
Let's take an overview
Ad reference : 1033JLIGOE
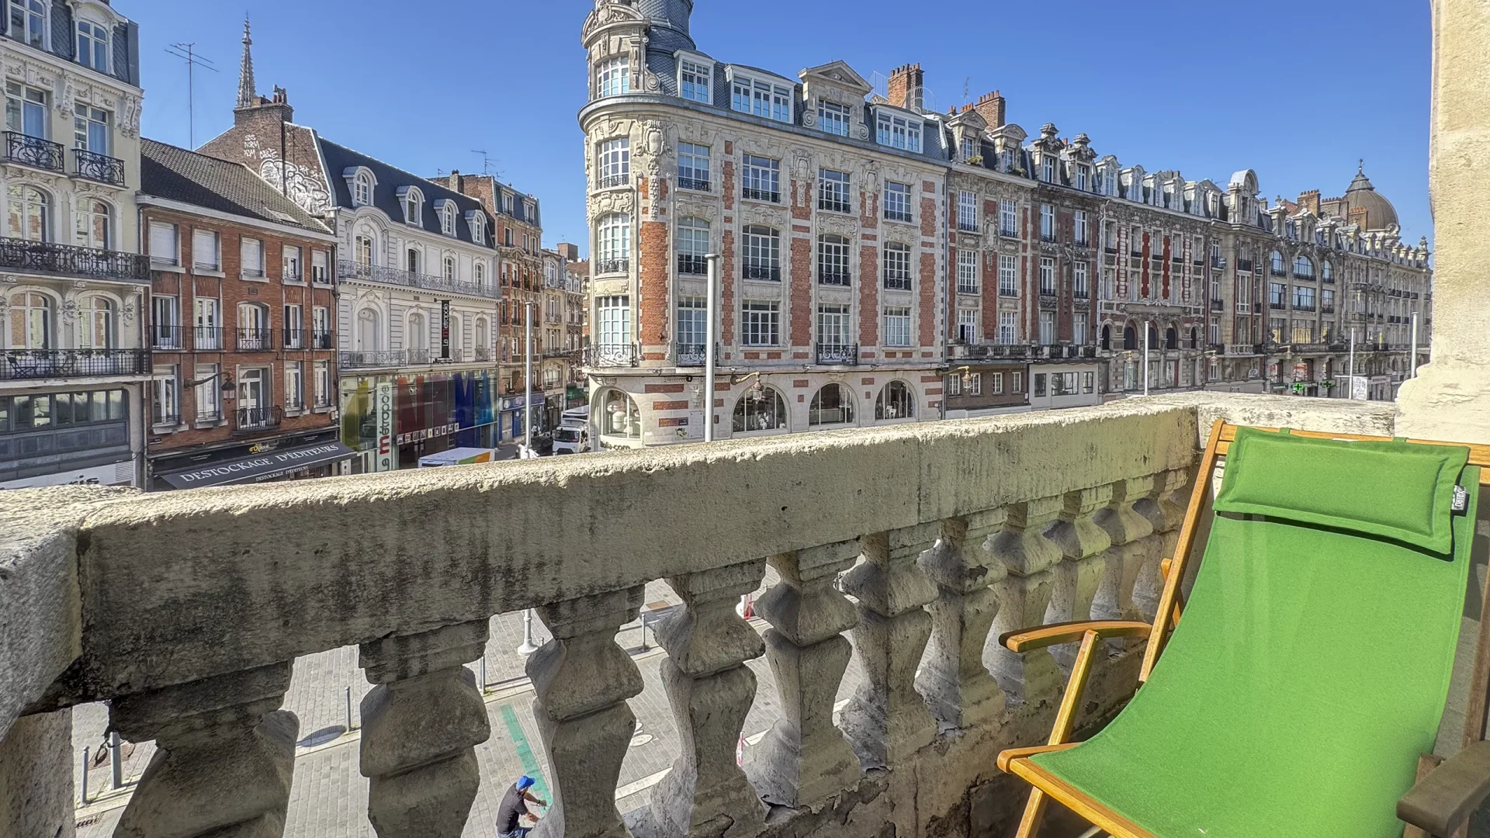
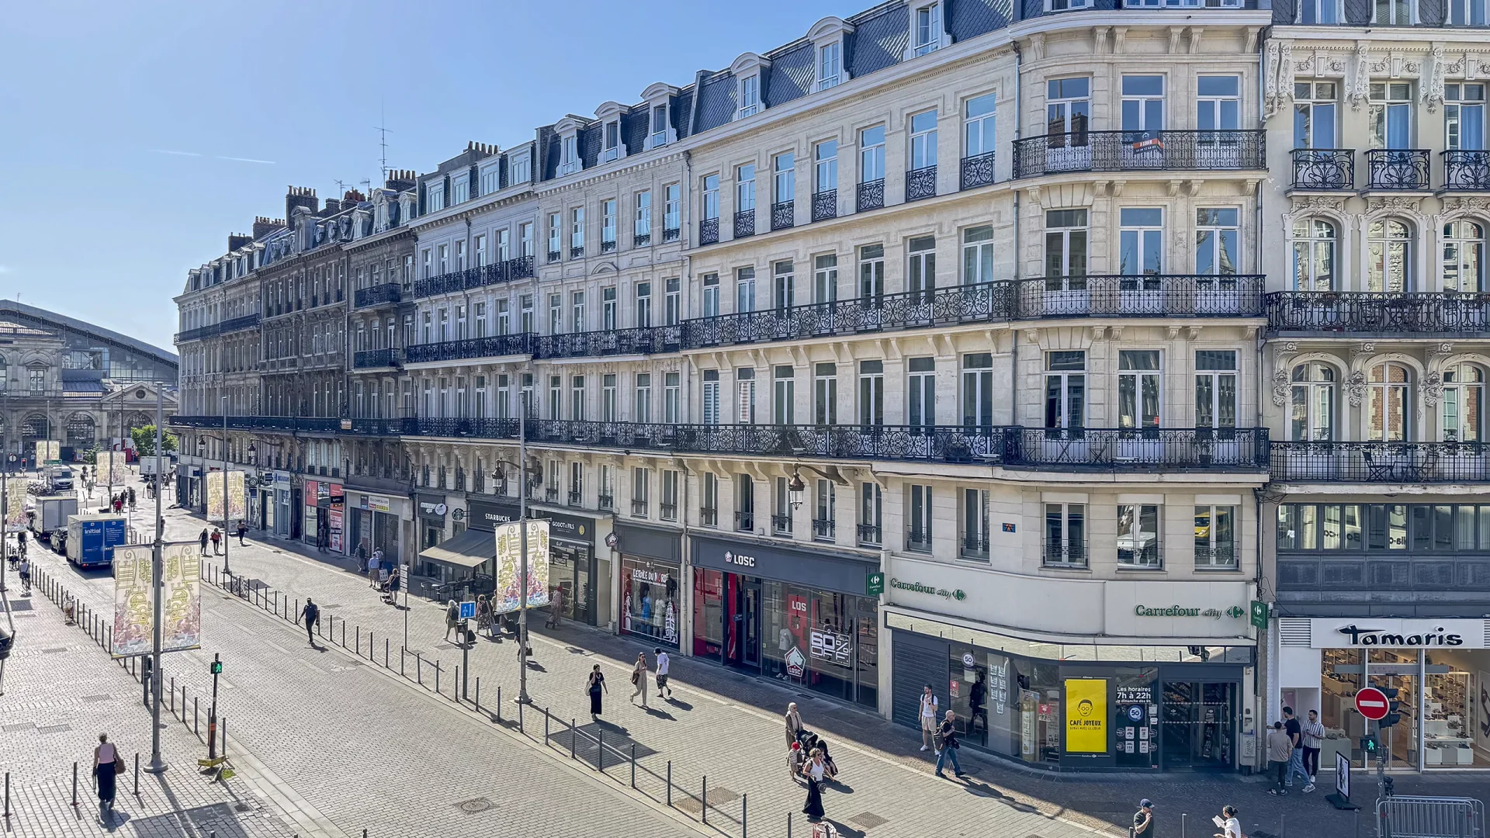
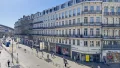
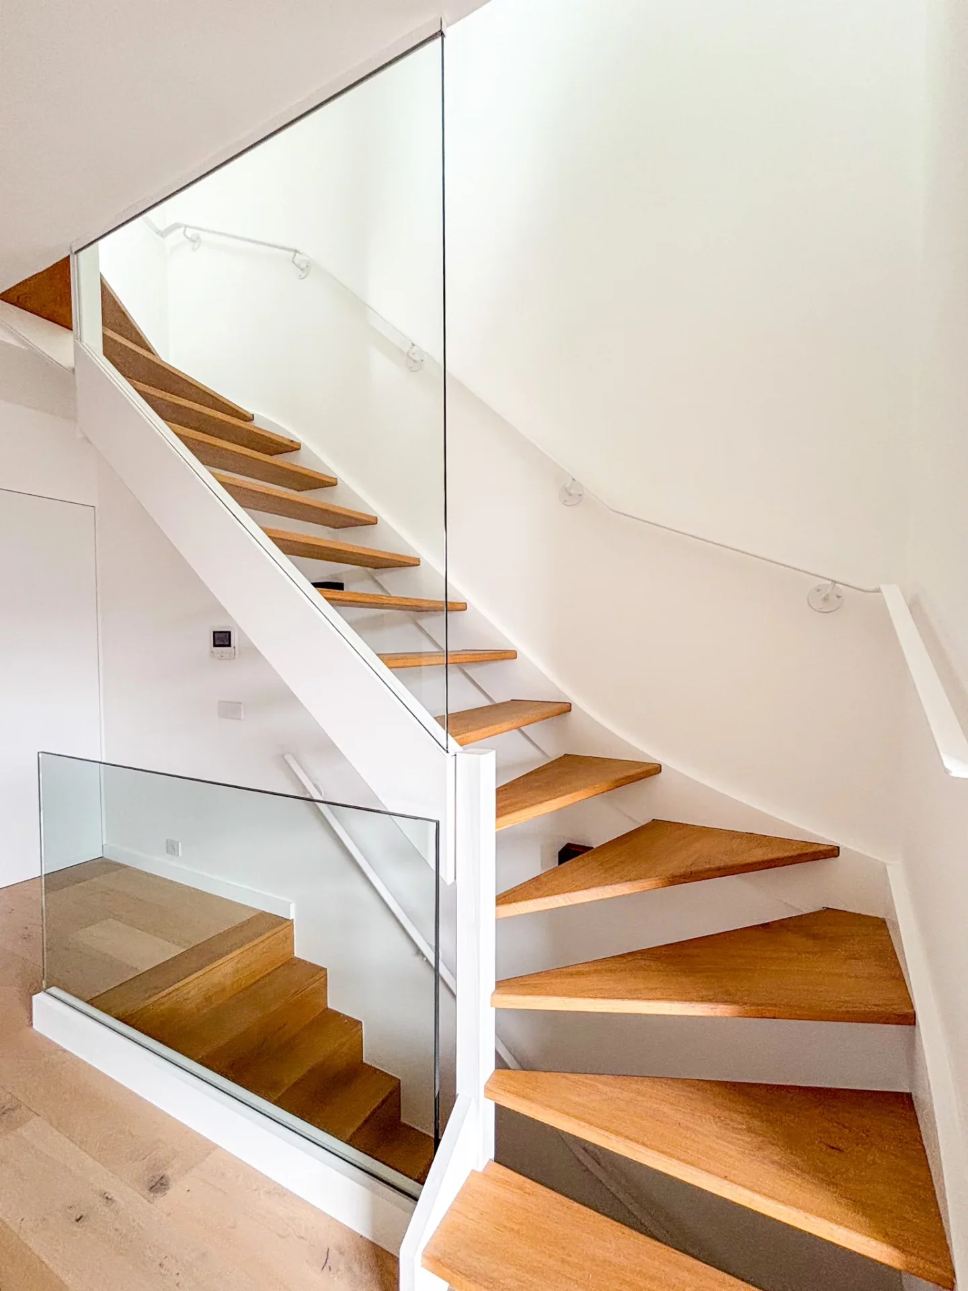
In the heart of Lille, just a few steps from the Grand-Place, the train stations, and shops, discover this beautiful 87m² apartment located on the second floor with an elevator in an elegant early 20th-century co-ownership.
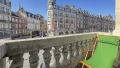
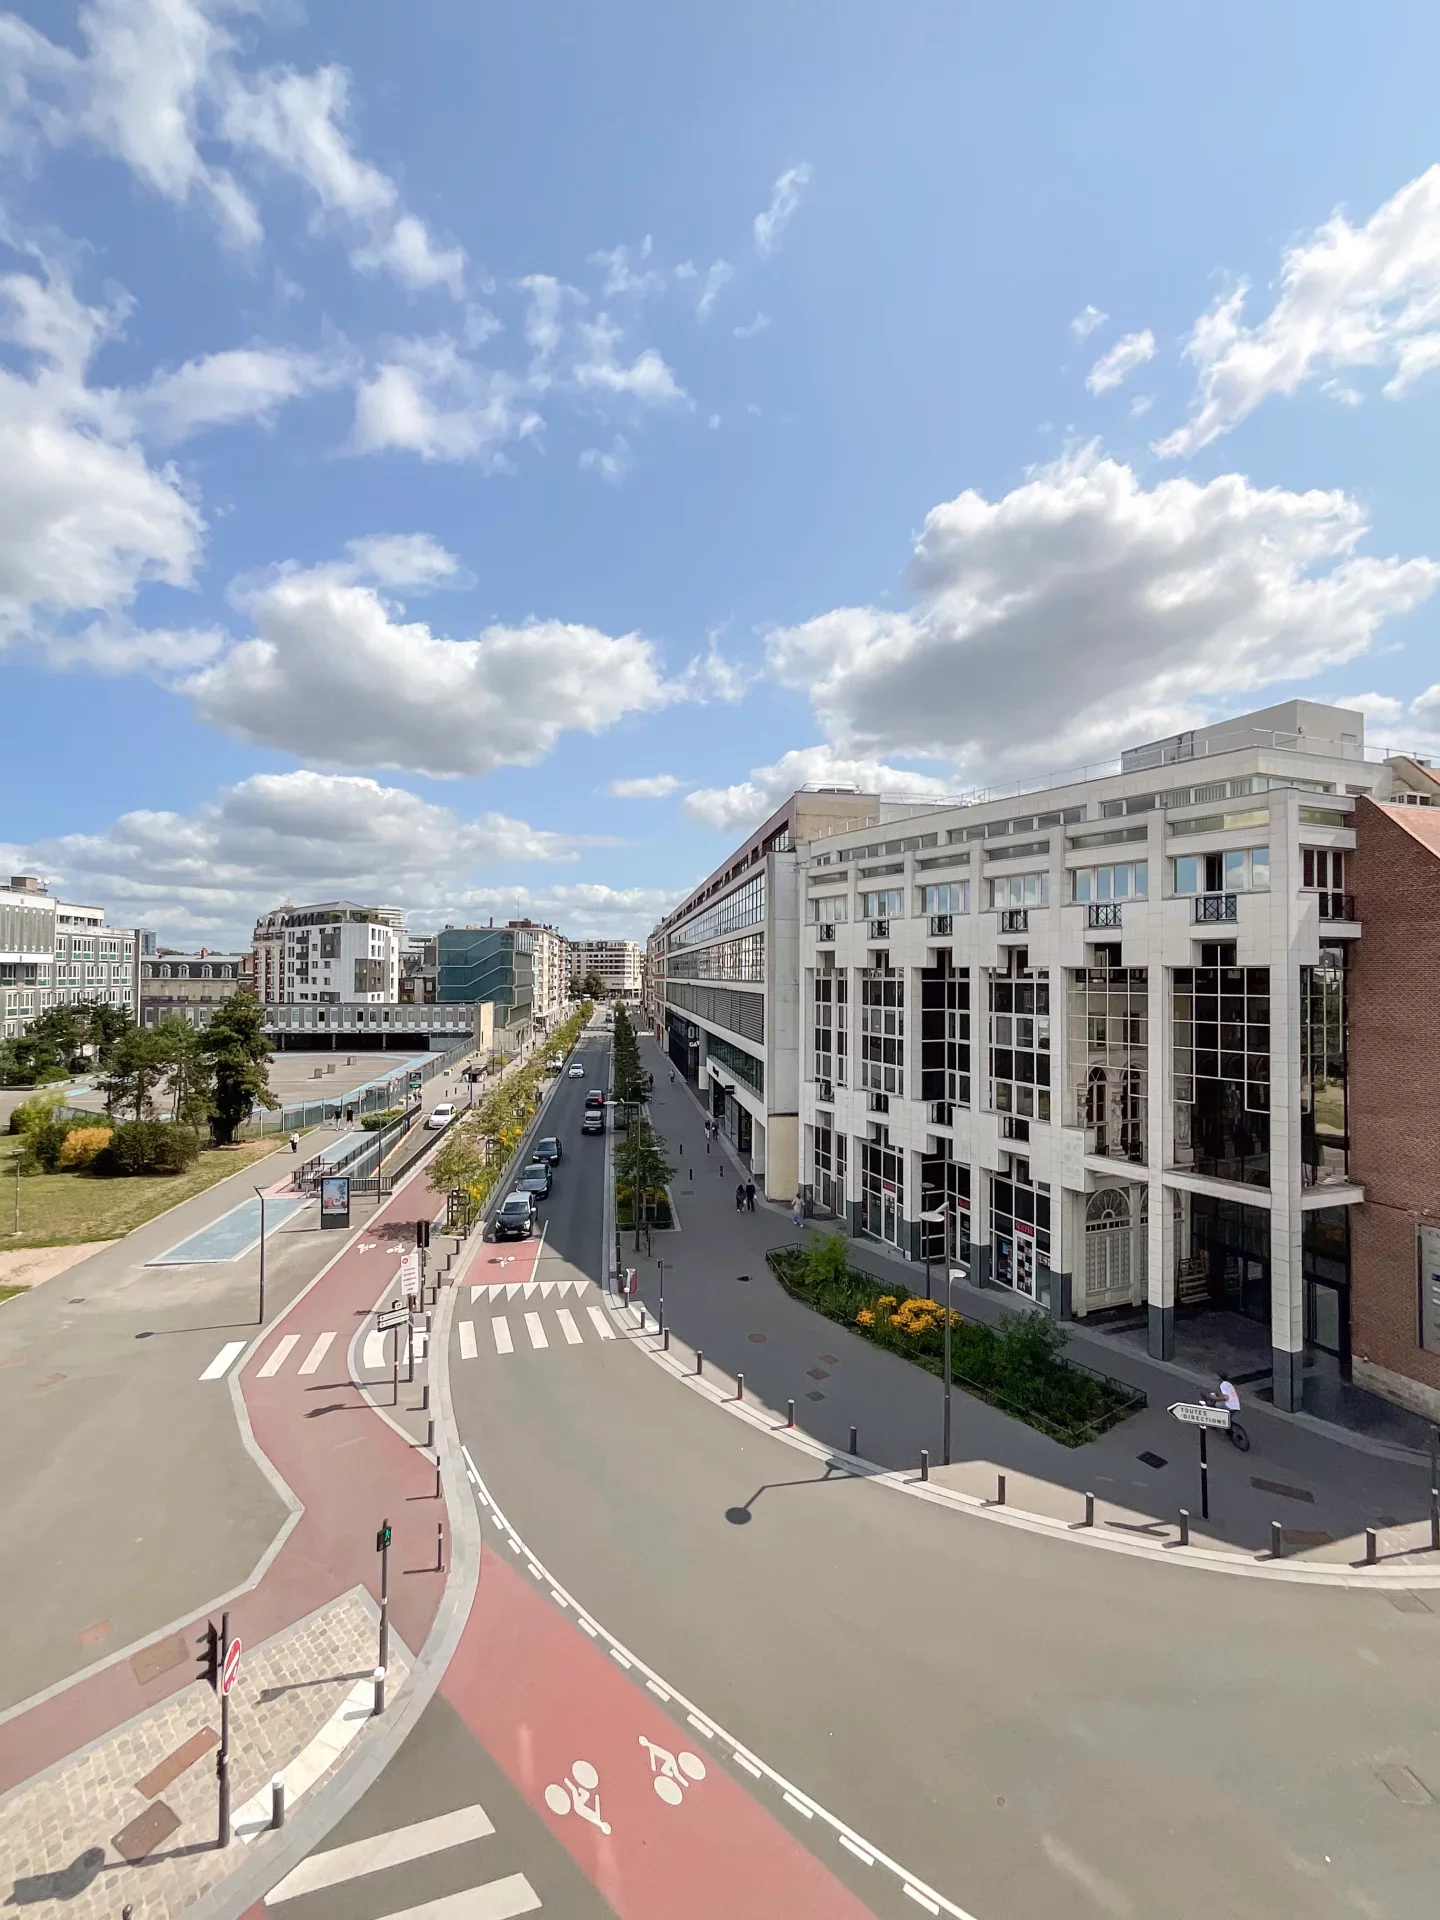
Fully renovated with care, this property harmoniously combines the charm of the old with contemporary comfort. From the entrance, the generous volumes and quality finishes immediately attract attention. Located in a corner building facing southwest, the apartment benefits from an unobstructed view and a particularly pleasant exposure throughout the day.
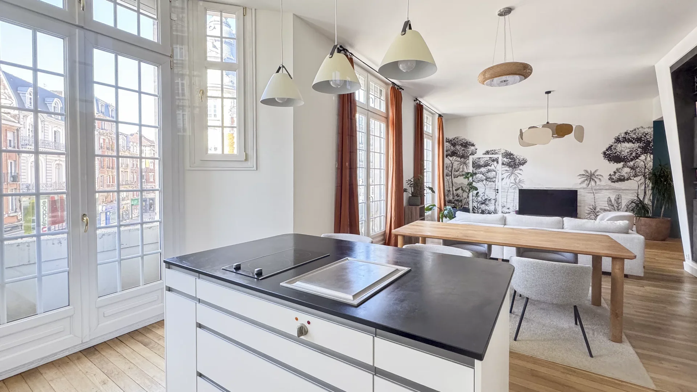
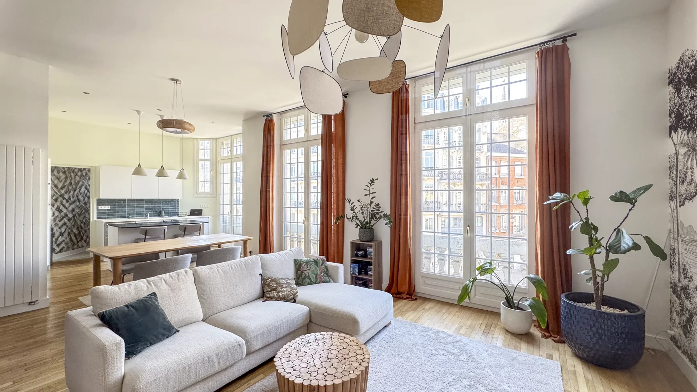
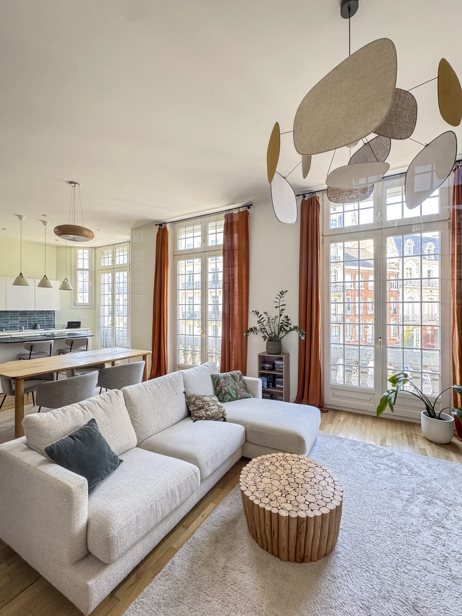
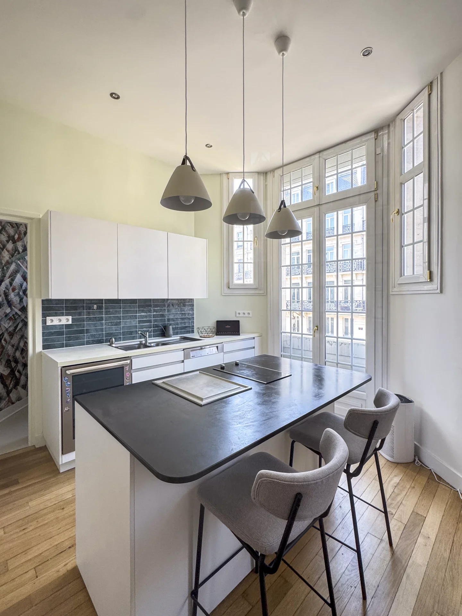
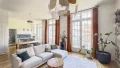
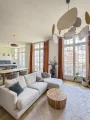
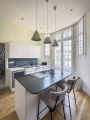
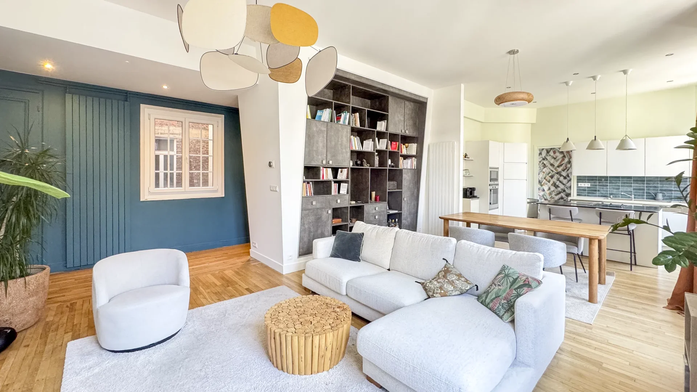
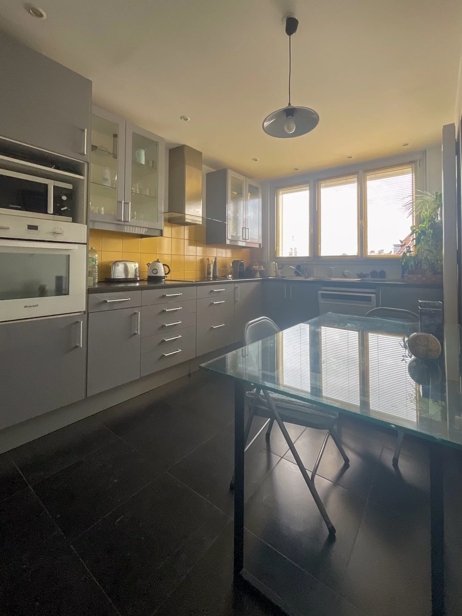
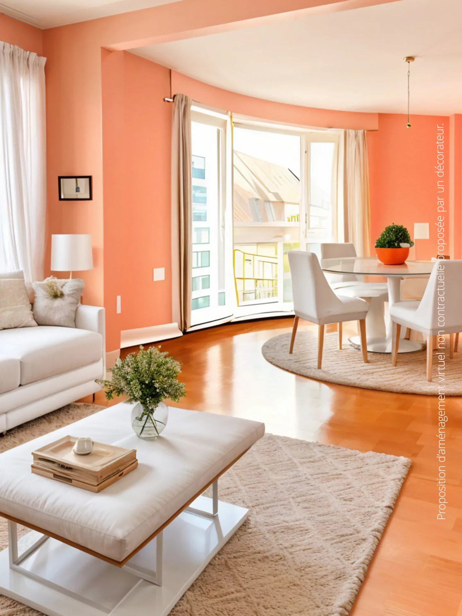
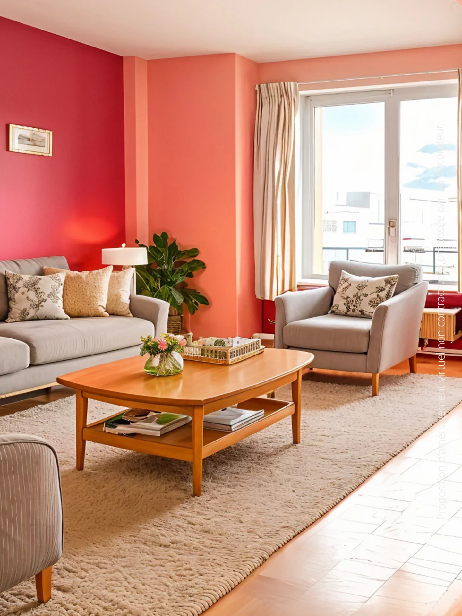
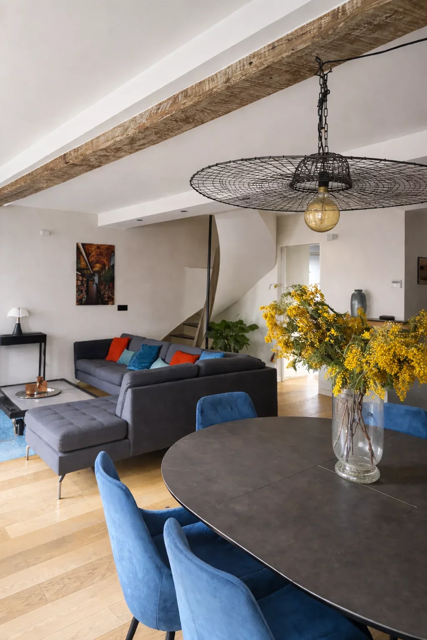
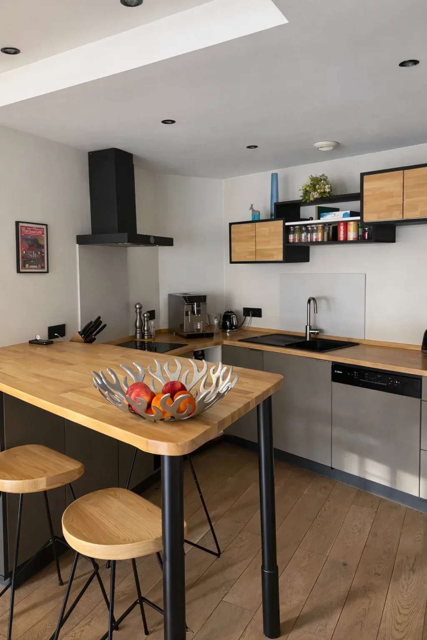
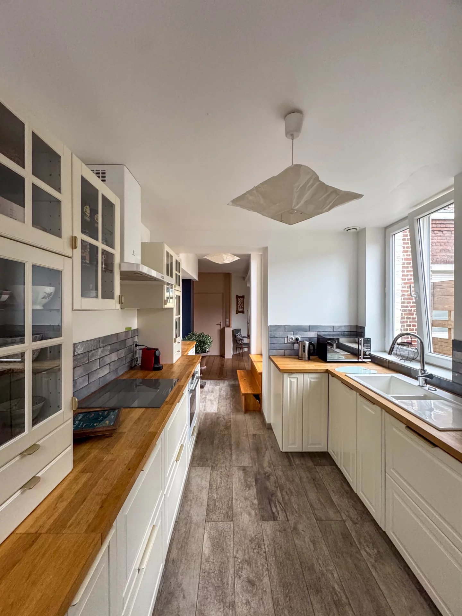
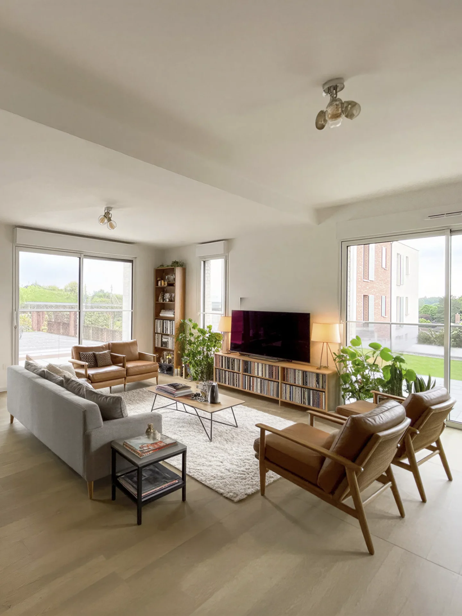
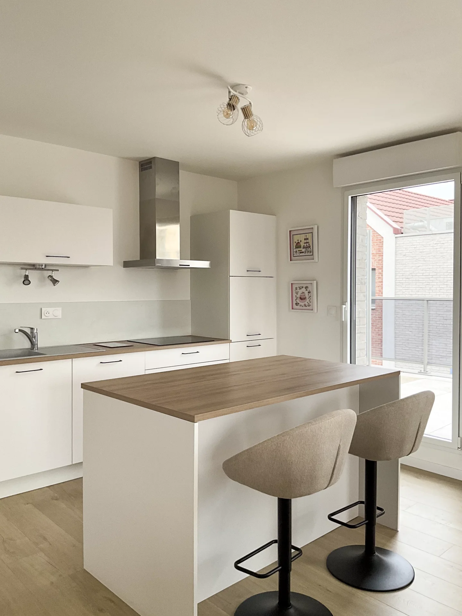
The 47m² through-living room is the true heart of the apartment. Bathed in natural light thanks to its numerous openings, it includes a lounge, a dining area, and a fully equipped open kitchen with a central island. Custom fittings and meticulous finishes give the whole an elegant and warm atmosphere, ideal for entertaining.
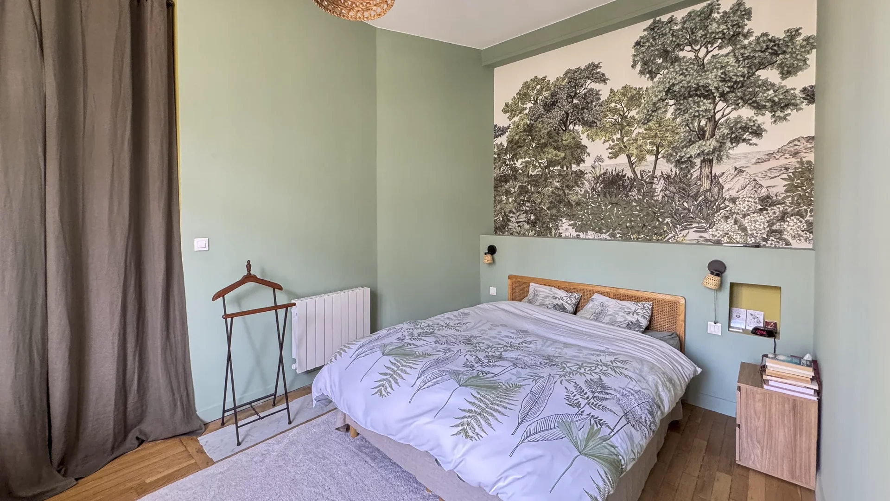
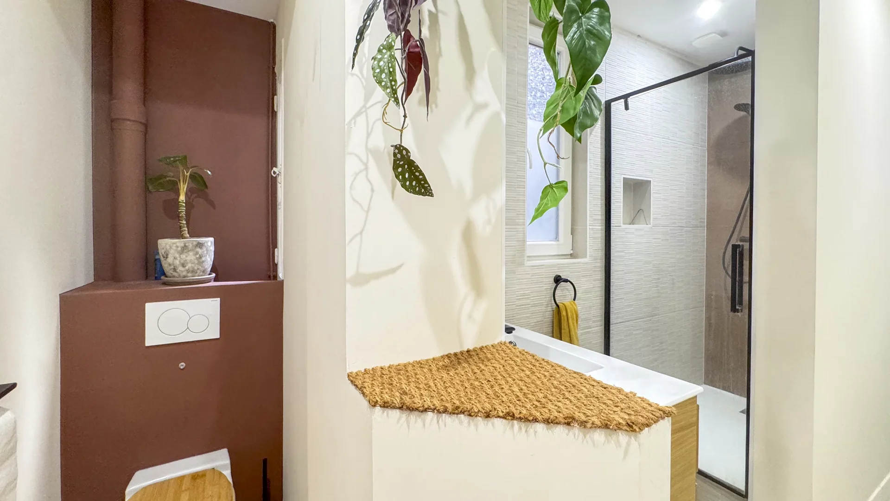
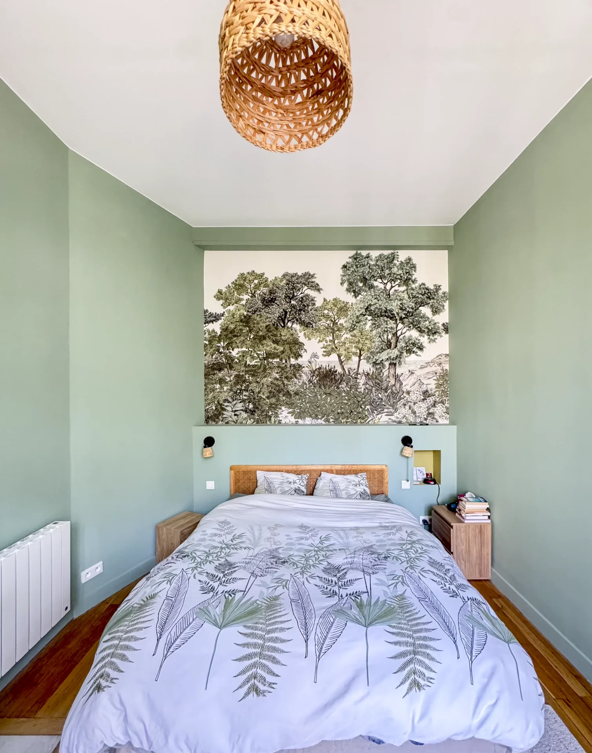
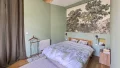
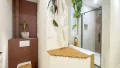
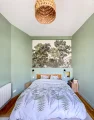
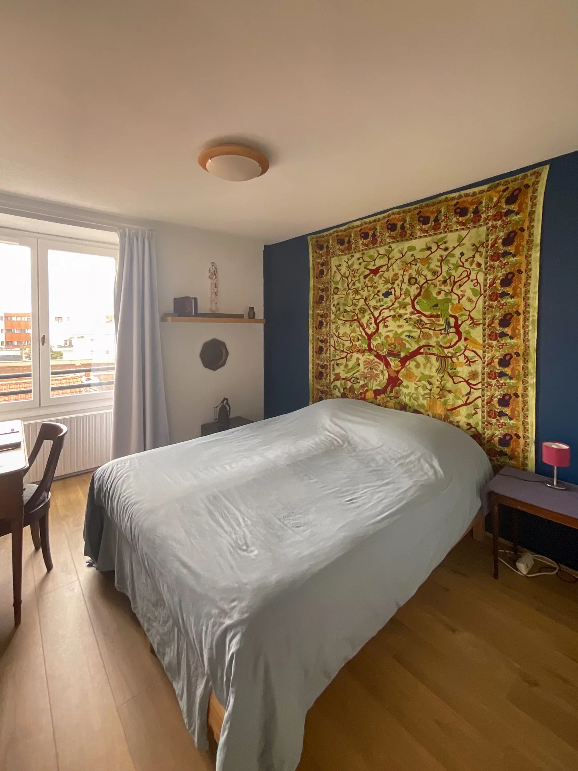
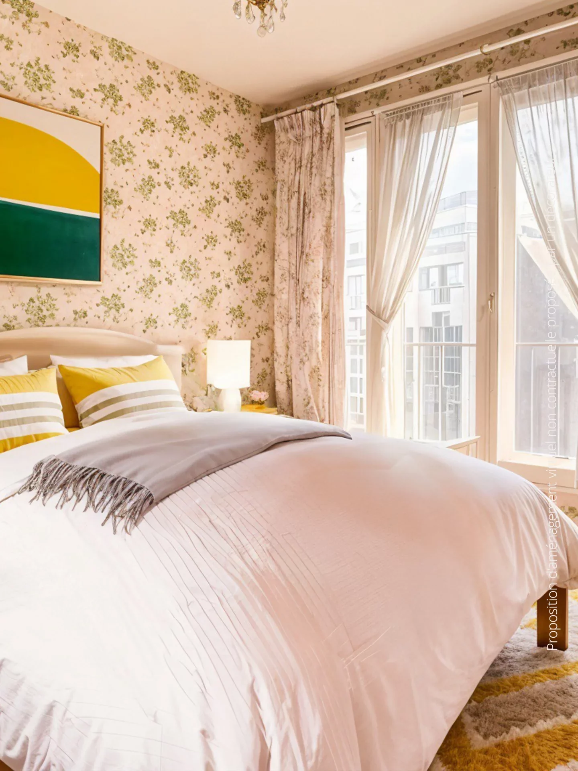
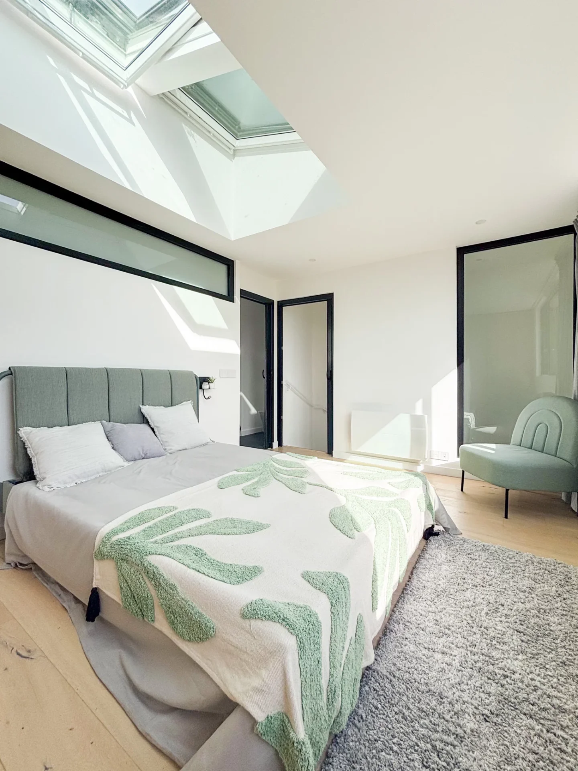
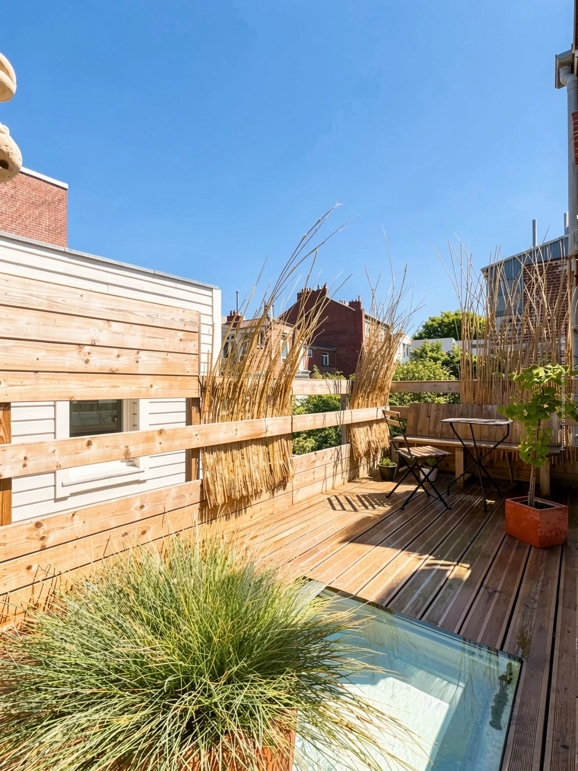

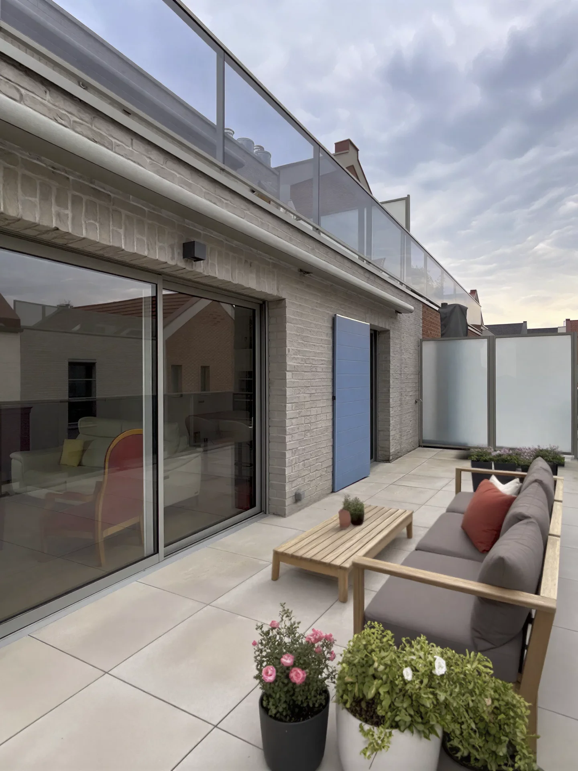
The sleeping area offers a beautiful 18m² bedroom with a dressing room and a lovely balcony exposed to the sun, a true outdoor extension suitable for relaxing moments. A fully renovated bathroom and a separate laundry room complete this level.
A cellar complements the features of this property.
In excellent technical condition, this apartment offers a privileged living environment in one of the most sought-after locations in downtown Lille.
- Habitable : 937,43 Sq Ft
- 2 rooms
- 1 bedroom
- 1 bathroom
- Orientation South West
- Good condition
What seduced us
- Luminous
- Crossing
- Elevator
- Cellar
We say more
Regulations & financial information
Information on the risks to which this property is exposed is available on the Géorisques website. : www.georisques.gouv.fr
| Diagnostics |
|---|


Final energy consumption : a - 149.6 kWh/m²/an.
Estimated annual energy costs for standard use: between 1 080,00 € and 1 470,00 € /year (including subscription).
Average energy price indexed to 01/01/2021.
| Financial elements |
|---|
Property tax : 1 394,00 € /an
Interior & exterior details
| Room | Surface | Detail |
|---|---|---|
| 1x Cellar | 89.56 Sq Ft | Floor : -1 |
| 1x Entrance | 79.22 Sq Ft |
Floor : Ground floor Exposure : South West Coating : Parquet |
| 1x Living room/kitchen | 508.27 Sq Ft |
Floor : Ground floor Exposure : South West Coating : Parquet |
| 1x Bedroom | 191.38 Sq Ft |
Floor : Ground floor Exposure : South West Coating : Parquet |
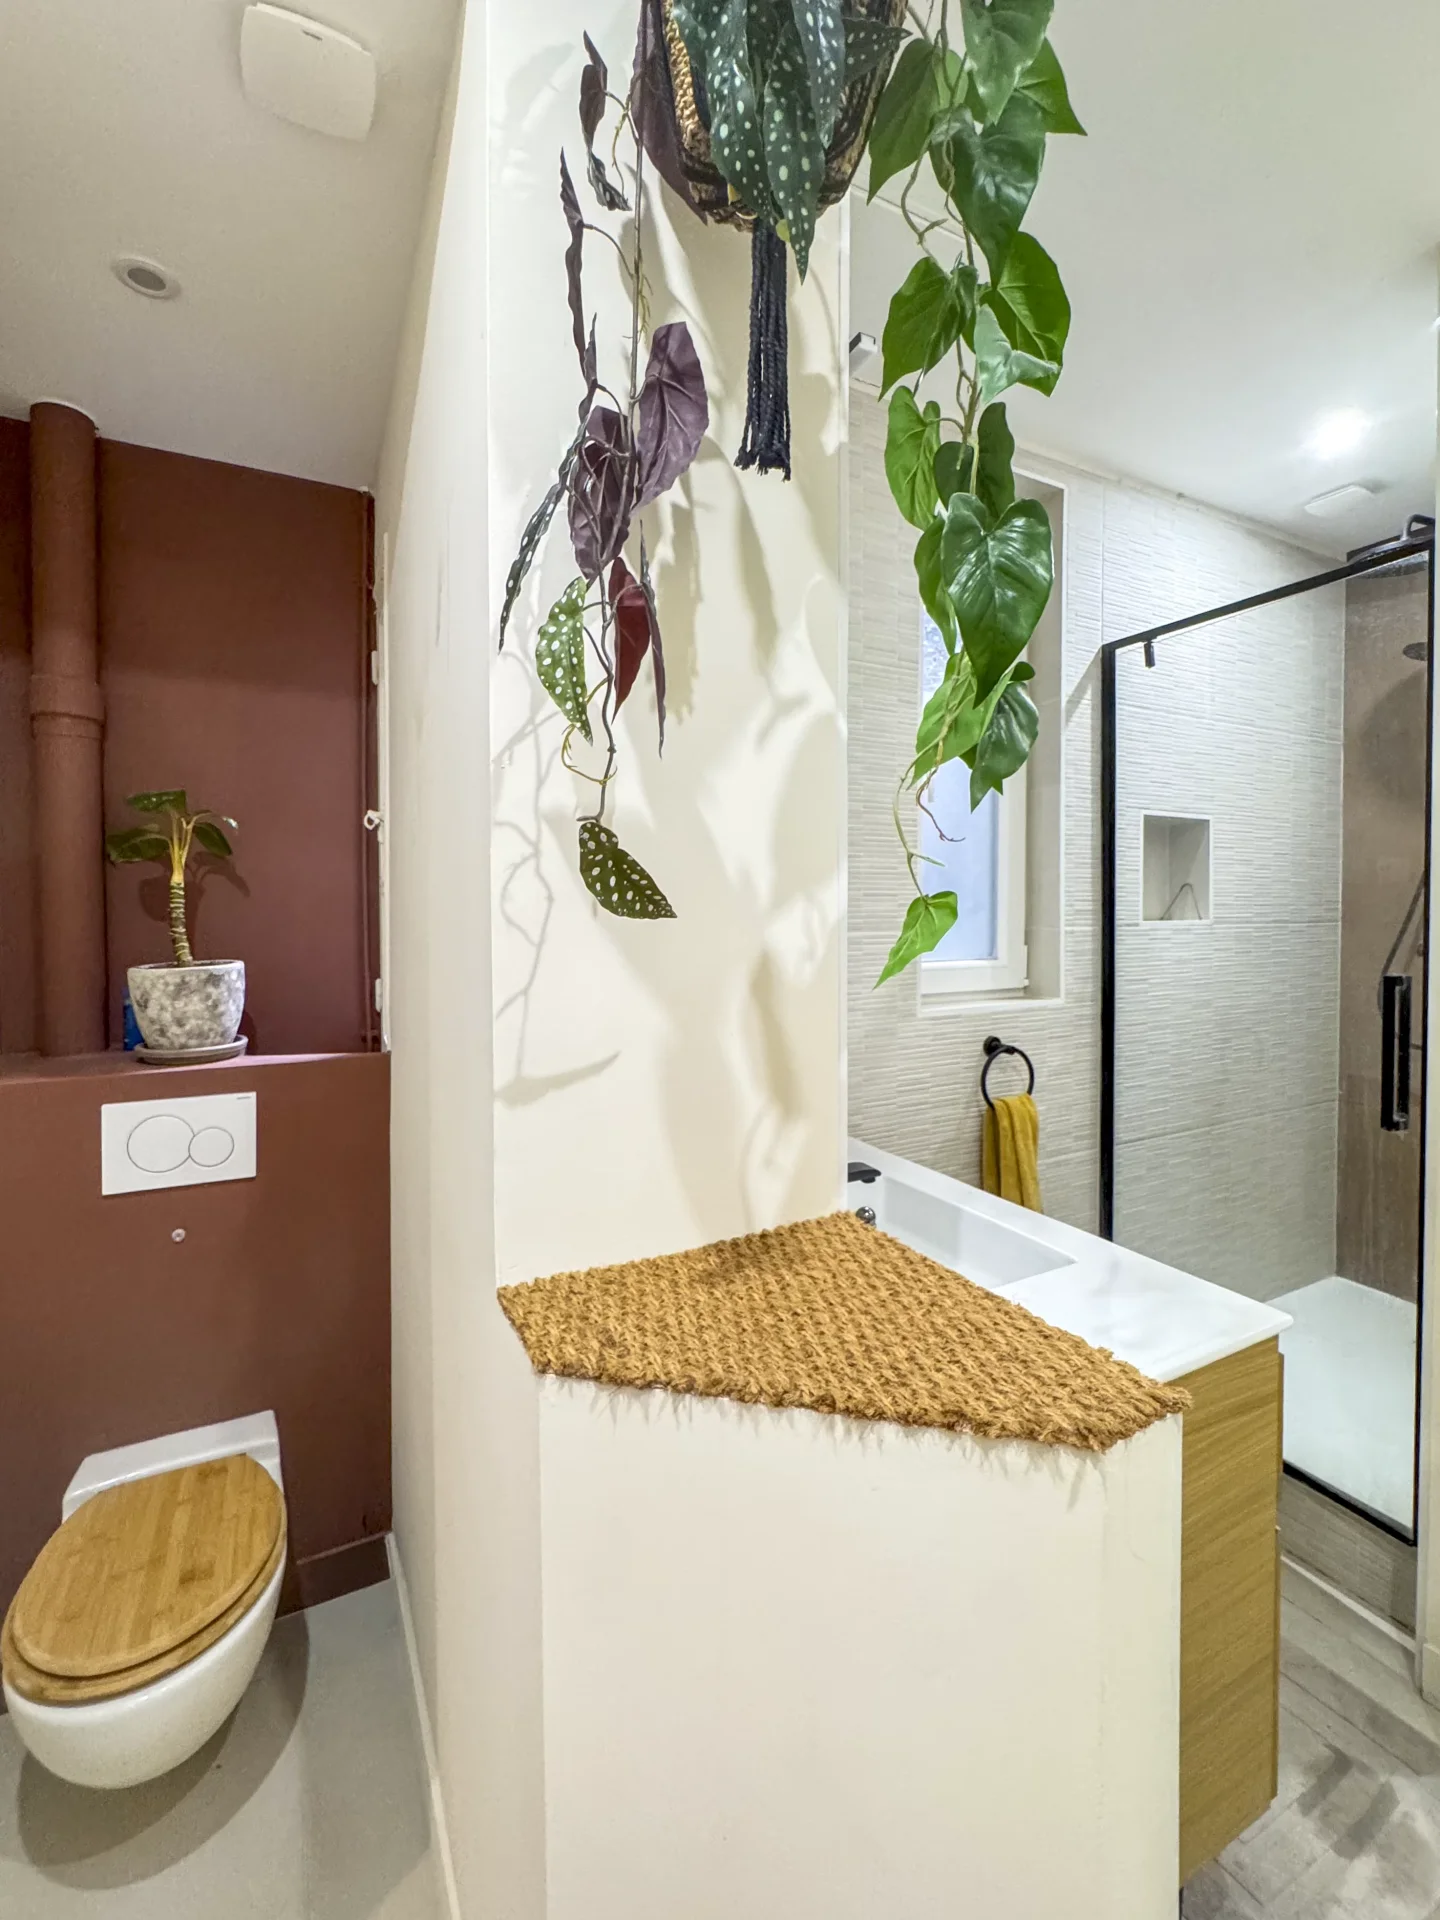
| 1x Bathroom/toilet | 67.6 Sq Ft |
Floor : Ground floor Coating : Floor tile |
| 1x Laundry room | 33.48 Sq Ft |
Floor : Ground floor Exposure : South West Coating : Parquet |
| 1x Clearance | 48.01 Sq Ft |
Floor : Ground floor Exposure : South West Coating : Parquet |
| 1x Bathroom | 9.47 Sq Ft |
Floor : Ground floor Coating : Floor tile |
Services
☑ Internet
☑ Elevator
☑ Double glazing
☑ Electric roller shutters
☑ Optical fiber
☑ PVC window
Building
| Building |
|---|
-
Built in : 1930
Meet your consultant

Simulator financing
Calculate the amount of the monthly payments on your home loan corresponding to the loan you wish to make.
FAI property price
500 000 €
€
per month
This is a simulation, only your bank can give you a precise value. Our consultants are at your disposal to support you.
Be contacted
You may also be interested in these properties
-


Apartment
Lille - CENTRE
430 000 €
- 948,08 Sq Ft
- 3 bedrooms
- Floor 2/5
-
Apartment
Lille - CENTER
549 000 €
- 1 463,78 Sq Ft
- 4 bedrooms
- Elevator
-
Apartment
Lille - OLD LILLE
520 000 €
- 1 160,13 Sq Ft
- 2 bedrooms
- Floor 3/6
- Elevator
-


Apartment
Lille
550 000 €
- 1 585,41 Sq Ft
- 3 bedrooms
- Floor 5/7
- Elevator
-
Apartment
Lille - OLD LILLE
500 000 €
- 1 150,34 Sq Ft
- 3 bedrooms
- Floor 2/4
-


Apartment
Lille - REPUBLIQUE - BEAUX ARTS
449 000 €
- 1 112,88 Sq Ft
- 2 bedrooms
- Floor 5/7
- Elevator
-
Apartment
Lille - REPUBLIQUE - BEAUX ARTS
495 000 €
- 990,49 Sq Ft
- 3 bedrooms
- Floor 3/3
-


Apartment
Lille - JEAN-BAPTISTE LEBAS PARK
600 000 €
- 1 636,11 Sq Ft
- 3 bedrooms
- Garden
-

Apartment
La Madeleine
500 000 €
- 1 194,58 Sq Ft
- 3 bedrooms
- Terrace
-


Apartment
Lille - HYPER CENTER
483 000 €
- 1 121,49 Sq Ft
- 2 bedrooms
- Floor 4/6
- Elevator
-
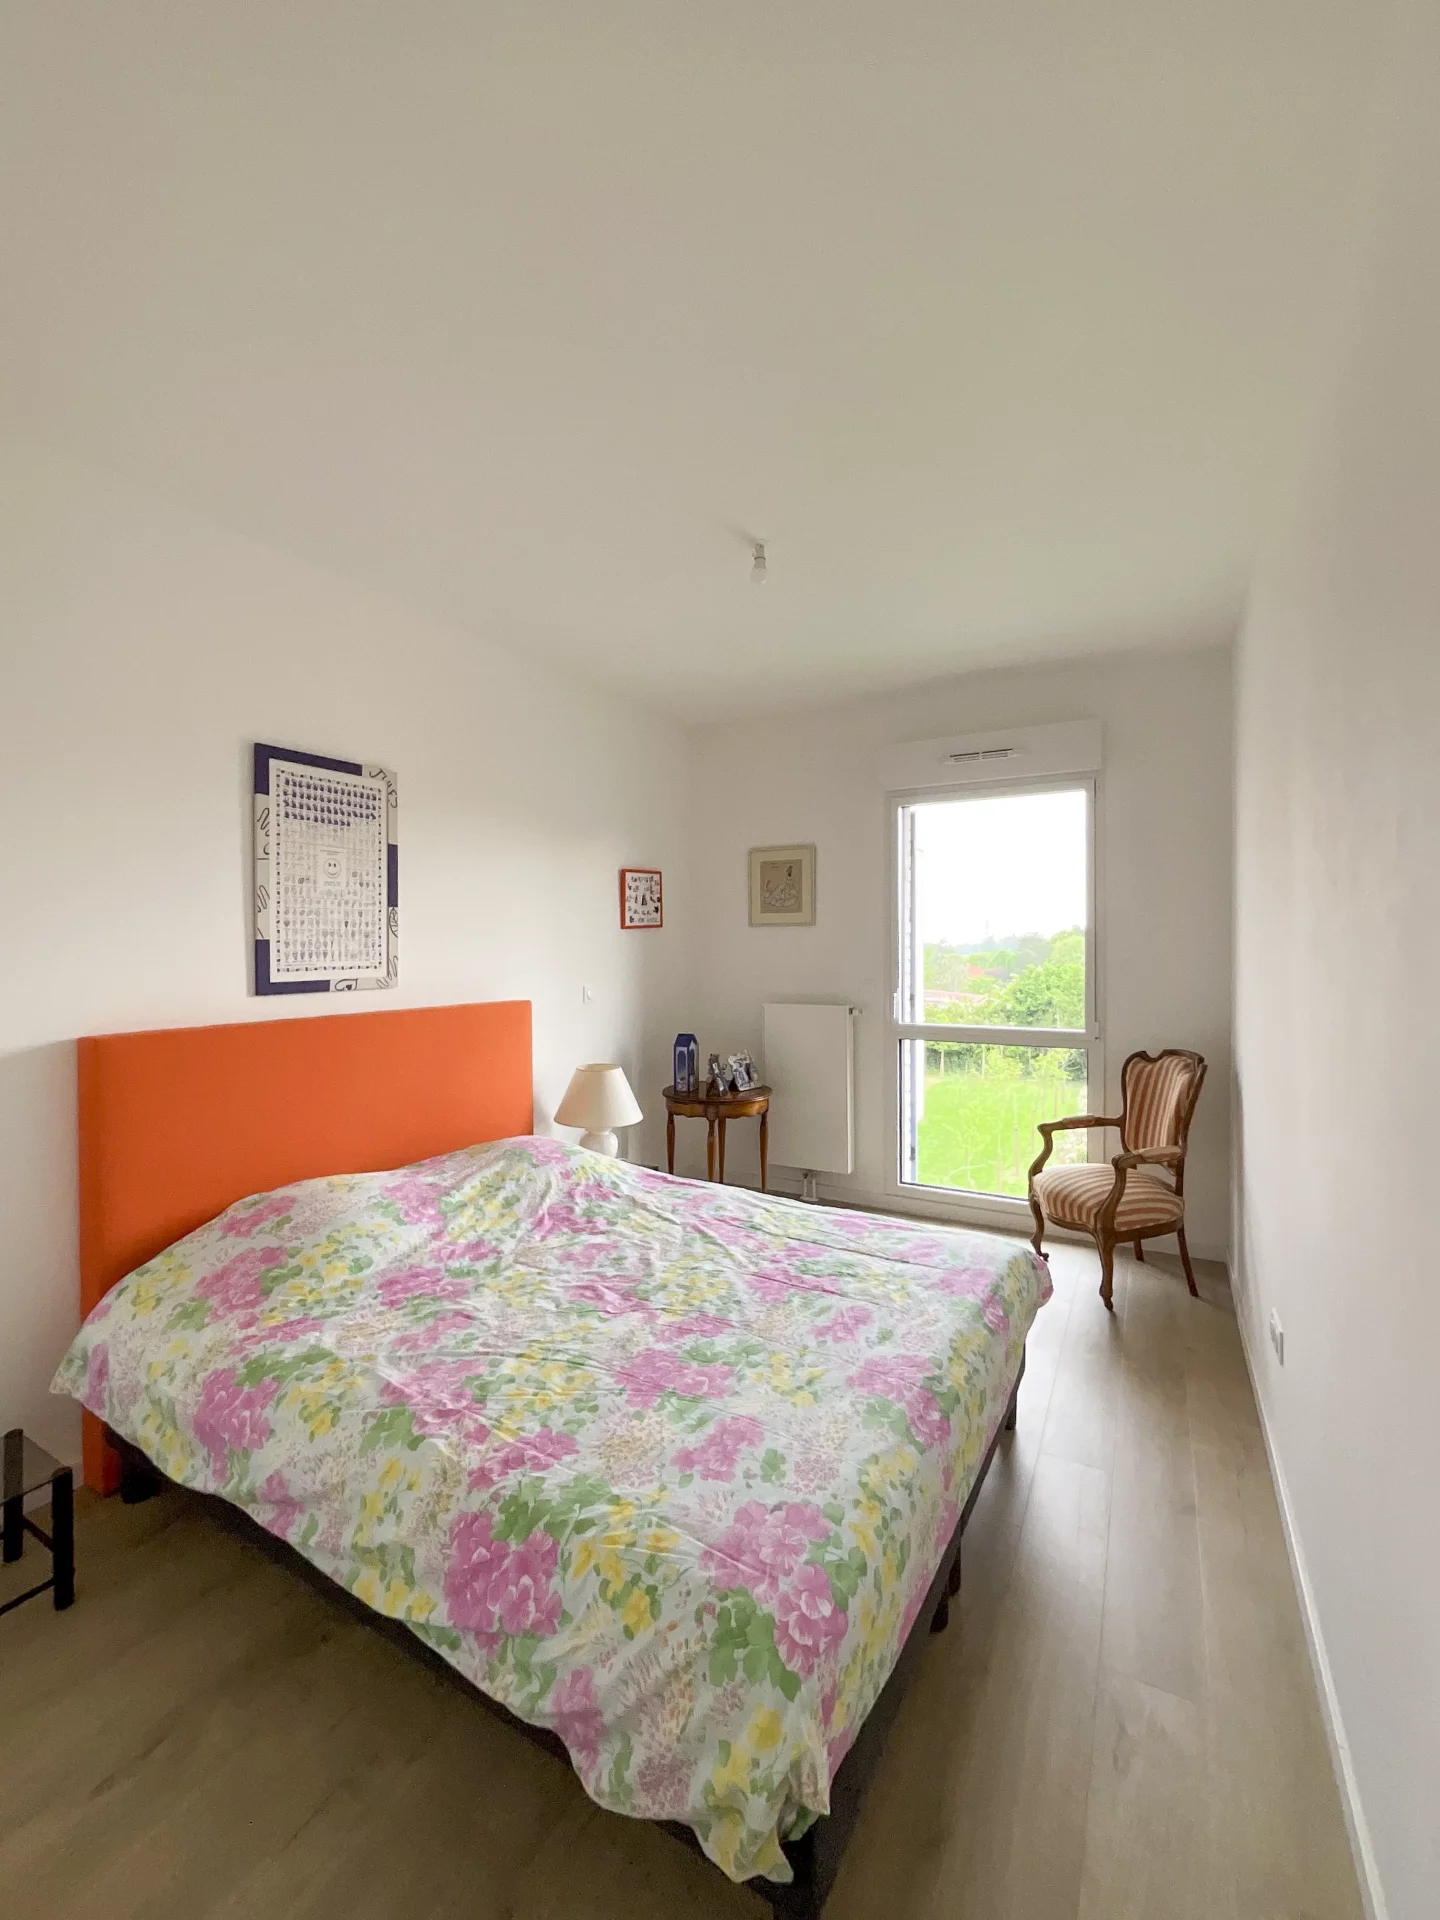
Apartment
Mouvaux - PARC DU HAUTMONT
550 000 €
- 1 126,77 Sq Ft
- 3 bedrooms
- Floor 2/3
- Elevator
- Terrace
-


Apartment
Croix
475 000 €
- 1 991,32 Sq Ft
- 4 bedrooms
- Terrace
- Garden
-


Apartment
Roubaix - PARC BARBIEUX
450 000 €
- 1 712,97 Sq Ft
- 4 bedrooms
- Floor 6/6
- Elevator
- Terrace
-


Loft
Hem - LA VALLEE
449 000 €
- 1 668,40 Sq Ft
- 3 bedrooms
- Terrace
- Garden
-


Apartment
Maisons-Laffitte
545 000 €
- 978,55 Sq Ft
- 3 bedrooms
- Floor 3/3
- Balcony
-
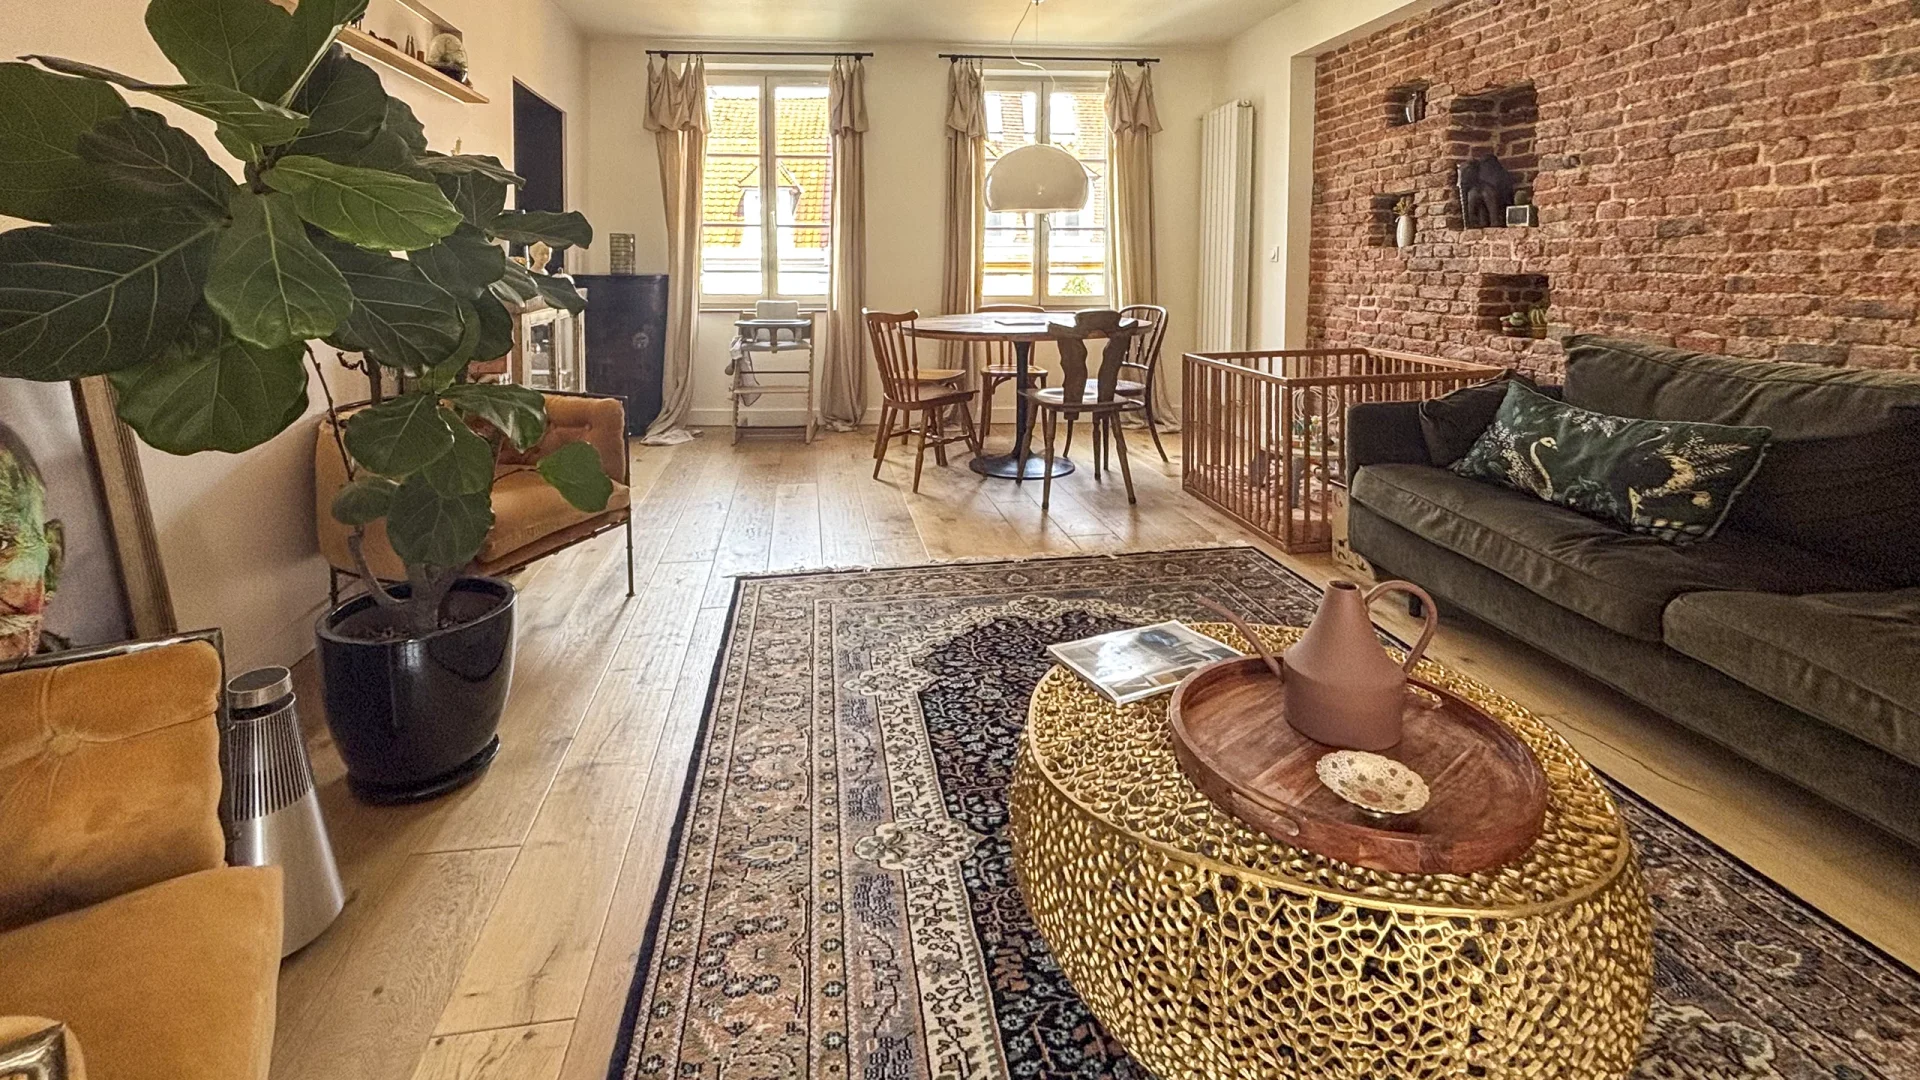
Apartment
Lille - OLD TOWN
- 1 066,81 Sq Ft
- 3 bedrooms
- Floor 2/2
-
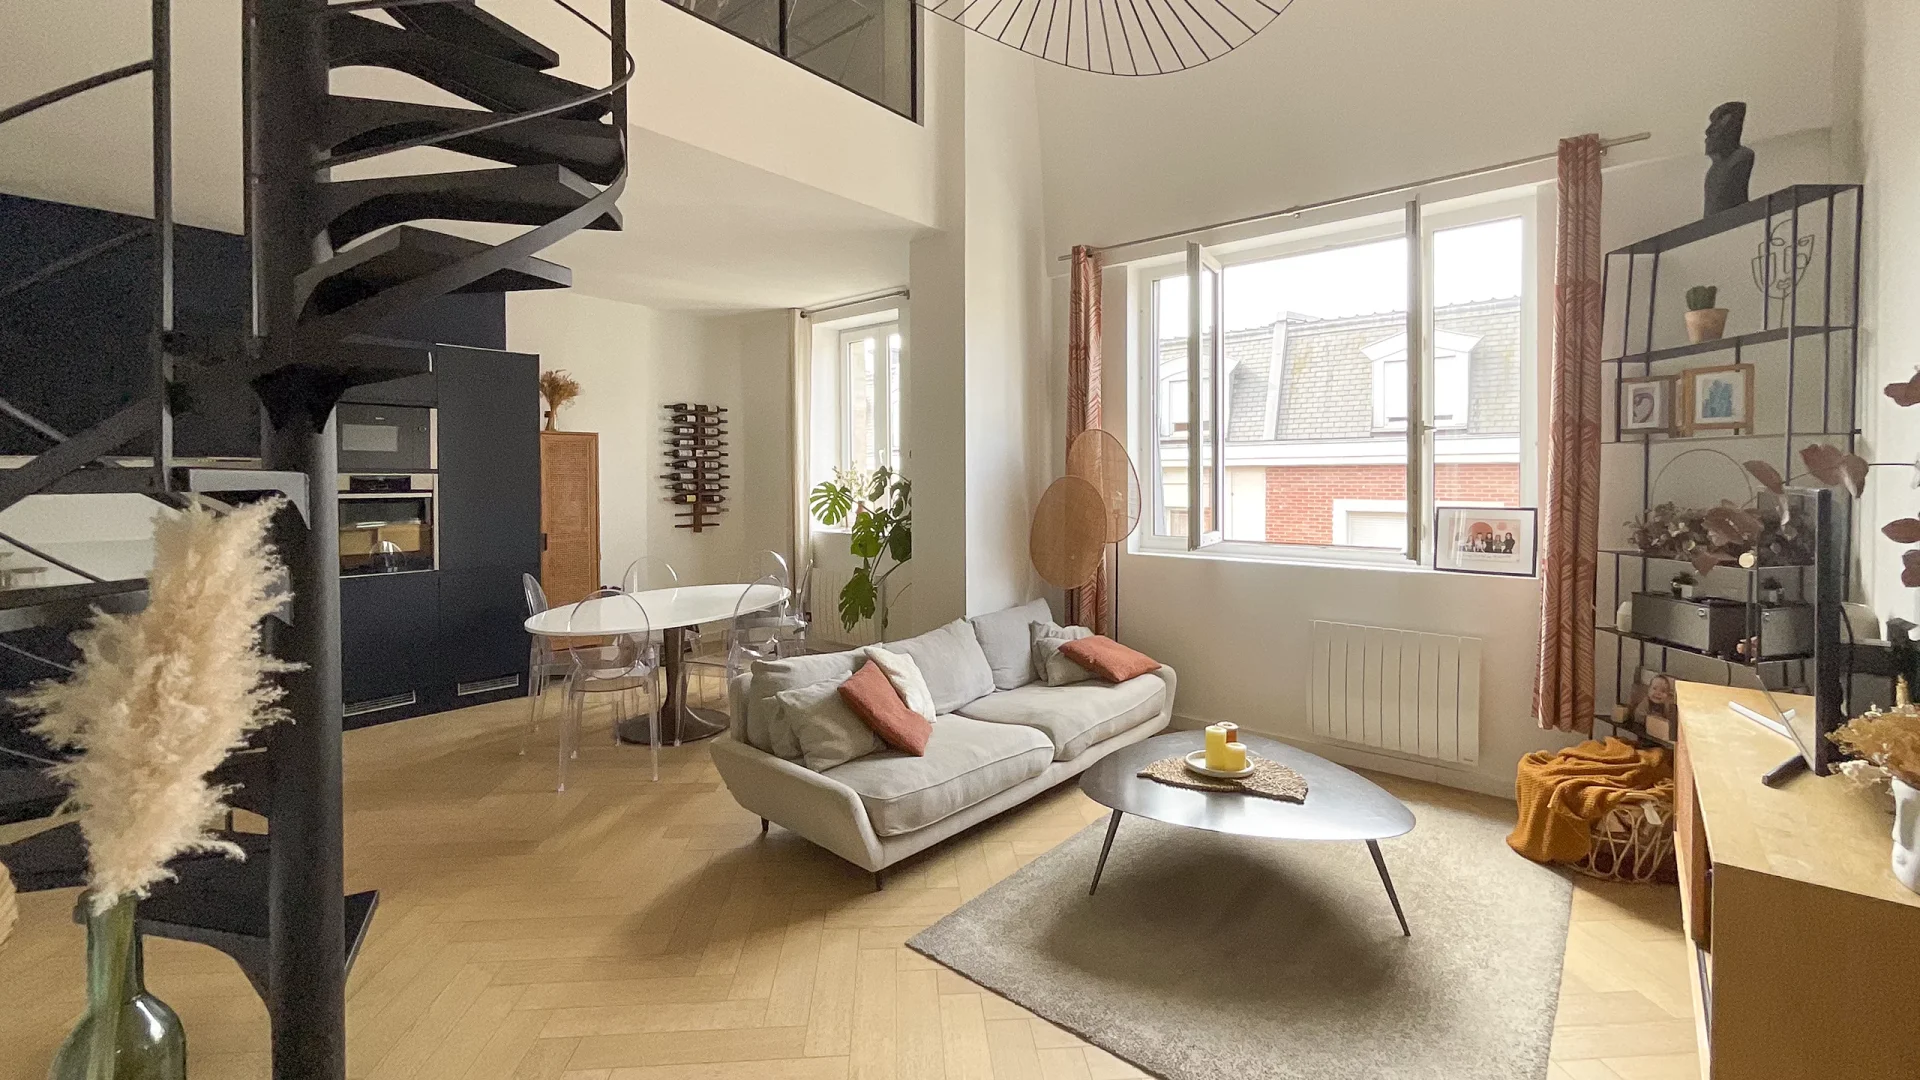
Apartment
Lille
- 834,96 Sq Ft
- 2 bedrooms
- Floor 3/3
- Elevator
-

Apartment
Lille - OLD LILLE
- 1 192,96 Sq Ft
- 3 bedrooms
- Floor 2/3
- Terrace
-

Apartment
Lille - OLD LILLE
- 1 159,38 Sq Ft
- 3 bedrooms
- Floor 3/4
- Elevator
-

Apartment
Lille
- 1 071,01 Sq Ft
- 3 bedrooms
- Floor 3/6
-
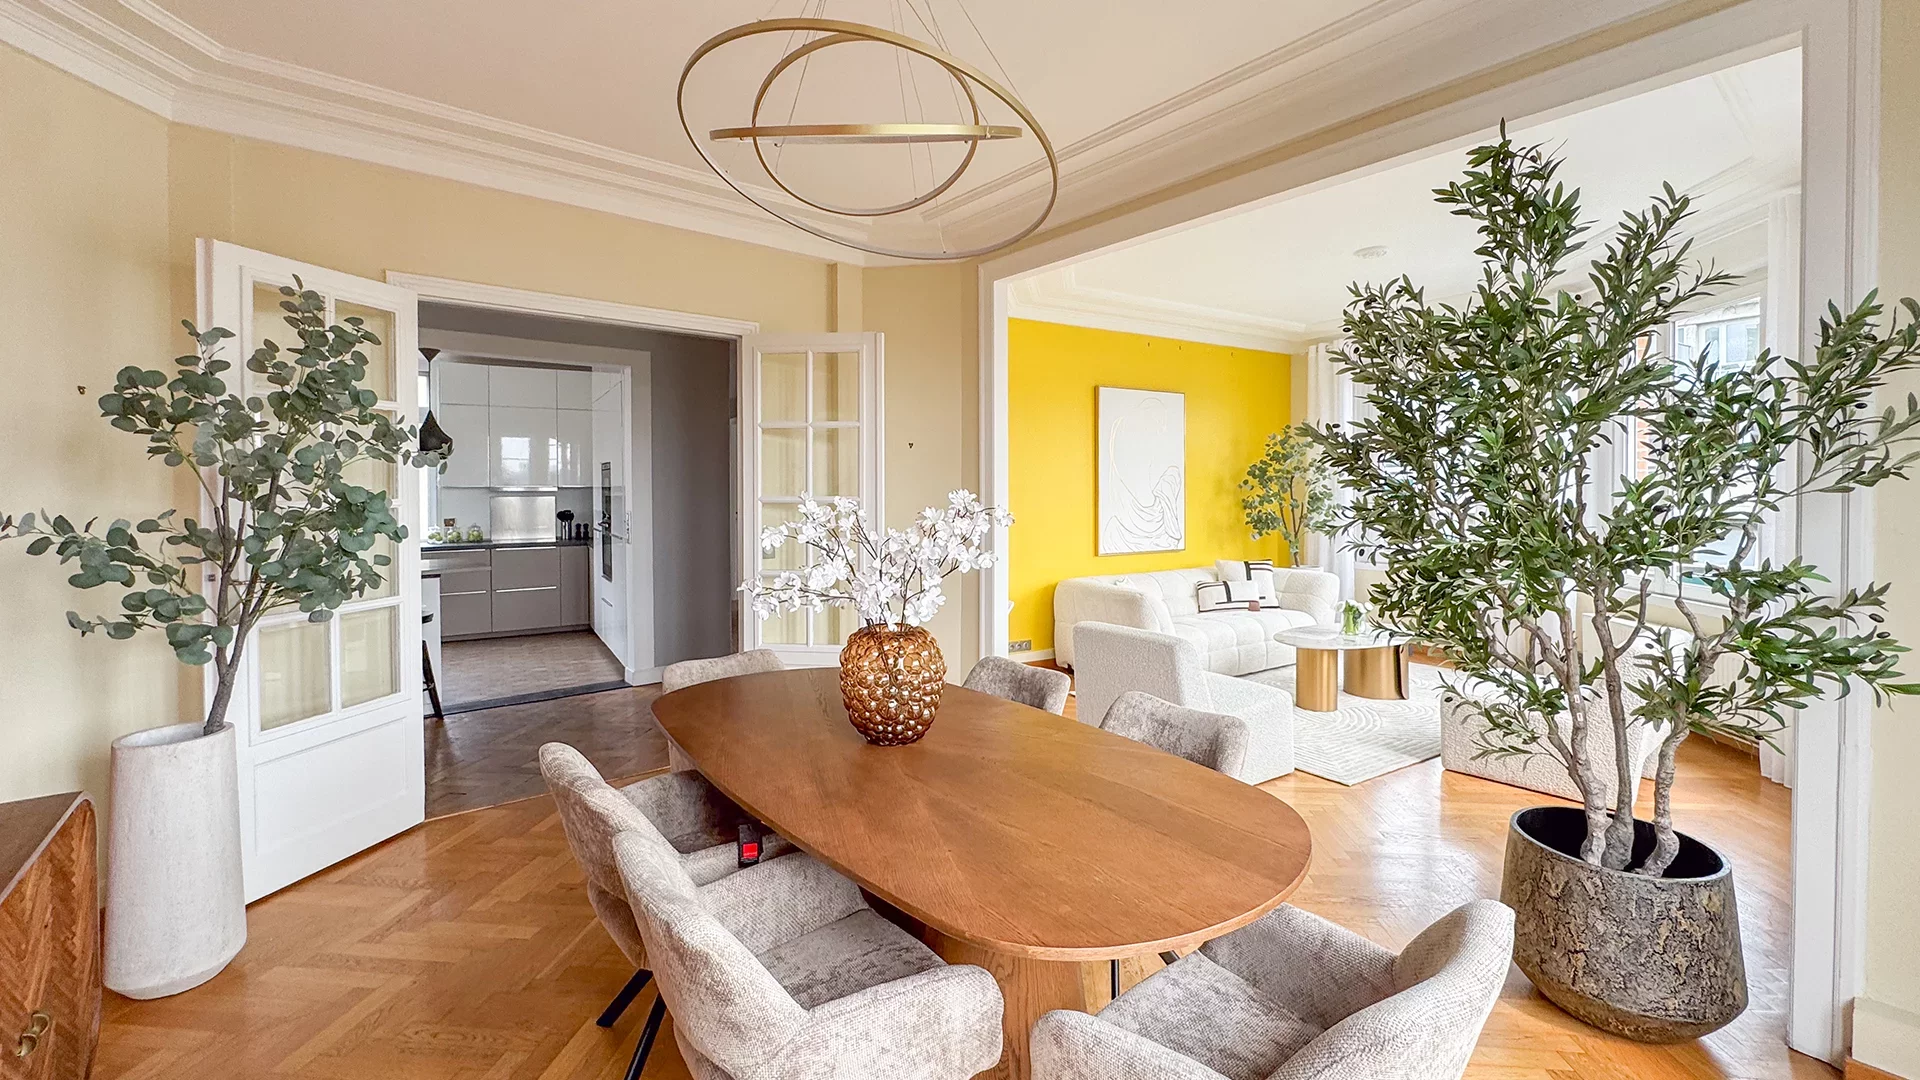
Apartment
Lille
- 1 349,69 Sq Ft
- 3 bedrooms
- Floor 5/7
- Elevator
-
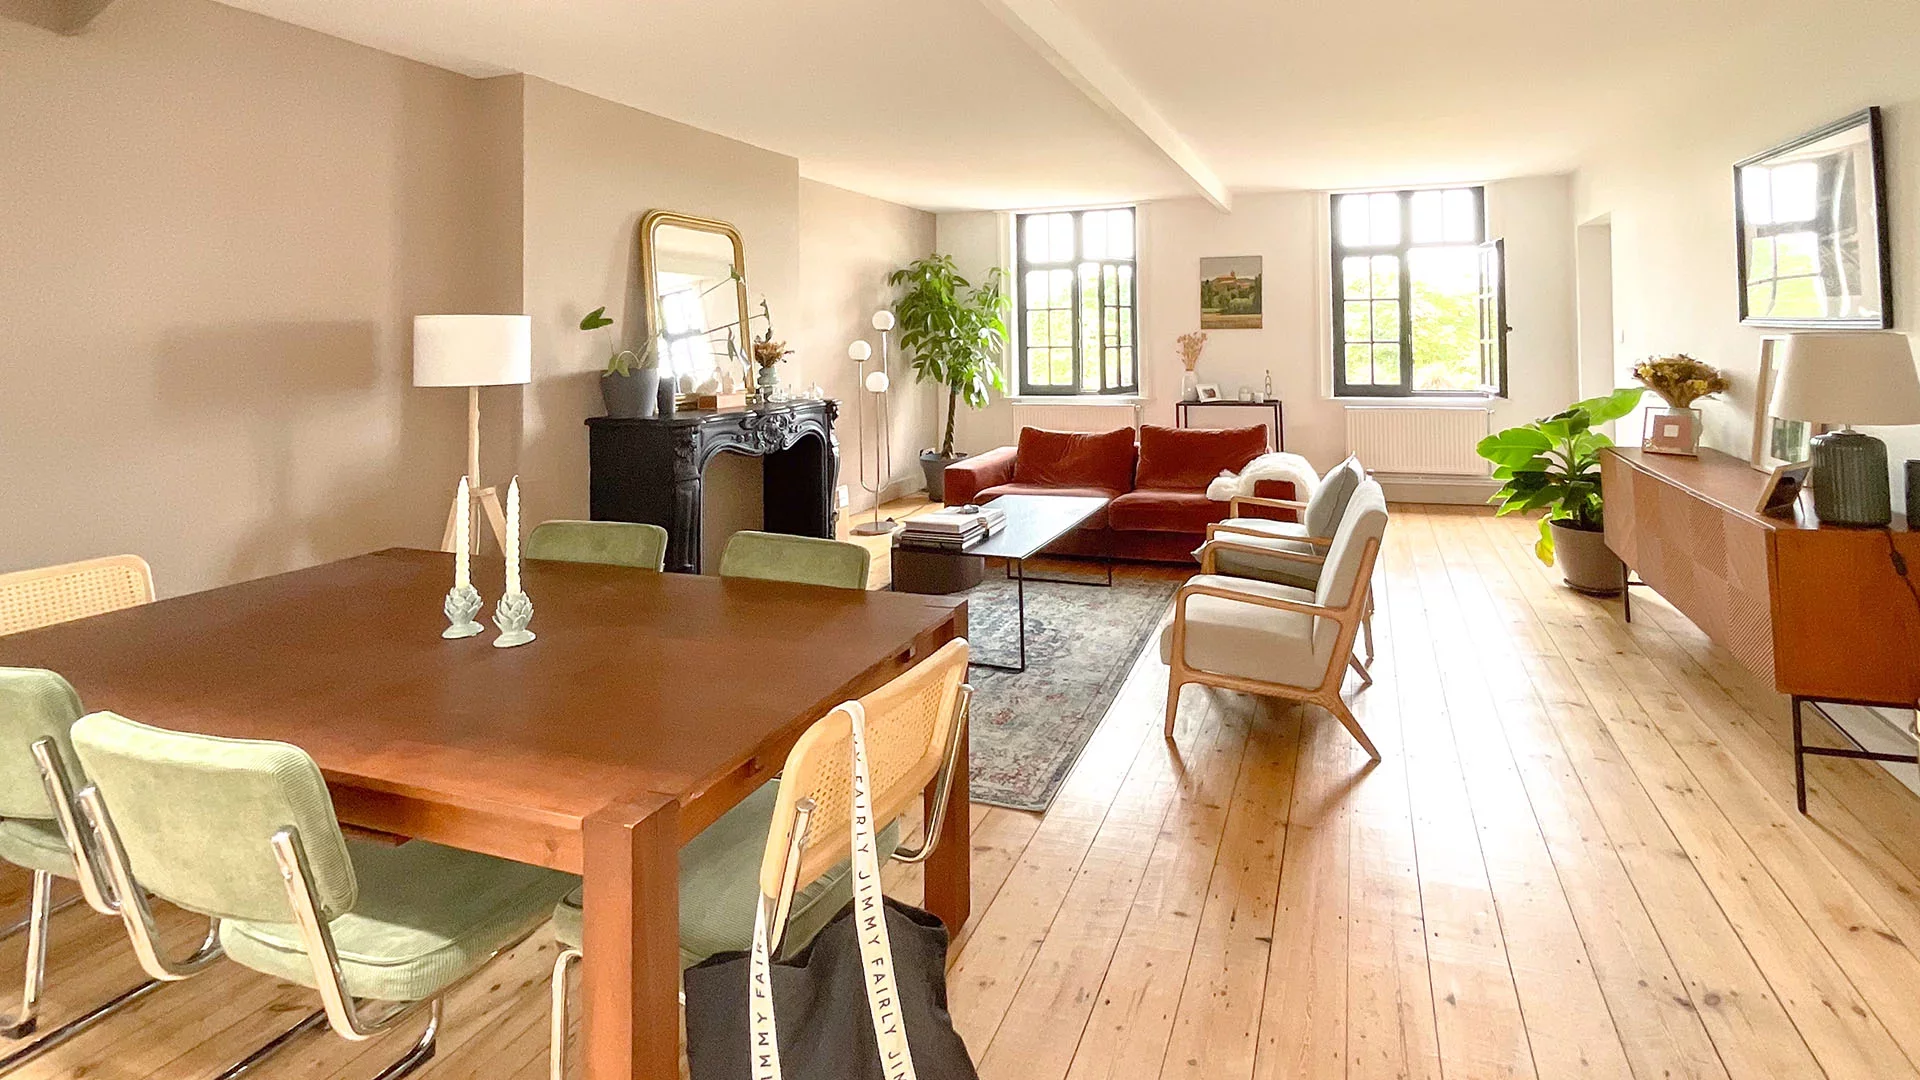
Duplex
Lille
- 1 111,48 Sq Ft
- 3 bedrooms
- Floor 3/3
-

Apartment
Marcq-en-Barœul
- 1 598,01 Sq Ft
- 3 bedrooms
- Floor 3/5
- Elevator
- Balcony
-

Apartment
Marcq-en-Barœul - LAROCHE CROSS
- 1 627,07 Sq Ft
- 3 bedrooms
- Floor 3/5
- Elevator
- Balcony
-

Apartment
Mouvaux - MA CAMPAGNE
- 1 369,06 Sq Ft
- 2 bedrooms
- Floor 1/1
- Garden
-

Apartment
Asnières-sur-Seine - MAIRIE
- 835,49 Sq Ft
- 2 bedrooms
- Floor 1/7
- Elevator
-
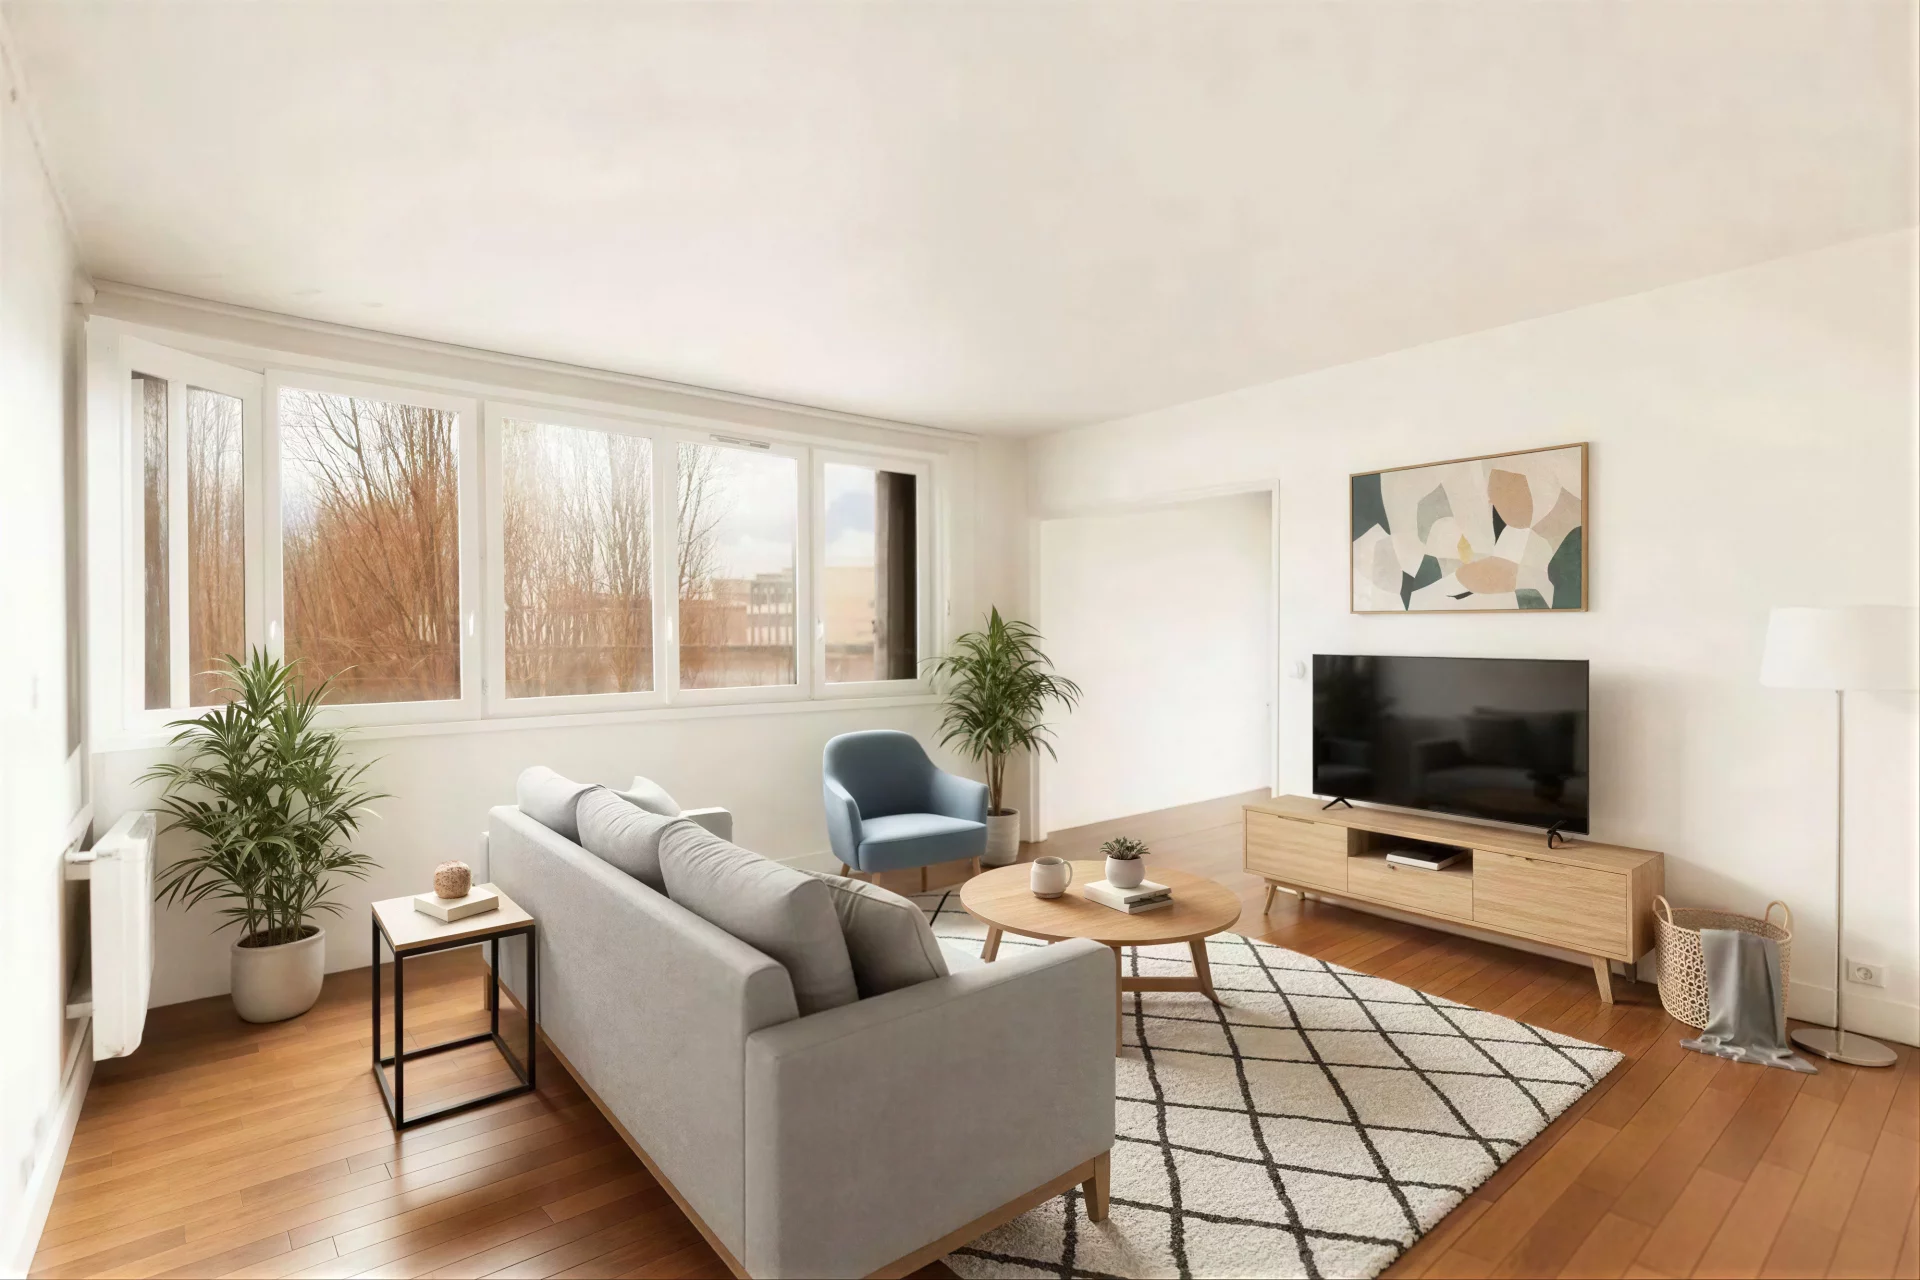
Apartment
Paris 18e
- 878,01 Sq Ft
- 2 bedrooms
- Floor 5/9
- Elevator
-

Apartment
Asnières-sur-Seine - BAC / BURGUNDY
- 970,80 Sq Ft
- 2 bedrooms
- Elevator
-

Apartment
Paris 17e - SQUARE JEAN LECLAIRE
- 576,62 Sq Ft
- 1 chambre
- Floor 8/10
- Elevator
-
Apartment
Paris 17e - SQUARE JEAN LECLAIRE
- 576,62 Sq Ft
- 1 chambre
- Floor 8/10
- Elevator
Do you have to sell to buy?
Our real estate consultants are at your disposal to estimate the value of your property. All our estimates are free of charge.
Estimate my propertyA living space to suit you
Junot takes you on a tour of the neighborhoods in which our agencies welcome you, and presents the specific features and good addresses.
Explore the neighborhoods