
Let's take an overview
Ad reference : 3878ABBRAF
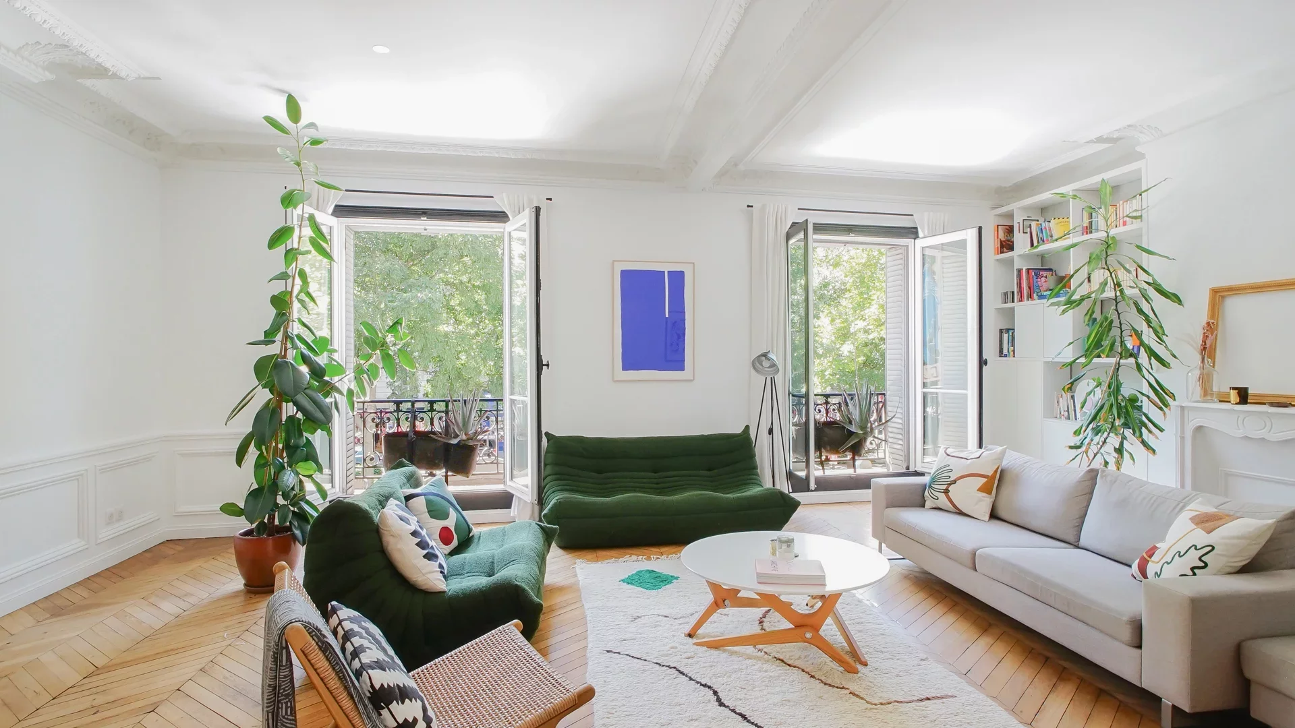
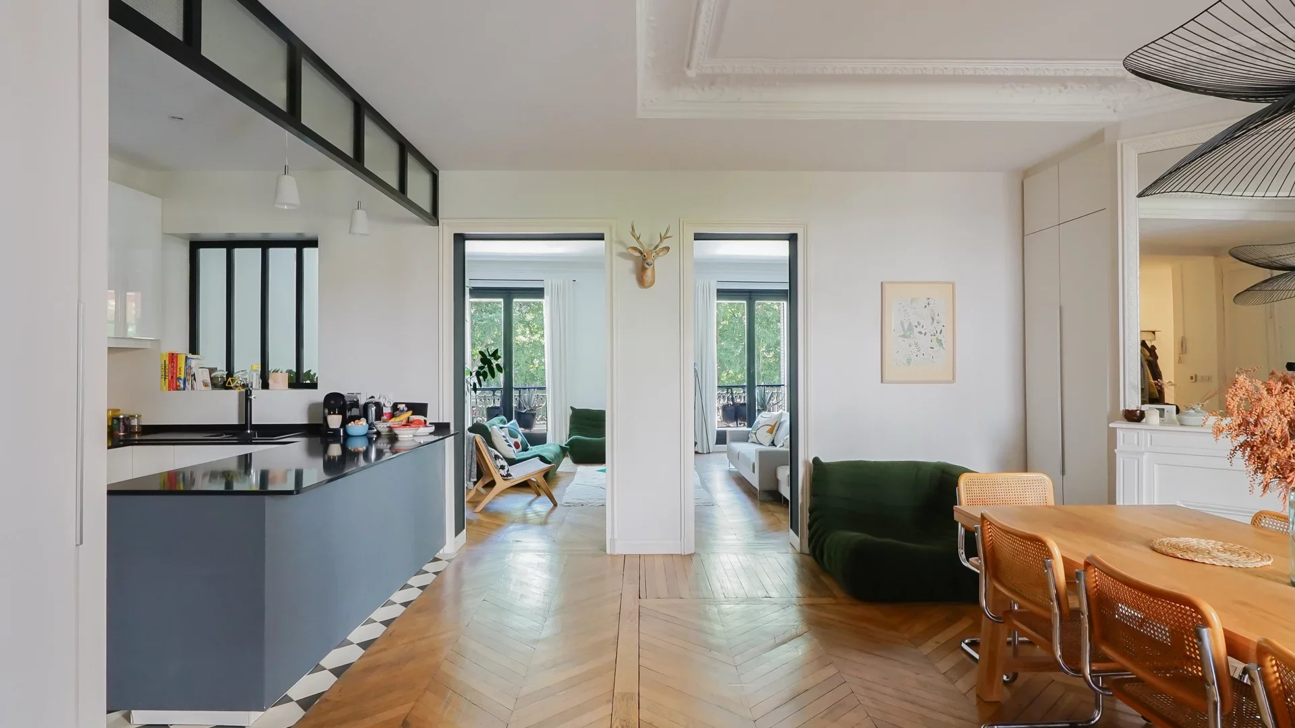
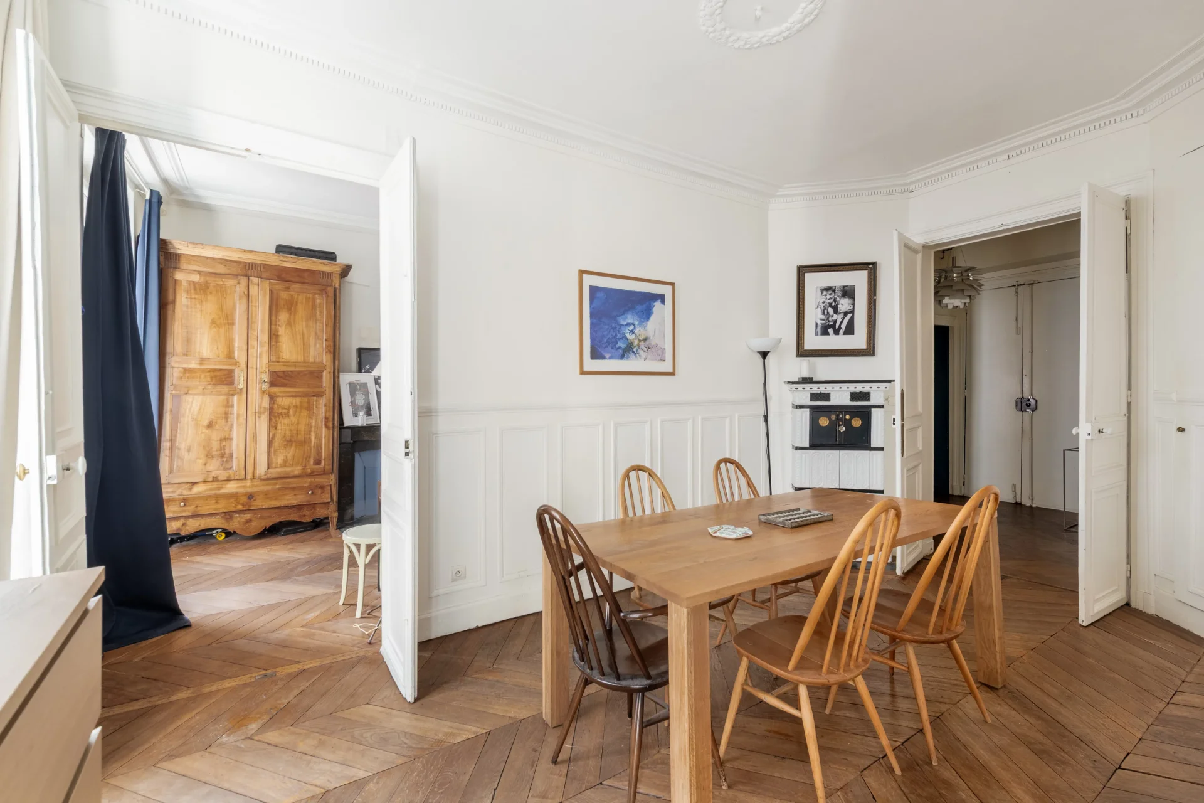
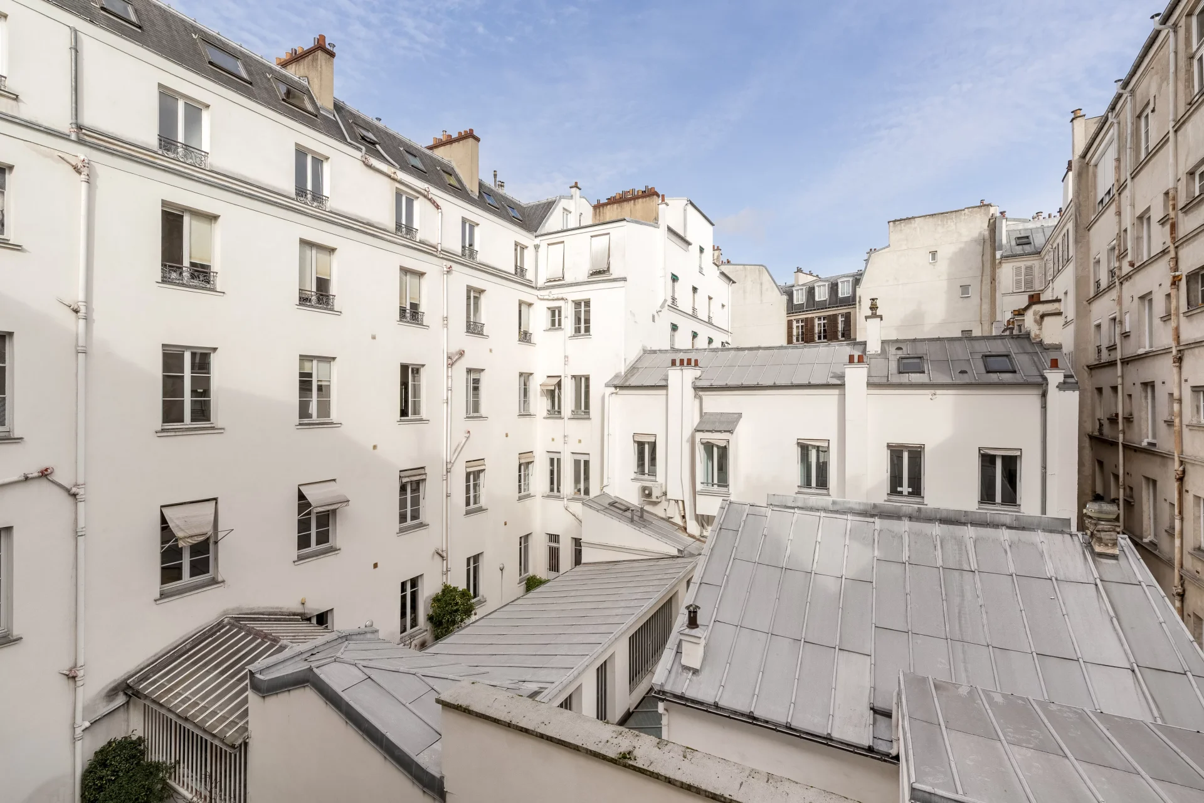
In the heart of Nouvelle Athènes, rue de Clichy, on the third floor with elevator of an old building, this 103.06sqm family apartment with through layout charms with its character enhanced by a herringbone parquet floor, moldings, period fireplace and optimized star-shaped plan.
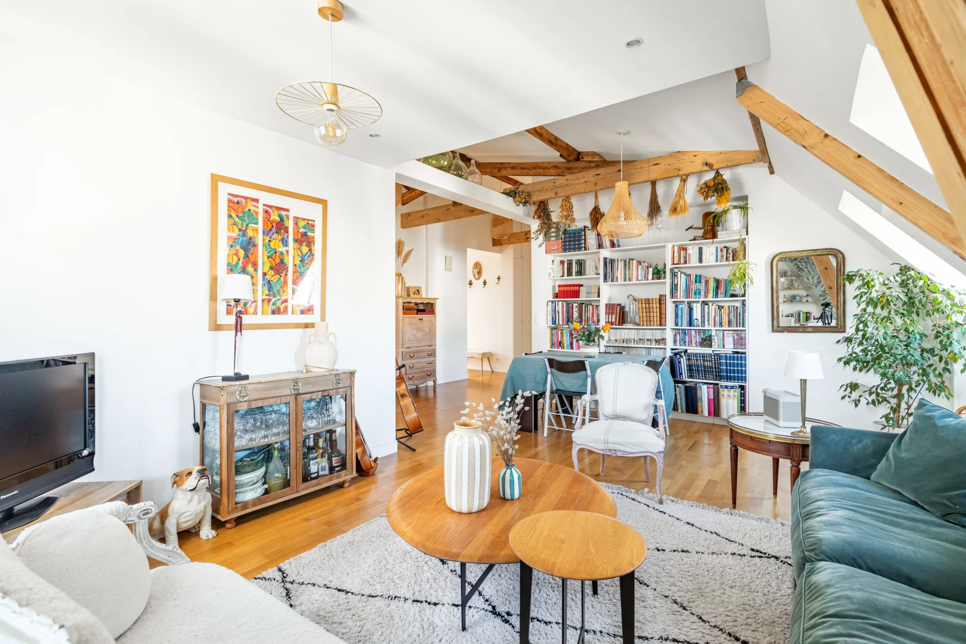
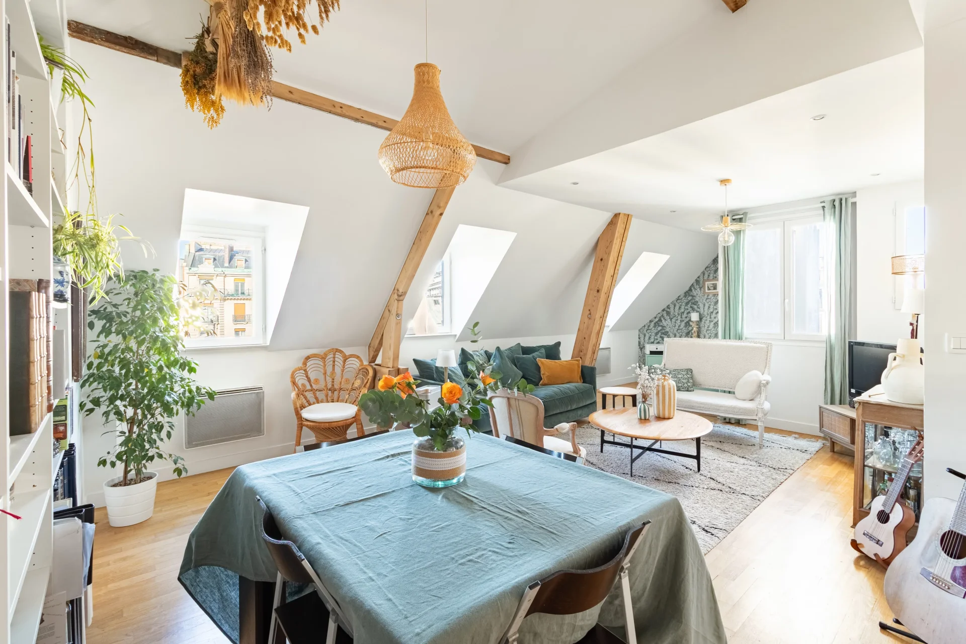
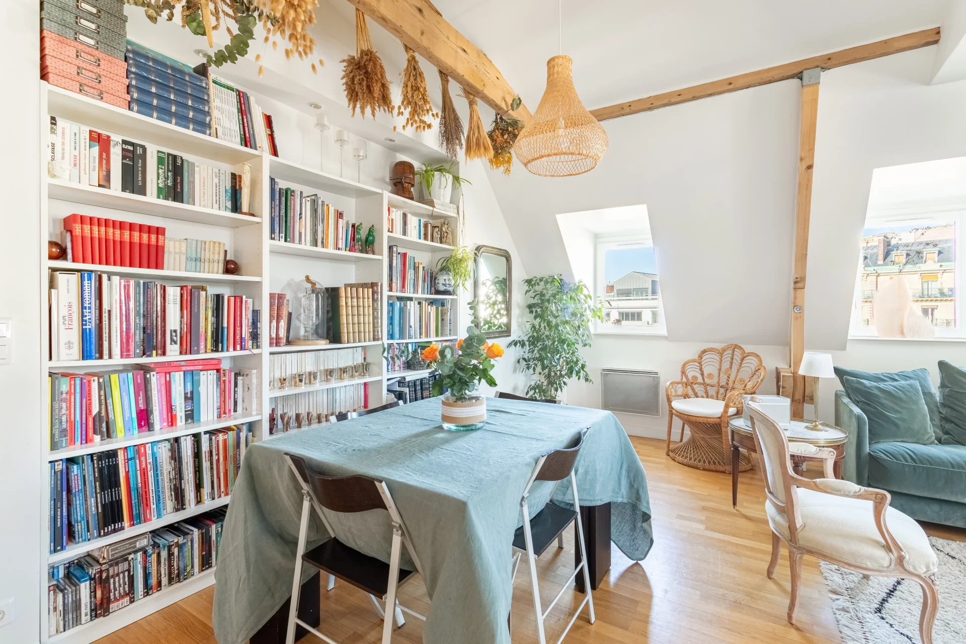
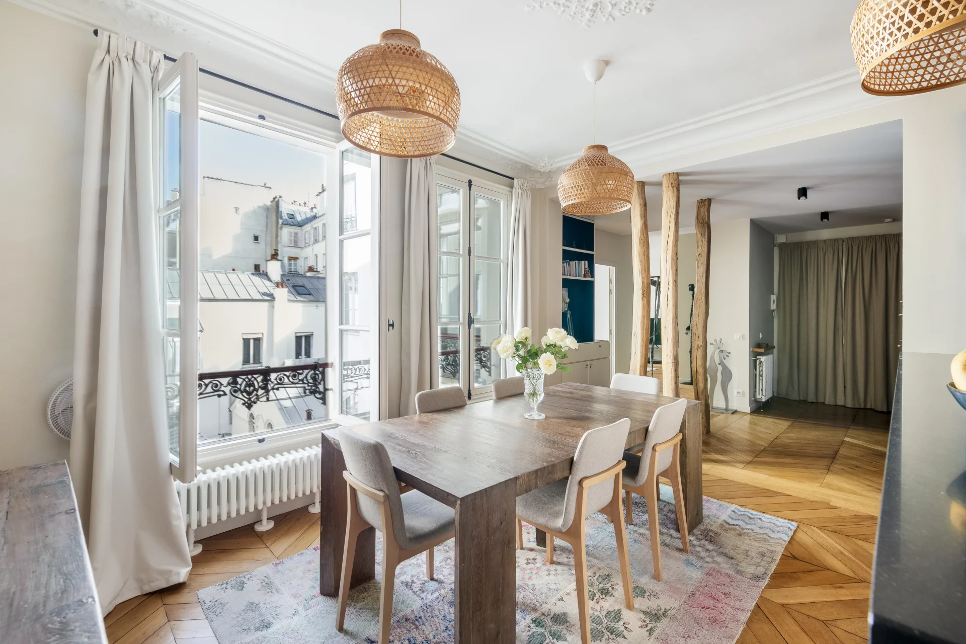
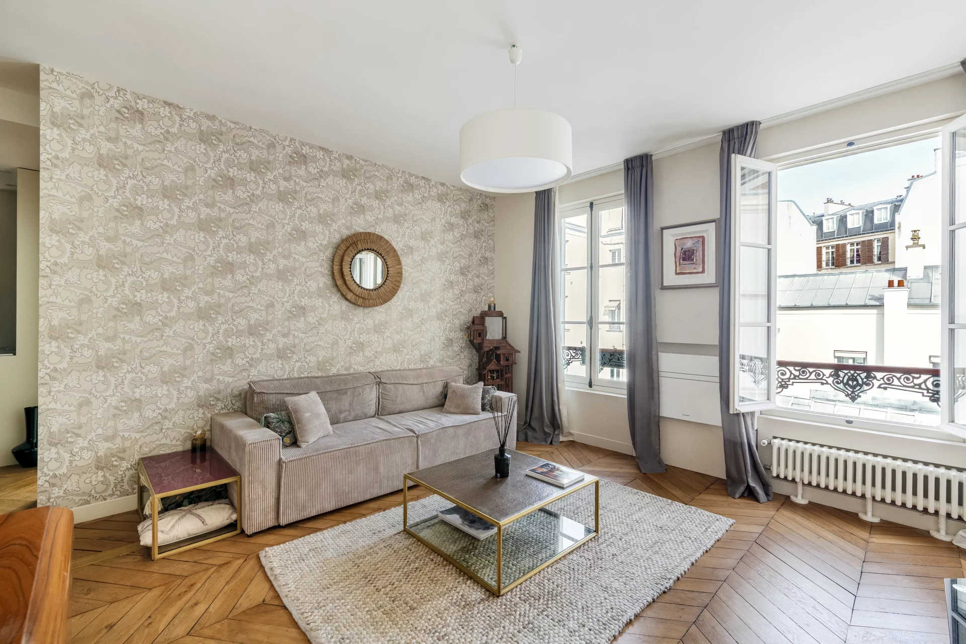
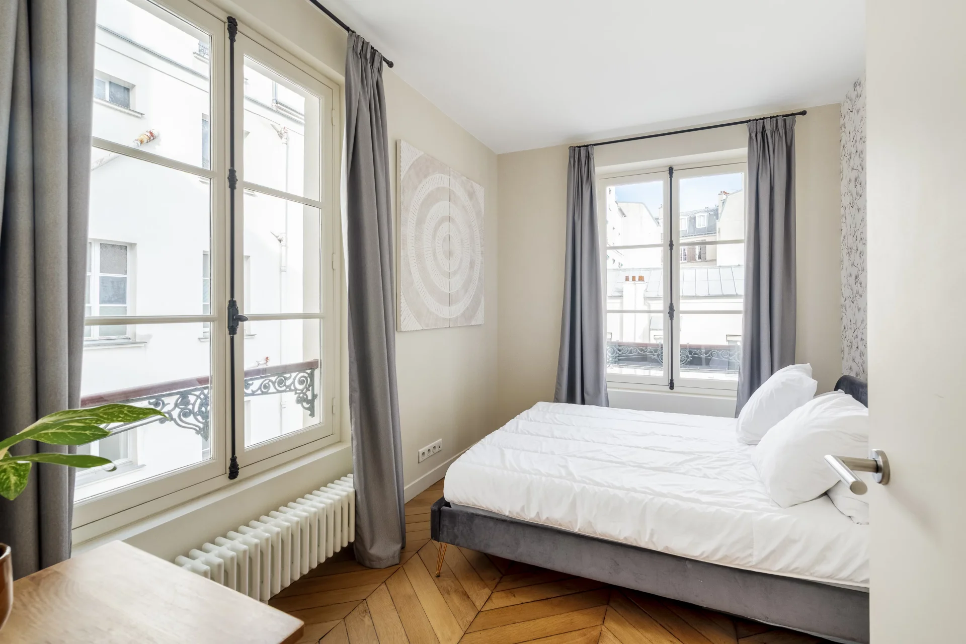
It includes an entrance, a semi-open kitchen, a large living room and a beautiful dining room, three nice bedrooms, a bathroom and separate toilets complete this well-laid-out property with many custom storage spaces.
The double east-west exposure offers beautiful brightness and sunshine.
Close to the Liège, Blanche and Place de Clichy metro stations, the apartment benefits from a sought-after location.
A cellar and a bike room complete this character property.
Condorcet sectorization.
- Habitable : 1 109,33 Sq Ft
- 5 rooms
- 3 bedrooms
- 1 bathroom
- Floor 3/6
- Fireplace
- Orientation East , West
- Good condition
What seduced us
- Luminous
- Elevator
We say more
Regulations & financial information
Information on the risks to which this property is exposed is available on the Géorisques website. : www.georisques.gouv.fr
| Diagnostics |
|---|


Final energy consumption : a - 159 kWh/m²/an.
Estimated annual energy costs for standard use: between 1 780,00 € and 2 450,00 € /year (including subscription).
Average energy price indexed to 01/01/2023.
| Financial elements |
|---|
Property tax : 1 858,00 € /an
Interior & exterior details
| Room | Surface | Detail |
|---|---|---|
| 1x Kitchen | 184.17 Sq Ft |
Floor : 3rd Exposure : East Coating : Parquet |
| 1x Dining room | 185.89 Sq Ft |
Floor : 3rd Exposure : East Coating : Parquet |
| 1x Bedroom | 97.41 Sq Ft |
Floor : 3rd Exposure : East Coating : Parquet |
| 1x Bathroom | 44.24 Sq Ft |
Floor : 3rd Coating : Floor tile |
| 1x Bedroom | 199.56 Sq Ft |
Floor : 3rd Exposure : West Coating : Parquet |
| 1x Stay | 254.78 Sq Ft |
Floor : 3rd Exposure : West Coating : Parquet |
| 1x Bedroom | 128.95 Sq Ft |
Floor : 3rd Exposure : West Coating : Parquet |
| 1x Bathroom | 10.76 Sq Ft |
Floor : 3rd Coating : Floor tile |
| 1x Closet | 3.55 Sq Ft |
Floor : 3rd Coating : Parquet |
Services
☑ Internet
☑ Fireplace
☑ Elevator
☑ Double glazing
☑ Intercom
☑ Digicode
☑ Optical fiber
☑ PVC window
☑ Local à vélo
Building & Co-ownership
| Building |
|---|
-
Built in : 1850
-
Type : cut stone
-
Number of floors : 6
-
Quality level : Normal
| Co-ownership |
|---|
26 housing lots
Average annual amount of the share of current charges : 3 190 €
Procedure in progress : Non
Meet your agency

Simulator financing
Calculate the amount of the monthly payments on your home loan corresponding to the loan you wish to make.
FAI property price
1 250 000 €
€
per month
This is a simulation, only your bank can give you a precise value. Our consultants are at your disposal to support you.
Be contacted
You may also be interested in these properties
-


Apartment
Paris 9e - RUE CHAPTAL
1 350 000 €
- 1 138,82 Sq Ft
- 3 bedrooms
- Floor 1/5
- Elevator
- Balcony
-
Apartment
Paris 9e - TRINITÉ d'ESTIENNE d'ORVES
1 400 000 €
- 1 208,57 Sq Ft
- 3 bedrooms
- Floor 6/6
- Elevator
-


Apartment
Paris 9e - CLICHY / BALLU
1 169 000 €
- 1 004,06 Sq Ft
- 4 bedrooms
-


Apartment
Paris 18e - AVENUE RACHEL
1 290 000 €
- 1 081,34 Sq Ft
- 2 bedrooms
- Floor 3/5
- Elevator
-
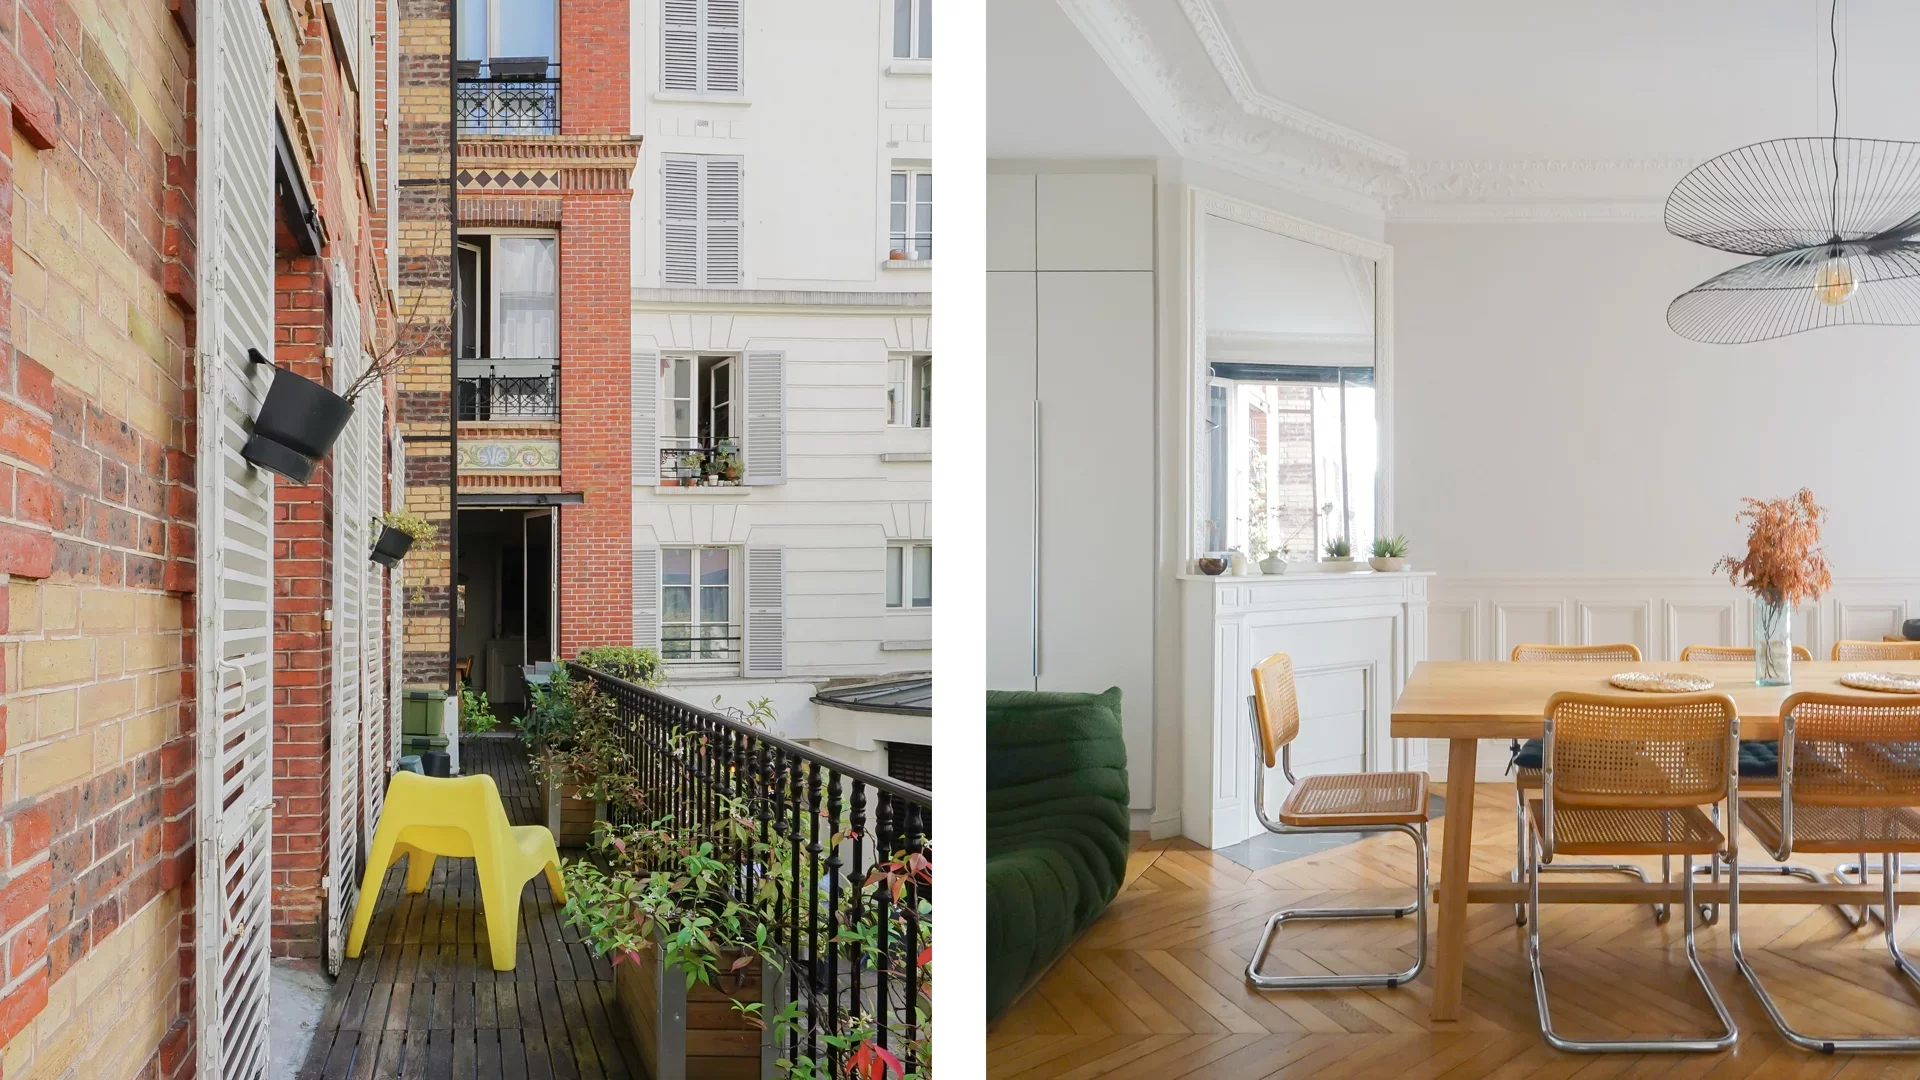
Apartment
Paris 18e - BLANCHE / CITÉ YVES KLEIN
1 495 000 €
- 1 377,03 Sq Ft
- 3 bedrooms
- Floor 1/7
- Elevator
- Terrace
-
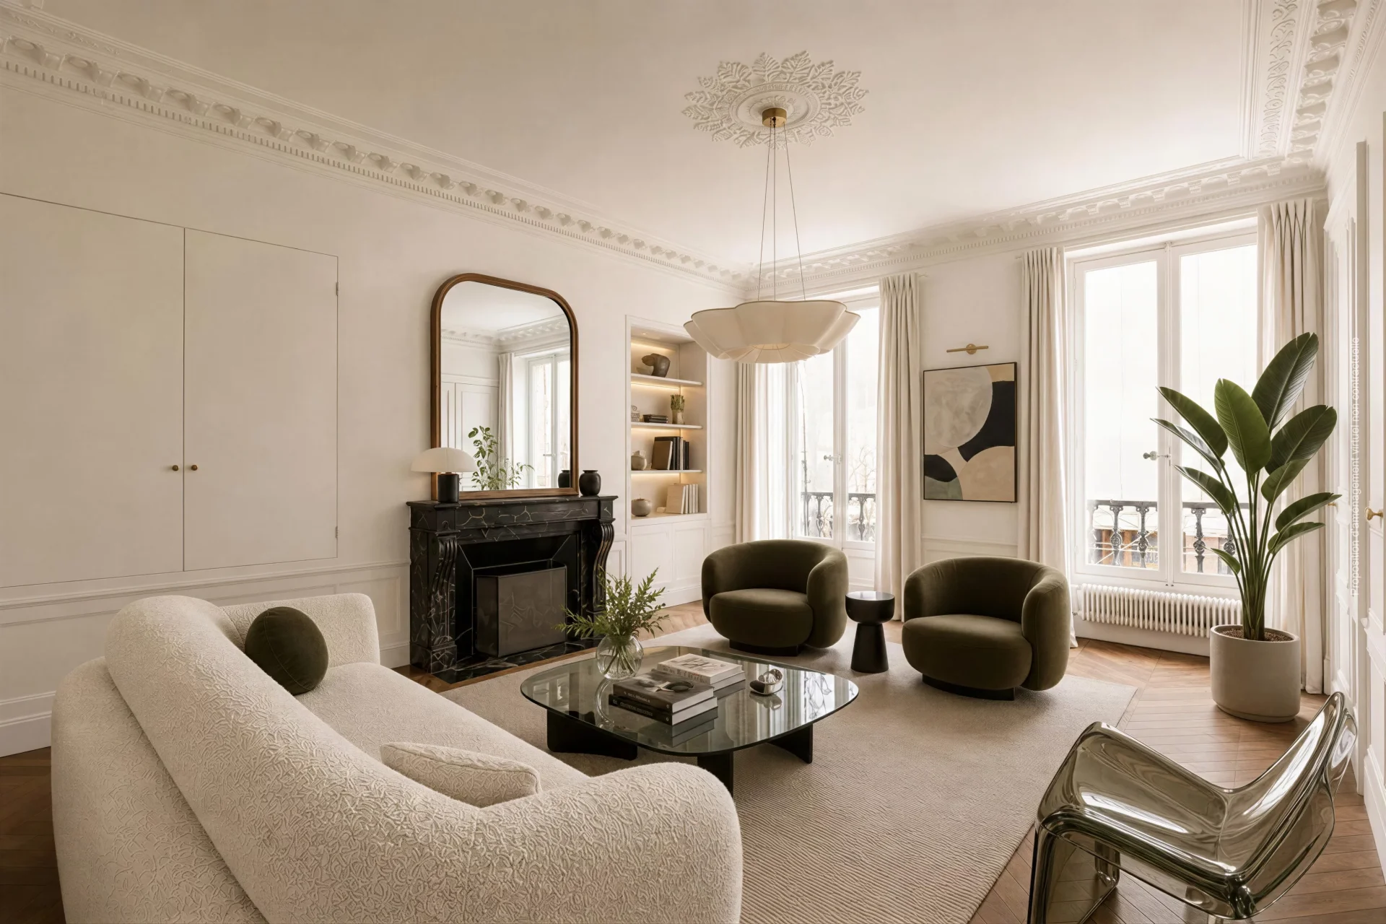
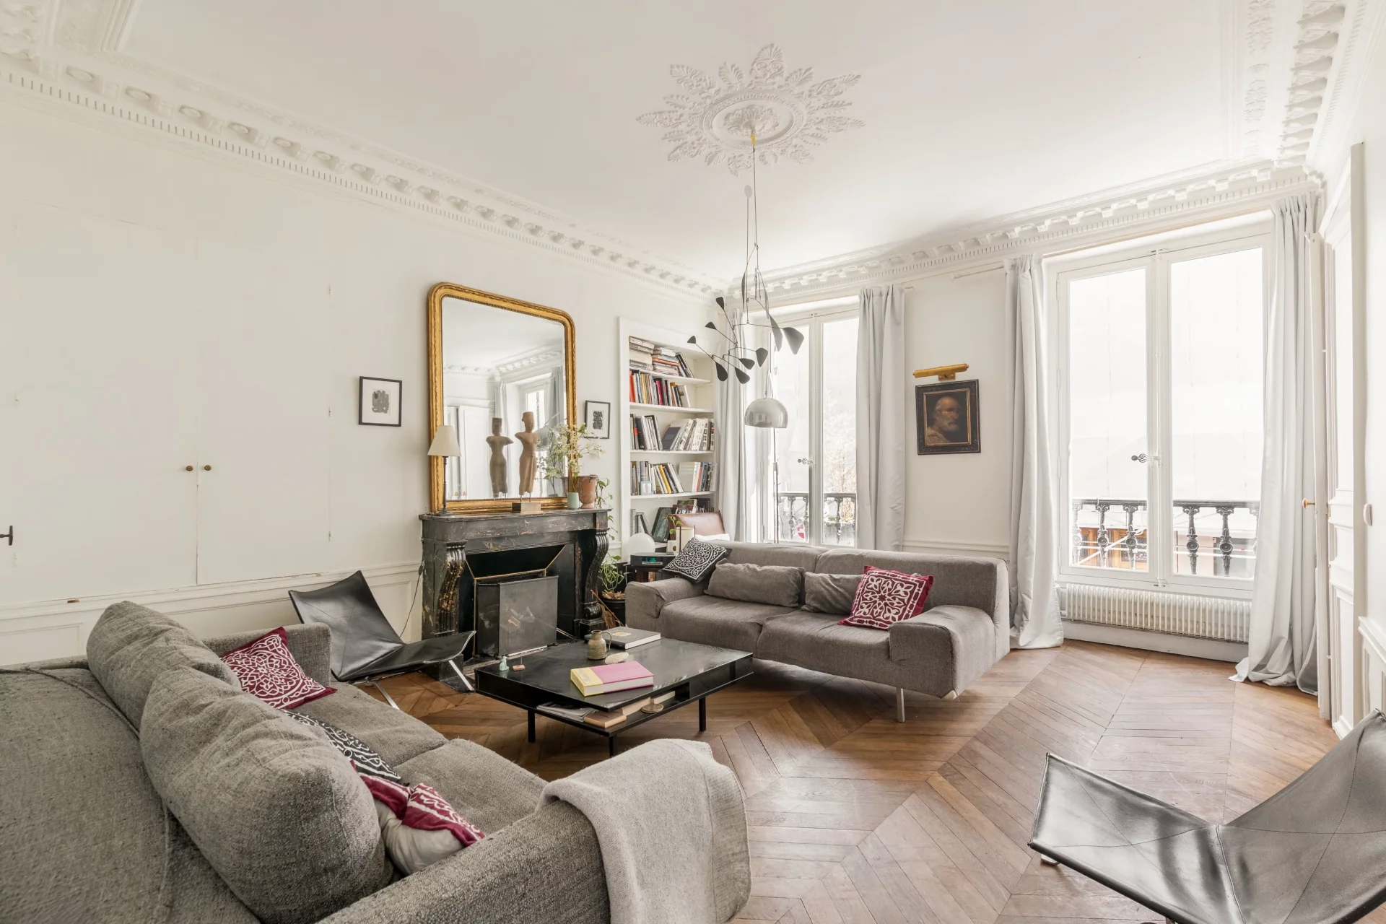
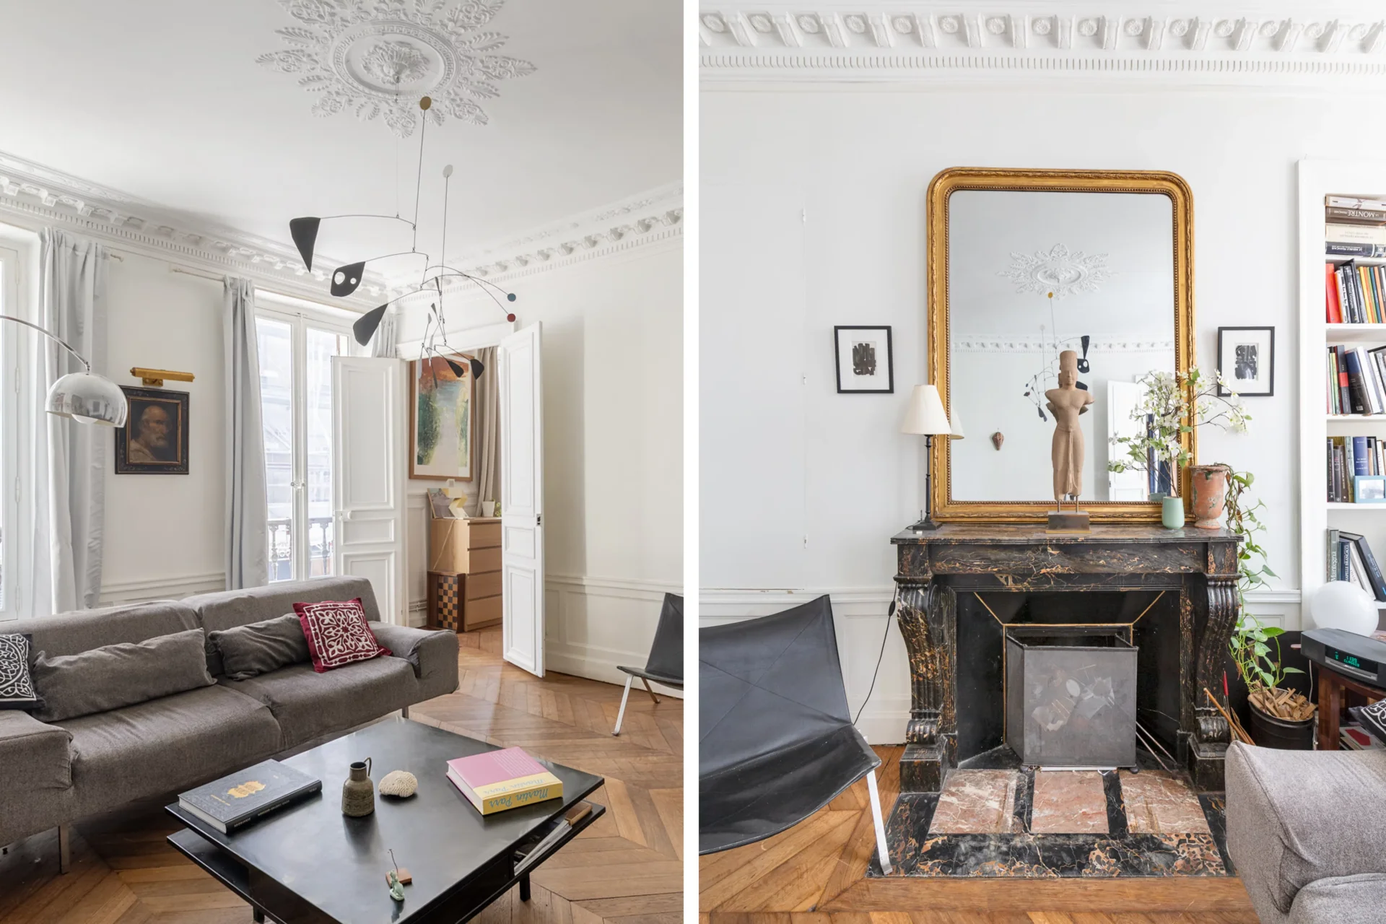
Apartment
Paris 9e - SAINT-GEORGES
1 050 000 €
- 986,51 Sq Ft
- 2 bedrooms
- Floor 1/6
- Elevator
-
Apartment
Paris 18e - VILLA DES PLATANES
Contacter l'agence- 1 097,81 Sq Ft
- 3 bedrooms
- Elevator
-
Apartment
Paris 9e - RUE CHAPTAL
1 350 000 €
- 1 138,82 Sq Ft
- 4 bedrooms
- Floor 1/5
- Elevator
- Balcony
-
Apartment
Paris 9e - NOTRE DAME DE LORETTE
1 475 000 €
- 1 044,42 Sq Ft
- 3 bedrooms
- Floor 4/6
- Elevator
-
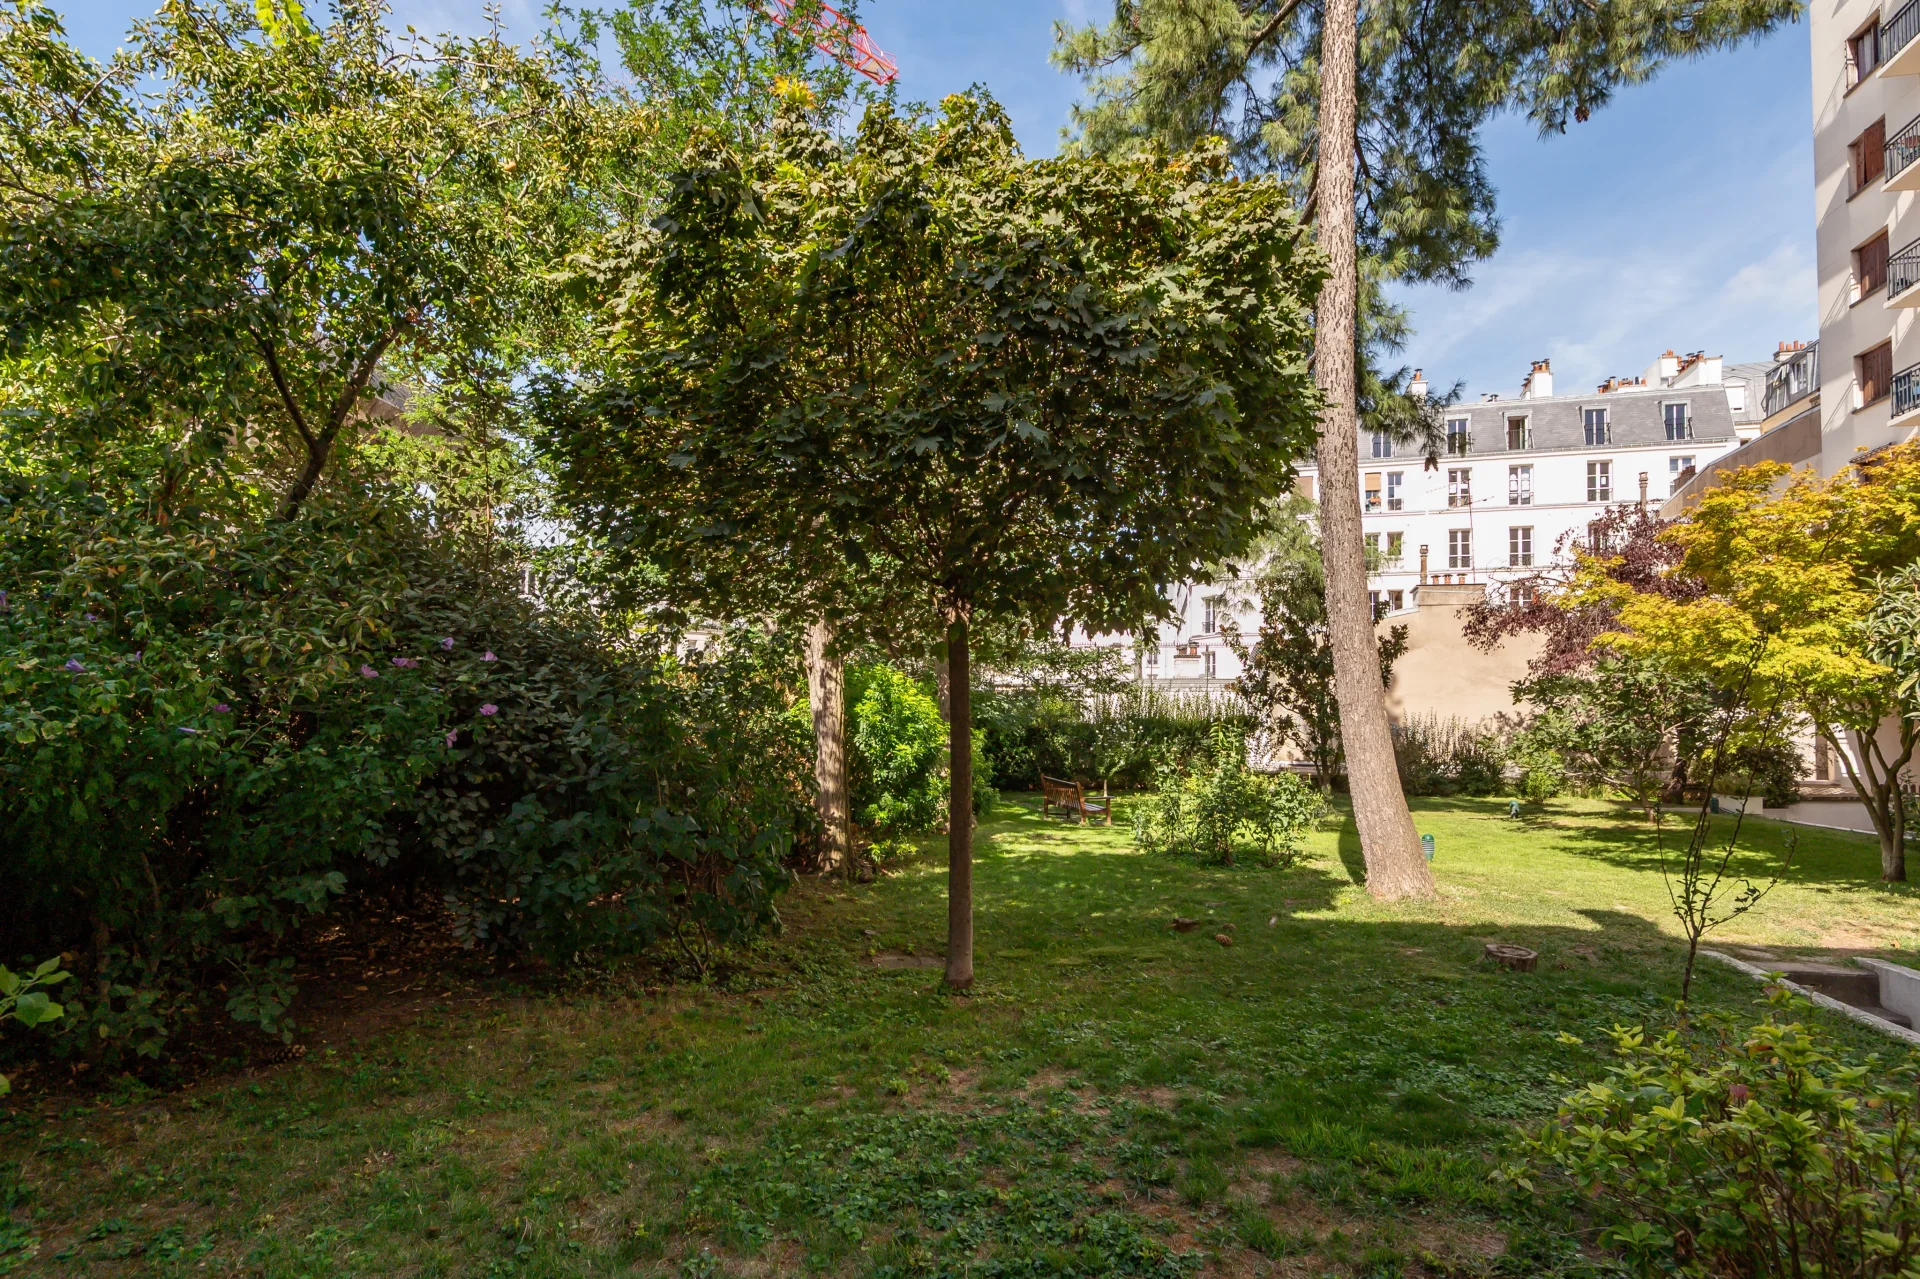
Apartment
Paris 18e
1 300 000 €
- 1 472,18 Sq Ft
- 2 bedrooms
-
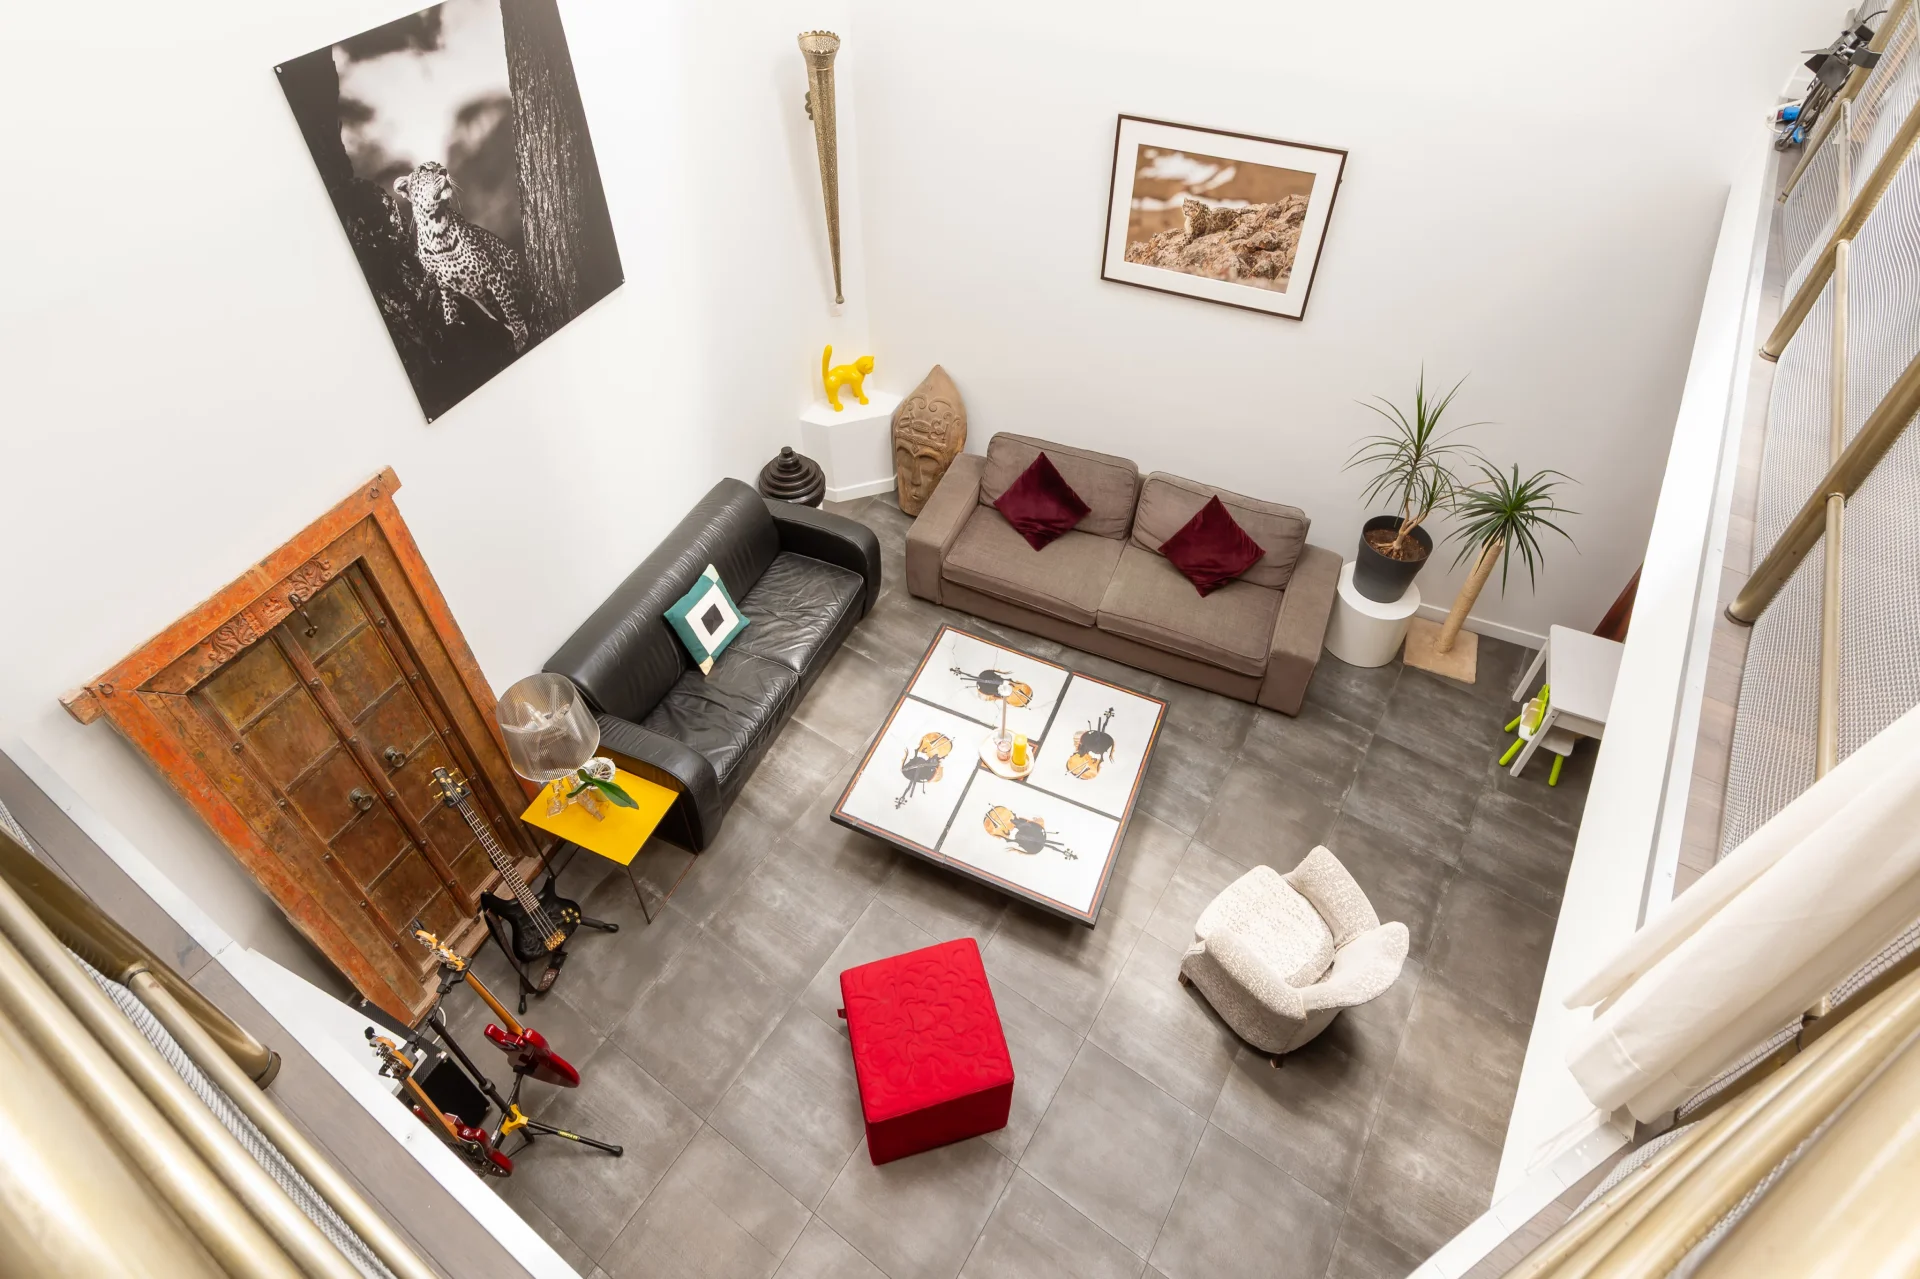
Apartment
Paris 18e - ABBESSES
1 400 000 €
- 1 472,18 Sq Ft
- 2 bedrooms
-
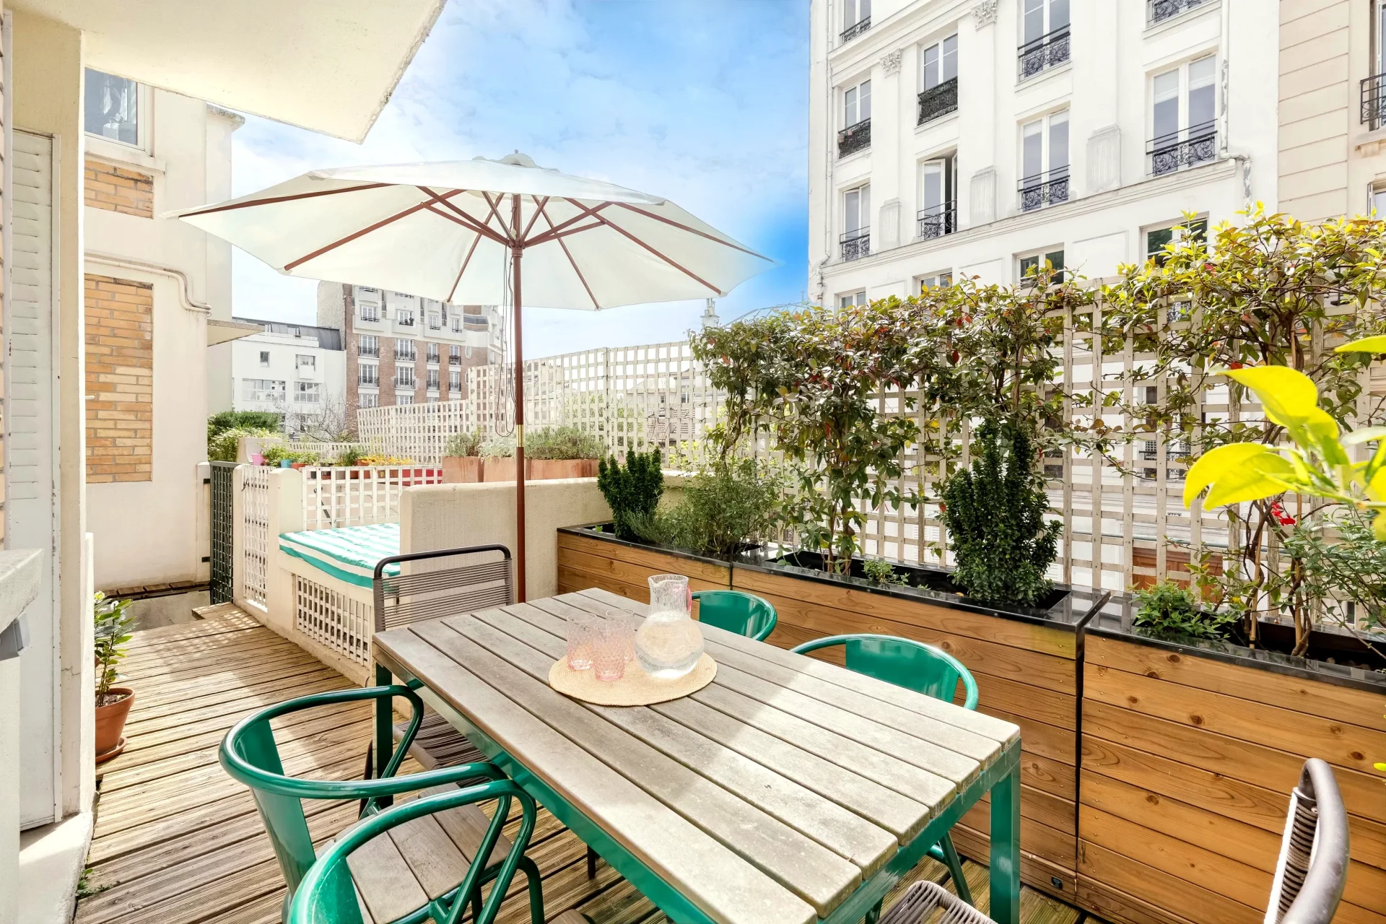

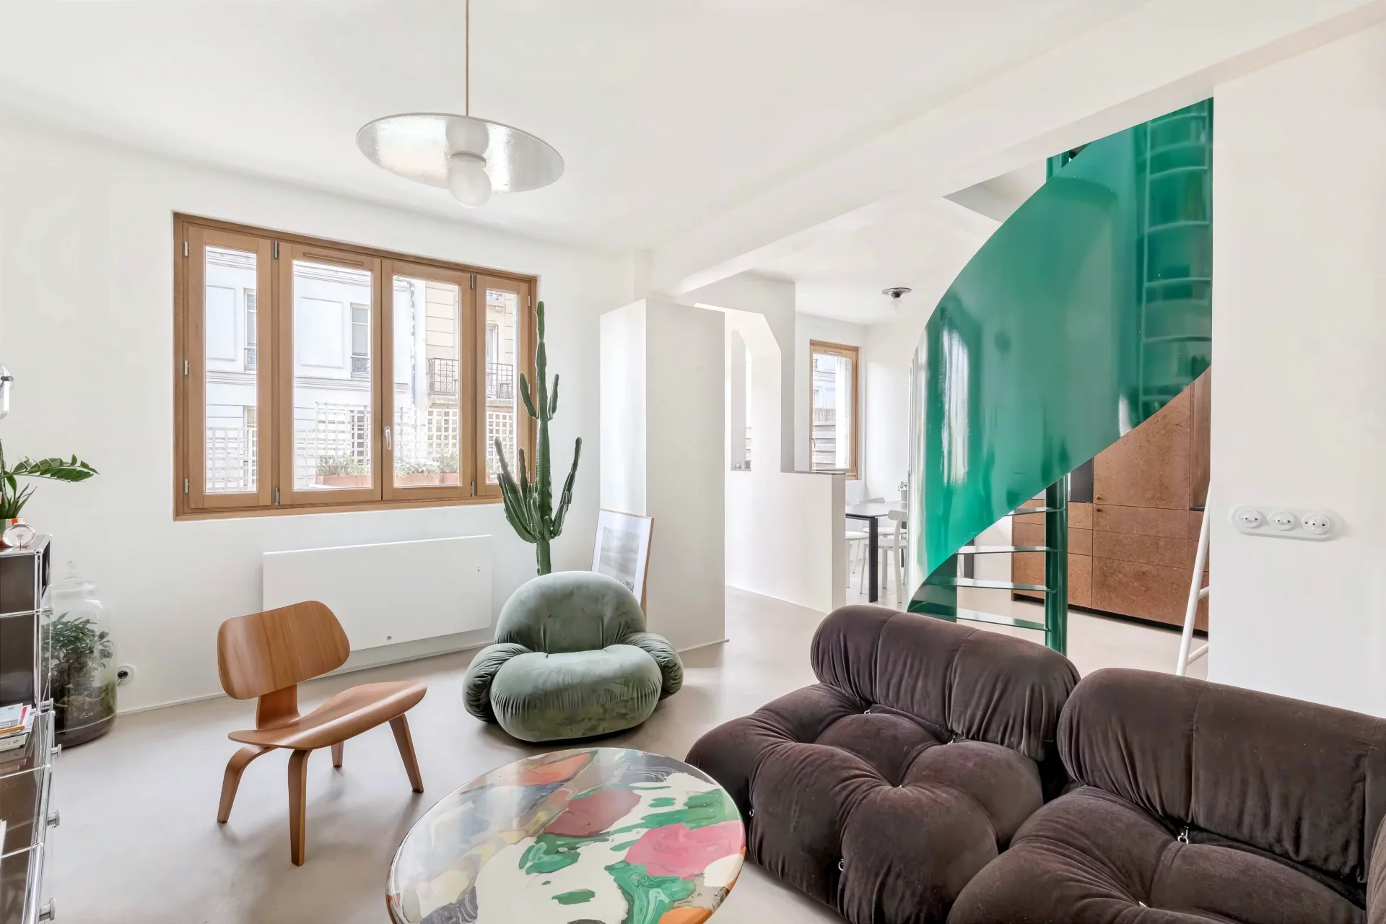
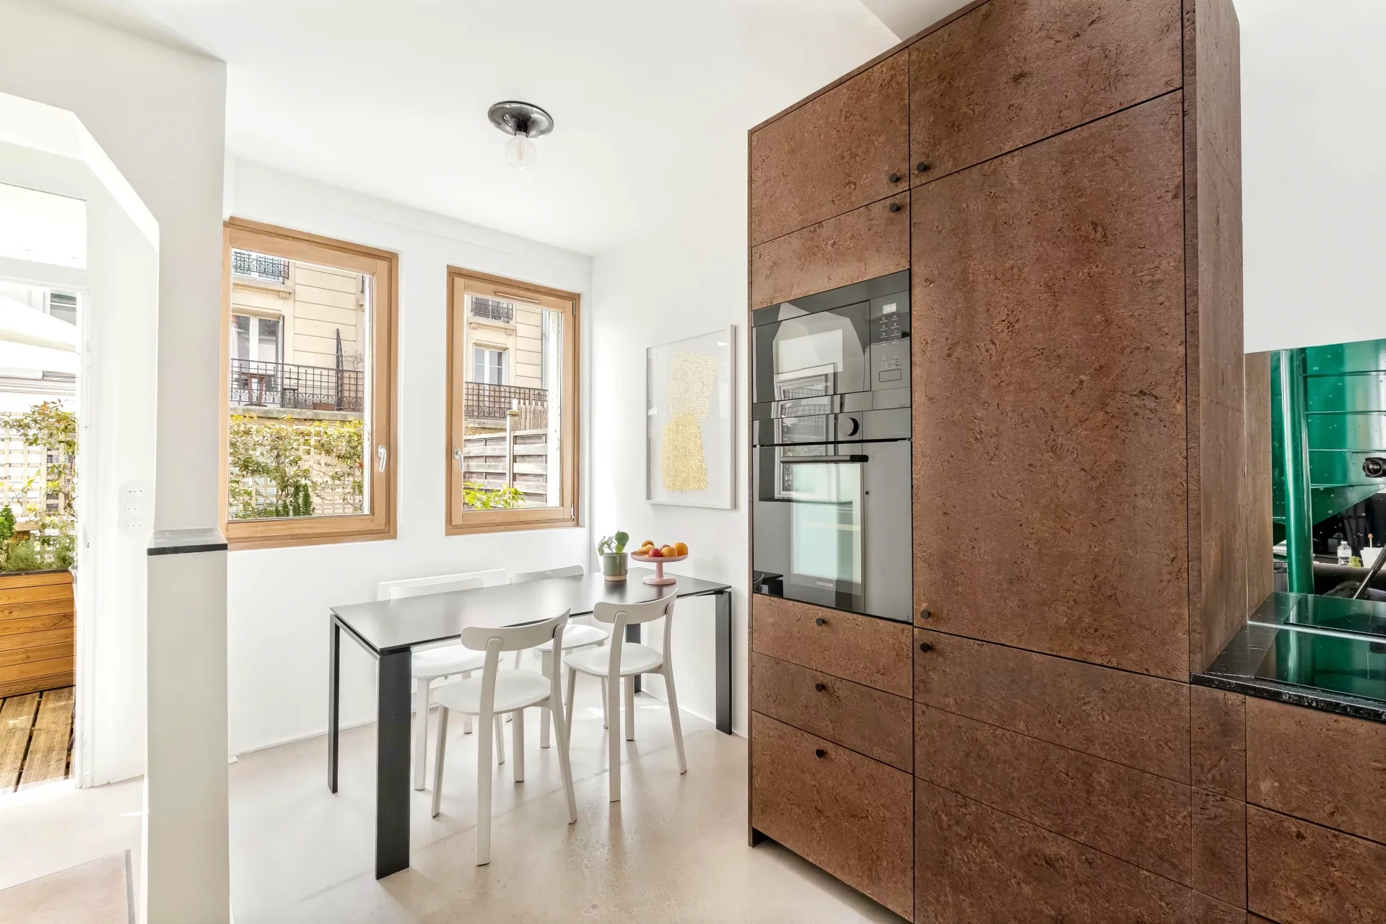
Apartment
Paris 18e - MONTMARTRE / HAUT LEPIC
1 198 000 €
- 724,09 Sq Ft
- 2 bedrooms
- Terrace
-


Apartment
Paris 9e - SAINT-GEORGES / HENRY MONNIER
1 200 000 €
- 953,36 Sq Ft
- 2 bedrooms
- Floor 2/6
- Elevator
-


Apartment
Paris 9e - RODIER
1 295 000 €
- 1 064,33 Sq Ft
- 2 bedrooms
- Floor 2/5
- Elevator
- Terrace
-
Apartment
Paris 9e - NOTRE-DAME-DE-LORETTE
Contacter l'agence- 1 048,83 Sq Ft
- 2 bedrooms
- Floor 4/6
- Elevator
-

Apartment
Paris 9e - NOUVELLE-ATHÈNES / SAINT-GEORGES
- 1 026,23 Sq Ft
- 3 bedrooms
- Floor 5/6
- Elevator
- Balcony
-
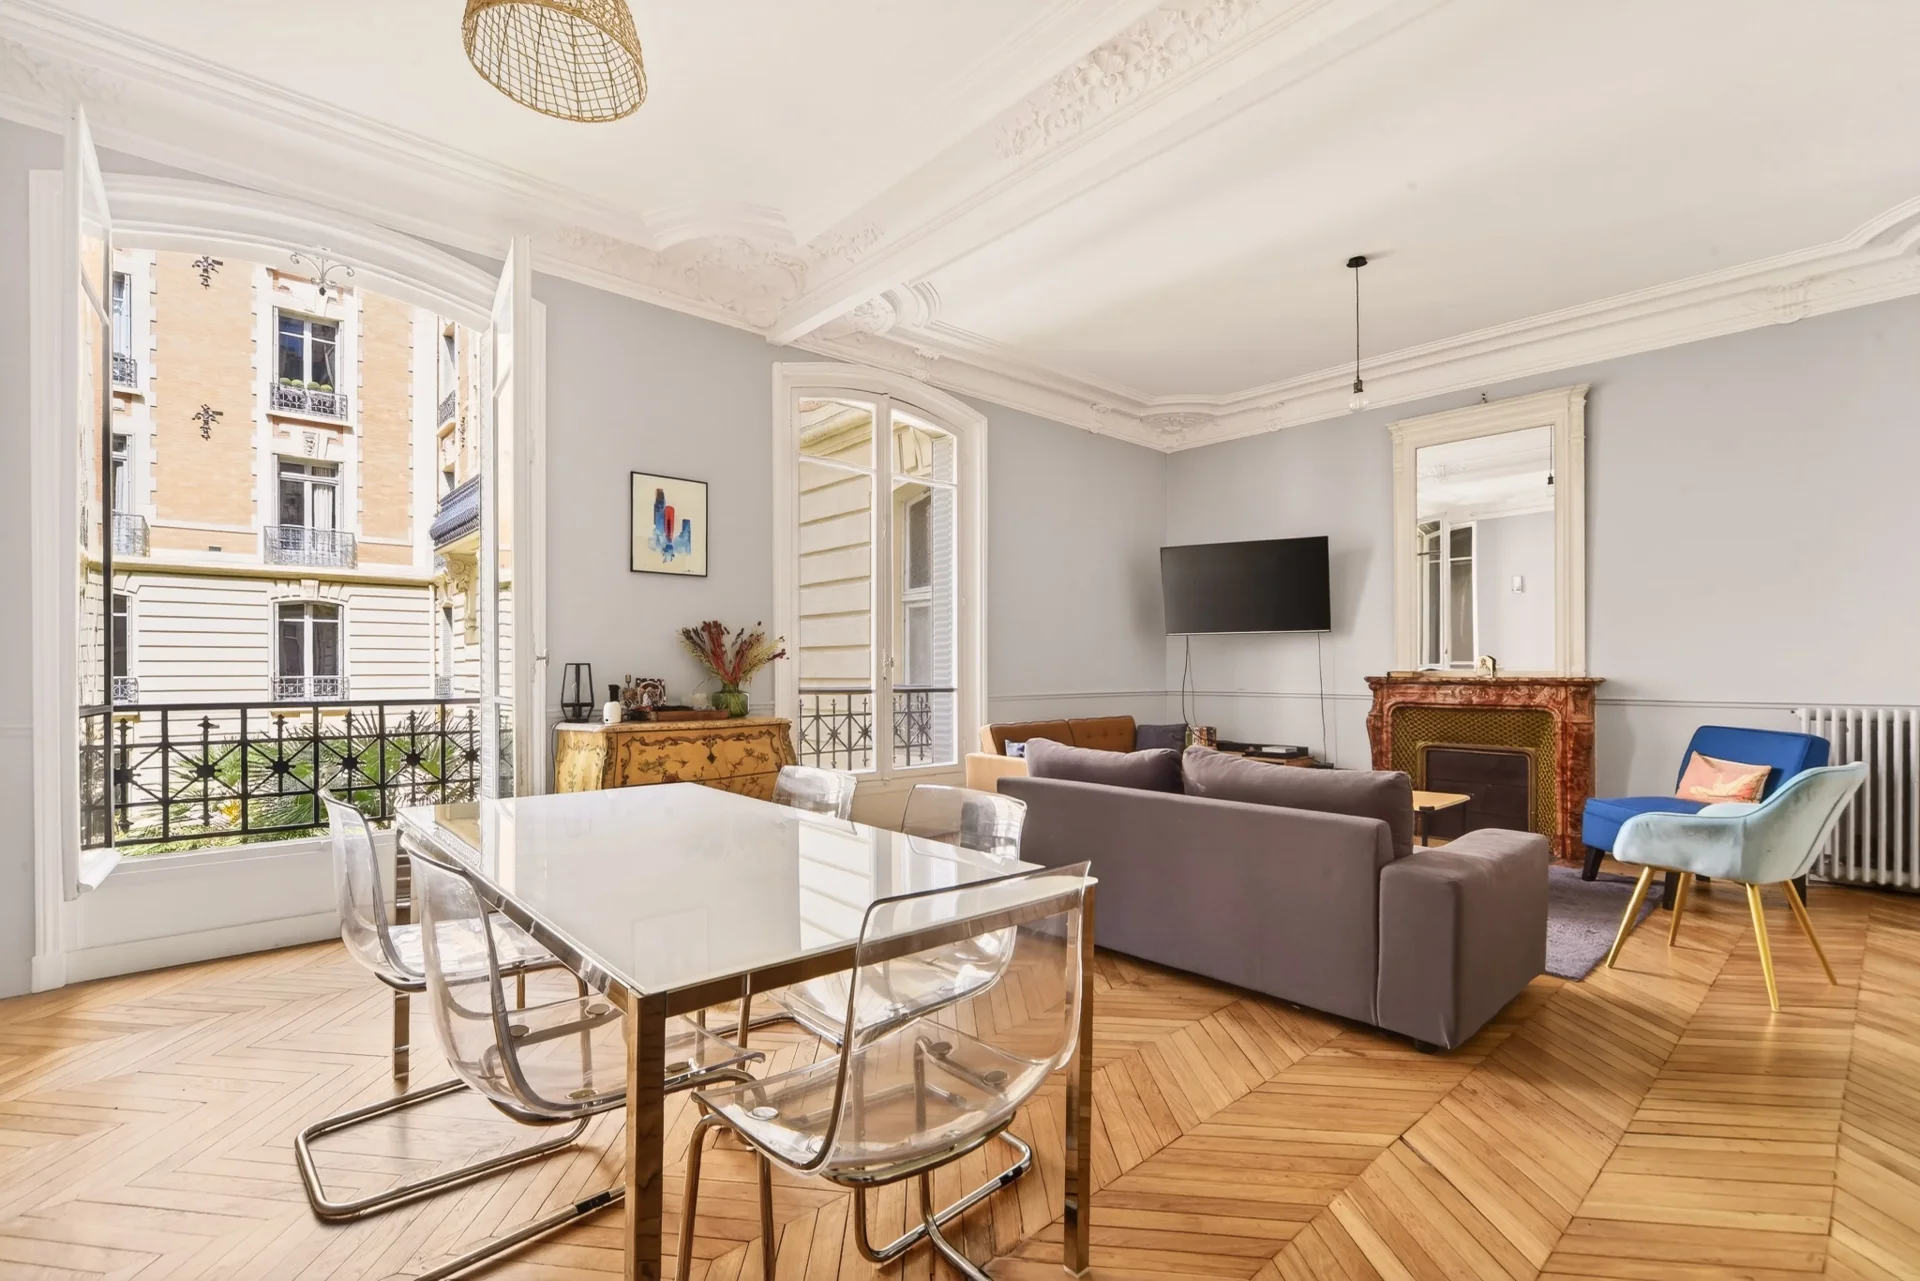
Apartment
Paris 9e - LIÈGE / NOUVELLE ATHÈNES
- 1 195,87 Sq Ft
- 2 bedrooms
- Floor 1/6
- Elevator
-
Apartment
Paris 9e - SAINT-GEORGES / NOUVELLE ATHÈNES
Contacter l'agence- 722,26 Sq Ft
- 2 bedrooms
- Floor 3/3
- Elevator
-
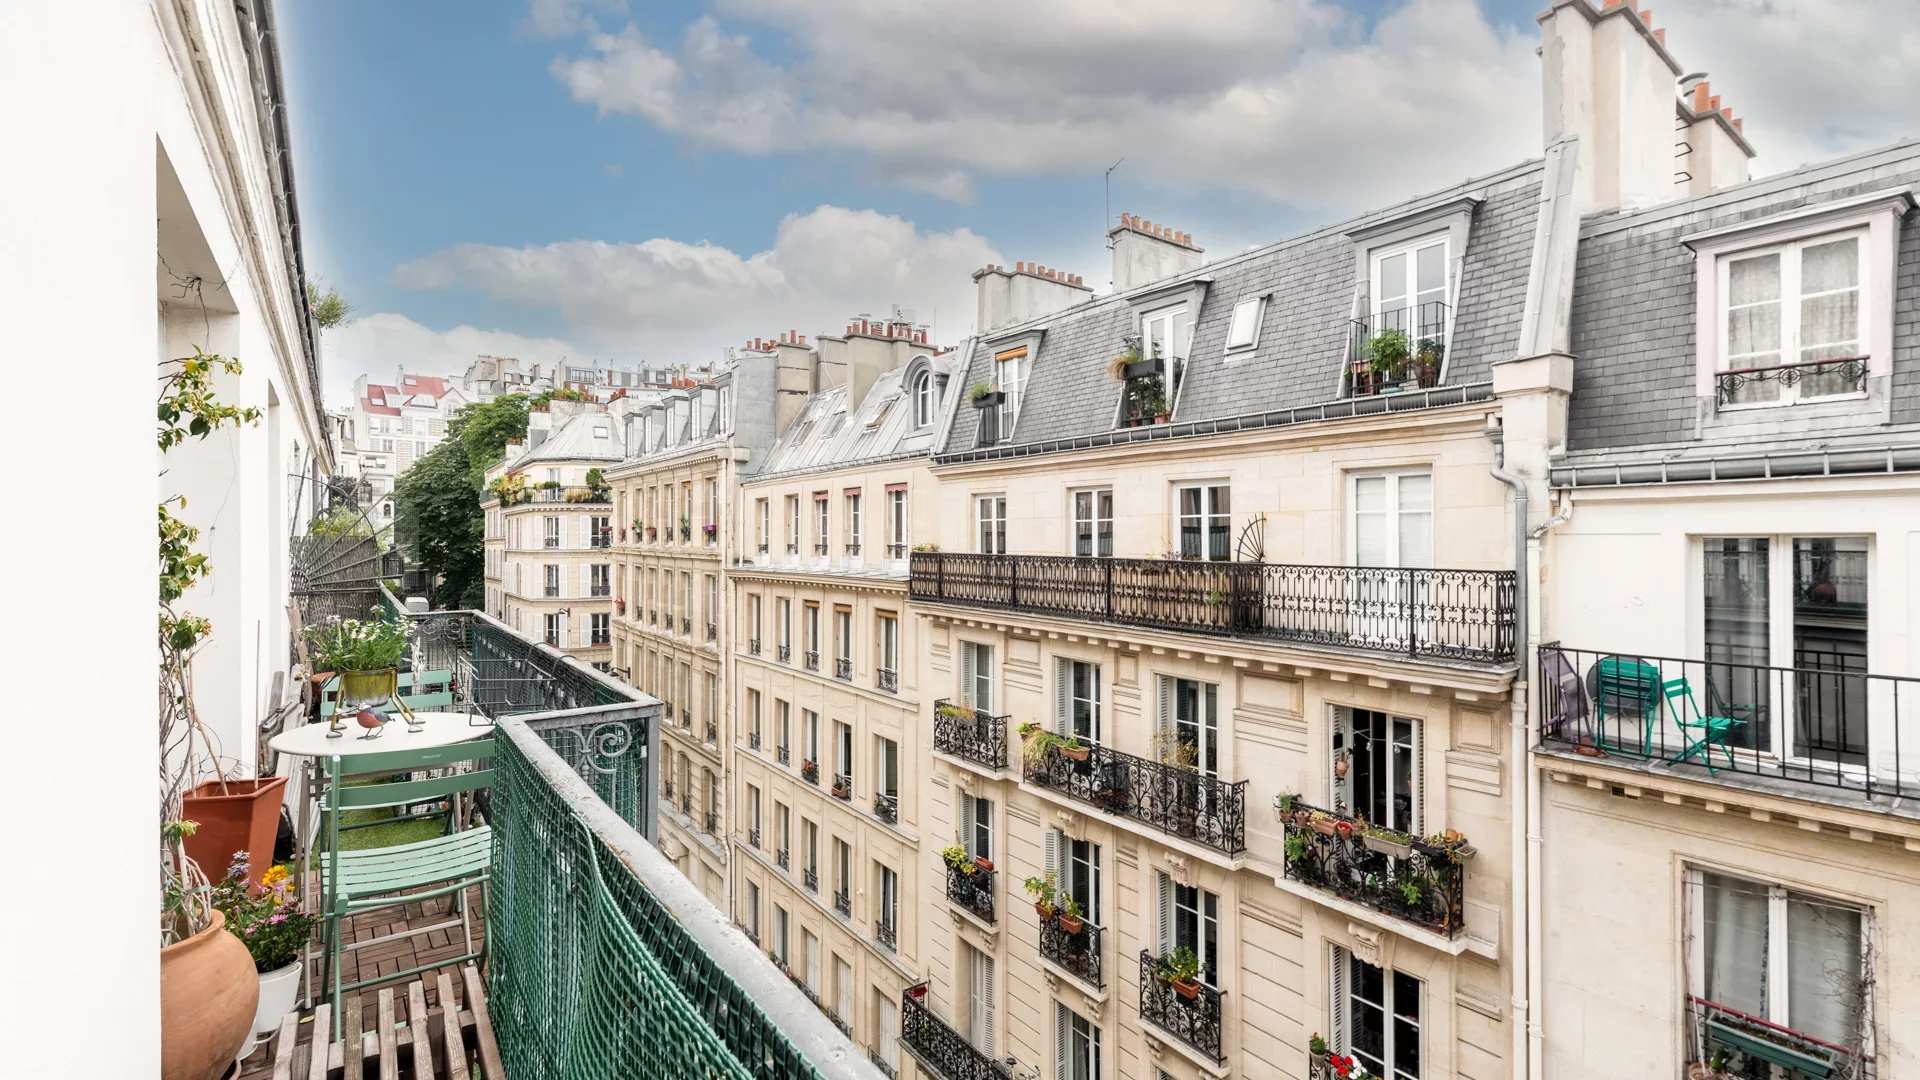
Apartment
Paris 18e - ABBESSES / RUE BURQ
- 981,67 Sq Ft
- 2 bedrooms
- Floor 5/6
- Elevator
- Balcony
-
Apartment
Paris 18e - ABBESSES / RUE BURQ
- 981,67 Sq Ft
- 2 bedrooms
- Floor 5/6
- Elevator
- Balcony
-
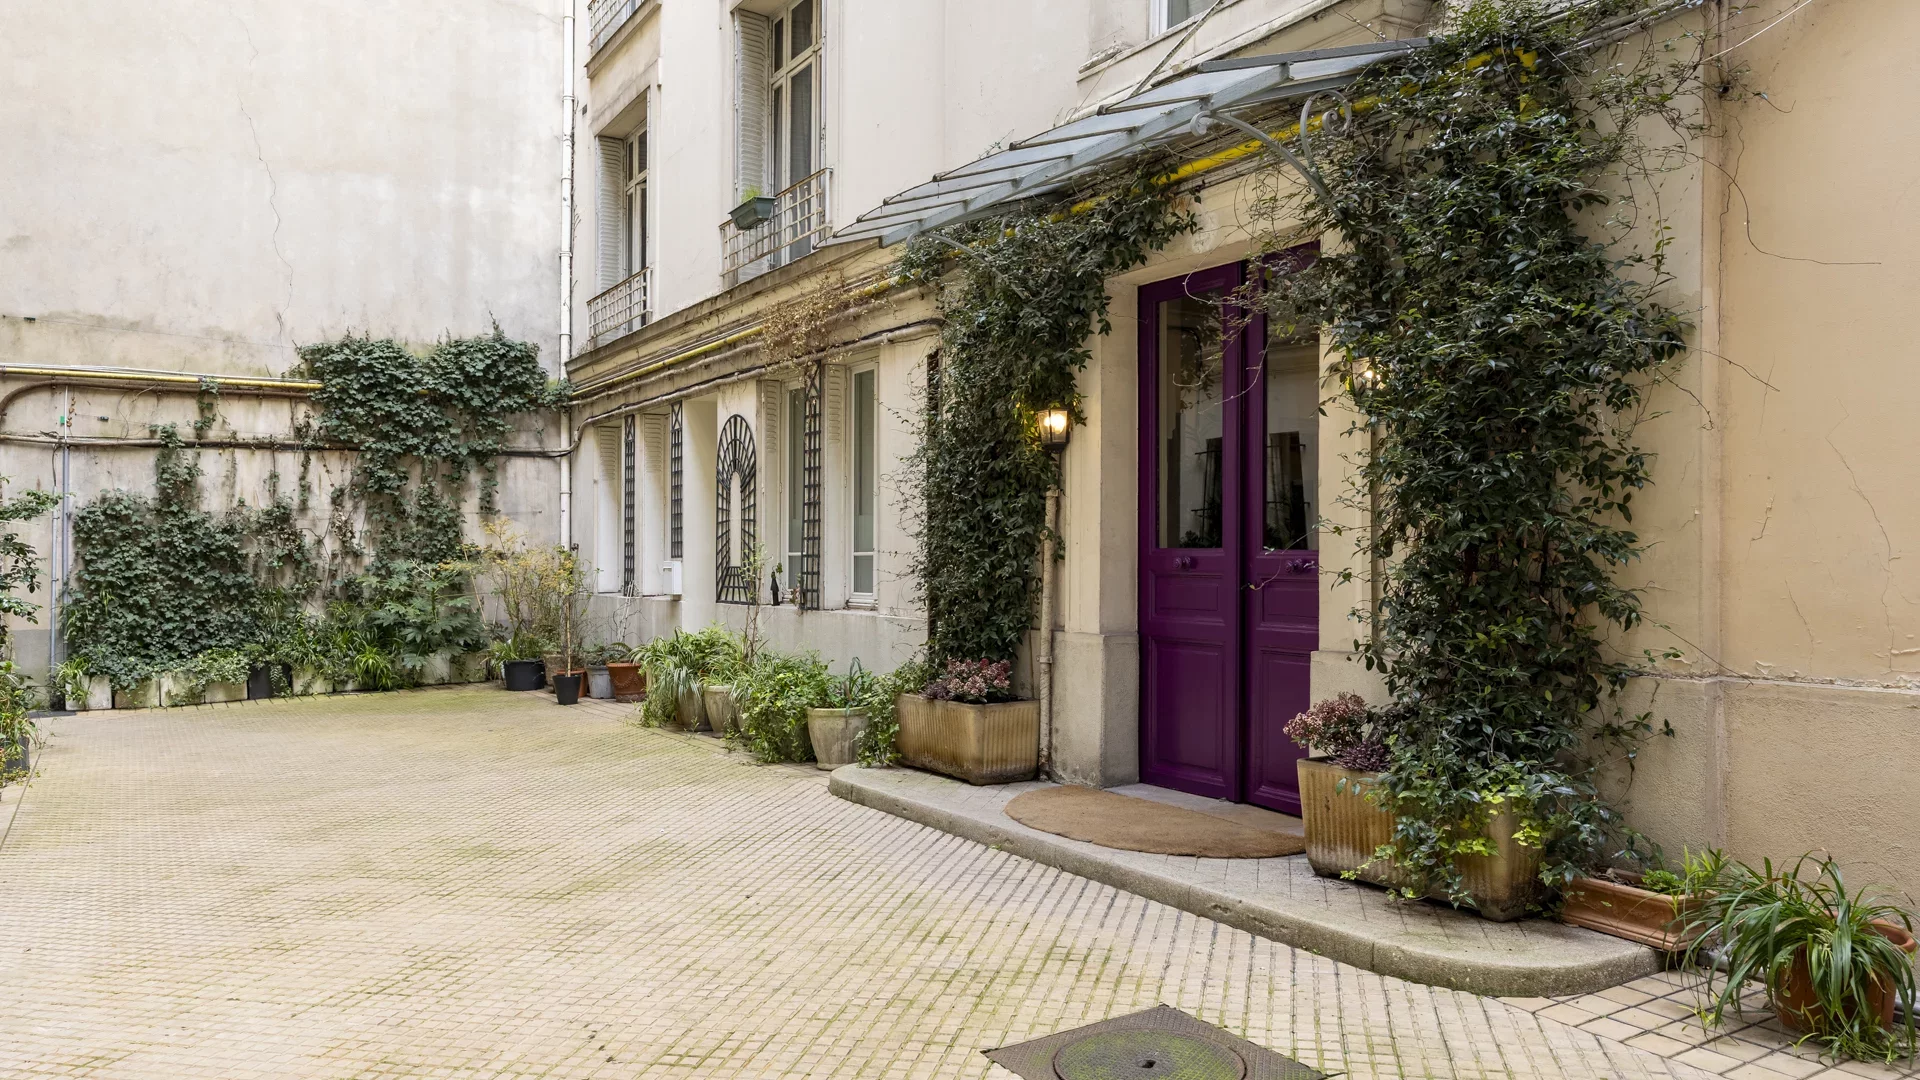
Apartment
Paris 9e - NEW ATHENS / CHAPTAL
- 1 501,99 Sq Ft
- 3 bedrooms
- Floor 2/5
- Elevator
-
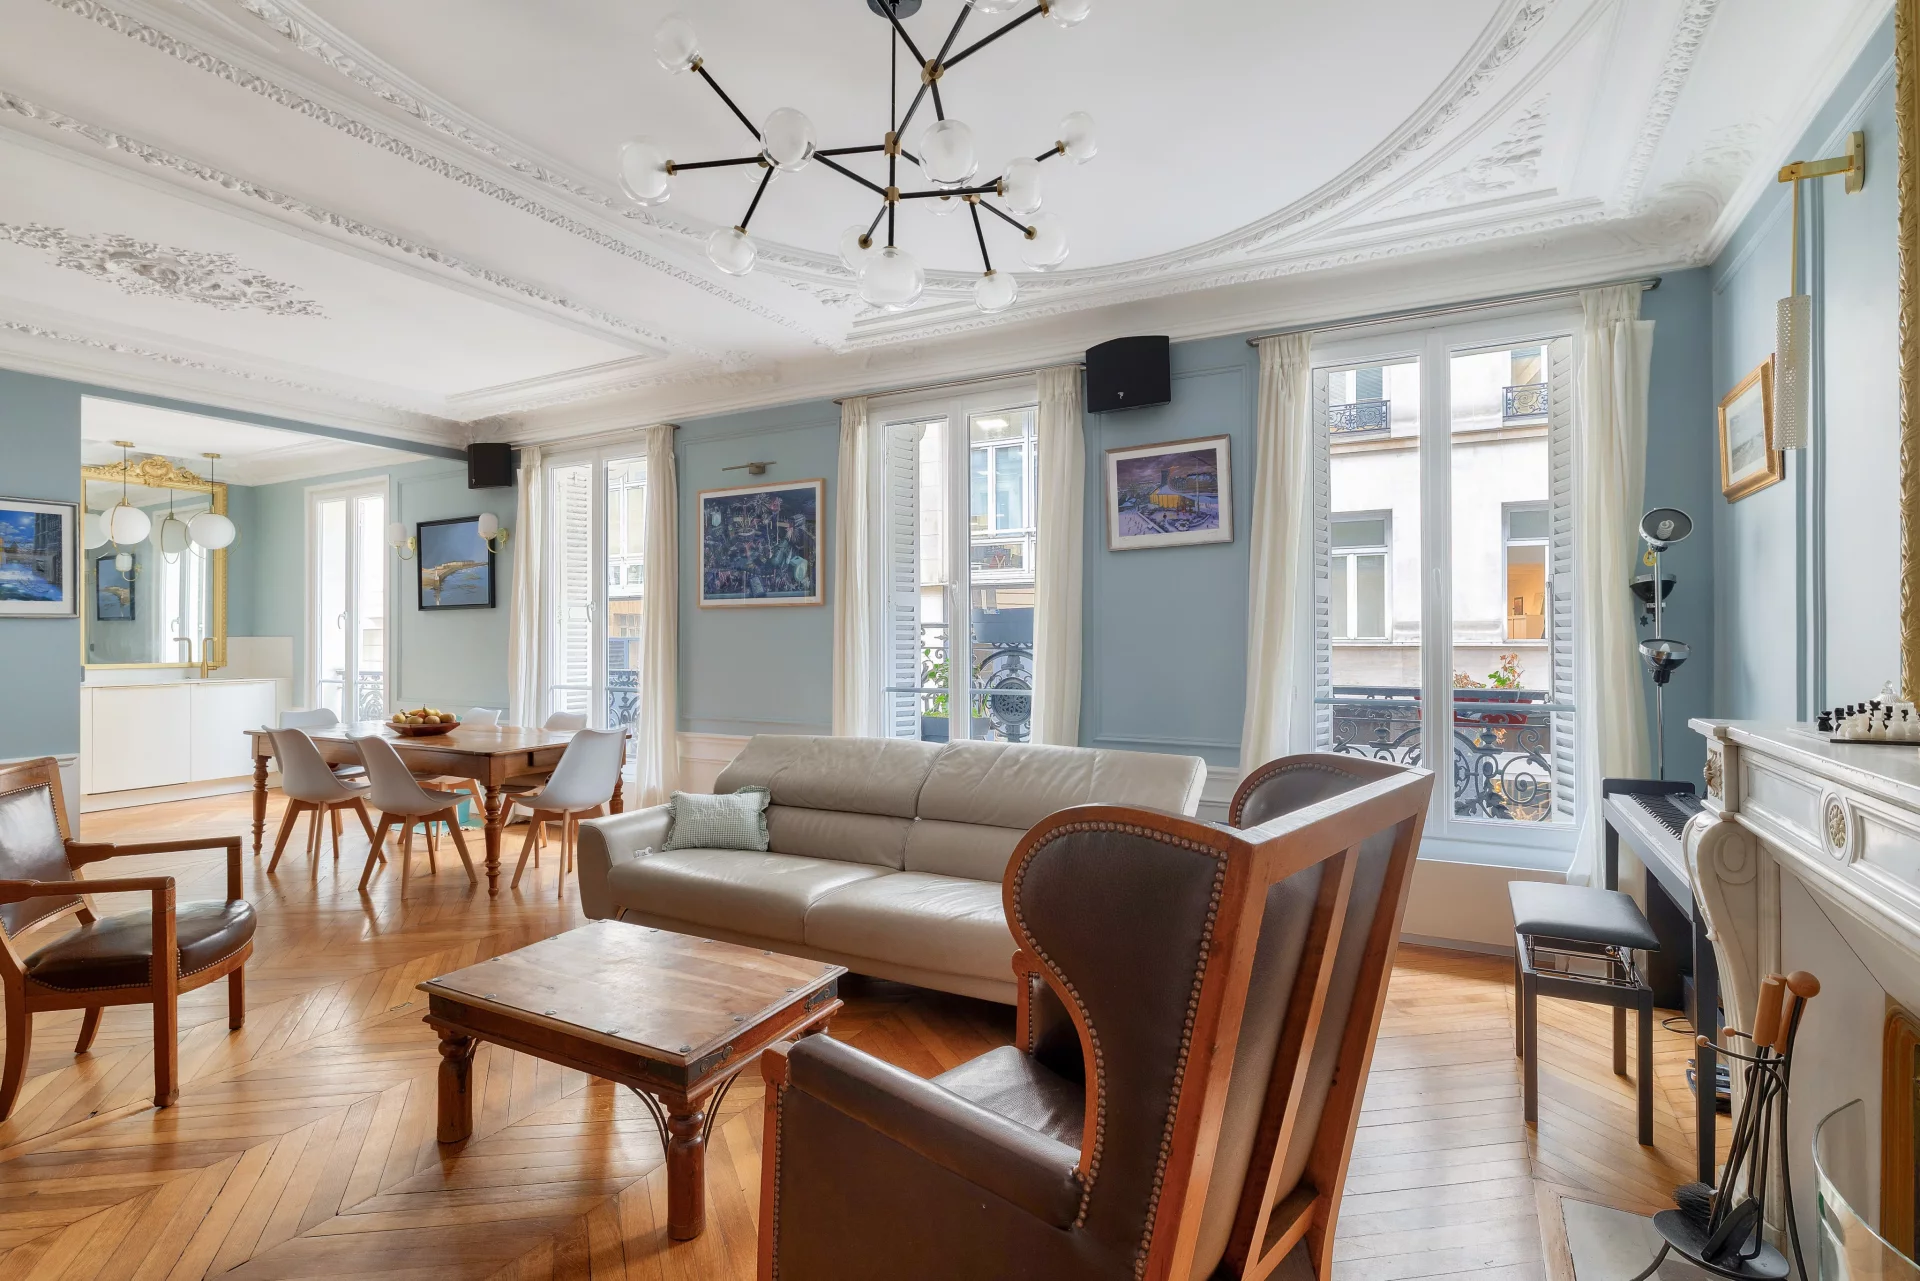
Apartment
Paris 9e - AMSTERDAM
- 1 162,50 Sq Ft
- 4 bedrooms
- Floor 1/6
- Elevator
- Balcony
-
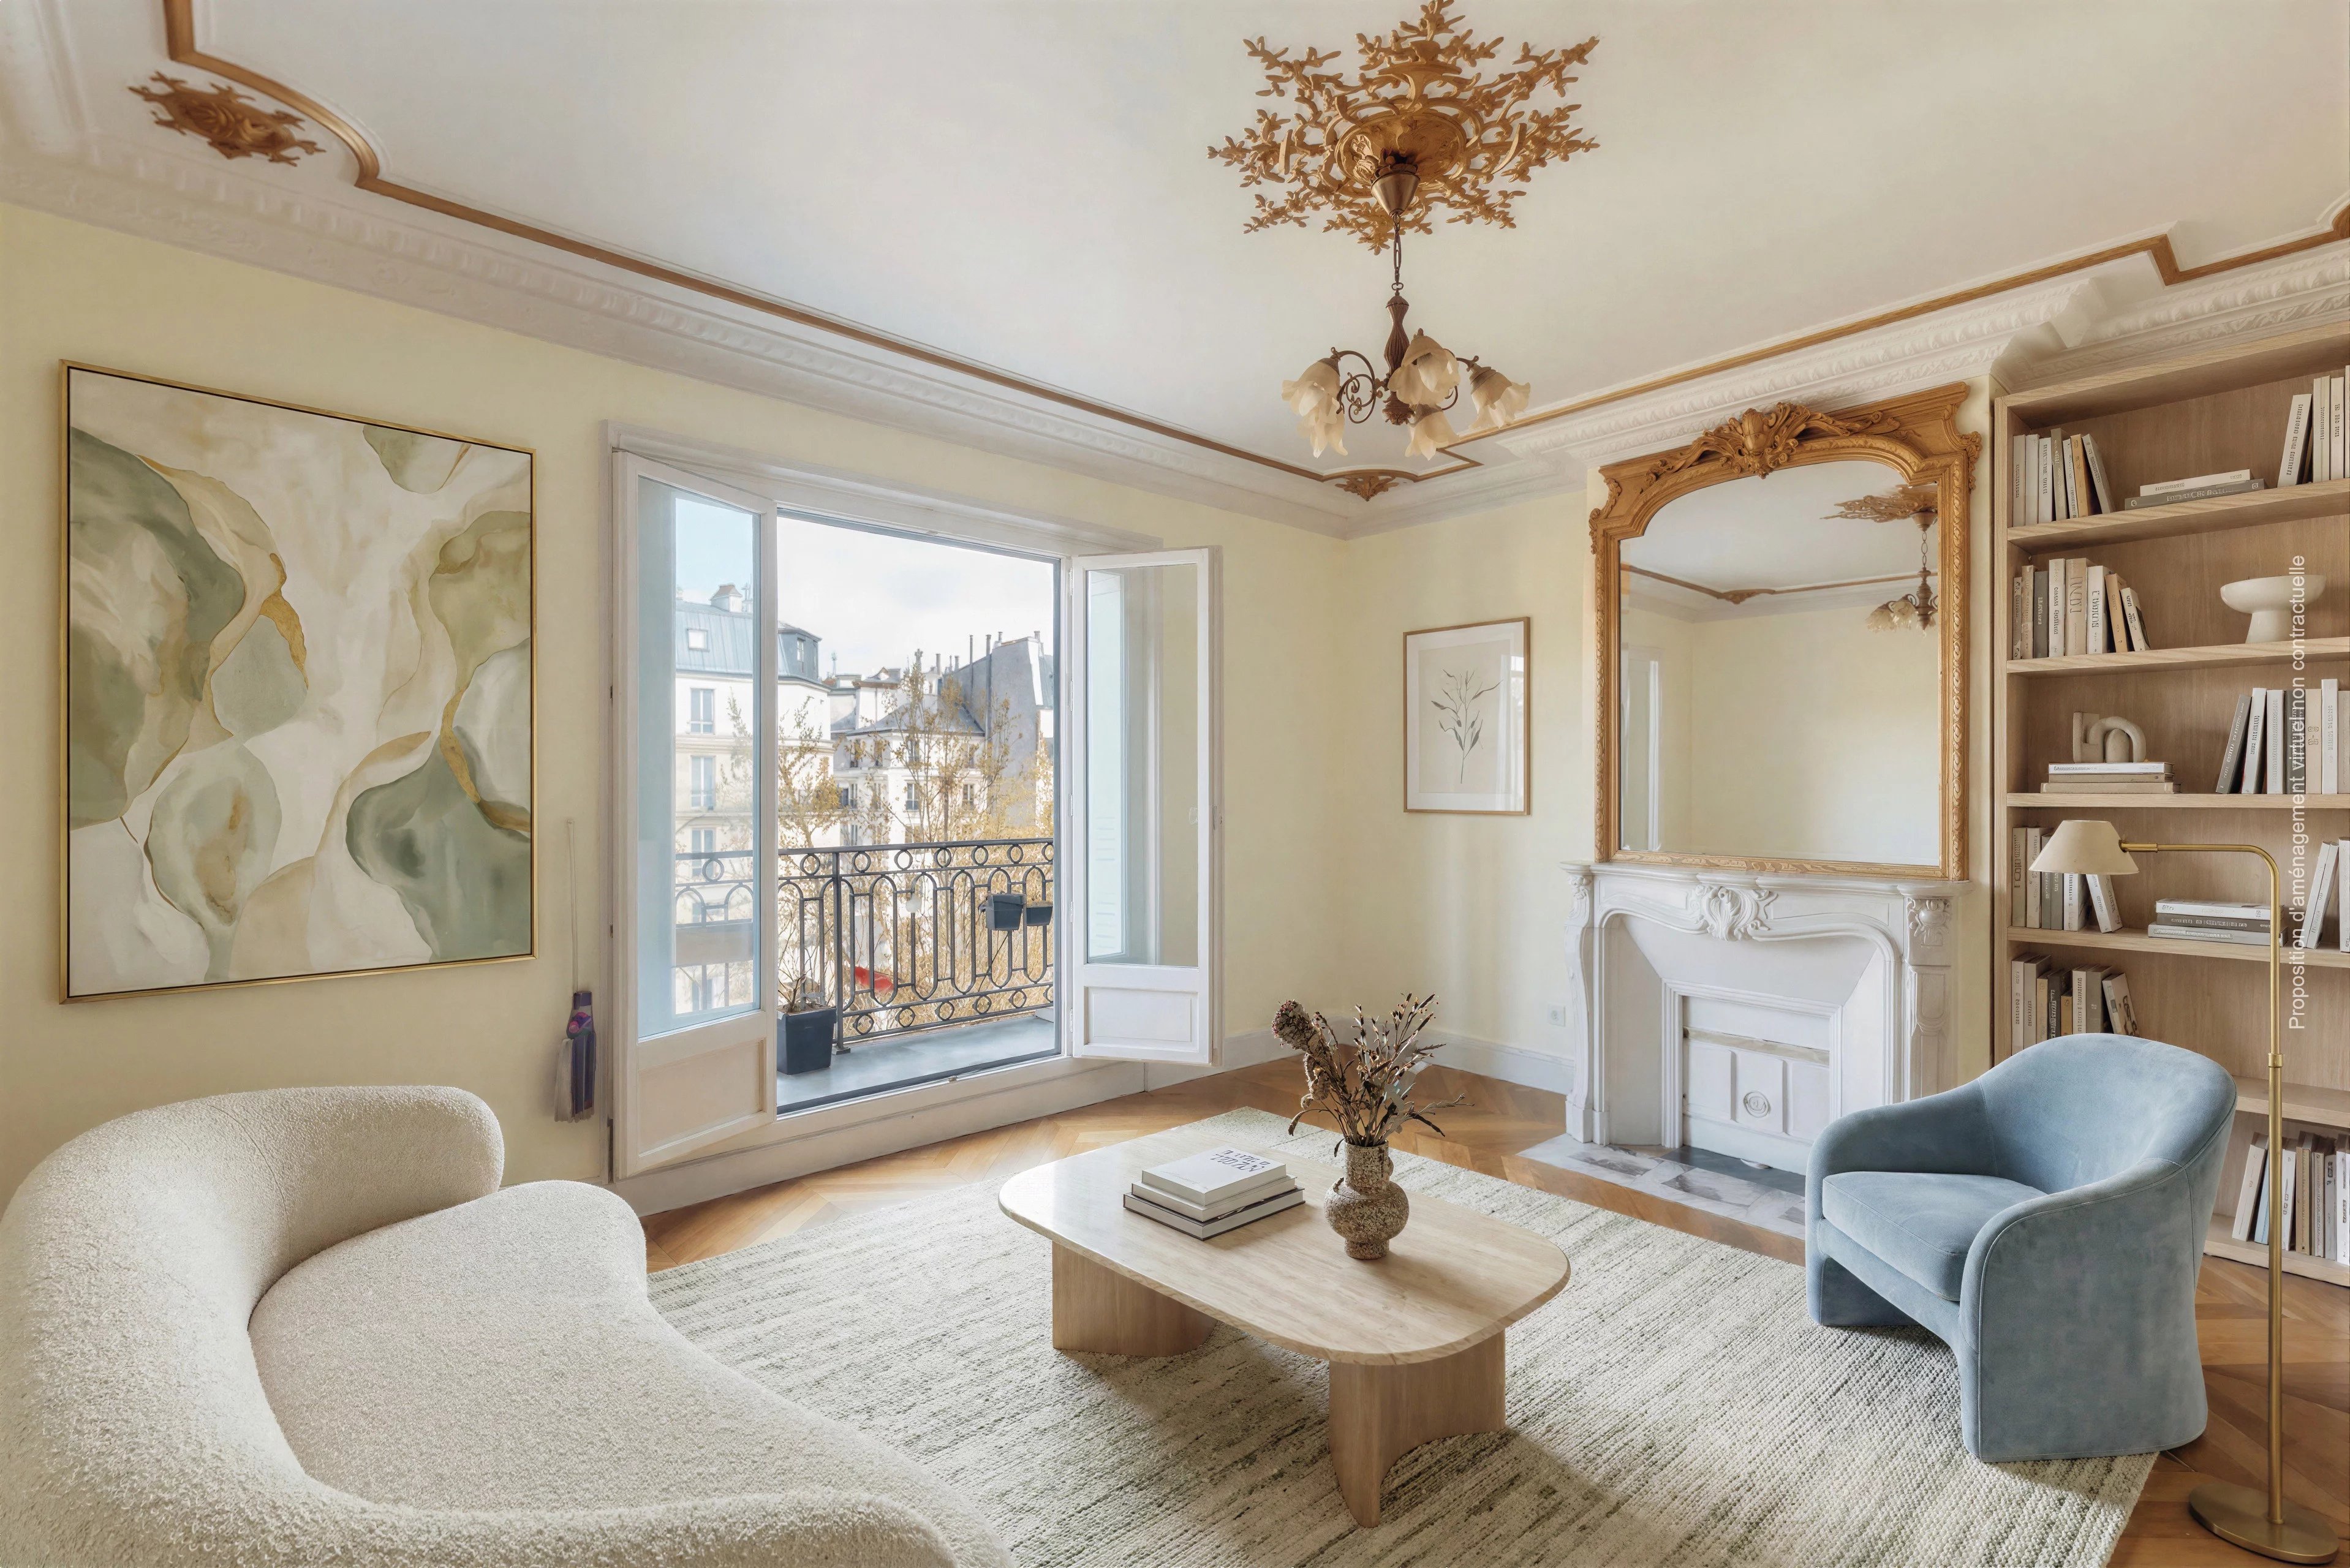
Apartment
Paris 9e - PIGALLE / MARTYRS
- 1 108,90 Sq Ft
- 3 bedrooms
- Floor 5/7
- Elevator
- Balcony
-

Apartment
Paris 9e - NEW ATHENS
- 705,36 Sq Ft
- 2 bedrooms
- Floor 5/6
- Elevator
- Balcony
-
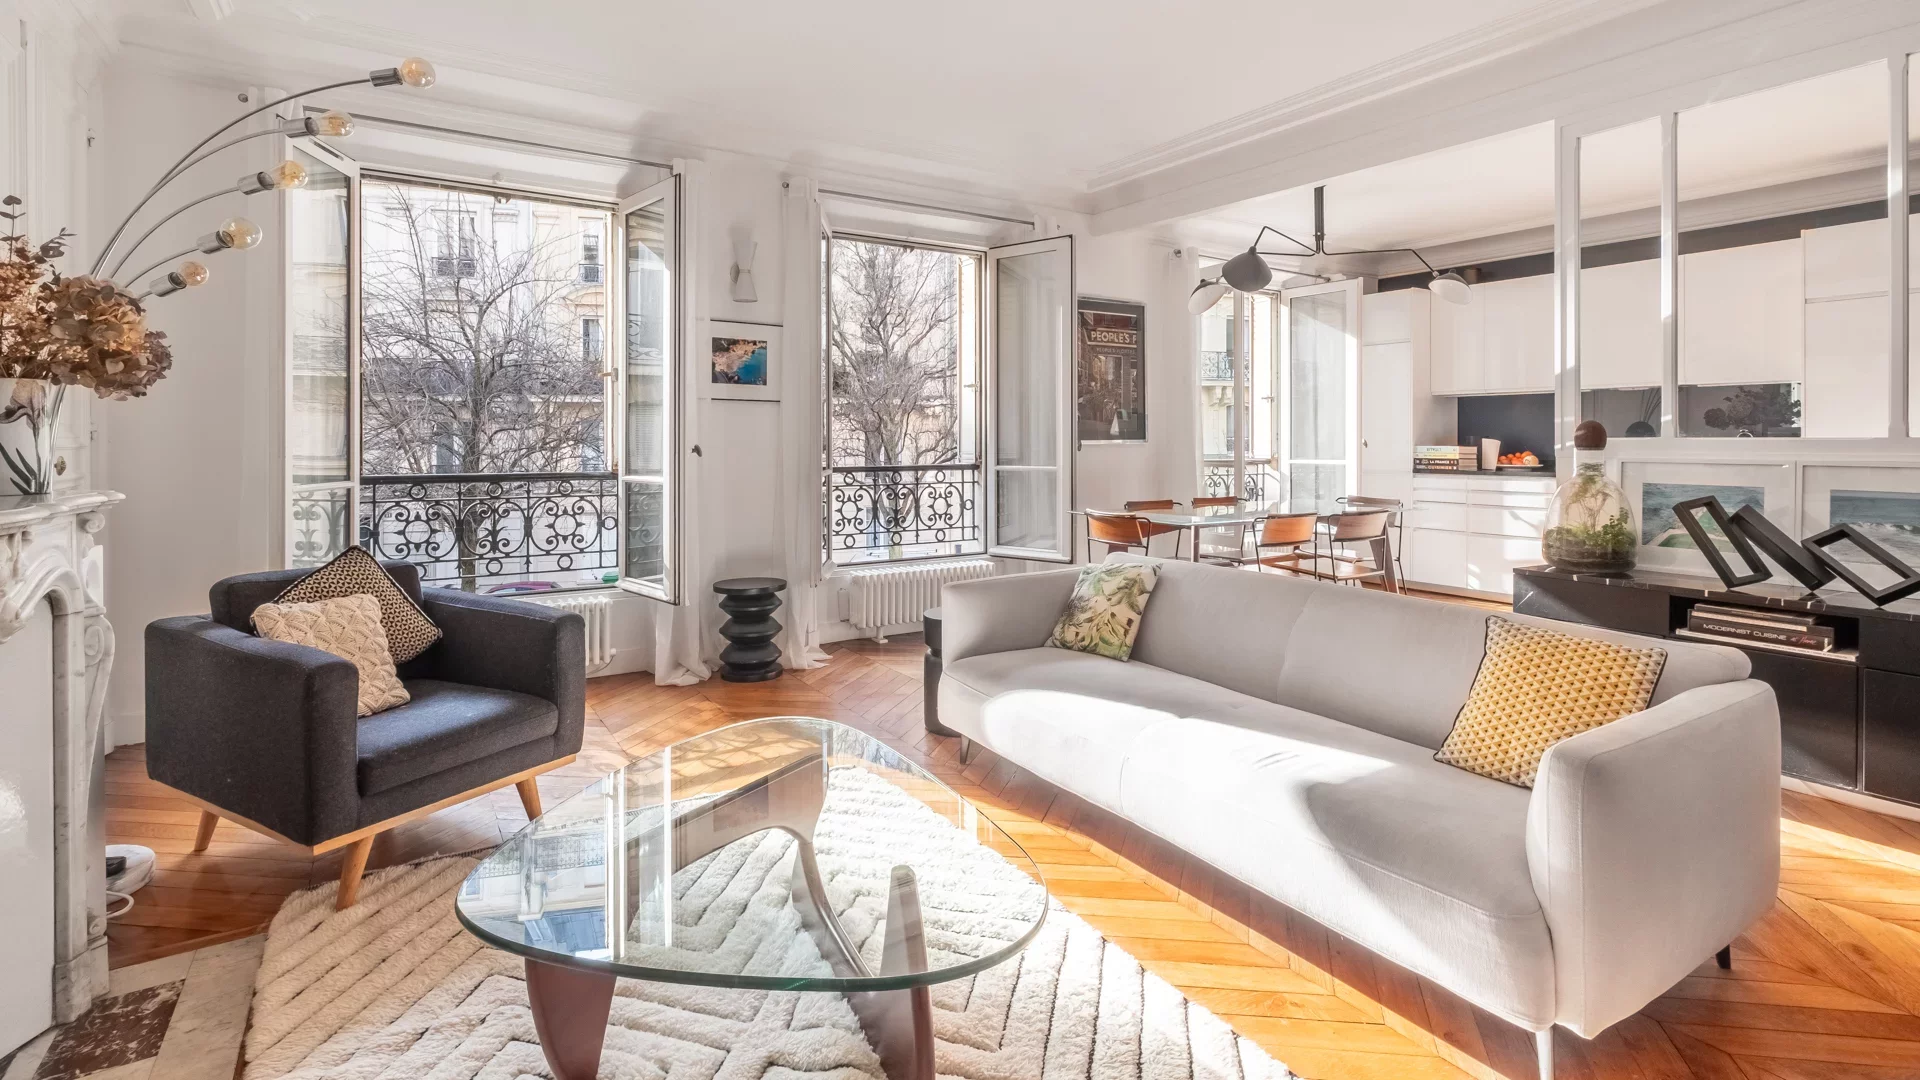
Apartment
Paris 8e - BATIGNOLLES - EUROPE
- 1 040,22 Sq Ft
- 3 bedrooms
- Floor 1/6
- Elevator
-

Apartment
Paris 9e - SAINT-GEORGES
- 748,20 Sq Ft
- 1 chambre
- Floor 4/5
- Elevator
- Balcony
-
Apartment
Paris 9e - SAINT-GEORGES
- 748,20 Sq Ft
- 1 chambre
- Floor 4/5
- Elevator
- Balcony
-
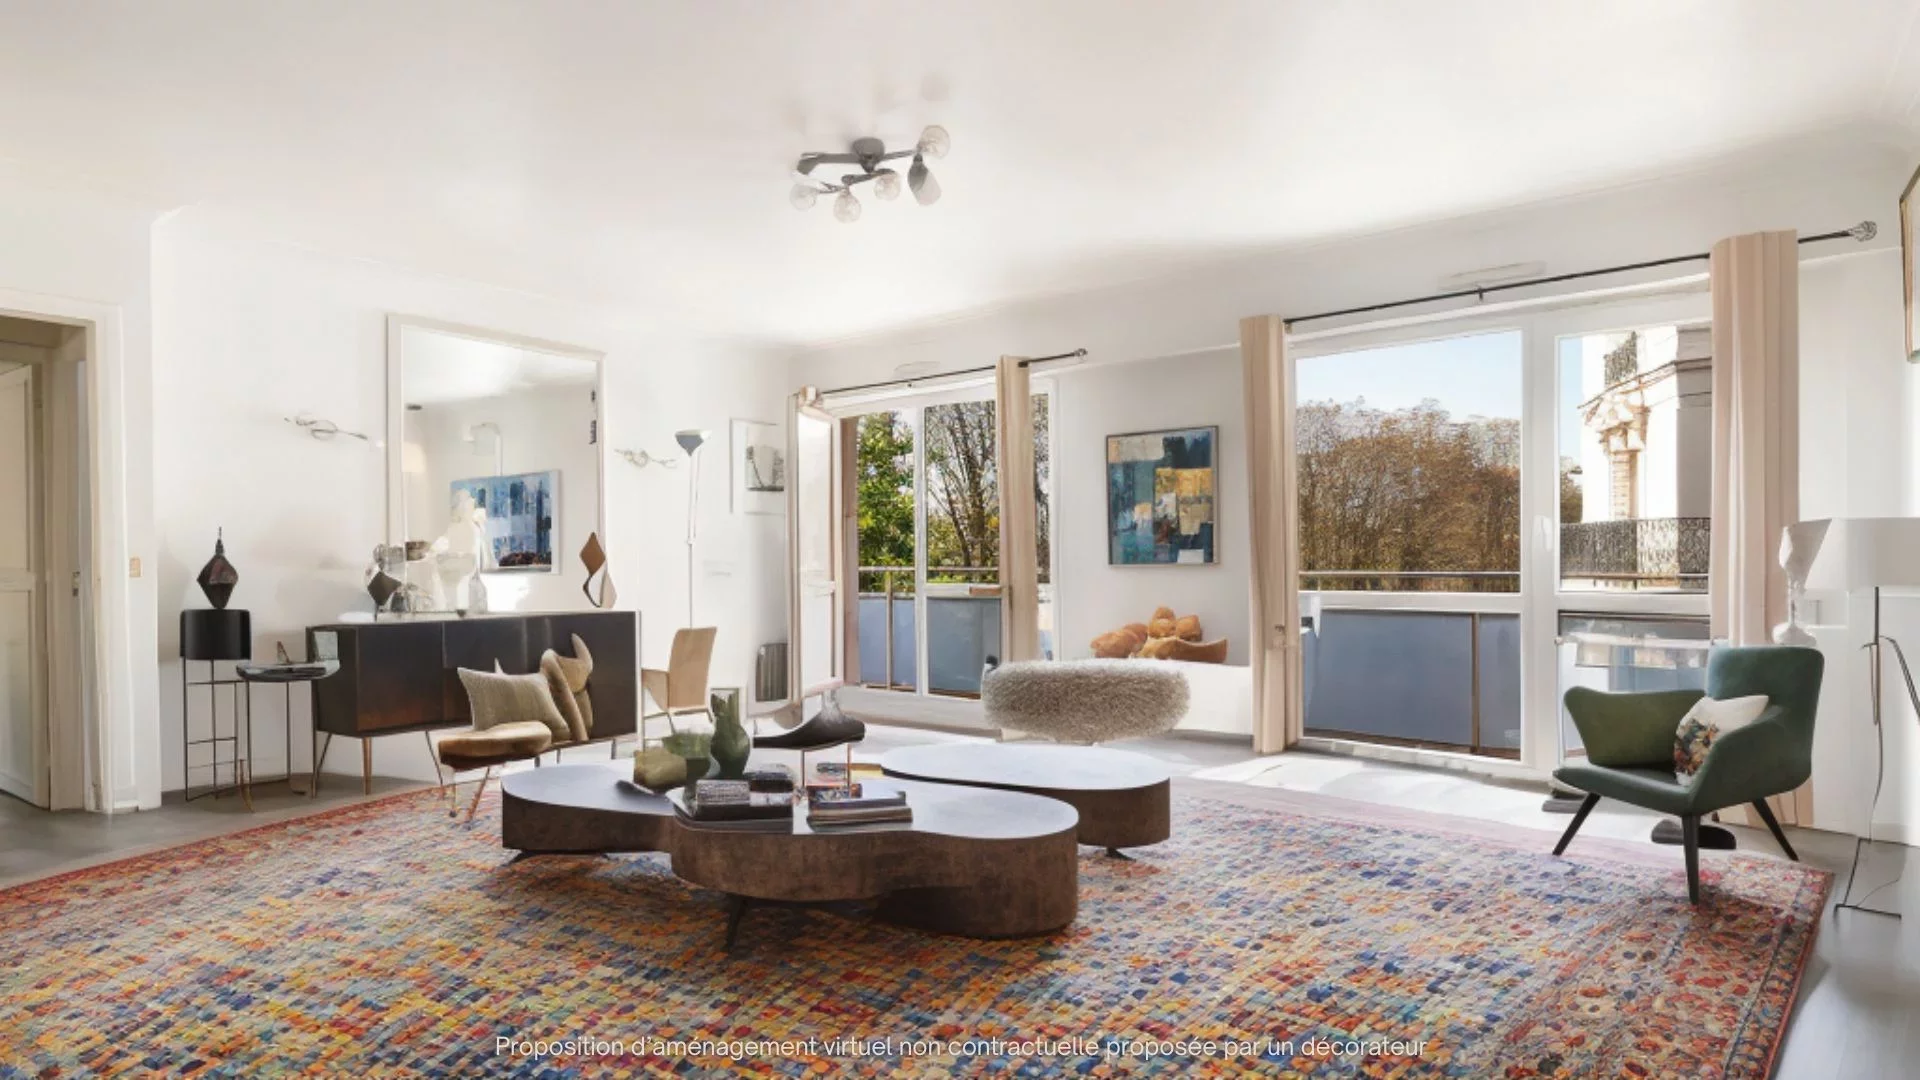
Apartment
Paris 18e - DAMRÉMONT / LAMARCK
- 1 056,37 Sq Ft
- 3 bedrooms
- Floor 2/5
- Elevator
- Balcony
-

Apartment
Paris 9e - SAINT-GEORGES / ROCHEFOUCAULD
- 1 098,13 Sq Ft
- 3 bedrooms
- Floor 2/5
- Elevator
-
Apartment
Paris 9e - SAINT-GEORGES / ROCHEFOUCAULD
- 1 098,13 Sq Ft
- 3 bedrooms
- Floor 2/5
- Elevator
Do you have to sell to buy?
Our real estate consultants are at your disposal to estimate the value of your property. All our estimates are free of charge.
Estimate my propertyA living space to suit you
Junot takes you on a tour of the neighborhoods in which our agencies welcome you, and presents the specific features and good addresses.
Explore the neighborhoods


