Let's take an overview
Ad reference : M5902JUNVAG
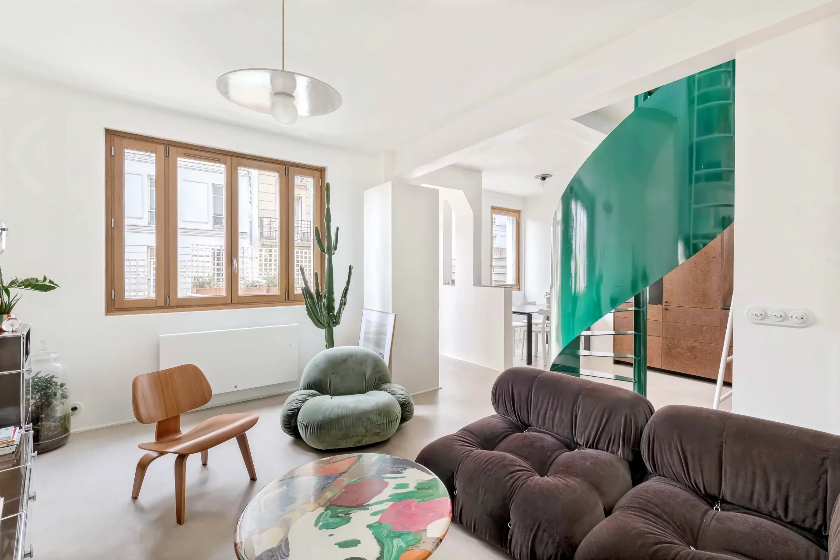
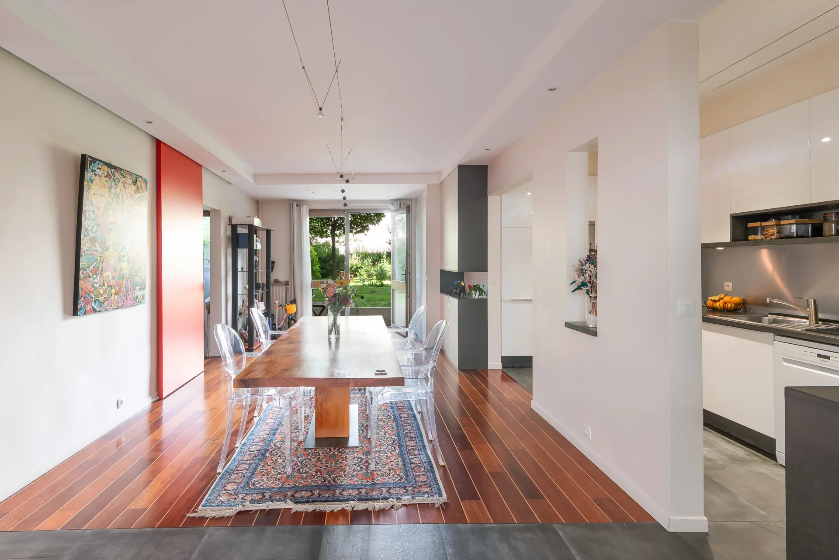
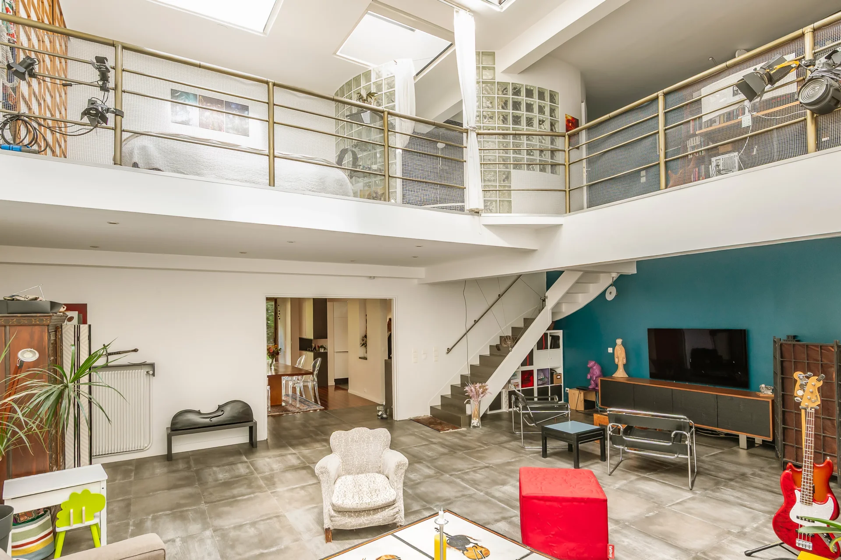
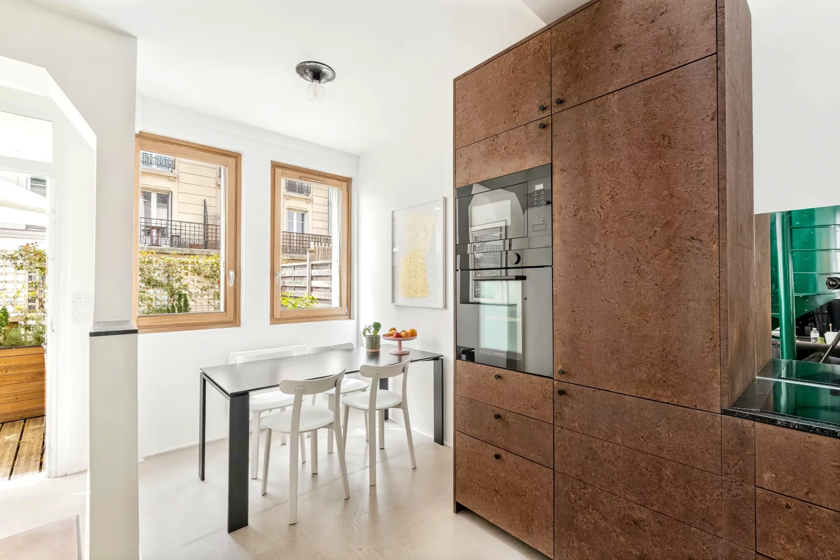
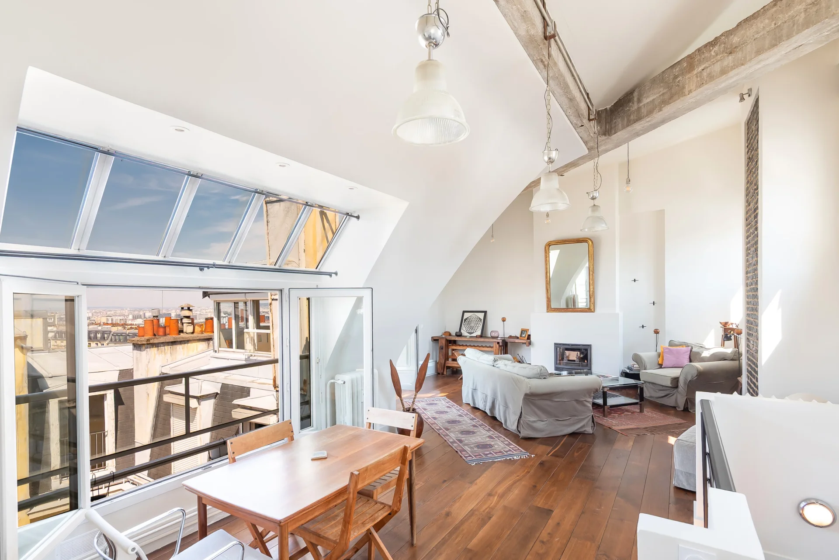
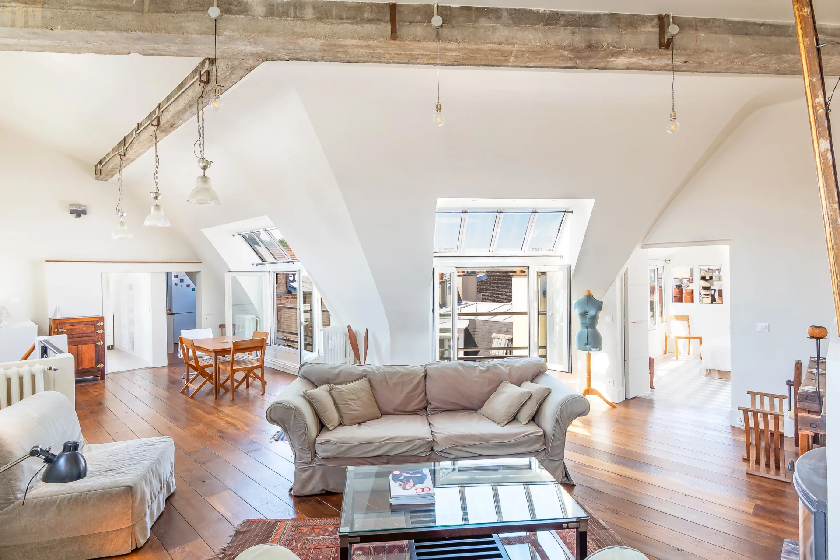
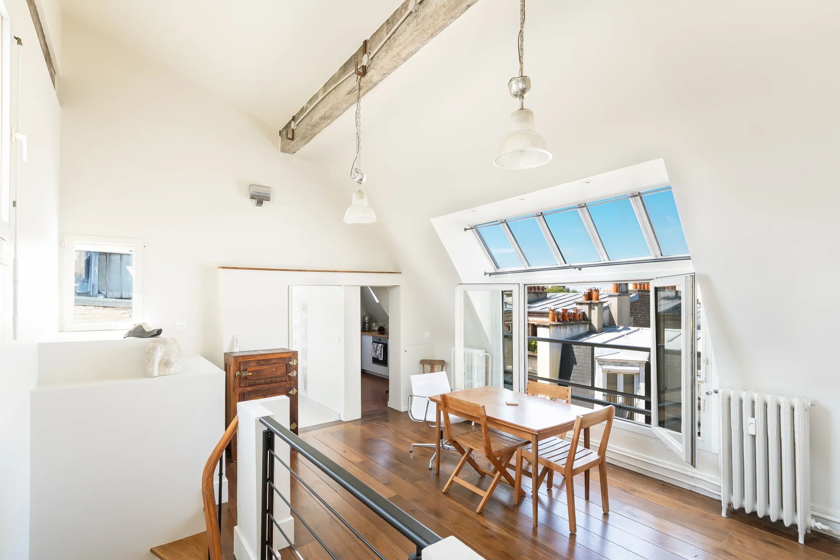
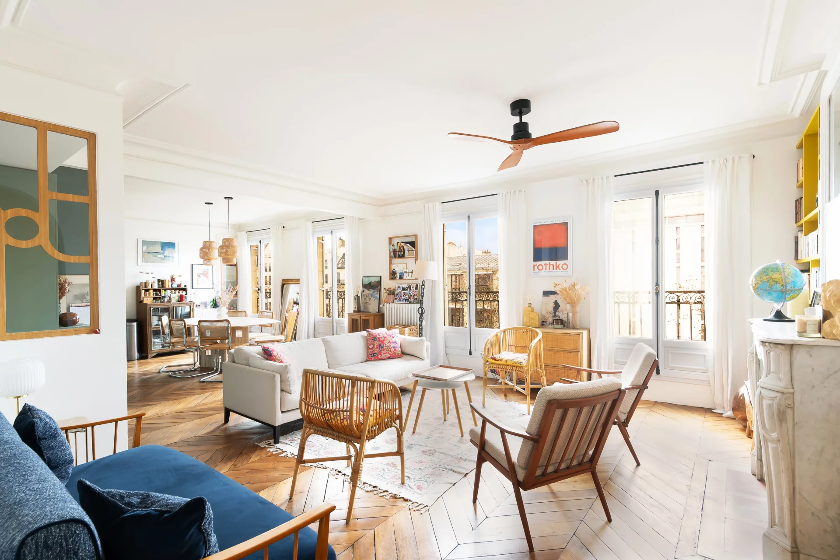
This charming 67.27 m² apartment is nestled in the heart of Paris 18ème, offering a stylish blend of modern design and comfort. The spacious living area features abundant natural light and contemporary furnishings, while double glazing ensures peace and tranquility. The unique spiral staircase lends a distinctive character to the open-plan layout, connecting seamlessly with the two inviting bedrooms.
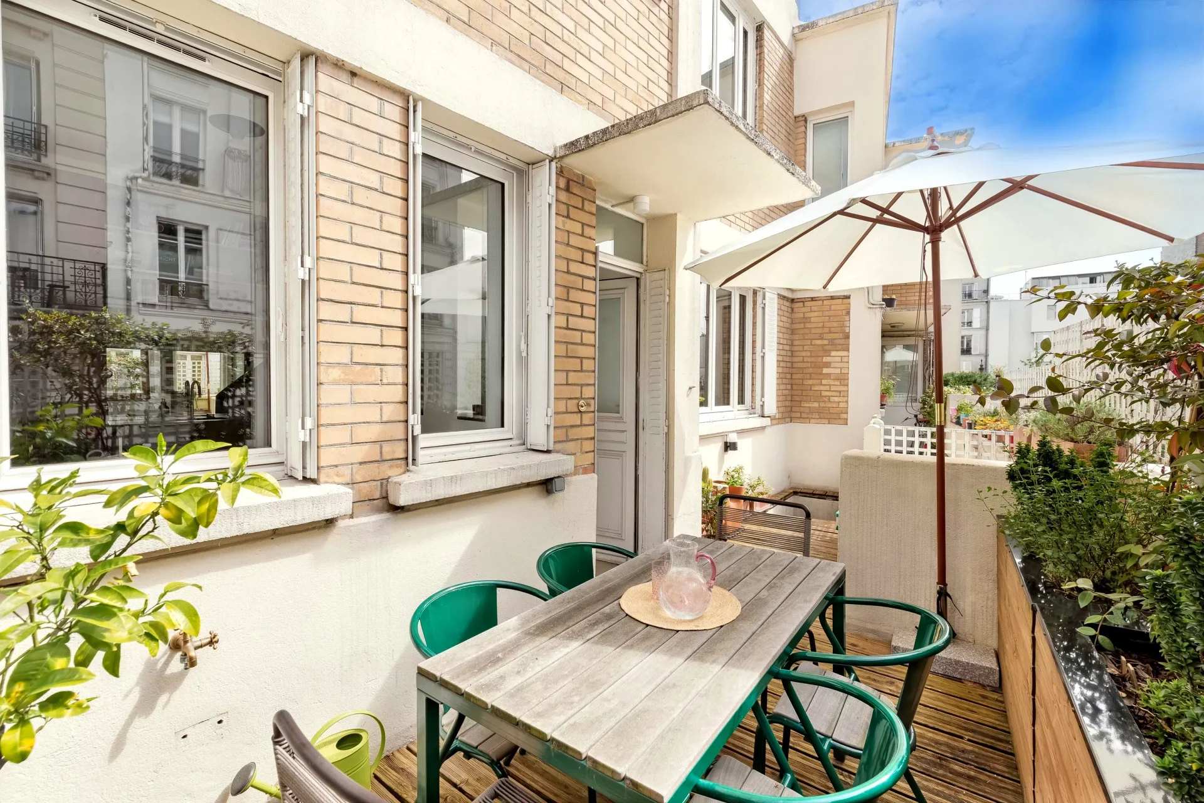
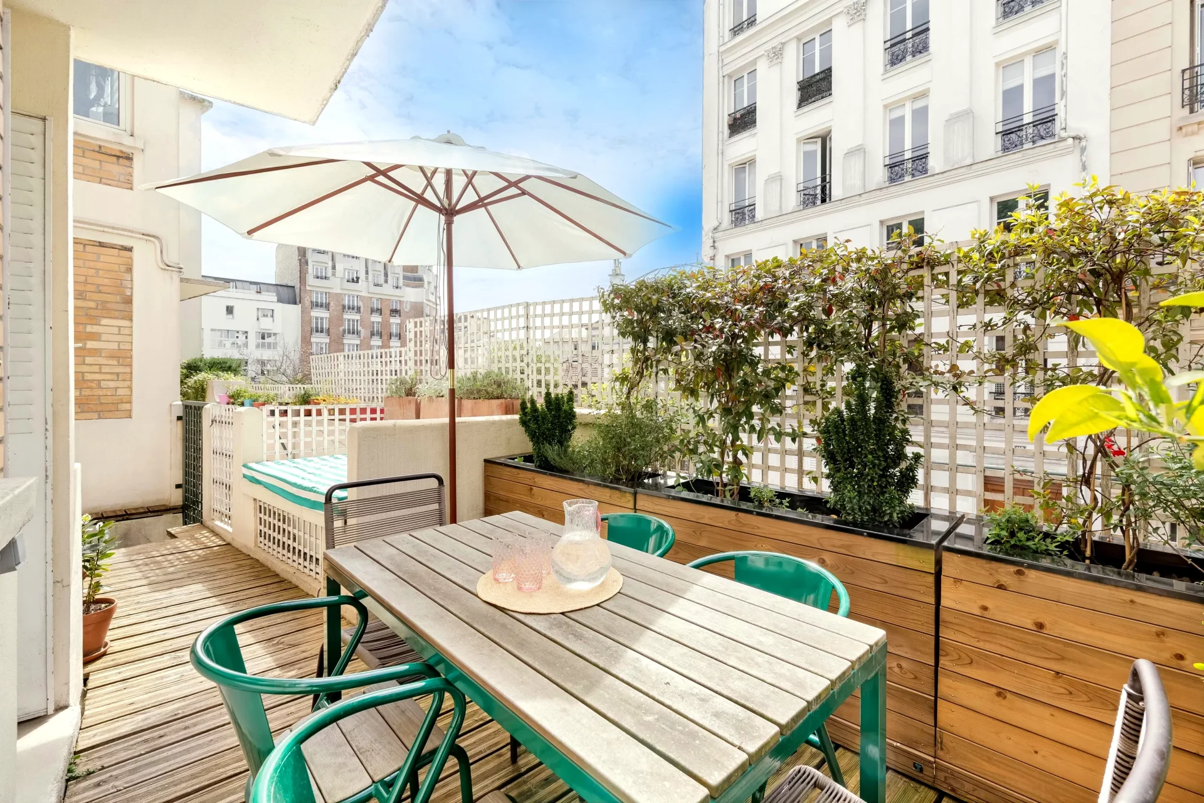
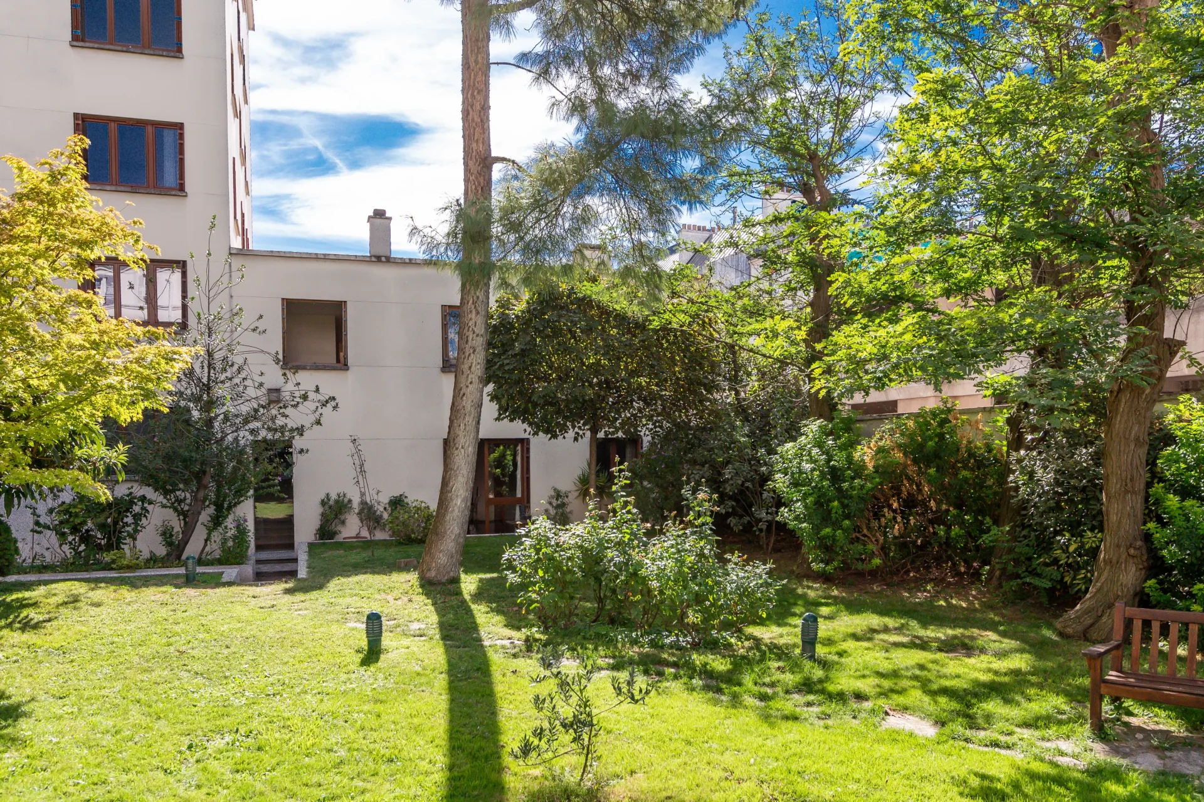
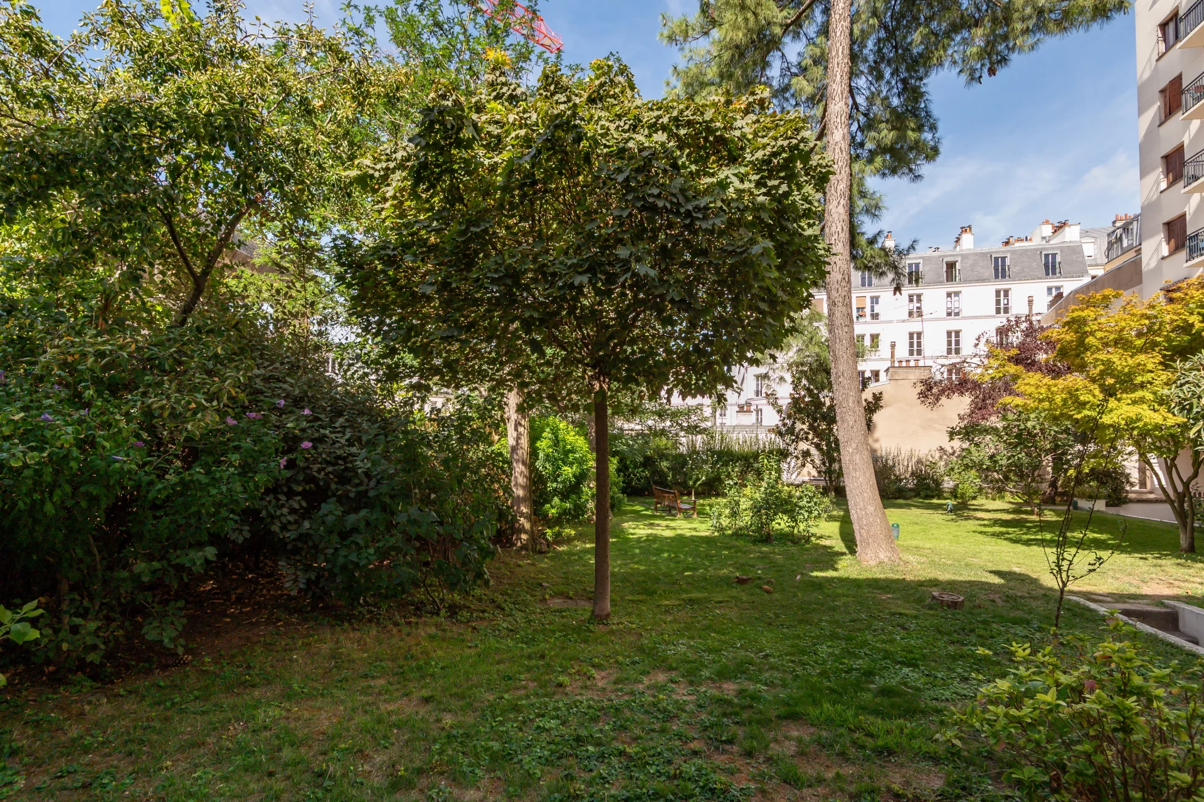
Step outside onto the large private terrace, perfect for al fresco dining or relaxing under the sun, surrounded by lush greenery and neighboring Parisian façades. The dining area and fully-equipped kitchen are designed for both functionality and style, making everyday living a pleasure. High-speed internet and optical fiber connections cater to all your modern connectivity needs.
This apartment also includes practical amenities such as a dedicated bike storage room, ideal for city life. Whether you seek an inspiring home office or a comfortable retreat, this vibrant space combines practicality, style, and a coveted Parisian address—ready to welcome you to your new urban lifestyle.
- Habitable : 724,09 Sq Ft Total : 732,70 Sq Ft
- 3 rooms
- 2 bedrooms
- 1 bathroom
- Orientation South
- Excellent condition
What seduced us
- Balcony/Terrace
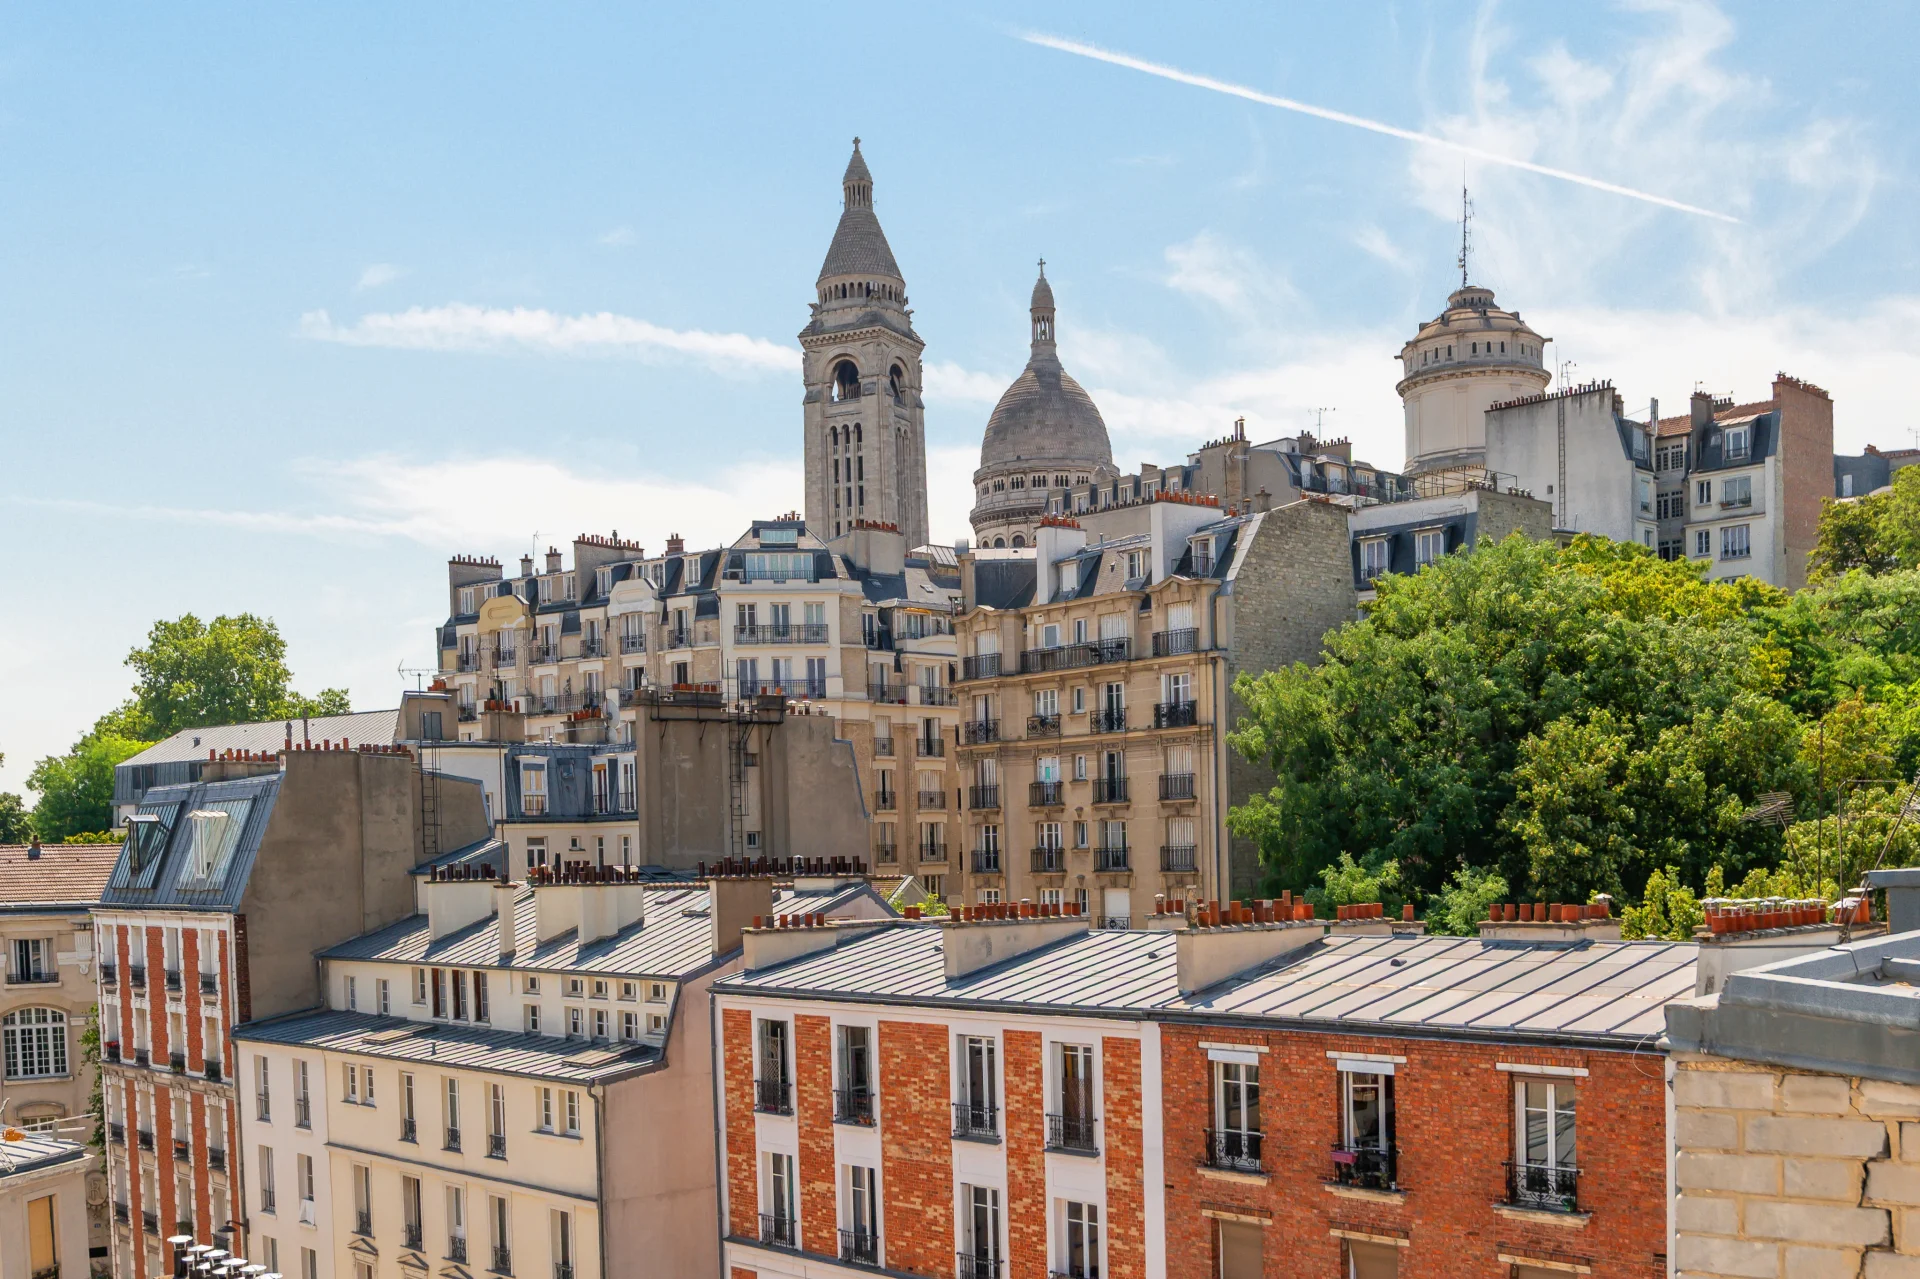
- Highly sought-after address
- Exceptional services
- Last floor
- Garage
- Luminous
- Calm
- Cellar
We say more
Regulations & financial information
Information on the risks to which this property is exposed is available on the Géorisques website. : www.georisques.gouv.fr
| Diagnostics |
|---|


Final energy consumption : a - 171 kWh/m²/an.
Estimated annual energy costs for standard use: between 2 030,00 € and 2 760,00 € /year (including subscription).
Average energy price indexed to 01/01/2021.
| Financial elements |
|---|
Property tax : 1 601,00 € /an
Interior & exterior details
| Room | Surface | Detail |
|---|---|---|
| 1x Cellar | ||
| 1x Garage | Floor : Ground floor | |
| 1x Cellar | Floor : Ground floor | |
| 1x Entrance | 21.1 Sq Ft |
Floor : Ground floor Exposure : South |
| 1x Living room/kitchen | 286.54 Sq Ft |
Floor : Ground floor Exposure : South Ceiling : 3m |
| 1x Terrace | Floor : Ground floor | |
| 1x Bedroom | 159.31 Sq Ft |
Floor : 1st Exposure : South |
| 1x Bathroom | 62.86 Sq Ft |
Floor : 1st Exposure : South |
| 1x Bathroom | 11.95 Sq Ft |
Floor : 1st Exposure : South |
| 1x Children's room | 148 Sq Ft |
Floor : 1st Exposure : South |
| 1x Landing | 23.25 Sq Ft | Floor : 1st |
| 1x Clearance | 11.09 Sq Ft |
Floor : 1st Exposure : South |
Services
☑ Internet
☑ Double glazing
☑ Optical fiber
☑ Local à vélo
Building & Co-ownership
| Building |
|---|
-
Built in : 1930
-
Type : Brick
-
Number of floors : 1
-
Quality level : Normal
| Co-ownership |
|---|
1 housing lots
Average annual amount of the share of current charges : 2 500 €
Procedure in progress : Non
Meet your agency

Simulator financing
Calculate the amount of the monthly payments on your home loan corresponding to the loan you wish to make.
FAI property price
1 149 000 €
€
per month
This is a simulation, only your bank can give you a precise value. Our consultants are at your disposal to support you.
Be contacted
You may also be interested in these properties
-


Apartment
Paris 18e - ABBESSES/LEPIC
956 000 €
- 694,81 Sq Ft
- 2 bedrooms
-
Apartment
Paris 18e
1 300 000 €
- 1 472,18 Sq Ft
- 2 bedrooms
-


Apartment
Paris 18e - AVENUE JUNOT
1 200 000 €
- 881,24 Sq Ft
- 1 chambre
-
Apartment
Paris 18e - VILLA DES PLATANES
Contacter l'agence- 1 097,81 Sq Ft
- 3 bedrooms
- Elevator
-



Apartment
Paris 18e - MONTMARTRE / HAUT LEPIC
1 149 000 €
- 724,09 Sq Ft
- 2 bedrooms
- Terrace
-
Apartment
Paris 18e - LAMARCK CAULAINCOURT
1 080 000 €
- 753,04 Sq Ft
- 1 chambre
- Floor 8/8
- Elevator
-


Apartment
Paris 18e - AVENUE RACHEL
1 200 000 €
- 1 081,34 Sq Ft
- 2 bedrooms
- Floor 3/5
- Elevator
-


Apartment
Paris 9e - RUE CHAPTAL
1 290 000 €
- 1 138,82 Sq Ft
- 4 bedrooms
- Floor 1/5
- Elevator
- Balcony
-


Apartment
Paris 9e - CLICHY / BALLU
1 169 000 €
- 1 004,06 Sq Ft
- 4 bedrooms
-
Apartment
Paris 9e - RUE CHAPTAL
1 290 000 €
- 1 138,82 Sq Ft
- 3 bedrooms
- Floor 1/5
- Elevator
- Balcony
-


Apartment
Paris 9e - CLICHY / NOUVELLE ATHENES
1 250 000 €
- 1 109,33 Sq Ft
- 3 bedrooms
- Floor 3/6
- Elevator
-

Apartment
Paris 18e - RUE DU RUISSEAU / JULES JOFFRIN
1 195 000 €
- 940,87 Sq Ft
- 2 bedrooms
- Elevator
- Terrace
- Garden
-


Apartment
Paris 9e - RODIER
1 190 000 €
- 1 064,33 Sq Ft
- 2 bedrooms
- Floor 2/5
- Elevator
- Terrace
-


Apartment
Paris 9e - CONDORCET / PLACE TURGOT
1 200 000 €
- 1 481,76 Sq Ft
- 2 bedrooms
- Terrace
-


Apartment
Paris 9e - CLICHY SQUARE
1 250 000 €
- 1 132,58 Sq Ft
- 3 bedrooms
- Floor 3/6
- Elevator
-

Apartment
Paris 18e - CITÉ DES FUSAINS
- 846,69 Sq Ft
- 2 bedrooms
-
Apartment
Paris 18e - LEPIC
- 1 055,40 Sq Ft
- 3 bedrooms
- Floor 5/5
- Balcony
-

Apartment
Paris 18e - GERMAIN PILON
- 978,55 Sq Ft
- 3 bedrooms
-

Apartment
Paris 9e - SAINT-GEORGES / PIGALLE
- 987,05 Sq Ft
- 3 bedrooms
- Floor 4/5
- Elevator
-

Apartment
Paris 18e - CAULAINCOURT / JUNOT
- 780,92 Sq Ft
- 2 bedrooms
- Floor 3/6
- Elevator
-

Apartment
Paris 9e - TRUDAINE / MARTYRS
- 887,48 Sq Ft
- 3 bedrooms
- Floor 3/6
- Elevator
-

Apartment
Paris 18e - SAINT VINCENT / CONSTANTIN PECQUEUR
- 620,11 Sq Ft
- 1 chambre
- Elevator
-

Apartment
Paris 18e - LAMARCK-CAULAINCOURT
- 1 023,32 Sq Ft
- 3 bedrooms
- Floor 5/7
- Elevator
-

Apartment
Paris 18e - BAS LEPIC
- 898,57 Sq Ft
- 2 bedrooms
- Floor 5/6
- Elevator
- Balcony
-
Apartment
Paris 18e - BAS LEPIC
- 898,57 Sq Ft
- 2 bedrooms
- Floor 5/6
- Elevator
- Balcony
-

Apartment
Paris 18e - ABBESSES
- 982,74 Sq Ft
- 3 bedrooms
- Floor 1/5
- Elevator
-

Apartment
Paris 18e - HIGH LEPIC
- 673,28 Sq Ft
- 2 bedrooms
- Floor 5/6
- Elevator
- Balcony
-

Apartment
Paris 18e - MONTMARTRE / JUNOT
- 897,39 Sq Ft
- 2 bedrooms
- Floor 3/7
- Elevator
-

Apartment
Paris 18e - MONTMARTRE / JUNOT
- 897,39 Sq Ft
- 2 bedrooms
- Floor 3/7
- Elevator
-

Apartment
Paris 18e - CAULAINCOURT / JUNOT
- 743,14 Sq Ft
- 2 bedrooms
- Floor 5/6
- Elevator
- Balcony
Do you have to sell to buy?
Our real estate consultants are at your disposal to estimate the value of your property. All our estimates are free of charge.
Estimate my propertyA living space to suit you
Junot takes you on a tour of the neighborhoods in which our agencies welcome you, and presents the specific features and good addresses.
Explore the neighborhoods