

Let's take an overview
Ad reference : 1165JLIARP
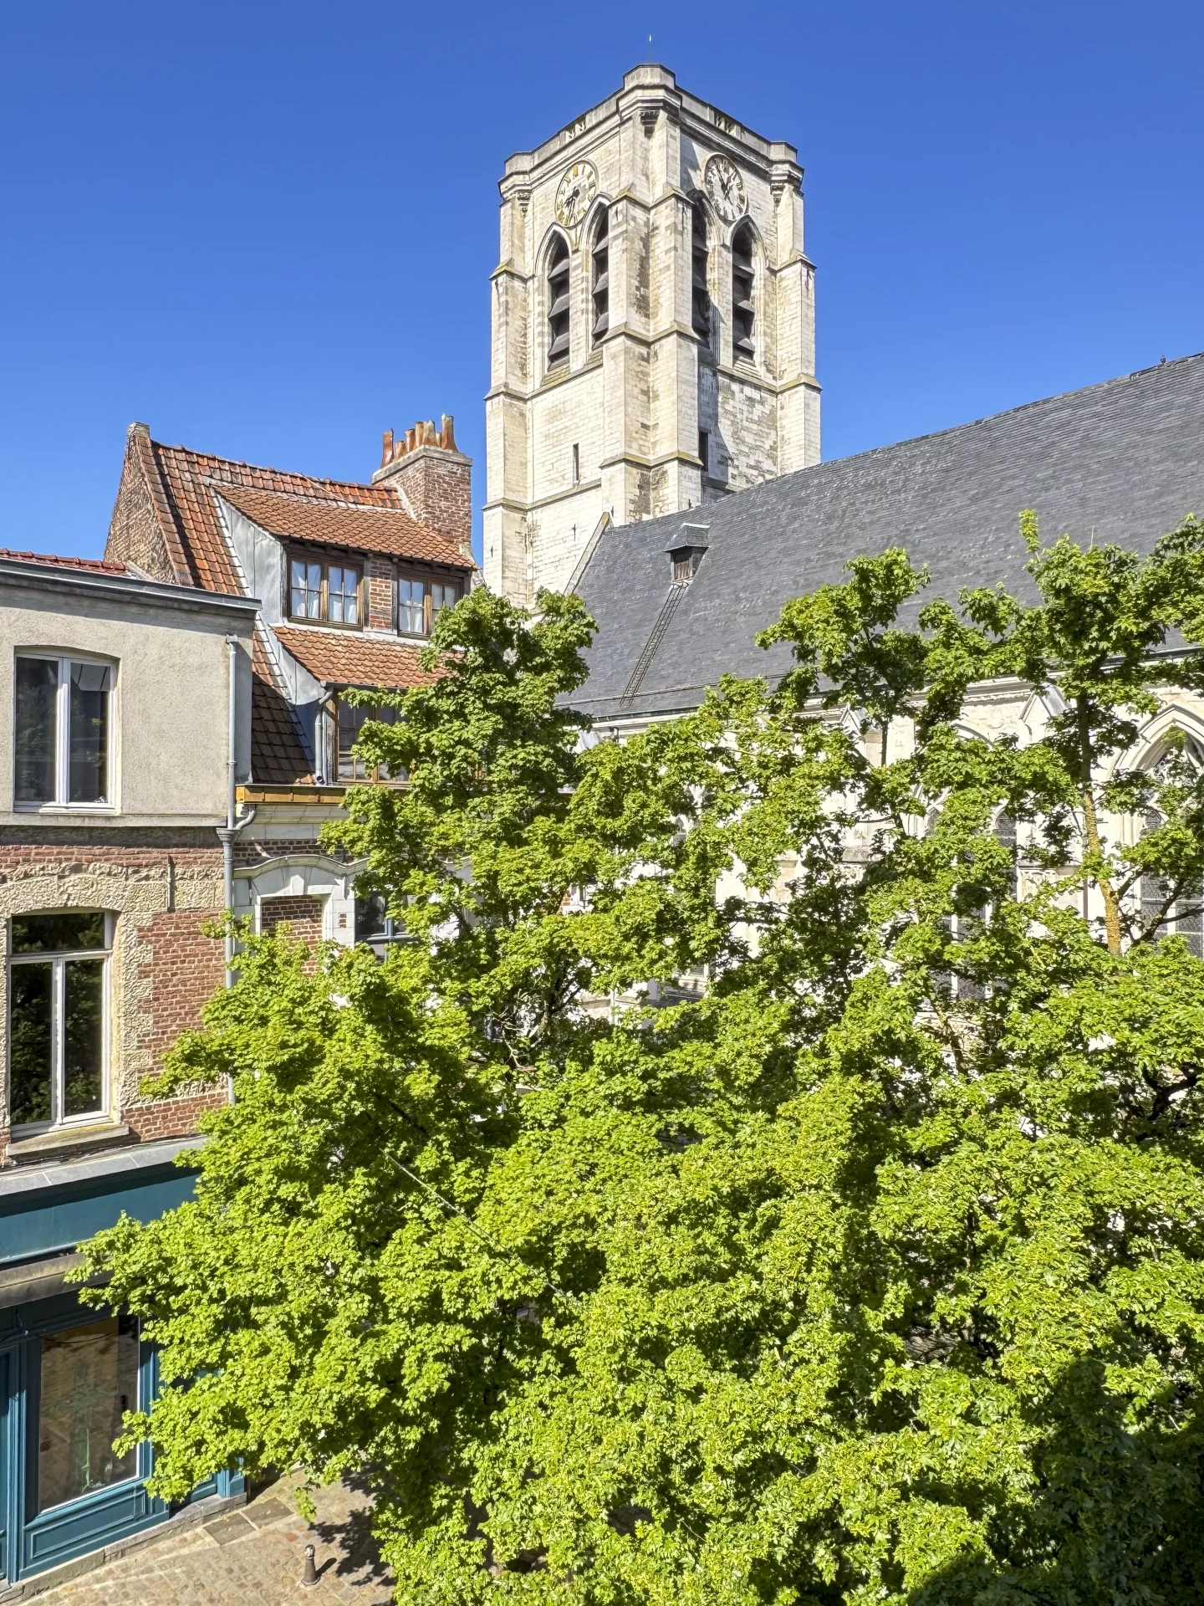
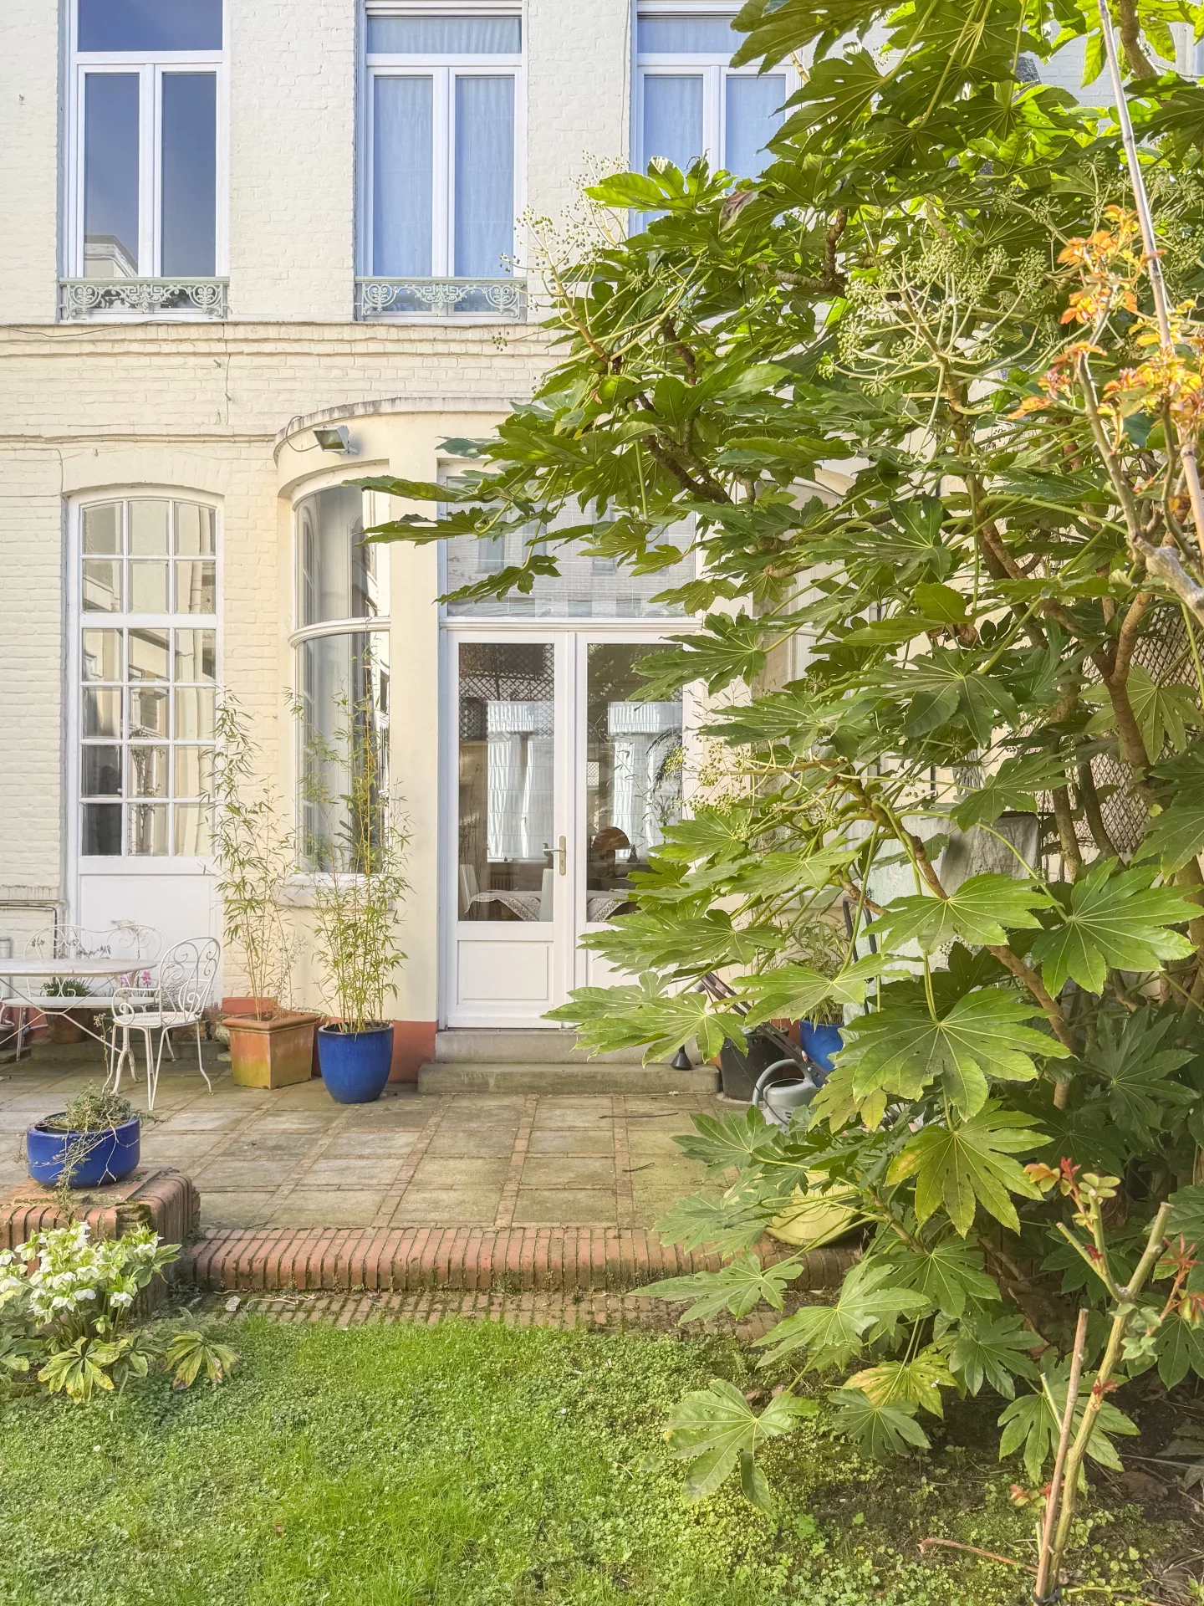
In the heart of the Botanique district at La Madeleine, in a quiet street and close to the tram, this family home of 146.14 m2 living space has been completely renovated with care. Perfectly finished, in excellent condition and equipped with quality services, it is designed for family life and ready to welcome its new owners.
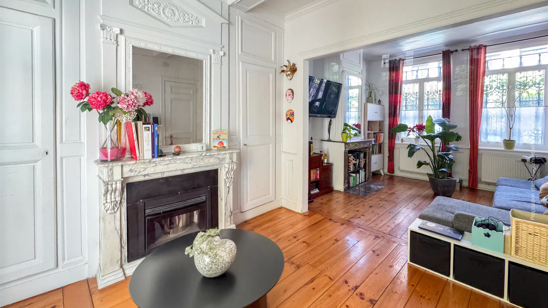
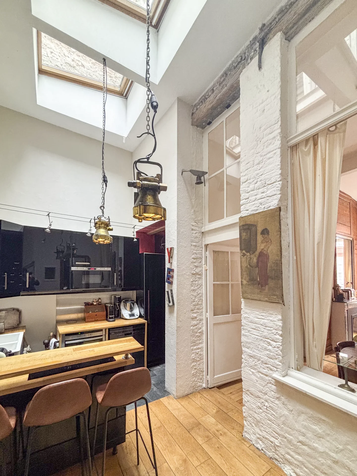
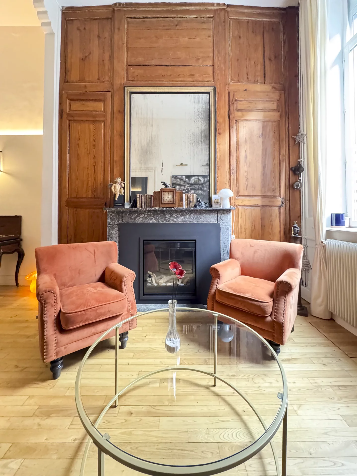
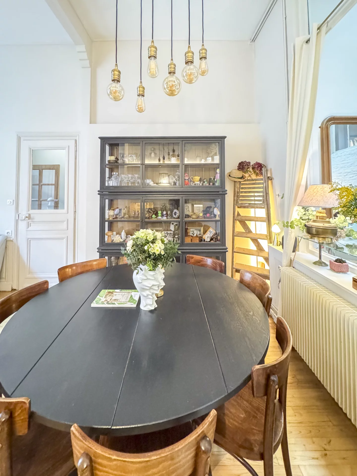
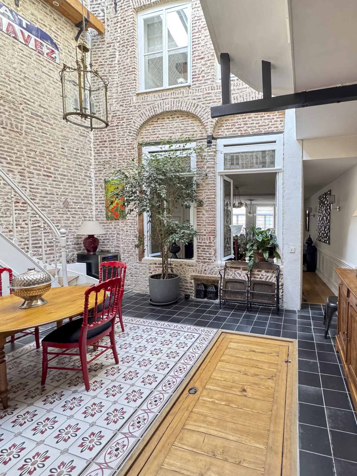
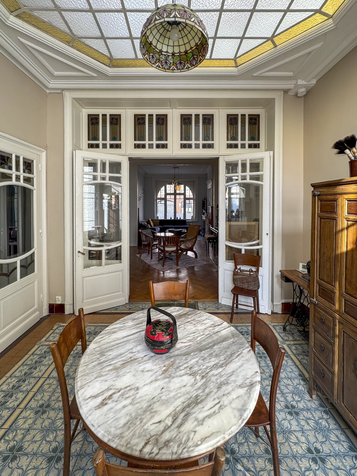
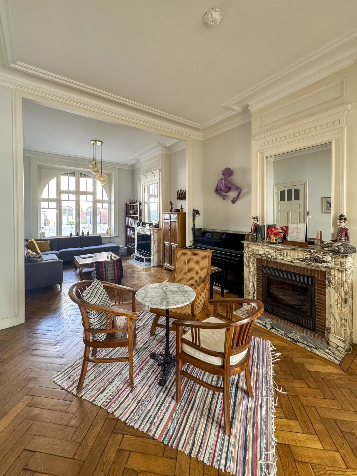
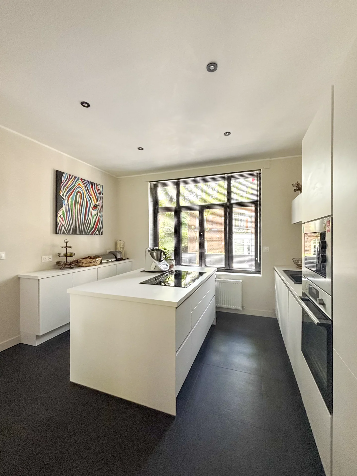
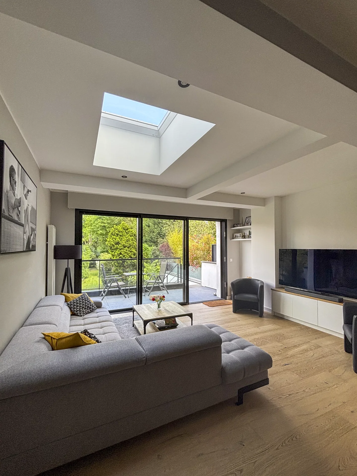
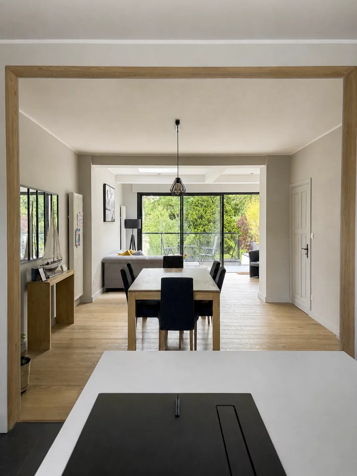
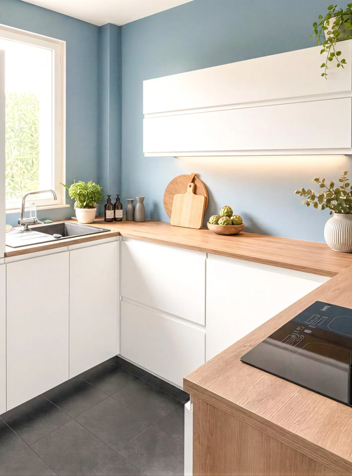
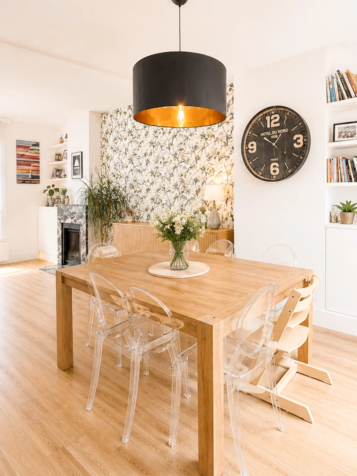
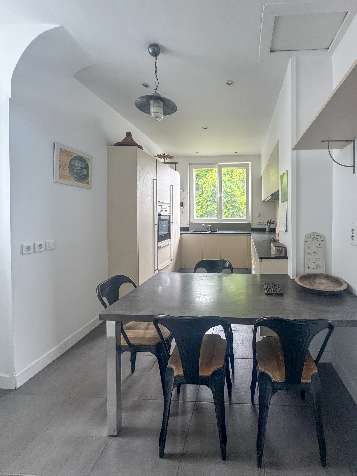
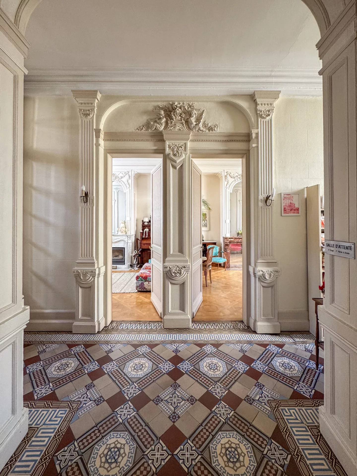
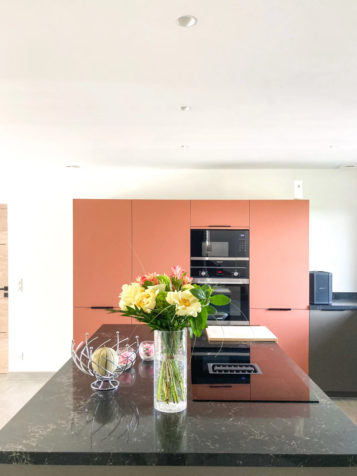
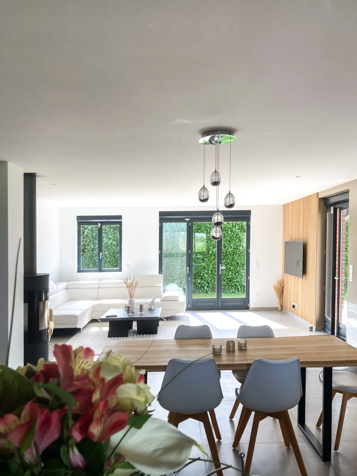
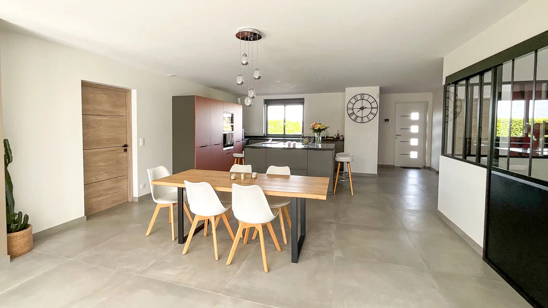
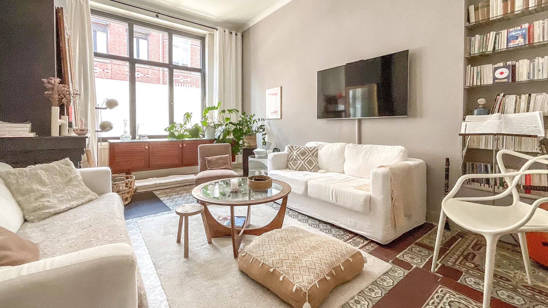
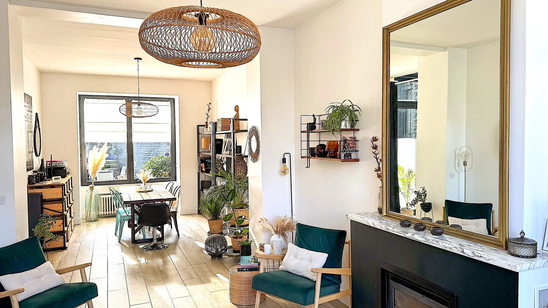
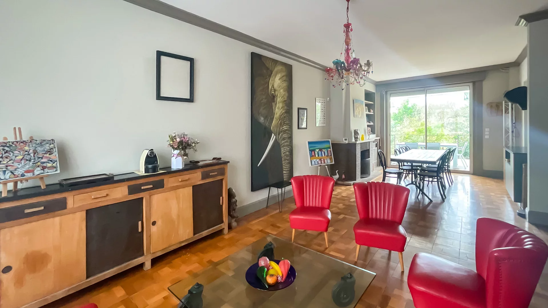
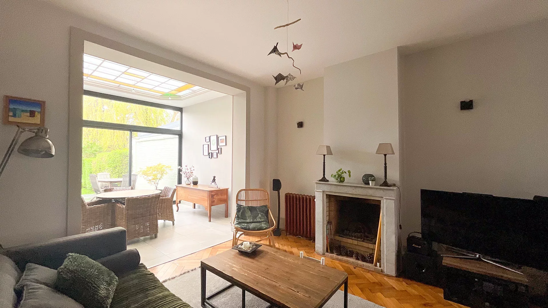
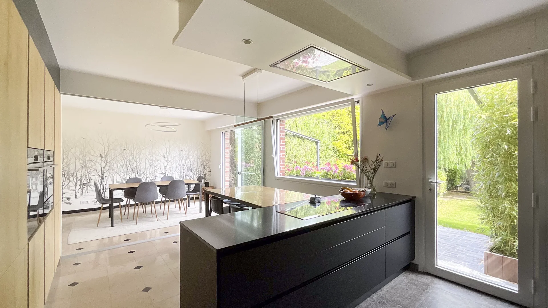
From the entrance, a cement tile floor, combined with practical storage, announces the character of the house and its attention to detail. We then discover a living room of 50 m 2, true heart of the house, which brings together a friendly lounge area, a dining area and an open kitchen. Equipped with a beautiful rough stone worktop, it integrates elegantly into the whole while leaving room for a pleasant dining area.
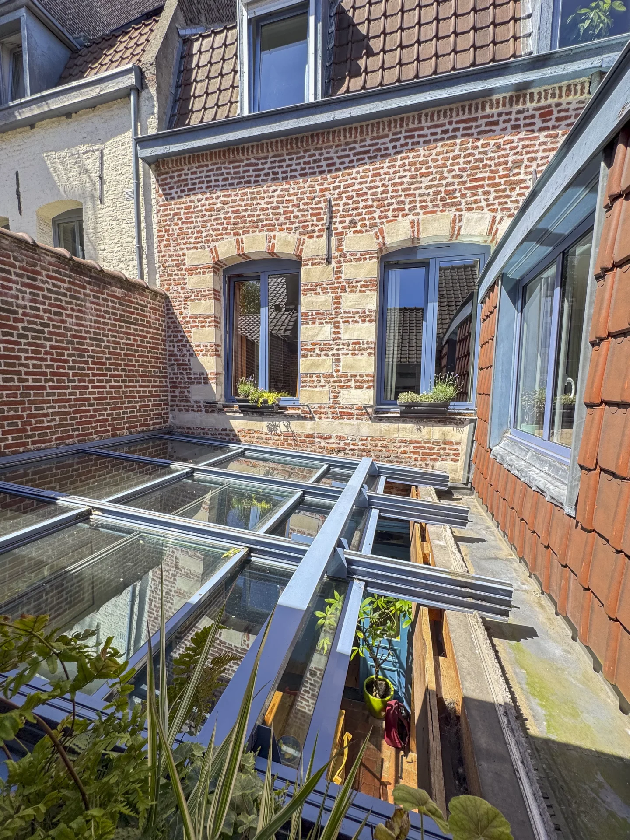
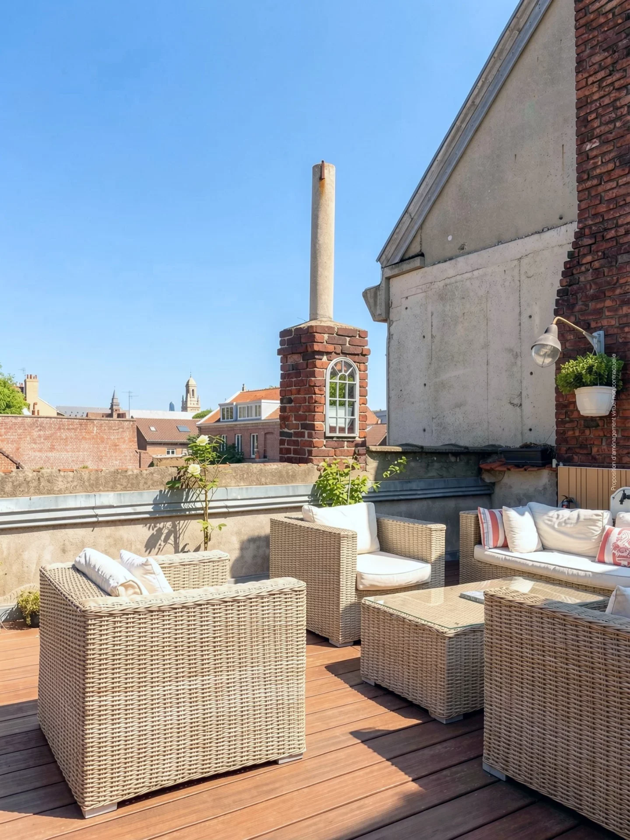
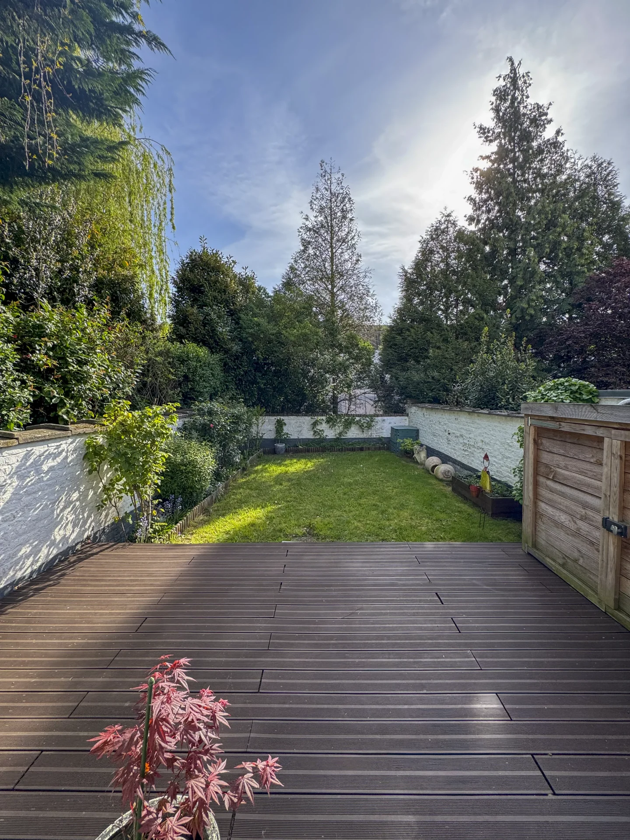
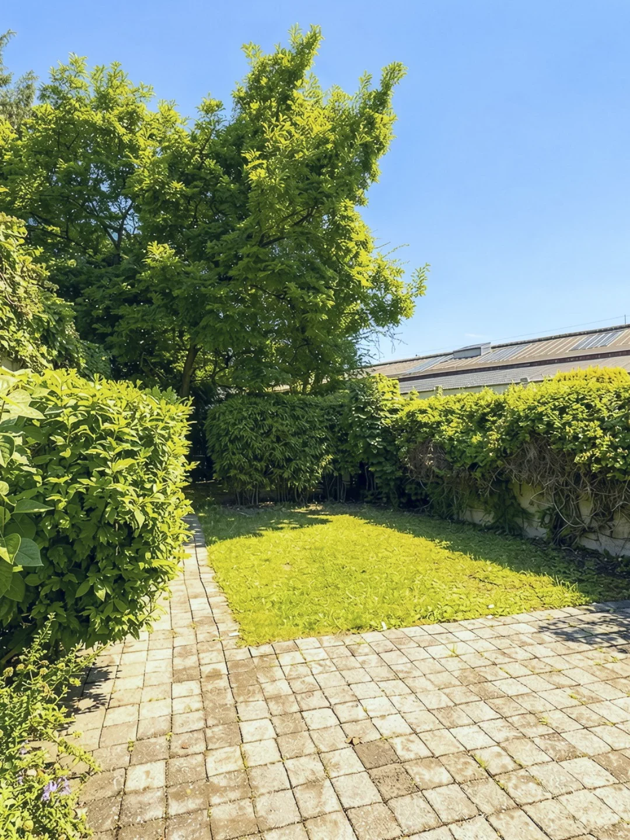
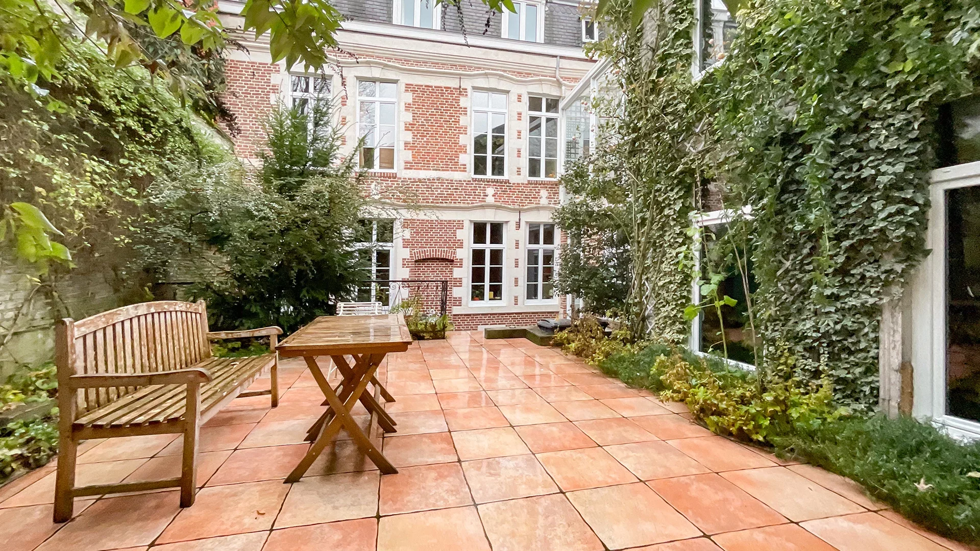
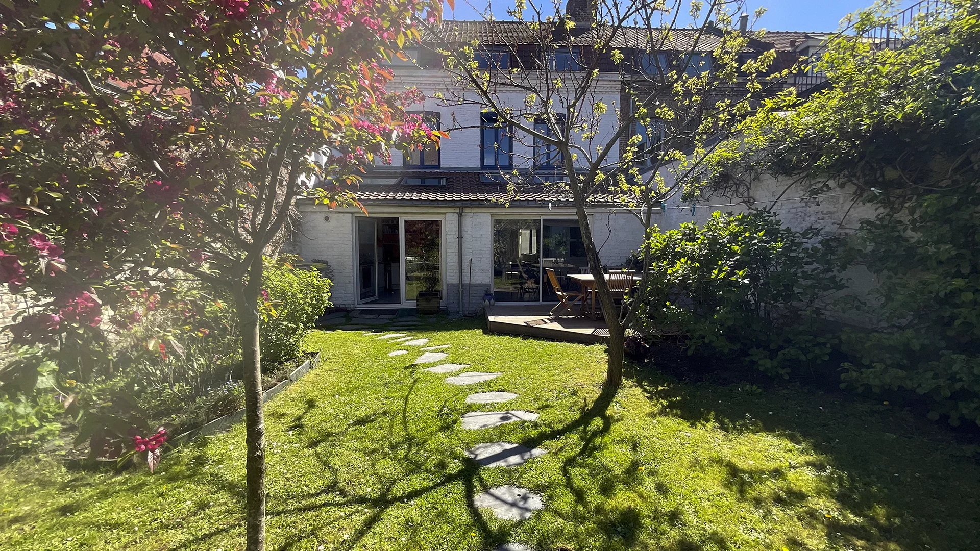
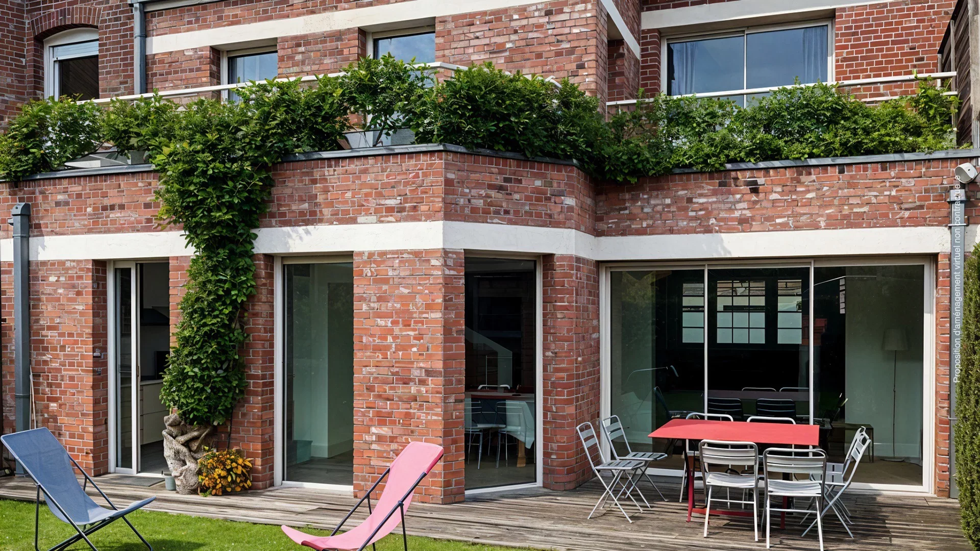
This reception area extends naturally on an exceptional terrace of more than 60 m 2, dressed with a wooden coating, ideal for receiving family and friends, to install an outdoor lounge and enjoy the beautiful days.
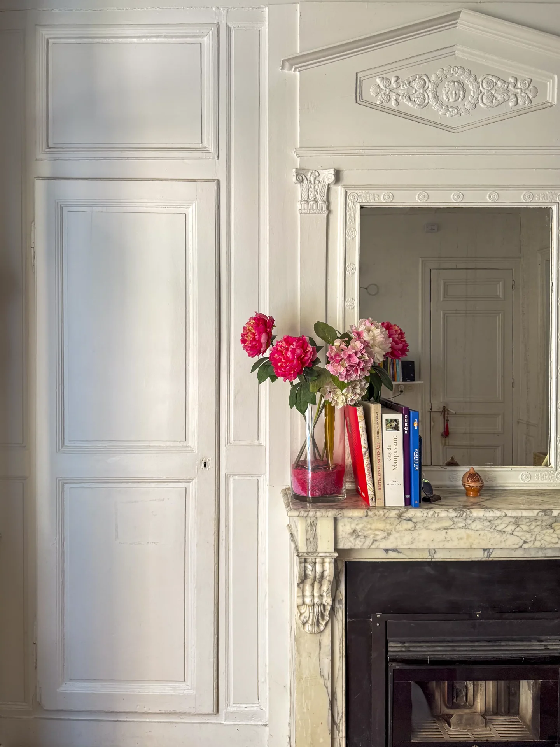
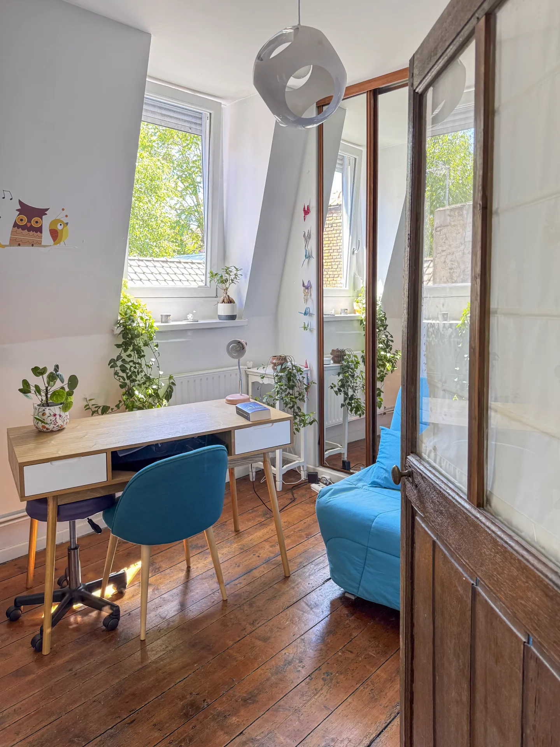
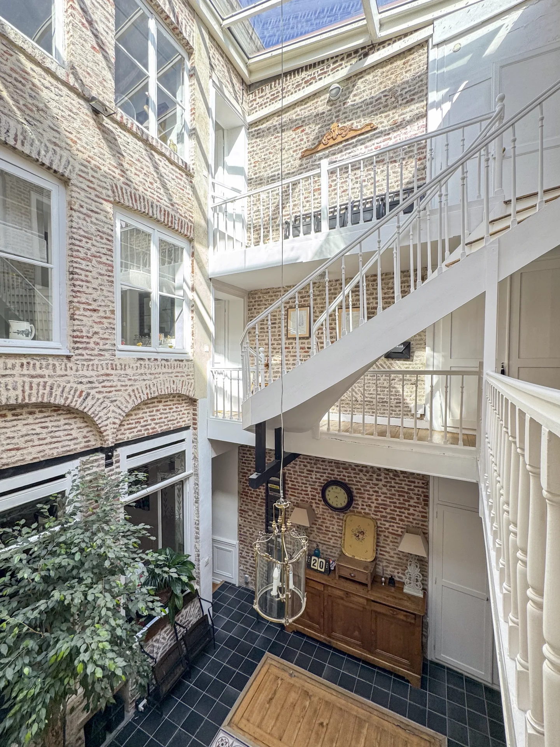
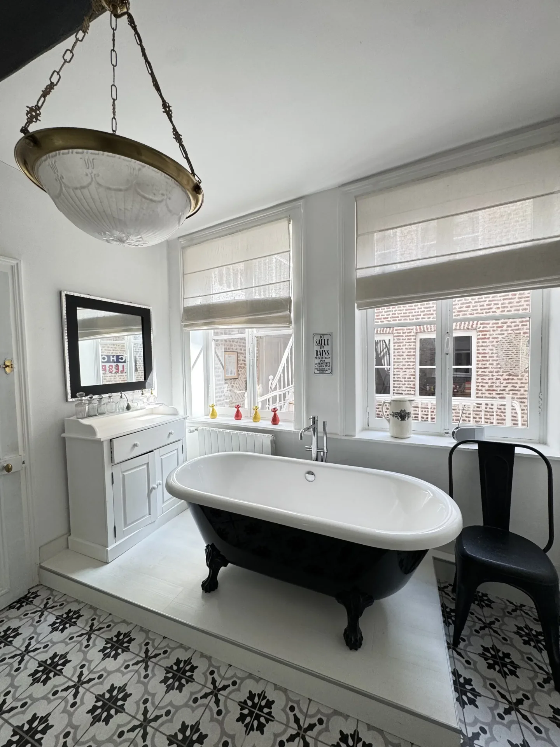
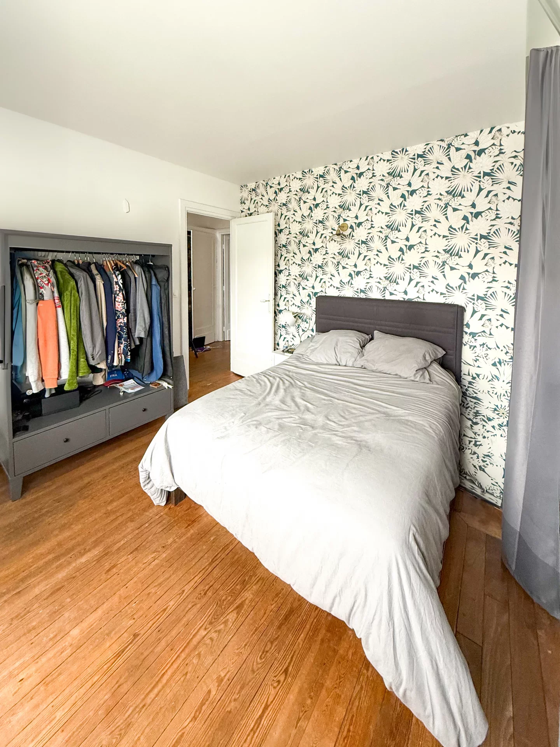
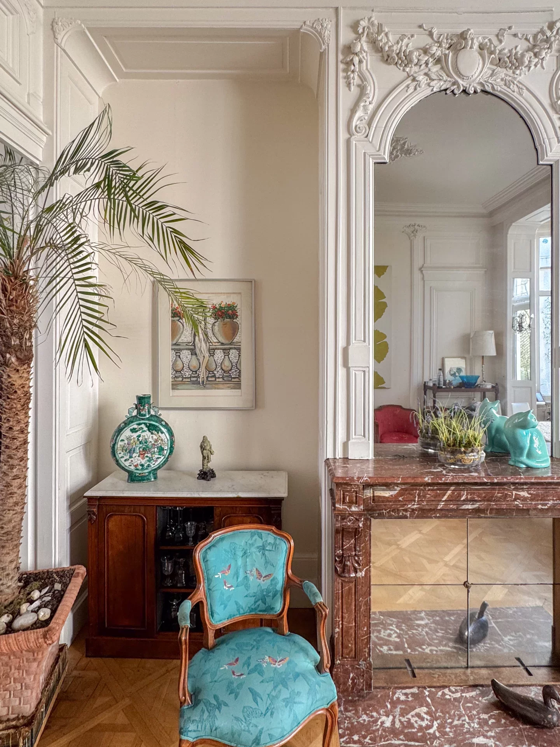
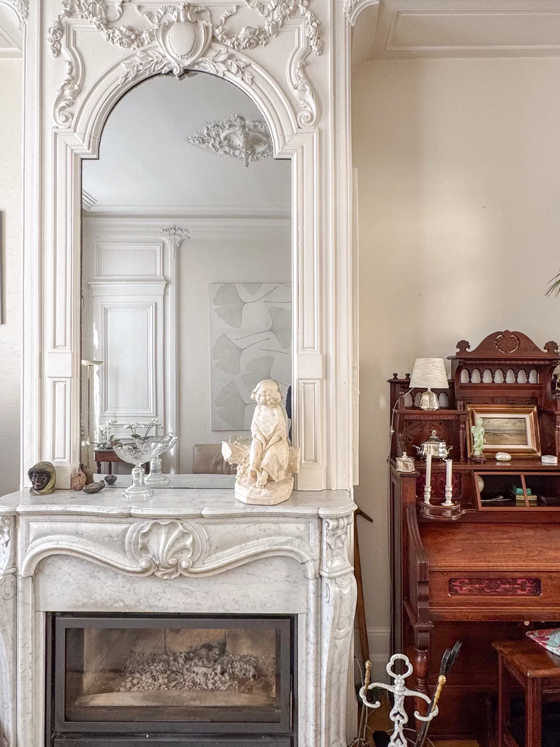
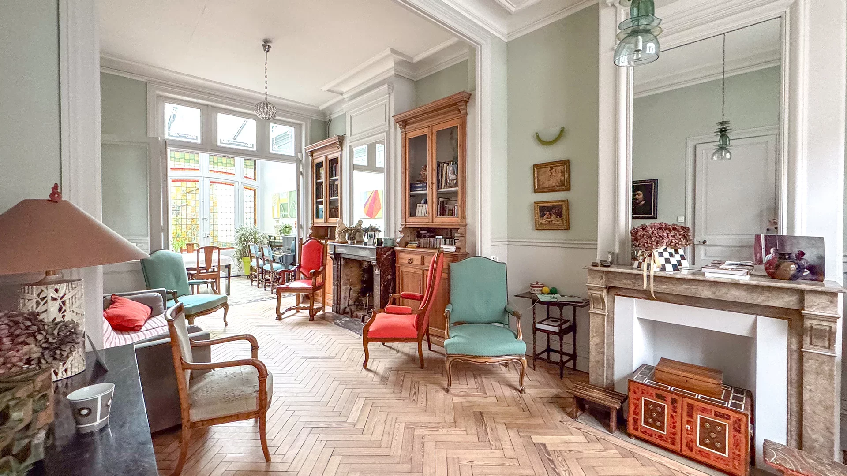
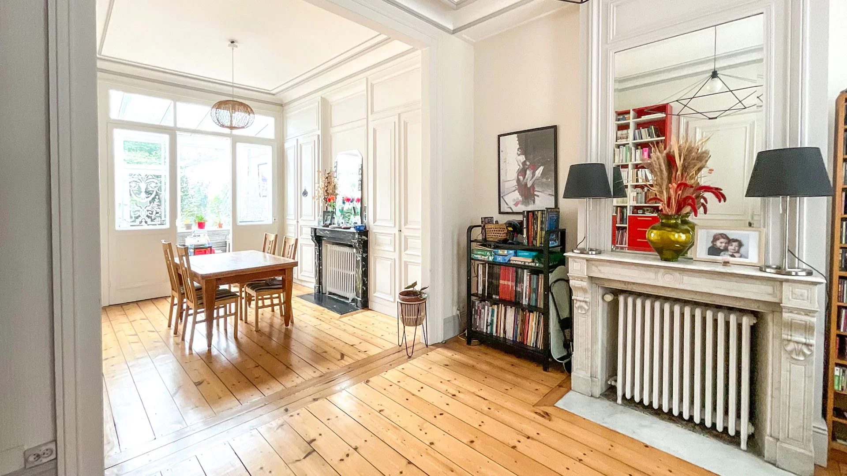
On the first floor, served by a beautiful wooden staircase, a landing serves an office, a beautiful bathroom with double sink, bath and shower, a first bedroom as well as a second large bedroom of more than 16 m 2. The second floor offers two bedrooms, including a large room of more than 16 m 2, identical to that of the first floor. The rooms are decorated with pretty parquet floors and decorative marble fireplaces, which bring charm and character.
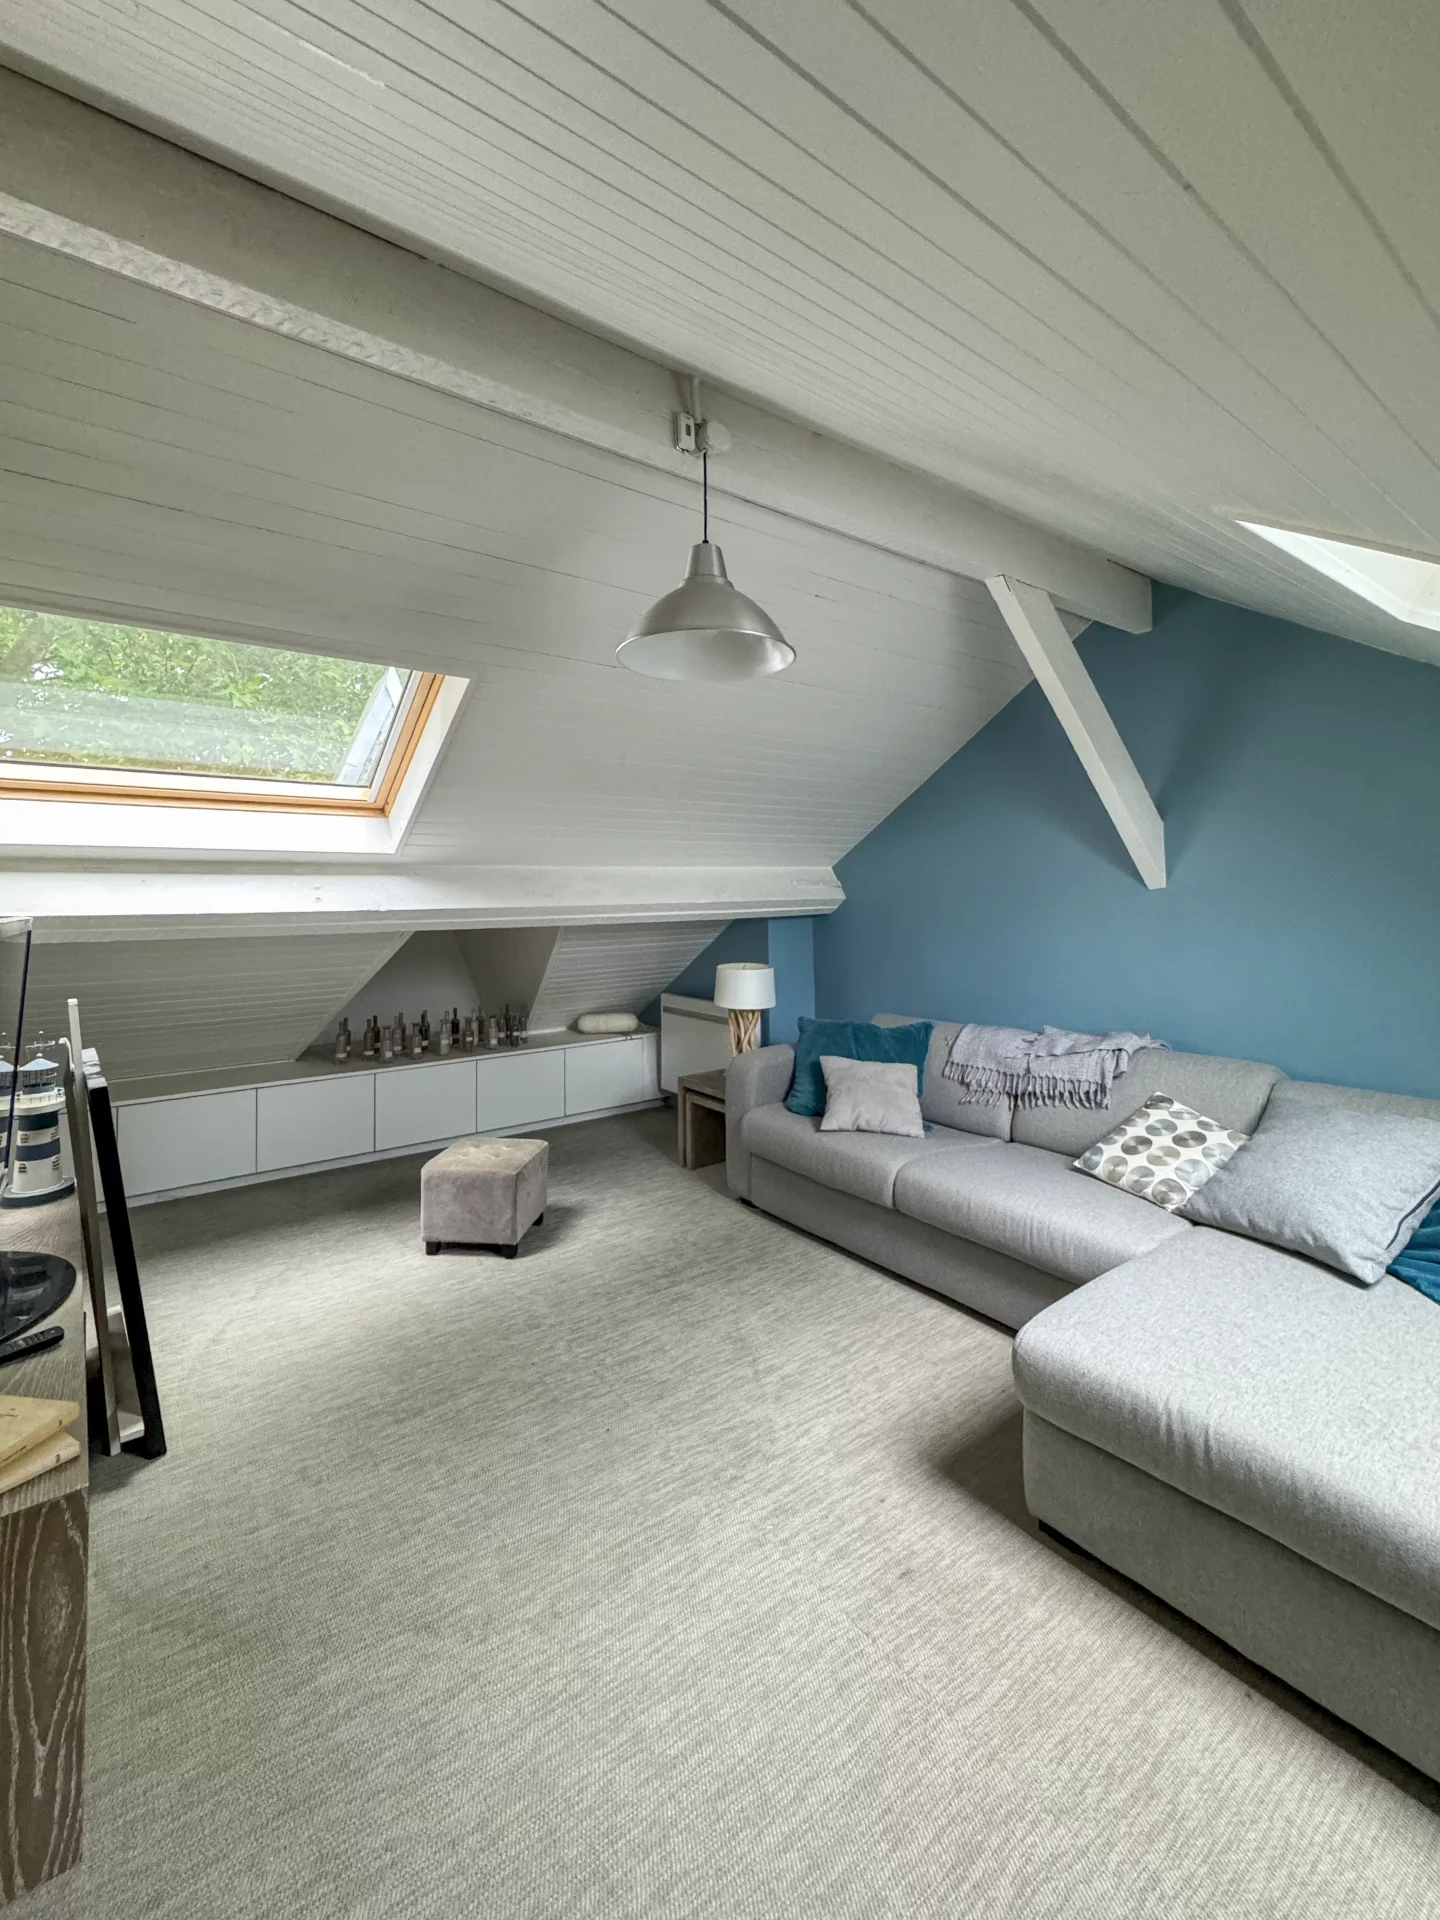
The attic reveals a beautiful potential: 6.67 m2 in Carrez law, for more than 25 m2 useful to convert as desired into reading room, living room, cinema area or music room.
The possibility of acquiring a parking and a cellar completes this property.
Ideally located, close to the city center of Lille, train stations and tram, this house offers a convenient and pleasant living environment in the heart of the Botanique district.
- Habitable : 1 573,04 Sq Ft
- 6 rooms
- 4 bedrooms
- 1 bathroom
- Orientation East , West
- Good condition
What seduced us
- Balcony/Terrace
- Cellar
We say more
Regulations & financial information
Information on the risks to which this property is exposed is available on the Géorisques website. : www.georisques.gouv.fr
| Diagnostics |
|---|


Final energy consumption : a - 122 kWh/m²/an.
Estimated annual energy costs for standard use: between 1 770,00 € and 2 410,00 € /year (including subscription).
Average energy price indexed to 01/01/2026.
| Financial elements |
|---|
Property tax : 1 417,00 € /an
Interior & exterior details
| Room | Surface | Detail |
|---|---|---|
| 1x Cellar | 172.22 Sq Ft |
Floor : Basement Coating : Concrete |
| 1x Terrace | 652.29 Sq Ft |
Floor : Ground floor Exposure : East |
| 1x Entrance | 64.58 Sq Ft |
Floor : Ground floor Exposure : West Coating : Cement tile |
| 1x Living room/kitchen | 546.59 Sq Ft |
Floor : Ground floor Exposure : Est, Sud-ouest Coating : Parquet |
| 1x Laundry room | 62.65 Sq Ft |
Floor : Ground floor Exposure : East Coating : Floor tile |
| 1x Bathroom | 12.59 Sq Ft |
Floor : Ground floor Coating : Floor tile |
| 1x Landing | 44.13 Sq Ft |
Floor : 1st Exposure : East |
| 1x Bathroom | 86.11 Sq Ft |
Floor : 1st Coating : Parquet |
| 1x Bathroom | 13.35 Sq Ft |
Floor : 1st Coating : Parquet |
| 1x Bedroom | 117.86 Sq Ft |
Floor : 1st Exposure : East Coating : Parquet |
| 1x Corridor | 30.14 Sq Ft |
Floor : 1st Coating : Parquet |
| 1x Desk | 92.68 Sq Ft |
Floor : 1st Exposure : East Coating : Parquet |
| 1x Bedroom | 179.22 Sq Ft |
Floor : 1st Exposure : South West Coating : Parquet |
| 1x Landing | 33.05 Sq Ft |
Floor : 2nd Coating : Parquet |
| 1x Bedroom | 117.86 Sq Ft |
Floor : 2nd Exposure : East Coating : Parquet |
| 1x Bedroom | 172.22 Sq Ft |
Floor : 2nd Exposure : South West Coating : Parquet |
| 1x Attic | 71.26 Sq Ft | Floor : 3rd |
Services
☑ Internet
☑ Double glazing
☑ Watering
☑ Sliding windows
☑ Single flow ventilation
Building
| Building |
|---|
-
Built in : 1900
-
Number of floors : 2
-
Quality level : Normal
Meet your consultant

Simulator financing
Calculate the amount of the monthly payments on your home loan corresponding to the loan you wish to make.
FAI property price
730 000 €
€
per month
This is a simulation, only your bank can give you a precise value. Our consultants are at your disposal to support you.
Be contacted
You may also be interested in these properties
-
House
Lille - OLD LILLE
750 000 €
- 1 999,72 Sq Ft
- 6 bedrooms
-


House
Lille - OLD LILLE
850 000 €
- 2 268,28 Sq Ft
- 4 bedrooms
- Terrace
-


House
Lille - OLD LILLE
700 000 €
- 1 653,23 Sq Ft
- 4 bedrooms
-
House
Lille - OLD LILLE
670 000 €
- 1 575,30 Sq Ft
- 3 bedrooms
- Terrace
-


House
Lille - VIEUX LILLE
700 000 €
- 1 485,42 Sq Ft
- 3 bedrooms
- Terrace
-
House
Lille - Old Lille
800 000 €
- 2 351,91 Sq Ft
- 6 bedrooms
-

House
Lille - SAINT MAURICE - PELLEVOISIN
789 000 €
- 1 941,81 Sq Ft
- 5 bedrooms
- Terrace
- Garden
-


House
Marcq-en-Barœul - HIPPODROME
790 000 €
- 1 803,38 Sq Ft
- 3 bedrooms
- Terrace
- Ground
-
House
Lambersart
830 000 €
- 1 544,30 Sq Ft
- 4 bedrooms
- Terrace
- Garden
-
House
Marcq-en-Barœul - CROISÉ LAROCHE
595 000 €
- 1 381,87 Sq Ft
- 5 bedrooms
- Terrace
- Garden
-
House
Lambersart
595 000 €
- 1 788,96 Sq Ft
- 6 bedrooms
- Terrace
- Garden
-


House
Mons-en-Barœul - OLD MONS
700 000 €
- 3 115,07 Sq Ft
- 7 bedrooms
- Terrace
- Garden
-
House
Lille
798 000 €
- 3 428,52 Sq Ft
- 6 bedrooms
- Garden
-


House
Wasquehal - CENTER
850 000 €
- 1 560,77 Sq Ft
- 4 bedrooms
- Terrace
- Garden
-
House
Bondues - GOLF
779 000 €
- 1 679,92 Sq Ft
- 4 bedrooms
- Ground
-
House
Lille - OLD LILLE
- 1 399,52 Sq Ft
- 3 bedrooms
-
House
La Madeleine
- 1 899,61 Sq Ft
- 5 bedrooms
-
House
La Madeleine - BOTANICS
- 1 839,77 Sq Ft
- 4 bedrooms
- Garden
-

House
La Madeleine - ROMARIN
- 1 516,31 Sq Ft
- 4 bedrooms
- Terrace
- Garden
-
House
Lille - OLD LILLE
- 3 733,14 Sq Ft
- 7 bedrooms
- Garden
-
House
Lille
- 1 960,54 Sq Ft
- 4 bedrooms
-
House
Lille - SAINT-MAURICE
- 1 509,10 Sq Ft
- 4 bedrooms
-
House
Lille - QUAI DU WAULT
- 1 614,59 Sq Ft
- 4 bedrooms
- Garden
-
House
Lille
- 1 603,82 Sq Ft
- 5 bedrooms
- Garden
-
House
Lille
- 2 045,14 Sq Ft
- 6 bedrooms
-

House
Lille - GAMBETTA
- 1 313,20 Sq Ft
- 4 bedrooms
- Terrace
-
House
Lille - SAINT MICHEL
- 1 776,04 Sq Ft
- 6 bedrooms
-
House
Lambersart - CANON D'OR
- 1 543,54 Sq Ft
- 4 bedrooms
- Garden
-
House
Marcq-en-Barœul
- 1 399,31 Sq Ft
- 4 bedrooms
- Terrace
- Garden
-
House
Marcq-en-Barœul - QUESNE
- 1 330,42 Sq Ft
- 4 bedrooms
- Garden
Do you have to sell to buy?
Our real estate consultants are at your disposal to estimate the value of your property. All our estimates are free of charge.
Estimate my propertyA living space to suit you
Junot takes you on a tour of the neighborhoods in which our agencies welcome you, and presents the specific features and good addresses.
Explore the neighborhoods


