Let's take an overview
Ad reference : 2371PASTHI



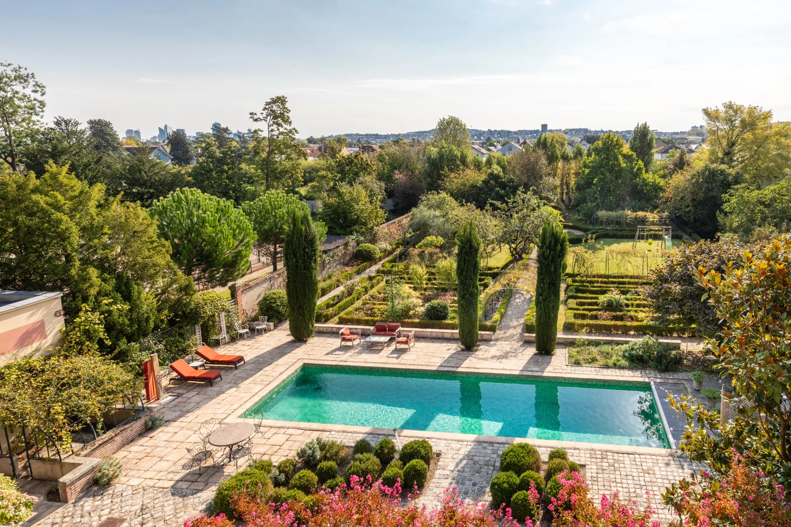
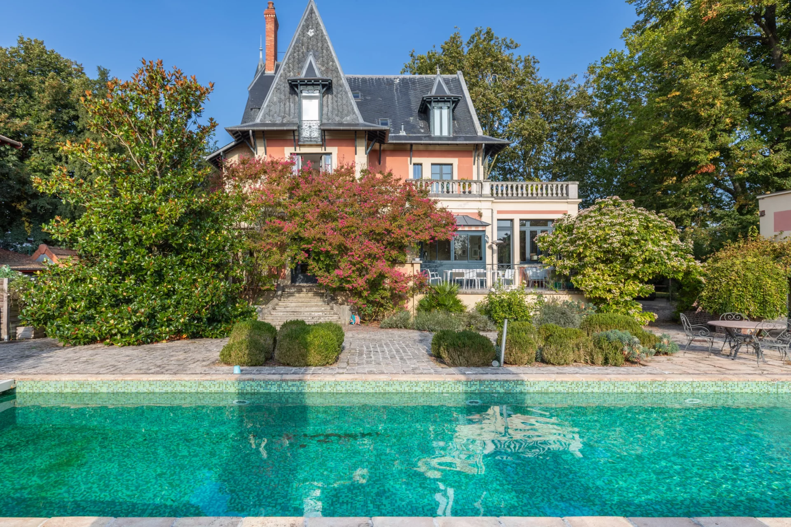
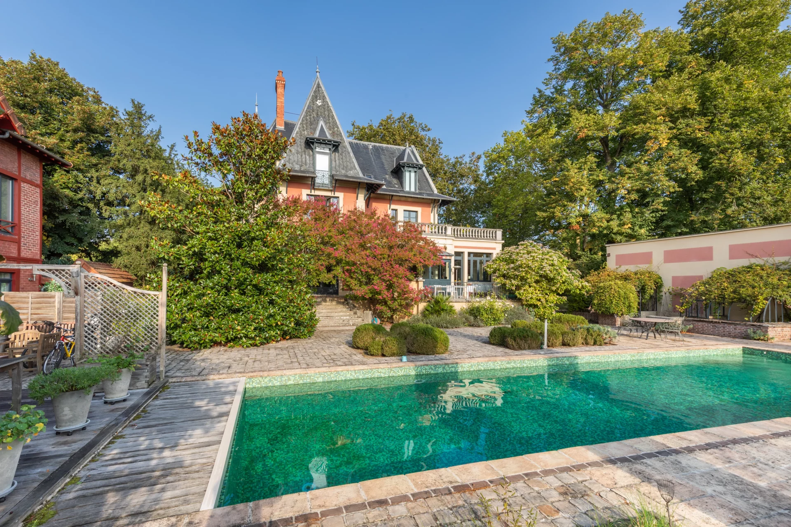
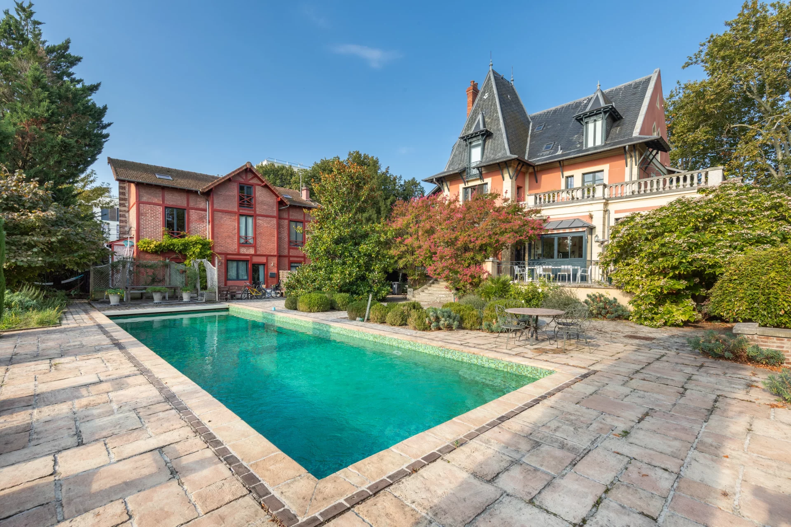
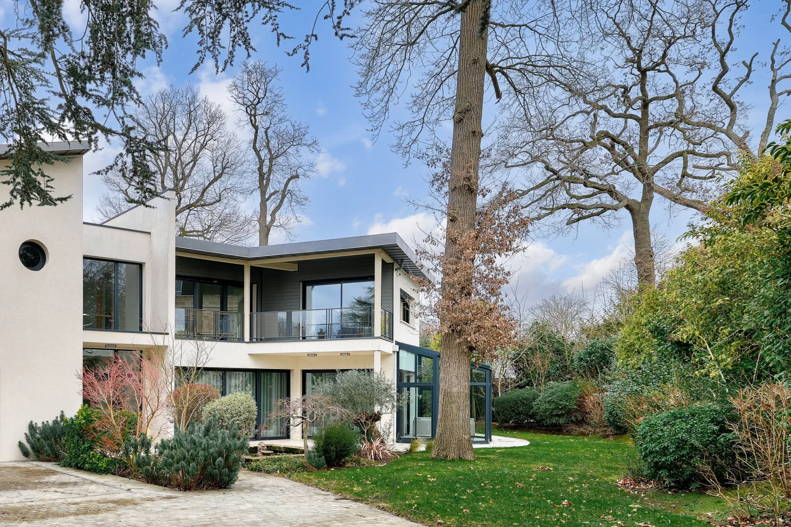
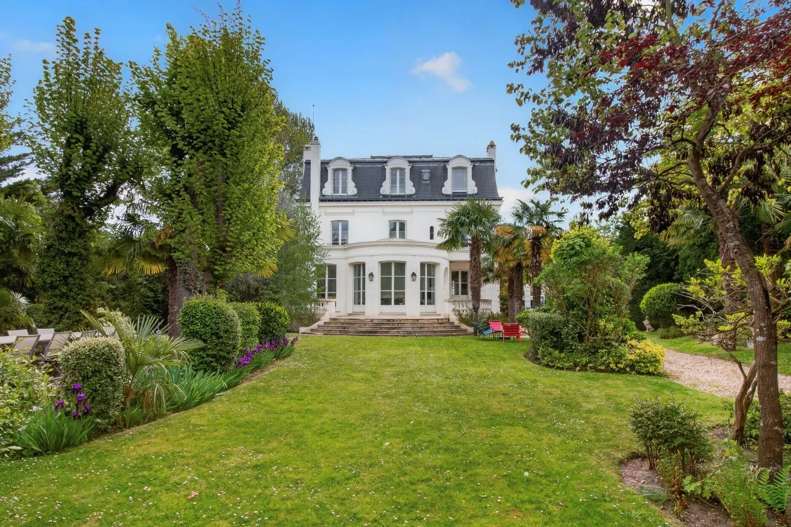
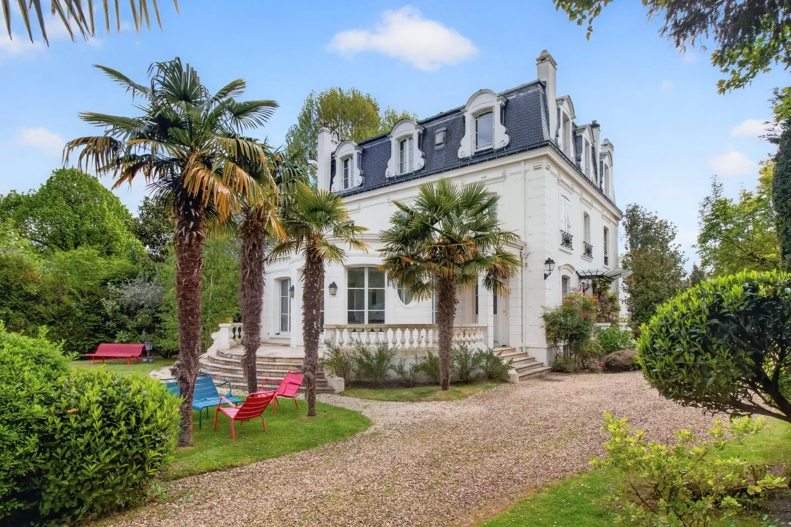
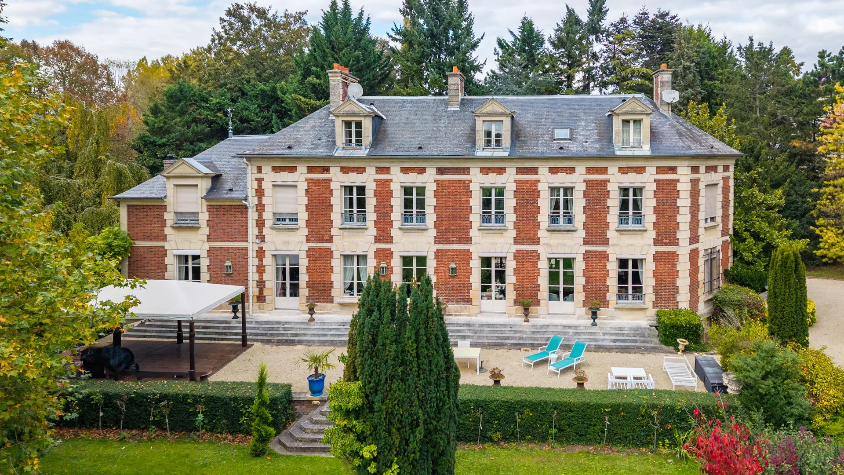
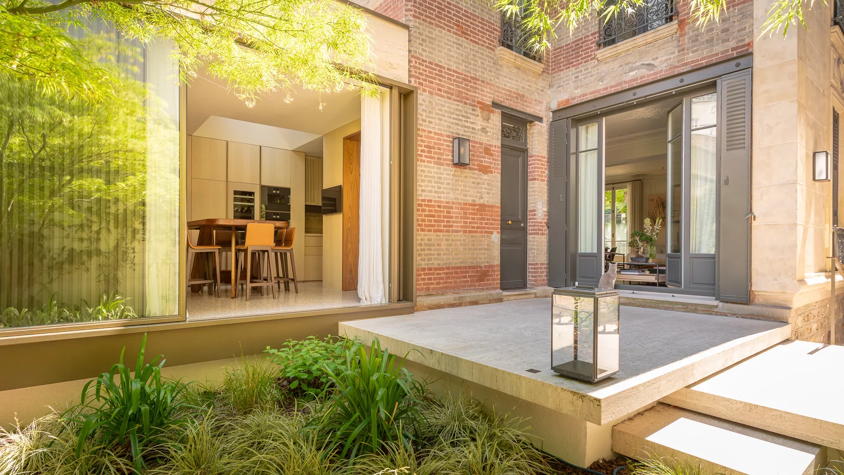
This 312.88sqm house has an 11.20sqm ground-level terrace and a 75sqm outdoor space facing south.
The house, quintessentially family-oriented, can accommodate up to 5 or 6 bedrooms.

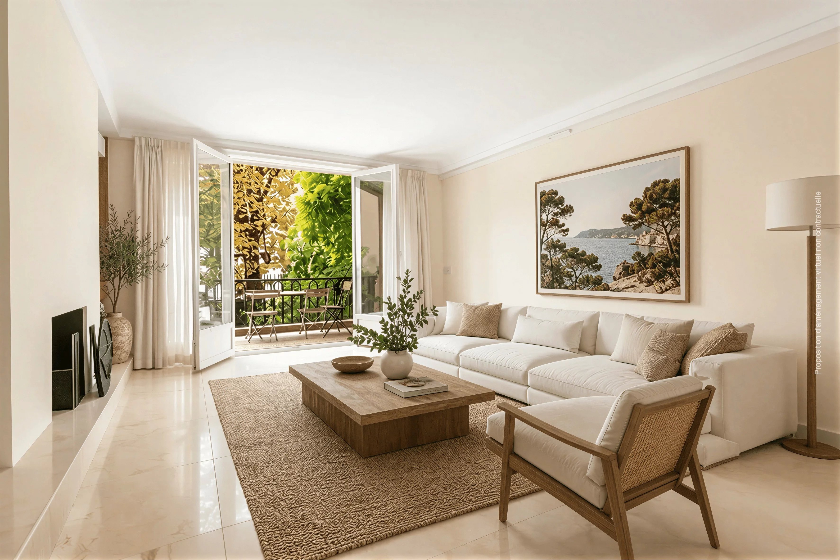
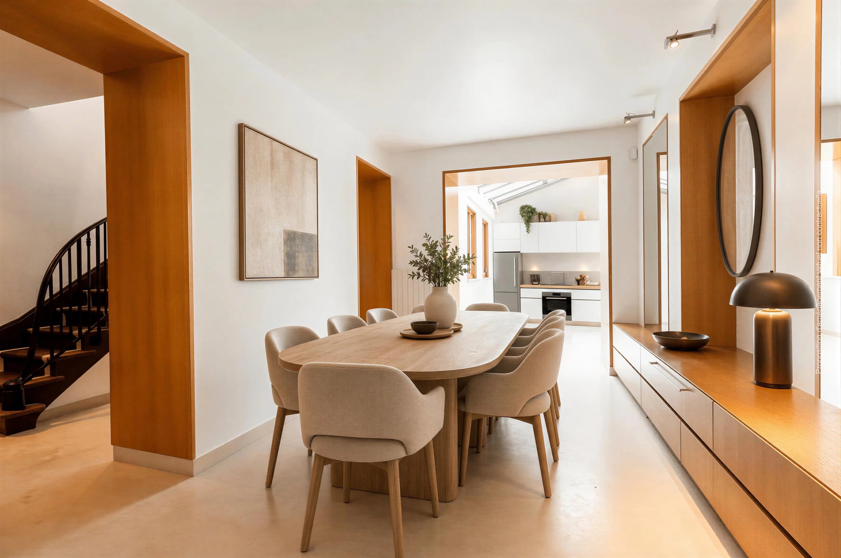




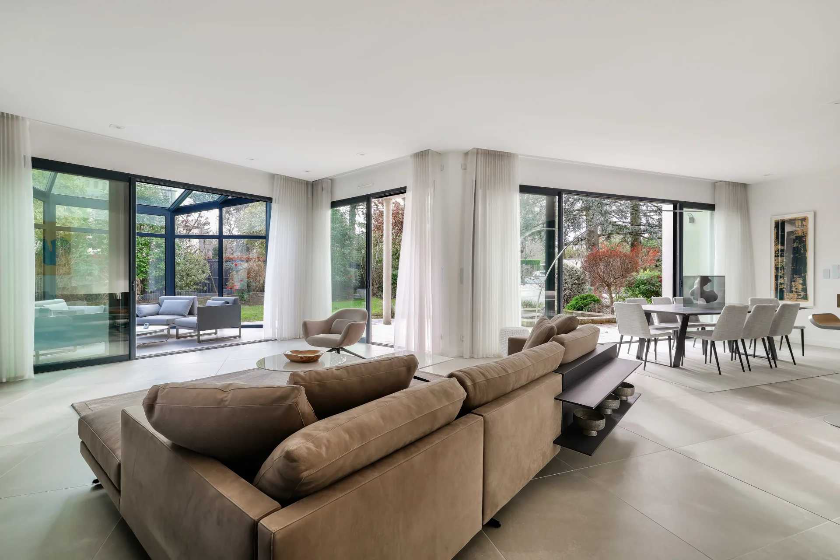
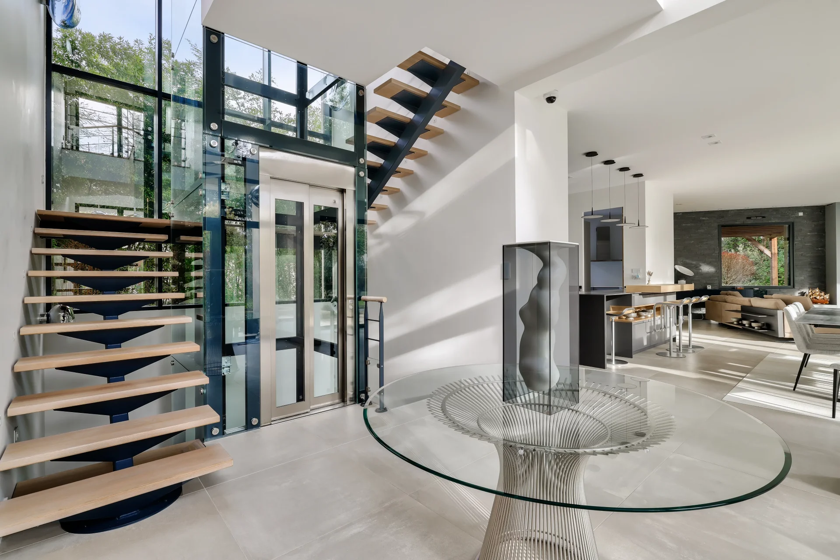
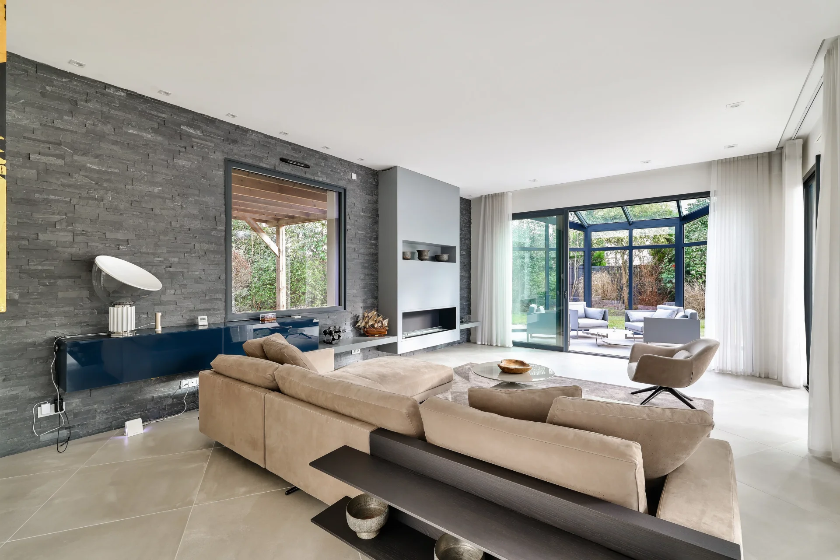
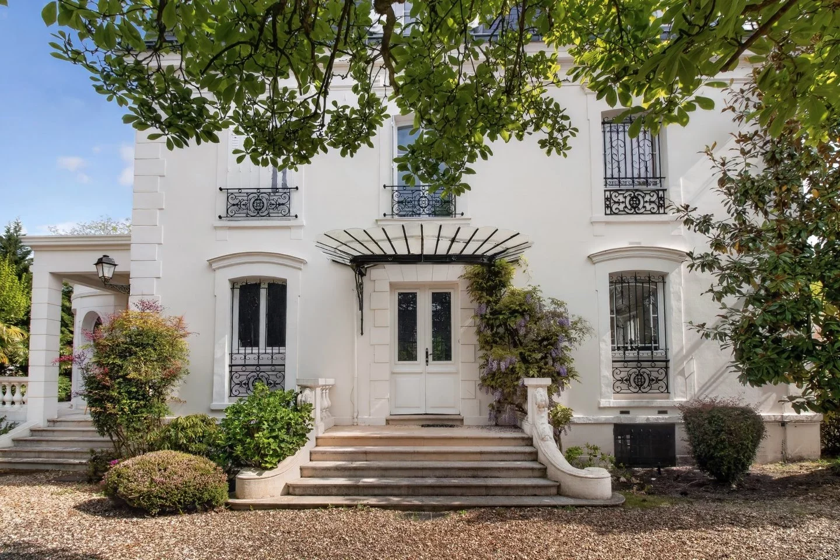
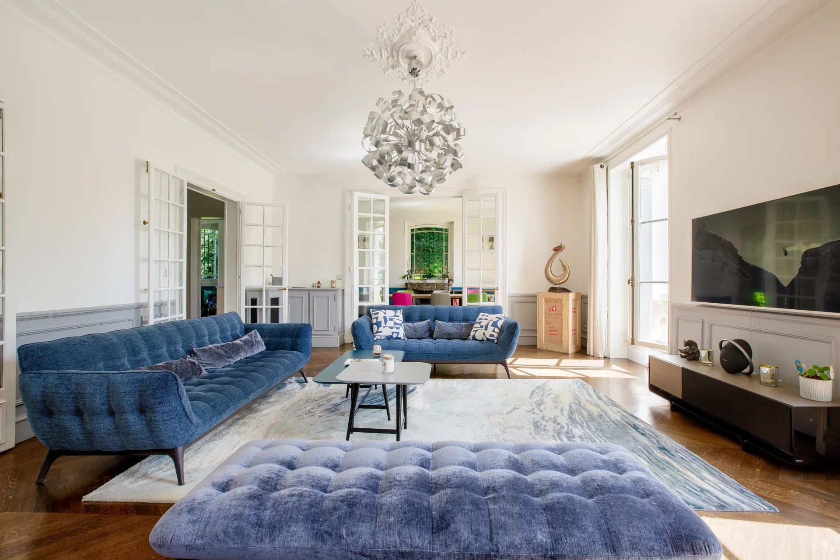
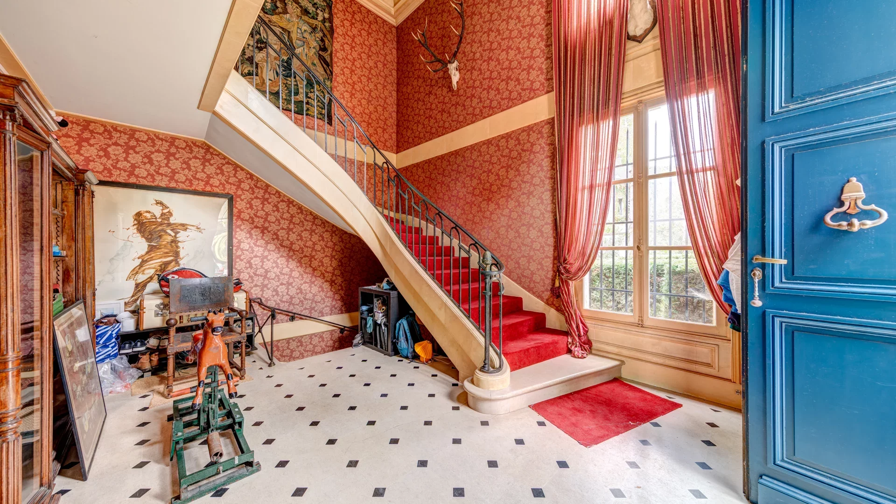
Its layout includes on the ground floor: an entrance, a library-living room, a dining room, a kitchen, and a living room opening onto the terrace.


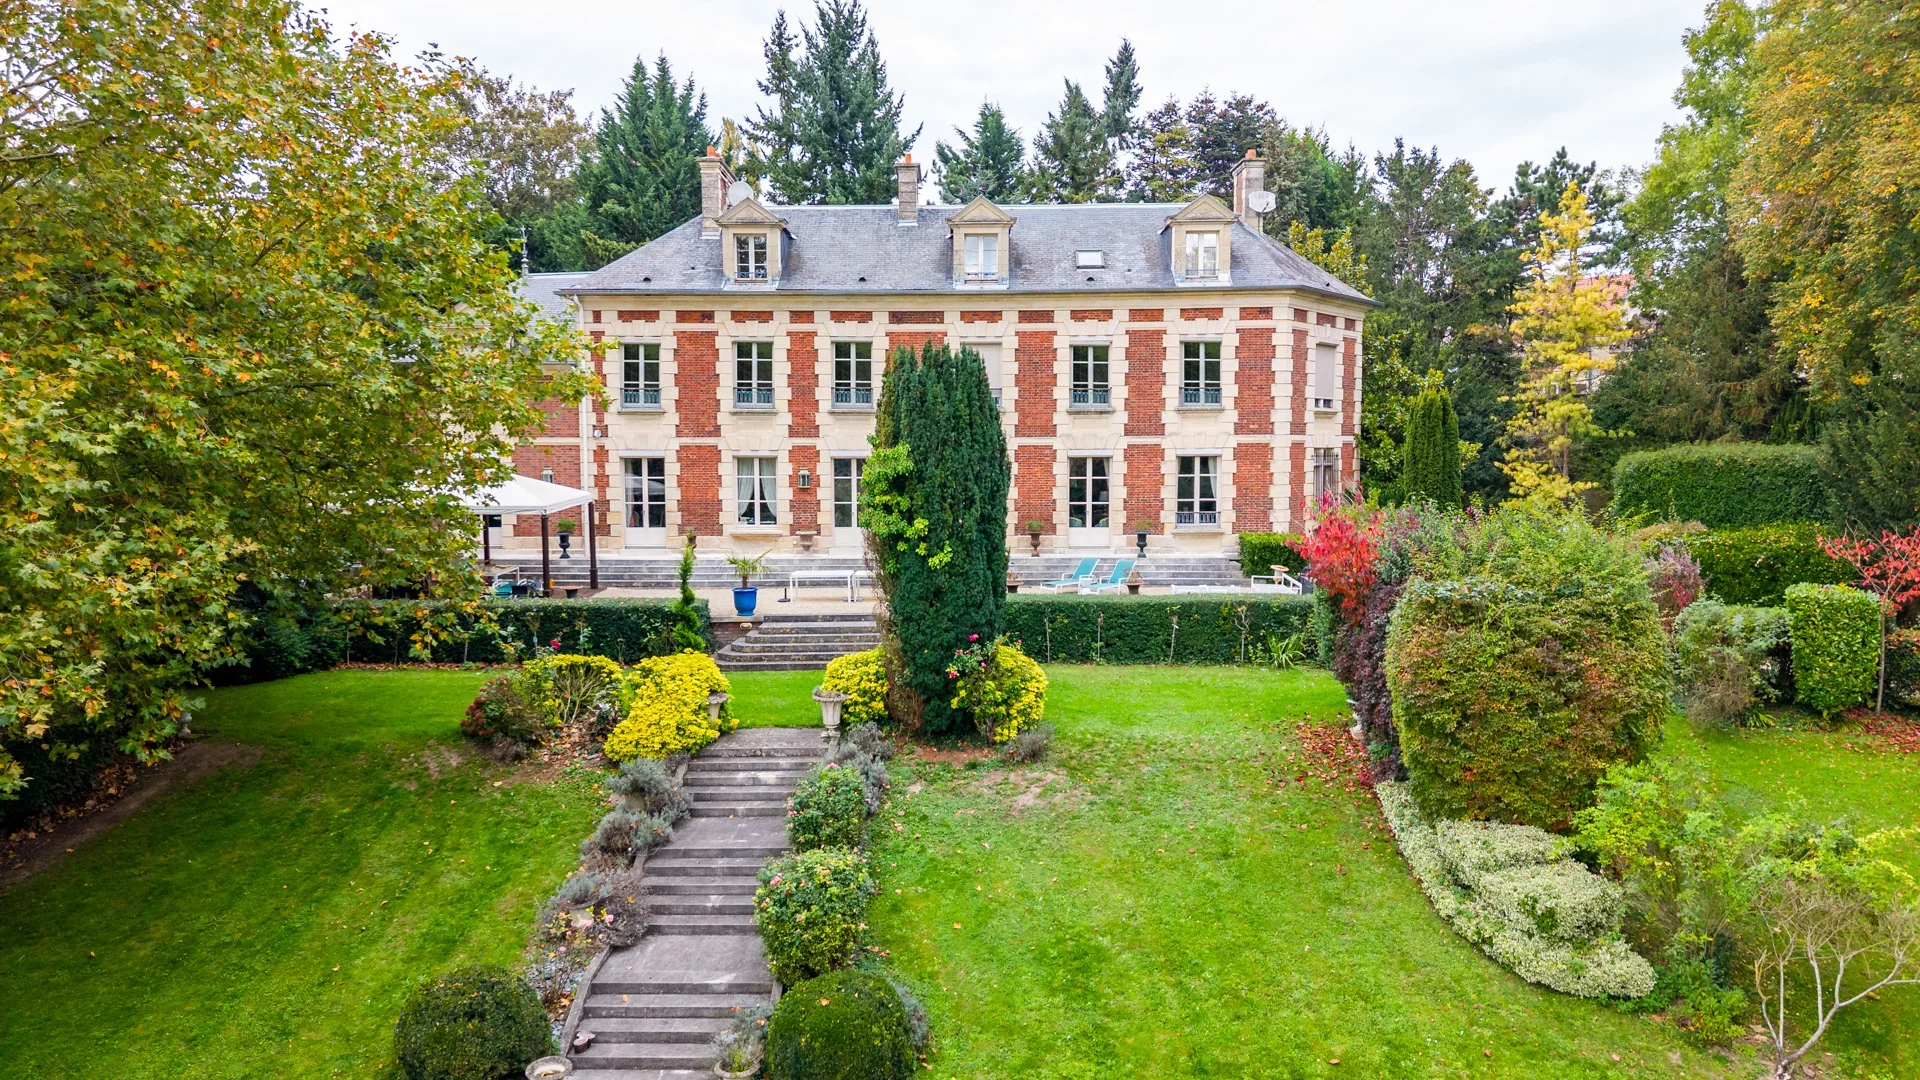
Below, the garden, its horse chestnut tree, and the wisteria.
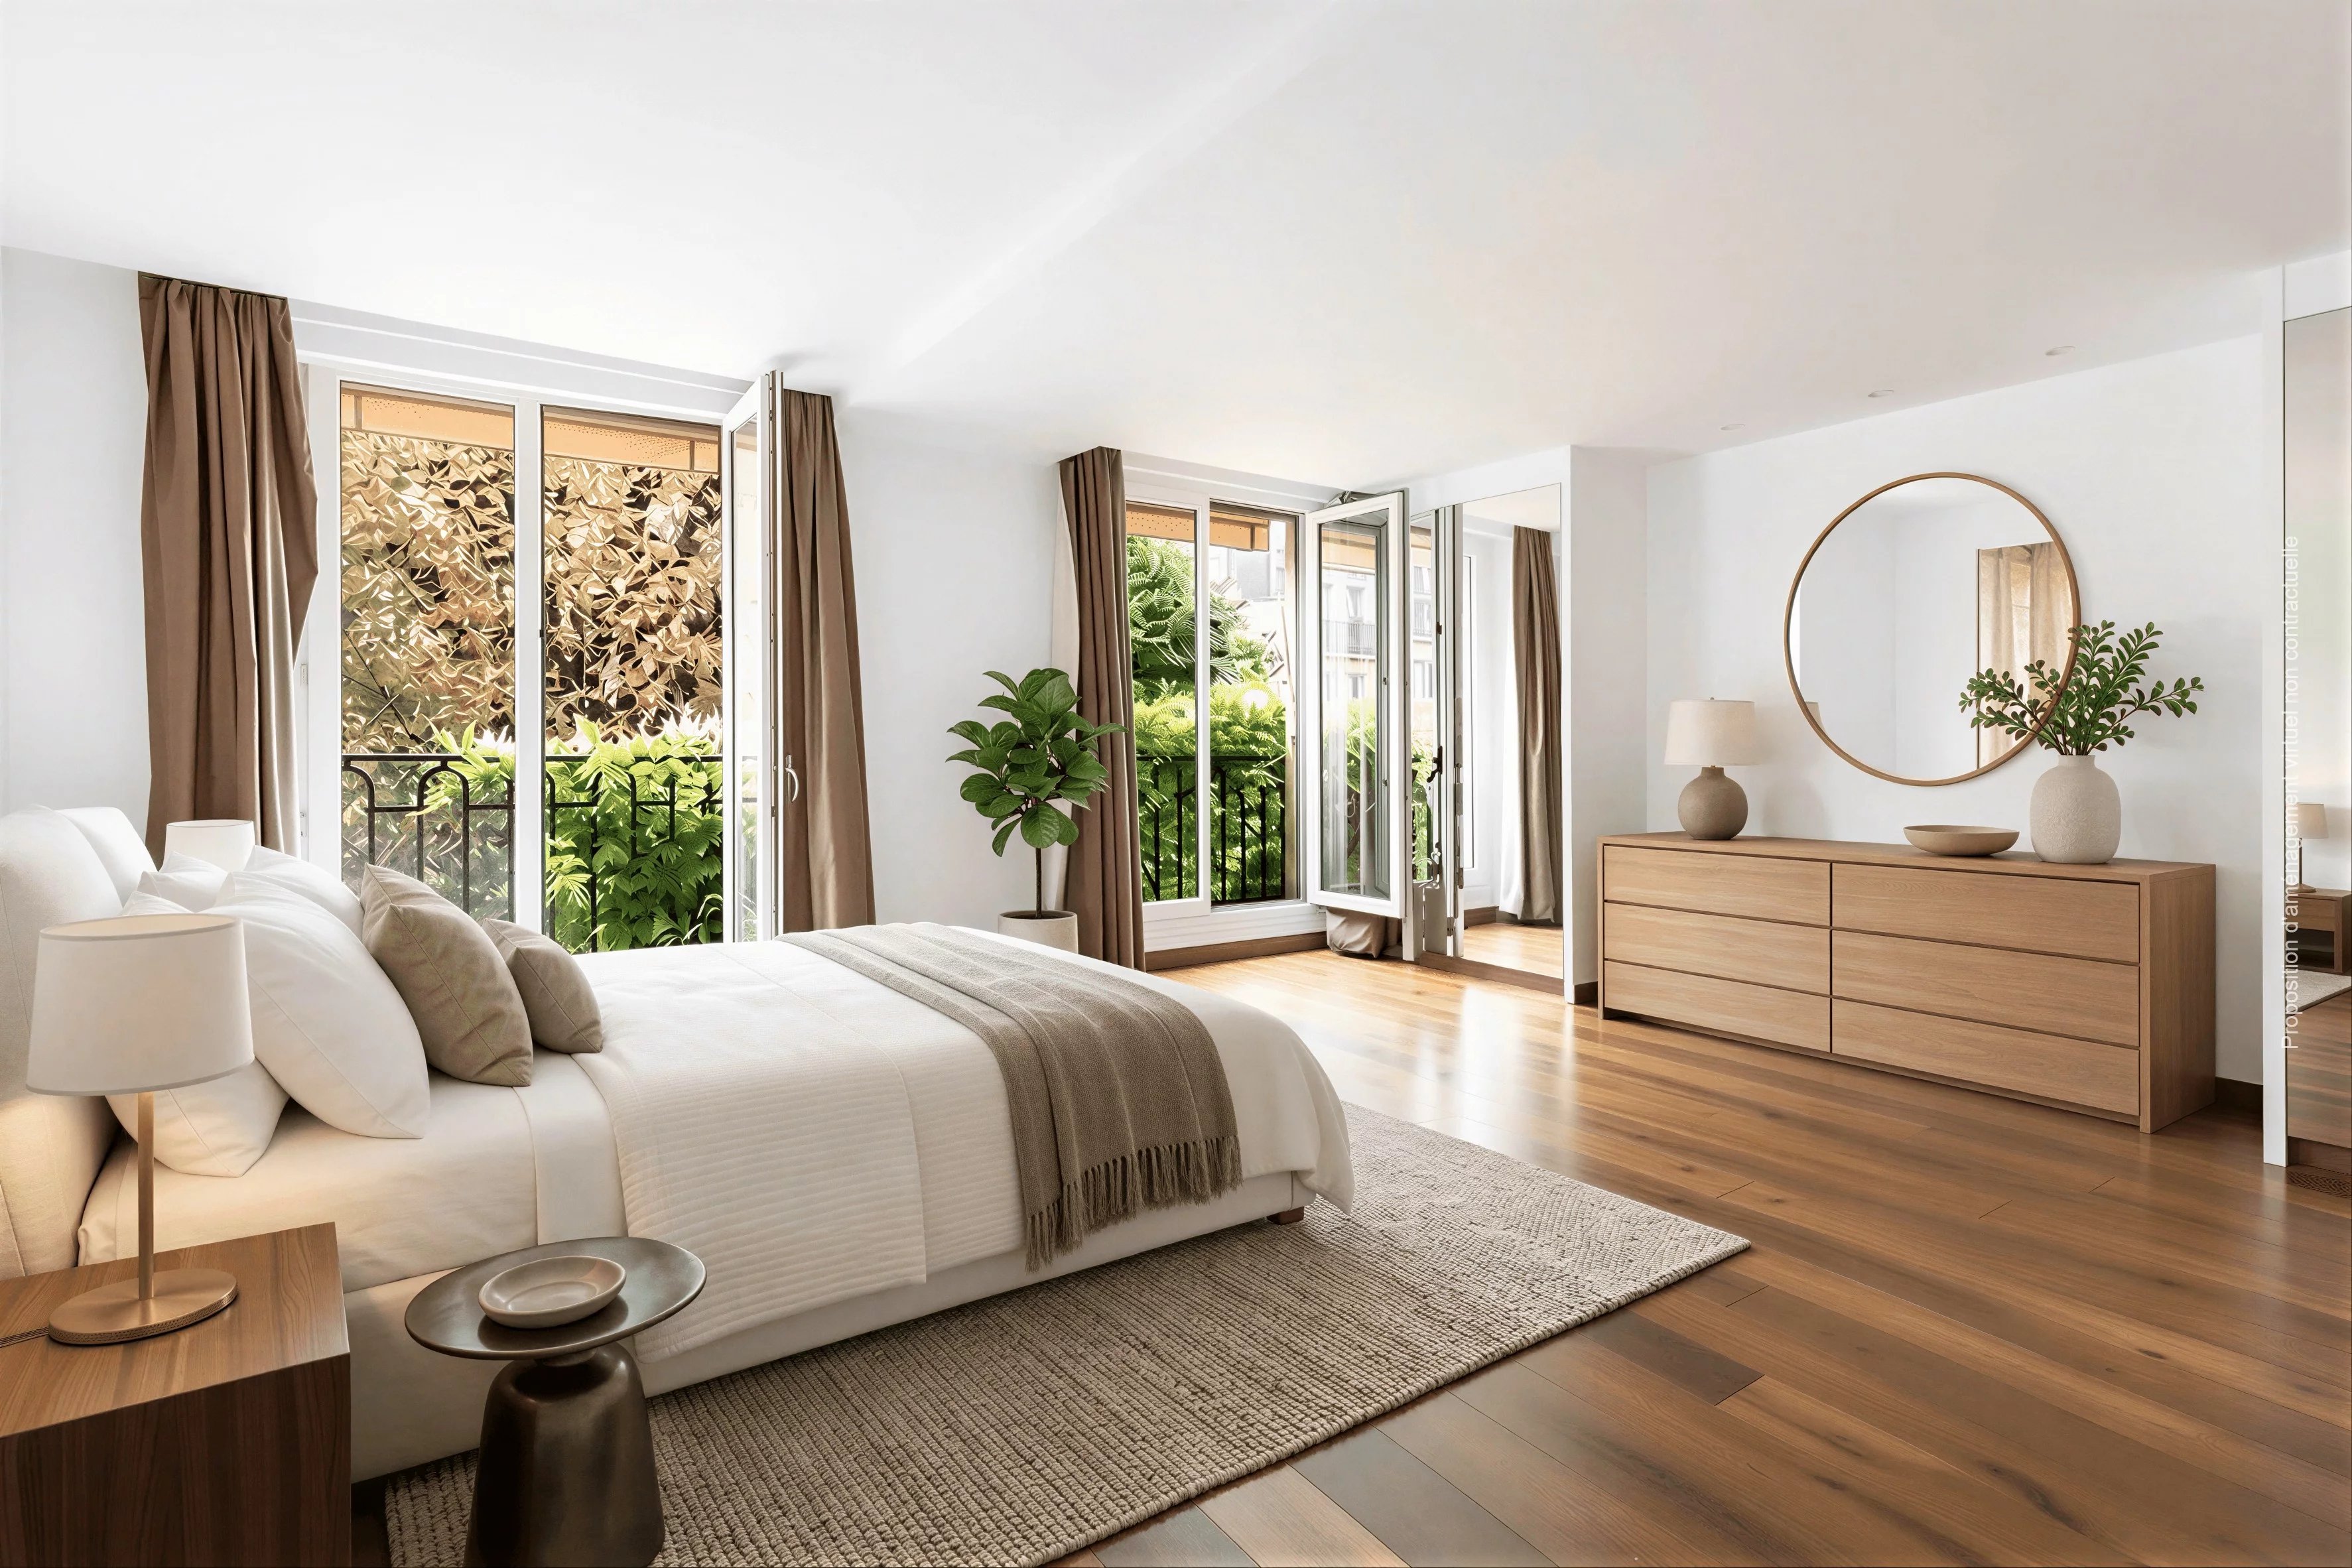
The first floor is dedicated to the parental space with a large suite facing the garden, a bathroom, separate toilets, dressing room, and an office or second bedroom.
On the second and third floors, four other bedrooms, two bathrooms with showers, and two toilets.
Finally, the garden level hosts a studio with potential independent access, a bathroom, and toilets.
An ideal family home in the heart of Passy, close to transportation, shops, and schools.
- Habitable : 3 367,81 Sq Ft Total : 4 295,66 Sq Ft
- 9 rooms
- 6 bedrooms
- 3 bathrooms
- 1 shower room
- Fireplace
- Orientation South, South West
- Good condition
What seduced us
- Balcony/Terrace
- Garden
- Highly sought-after address
- Luminous
- Calm
- Wellness room
We say more
Regulations & financial information
Information on the risks to which this property is exposed is available on the Géorisques website. : www.georisques.gouv.fr
| Diagnostics |
|---|


Final energy consumption : a - 126 kWh/m²/an.
Estimated annual energy costs for standard use: between 3 872,00 € and 5 238,00 € /year (including subscription).
Average energy price indexed to 01/01/2021.
| Financial elements |
|---|
Interior & exterior details
| Room | Surface | Detail |
|---|---|---|
| 1x Entrance | 73.84 Sq Ft | Floor : Ground floor |
| 1x Clearance | 103.87 Sq Ft | Floor : Ground floor |
| 1x Kitchen | 129.06 Sq Ft | Floor : Ground floor |
| 1x Bathroom | 10.01 Sq Ft | Floor : Ground floor |
| 1x Dining room | 131.97 Sq Ft | Floor : Ground floor |
| 1x Stay | 398.16 Sq Ft | Floor : Ground floor |
| 1x Terrace | 120.56 Sq Ft | Floor : Ground floor |
| 1x Garden | 807.29 Sq Ft | Floor : Ground floor |
| 1x Studio | 275.99 Sq Ft | Floor : Ground floor |
| 1x Clearance | 45.53 Sq Ft | Floor : Ground floor |
| 1x Clearance | 49.19 Sq Ft | Floor : Ground floor |
| 1x Clearance | 111.84 Sq Ft | Floor : Ground floor |
| 1x Clearance | 75.13 Sq Ft | Floor : Ground floor |
| 1x Stock/Reserve | 65.34 Sq Ft | Floor : Ground floor |
| 1x Bathroom | 41.01 Sq Ft | Floor : Ground floor |
| 1x Technical area | 72.76 Sq Ft | Floor : Ground floor |
| 1x Laundry room | 56.4 Sq Ft | Floor : Ground floor |
| 1x Landing | 25.19 Sq Ft | Floor : 1st |
| 1x Desk | 141.22 Sq Ft | Floor : 1st |
| 1x Clearance | 46.72 Sq Ft | Floor : 1st |
| 1x Bathroom | 96.55 Sq Ft | Floor : 1st |
| 1x Bathroom | 17.33 Sq Ft | Floor : 1st |
| 1x Dressing room | 47.04 Sq Ft | Floor : 1st |
| 1x Master bedroom | 329.7 Sq Ft | Floor : 1st |
| 1x Landing | 55.54 Sq Ft | Floor : 2nd |
| 1x Bedroom | 146.71 Sq Ft | Floor : 2nd |
| 1x Bathroom | 10.87 Sq Ft | Floor : 2nd |
| 1x Bathroom | 106.56 Sq Ft | Floor : 2nd |
| 1x Bedroom | 184.6 Sq Ft | Floor : 2nd |
| 1x Bedroom | 161.57 Sq Ft | Floor : 2nd |
| 1x Landing | 17.55 Sq Ft | Floor : 3rd |
| 1x Bedroom | 296.01 Sq Ft | Floor : 3rd |
| 1x Bathroom/toilet | 44.56 Sq Ft | Floor : 3rd |
Services
☑ Internet
☑ Fireplace
☑ Double glazing
☑ Intercom
☑ Electric gate
☑ Electric roller shutters
☑ Blinds
☑ Jacuzzi
☑ Balneo bath
☑ Digicode
☑ Optical fiber
Building
| Building |
|---|
-
Built in : 1932
-
Number of floors : 5
Meet your agency

Simulator financing
Calculate the amount of the monthly payments on your home loan corresponding to the loan you wish to make.
FAI property price
5 390 000 €
€
per month
This is a simulation, only your bank can give you a precise value. Our consultants are at your disposal to support you.
Be contacted
You may also be interested in these properties
-
Mansion
Paris 17e - PARC MONCEAU / VILLIERS
Contacter l'agence- 3 209,15 Sq Ft
- 6 bedrooms
- Terrace
-
House
Paris 6e - NOTRE-DAME DES CHAMPS
Contacter l'agence- 1 741,17 Sq Ft
- 5 bedrooms
- Terrace
-
House
Rueil-Malmaison - BORDS DE SEINE
5 000 000 €
- 5 381,95 Sq Ft
- 6 bedrooms
- Ground
-
House
Vaucresson - DIVISION THERY
4 680 000 €
- 3 466,84 Sq Ft
- 4 bedrooms
- Elevator
- Terrace
- Ground
-
House
Le Vésinet - IBIS
5 000 000 €
- 5 059,03 Sq Ft
- 7 bedrooms
- Garden
-
Château
Chantilly - VALOIS / PARISIS
5 000 000 €
- 5 177,44 Sq Ft
- 6 bedrooms
- Ground
-
Property
Coulommiers
Contacter l'agence- 5 495,94 Sq Ft
- 4 bedrooms
-
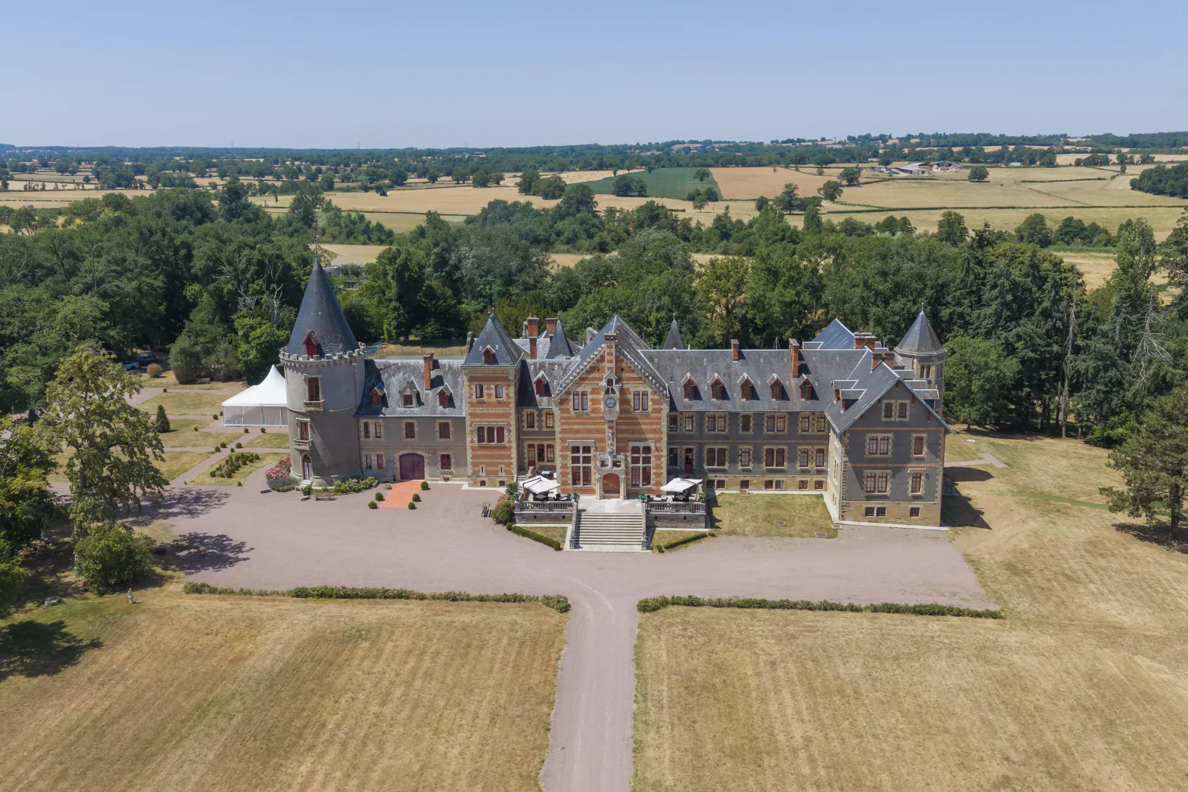
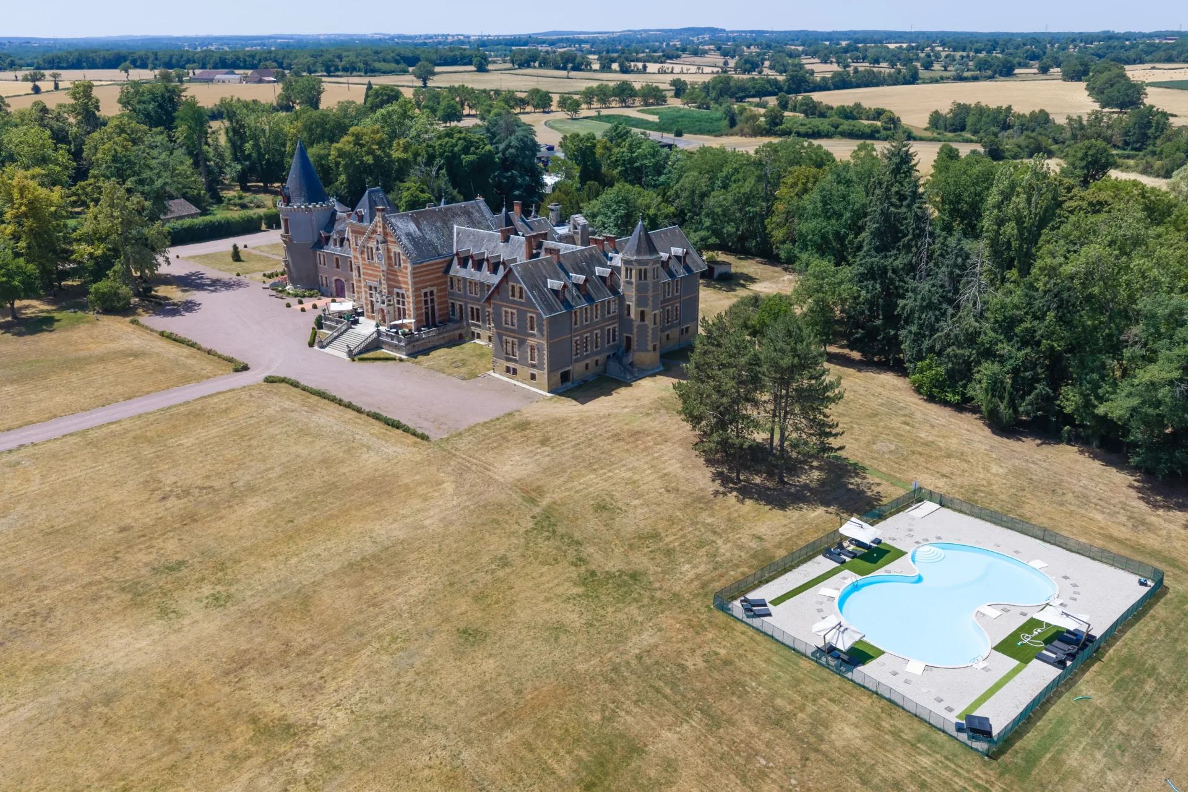
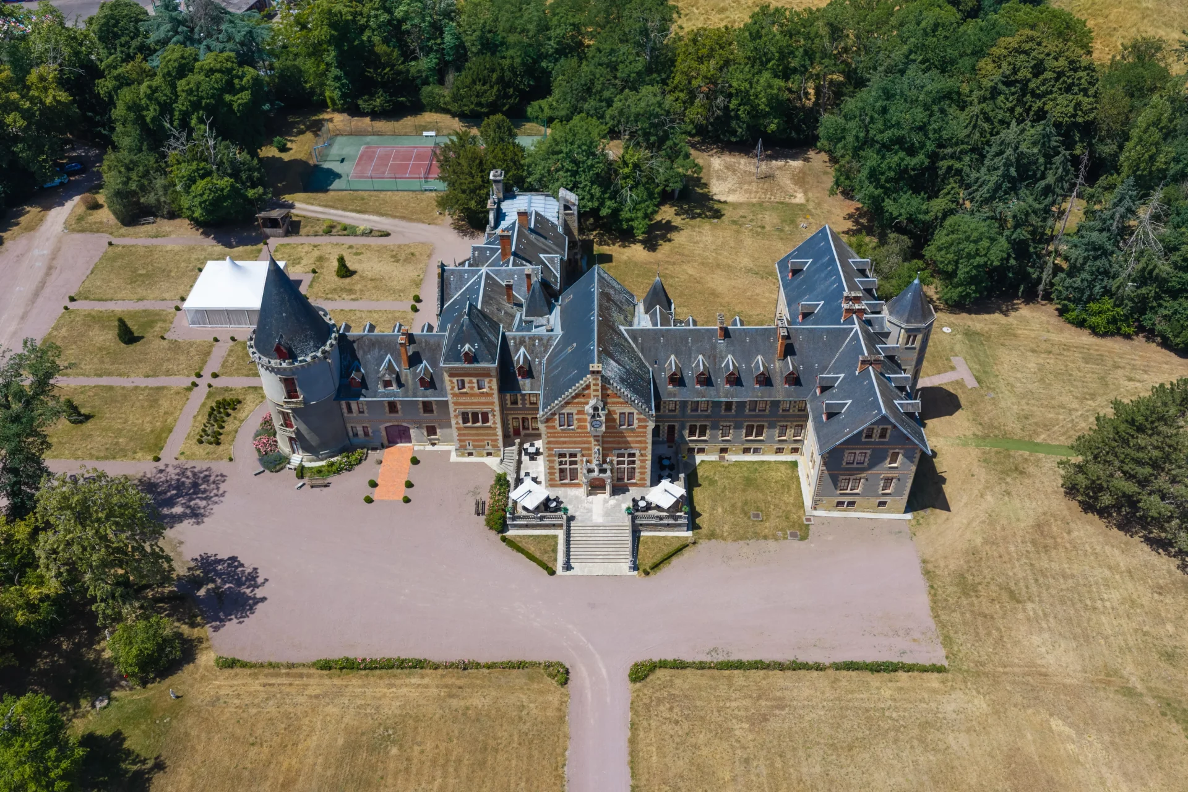
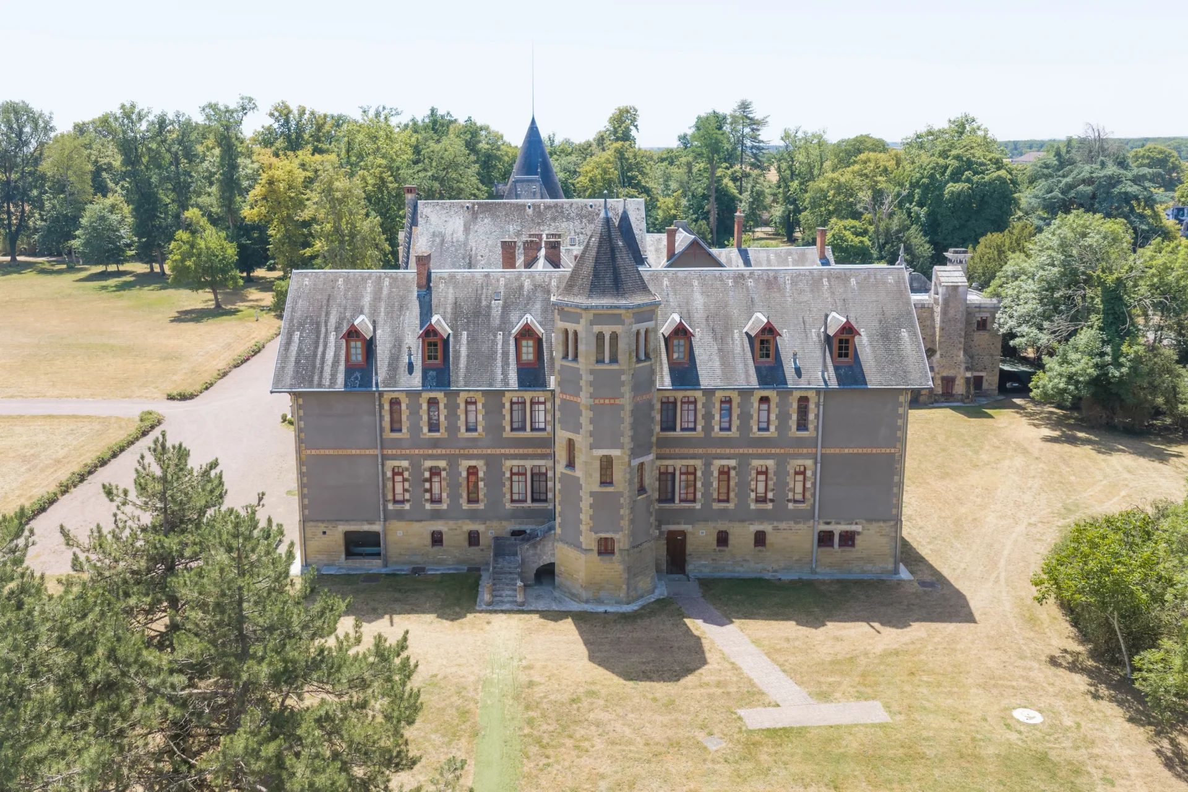
Château
Moulins - ALLIER
4 389 000 €
- 40 902,82 Sq Ft
- 23 bedrooms
- Ground
-
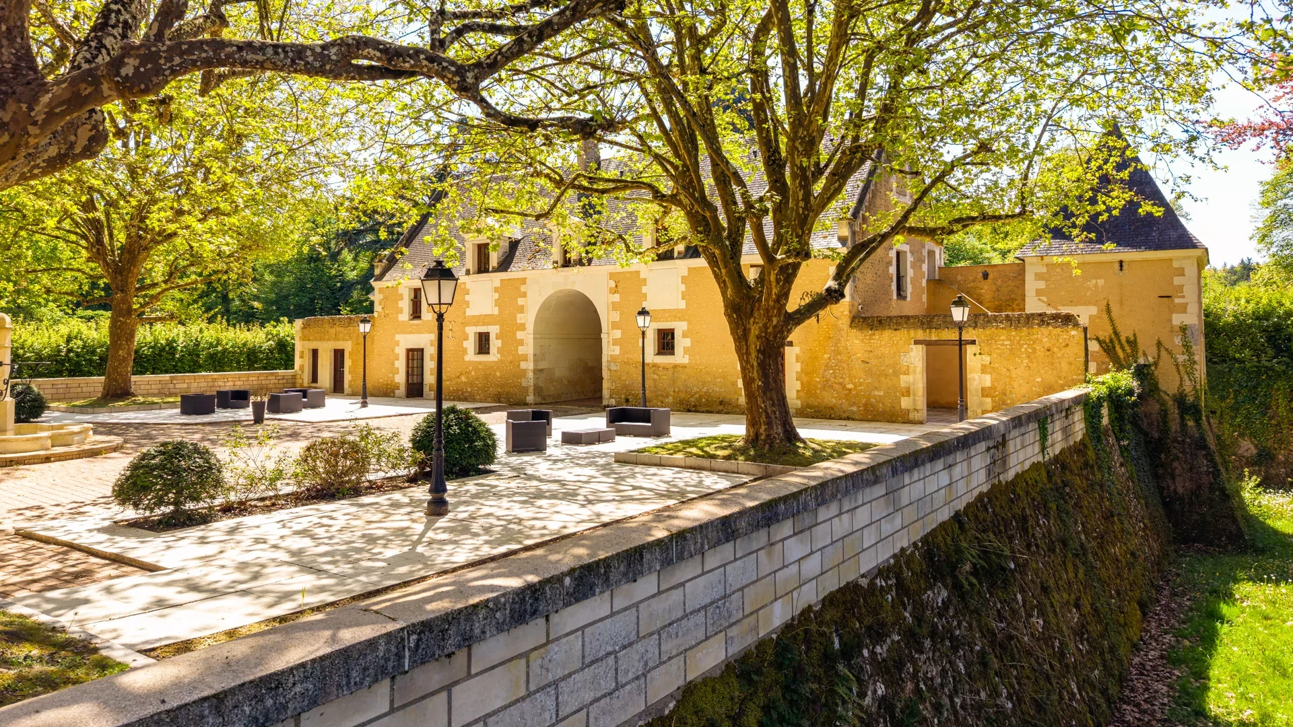
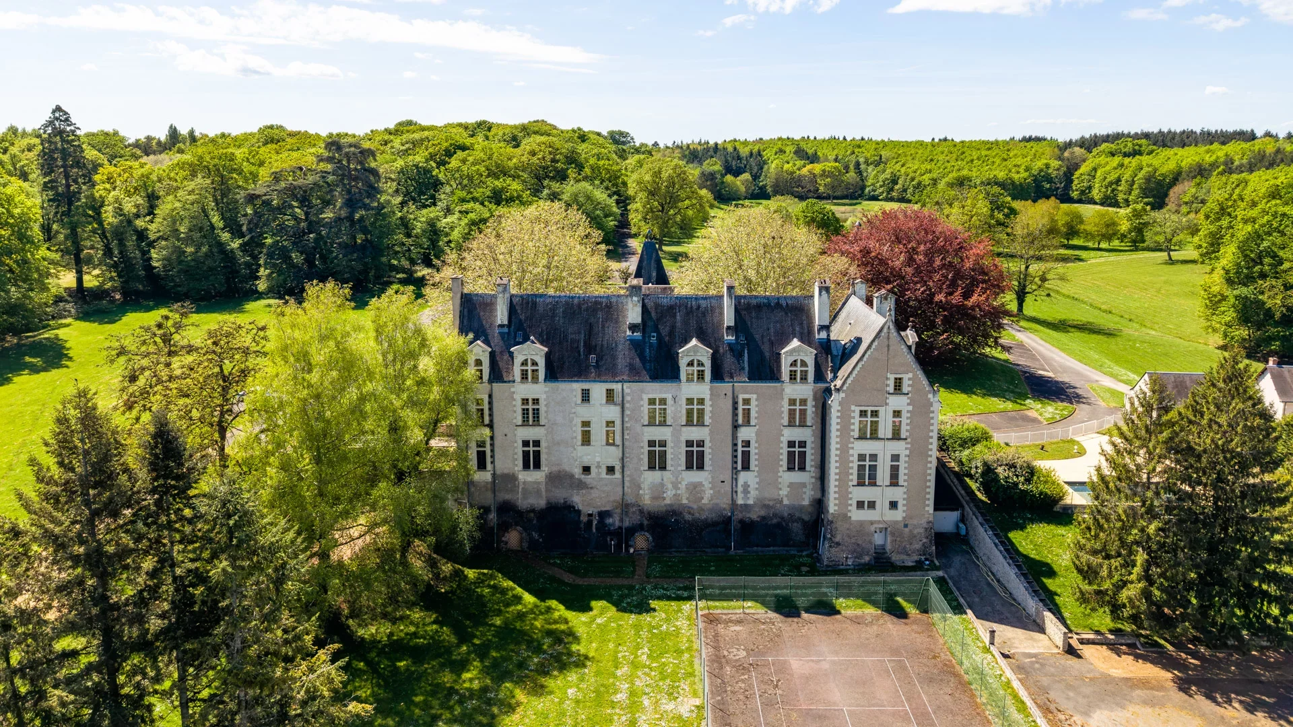
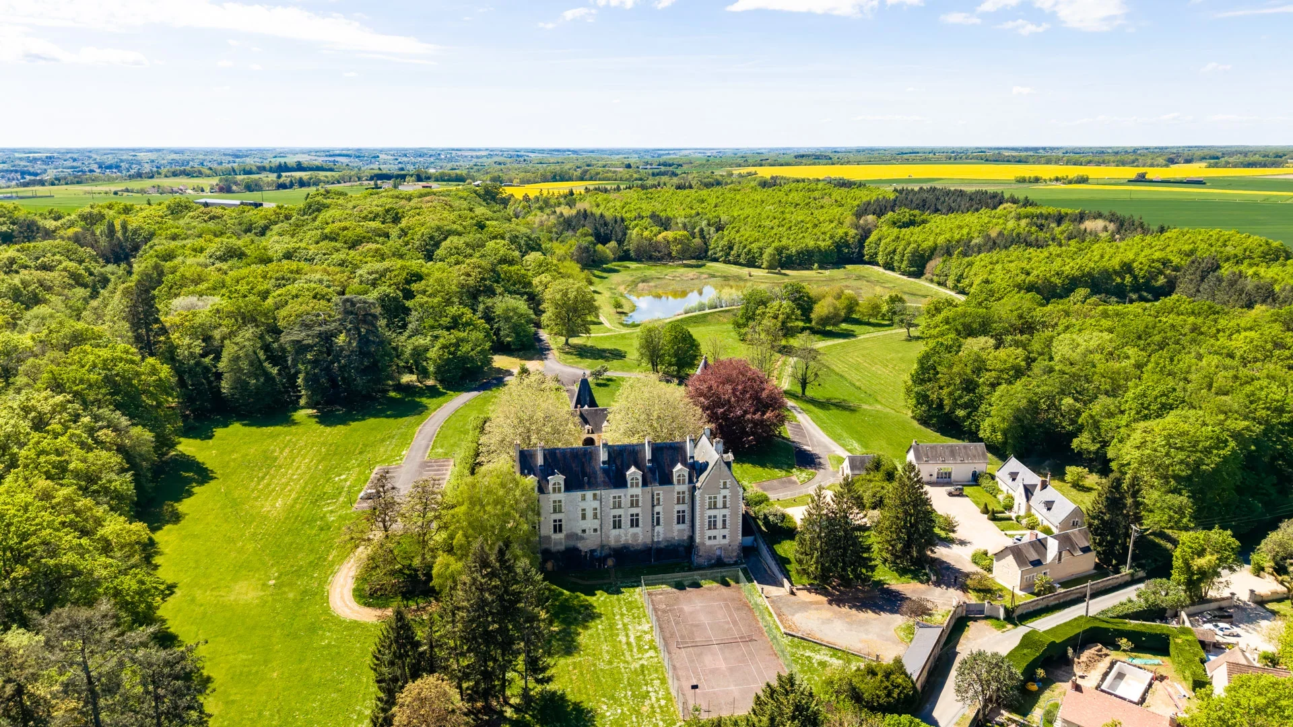
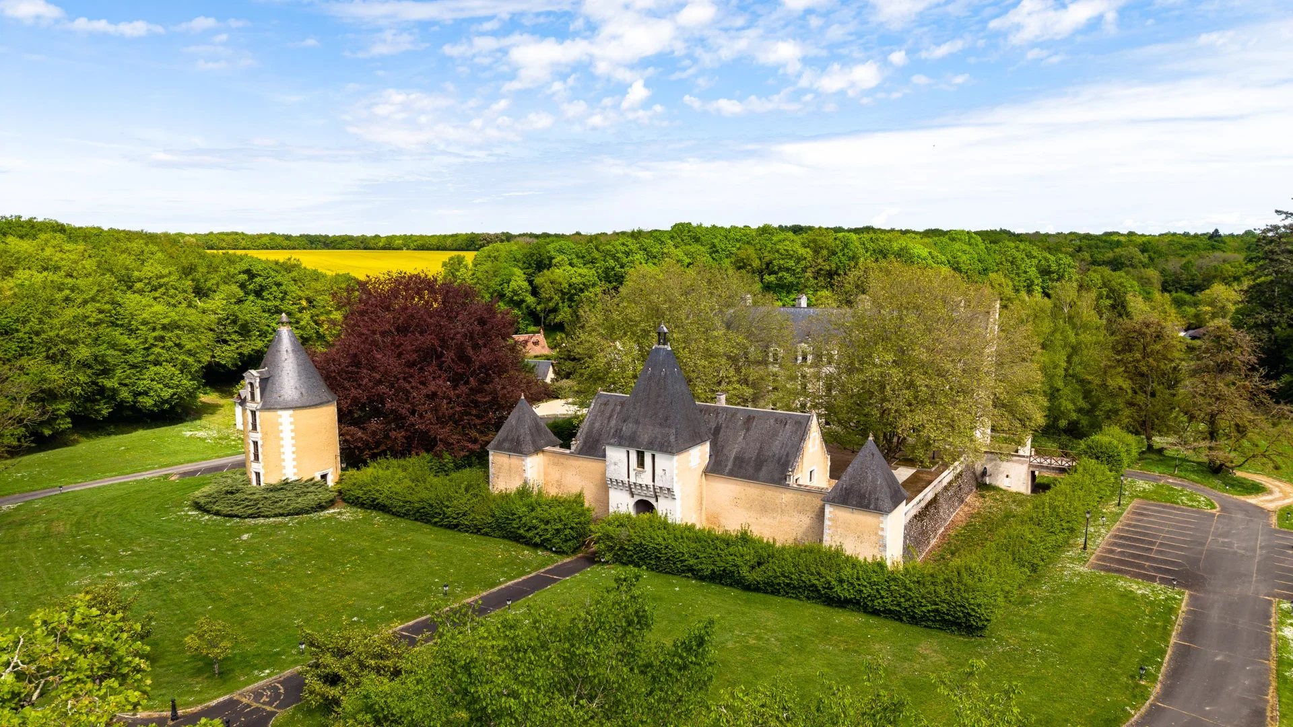
Château
Amboise - LOIR-ET-CHER
4 600 000 €
- 22 604,19 Sq Ft
- 24 bedrooms
- Ground
-
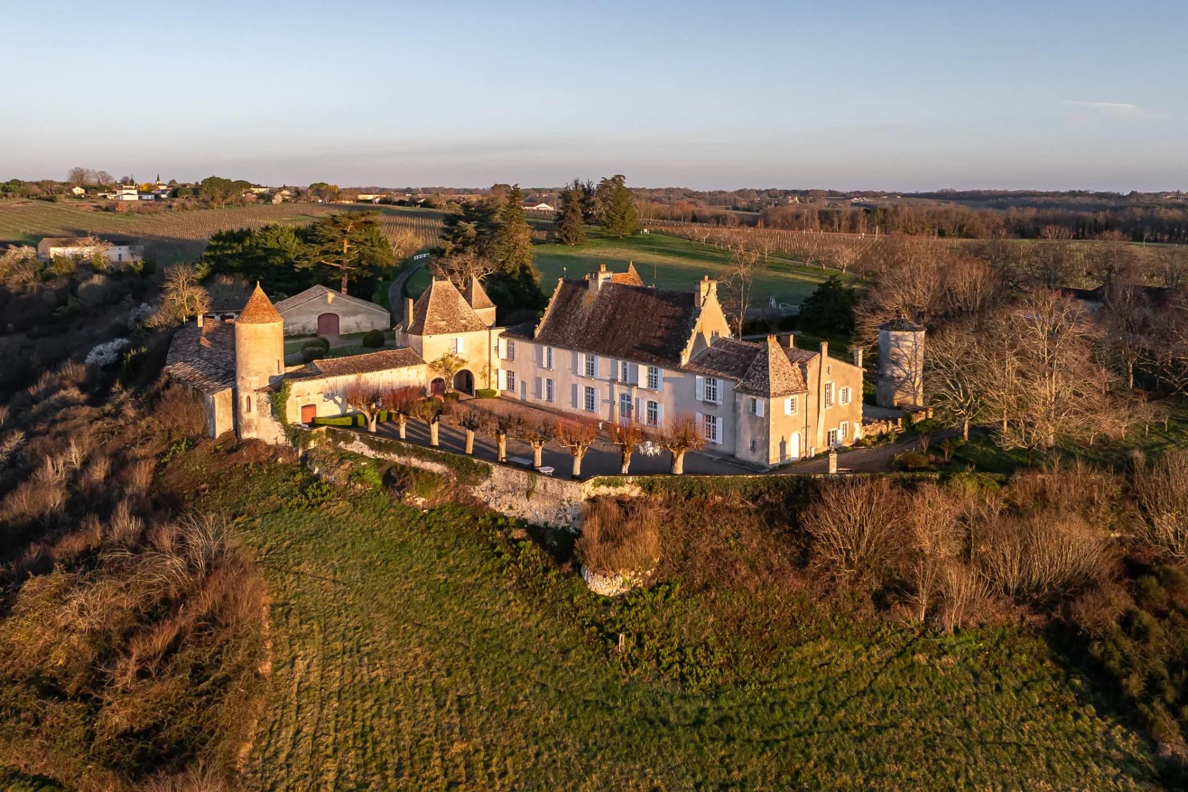
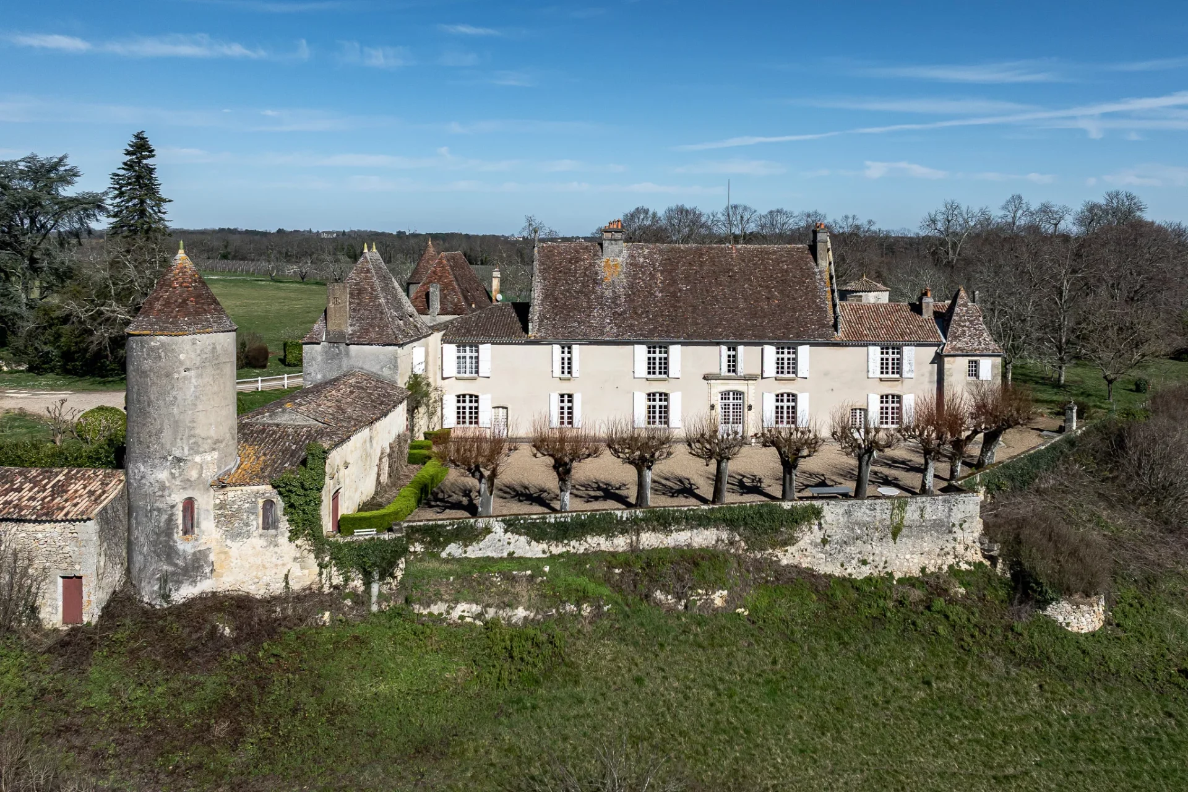
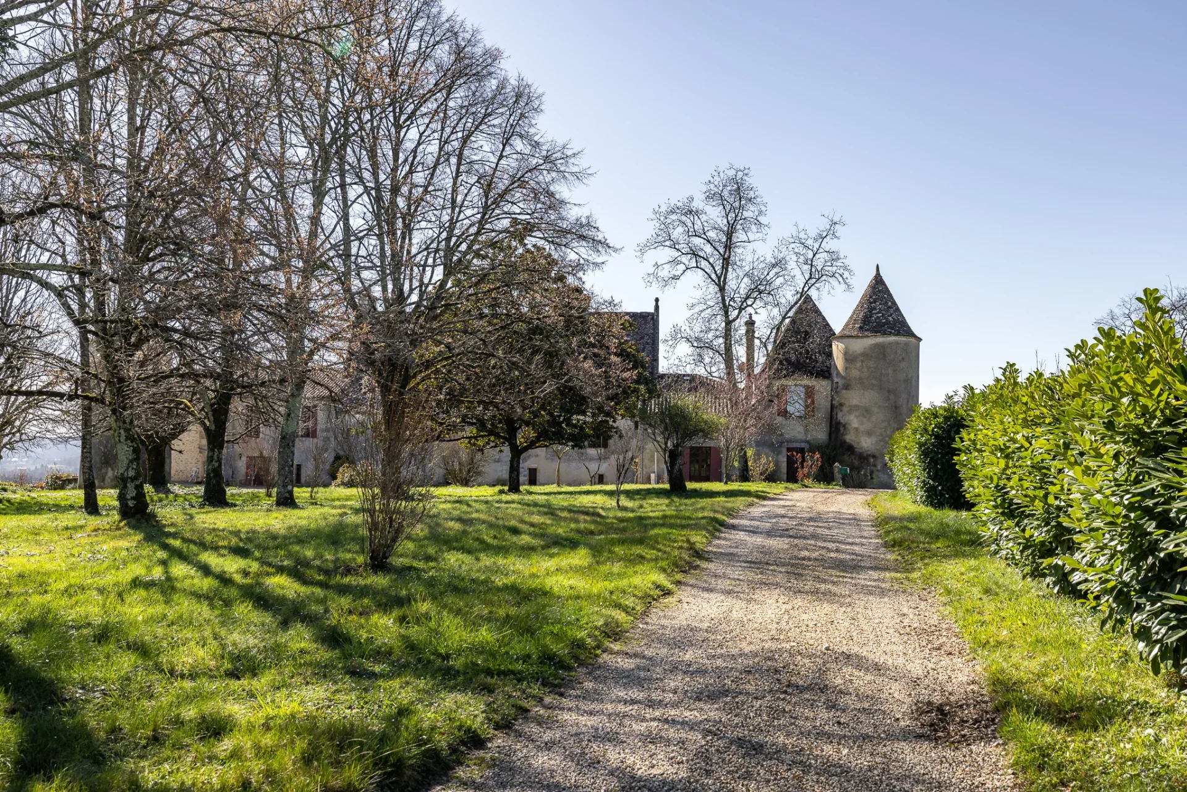
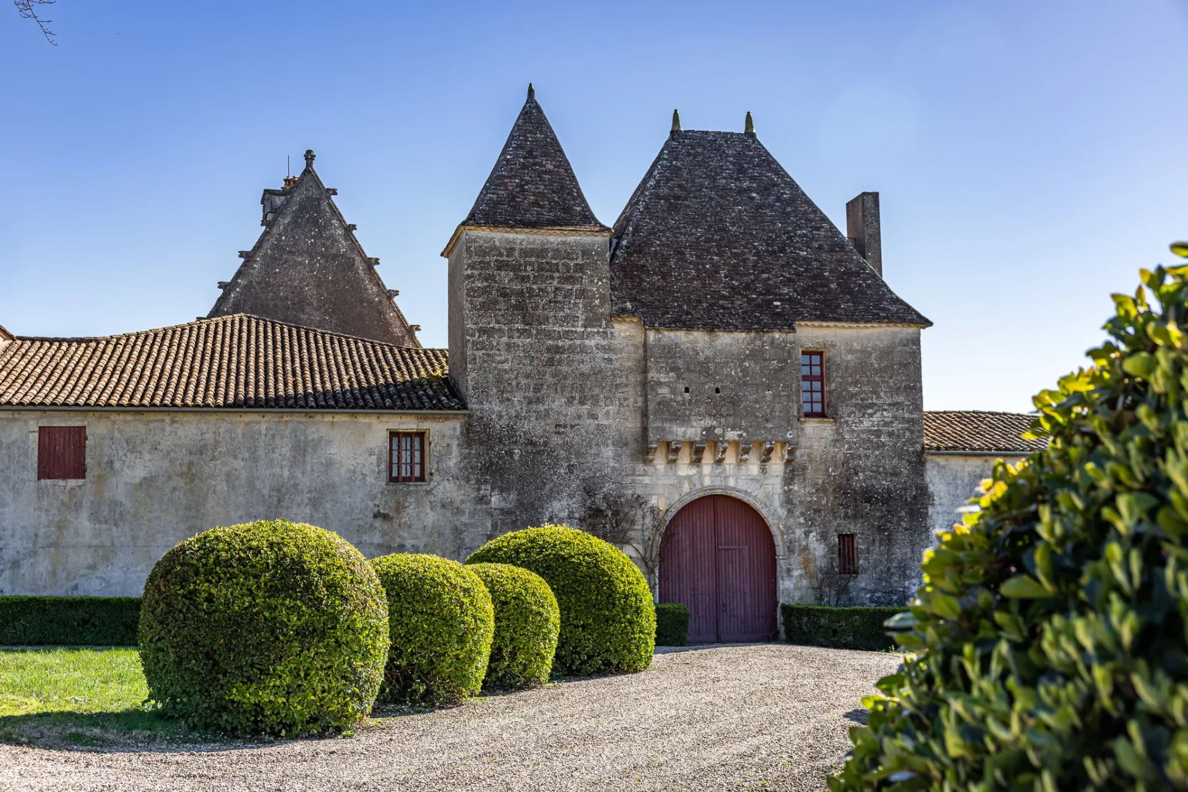
Château
Castillon-la-Bataille - DORDOGNE
4 650 000 €
- 8 858,69 Sq Ft
- 8 bedrooms
- Ground
-
Property
Guidel - MORBIHAN
4 410 000 €
- 6 146,19 Sq Ft
- 9 bedrooms
- Ground
-

Mansion
Paris 16e - TROCADÉRO
- 2 701,74 Sq Ft
- 5 bedrooms
- Garden
-
Mansion
Paris 16e - TROCADÉRO
- 2 701,74 Sq Ft
- 5 bedrooms
- Garden
-
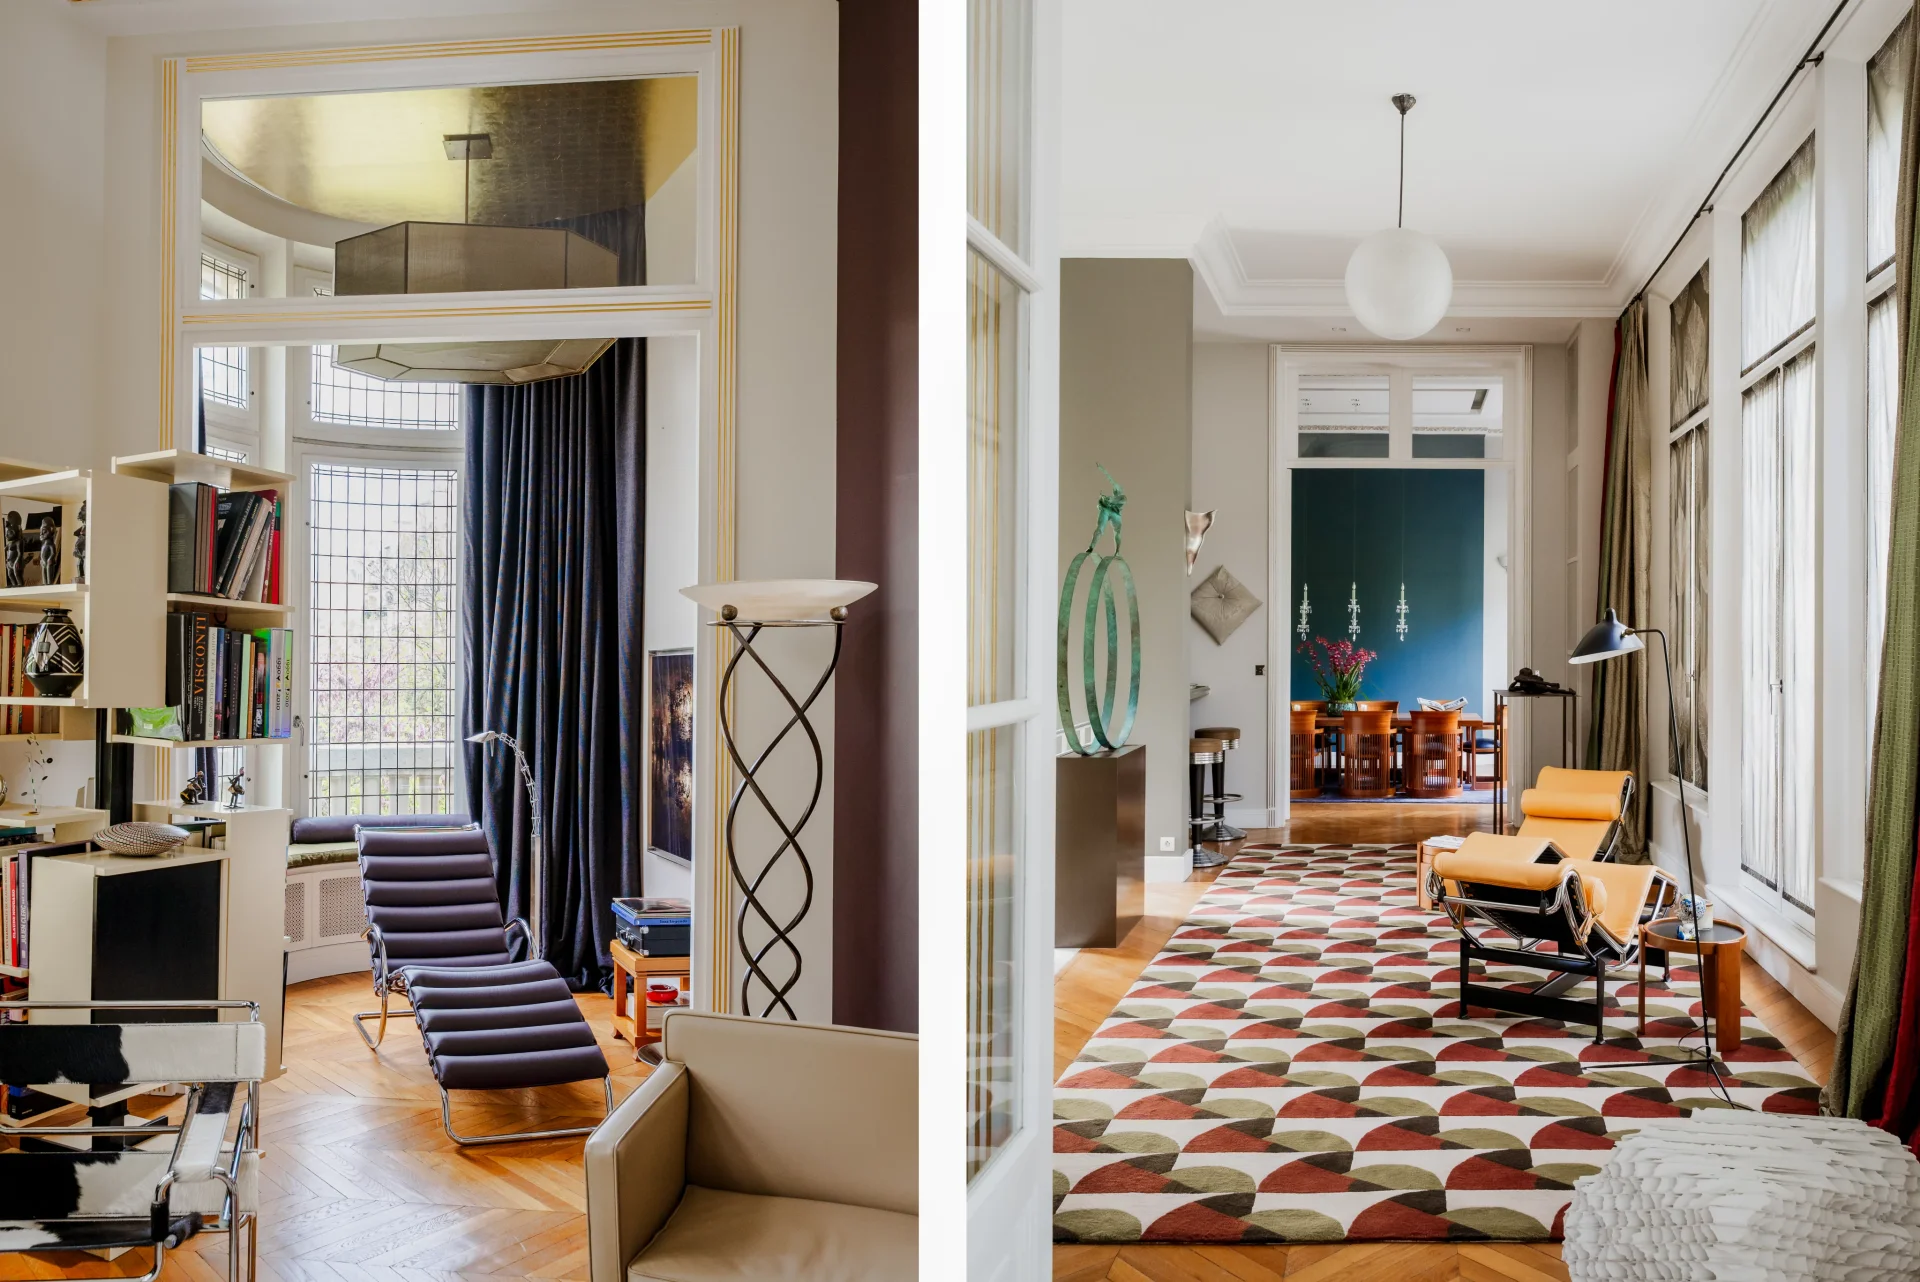
Mansion
Paris 16e - PLACE RODIN
- 4 239,90 Sq Ft
- 5 bedrooms
- Elevator
- Terrace
-

Mansion
Paris 16e - PASSY
- 3 442,73 Sq Ft
- 6 bedrooms
- Terrace
-
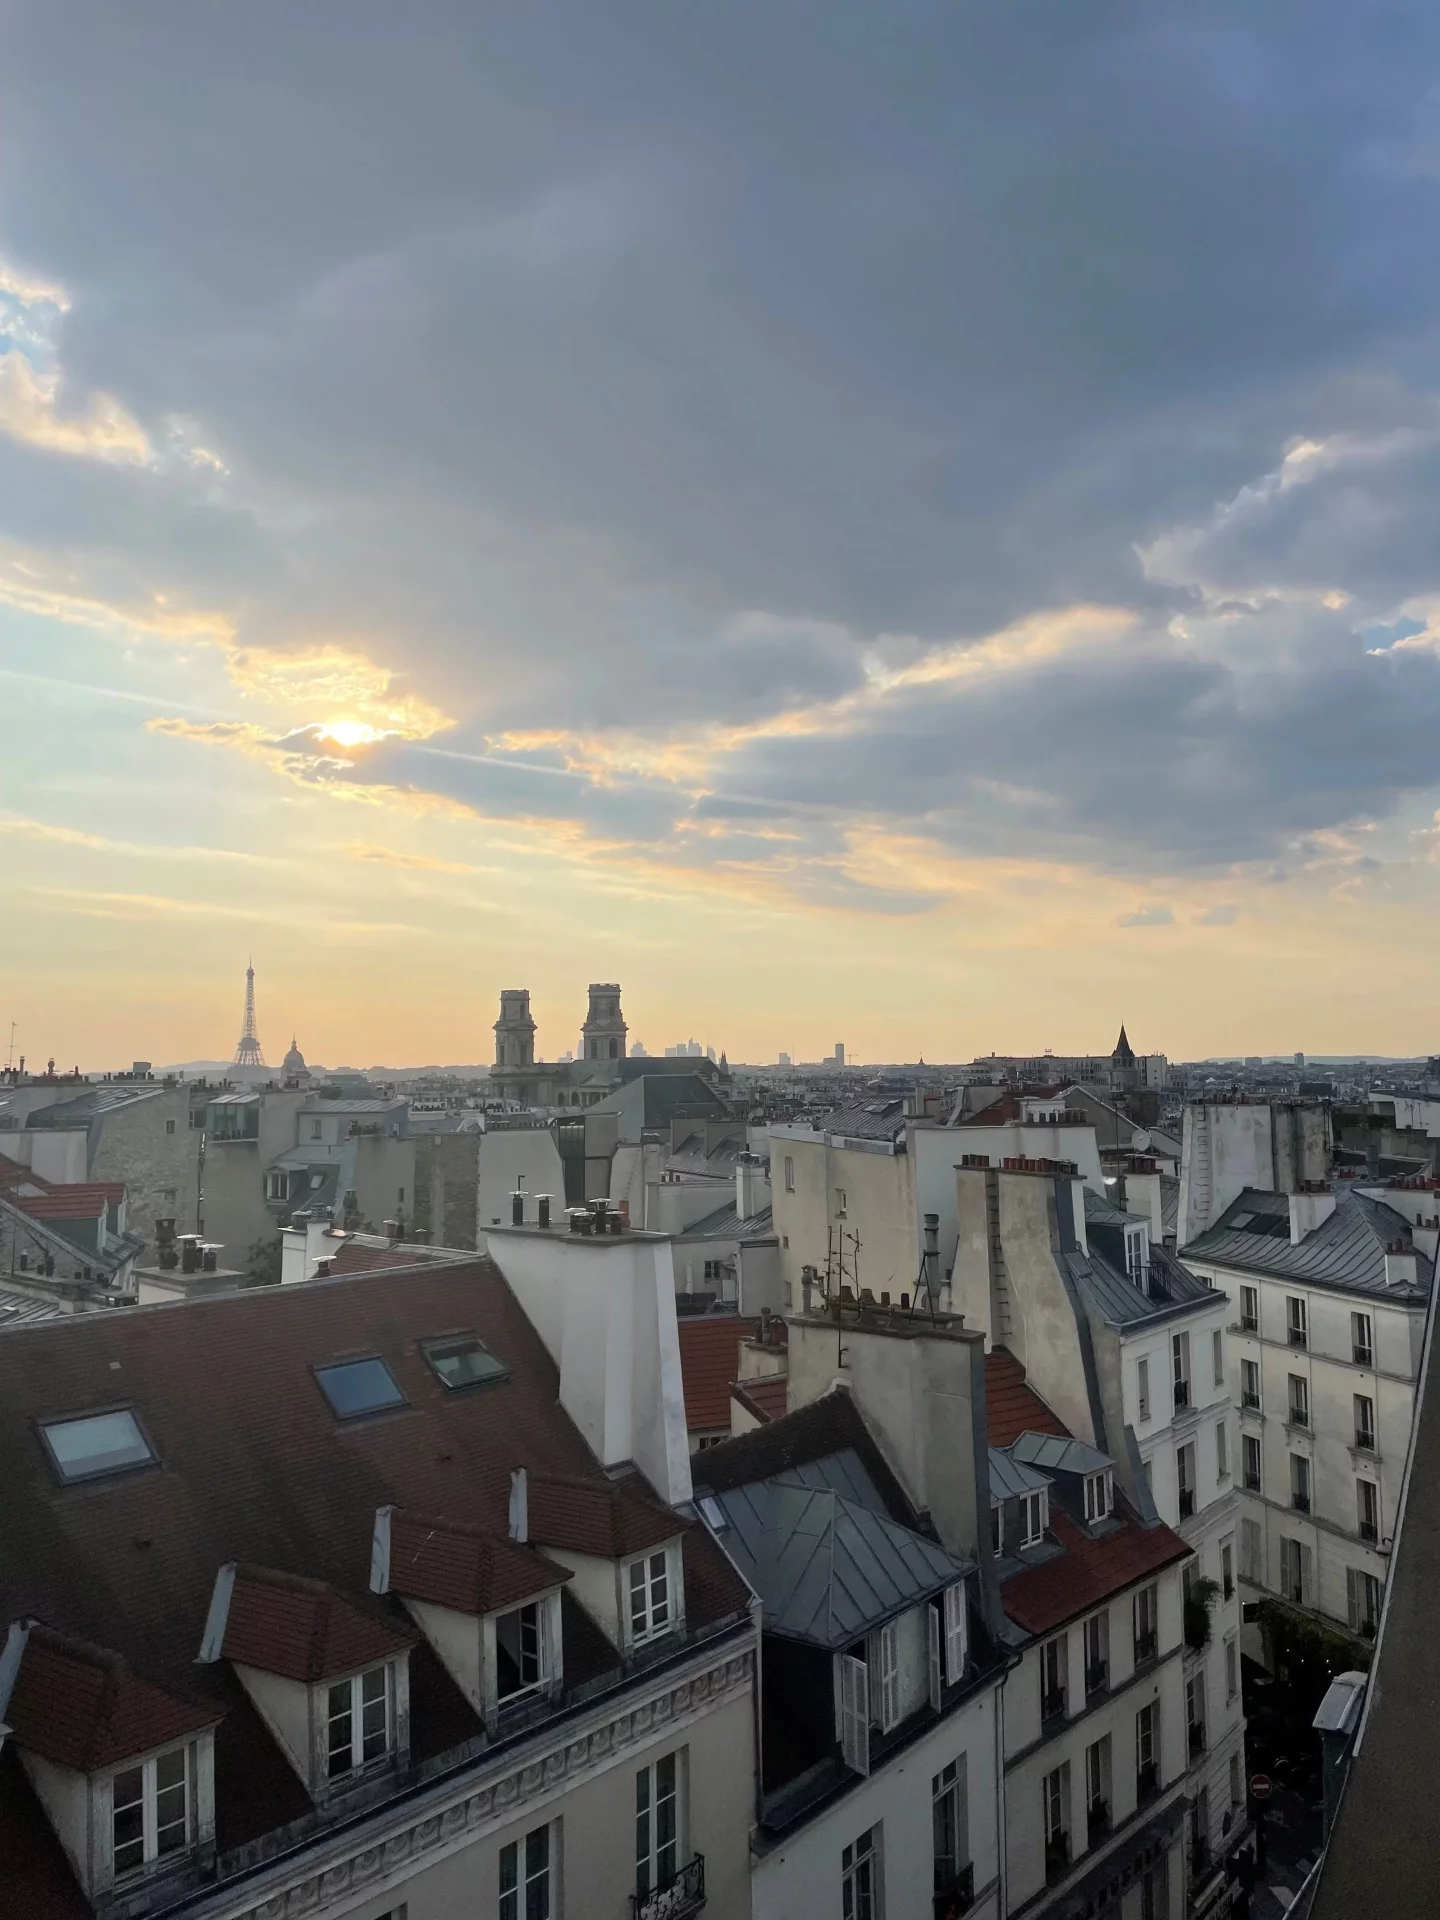
House
Paris 6e
- 3 788,89 Sq Ft
- 4 bedrooms
- Elevator
- Terrace
-
House
Paris 13e - GOBELINS / MOUFFETARD
- 2 852,43 Sq Ft
- 4 bedrooms
Do you have to sell to buy?
Our real estate consultants are at your disposal to estimate the value of your property. All our estimates are free of charge.
Estimate my propertyA living space to suit you
Junot takes you on a tour of the neighborhoods in which our agencies welcome you, and presents the specific features and good addresses.
Explore the neighborhoods