Let's take an overview
Ad reference : 2429PASTHI
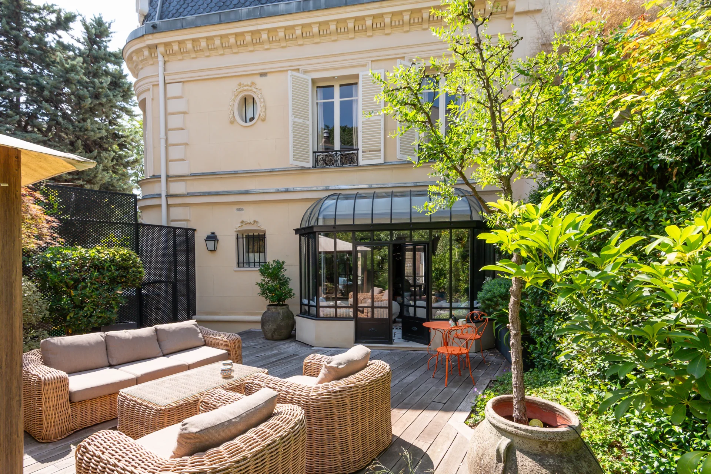
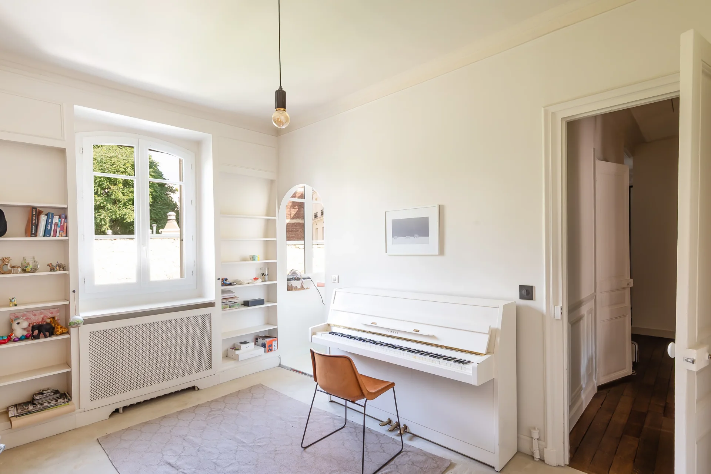
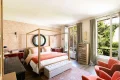
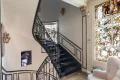
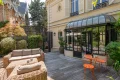
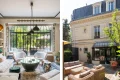
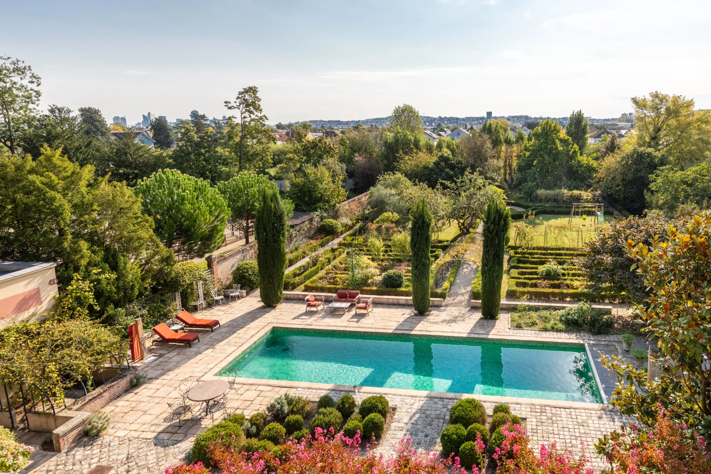
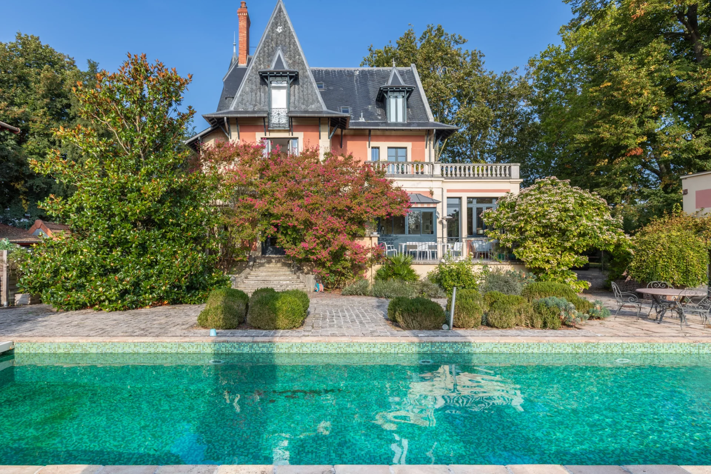
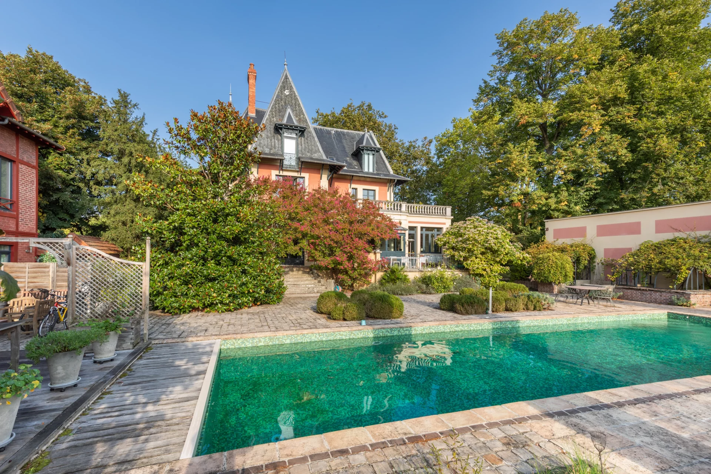
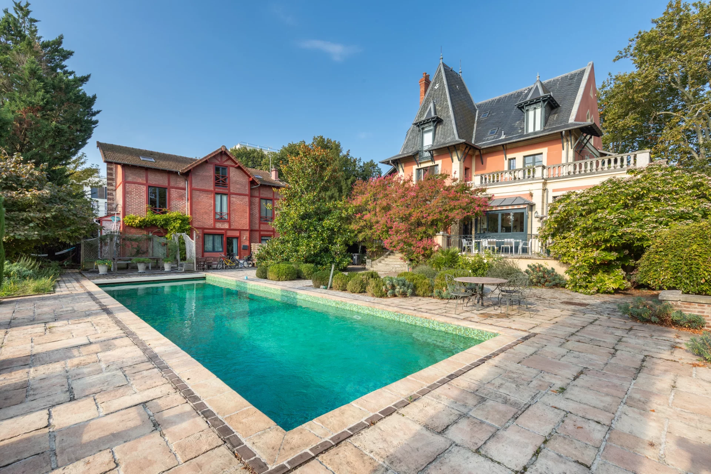
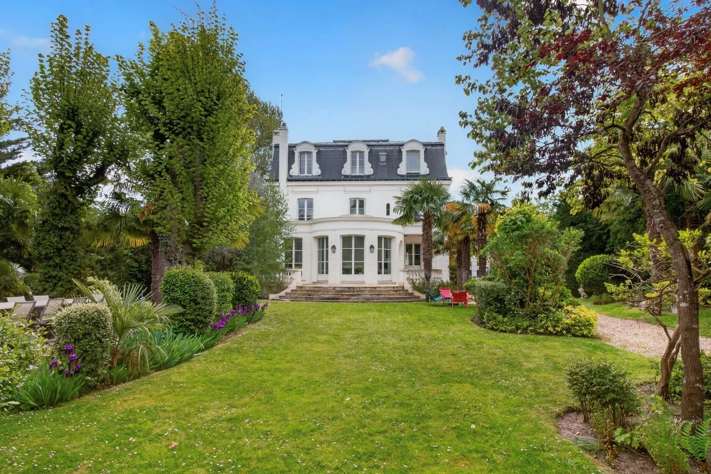
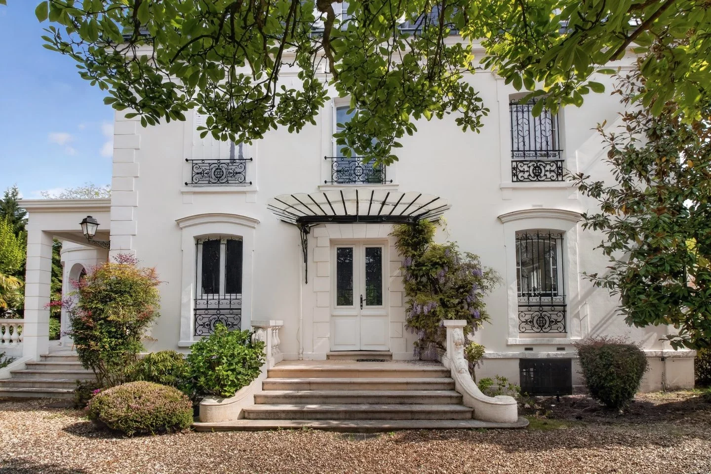
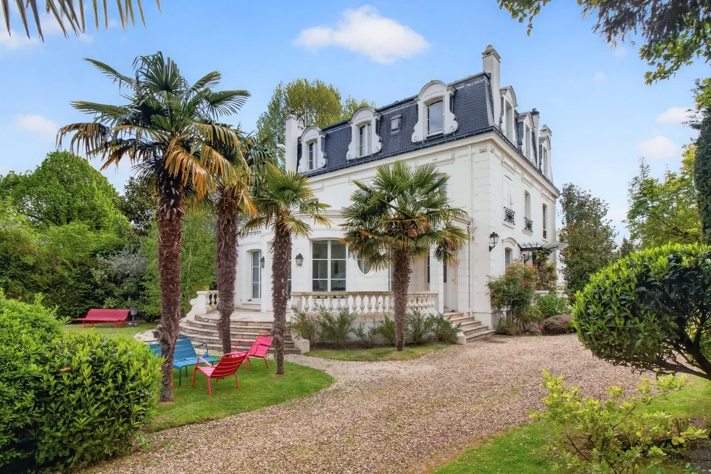
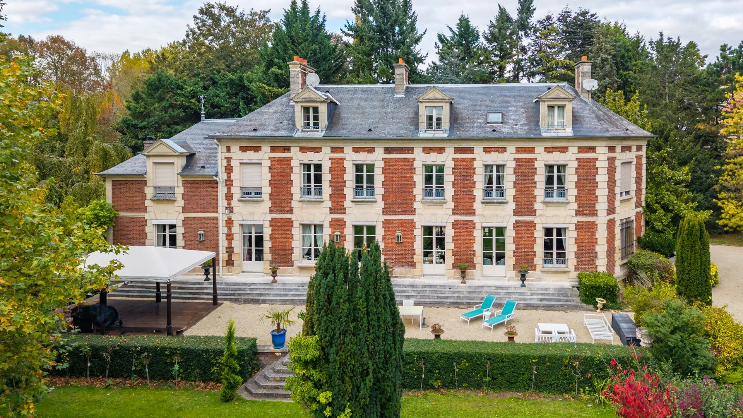
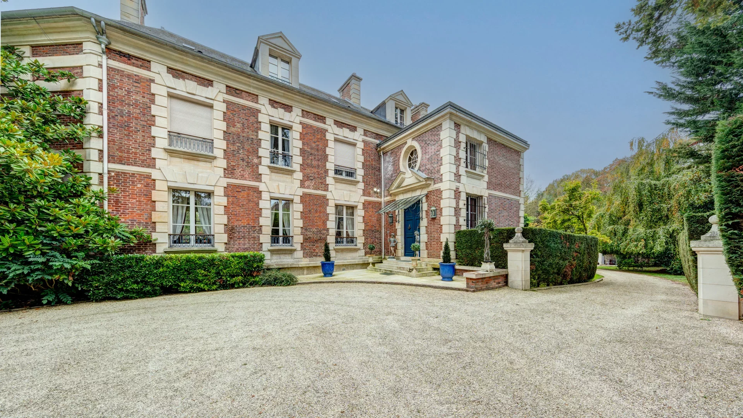
This very elegant town house, recently renovated, rises over four levels including a converted basement.
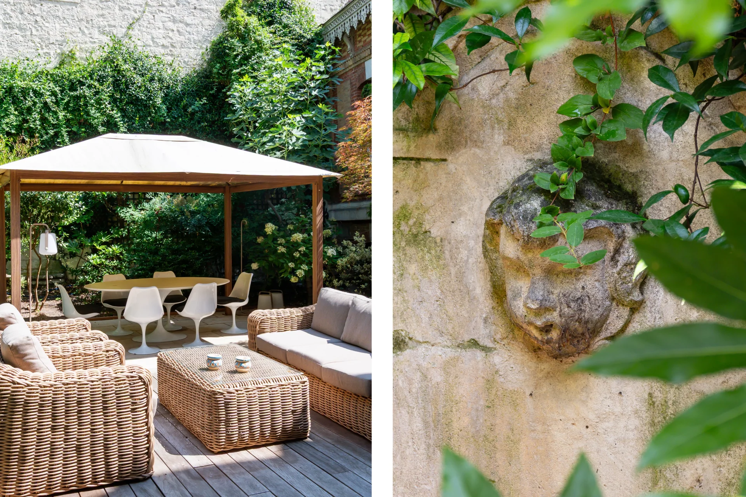
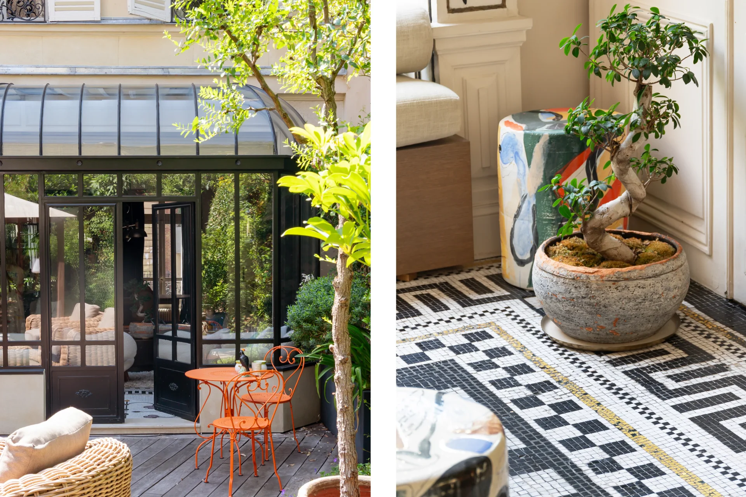
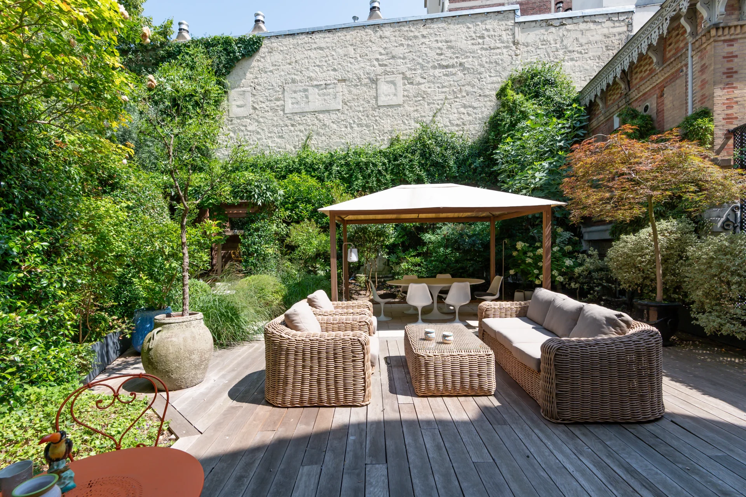
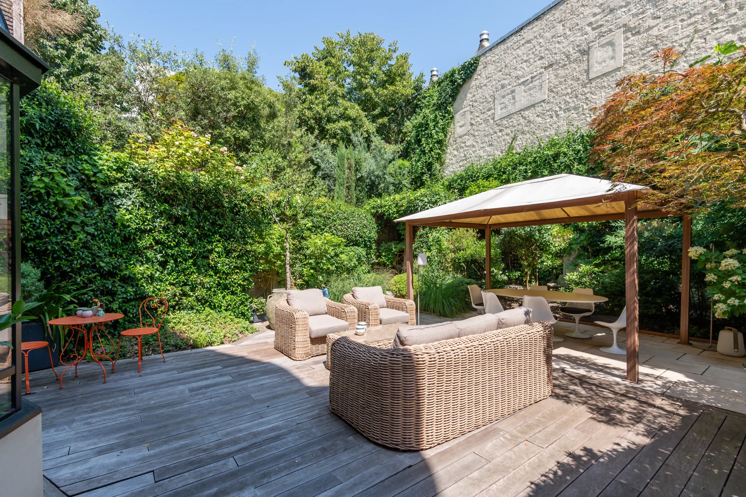
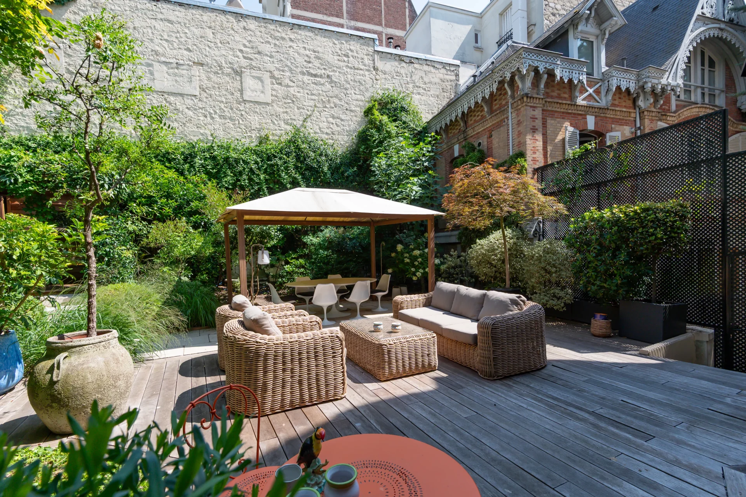
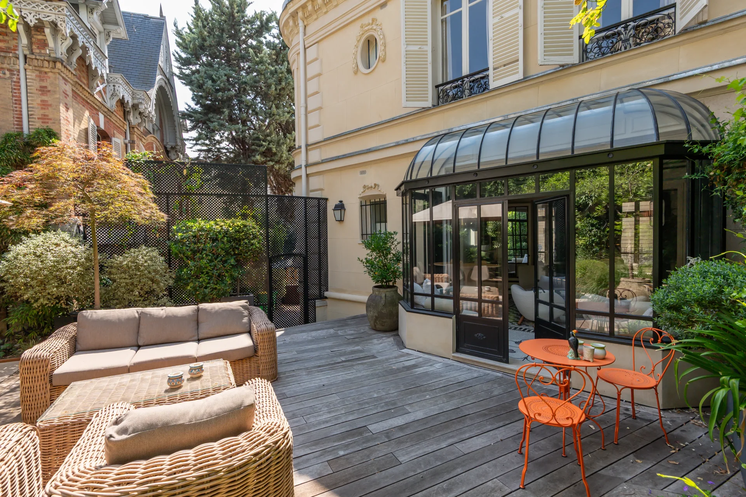
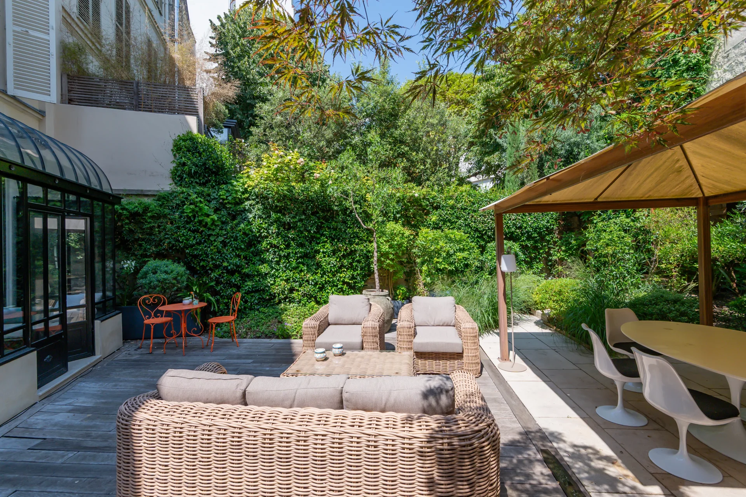
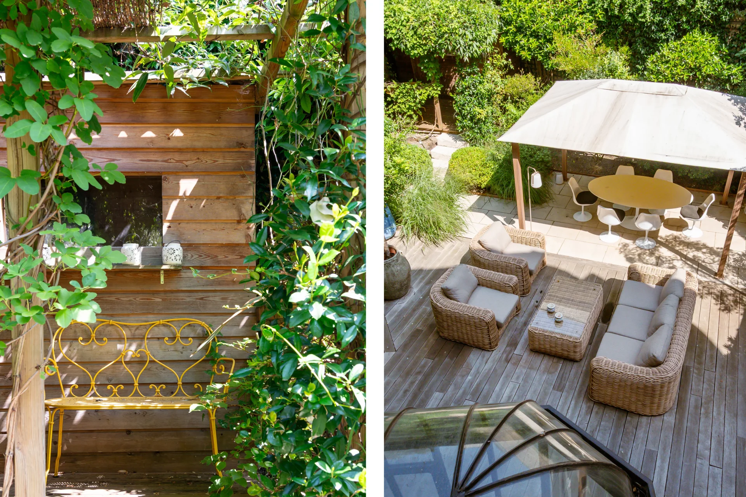
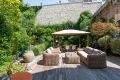
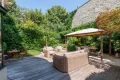
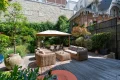
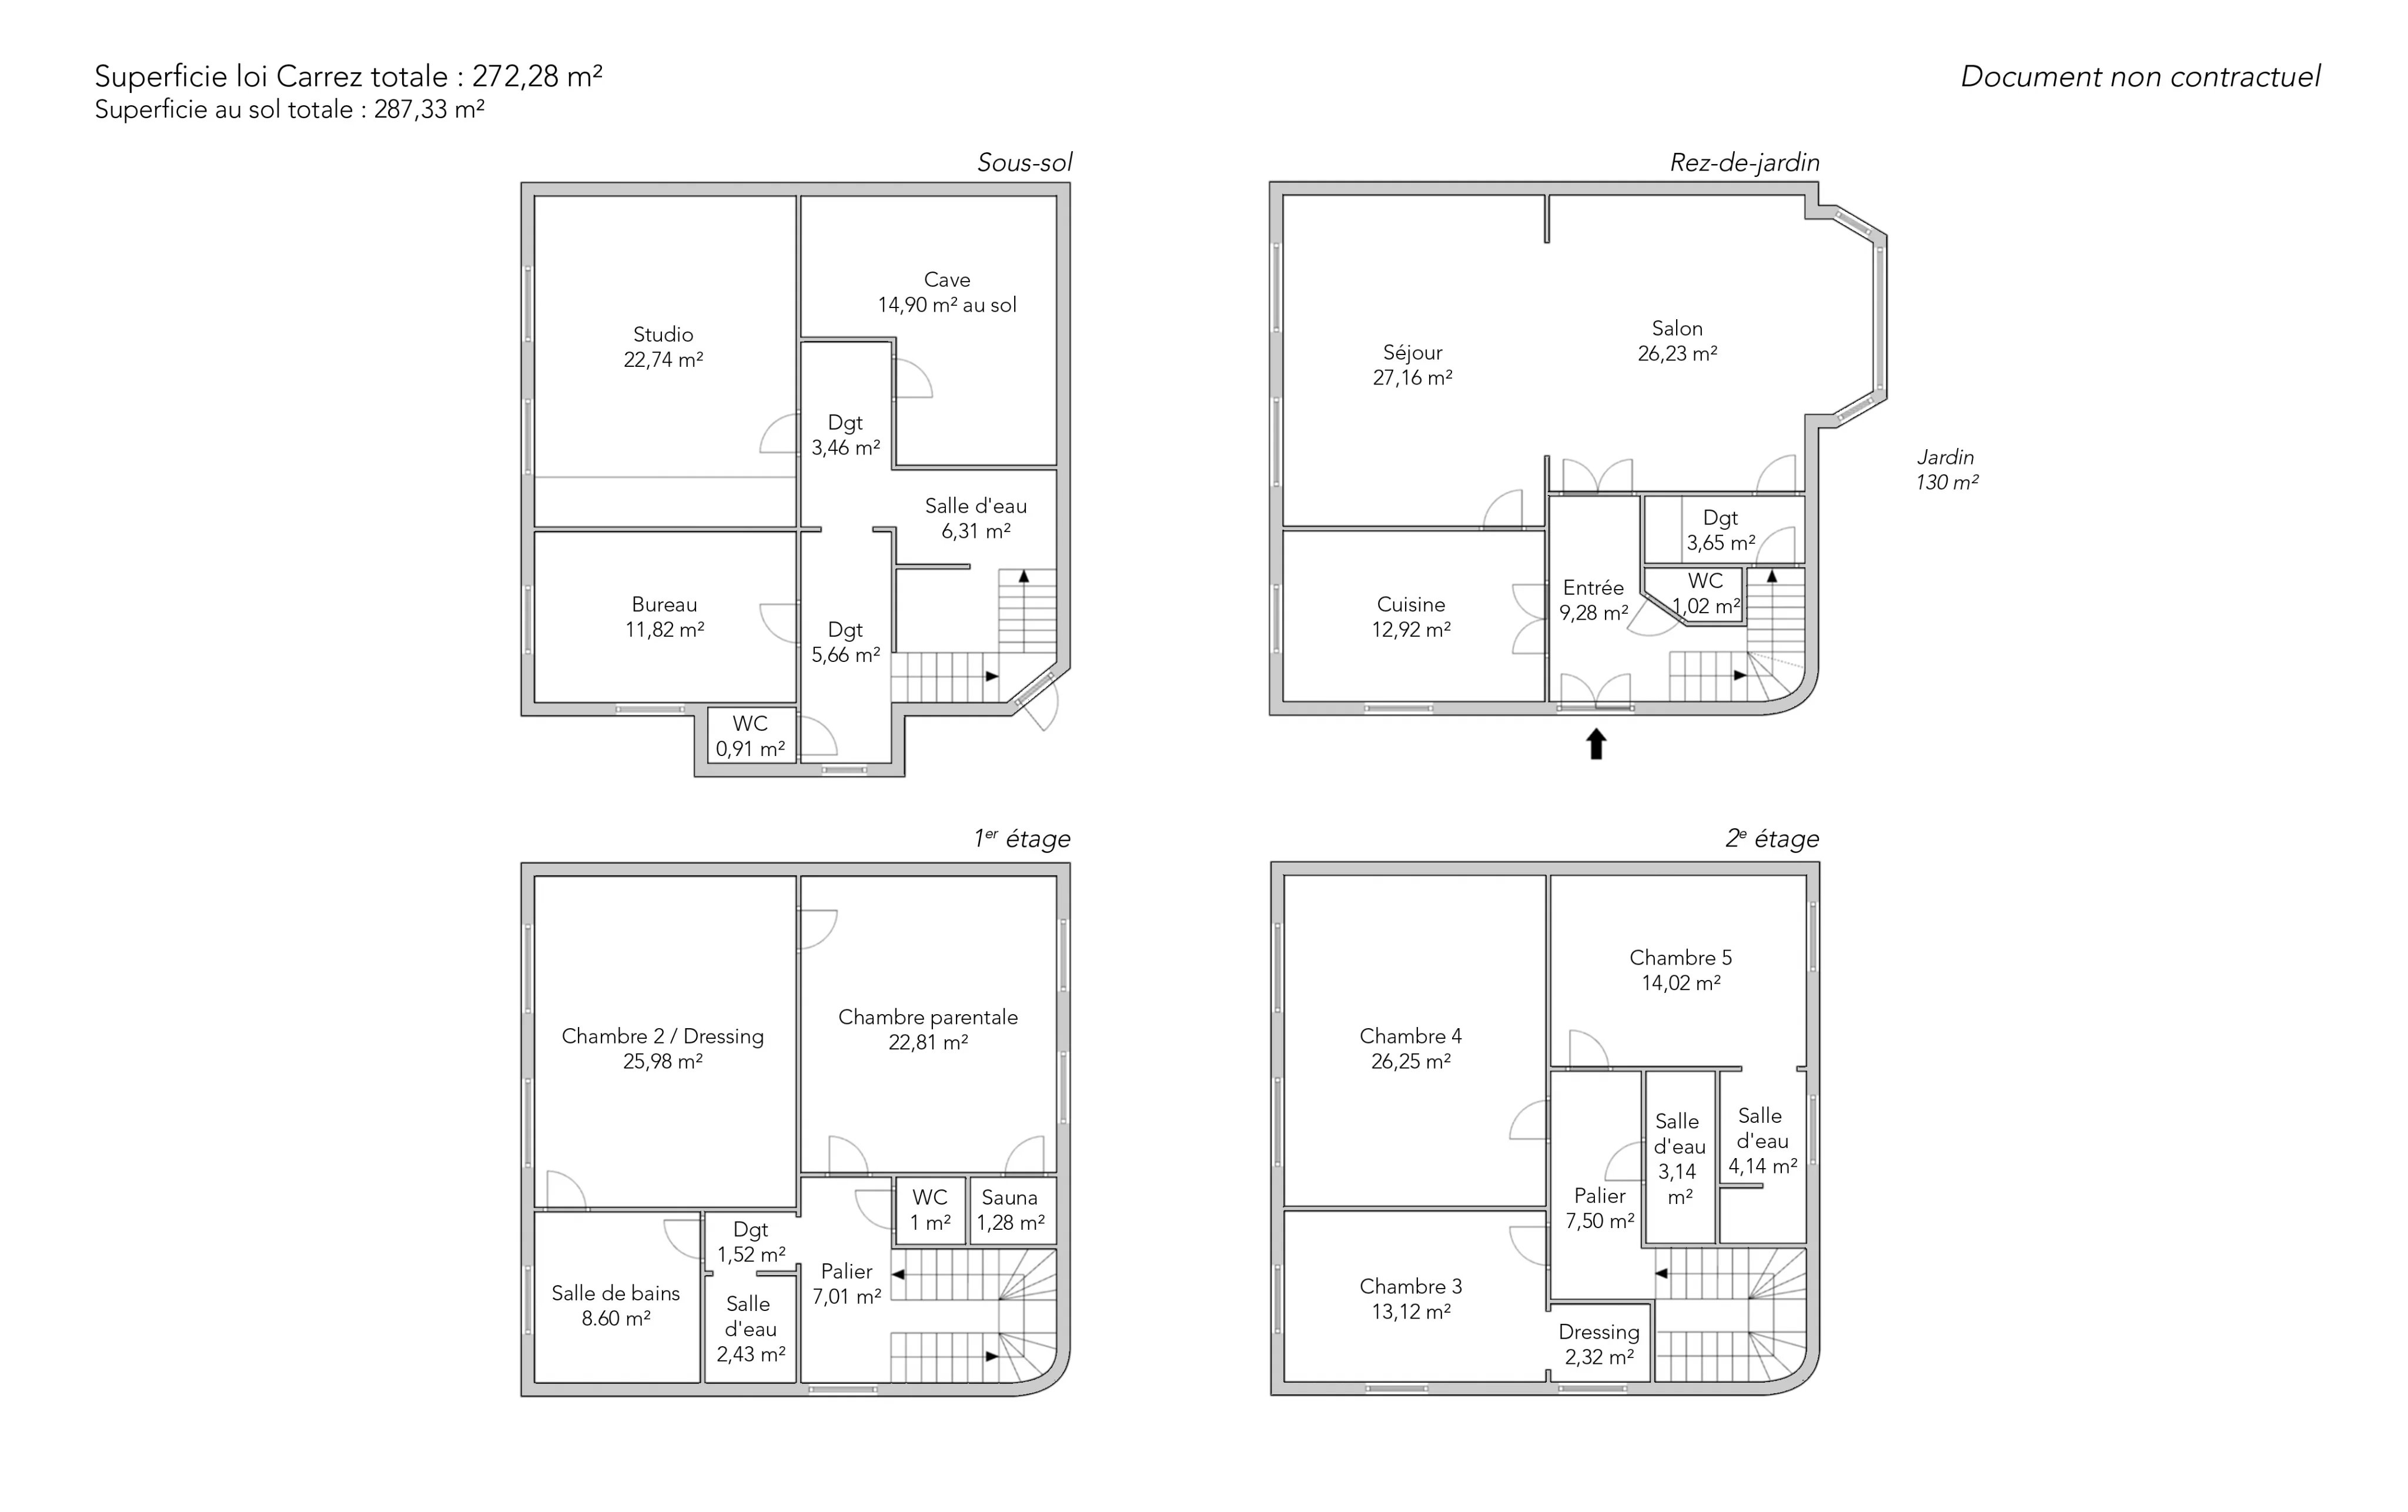
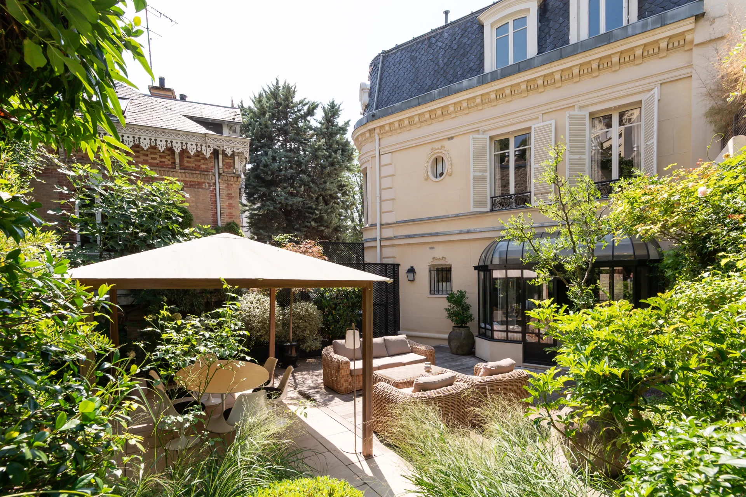
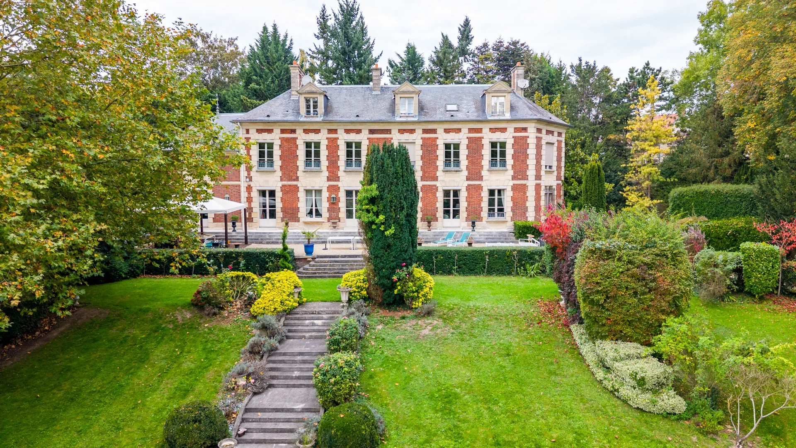
With an area of 272.28sqm under the Carrez law (287.33sqm in total), it features a landscaped garden of about 130sqm, with no overlooking neighbors, as well as a courtyard allowing parking for two vehicles.
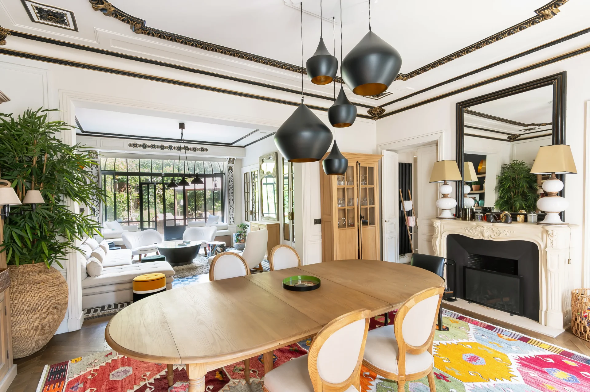
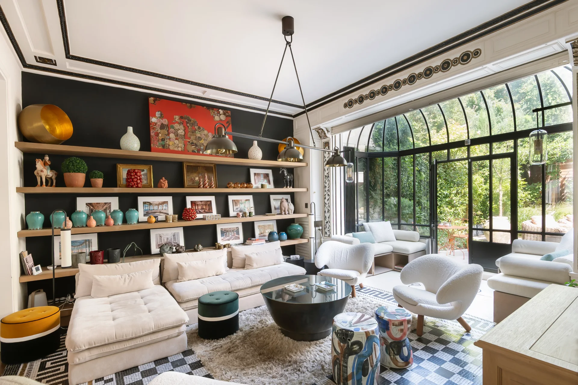
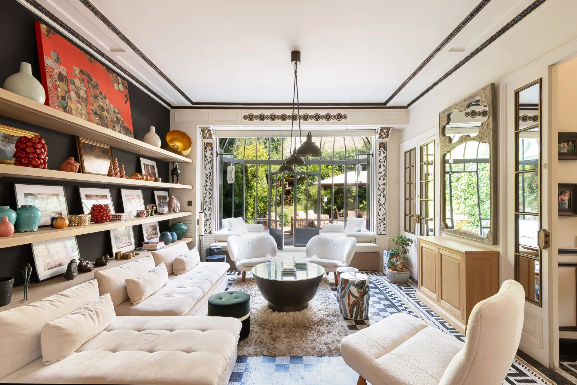
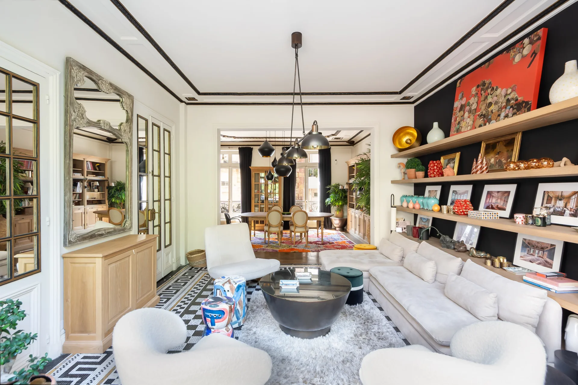
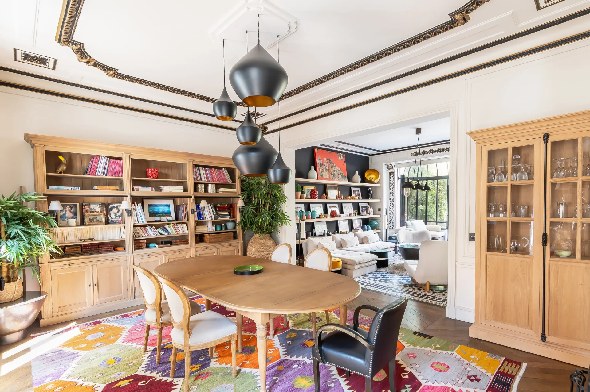
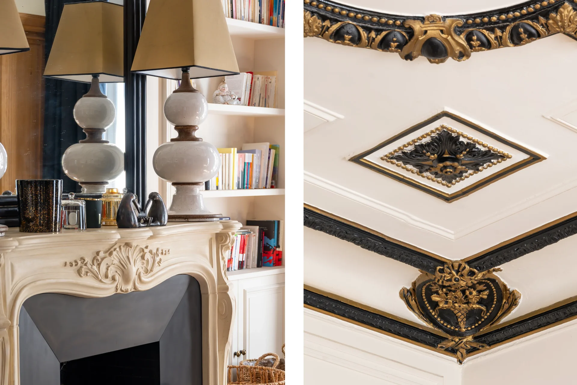
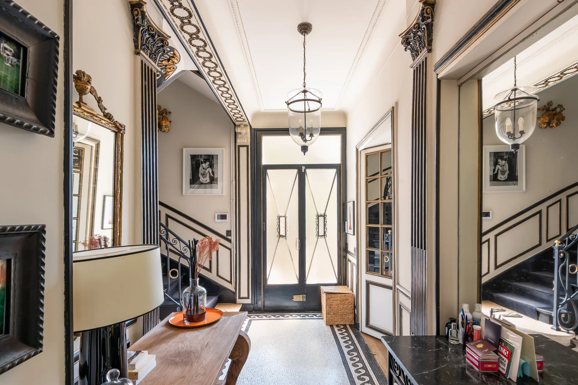
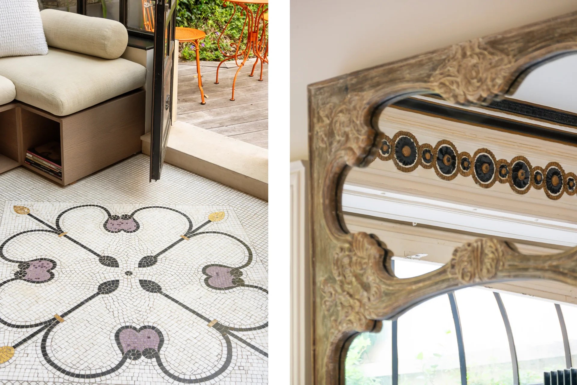
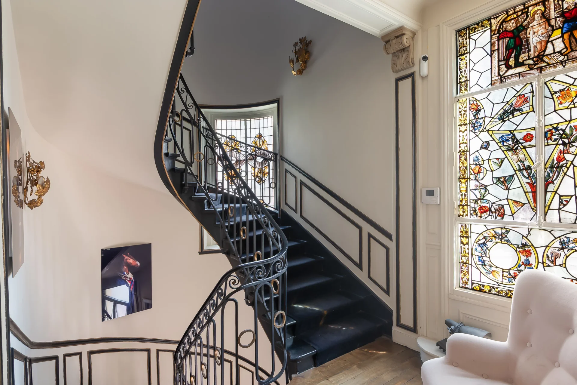
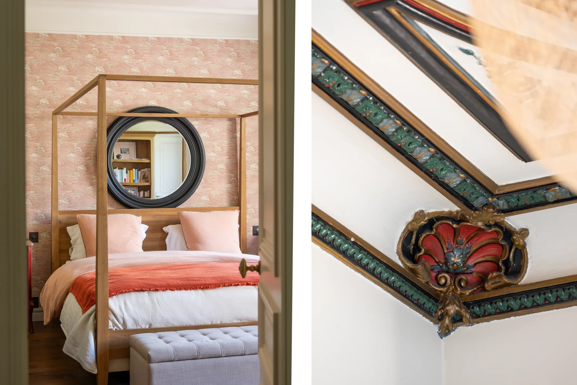
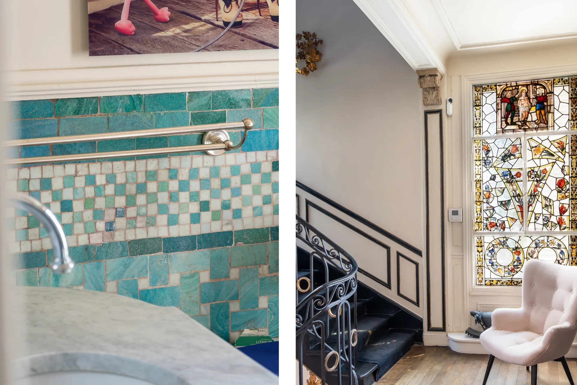
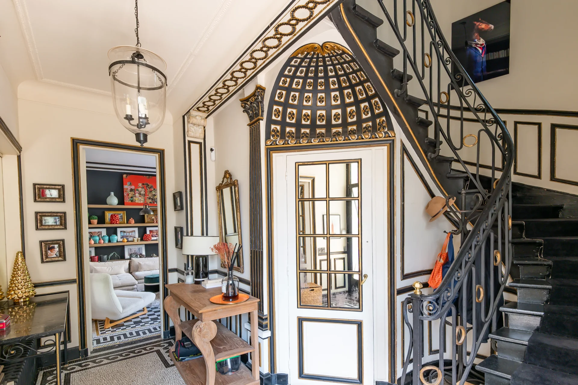
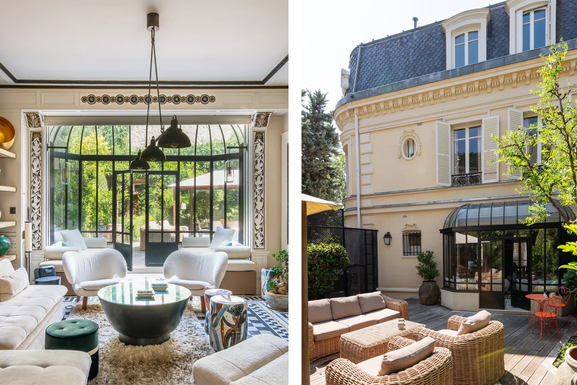
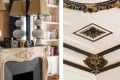
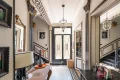
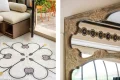
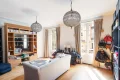
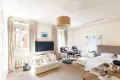
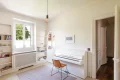
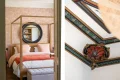
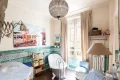
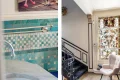
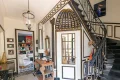
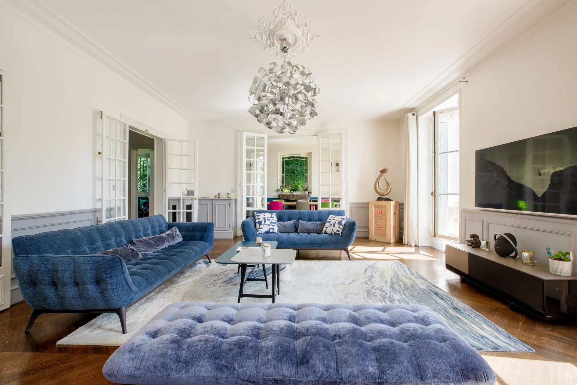
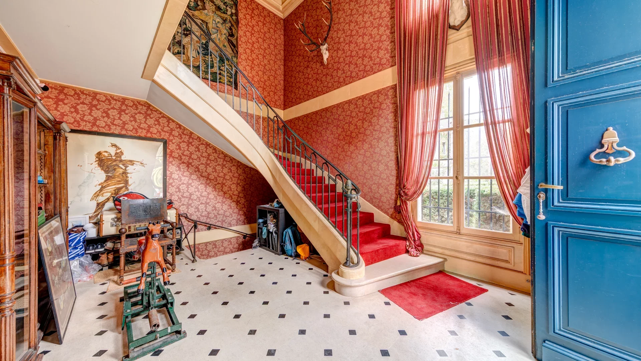
Its renovation preserved and highlighted beautiful painted moldings, floor mosaics, parquet flooring, and fireplaces.
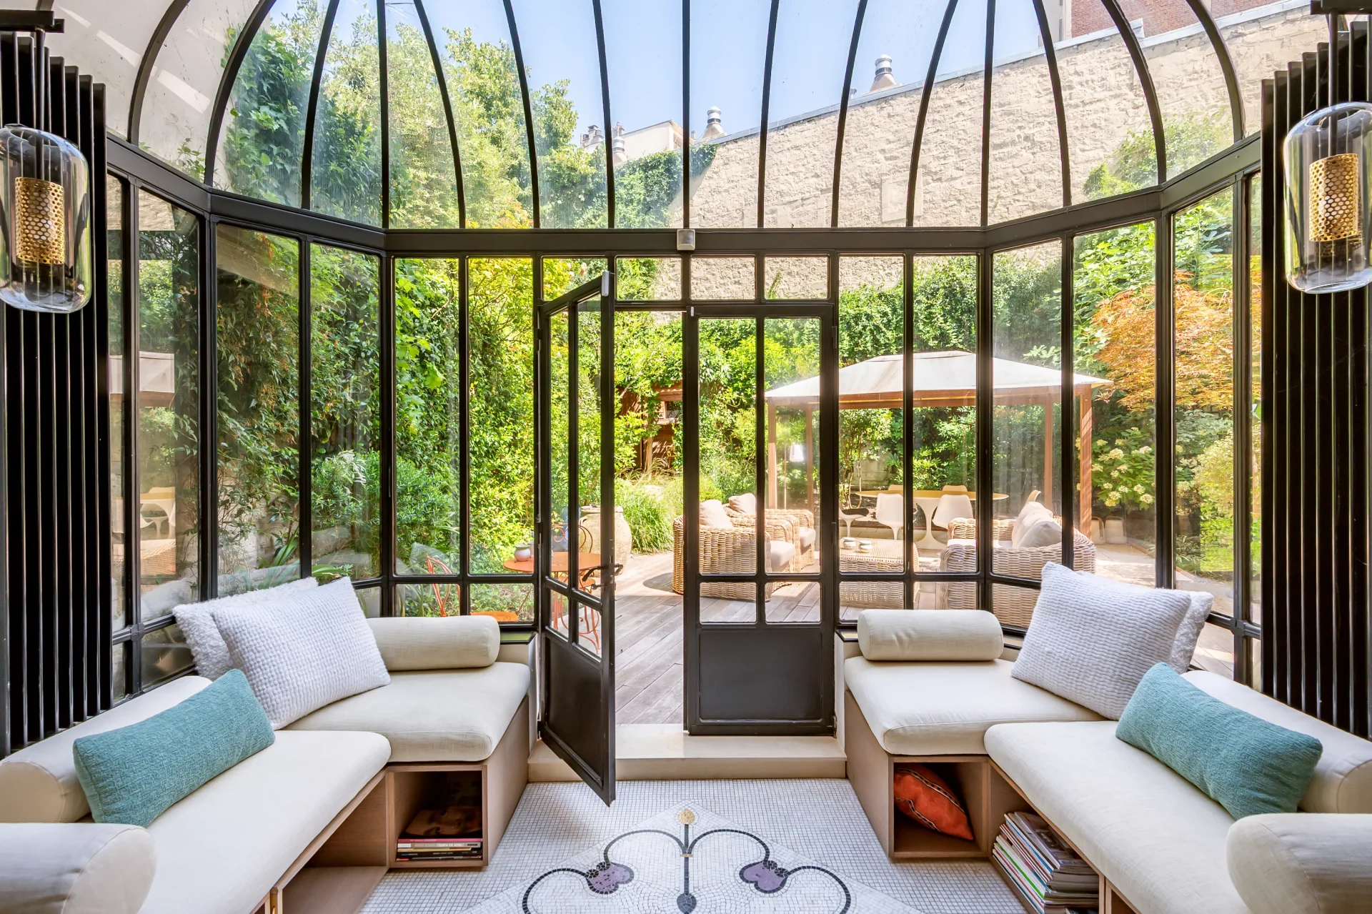
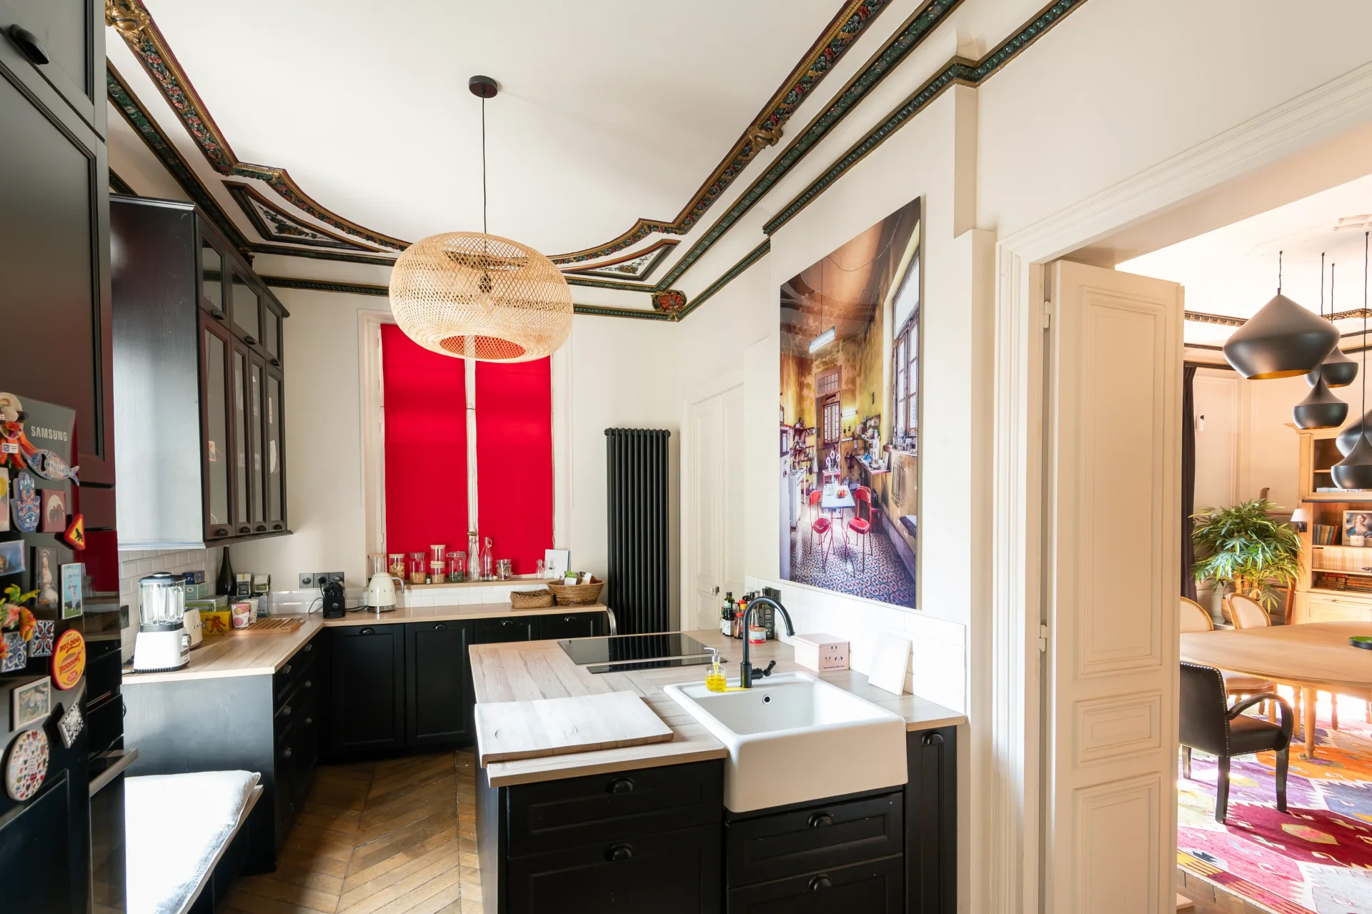
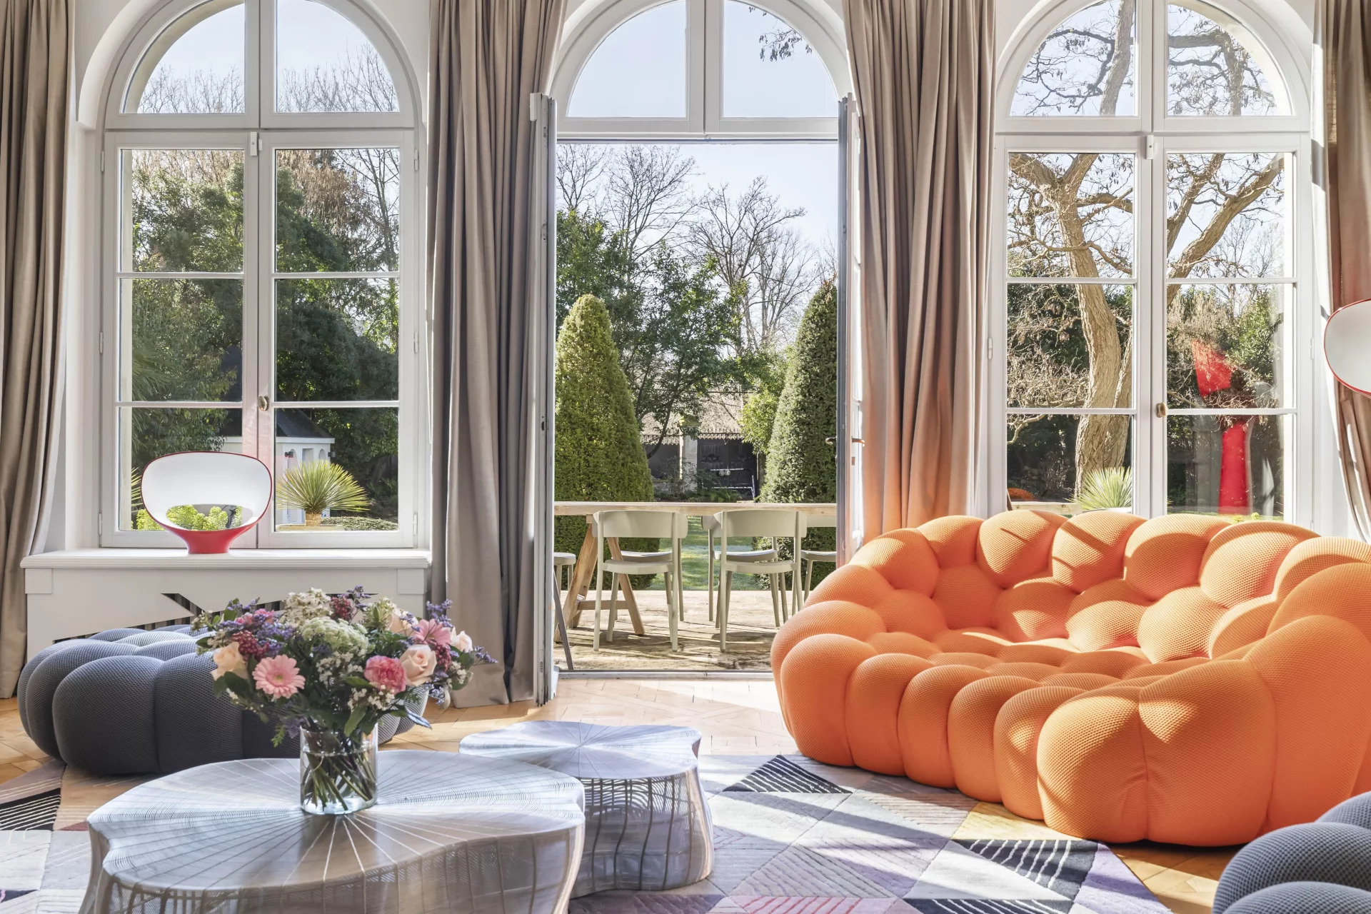
Its layout is as follows: on the garden level: an entrance, an independent kitchen, a dining room, and a living room with a superb glass roof opening directly onto the garden.
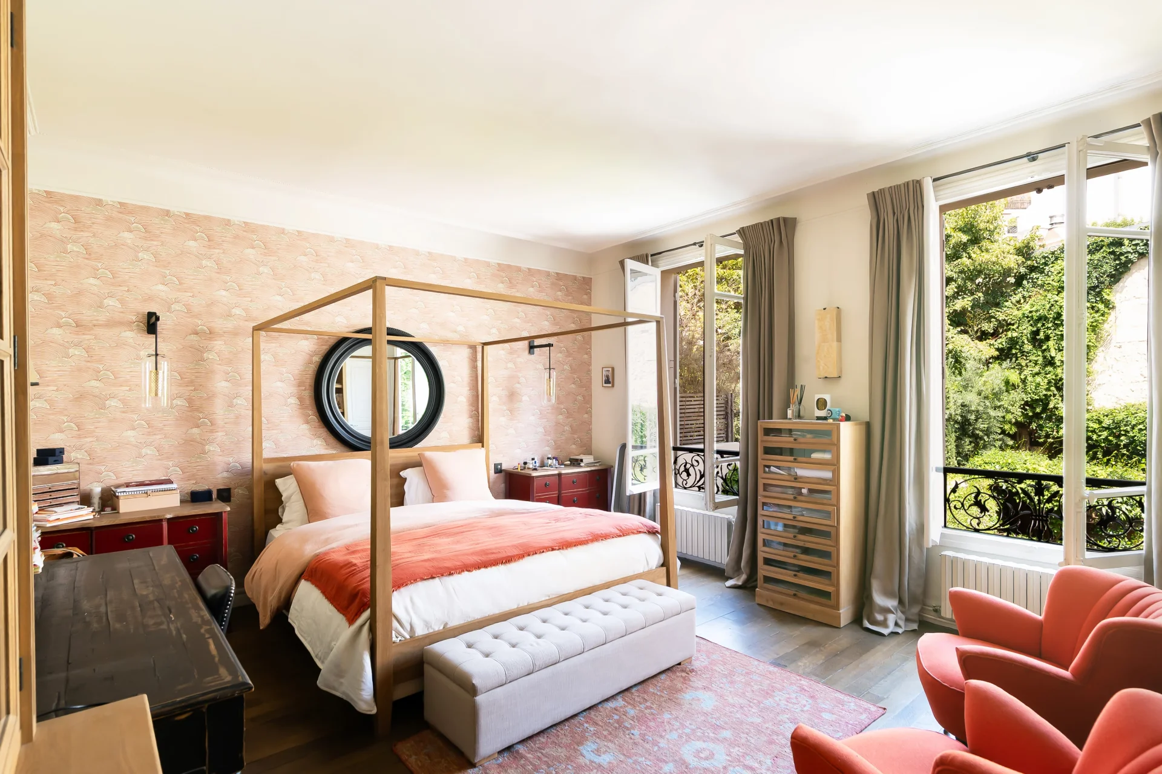
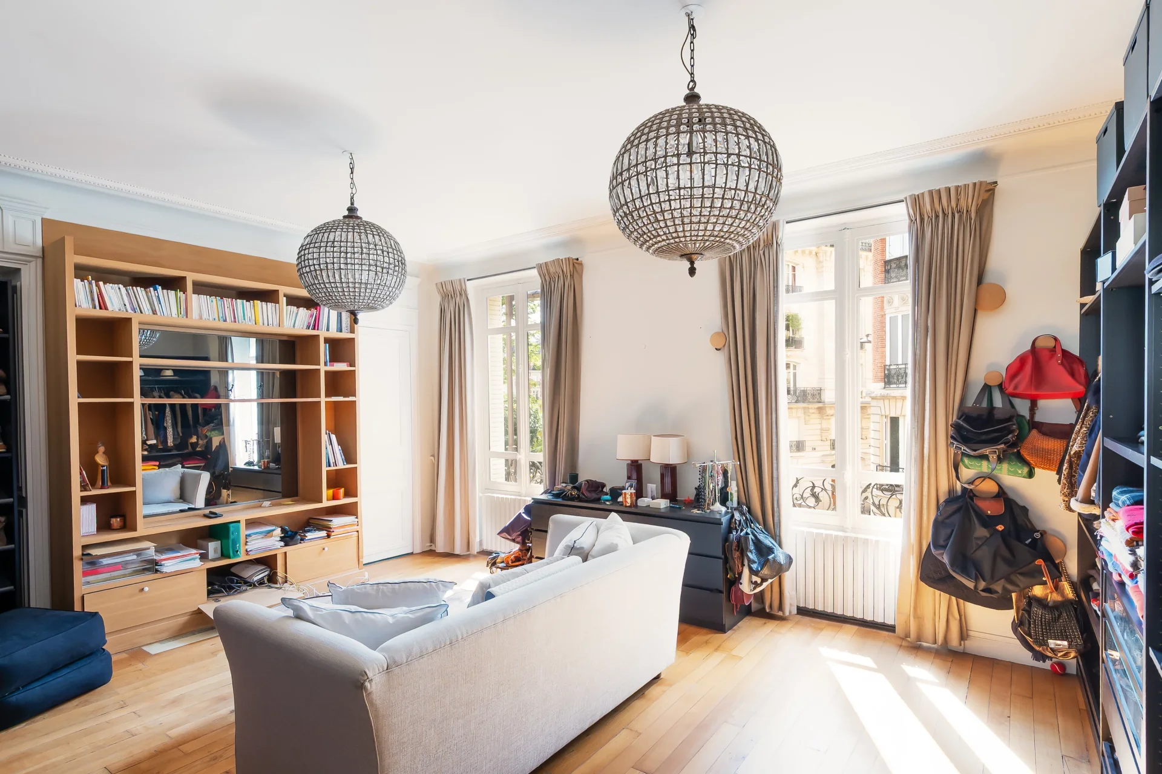
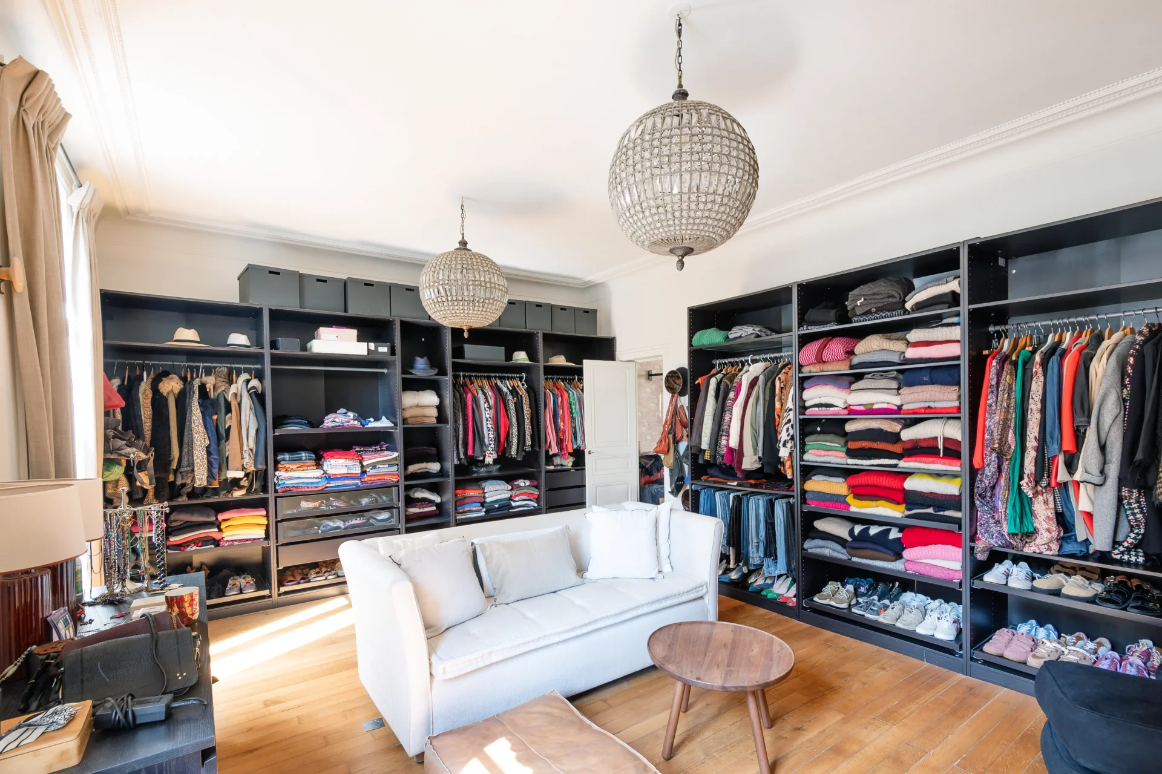
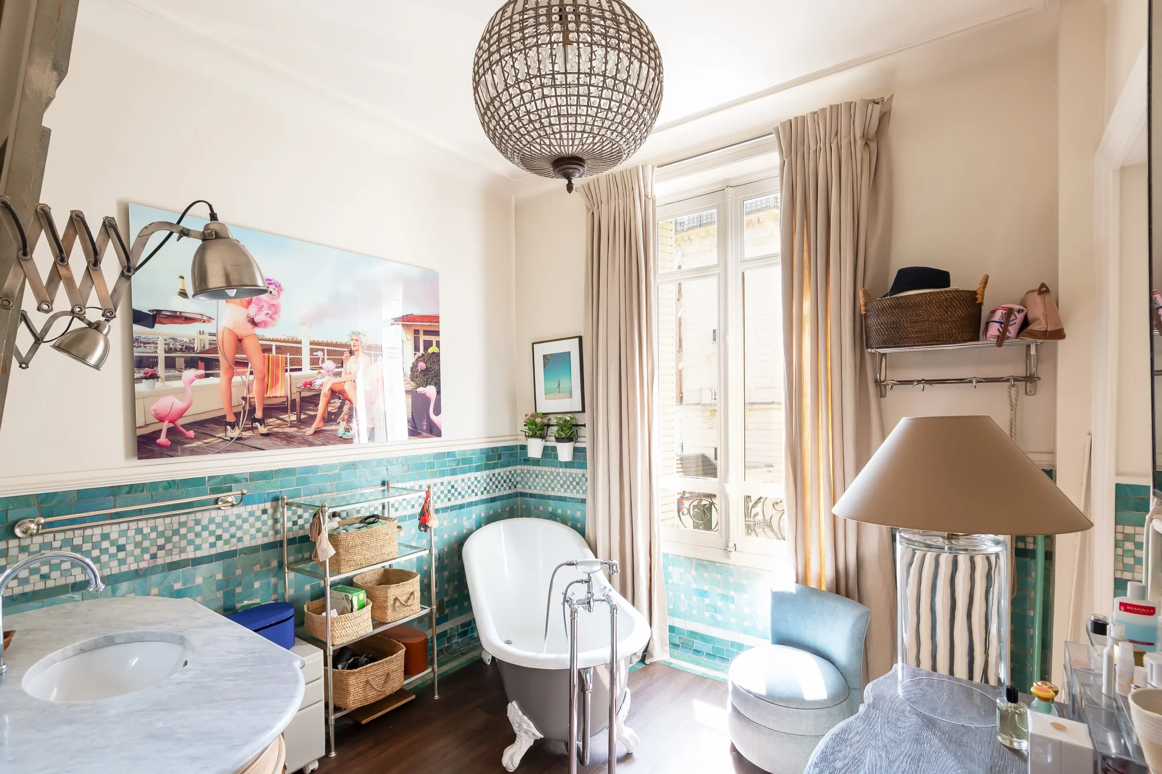
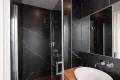
On the first floor, the parental space includes a bedroom overlooking the garden, a very large dressing-study room (or bedroom), a bathroom with bathtub and shower, a sauna, and toilets.
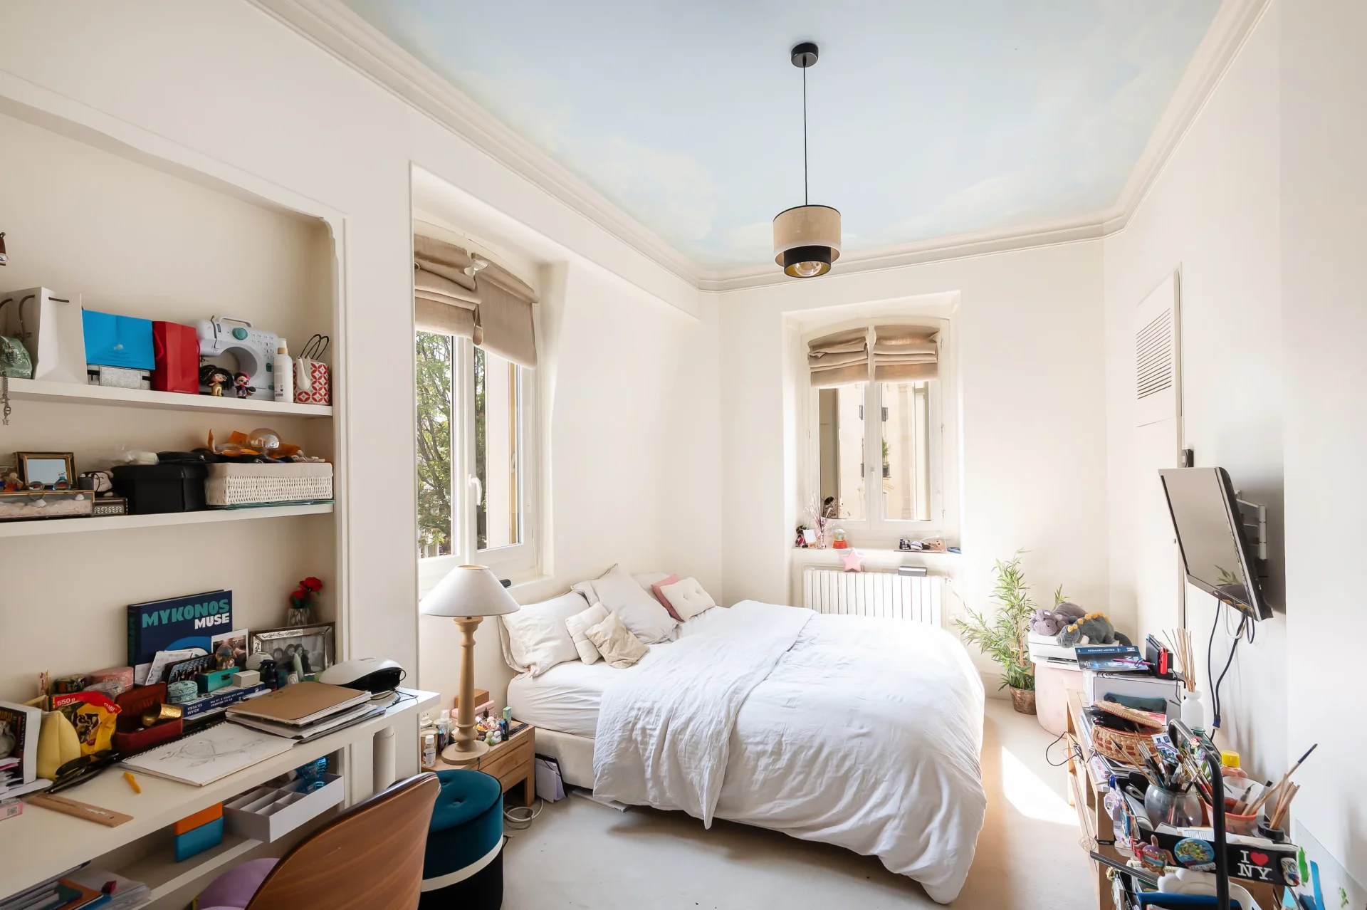
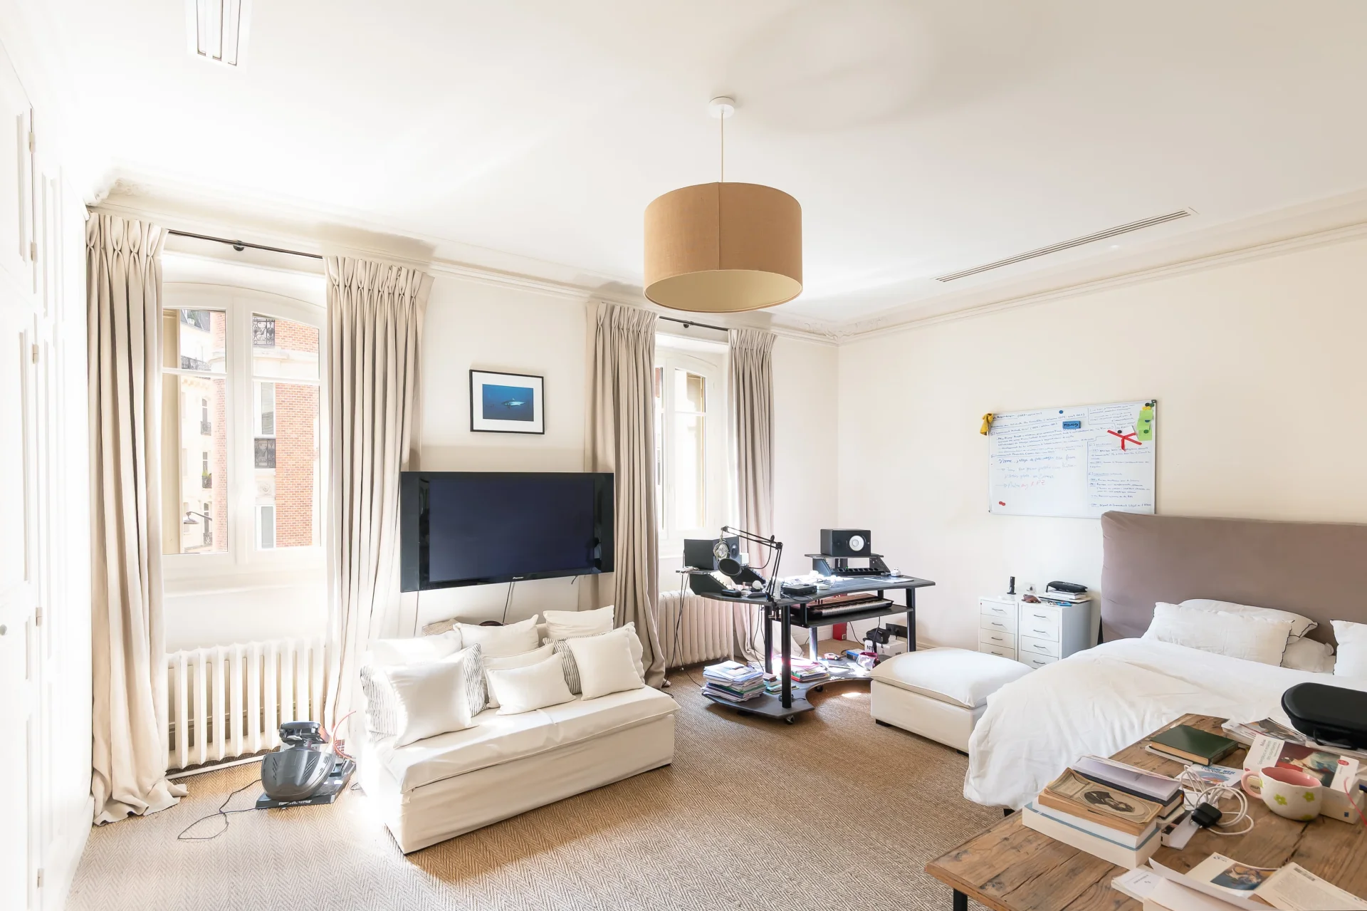
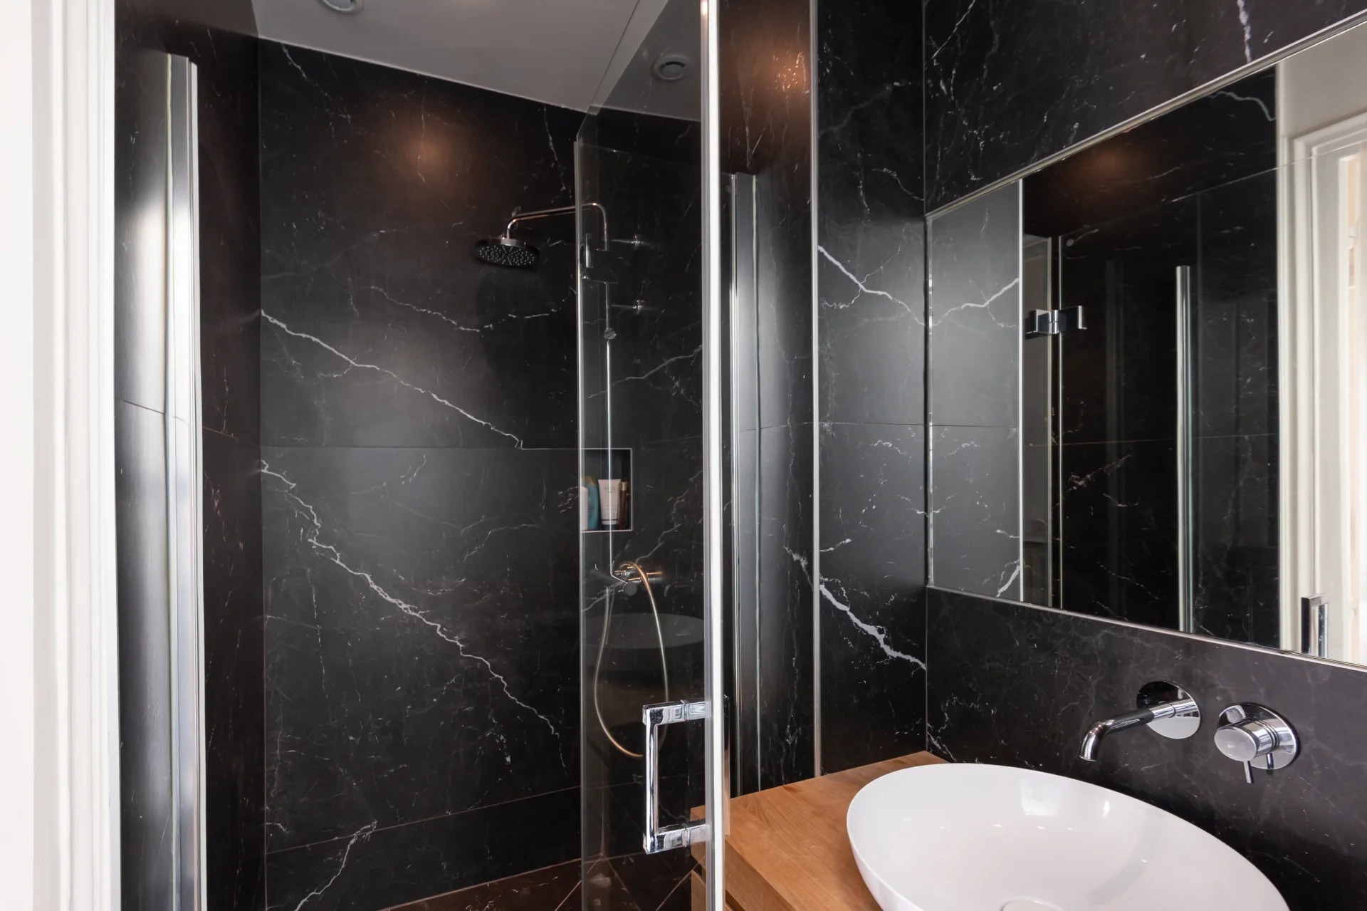
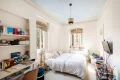
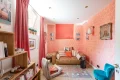
On the second floor, the landing serves three large bedrooms, two shower rooms, one with toilets.
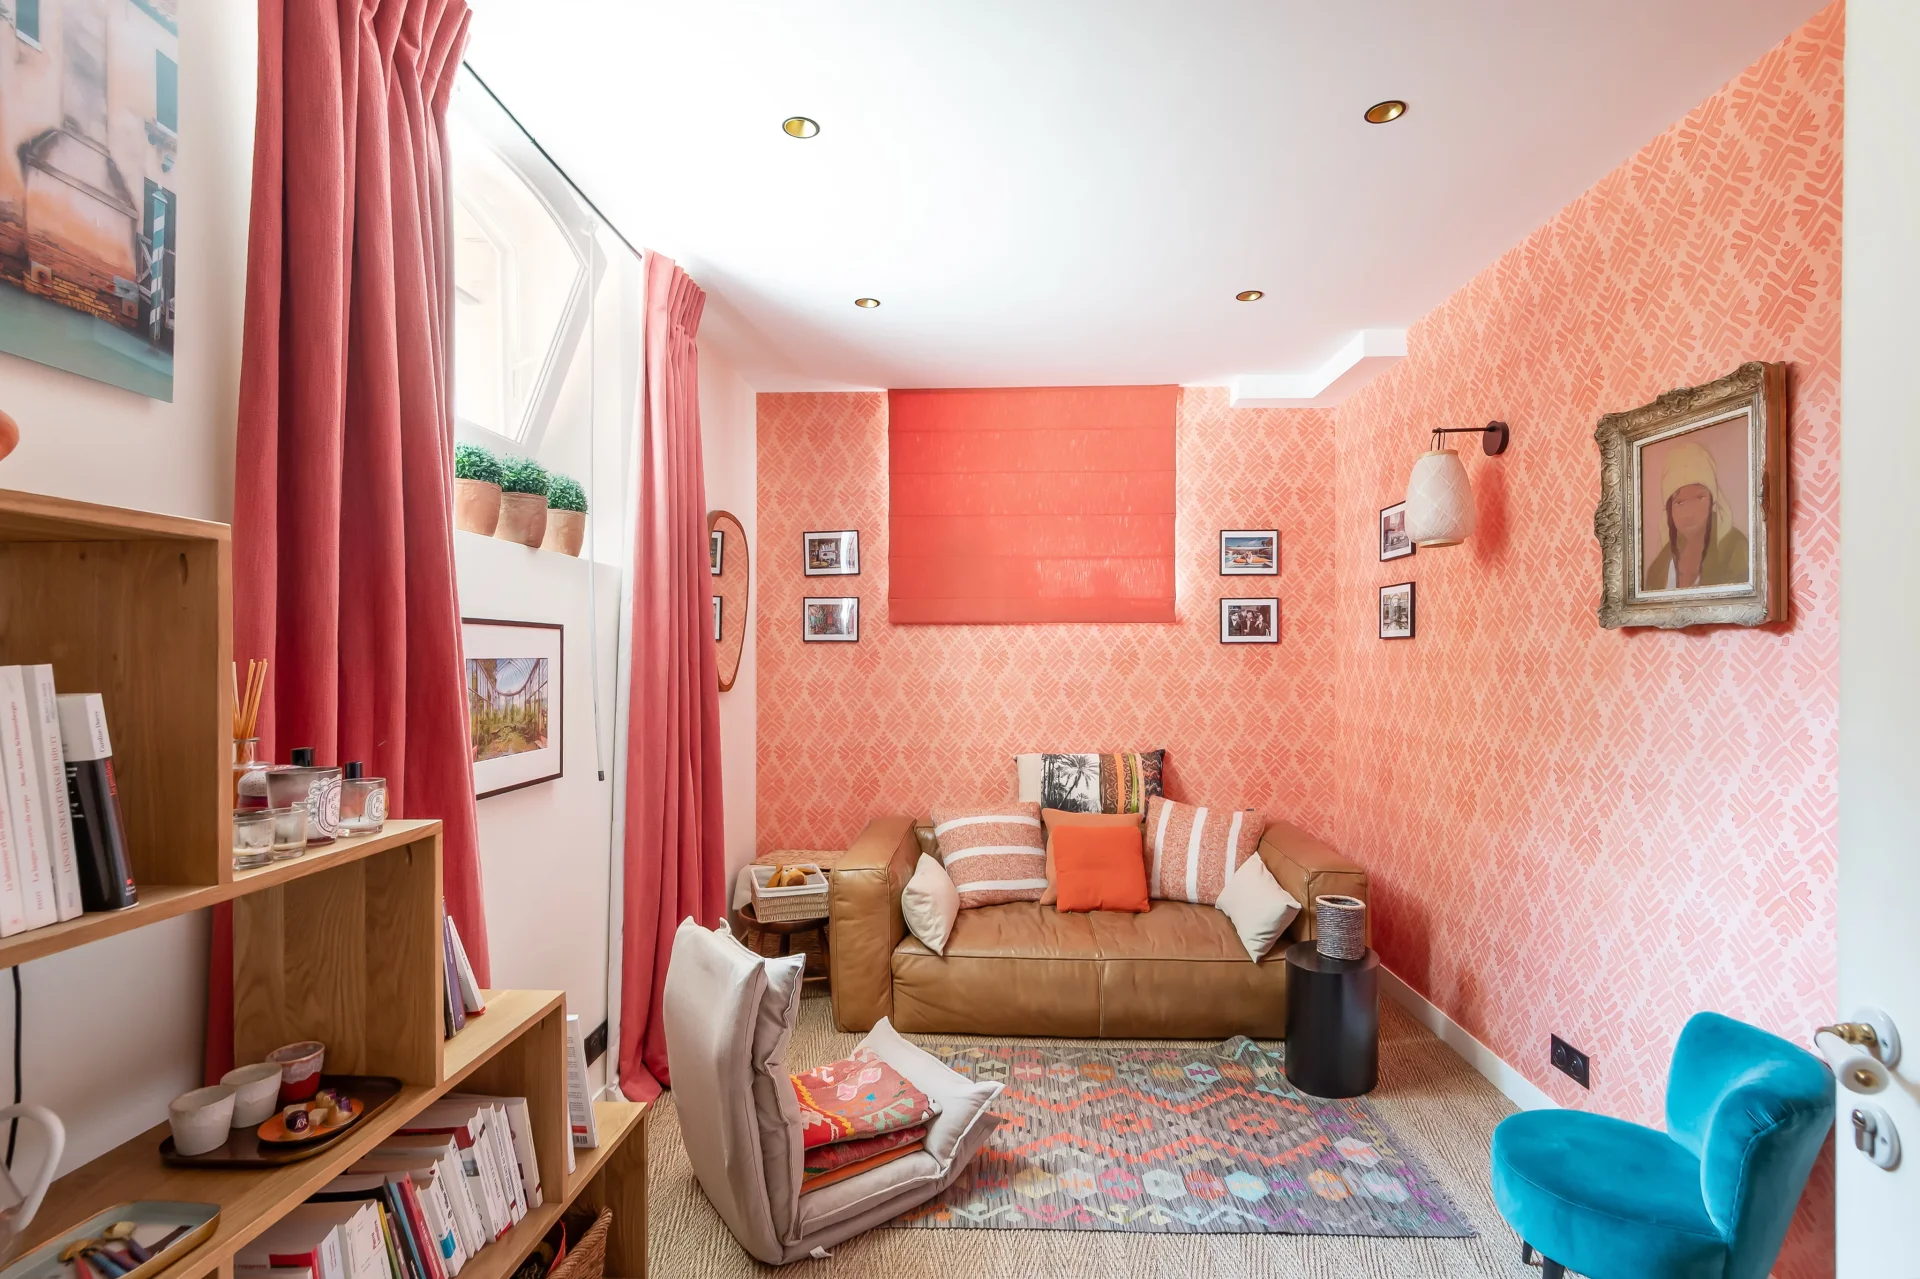
The semi-basement has been converted to include an office with a high window, a toilet room, a studio with a kitchenette (or laundry room) with a high window, a bathroom with toilets, as well as a cellar.
- Habitable : 2 930,79 Sq Ft Total : 3 092,79 Sq Ft
- 10 rooms
- 5 bedrooms
- 1 bathroom
- 4 shower rooms
- Fireplace
- Orientation East , West, South
- Good condition
What seduced us
- Garden
- Luminous
- Calm
- Crossing
- Cellar
We say more
Regulations & financial information
Information on the risks to which this property is exposed is available on the Géorisques website. : www.georisques.gouv.fr
| Diagnostics |
|---|


Final energy consumption : a - 306 kWh/m²/an.
Estimated annual energy costs for standard use: between 7 050,00 € and 9 560,00 € /year (including subscription).
Average energy price indexed to 01/01/2026.
| Financial elements |
|---|
Property tax : 6 800,00 € /an
Interior & exterior details
| Room | Surface | Detail |
|---|---|---|
| 1x Clearance | 60.92 Sq Ft | Floor : Basement |
| 1x Bathroom | 9.8 Sq Ft | Floor : Basement |
| 1x Desk | 127.23 Sq Ft | Floor : Basement |
| 1x Clearance | 37.24 Sq Ft | Floor : Basement |
| 1x Bathroom | 67.92 Sq Ft | Floor : Basement |
| 1x Studio | 244.77 Sq Ft | Floor : Basement |
| 1x Cellar | Floor : Basement | |
| 1x Garden | 1399.31 Sq Ft | Floor : Ground floor |
| 1x Entrance | 99.89 Sq Ft | Floor : Ground floor |
| 1x Bathroom | 10.98 Sq Ft | Floor : Ground floor |
| 1x Kitchen | 139.07 Sq Ft | Floor : Ground floor |
| 1x Stay | 292.35 Sq Ft | Floor : Ground floor |
| 1x Living room | 282.34 Sq Ft | Floor : Ground floor |
| 1x Clearance | 39.29 Sq Ft | Floor : Ground floor |
| 1x Landing | 75.45 Sq Ft | Floor : 1st |
| 1x Bathroom | 10.76 Sq Ft | Floor : 1st |
| 1x Master bedroom | 245.52 Sq Ft | Floor : 1st |
| 1x Dressing room | 279.65 Sq Ft | Floor : 1st |
| 1x Sauna | 13.78 Sq Ft | Floor : 1st |
| 1x Bathroom | 92.57 Sq Ft | Floor : 1st |
| 1x Bathroom | 26.16 Sq Ft | Floor : 1st |
| 1x Clearance | 16.36 Sq Ft | Floor : 1st |
| 1x Bedroom | 282.55 Sq Ft | Floor : 2nd |
| 1x Bedroom | 150.91 Sq Ft | Floor : 2nd |
| 1x Dressing room | 24.97 Sq Ft | Floor : 2nd |
| 1x Bathroom | 33.8 Sq Ft | Floor : 2nd |
| 1x Bathroom | 44.56 Sq Ft | Floor : 2nd |
| 1x Landing | 80.73 Sq Ft | Floor : 2nd |
| 1x Bedroom | 141.22 Sq Ft | Floor : 2nd |
Services
☑ Fireplace
☑ Double glazing
☑ Intercom
Building
| Building |
|---|
-
Built in : 1920
-
Number of floors : 2
-
Quality level : Standing
Meet your agency

Simulator financing
Calculate the amount of the monthly payments on your home loan corresponding to the loan you wish to make.
FAI property price
4 900 000 €
€
per month
This is a simulation, only your bank can give you a precise value. Our consultants are at your disposal to support you.
Be contacted
You may also be interested in these properties
-
Mansion
Paris 16e - RANELAGH
Contacter l'agence- 5 219,31 Sq Ft
- 6 bedrooms
- Terrace
- Garden
-


House
Levallois-Perret - L’ÎLE DE LA JATTE
4 900 000 €
- 4 286,18 Sq Ft
- 3 bedrooms
- Elevator
- Terrace
-
House
Paris 6e - NOTRE-DAME DES CHAMPS
Contacter l'agence- 1 741,17 Sq Ft
- 5 bedrooms
- Terrace
-
House
Rueil-Malmaison - BORDS DE SEINE
5 000 000 €
- 5 381,95 Sq Ft
- 6 bedrooms
- Ground
-
House
Le Vésinet - IBIS
5 000 000 €
- 5 059,03 Sq Ft
- 7 bedrooms
- Garden
-
Château
Chantilly - VALOIS / PARISIS
5 000 000 €
- 5 177,44 Sq Ft
- 6 bedrooms
- Ground
-
Property
Coulommiers
Contacter l'agence- 5 495,94 Sq Ft
- 4 bedrooms
-
Château
Poigny - SEINE-ET-MARNE
Contacter l'agence- 8 912,51 Sq Ft
- 16 bedrooms
-
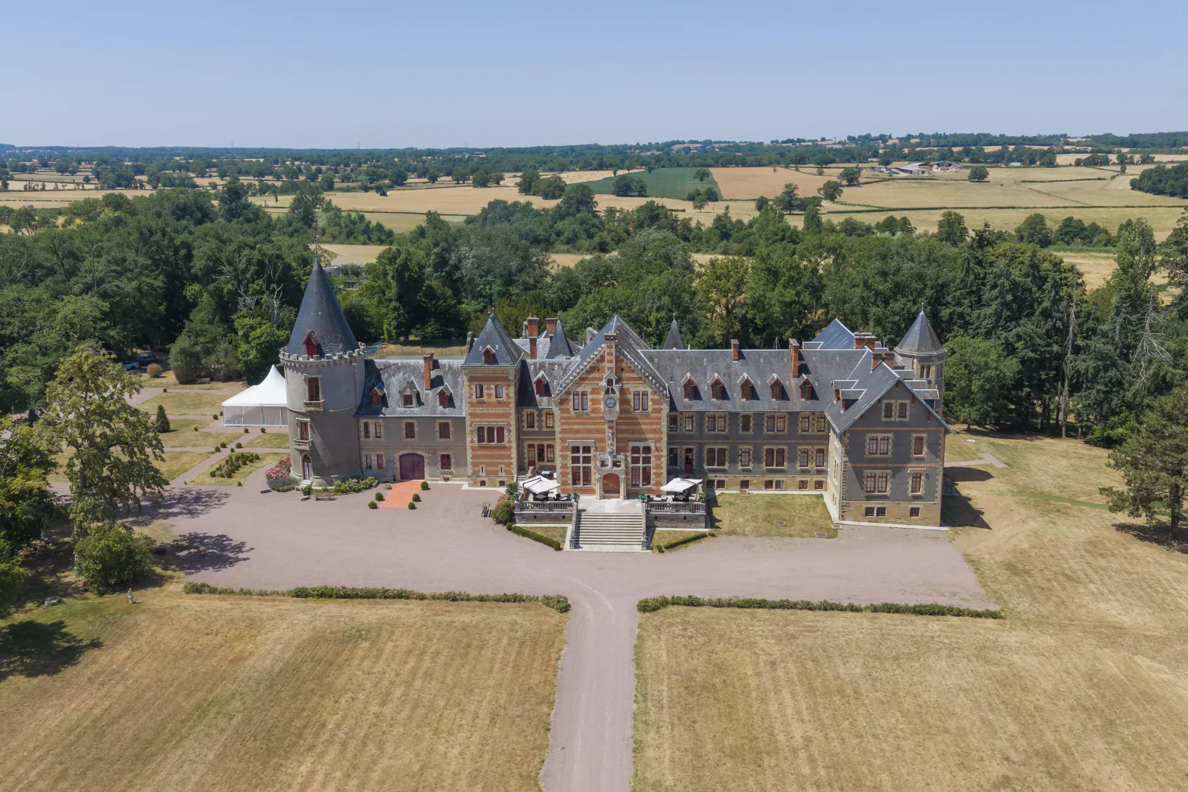
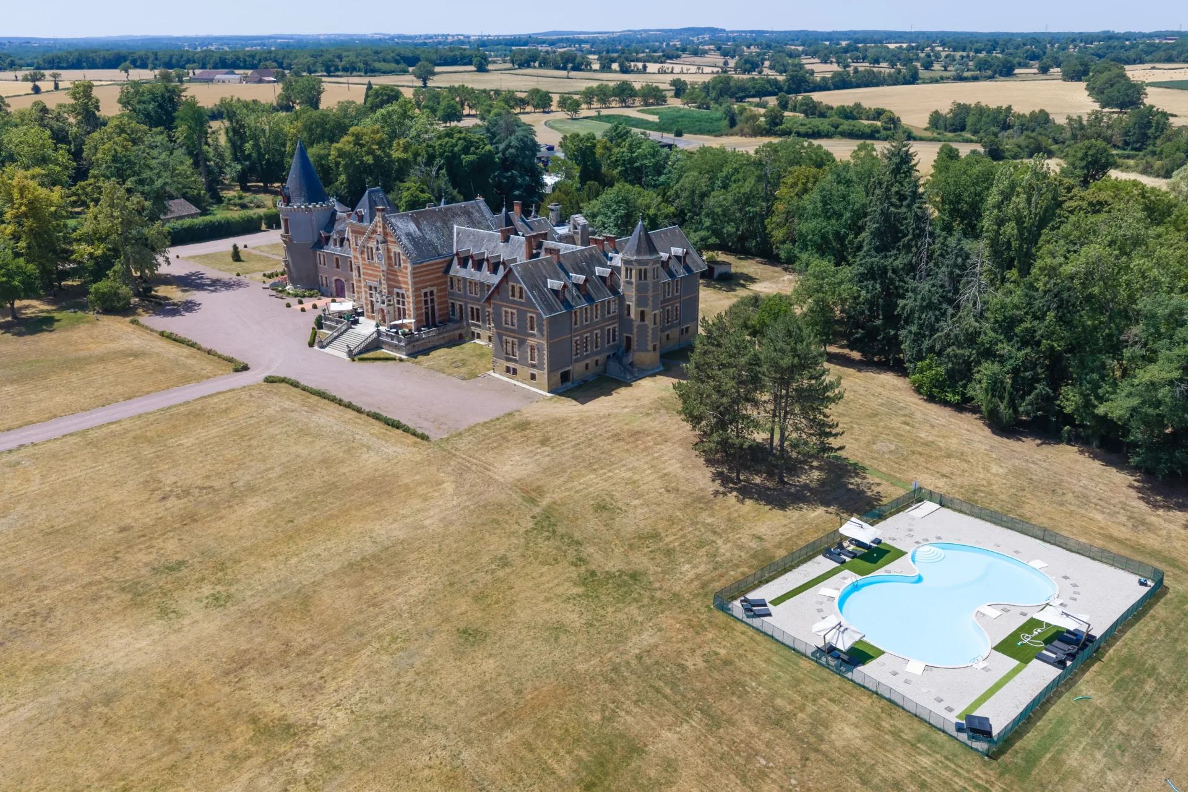
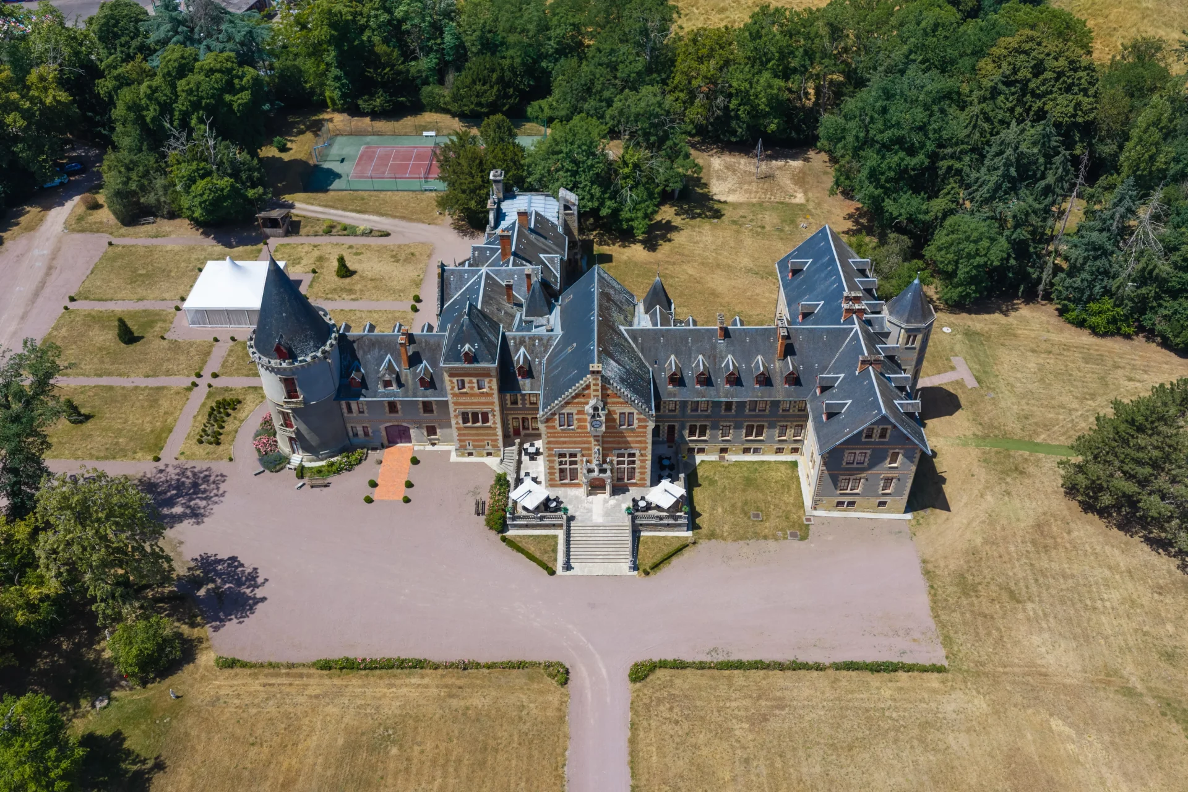
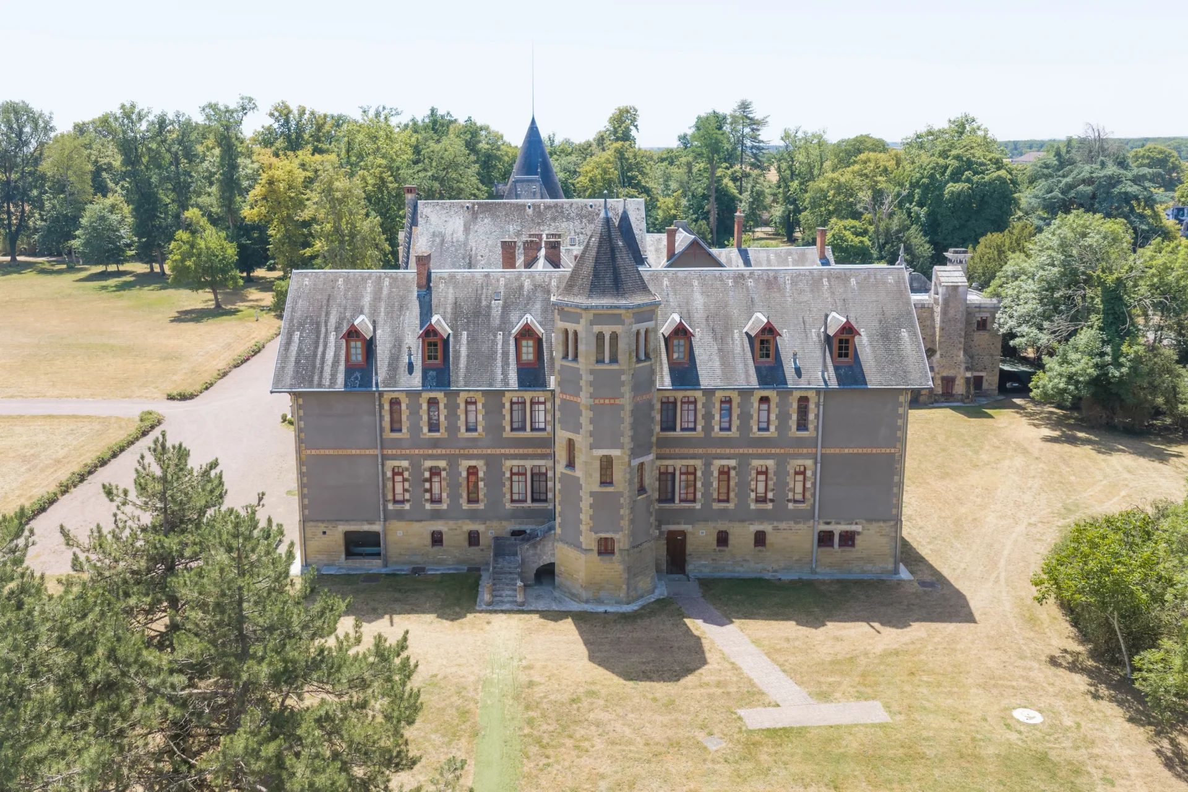
Château
Moulins - ALLIER
4 389 000 €
- 40 902,82 Sq Ft
- 23 bedrooms
- Ground
-
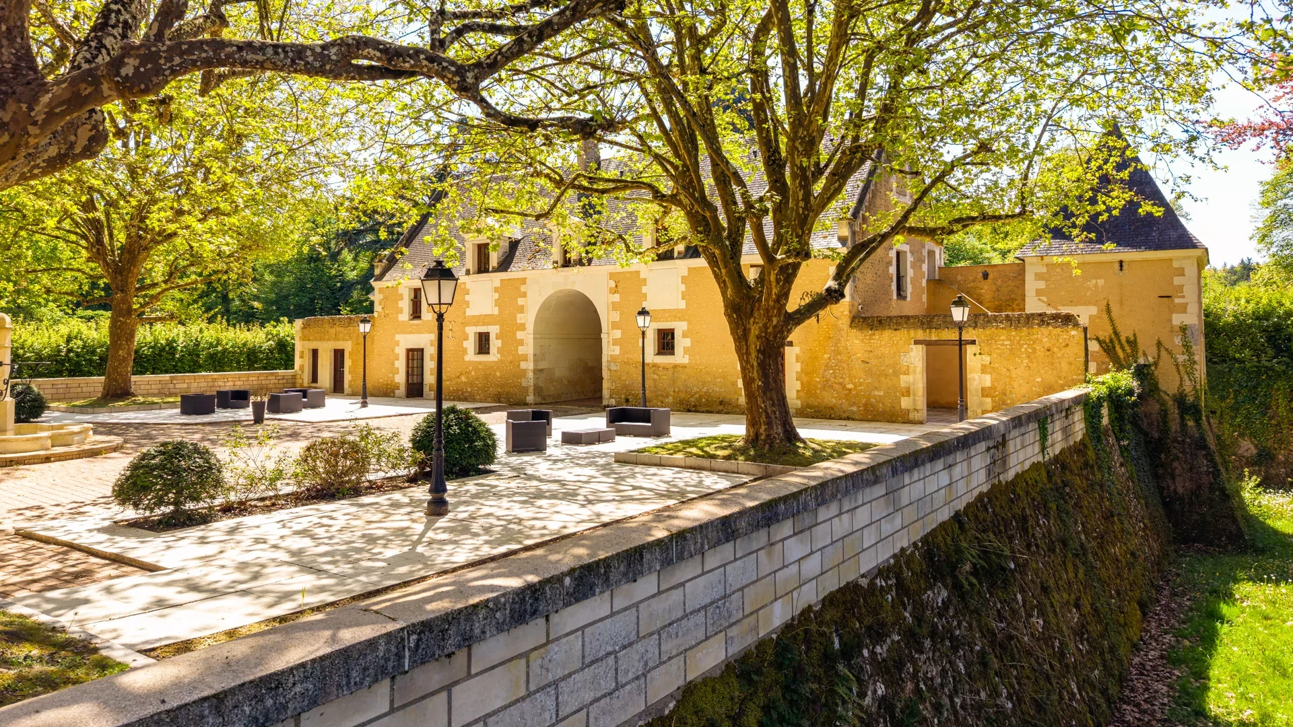
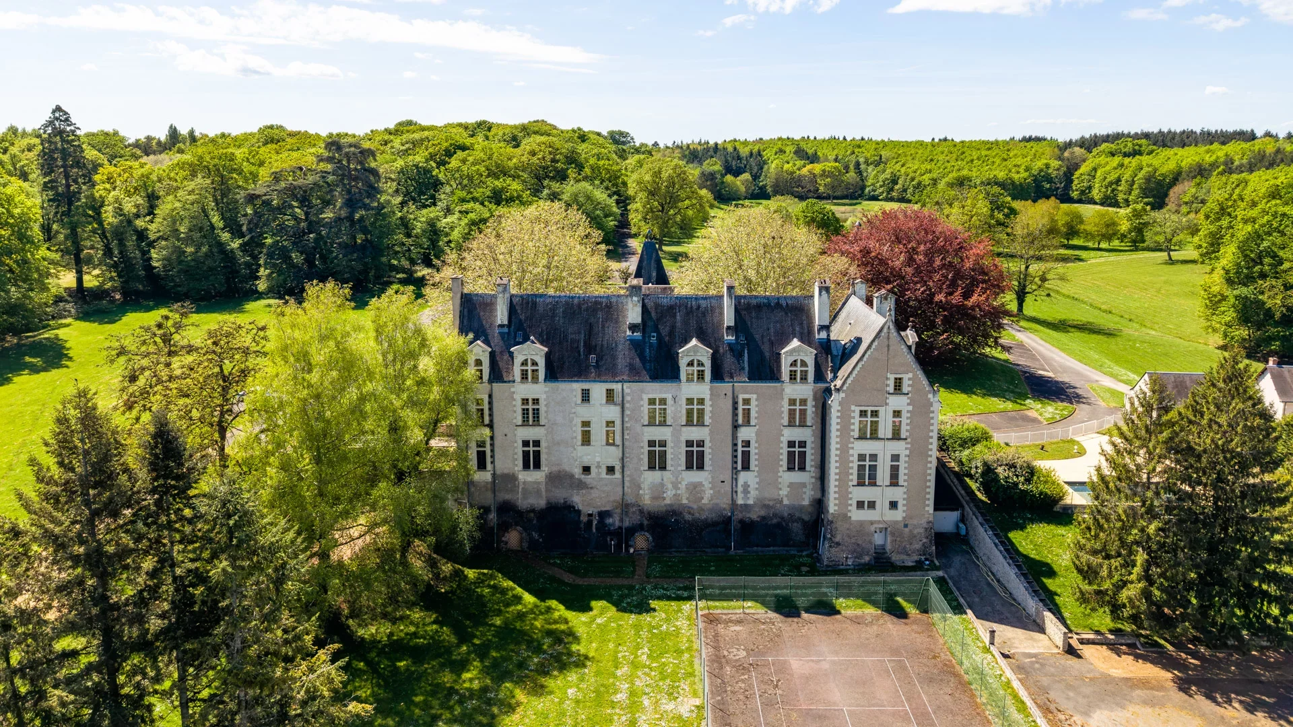
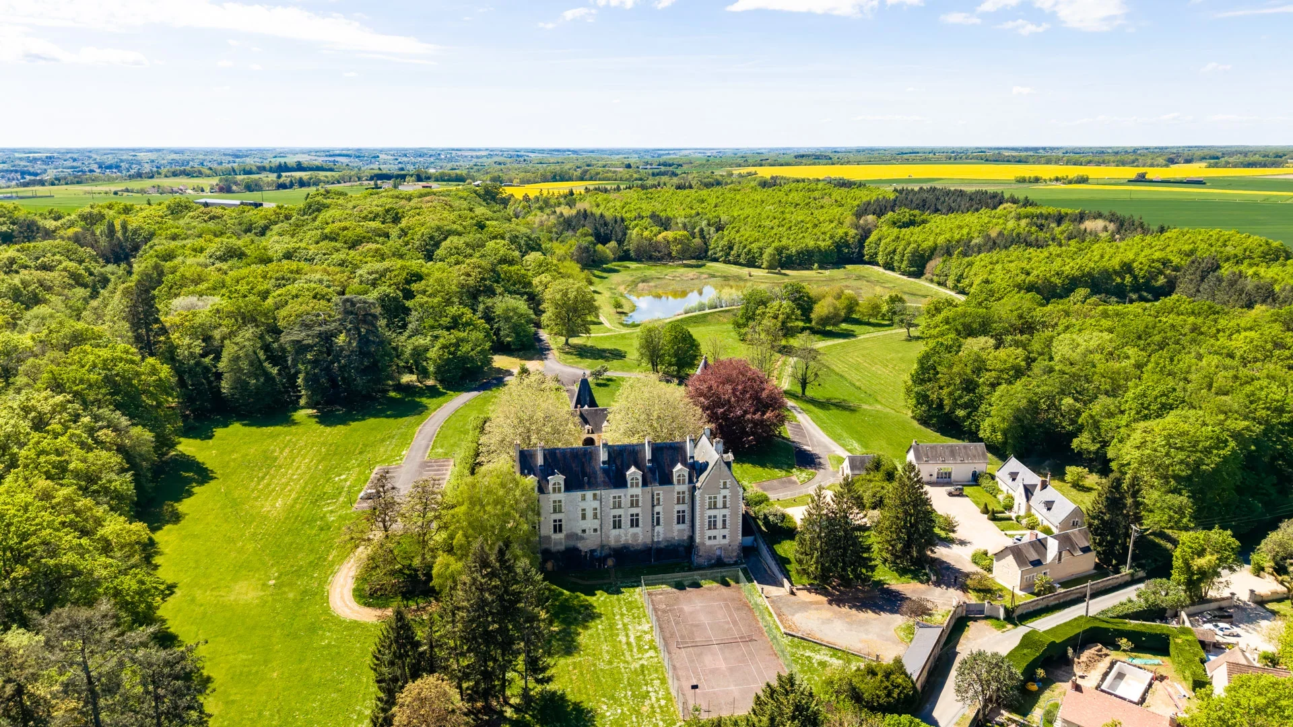
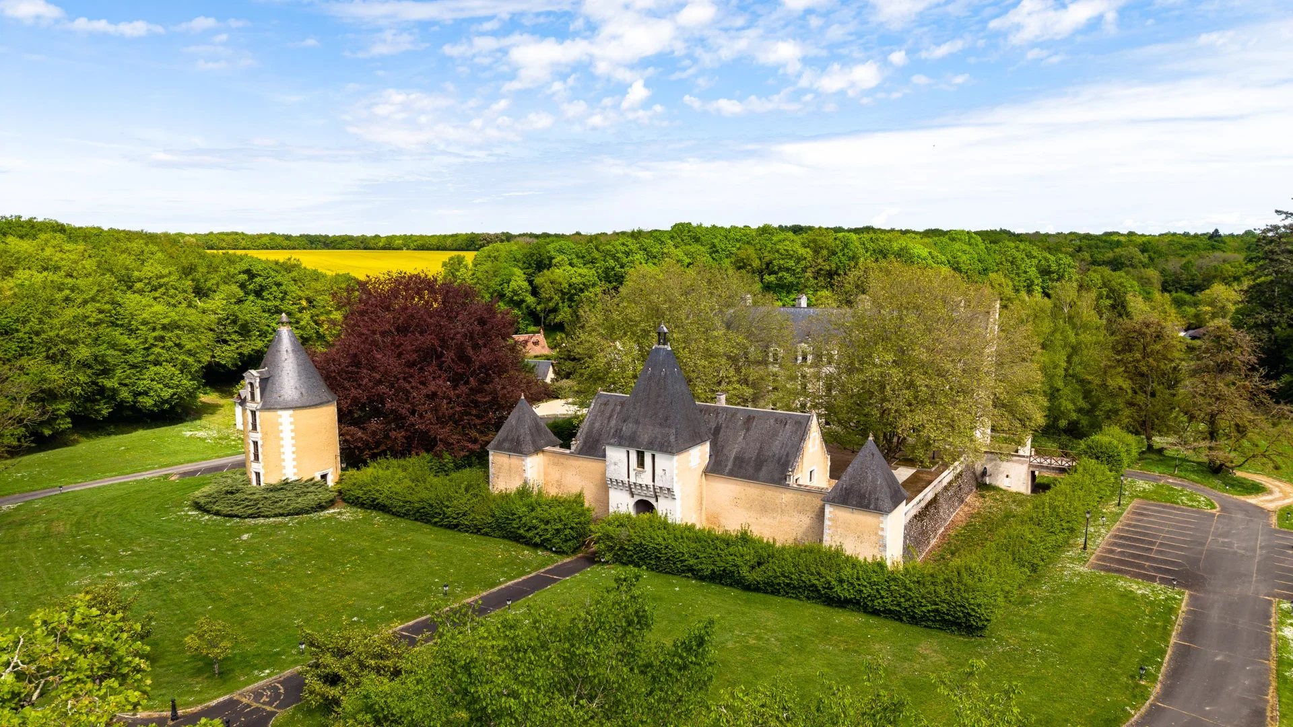
Château
Amboise - LOIR-ET-CHER
4 600 000 €
- 22 604,19 Sq Ft
- 24 bedrooms
- Ground
-
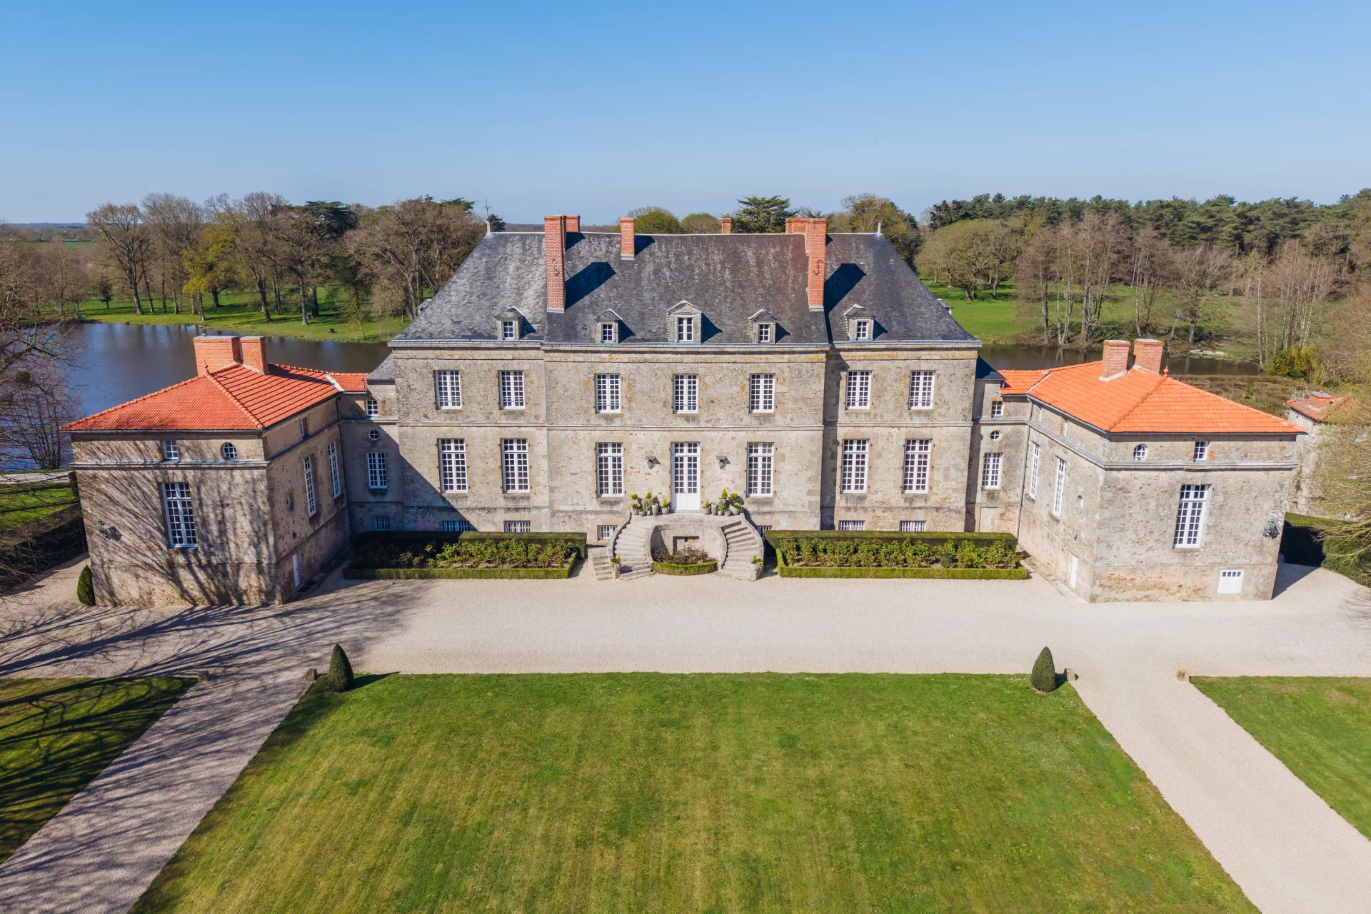
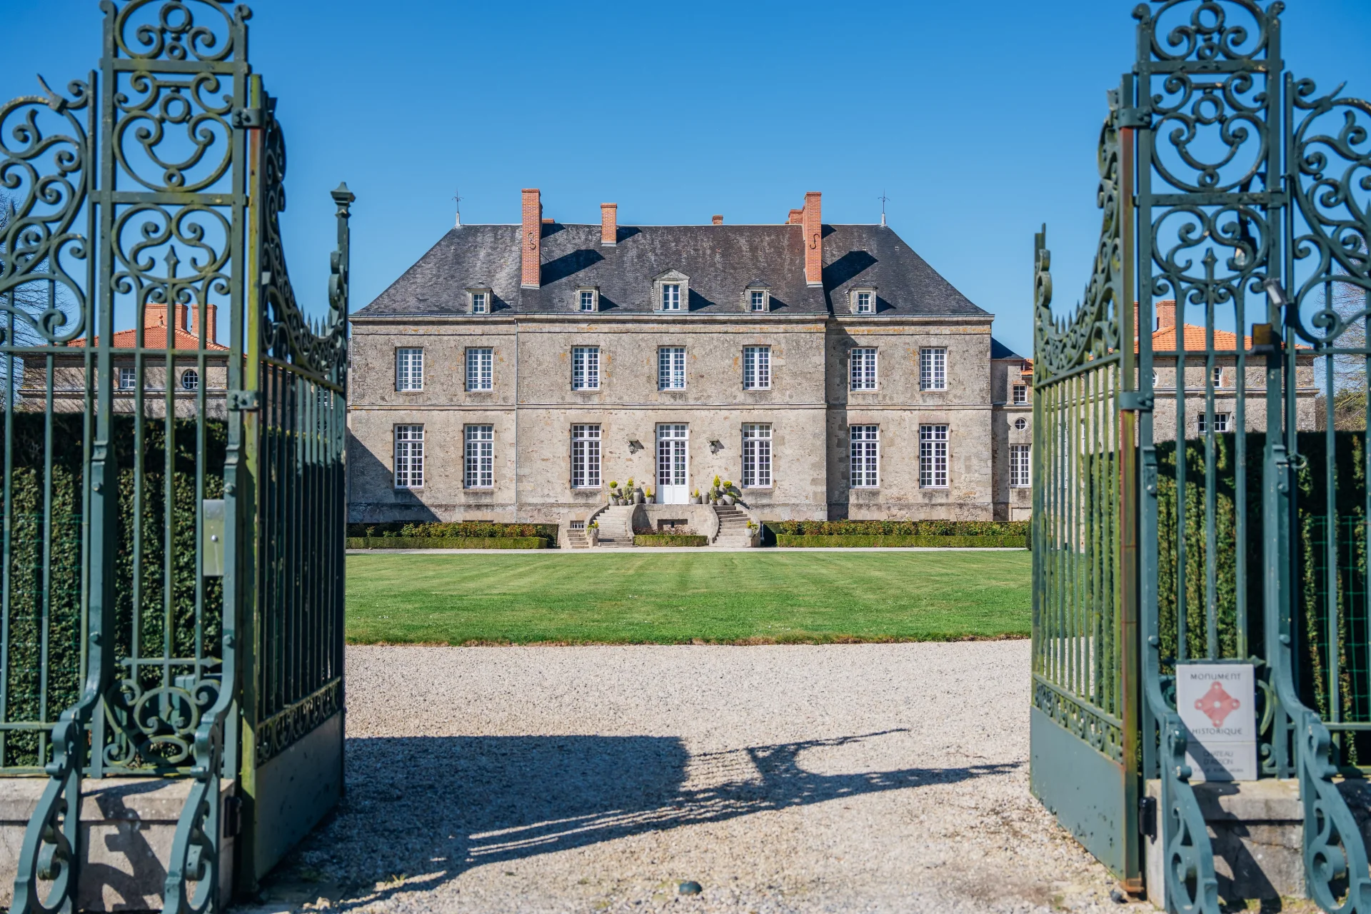

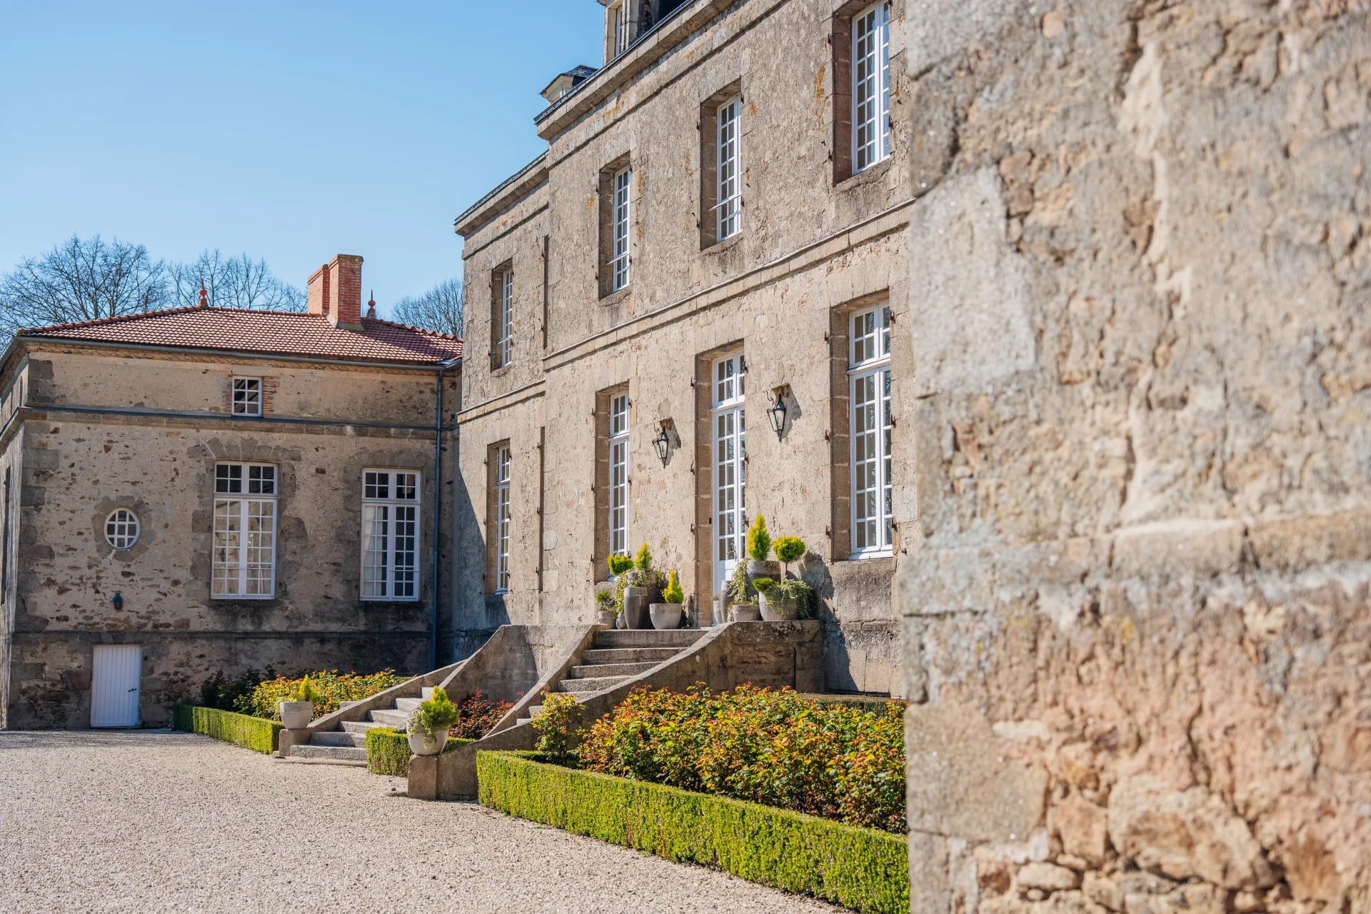
Château
Nantes - VENDÉE
4 000 000 €
- 13 993,07 Sq Ft
- 12 bedrooms
- Ground
-
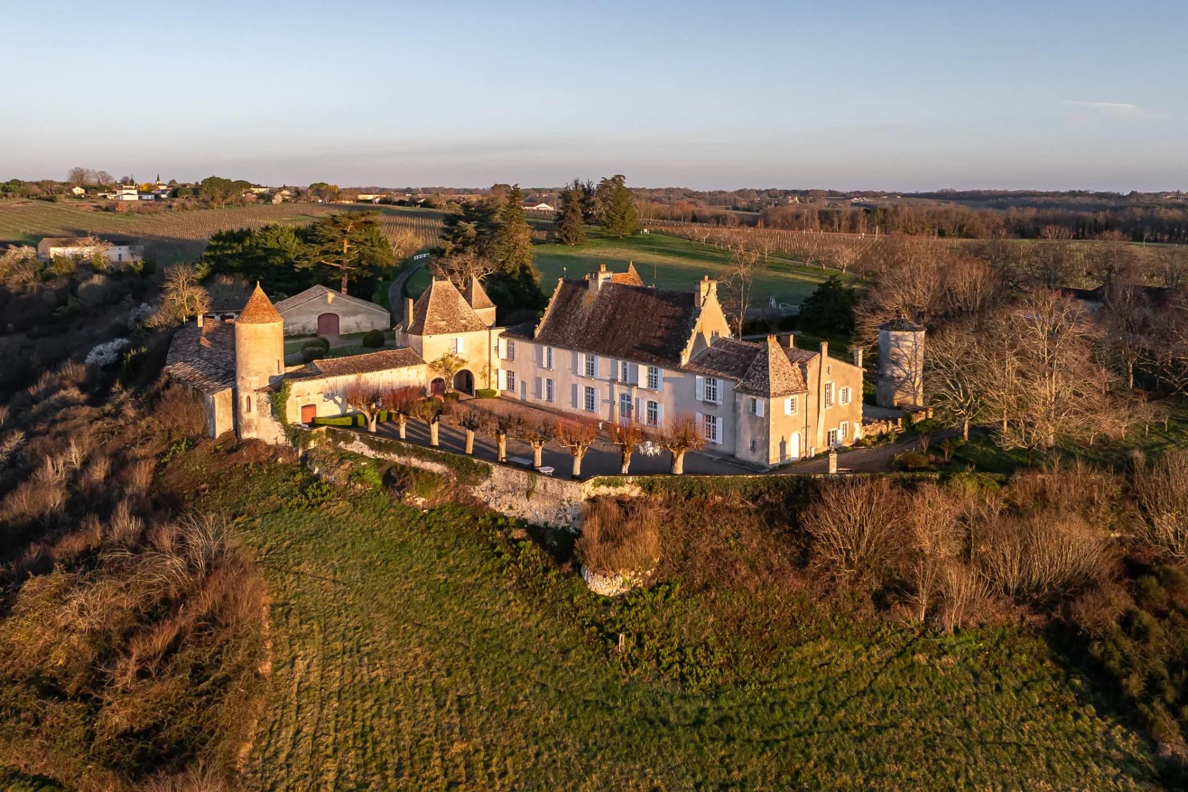
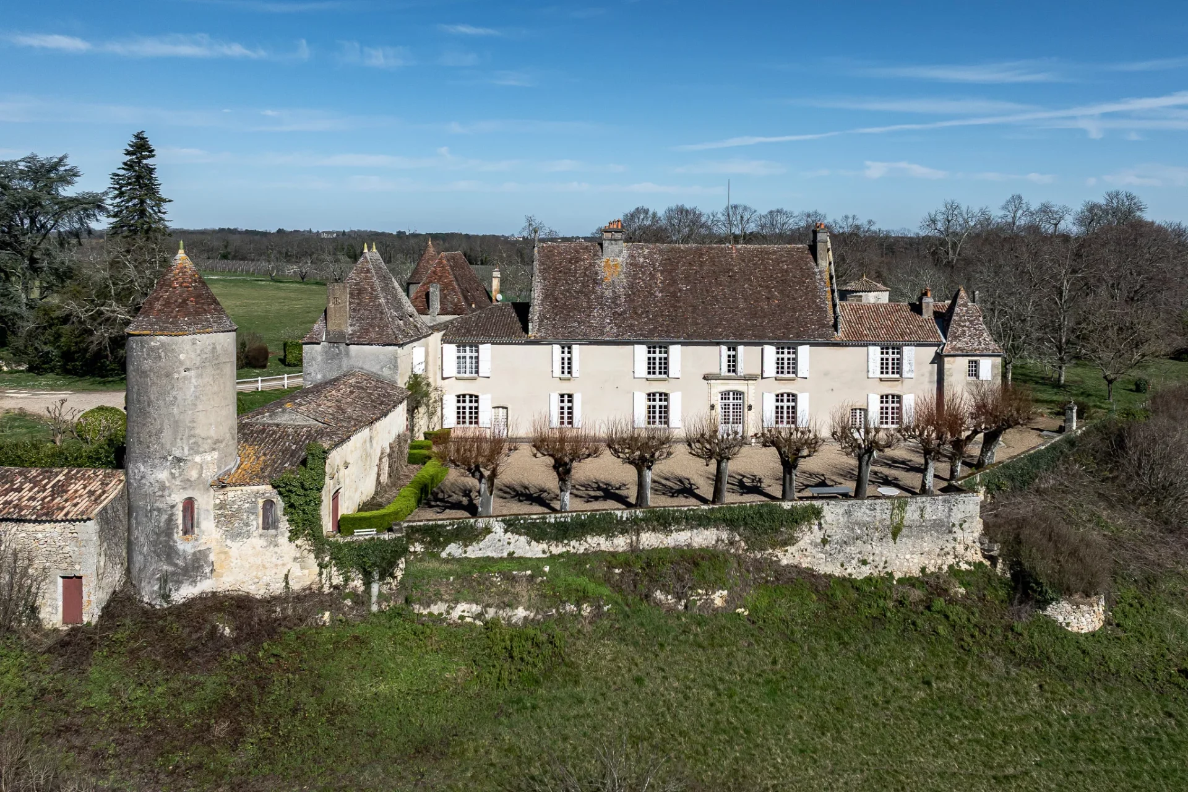
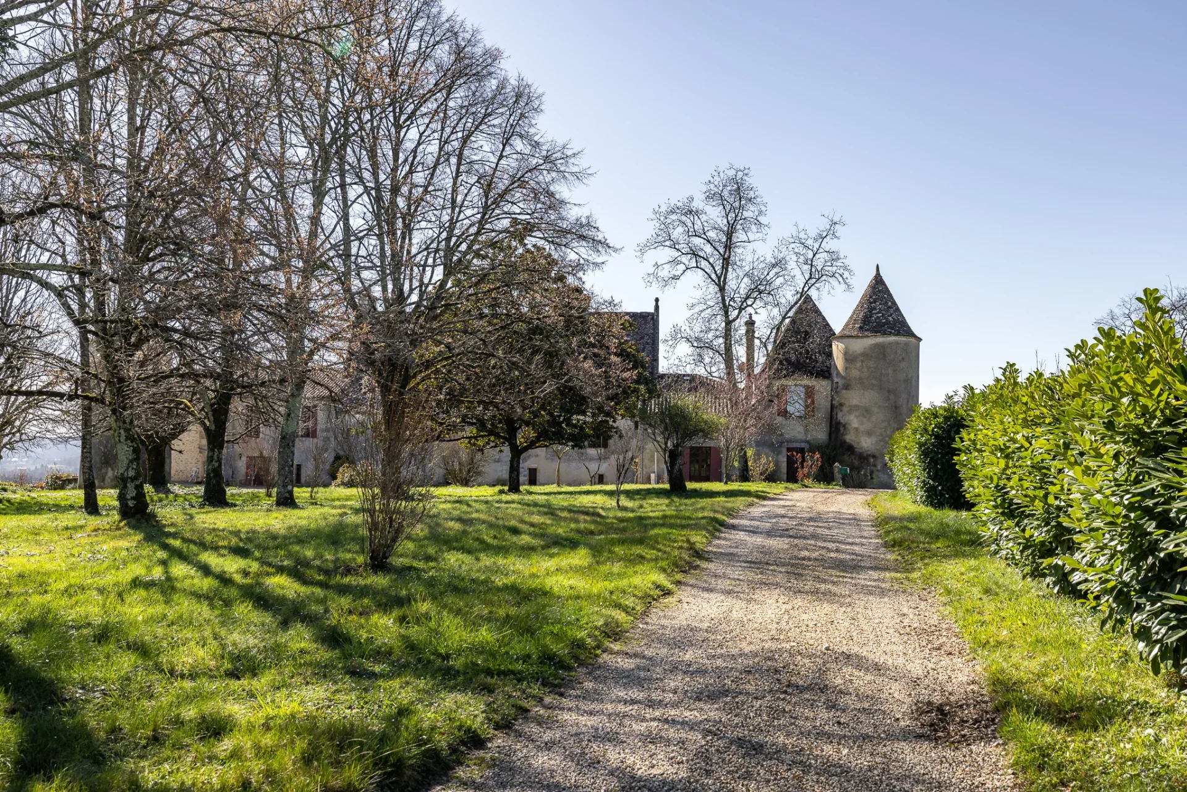
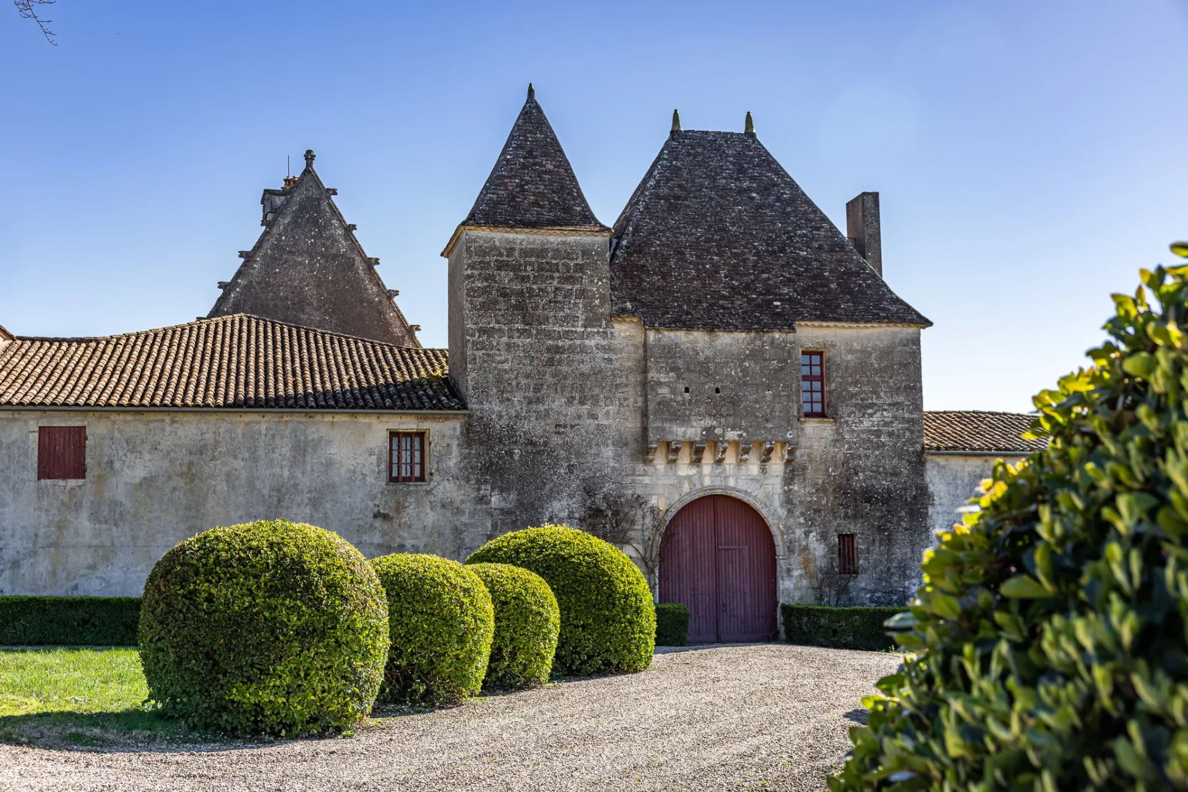
Château
Castillon-la-Bataille - DORDOGNE
4 650 000 €
- 8 858,69 Sq Ft
- 8 bedrooms
- Ground
-
Villa
Crach - MORBIHAN
3 950 000 €
- 4 133,34 Sq Ft
- 8 bedrooms
- Garden
-
Property
Guidel - MORBIHAN
4 410 000 €
- 6 146,19 Sq Ft
- 9 bedrooms
- Ground
-
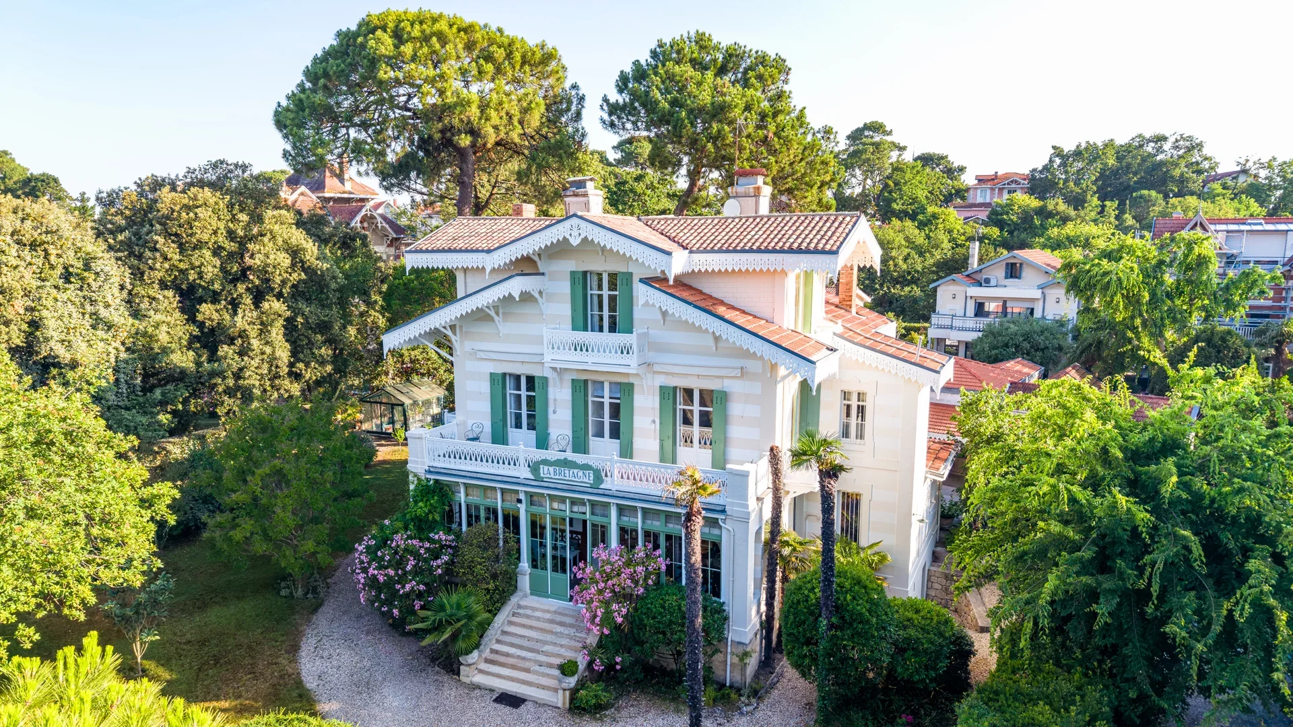
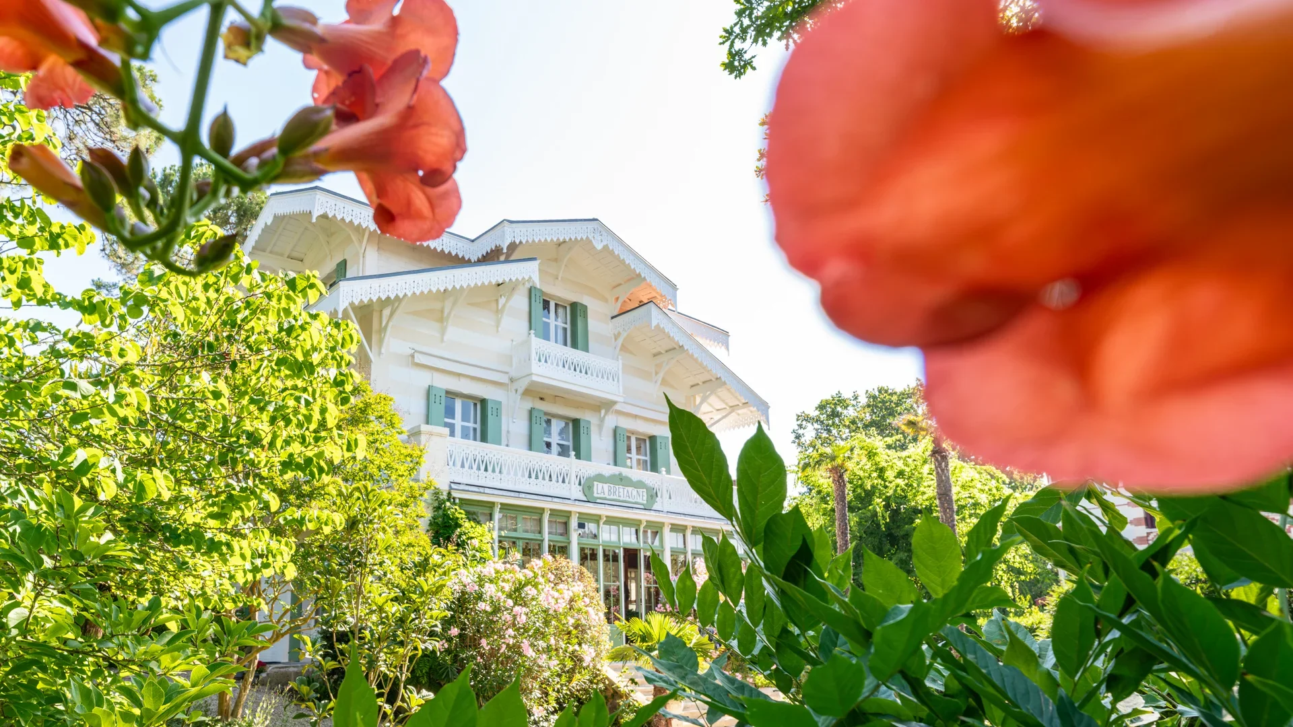
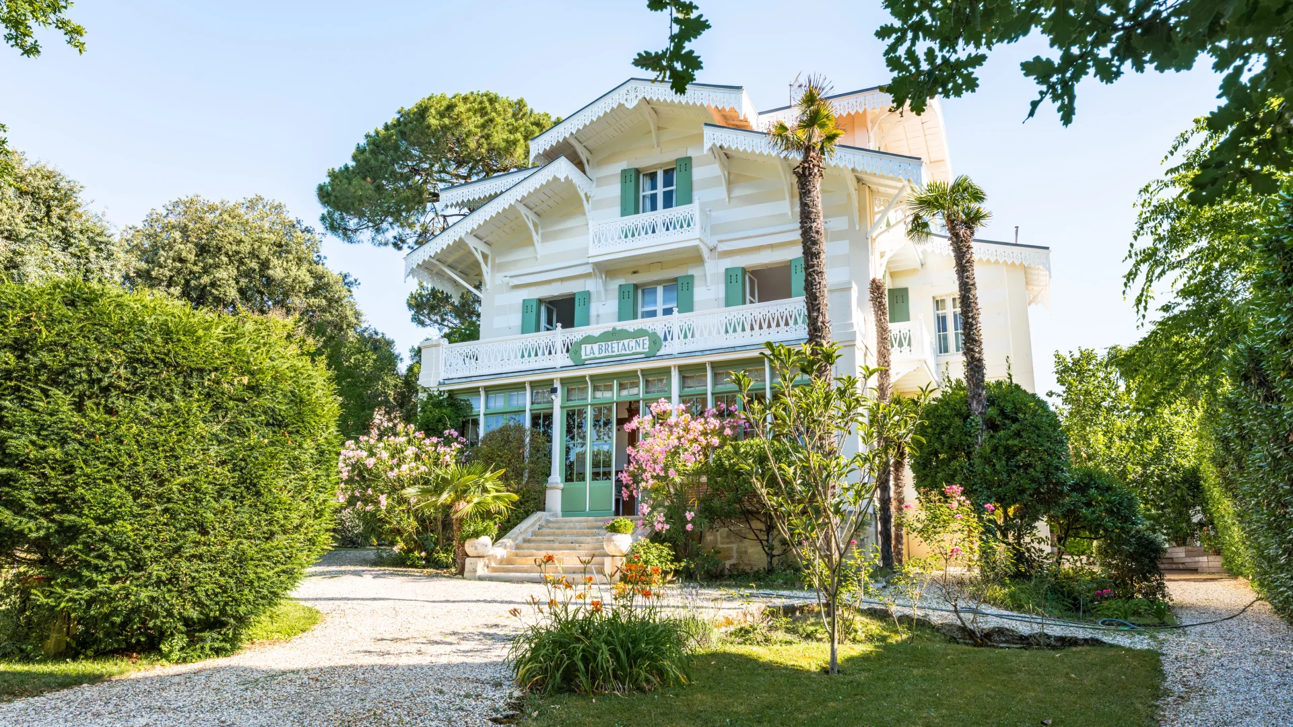
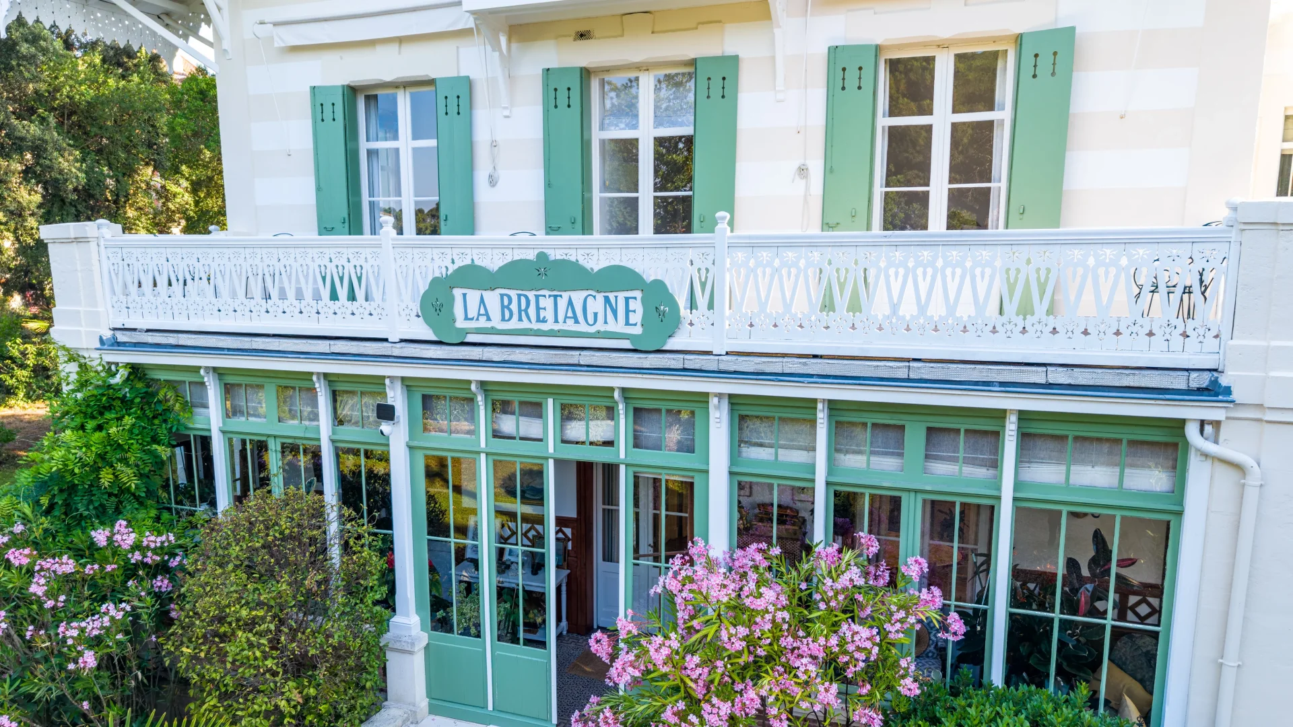
Villa
Arcachon - GIRONDE - AQUITAINE
4 150 000 €
- 2 820,14 Sq Ft
- 8 bedrooms
-

Mansion
Paris 16e - TROCADÉRO
- 2 701,74 Sq Ft
- 5 bedrooms
- Garden
-
Mansion
Paris 16e - TROCADÉRO
- 2 701,74 Sq Ft
- 5 bedrooms
- Garden
-
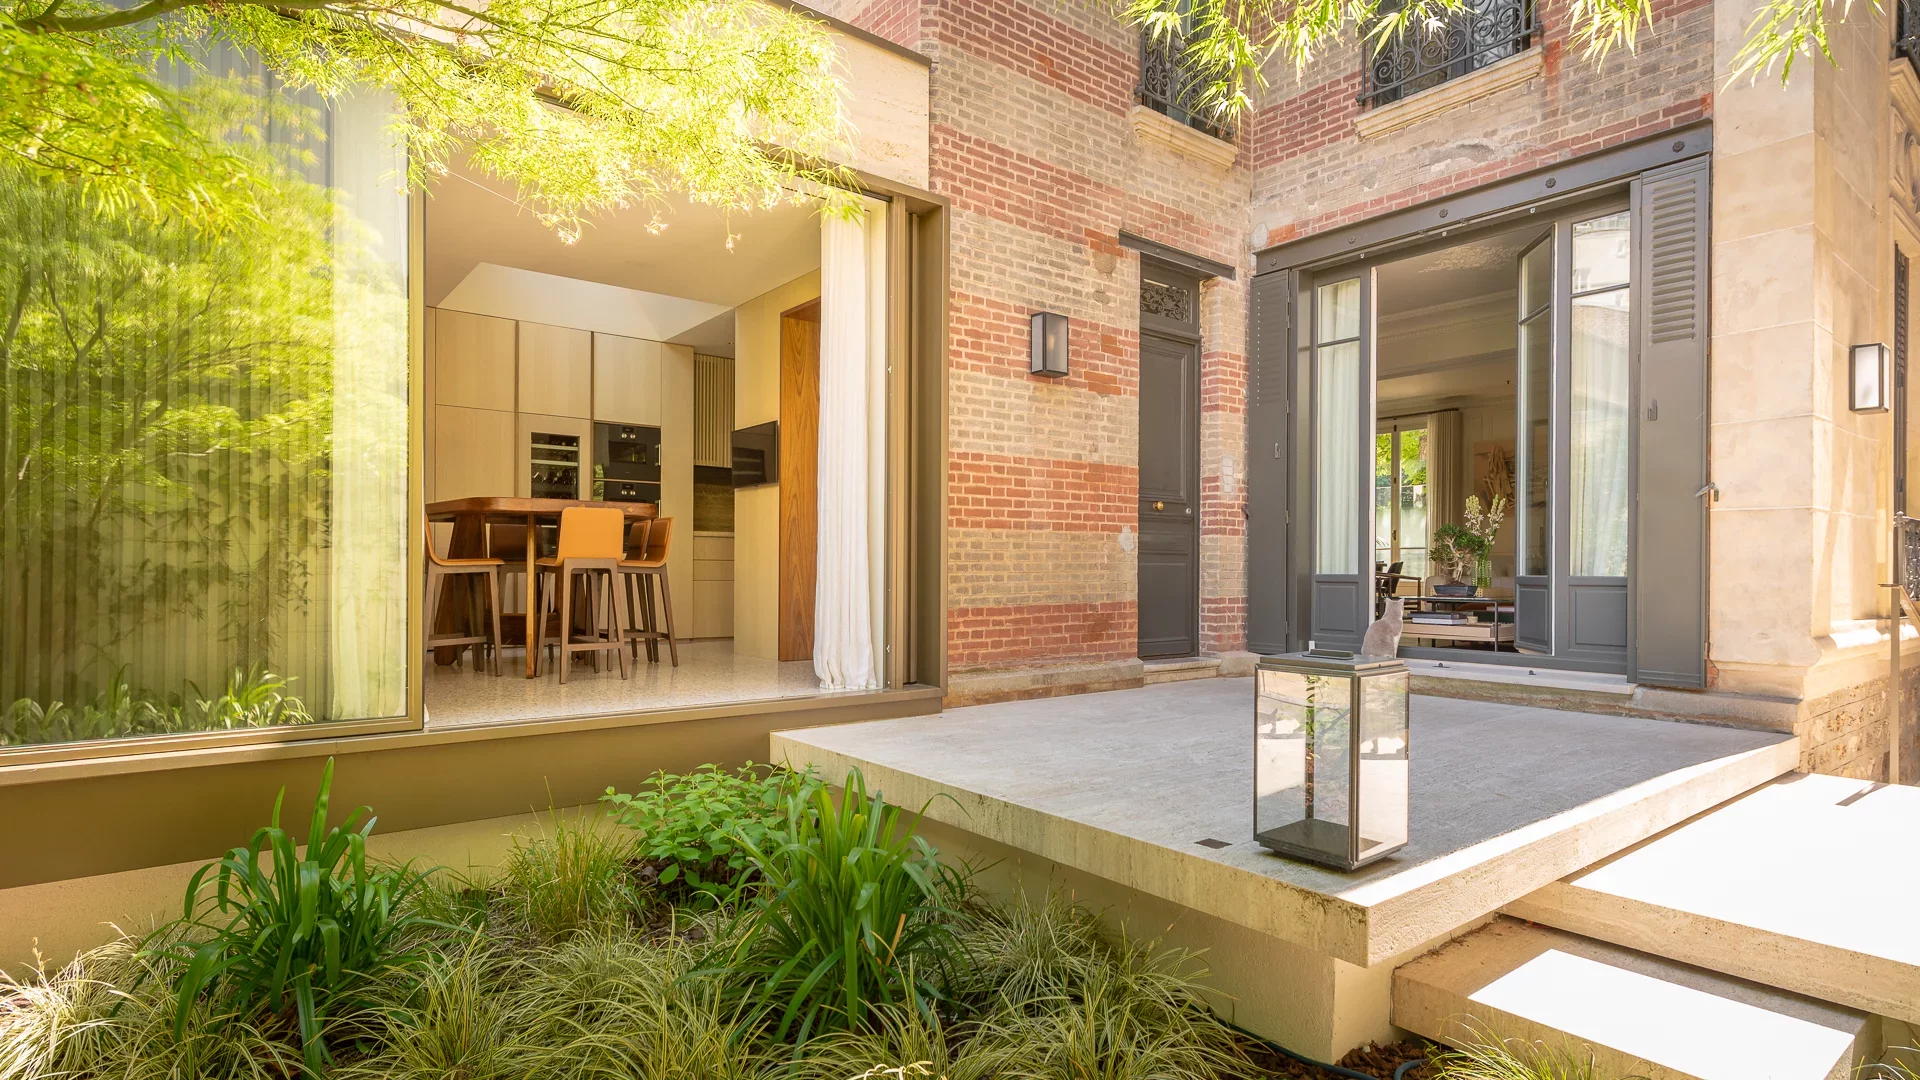
House
Paris 13e - GOBELINS / MOUFFETARD
- 2 852,43 Sq Ft
- 4 bedrooms
-

House
Vaucresson - PLATEAU DE CAZES
- 4 897,57 Sq Ft
- 7 bedrooms
- Terrace
- Ground
-

House
Garches - GOLDEN TRIANGLE
- 5 866,33 Sq Ft
- 6 bedrooms
- Ground
-
House
Croissy-sur-Seine - ECLUSE NEIGHBORHOOD
- 5 403,48 Sq Ft
- 5 bedrooms
- Ground
Do you have to sell to buy?
Our real estate consultants are at your disposal to estimate the value of your property. All our estimates are free of charge.
Estimate my propertyA living space to suit you
Junot takes you on a tour of the neighborhoods in which our agencies welcome you, and presents the specific features and good addresses.
Explore the neighborhoods