Let's take an overview
Ad reference : 160JCPCHA
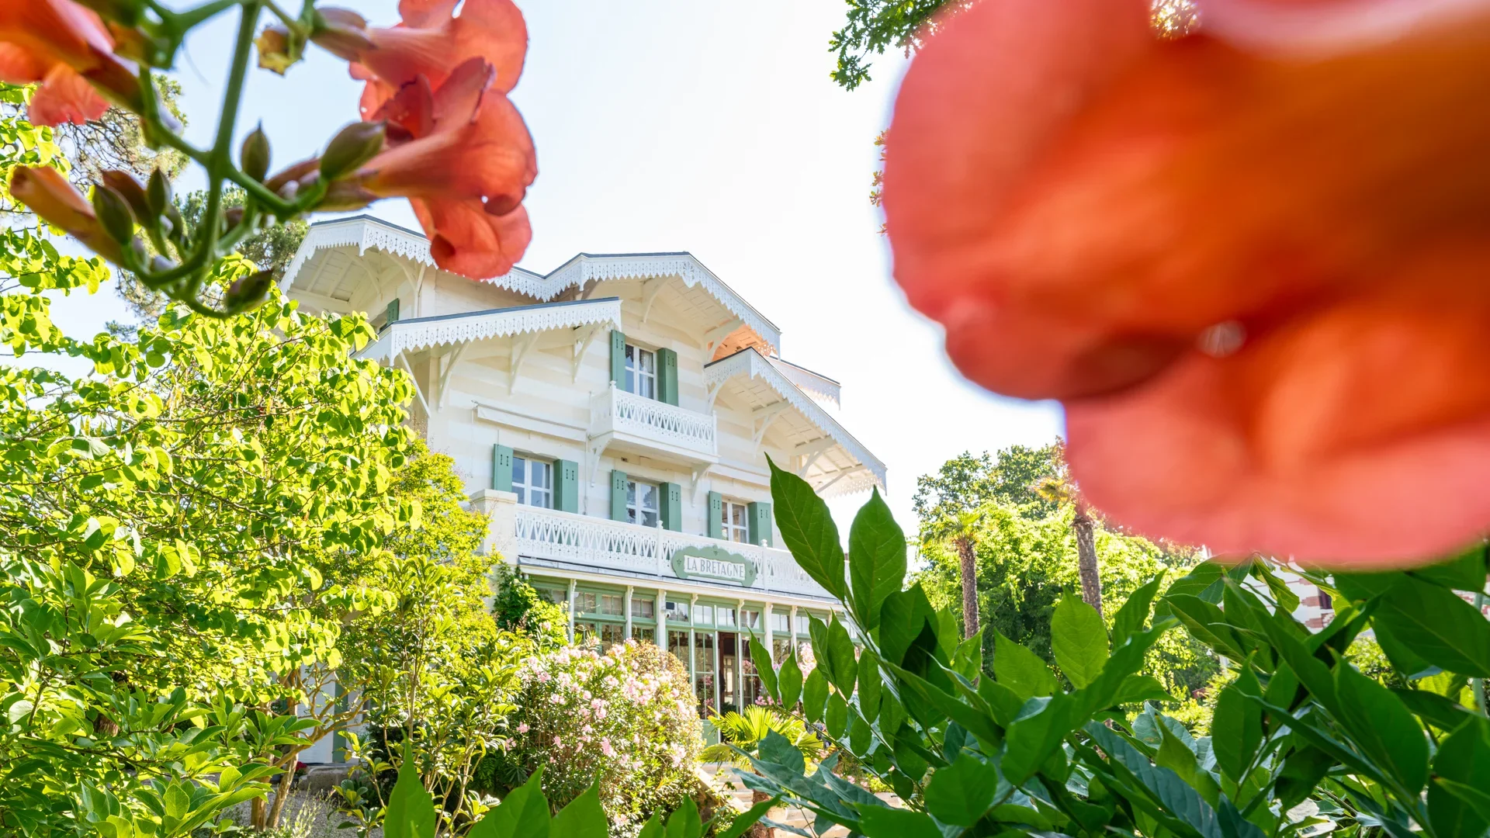
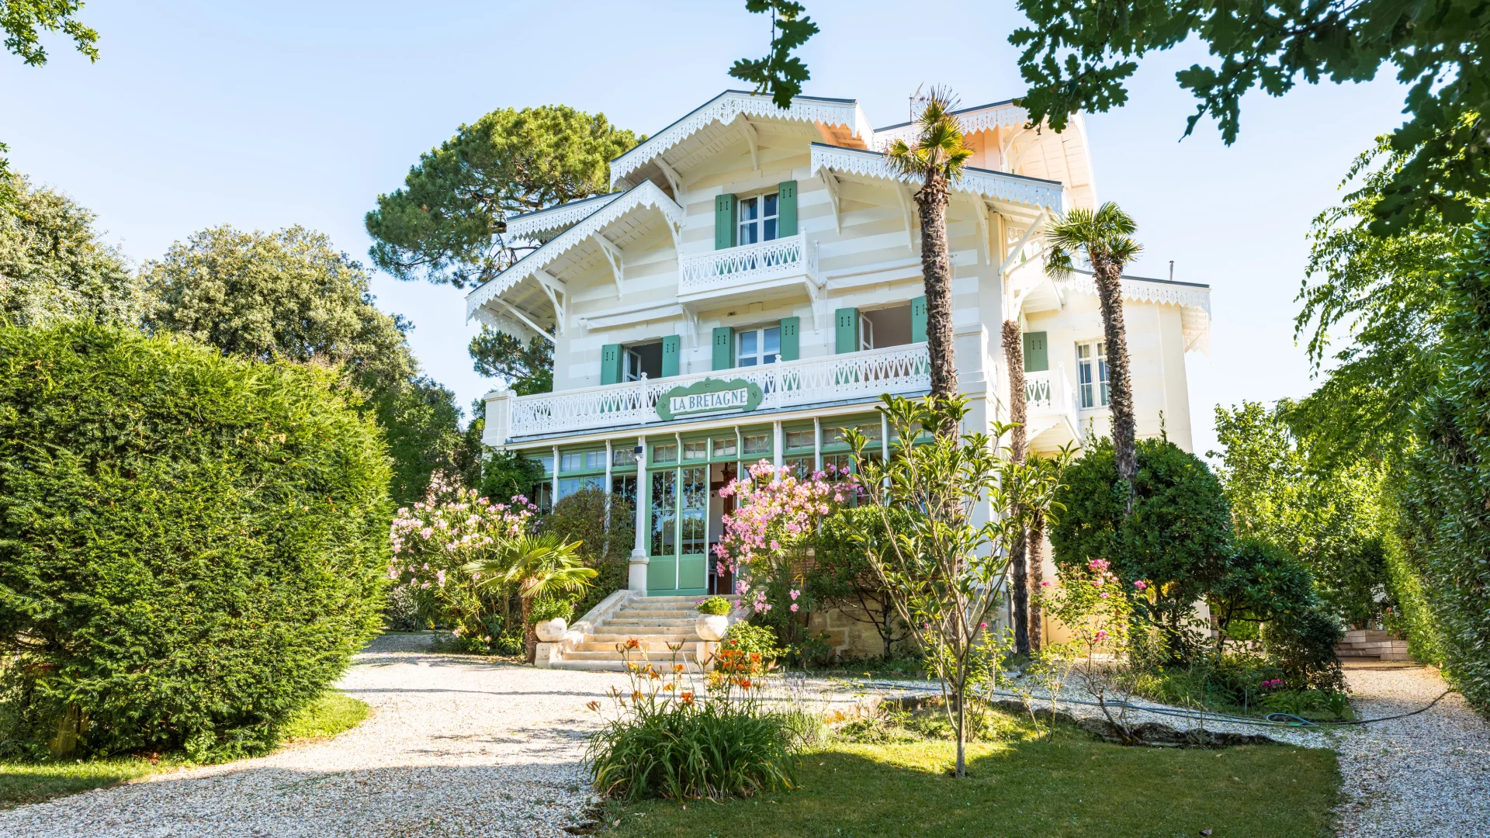
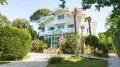
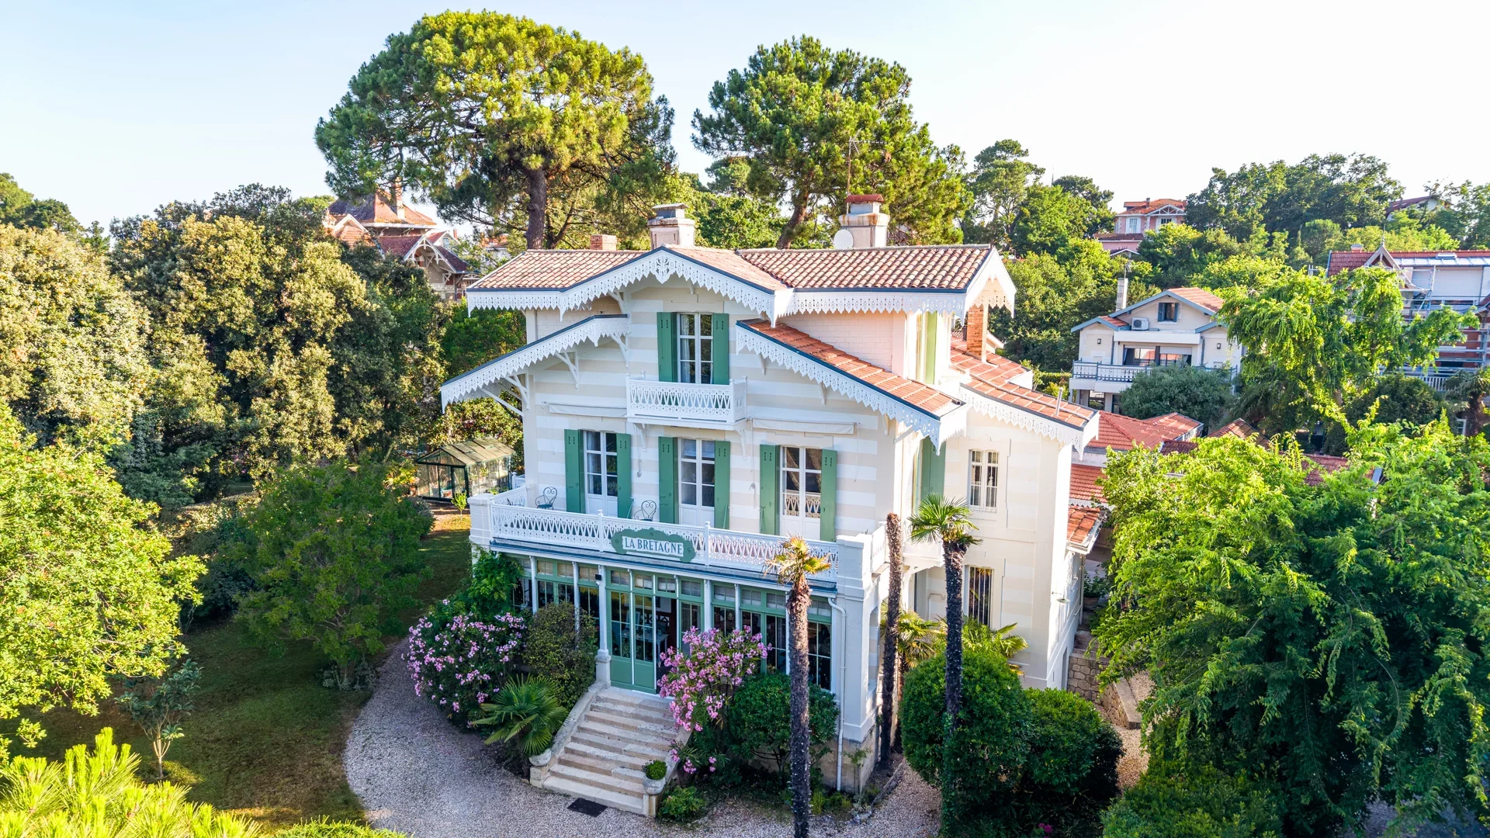
Villa La Bretagne — Ville d'Hiver, Arcachon.
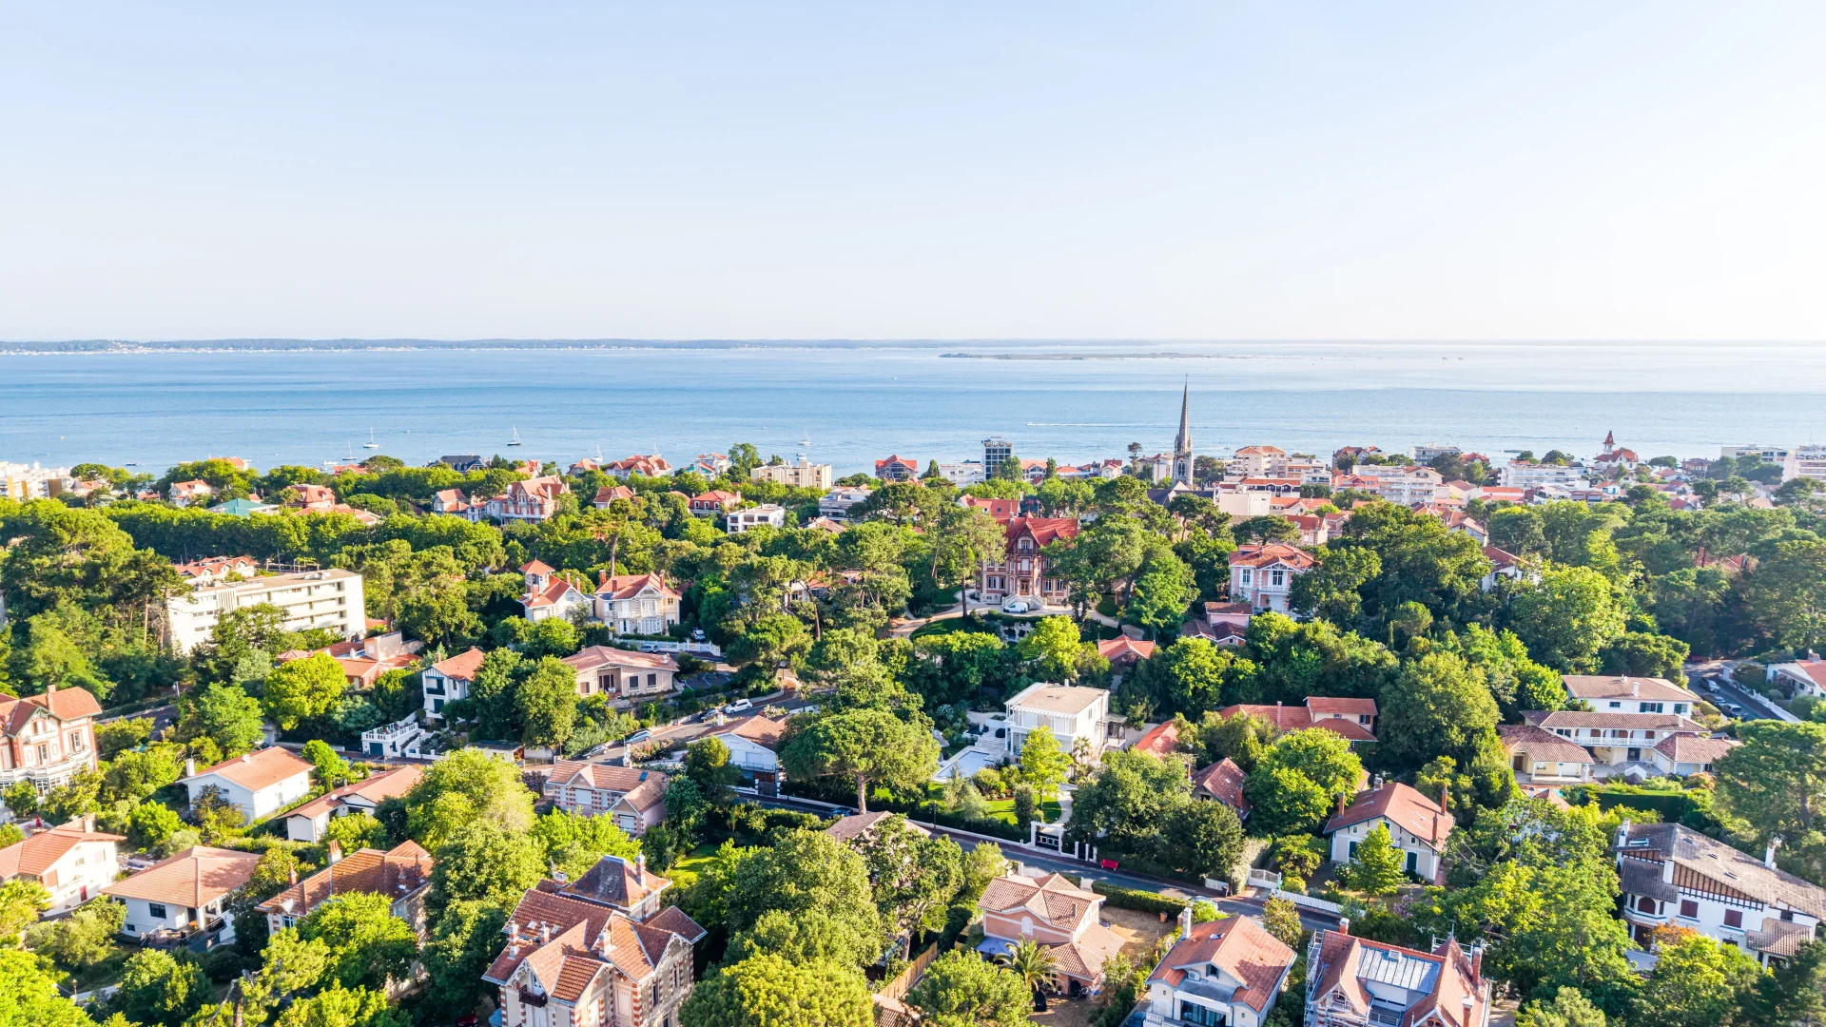
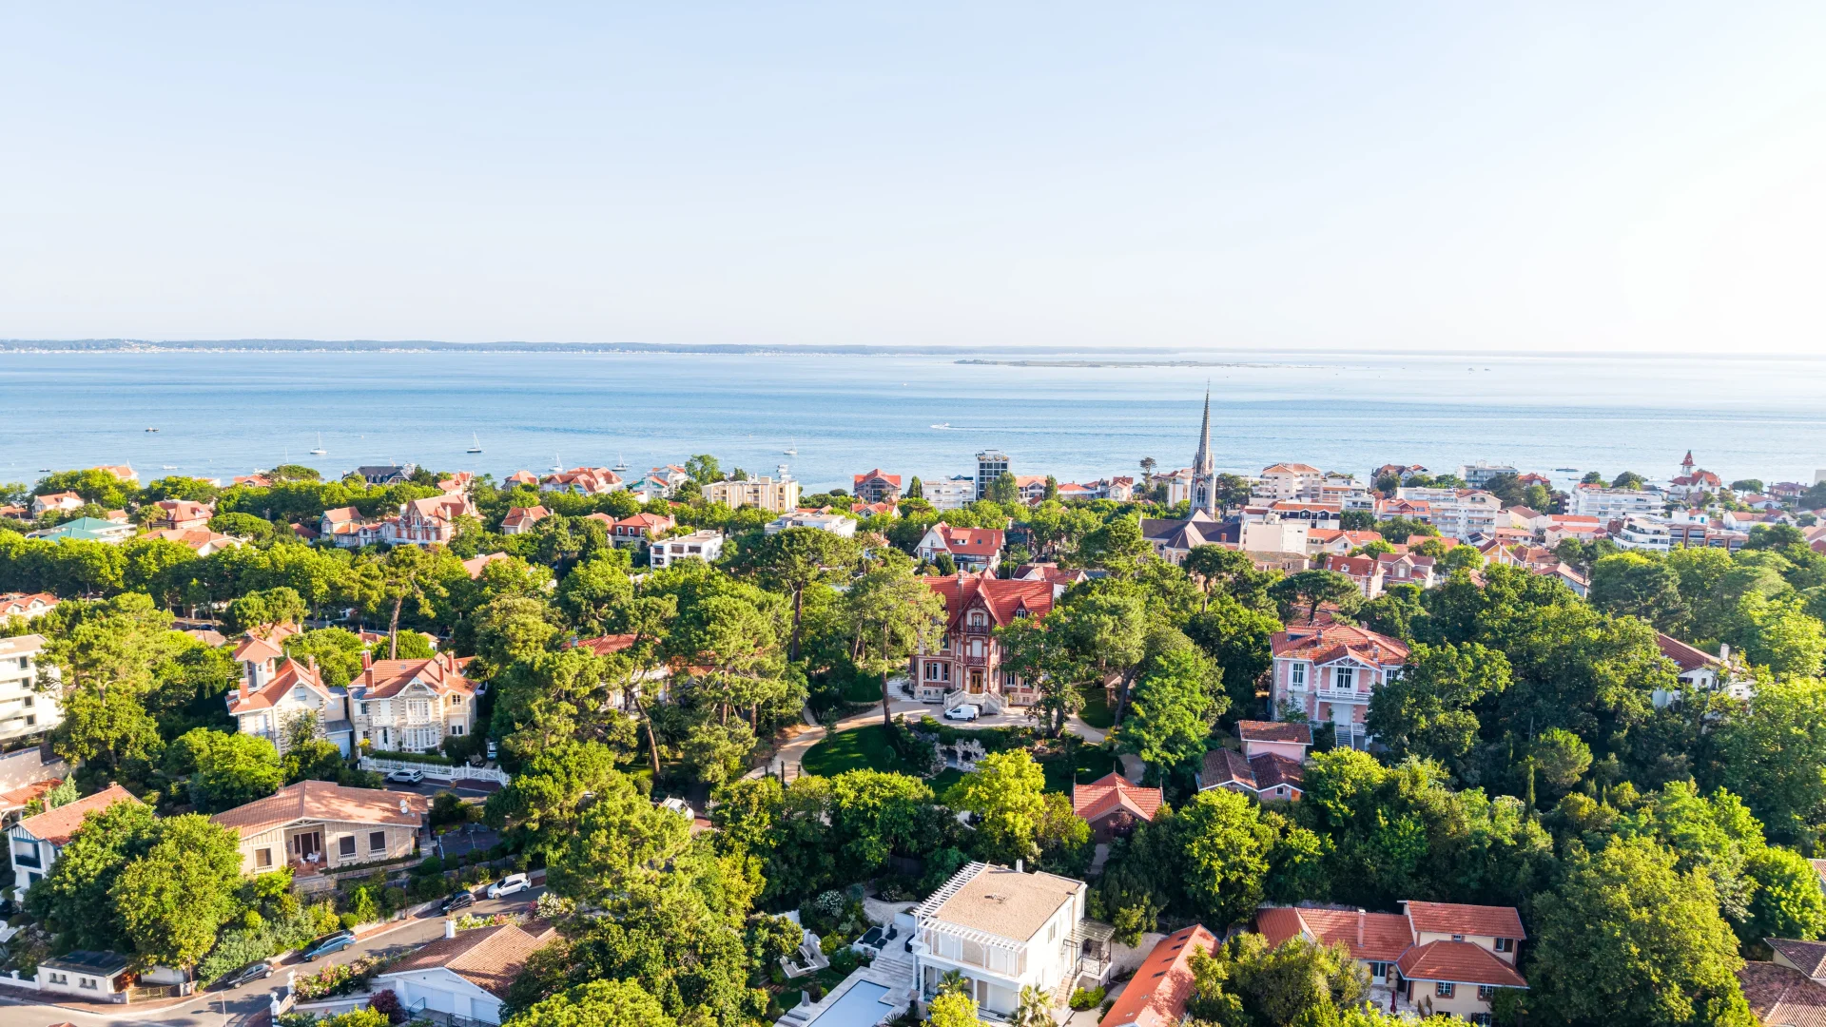
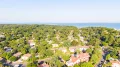
"The Ville d'Hiver is a historic hillside district developed from the 1860s, where Second Empire high society once wintered to enjoy the mild climate.
One of the most highly sought-after neighbourhoods on the Arcachon Basin, Villa La Bretagne, stands out as an exceptional property.
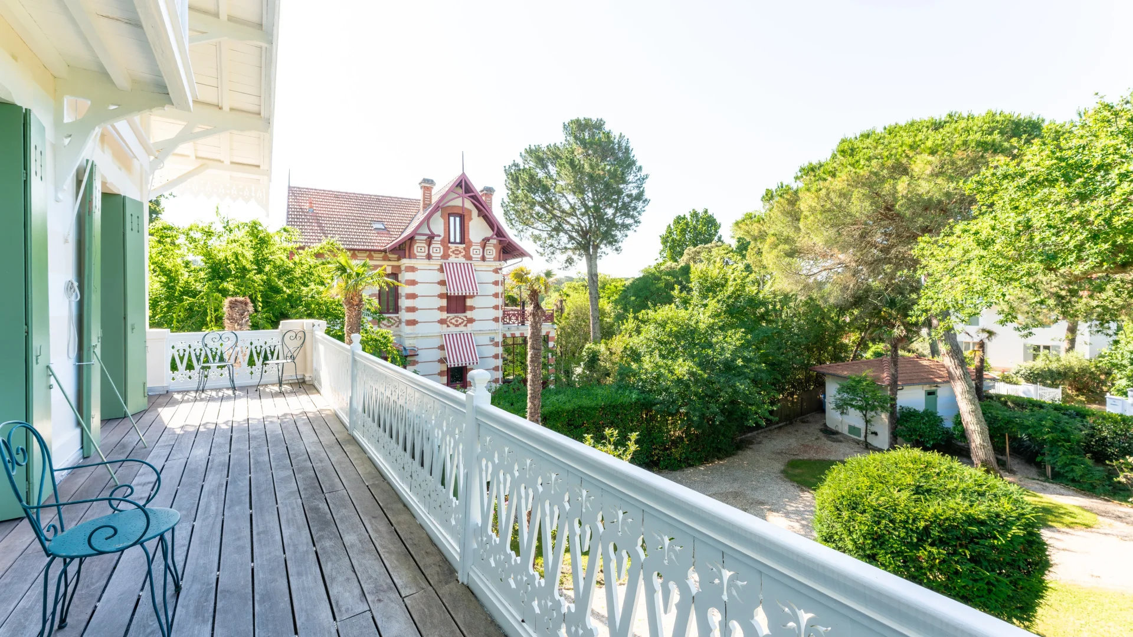
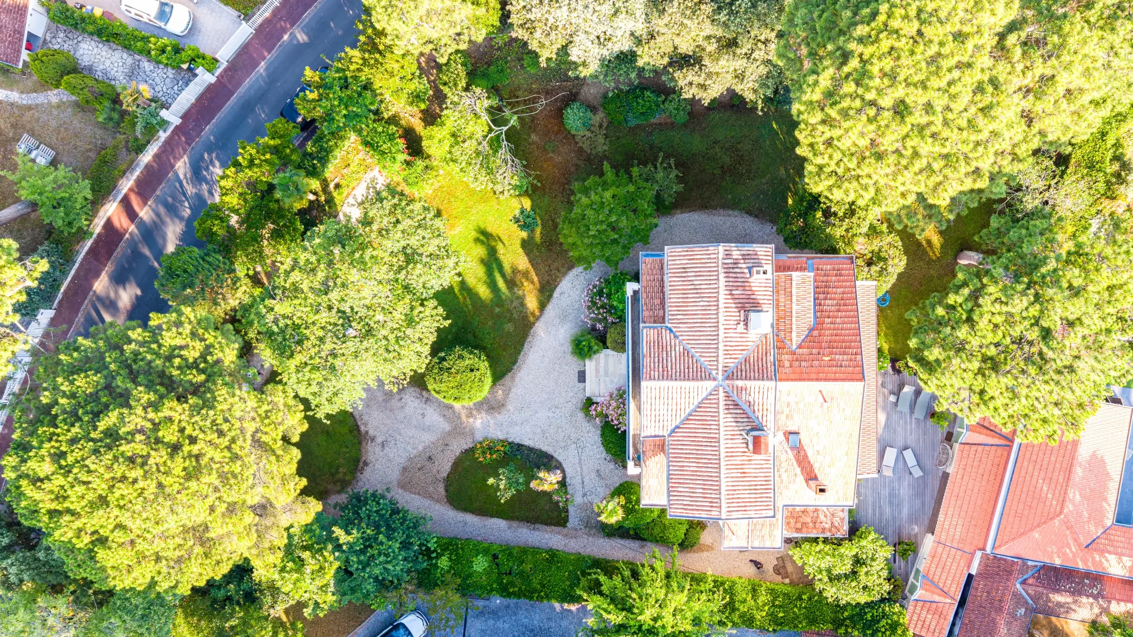
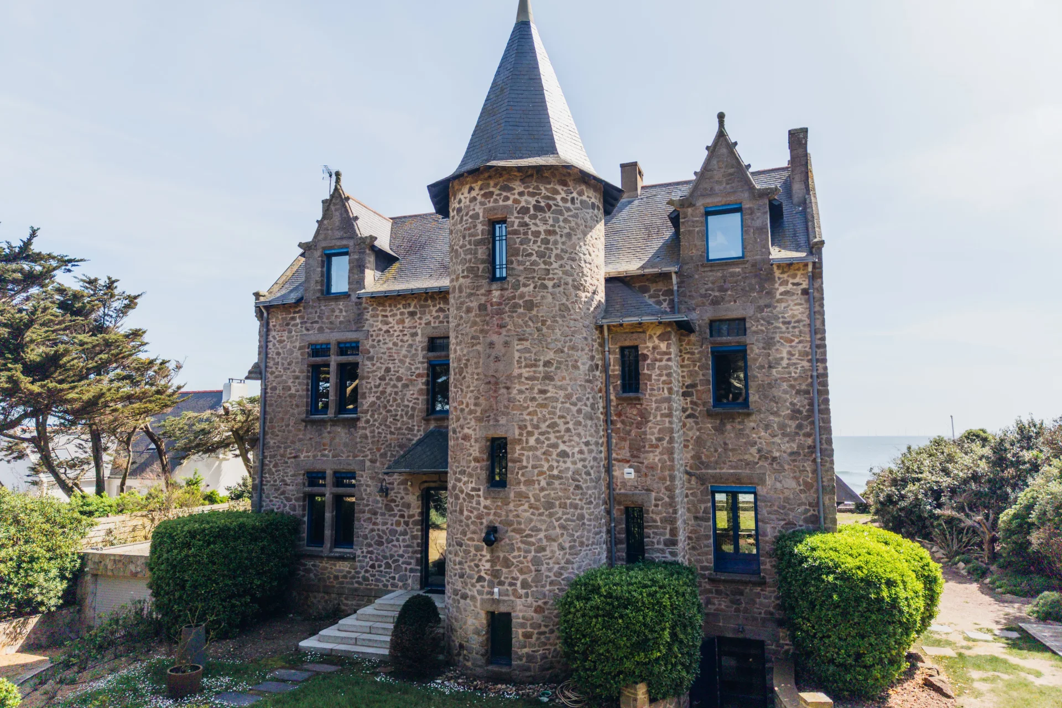
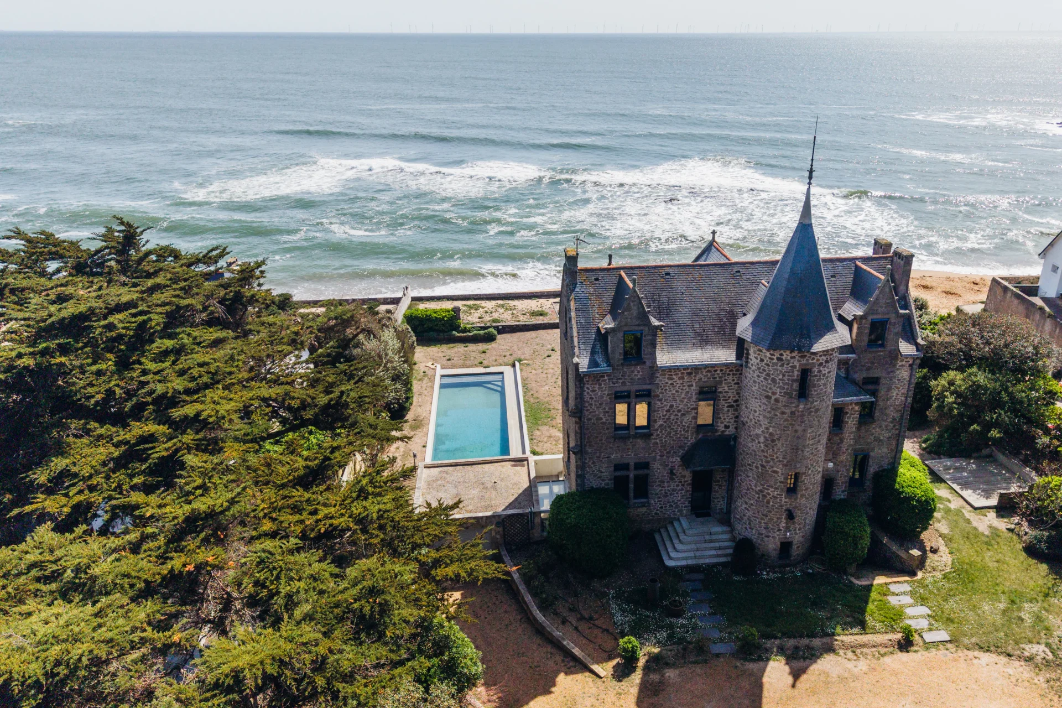
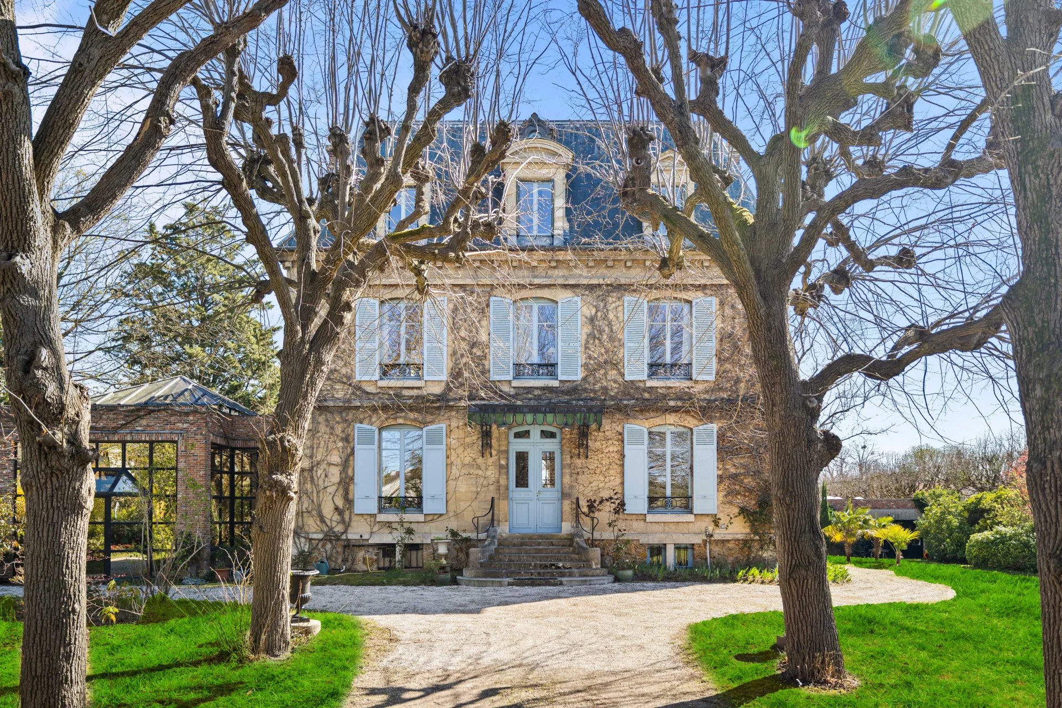

Built in 1865 for Émile Pereire, the founder of this seaside neighbourhood, it embodies a century and a half of history and the art of living. Regularly featured in the press and chosen as a filming location, this residence is one of the most distinctive in the area — a site that has been listed and protected since 1985.
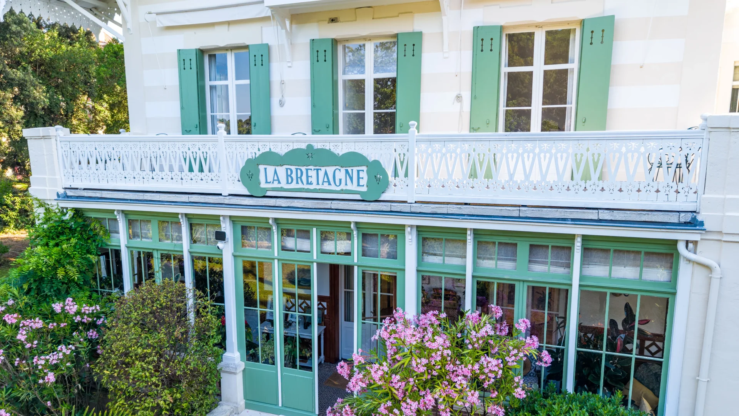
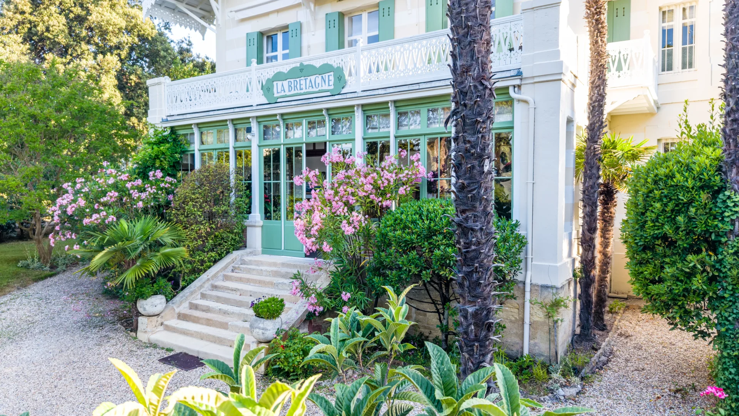
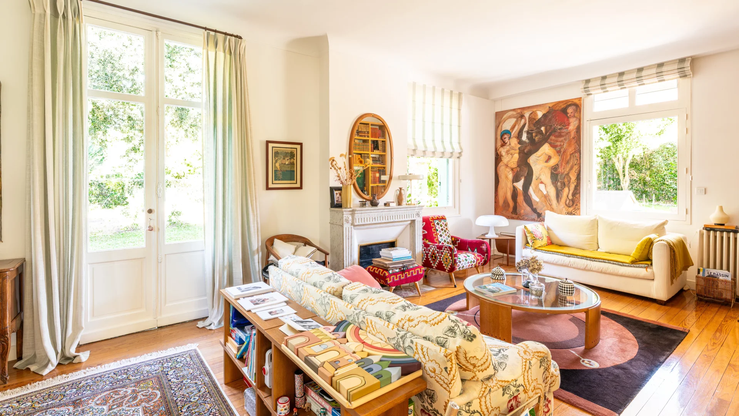
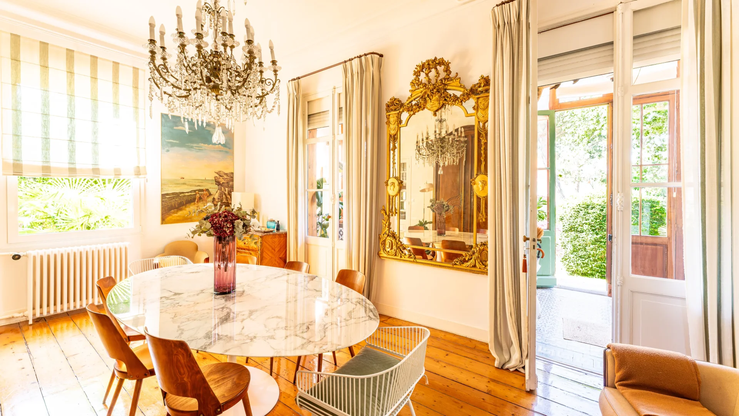
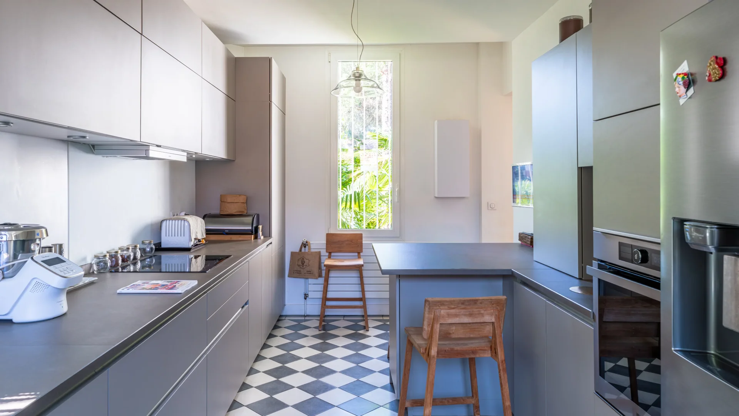
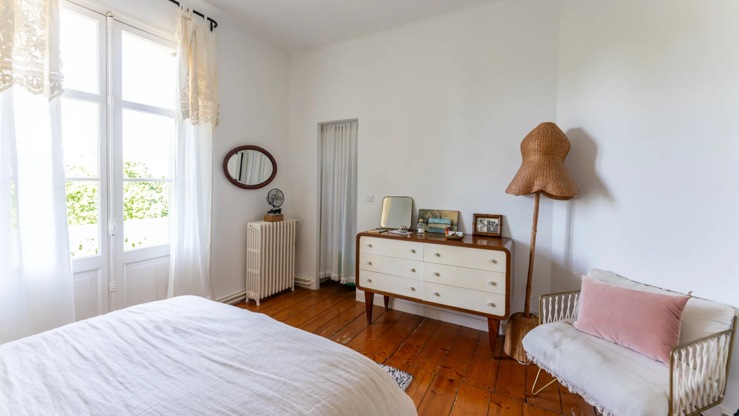
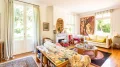
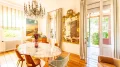
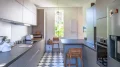
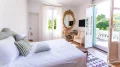
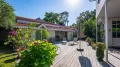
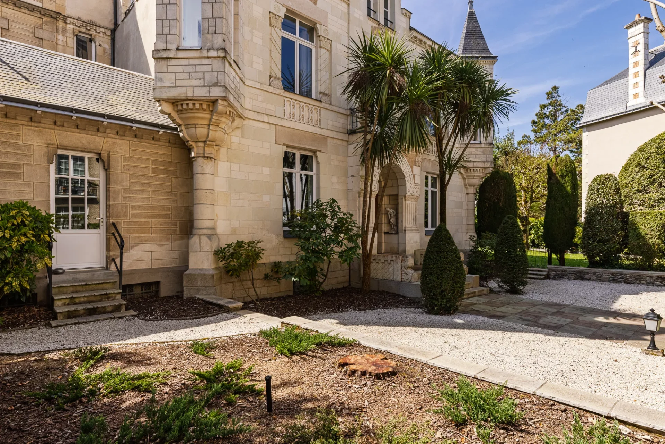
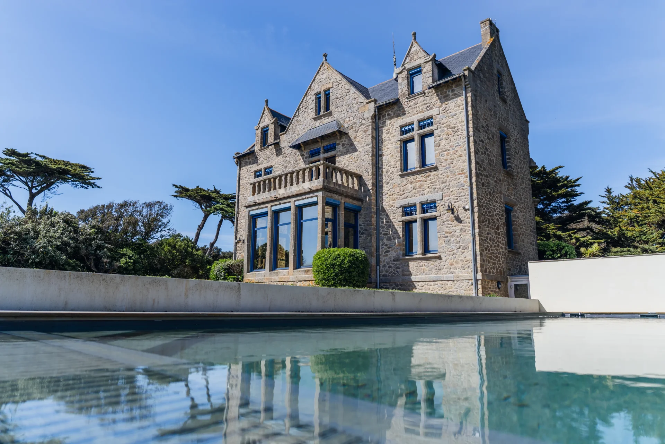
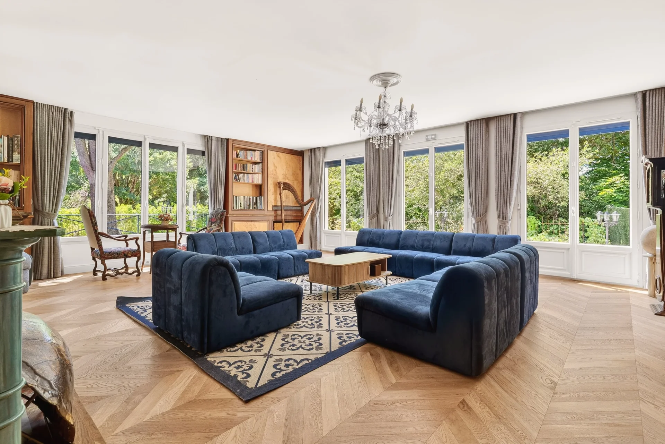
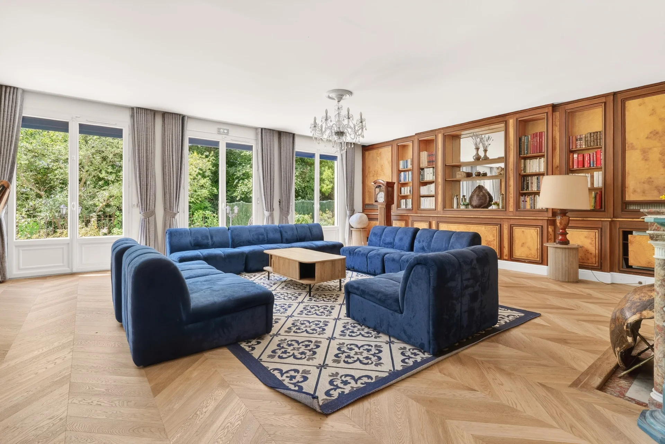
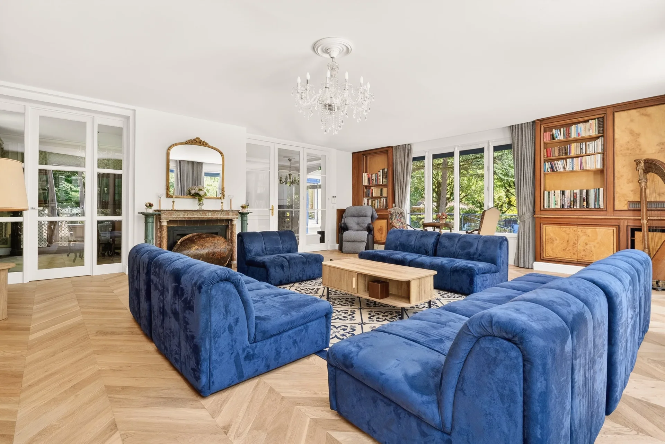

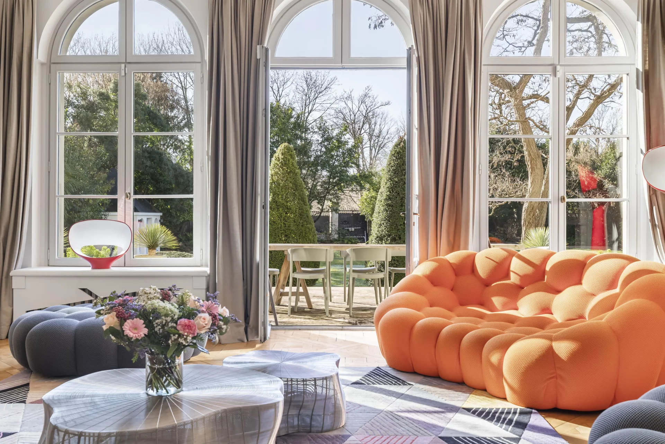
With approximately 262sqm of living space spread over three levels, the villa has retained all its original character. A historic veranda, with its period features beautifully preserved, opens the ground floor onto a living room with views in three directions, and a dining room bathed in light from the south and east. A separate, fully equipped kitchen completes this reception level.
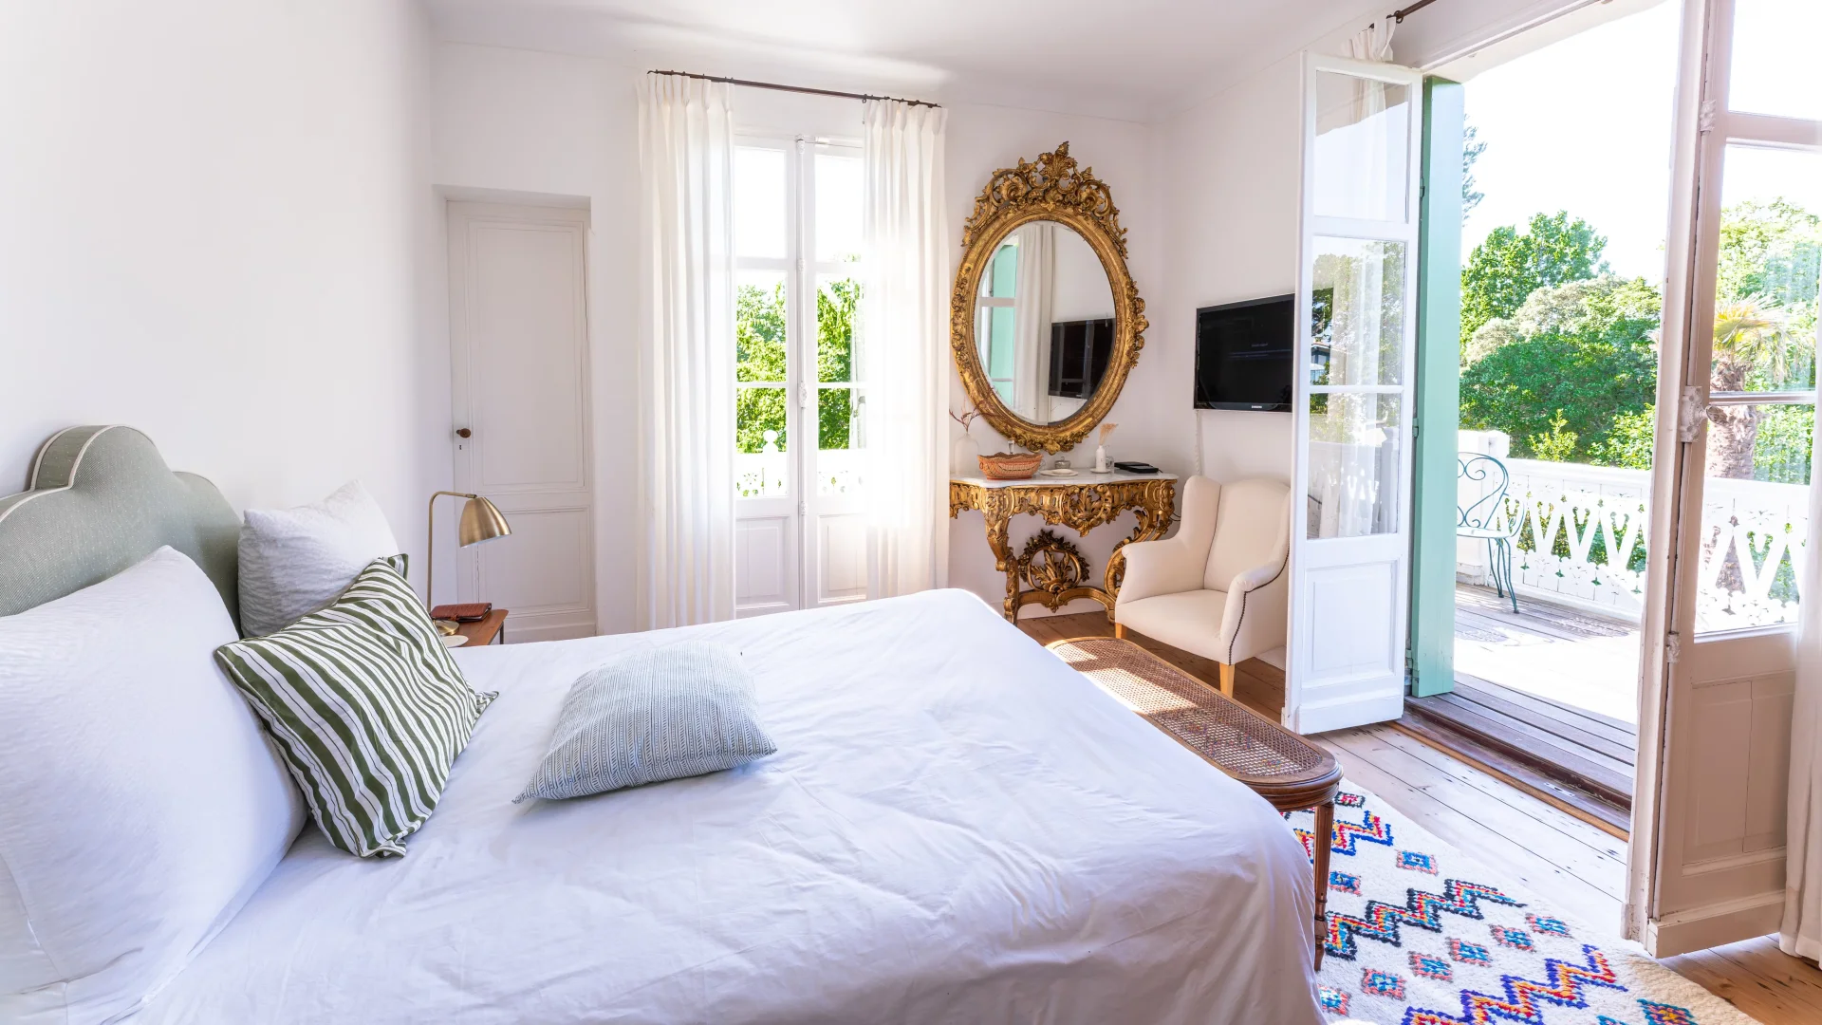
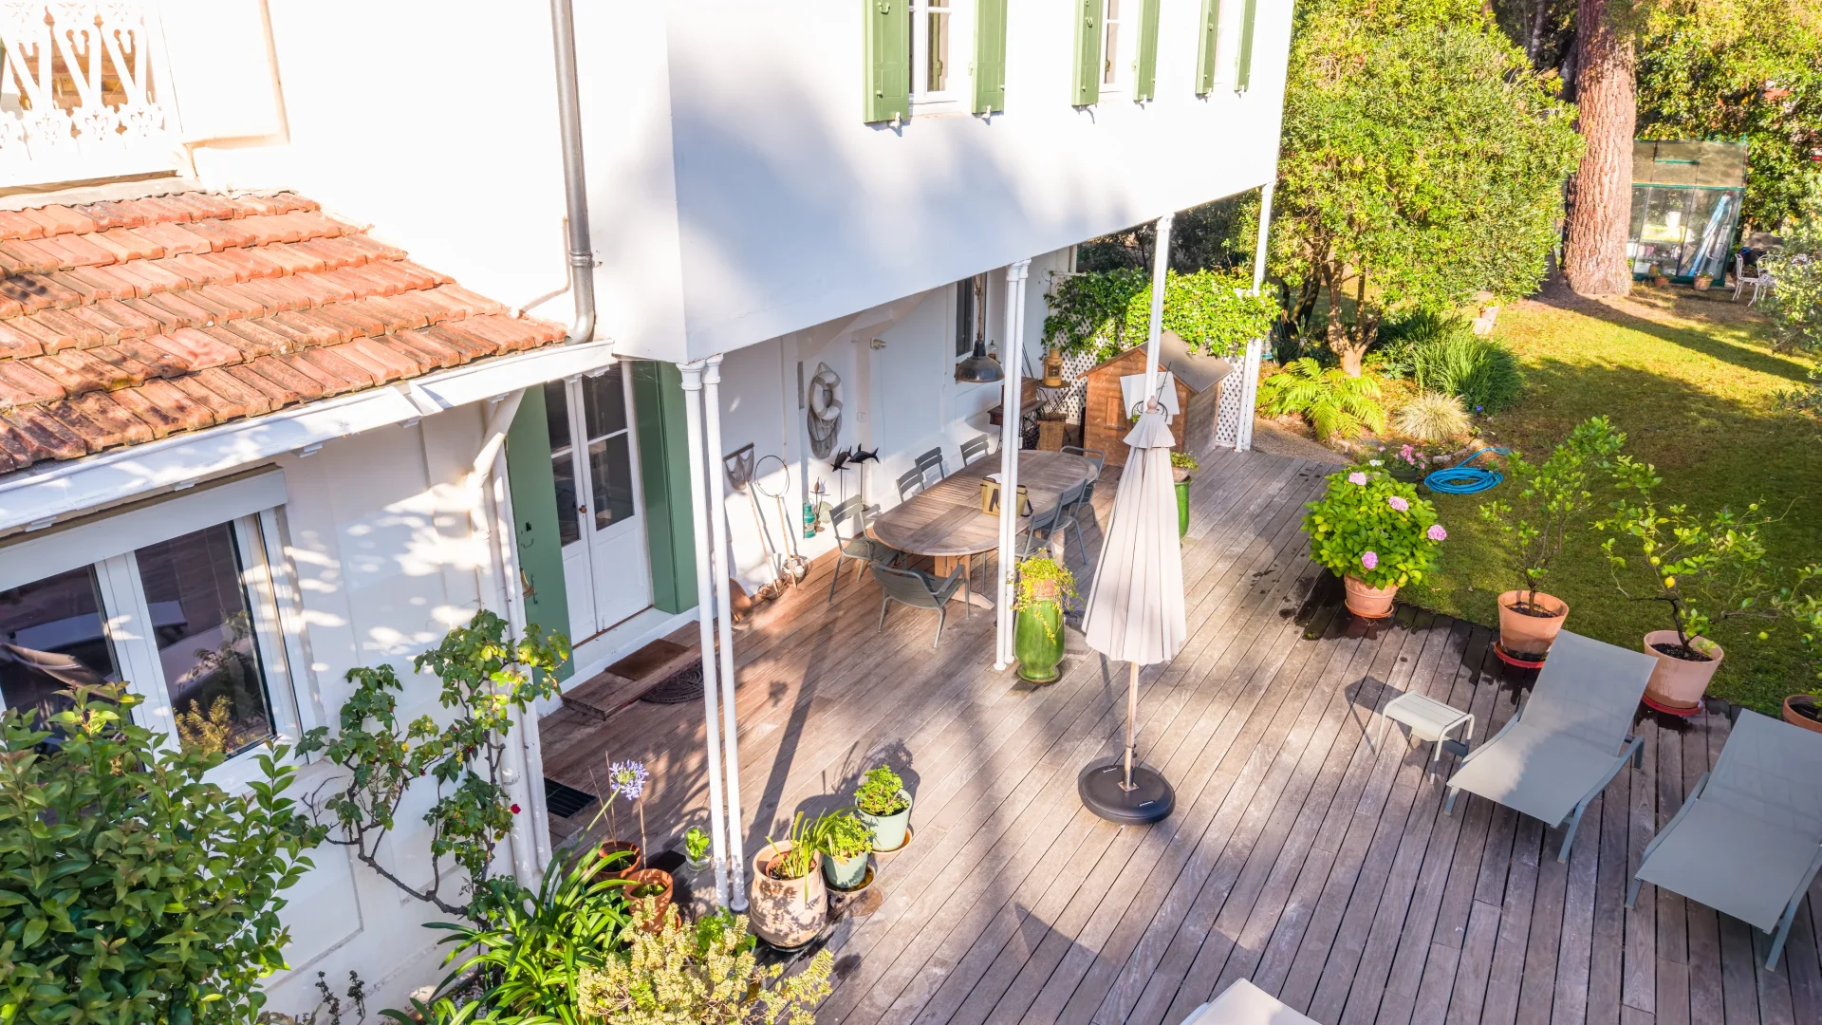
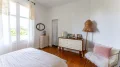
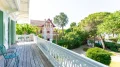
The mezzanine, characteristic of these Arcachon residences, offers an additional bedroom with an en-suite shower room. The first floor features four further bedrooms, two of which open onto a large south-facing terrace — a veritable balcony overlooking the laid-back rhythms of the Bay. The top floor, a converted attic, offers three more bedrooms, a loft space, and a fully fitted shower room — plenty of room to welcome children, grandchildren and visiting friends with ease.
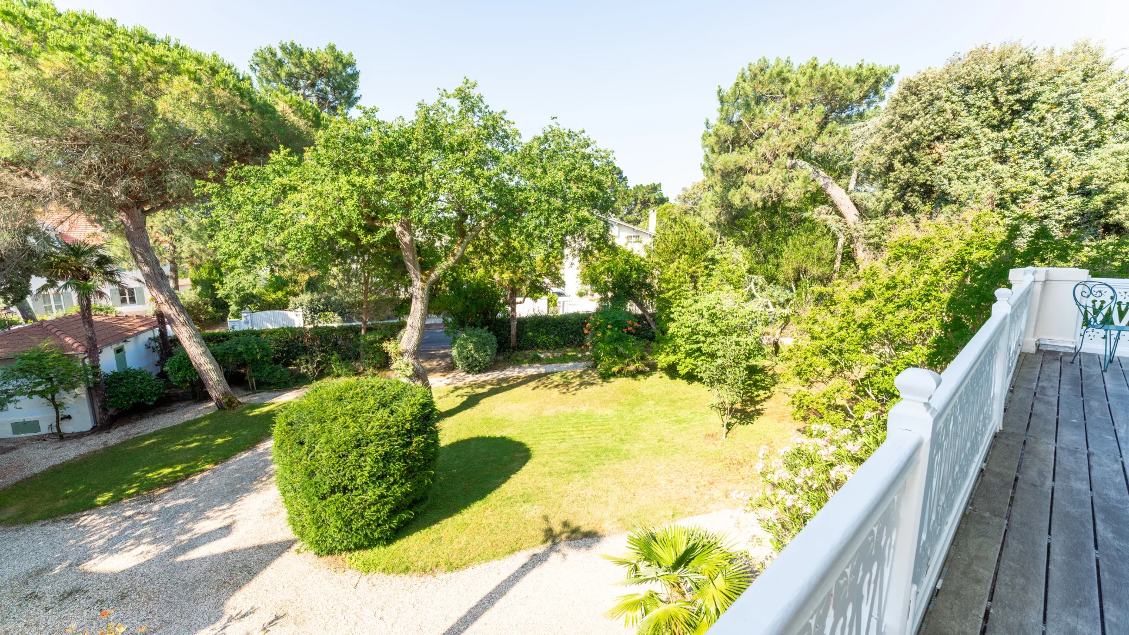
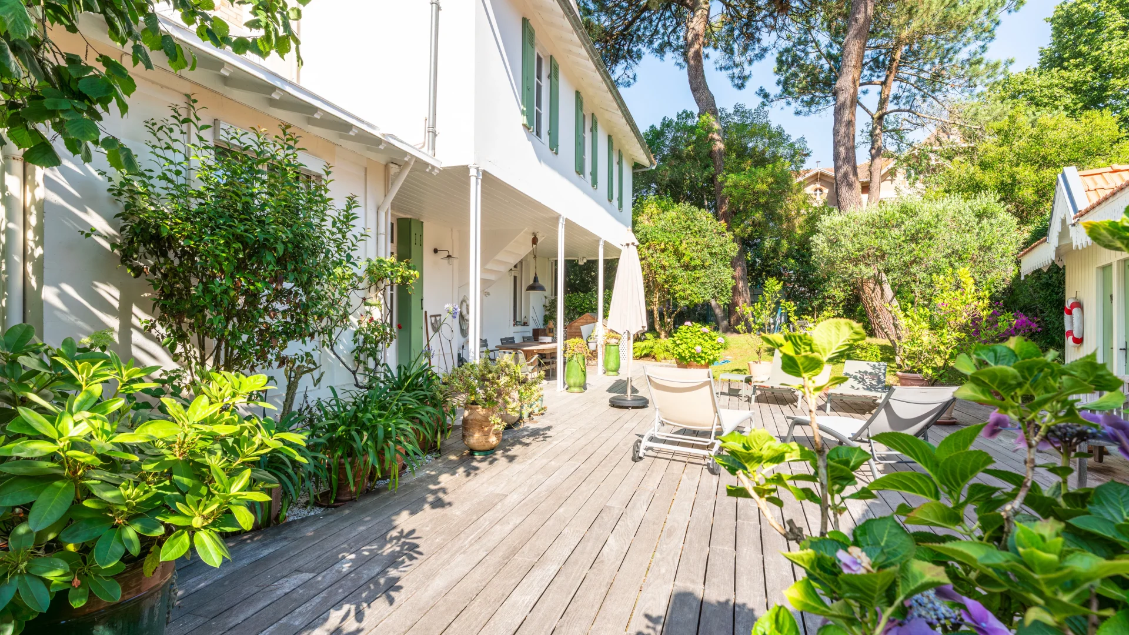
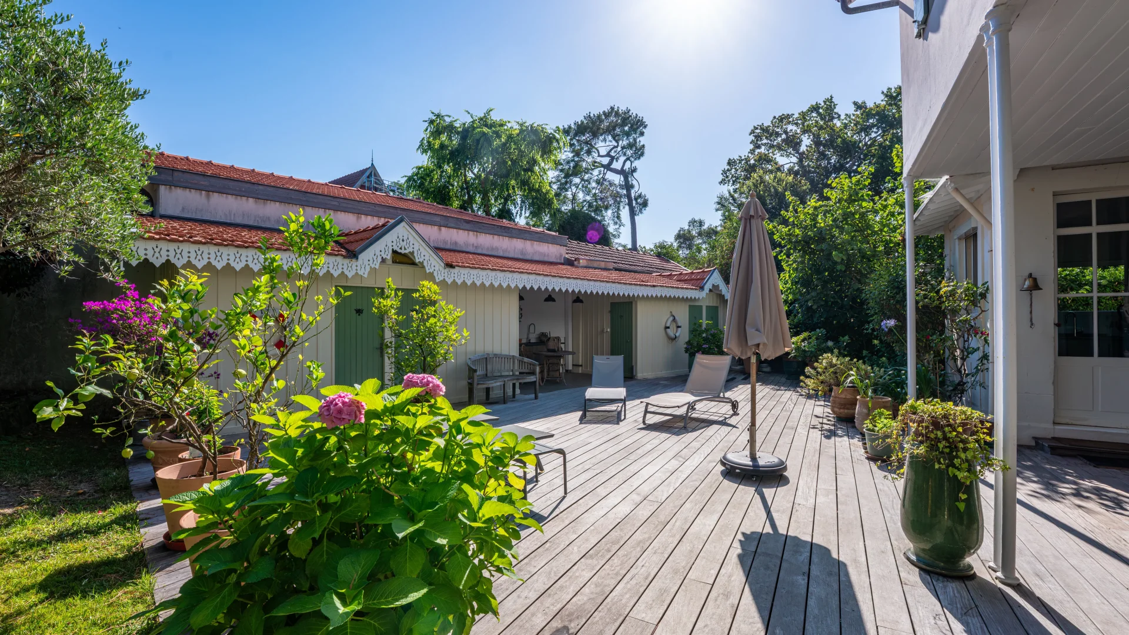
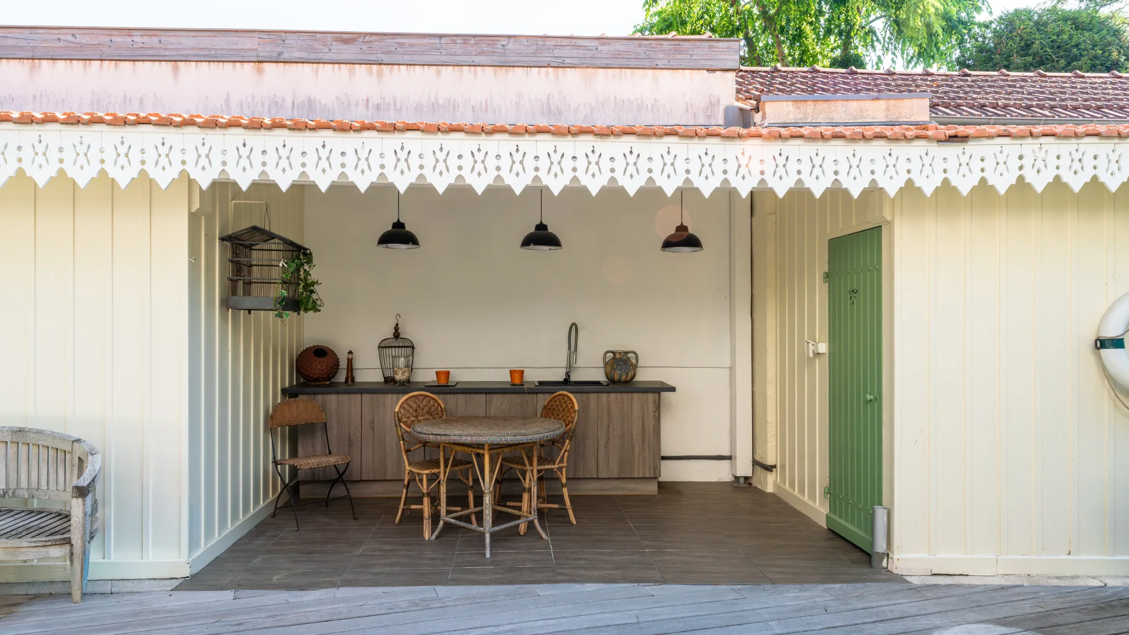
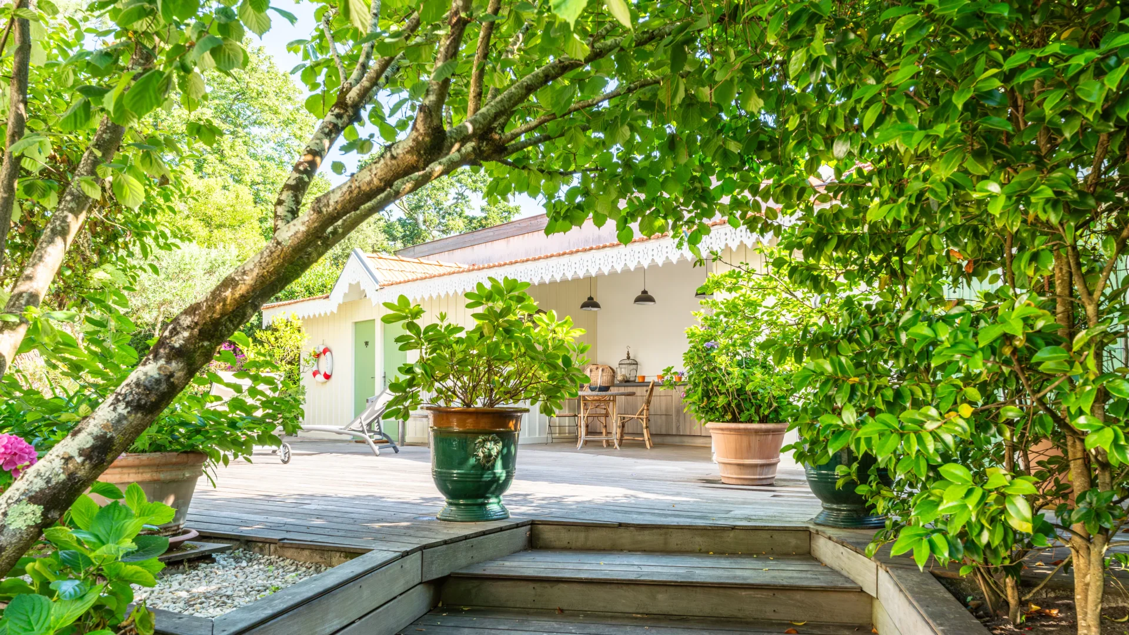
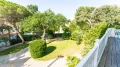
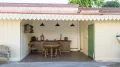
Outside, a landscaped, tree-lined garden of approximately 1,795sqm, planted with mature trees, offers a haven of tranquillity and lush greenery — a rarity so close to the town centre. The property also includes a garage.
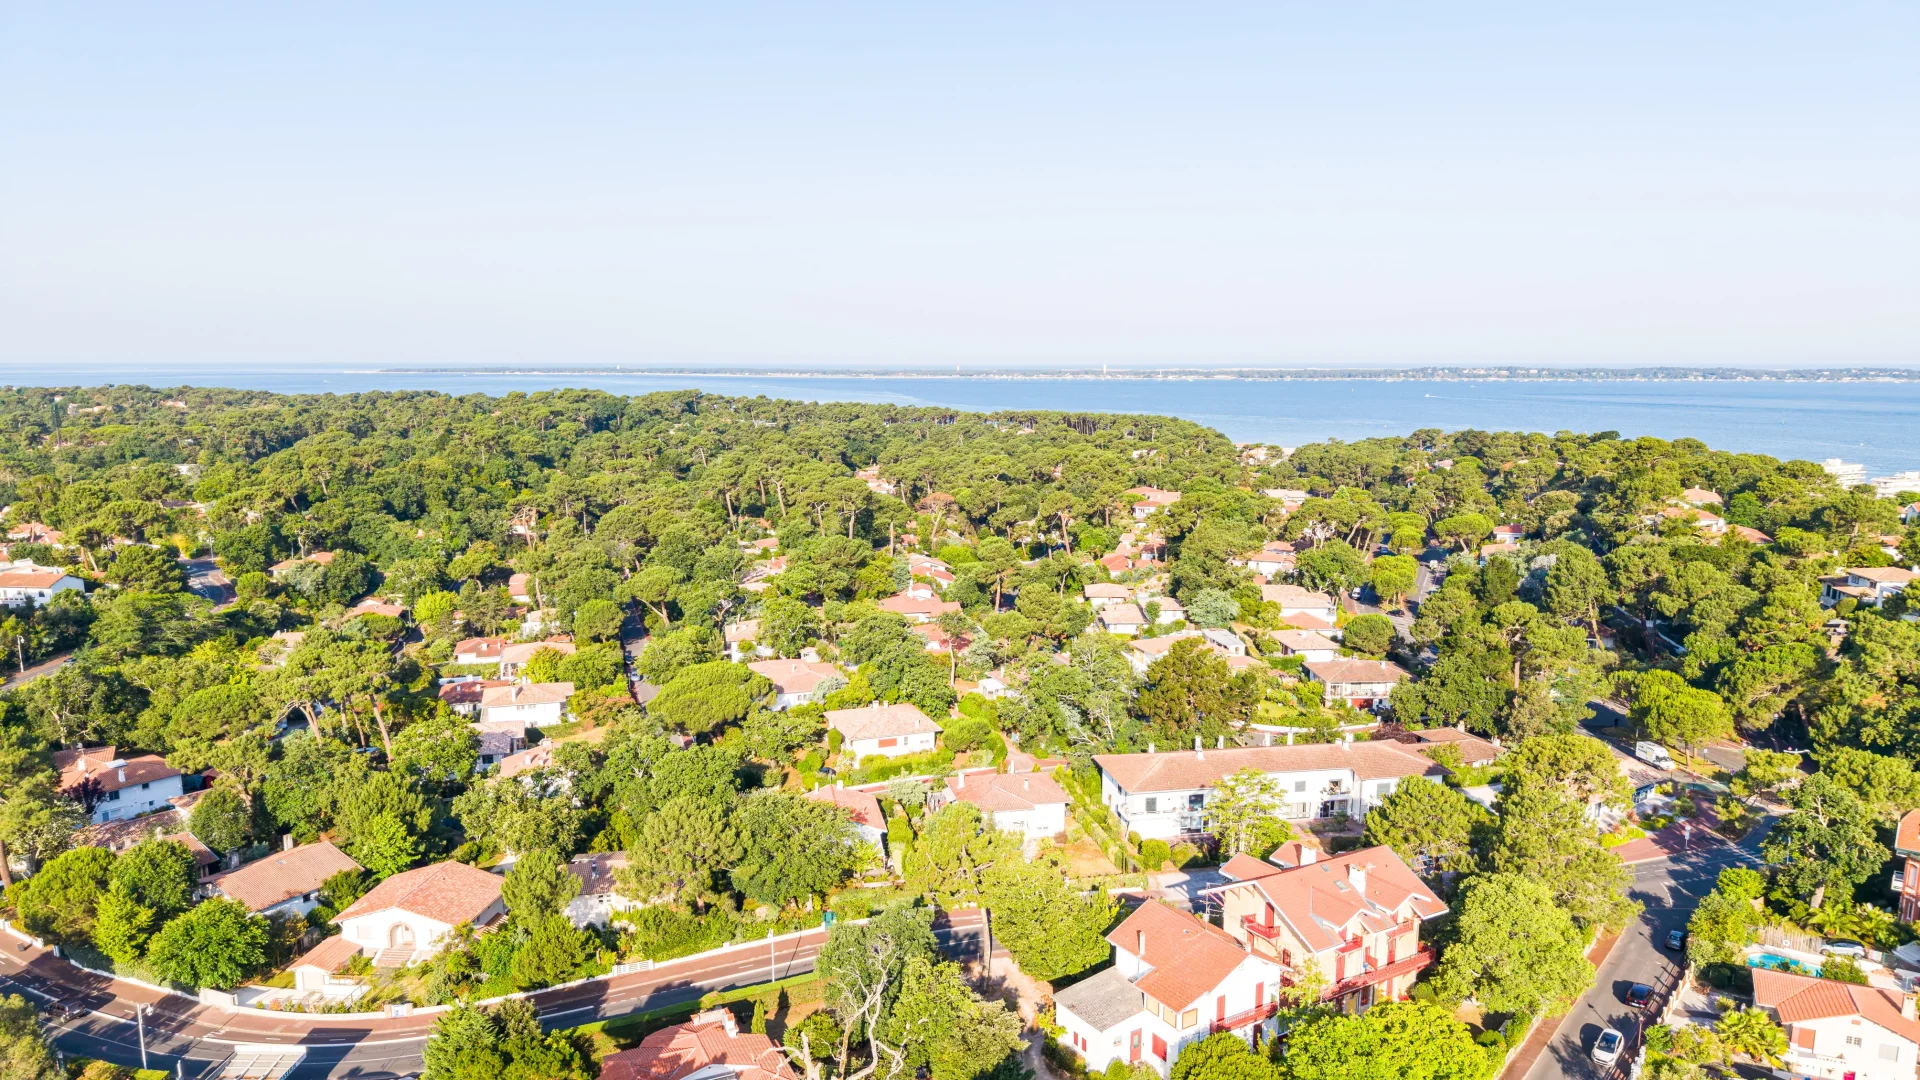
Arcachon, a charming seaside town on the doorstep of the ocean and the Landes forest, captivates with its mild climate, the beauty of its seafront, and its excellent transport links: the railway station puts Bordeaux and its airport less than an hour away, and Paris just over three hours away.
A bucolic and peaceful setting, perfect as a second home or a year-round family residence, where several generations can gather together on the shores of the Bassin.
- Habitable : 2 820,14 Sq Ft Total : 3 229,17 Sq Ft
- 11 rooms
- 8 bedrooms
- 2 bathrooms
- 1 shower room
- Fireplace
- Orientation North, South
- Excellent condition
What seduced us
- Highly sought-after address
- Garage
- Luminous
- Calm
We say more
Regulations & financial information
Information on the risks to which this property is exposed is available on the Géorisques website. : www.georisques.gouv.fr
| Diagnostics |
|---|


Final energy consumption : a - 250.2 kWh/m²/an.
Estimated annual energy costs for standard use: between 4 550,00 € and 6 170,00 € /year (including subscription).
Average energy price indexed to 01/01/2021.
| Financial elements |
|---|
Interior & exterior details
| Room | Surface | Detail |
|---|---|---|
| 1x Park | 19321.2 Sq Ft | |
| 2x Bathroom | ||
| 1x Dining room | Floor : Ground floor | |
| 1x Kitchen | Floor : Ground floor | |
| 1x Bedroom | Floor : Ground floor | |
| 1x Living room | Floor : Ground floor | |
| 4x Bedroom | Floor : 1st | |
| 3x Bedroom | Floor : 2nd | |
| 1x Shower room/toilet | Floor : 2nd | |
| 1x Addiction | ||
| 1x Garage |
Services
☑ Fireplace
☑ Barbecue
☑ Fence
Building
| Building |
|---|
-
Type : Bois, Charpente en bois, Ossature bois
-
Number of floors : 2
-
Quality level : Standing
Meet your agency

Simulator financing
Calculate the amount of the monthly payments on your home loan corresponding to the loan you wish to make.
FAI property price
4 150 000 €
€
per month
This is a simulation, only your bank can give you a precise value. Our consultants are at your disposal to support you.
Be contacted
You may also be interested in these properties
-
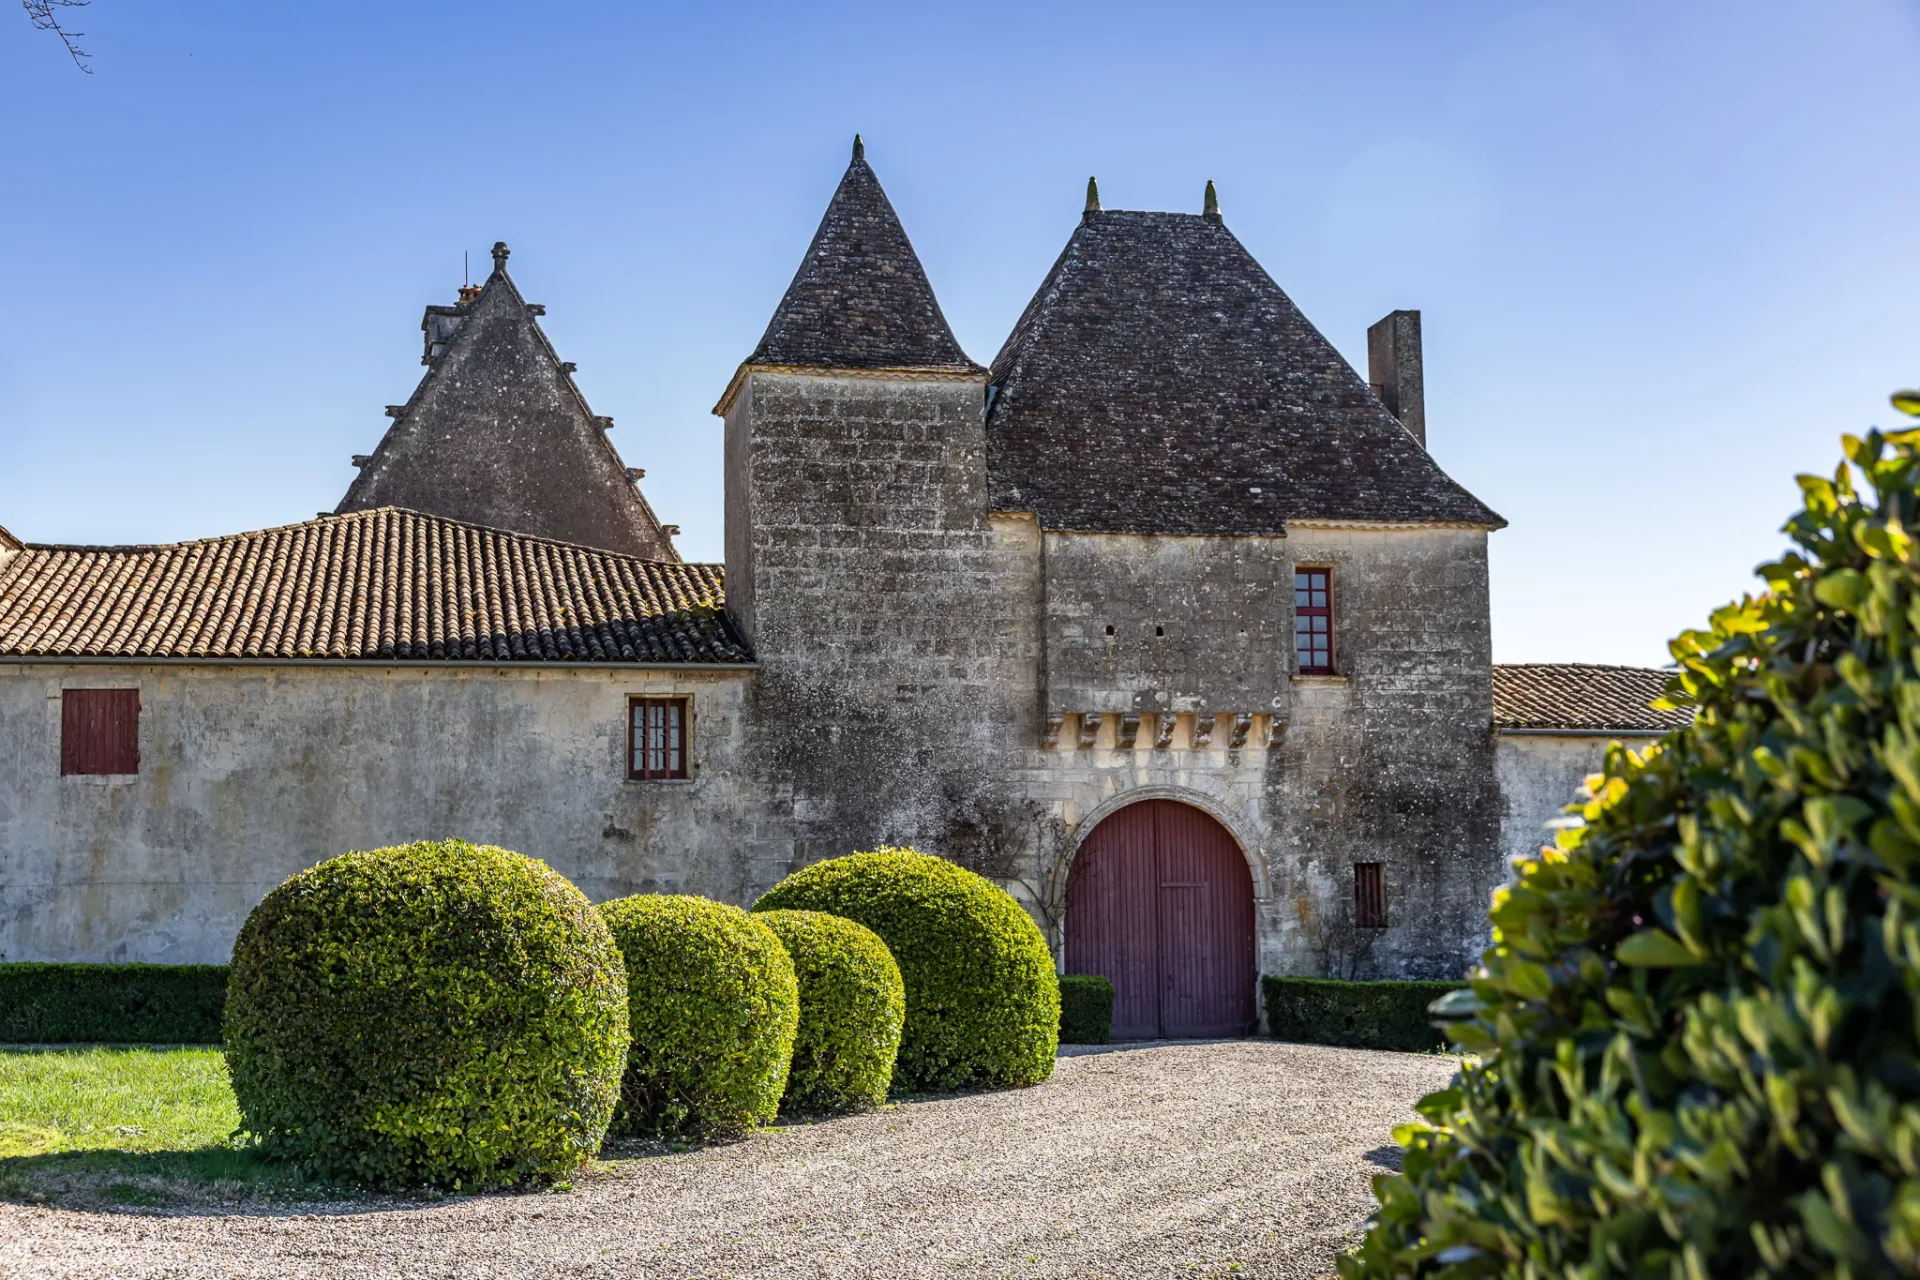
Château
Castillon-la-Bataille - DORDOGNE
4 650 000 €
- 8 858,69 Sq Ft
- 8 bedrooms
- Ground
-
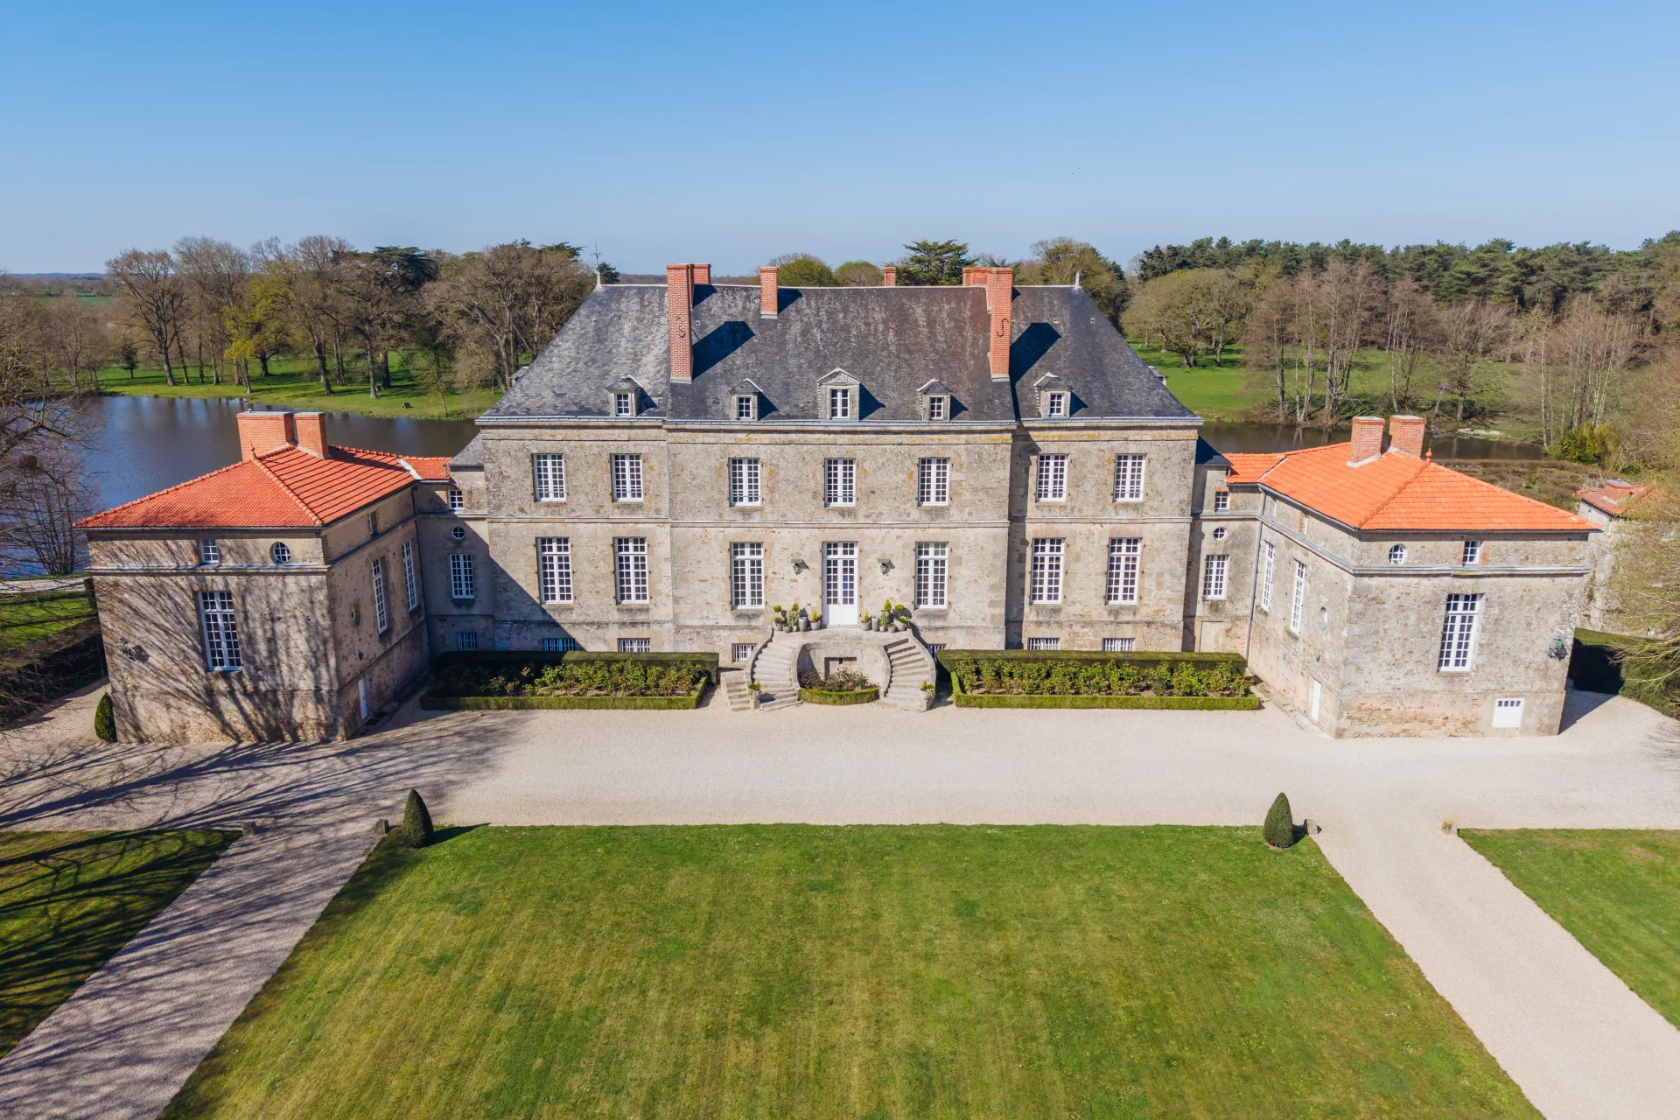
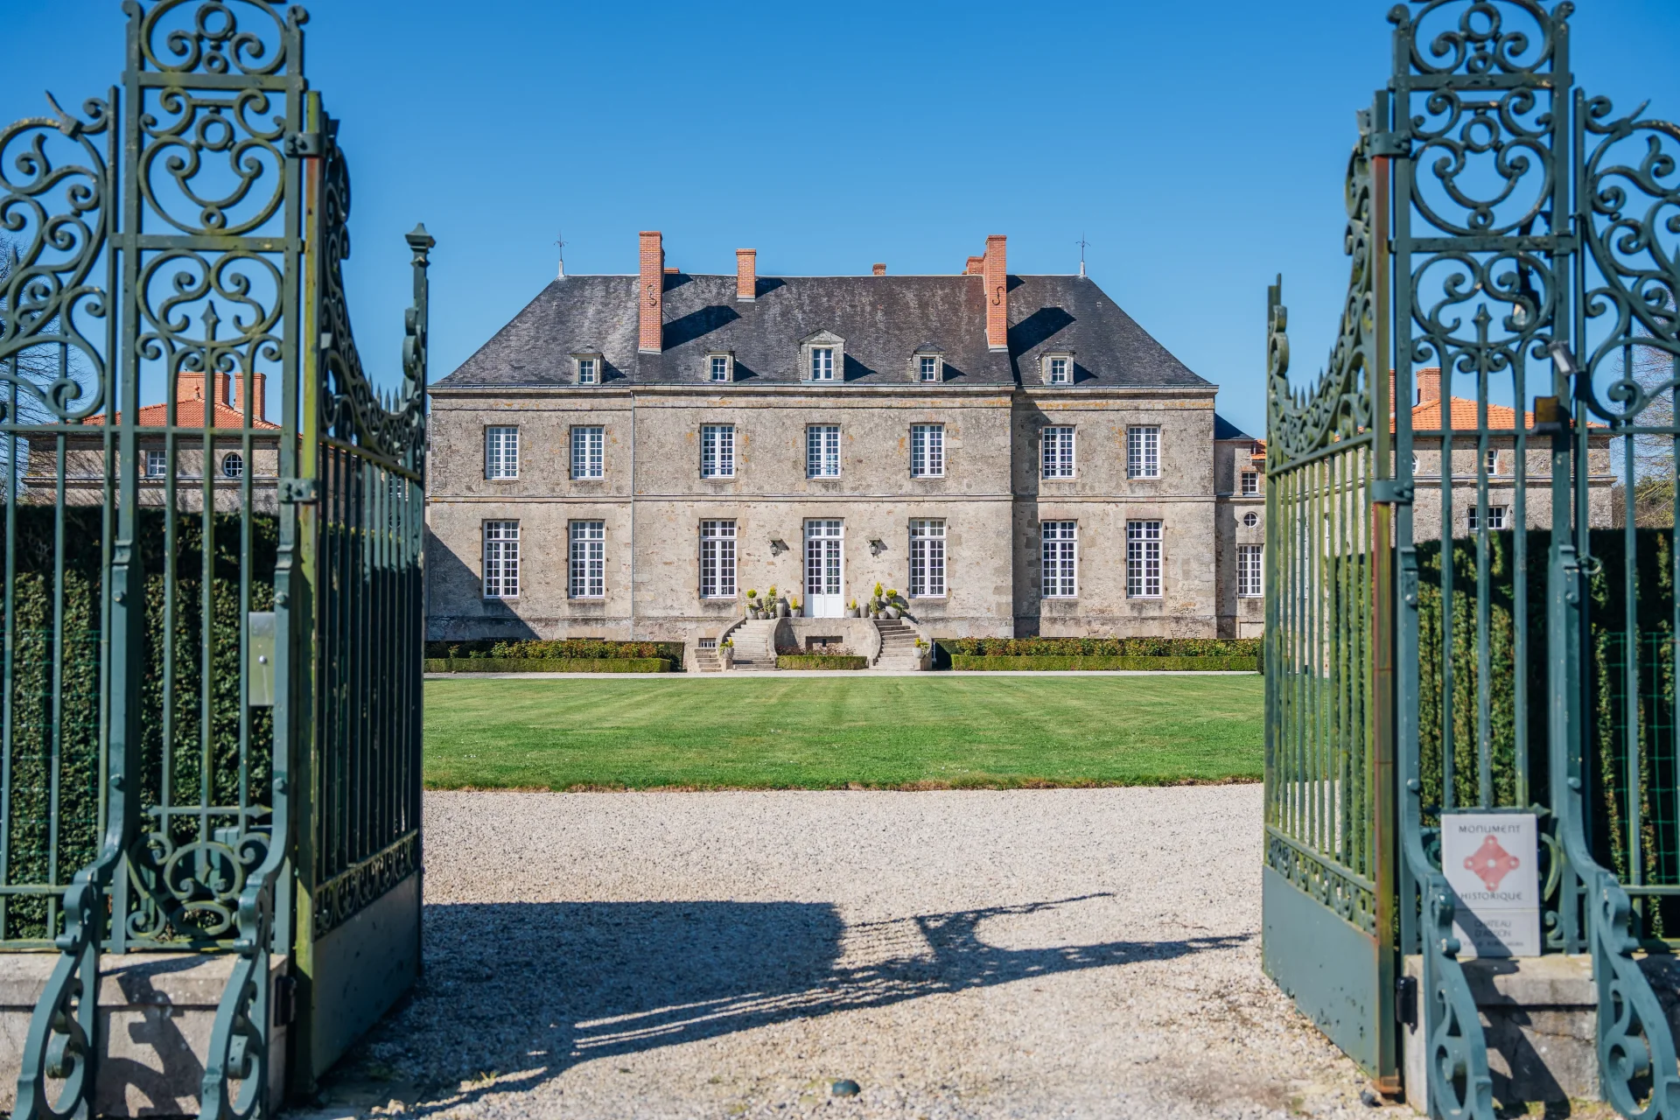

Château
Nantes - VENDÉE
4 000 000 €
- 13 993,07 Sq Ft
- 12 bedrooms
- Ground
-
House
Nantes - NANTES - MONSELET
Price upon request
- 4 467,02 Sq Ft
- 7 bedrooms
- Terrace
- Ground
-
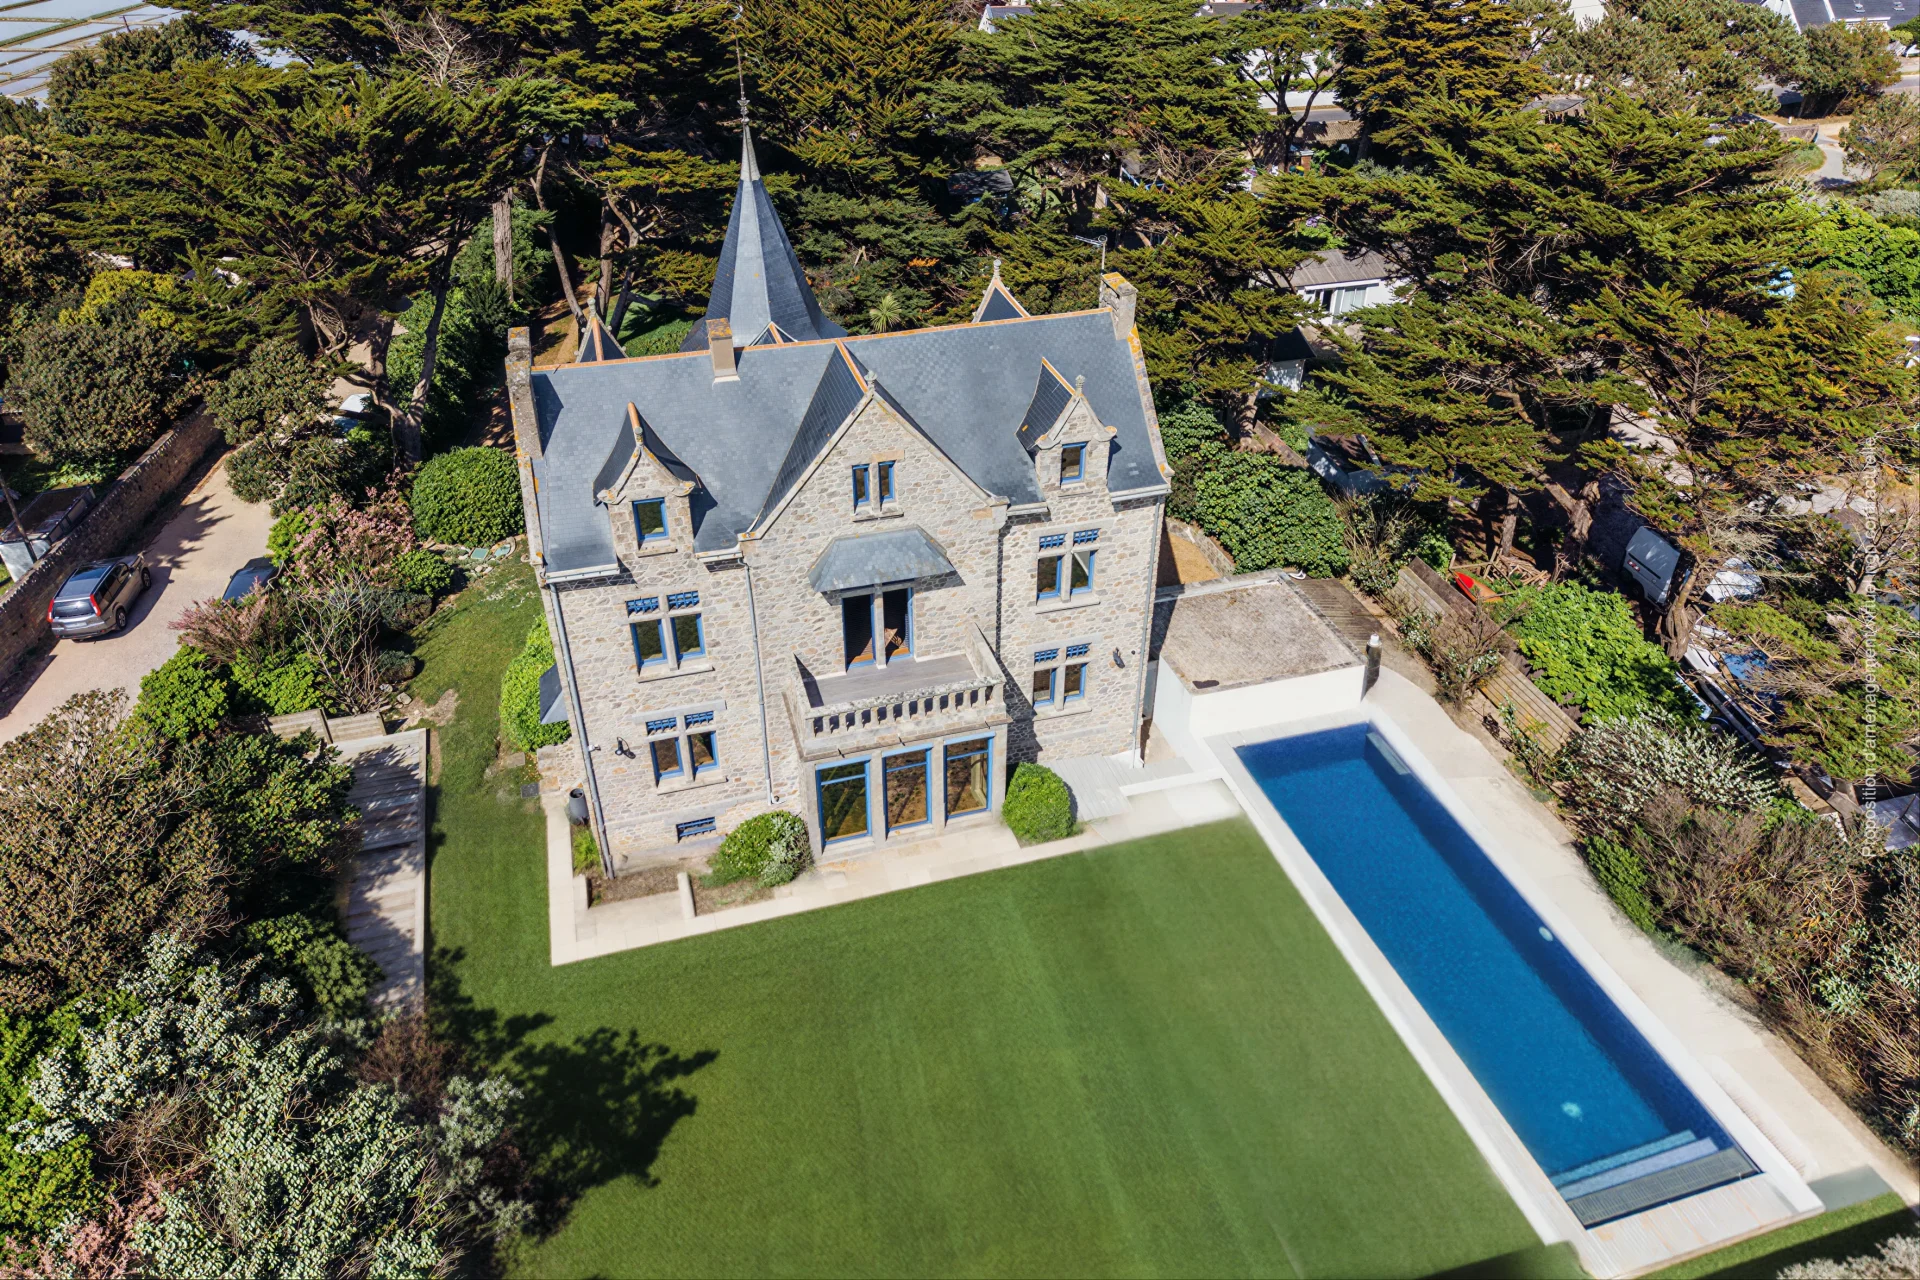
House
La Baule-Escoublac - PLAGE
3 465 000 €
- 2 698,51 Sq Ft
- 7 bedrooms
- Terrace
- Ground
-
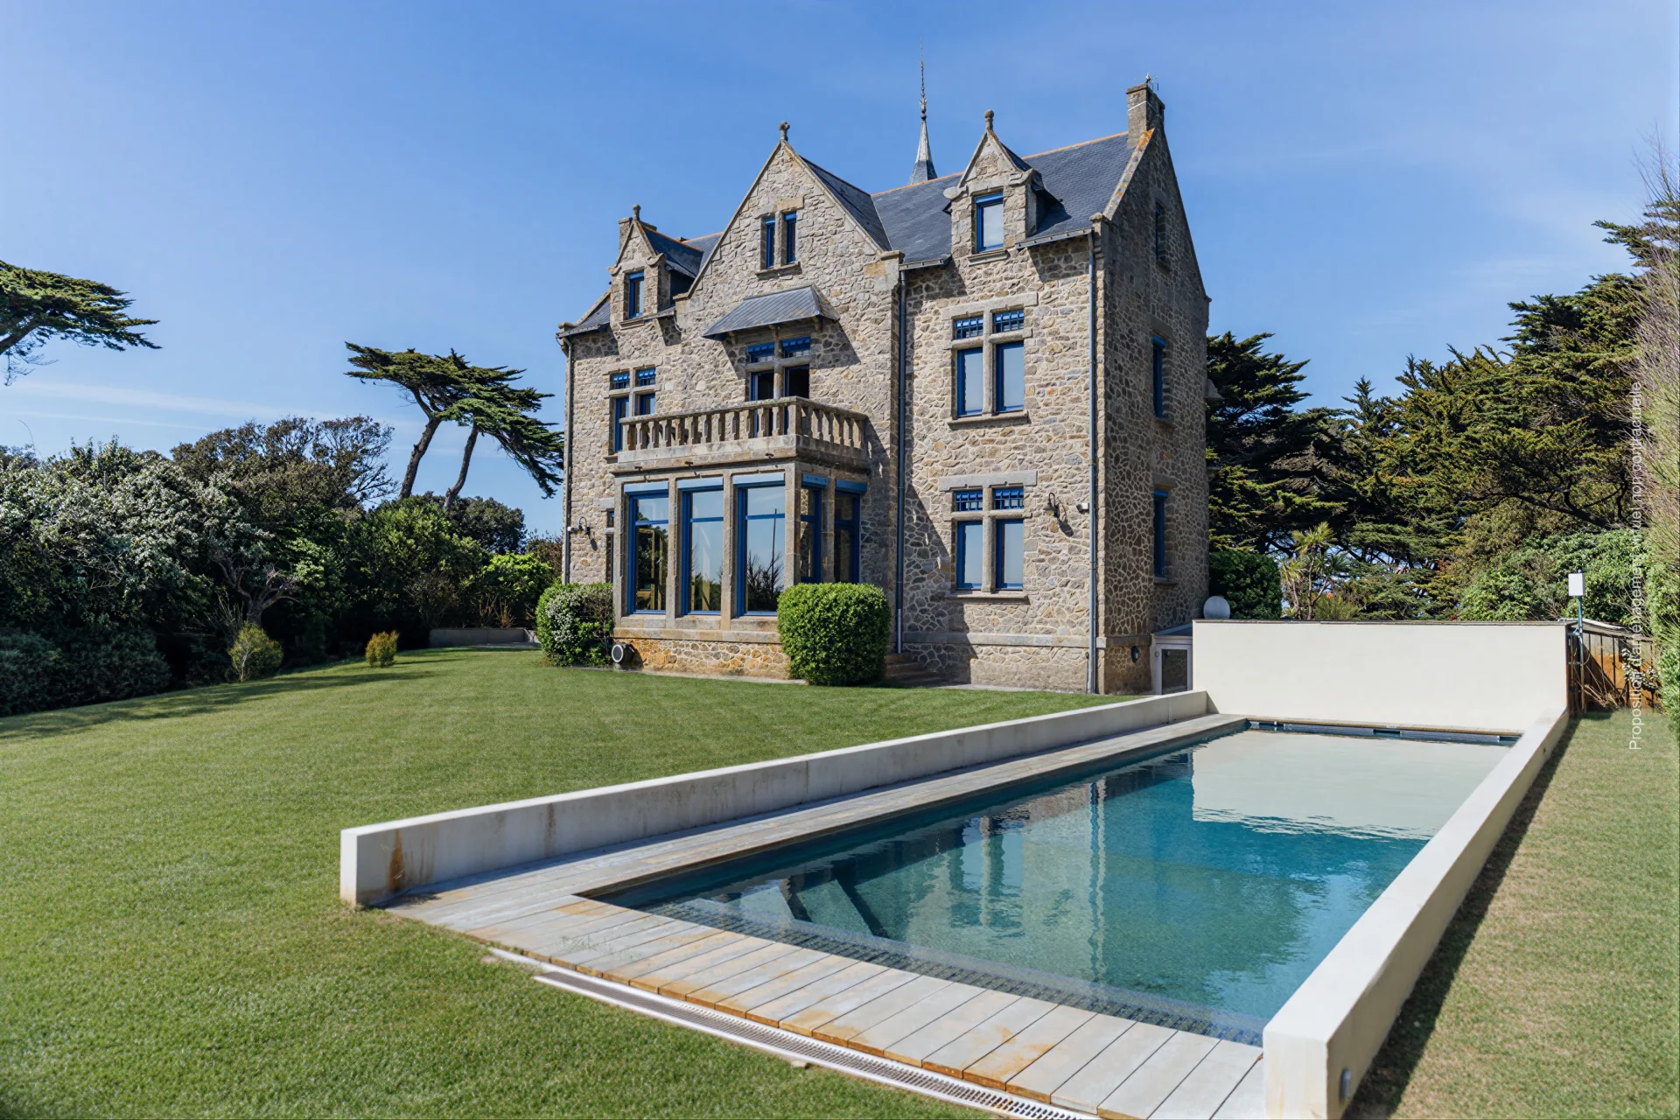
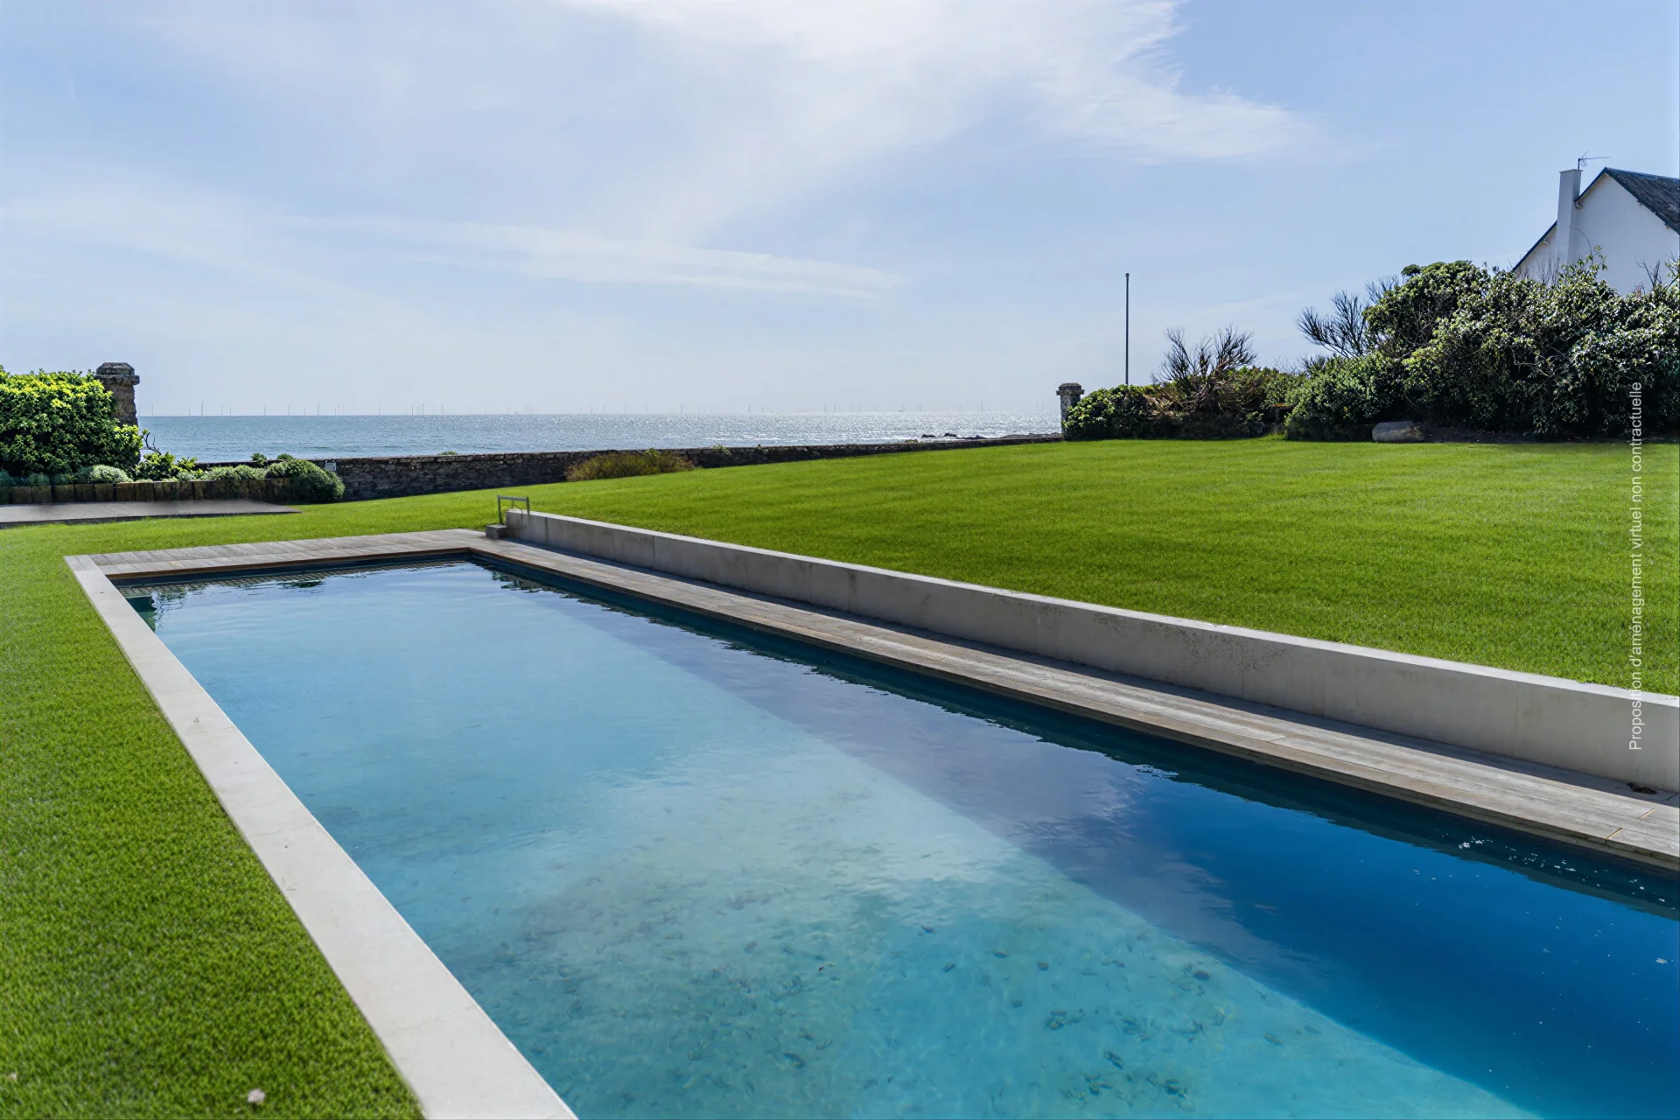
House
Batz-sur-Mer - PLAGE VALENTIN
3 465 000 €
- 2 698,51 Sq Ft
- 7 bedrooms
- Terrace
- Ground
-
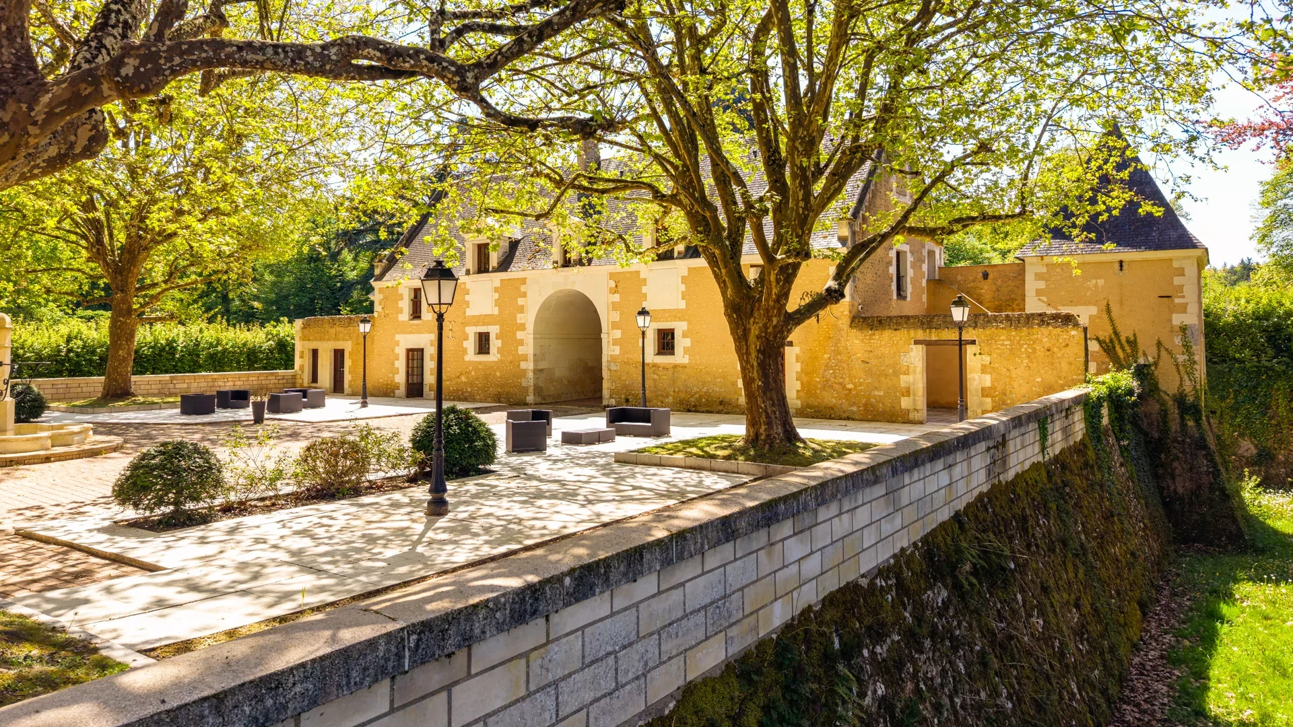
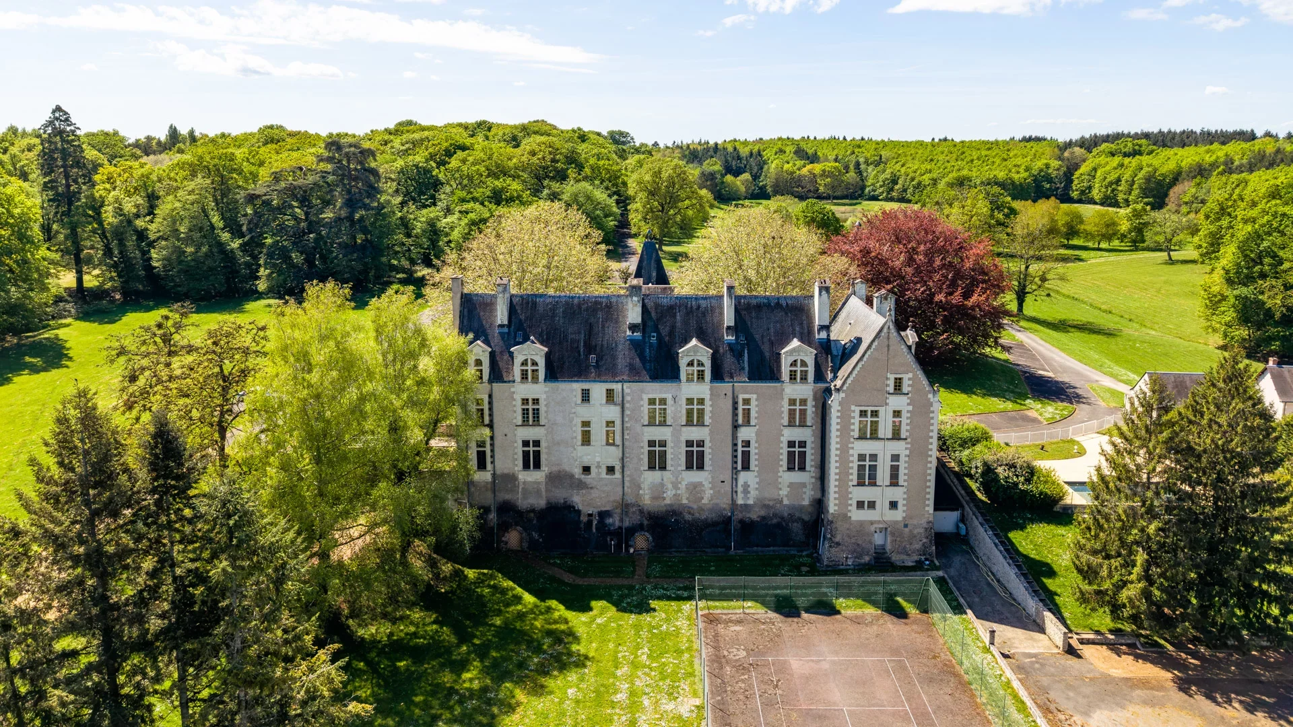
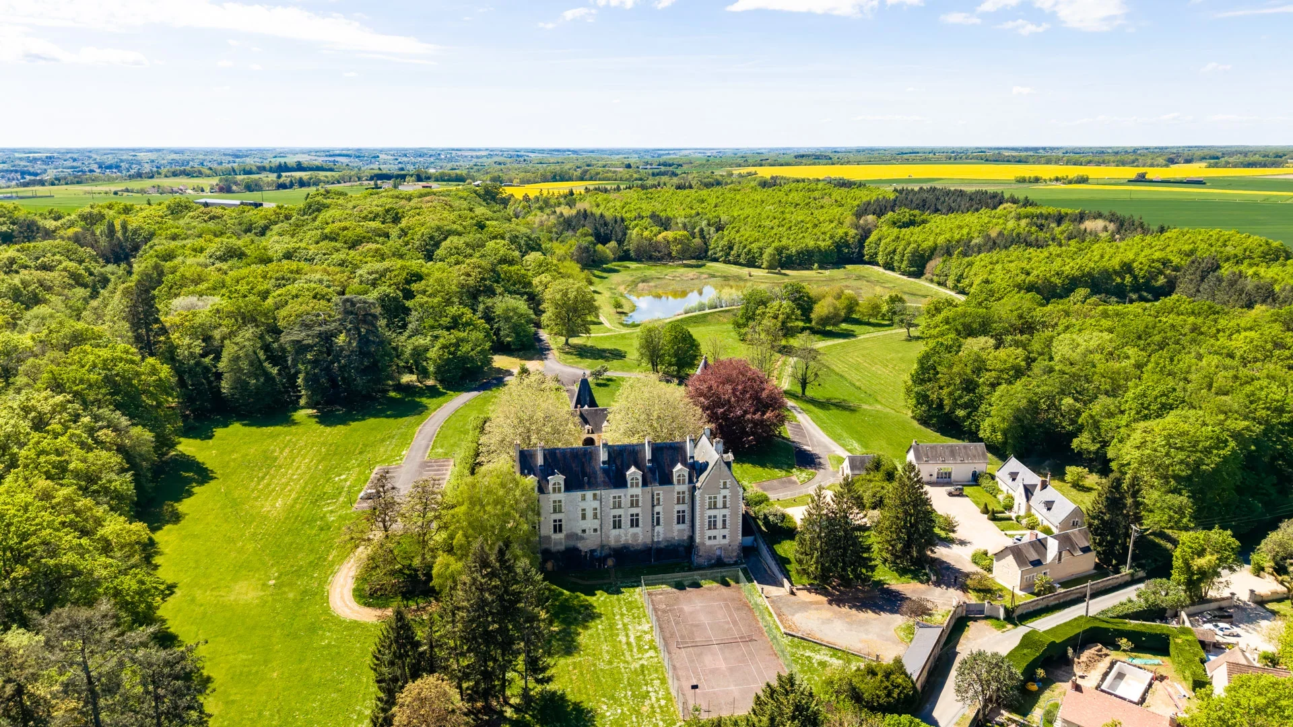
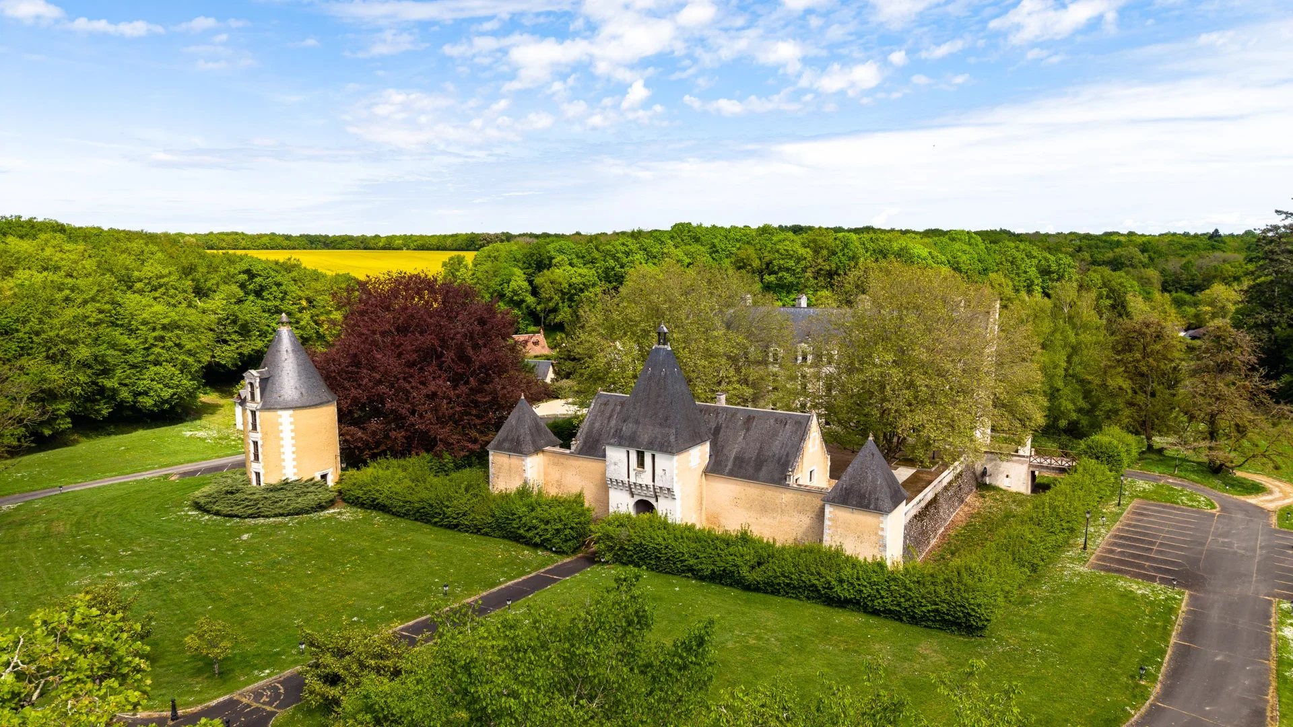
Château
Amboise - LOIR-ET-CHER
4 600 000 €
- 22 604,19 Sq Ft
- 24 bedrooms
- Ground
-
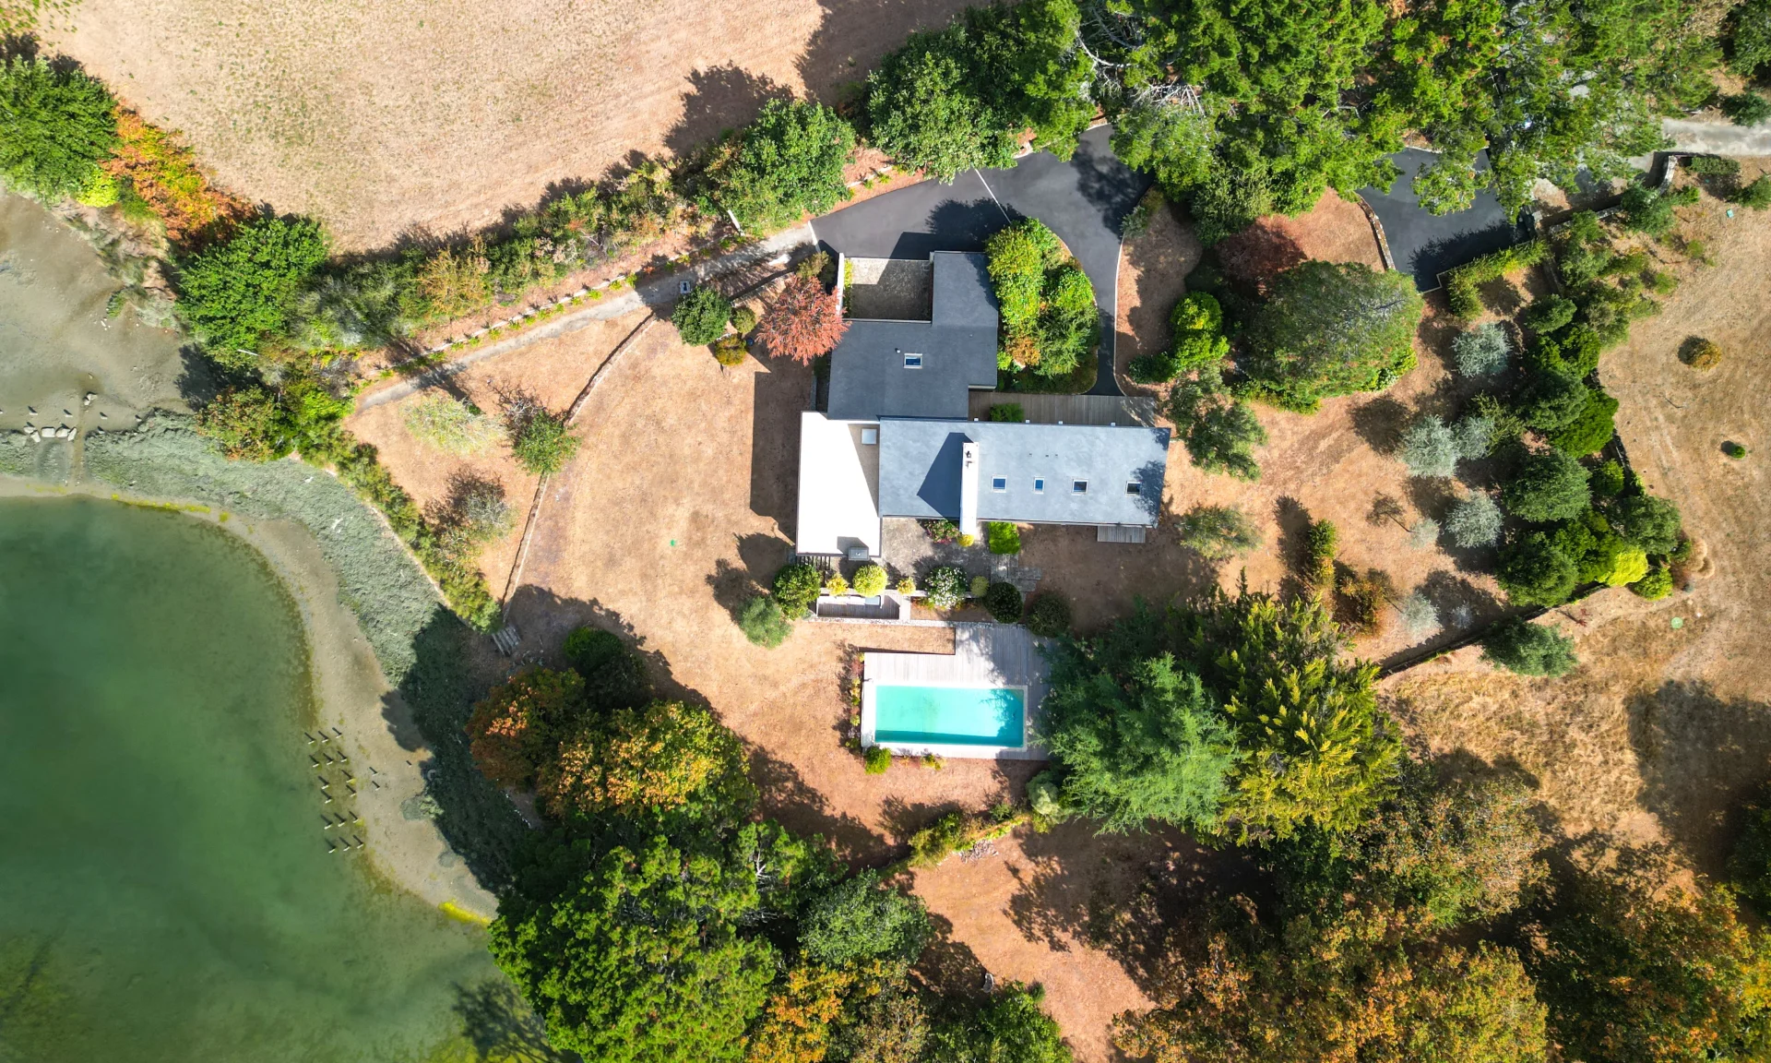
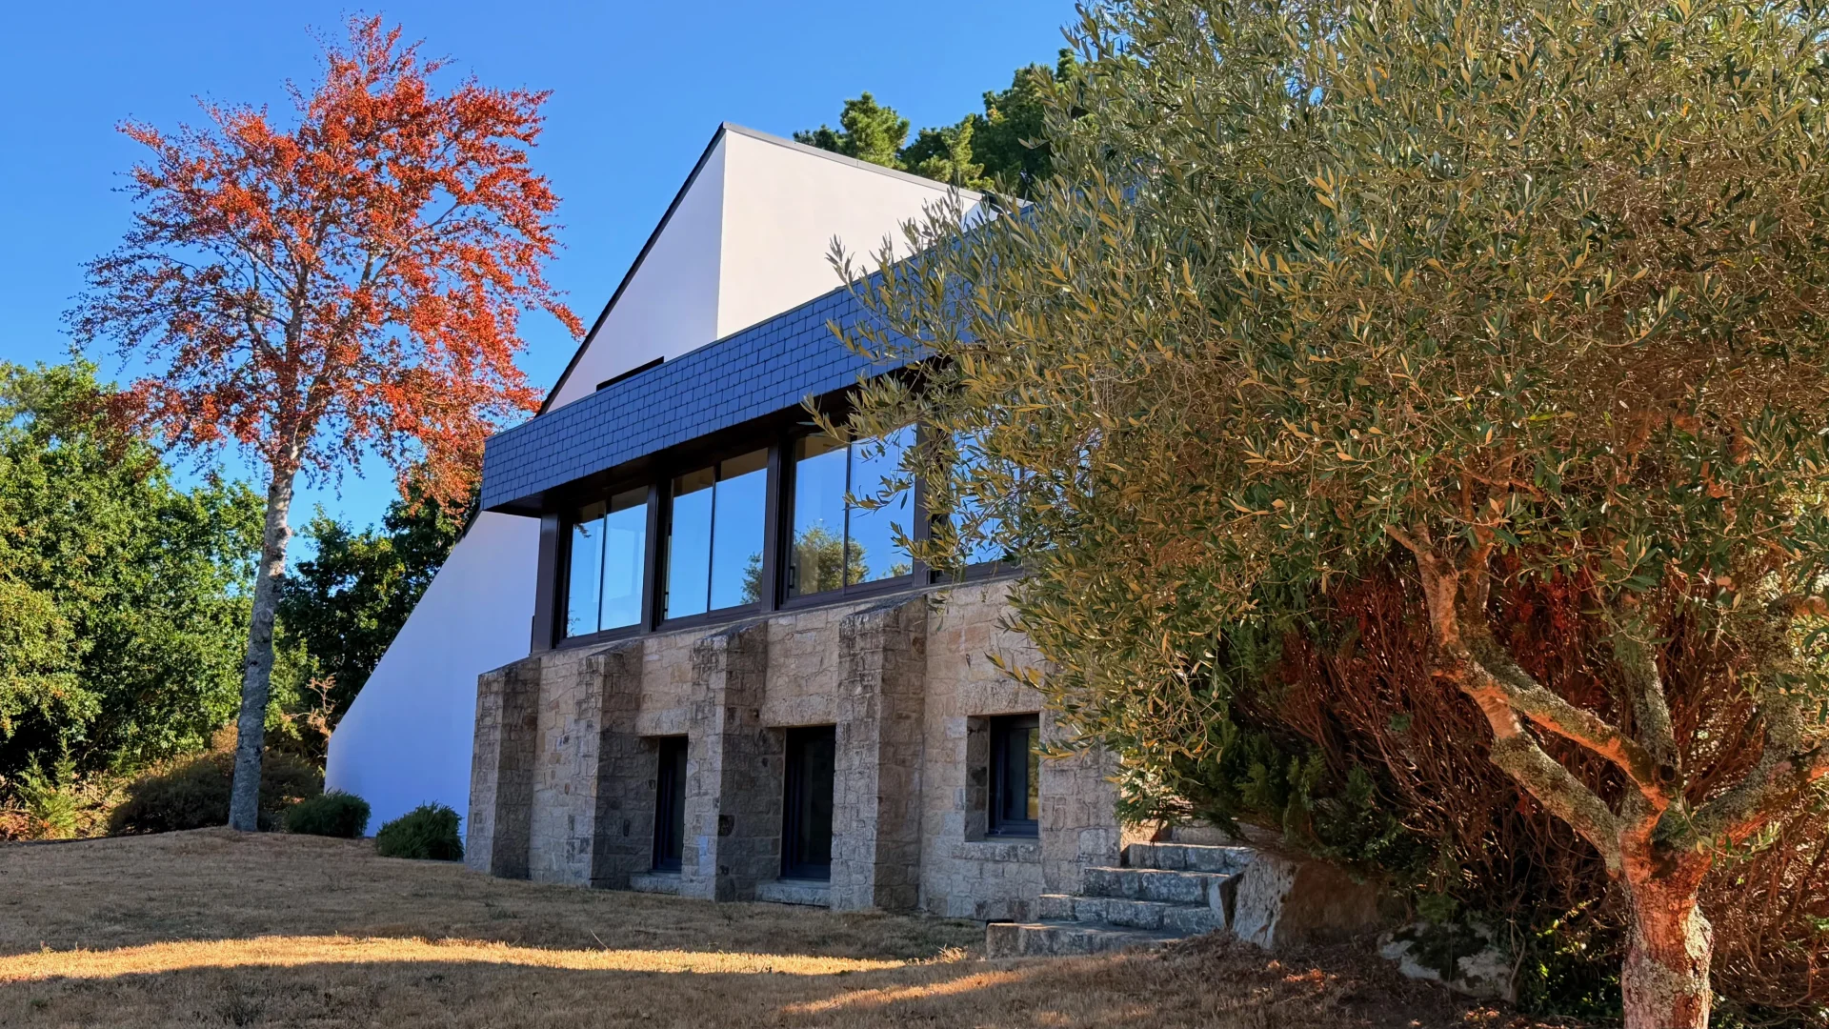
Villa
Crach - MORBIHAN
3 950 000 €
- 4 133,34 Sq Ft
- 8 bedrooms
- Garden
-
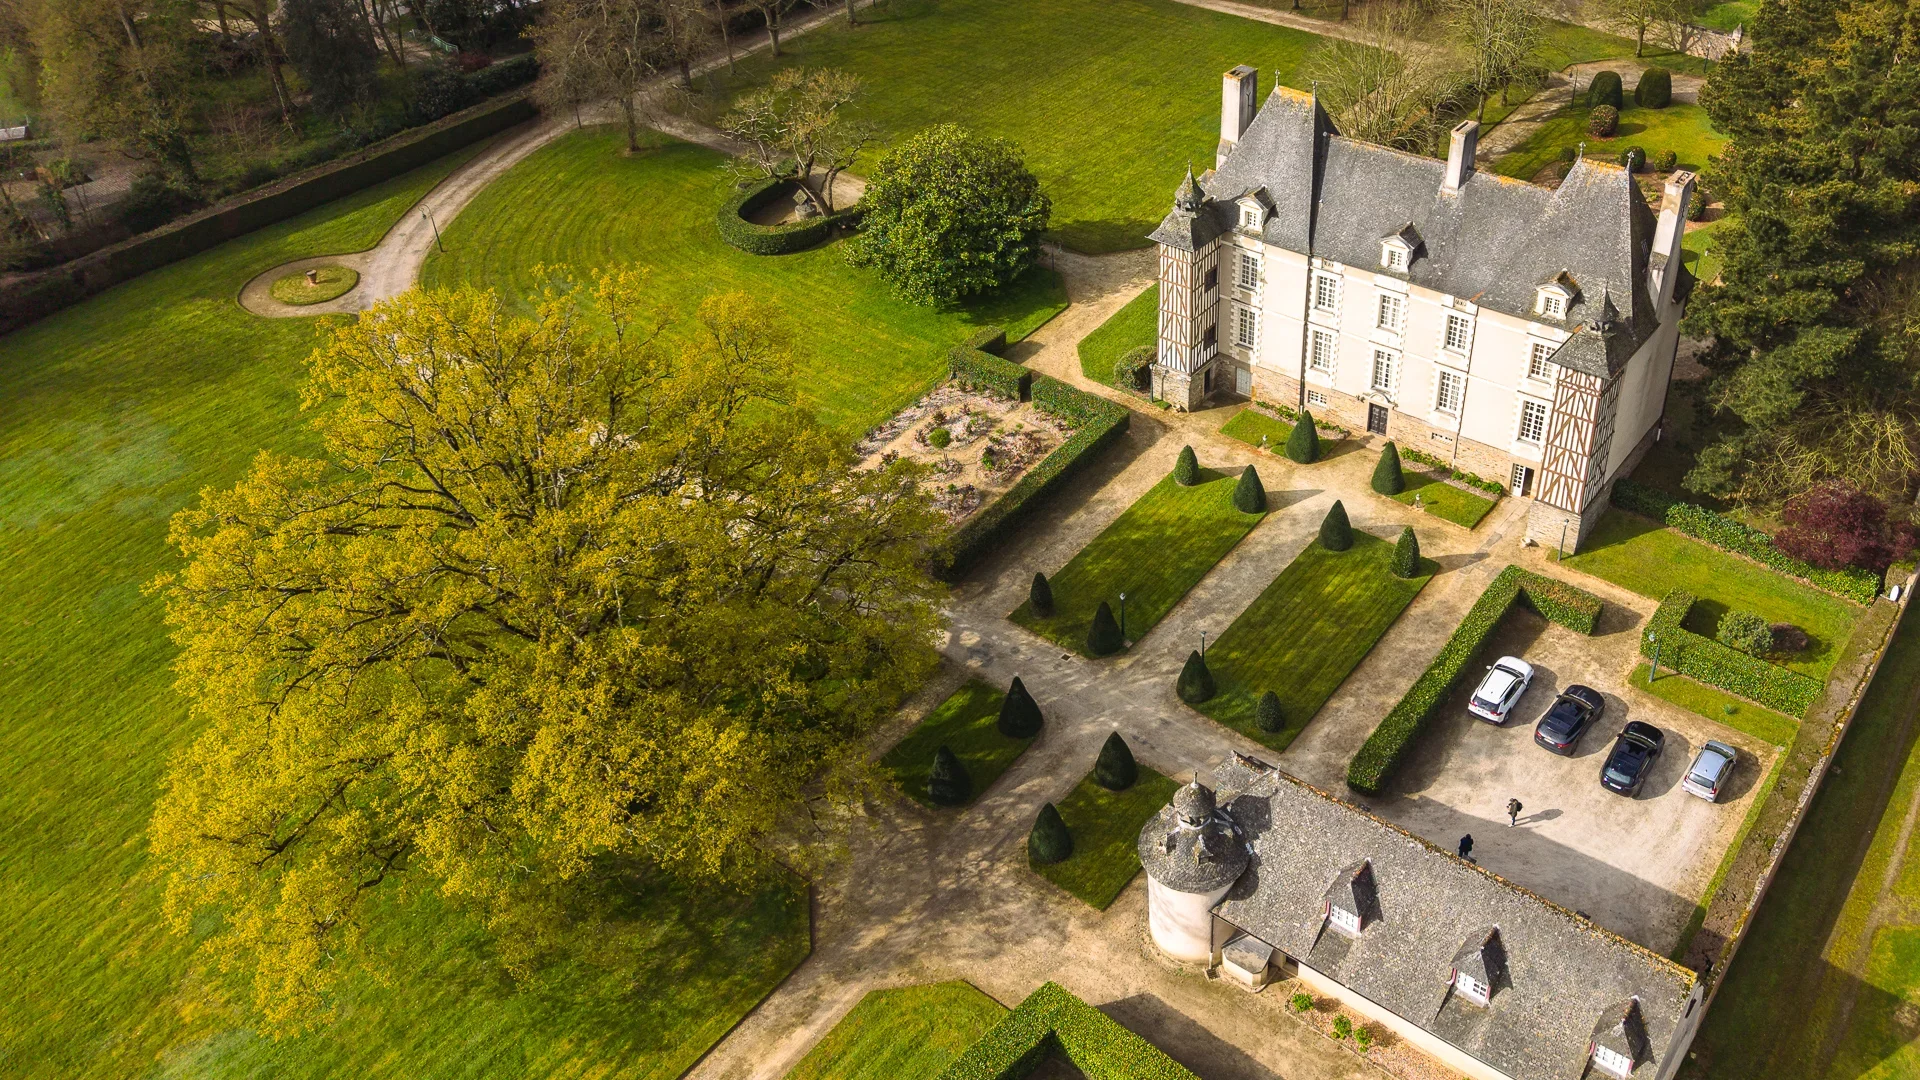
Château
Rennes - Brittany
3 360 000 €
- 7 136,47 Sq Ft
- 5 bedrooms
- Ground
-
Château
Lorient - MORBIHAN
3 500 000 €
- 12 916,68 Sq Ft
- 11 bedrooms
-
Property
Guidel - MORBIHAN
4 410 000 €
- 6 146,19 Sq Ft
- 9 bedrooms
- Ground
-
Château
Neauphle-le-Château
3 700 000 €
- 4 800,70 Sq Ft
- 6 bedrooms
-
House
Ville-d'Avray - THIERRY
3 400 000 €
- 4 090,28 Sq Ft
- 5 bedrooms
- Elevator
- Terrace
- Garden
-
House
Sceaux - PARC DE SCEAUX
3 900 000 €
- 5 099,72 Sq Ft
- 9 bedrooms
- Ground
-
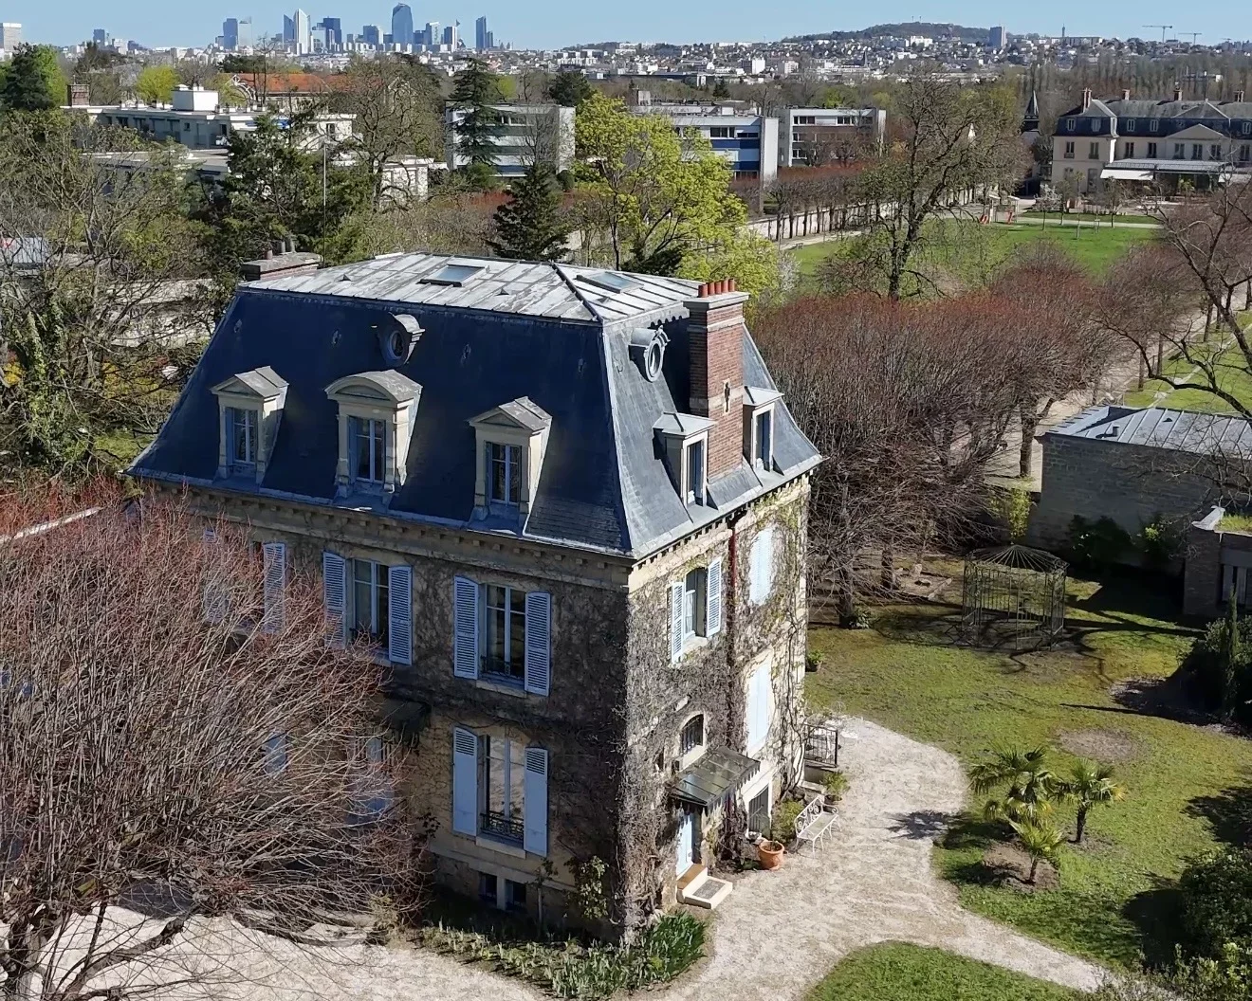
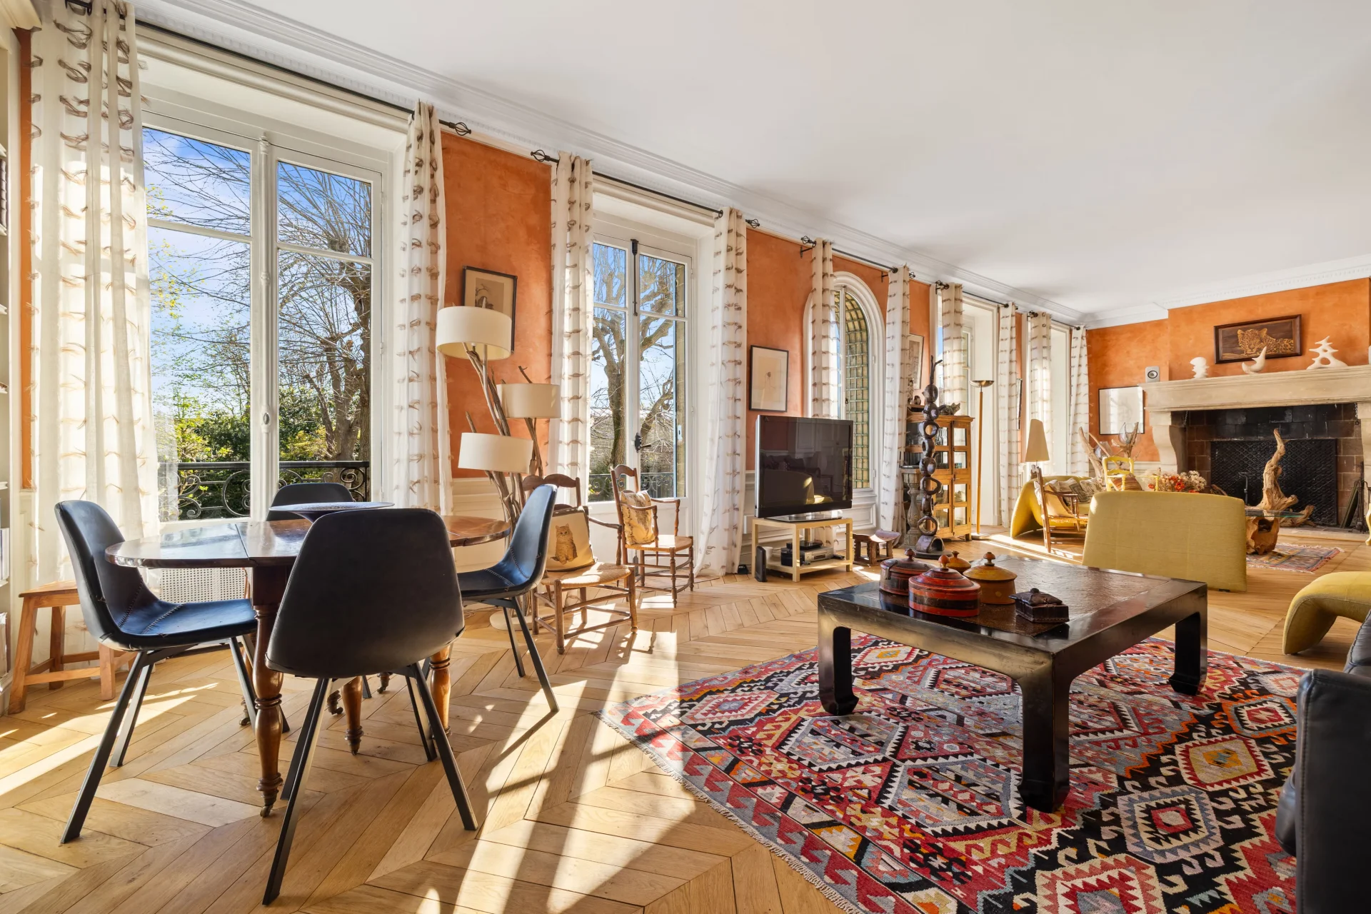
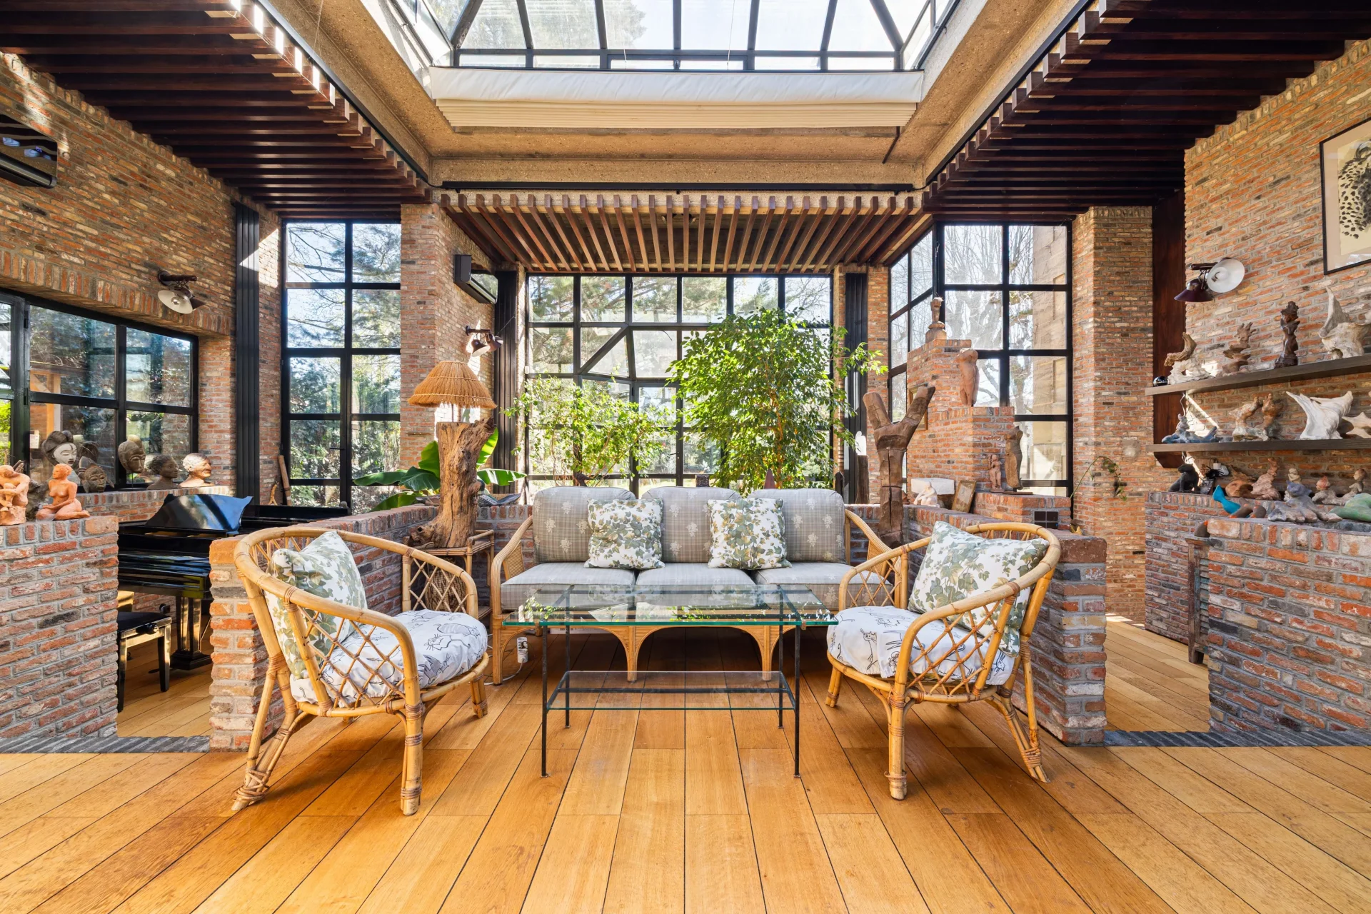
House
Croissy-sur-Seine
3 550 000 €
- 5 274,31 Sq Ft
- 5 bedrooms
- Terrace
- Garden
-
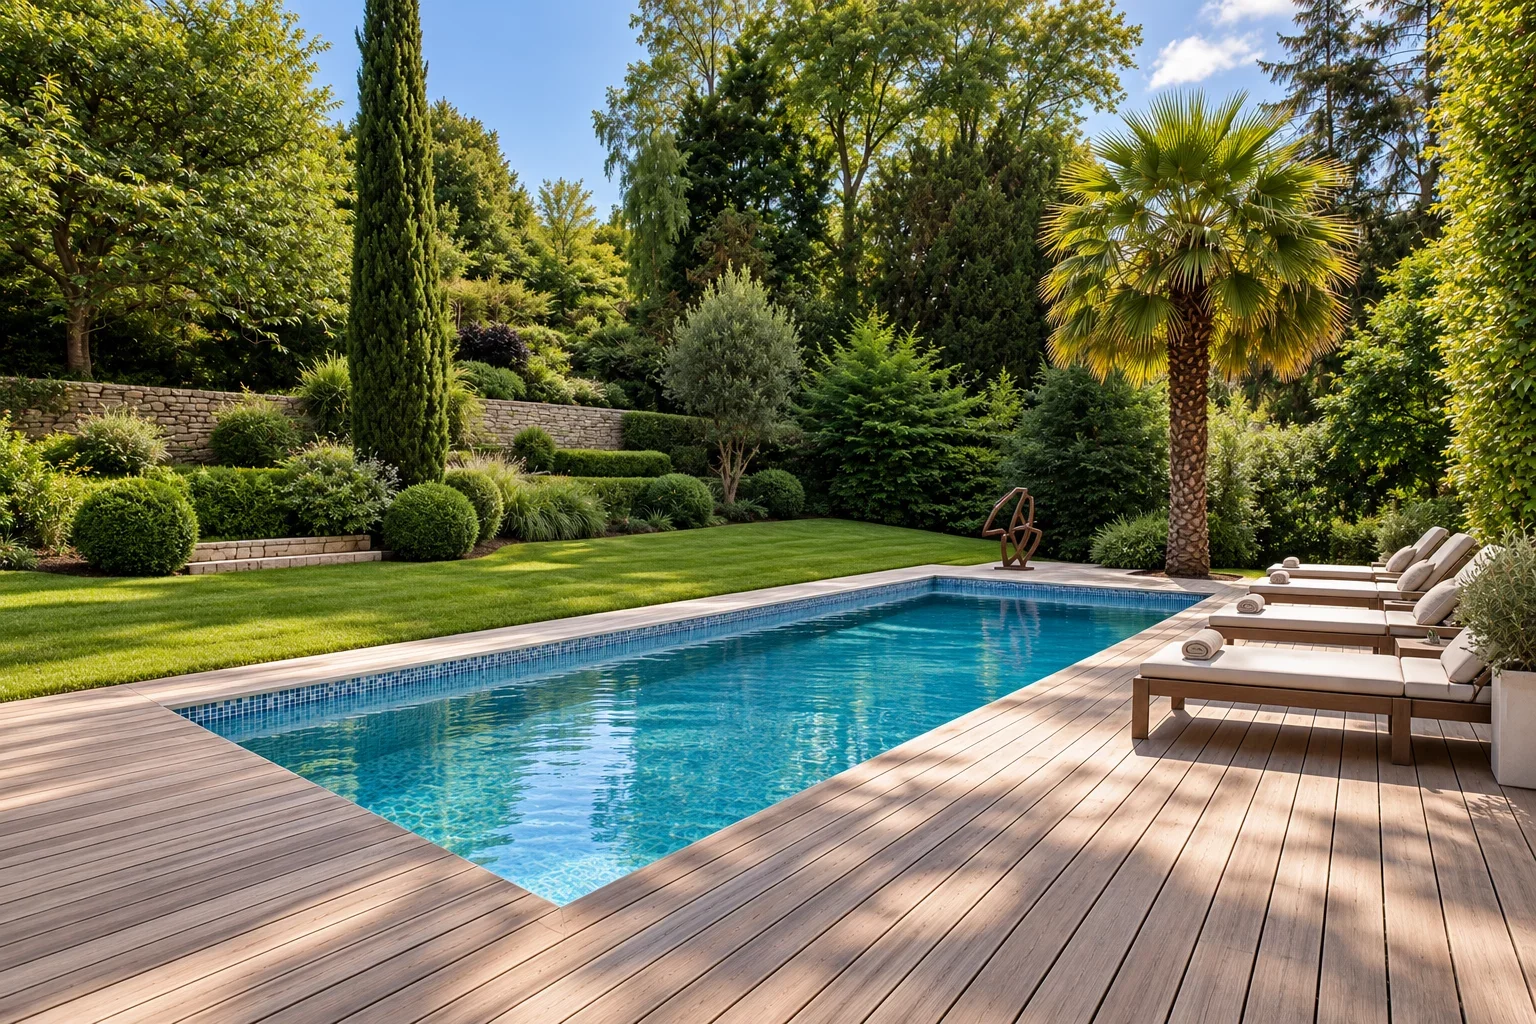
House
Rueil-Malmaison - PARC DE LA MALMAISON
3 600 000 €
- 5 231,26 Sq Ft
- 5 bedrooms
- Terrace
- Ground
-
Property
Vertou
- 3 444,45 Sq Ft
-
Property
Nantes
- 3 444,45 Sq Ft
-
House
Garches - GOLDEN TRIANGLE
- 5 866,33 Sq Ft
- 6 bedrooms
- Ground
-
House
Vaucresson - PLATEAU DE CAZES
- 4 897,57 Sq Ft
- 7 bedrooms
- Terrace
- Ground
-
House
Croissy-sur-Seine - ECLUSE NEIGHBORHOOD
- 5 403,48 Sq Ft
- 5 bedrooms
- Ground
-

House
Le Vésinet - SOUTH
- 4 520,84 Sq Ft
- 6 bedrooms
- Ground
-

Mansion
Paris 16e - TROCADÉRO
- 2 701,74 Sq Ft
- 5 bedrooms
- Garden
-
Mansion
Paris 16e - TROCADÉRO
- 2 701,74 Sq Ft
- 5 bedrooms
- Garden
-

House
Paris 6e - CHERCHE-MIDI / CROIX-ROUGE
- 1 345,49 Sq Ft
- 3 bedrooms
-
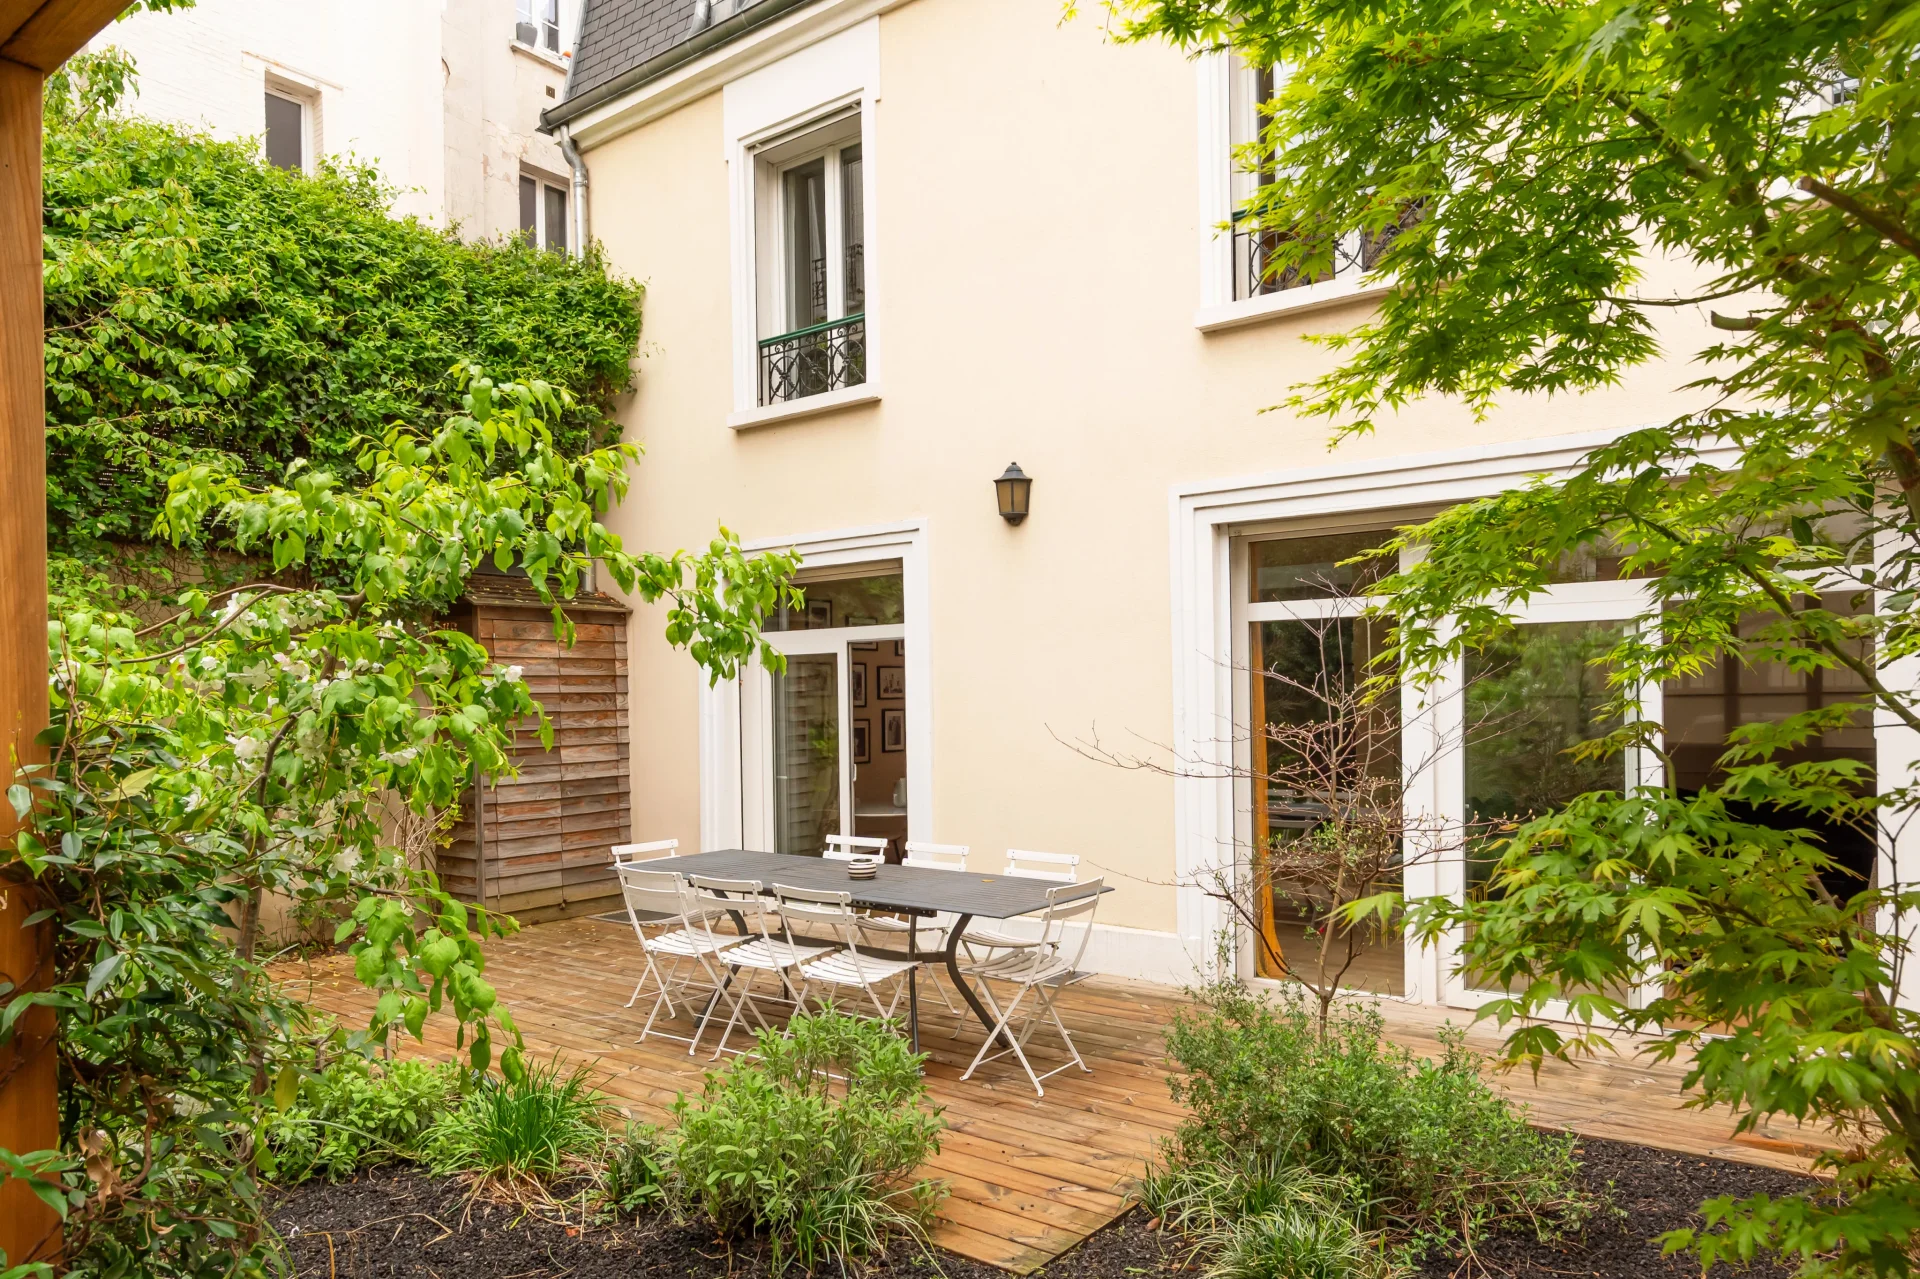
House
Neuilly-sur-Seine - LOUISE MICHEL
- 3 497,73 Sq Ft
- 6 bedrooms
- Terrace
- Garden
-
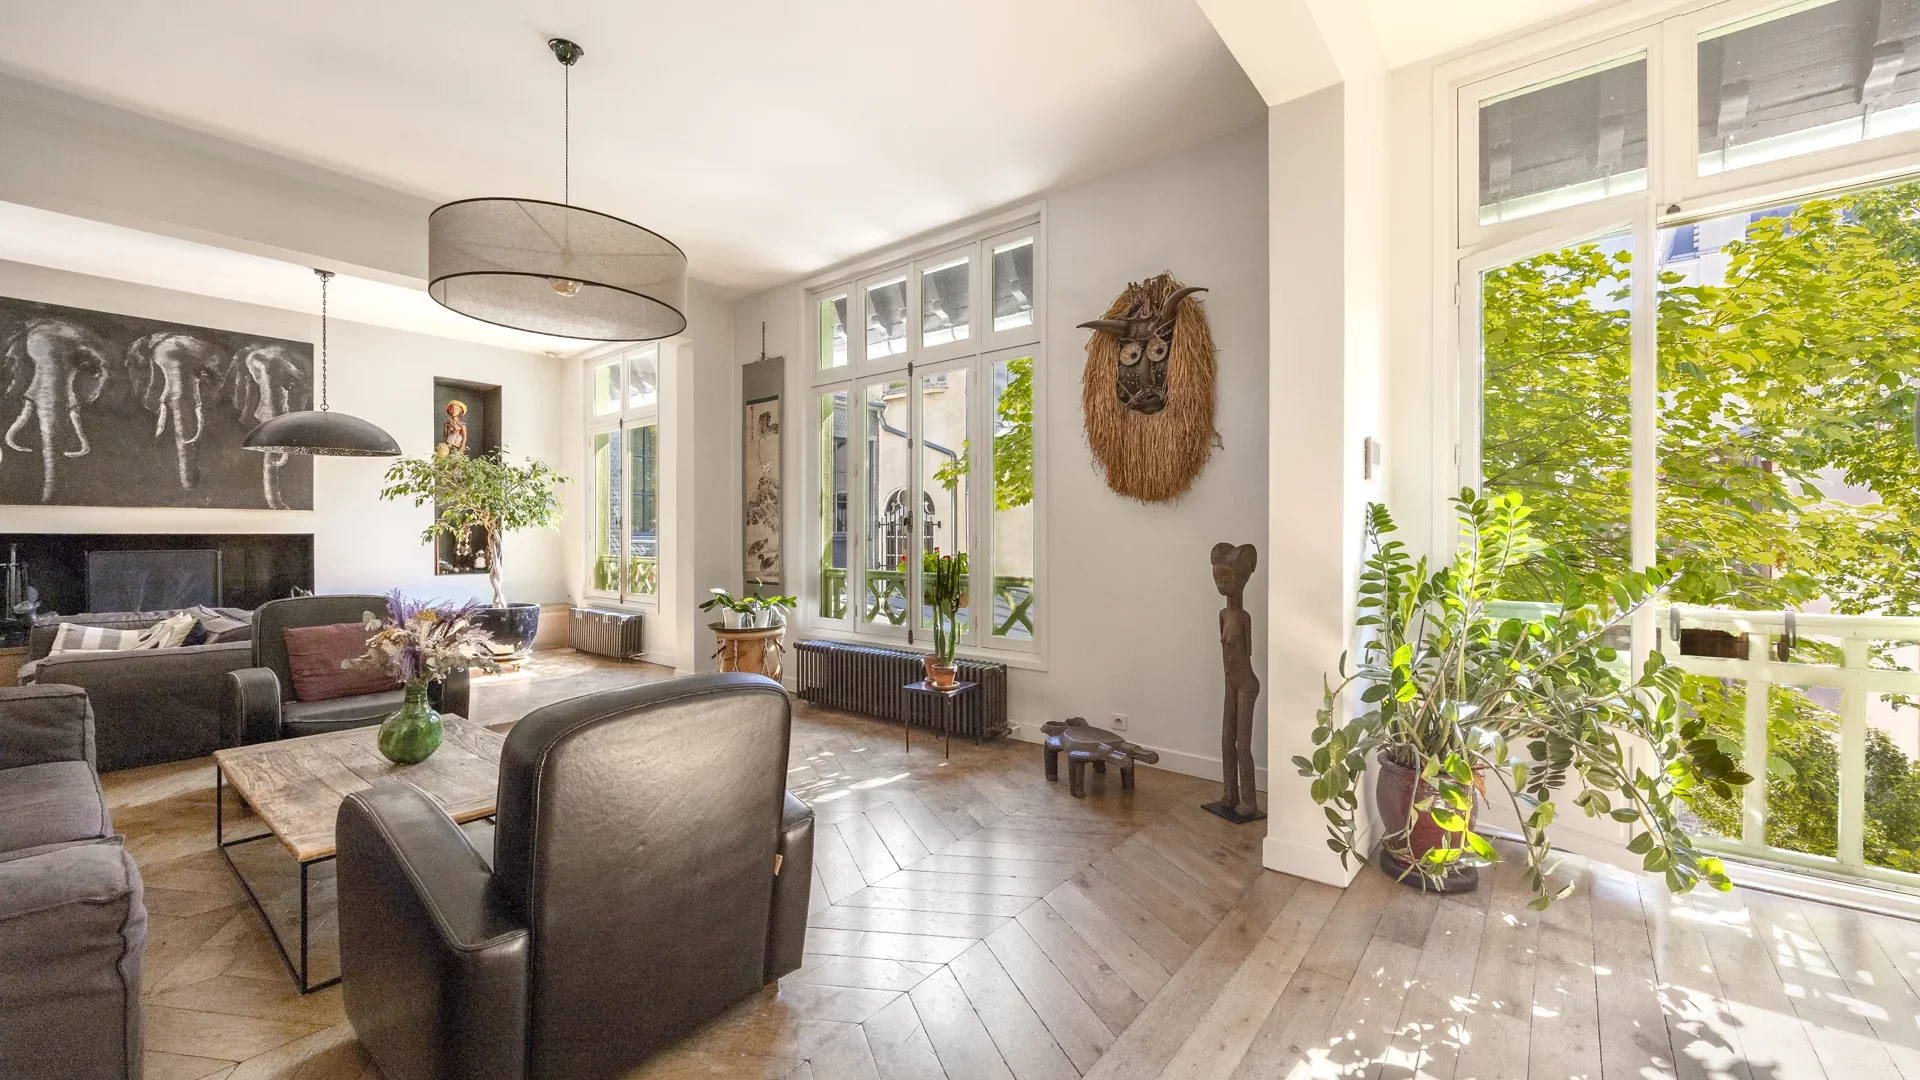
House
Paris 18e - ABBESSES
- 2 552,34 Sq Ft
- 5 bedrooms
- Terrace
-

House
Paris 20e - MÉNILMONTANT
- 3 047,04 Sq Ft
- 6 bedrooms
- Balcony
- Garden
Do you have to sell to buy?
Our real estate consultants are at your disposal to estimate the value of your property. All our estimates are free of charge.
Estimate my propertyA living space to suit you
Junot takes you on a tour of the neighborhoods in which our agencies welcome you, and presents the specific features and good addresses.
Explore the neighborhoods