
Caroline FABRE FALRET
La Celle Saint-Cloud
EI - Agent commercial - N°RSAC : 509820817 - NANTERRE
- 06 28 20 15 97
- French, English
Ad reference : 1685RUEFAB
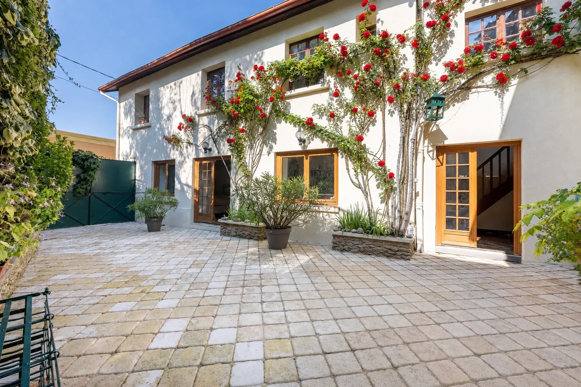
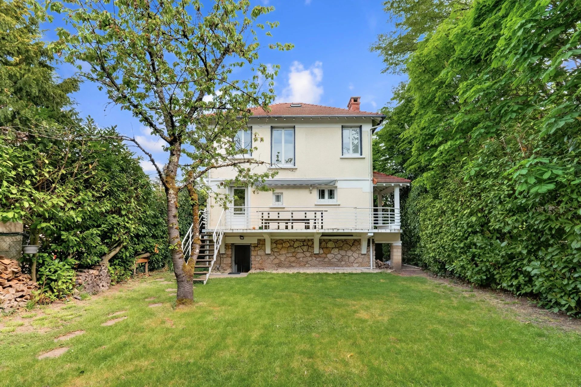
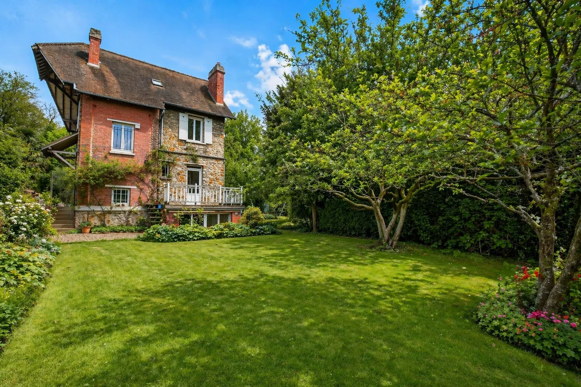
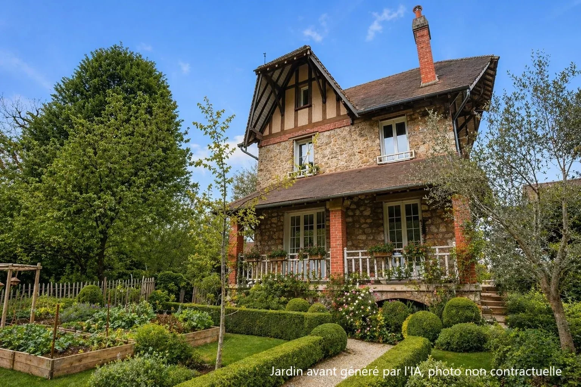
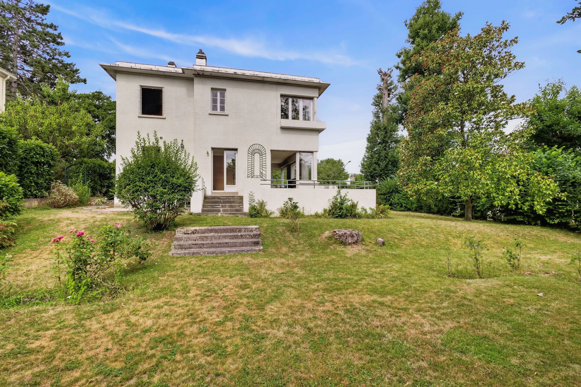
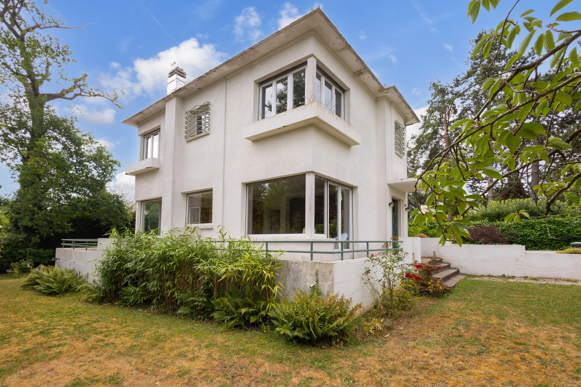
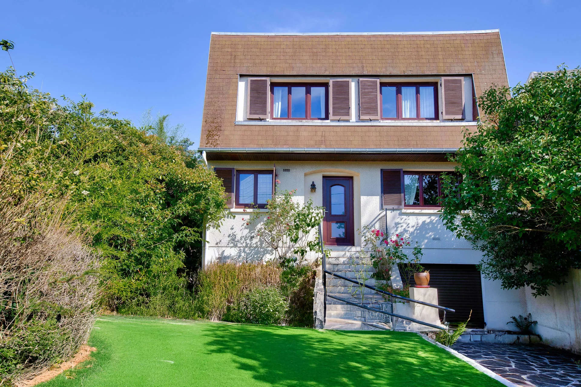
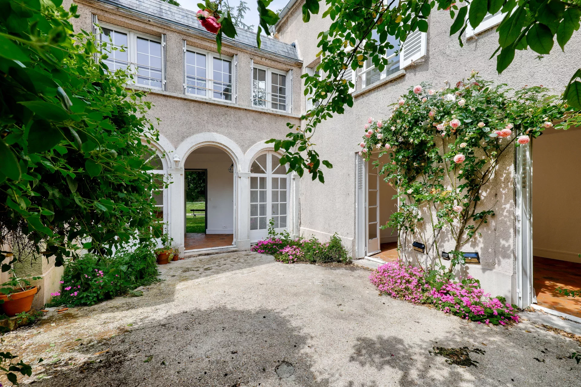
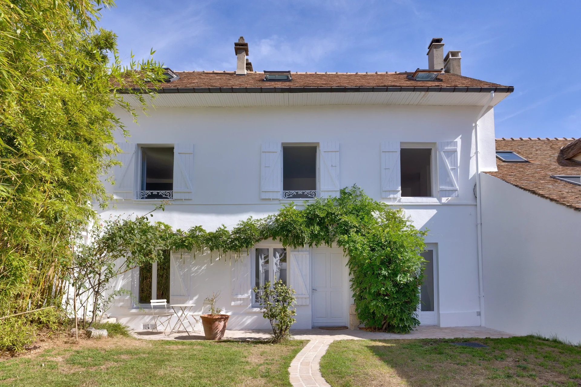
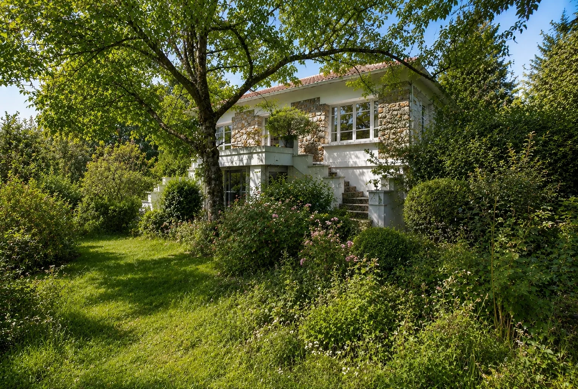
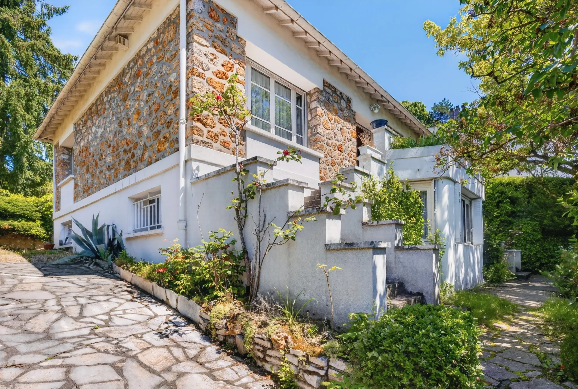
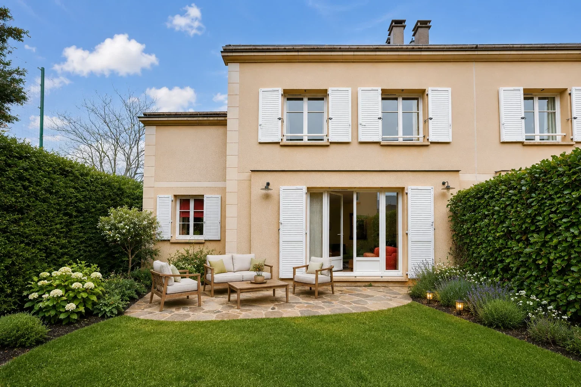
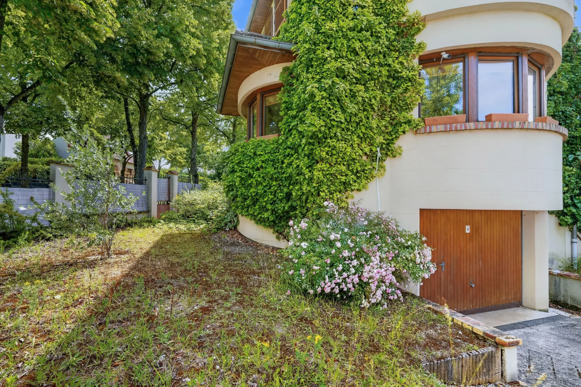
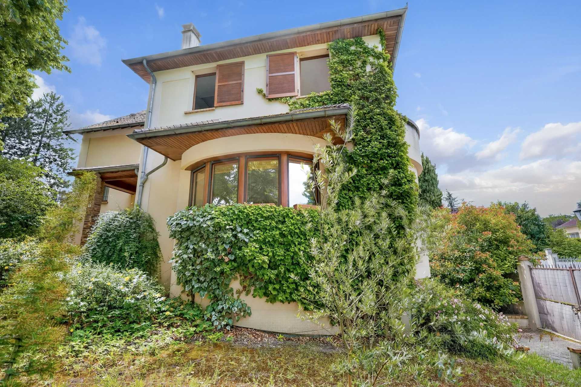
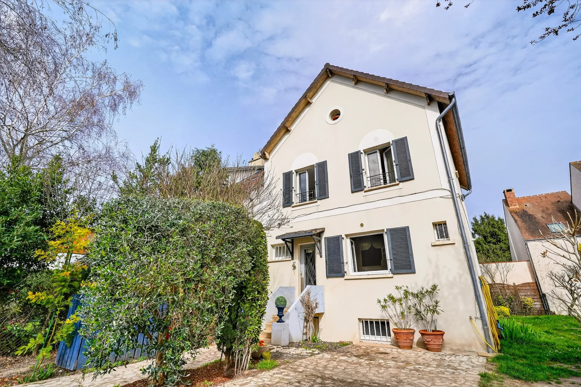
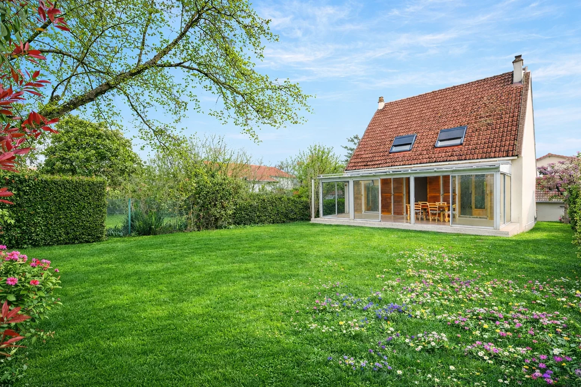
In the heart of the La Celle Saint-Cloud village, this 145 sqm house charms with its charm and garden.
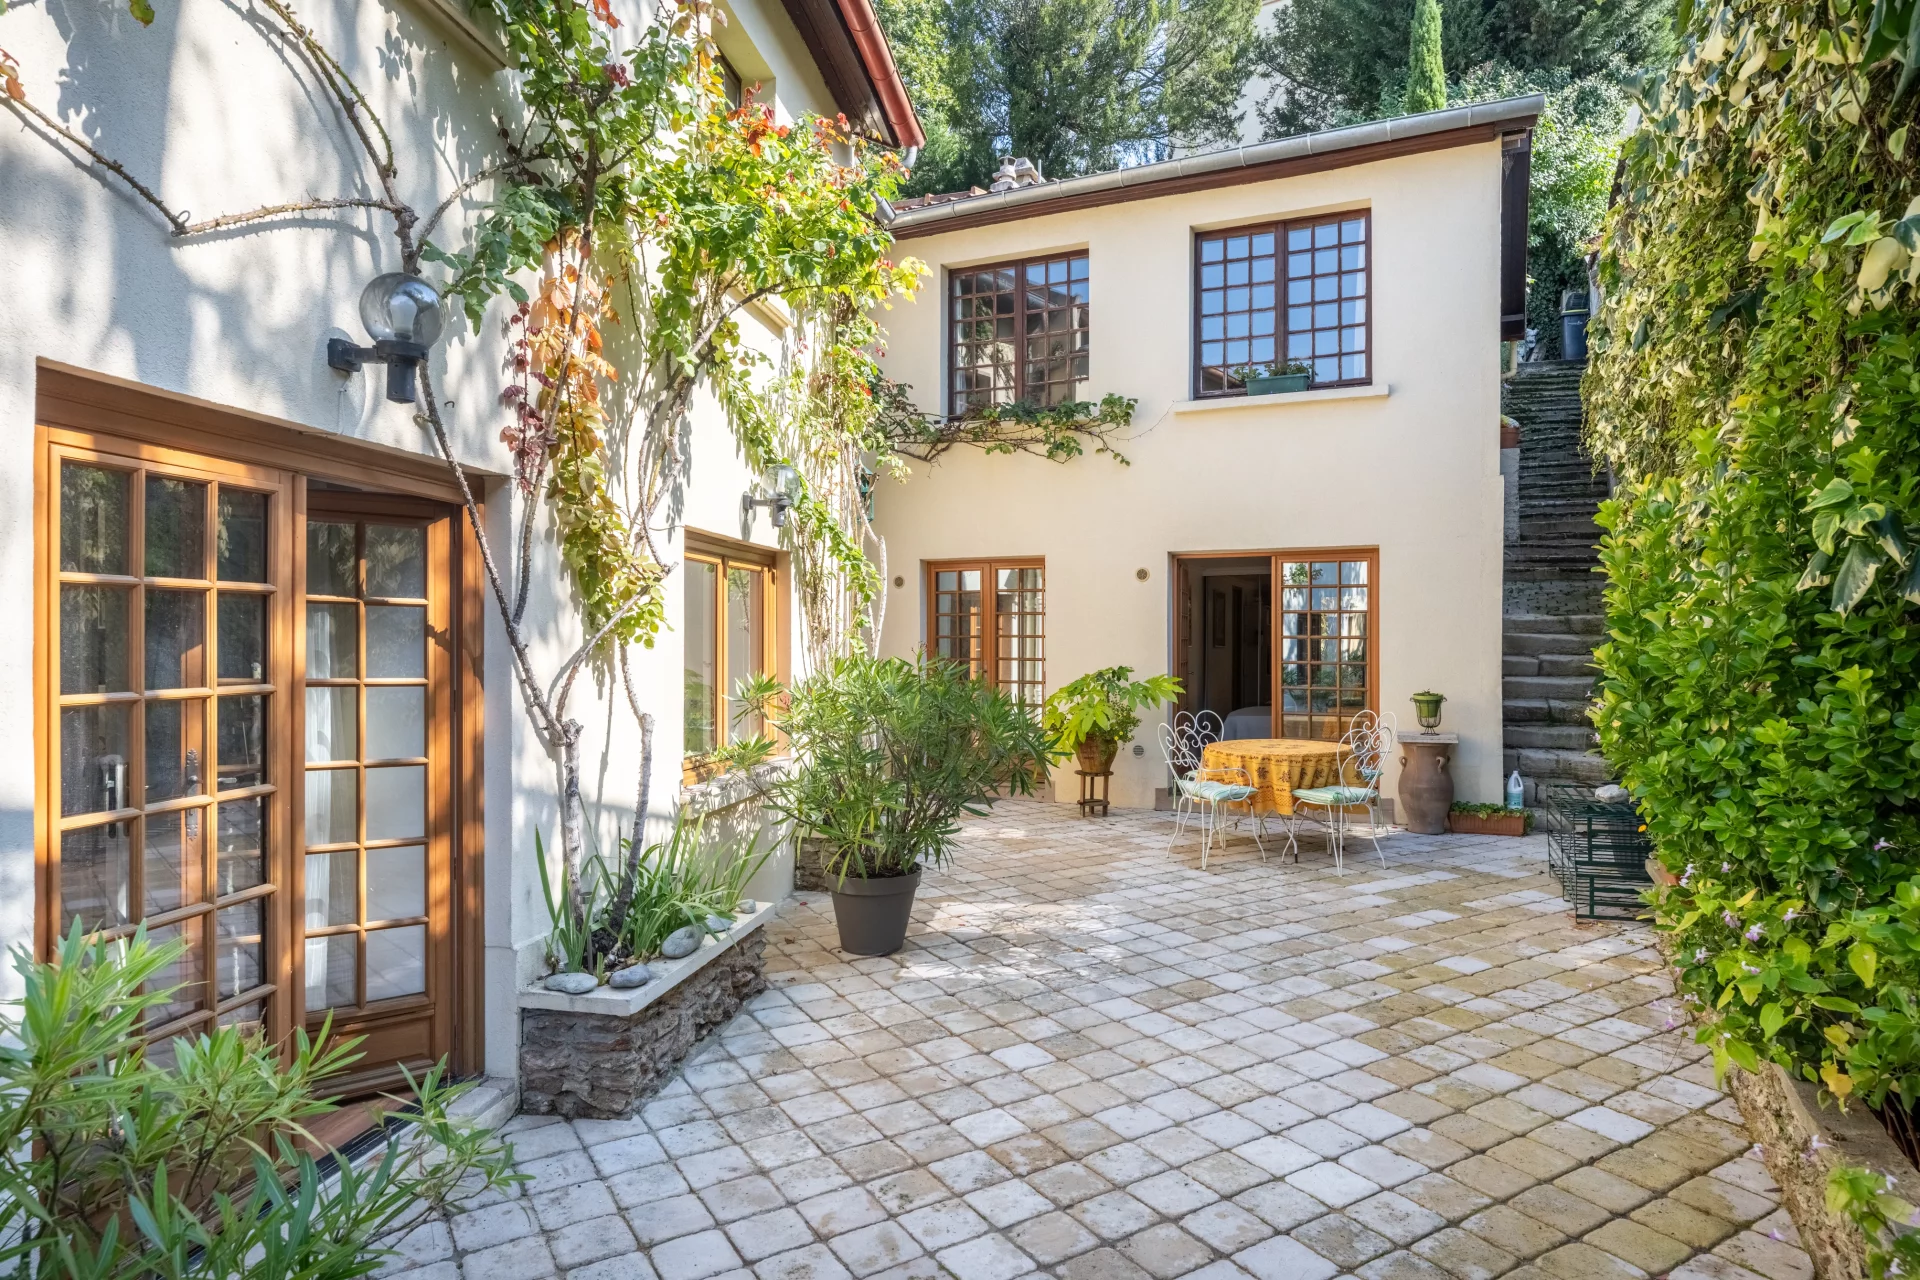
A courtyard separates it from the street and guarantees privacy and tranquility.
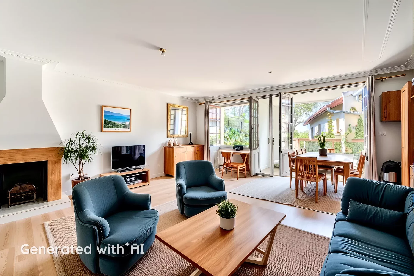
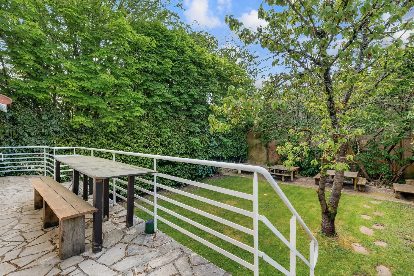
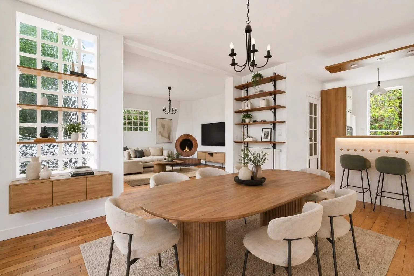
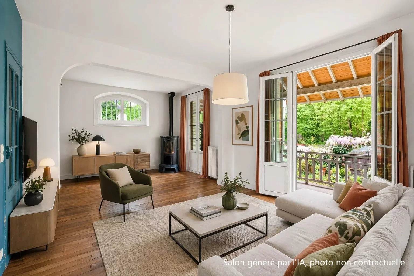
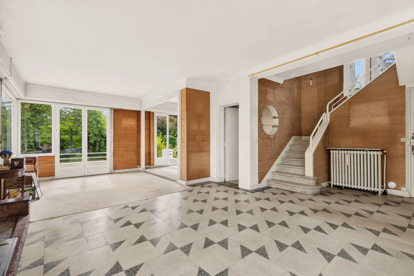
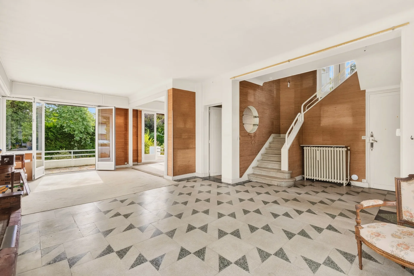
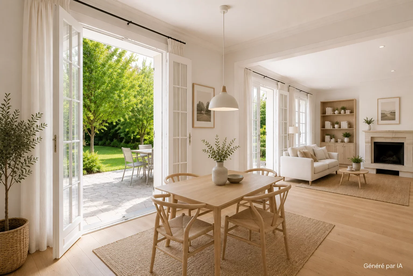
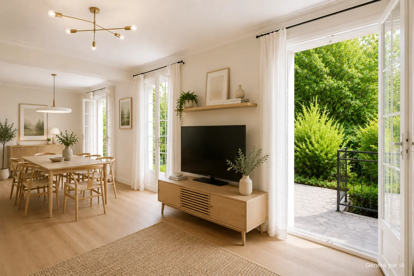
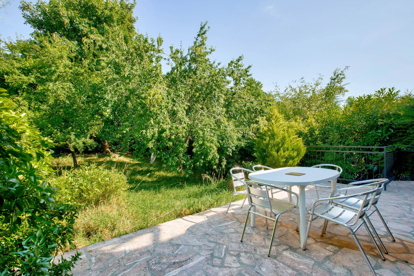
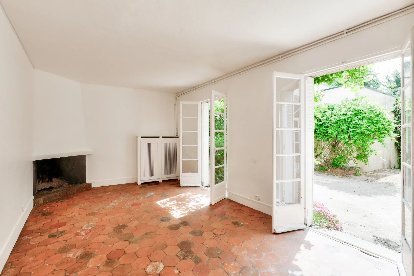
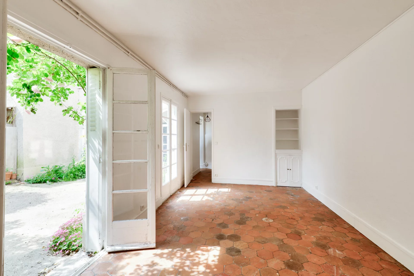

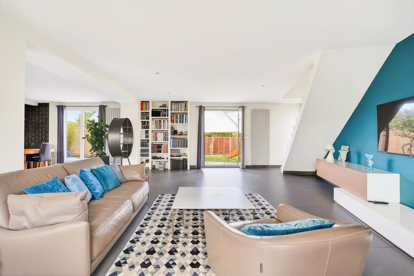
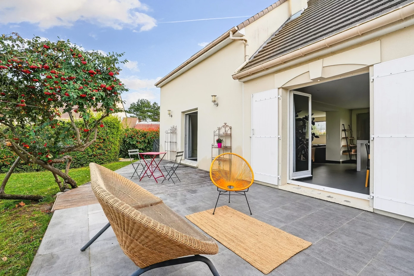
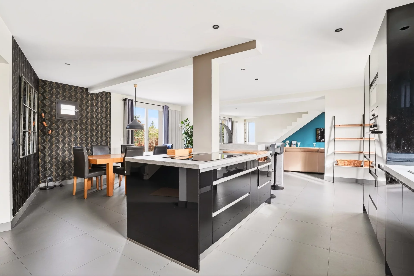
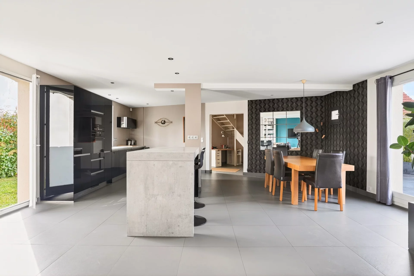
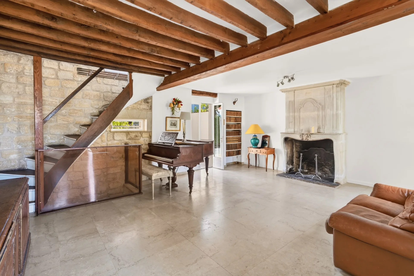
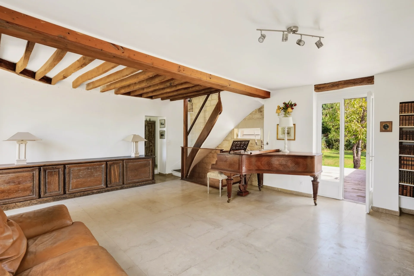
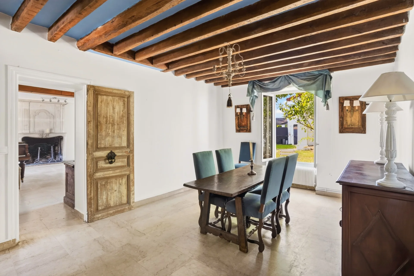
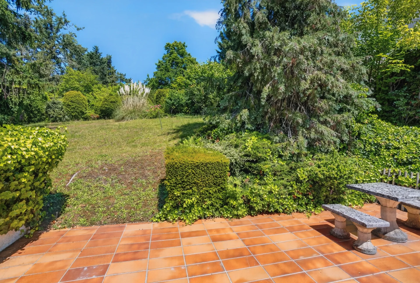
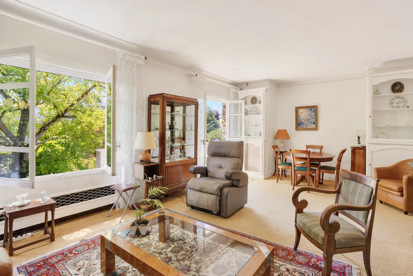
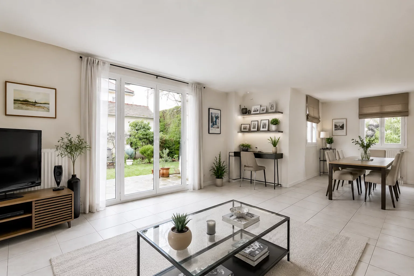
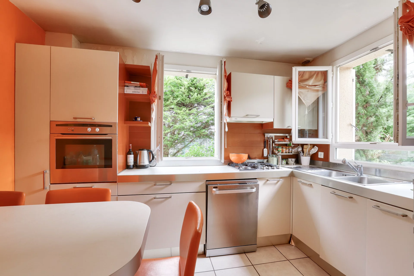
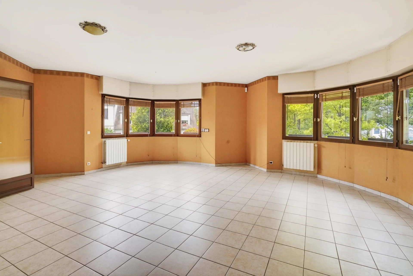
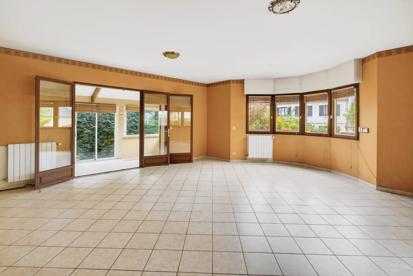
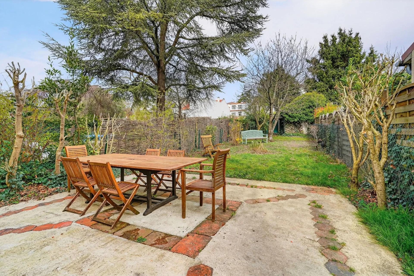
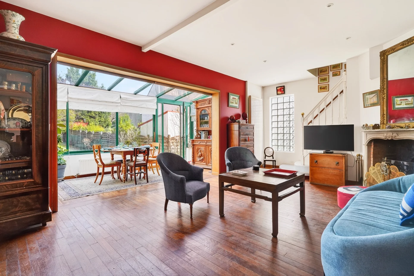
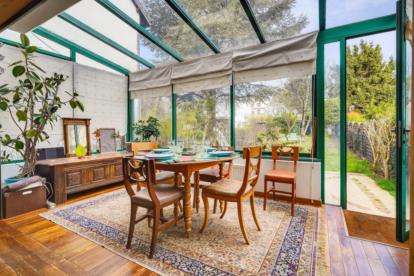
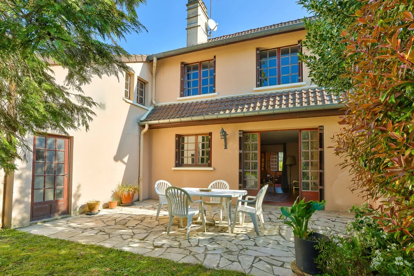
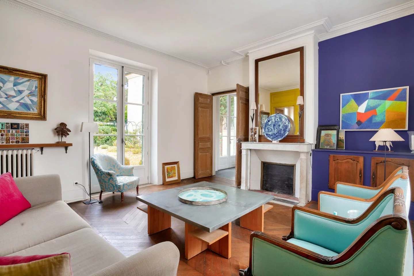
The ground floor is entirely dedicated to living rooms. The entrance opens onto a kitchen open to the living room, where exposed beams, terracotta tiles, and a high ceiling create a warm atmosphere. The living room overlooks a terrace, with the large garden in perspective, ideal for summer meals.
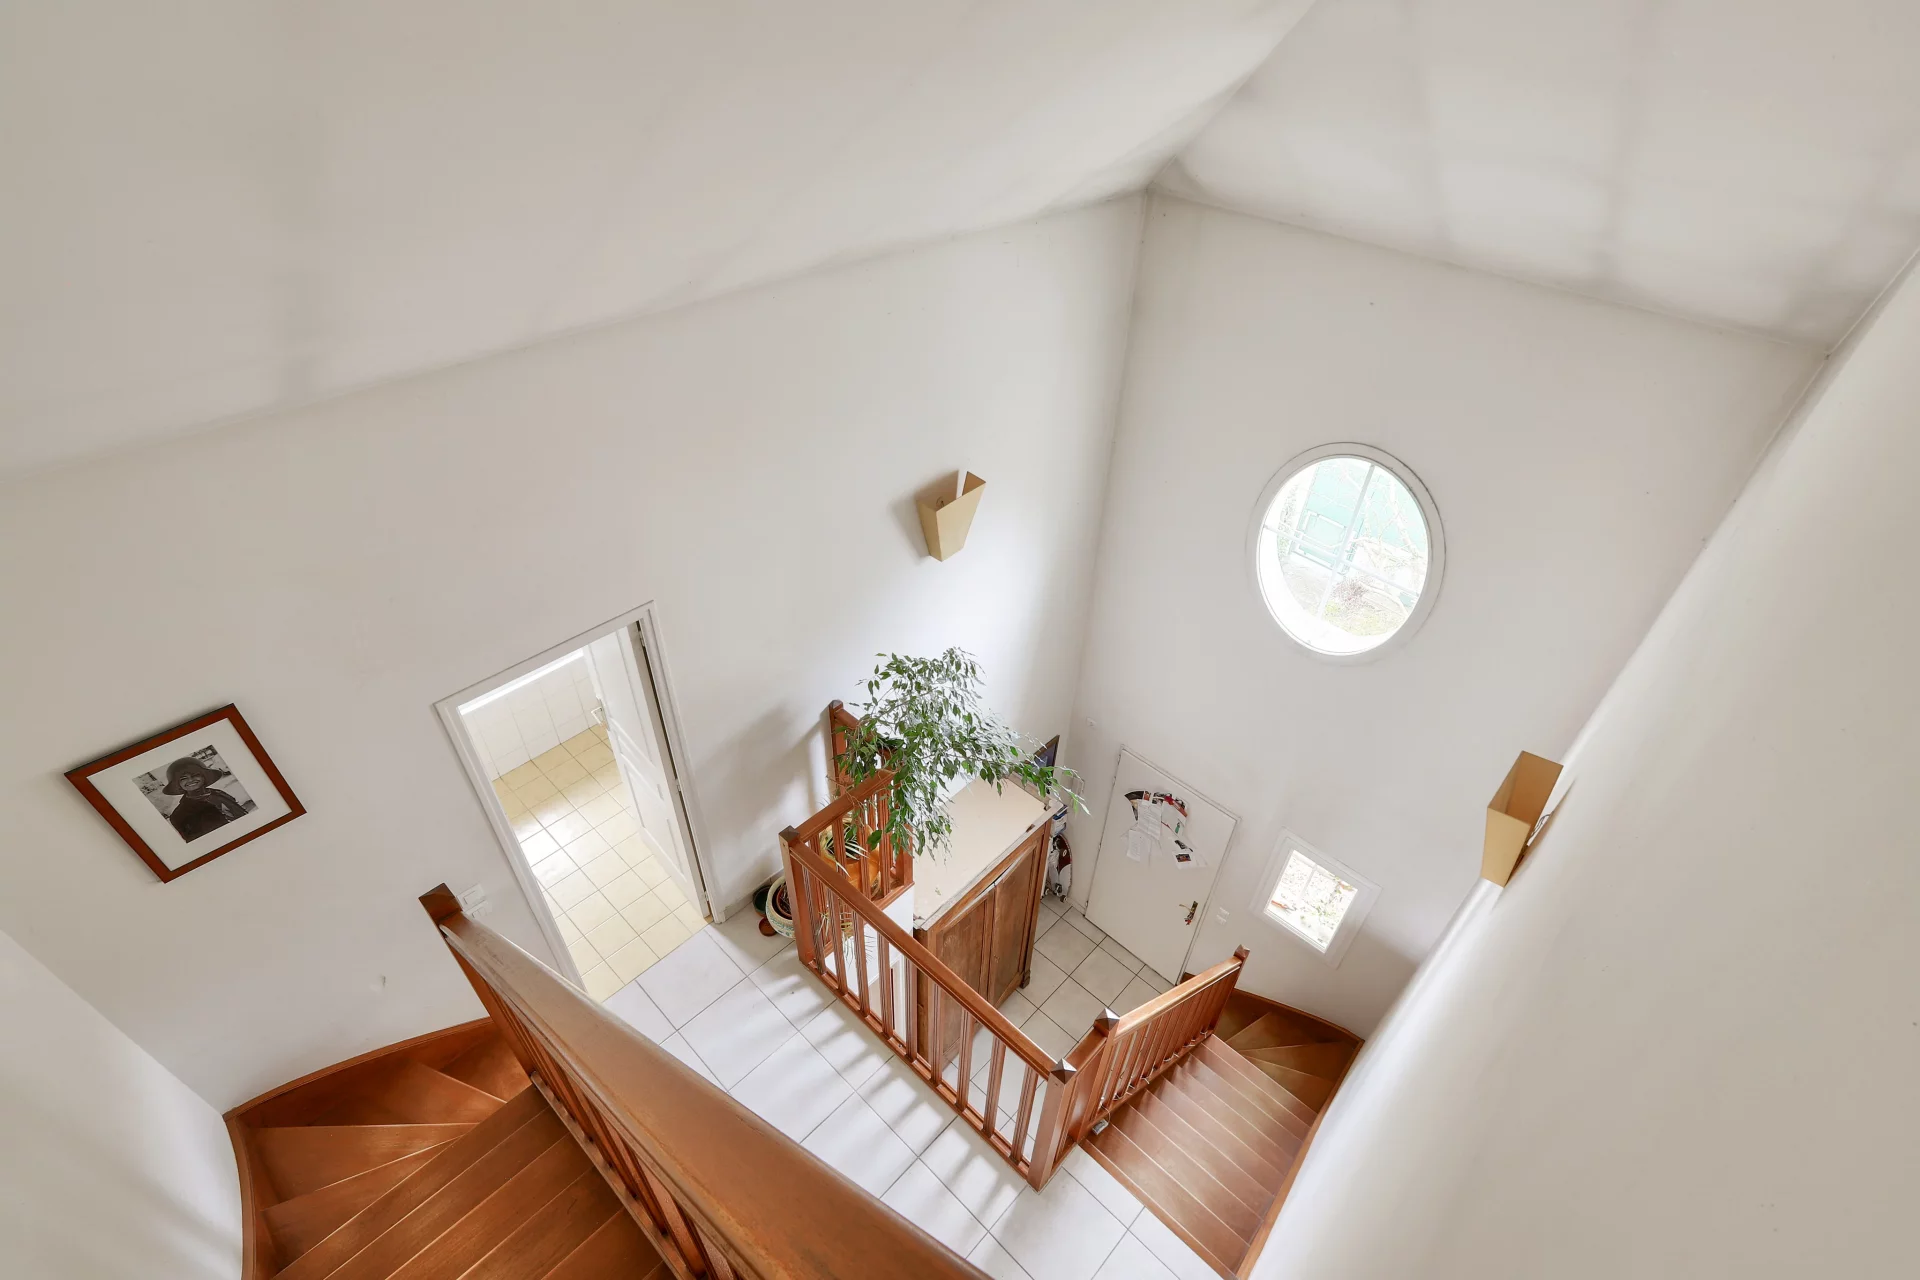
On the first floor, a small landing serves a south-facing bedroom, facing the garden, and a large room with a fireplace, to be converted into a bedroom or a second living room.
The second floor houses the master suite, with a bedroom with large closets and a shower room.
Under the roofs, two attic bedrooms and a bathroom provide accommodation for children, guests, or an office.
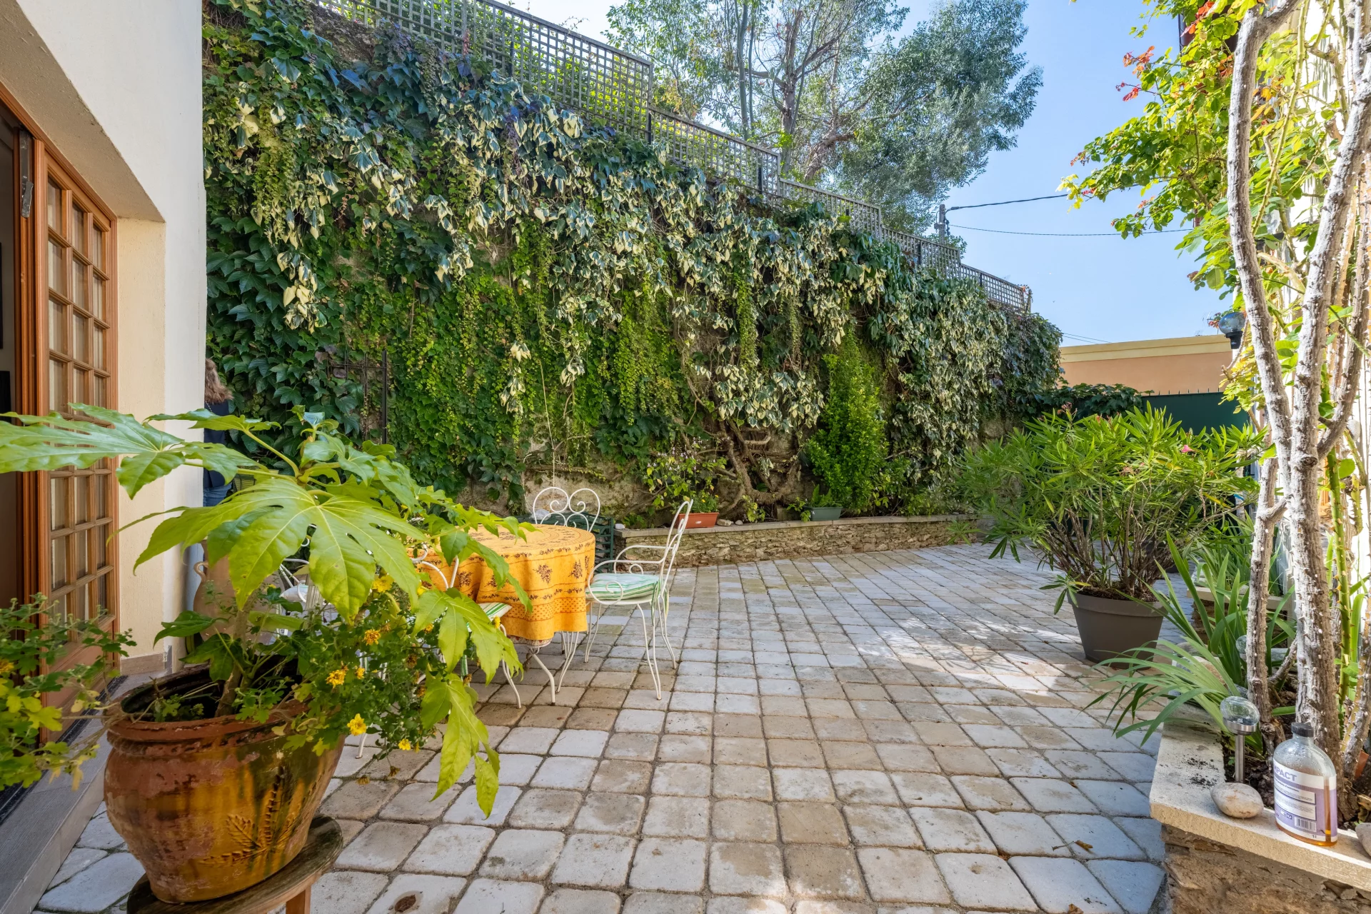
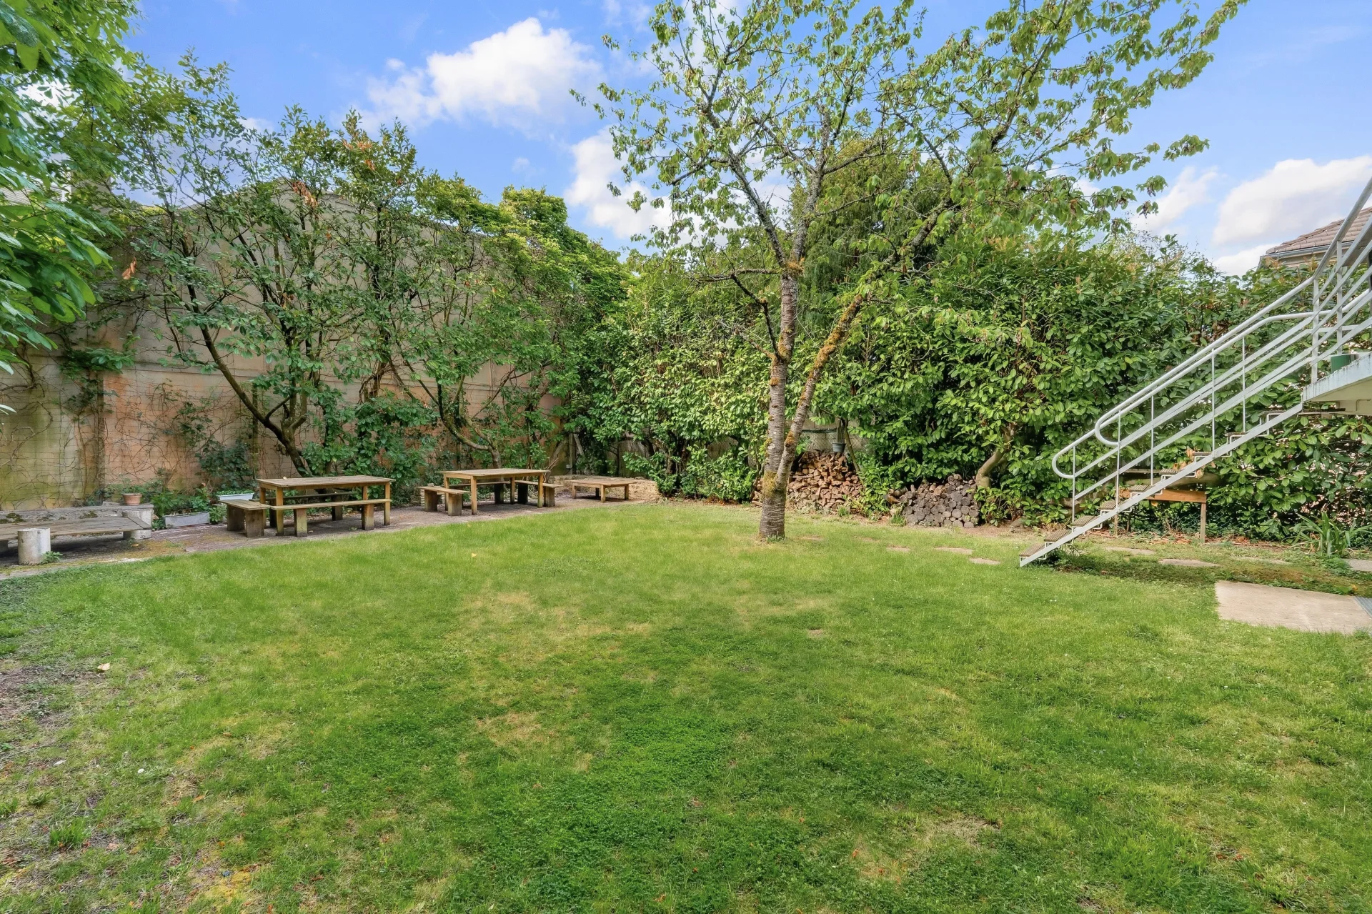
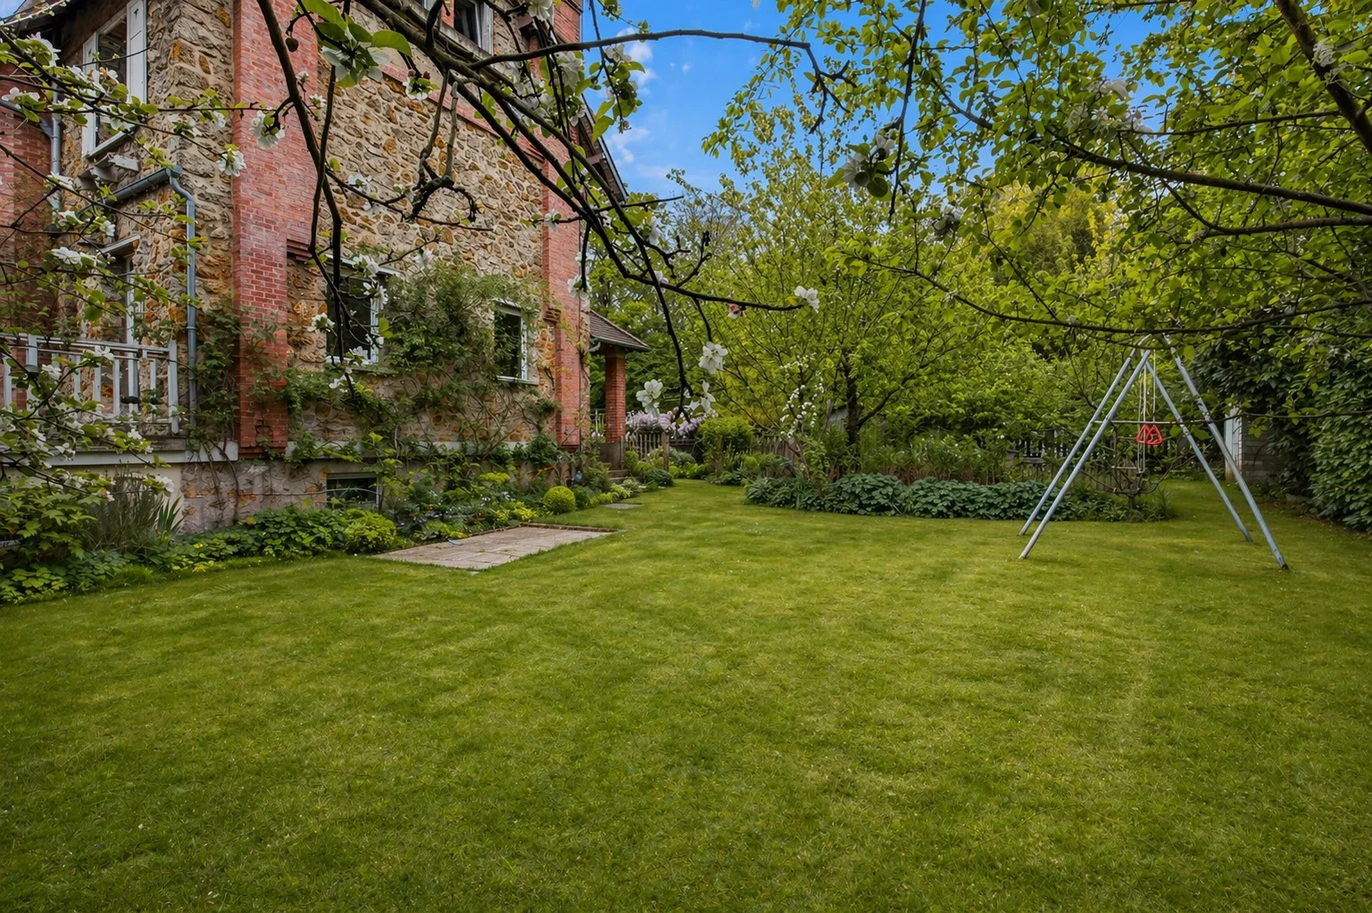

The espalier garden, vegetated and preserved from view, is a rare luxury in the town center. Exclusivity
Caroline FABRE FALRET - EI - Commercial agent - N°RSAC : 509820817 - NANTERRE
Information on the risks to which this property is exposed is available on the Géorisques website. : www.georisques.gouv.fr
| Diagnostics |
|---|


| Financial elements |
|---|
Property tax : 2 111,00 € /an
| Room | Surface | Detail |
|---|---|---|
| 1x Ground | 6361.46 Sq Ft | |
| 1x Entrance | 64.8 Sq Ft | |
| 1x Bathroom | 18.62 Sq Ft | |
| 1x Kitchen | 123.03 Sq Ft | |
| 1x Living room | 364.68 Sq Ft | |
| 1x Landing | 20.24 Sq Ft | |
| 1x Bedroom | 198.81 Sq Ft | |
| 1x Landing | 20.24 Sq Ft | |
| 1x Bathroom | 85.79 Sq Ft | |
| 1x Bedroom | 205.05 Sq Ft | |
| 1x Landing | 34.55 Sq Ft | |
| 1x Bathroom/toilet | 76.96 Sq Ft | |
| 1x Bedroom | 117.11 Sq Ft | |
| 1x Bedroom | 85.03 Sq Ft | |
| 1x Laundry room | 60.06 Sq Ft | |
| 1x Desk | 86.54 Sq Ft |
| Building |
|---|
La Celle Saint-Cloud
EI - Agent commercial - N°RSAC : 509820817 - NANTERRE
Calculate the amount of the monthly payments on your home loan corresponding to the loan you wish to make.
FAI property price
920 000 €
€
per month
House
745 000 €
House
739 000 €
House
890 000 €
House
895 000 €
House
950 000 €


House
799 000 €
House
995 000 €
House
1 080 000 €
House
1 095 000 €
House
1 020 000 €
House
950 000 €
House
1 050 000 €


House
975 000 €


House
1 000 000 €
House
995 000 €
House
House
House
House
House
House
House
House
House
House
House
House
House
House
House
Our real estate consultants are at your disposal to estimate the value of your property. All our estimates are free of charge.
Estimate my propertyJunot takes you on a tour of the neighborhoods in which our agencies welcome you, and presents the specific features and good addresses.
Explore the neighborhoods


