
Let's take an overview
Ad reference : 130JCPJAB
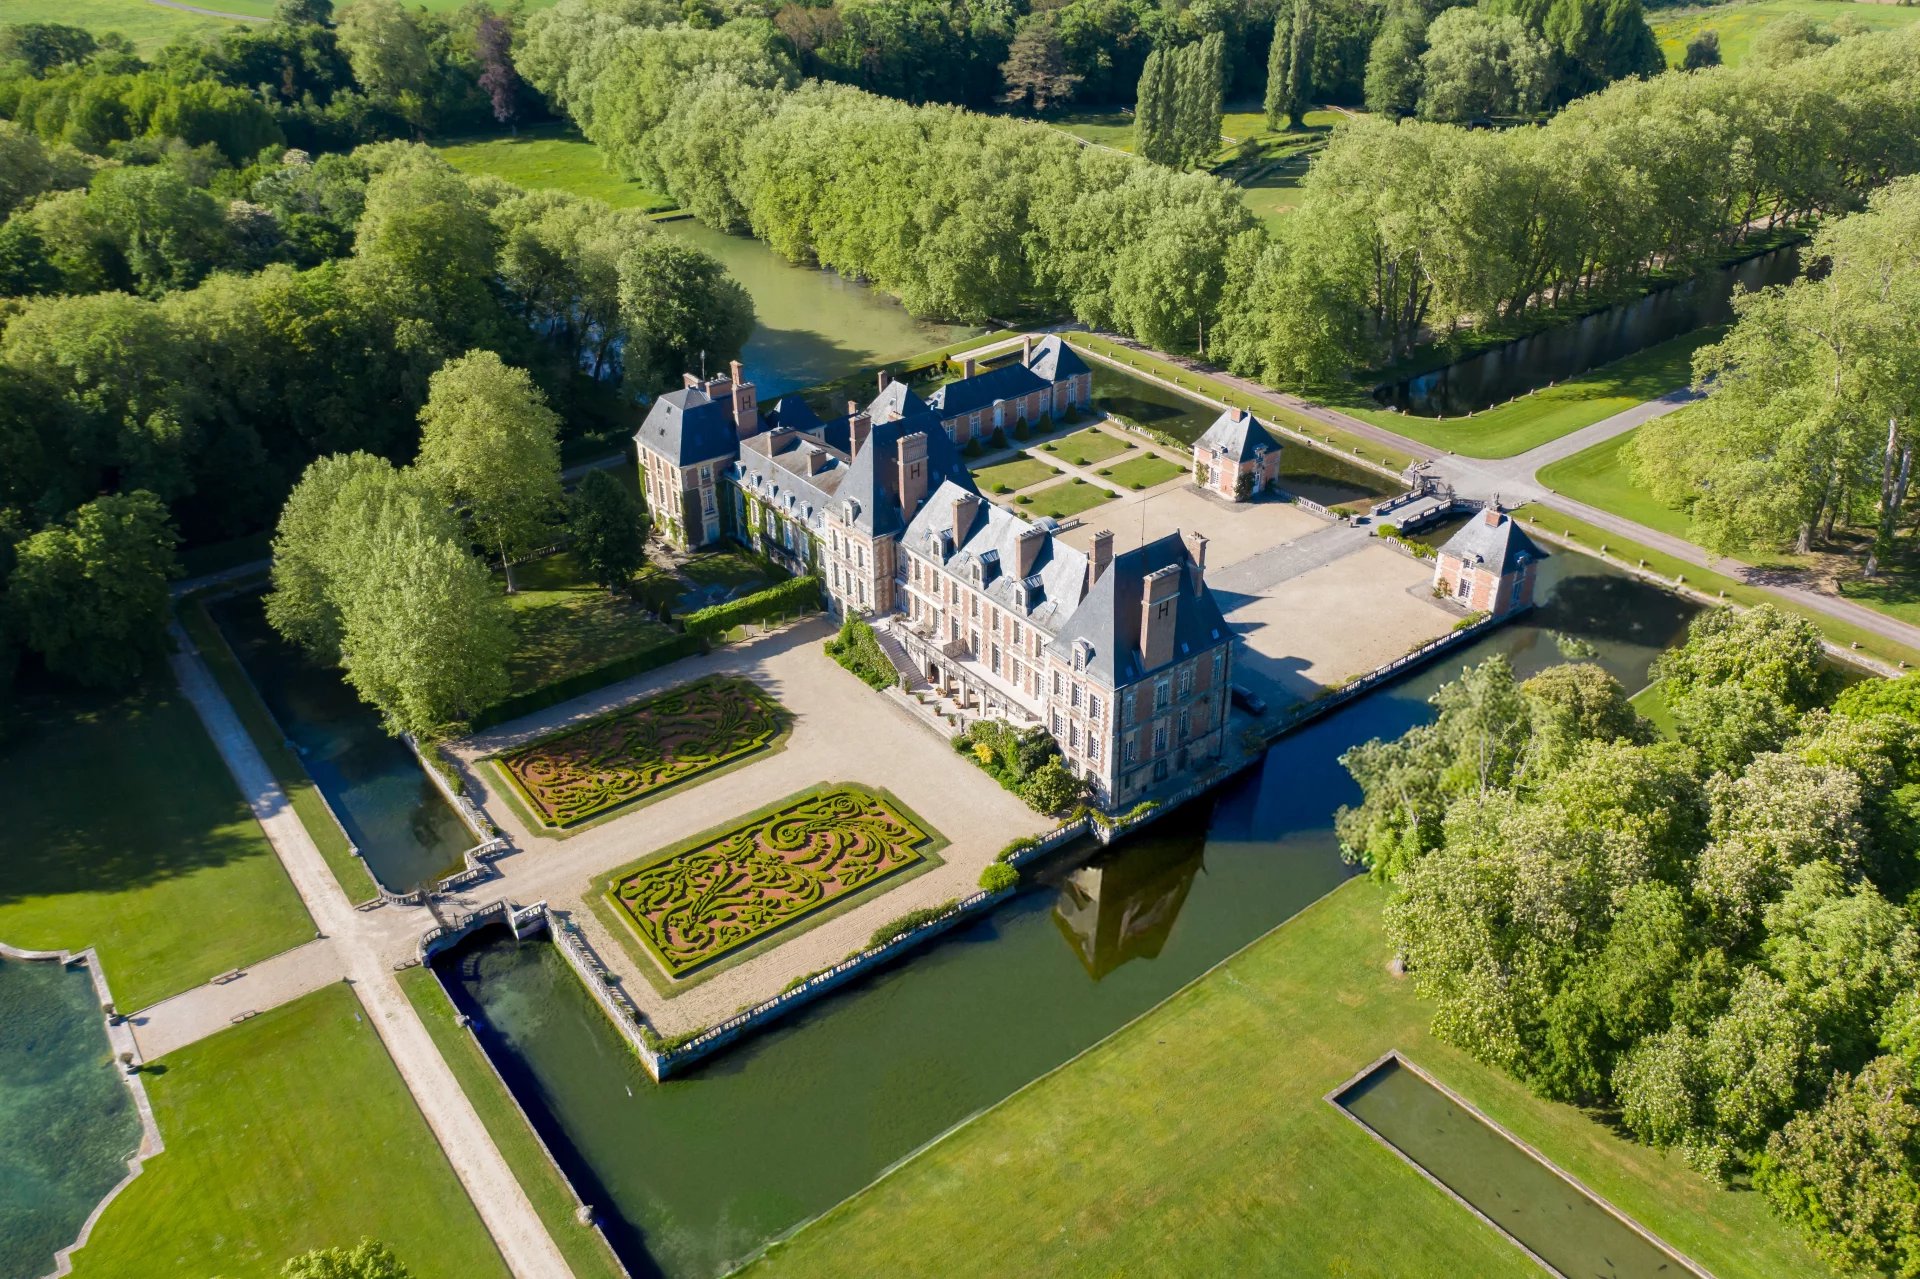
Located at the gates of the Rambouillet forest, this former stone mill of the region was built on the edge of a mill site whose existence has been attested since 1160. This place combines authenticity and serenity within a preserved environment.
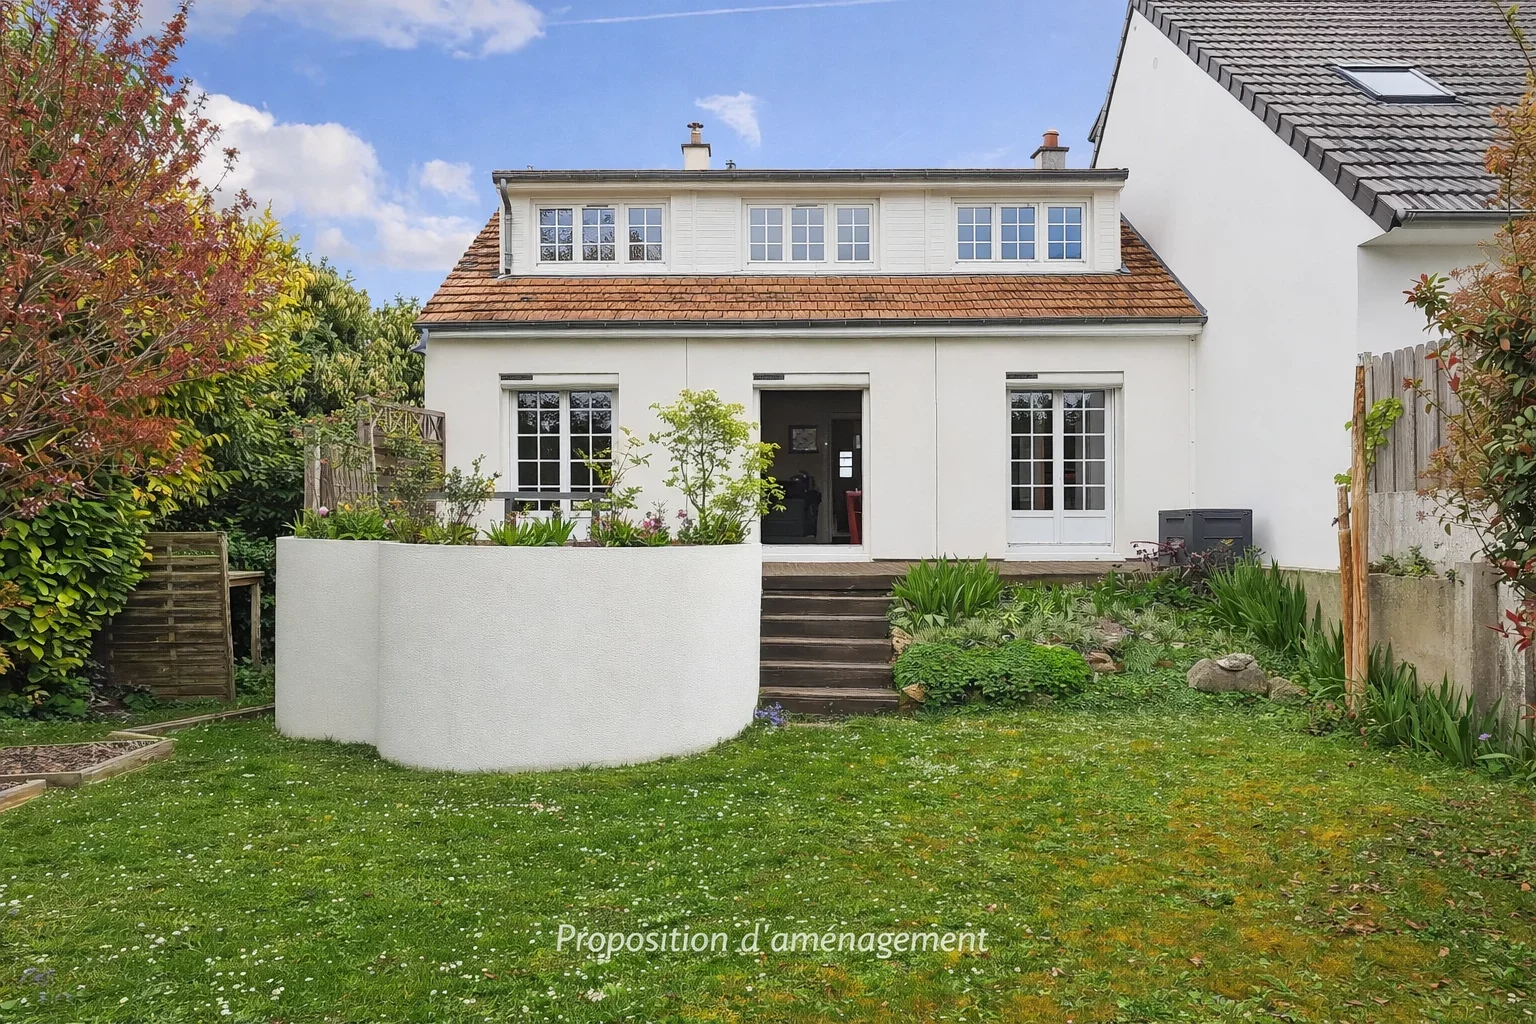
Beyond its history, it is its configuration that appeals: two independent dwellings connected by a tiled atrium, a main house with 8 rooms, and a guest house with 2 rooms, which allow both hosting guests, housing your family in separate spaces, or generating rental income.
The main house consists on the ground floor of two large reception rooms, one with a monumental fireplace, an office, a kitchen, and a pantry. Upstairs are five bedrooms arranged in a star shape, one opening onto a terrace, and three bathrooms, while a large insulated attic reveals a beautiful chestnut timber frame in perfect condition. The guest house, for its part, has its own living room, bedroom, kitchen, and bathroom, for true autonomy.
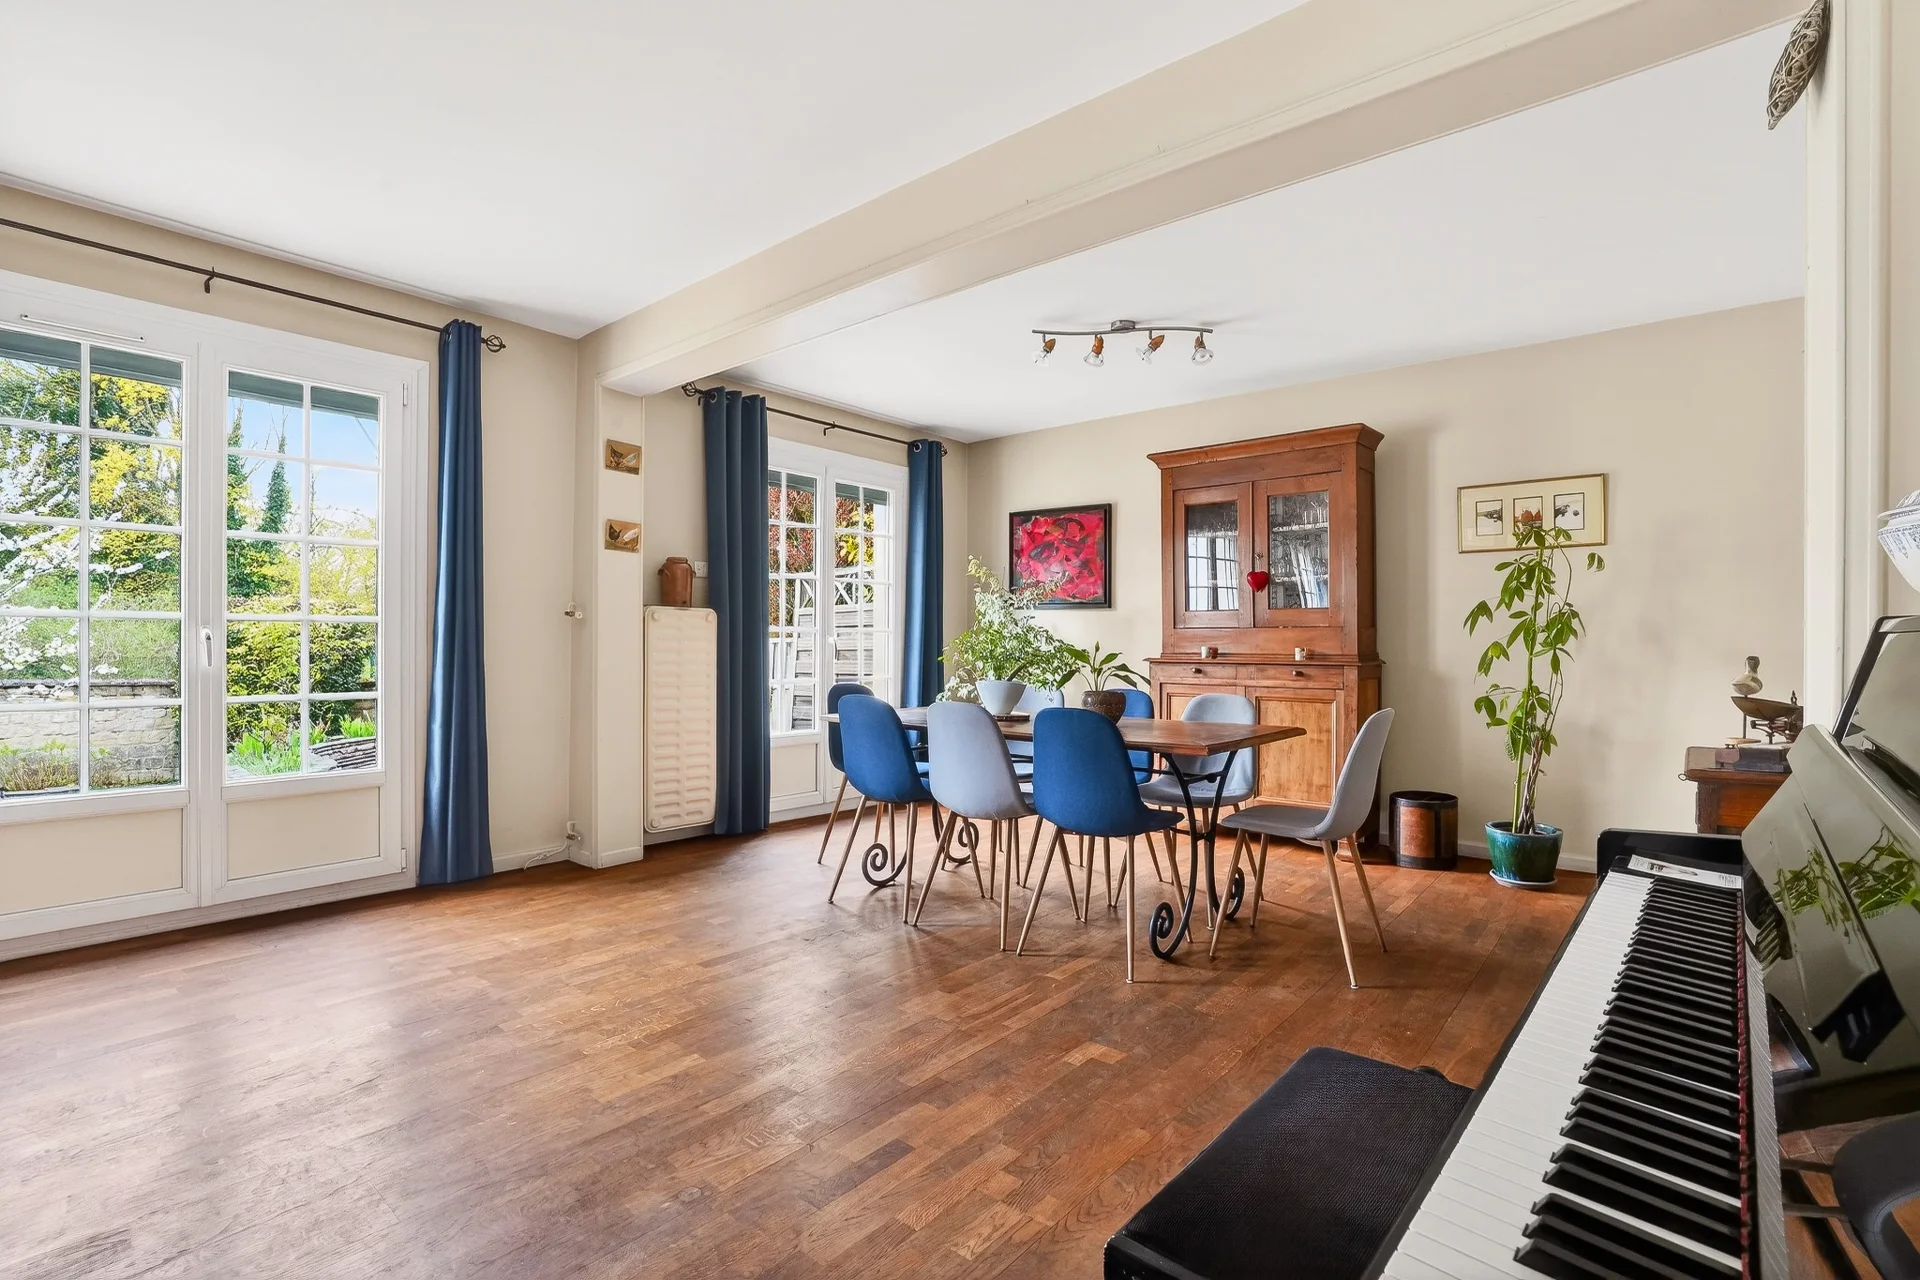
From one room to another, the character of the place is reflected in each of its carefully preserved period features: monumental fireplaces, old tiles, exposed beams, and excellent condition oak parquet floors. Complementing the property are several dependencies: a vaulted underground wine cellar, a workshop, and a shelter with parking possibilities.
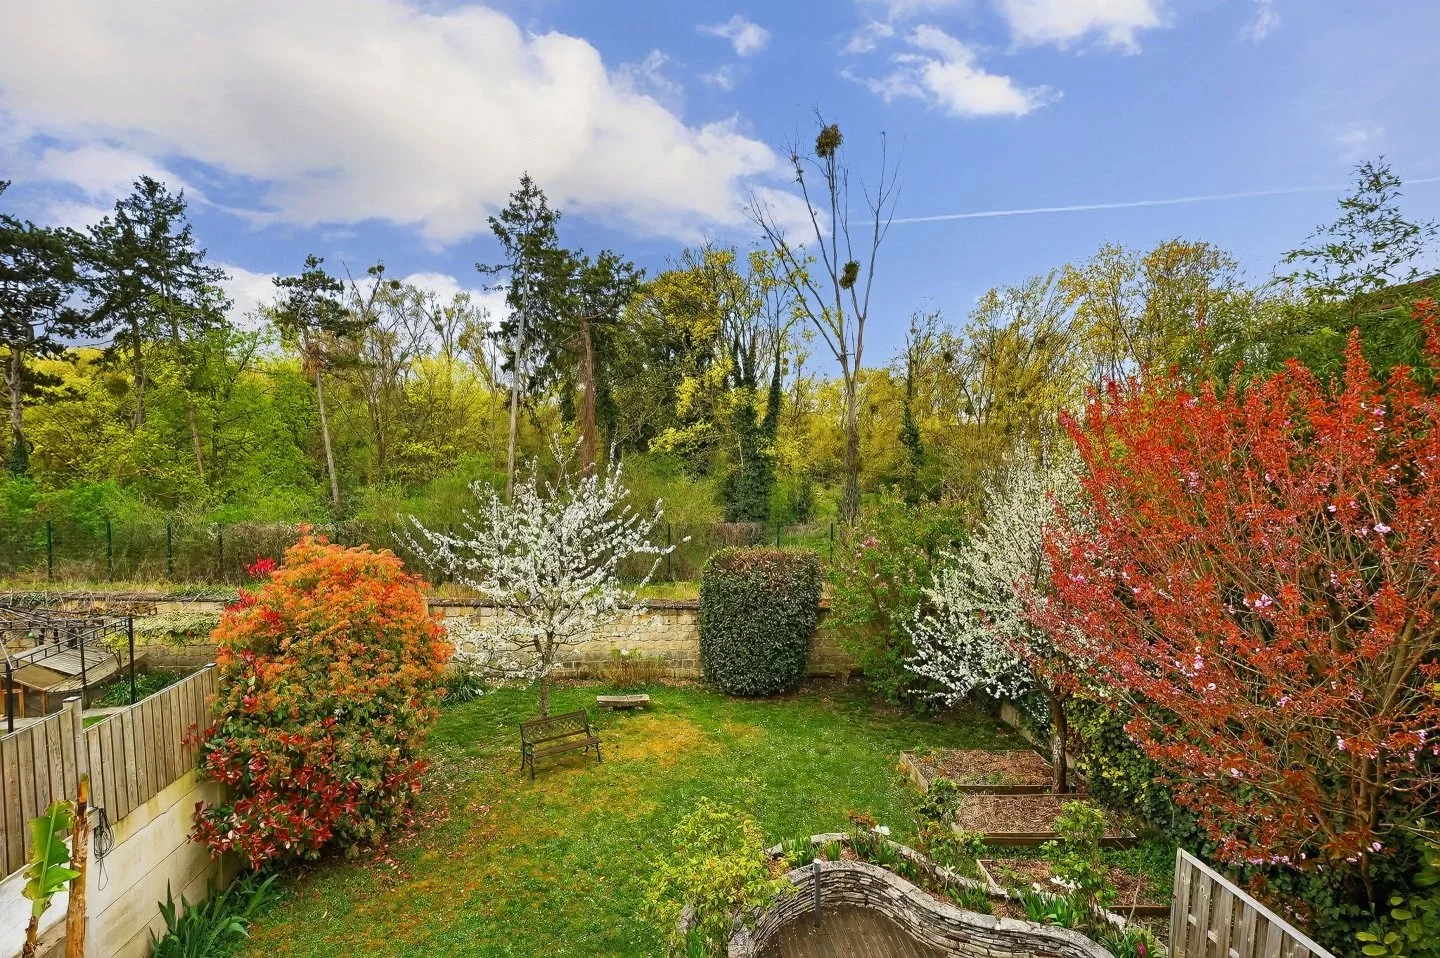

The whole is set in a park of more than 4 hectares, fully enclosed and not flood-prone, bordered by the stream and planted with century-old trees and remarkable specimens: sequoias, oaks, acacias, birches, and chestnuts. This park offers a rare and peaceful exceptional setting.
It is from this balance that the property's versatility arises, making it valuable: suitable as a primary residence, secondary residence, or for supporting guest rooms. Refreshing works, without major structural work, are to be expected, seen as a real potential for personalization.
While the place invites to nature, it is also close to Paris. Several stations serve the area, including Rambouillet station, about ten kilometers away: a direct train connects there to Montparnasse station in about thirty minutes, with departures every quarter of an hour. The capital is also about fifty minutes away by road via the RN10.
An opportunity to seize for those seeking space, character, and nature, without giving up proximity to Paris.
- Habitable : 3 620,33 Sq Ft Total : 3 982,64 Sq Ft
- 12 rooms
-
6 chambres
(dont 1 suites) - 1 bathroom
- 2 shower rooms
- Fireplace
- Orientation East , West, South
- To renovate
- 457 336,58 Sq Ft de terrain
What seduced us
- Calm
- Crossing
We say more
Regulations & financial information
Information on the risks to which this property is exposed is available on the Géorisques website. : www.georisques.gouv.fr
| Diagnostics |
|---|


Final energy consumption : a - 161 kWh/m²/an.
Estimated annual energy costs for standard use: between 5 850,00 € and 7 930,00 € /year (including subscription).
Average energy price indexed to 01/01/2024.
| Financial elements |
|---|
Interior & exterior details
| Room | Surface | Detail |
|---|---|---|
| 1x Ground | 457336.58 Sq Ft | |
| 1x Entrance |
Floor : Ground floor Exposure : East Coating : Floor tile |
|
| 1x Living room |
Floor : Ground floor Exposure : Nord, Ouest Coating : Floor tile |
|
| 1x Double reception |
Floor : Ground floor Exposure : Nord, Ouest, Sud Coating : Floor tile |
|
| 1x Kitchen |
Floor : Ground floor Exposure : Est, Sud Coating : Floor tile |
|
| 1x Bathroom |
Floor : Ground floor Coating : Floor tile |
|
| 1x Master bedroom |
Floor : 1st Exposure : Est, Ouest, Sud Coating : Parquet |
|
| 1x Children's room |
Floor : 1st Exposure : West Coating : Parquet |
|
| 1x Following |
Floor : 1st Exposure : West Coating : Parquet |
|
| 1x Children's room |
Floor : 1st Exposure : Est, Nord Coating : Parquet |
|
| 1x Children's room |
Floor : 1st Exposure : East Coating : Parquet |
|
| 1x Bathroom |
Floor : 1st Coating : Floor tile |
|
| 1x Bathroom |
Floor : 1st Coating : Floor tile |
|
| 1x Bathroom |
Floor : 1st Coating : Floor tile |
|
| 1x Entrance |
Floor : Ground floor Exposure : North Coating : Floor tile |
|
| 1x Living room |
Floor : Ground floor Exposure : West Coating : Floor tile |
|
| 1x Kitchen |
Floor : Ground floor Exposure : East Coating : Floor tile |
|
| 1x Bathroom |
Floor : Ground floor Coating : Floor tile |
|
| 1x Bedroom |
Floor : 1st Exposure : South Coating : Parquet |
|
| 1x Bathroom |
Floor : 1st Coating : Floor tile |
Services
☑ Fireplace
☑ Double glazing
☑ Intercom
☑ Electric gate
☑ Caretaker's house
☑ Source
☑ Safe
☑ Fence
Building
| Building |
|---|
-
Type : Rock
Meet your agency

Simulator financing
Calculate the amount of the monthly payments on your home loan corresponding to the loan you wish to make.
FAI property price
790 000 €
€
per month
This is a simulation, only your bank can give you a precise value. Our consultants are at your disposal to support you.
Be contacted
You may also be interested in these properties
-
House
Maule - TOP
790 000 €
- 2 787,85 Sq Ft
- 4 bedrooms
- Ground
-
House
La Celle-Saint-Cloud
895 000 €
- 1 626,32 Sq Ft
- 4 bedrooms
- Ground
-
House
La Celle-Saint-Cloud - LA CHATAIGNERAIE
890 000 €
- 1 723,09 Sq Ft
- 7 bedrooms
- Terrace
- Ground
-
House
La Celle-Saint-Cloud - LA CHATAIGNERAIE
739 000 €
- 1 259,38 Sq Ft
- 3 bedrooms
- Terrace
- Ground
-
House
La Celle-Saint-Cloud - LES GRESSETS
875 000 €
- 1 248,61 Sq Ft
- 4 bedrooms
- Terrace
- Ground
-


House
La Celle-Saint-Cloud - THE VILLAGE
920 000 €
- 1 570,24 Sq Ft
- 4 bedrooms
- Ground
-
House
La Celle-Saint-Cloud - LE BOURG
745 000 €
- 1 657,64 Sq Ft
- 3 bedrooms
- Ground
-


House
Croissy-sur-Seine - OLD CROISSY
799 000 €
- 1 093,61 Sq Ft
- 3 bedrooms
- Ground
-
House
Rueil-Malmaison - SAINT-CUCUFA
635 000 €
- 807,29 Sq Ft
- 3 bedrooms
- Garden
-
House
Le Vésinet - CENTRE
898 000 €
- 1 019,13 Sq Ft
- 3 bedrooms
- Ground
-
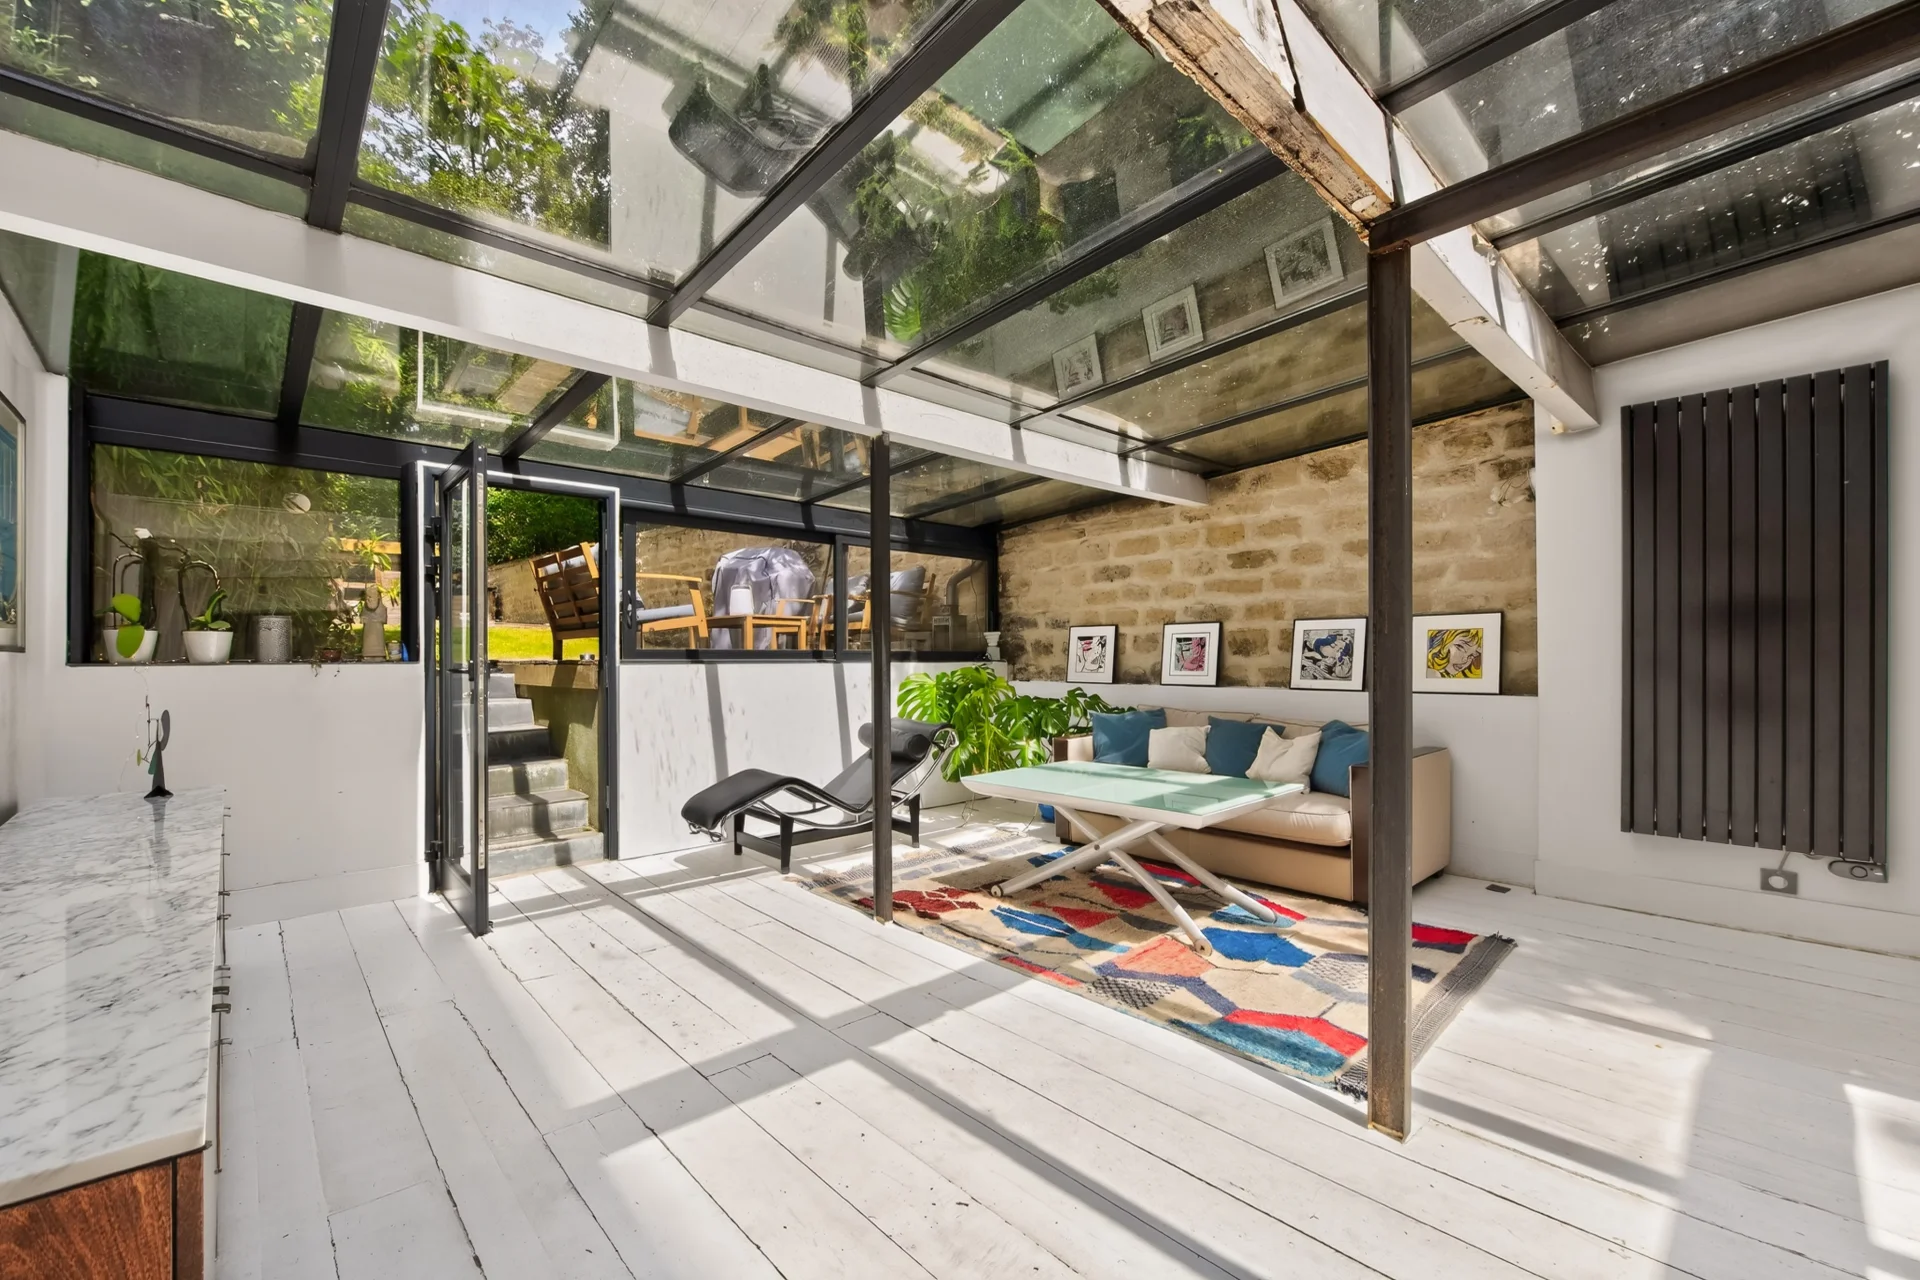
House
Saint-Cloud - MARCHÉ DES AVELINES
850 000 €
- 1 146,03 Sq Ft
- 3 bedrooms
- Garden
-

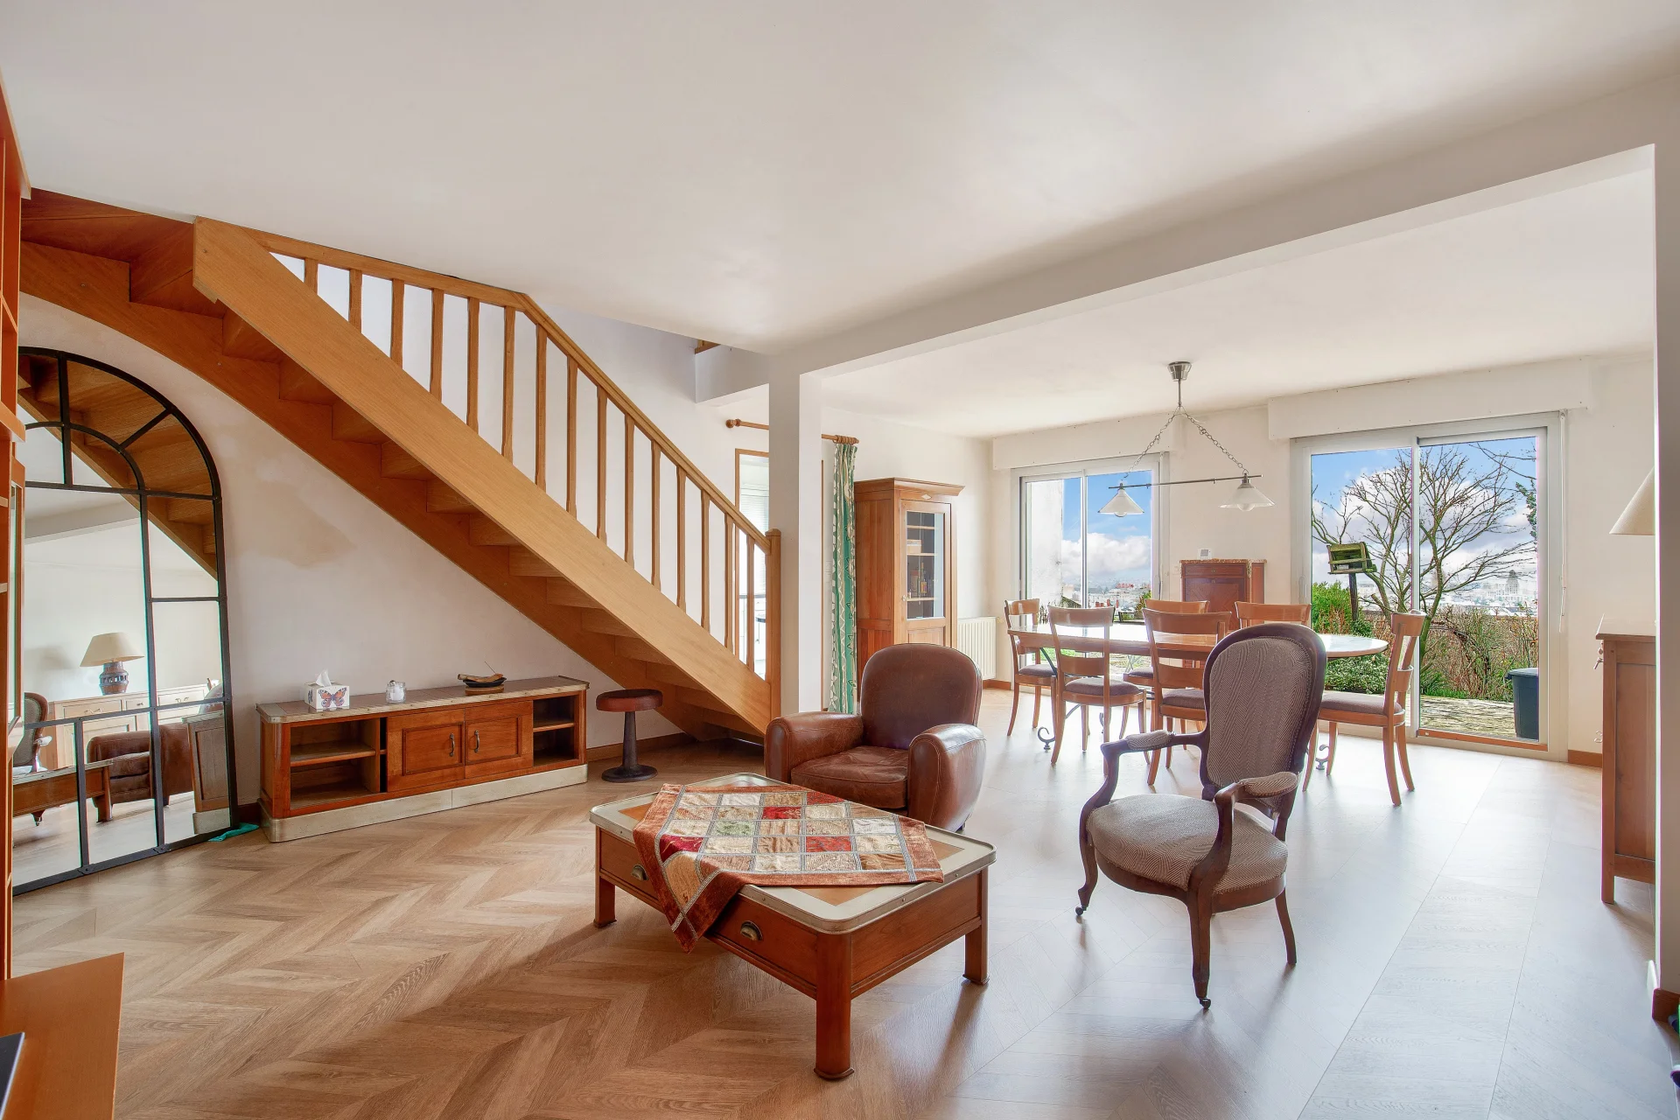
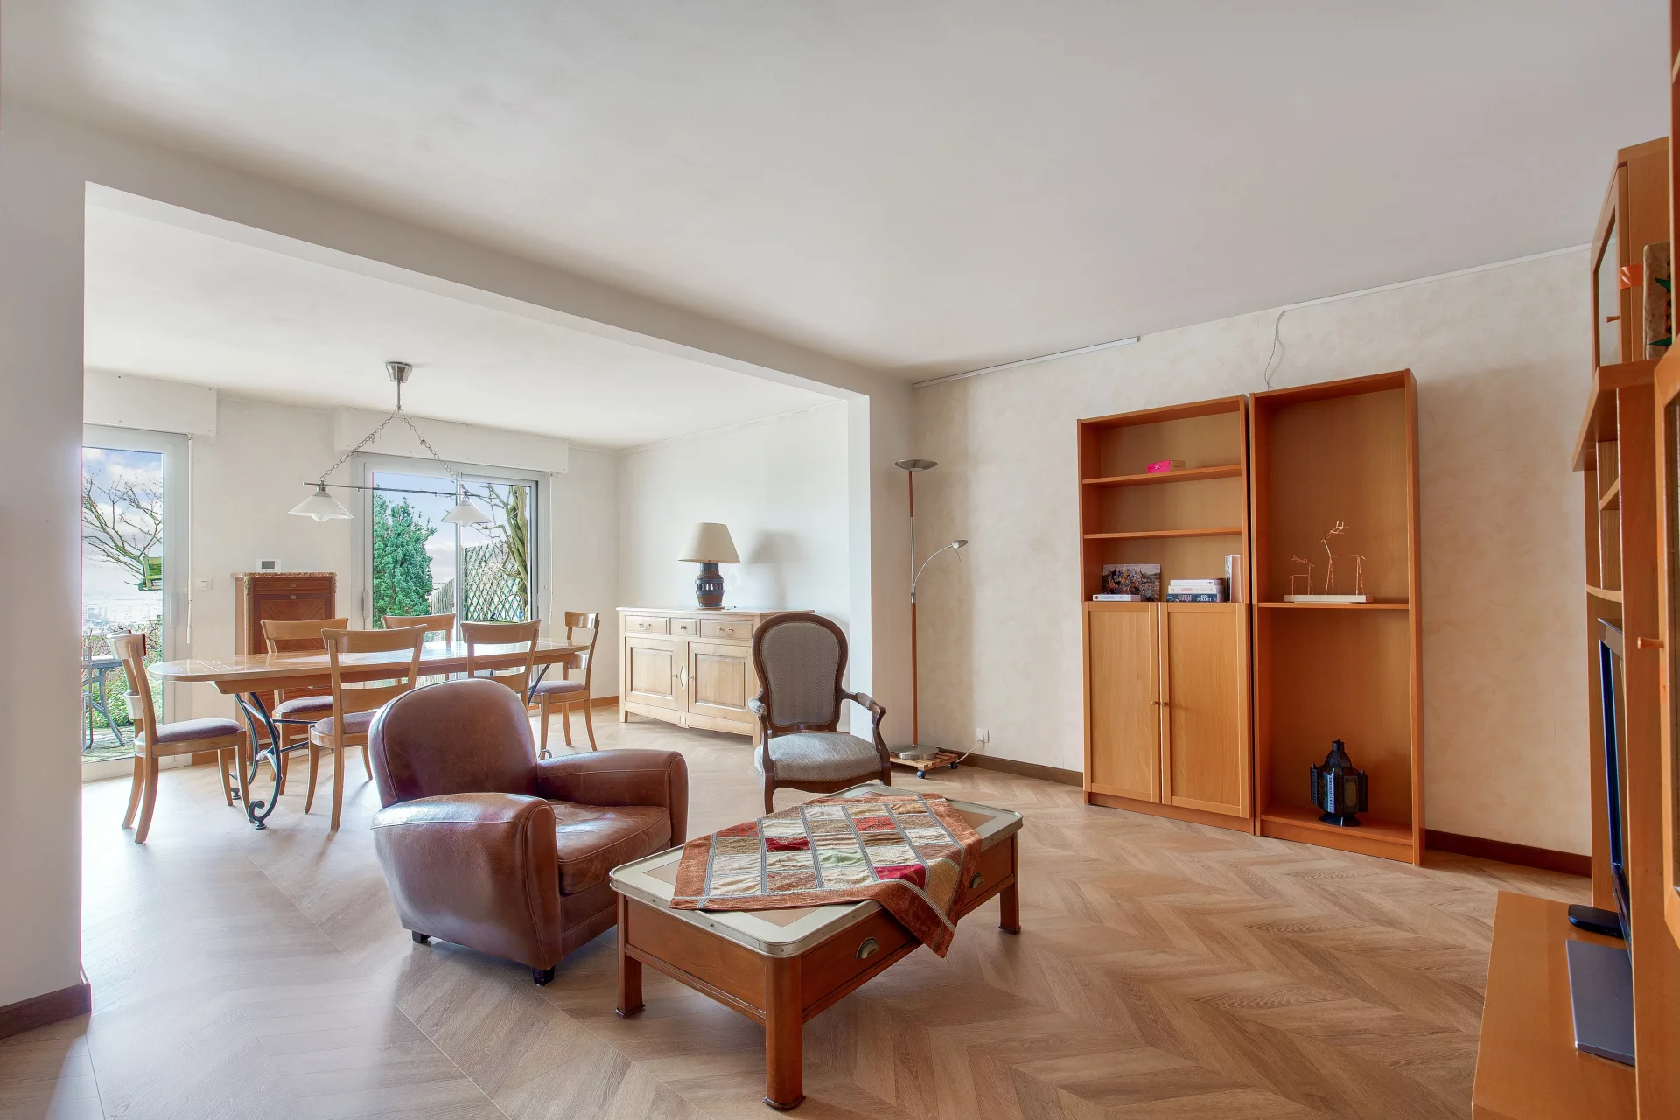
House
Rueil-Malmaison - COTEAUX
700 000 €
- 1 274,88 Sq Ft
- 4 bedrooms
- Terrace
- Garden
-
House
Carrières-sur-Seine - OLD VILLAGE PLAINE
697 000 €
- 1 559,04 Sq Ft
- 4 bedrooms
- Terrace
- Garden
-
House
Montesson - LA BORDE
657 000 €
- 1 367,02 Sq Ft
- 4 bedrooms
- Ground
-
House
Rueil-Malmaison - LES COTEAUX
875 000 €
- 1 182,41 Sq Ft
- 4 bedrooms
- Garden
-
House
Jumeauville - CENTRE-VILLE
- 2 368,06 Sq Ft
- 4 bedrooms
- Ground
-
House
Viroflay
- 1 298,88 Sq Ft
- 5 bedrooms
- Balcony
- Garden
-
House
La Celle-Saint-Cloud - DOMAINE SAINT FRANÇOIS D'ASSISE
- 1 214,71 Sq Ft
- 3 bedrooms
- Terrace
- Garden
-
House
Croissy-sur-Seine - NEXT DOWNTOWN
- 1 291,67 Sq Ft
- 3 bedrooms
- Garden
-
House
Bougival - JONCHÈRE
- 1 815,55 Sq Ft
- 3 bedrooms
-
House
Rueil-Malmaison - CHATAIGNERAIE
- 1 270,36 Sq Ft
- 3 bedrooms
- Balcony
- Garden
-
House
Rueil-Malmaison
- 1 387,04 Sq Ft
- 4 bedrooms
- Garden
-
House
Rueil-Malmaison - RICHELIEU CHATAIGNERAIE
- 1 331,71 Sq Ft
- 4 bedrooms
- Ground
-
House
Le Vésinet - CENTRE
- 1 130,21 Sq Ft
- 3 bedrooms
- Ground
-
House
Rueil-Malmaison - RICHELIEU-CHATAIGNERAIE
- 1 060,03 Sq Ft
- 3 bedrooms
-
House
Chatou - THE CASTORS
- 1 722,22 Sq Ft
- 4 bedrooms
- Ground
-
House
Saint-Cloud - MONTRETOUT
- 796,53 Sq Ft
- 2 bedrooms
- Ground
-
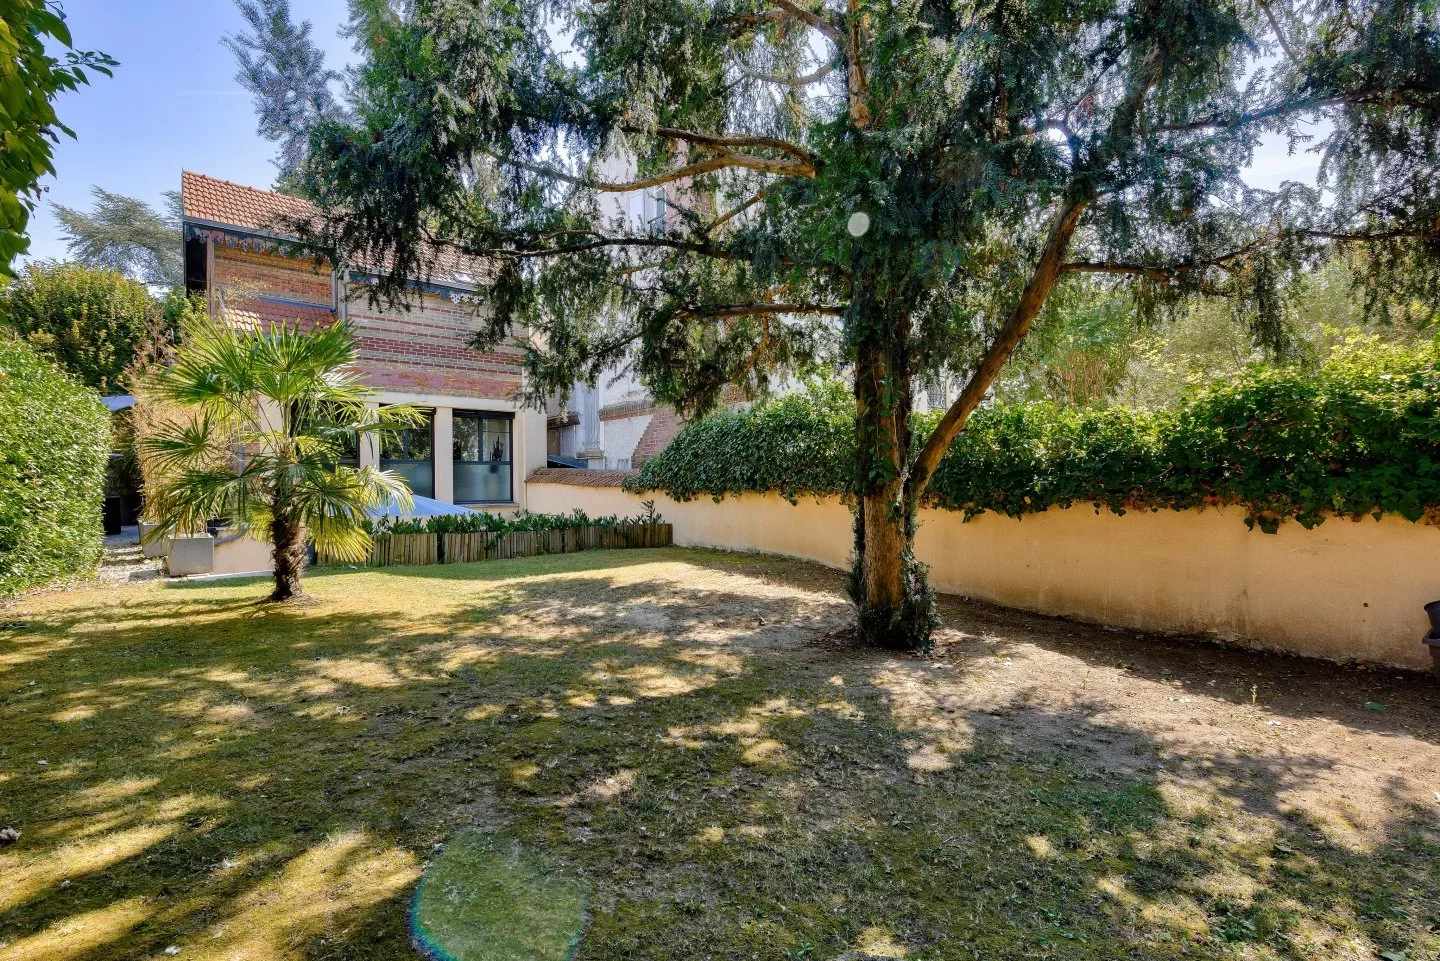
House
Saint-Cloud - AVELINES MARKET
- 846,37 Sq Ft
- 2 bedrooms
- Terrace
- Garden
-

House
Rueil-Malmaison - BORDS DE SEINE
- 1 184,03 Sq Ft
- 4 bedrooms
- Garden
-

House
Rueil-Malmaison - TRIANGLE D'OR
- 766,71 Sq Ft
- 1 chambre
- Ground
Do you have to sell to buy?
Our real estate consultants are at your disposal to estimate the value of your property. All our estimates are free of charge.
Estimate my propertyA living space to suit you
Junot takes you on a tour of the neighborhoods in which our agencies welcome you, and presents the specific features and good addresses.
Explore the neighborhoods


