
Let's take an overview
Ad reference : 1642RUEFAB
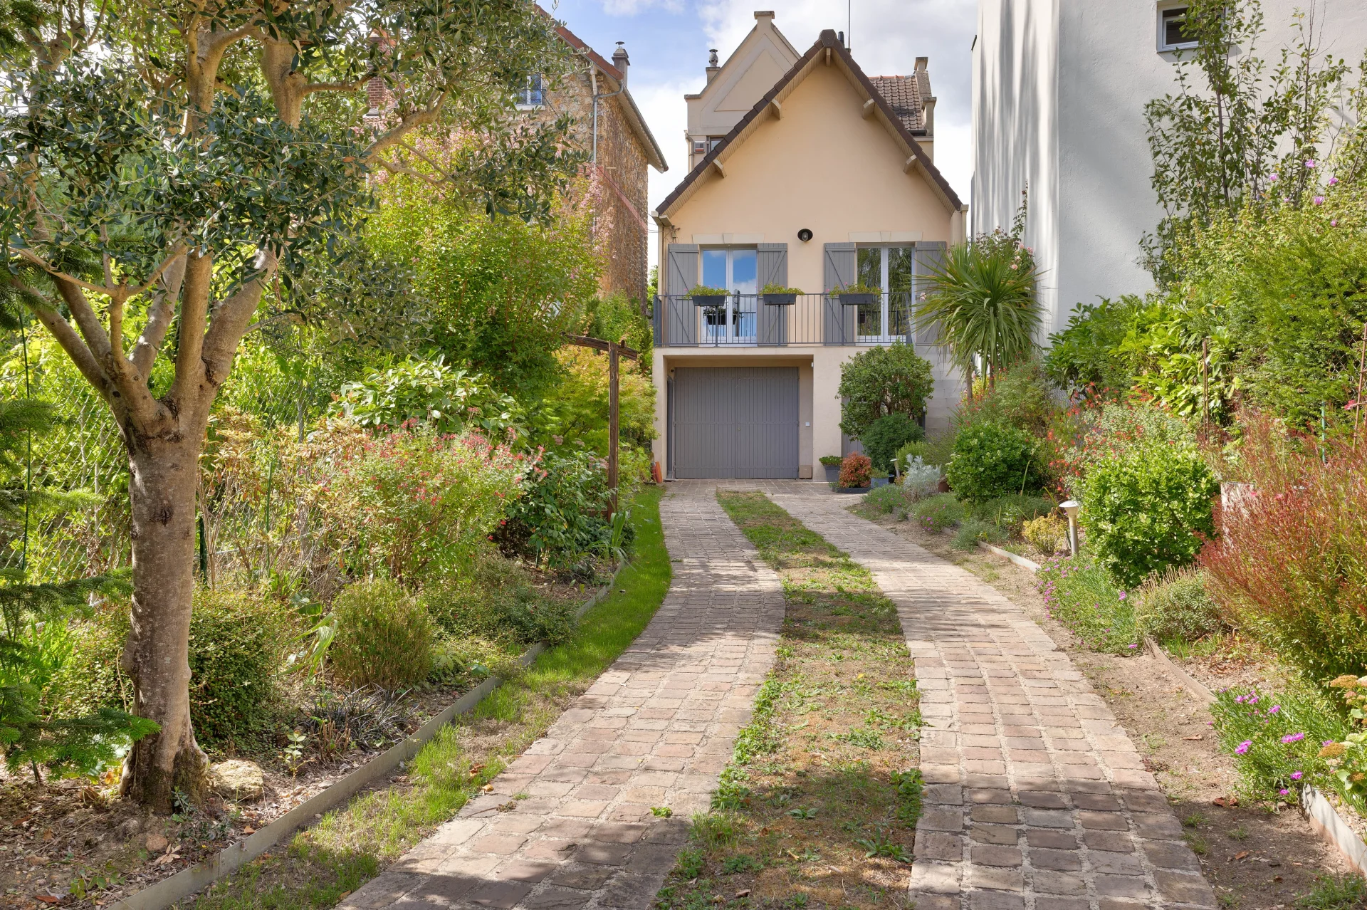
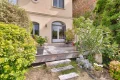
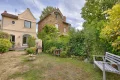
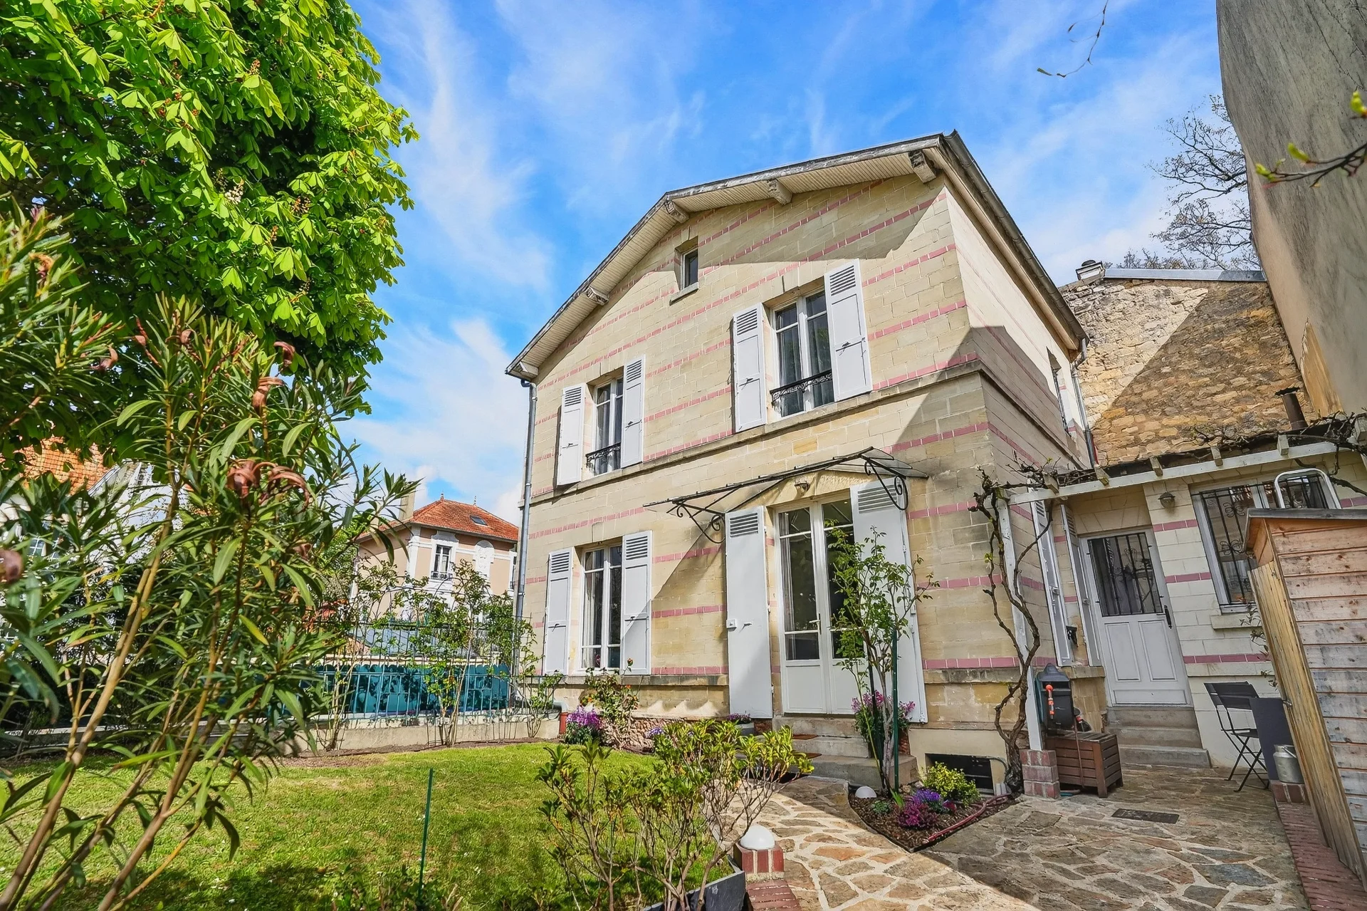
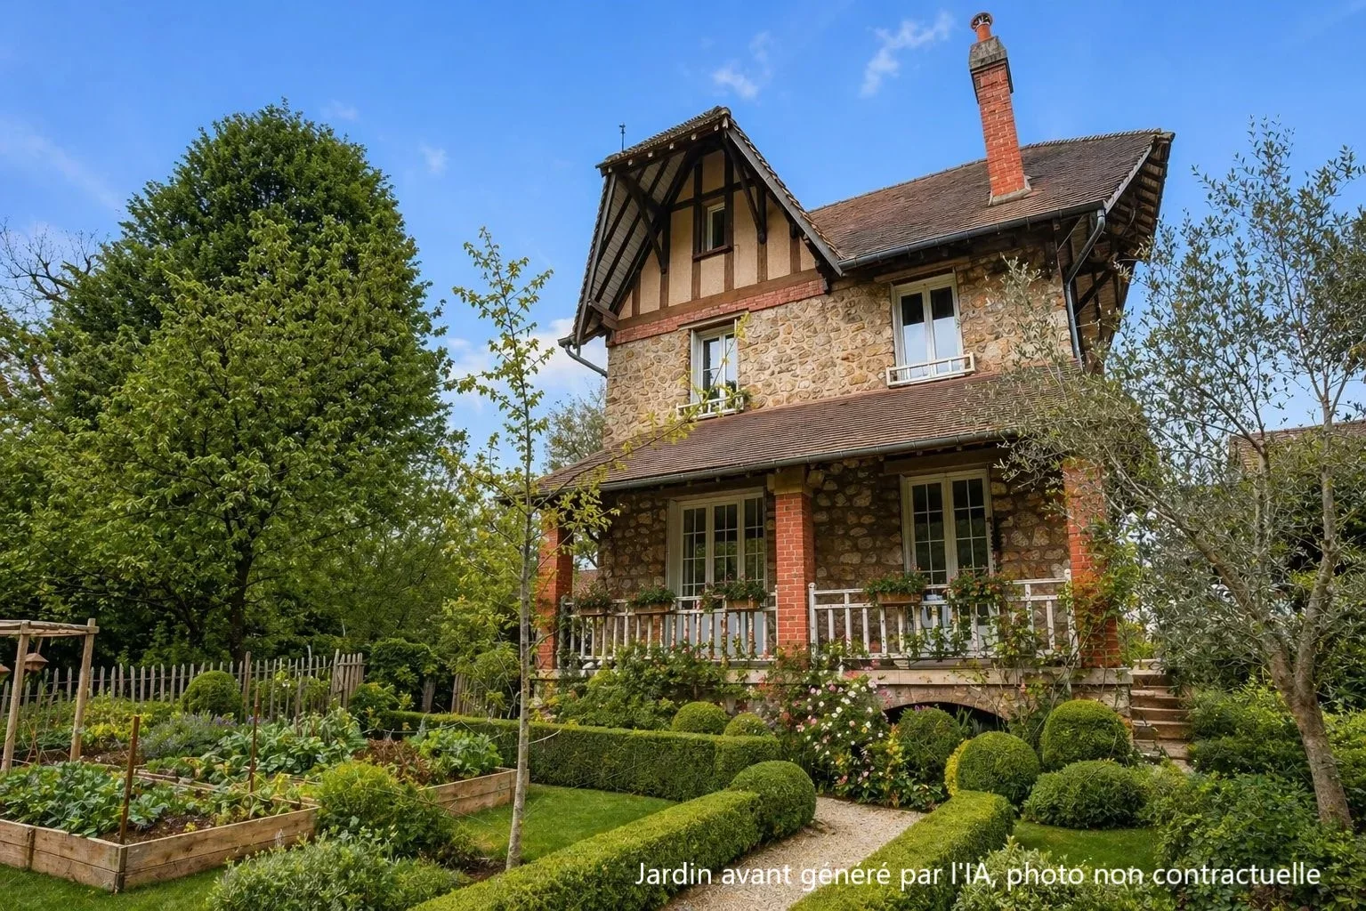

In the heart of the highly sought-after Gressets neighborhood, this family home maintains a particularly attractive balance between a residential setting, greenery, and proximity to transportation.
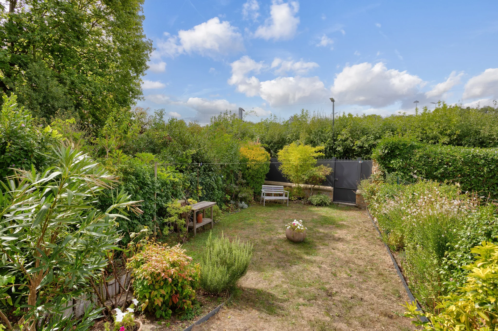
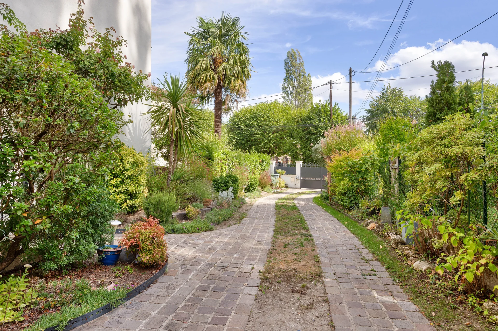
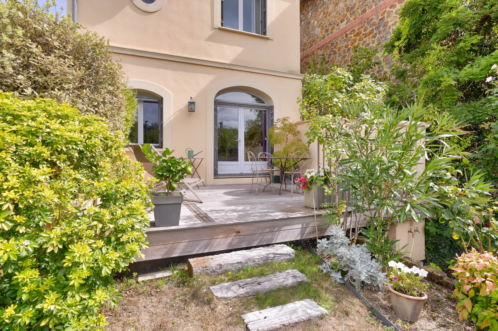
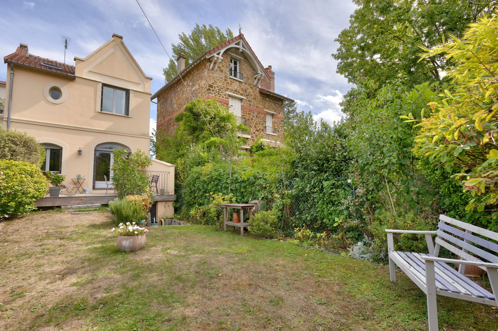
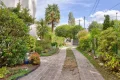
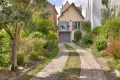
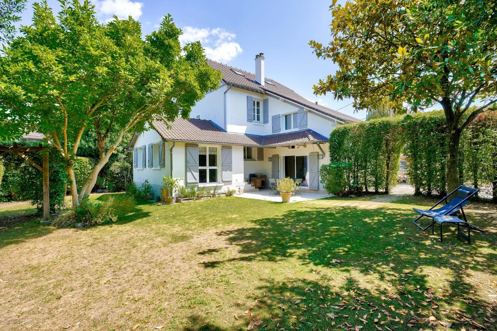
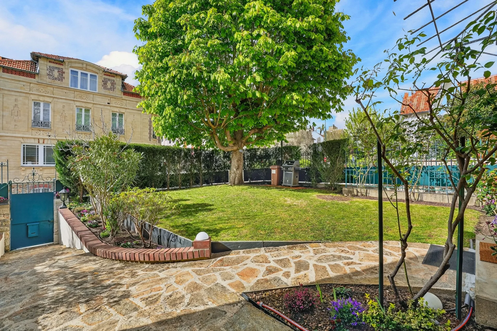
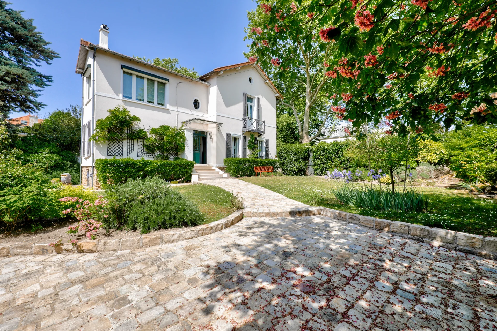
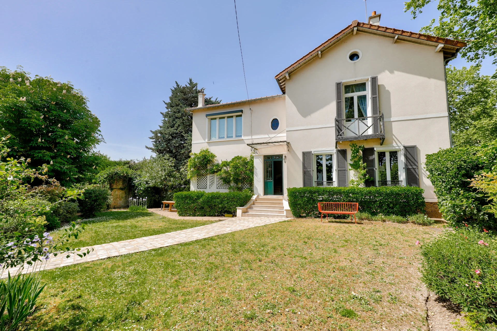
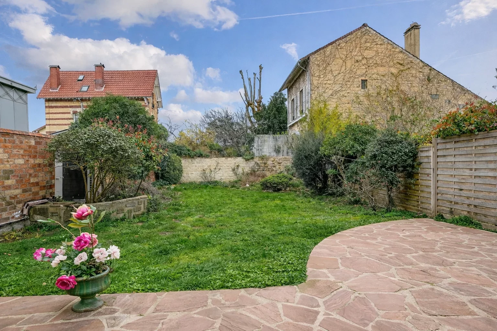
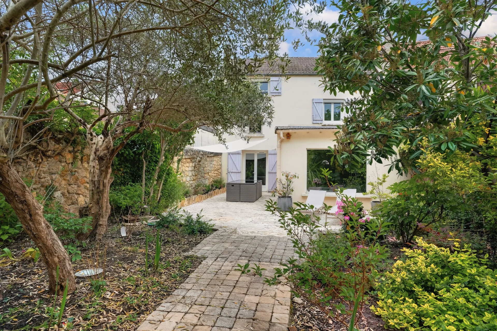
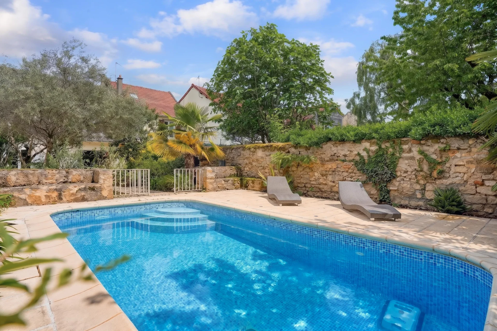
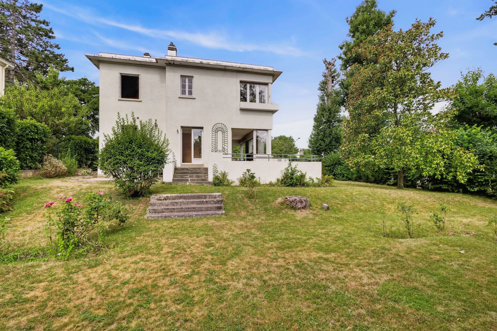
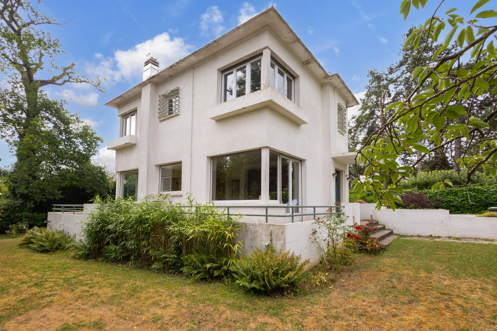
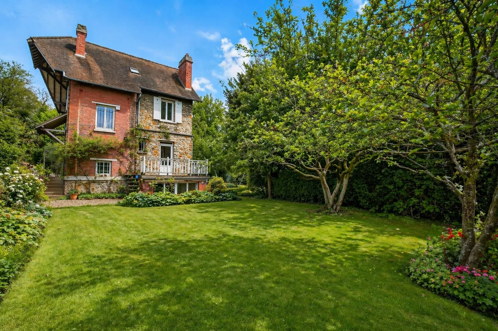
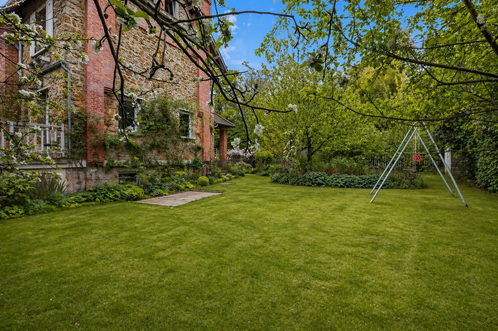
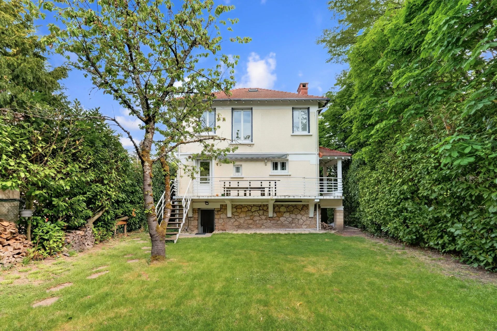
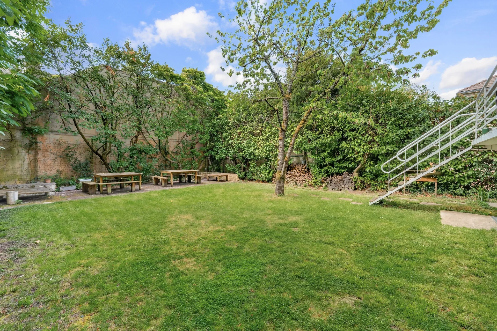
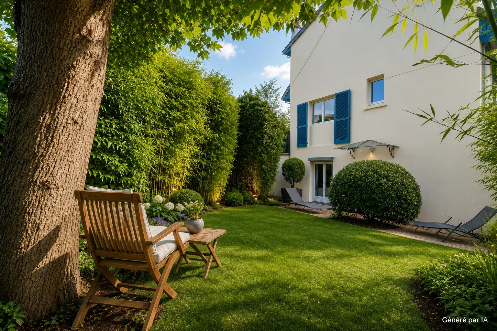
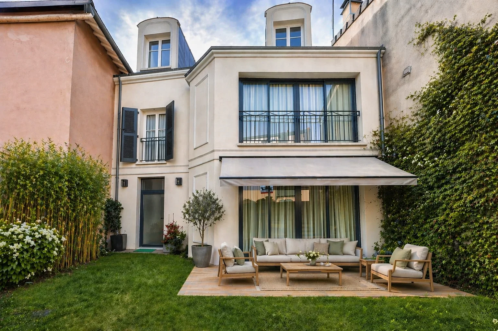
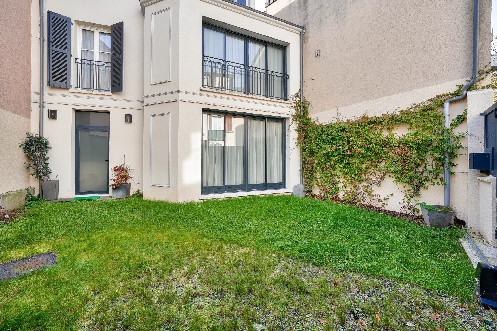

Hidden from view, in the tranquility of a wooded environment, it benefits from a 321 sqm garden and particularly convenient access to Bougival station, which can be reached on foot via a pleasant wooded path.
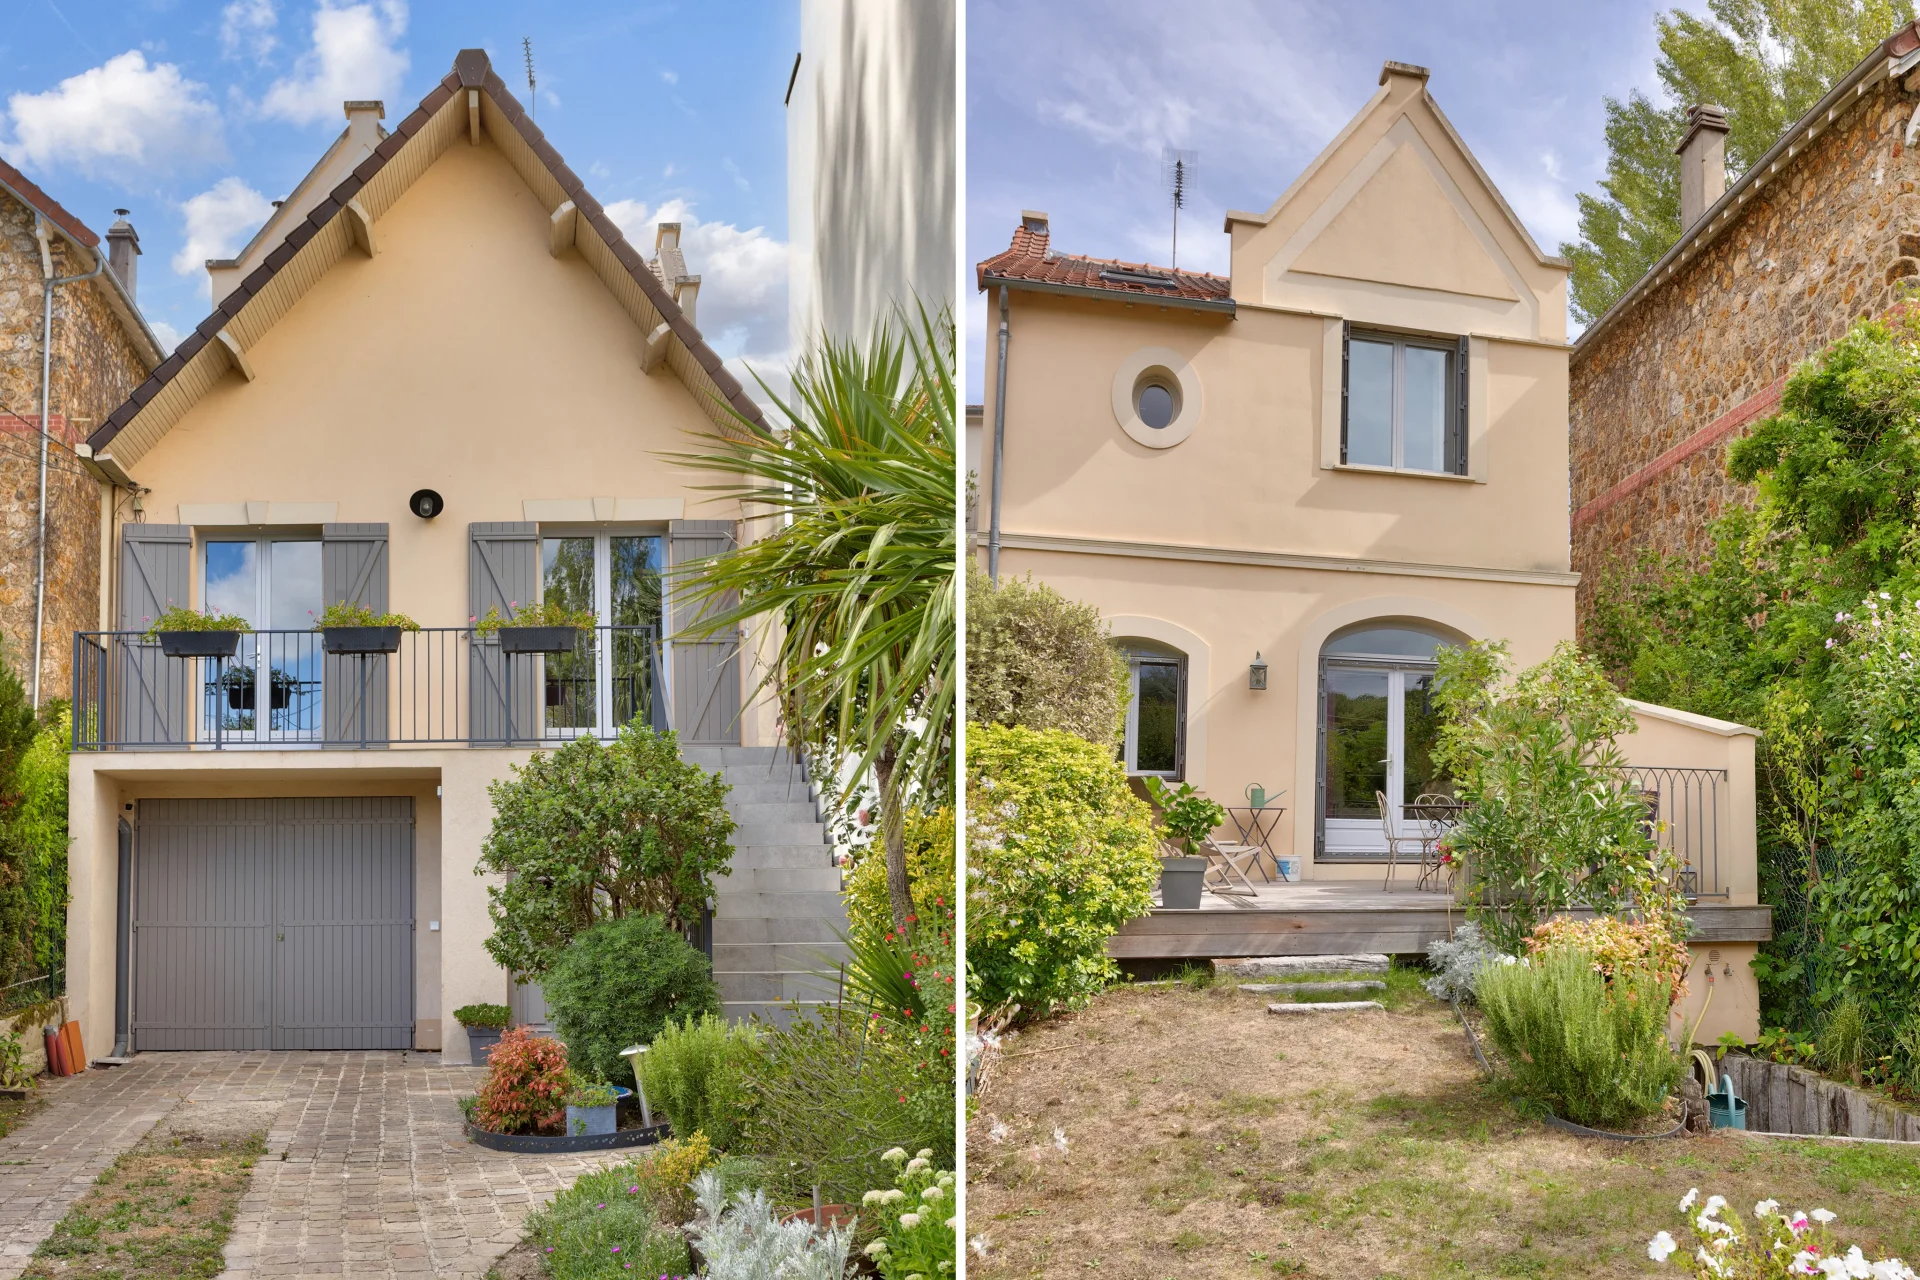
Built on a 321 sqm plot, the house has approximately 115 sqm of living space and nearly 191 m² on the ground. A difference in areas that makes perfect sense here: basement, independent studio, and ancillary spaces offer the property potential and flexible use options quite rare in the sector.
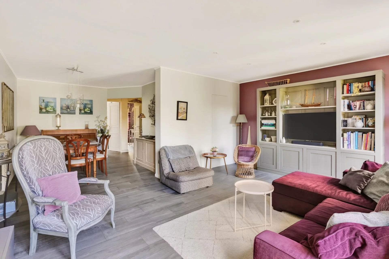
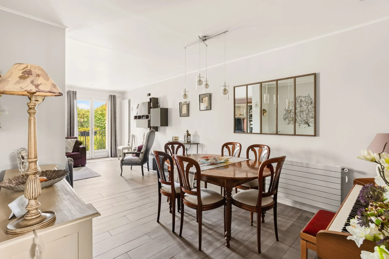
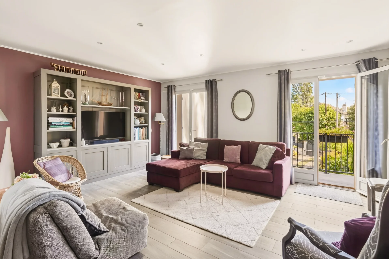
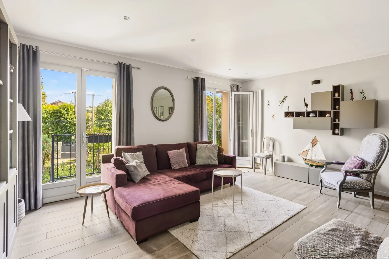
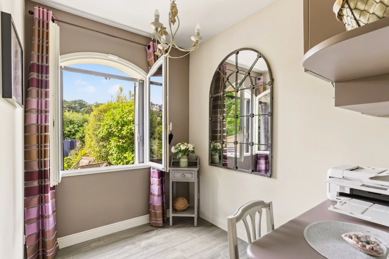
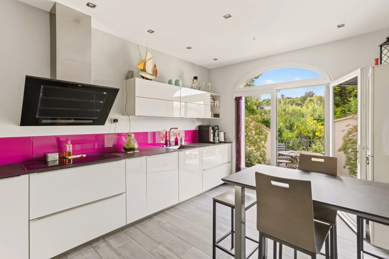
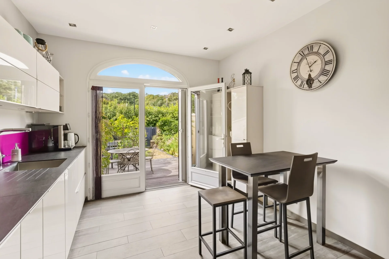
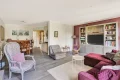
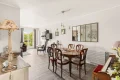
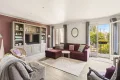
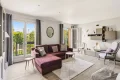
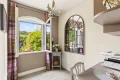
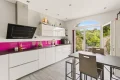
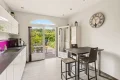
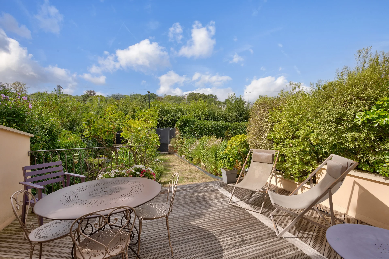
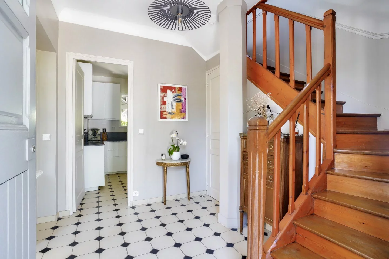
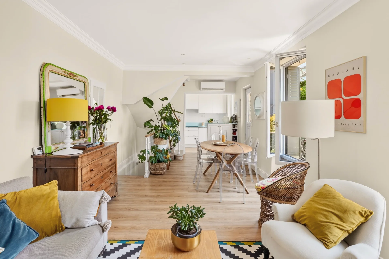
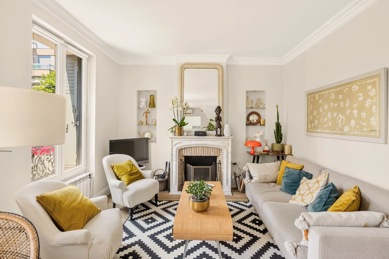
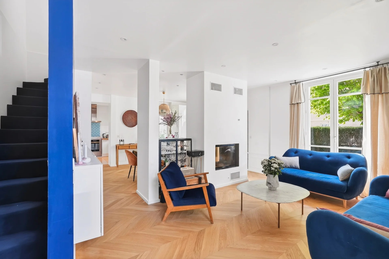
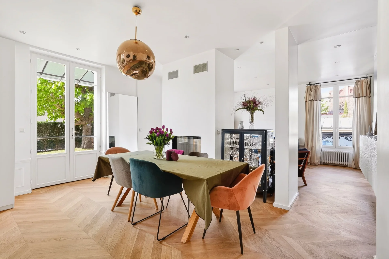
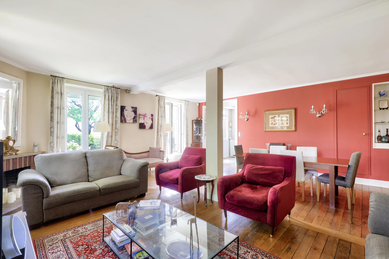
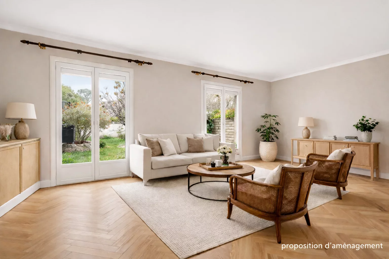

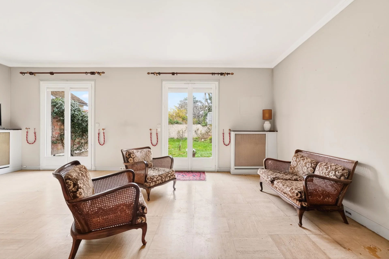
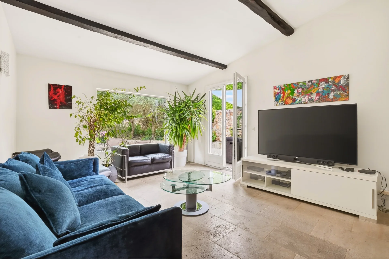
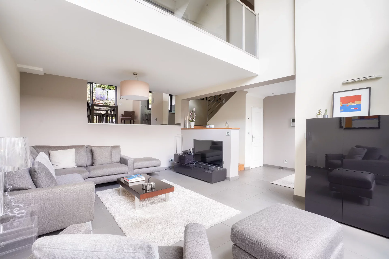
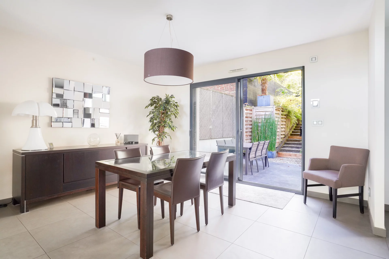
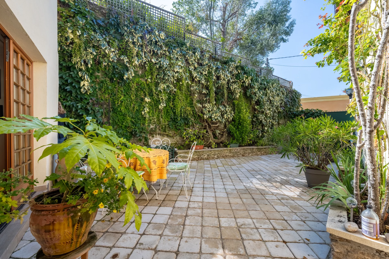
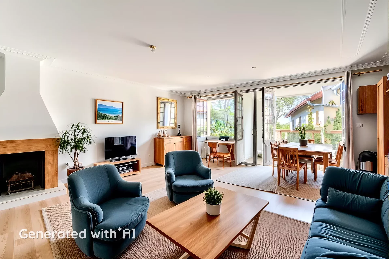
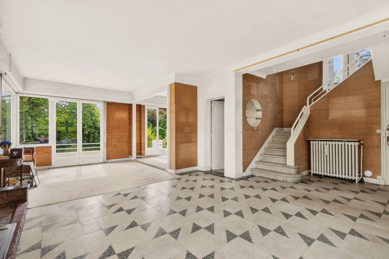
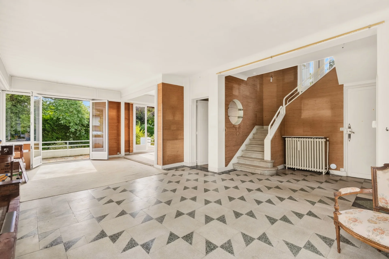
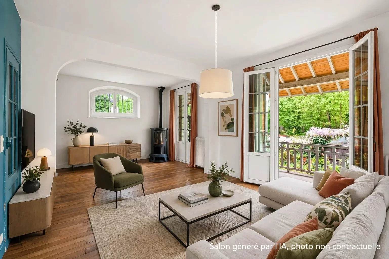
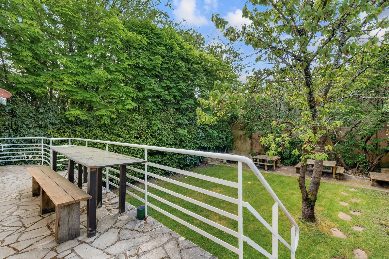
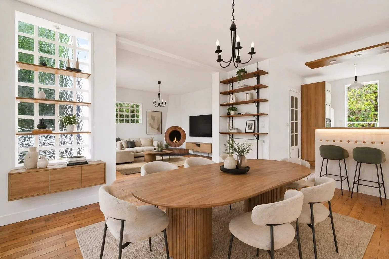
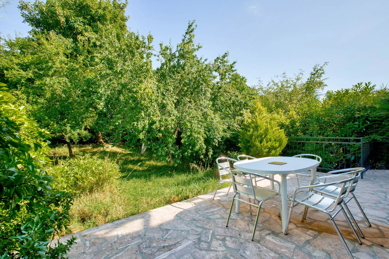
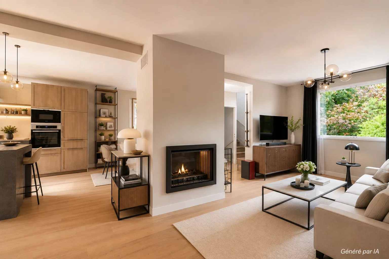
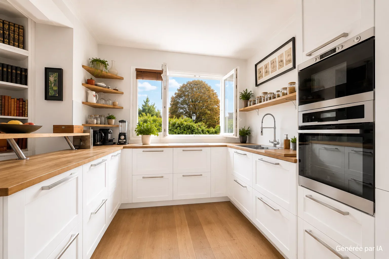
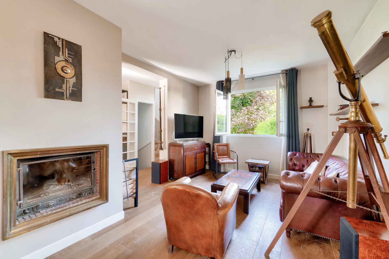
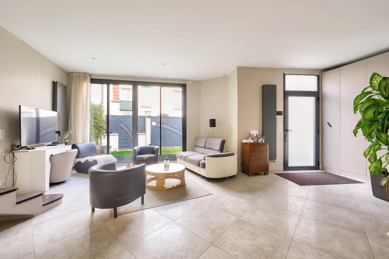
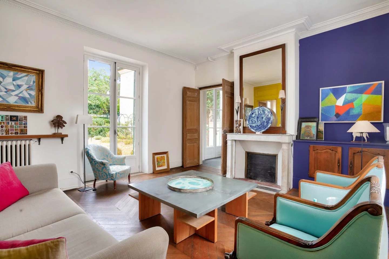
The ground floor hosts a beautiful living room of about 37 sqm, bright and open to the outside. Extending from it, the approximately 14 sqm kitchen enjoys direct access to the terrace and garden. An independent office completes this level, ideal for working remotely in peace.
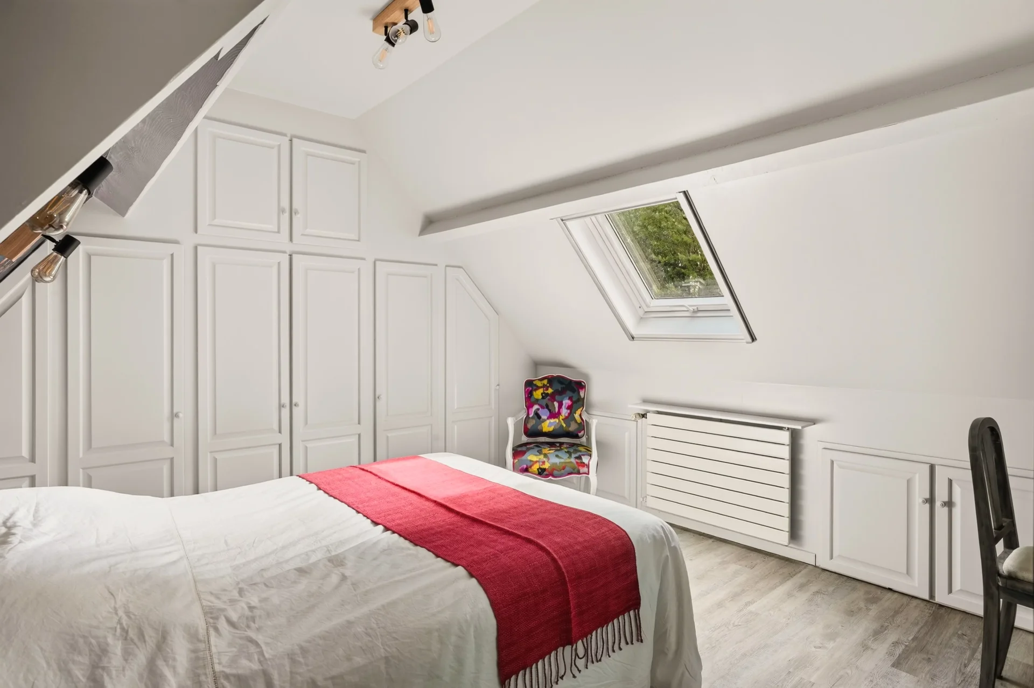
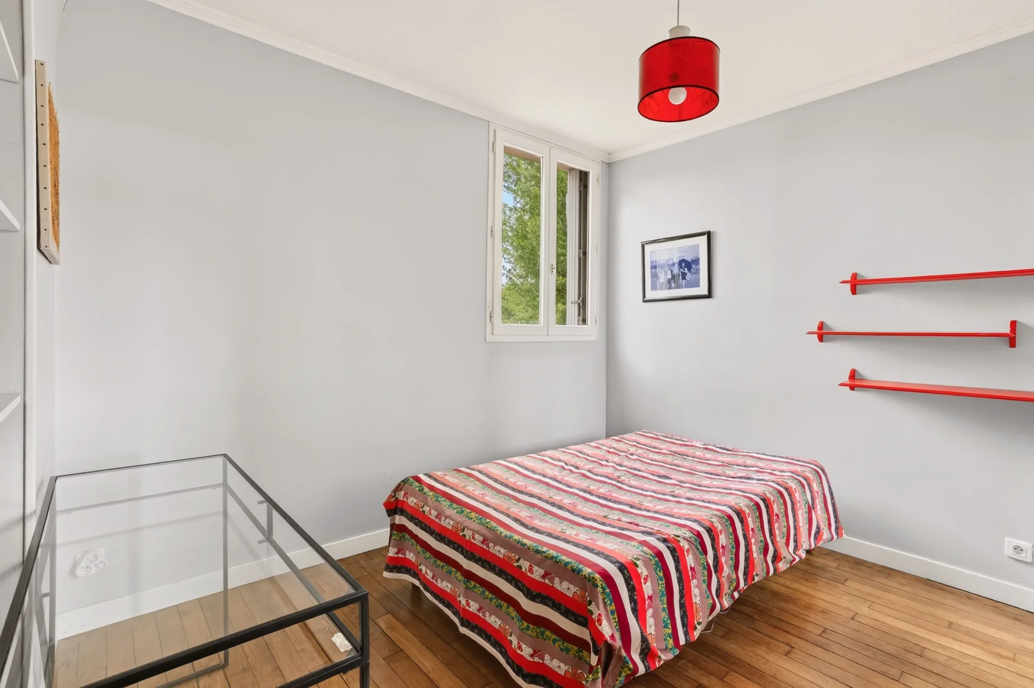
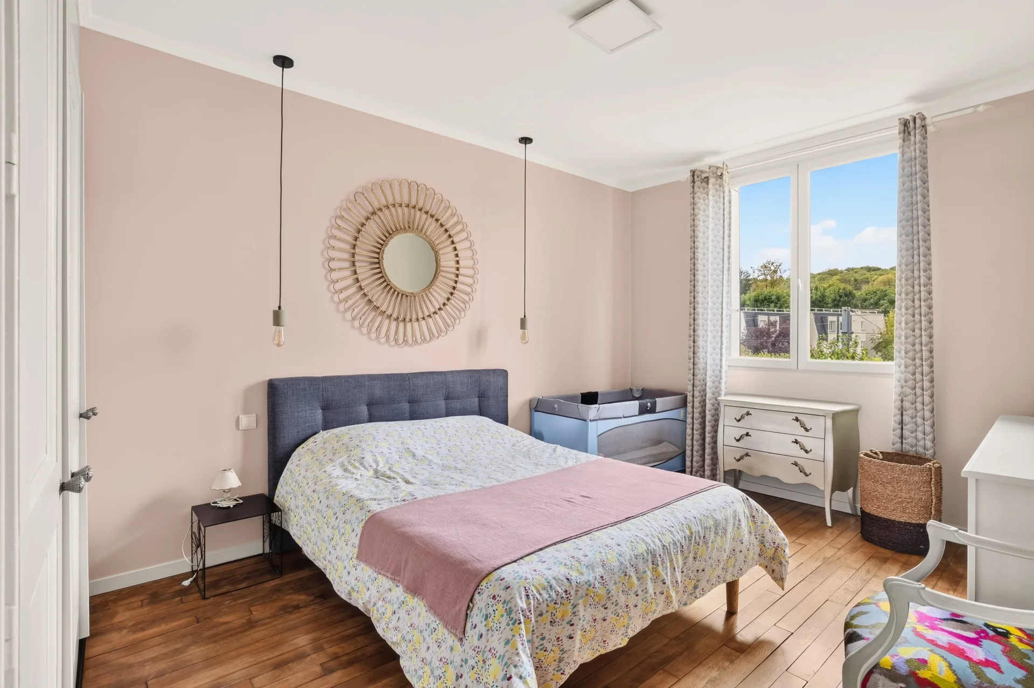
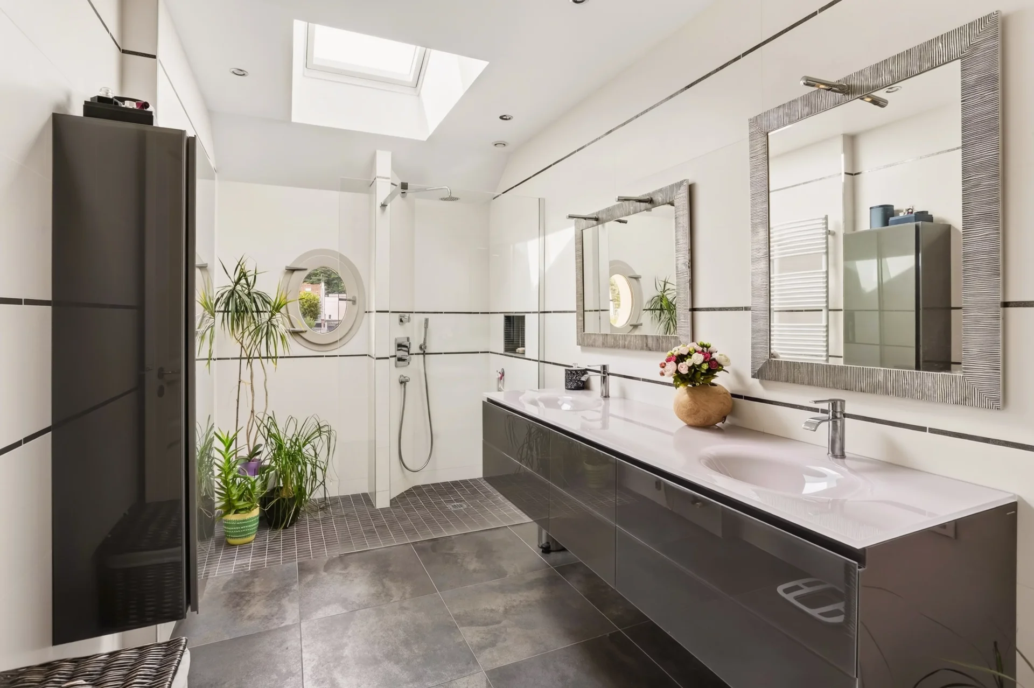
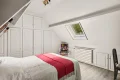
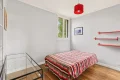
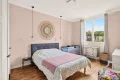
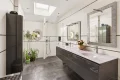
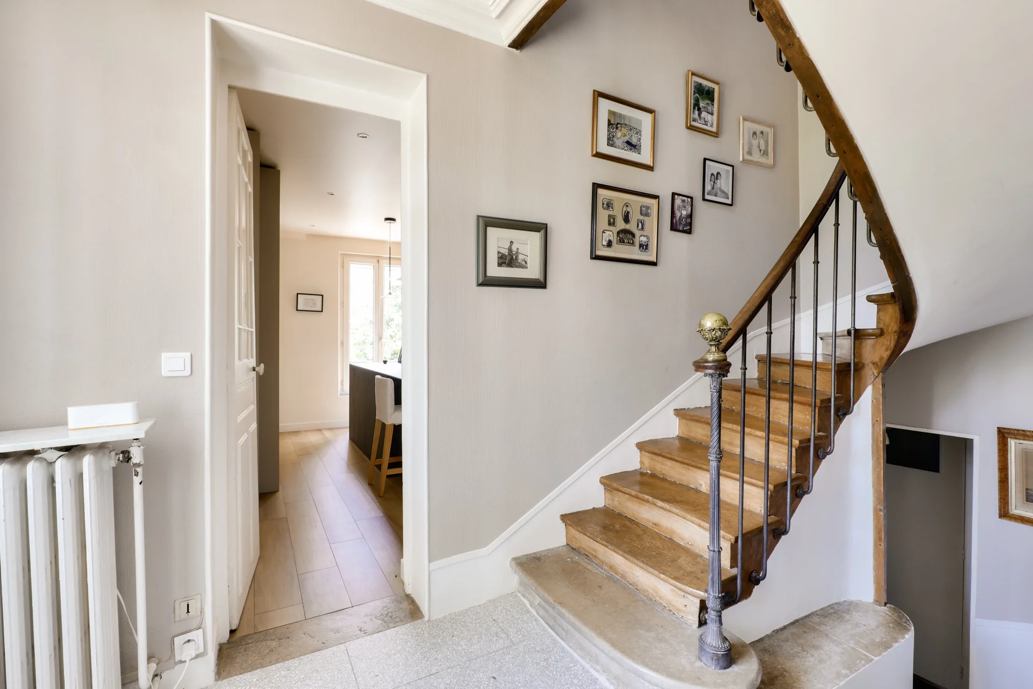
Upstairs, three bedrooms are arranged around a large bathroom, including a beautiful bedroom of nearly 15 sqm.
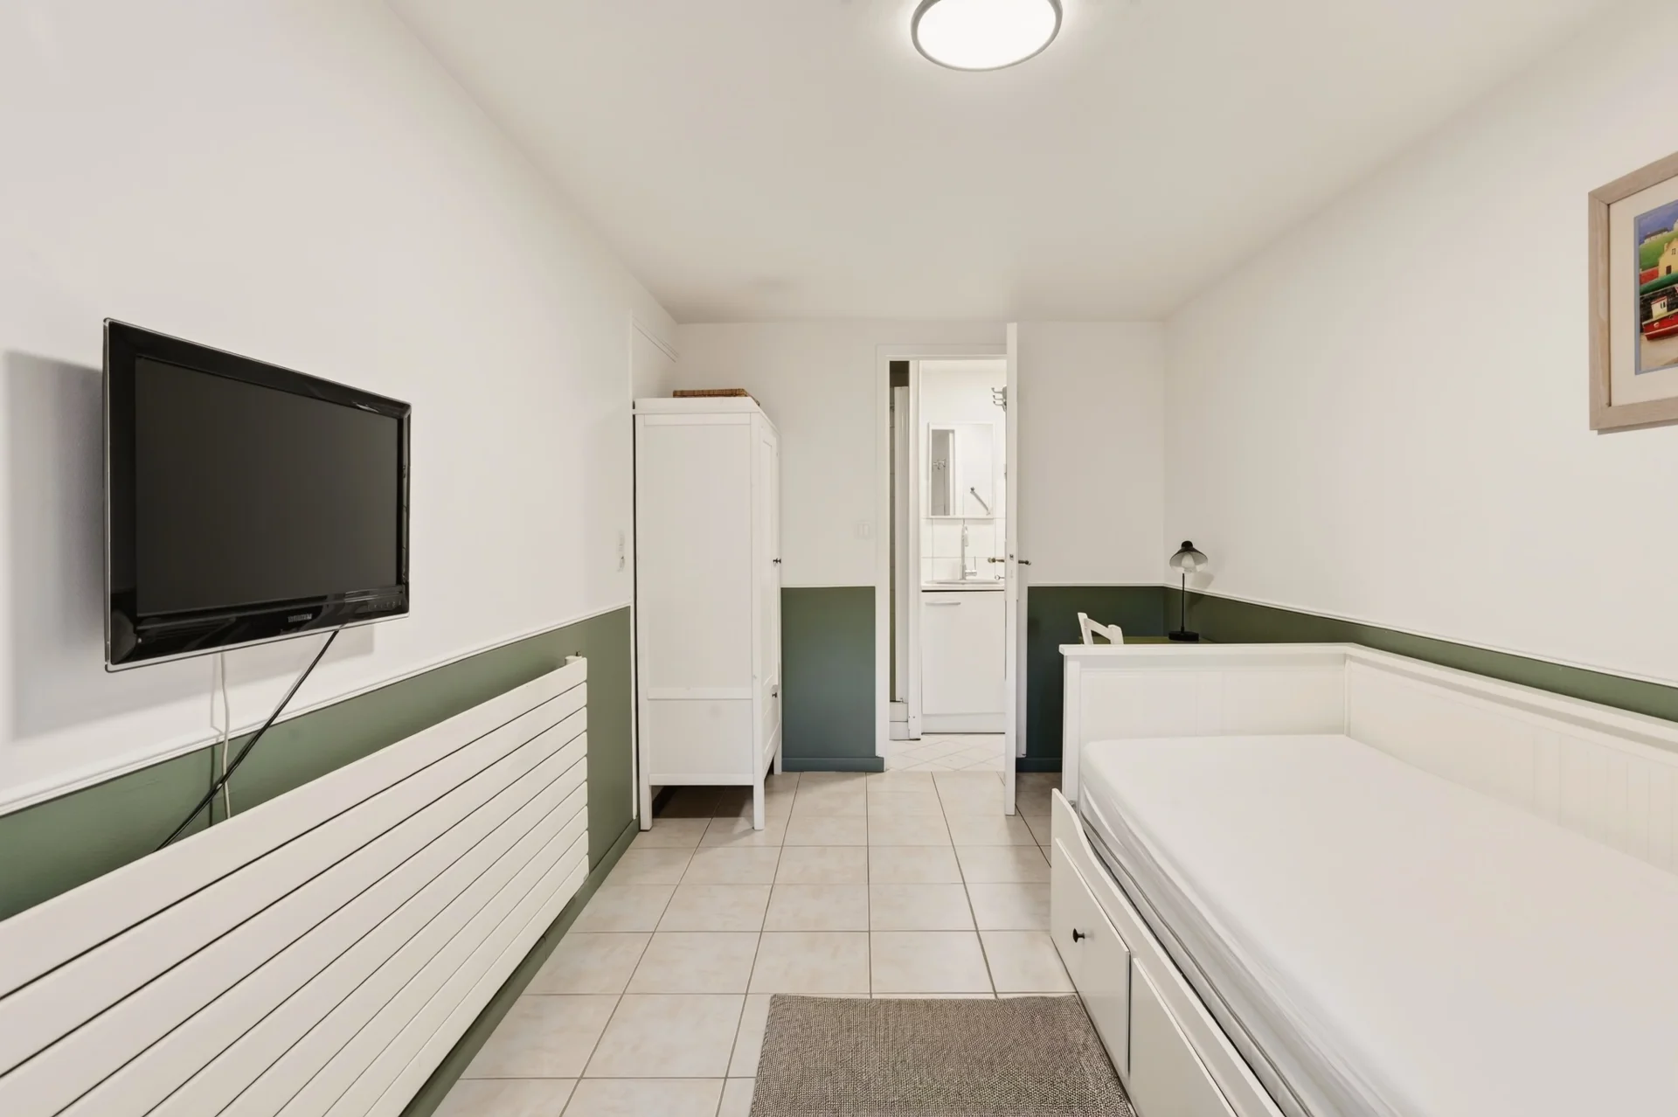
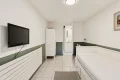
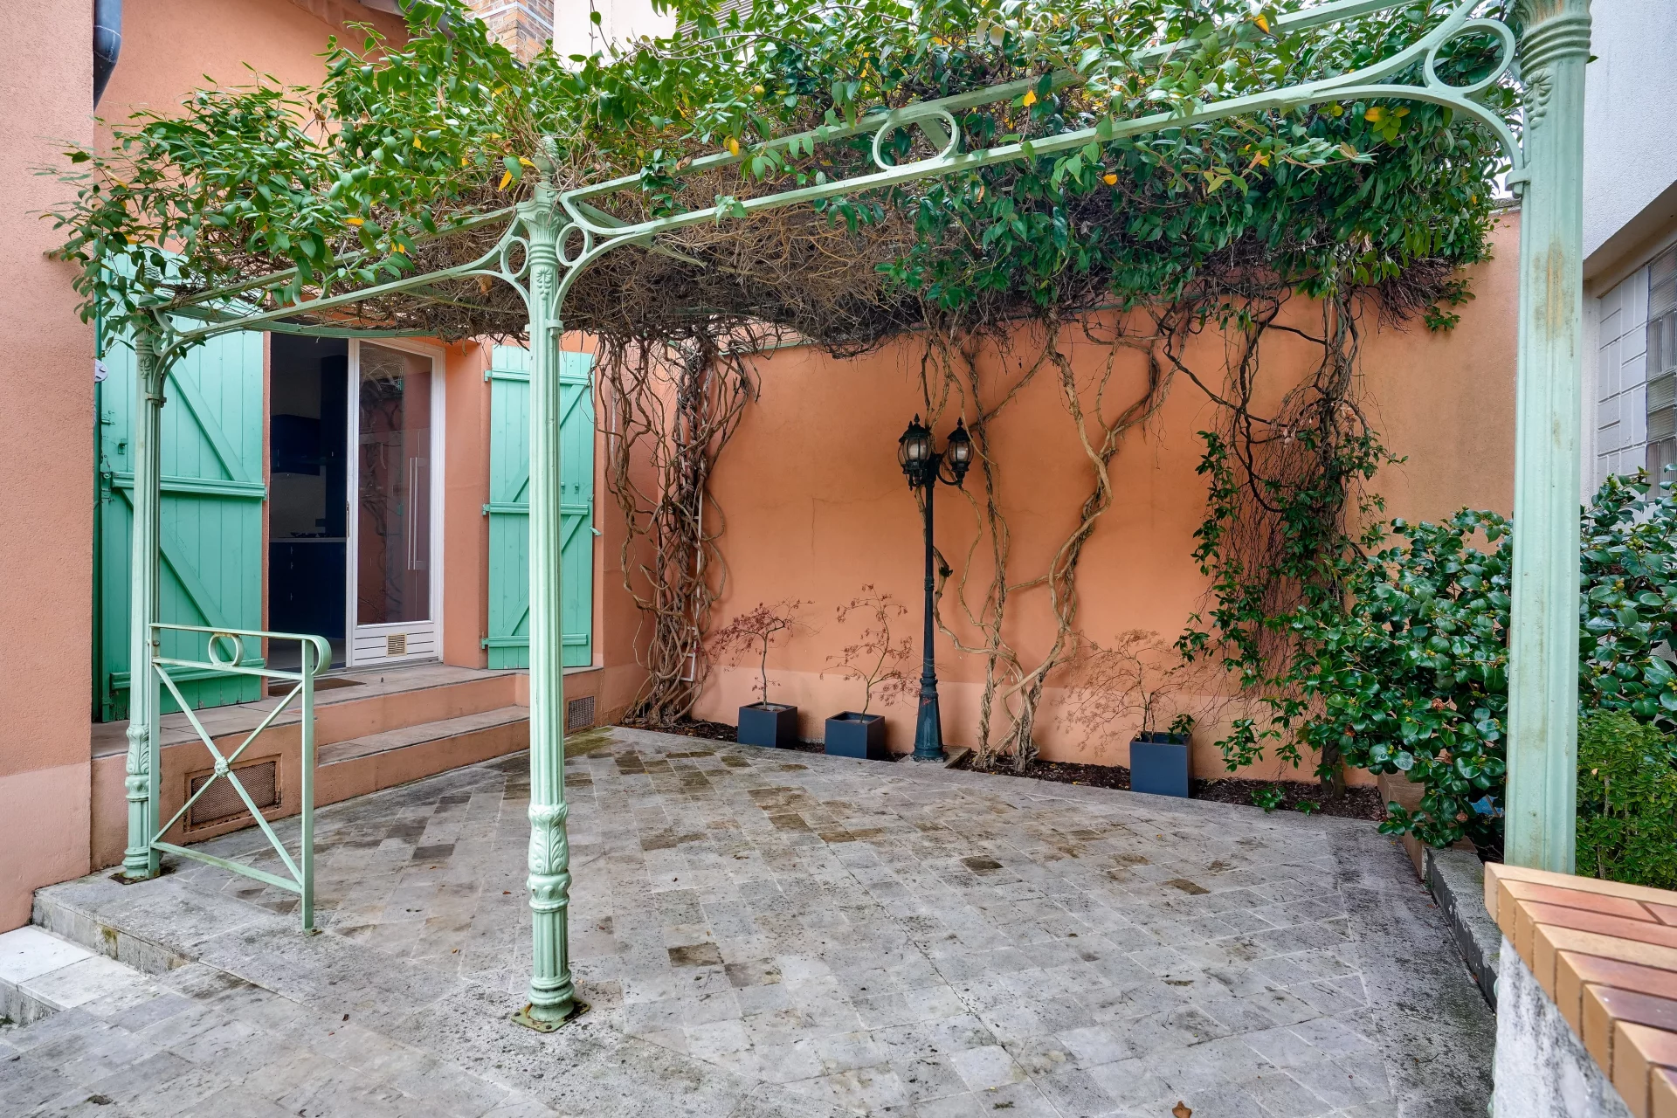
Another major asset of the property: an independent studio with its own access. A particularly sought-after layout, allowing family or friends to stay independently, creating a separate professional space, or considering additional rental income.
The basement completes the whole with a garage of about 28 sqm, a workshop, a storage room, and numerous storage spaces.
A house that combines several qualities rarely found in Gressets: a privileged location, a family-sized garden, an independent studio, generous ancillary spaces, and quick access to transportation.
A discreet address and a multifunctional layout.
Exclusive.
Caroline FABRE - EI - Commercial Agent - N°RSAC: 509820817 - NANTERRE
- Habitable : 1 248,61 Sq Ft Total : 2 051,92 Sq Ft
- 7 rooms
- 4 bedrooms
- 1 shower room
- Orientation East , West
- Good condition
- 3 455,21 Sq Ft de terrain
What seduced us
- Balcony/Terrace
- Luminous
- Crossing
We say more
Regulations & financial information
Information on the risks to which this property is exposed is available on the Géorisques website. : www.georisques.gouv.fr
| Diagnostics |
|---|


Final energy consumption : a - 152 kWh/m²/an.
Estimated annual energy costs for standard use: between 1 860,00 € and 2 530,00 € /year (including subscription).
Average energy price indexed to 01/01/2026.
| Financial elements |
|---|
Property tax : 1 433,00 € /an
Interior & exterior details
| Room | Surface | Detail |
|---|---|---|
| 1x Stay | 398.26 Sq Ft | |
| 1x Kitchen | 147.25 Sq Ft | |
| 1x Closet | 14.75 Sq Ft | |
| 1x Desk | 63.72 Sq Ft | |
| 1x Bathroom | 10.55 Sq Ft | |
| 1x Landing | 21.42 Sq Ft | |
| 1x Bedroom | 82.67 Sq Ft | |
| 1x Bedroom | 107.42 Sq Ft | |
| 1x Bedroom | 159.31 Sq Ft | |
| 1x Bathroom | 78.68 Sq Ft | |
| 1x Bathroom | 9.9 Sq Ft | |
| 1x Studio | 145.42 Sq Ft | |
| 1x Terrace | 262.64 Sq Ft | |
| 1x Ground | 3455.21 Sq Ft |
Services
☑ Internet
☑ Double glazing
Building
| Building |
|---|
-
Built in : 1985
Meet your consultant

Simulator financing
Calculate the amount of the monthly payments on your home loan corresponding to the loan you wish to make.
FAI property price
875 000 €
€
per month
This is a simulation, only your bank can give you a precise value. Our consultants are at your disposal to support you.
Be contacted
You may also be interested in these properties
-
House
Marly-le-Roi - VILLAGE
995 000 €
- 1 983,25 Sq Ft
- 4 bedrooms
- Terrace
- Garden
-
House
Le Vésinet - CENTRE
898 000 €
- 1 019,13 Sq Ft
- 3 bedrooms
- Ground
-
House
Le Vésinet - CENTER
950 000 €
- 1 184,03 Sq Ft
- 4 bedrooms
- Terrace
- Garden
-
House
Chatou - BRIMONT
998 000 €
- 1 645,15 Sq Ft
- 3 bedrooms
- Garden
-
House
Chatou - CÔTÉ CROISSY
975 000 €
- 1 399,31 Sq Ft
- 4 bedrooms
- Terrace
- Garden
-
House
Montesson - THE VILLAGE
1 050 000 €
- 2 259,13 Sq Ft
- 5 bedrooms
- Ground
-
House
Chatou - PARC PIECE D'EAU
970 000 €
- 1 636,11 Sq Ft
- 4 bedrooms
- Ground
-
House
La Celle-Saint-Cloud - LE BOURG
790 000 €
- 1 657,64 Sq Ft
- 3 bedrooms
- Ground
-
House
La Celle-Saint-Cloud
895 000 €
- 1 626,32 Sq Ft
- 3 bedrooms
- Ground
-
House
La Celle-Saint-Cloud - LA CHATAIGNERAIE
890 000 €
- 1 723,09 Sq Ft
- 7 bedrooms
- Terrace
- Ground
-
House
La Celle-Saint-Cloud - LA CHATAIGNERAIE
780 000 €
- 1 259,38 Sq Ft
- 3 bedrooms
- Terrace
- Ground
-
House
Rueil-Malmaison - BORDS OF THE SEINE
1 000 000 €
- 1 948,27 Sq Ft
- 4 bedrooms
- Ground
-
House
Rueil-Malmaison - SAINT-CUCUFA
950 000 €
- 1 229,35 Sq Ft
- 4 bedrooms
- Terrace
- Garden
-
House
Rueil-Malmaison - RICHELIEU CHATAIGNERAIE
875 000 €
- 1 331,71 Sq Ft
- 4 bedrooms
- Ground
-
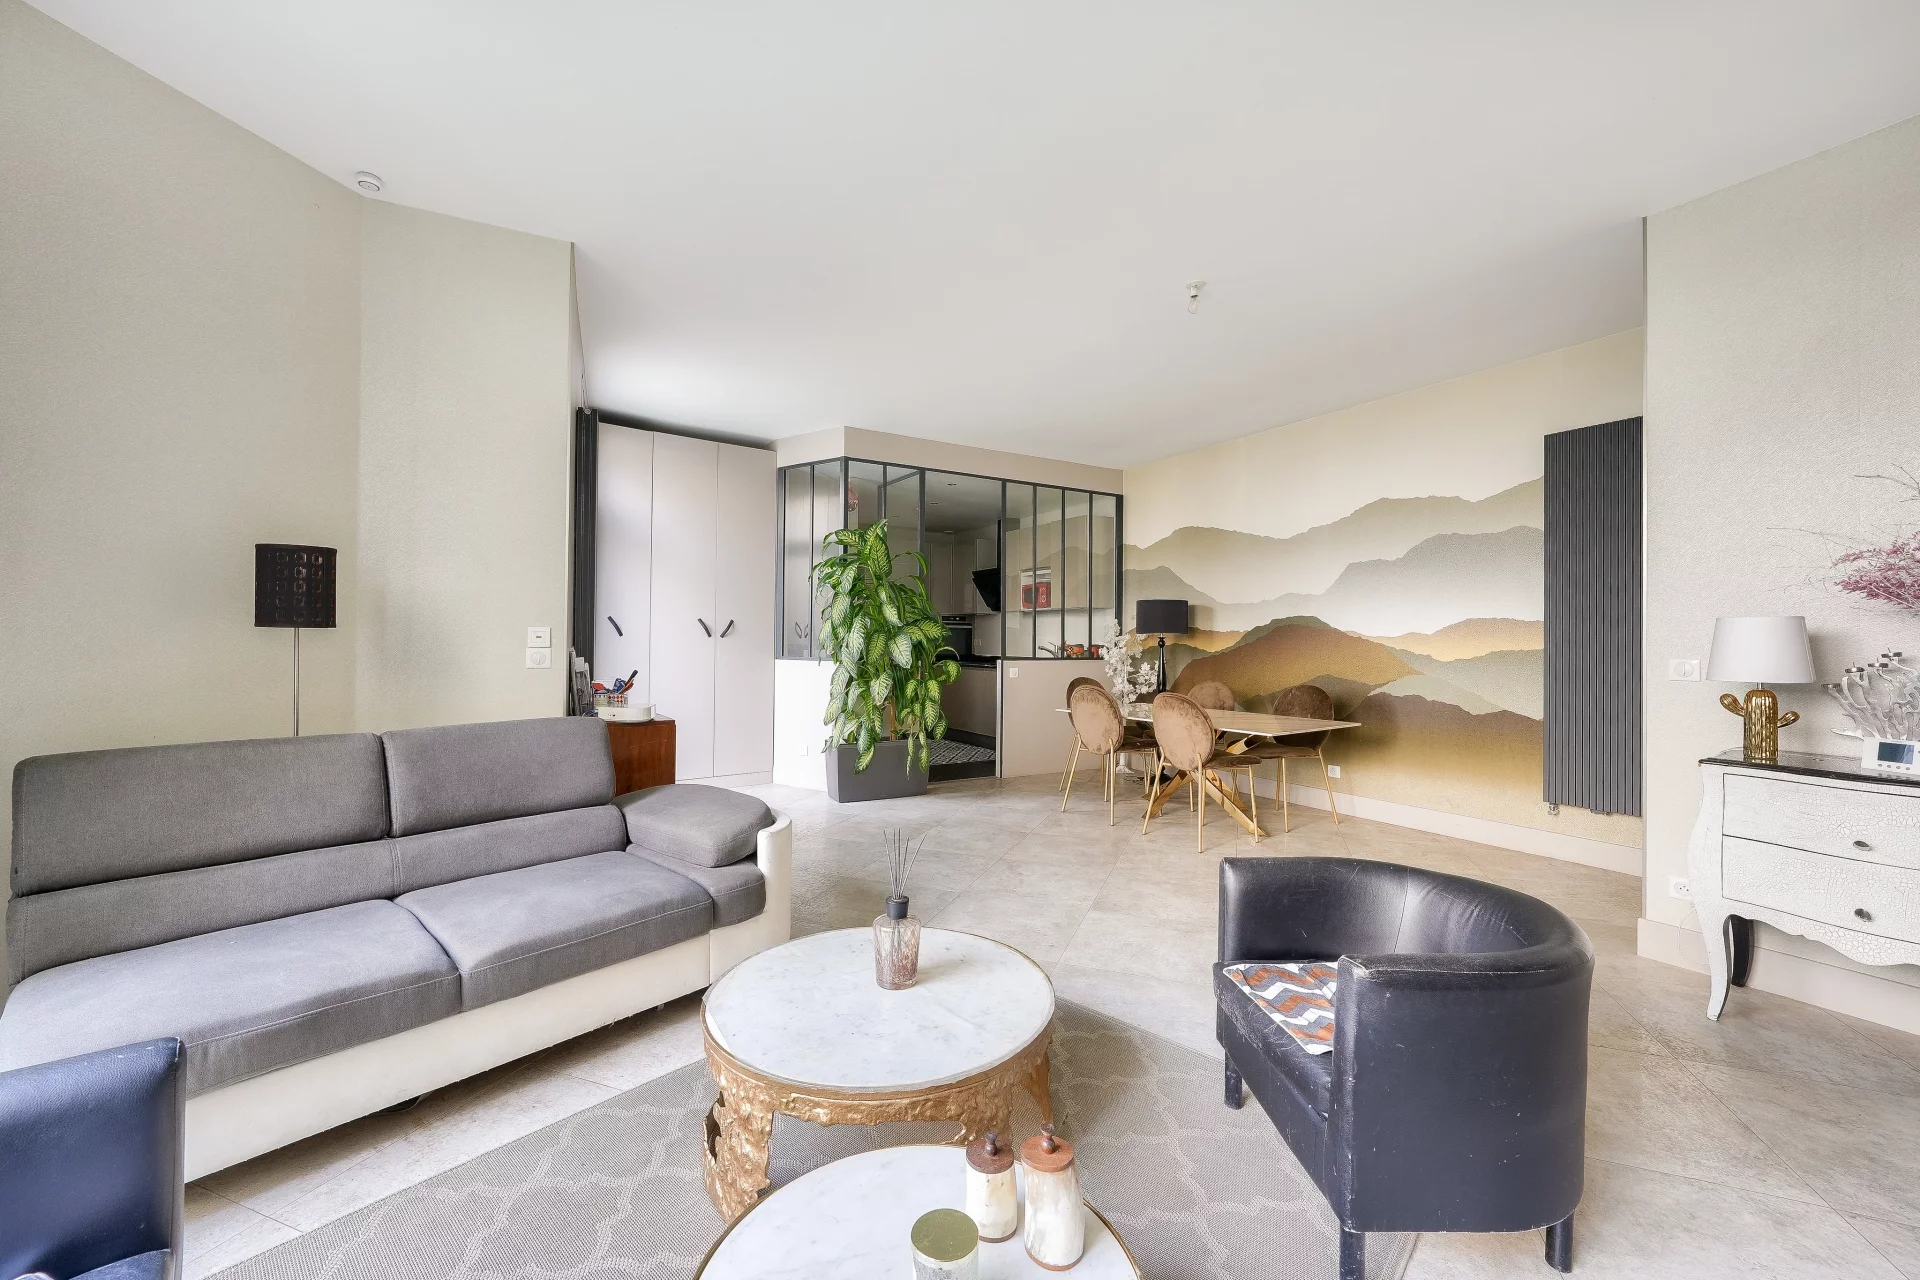
House
Rueil-Malmaison - HEART OF THE CITY
985 000 €
- 1 523,95 Sq Ft
- 3 bedrooms
- Garden
-

House
Noisy-le-Roi - OLD VILLAGE
- 2 475,70 Sq Ft
- 6 bedrooms
- Ground
-

House
Chatou - GIRAFE HEAD
- 1 506,95 Sq Ft
- 4 bedrooms
- Terrace
- Garden
-

House
Le Vésinet
- 1 227,08 Sq Ft
- 5 bedrooms
- Ground
-
House
Croissy-sur-Seine - NEXT DOWNTOWN
- 1 291,67 Sq Ft
- 3 bedrooms
- Garden
-
House
Chatou - CENTRE GARE
- 1 765,28 Sq Ft
- 4 bedrooms
- Ground
-
House
Le Vésinet - CENTRE
- 1 130,21 Sq Ft
- 3 bedrooms
- Ground
-
House
Chatou - THE CASTORS
- 1 722,22 Sq Ft
- 4 bedrooms
- Ground
-

House
Bougival - LES COTEAUX
- 2 298,09 Sq Ft
- 7 bedrooms
- Terrace
- Ground
-
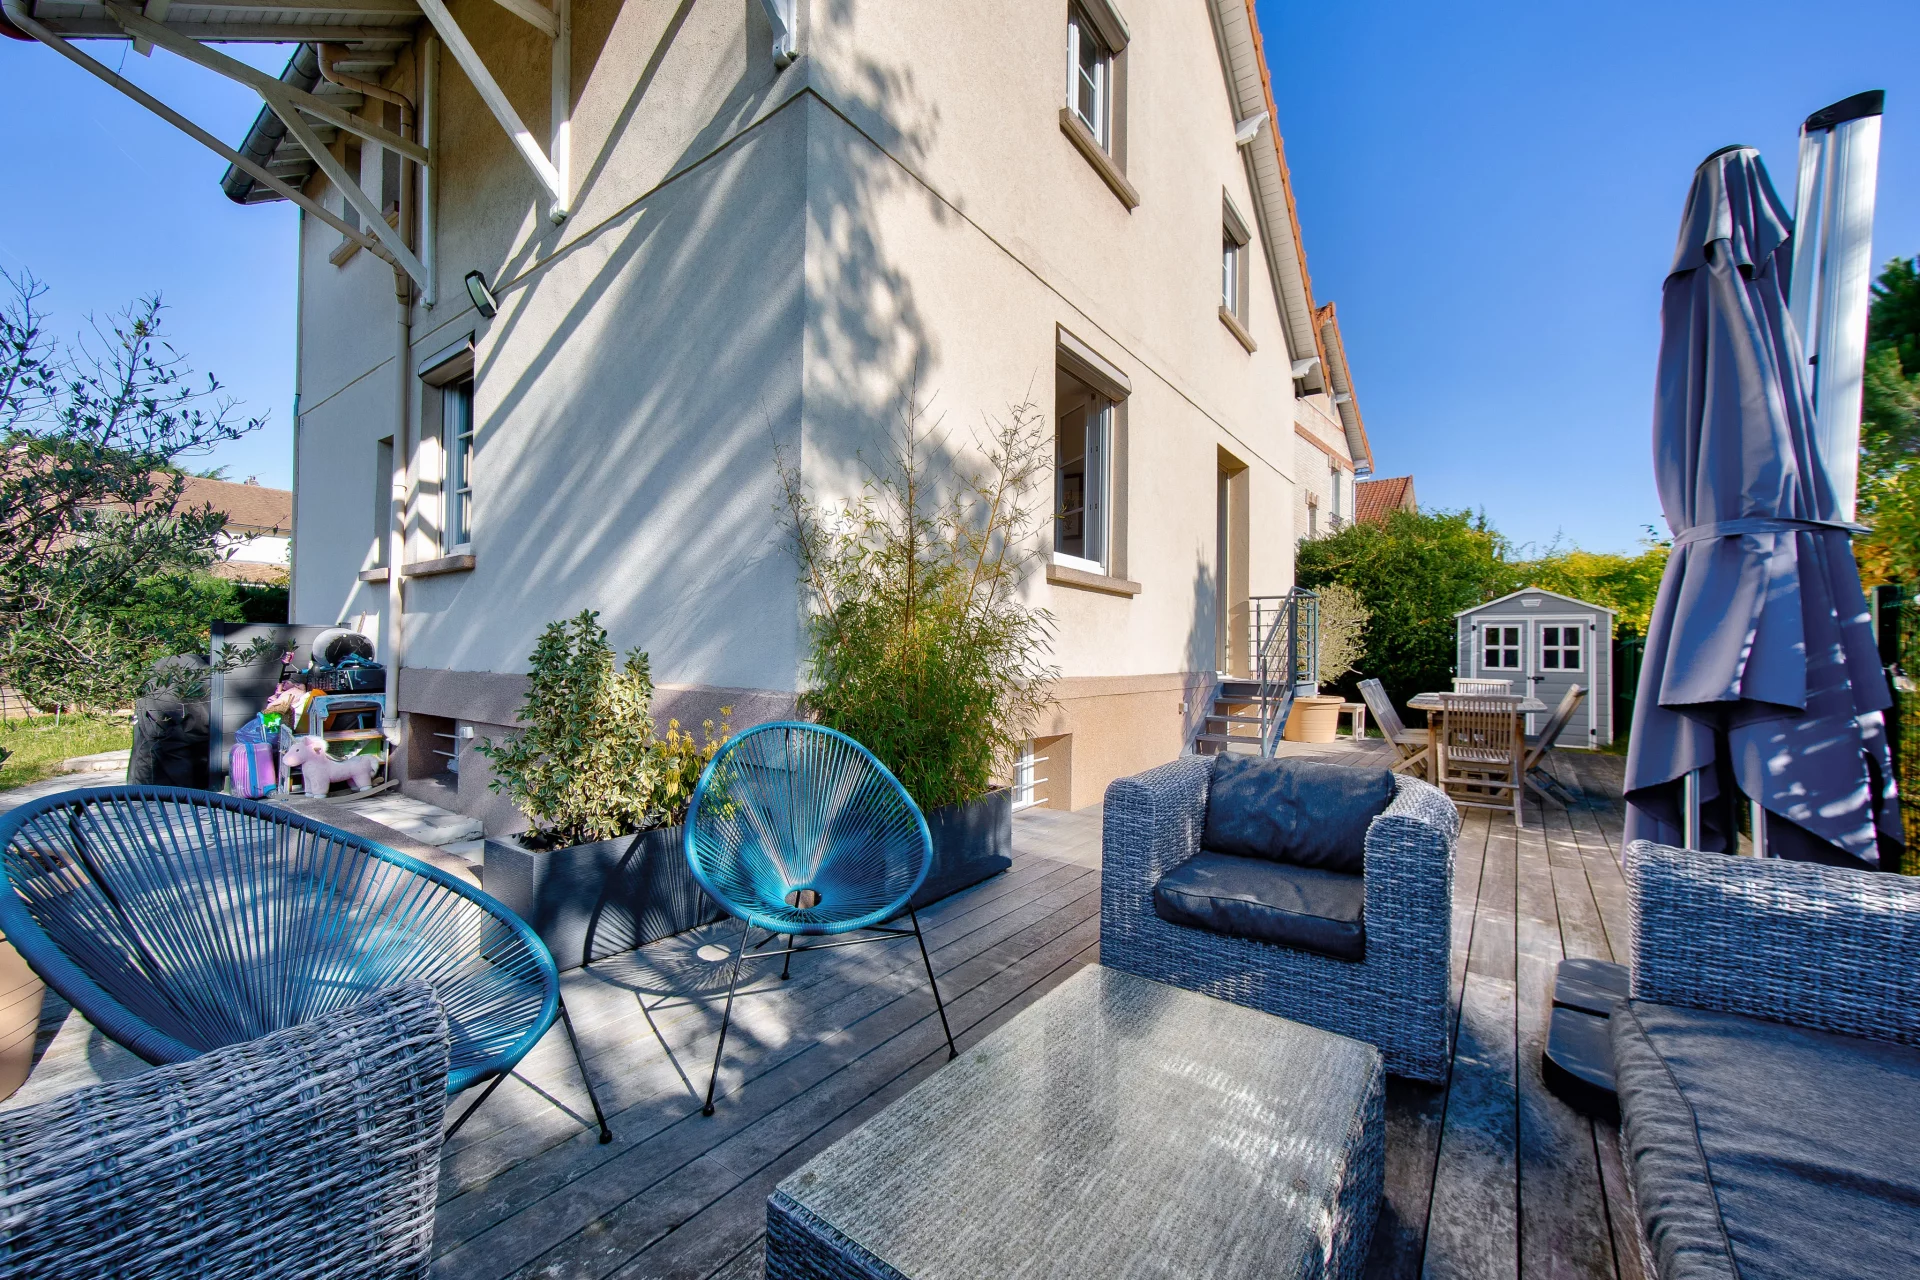
House
Croissy-sur-Seine - OLD CROISSY
- 1 442,36 Sq Ft
- 5 bedrooms
- Terrace
- Garden
-

House
La Celle-Saint-Cloud - DOMAINE SAINT FRANÇOIS D'ASSISE
- 1 214,71 Sq Ft
- 3 bedrooms
- Terrace
- Garden
-
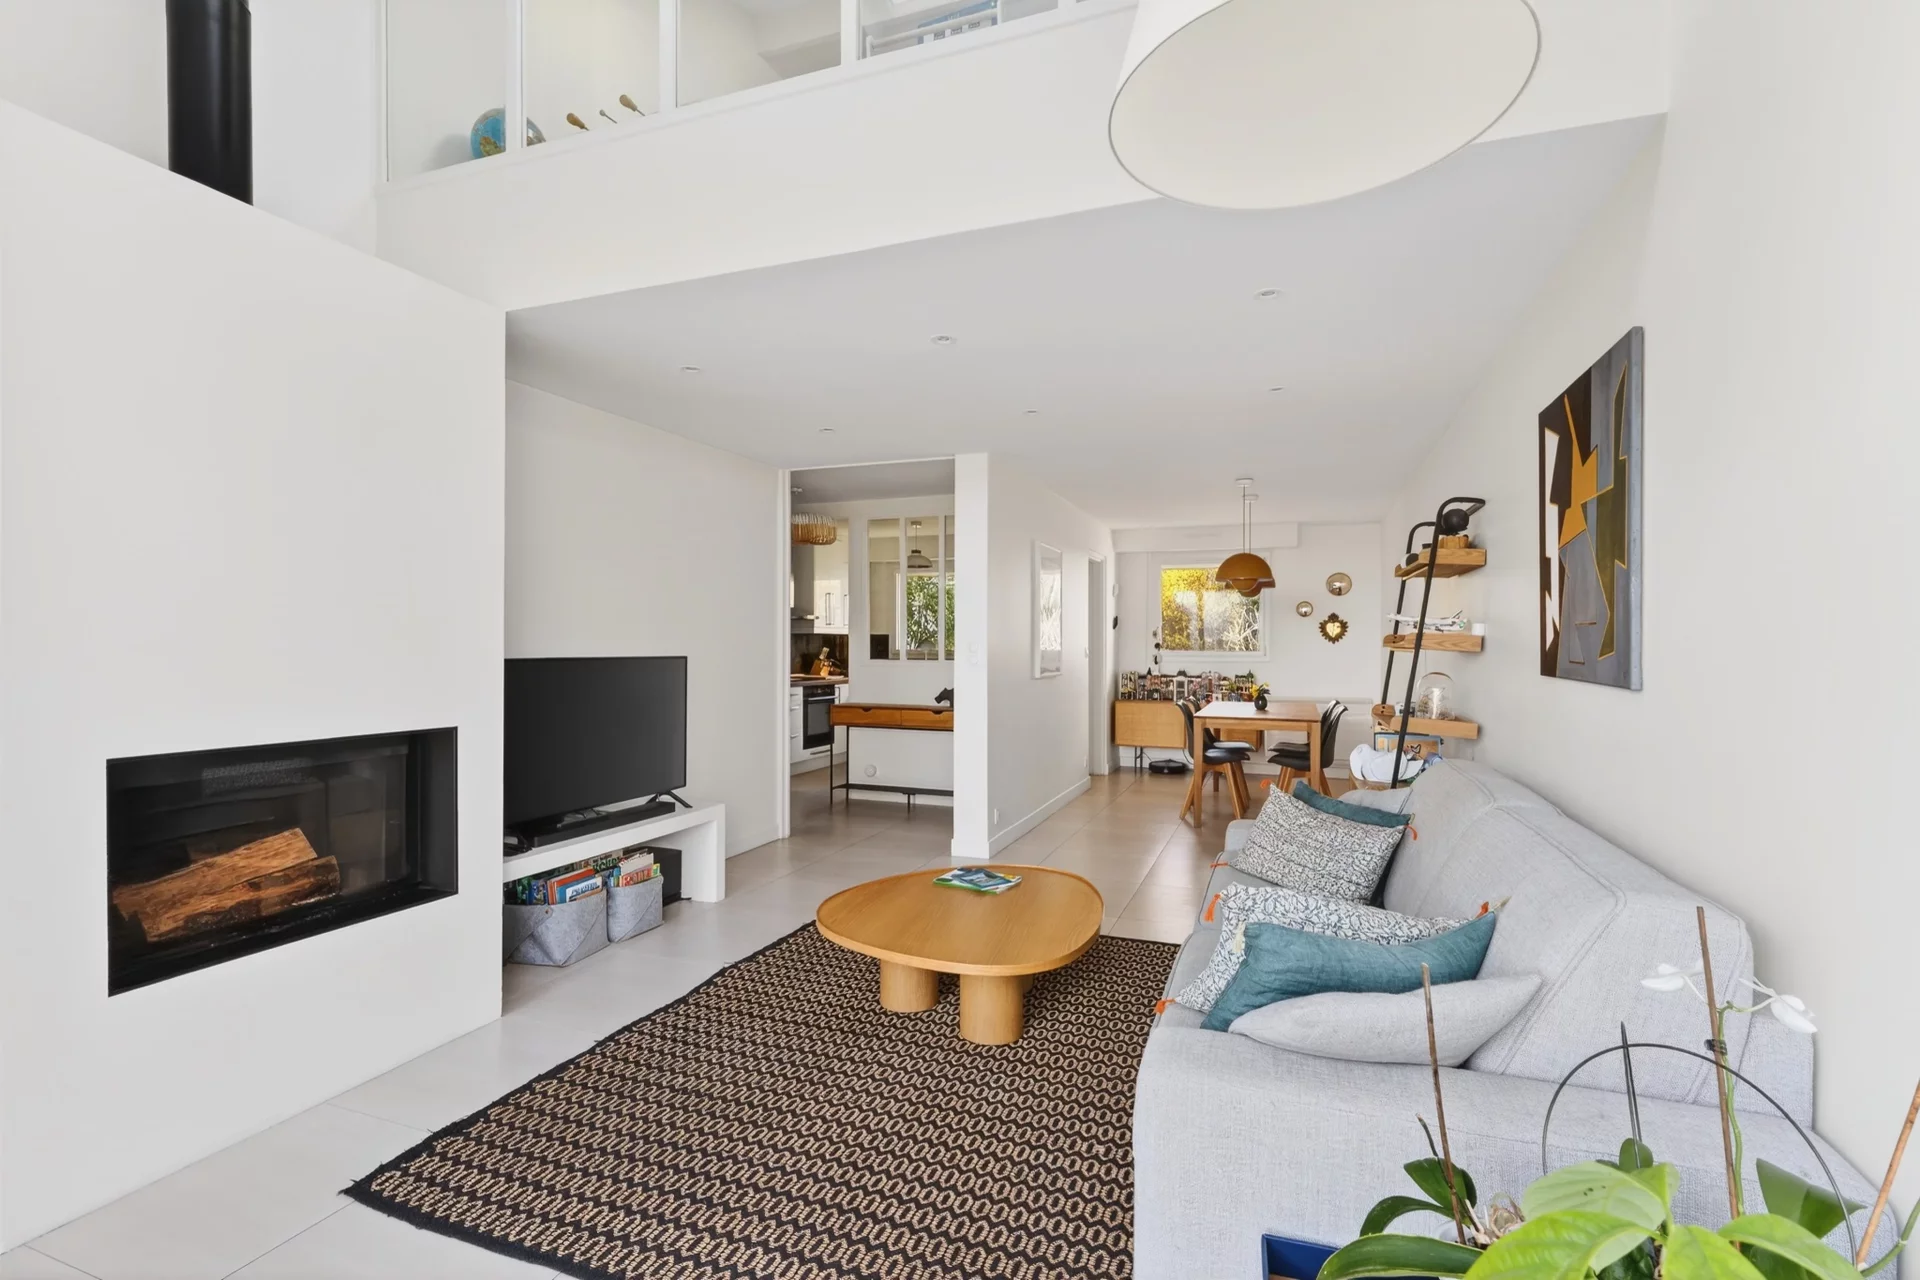
House
Chatou - EUROPE
- 1 438,06 Sq Ft
- 3 bedrooms
- Terrace
- Garden
-
House
Bougival - JONCHÈRE
- 1 815,55 Sq Ft
- 3 bedrooms
-
House
Carrières-sur-Seine - MUSHROOM - WHITE VINES - LA PLAINE
- 1 636,11 Sq Ft
- 4 bedrooms
- Terrace
- Garden
-
House
Carrières-sur-Seine - DOUMER VILLAGE
- 1 463,89 Sq Ft
- 4 bedrooms
- Terrace
- Garden
-
House
Rueil-Malmaison - SAINT-CUCUFA
- 1 749,13 Sq Ft
- 4 bedrooms
- Ground
Do you have to sell to buy?
Our real estate consultants are at your disposal to estimate the value of your property. All our estimates are free of charge.
Estimate my propertyA living space to suit you
Junot takes you on a tour of the neighborhoods in which our agencies welcome you, and presents the specific features and good addresses.
Explore the neighborhoods