
Let's take an overview
Ad reference : 1326VESTHE
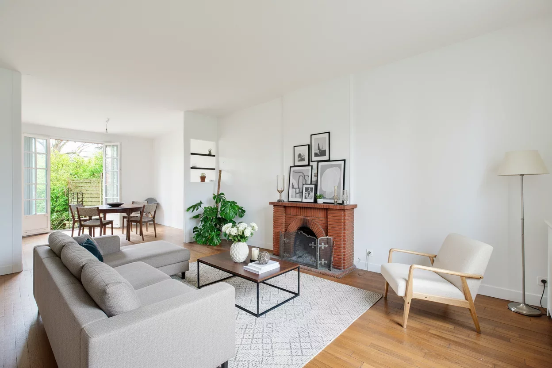








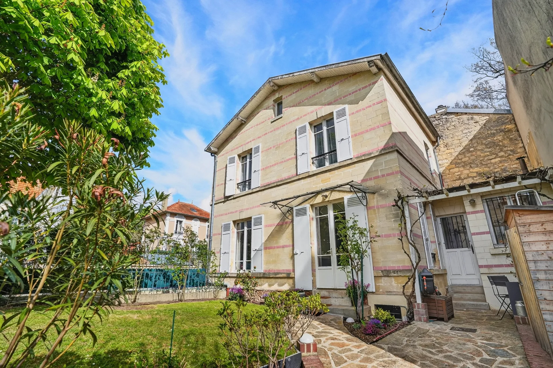
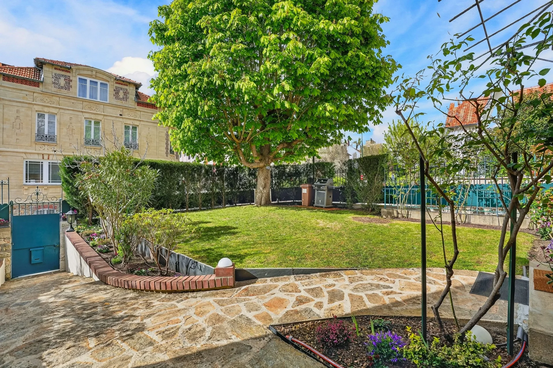
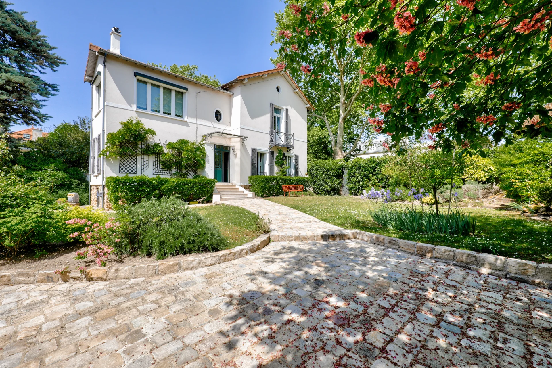
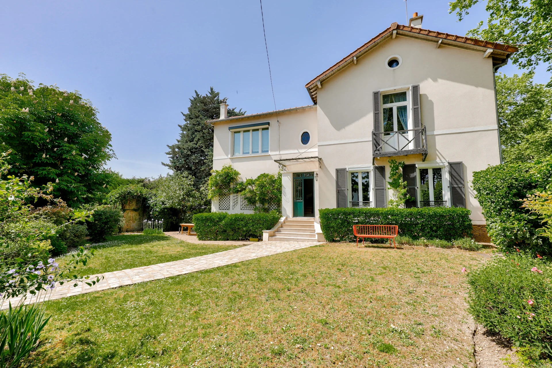
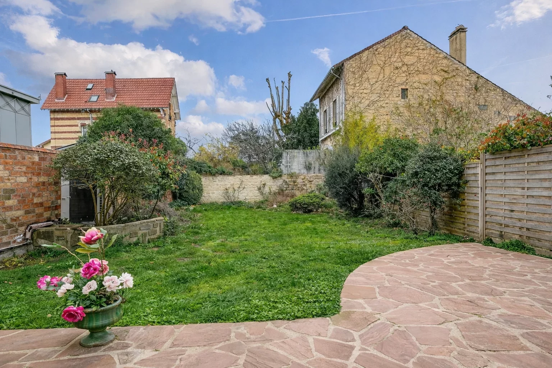
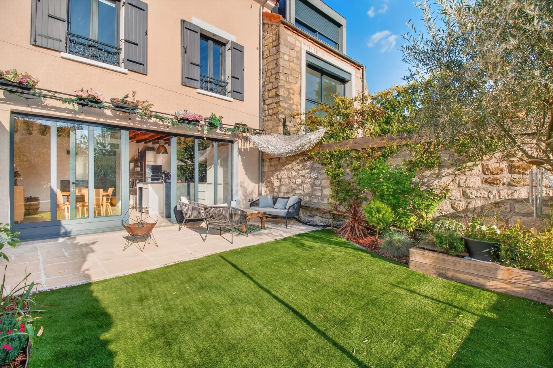
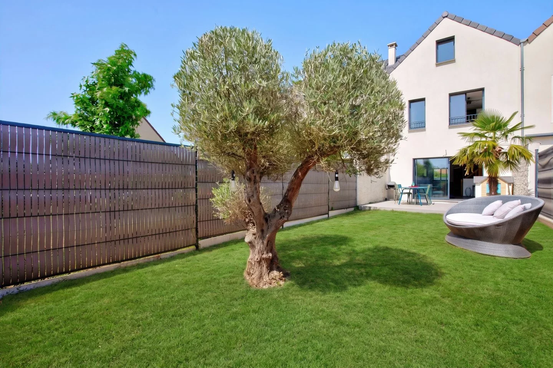
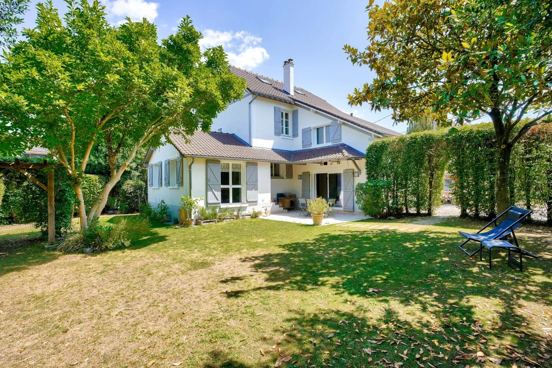
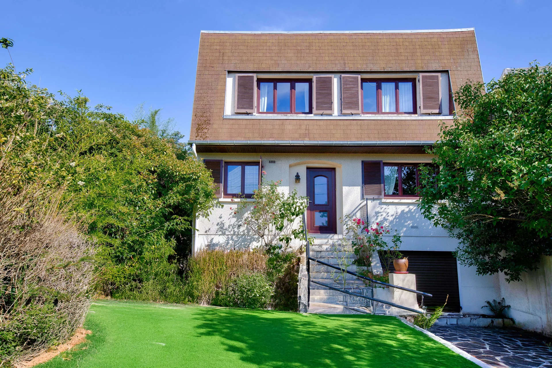
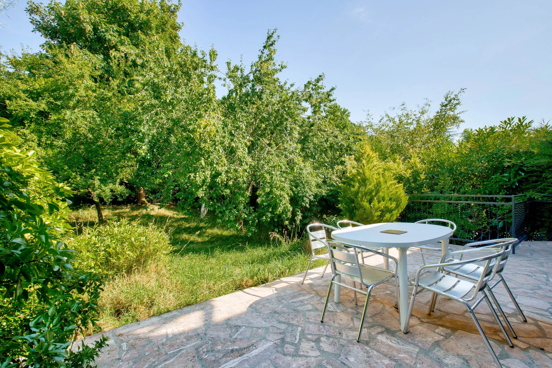
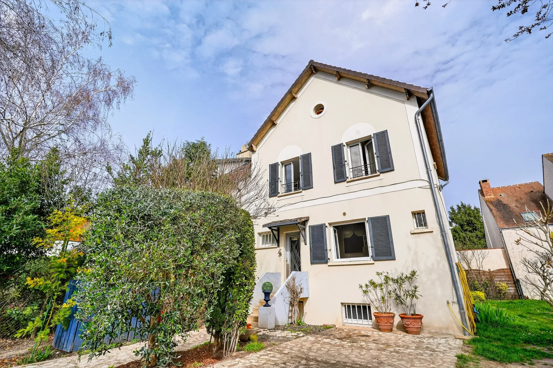
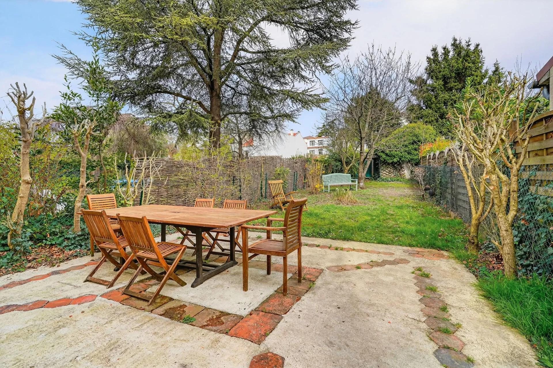
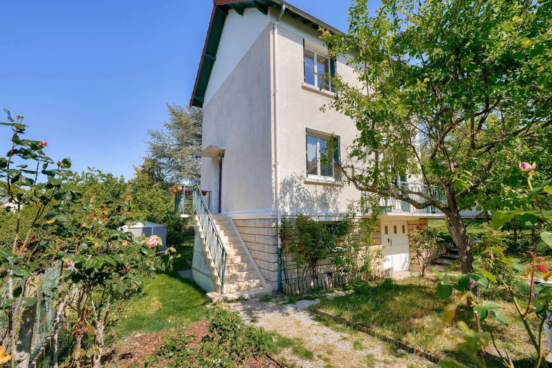
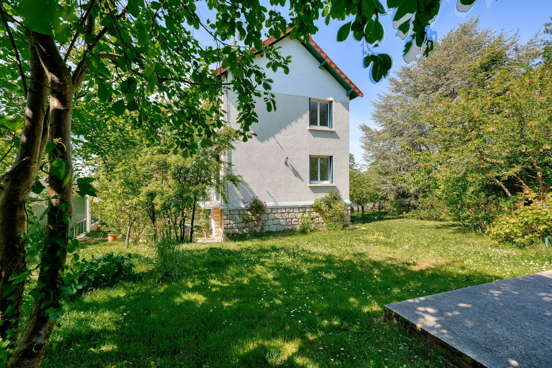
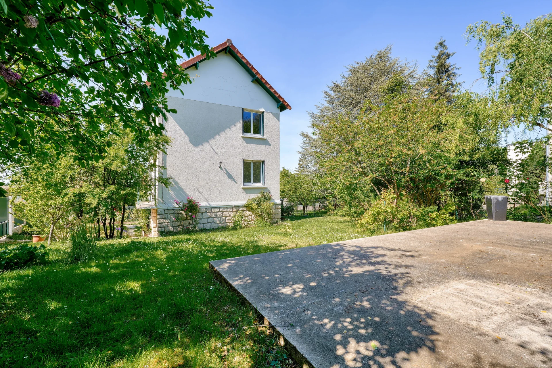
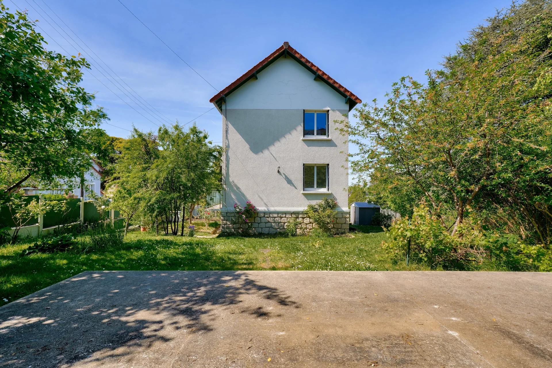


This 1930s-style family home offers 145.61sqm of floor space with a 16.40sqm basement. It is built on a 772sqm plot with a beautifully landscaped garden.







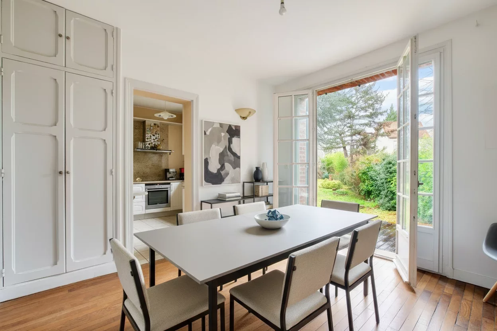
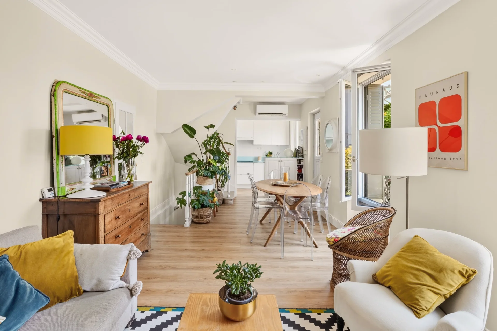
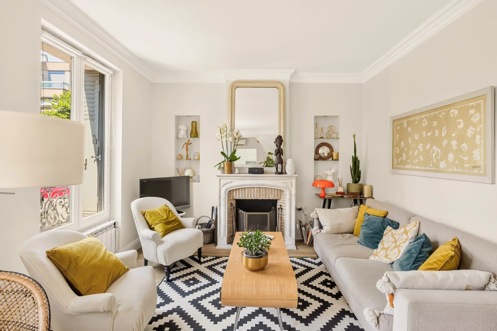
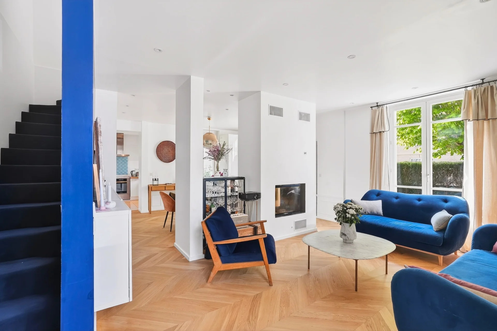
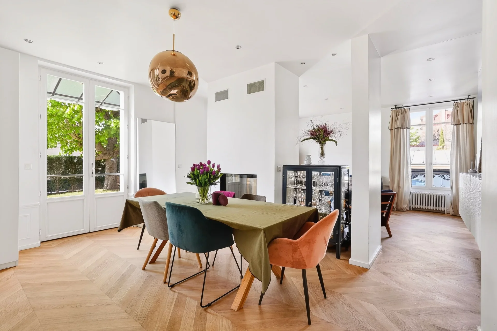
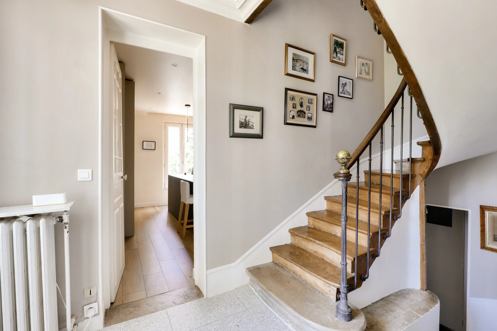
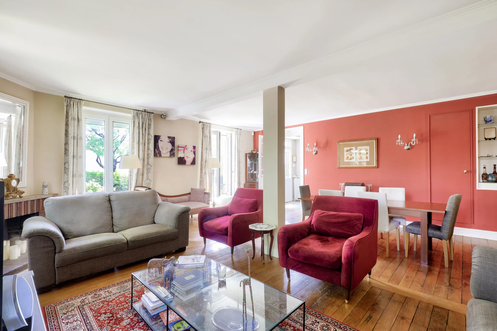
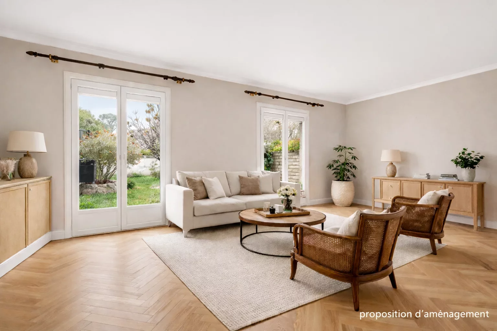

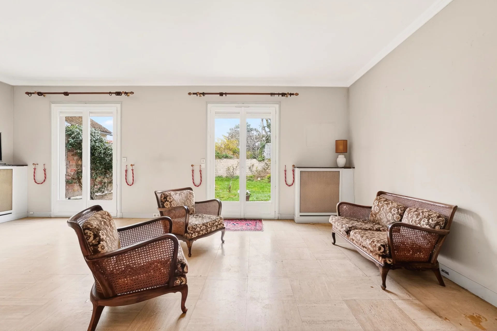
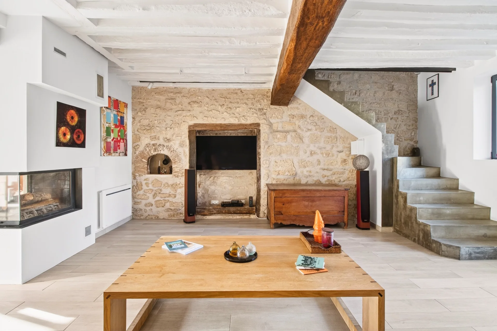
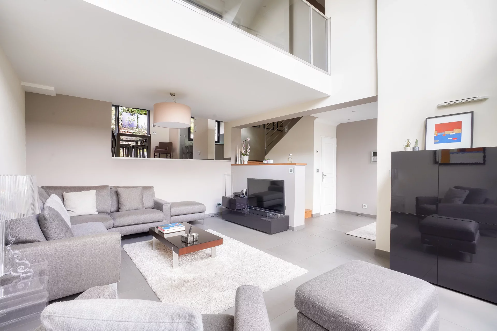
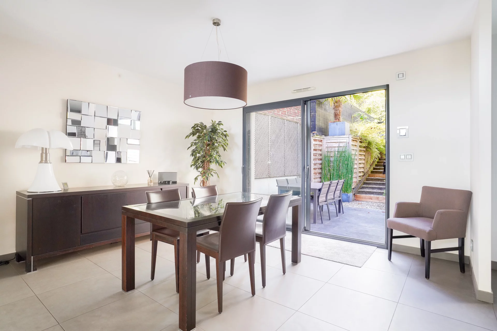
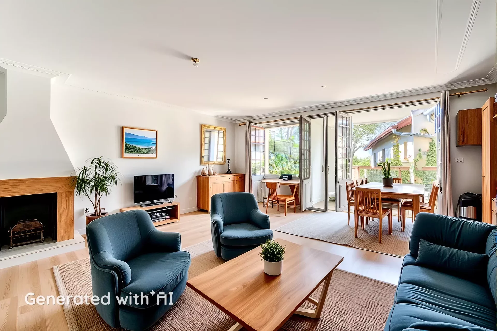
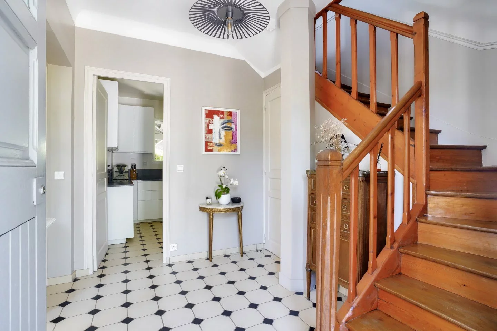
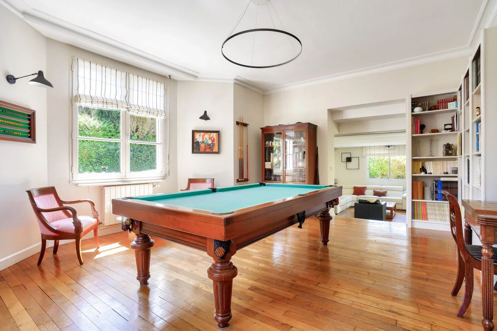
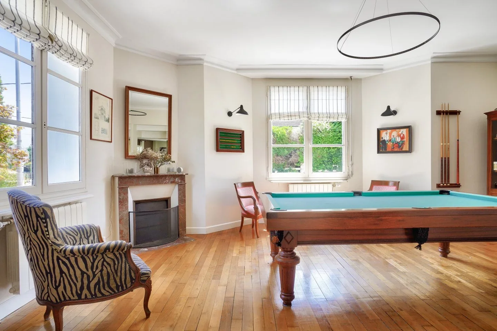
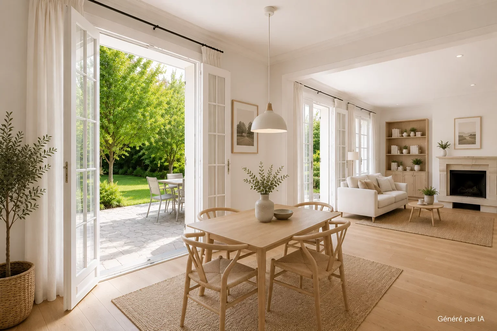
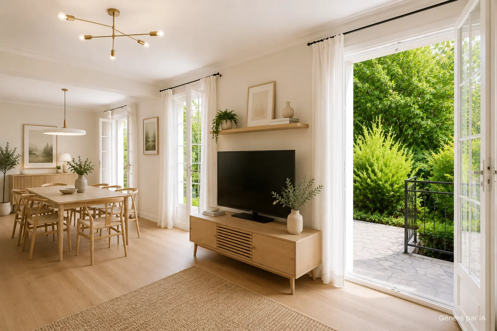
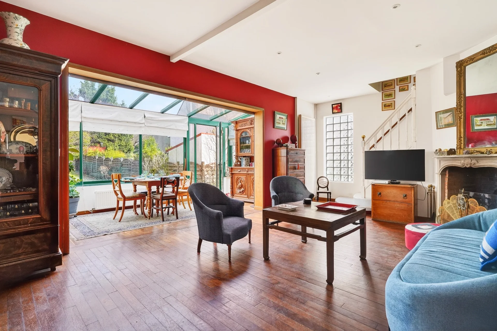
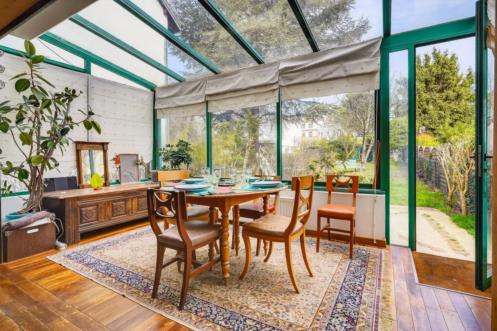
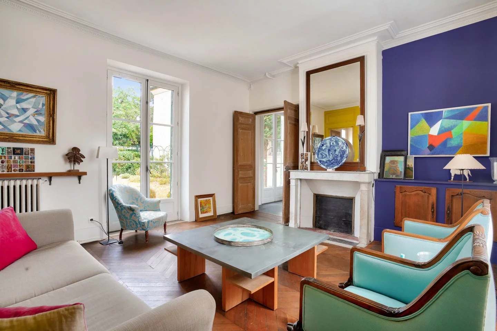
The entrance hall opens onto a 33sqm double living room with fireplace, parquet flooring and 2.65m high ceilings, opening onto a terrace and benefiting from lovely through-light.


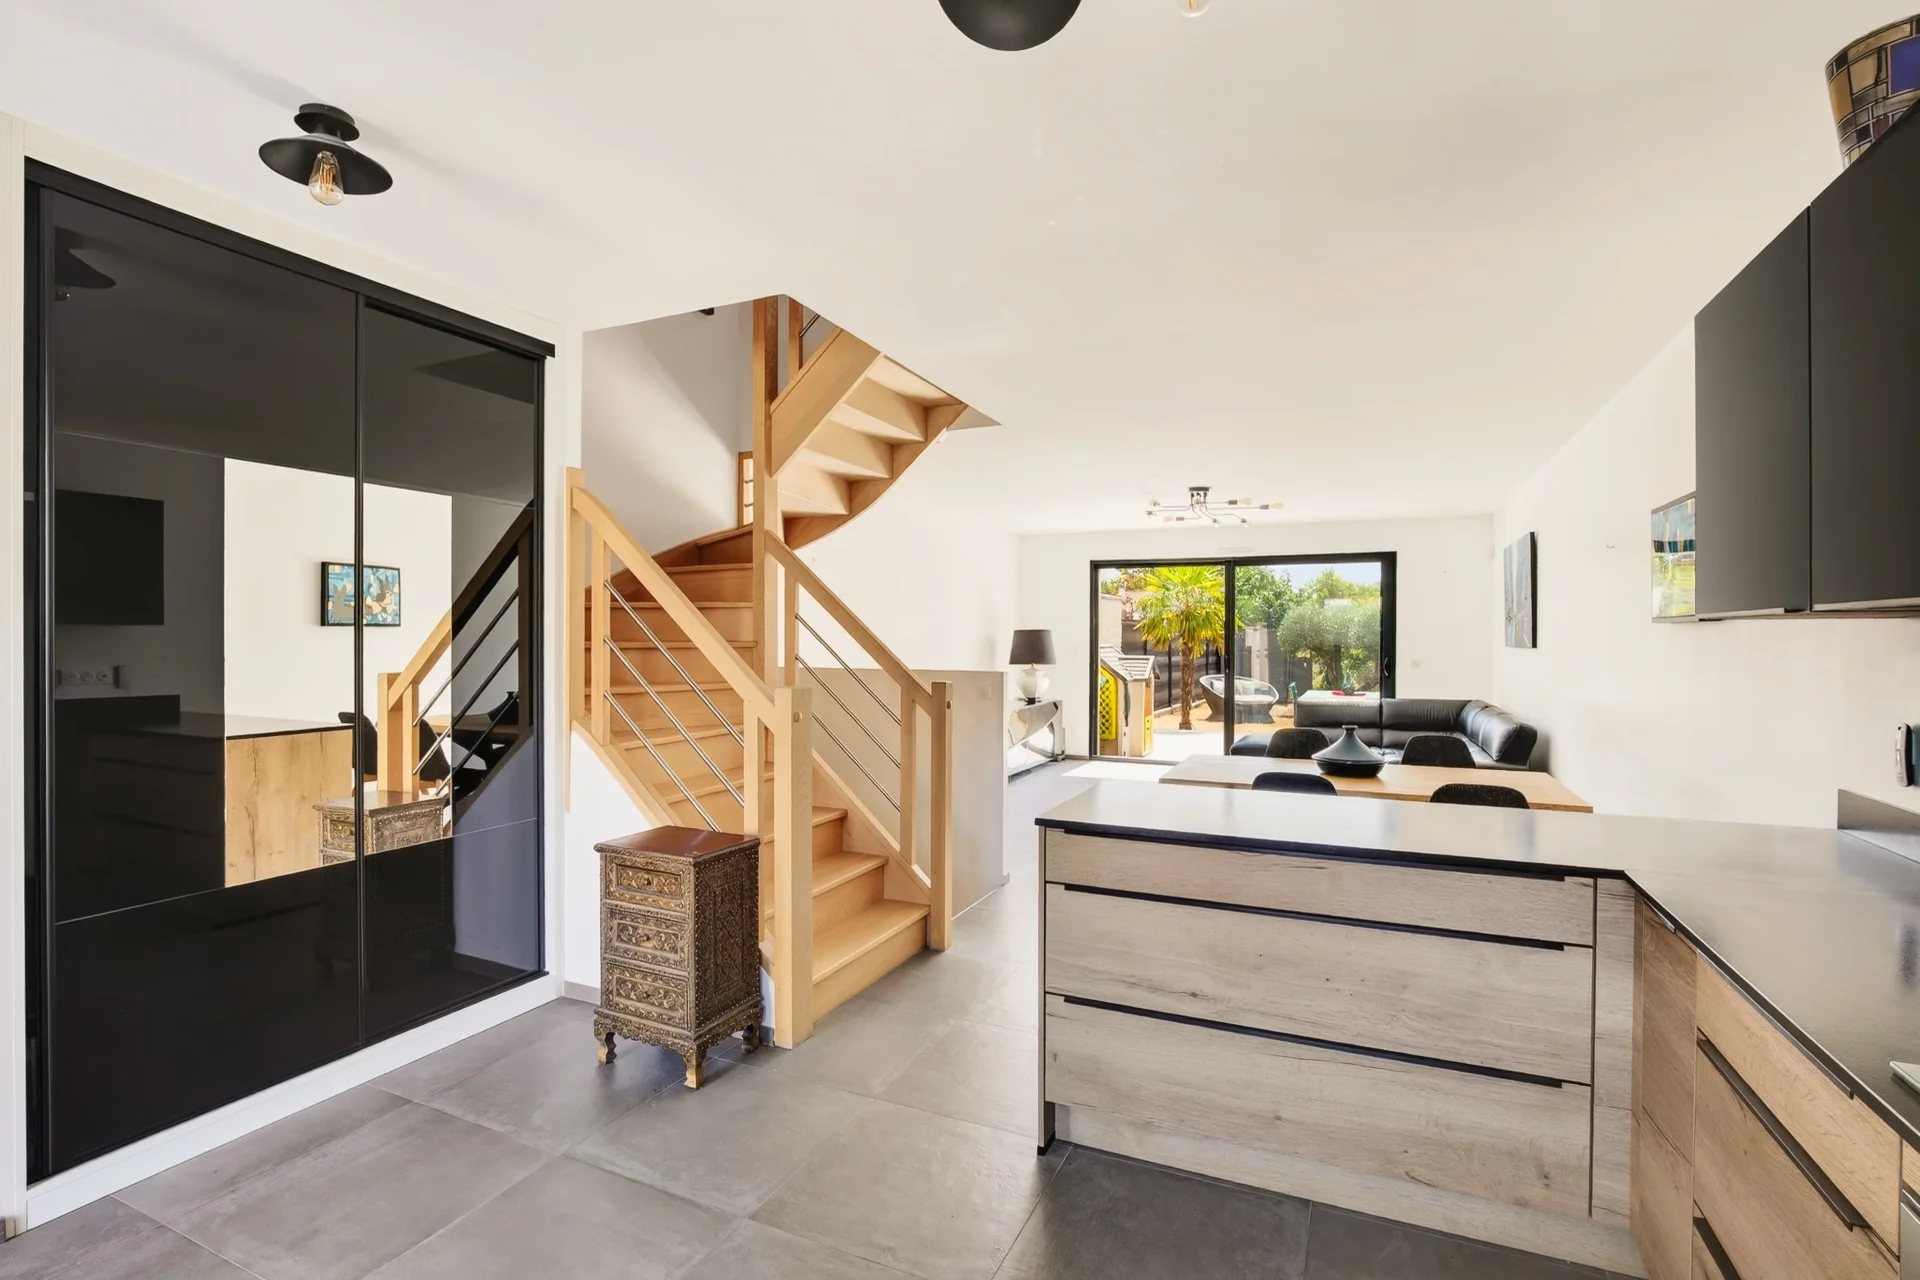
A separate kitchen completes this level.





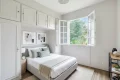


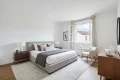



The first floor, with its high ceilings, offers three bedrooms, one of which is 18sqm, and a bathroom.
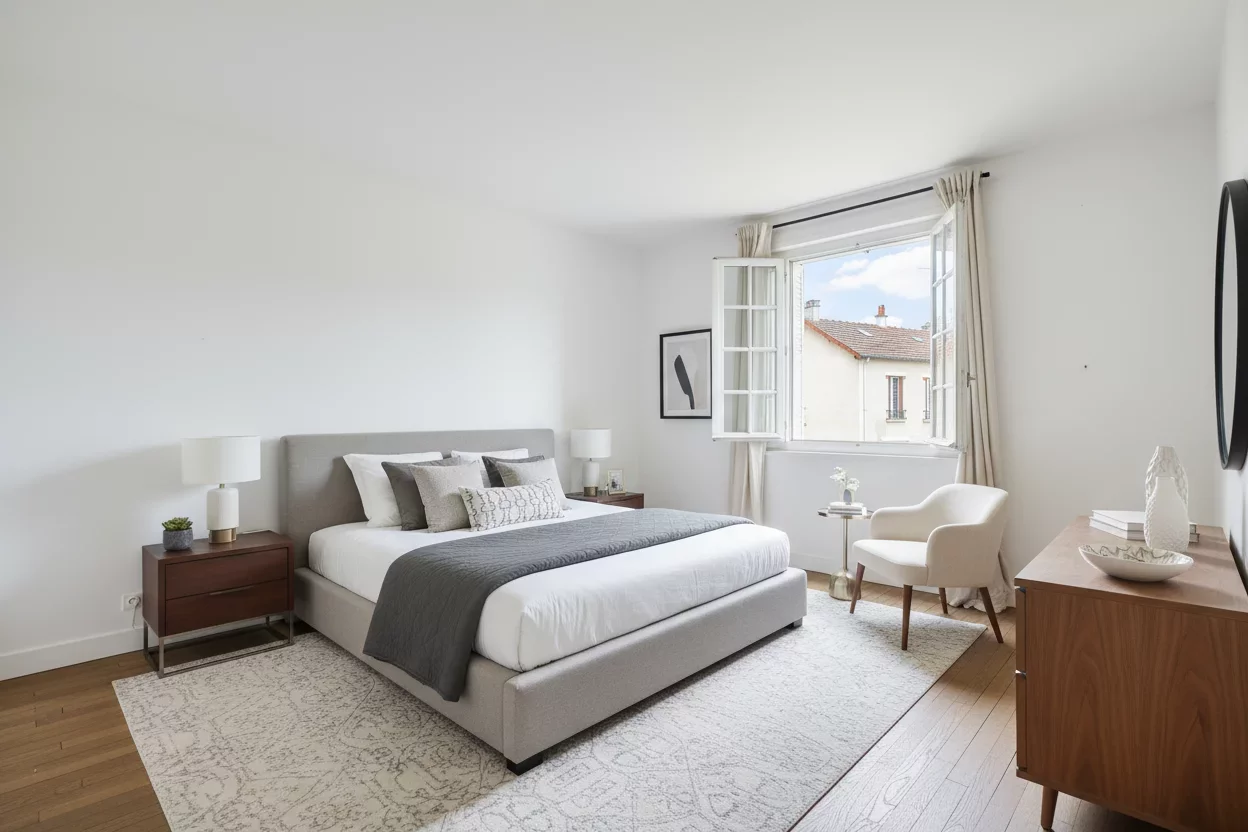



The second floor is dedicated to a 20sqm master suite, with its own shower room and storage space.
The semi-buried basement offers a cellar.
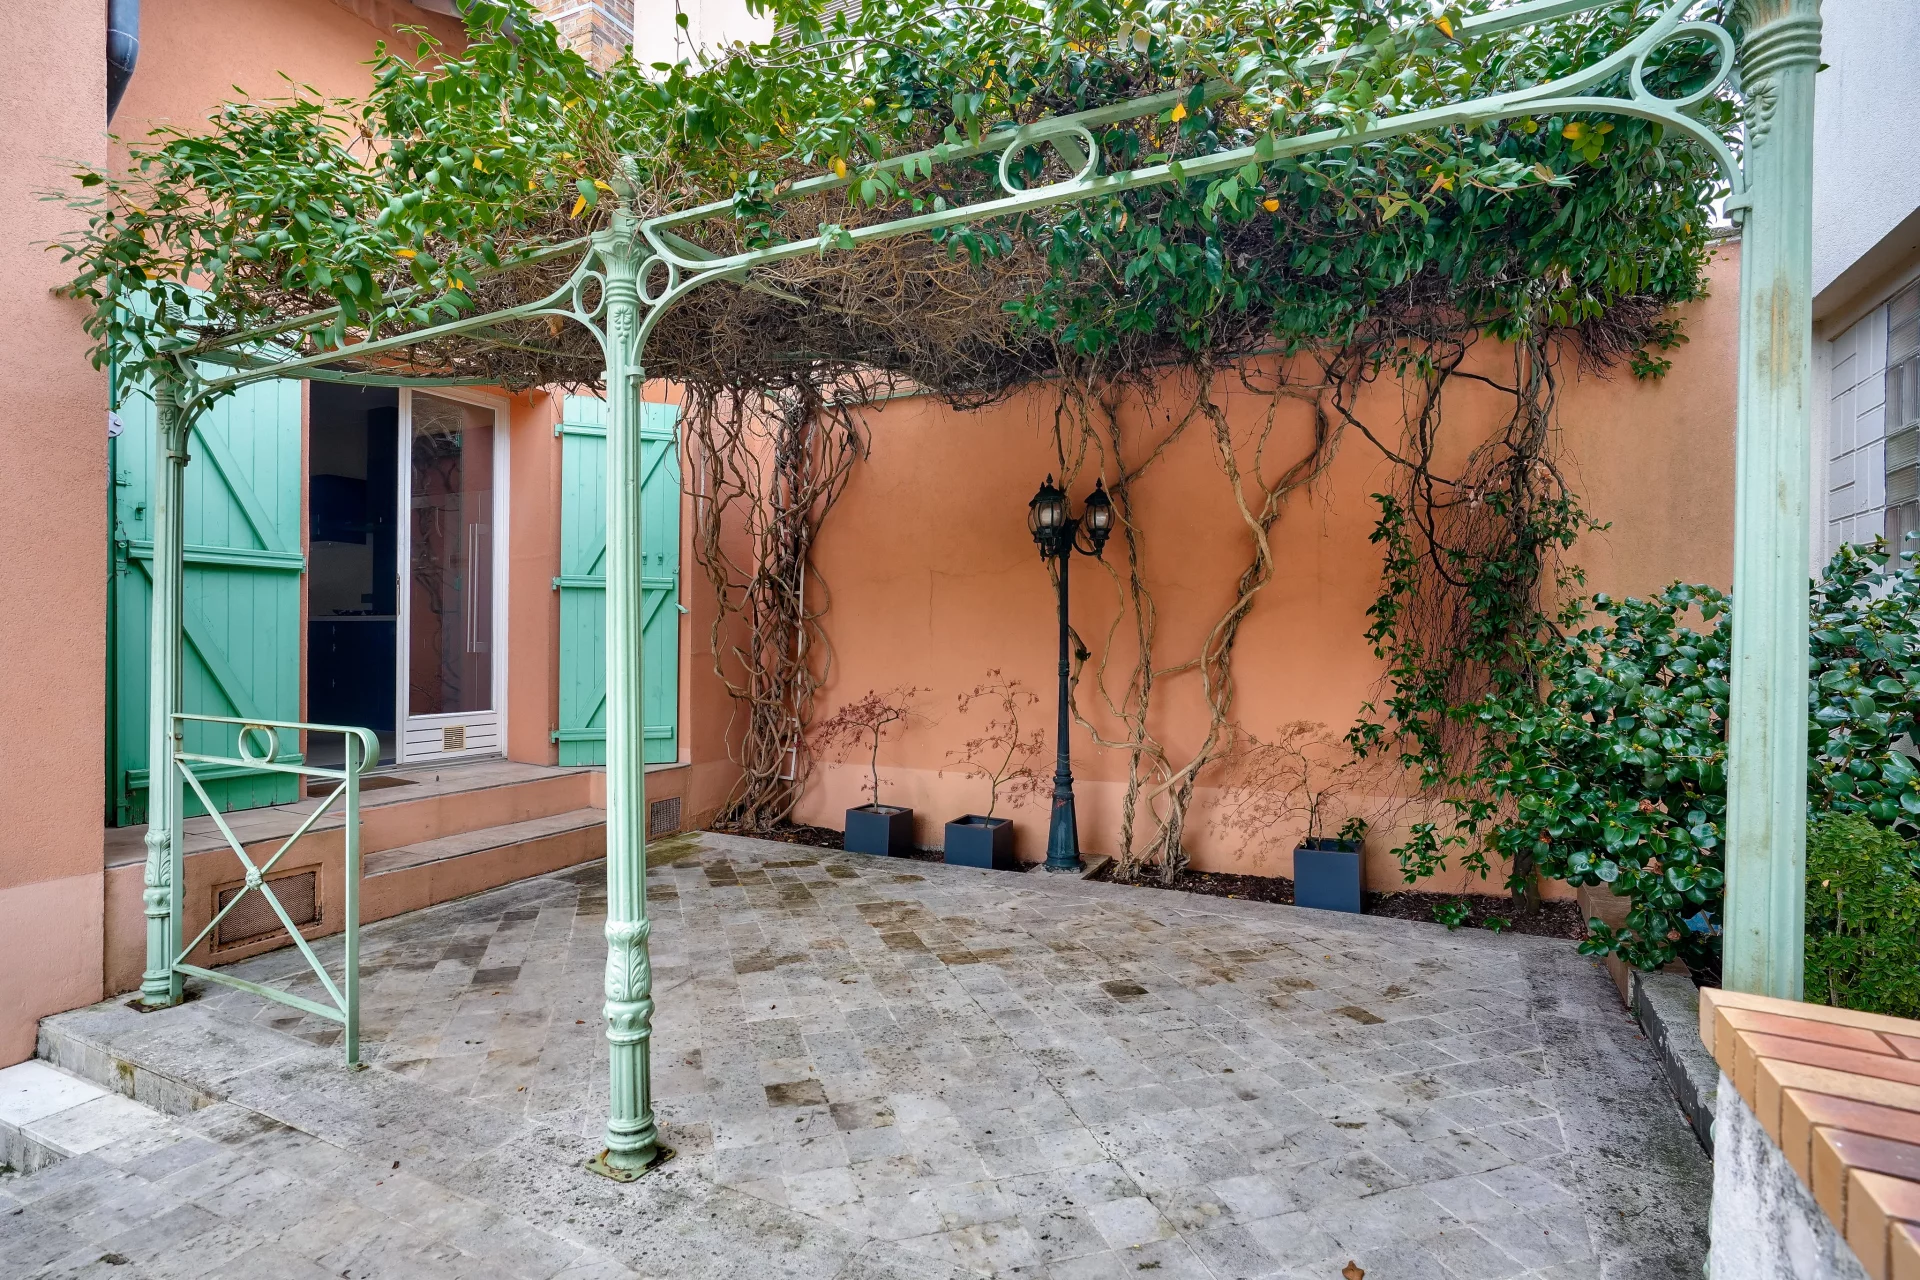
A garage for one car and a courtyard complete this property.
Close to transport, shops and schools.
Agency fees payable by vendor - Montant moyen de la quote-part de charges courantes 951 €/yearly - Montant estimé des dépenses annuelles d'énergie pour un usage standard, établi à partir des prix de l'énergie de l'année 2021 : 2189€ ~ 2962€ - Les informations sur les risques auxquels ce bien est exposé sont disponibles sur le site Géorisques : www.georisques.gouv.fr - Ambre THEVENON - Agent commercial - EI - RSAC VERSAILLES 840 762 439
- Habitable : 1 567,33 Sq Ft Total : 1 743,86 Sq Ft
- 6 rooms
- 4 bedrooms
- 1 bathroom
- 2 shower rooms
- Fireplace
- Orientation East , West
- Good condition
What seduced us
- Garden
- Crossing
We say more
Regulations & financial information
Information on the risks to which this property is exposed is available on the Géorisques website. : www.georisques.gouv.fr
| Diagnostics |
|---|


Final energy consumption : a - 102 kWh/m²/an.
Estimated annual energy costs for standard use: between 2 189,00 € and 2 962,00 € /year (including subscription).
Average energy price indexed to 01/01/2021.
| Financial elements |
|---|
Property tax : 2 561,00 € /an
Interior & exterior details
| Room | Surface | Detail |
|---|---|---|
| 1x Clearance | 35.84 Sq Ft | |
| 1x Garden | 8309.73 Sq Ft | |
| 1x Basement | 176.53 Sq Ft | Floor : Basement |
| 1x Entrance | 79.87 Sq Ft | Floor : Ground floor |
| 1x Bathroom | 11.84 Sq Ft | Floor : Ground floor |
| 1x Kitchen | 87.51 Sq Ft | Floor : Ground floor |
| 1x Stay | 358.98 Sq Ft | Floor : Ground floor |
| 1x Clearance | 33.26 Sq Ft | Floor : 1st |
| 1x Bedroom | 96.88 Sq Ft | Floor : 1st |
| 1x Bedroom | 156.08 Sq Ft | Floor : 1st |
| 1x Bedroom | 200.1 Sq Ft | Floor : 1st |
| 1x Bathroom/toilet | 52.96 Sq Ft | Floor : 1st |
| 1x Shower room/toilet | 78.58 Sq Ft | Floor : 2nd |
| 1x Master bedroom | 236.81 Sq Ft | Floor : 2nd |
| 1x Clearance | 87.19 Sq Ft | Floor : 2nd |
| 1x Clearance | 51.45 Sq Ft | Floor : 2nd |
| 1x Shower room/toilet | Floor : 2nd |
Services
☑ Internet
☑ Fireplace
☑ Double glazing
☑ Watering
☑ Exterior lighting
☑ Fence
Building
| Building |
|---|
-
Built in : 1930
-
Type : Brique, Charpente en bois
Meet your consultant

Simulator financing
Calculate the amount of the monthly payments on your home loan corresponding to the loan you wish to make.
FAI property price
835 000 €
€
per month
This is a simulation, only your bank can give you a precise value. Our consultants are at your disposal to support you.
Be contacted
You may also be interested in these properties
-
House
Le Vésinet - CENTRE
898 000 €
- 1 019,13 Sq Ft
- 3 bedrooms
- Ground
-
House
Le Vésinet - CENTER
950 000 €
- 1 184,03 Sq Ft
- 4 bedrooms
- Terrace
- Garden
-
House
Chatou - BRIMONT
998 000 €
- 1 645,15 Sq Ft
- 3 bedrooms
- Garden
-
House
Chatou - CÔTÉ CROISSY
975 000 €
- 1 399,31 Sq Ft
- 4 bedrooms
- Terrace
- Garden
-
House
Montesson - TOWN CENTRE
795 000 €
- 1 797,57 Sq Ft
- 4 bedrooms
- Terrace
- Garden
-
House
Chatou - PARC PIECE D'EAU
970 000 €
- 1 636,11 Sq Ft
- 4 bedrooms
- Ground
-
House
Carrières-sur-Seine - OLD VILLAGE PLAINE
697 000 €
- 1 559,04 Sq Ft
- 4 bedrooms
- Terrace
- Garden
-
House
Rueil-Malmaison - BORDS OF THE SEINE
1 000 000 €
- 1 948,27 Sq Ft
- 4 bedrooms
- Ground
-
House
La Celle-Saint-Cloud - LE BOURG
790 000 €
- 1 657,64 Sq Ft
- 3 bedrooms
- Ground
-
House
Marly-le-Roi - VILLAGE
995 000 €
- 1 983,25 Sq Ft
- 4 bedrooms
- Terrace
- Garden
-
House
Rueil-Malmaison - SAINT-CUCUFA
950 000 €
- 1 229,35 Sq Ft
- 4 bedrooms
- Terrace
- Garden
-
House
Rueil-Malmaison - HEART OF THE CITY
985 000 €
- 1 523,95 Sq Ft
- 3 bedrooms
- Garden
-

House
Rueil-Malmaison - COTEAUX
700 000 €
- 1 274,88 Sq Ft
- 4 bedrooms
- Terrace
- Garden
-
House
Rueil-Malmaison - PLATEAU
995 000 €
- 1 969,79 Sq Ft
- 5 bedrooms
- Ground
-
House
Rueil-Malmaison - LES COTEAUX
875 000 €
- 1 182,41 Sq Ft
- 4 bedrooms
- Garden
-
House
Le Vésinet
- 1 227,08 Sq Ft
- 5 bedrooms
- Ground
-
House
Le Vésinet - CENTRE
- 1 130,21 Sq Ft
- 3 bedrooms
- Ground
-
House
Chatou - THE CASTORS
- 1 722,22 Sq Ft
- 4 bedrooms
- Ground
-
House
Croissy-sur-Seine - NEXT DOWNTOWN
- 1 291,67 Sq Ft
- 3 bedrooms
- Garden
-

House
Chatou - GIRAFE HEAD
- 1 506,95 Sq Ft
- 4 bedrooms
- Terrace
- Garden
-
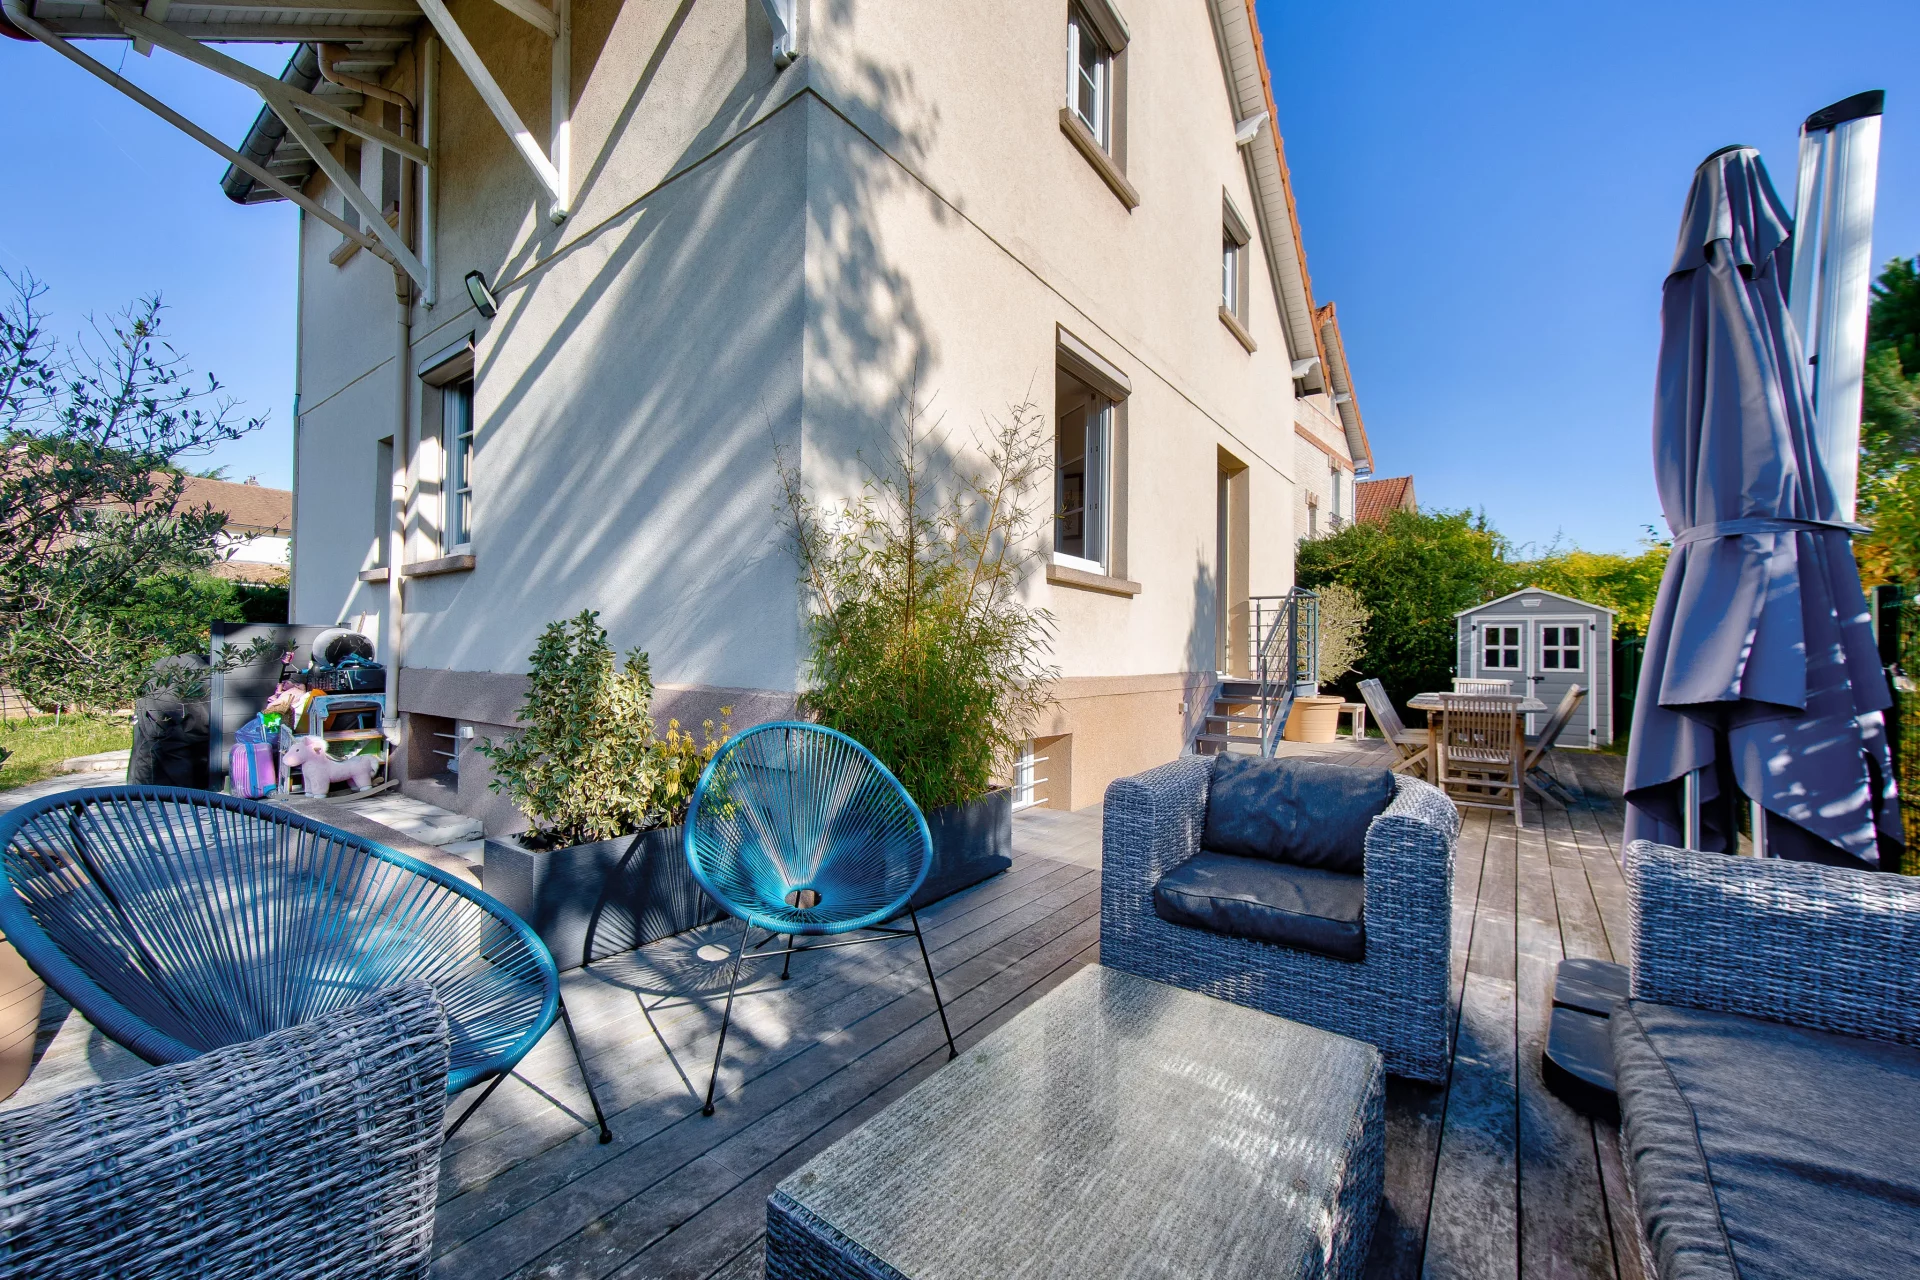
House
Croissy-sur-Seine - OLD CROISSY
- 1 442,36 Sq Ft
- 5 bedrooms
- Terrace
- Garden
-
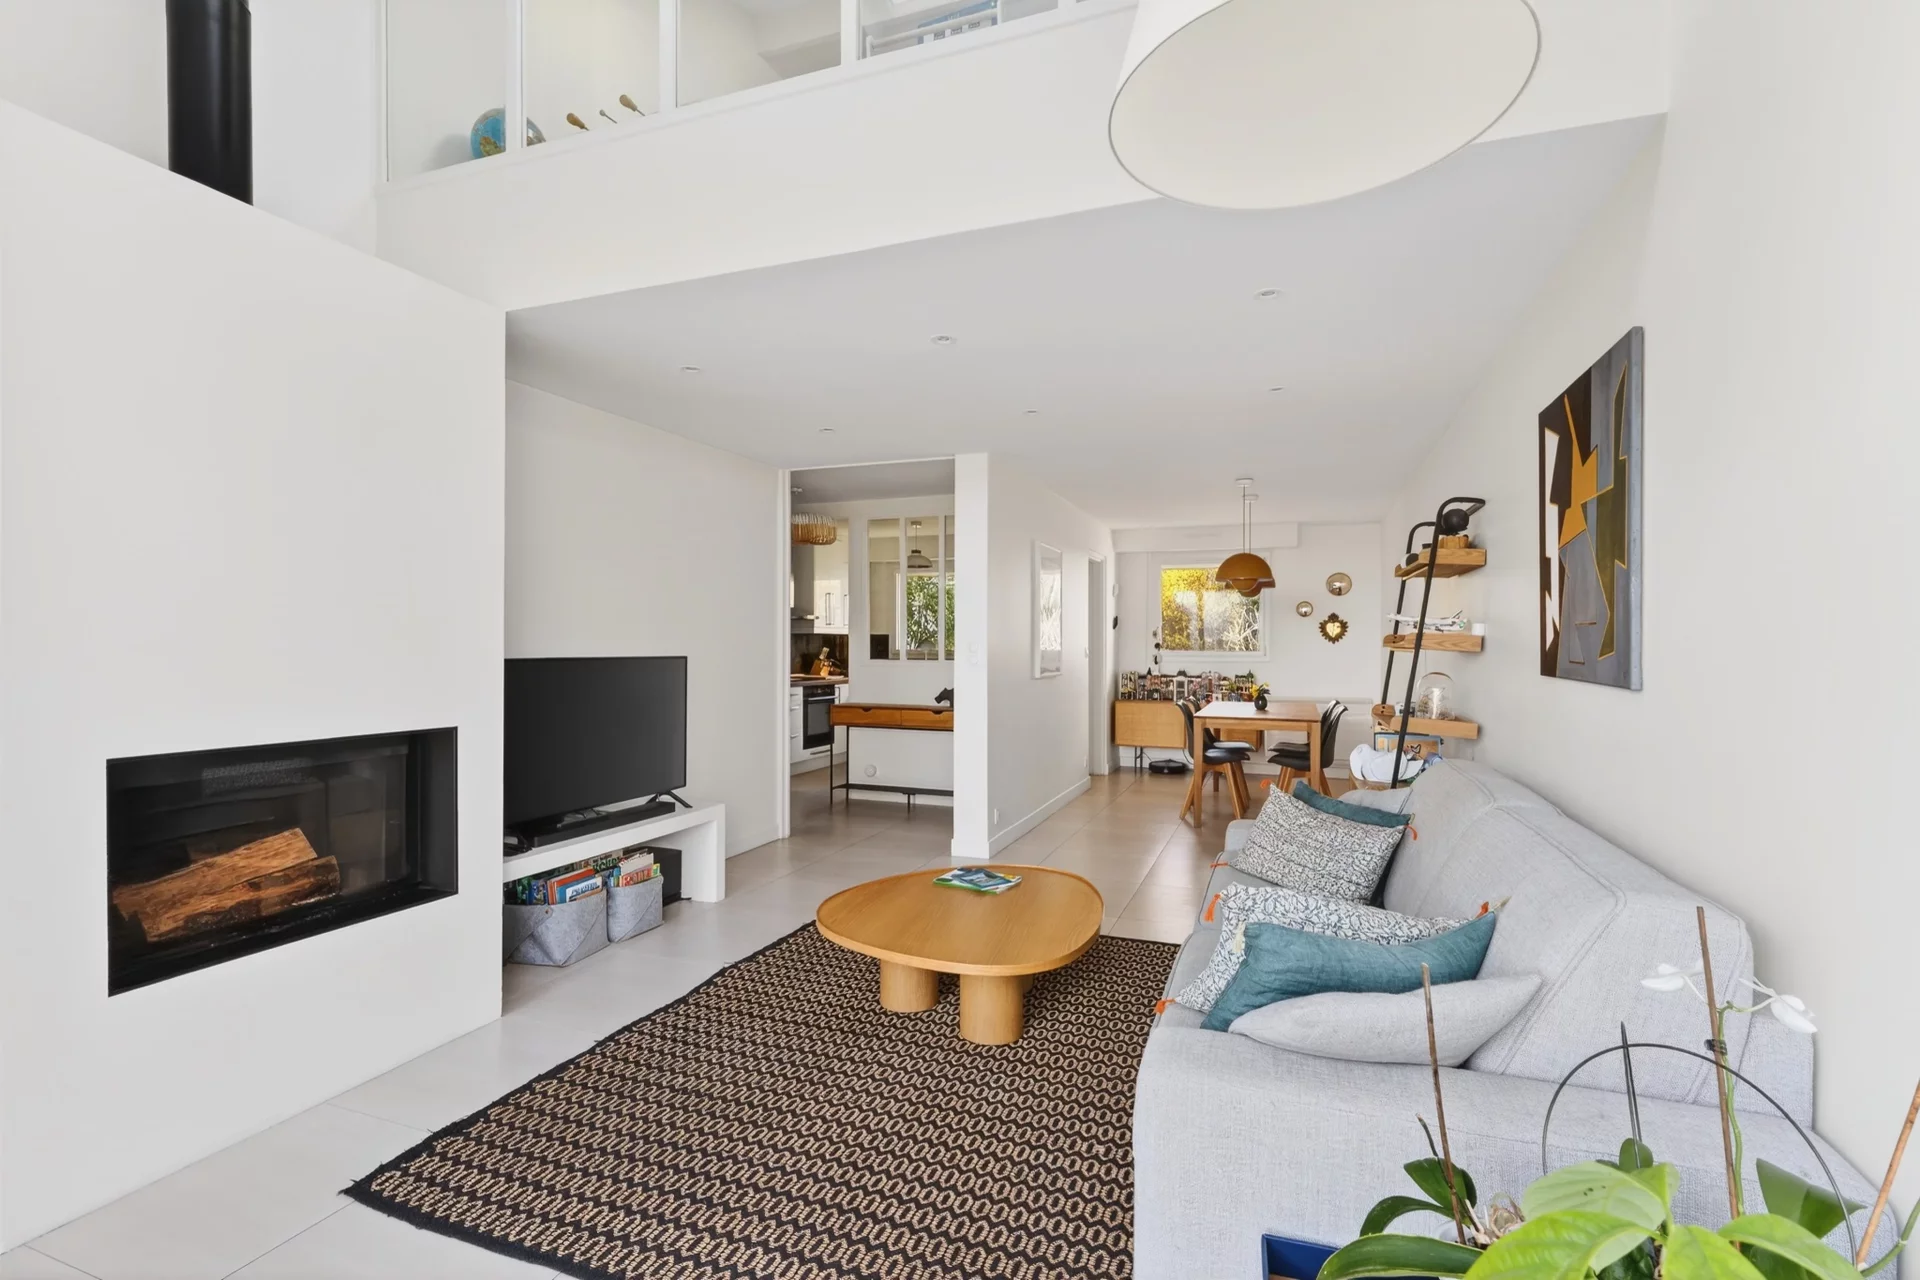
House
Chatou - EUROPE
- 1 438,06 Sq Ft
- 3 bedrooms
- Terrace
- Garden
-

House
Rueil-Malmaison - TRIANGLE D'OR
- 766,71 Sq Ft
- 1 chambre
- Ground
-
House
Bougival - JONCHÈRE
- 1 815,55 Sq Ft
- 3 bedrooms
-
House
Carrières-sur-Seine - MUSHROOM - WHITE VINES - LA PLAINE
- 1 636,11 Sq Ft
- 4 bedrooms
- Terrace
- Garden
-
House
Rueil-Malmaison - ENTRE CENTRE ET RER
- 1 179,40 Sq Ft
- 4 bedrooms
- Terrace
- Garden
-
House
La Celle-Saint-Cloud - DOMAINE SAINT FRANÇOIS D'ASSISE
- 1 214,71 Sq Ft
- 3 bedrooms
- Terrace
- Garden
-
House
Rueil-Malmaison - BORDS DE SEINE
- 1 184,03 Sq Ft
- 4 bedrooms
- Garden
-
House
Rueil-Malmaison - PLAINE GARE
- 1 116,43 Sq Ft
- 4 bedrooms
- Terrace
- Ground
-
House
Rueil-Malmaison
- 1 291,67 Sq Ft
- 3 bedrooms
- Terrace
- Garden
Do you have to sell to buy?
Our real estate consultants are at your disposal to estimate the value of your property. All our estimates are free of charge.
Estimate my propertyA living space to suit you
Junot takes you on a tour of the neighborhoods in which our agencies welcome you, and presents the specific features and good addresses.
Explore the neighborhoods