
Let's take an overview
Ad reference : 1533CLOLEB
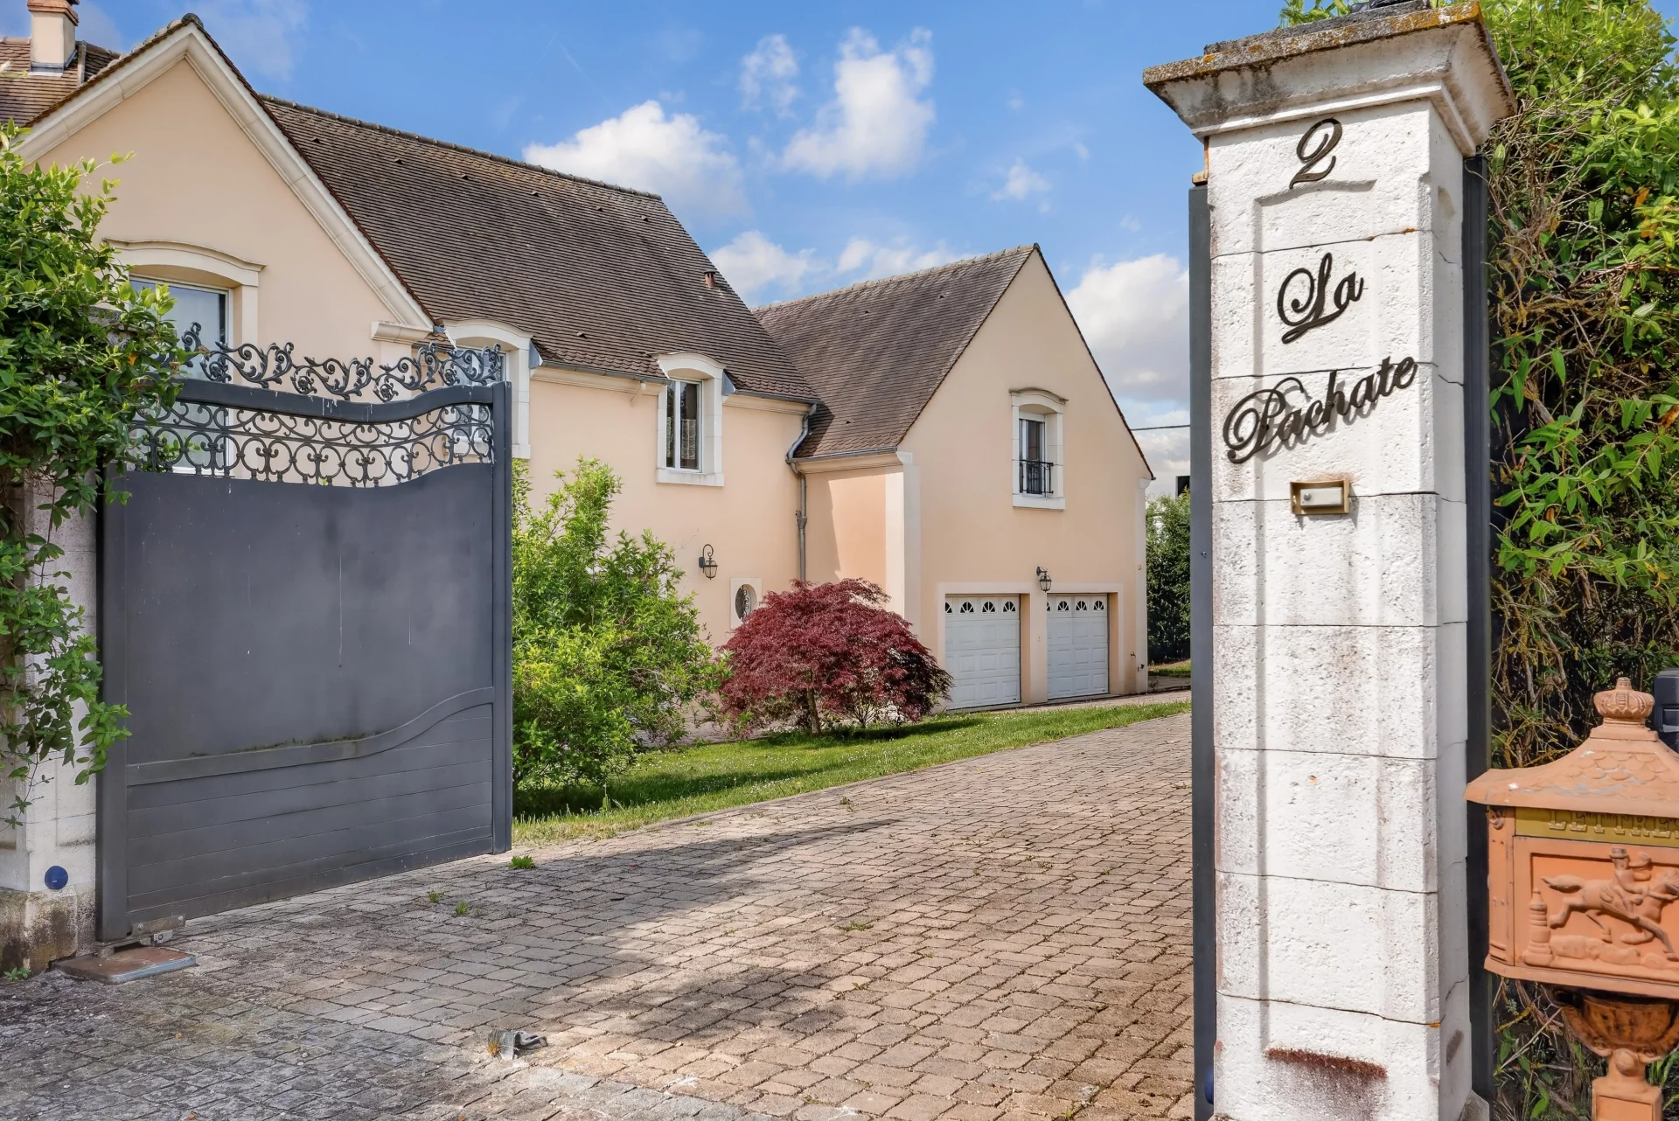
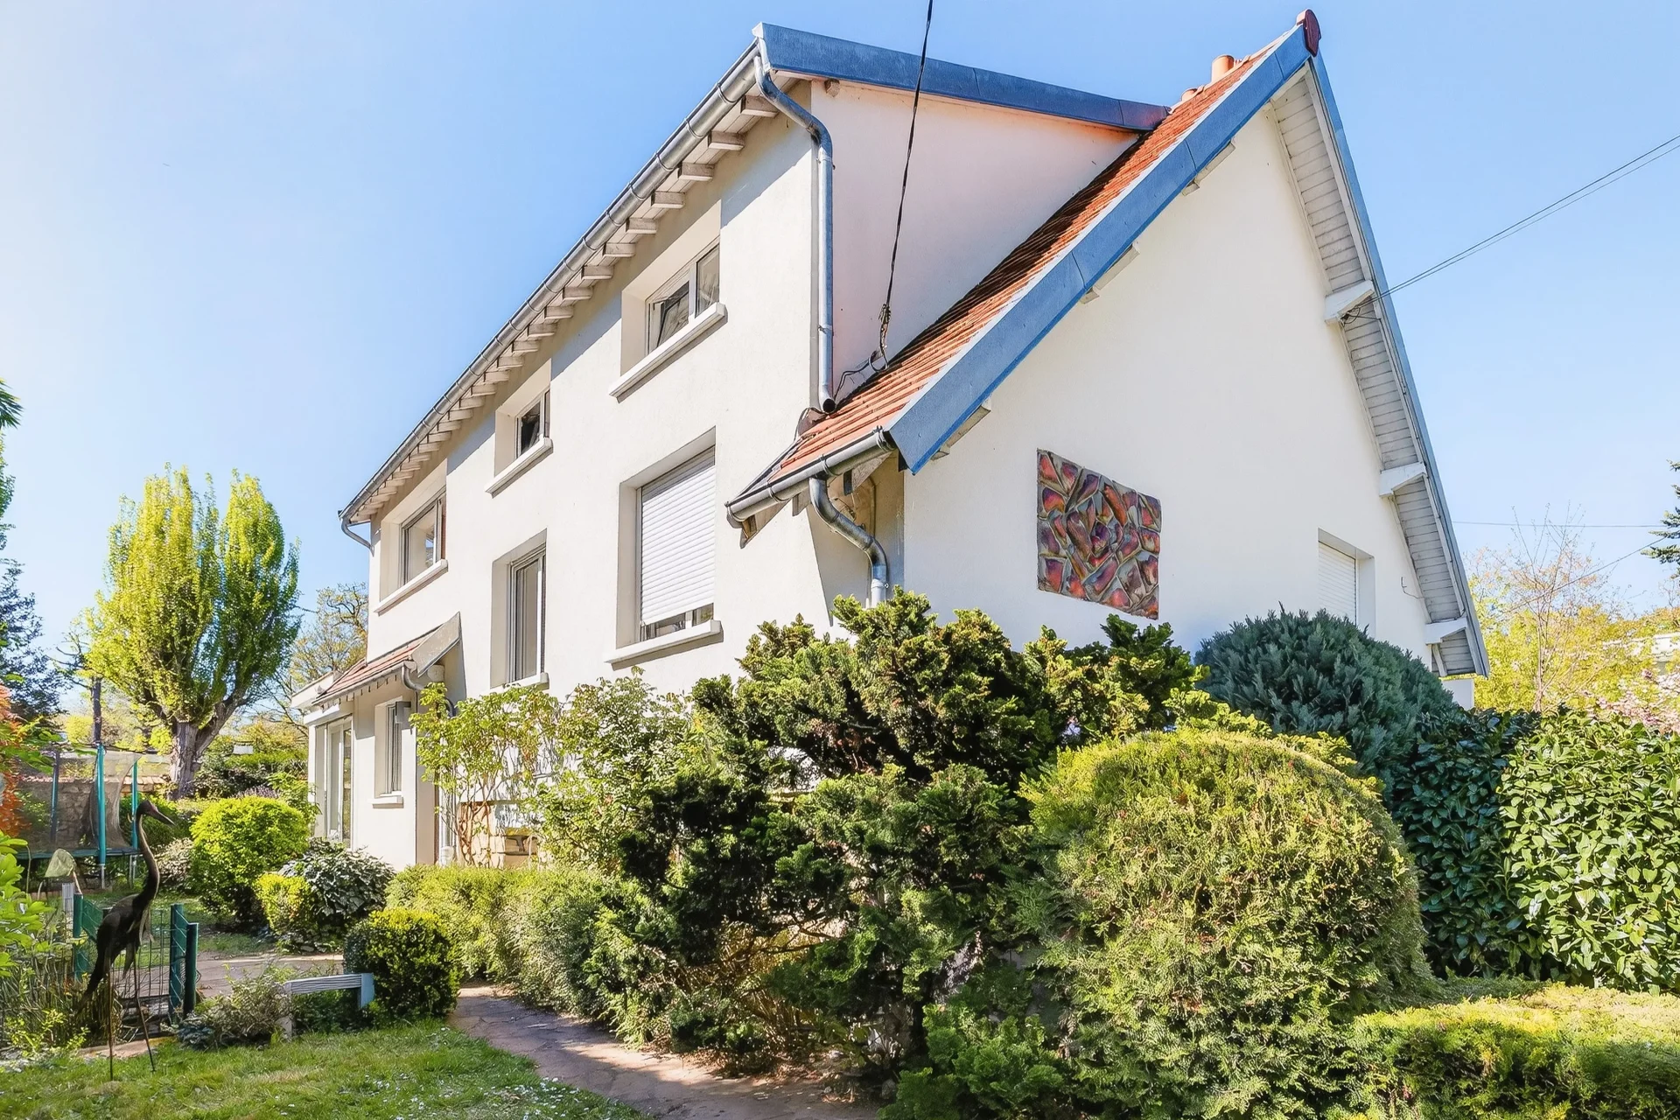
Just a few minutes from Saint-Germain-en-Laye and Versailles, this superb contemporary property offers a privileged living environment in absolute calm, while benefiting from a strategic location with rapid access to the A13 and A14 freeways. Located in a sought-after village, it benefits from close proximity to schools, public transport and bus routes serving the region's most renowned establishments, such as the Lycée International and Institut Notre-Dame de Saint-Germain-en-Laye, as well as the schools of Versailles. The Saint-Nom-la-Bretèche SNCF train station is just a minute away, making daily commuting easy.
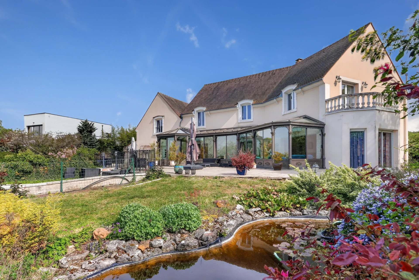
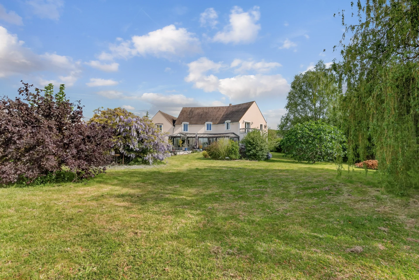
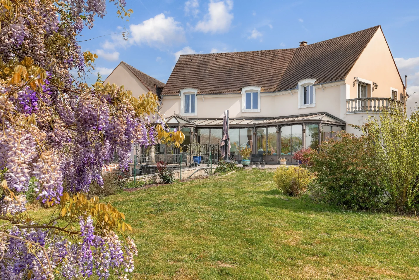
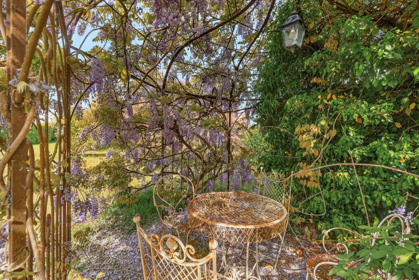
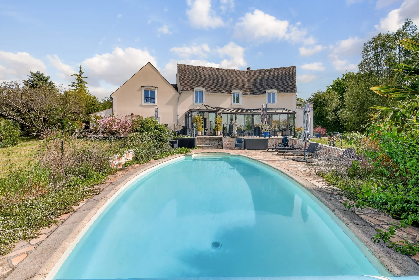
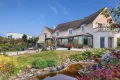
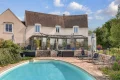
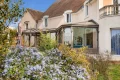
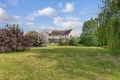
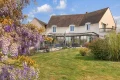
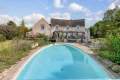
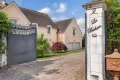
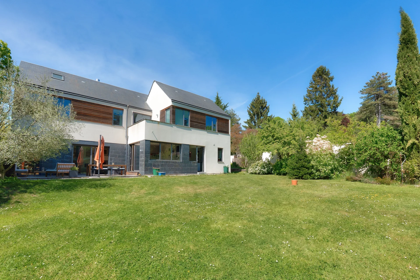
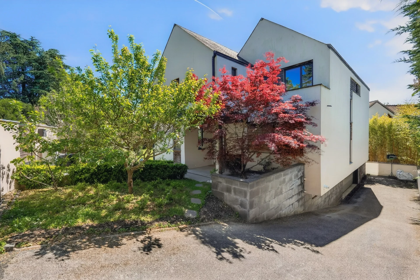
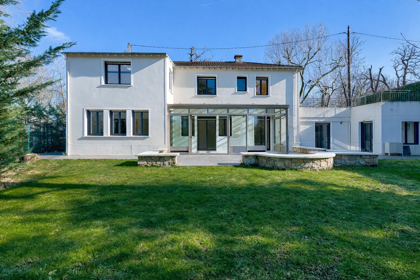
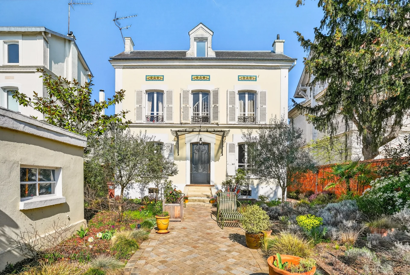
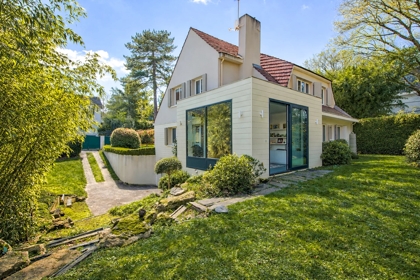

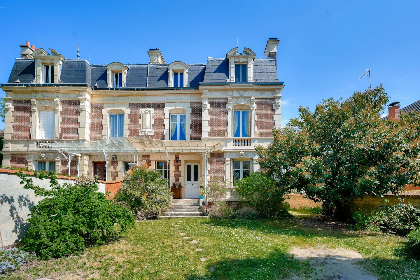
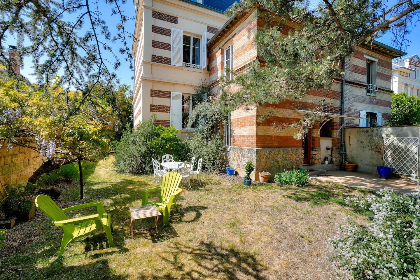
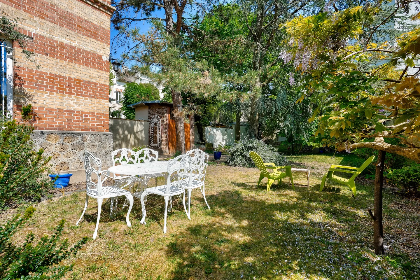
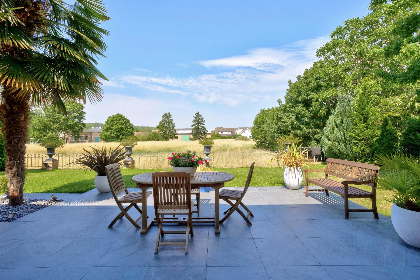
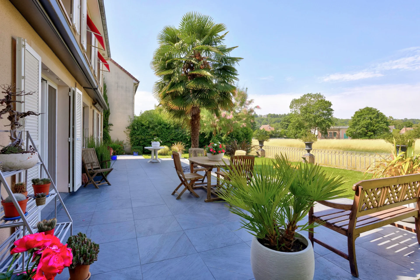
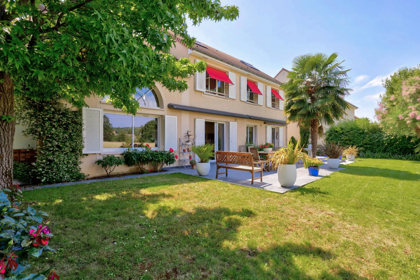
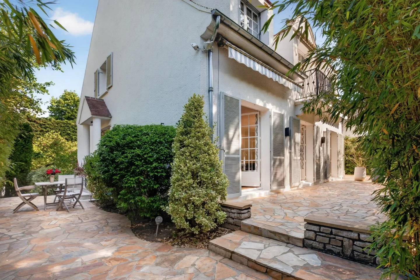
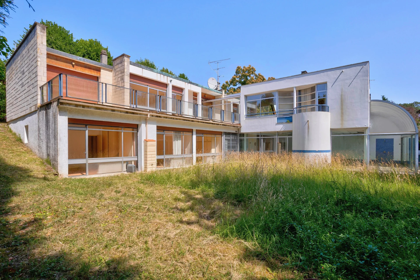
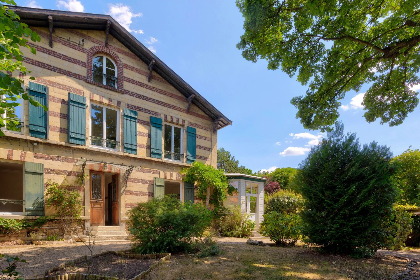
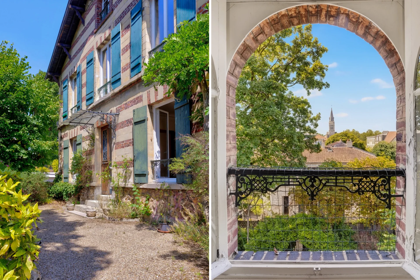
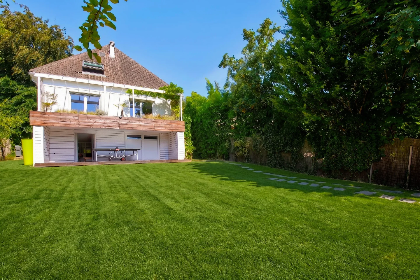
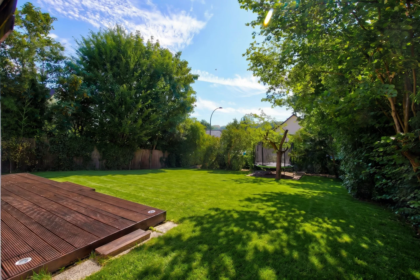
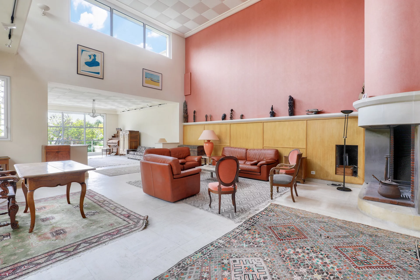
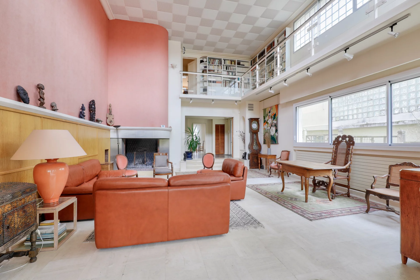
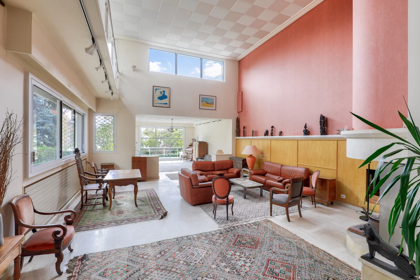
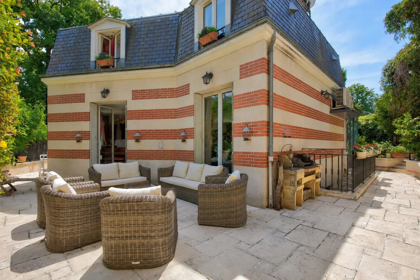
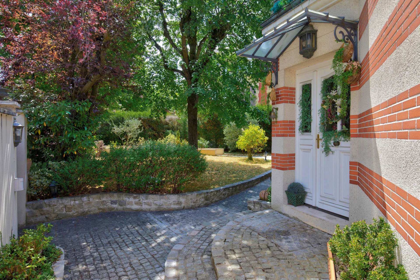
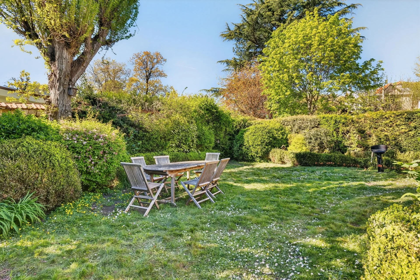
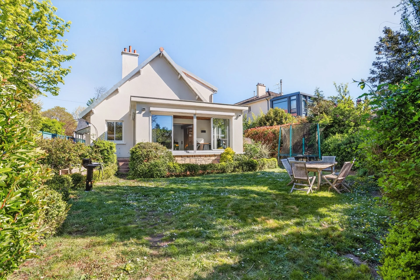
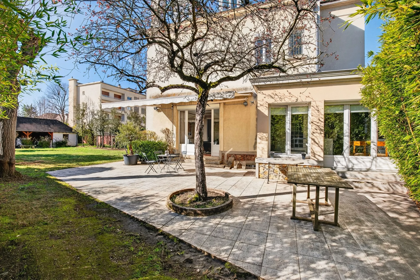
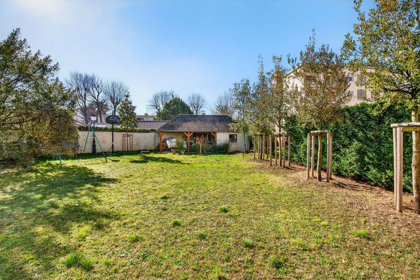
Set in 2,900 sqm of flat, wooded grounds, the house boasts a floor area of approx. 450 sqm. Its contemporary architecture, generous volumes and omnipresent luminosity make it a real eye-catcher.
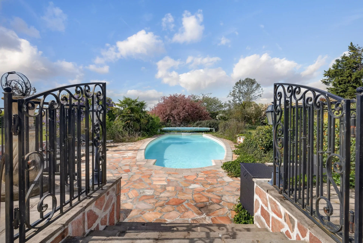
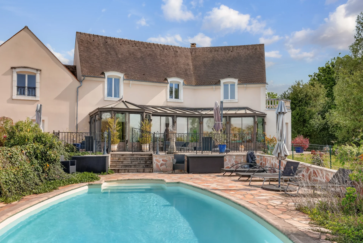
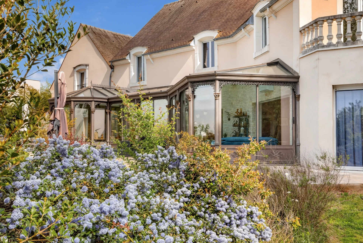
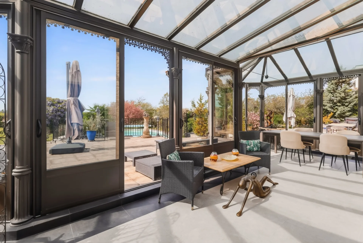
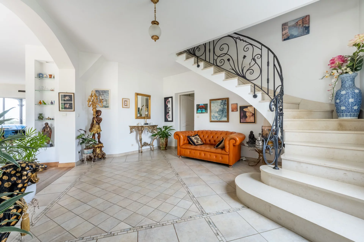
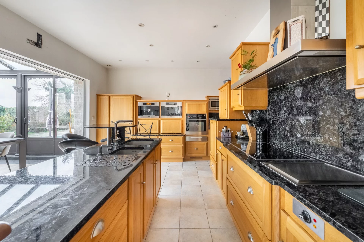
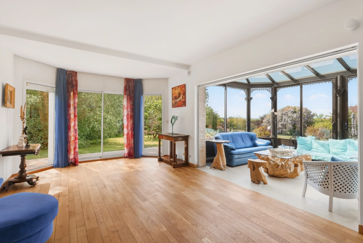
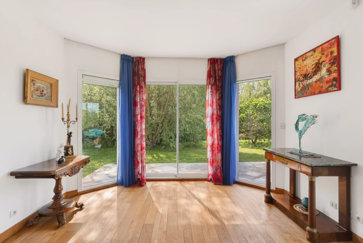
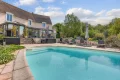
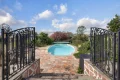
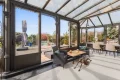
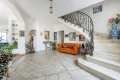
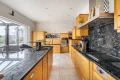
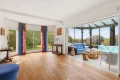
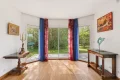
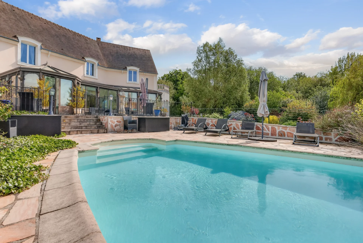
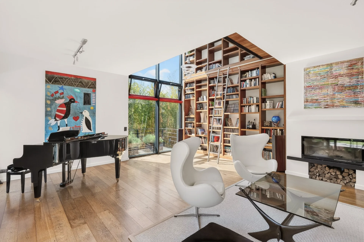
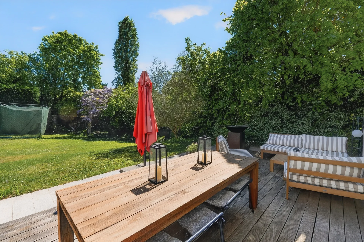

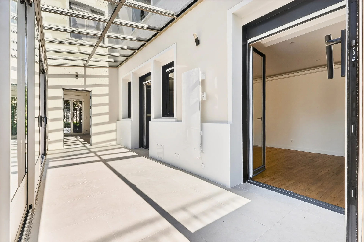
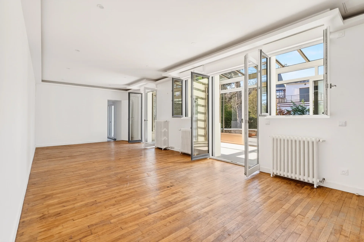
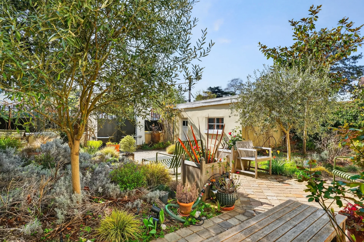
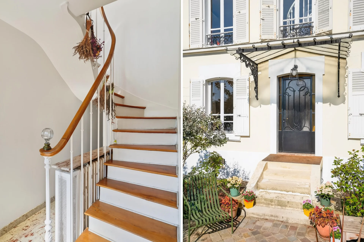
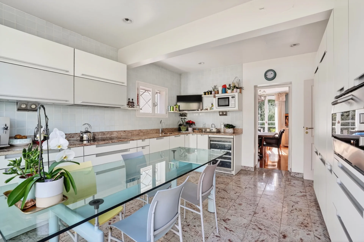


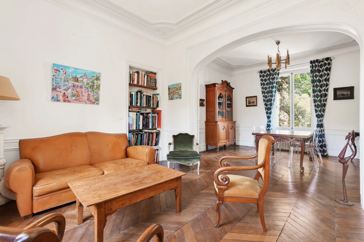
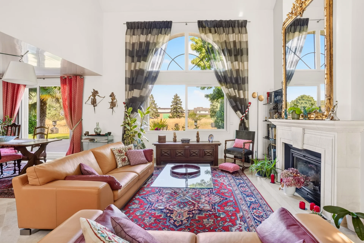
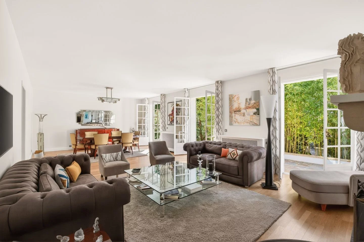
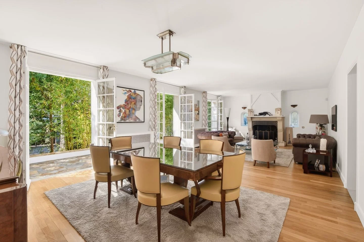
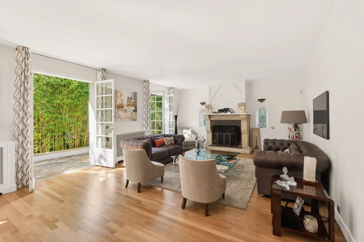
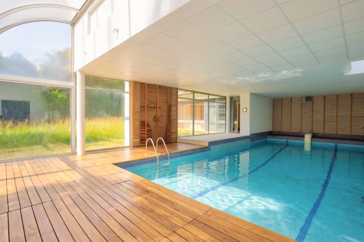
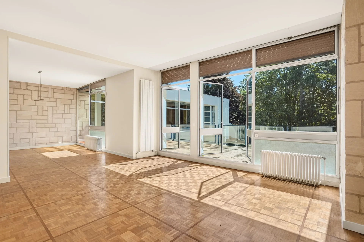
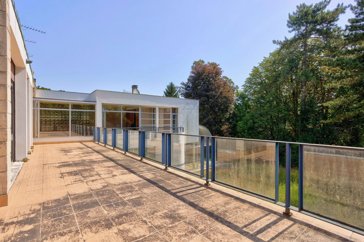
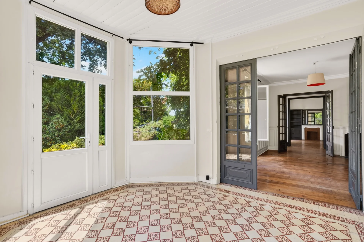
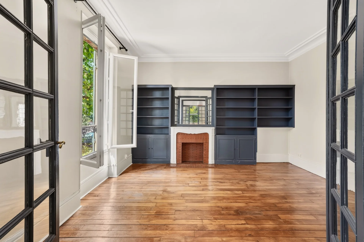
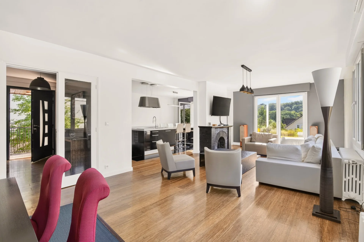
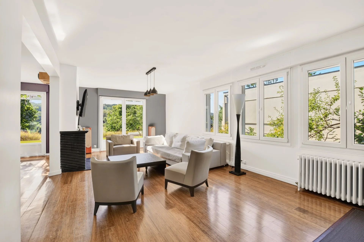
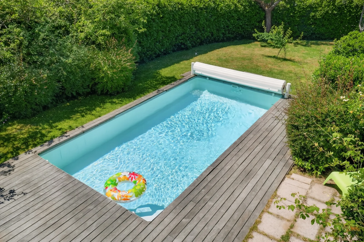
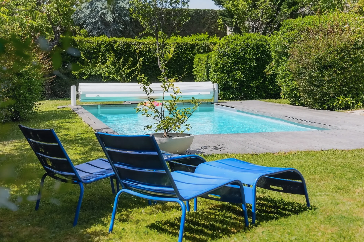
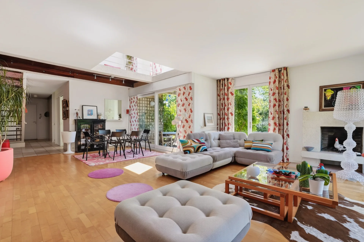
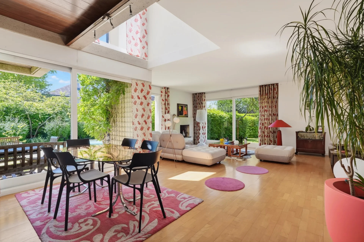
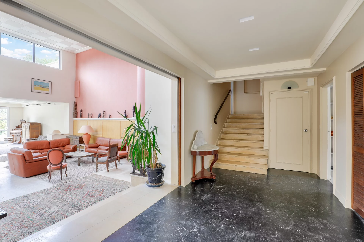
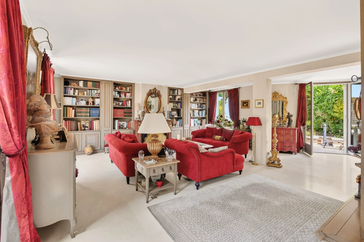
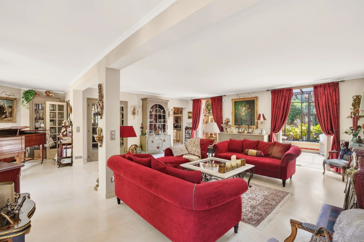
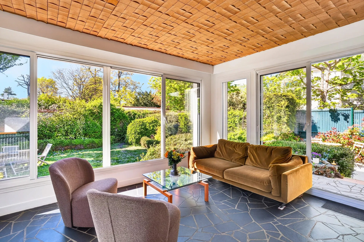
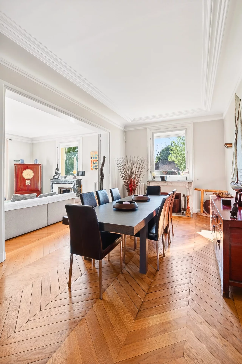
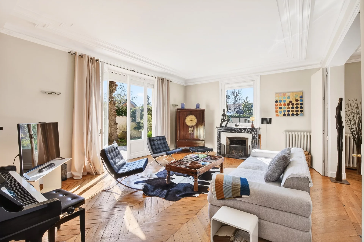
The first floor opens onto a vast 143 sqm reception room comprising an entrance hall, a large living room with fireplace, an elegant Victorian-style veranda bathed in light, a convivial dining room, a welcoming kitchen and a first master suite with en suite bathroom. The veranda gives direct access to the terrace, landscaped garden and swimming pool, offering a highly sought-after indoor-outdoor lifestyle.
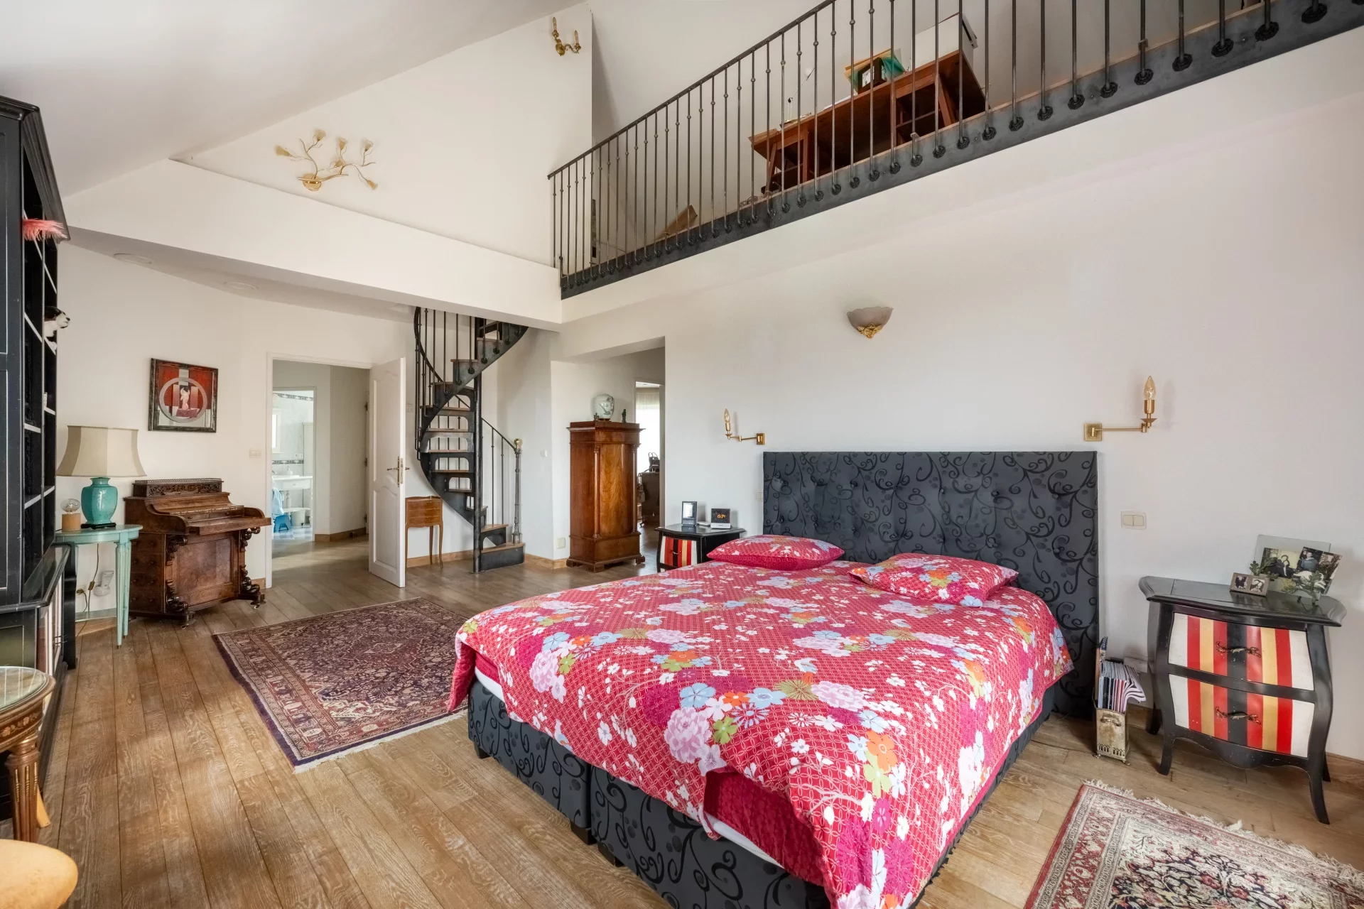
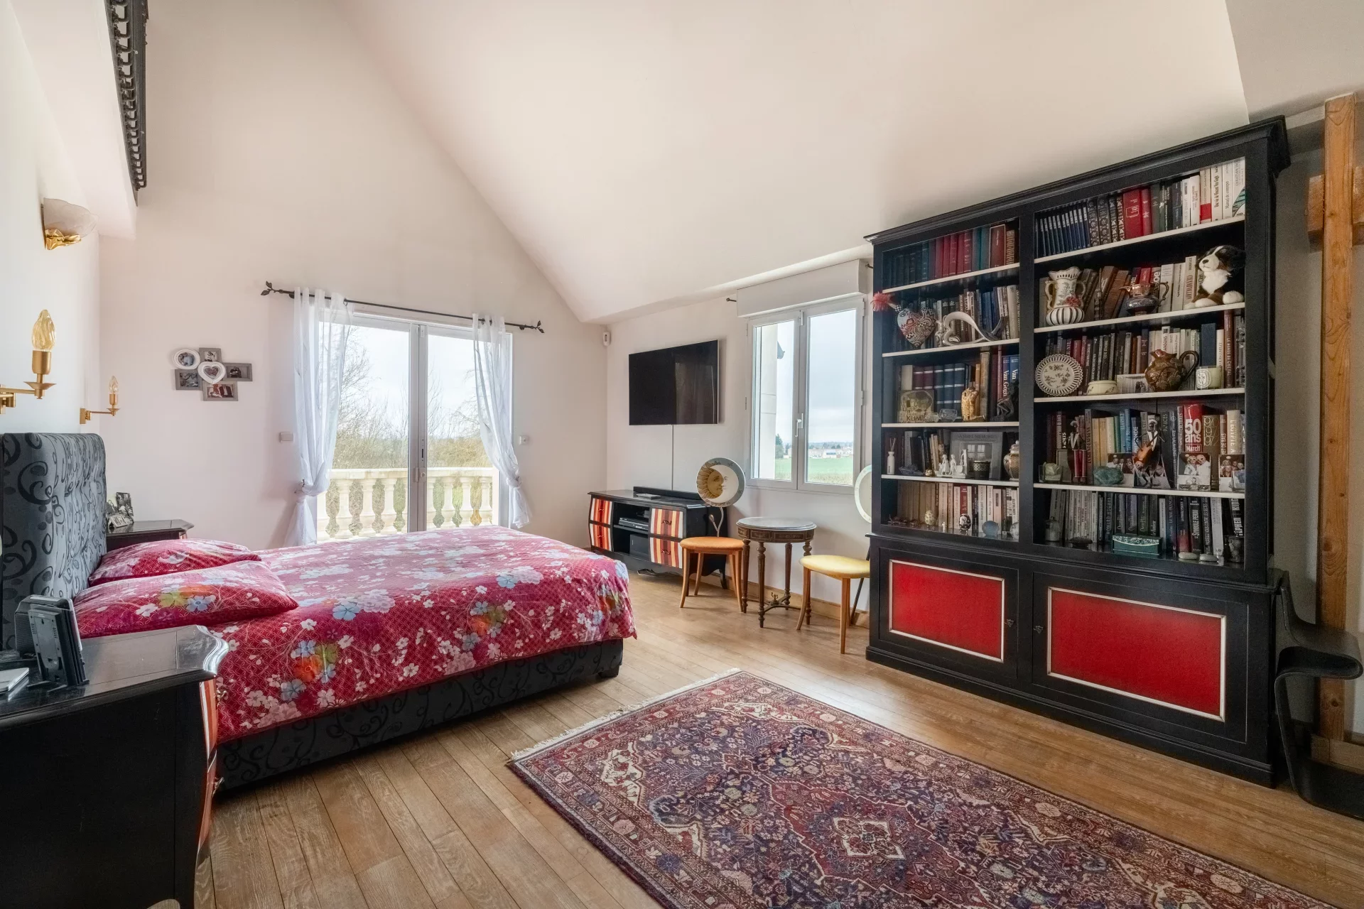
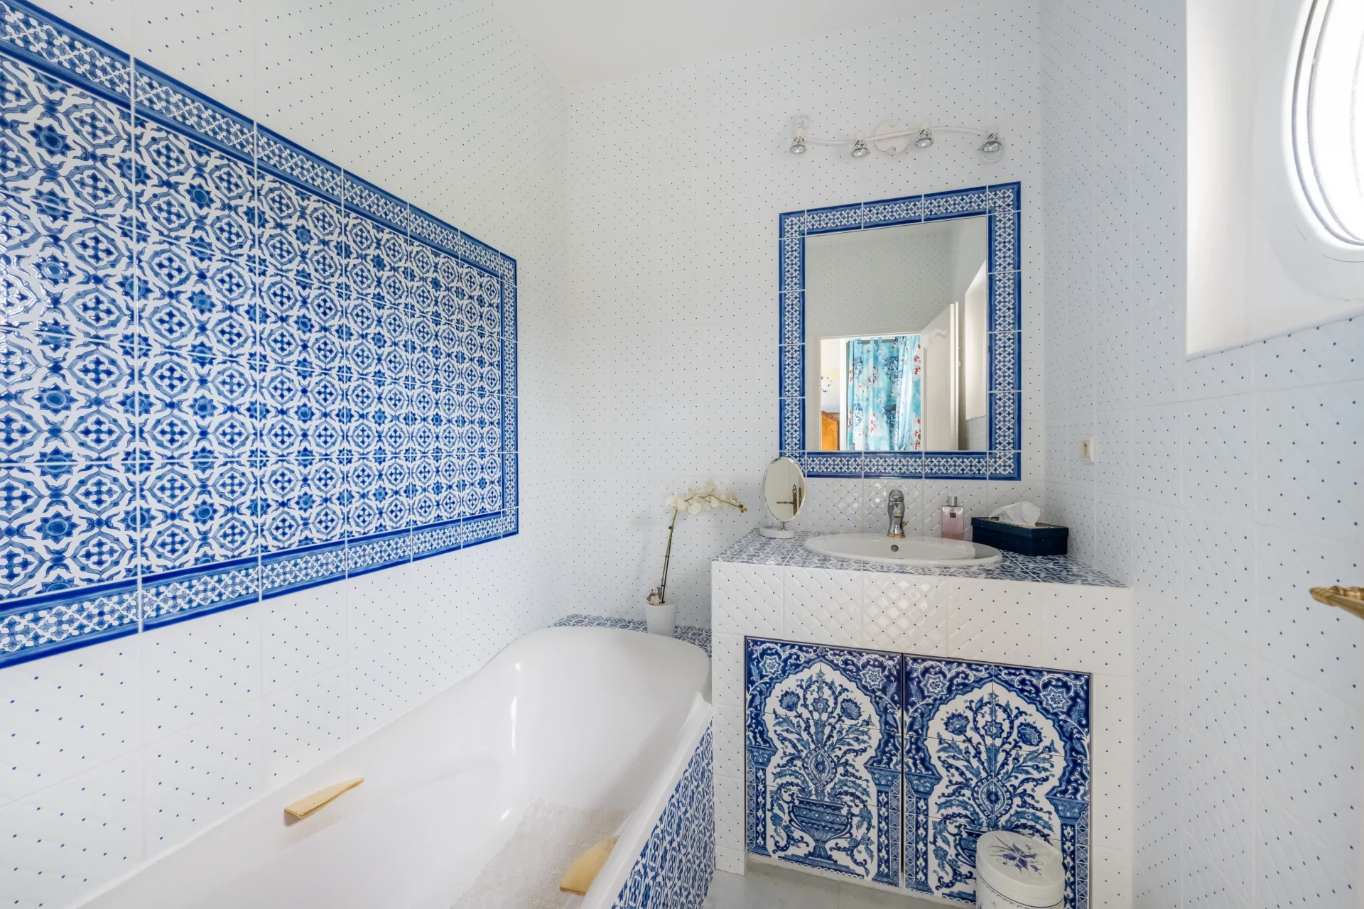
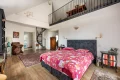
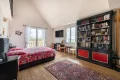
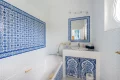
Upstairs, the sumptuous 57 sqm master suite includes a bedroom with a mezzanine gallery, a spacious dressing room and a bathroom with hammam and jacuzzi. Three further bedrooms, a bathroom and a vast multi-purpose room that could be used as an independent studio, games room or office space complete the first floor.
A triple closed garage and boiler room complete the amenities of this rare property, ideal for a family seeking comfort, space and nature, close to the finest addresses in western Paris.
Agency fees payable by vendor - Montant estimé des dépenses annuelles d'énergie pour un usage standard : 2000€ ~ 2820€ - Julie HECK-LEJEUNE - Agent commercial - EI - RSAC VERSAILLES 880 793 211
- Habitable : 3 767,37 Sq Ft Total : 4 843,76 Sq Ft
- 10 rooms
- 5 bedrooms
- 4 bathrooms
- Fireplace
- Orientation South
- Excellent condition
- 35 951,43 Sq Ft de terrain
What seduced us
- Pool
- Wellness room
We say more
Regulations & financial information
Information on the risks to which this property is exposed is available on the Géorisques website. : www.georisques.gouv.fr
| Diagnostics |
|---|


Estimated annual energy costs for standard use: between 2 000,00 € and 2 820,00 € /year (including subscription).
| Financial elements |
|---|
Interior & exterior details
| Room | Surface | Detail |
|---|---|---|
| 1x Ground | 35951.43 Sq Ft | |
| 1x Entrance | 191.81 Sq Ft | |
| 1x Living room | 502.89 Sq Ft | |
| 1x Veranda | 431.96 Sq Ft | |
| 1x Dining room | 159.52 Sq Ft | |
| 1x Kitchen | 244.34 Sq Ft | |
| 1x Bathroom | 60.71 Sq Ft | |
| 1x Bathroom | 14.96 Sq Ft | |
| 1x Bedroom | 148 Sq Ft | |
| 1x Bathroom | 39.83 Sq Ft | |
| 1x Landing | 124.65 Sq Ft | |
| 1x Bedroom | 279 Sq Ft | |
| 1x Dressing room | 157.91 Sq Ft | |
| 1x Bathroom | 15.5 Sq Ft | |
| 1x Bathroom | 177.71 Sq Ft | |
| 1x Mezzanine | 105.81 Sq Ft | |
| 1x Bedroom | 136.06 Sq Ft | |
| 1x Bedroom | 149.94 Sq Ft | |
| 1x Laundry room | 284.71 Sq Ft | |
| 1x Dressing room | 275.77 Sq Ft | |
| 1x Bedroom | 182.13 Sq Ft | |
| 1x Bathroom | 65.34 Sq Ft | |
| 1x Bathroom | 13.56 Sq Ft |
Services
☑ Fireplace
☑ Double glazing
☑ Pool
☑ Jacuzzi
Building
| Building |
|---|
-
Built in : 2006
-
Quality level : Luxury
Meet your consultant

Simulator financing
Calculate the amount of the monthly payments on your home loan corresponding to the loan you wish to make.
FAI property price
1 490 000 €
€
per month
This is a simulation, only your bank can give you a precise value. Our consultants are at your disposal to support you.
Be contacted
You may also be interested in these properties
-
House
Saint-Nom-la-Bretèche - NORTH
1 390 000 €
- 2 906,25 Sq Ft
- 4 bedrooms
- Terrace
- Ground
-
House
Le Vésinet - PELOUSES
1 350 000 €
- 1 786,81 Sq Ft
- 5 bedrooms
- Terrace
- Garden
-
House
Le Vésinet - CITY CENTER
1 290 000 €
- 1 786,81 Sq Ft
- 4 bedrooms
- Terrace
- Ground
-
House
La Celle-Saint-Cloud - LES GRESSETS
1 260 000 €
- 2 368,06 Sq Ft
- 5 bedrooms
- Ground
-
House
Le Vésinet - CENTER
1 495 000 €
- 1 969,79 Sq Ft
- 5 bedrooms
- Terrace
- Garden
-
House
Croissy-sur-Seine - TOWNHOUSE
1 483 000 €
- 1 926,95 Sq Ft
- 5 bedrooms
- Terrace
- Garden
-
House
Le Vésinet - CHARMETTES
1 695 000 €
- 2 228,13 Sq Ft
- 5 bedrooms
- Terrace
- Garden
-
House
La Celle-Saint-Cloud - LES GRESSETS
1 450 000 €
- 3 377,50 Sq Ft
- 4 bedrooms
- Terrace
- Ground
-
House
Le Vésinet - TOWN CENTER
1 400 000 €
- 1 442,36 Sq Ft
- 4 bedrooms
- Garden
-
House
La Celle-Saint-Cloud - LES GRESSETS
1 300 000 €
- 2 315,31 Sq Ft
- 5 bedrooms
-
House
Croissy-sur-Seine - CITY CENTER
1 440 000 €
- 1 629,98 Sq Ft
- 4 bedrooms
- Ground
-
House
La Celle-Saint-Cloud - LA CHATAIGNERAIE
1 450 000 €
- 3 098,50 Sq Ft
- 6 bedrooms
- Ground
-
House
Le Vésinet - UPSTAIRS LAKE
1 440 000 €
- 2 288,62 Sq Ft
- 4 bedrooms
- Ground
-
House
Chatou - BRIMONT
1 195 000 €
- 1 679,17 Sq Ft
- 5 bedrooms
- Garden
-
House
Chatou - COTE CROISSY
1 770 000 €
- 2 798,61 Sq Ft
- 7 bedrooms
- Terrace
- Ground
-

House
Marly-le-Roi - L'AUBERDERIE
- 2 690,98 Sq Ft
- 4 bedrooms
- Garden
-
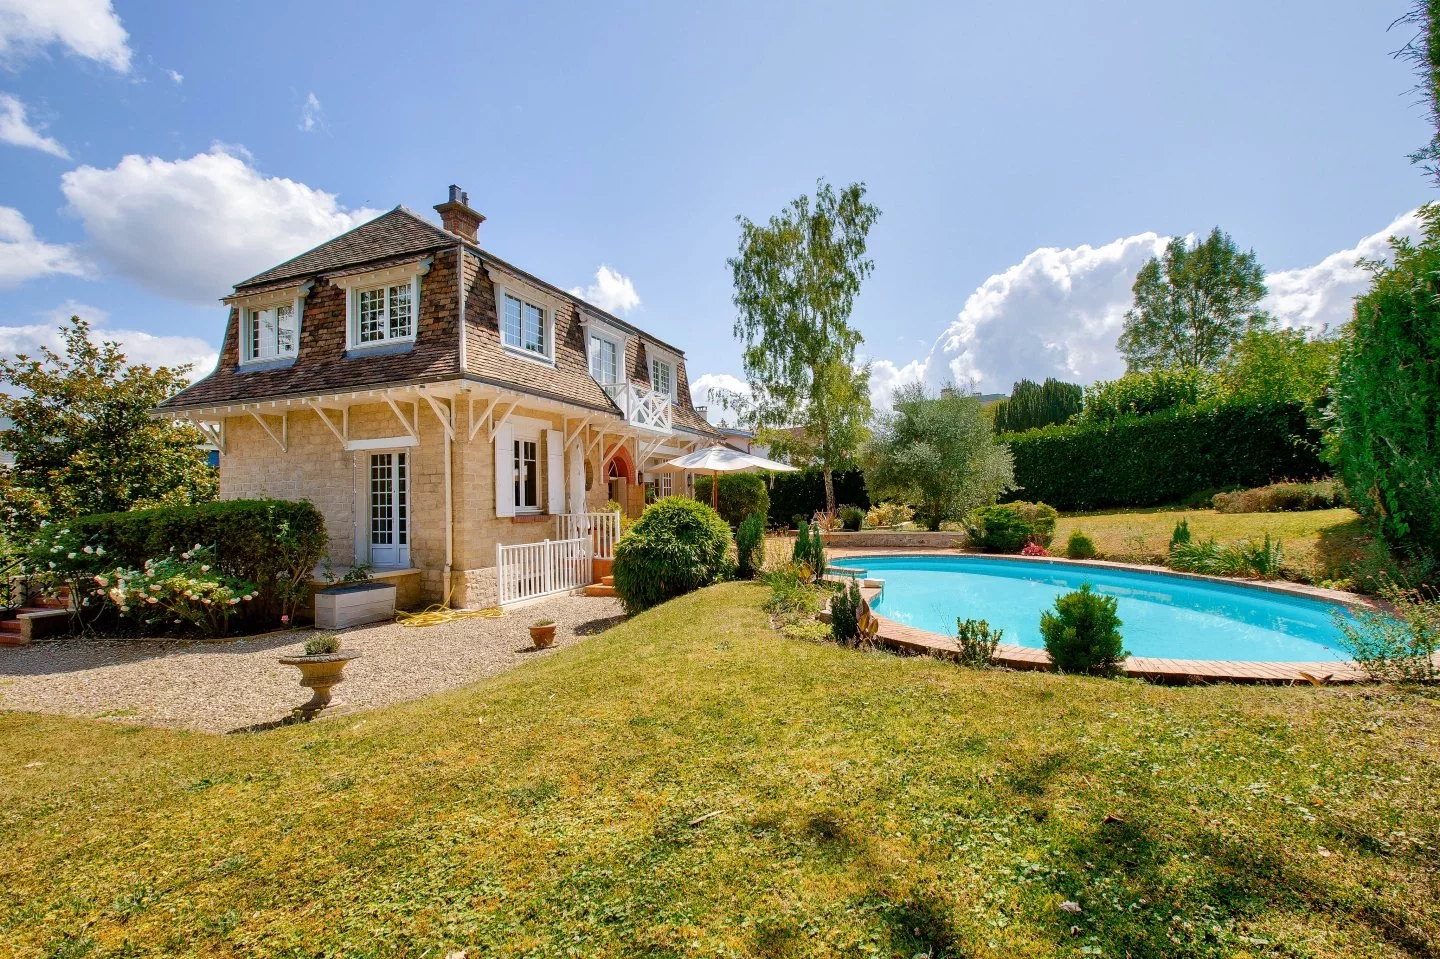
House
Louveciennes - COTEAUX
- 1 883,68 Sq Ft
- 4 bedrooms
- Ground
-
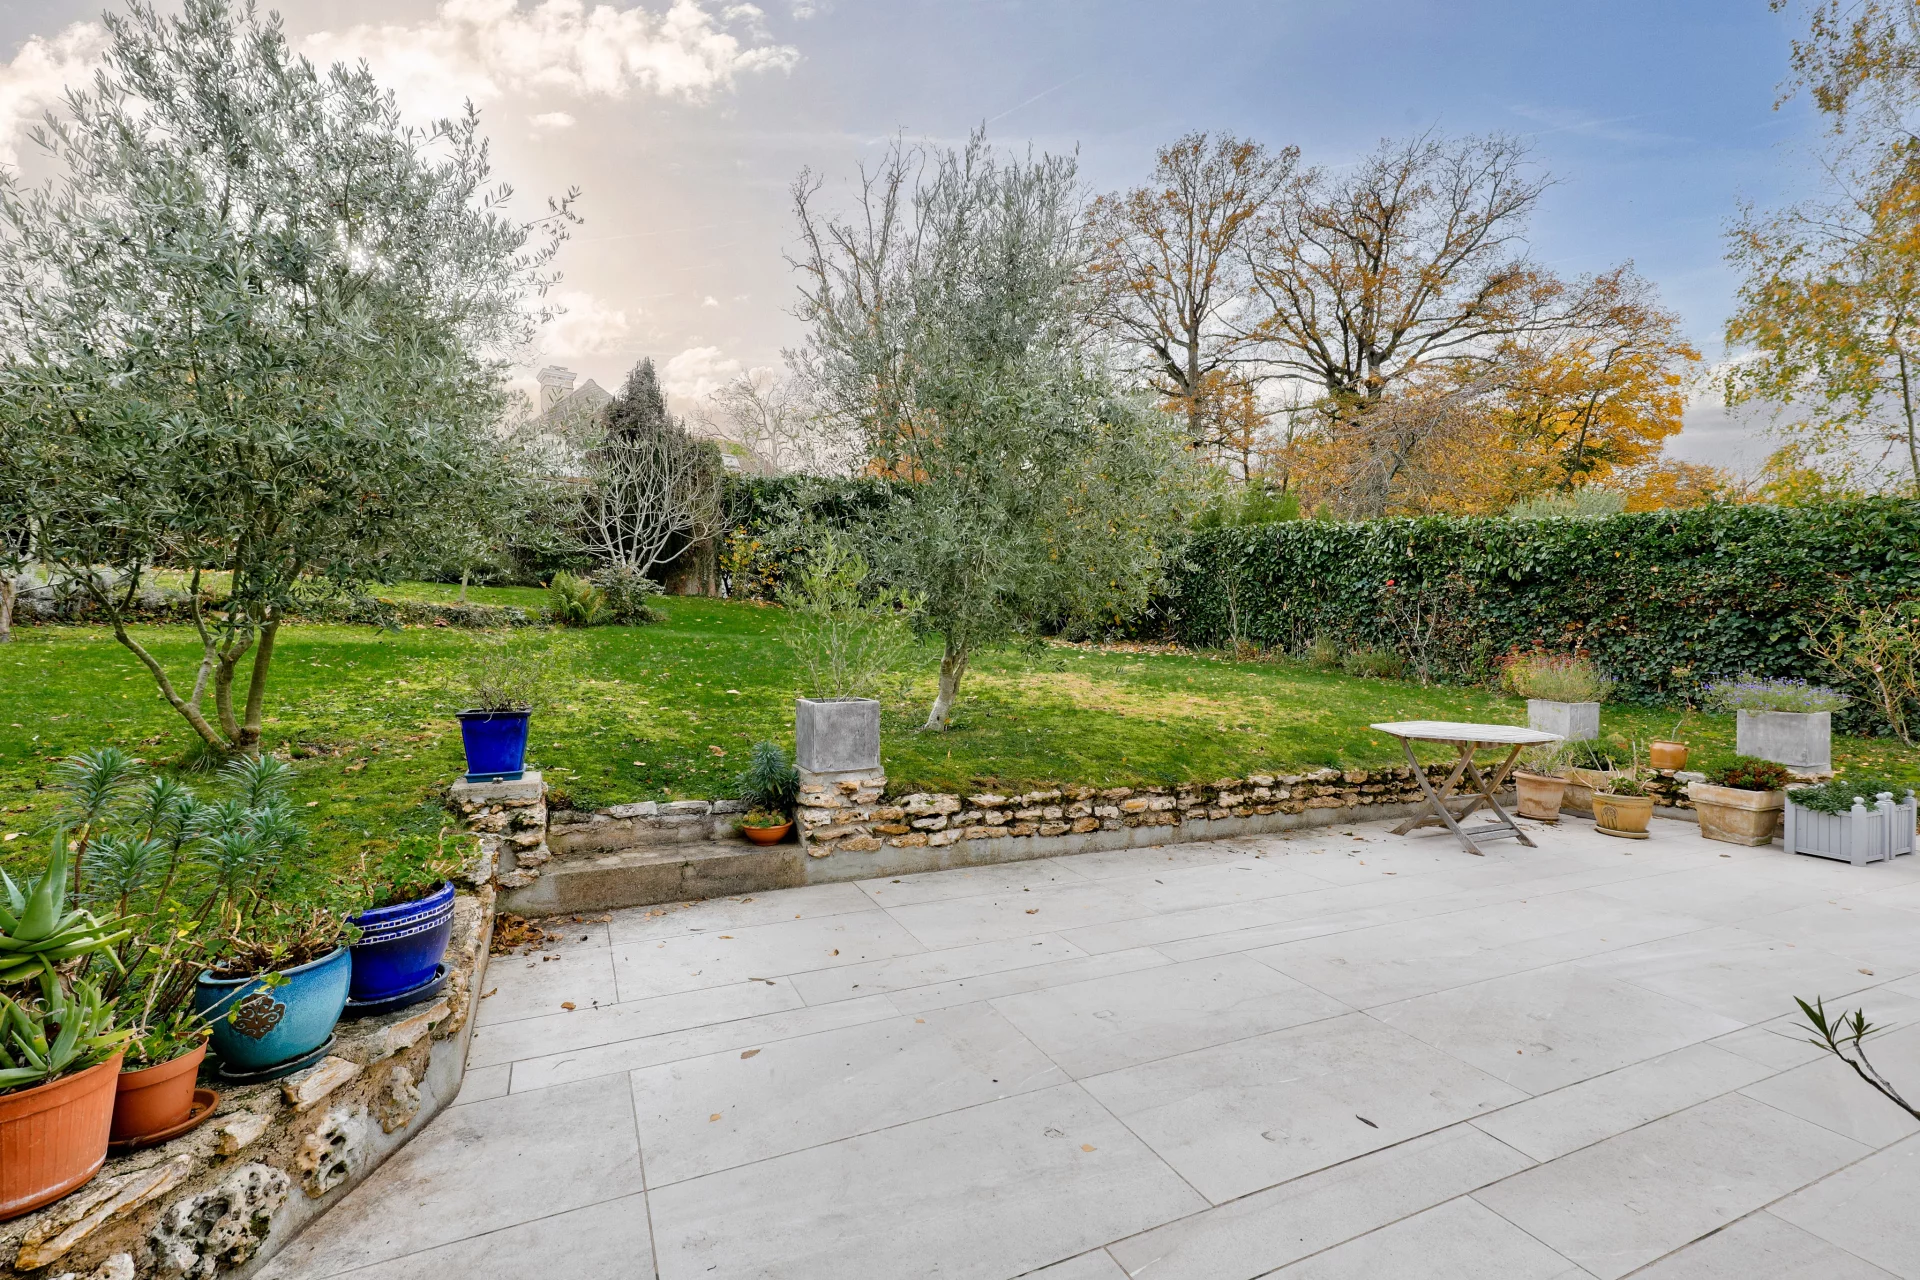
House
Louveciennes - LE PLATEAU
- 2 884,73 Sq Ft
- 4 bedrooms
- Ground
-
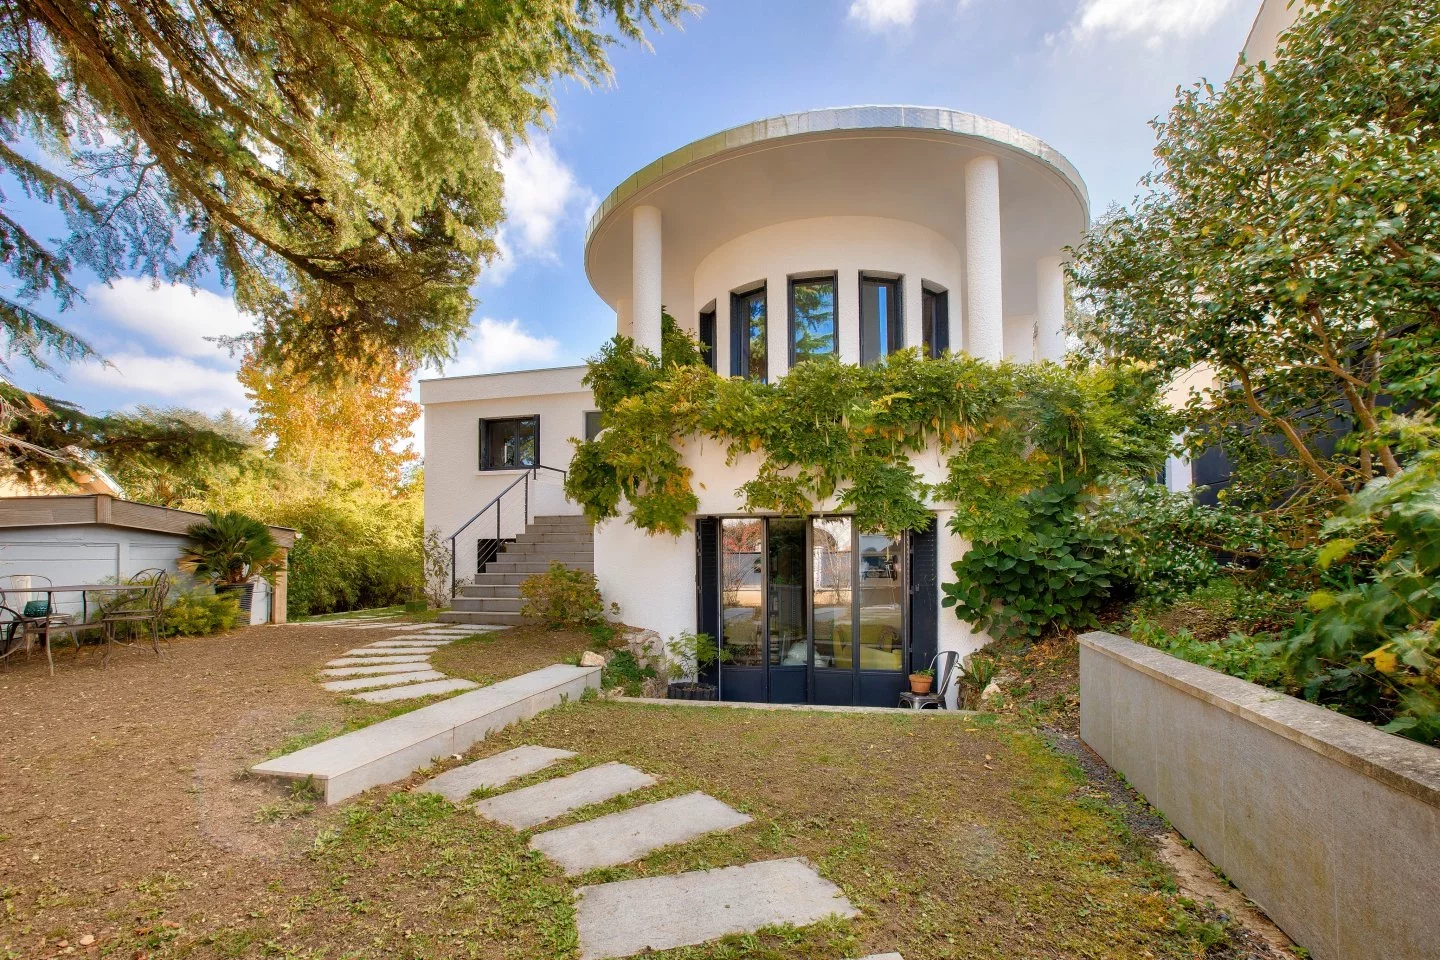
House
Louveciennes - PLATEAU
- 1 679,17 Sq Ft
- 3 bedrooms
- Ground
-

House
Le Vésinet - CENTER
- 1 948,27 Sq Ft
- 6 bedrooms
- Terrace
- Garden
-

House
Le Vésinet
- 1 528,47 Sq Ft
- 3 bedrooms
- Ground
-
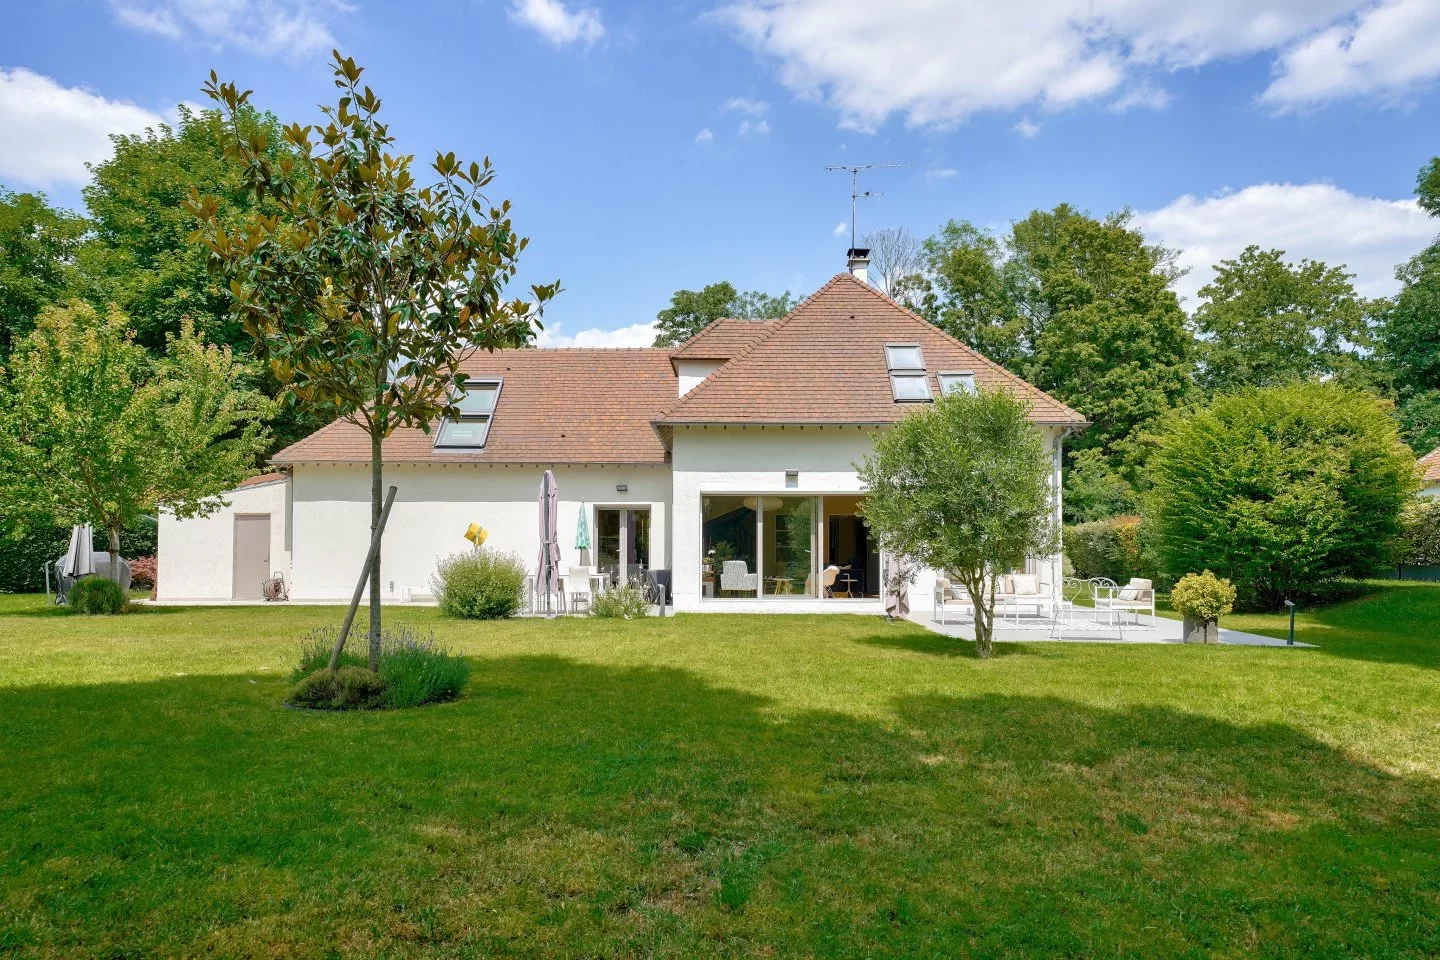
House
Bougival - L'ILE GAUTHIER
- 2 020,28 Sq Ft
- 4 bedrooms
- Terrace
- Ground
-
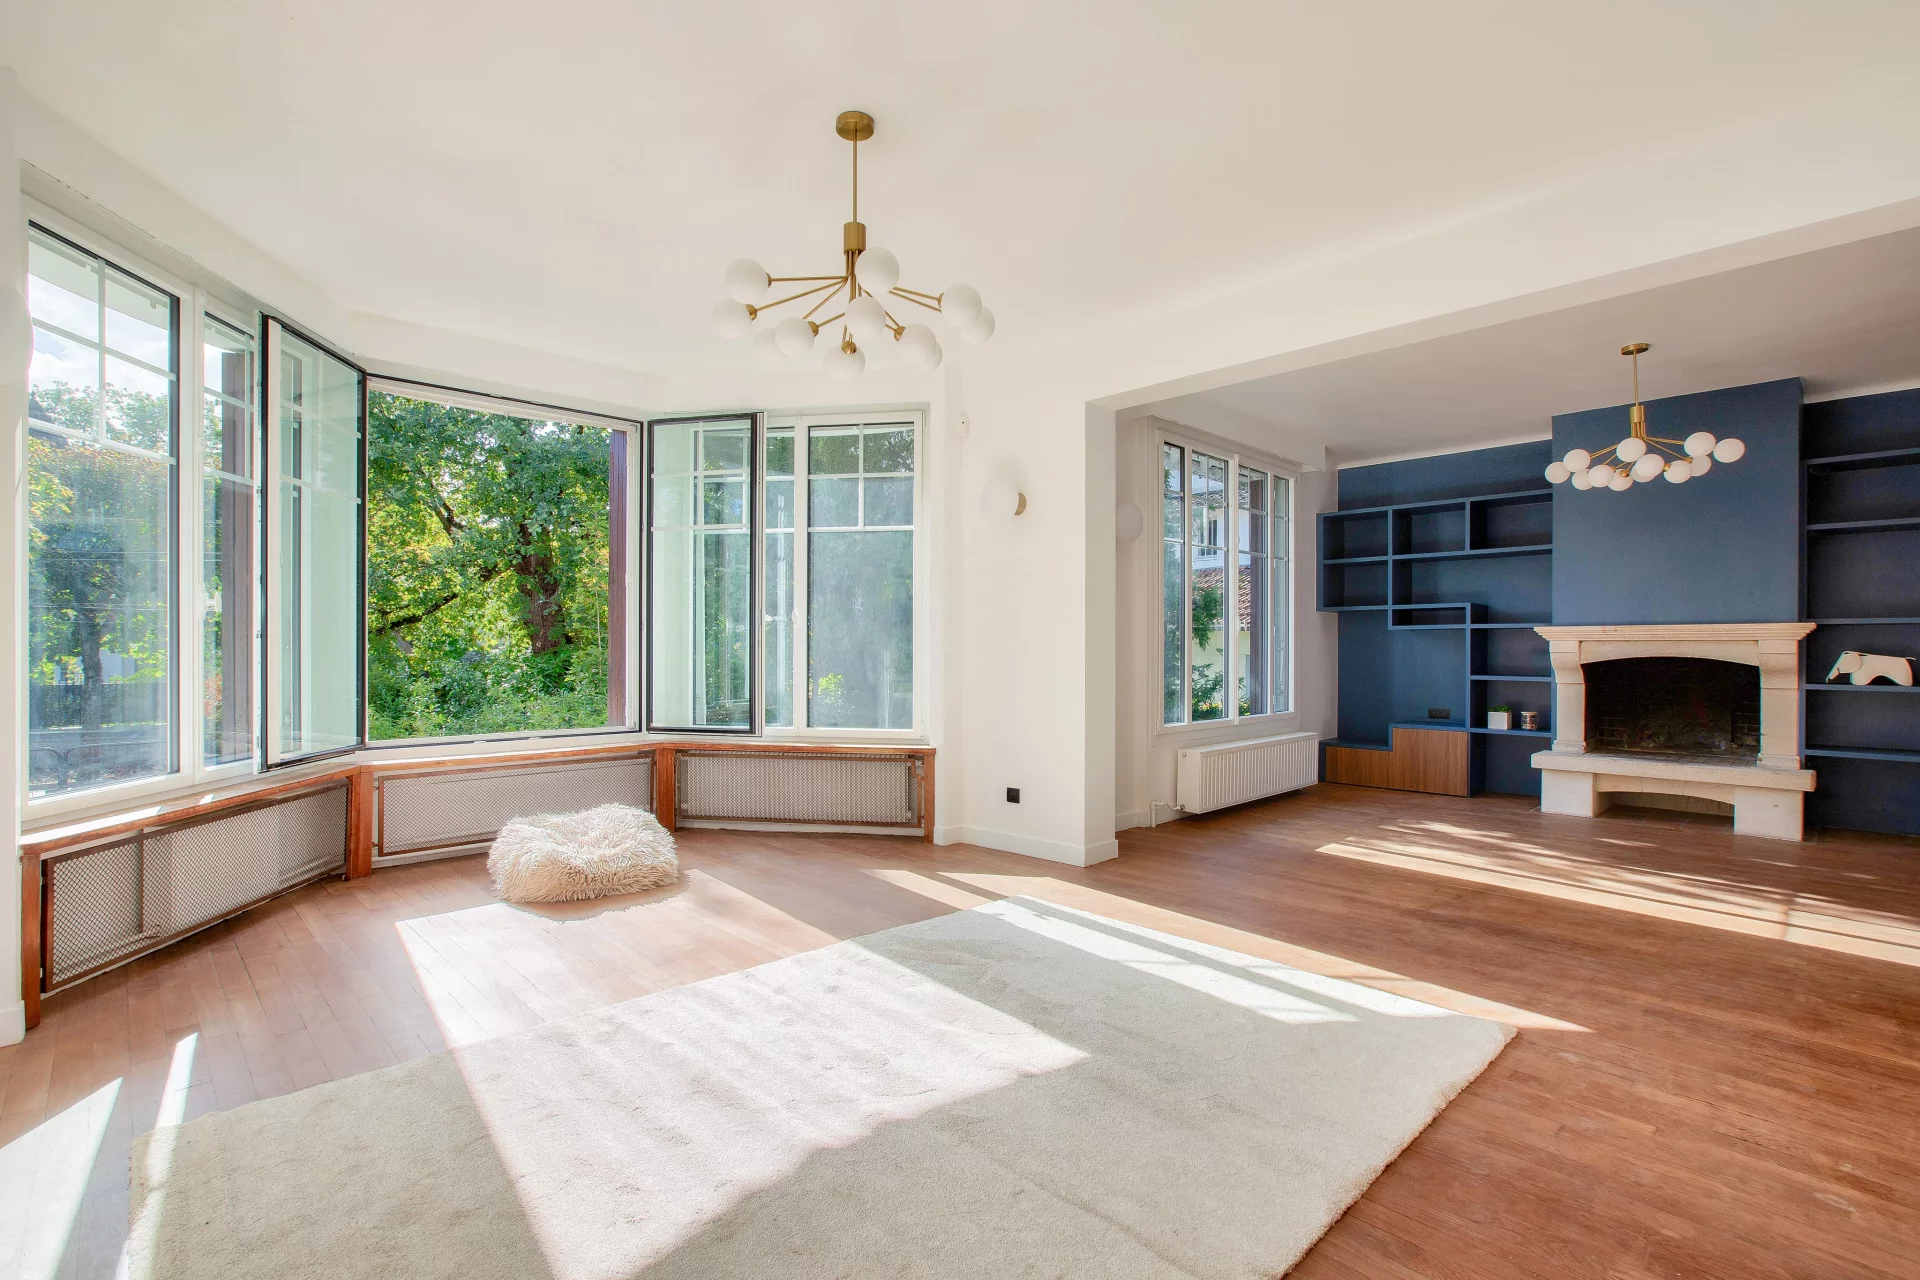
House
Le Vésinet - MERLETTES
- 1 900,15 Sq Ft
- 5 bedrooms
- Terrace
- Garden
-
House
Croissy-sur-Seine
- 1 798,00 Sq Ft
- 4 bedrooms
-
House
Chatou - Chatou - Le Vésinet boundary
- 2 744,79 Sq Ft
- 5 bedrooms
- Garden
-
House
Bougival - COTEAUX-MONET
- 2 503,14 Sq Ft
- 5 bedrooms
- Terrace
- Garden
-
House
La Celle-Saint-Cloud - LES GRESSETS
- 2 066,67 Sq Ft
- 4 bedrooms
- Ground
-
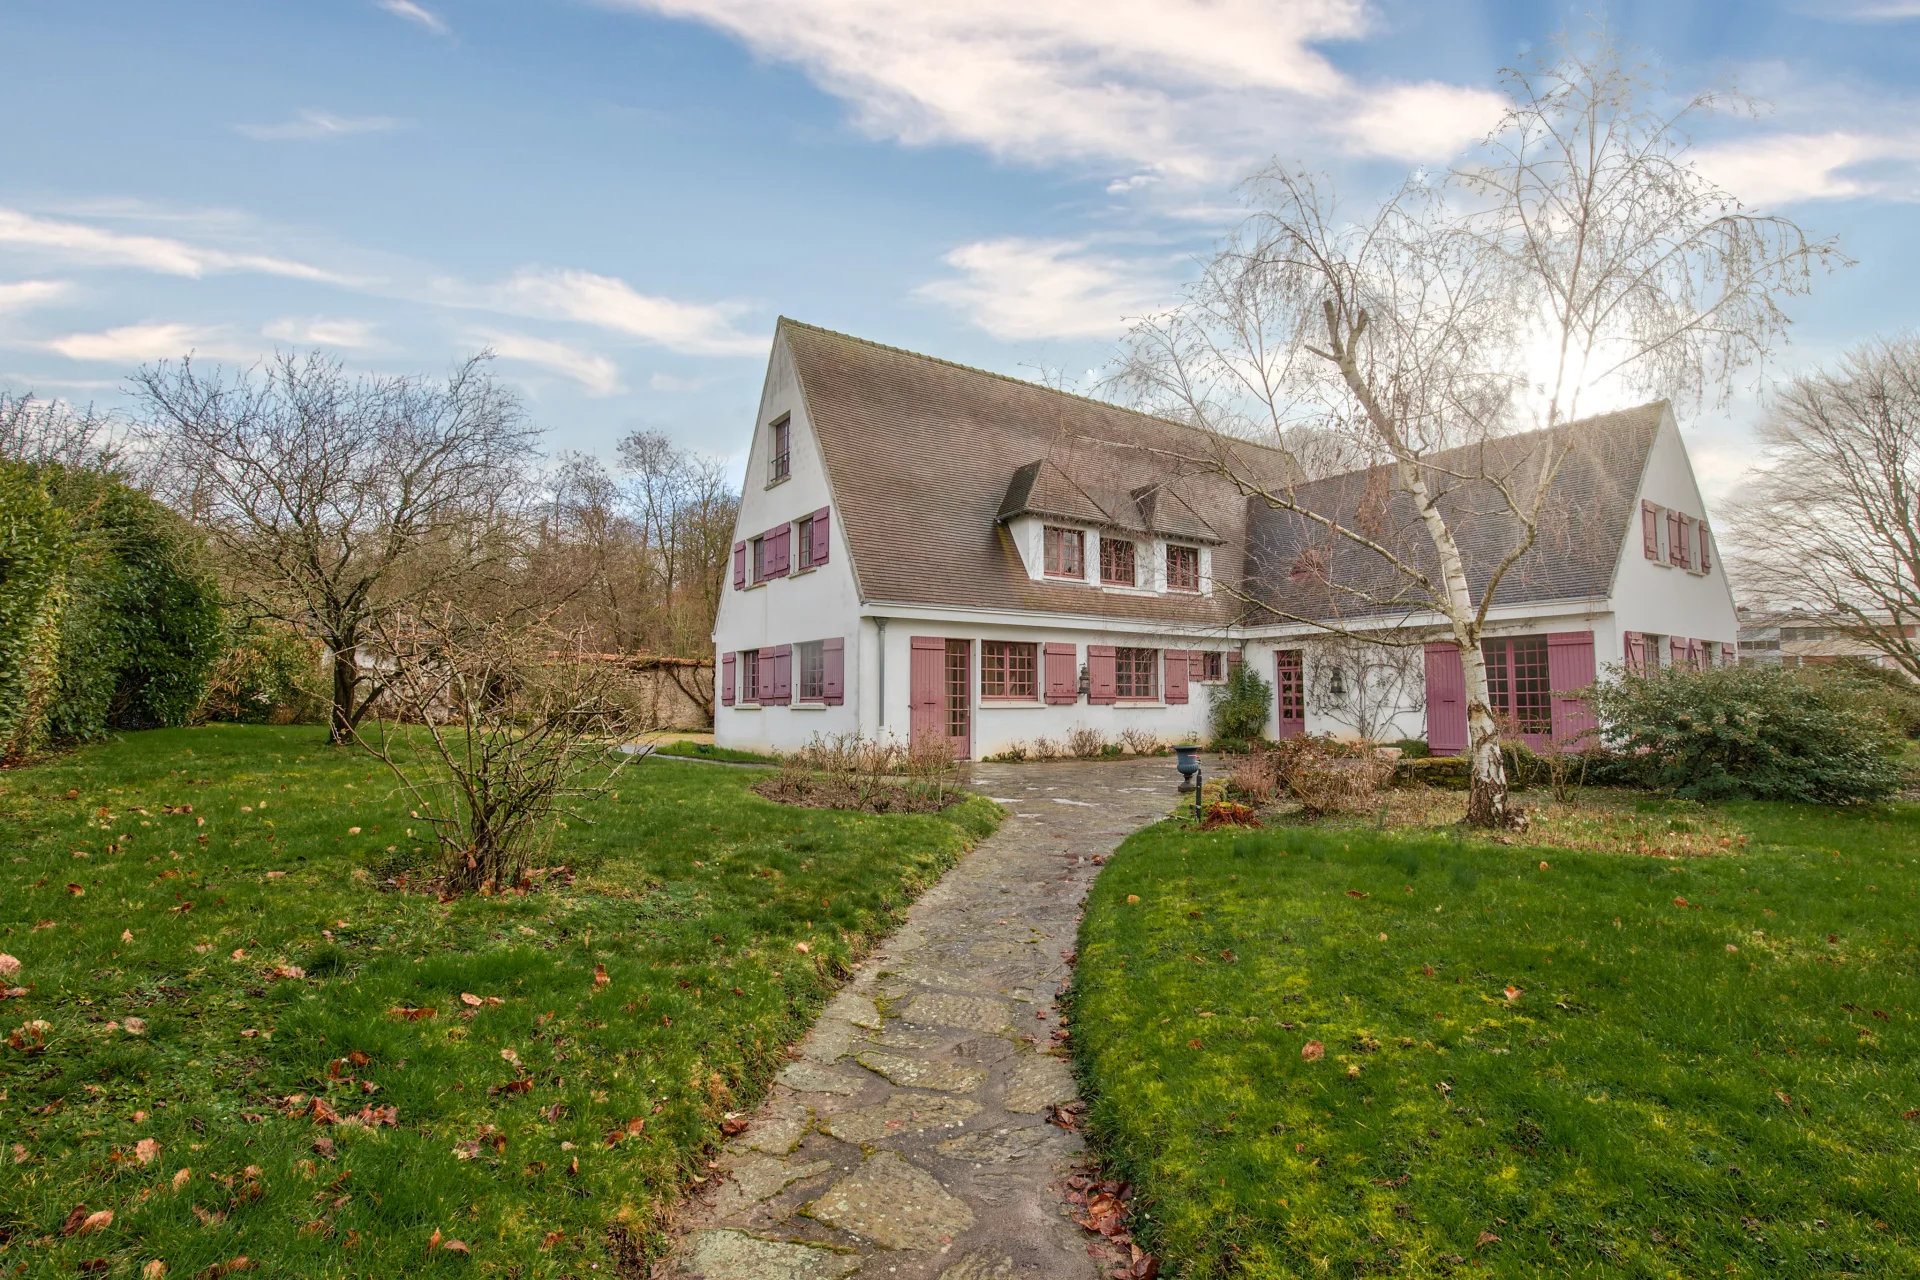
House
Le Chesnay-Rocquencourt - LE PRÉ VERT
- 4 261,43 Sq Ft
- 13 bedrooms
- Ground
-

House
Bougival - SAINT-MICHEL
- 3 444,45 Sq Ft
- 4 bedrooms
- Terrace
- Ground
-
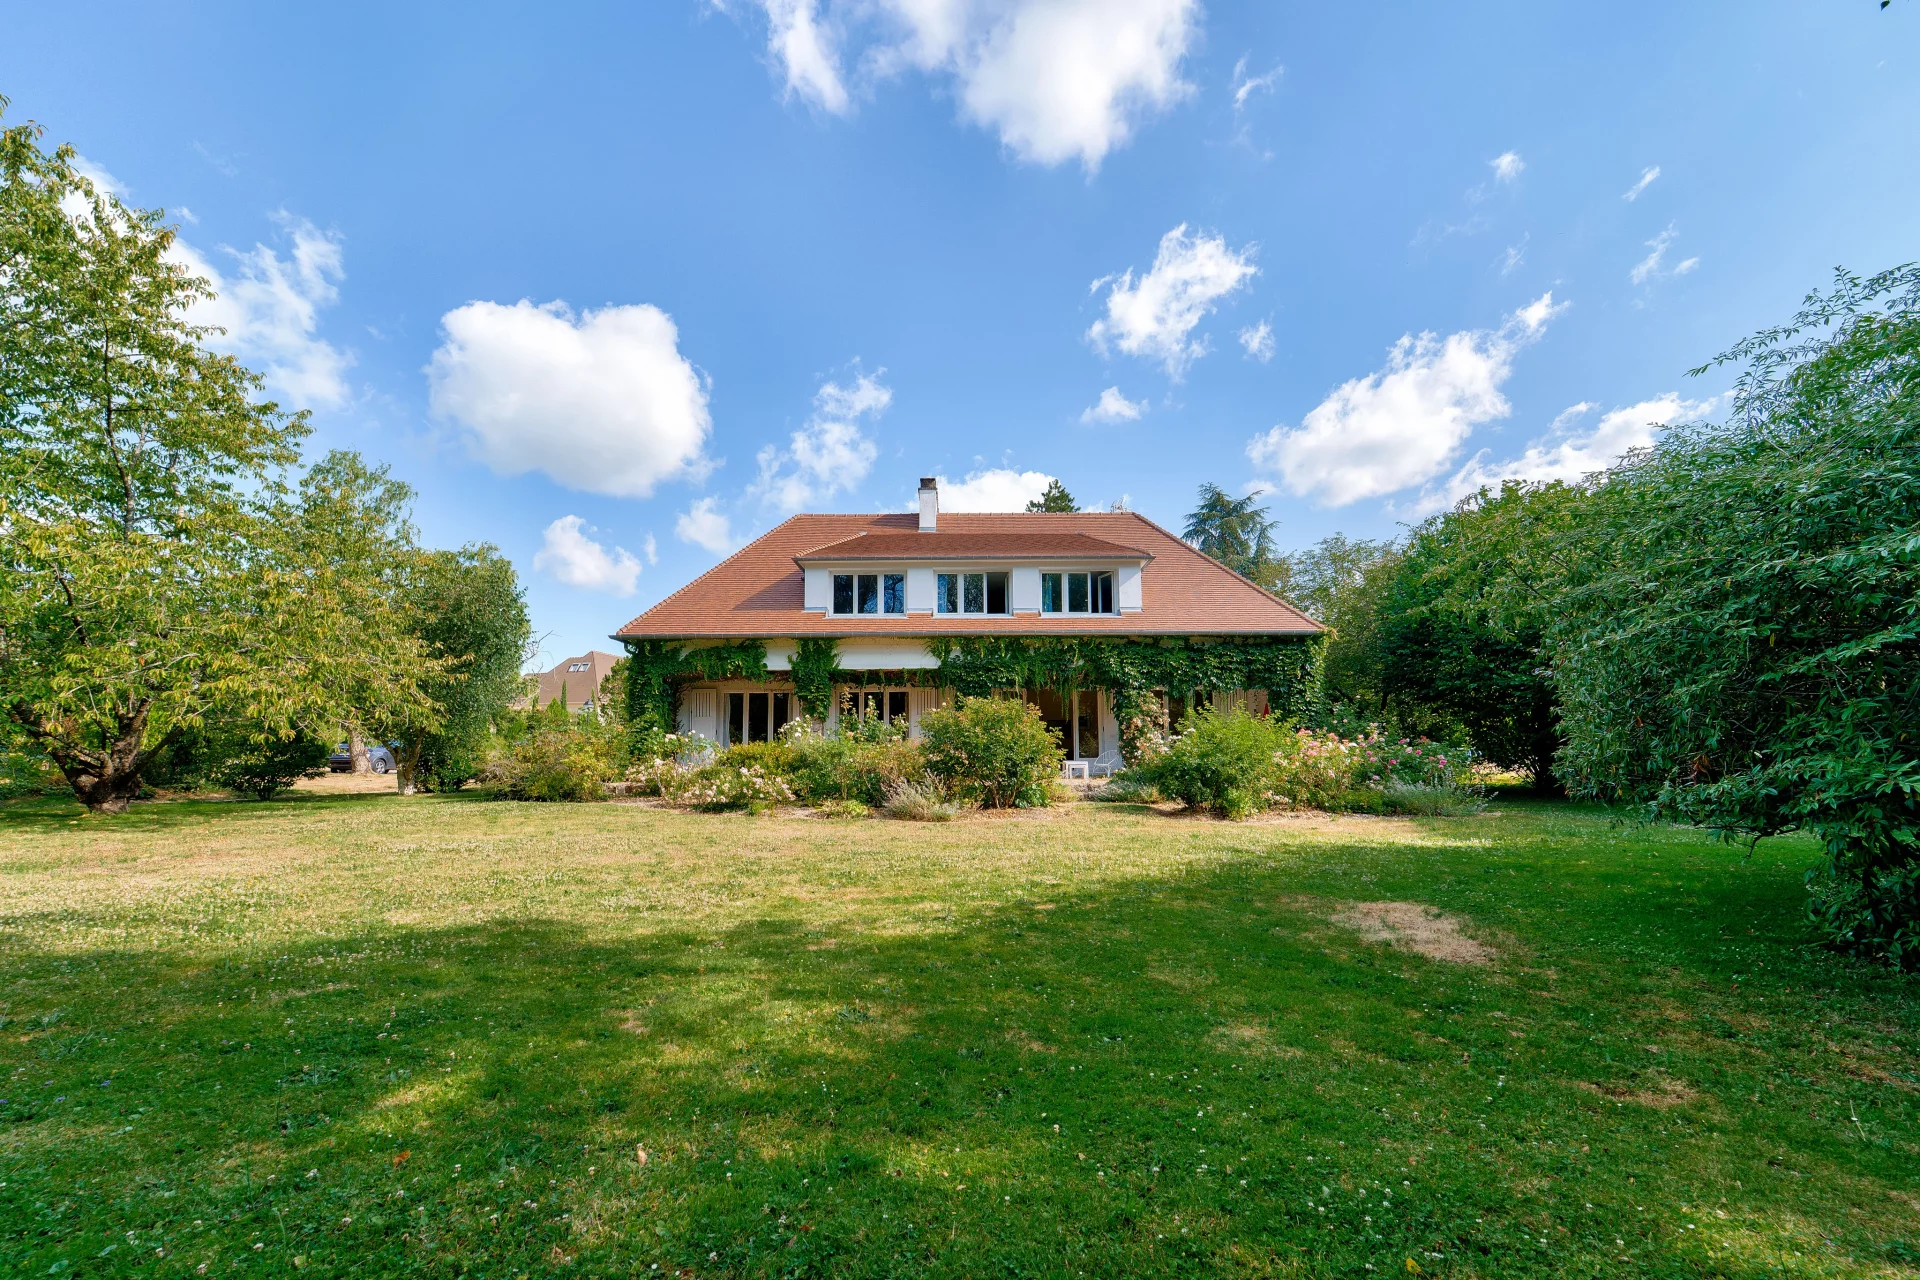
House
Le Chesnay - LE PRÉ VERT
- 2 970,84 Sq Ft
- 7 bedrooms
- Ground
Do you have to sell to buy?
Our real estate consultants are at your disposal to estimate the value of your property. All our estimates are free of charge.
Estimate my propertyA living space to suit you
Junot takes you on a tour of the neighborhoods in which our agencies welcome you, and presents the specific features and good addresses.
Explore the neighborhoods