Julie HECK-LEJEUNE
Le Chesnay - Versailles
EI - Agent commercial - N°RSAC : 880 793 211 - VERSAILLES
- 06 42 90 47 59
- French, English, Spanish
Ad reference : 1435VESHEC
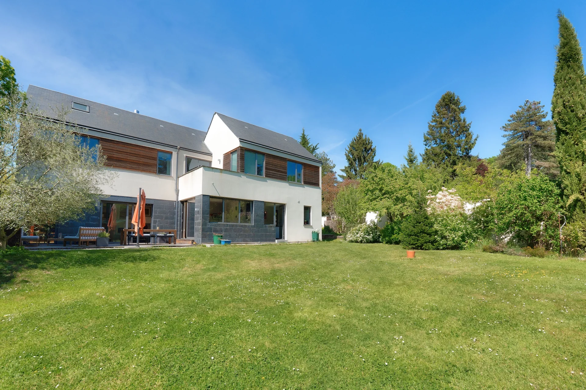
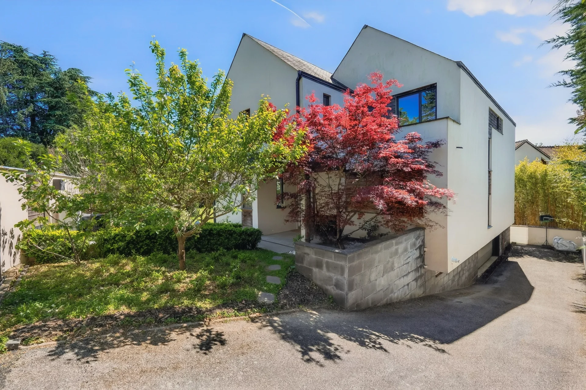
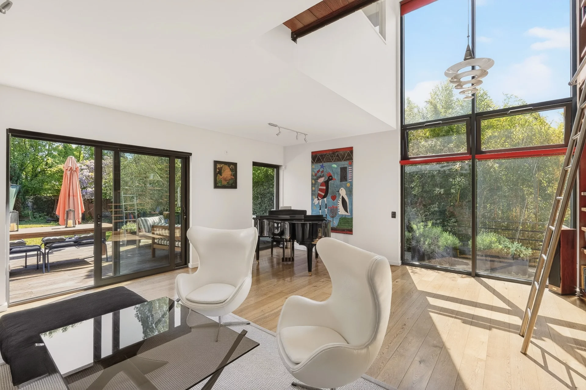
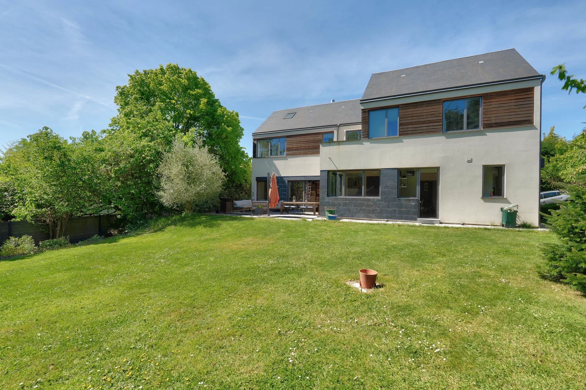
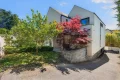
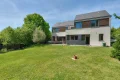
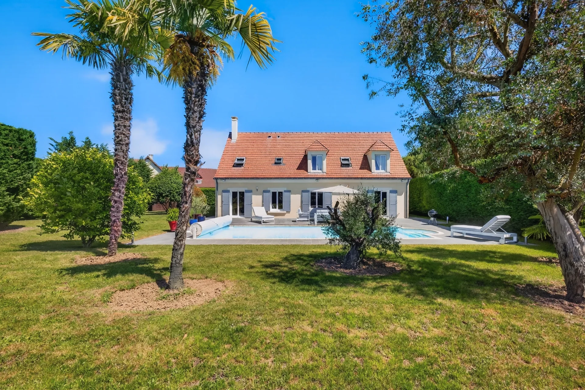
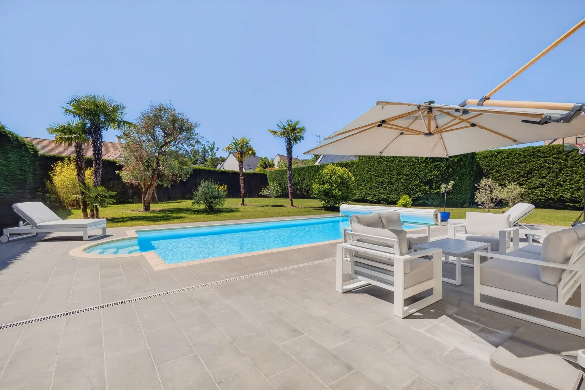
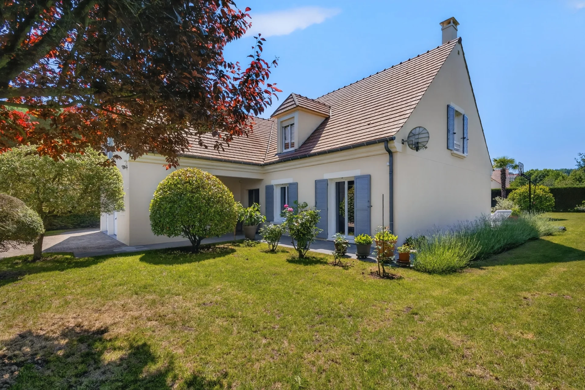
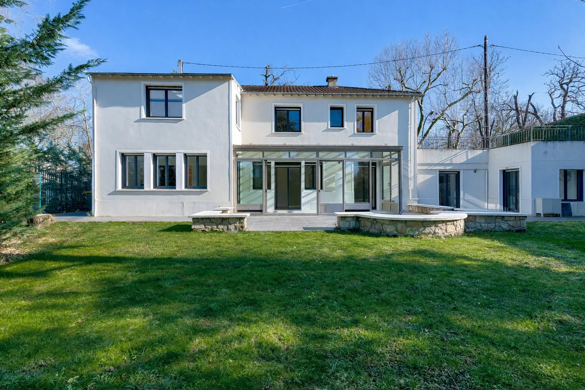

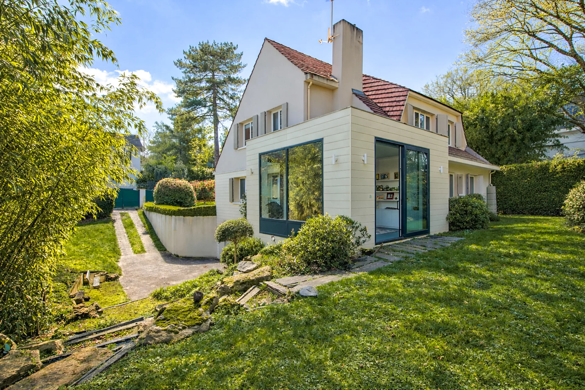
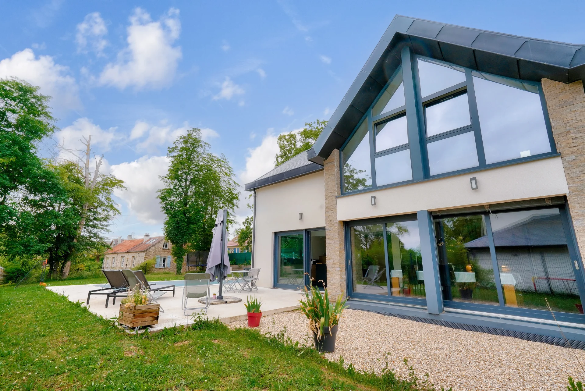
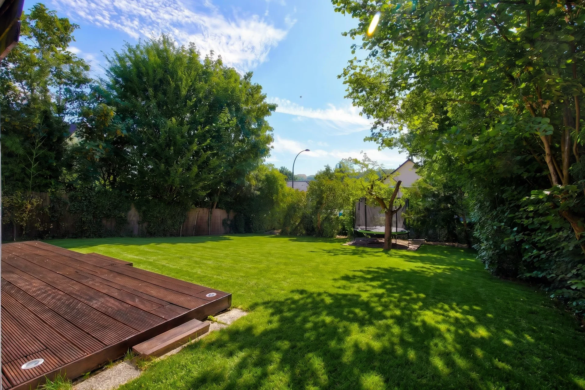
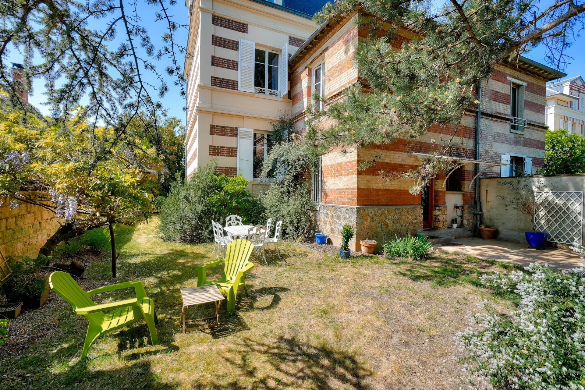
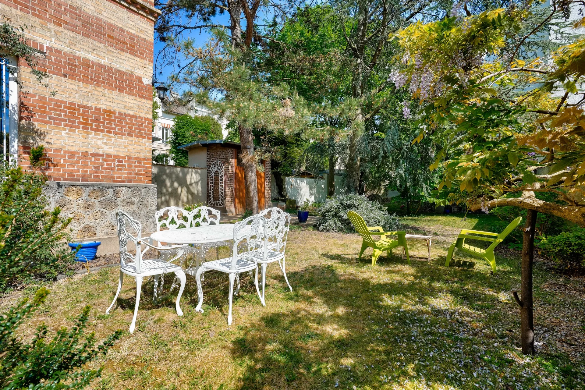
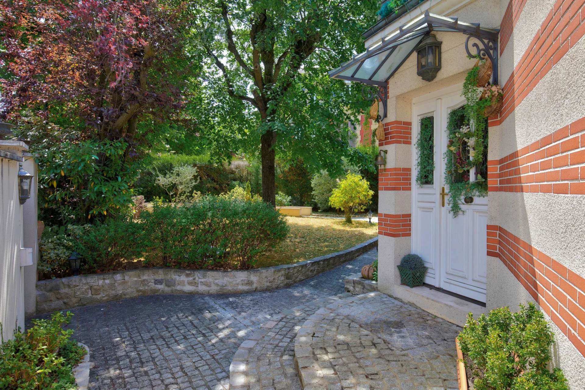
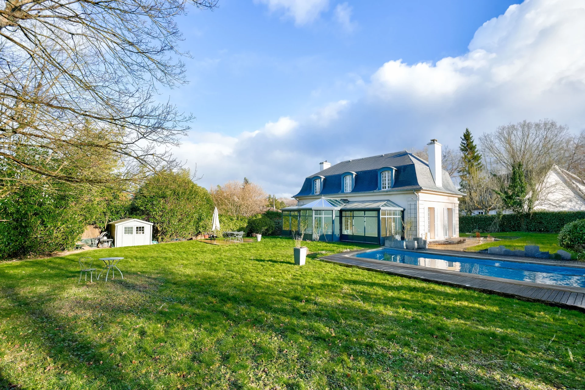

Hidden from view, in a sought-after residential environment of Saint-Nom-la-Bretêche, this architect-designed house with a decidedly contemporary style is a rare property in the area. Built on a landscaped plot of 855 sqm, it stands out with its lines, spectacular volumes, and omnipresent light.
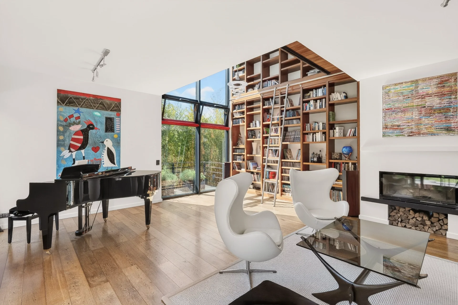
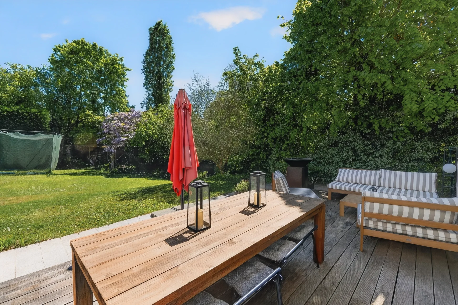
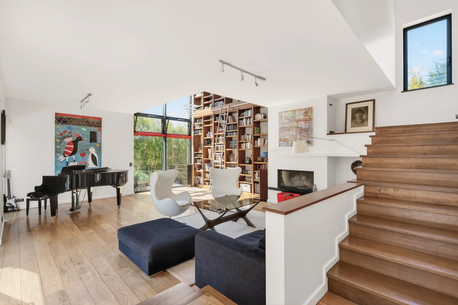
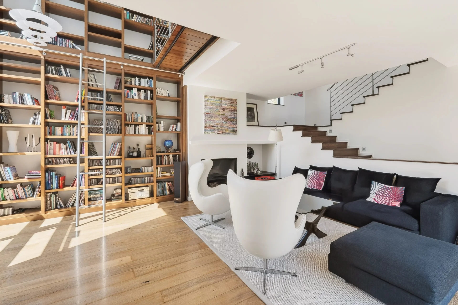
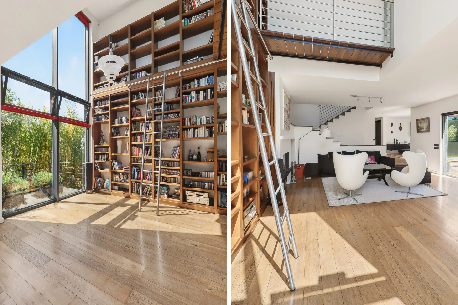
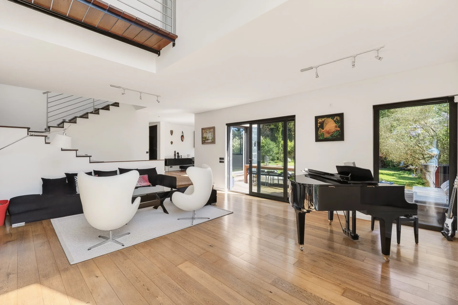
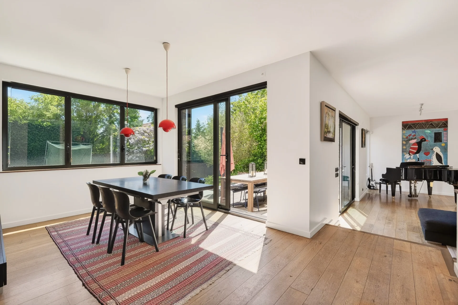
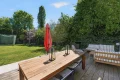
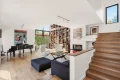
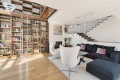
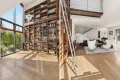
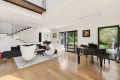
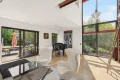
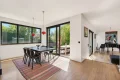
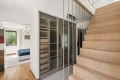
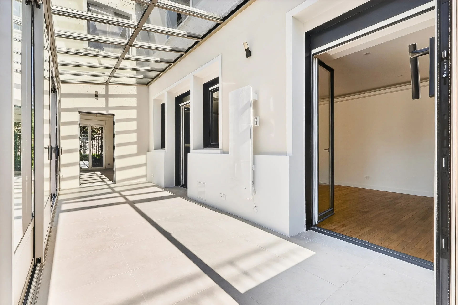
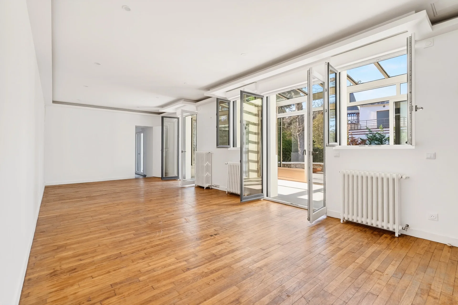



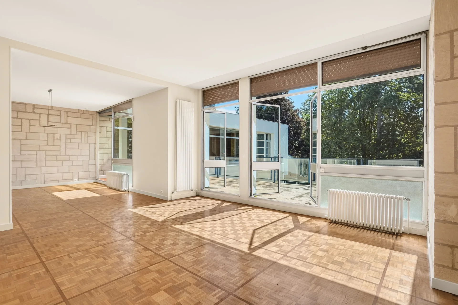
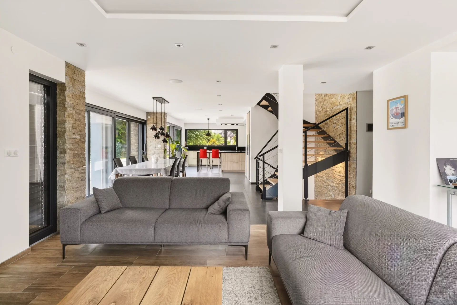
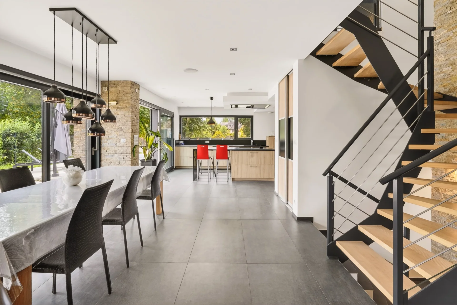
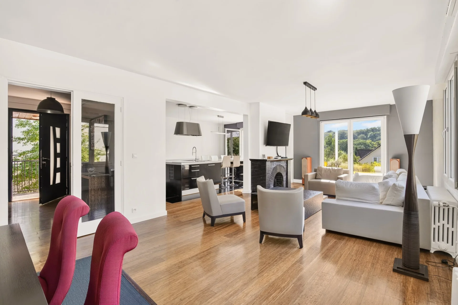
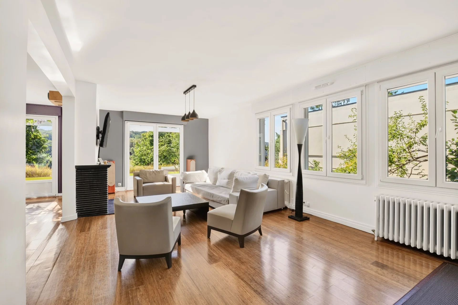
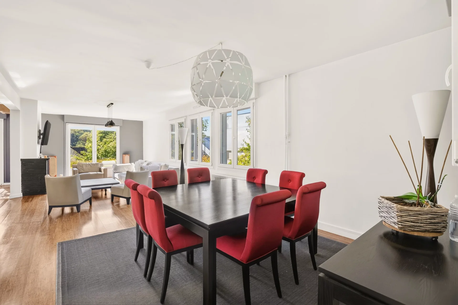
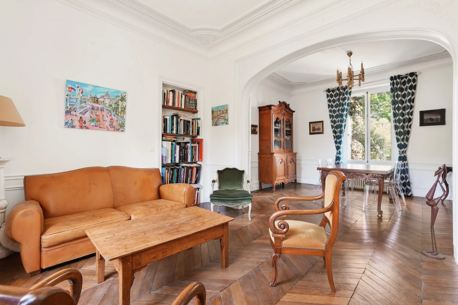
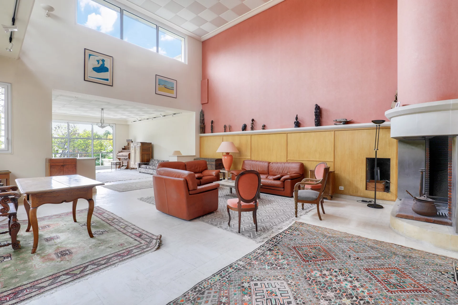
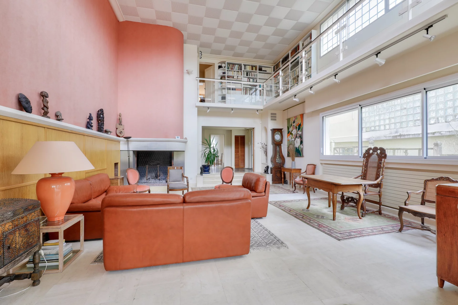
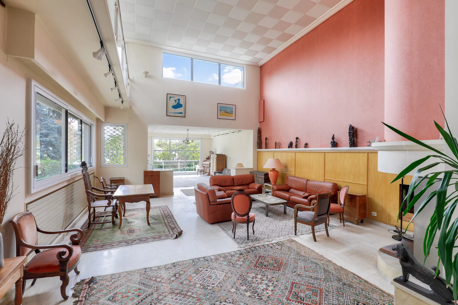
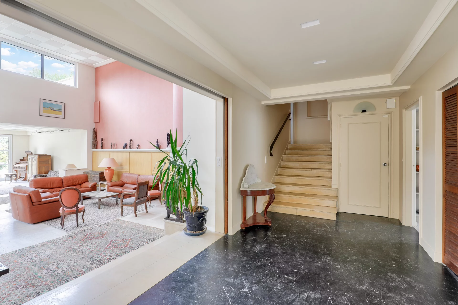
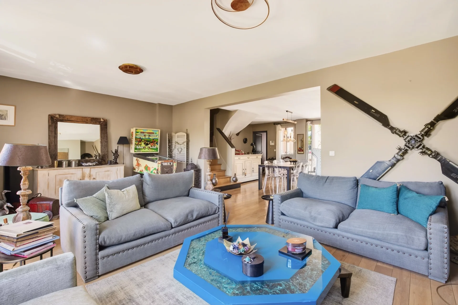
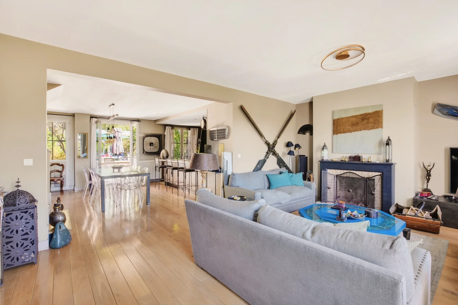
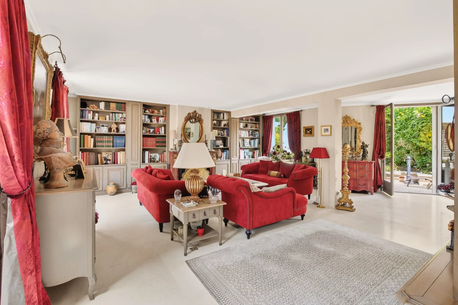
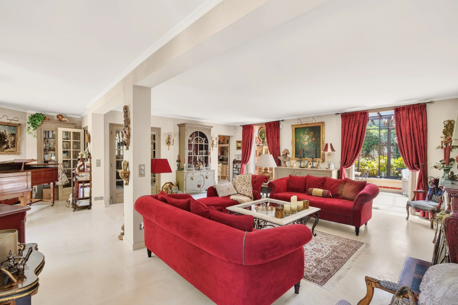
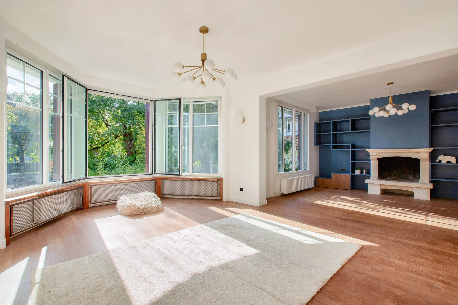
From the entrance, the house reveals a remarkable living room, enhanced by a high ceiling and wide openings onto the garden. The living room, structured around a contemporary fireplace, interacts with a full-height bespoke bookshelf, a true architectural signature. The dining room naturally extends this space and opens onto a ground-level terrace of about 45 sqm, creating an elegant continuity between the interior and exterior.
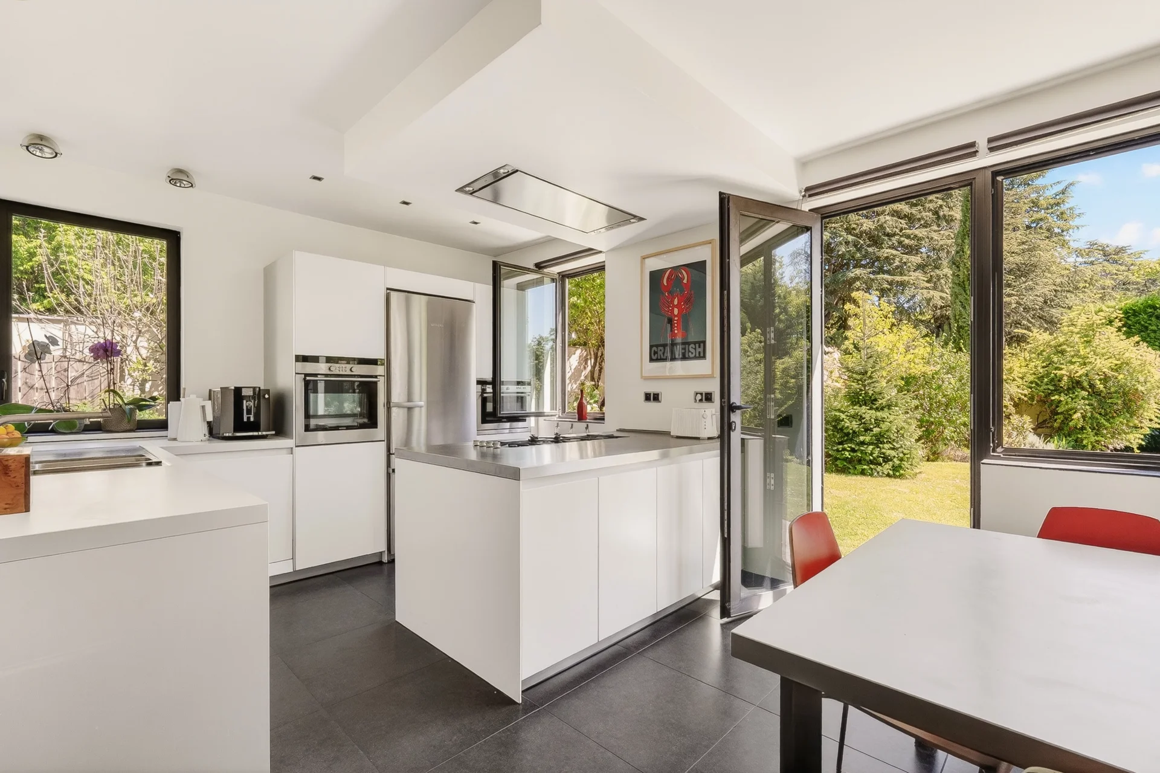
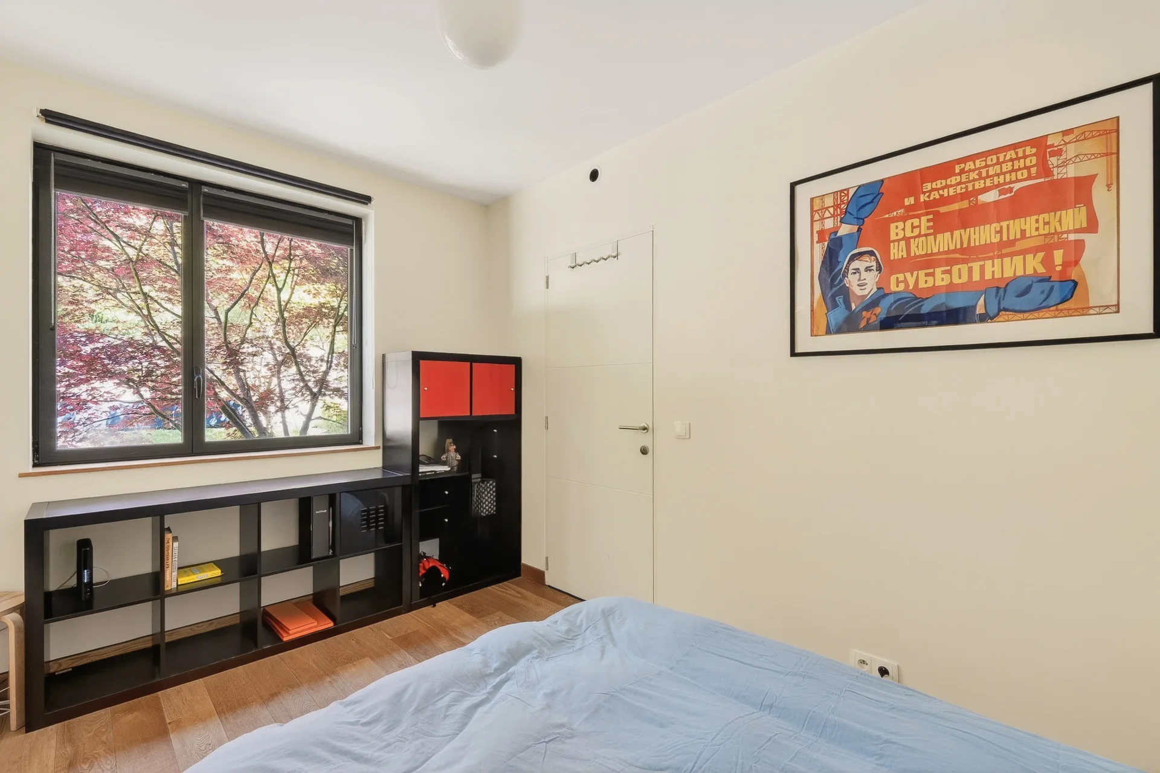
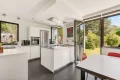
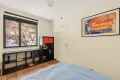
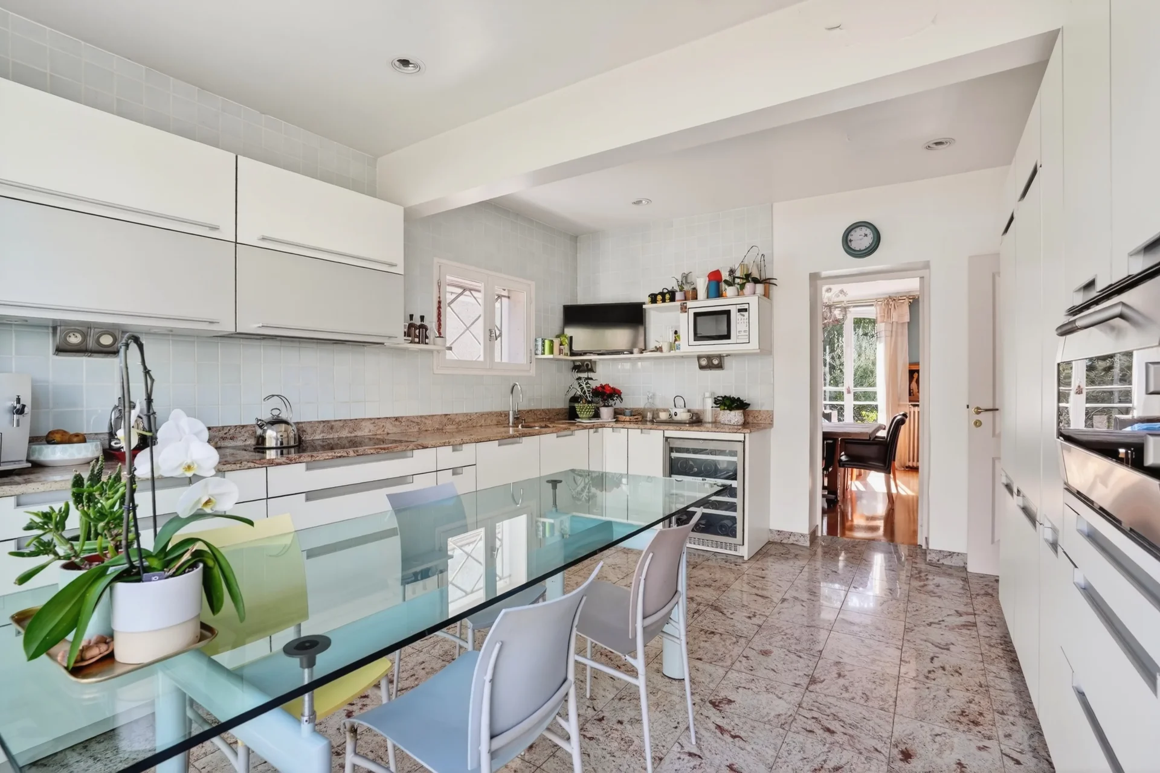
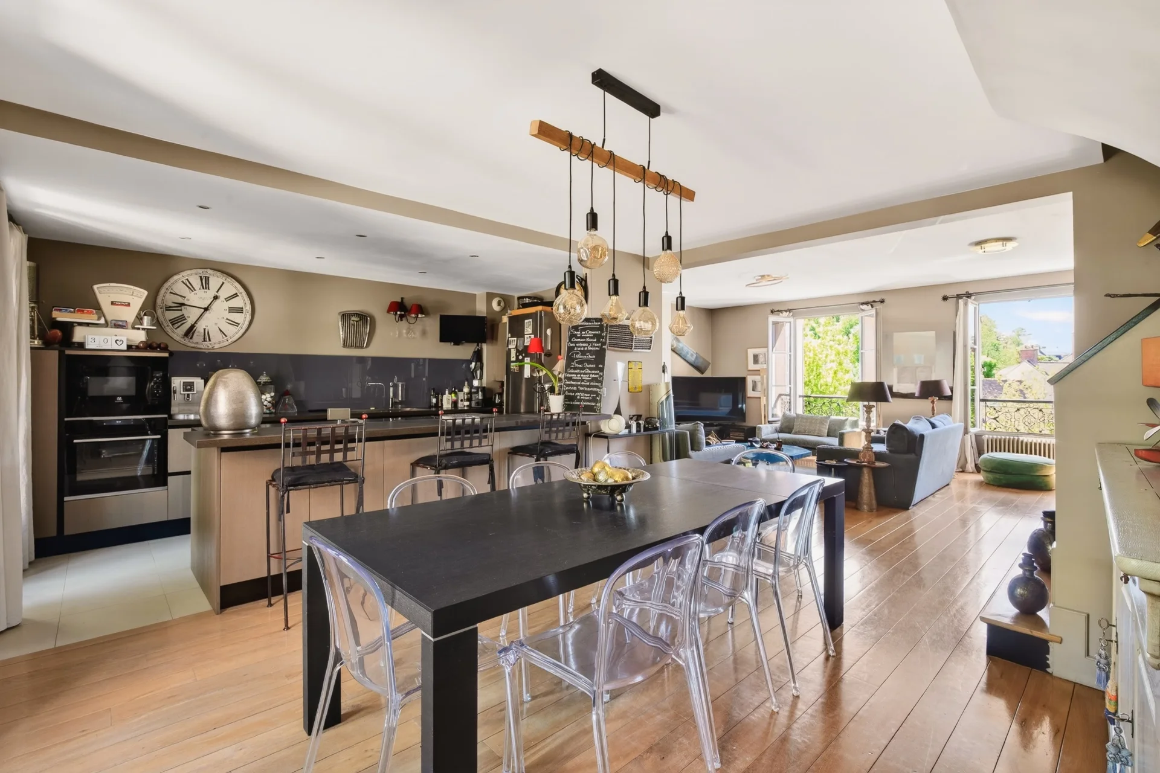
The kitchen, independent and carefully arranged, benefits from direct access to the garden. The garden level also features a guest room or an office with a shower room.
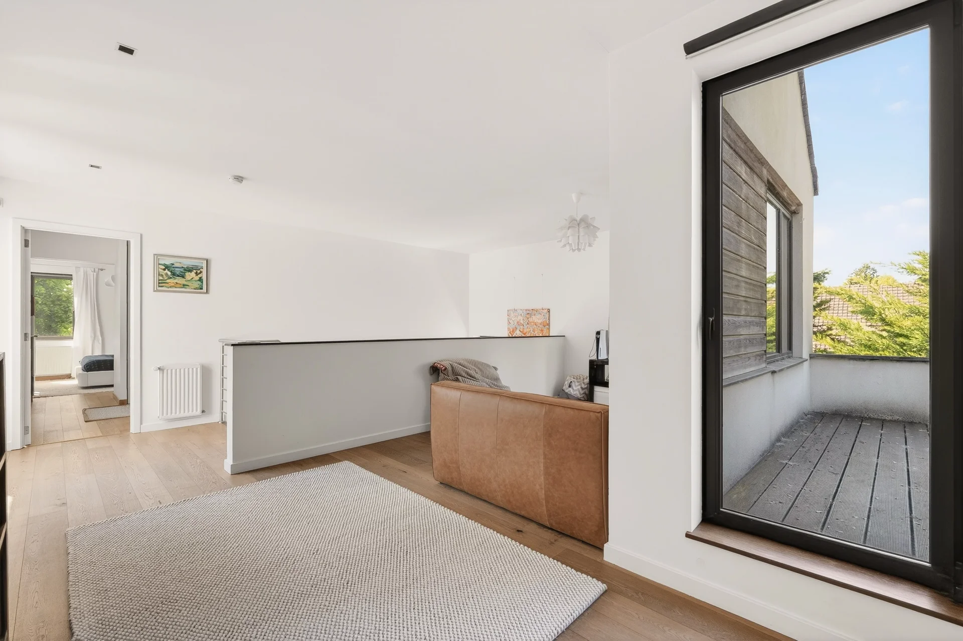
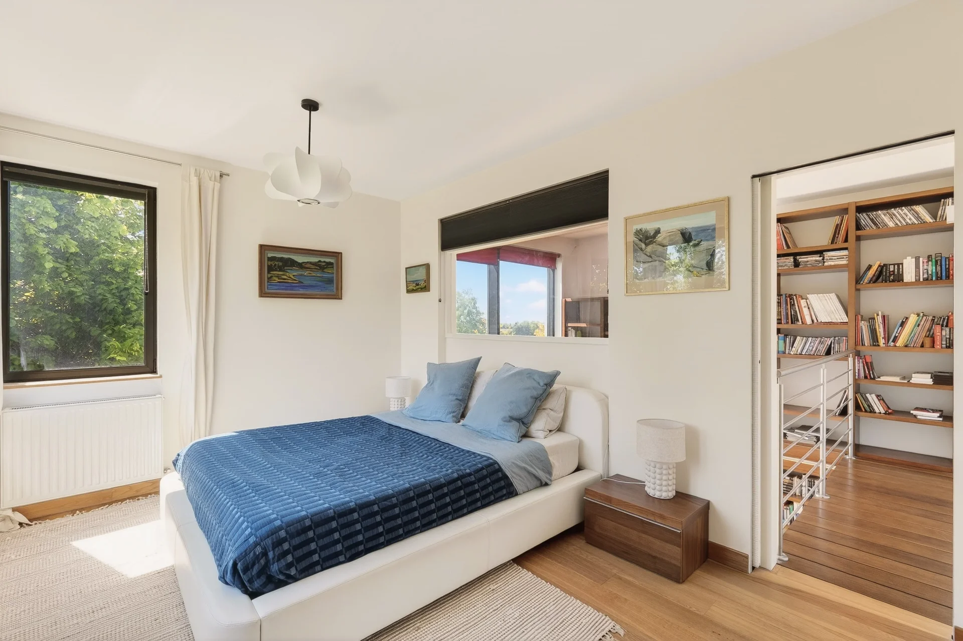
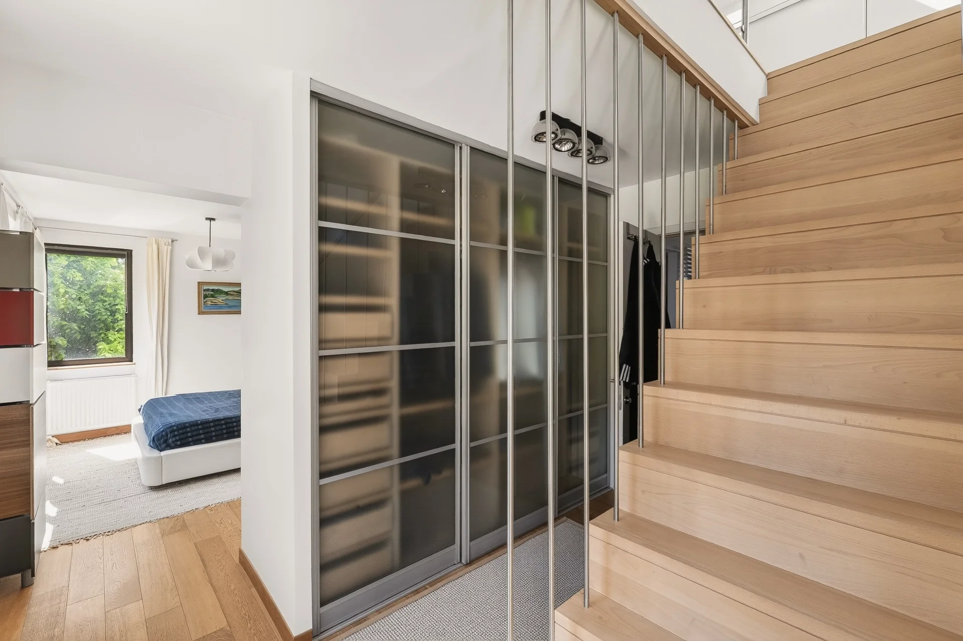
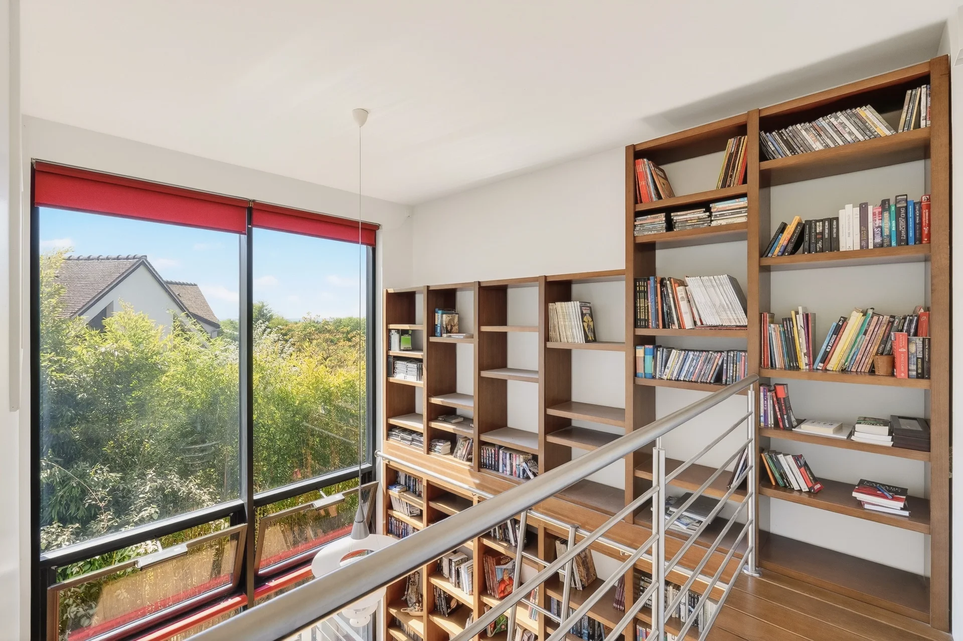
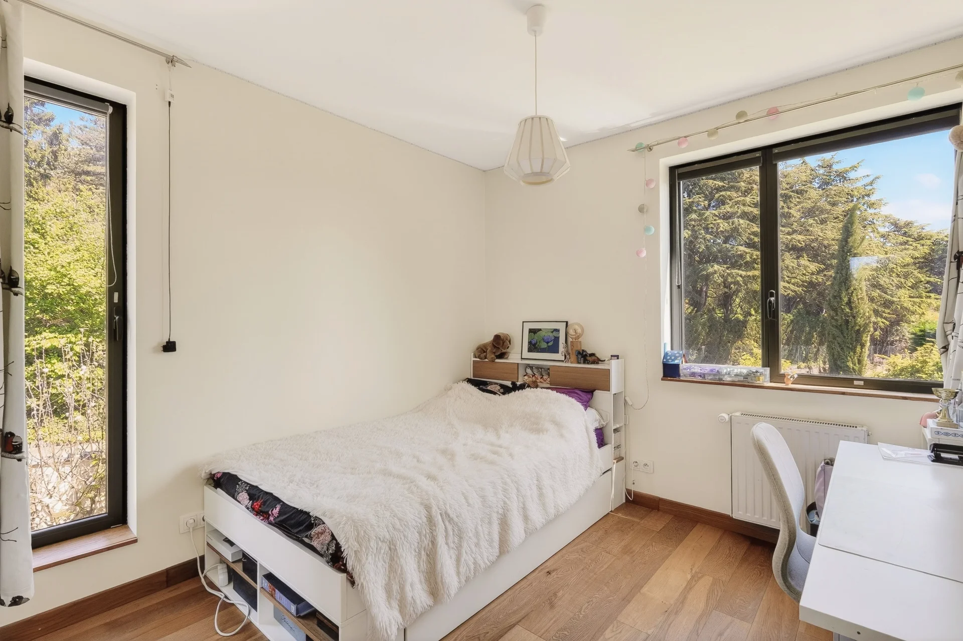
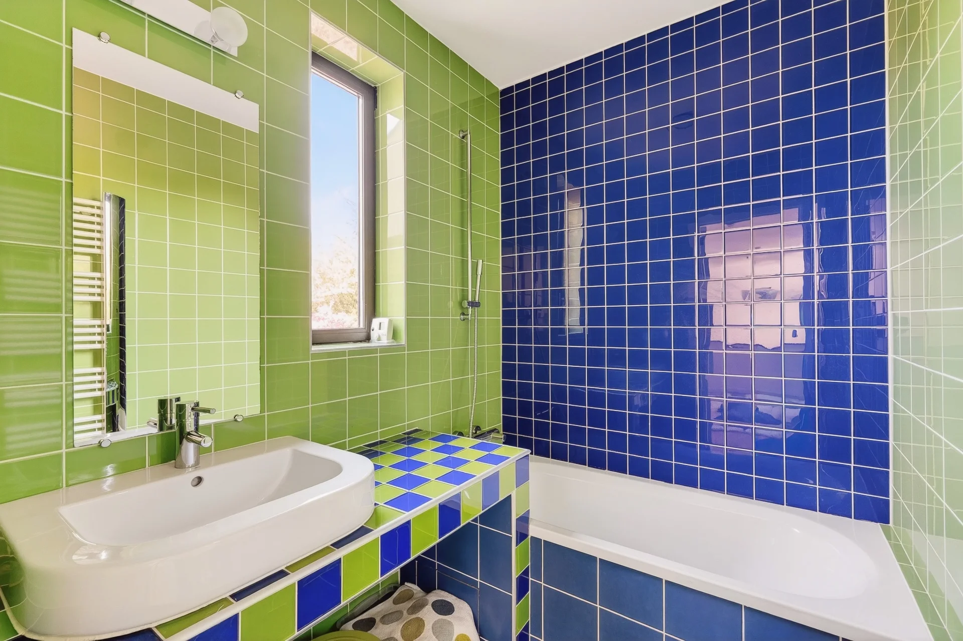
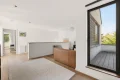
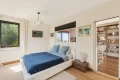
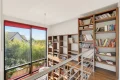
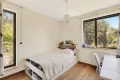
Upstairs, a large landing set up as a TV lounge serves two bedrooms, a bathroom, and a master suite with dressing room and bathroom. An elegant walkway leads to the library, offering a unique perspective on the living room and reinforcing the architectural character of the place.
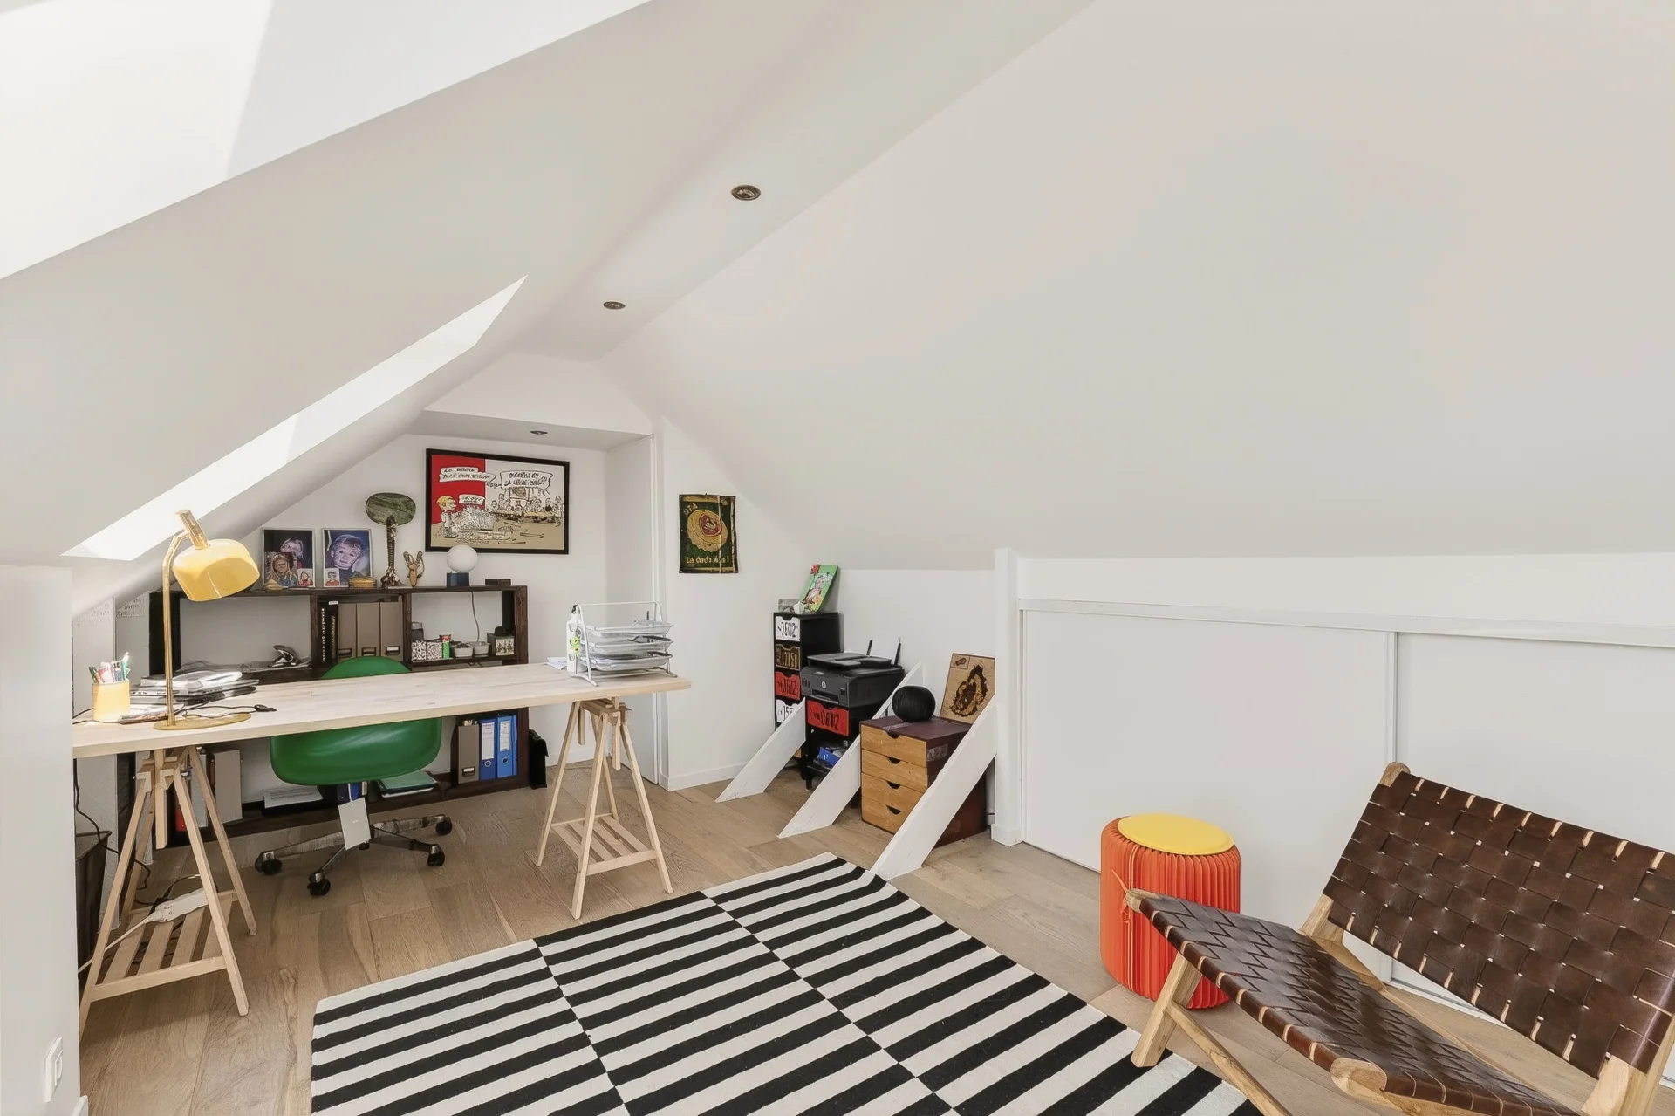
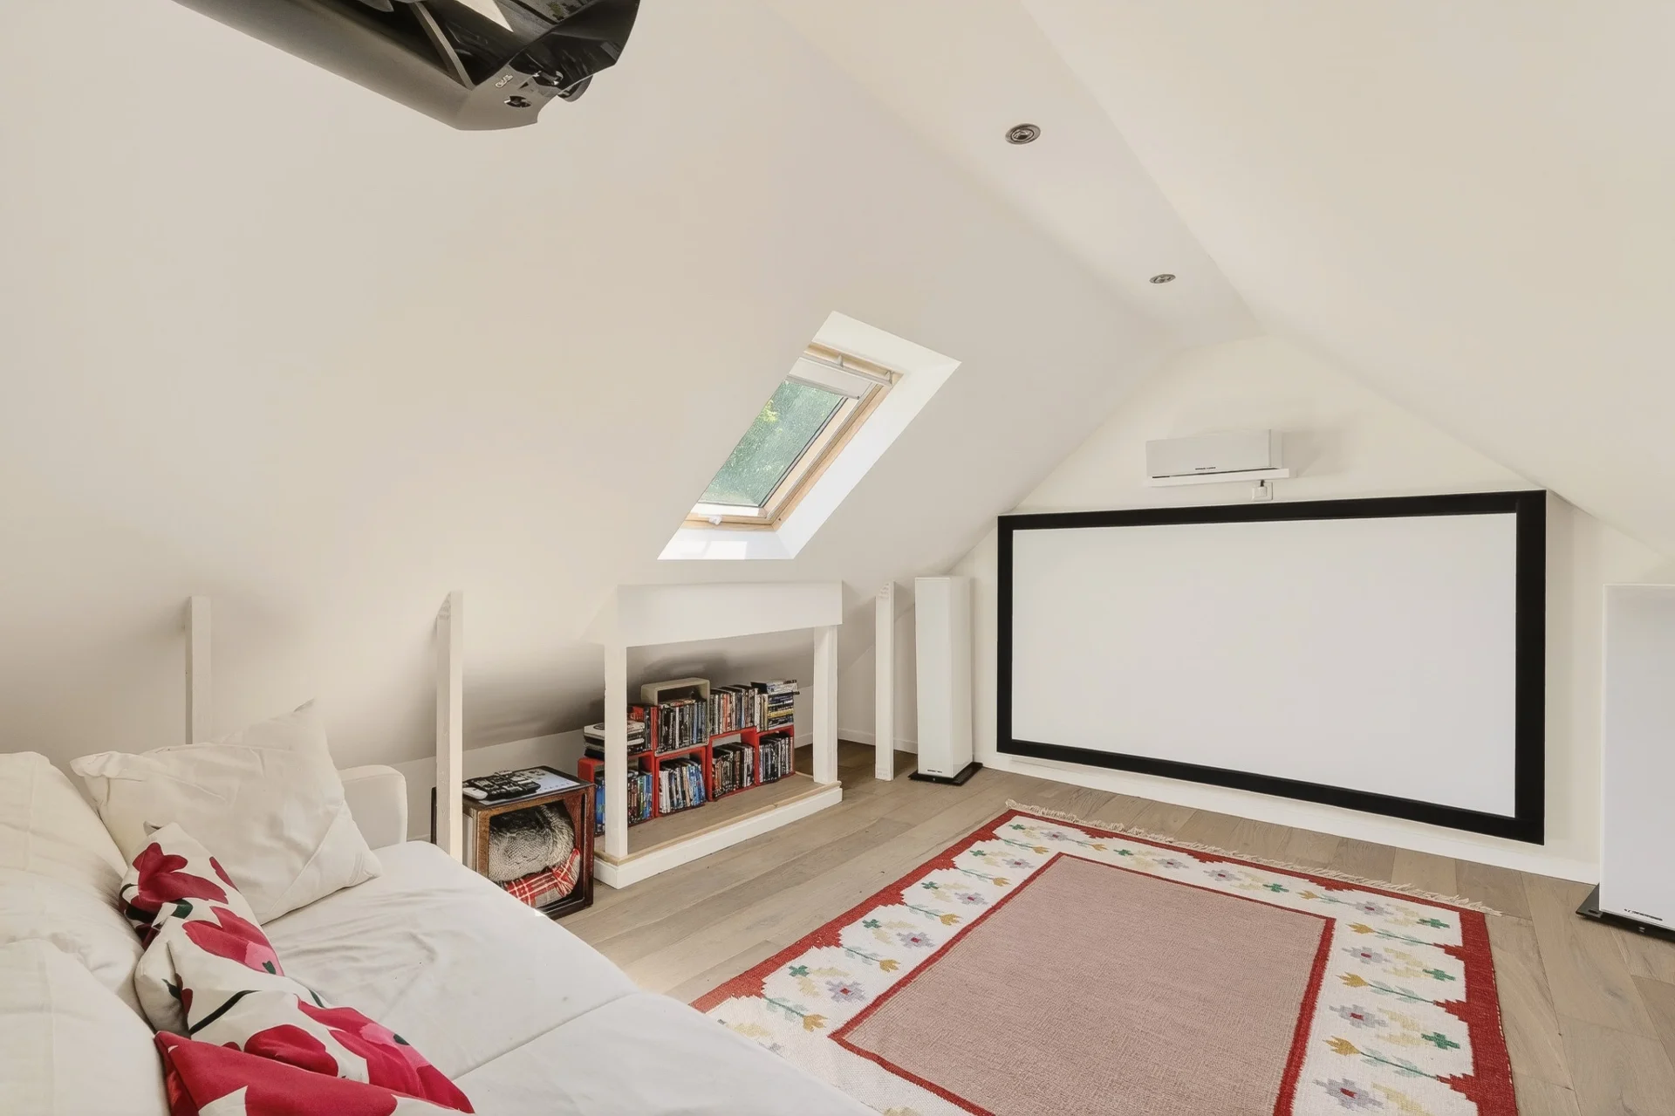
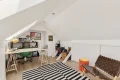
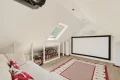
The top level offers a large space under the eaves arranged with a study and a home cinema, providing particularly pleasant additional volumes.
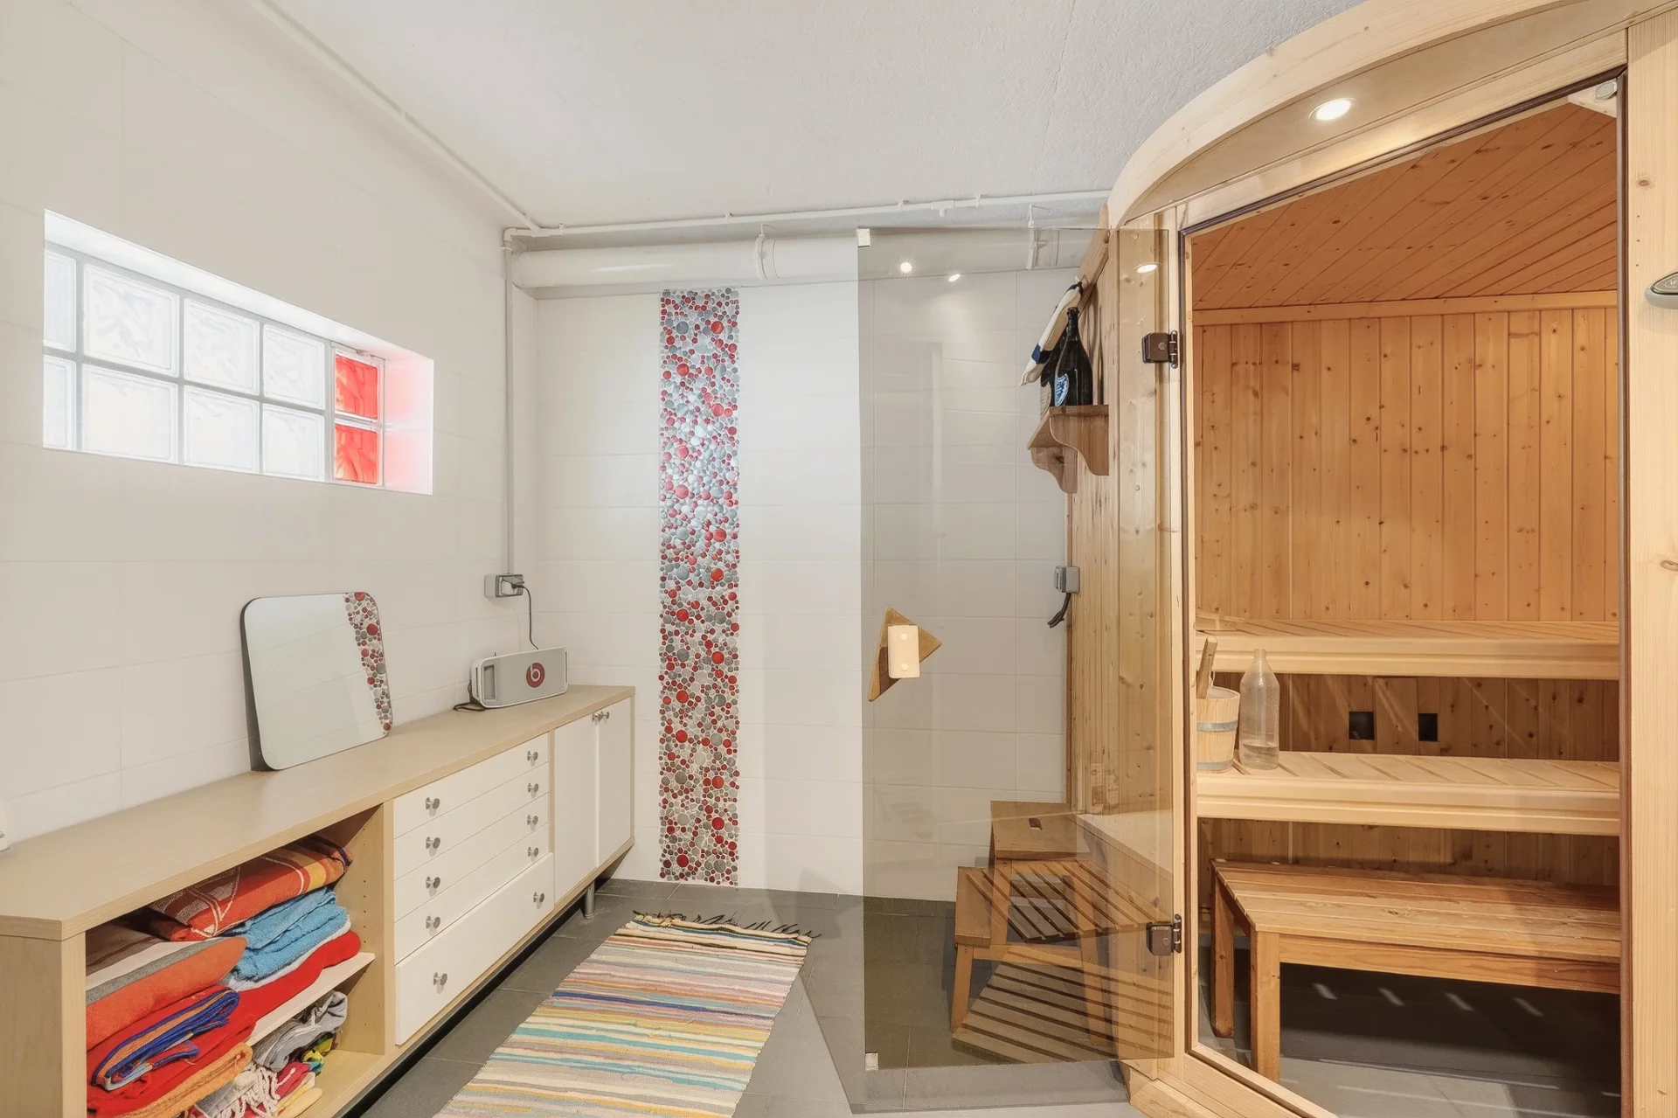
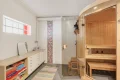
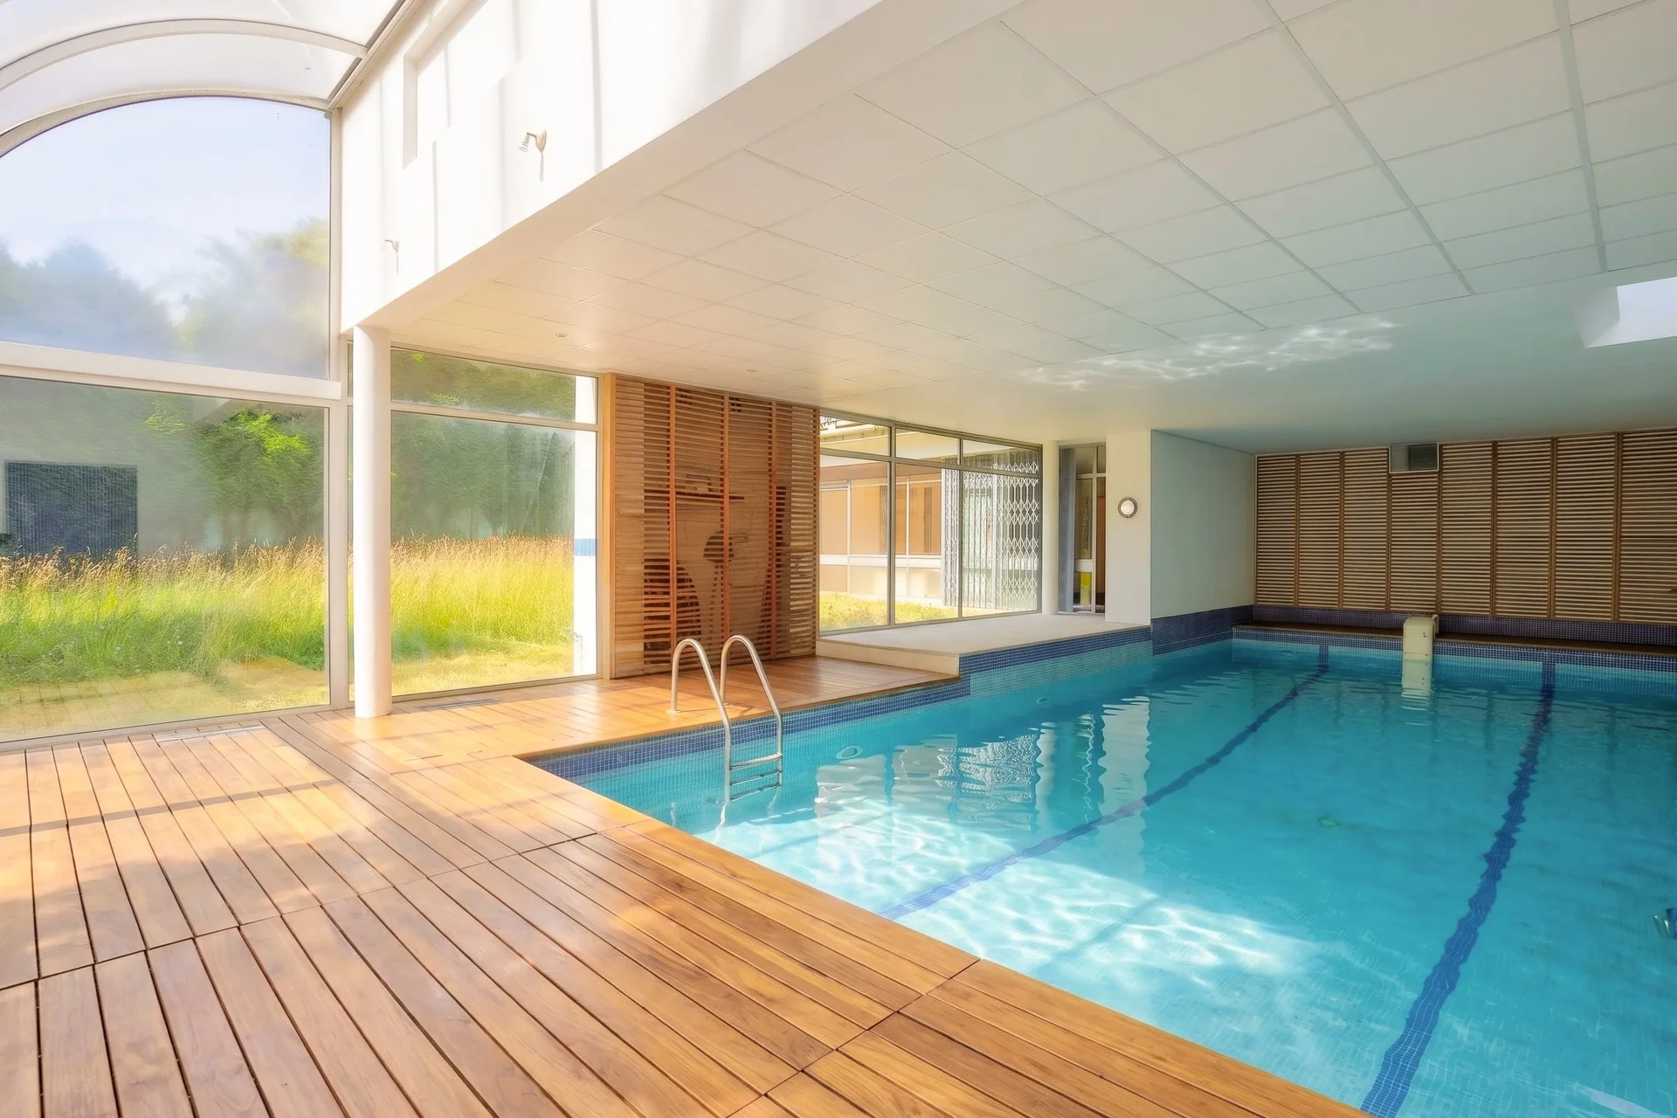
The basement of about 147 sqm includes a wellness area with a sauna and shower, a laundry room, several cellars including a wine cellar, as well as numerous storage spaces and a technical room. A 72 sqm garage equipped with an electric charging station completes the property.
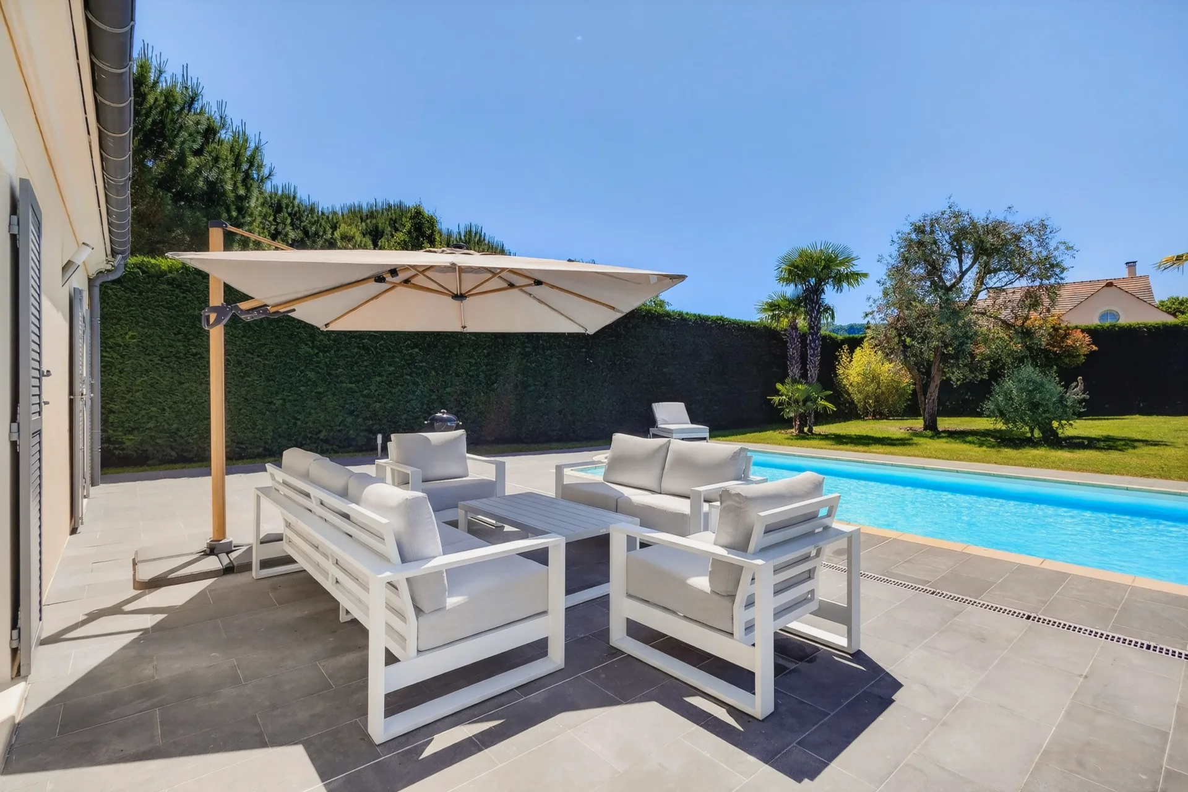
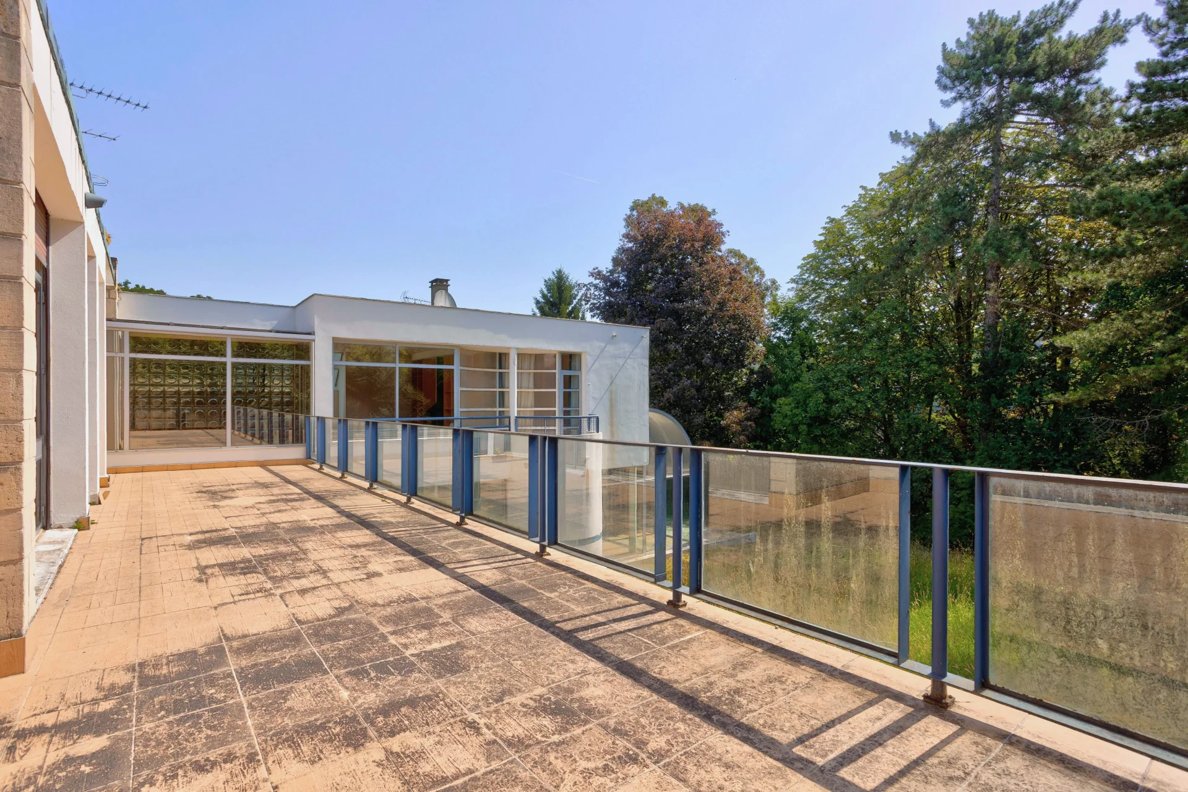
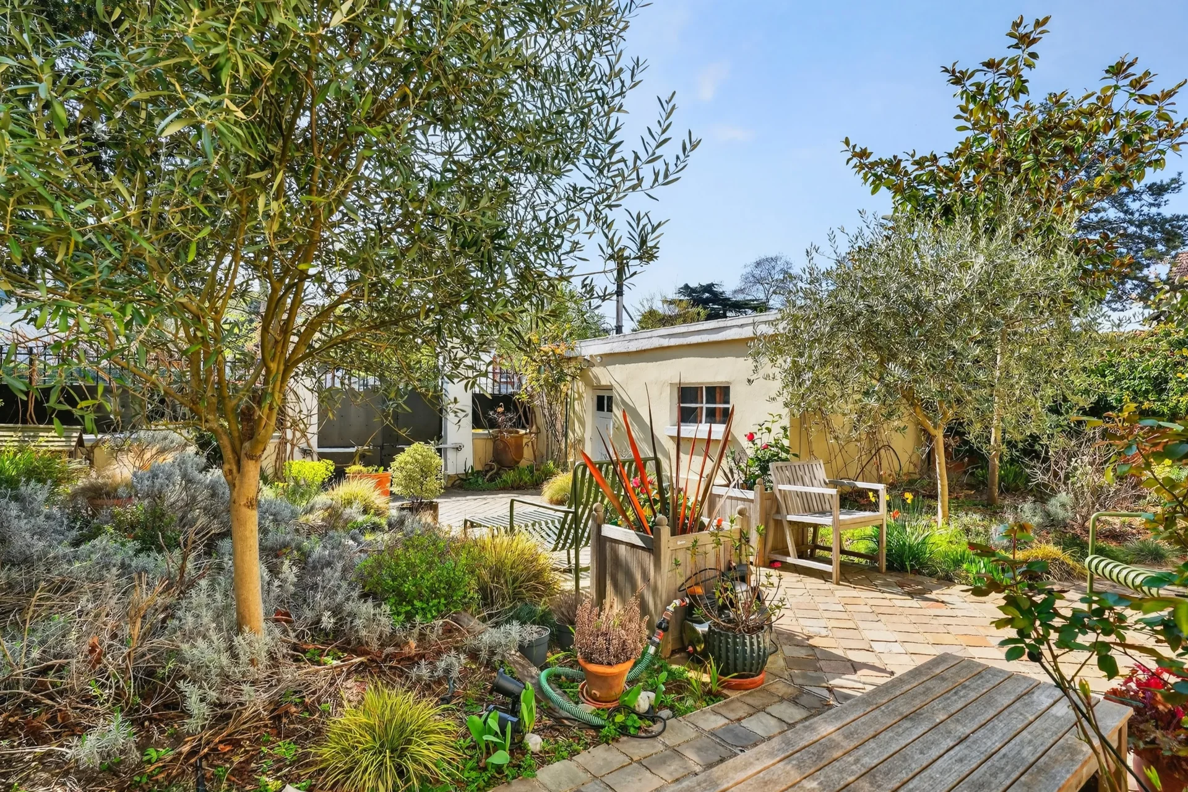
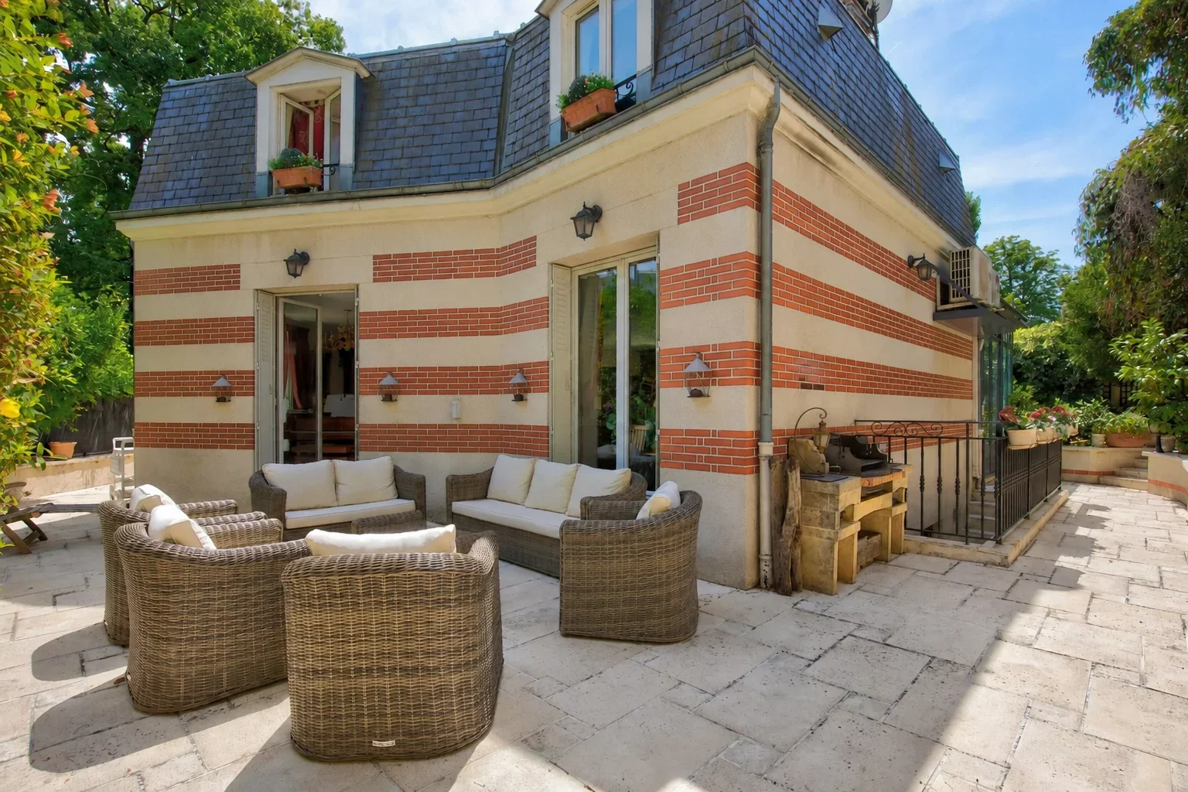

The exteriors include a garden, balconies on the upper floor, and a garden shelter.
A unique property, with a strong architectural identity, offering a rare living environment in Saint-Nom-la-Bretêche.
Information on the risks to which this property is exposed is available on the Géorisques website. : www.georisques.gouv.fr
| Diagnostics |
|---|


| Financial elements |
|---|
| Room | Surface | Detail |
|---|---|---|
| 1x Ground | 9203.13 Sq Ft | |
| 1x Garage | 775 Sq Ft | Floor : Basement |
| 1x Sauna | 129.17 Sq Ft | Floor : Basement |
| 1x Laundry room | 64.58 Sq Ft | Floor : Basement |
| 1x Cellar | 182.99 Sq Ft | Floor : Basement |
| 1x Wine cellar | 59.2 Sq Ft | Floor : Basement |
| 1x Technical area | 64.58 Sq Ft | Floor : Basement |
| 1x Corridor | 215.28 Sq Ft | Floor : Basement |
| 1x Landing | 91.49 Sq Ft | Floor : Basement |
| 1x Entrance | 32.29 Sq Ft | Floor : Ground floor |
| 1x Changing room | 43.06 Sq Ft | Floor : Ground floor |
| 1x Bedroom | 118.4 Sq Ft | Floor : Ground floor |
| 1x Shower room/toilet | 48.44 Sq Ft | Floor : Ground floor |
| 1x Kitchen | 193.75 Sq Ft | Floor : Ground floor |
| 1x Corridor | 75.35 Sq Ft | Floor : Ground floor |
| 1x Dining room | 145.31 Sq Ft | Floor : Ground floor |
| 1x Living room | 495.14 Sq Ft | Floor : Ground floor |
| 1x Landing | 107.64 Sq Ft | Floor : Ground floor |
| 1x Terrace | 484.38 Sq Ft | Floor : Ground floor |
| 1x Garden shed | 75.35 Sq Ft | Floor : Ground floor |
| 1x Living room | 322.92 Sq Ft | Floor : 1st |
| 1x Bedroom | 123.78 Sq Ft | Floor : 1st |
| 1x Bedroom | 123.78 Sq Ft | Floor : 1st |
| 1x Bathroom | 59.2 Sq Ft | Floor : 1st |
| 1x Bathroom | 75.35 Sq Ft | Floor : 1st |
| 1x Bedroom | 290.63 Sq Ft | Floor : 1st |
| 1x Desk | 376.74 Sq Ft | Floor : 2nd |
| 1x Game room | 269.1 Sq Ft | Floor : 2nd |
| Building |
|---|
Le Chesnay - Versailles
EI - Agent commercial - N°RSAC : 880 793 211 - VERSAILLES
Calculate the amount of the monthly payments on your home loan corresponding to the loan you wish to make.
FAI property price
1 390 000 €
€
per month
House
1 390 000 €
House
1 350 000 €
House
1 260 000 €
House
1 450 000 €
House
1 290 000 €
House
1 120 000 €
House
1 225 000 €
House
1 495 000 €


House
1 230 000 €
House
1 450 000 €


House
1 600 000 €


House
1 280 000 €
House
1 210 000 €


House
1 350 000 €
House
1 395 000 €
House
House
House
House
House
House
House
House
House
House
House
House
House

House
House
Our real estate consultants are at your disposal to estimate the value of your property. All our estimates are free of charge.
Estimate my propertyJunot takes you on a tour of the neighborhoods in which our agencies welcome you, and presents the specific features and good addresses.
Explore the neighborhoods