

Let's take an overview
Ad reference : 1531VESGRA
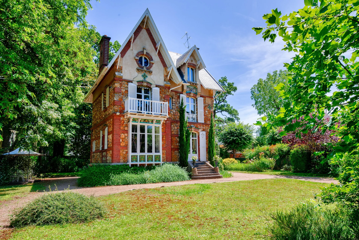
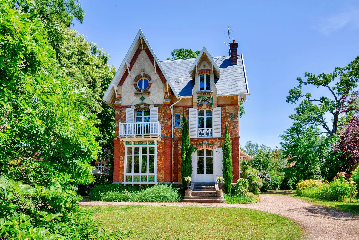
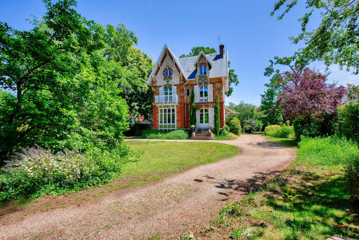
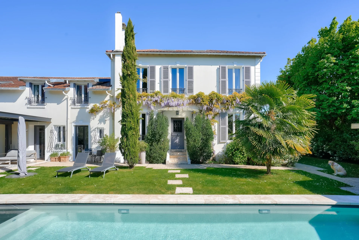
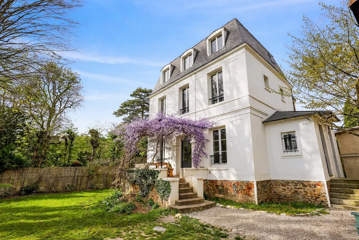
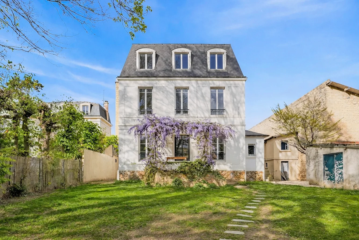
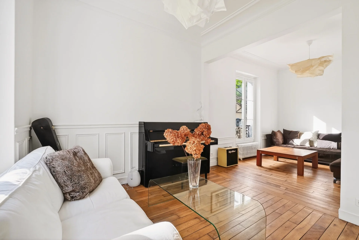

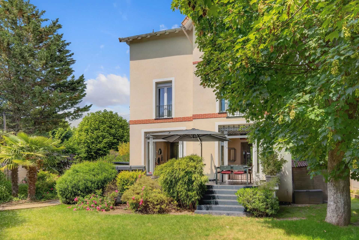
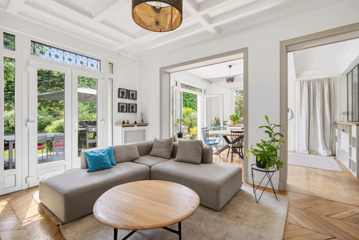
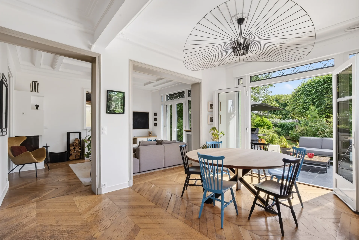
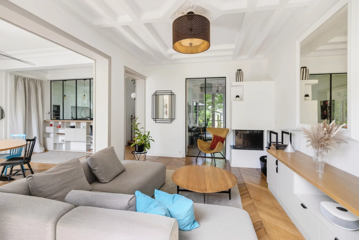
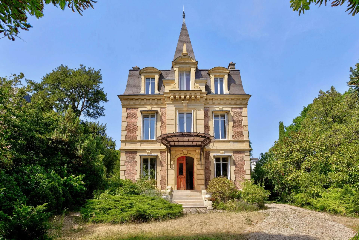
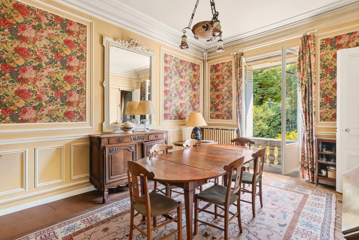
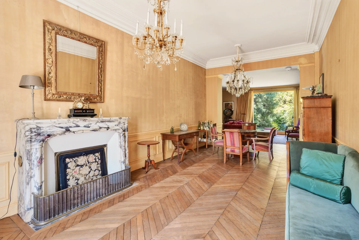
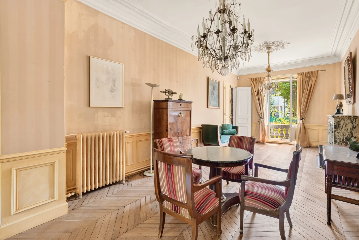
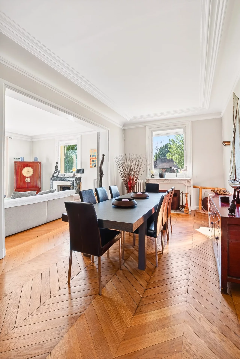
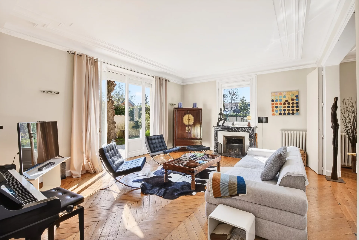
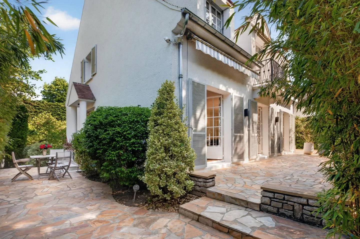
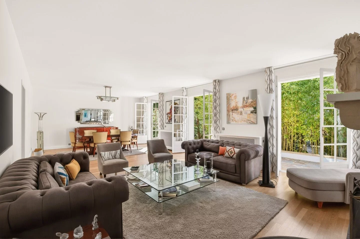
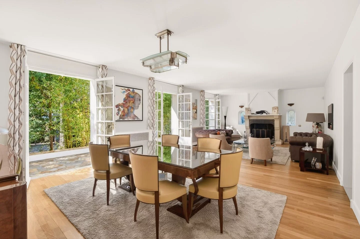
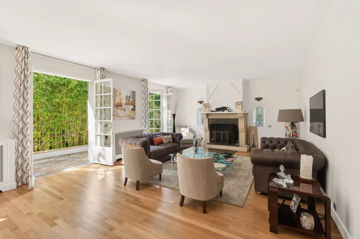
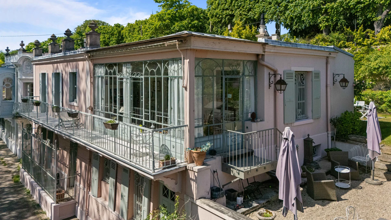
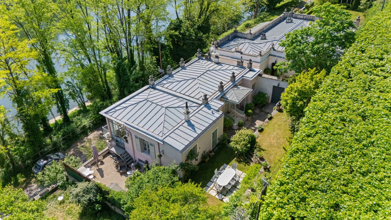
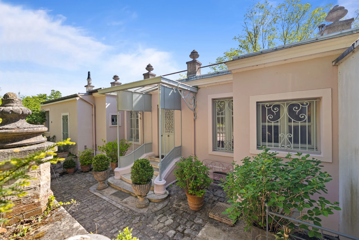
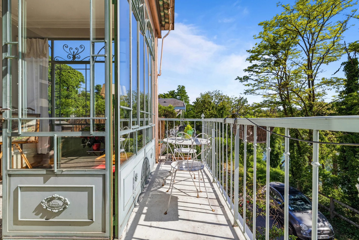
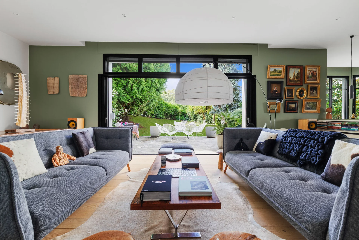
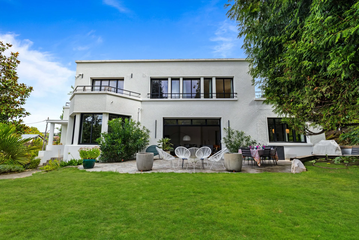
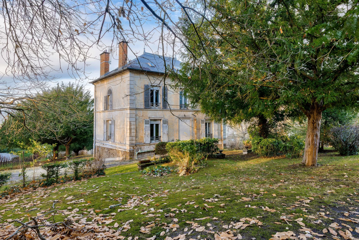
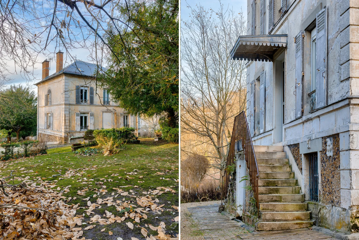
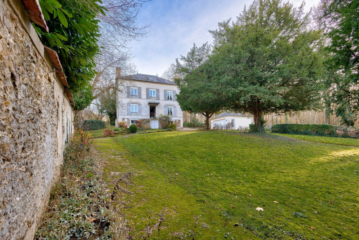
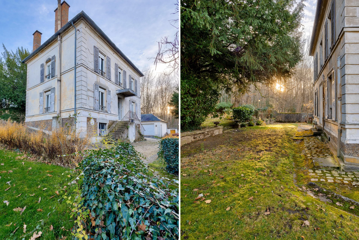
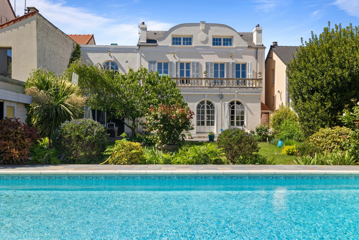
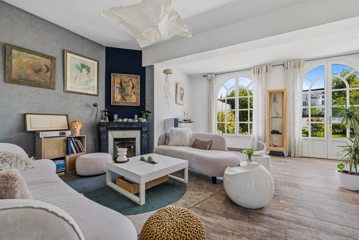
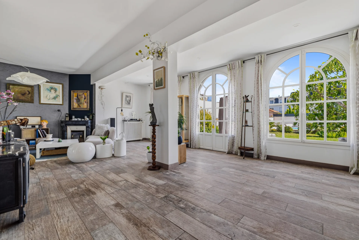
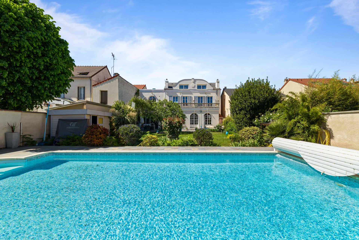
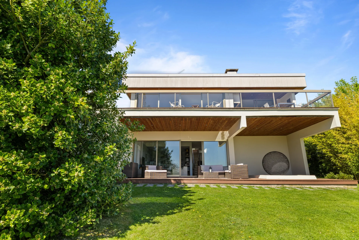
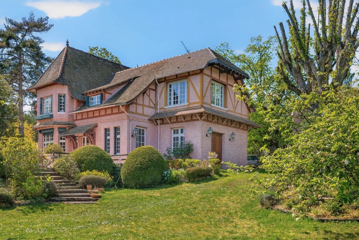
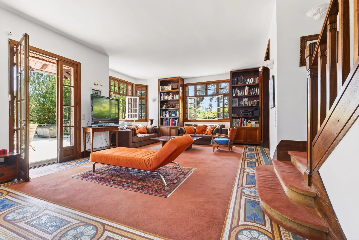
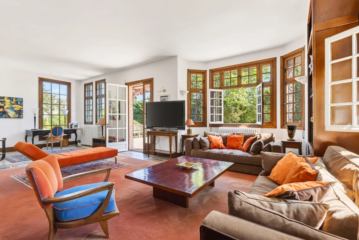
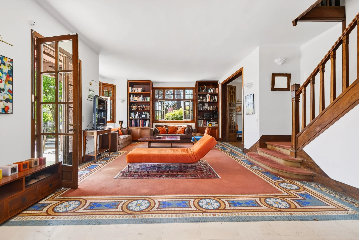
Very beautiful address in the heart of Vésinet for this late 19th-century Mansart residence of 230sqm (excluding mezzanine), with timeless charm characterized by elegant architecture and superb period elements: high ceilings, Hungarian point parquet, fireplaces.
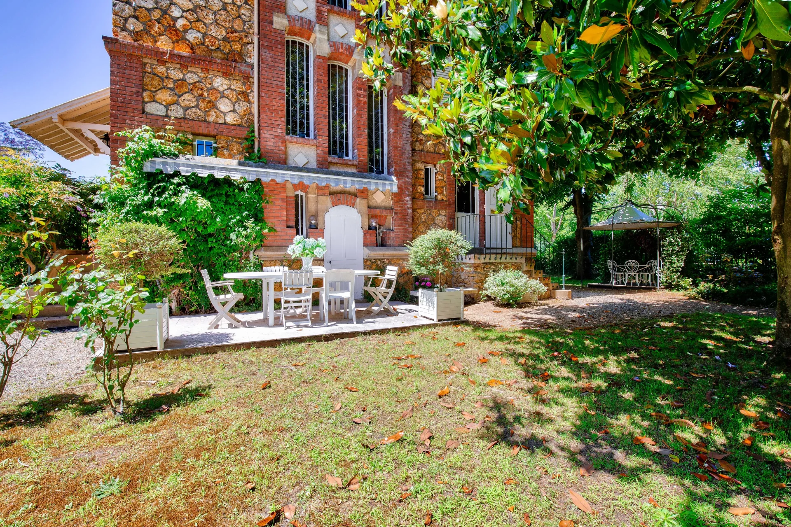
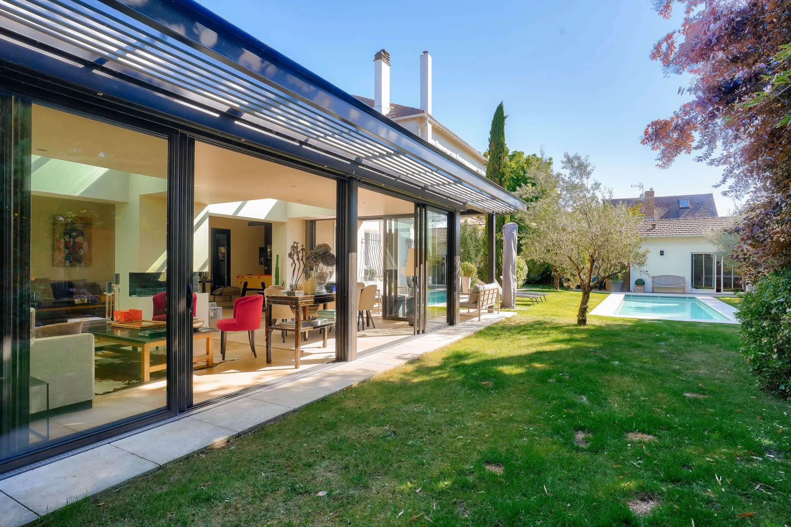
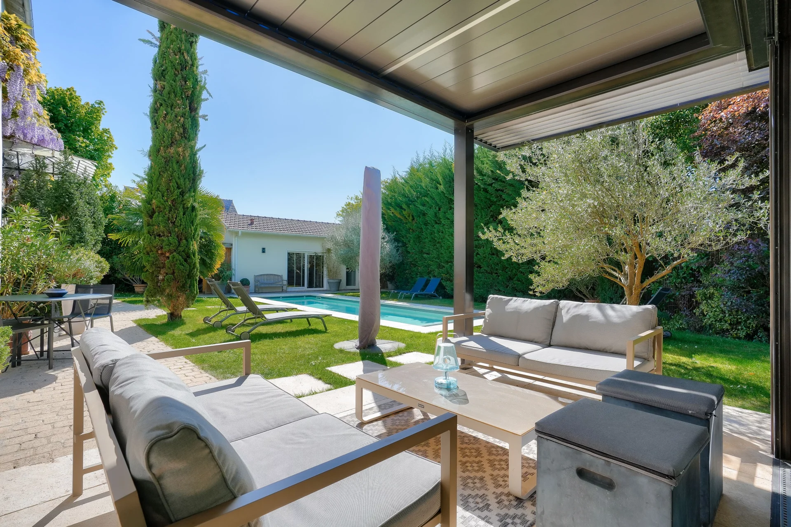
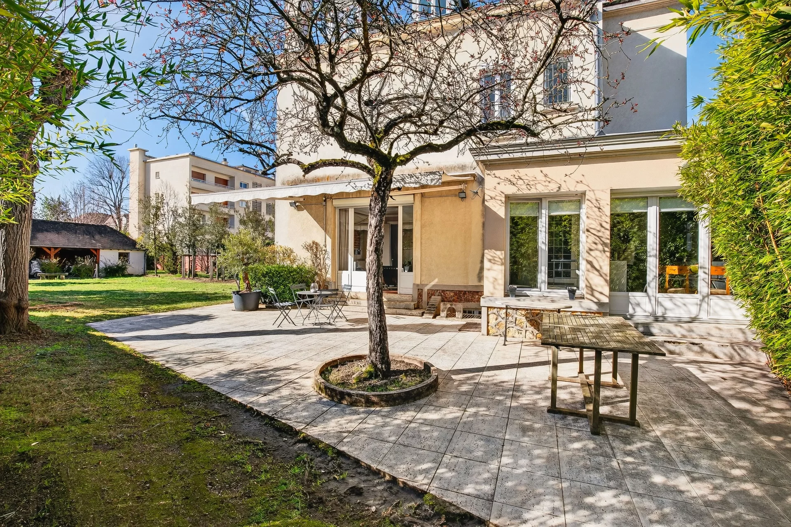
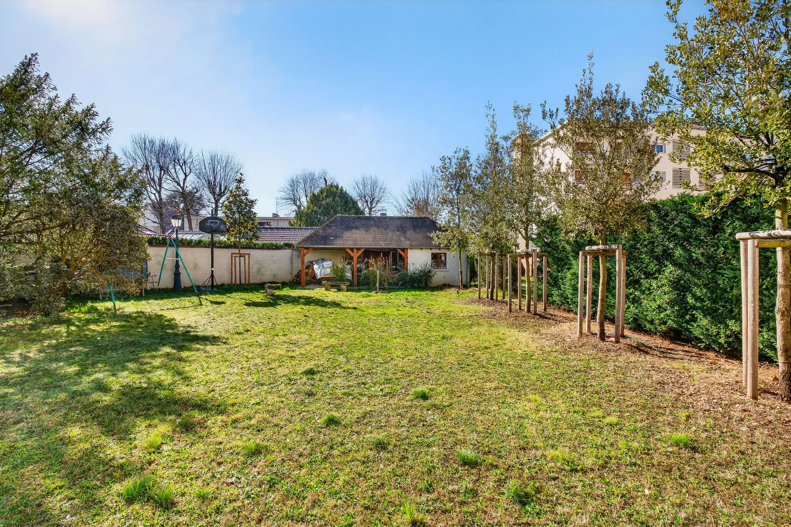
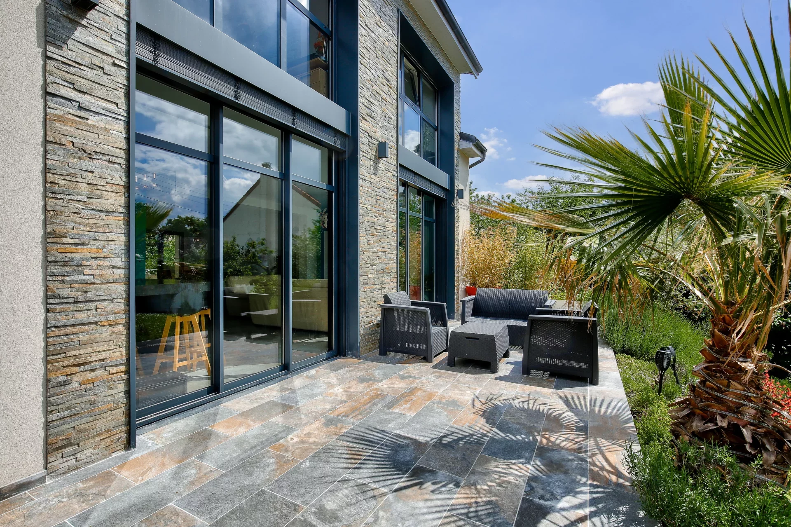
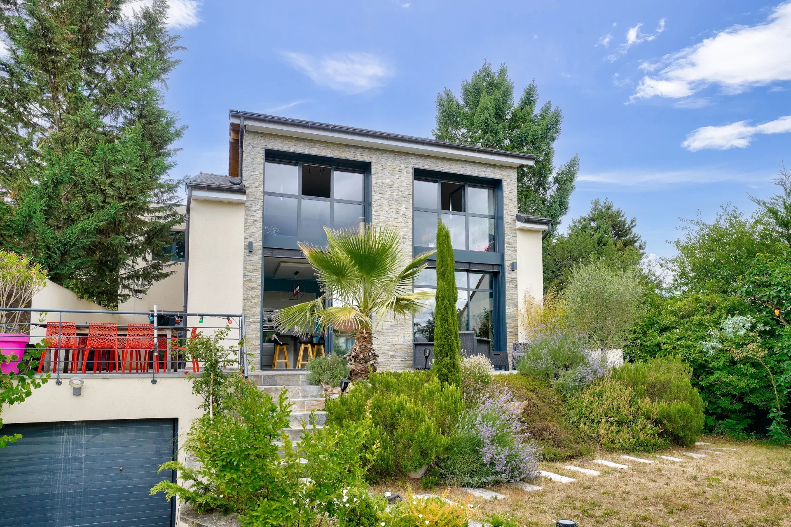
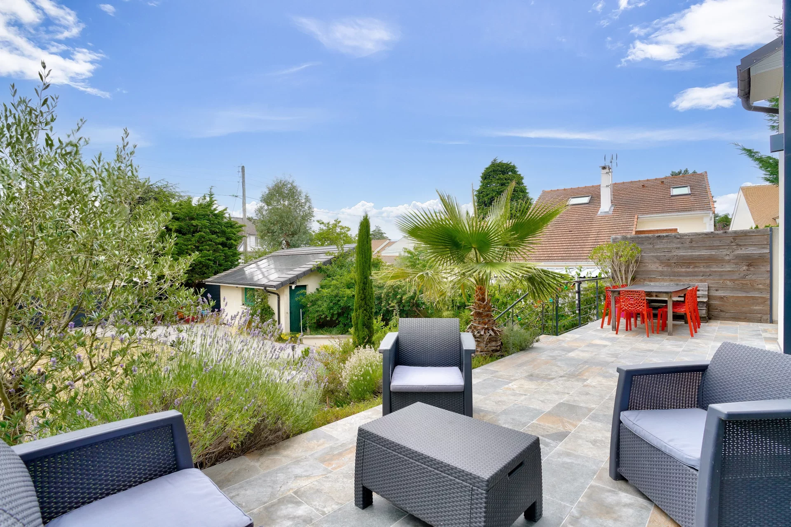
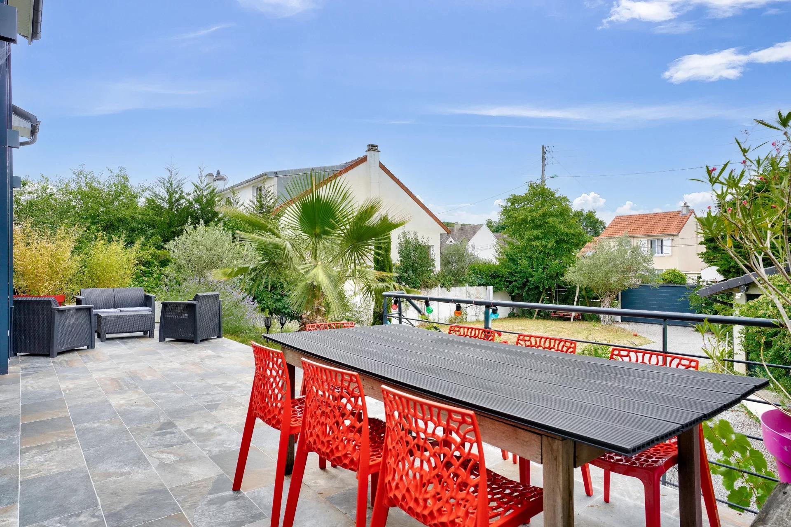
Built on a landscaped plot of 837sqm, without vis-à-vis and south-facing, with an outbuilding of 76sqm to renovate, the house offers a family and bright layout.
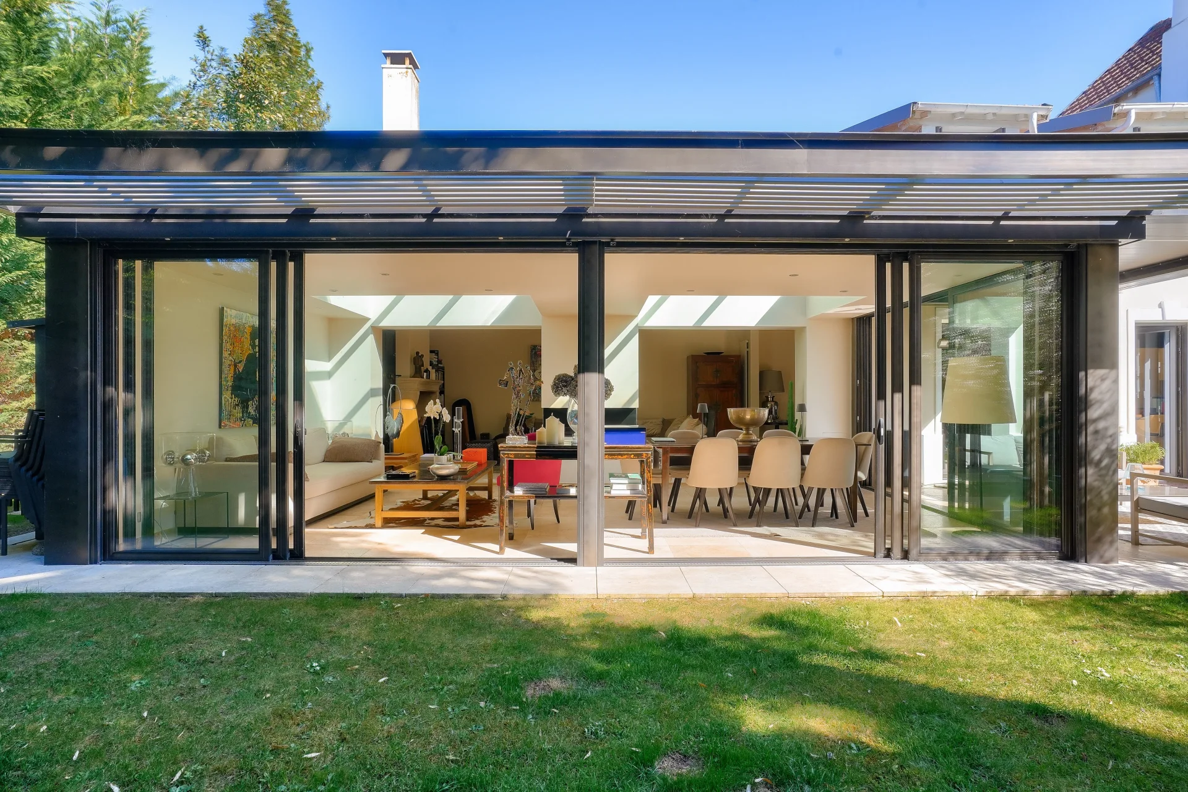
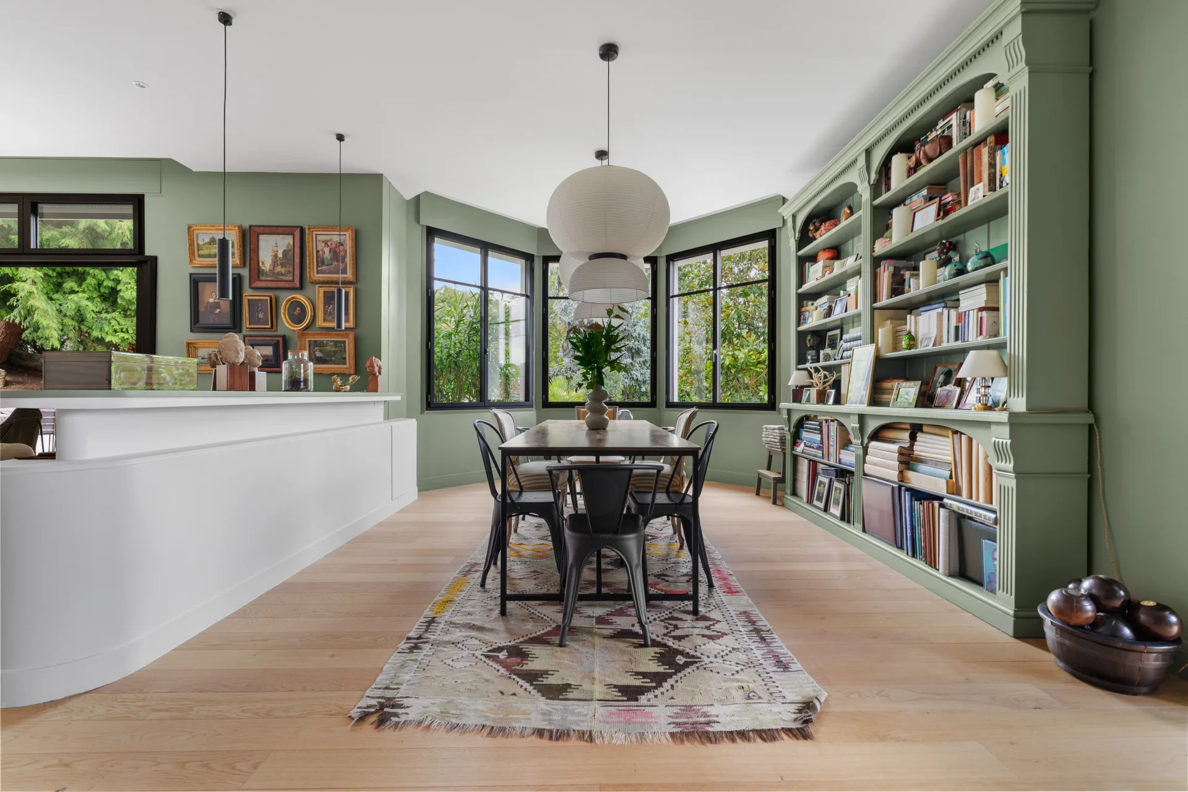
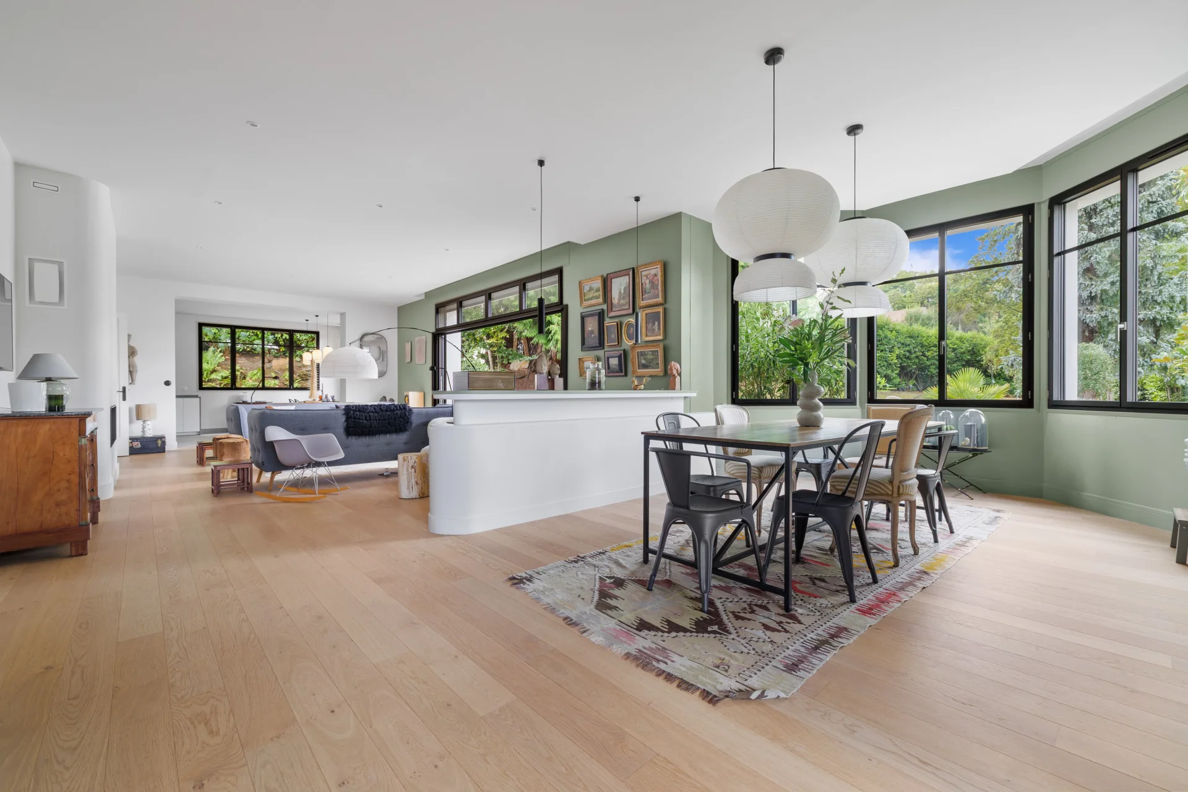
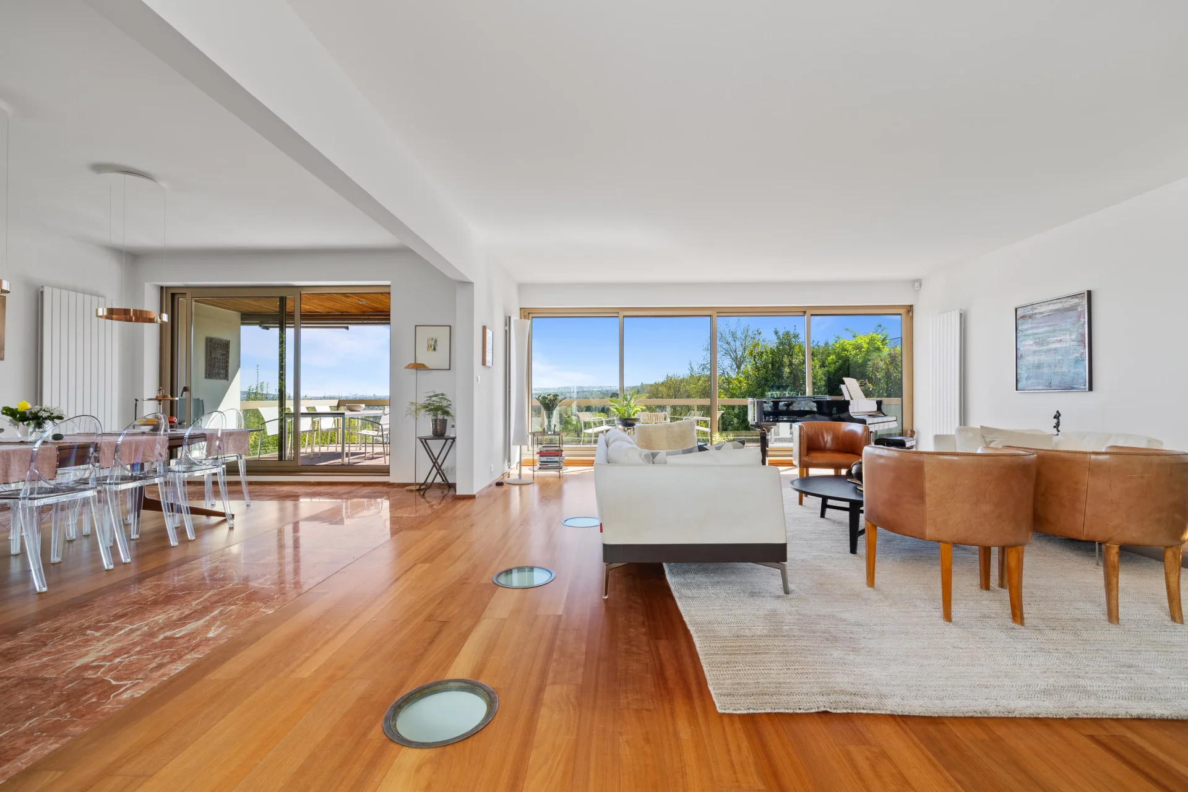
On the ground floor, an entrance leads to a spacious convivial kitchen with outdoor access as well as a 57m² double crossing lounge filled with light.
On the first floor, the landing leads to a 46m² master suite with office and bathroom. A second bedroom, a dressing room, and guest toilets complete this level.
On the top floor, three large bedrooms share two bathrooms and toilets.
The basement includes a laundry room, playroom, wine cellar, and a garage with workshop.
The outbuilding, former stables to renovate with paved courtyard, offers great prospects.
An exceptional house, sought for its light, volumes, and character, close to amenities and schools of Vésinet, a six-minute walk from Le Vésinet–Center RER station.
Laure GRASSET (EI) Agent commercial - N° RSAC : 818 050 718 - VERSAILLES
- Habitable : 2 454,17 Sq Ft Total : 4 079,52 Sq Ft
- 9 rooms
- 6 bedrooms
- 3 bathrooms
- Fireplace
- Orientation South
- Good condition
- 9 009,38 Sq Ft de terrain
What seduced us
- Garden
- Highly sought-after address
- Garage
- Luminous
- Calm
- Cellar
We say more
Regulations & financial information
Information on the risks to which this property is exposed is available on the Géorisques website. : www.georisques.gouv.fr
| Diagnostics |
|---|


Final energy consumption : a - 305.4 kWh/m²/an.
Estimated annual energy costs for standard use: between 6 000,00 € and 8 130,00 € /year (including subscription).
Average energy price indexed to 01/01/2021.
| Financial elements |
|---|
Property tax : 5 529,00 € /an
Interior & exterior details
| Room | Surface | Detail |
|---|---|---|
| 1x Addiction | 818.06 Sq Ft | |
| 1x Ground | 9009.38 Sq Ft | |
| 1x Garden | ||
| 1x Entrance | 106.99 Sq Ft | Floor : Ground floor |
| 1x Kitchen | 191.92 Sq Ft | Floor : Ground floor |
| 1x Stay | 613.54 Sq Ft | Floor : Ground floor |
| 1x Clearance | 75.35 Sq Ft | Floor : Mezzanine |
| 1x Cellar | 82.45 Sq Ft | Floor : Mezzanine |
| 1x Game room | 129.17 Sq Ft | Floor : Mezzanine |
| 1x Cellar | 77.39 Sq Ft | Floor : Mezzanine |
| 1x Laundry room | 185.89 Sq Ft | Floor : Mezzanine |
| 1x Garage | 252.74 Sq Ft | Floor : Mezzanine |
| 1x Landing | 43.06 Sq Ft | Floor : 1st |
| 1x Bedroom | 172.22 Sq Ft | Floor : 1st |
| 1x Bathroom | 72.98 Sq Ft | Floor : 1st |
| 1x Bedroom | 248.97 Sq Ft | Floor : 1st |
| 1x Bedroom | 123.78 Sq Ft | Floor : 1st |
| 1x Bathroom | 12.59 Sq Ft | Floor : 1st |
| 1x Dressing room | 67.6 Sq Ft | Floor : 1st |
| 1x Landing | 149.62 Sq Ft | Floor : 2nd |
| 1x Bedroom | 161.46 Sq Ft | Floor : 2nd |
| 1x Bathroom | 72.33 Sq Ft | Floor : 2nd |
| 1x Bedroom | 152.52 Sq Ft | Floor : 2nd |
| 1x Bedroom | 151.77 Sq Ft | Floor : 2nd |
| 1x Bathroom | 17.65 Sq Ft | Floor : 2nd |
| 1x Bathroom | 61.35 Sq Ft | Floor : 2nd |
Services
☑ Internet
☑ Fireplace
☑ Double glazing
☑ Intercom
☑ Videophone
☑ Single flow ventilation
Building
| Building |
|---|
-
Built in : 1880
Meet your consultant

Simulator financing
Calculate the amount of the monthly payments on your home loan corresponding to the loan you wish to make.
FAI property price
1 995 000 €
€
per month
This is a simulation, only your bank can give you a precise value. Our consultants are at your disposal to support you.
Be contacted
You may also be interested in these properties
-
House
Le Vésinet - CENTER
1 872 000 €
- 1 808,34 Sq Ft
- 5 bedrooms
- Ground
-
House
Croissy-sur-Seine - CENTER
2 375 000 €
- 4 006,75 Sq Ft
- 5 bedrooms
- Garden
-
House
Le Vésinet - CENTER
1 794 000 €
- 1 585,09 Sq Ft
- 6 bedrooms
- Ground
-
House
Chatou - CÔTÉ CROISSY
1 995 000 €
- 2 335,77 Sq Ft
- 5 bedrooms
- Terrace
- Garden
-
House
Le Vésinet - UPPER LAKE
1 780 000 €
- 2 529,52 Sq Ft
- 4 bedrooms
- Garden
-
House
Chatou - COTE CROISSY
1 770 000 €
- 2 798,61 Sq Ft
- 7 bedrooms
- Terrace
- Ground
-
House
Le Vésinet - CHARMETTES
1 695 000 €
- 2 228,13 Sq Ft
- 5 bedrooms
- Terrace
- Garden
-
House
Croissy-sur-Seine - CENTER
1 695 000 €
- 2 228,13 Sq Ft
- 4 bedrooms
- Terrace
- Garden
-
House
Chatou - BORDS DE SEINE
1 800 000 €
- 2 163,54 Sq Ft
- 3 bedrooms
- Balcony
- Garden
-


House
Chatou
1 650 000 €
- 2 301,00 Sq Ft
- 5 bedrooms
- Ground
-
House
Le Pecq - GRANDCHAMPS
2 047 500 €
- 3 640,14 Sq Ft
- 4 bedrooms
- Ground
-
House
La Celle-Saint-Cloud - LE BOURG
1 995 000 €
- 2 046,22 Sq Ft
- 7 bedrooms
- Ground
-
House
Rueil-Malmaison - PLAINE GARE
1 860 000 €
- 2 906,25 Sq Ft
- 5 bedrooms
- Terrace
- Garden
-
House
Marly-le-Roi - EAST
1 950 000 €
- 3 842,28 Sq Ft
- 5 bedrooms
- Terrace
- Ground
-
House
La Celle-Saint-Cloud - LES GRESSETS
1 995 000 €
- 3 530,56 Sq Ft
- 6 bedrooms
- Terrace
- Garden
-

House
Le Vésinet - SUD
- 2 136,63 Sq Ft
- 6 bedrooms
- Ground
-
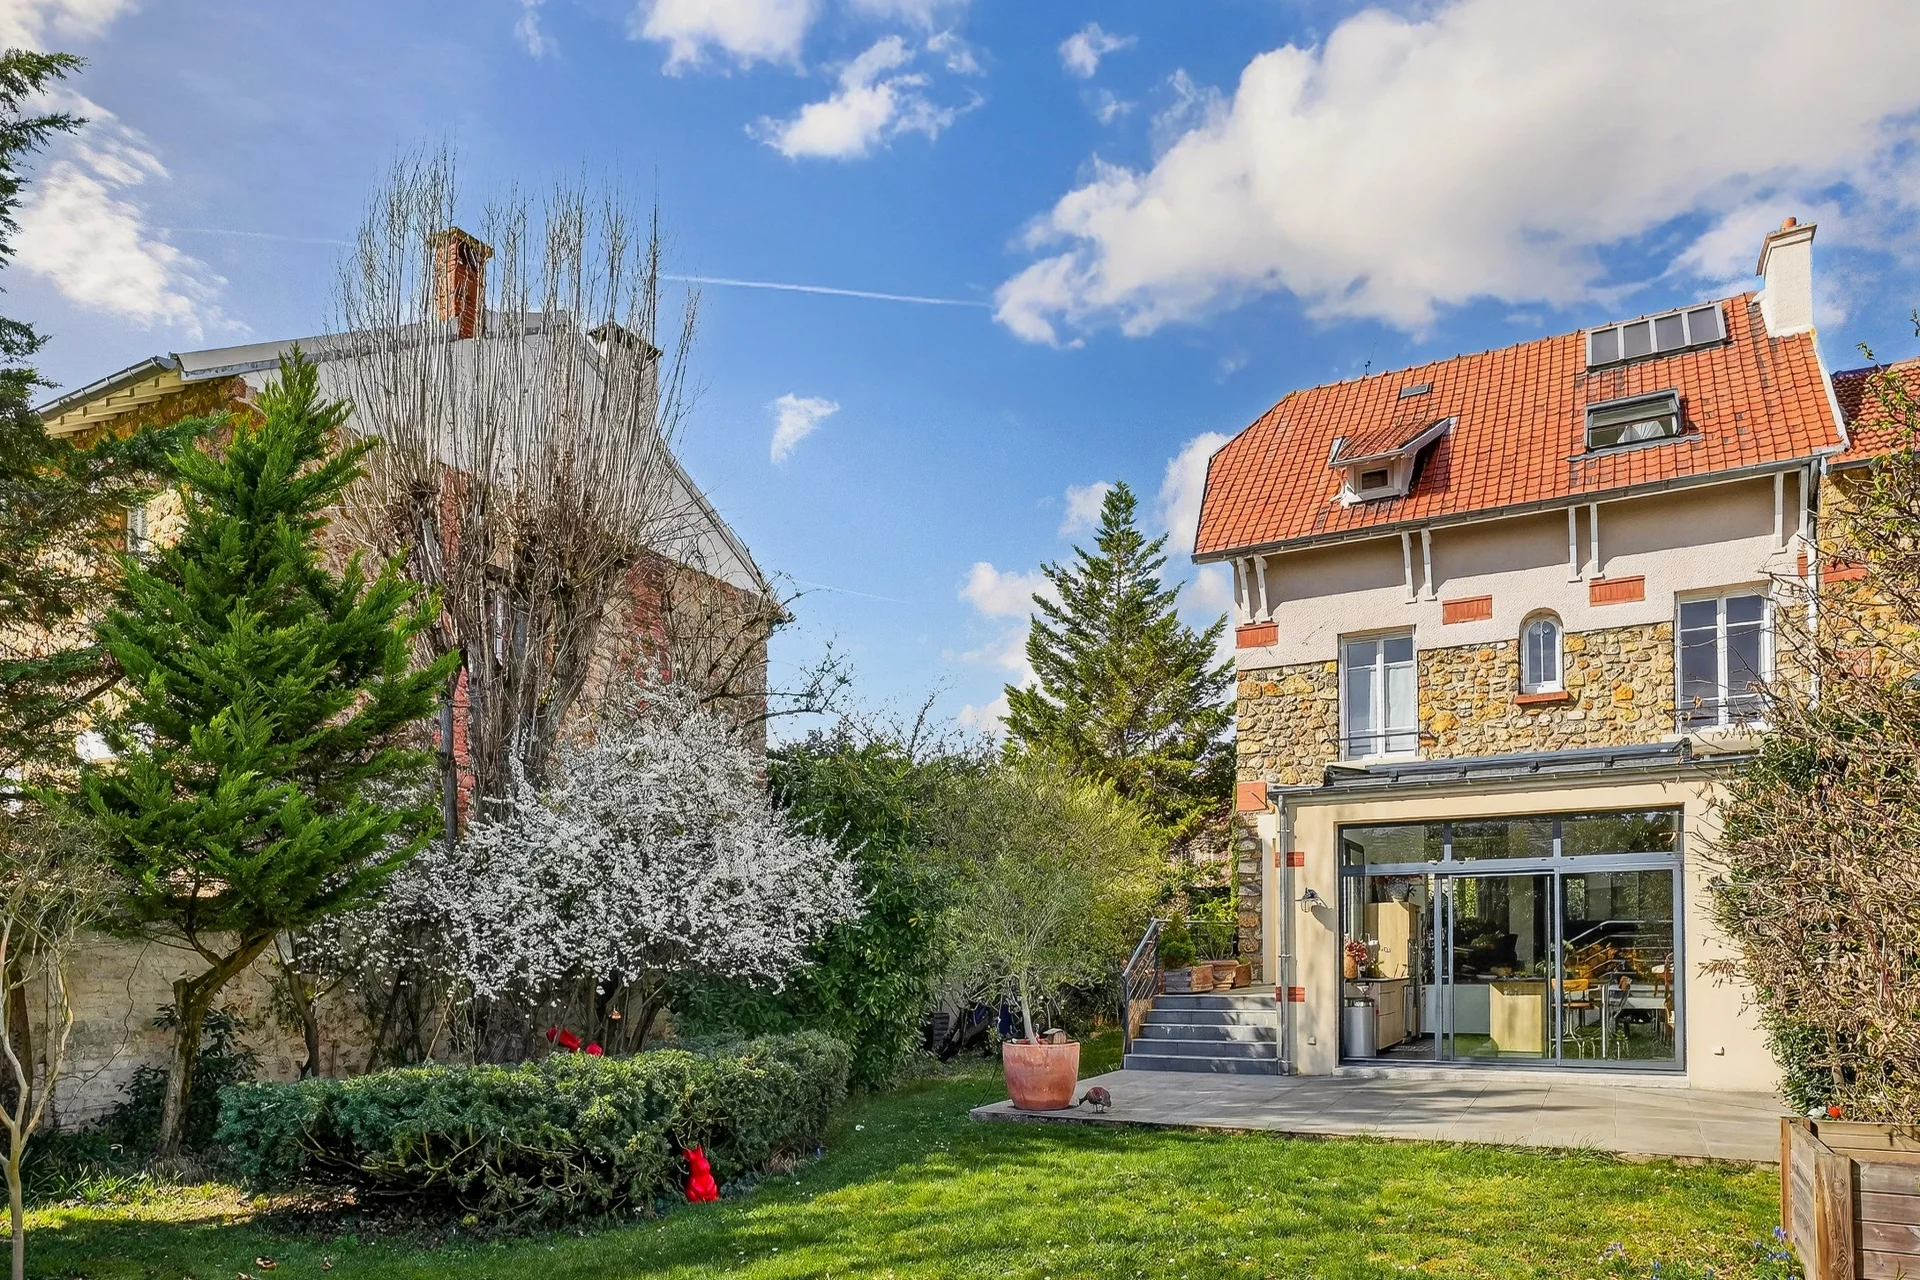
House
Chatou - COTÉ CROISSY
- 1 829,86 Sq Ft
- 4 bedrooms
- Ground
-
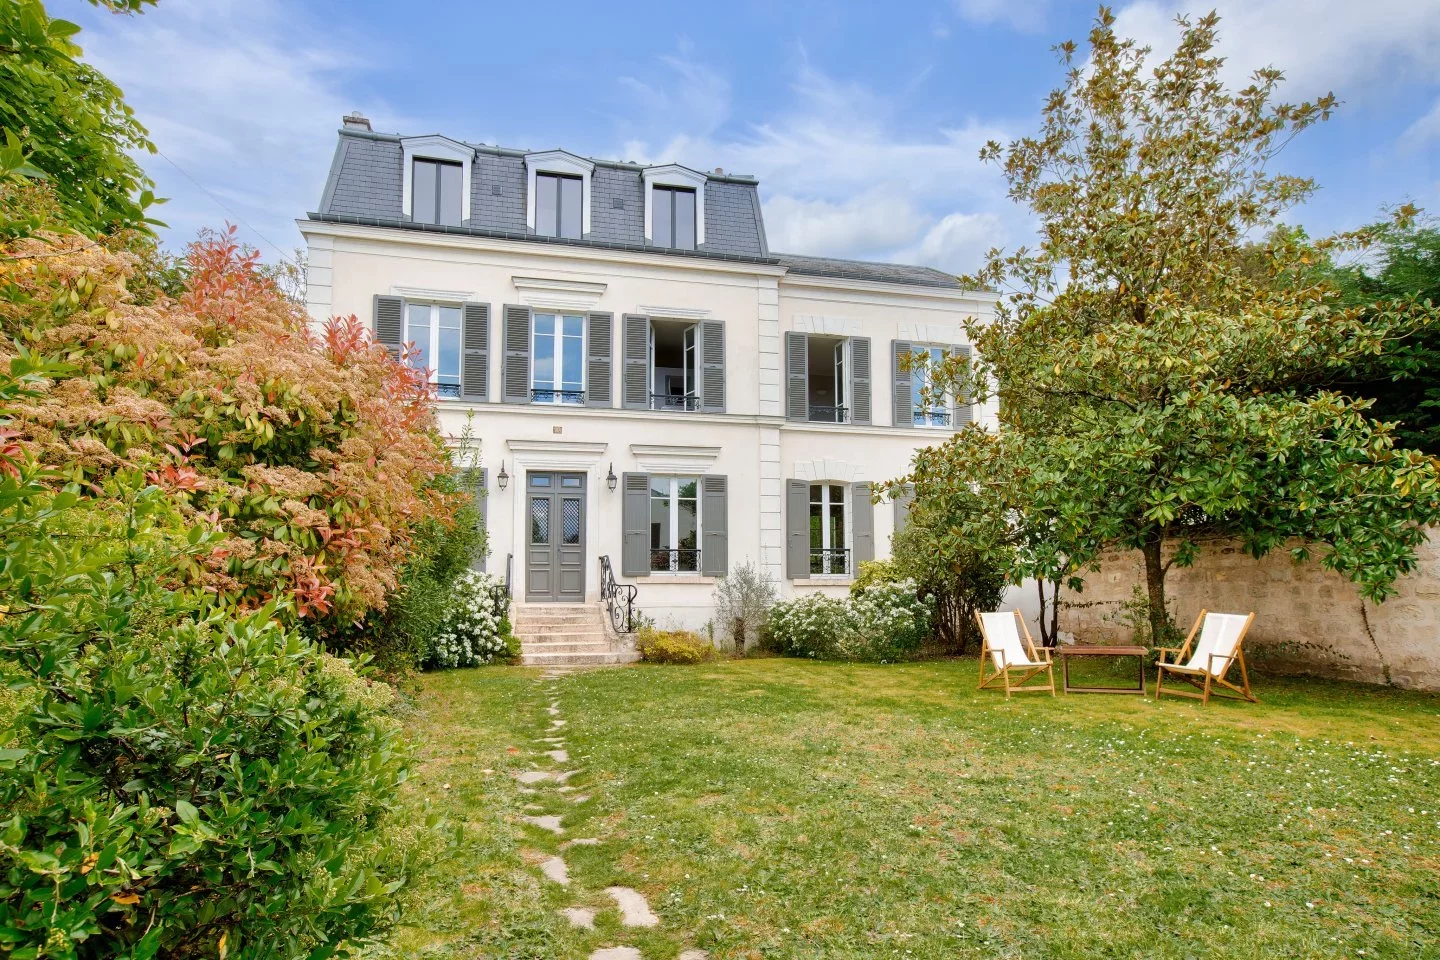
House
Chatou - LIMITE LE VÉSINET - CROISSY-SUR-SEINE
- 3 498,27 Sq Ft
- 7 bedrooms
- Terrace
- Garden
-

House
Chatou - BRIMONT DISTRICT
- 2 314,24 Sq Ft
- 5 bedrooms
- Ground
-
House
Chatou - PARC PIECE D'EAU
- 2 245,89 Sq Ft
- 6 bedrooms
- Ground
-
House
Le Vésinet - CENTRE VILLE
- 1 981,20 Sq Ft
- 5 bedrooms
- Terrace
- Garden
-
House
Le Vésinet - SUD
- 2 863,20 Sq Ft
- 10 bedrooms
- Terrace
- Garden
-
House
Chatou - STATION CENTER
- 2 400,35 Sq Ft
- 6 bedrooms
- Ground
-

House
Le Vésinet - IBIS PARK
- 3 498,27 Sq Ft
- 5 bedrooms
- Terrace
- Garden
-

House
Le Vésinet - SUD
- 2 690,98 Sq Ft
- 6 bedrooms
- Ground
-
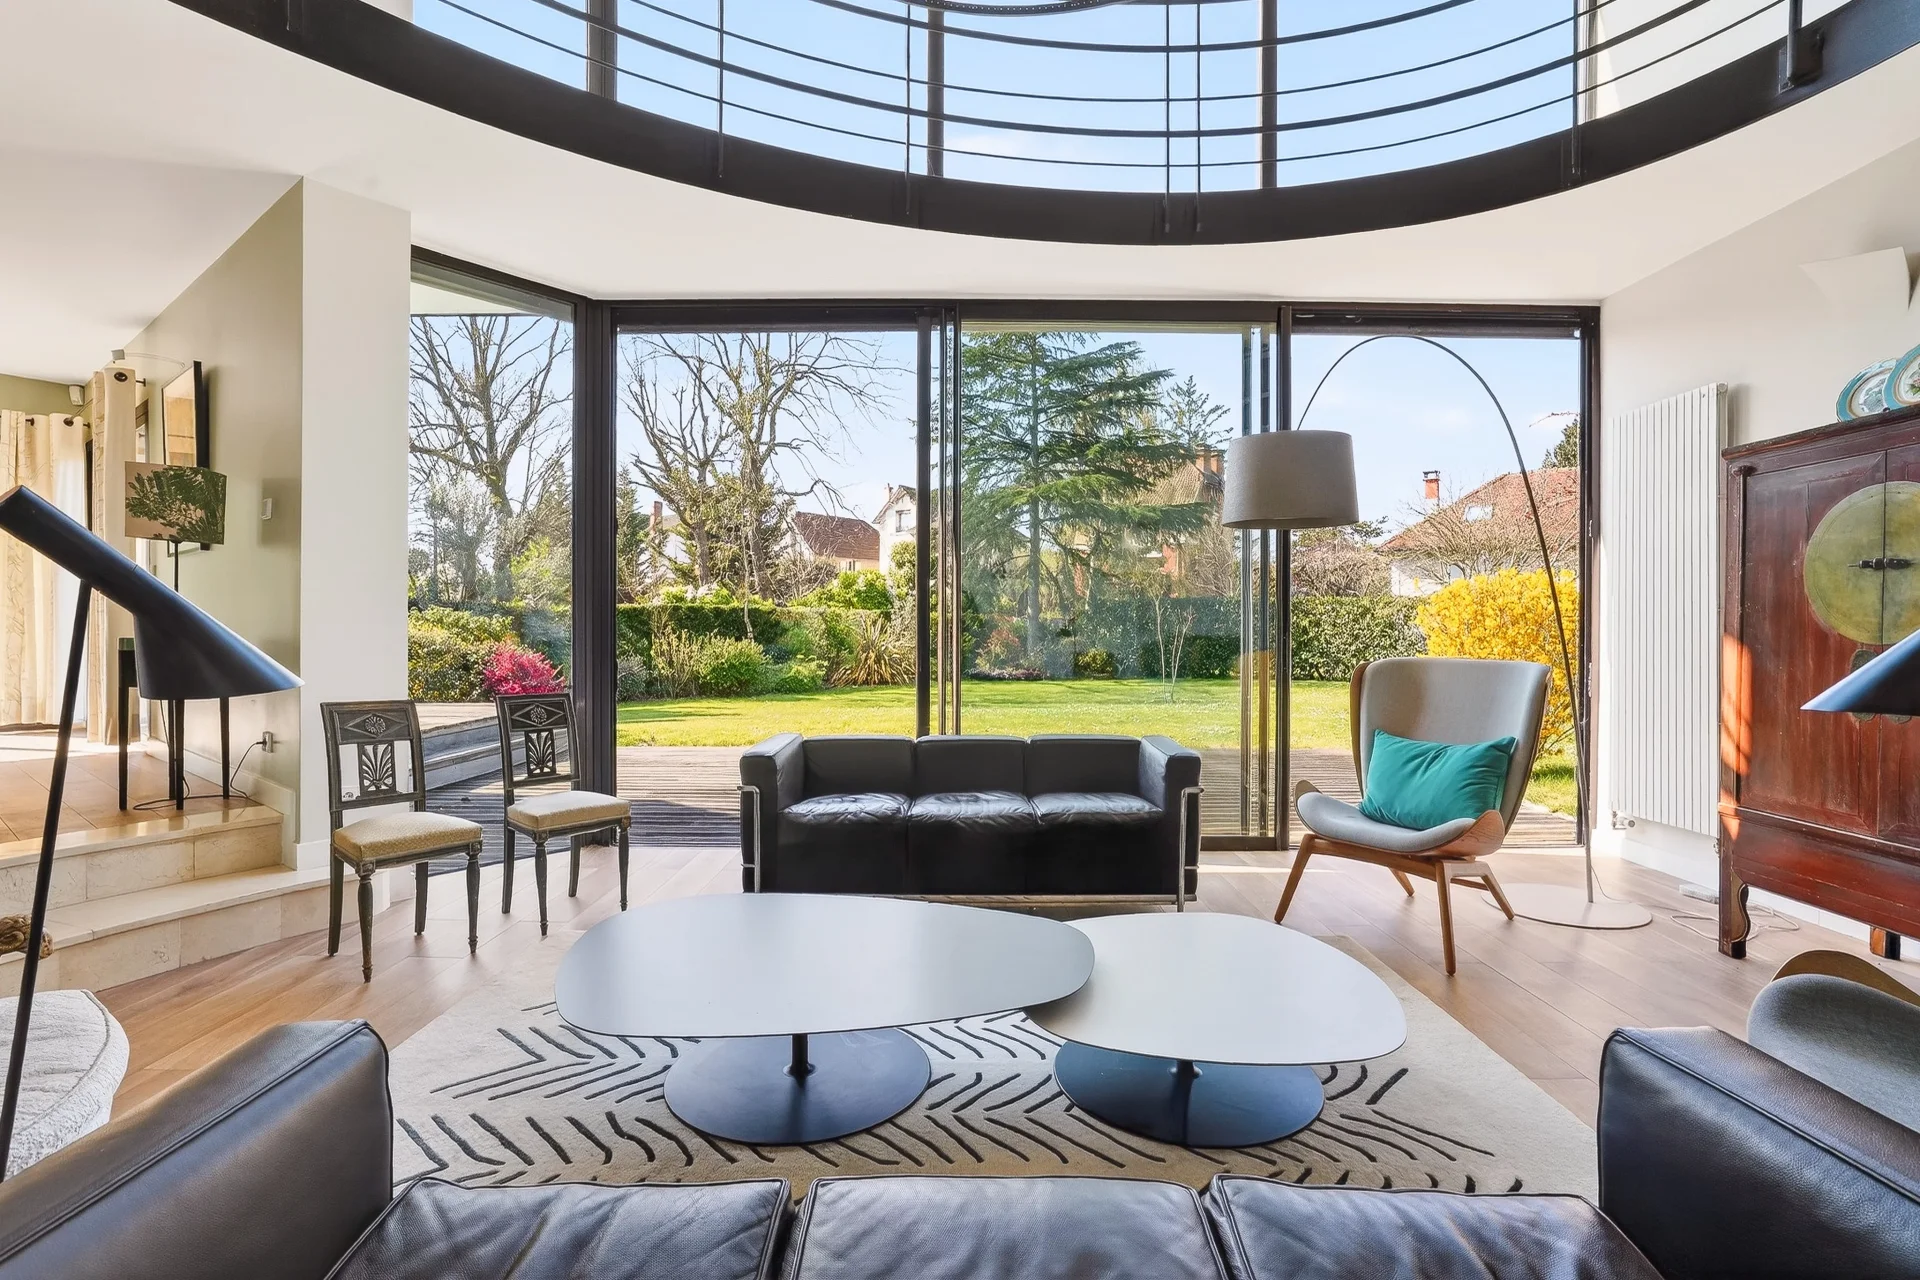
House
Le Vésinet - SOUTH
- 2 426,40 Sq Ft
- 5 bedrooms
- Ground
-

House
Bougival - COTEAUX-MONET
- 2 503,14 Sq Ft
- 5 bedrooms
- Terrace
- Garden
-

House
Bougival - DOWNTOWN
- 3 359,41 Sq Ft
- 7 bedrooms
- Ground
-

House
Bougival
- 3 756,60 Sq Ft
- 5 bedrooms
- Ground
-

House
Bougival - SAINT-MICHEL
- 3 444,45 Sq Ft
- 4 bedrooms
- Terrace
- Ground
Do you have to sell to buy?
Our real estate consultants are at your disposal to estimate the value of your property. All our estimates are free of charge.
Estimate my propertyA living space to suit you
Junot takes you on a tour of the neighborhoods in which our agencies welcome you, and presents the specific features and good addresses.
Explore the neighborhoods


