
Let's take an overview
Ad reference : 1527VESLEF
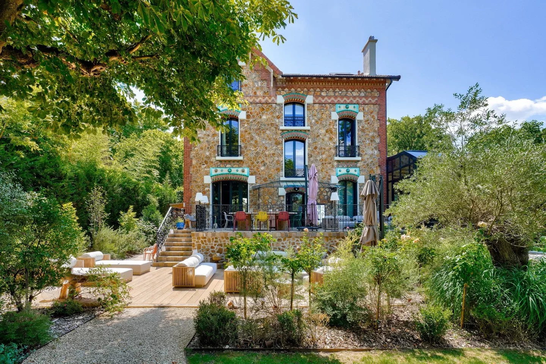
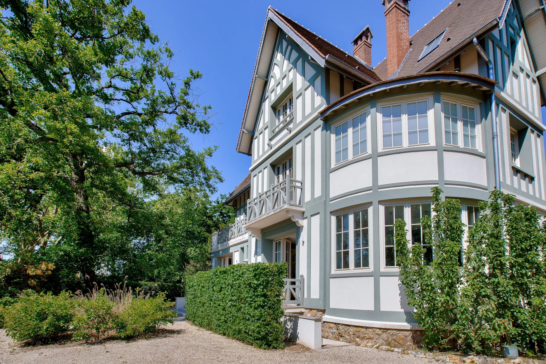
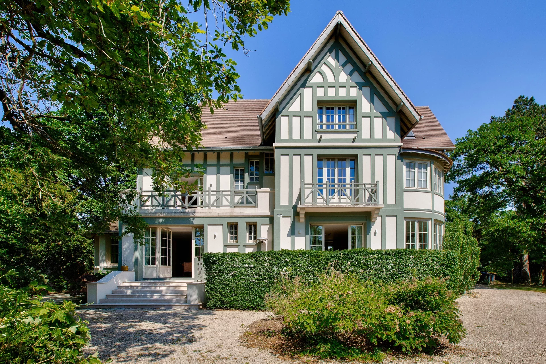
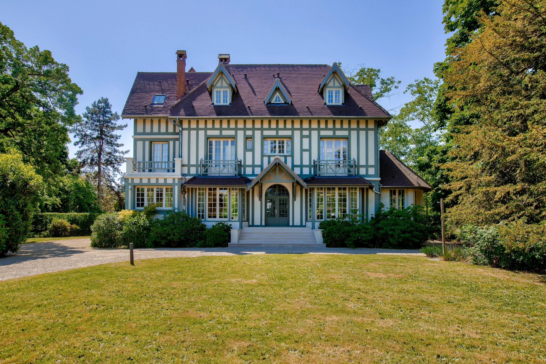
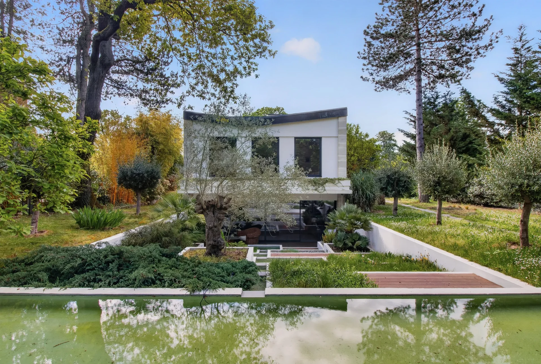
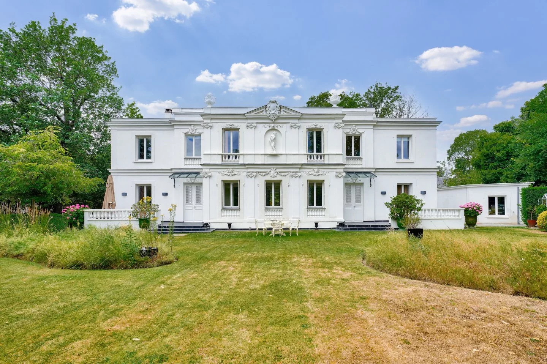
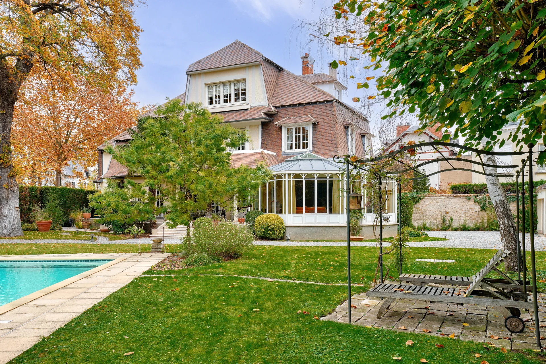
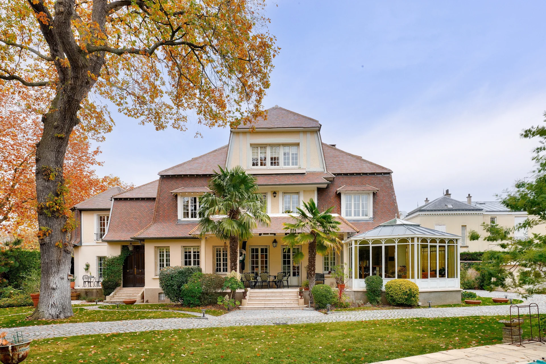
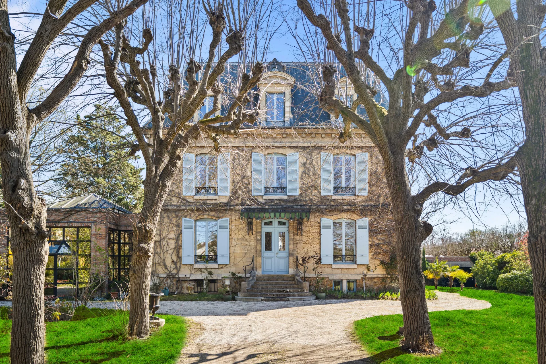
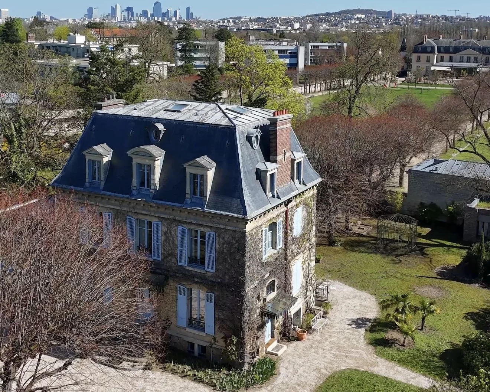
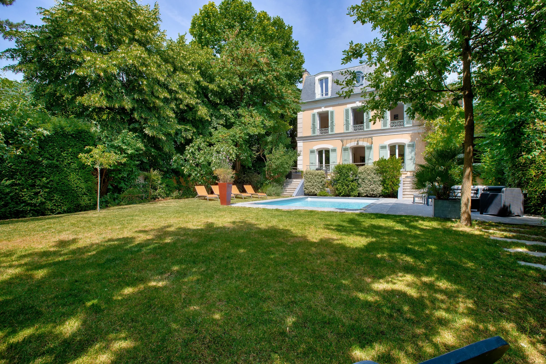
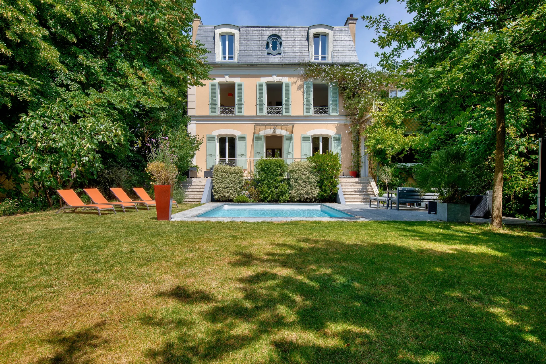
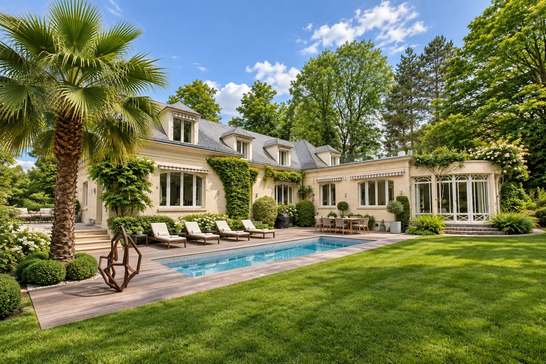
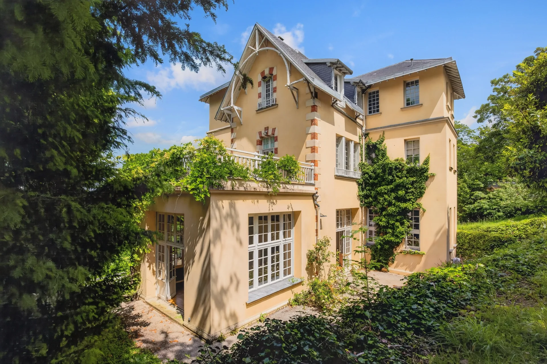
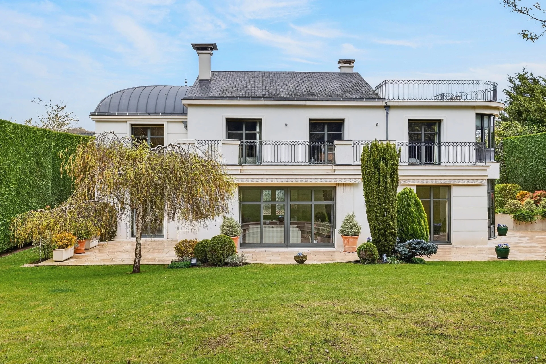
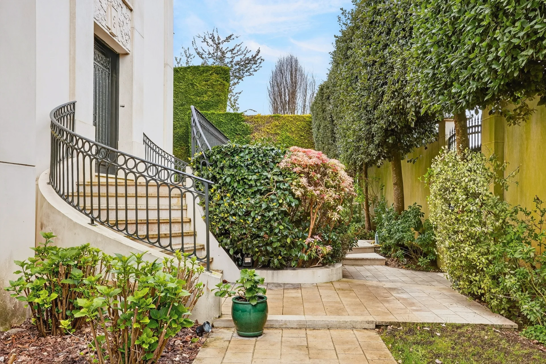
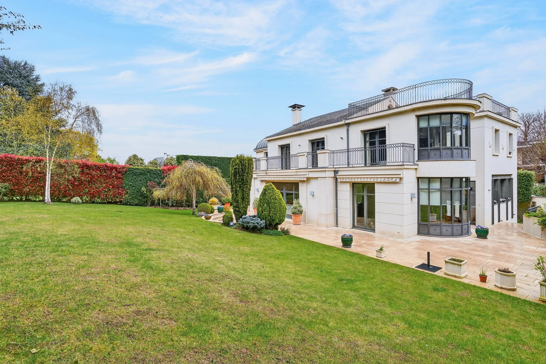
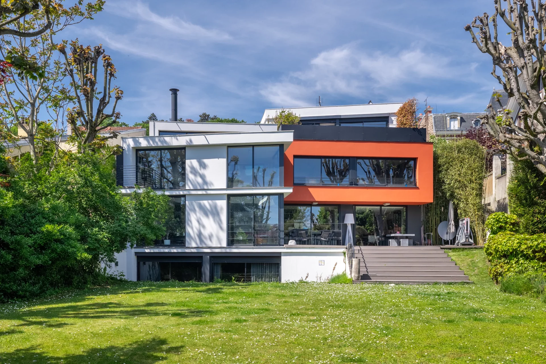
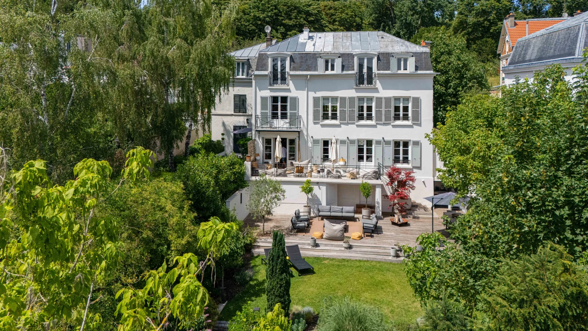
Nestled in the heart of the highly sought-after Ibis district, this sumptuous late 19th-century property embodies the perfect balance between the timeless charm of the old and the comfort of an exceptional contemporary renovation.
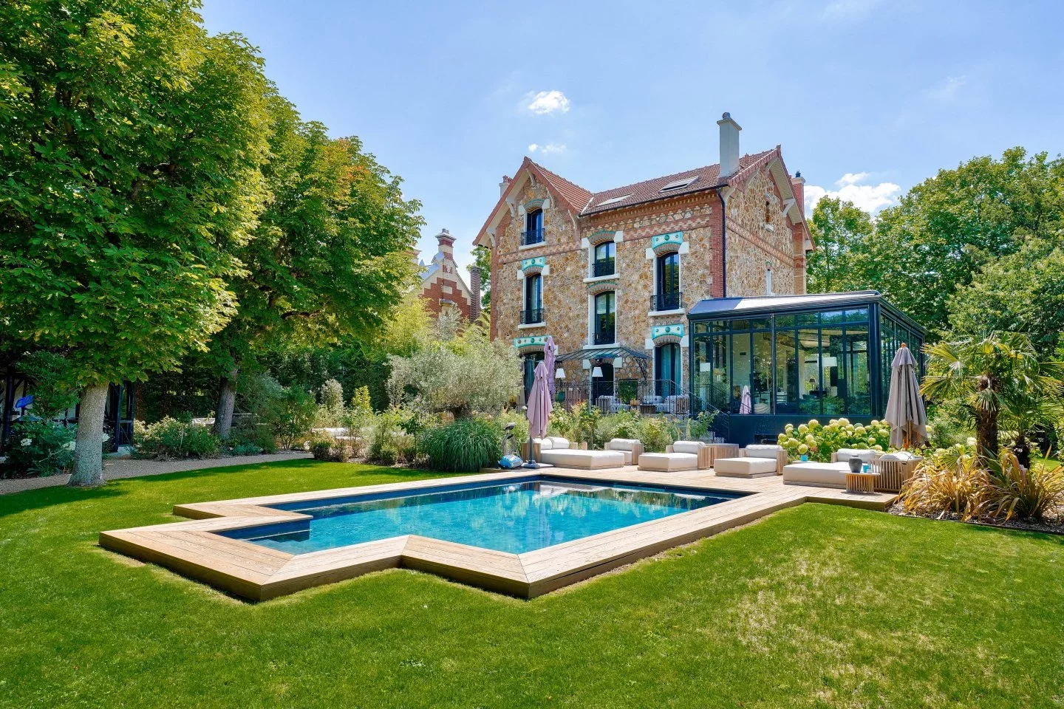
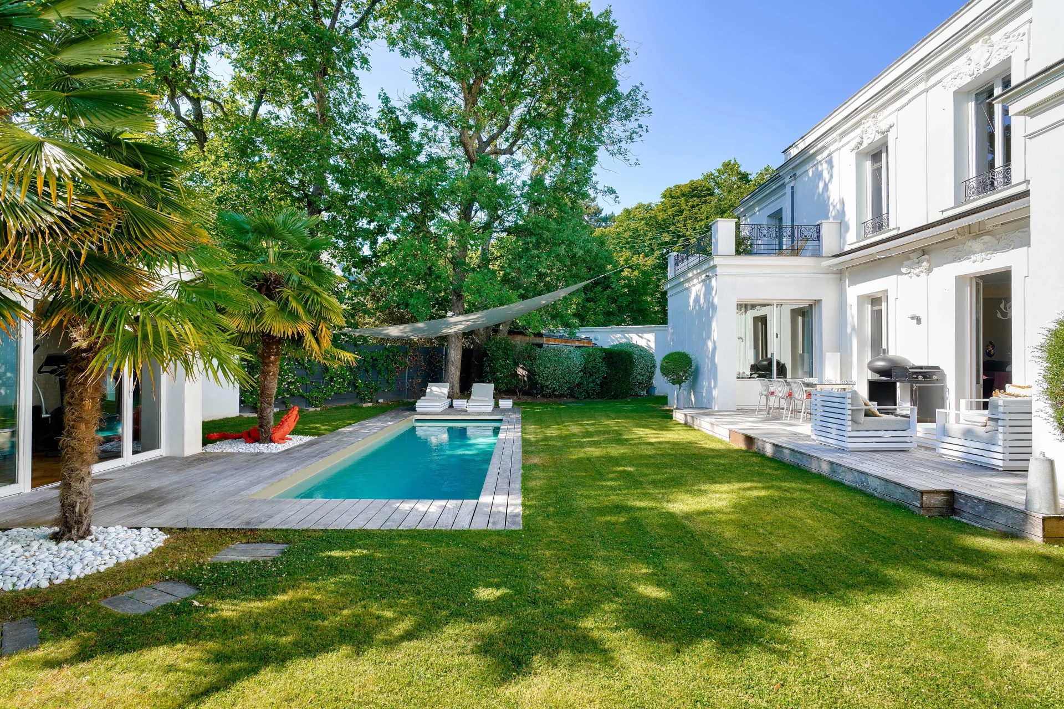
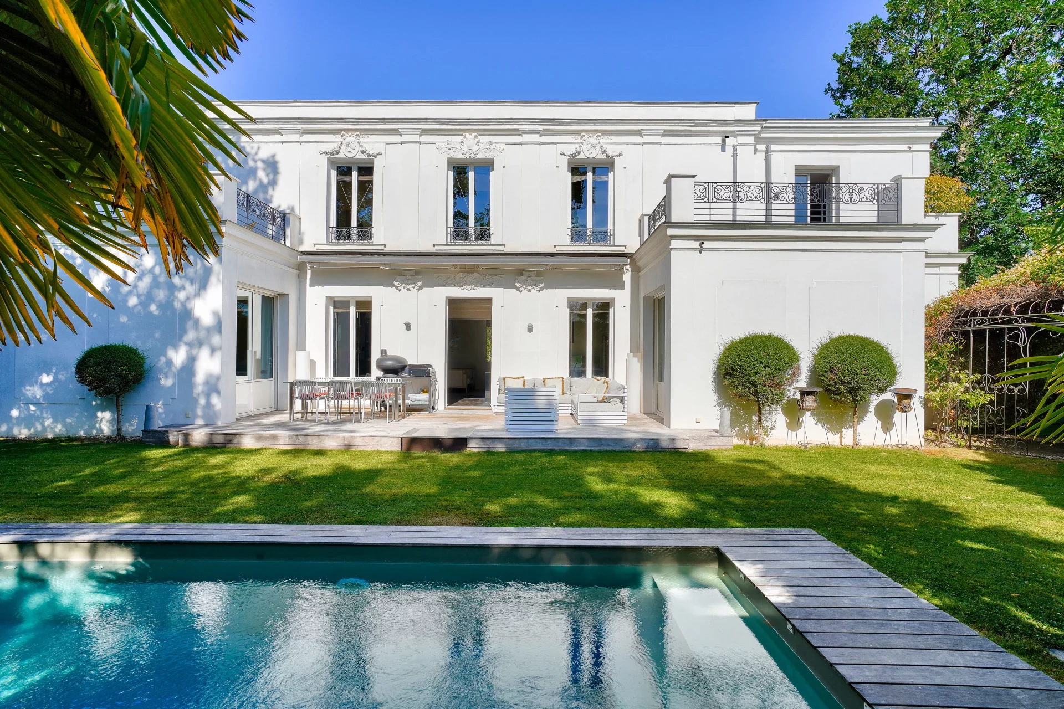
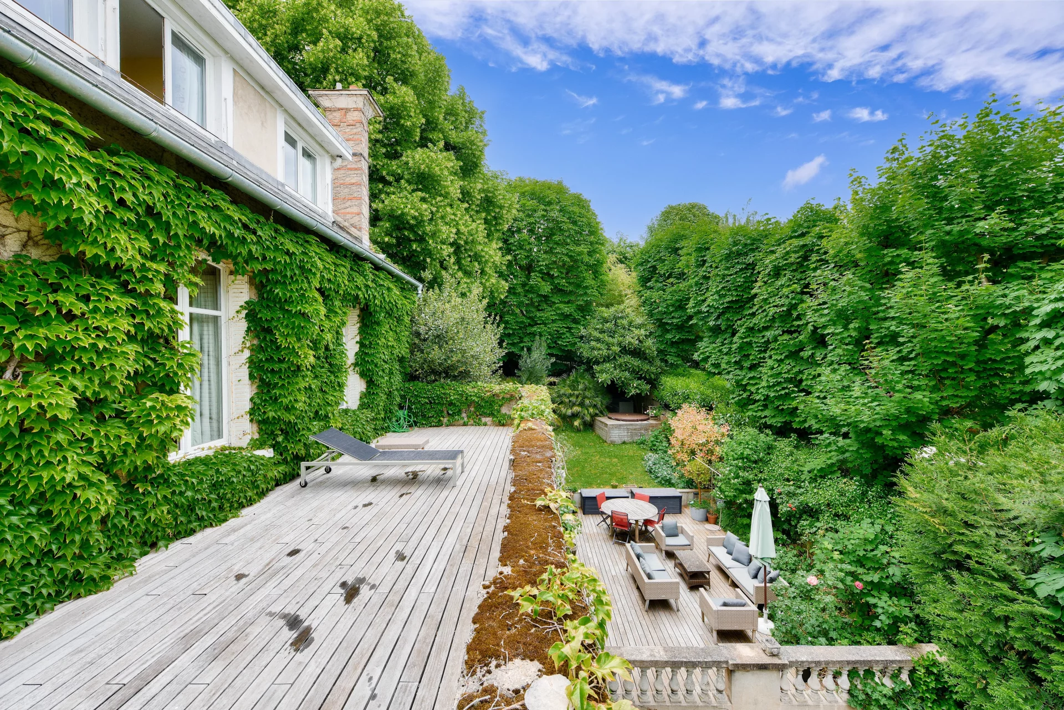
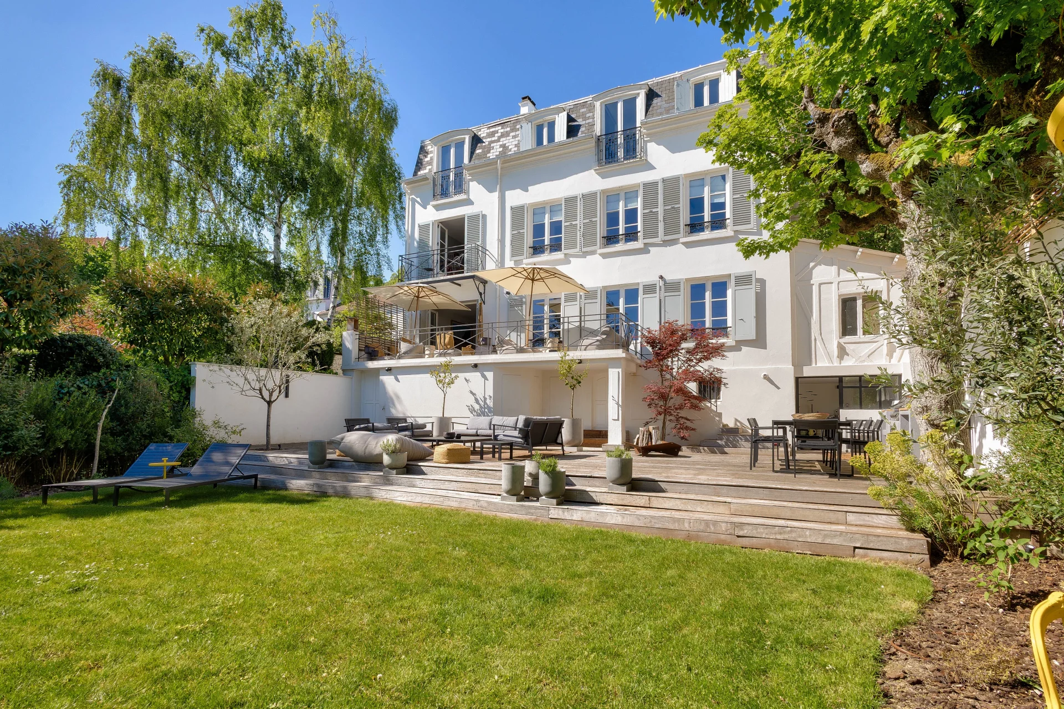
With around 450sqm of living space, this 1890 millstone house was completely redesigned and extended by an architect in 2017. High-quality materials, such as Moleanos natural stone and Zimbabwe granite, underline the attention to detail.
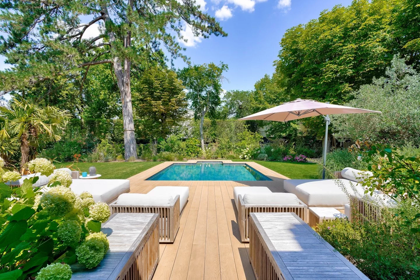
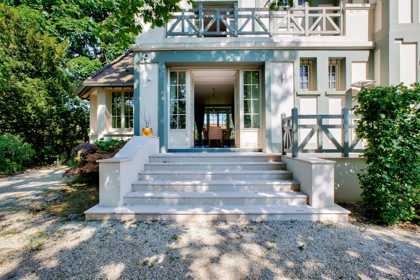
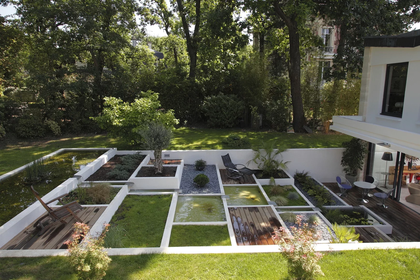
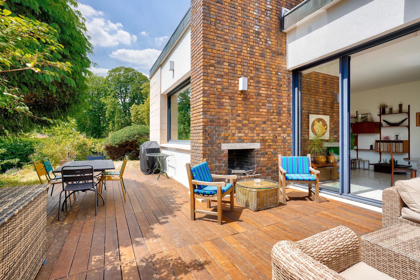
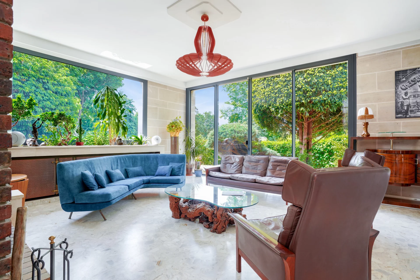
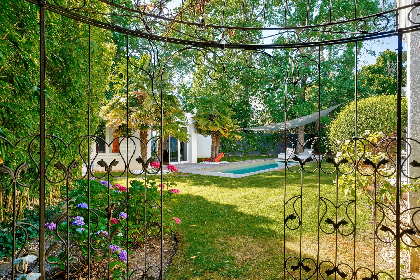
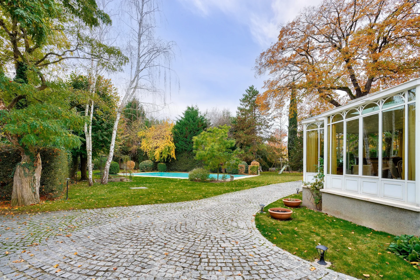
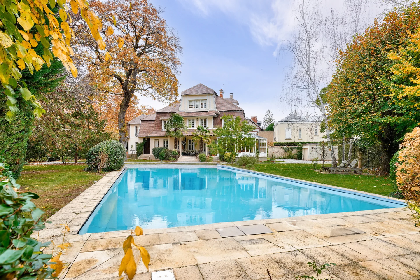
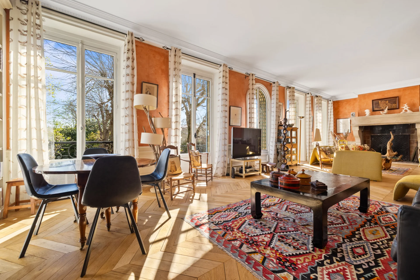
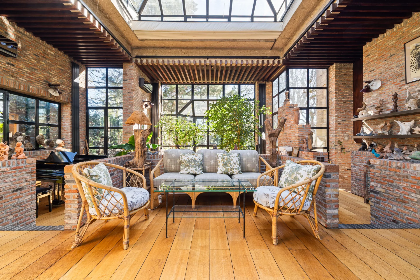
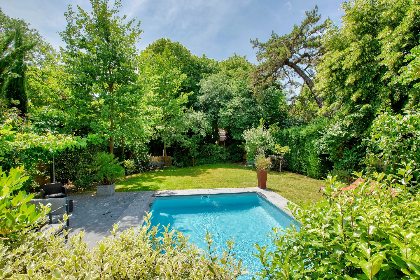
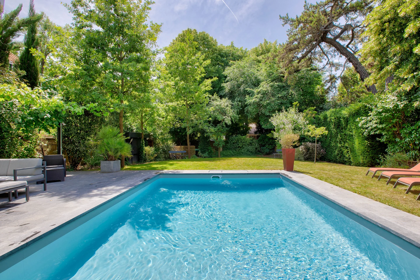
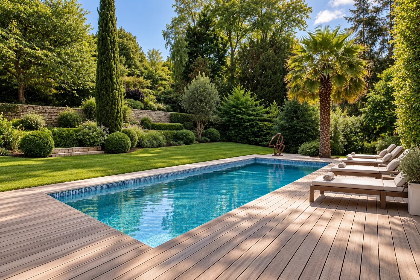
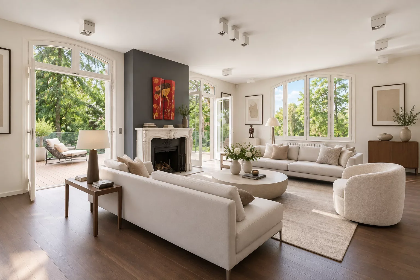
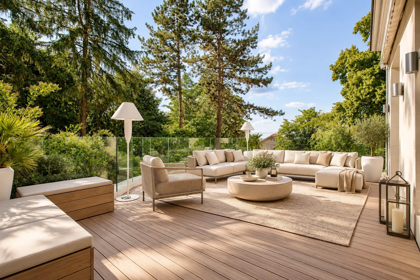
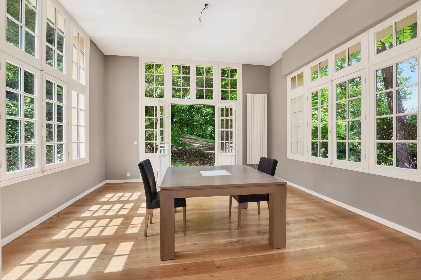
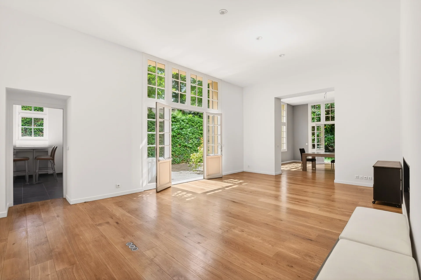
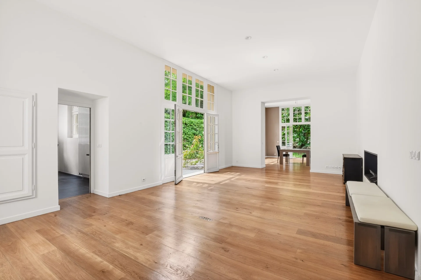
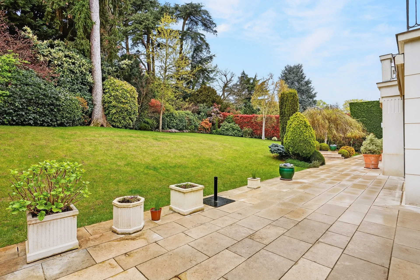
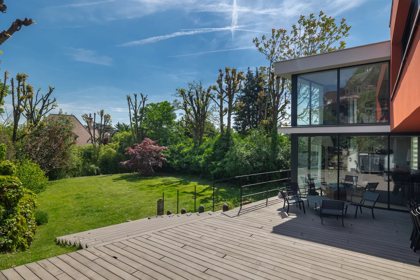
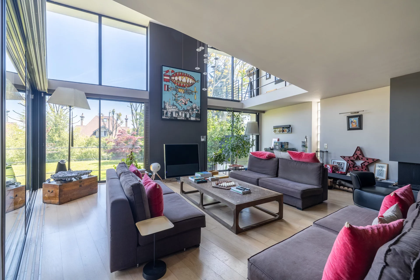
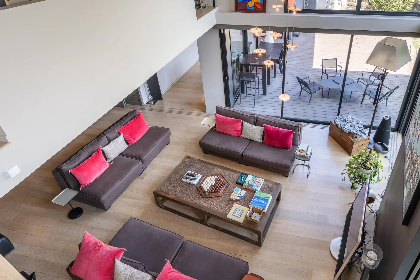
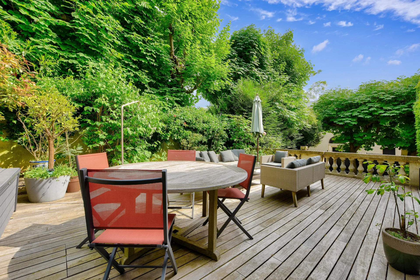
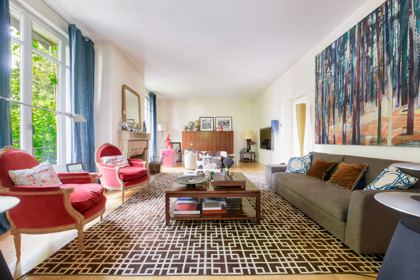
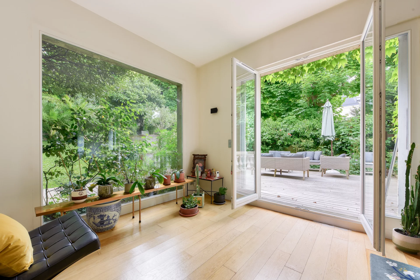
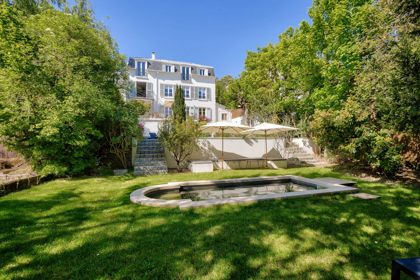
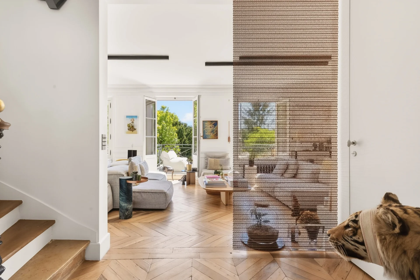
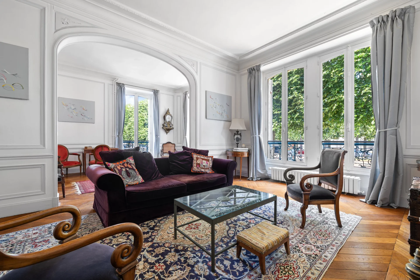
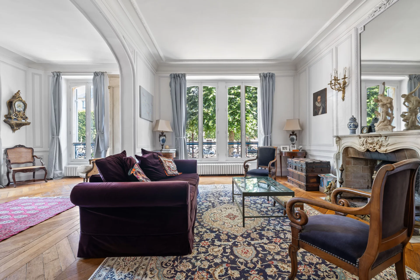
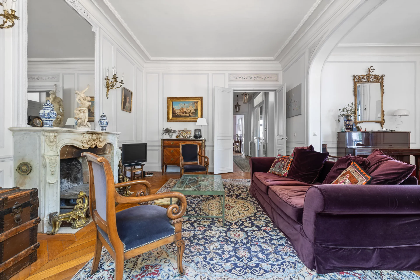
Set in 2,110sqm of landscaped grounds planted with trees, the house offers generous volumes bathed in light, thanks in particular to a spectacular quadruple-exposure glass roof. The latter extends from the living room with fireplace onto a vast ground-level terrace and well-kept garden, with flower beds, lawn and ornamental pool (with counter-current swimming).
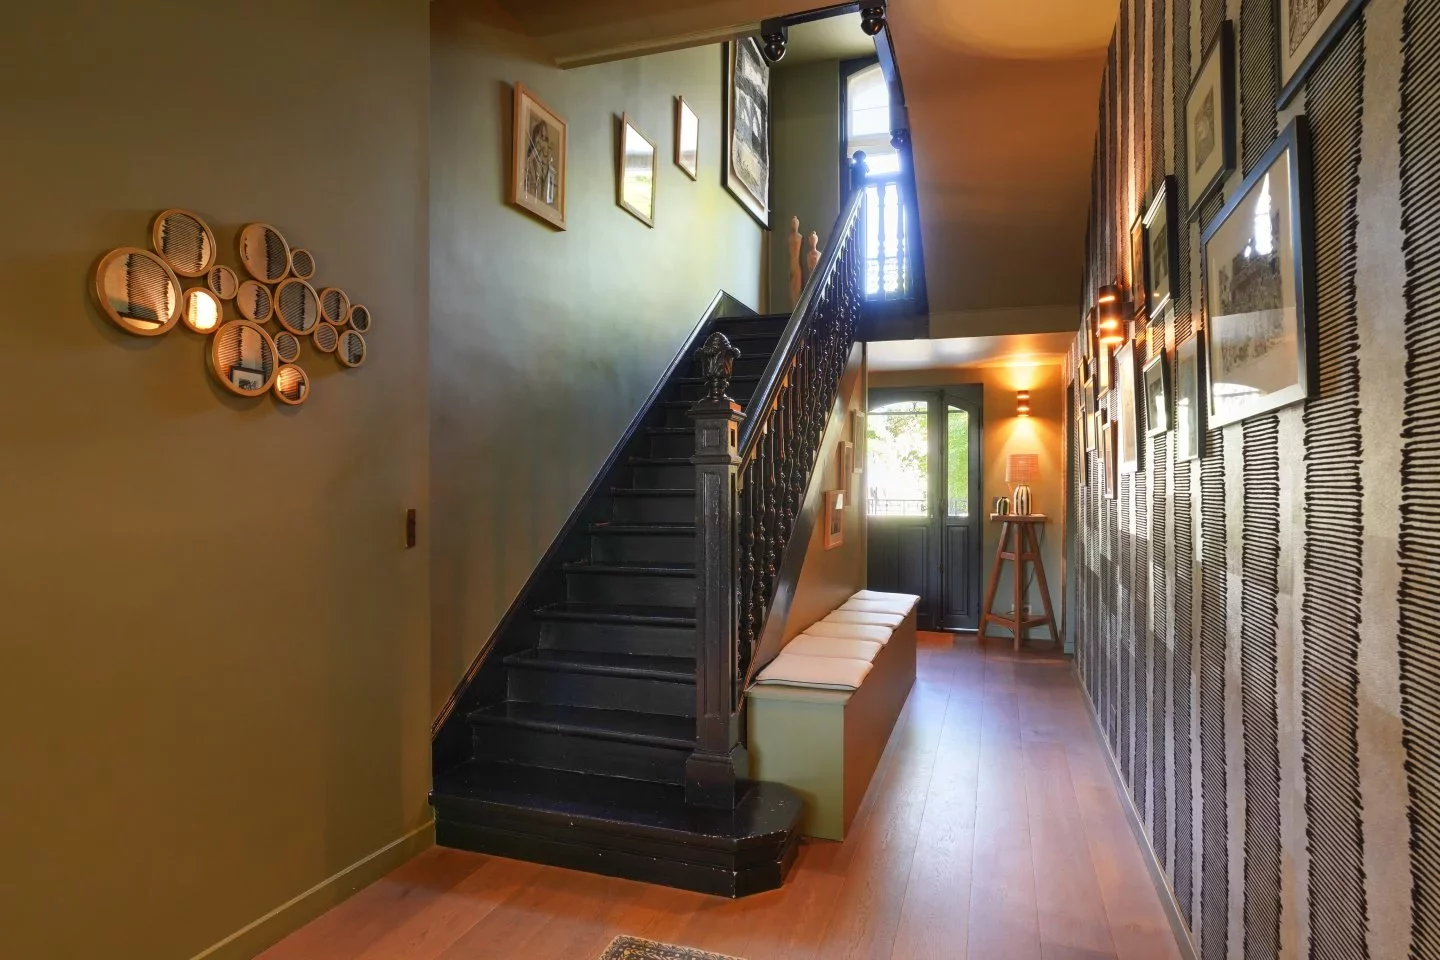
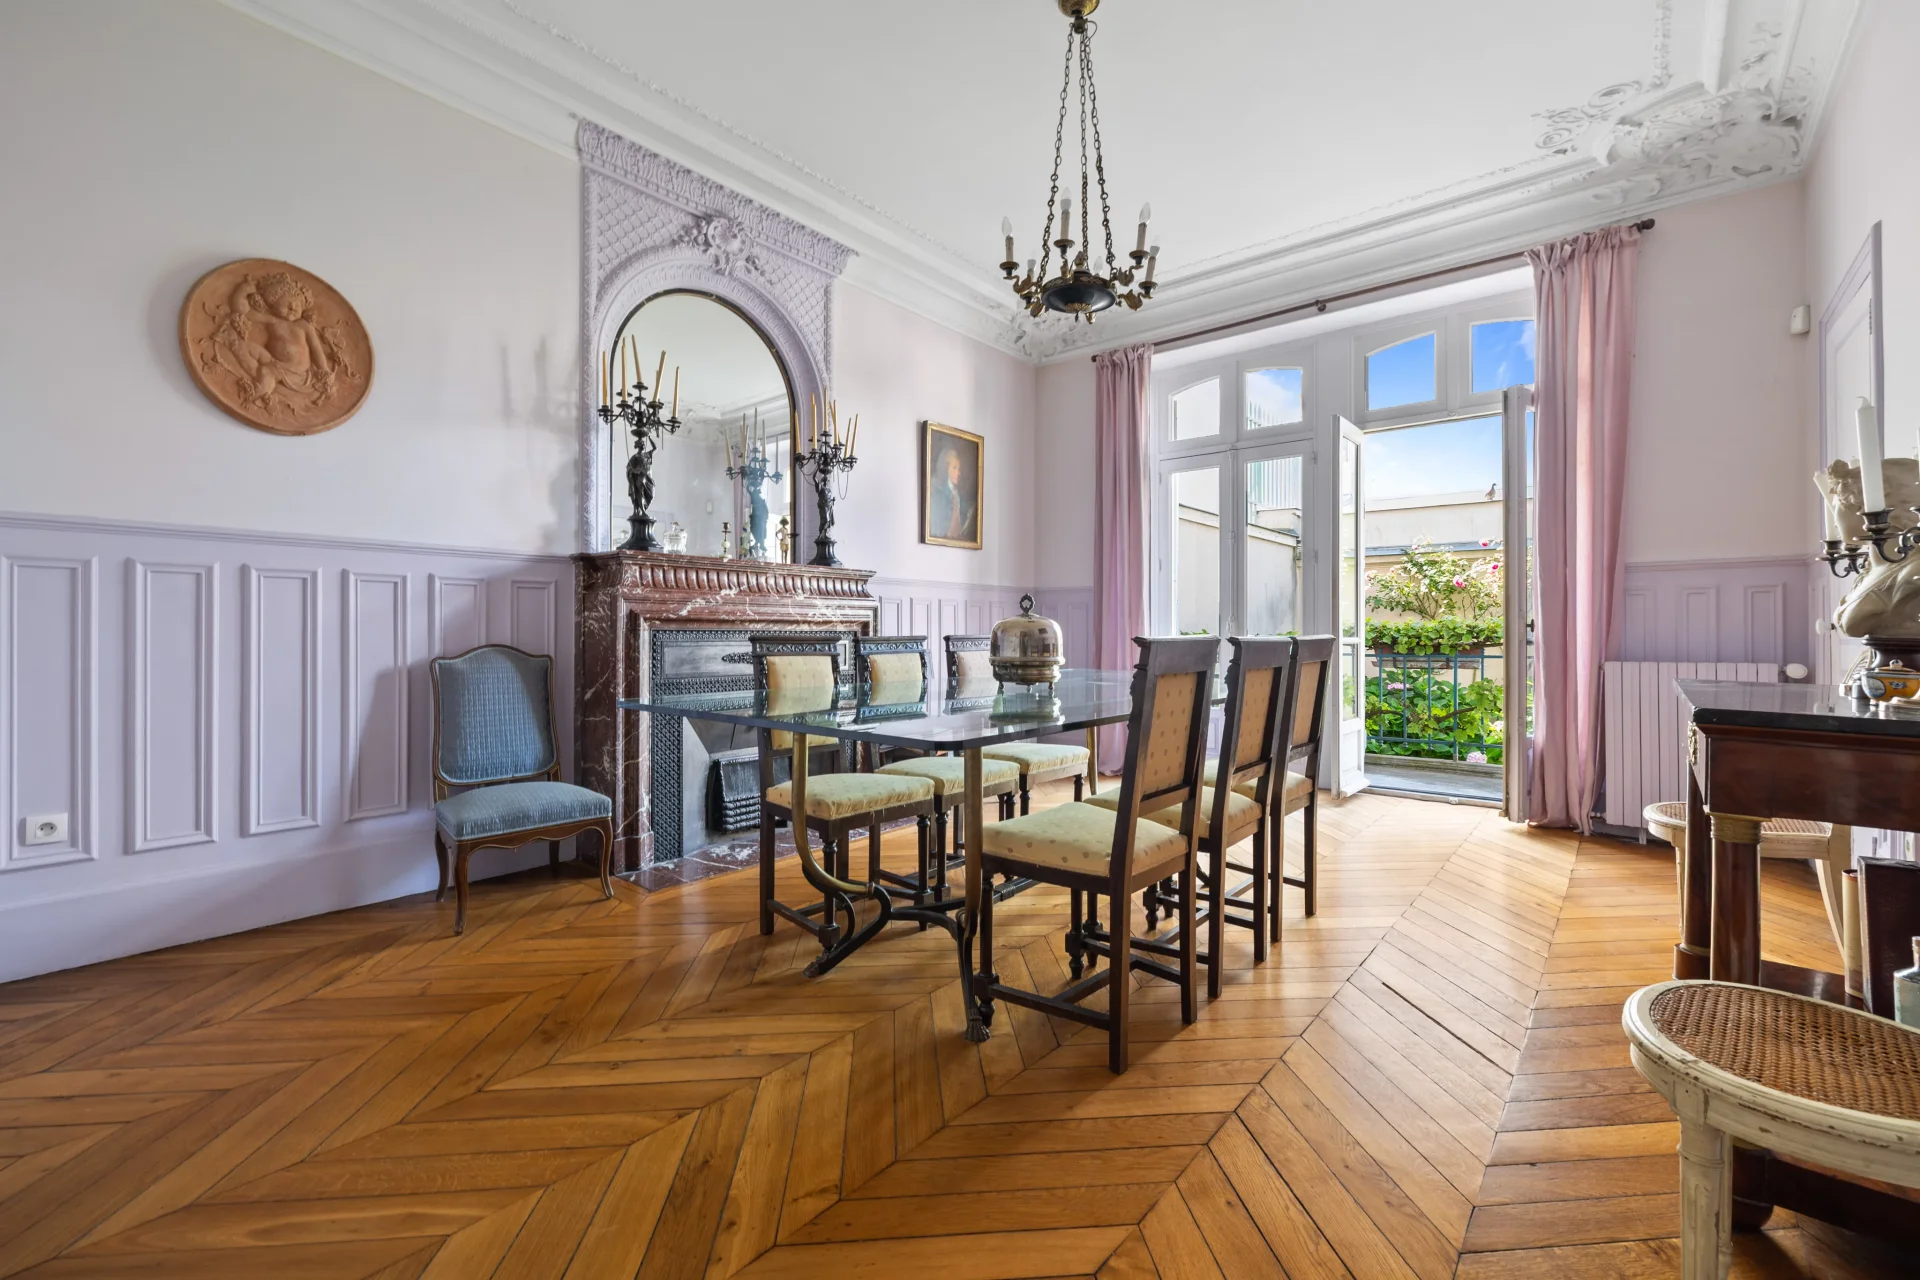
The eat-in kitchen, at the heart of the house, is a truly convivial living space, open to the outdoors. It is complemented by a dining room, TV lounge, entrance hall with office area, checkroom and guest toilet.
The house has six bedrooms, all with en-suite shower rooms. The master suite, occupying the entire top floor, offers an exclusive space with double dressing room, bathroom with bath, shower and separate toilet.
The fully finished basement houses a laundry room with cold room, a 50sqm games room, an air-conditioned wine cellar, a dressing room, a storage room, a shower room with toilet and a complete technical area: thermodynamic balloon, gas condensing boiler, water softener, wiring cabinet and electrical panel.
An independent outbuilding completes this exceptional property: on the first floor, a multi-purpose room, and upstairs a 27sqm studio ideal for a professional space, guests or an au pair. A charming tree house will delight young and old alike.
The property features parquet flooring, reversible air conditioning, full insulation and reinforced security.
A rare property, just a 5-minute walk from the RER station and in the heart of a preserved environment, emblematic of the art of living at Le Vésinet.
- Habitable : 4 843,76 Sq Ft
- 12 rooms
- suite
- Fireplace
- Orientation West, South
- Excellent condition
- 22 711,83 Sq Ft de terrain
What seduced us
- Balcony/Terrace
- Garden
- Pool
- Garage
- Luminous
- Crossing
- Open view
We say more
Regulations & financial information
Information on the risks to which this property is exposed is available on the Géorisques website. : www.georisques.gouv.fr
| Diagnostics |
|---|


Final energy consumption : a - 124 kWh/m²/an.
Estimated annual energy costs for standard use: between 5 520,00 € and 7 520,00 € /year (including subscription).
Average energy price indexed to 01/01/2021.
| Financial elements |
|---|
Property tax : 7 825,00 € /an
Interior & exterior details
| Room | Surface | Detail |
|---|---|---|
| 1x Ground | 22711.83 Sq Ft | |
| 1x Garden | ||
| 1x Terrace | ||
| 1x Garage | ||
| 1x Entrance | ||
| 1x Dining room | ||
| 1x Kitchen | ||
| 1x Desk | ||
| 1x Living room | ||
| 1x Bathroom |
Services
☑ Fireplace
☑ Air conditioning
☑ Double glazing
☑ Pool
☑ Watering
☑ Electric gate
☑ Carport
☑ Videophone
☑ Exterior lighting
☑ Water softener
☑ Optical fiber
Building
| Building |
|---|
-
Built in : 1890
-
Number of floors : 3
Meet your consultant

Simulator financing
Calculate the amount of the monthly payments on your home loan corresponding to the loan you wish to make.
FAI property price
3 700 000 €
€
per month
This is a simulation, only your bank can give you a precise value. Our consultants are at your disposal to support you.
Be contacted
You may also be interested in these properties
-


House
Le Vésinet
3 750 000 €
- 4 286,51 Sq Ft
- 7 bedrooms
- Terrace
- Garden
-
House
Le Vésinet - DOWNTOWN
2 980 000 €
- 2 841,67 Sq Ft
- 5 bedrooms
- Terrace
- Garden
-
House
Le Vésinet - LAC INFERIEUR
3 000 000 €
- 3 886,09 Sq Ft
- 6 bedrooms
- Terrace
- Garden
-
House
Le Vésinet - SUD
3 280 000 €
- 3 229,17 Sq Ft
- 5 bedrooms
- Terrace
- Ground
-
House
Le Vésinet - CENTER
3 450 000 €
- 4 157,66 Sq Ft
- 7 bedrooms
- Garden
-
House
Croissy-sur-Seine
3 550 000 €
- 5 274,31 Sq Ft
- 5 bedrooms
- Terrace
- Garden
-
House
Rueil-Malmaison - GOLDEN TRIANGLE
2 990 000 €
- 3 562,85 Sq Ft
- 6 bedrooms
- Ground
-
House
Rueil-Malmaison - PARC DE LA MALMAISON
3 600 000 €
- 5 231,26 Sq Ft
- 5 bedrooms
- Terrace
- Ground
-
House
Rueil-Malmaison - PARC DE LA MALMAISON
3 500 000 €
- 6 312,38 Sq Ft
- 8 bedrooms
- Terrace
- Garden
-
House
Ville-d'Avray - THIERRY
3 400 000 €
- 4 090,28 Sq Ft
- 5 bedrooms
- Elevator
- Terrace
- Garden
-
House
Saint-Cloud - LES COTEAUX
3 150 000 €
- 4 413,20 Sq Ft
- 5 bedrooms
- Terrace
- Ground
-
House
Saint-Cloud - MONTRETOUT
3 550 000 €
- 3 982,64 Sq Ft
- 6 bedrooms
- Terrace
- Ground
-
House
Ville-d'Avray - PARC DE SAINT-CLOUD
3 200 000 €
- 2 798,61 Sq Ft
- 6 bedrooms
- Terrace
- Garden
-
House
Versailles - NOTRE DAME
3 050 000 €
- 3 444,45 Sq Ft
- 8 bedrooms
- Terrace
- Garden
-


House
Meudon - BELLEVUE
2 990 000 €
- 3 229,17 Sq Ft
- 5 bedrooms
- Terrace
- Ground
-
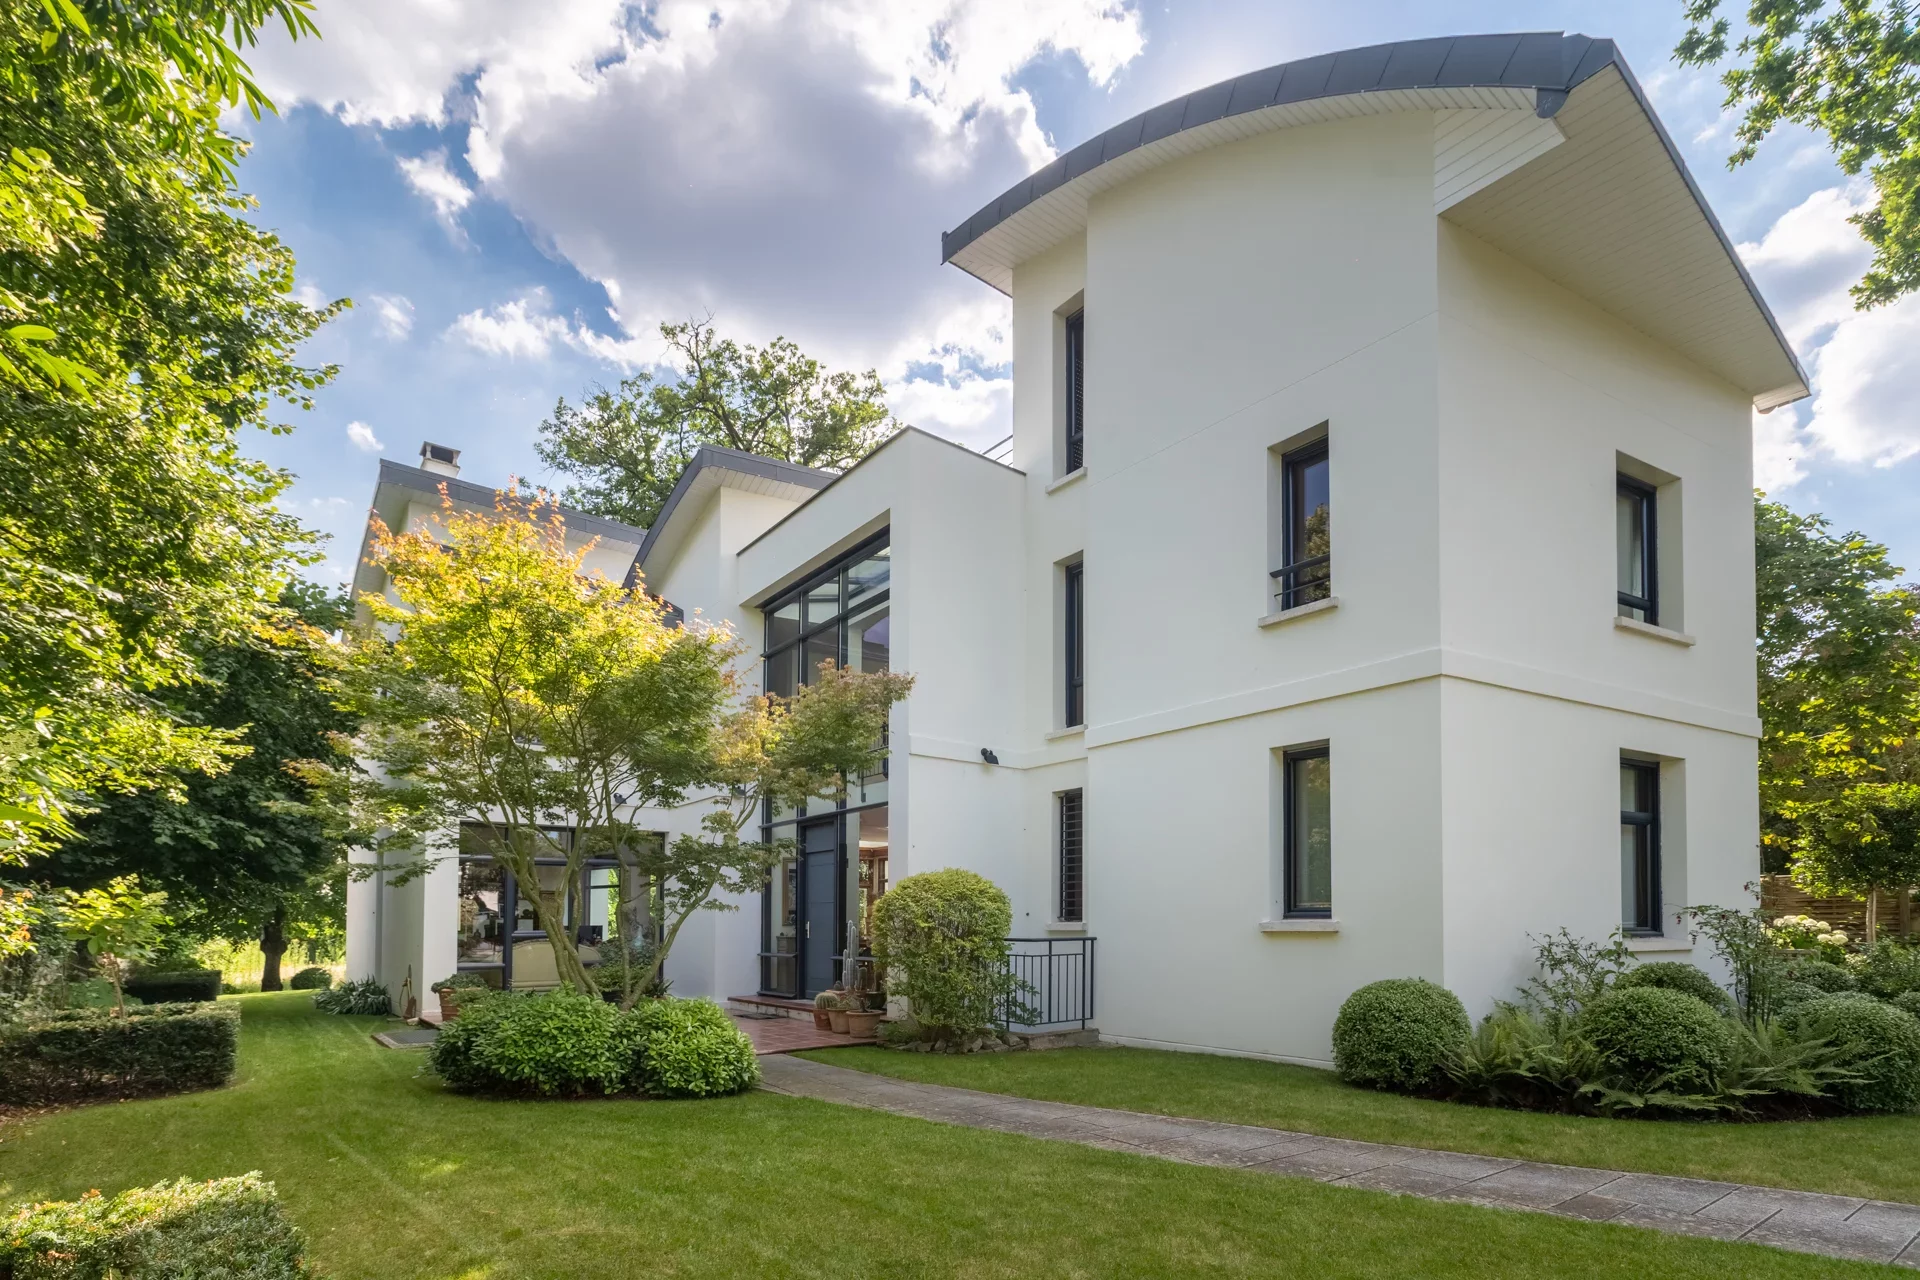
House
Le Vésinet - SOUTH
- 4 520,84 Sq Ft
- 6 bedrooms
- Ground
-
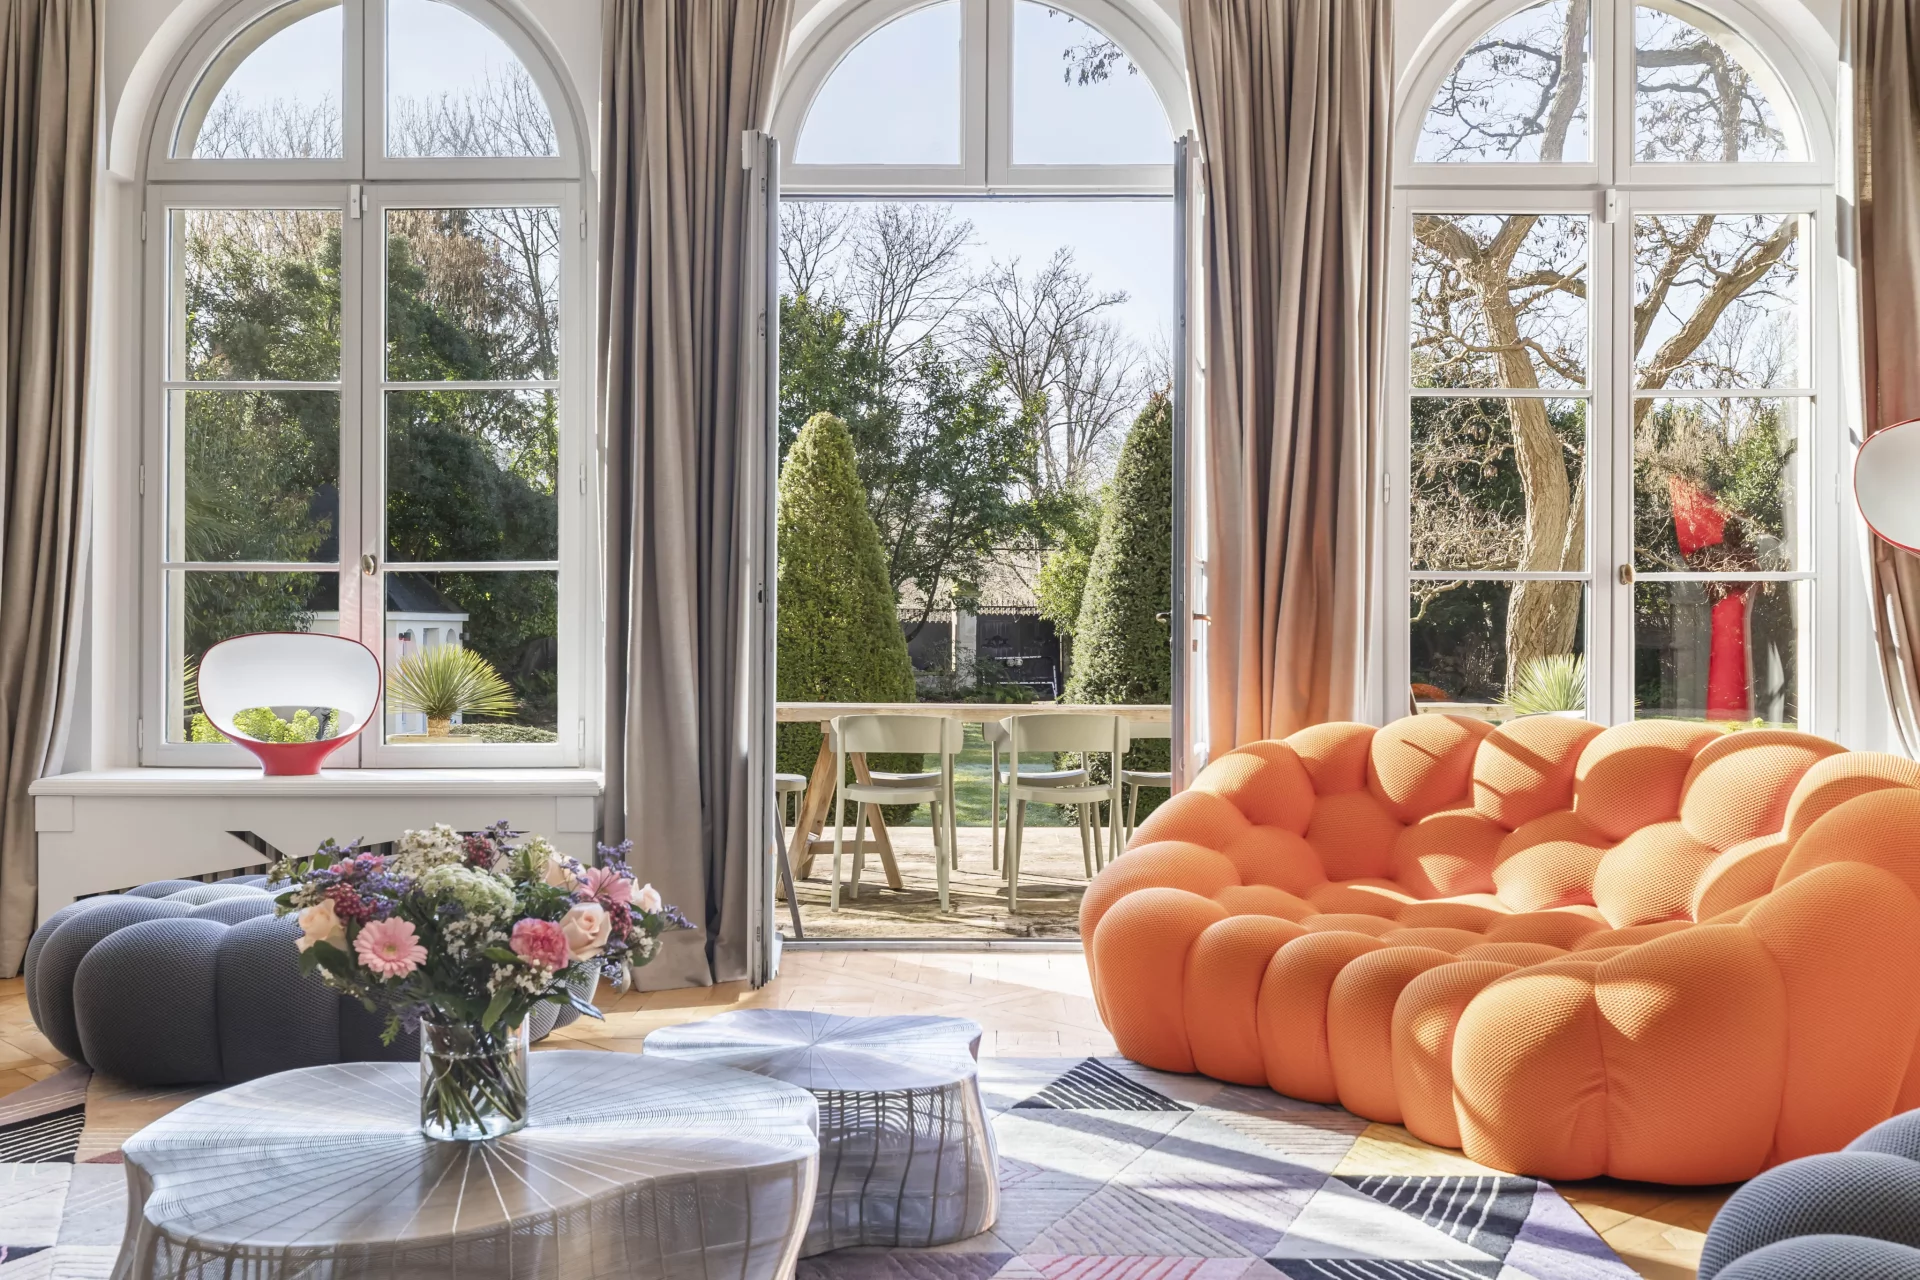
House
Croissy-sur-Seine - ECLUSE NEIGHBORHOOD
- 5 403,48 Sq Ft
- 5 bedrooms
- Ground
-
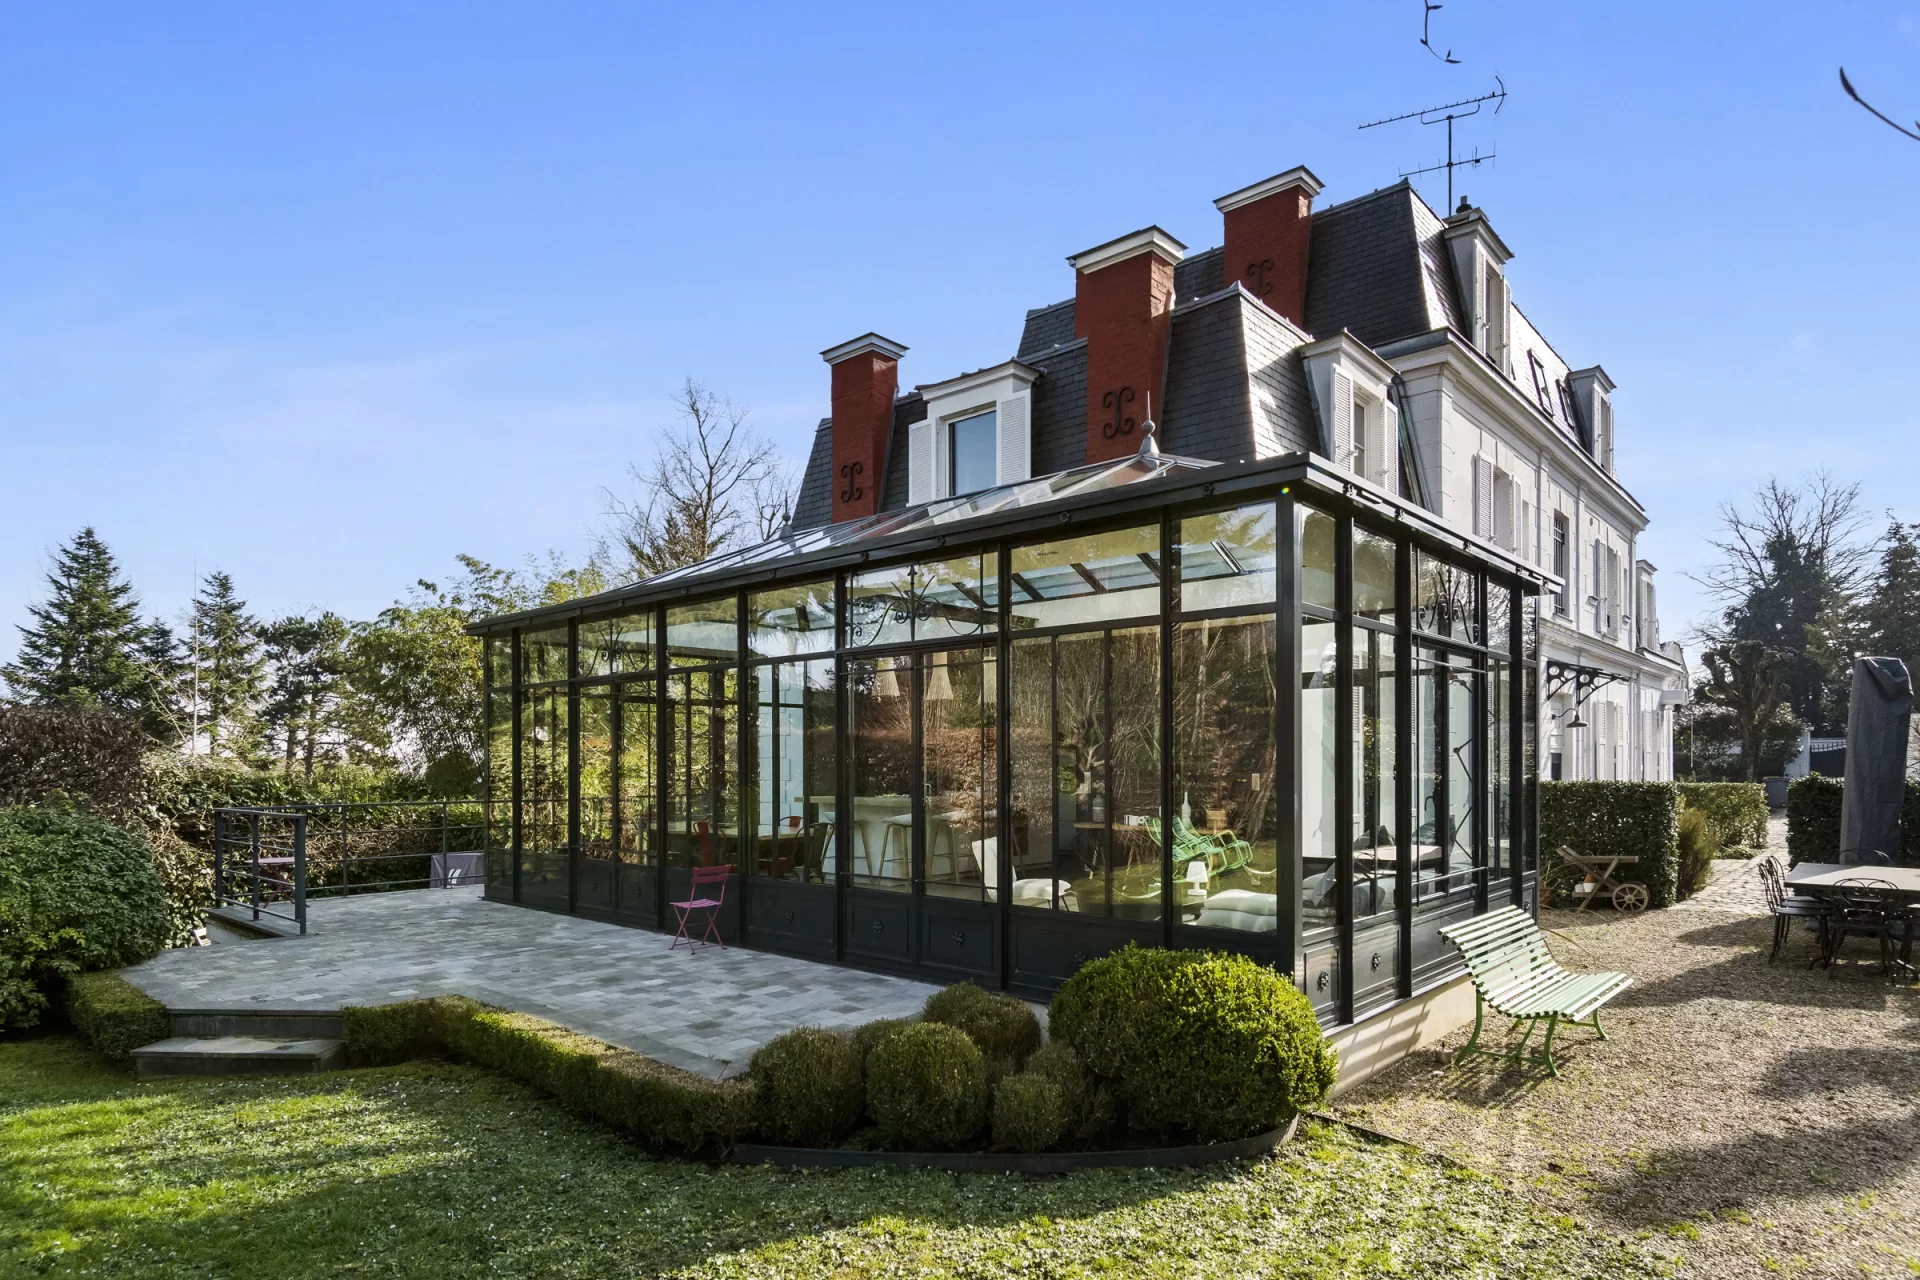
House
Garches - GOLDEN TRIANGLE
- 5 866,33 Sq Ft
- 6 bedrooms
- Ground
-
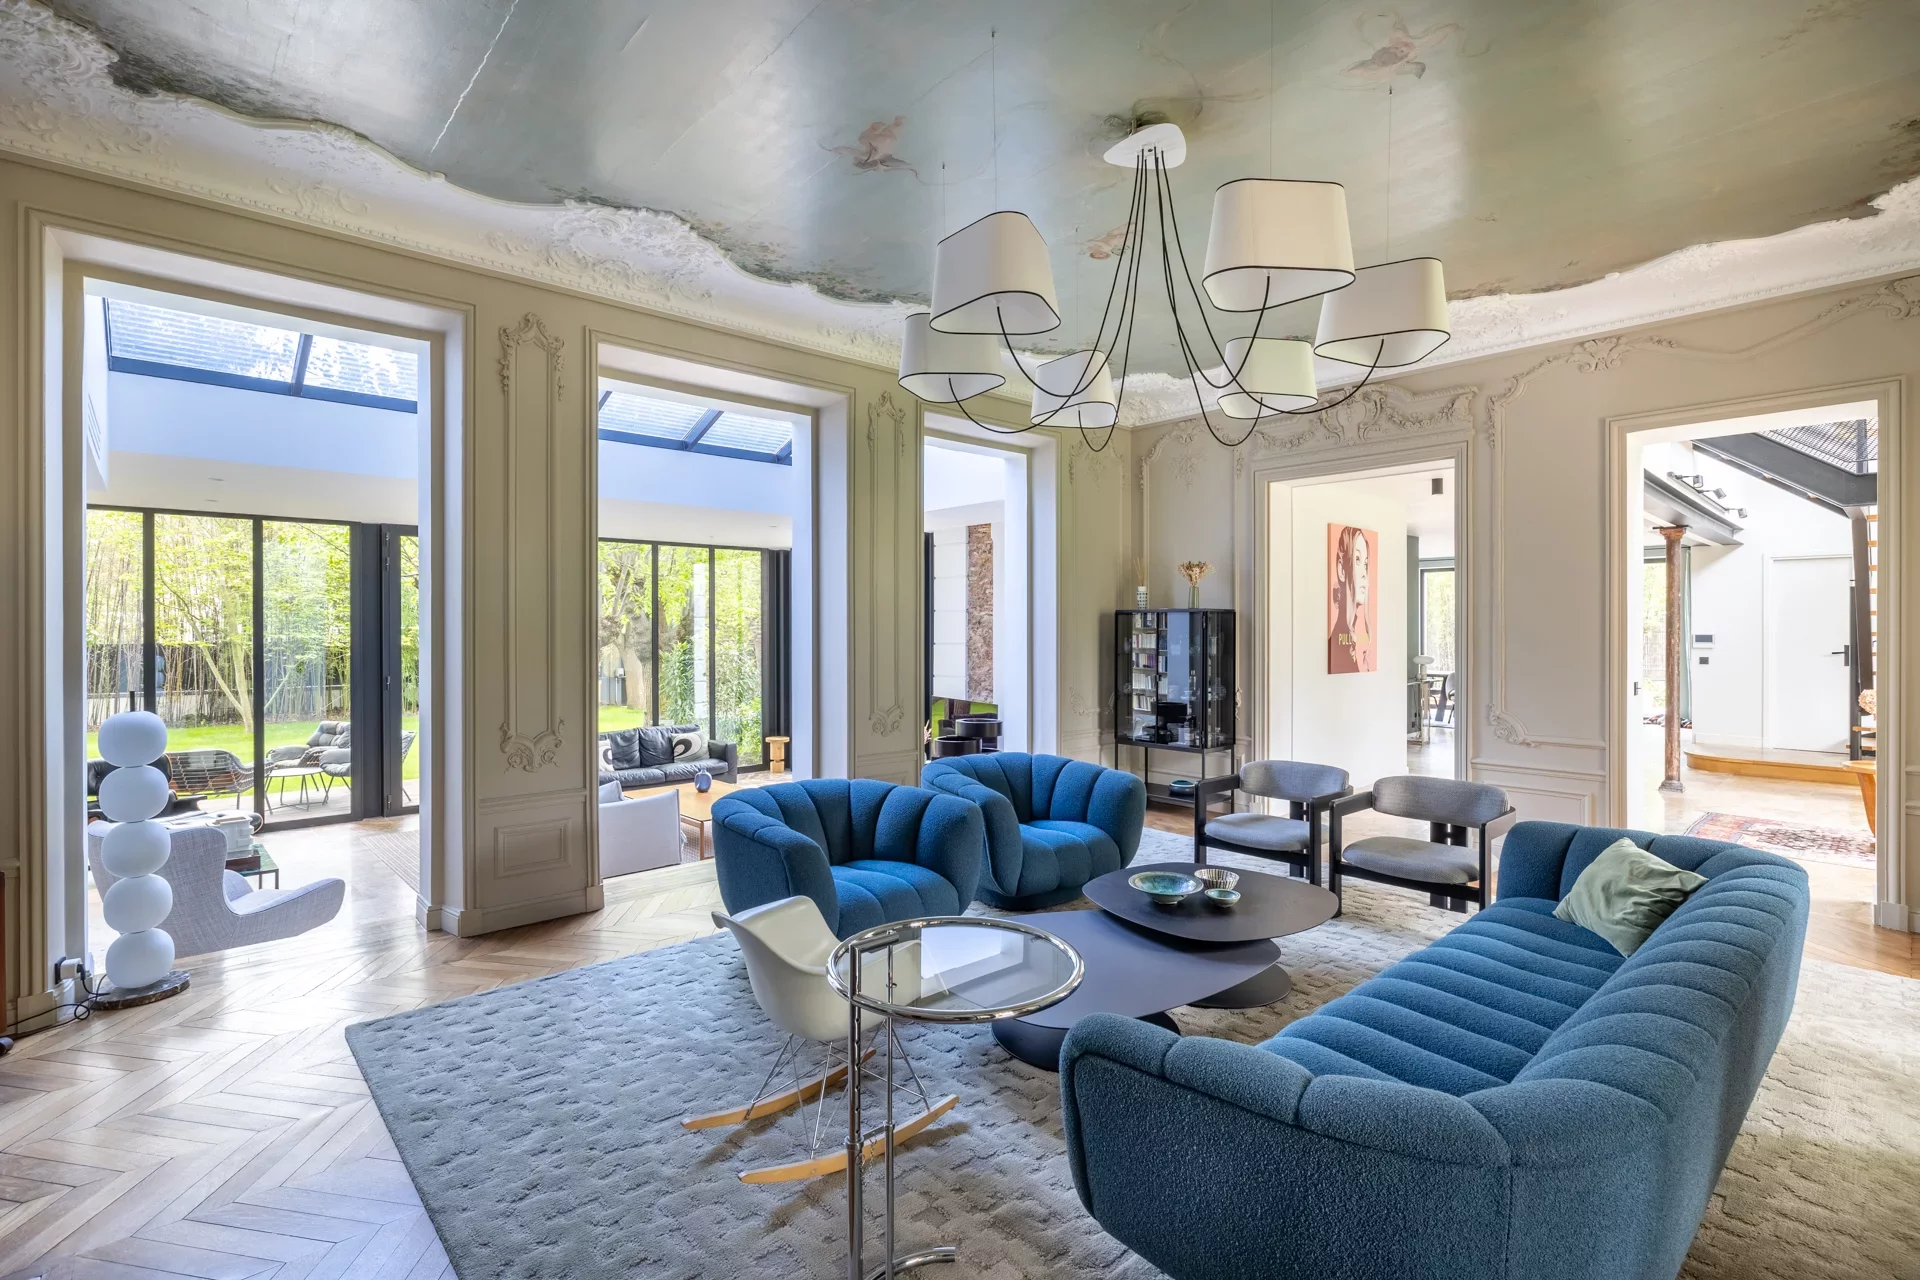
House
Vaucresson - PLATEAU DE CAZES
- 4 897,57 Sq Ft
- 7 bedrooms
- Terrace
- Ground
-
House
Versailles
- 3 330,35 Sq Ft
- 6 bedrooms
- Terrace
- Ground
-
House
Boulogne-Billancourt - JEAN JAURÈS
- 2 797,43 Sq Ft
- 6 bedrooms
- Ground
-
House
Paris 16e - CLAUDE LORRAIN
- 2 893,55 Sq Ft
- 5 bedrooms
- Terrace
-
House
Neuilly-sur-Seine - LOUISE MICHEL
- 3 497,73 Sq Ft
- 6 bedrooms
- Terrace
- Garden
-
House
Paris 18e - ABBESSES
- 2 552,34 Sq Ft
- 5 bedrooms
- Terrace
-
House
Paris 14e - PLAISANCE / ALÉSIA
- 2 645,98 Sq Ft
- 6 bedrooms
- Terrace
- Garden
-
House
Paris 6e - CHERCHE-MIDI / CROIX-ROUGE
- 1 345,49 Sq Ft
- 3 bedrooms
-
House
Paris 18e - PLACE JEAN-BAPTISTE CLÉMENT
- 1 584,66 Sq Ft
- 4 bedrooms
- Terrace
-
House
Paris 18e - PLACE JEAN-BAPTISTE CLÉMENT
- 1 584,66 Sq Ft
- 4 bedrooms
- Terrace
-
House
Paris 14e - ALÉSIA
- 1 942,02 Sq Ft
- 4 bedrooms
-
House
Paris 14e - ALÉSIA
- 1 942,02 Sq Ft
- 4 bedrooms
Do you have to sell to buy?
Our real estate consultants are at your disposal to estimate the value of your property. All our estimates are free of charge.
Estimate my propertyA living space to suit you
Junot takes you on a tour of the neighborhoods in which our agencies welcome you, and presents the specific features and good addresses.
Explore the neighborhoods