Laure GRASSET
Le Vésinet
EI - Agent commercial - N°RSAC : 818 050 718 - VERSAILLES
- 06 16 47 02 01
- French, English
Ad reference : 1392VESGRA
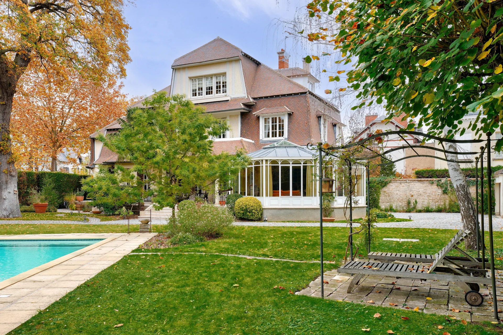
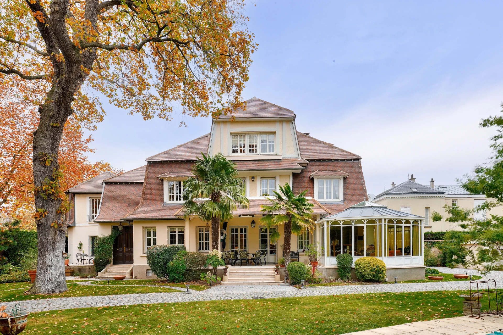
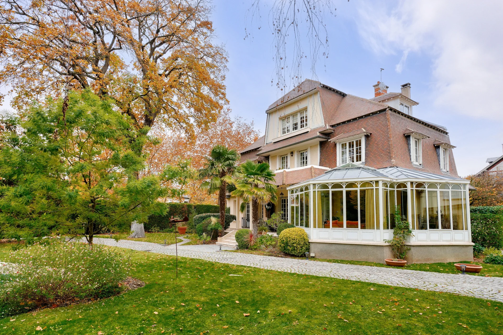
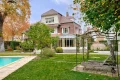
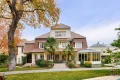
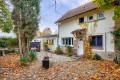
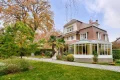
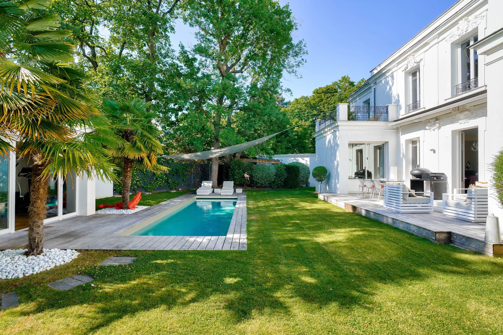
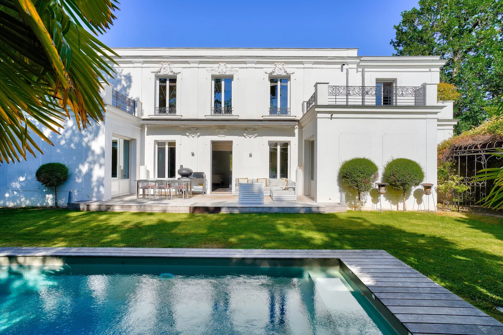
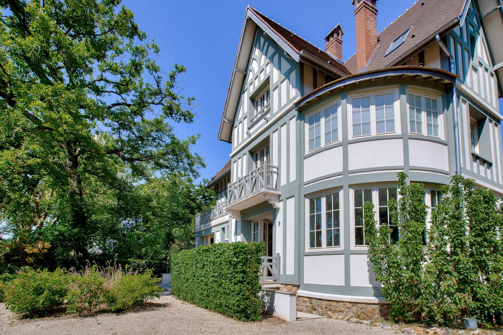
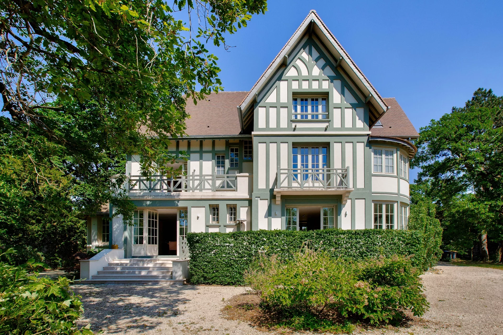
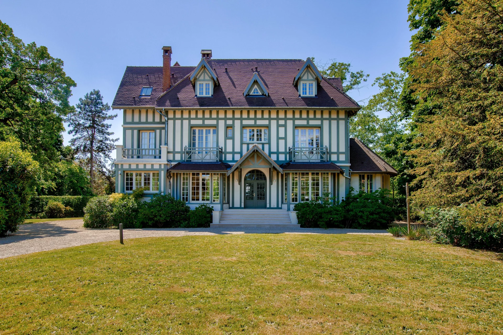
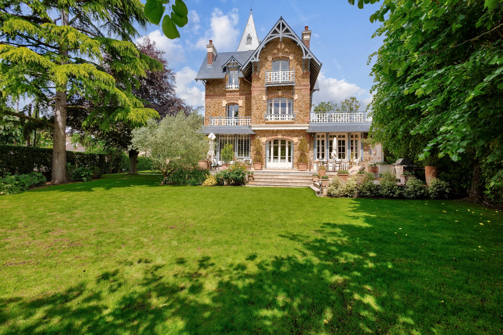
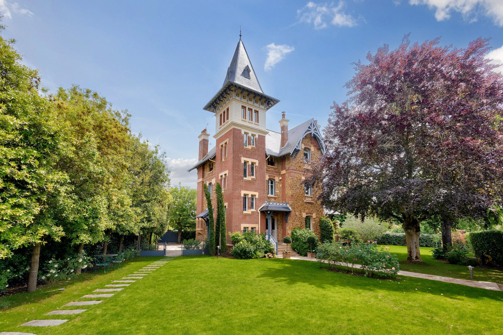
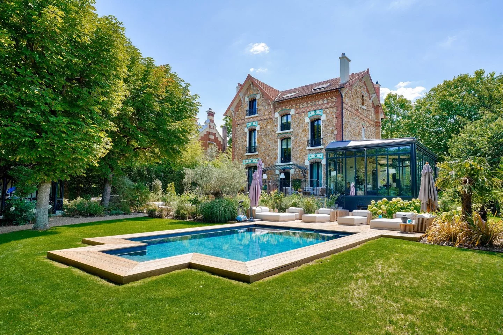
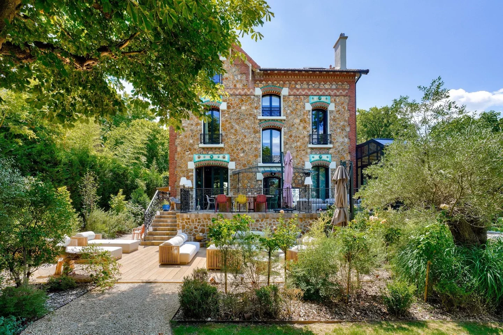
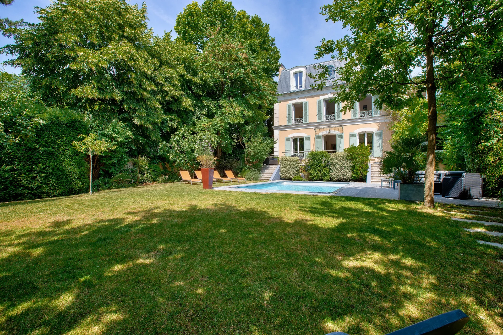
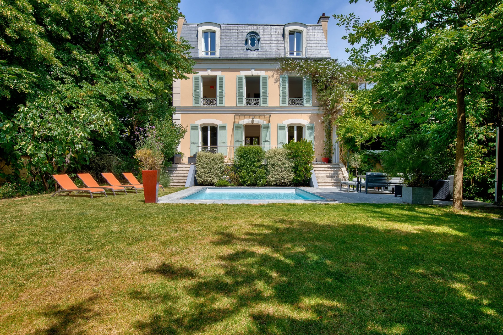
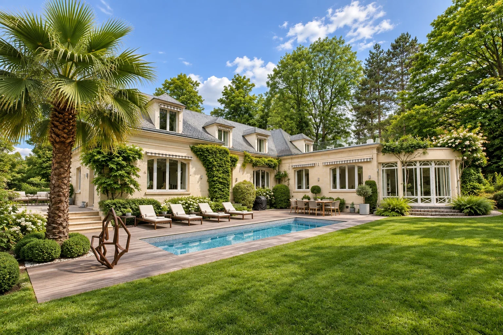
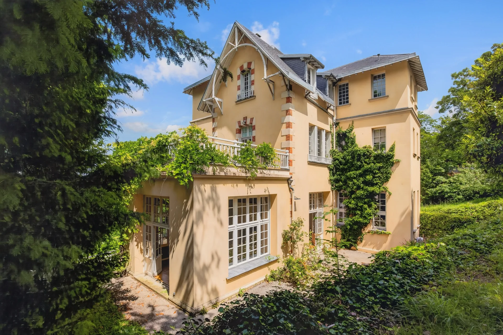
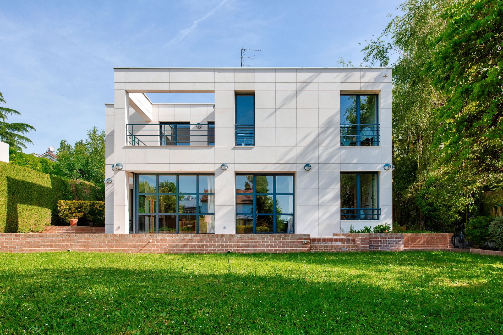
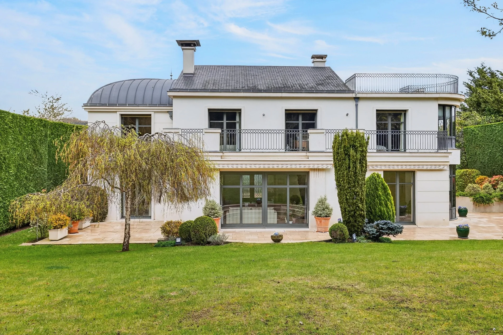
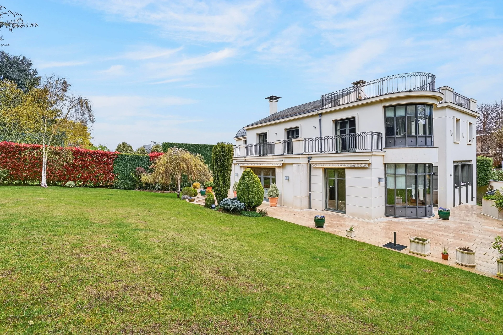
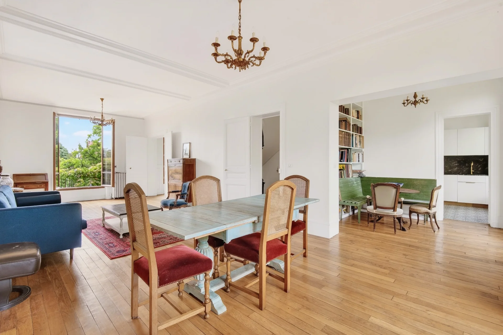

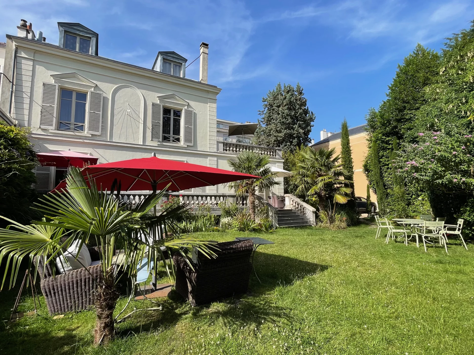
Just a 5-minute walk from the town center and RER station, this elegant early 20th-century residence boasts 386sqm of living space in a rare and privileged setting.
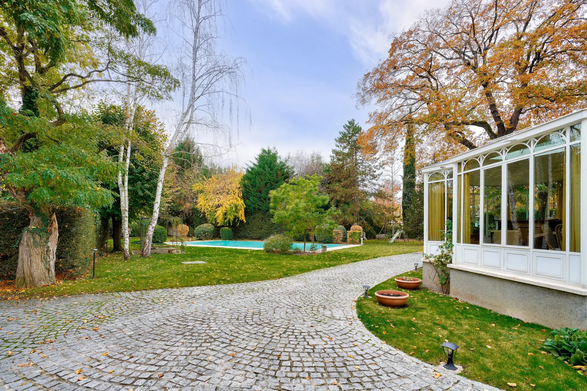
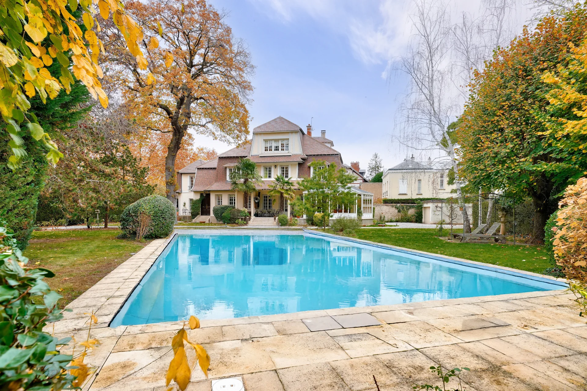
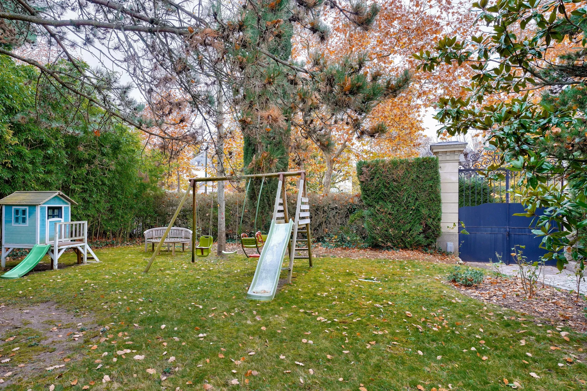
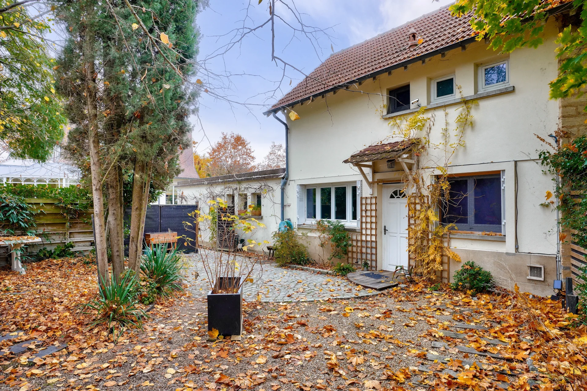
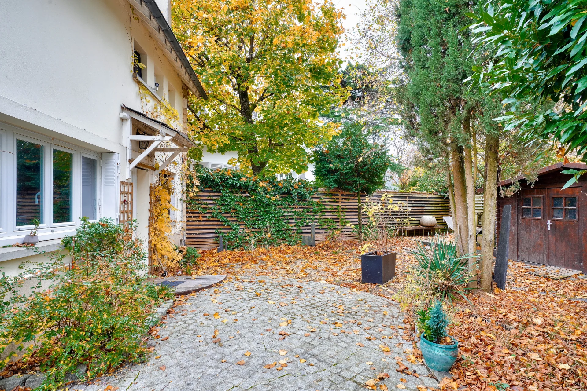
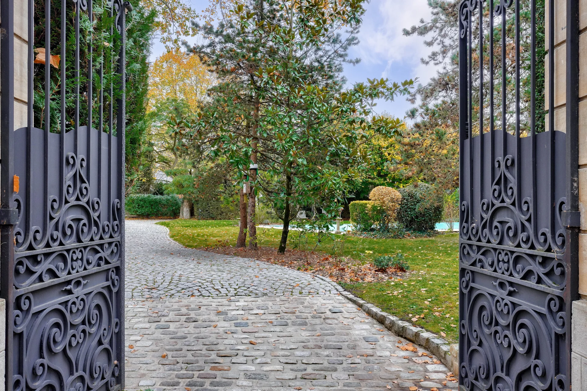
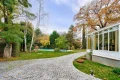
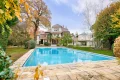
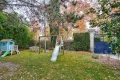
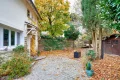
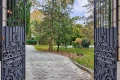
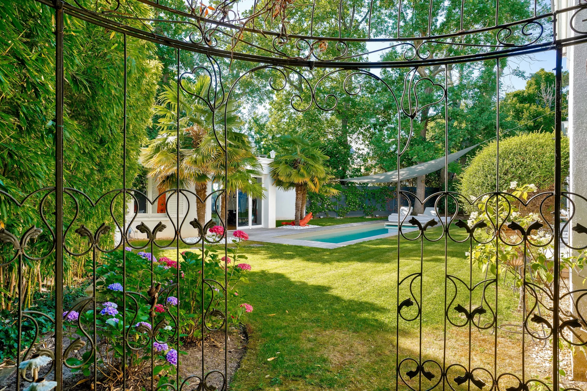
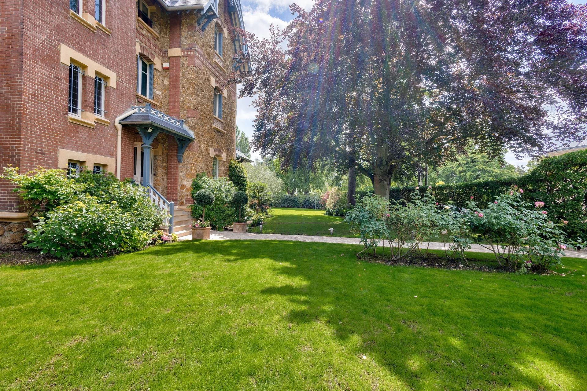

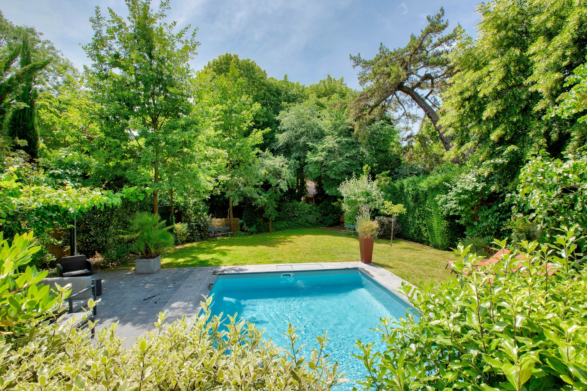
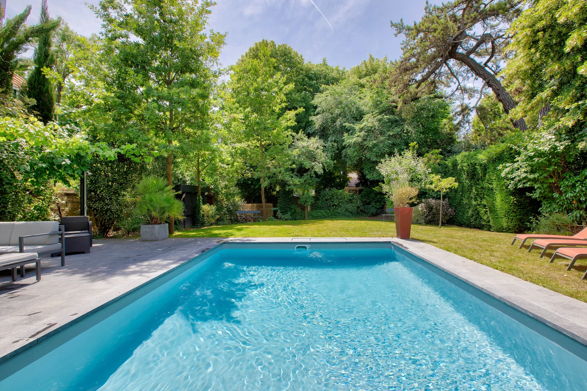
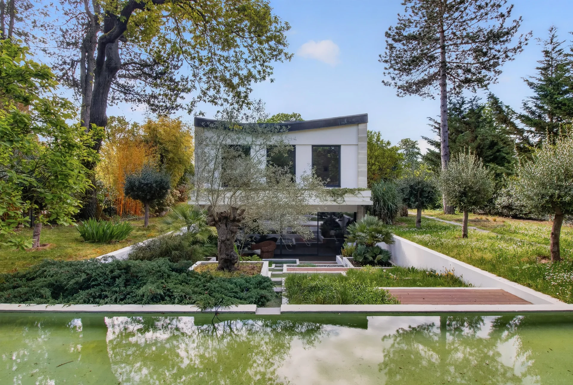
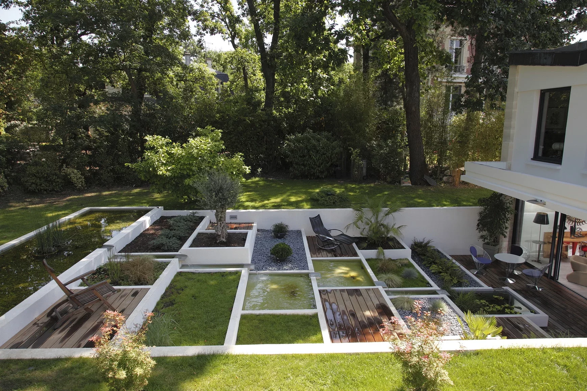
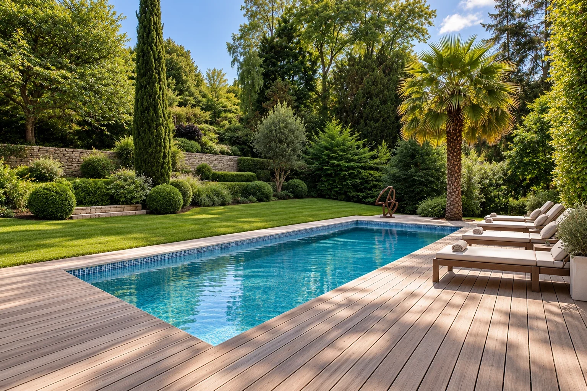
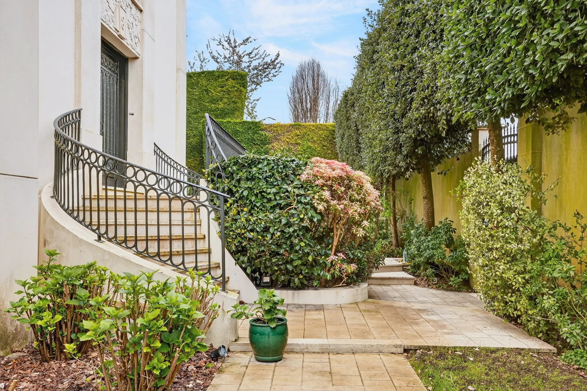
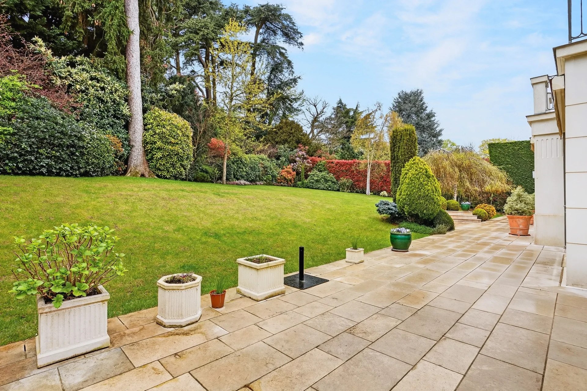


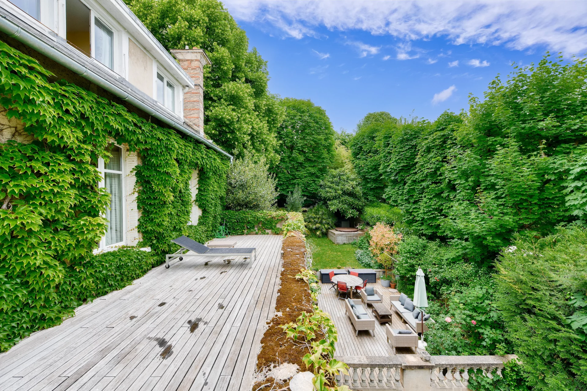

Set on a superb wooded plot of over 2200sqm, it includes a separate janitor's cottage with 46sqm of living space, a double garage and a heated swimming pool perfectly integrated into a south-facing landscaped park adorned with remarkable trees.
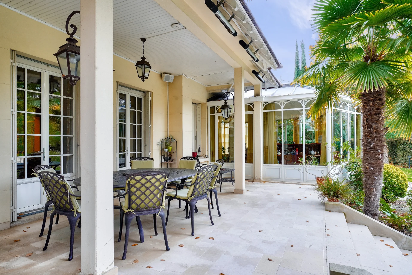
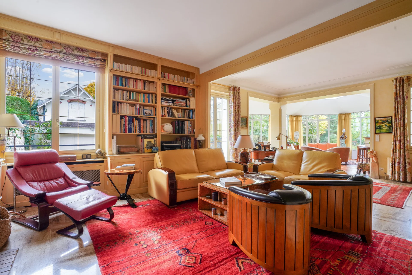
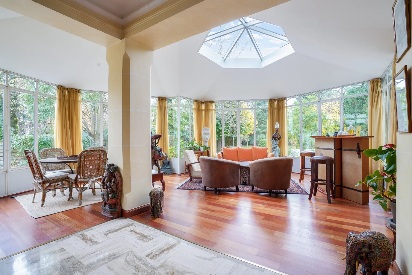
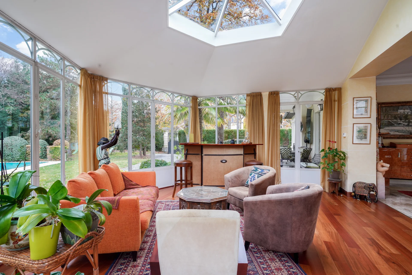
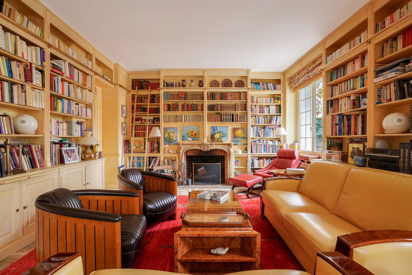
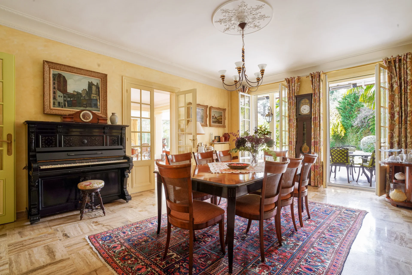
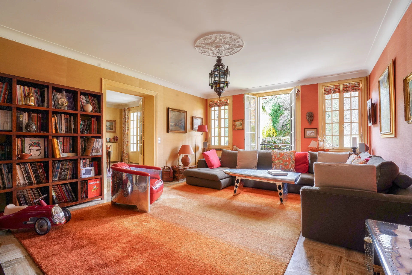
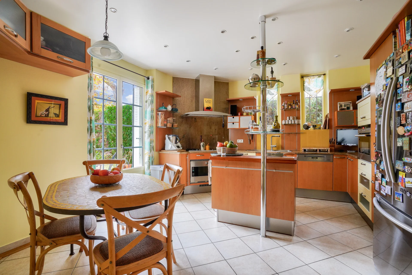
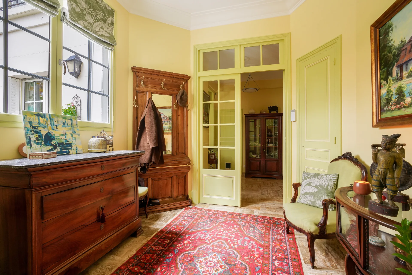
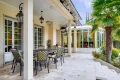
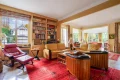
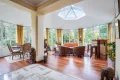
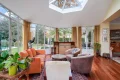
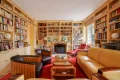
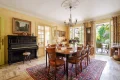
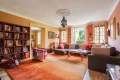
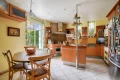
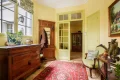
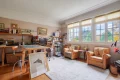
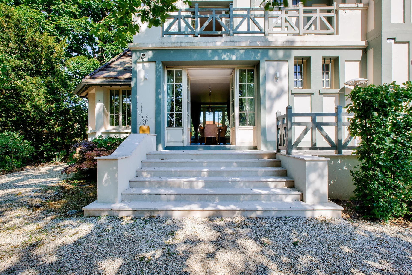
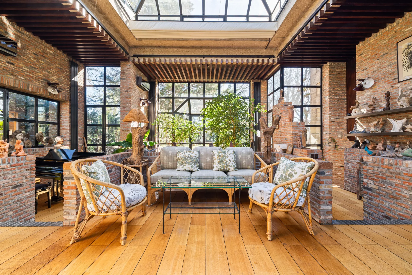
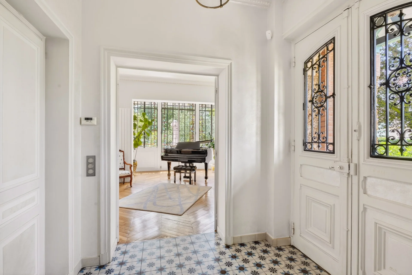
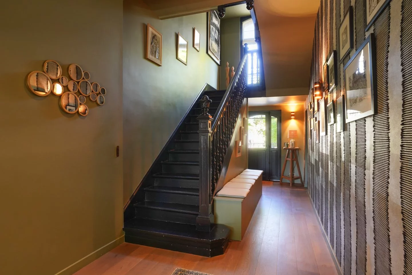
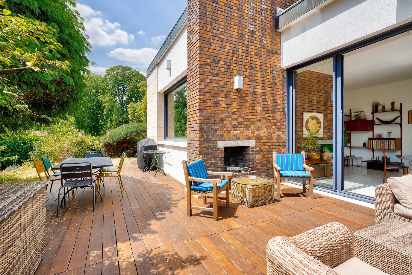
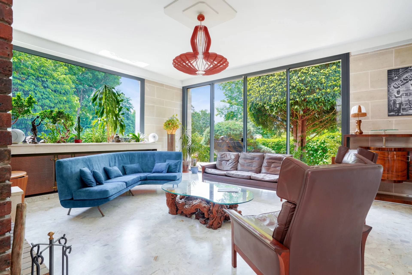
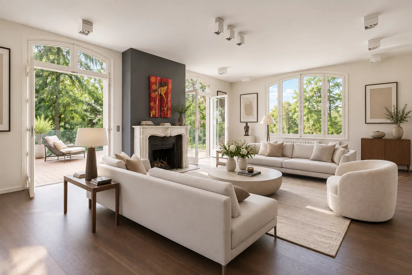
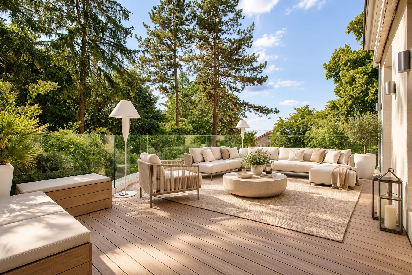
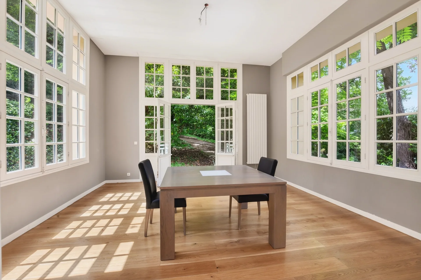
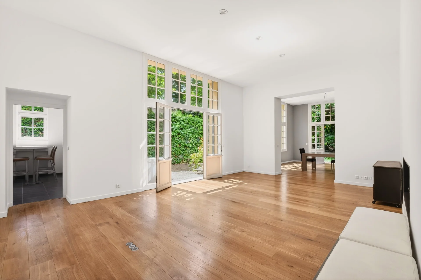
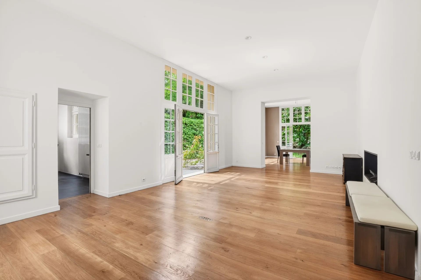
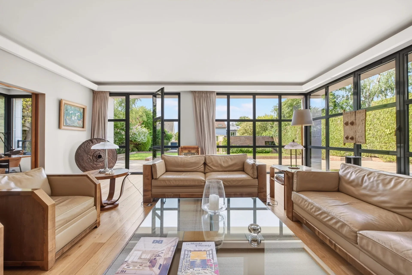
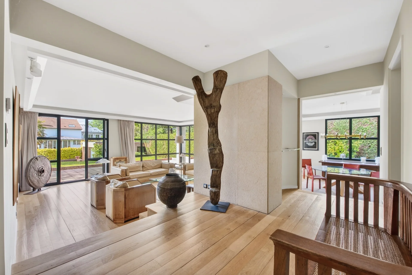
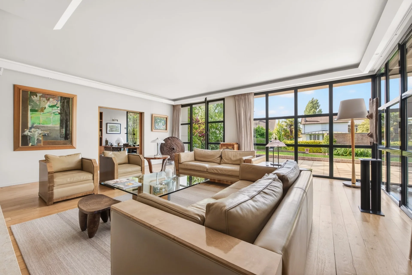

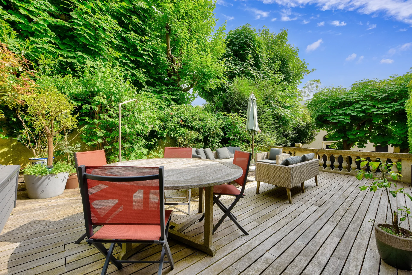
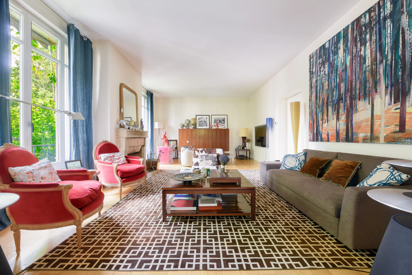
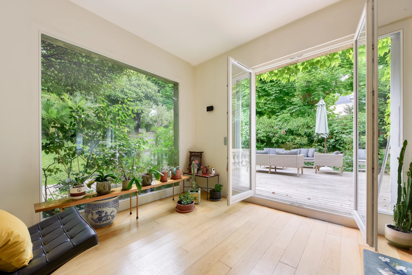


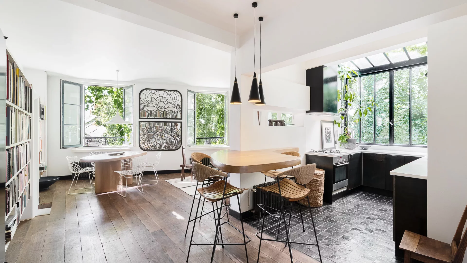
From the entrance, a vast hall leads to a beautiful kitchen-diner and three generous reception rooms (130sqm in total!): a library and a dining room of 29sqm each, and a living room with fireplace extended by a 74sqm veranda bathed in light. The whole opens onto beautiful terraces ideal for entertaining. Numerous storage spaces and a guest toilet complete this level.
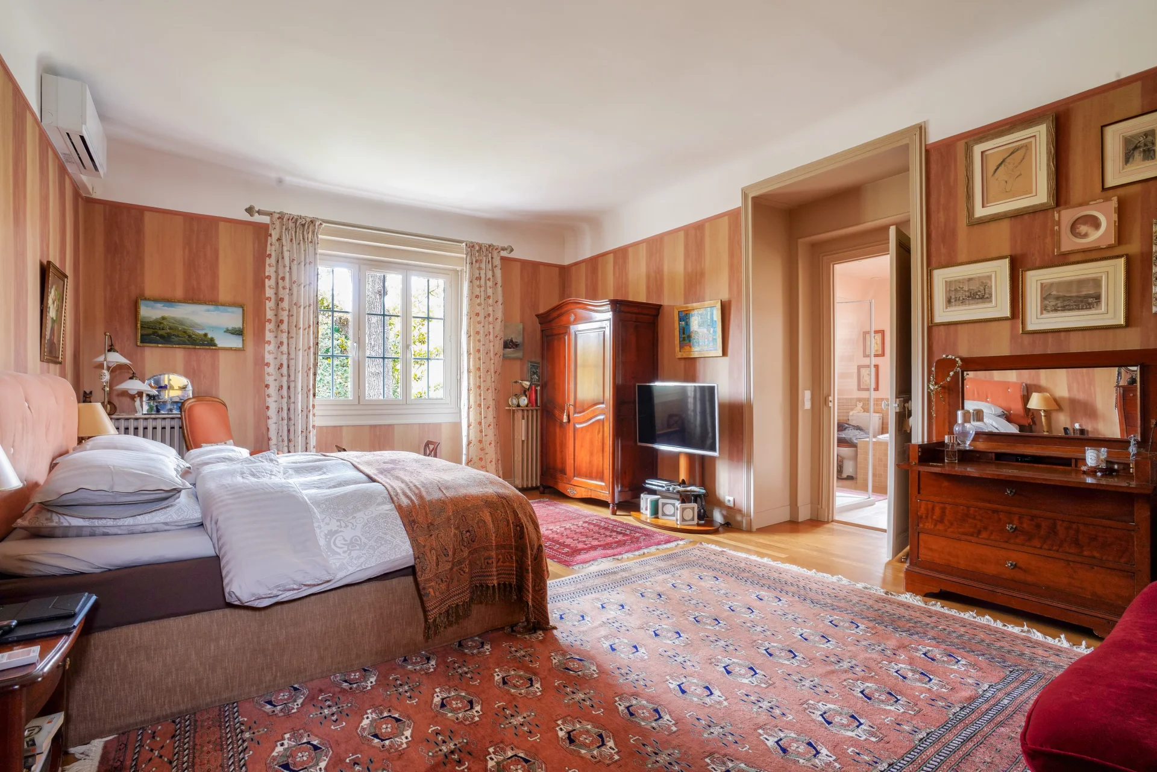
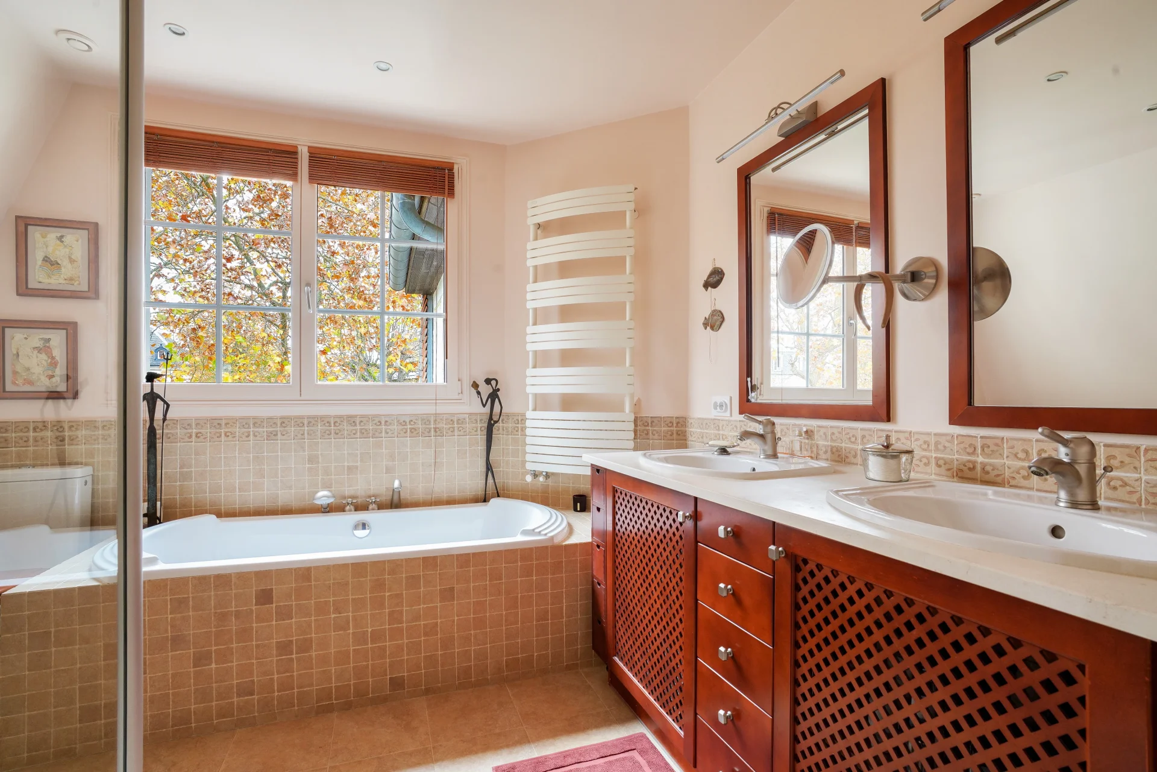
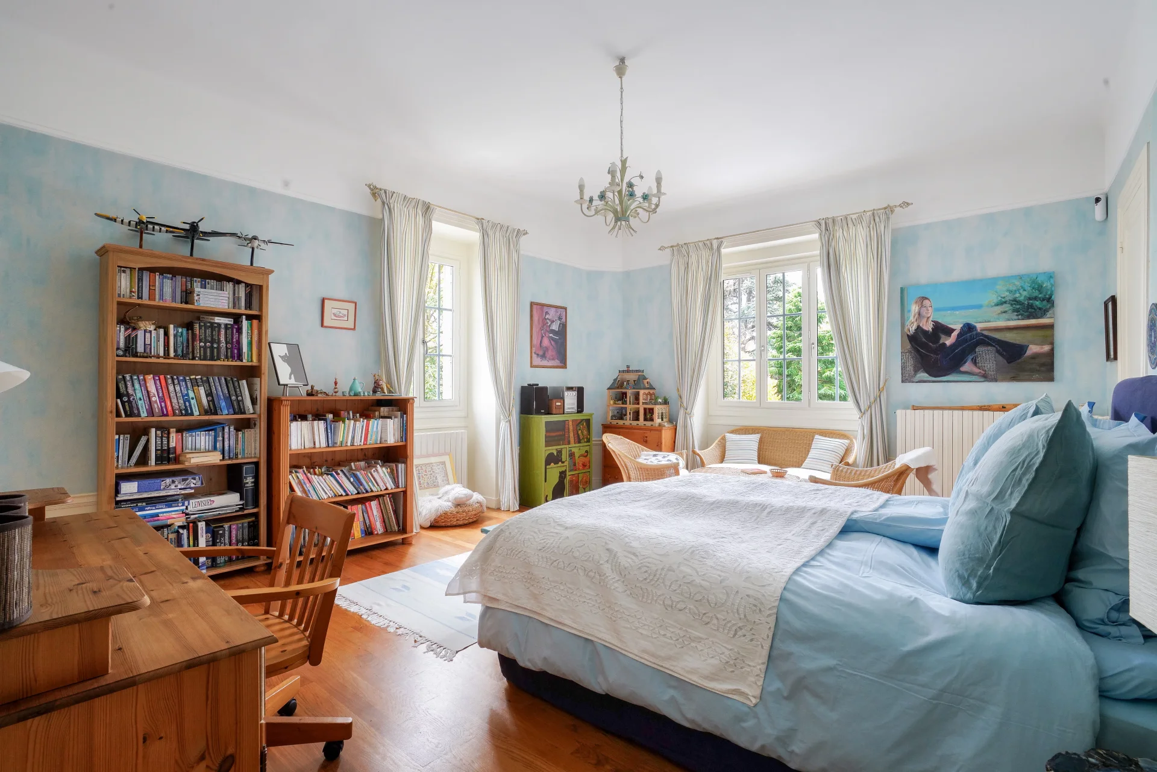
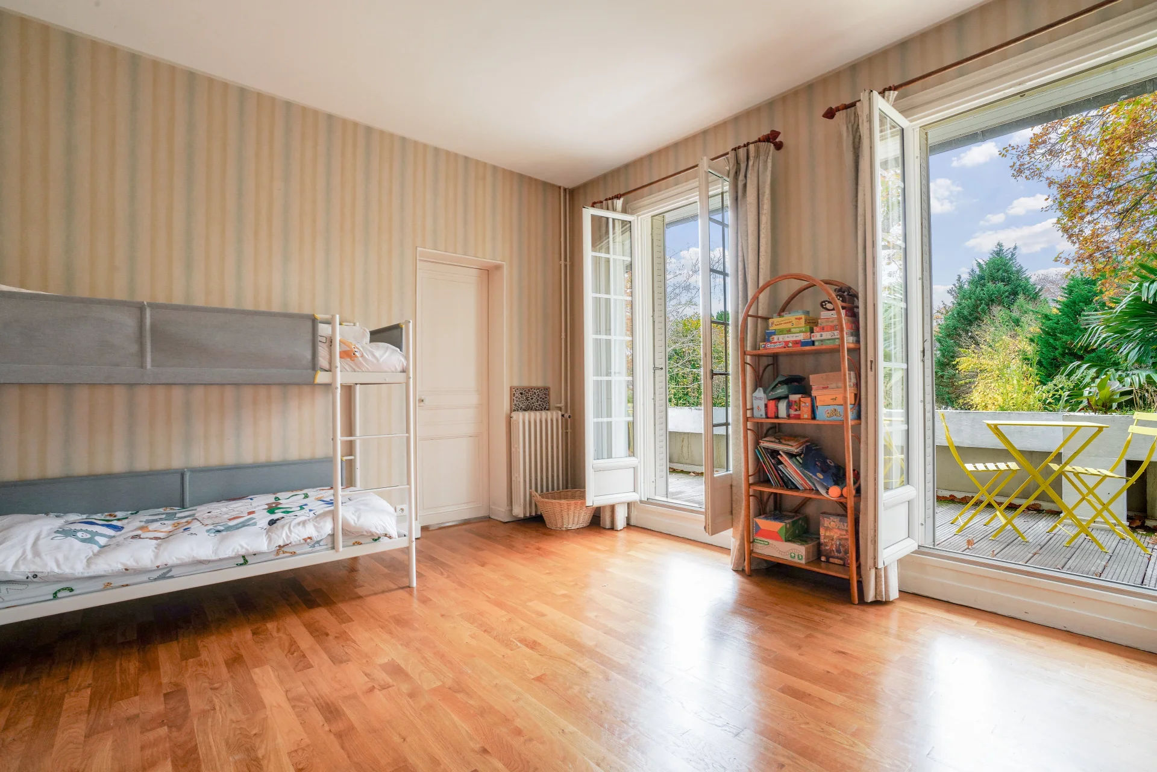
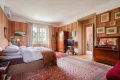
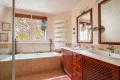
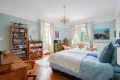

Upstairs, the first level houses four suites, each with its own private shower room, two of which also have their own toilet. Separate toilets and numerous cupboards complete the night space.
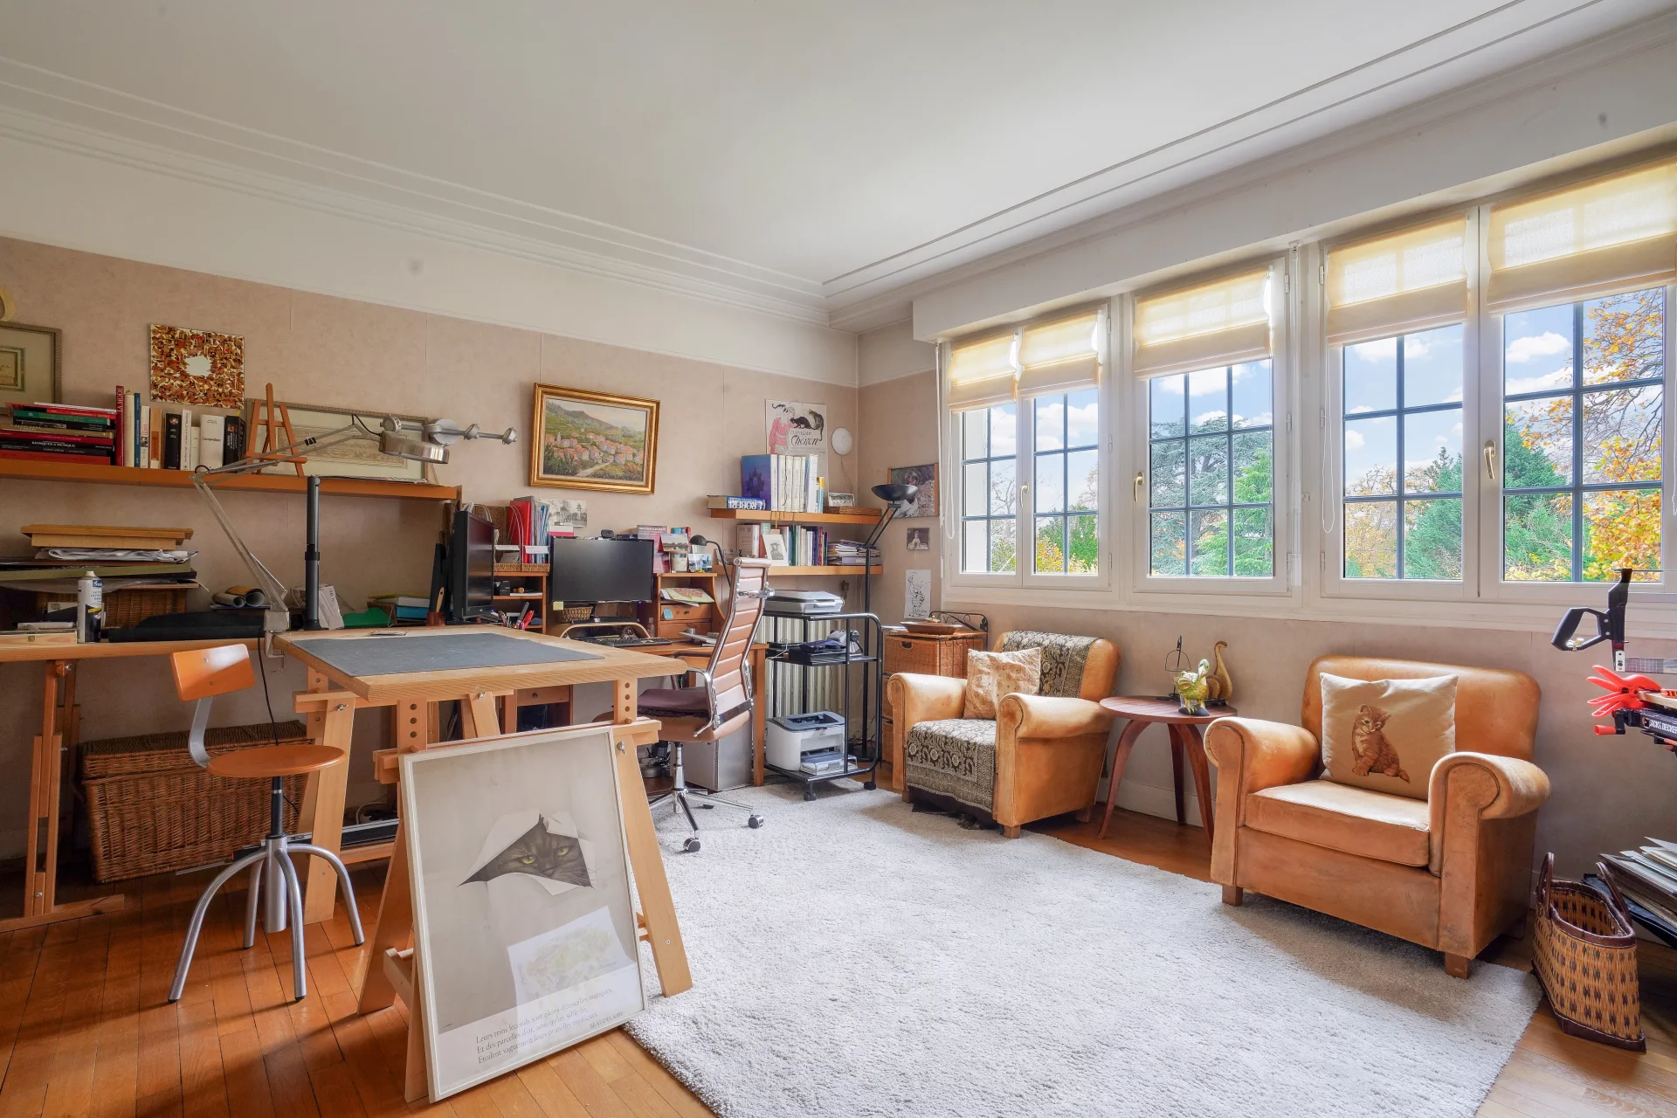
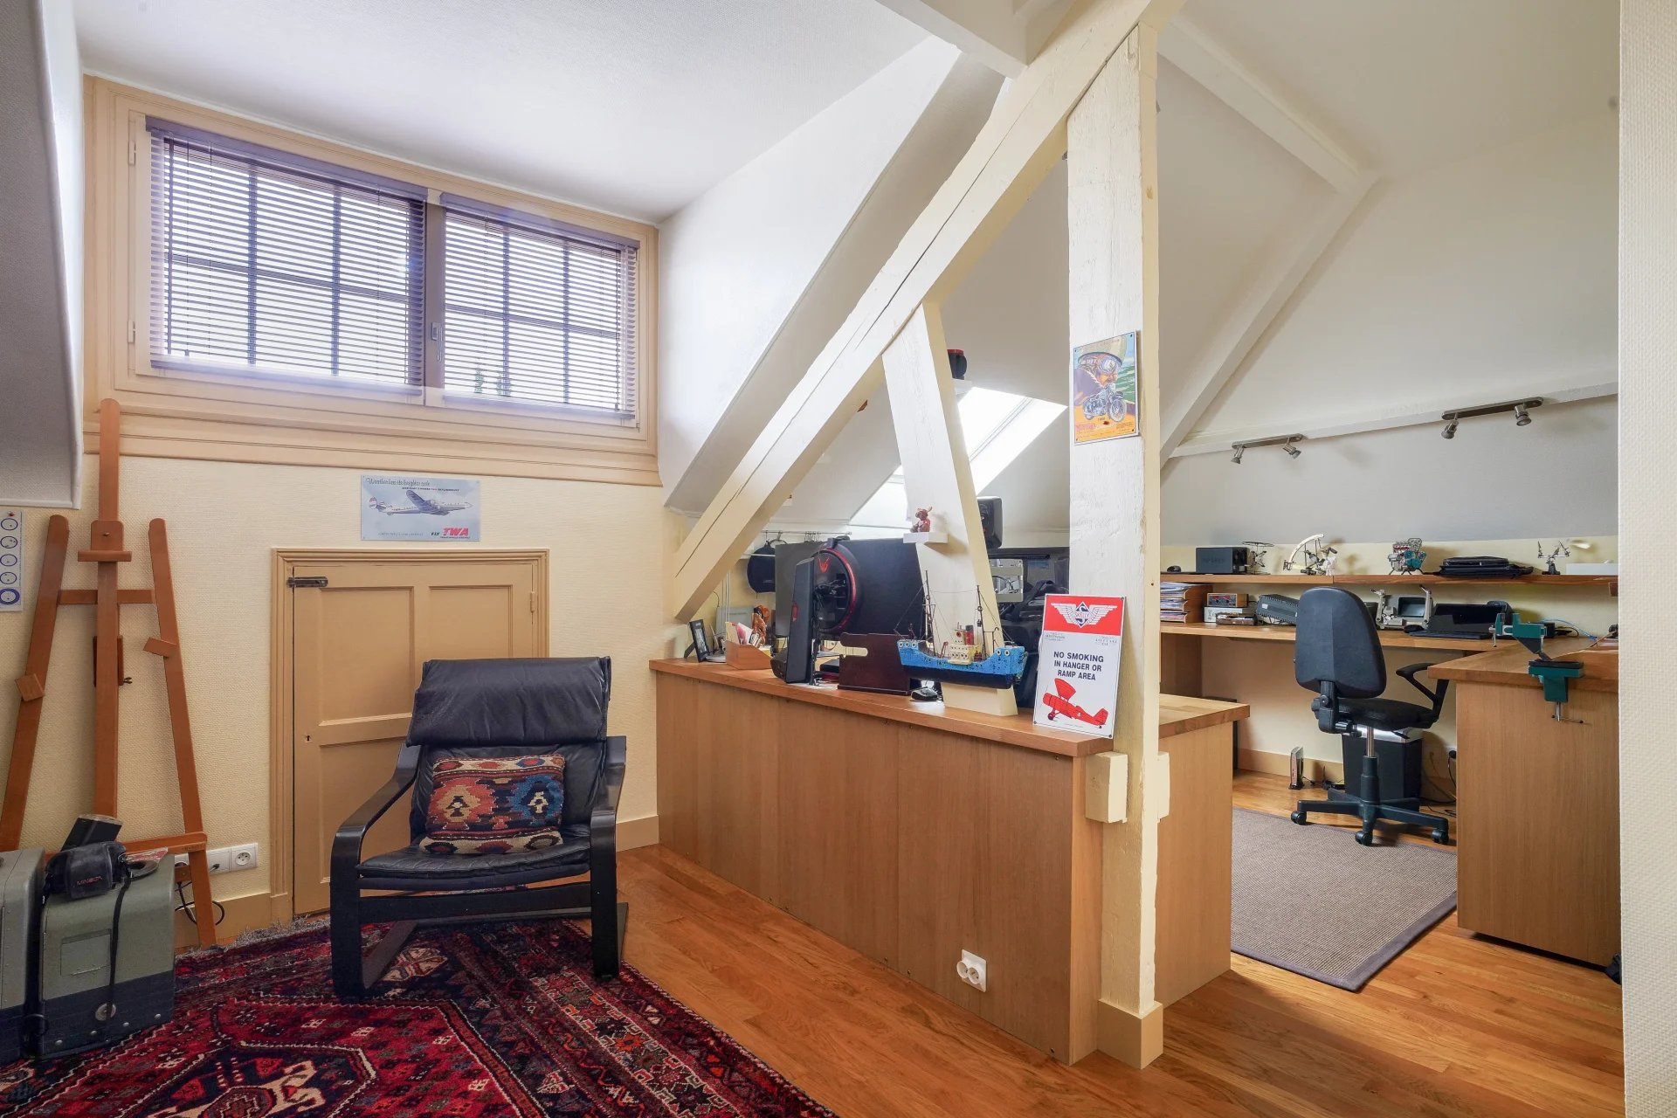
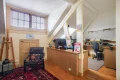
The second level offers a vast office, a bedroom with en-suite bathroom, a sports room, a convertible attic and a separate toilet.
A full basement completes the property, including laundry room, boiler room, wine cellar and storage space.
Intimacy, elegance and quality appointments are the hallmarks of this timelessly charming family home, ideally located close to shops, schools and transport links, in the verdant, sought-after setting of Le Vésinet.
Laure GRASSET (EI) Agent commercial - N° RSAC : 818 050 718 - VERSAILLES
Information on the risks to which this property is exposed is available on the Géorisques website. : www.georisques.gouv.fr
| Diagnostics |
|---|


| Financial elements |
|---|
| Room | Surface | Detail |
|---|---|---|
| 1x Entrance hall | 109.79 Sq Ft | |
| 1x Clearance | 64.48 Sq Ft | |
| 1x Kitchen | 191.27 Sq Ft | |
| 1x Corridor | 80.19 Sq Ft | |
| 1x Bathroom | 18.94 Sq Ft | |
| 1x Corridor | 53.71 Sq Ft | |
| 1x Stay | 310.54 Sq Ft | |
| 1x Dining room | 303.54 Sq Ft | |
| 1x Living room | 796.53 Sq Ft | |
| 1x Landing | 45.75 Sq Ft | |
| 1x Clearance | 27.88 Sq Ft | |
| 1x Bathroom | 11.52 Sq Ft | |
| 1x Bedroom | 266.41 Sq Ft | |
| 1x Bathroom | 73.41 Sq Ft | |
| 1x Clearance | 30.78 Sq Ft | |
| 1x Bathroom | 35.52 Sq Ft | |
| 1x Bedroom | 229.7 Sq Ft | |
| 1x Closet | 23.03 Sq Ft | |
| 1x Corridor | 97.41 Sq Ft | |
| 1x Bedroom | 301.17 Sq Ft | |
| 1x Bathroom | 85.68 Sq Ft | |
| 1x Bathroom | 60.82 Sq Ft | |
| 1x Bedroom | 196.98 Sq Ft | |
| 1x Landing | 86.54 Sq Ft | |
| 1x Bathroom | 14.21 Sq Ft | |
| 1x Bedroom | 231.64 Sq Ft | |
| 1x Bedroom | 243.26 Sq Ft | |
| 1x Bathroom | 37.89 Sq Ft | |
| 1x Bedroom | 114.85 Sq Ft | |
| 1x Laundry room | 103.44 Sq Ft | |
| 1x Cellar | 105.06 Sq Ft | |
| 1x Wine cellar | 105.06 Sq Ft | |
| 1x Cellar | 160.6 Sq Ft | |
| 1x Cellar | 97.63 Sq Ft | |
| 1x Technical area | 342.72 Sq Ft | |
| 1x Garage | ||
| 1x Addiction | 495.14 Sq Ft | |
| 1x Garden |
| Building |
|---|
Le Vésinet
EI - Agent commercial - N°RSAC : 818 050 718 - VERSAILLES
Calculate the amount of the monthly payments on your home loan corresponding to the loan you wish to make.
FAI property price
3 450 000 €
€
per month
House
3 280 000 €
House
2 980 000 €


House
3 750 000 €
House
3 550 000 €
House
2 800 000 €
House
3 700 000 €
House
2 990 000 €
House
3 000 000 €
House
3 600 000 €
House
3 500 000 €
House
2 780 000 €
House
3 400 000 €
House
2 780 000 €

House
3 150 000 €
House
3 550 000 €
House
House
House
House
House
House
House

Townhouse

House

House
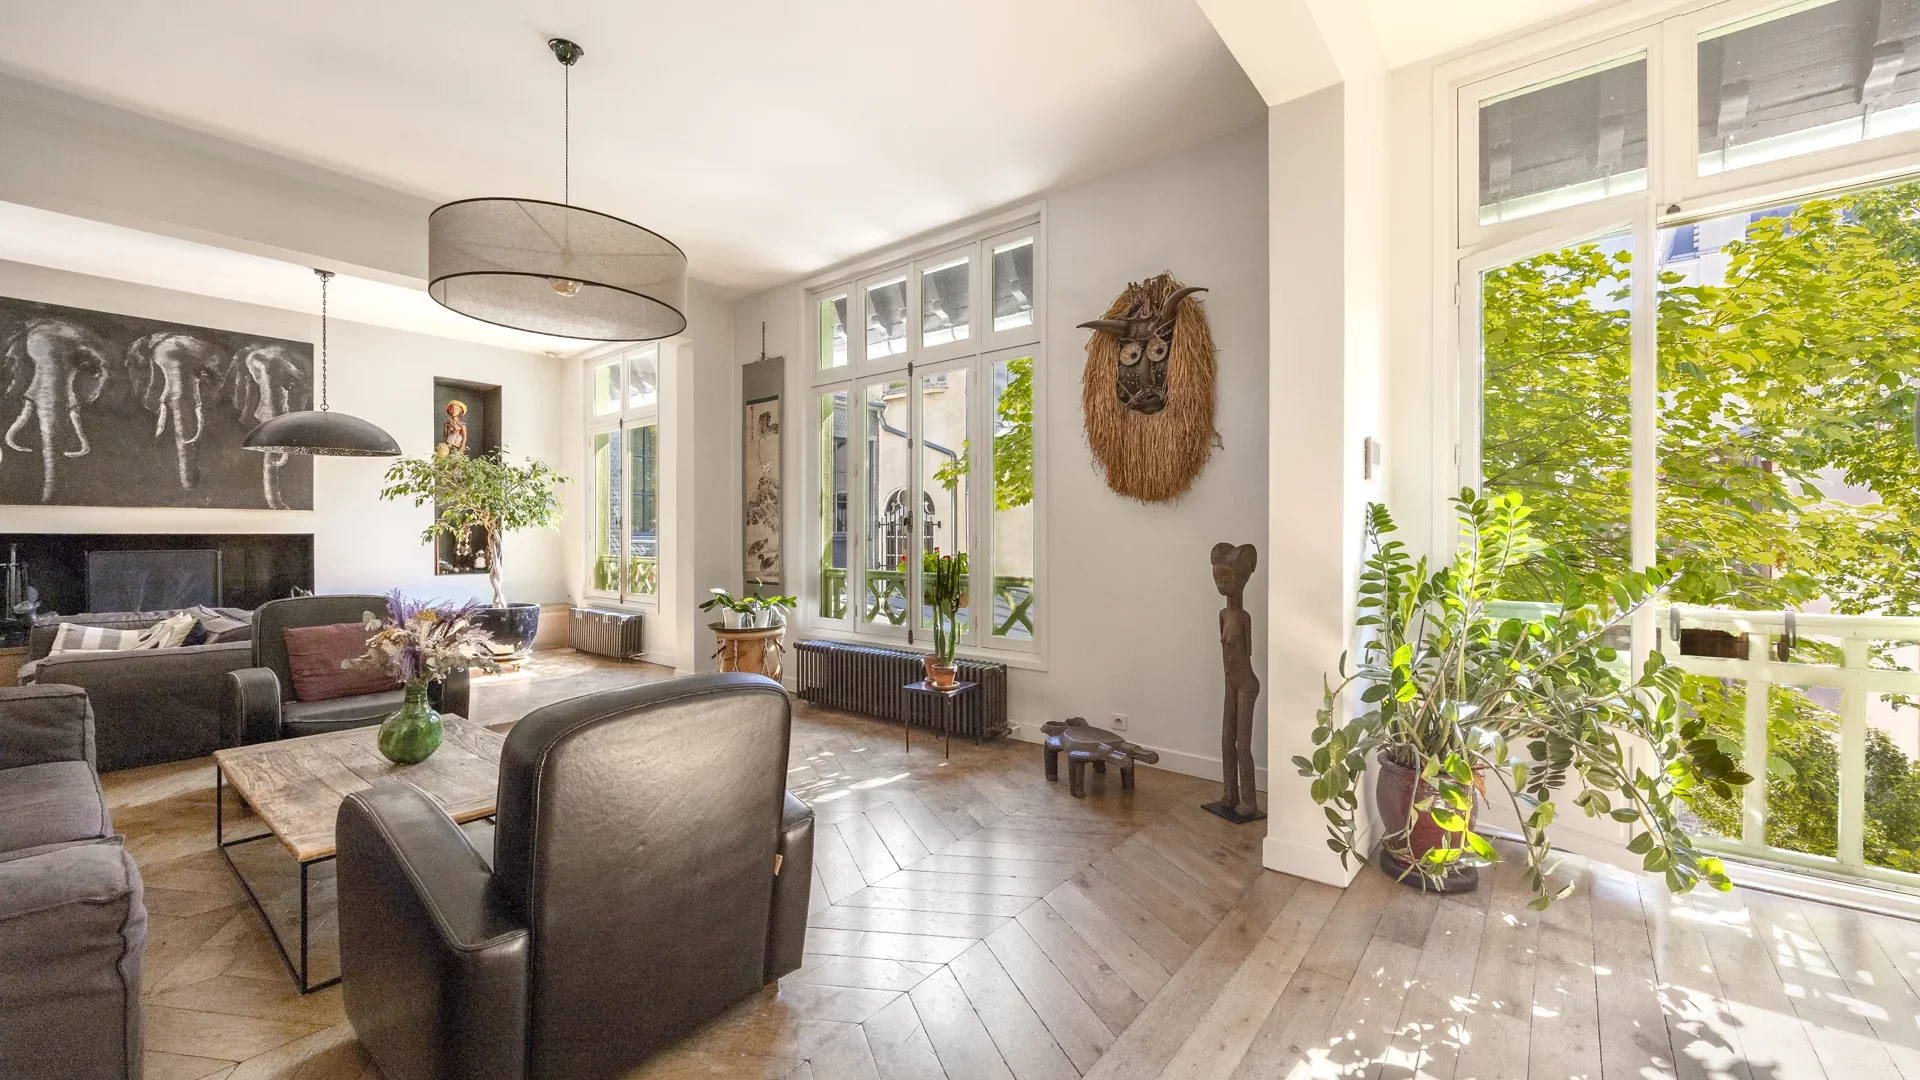
House
House
House
House
House
Our real estate consultants are at your disposal to estimate the value of your property. All our estimates are free of charge.
Estimate my propertyJunot takes you on a tour of the neighborhoods in which our agencies welcome you, and presents the specific features and good addresses.
Explore the neighborhoods