

Let's take an overview
Ad reference : 1695VESLEF
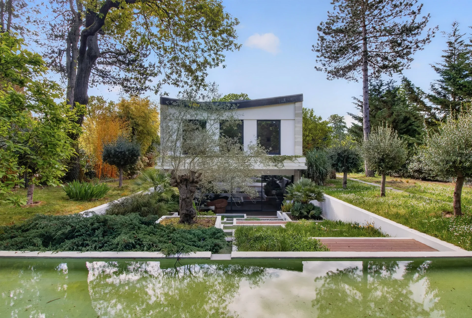
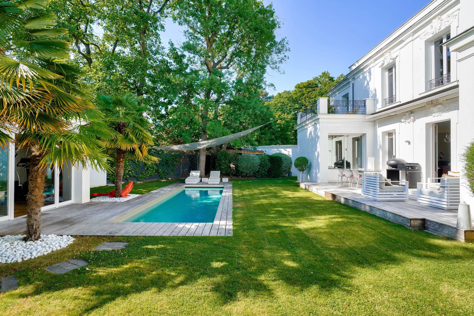
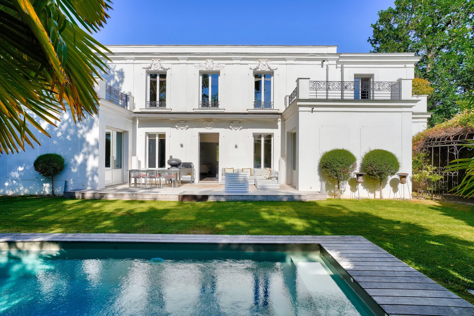
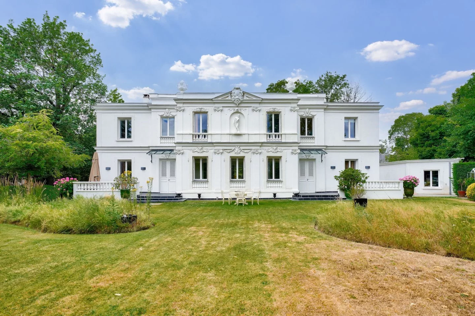
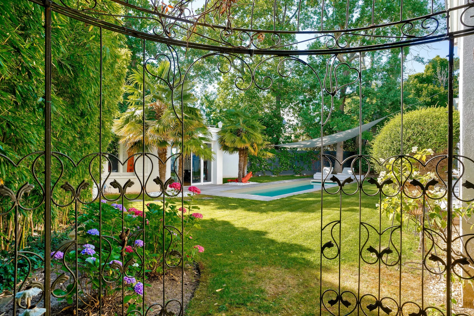
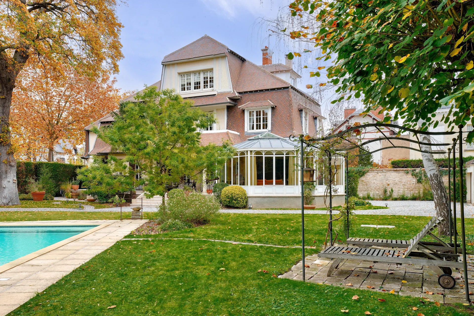
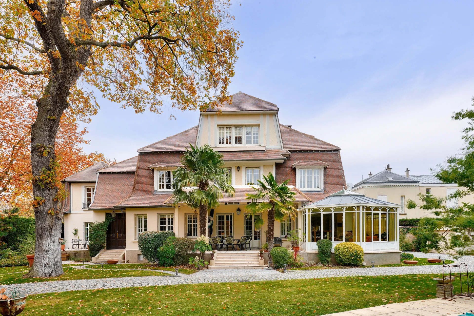
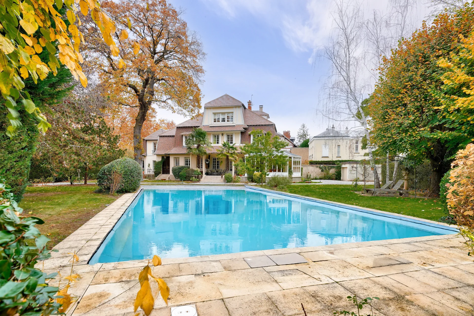
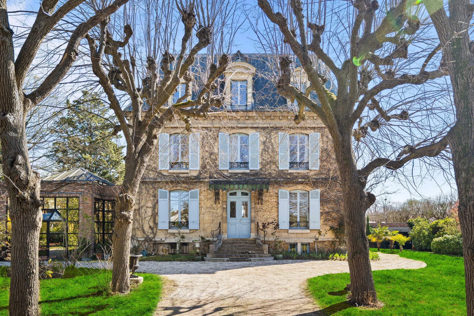
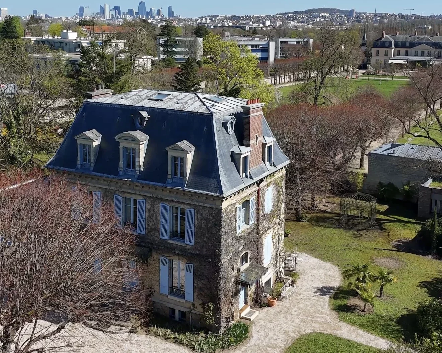
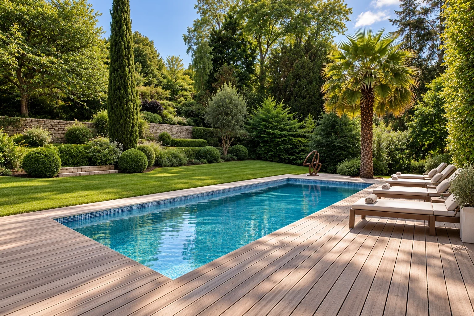
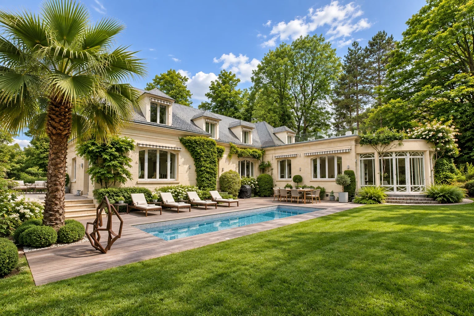
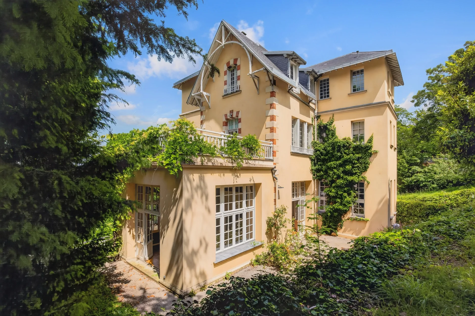
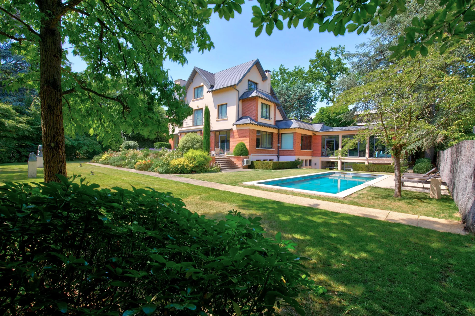
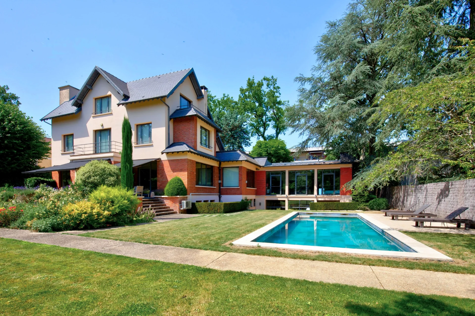
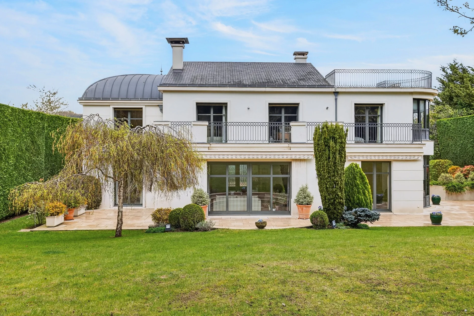
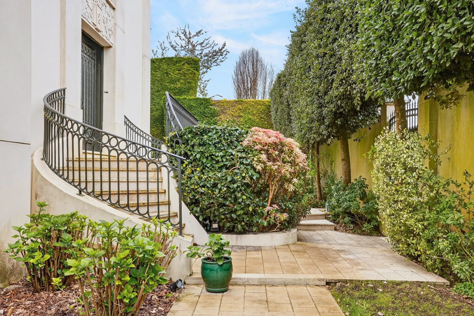
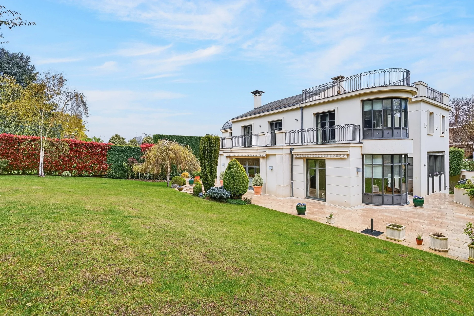

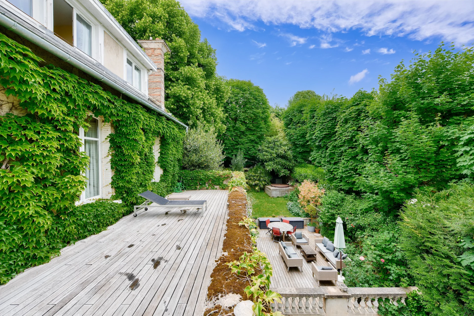
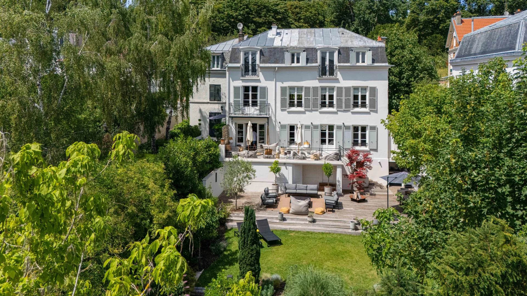
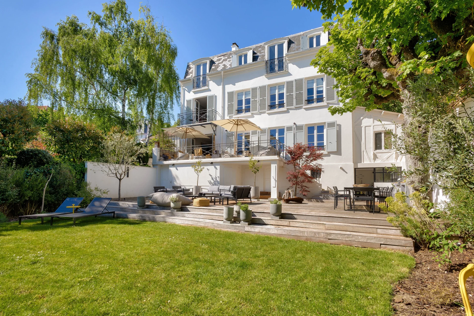
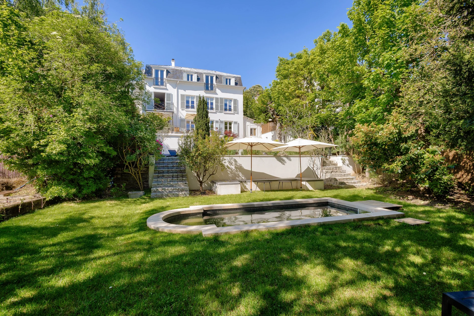
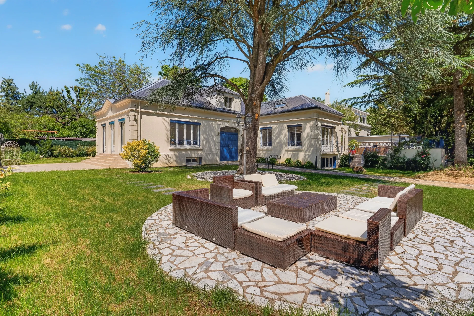
Située dans l'un des quartiers les plus recherchés du Vésinet, à quelques pas du lac des Ibis, cette élégante meulière séduit par son architecture alliant charme de l'ancien et touches contemporaines, sa luminosité, ses volumes et son jardin propice à la sérénité.
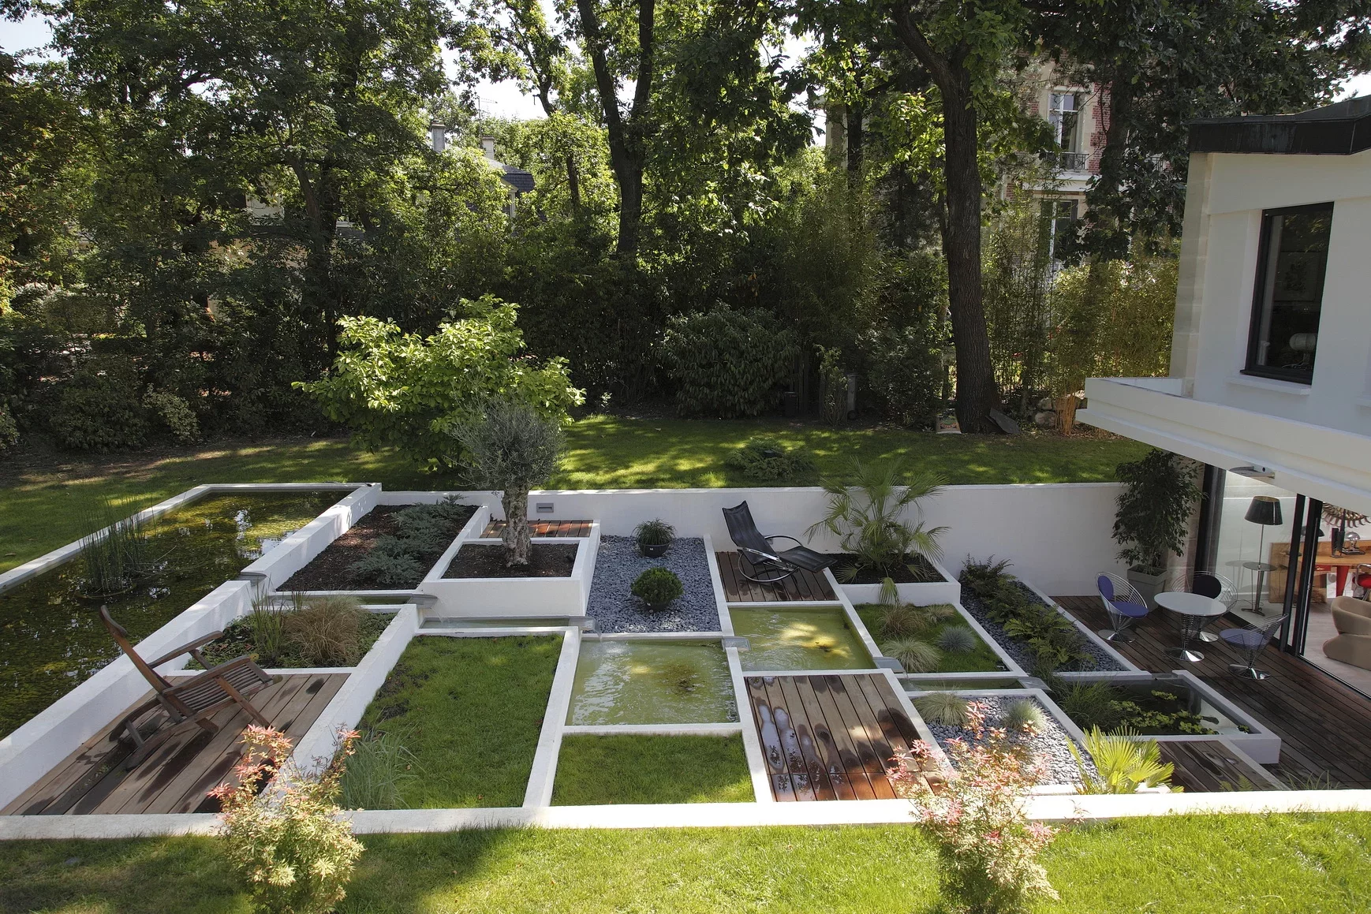
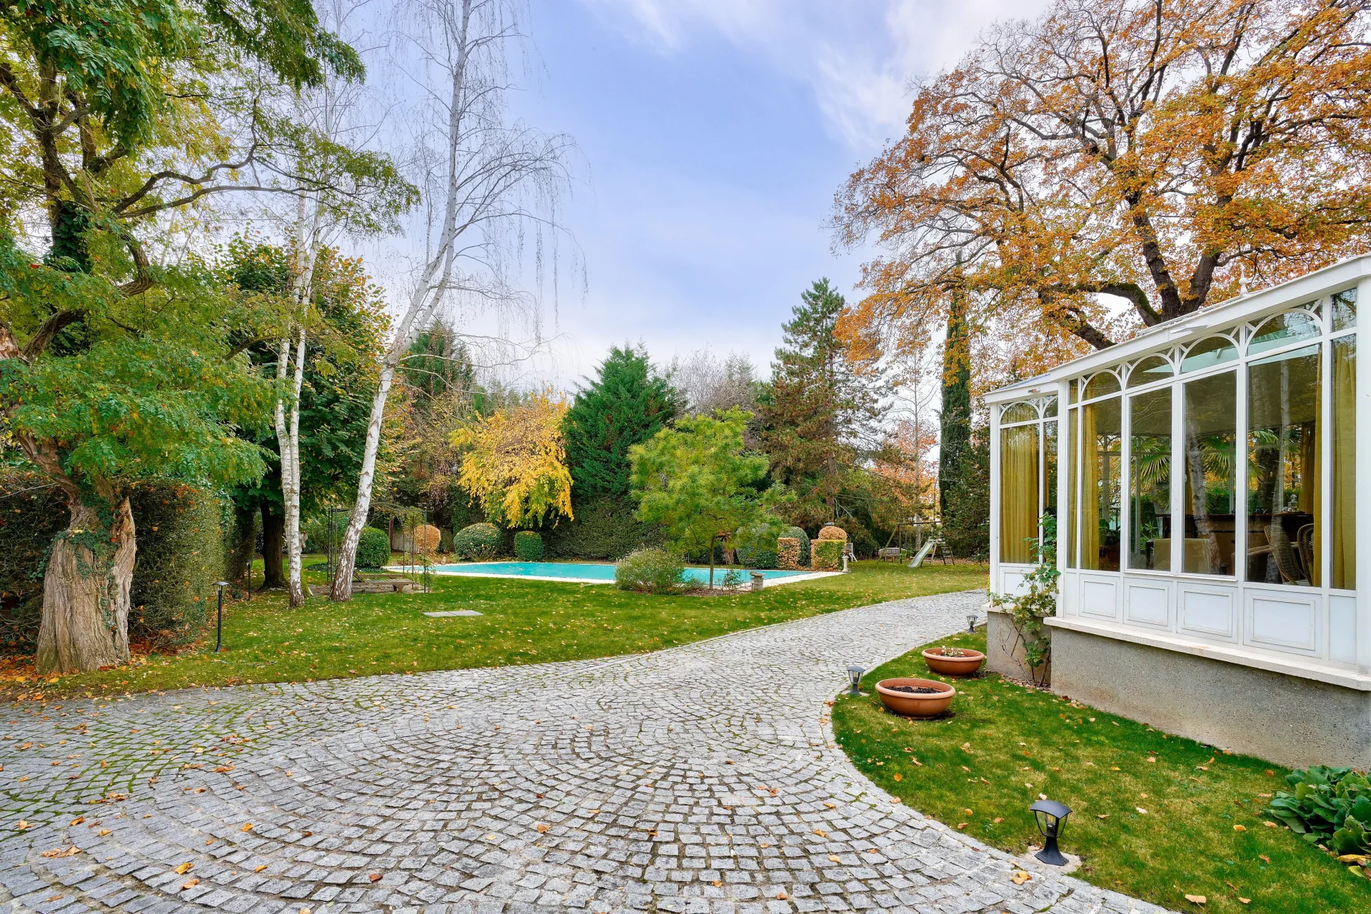
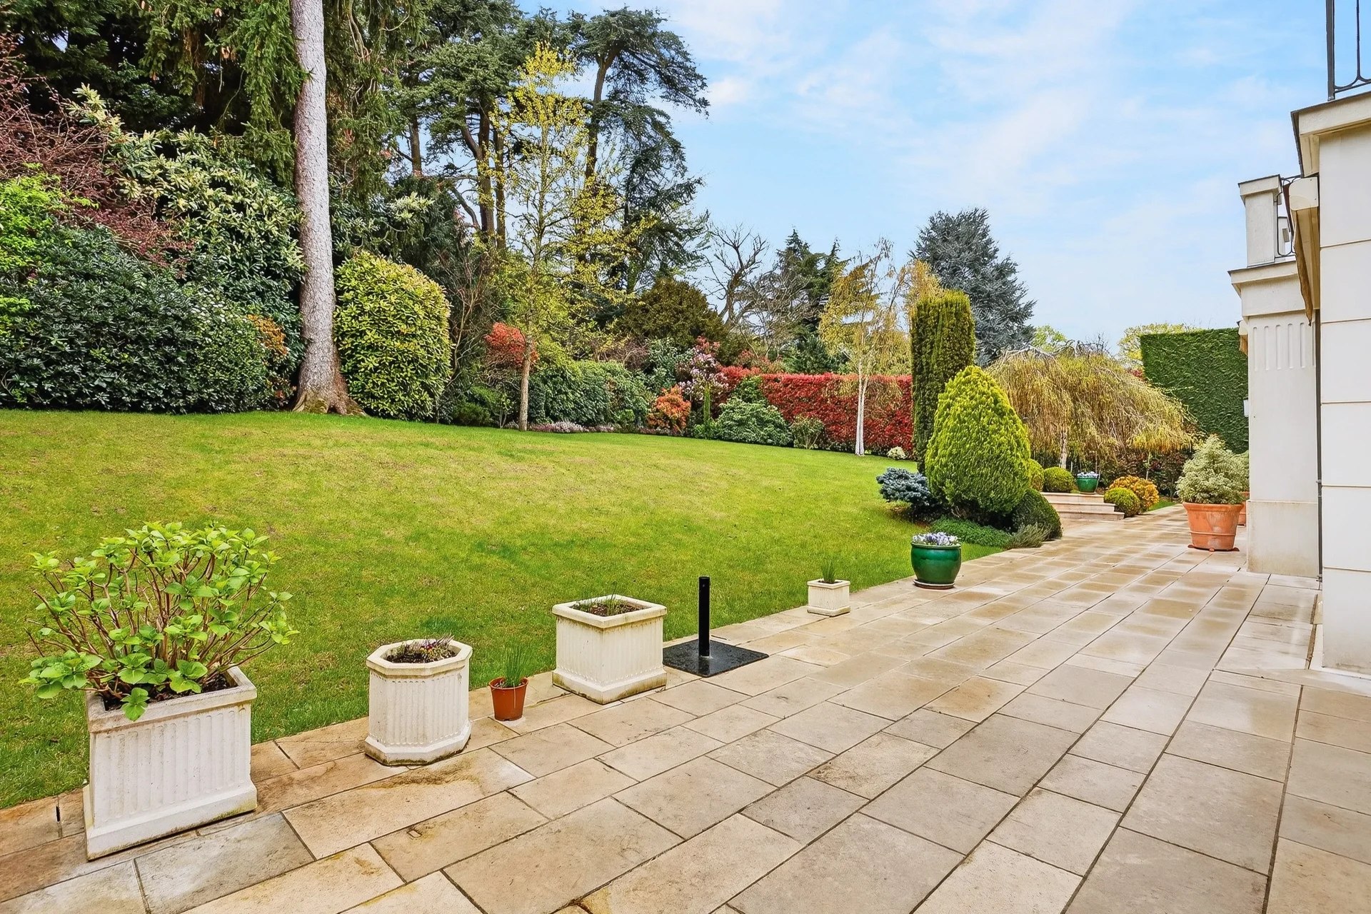
Édifiée en 1894 sur un parc arboré de 2565 m², cette propriété familiale développe une surface habitable de 400m² (488 m² au sol) répartie sur trois niveaux.
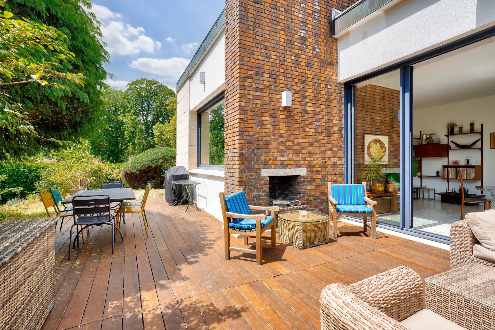
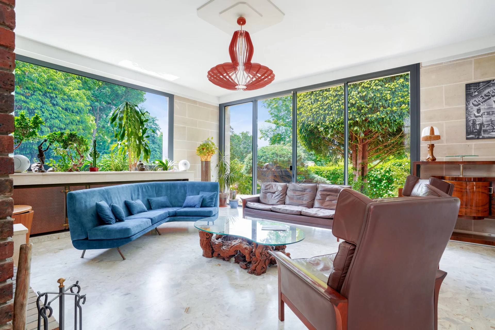
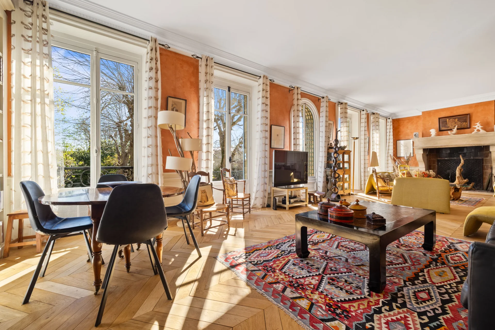
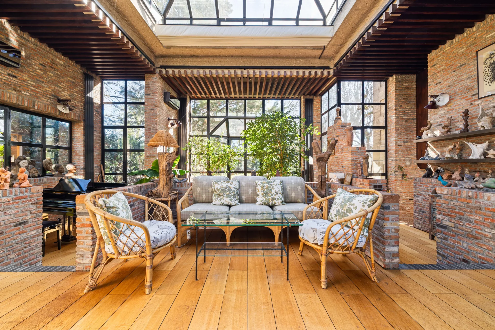
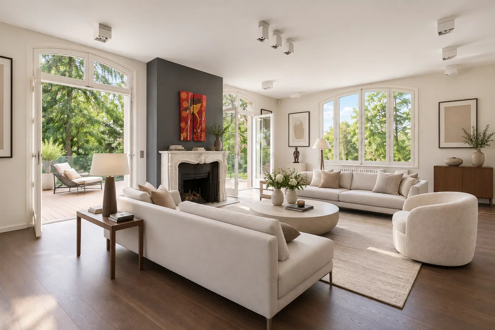
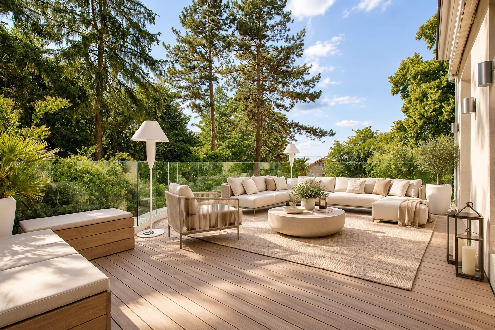
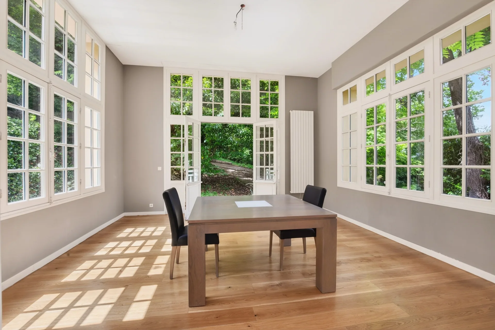
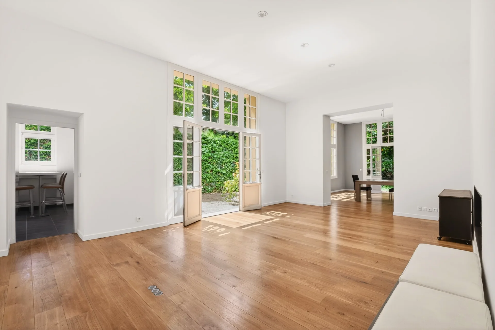
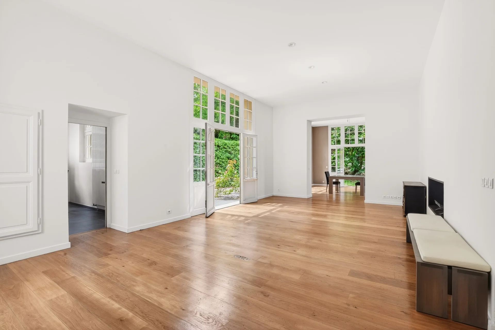
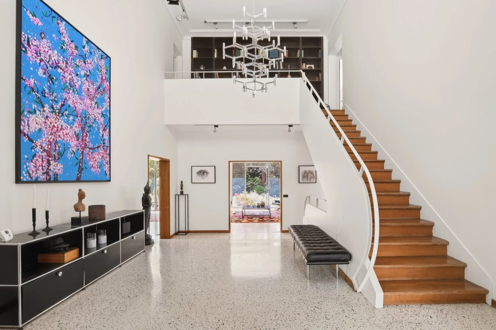
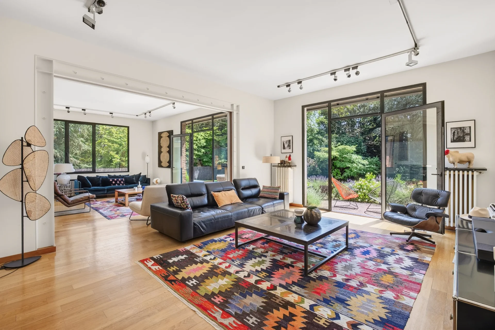



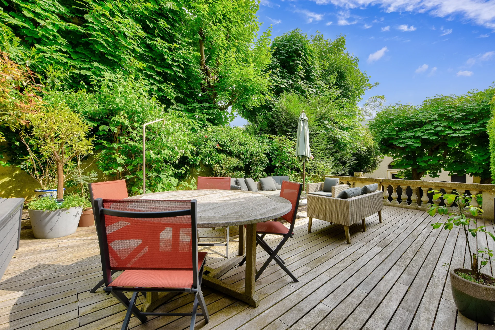
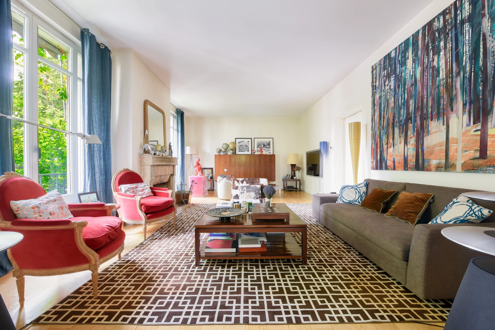
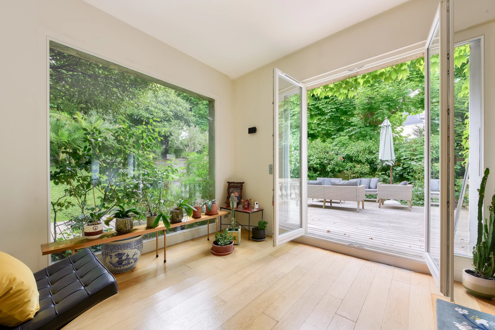
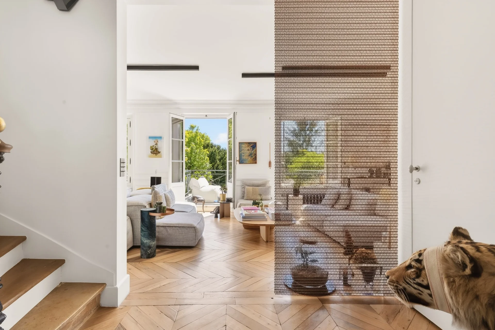
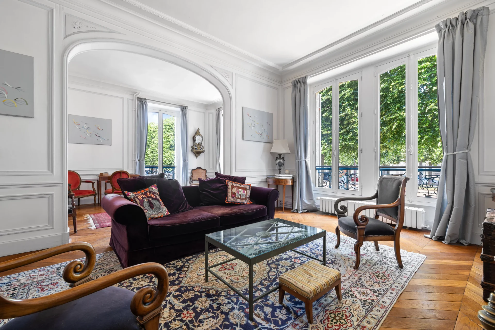
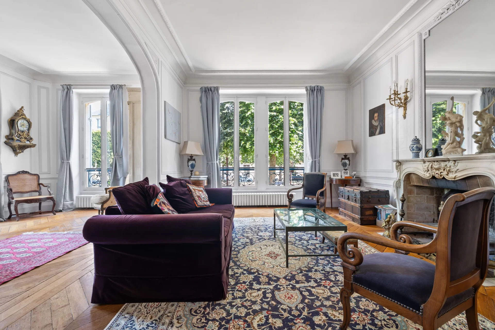
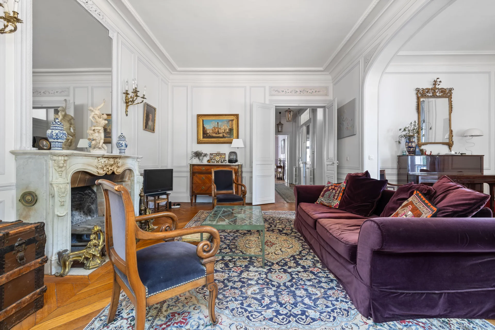
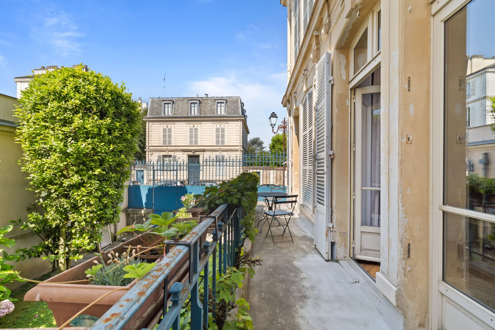
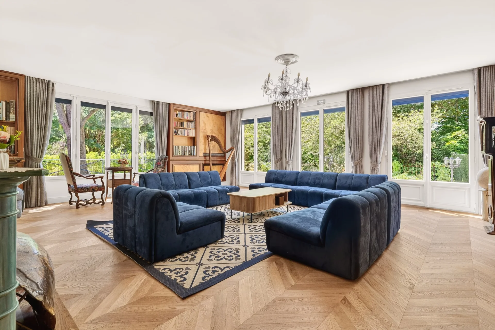
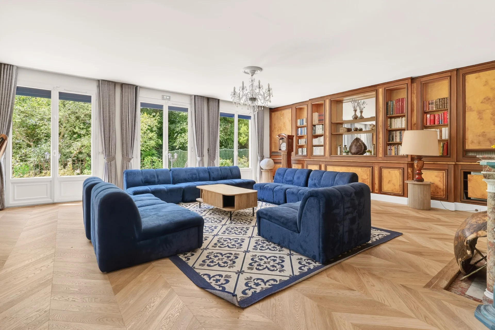
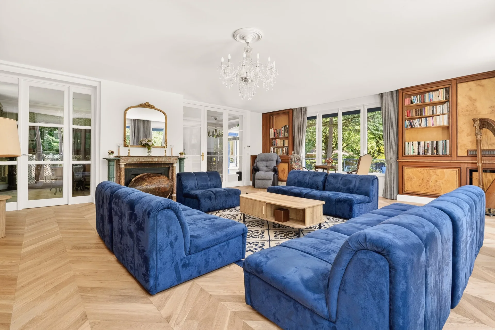
Le rez-de-chaussée se compose d'une agréable entrée, d'un double séjour de 50 m² avec cheminée, d'une salle à manger prolongée par un jardin d'hiver, d'une salle TV et d'une chambre avec salle de douche attenante. Une grande terrasse surplombant le jardin vient prolonger les espaces de réception.
L'étage offre une vaste suite parentale avec cheminée ouvrant sur une terrasse ensoleillée, une salle de douche avec toilettes et deux chambres, dont une dotée d'un dressing.
Le rez-de-jardin, qui s'ouvre sur une terrasse, accueille trois chambres, dont une avec accès indépendant et salle de douche attenante, une salle de bains, une salle de jeux, une buanderie et une cave à vin.
Deux grands garages doubles ainsi que des places de stationnement extérieures complètent cette maison d'exception.
À proximité de la gare RER A du Vésinet – Le Pecq, cette maison idéalement située, offre de beaux volumes, une excellente distribution et des prestations de grande qualité. Un bien rare.
- Habitable : 4 286,51 Sq Ft Total : 5 251,06 Sq Ft
- 12 rooms
- 7 bedrooms
- 1 bathroom
- 3 shower rooms
- Fireplace
- Orientation South
- Good condition
- 27 609,40 Sq Ft de terrain
What seduced us
- Exceptional view
- Balcony/Terrace
- Garden
- Highly sought-after address
- Garage
- Luminous
- Calm
- Crossing
- Cellar
- Open view
We say more
Regulations & financial information
Information on the risks to which this property is exposed is available on the Géorisques website. : www.georisques.gouv.fr
| Diagnostics |
|---|


Final energy consumption : a - 199 kWh/m²/an.
Estimated annual energy costs for standard use: between 6 790,00 € and 9 200,00 € /year (including subscription).
Average energy price indexed to 01/01/2026.
| Financial elements |
|---|
Property tax : 5 572,00 € /an
Interior & exterior details
| Room | Surface | Detail |
|---|---|---|
| 1x Ground | 27609.4 Sq Ft | |
| 2x Garage | ||
| 1x Garden | ||
| 1x Terrace | ||
| 1x Cellar | 237.24 Sq Ft | Floor : Basement |
| 1x Entrance | 148.11 Sq Ft | Floor : Ground floor |
| 1x Living room | 204.94 Sq Ft | Floor : Ground floor |
| 1x Living room | 165.76 Sq Ft | Floor : Ground floor |
| 1x Stay | 511.07 Sq Ft | Floor : Ground floor |
| 1x Veranda | 138.85 Sq Ft | Floor : Ground floor |
| 1x Clearance | 50.16 Sq Ft | Floor : Ground floor |
| 1x Kitchen | 345.74 Sq Ft | Floor : Ground floor |
| 1x Cellar | 108.28 Sq Ft | Floor : Ground floor |
| 1x Dressing room | 37.67 Sq Ft | Floor : Ground floor |
| 1x Bathroom | 13.67 Sq Ft | Floor : Ground floor |
| 1x Bedroom | 139.39 Sq Ft | Floor : Ground floor |
| 1x Bathroom | 39.4 Sq Ft | Floor : Ground floor |
| 1x Clearance | 53.82 Sq Ft | Floor : Ground floor |
| 1x Laundry room | 123.35 Sq Ft | Floor : Ground floor |
| 1x Garage | 339.06 Sq Ft | Floor : Ground floor |
| 1x Bedroom | 228.41 Sq Ft | Floor : Ground floor |
| 1x Bedroom | 234.98 Sq Ft | Floor : Ground floor |
| 1x Bedroom | 145.31 Sq Ft | Floor : Ground floor |
| 1x Bathroom | 80.08 Sq Ft | Floor : Ground floor |
| 1x Technical area | 53.28 Sq Ft | Floor : Ground floor |
| 1x Clearance | 92.14 Sq Ft | Floor : Ground floor |
| 1x Clearance | 64.26 Sq Ft | Floor : Ground floor |
| 1x Game room | 265.76 Sq Ft | Floor : Ground floor |
| 1x Dressing room | 62.75 Sq Ft | Floor : Ground floor |
| 1x Dressing room | 15.61 Sq Ft | Floor : Ground floor |
| 1x Bathroom | 47.58 Sq Ft | Floor : Ground floor |
| 1x Bathroom | 42.09 Sq Ft | Floor : Ground floor |
| 1x Clearance | 79.01 Sq Ft | Floor : 1st |
| 1x Bathroom | 102.58 Sq Ft | Floor : 1st |
| 1x Bedroom | 292.13 Sq Ft | Floor : 1st |
| 1x Bedroom | 304.51 Sq Ft | Floor : 1st |
| 1x Dressing room | 81.38 Sq Ft | Floor : 1st |
| 1x Bedroom | 318.18 Sq Ft | Floor : 1st |
| 1x Mezzanine | 84.5 Sq Ft | Floor : 1st |
Services
☑ Internet
☑ Fireplace
☑ Alarm
☑ Double glazing
☑ Intercom
☑ Watering
☑ Electric roller shutters
☑ Videophone
☑ Exterior lighting
☑ Optical fiber
☑ Single flow ventilation
Building
| Building |
|---|
-
Built in : 1894
-
Number of floors : 1
Meet your consultant

Simulator financing
Calculate the amount of the monthly payments on your home loan corresponding to the loan you wish to make.
FAI property price
3 750 000 €
€
per month
This is a simulation, only your bank can give you a precise value. Our consultants are at your disposal to support you.
Be contacted
You may also be interested in these properties
-
House
Le Vésinet - LAC INFERIEUR
3 000 000 €
- 3 886,09 Sq Ft
- 6 bedrooms
- Terrace
- Garden
-
House
Le Vésinet - SUD
3 280 000 €
- 3 229,17 Sq Ft
- 5 bedrooms
- Terrace
- Ground
-
House
Le Vésinet - CENTER
3 450 000 €
- 4 157,66 Sq Ft
- 7 bedrooms
- Garden
-
House
Croissy-sur-Seine
3 550 000 €
- 5 274,31 Sq Ft
- 5 bedrooms
- Terrace
- Garden
-
House
Rueil-Malmaison - PARC DE LA MALMAISON
3 600 000 €
- 5 231,26 Sq Ft
- 5 bedrooms
- Terrace
- Ground
-
House
Rueil-Malmaison - PARC DE LA MALMAISON
3 500 000 €
- 6 312,38 Sq Ft
- 8 bedrooms
- Terrace
- Garden
-
House
Garches - POINCARE
3 990 000 €
- 6 664,25 Sq Ft
- 6 bedrooms
- Elevator
-
House
Ville-d'Avray - THIERRY
3 400 000 €
- 4 090,28 Sq Ft
- 5 bedrooms
- Elevator
- Terrace
- Garden
-
House
Saint-Cloud - LES COTEAUX
3 150 000 €
- 4 413,20 Sq Ft
- 5 bedrooms
- Terrace
- Ground
-
House
Saint-Cloud - MONTRETOUT
3 550 000 €
- 3 982,64 Sq Ft
- 6 bedrooms
- Terrace
- Ground
-
House
Ville-d'Avray - PARC DE SAINT-CLOUD
3 200 000 €
- 2 798,61 Sq Ft
- 6 bedrooms
- Terrace
- Garden
-
House
Versailles - NOTRE DAME
3 300 000 €
- 3 444,45 Sq Ft
- 8 bedrooms
- Terrace
- Garden
-
House
Paris 6e - NOTRE-DAME DES CHAMPS
Contacter l'agence- 1 741,17 Sq Ft
- 5 bedrooms
- Terrace
-
House
Sceaux - PARC DE SCEAUX
3 900 000 €
- 5 099,72 Sq Ft
- 9 bedrooms
- Ground
-
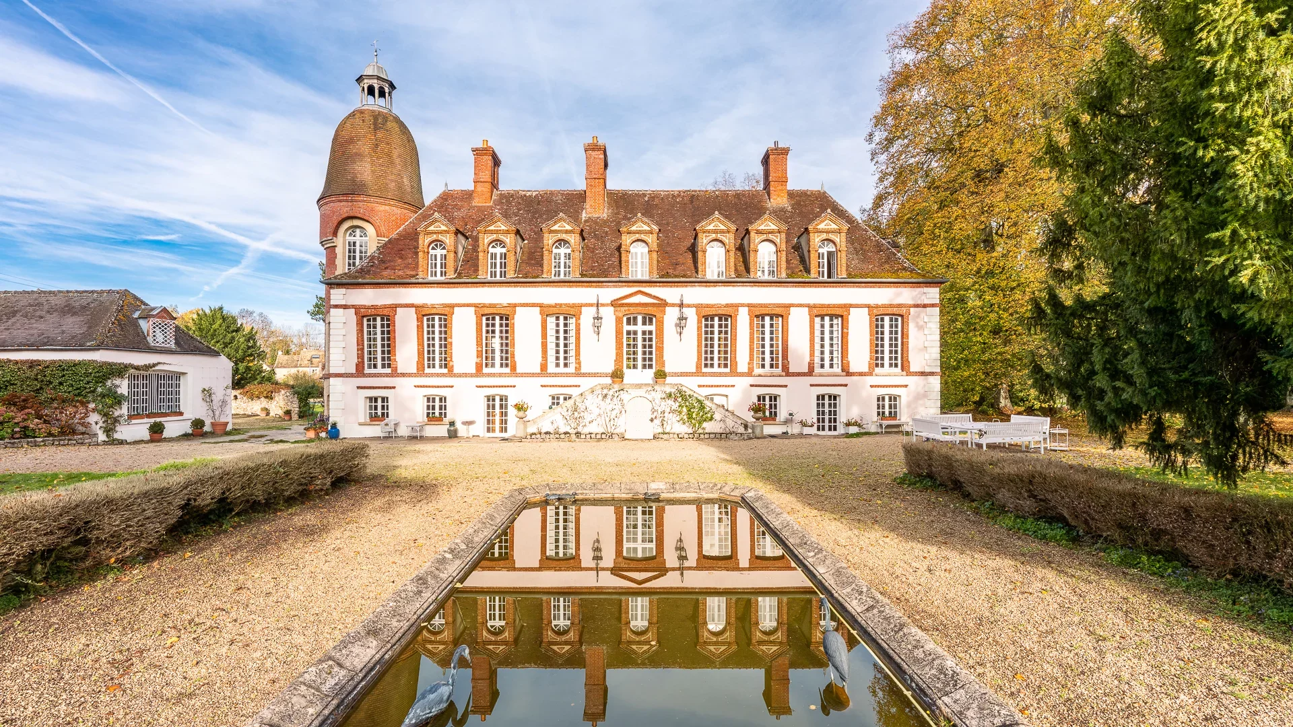
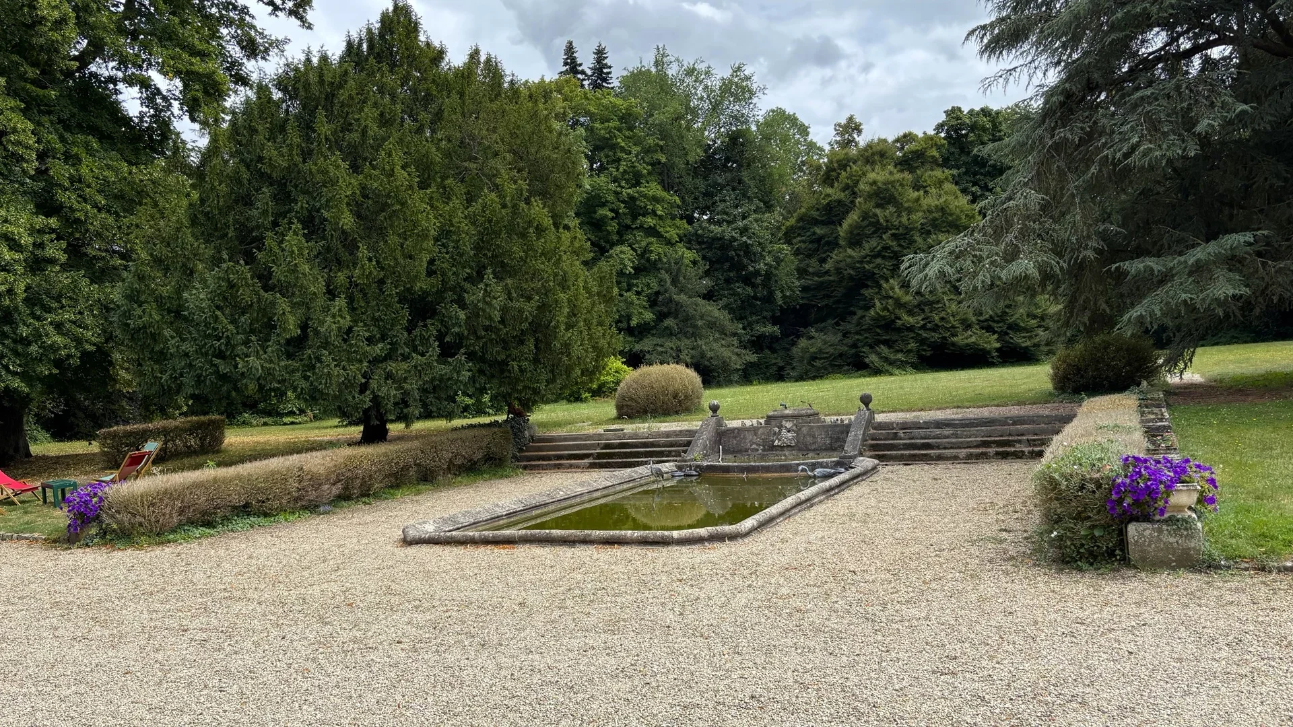
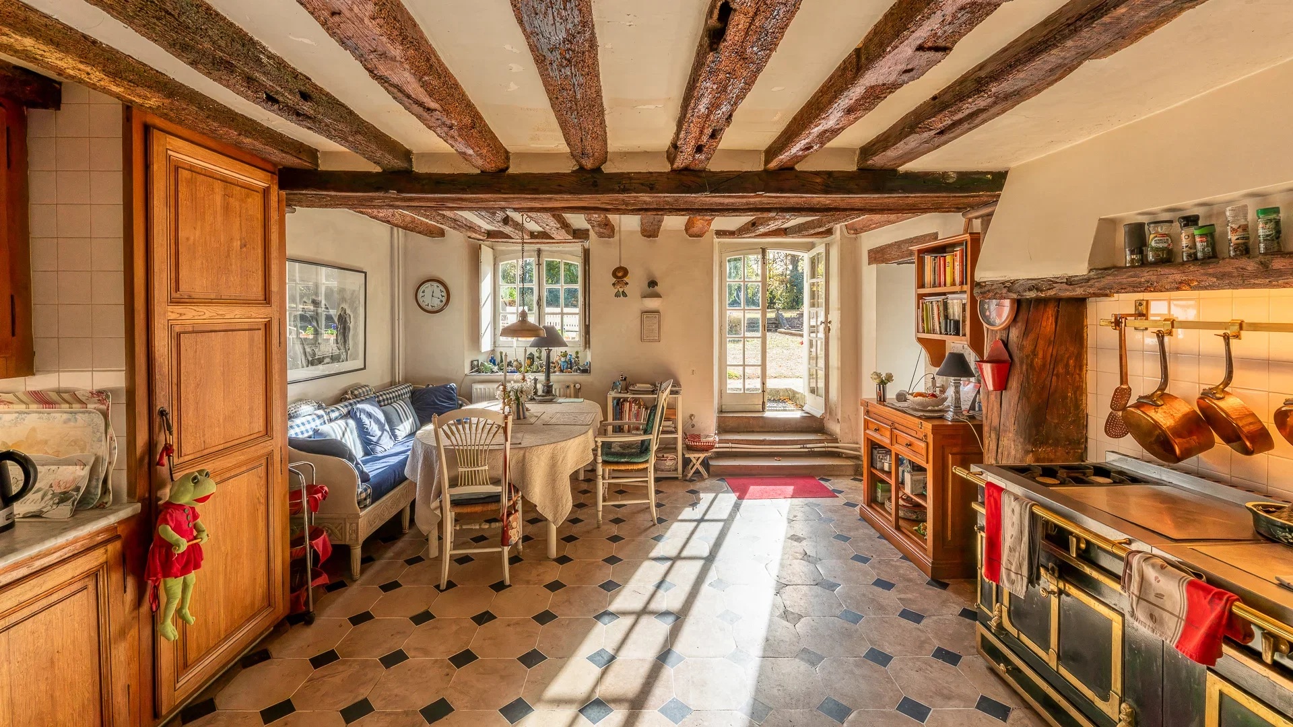
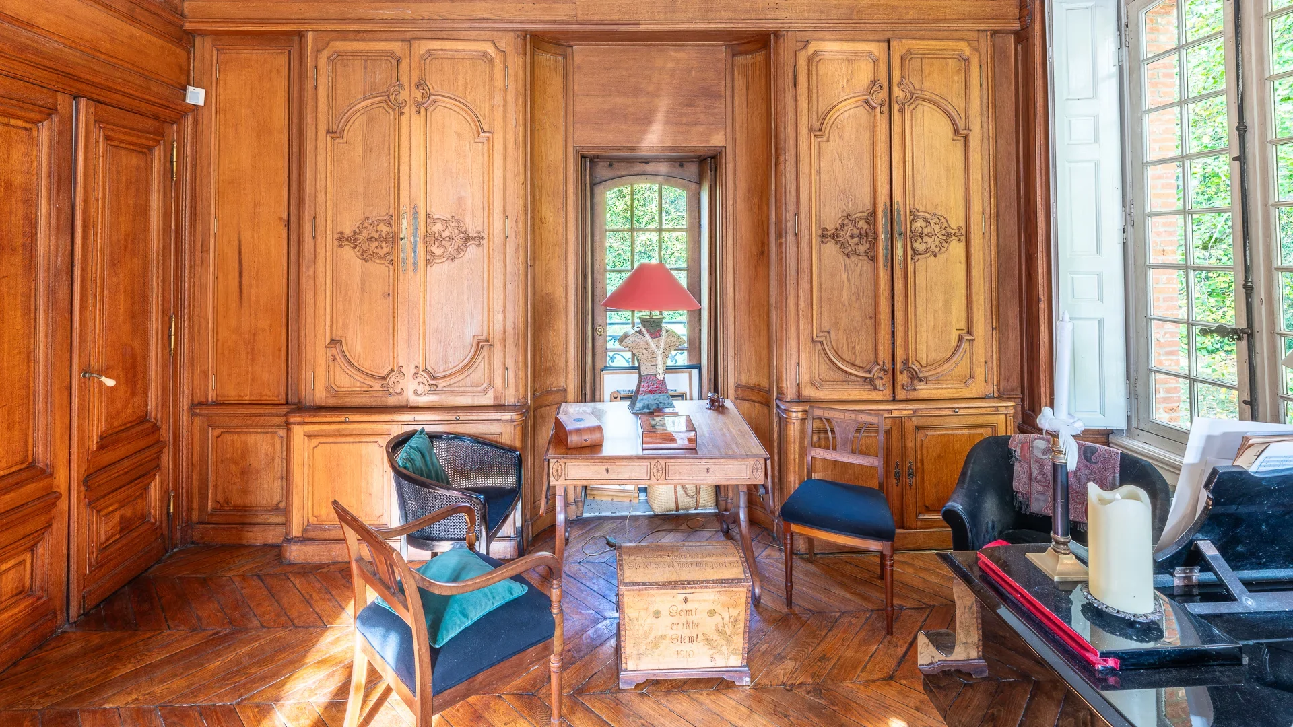
Château
Neauphle-le-Château
3 700 000 €
- 4 800,70 Sq Ft
- 6 bedrooms
-
House

Le Vésinet - SOUTH
- 4 520,84 Sq Ft
- 6 bedrooms
- Ground
-
House
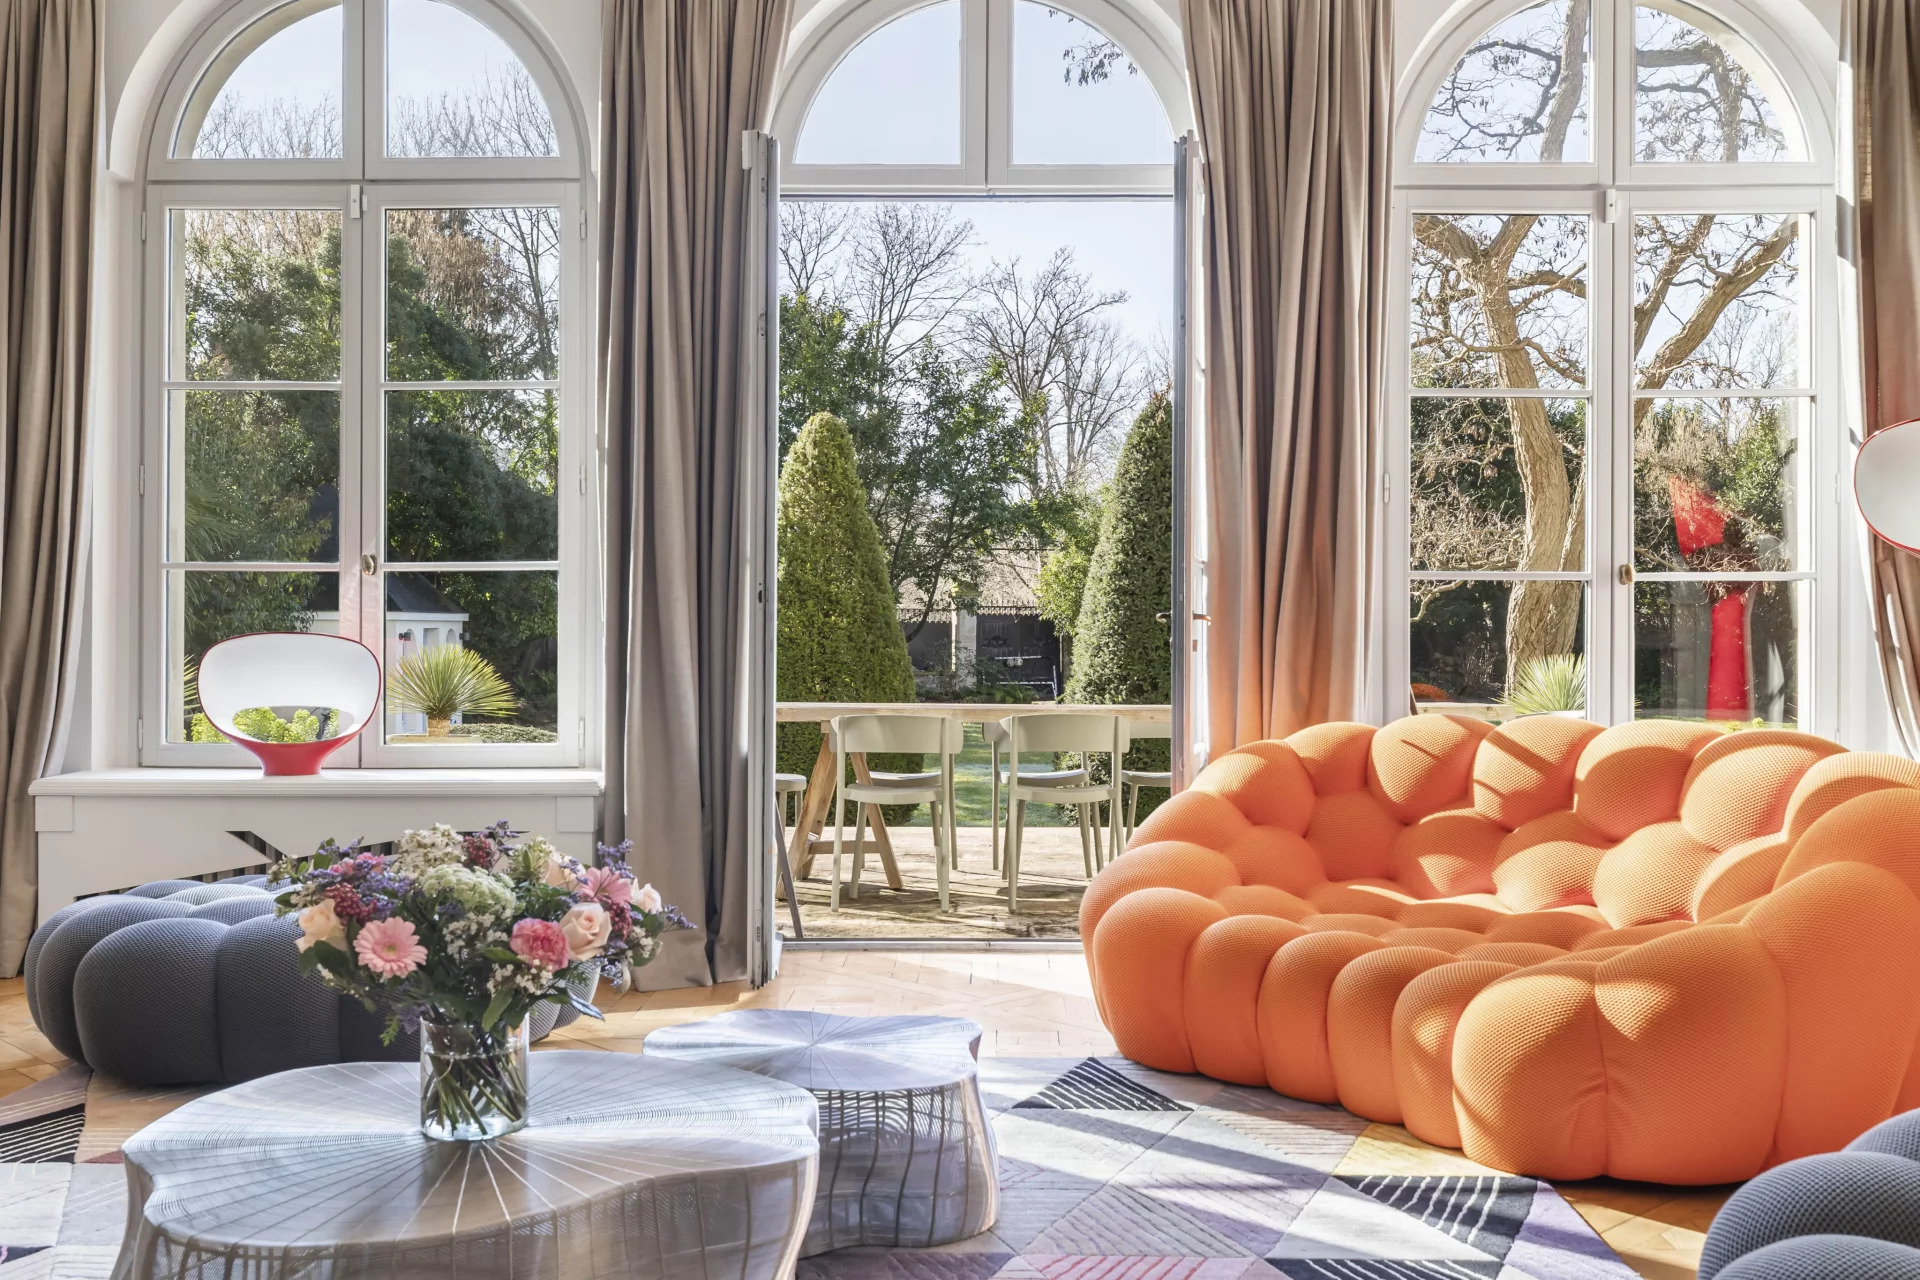
Croissy-sur-Seine - ECLUSE NEIGHBORHOOD
- 5 403,48 Sq Ft
- 5 bedrooms
- Ground
-
House

Garches - GOLDEN TRIANGLE
- 5 866,33 Sq Ft
- 6 bedrooms
- Ground
-
House

Vaucresson - PLATEAU DE CAZES
- 4 897,57 Sq Ft
- 7 bedrooms
- Terrace
- Ground
-
House
Boulogne-Billancourt - JEAN JAURÈS
- 2 797,43 Sq Ft
- 6 bedrooms
- Ground
-
House
Paris 16e - CLAUDE LORRAIN
- 2 893,55 Sq Ft
- 5 bedrooms
- Terrace
-
Mansion
Paris 16e - TROCADÉRO
- 2 701,74 Sq Ft
- 5 bedrooms
- Garden
-
Mansion
Paris 16e - TROCADÉRO
- 2 701,74 Sq Ft
- 5 bedrooms
- Garden
-
House
Neuilly-sur-Seine - LOUISE MICHEL
- 3 497,73 Sq Ft
- 6 bedrooms
- Terrace
- Garden
-
House
Paris 14e - PLAISANCE / ALÉSIA
- 2 645,98 Sq Ft
- 6 bedrooms
- Terrace
- Garden
-
House
Paris 6e - CHERCHE-MIDI / CROIX-ROUGE
- 1 345,49 Sq Ft
- 3 bedrooms
-
House
Paris 18e - ABBESSES
- 2 552,34 Sq Ft
- 5 bedrooms
- Terrace
-
House
Paris 18e - DAMRÉMONT / LAMARCK
- 3 234,66 Sq Ft
- 6 bedrooms
- Terrace
- Garden
-
House
Paris 18e - PLACE JEAN-BAPTISTE CLÉMENT
- 1 584,66 Sq Ft
- 4 bedrooms
- Terrace
-
House
Paris 18e - PLACE JEAN-BAPTISTE CLÉMENT
- 1 584,66 Sq Ft
- 4 bedrooms
- Terrace
Do you have to sell to buy?
Our real estate consultants are at your disposal to estimate the value of your property. All our estimates are free of charge.
Estimate my propertyA living space to suit you
Junot takes you on a tour of the neighborhoods in which our agencies welcome you, and presents the specific features and good addresses.
Explore the neighborhoods


