
Let's take an overview
Ad reference : 1447VESTHE
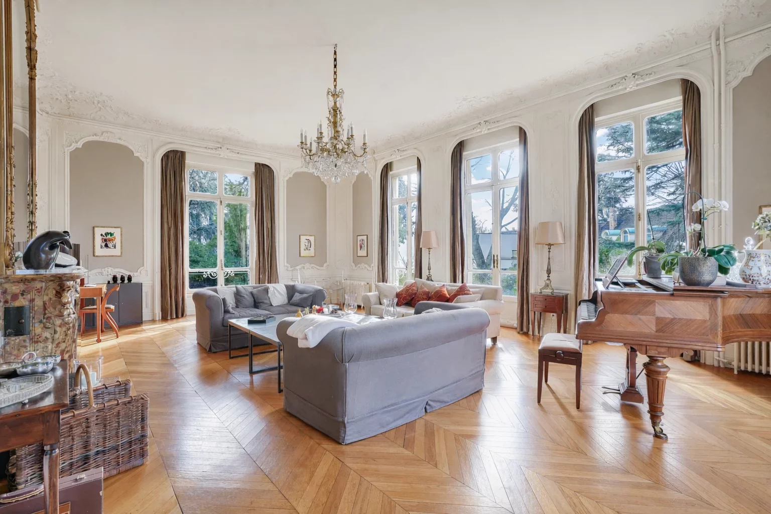
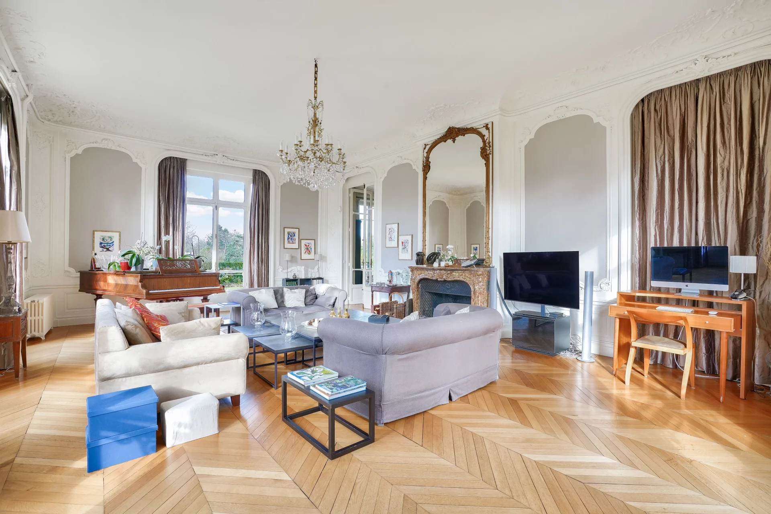
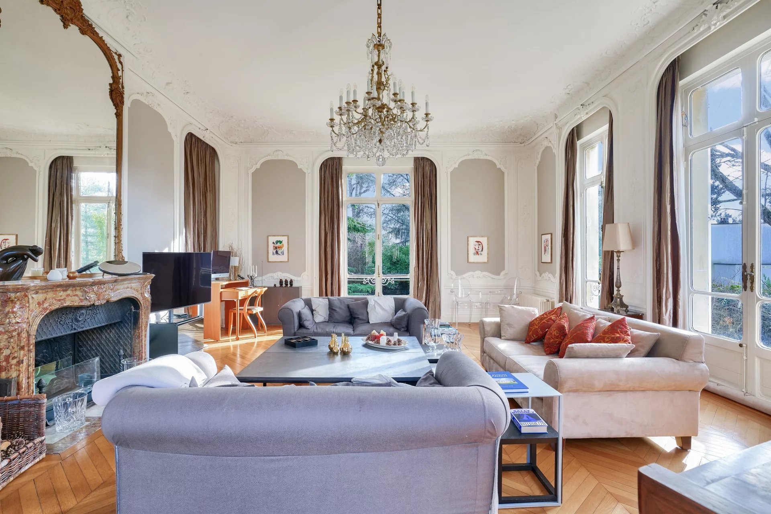

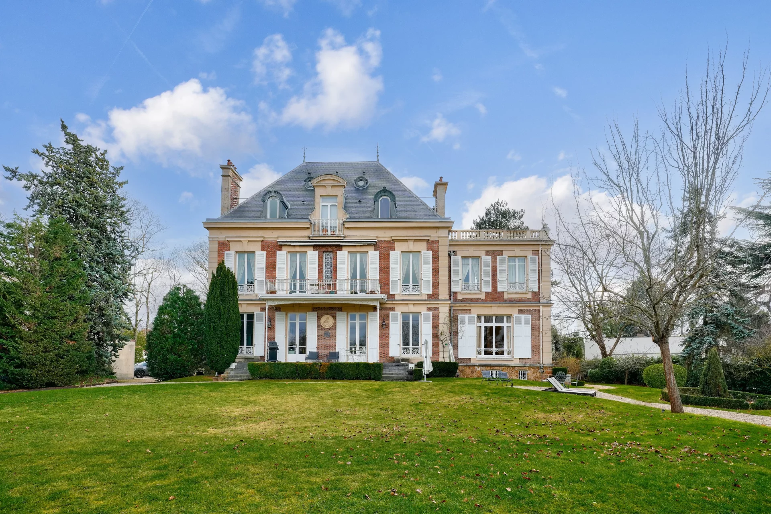
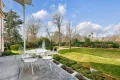
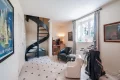

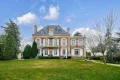
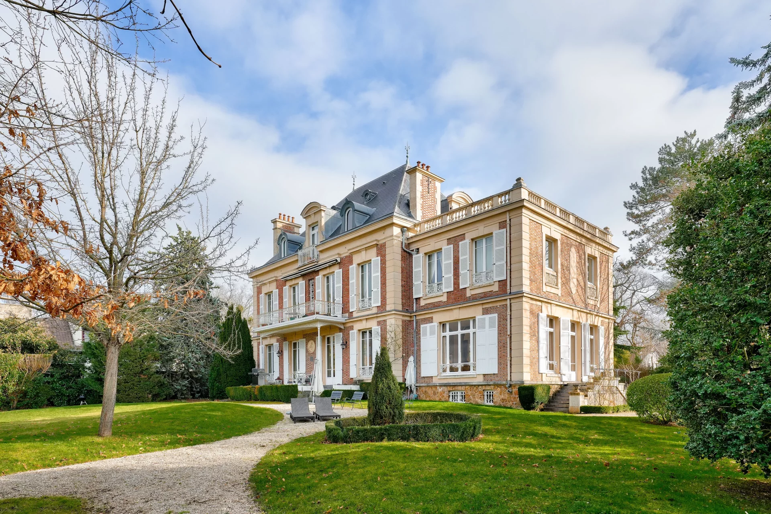
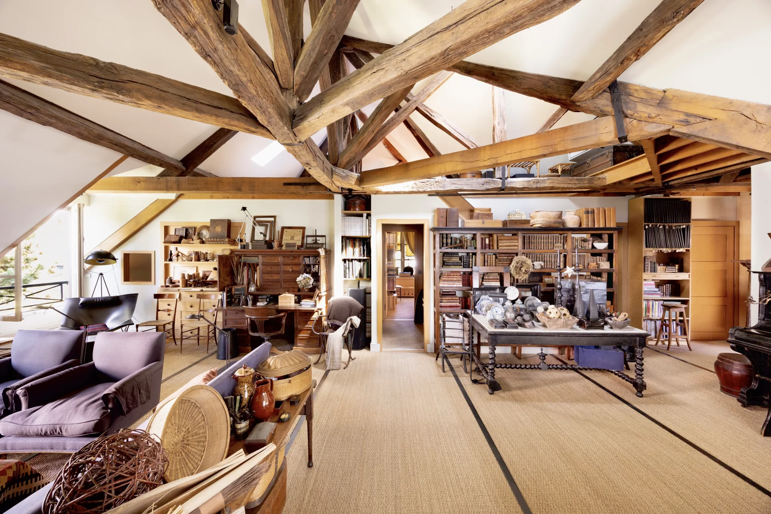
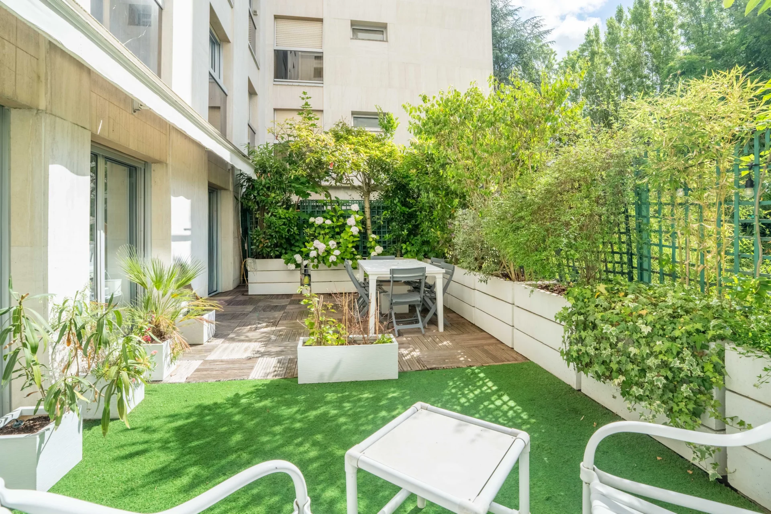
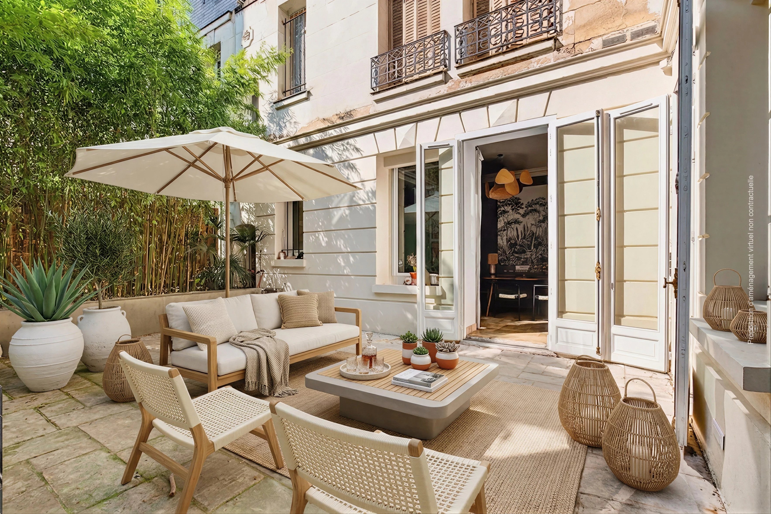
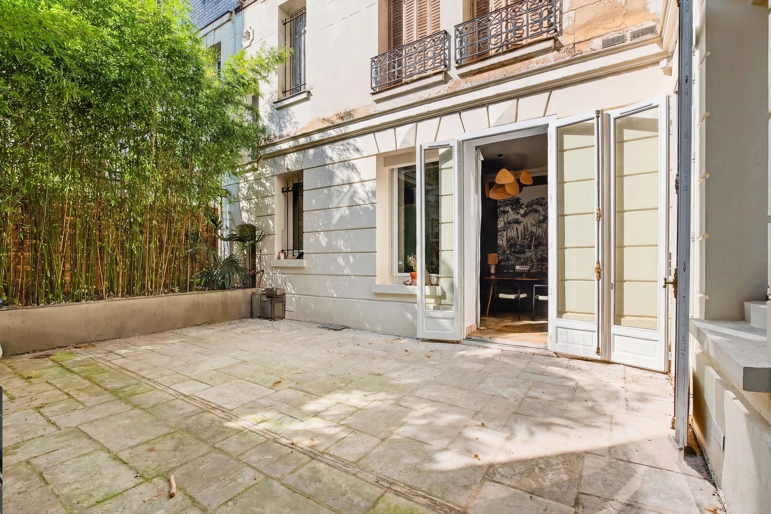
In the heart of the lawns of Le Vésinet, in the heart of a private mansion steeped in history, this 230sqm first floor apartment enjoys the private use of a 1,500sqm garden, a veritable showcase of greenery hidden from view.
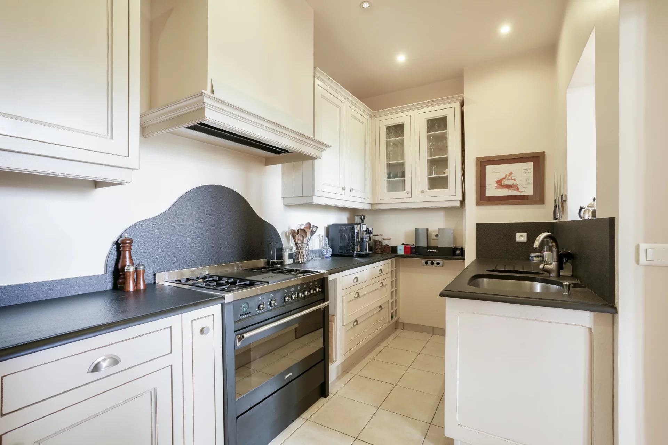

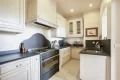
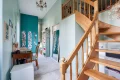
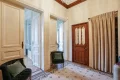
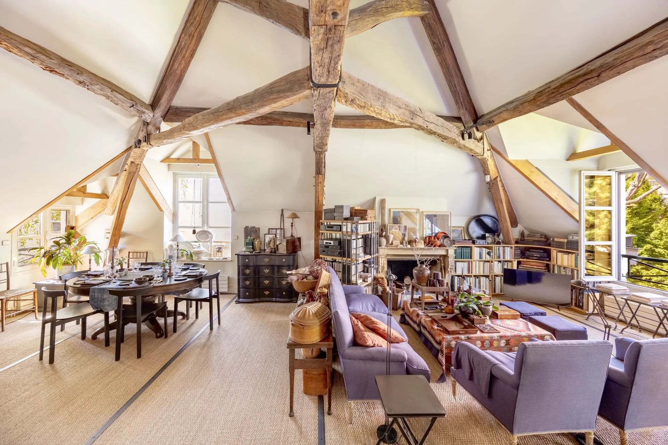
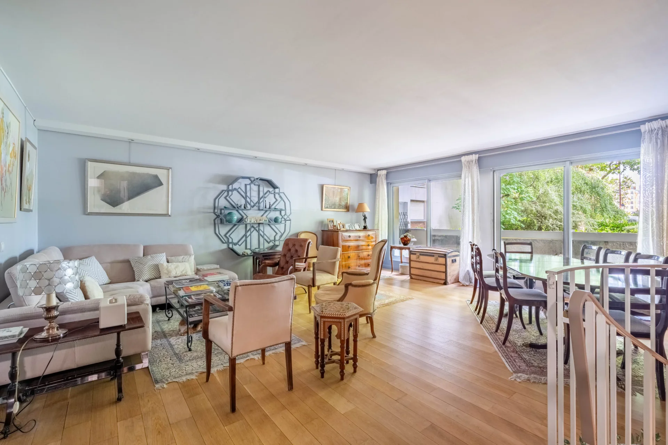
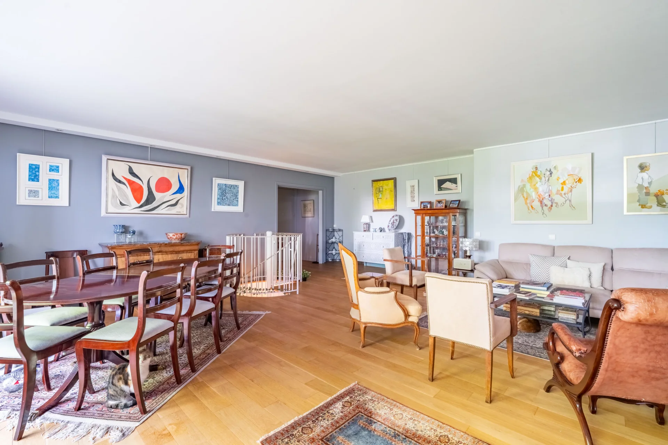
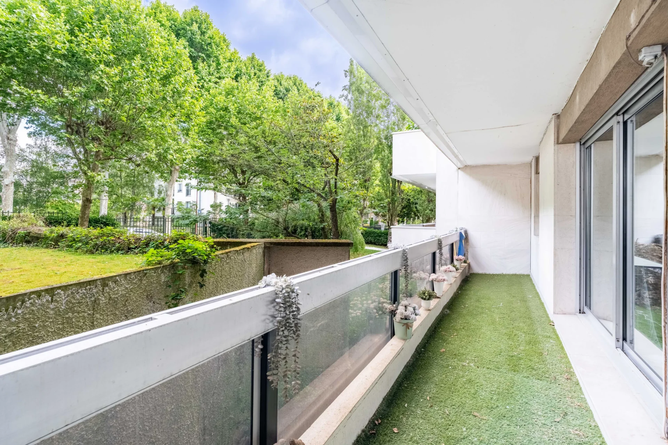
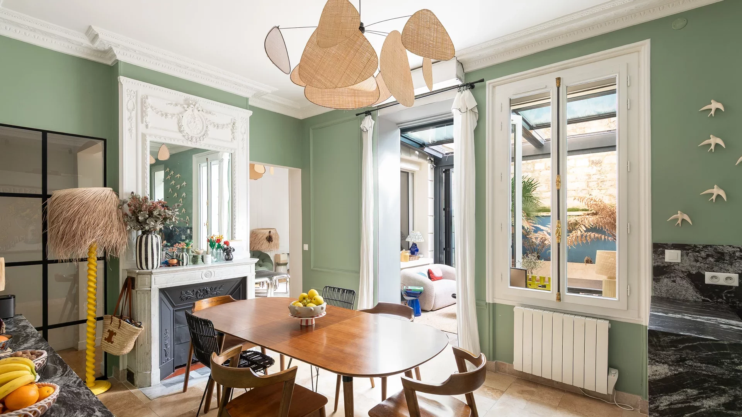
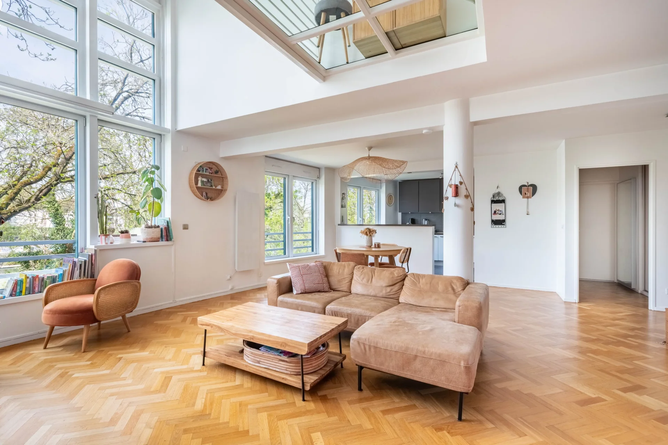
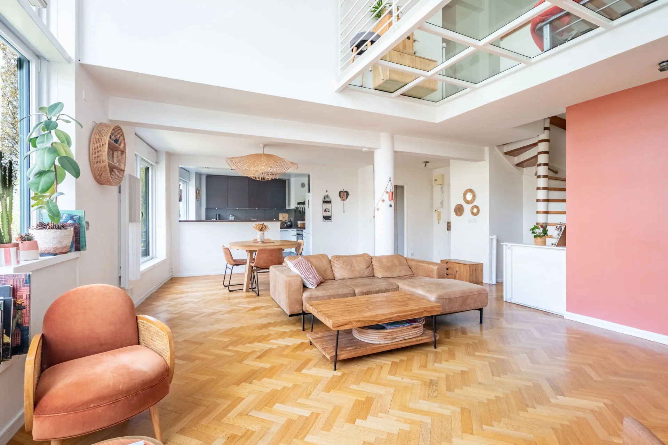
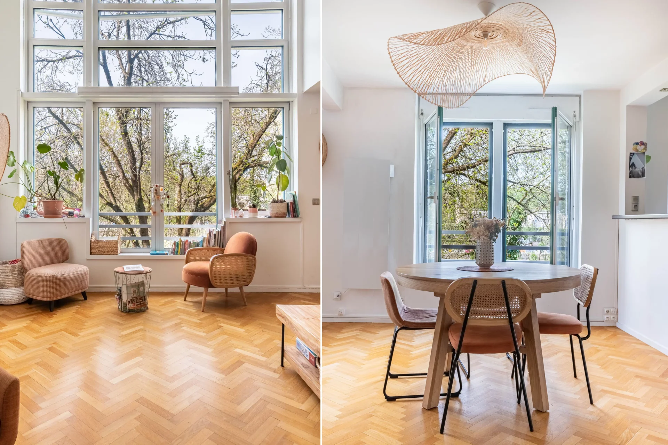
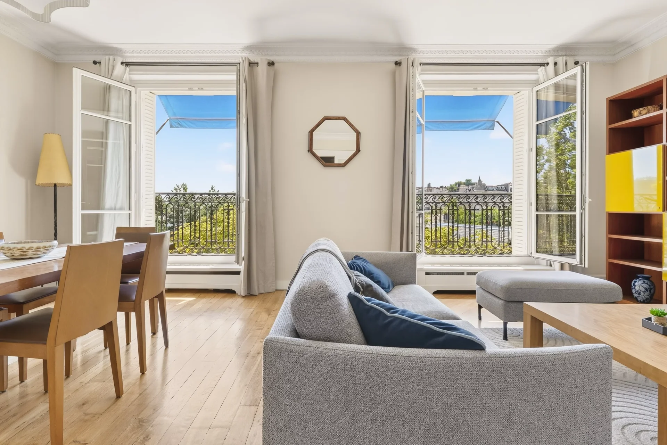
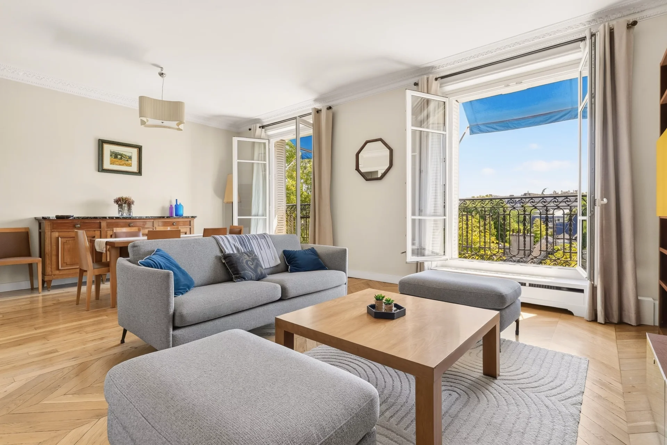
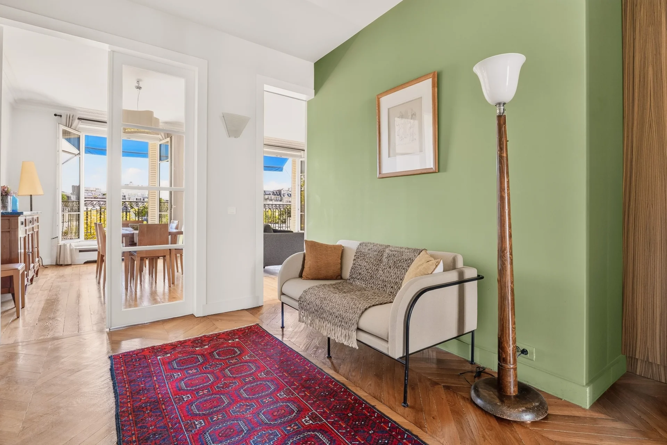
From the moment you enter, the spaciousness and elegance of the features are immediately appealing. The reception area features a dining room with open kitchen, opening onto a vast terrace extending onto the garden.

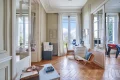
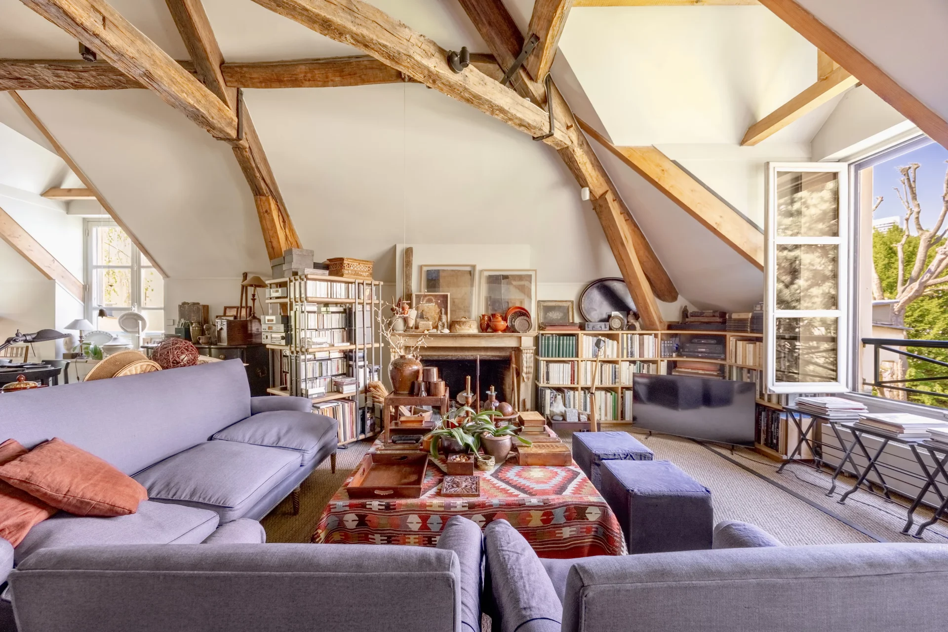
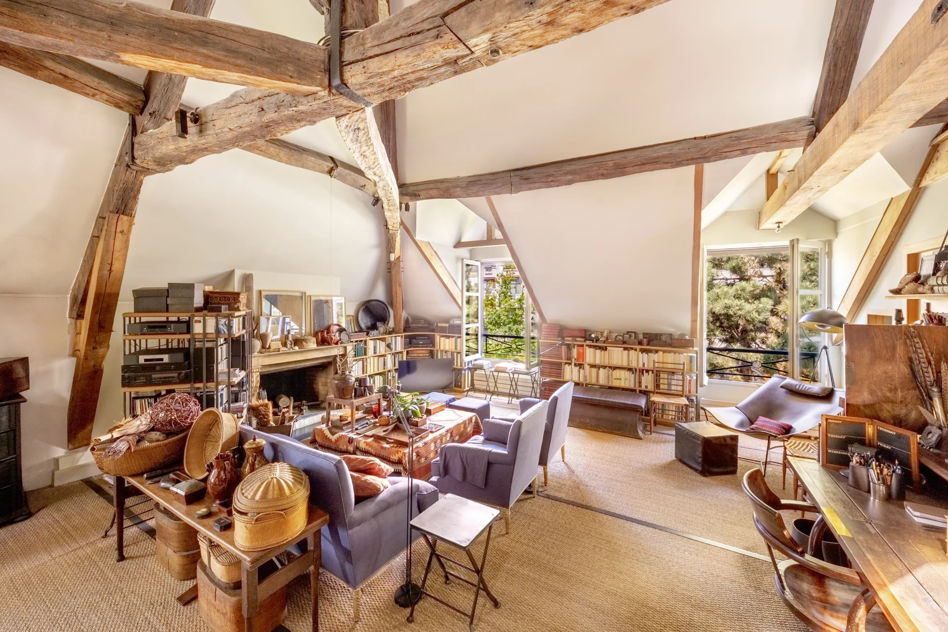
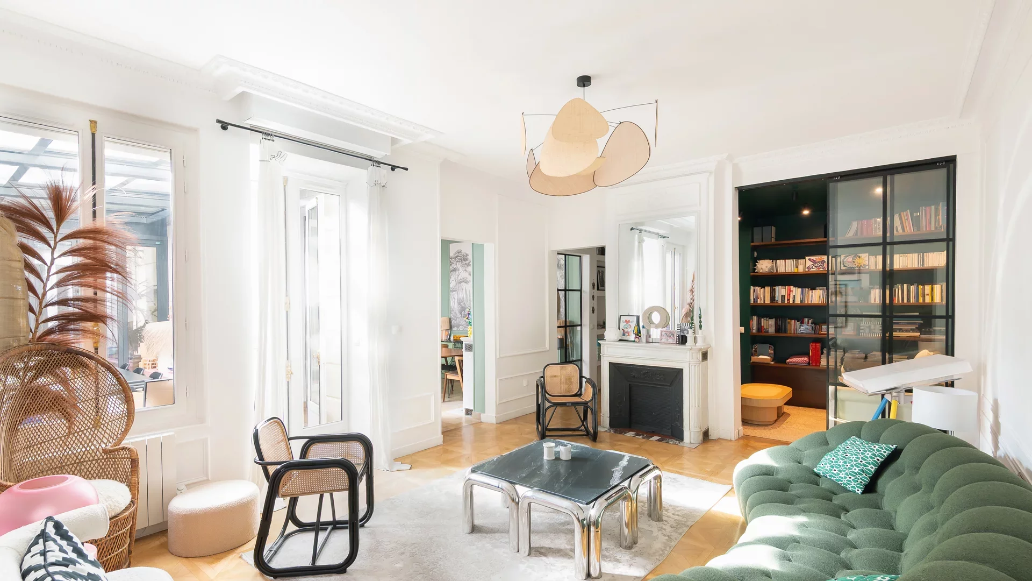
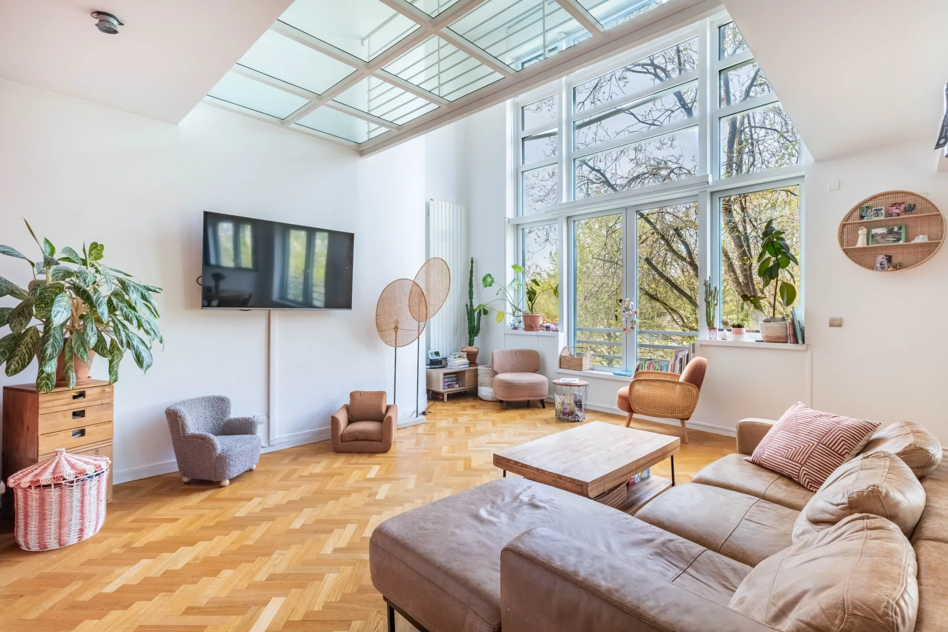
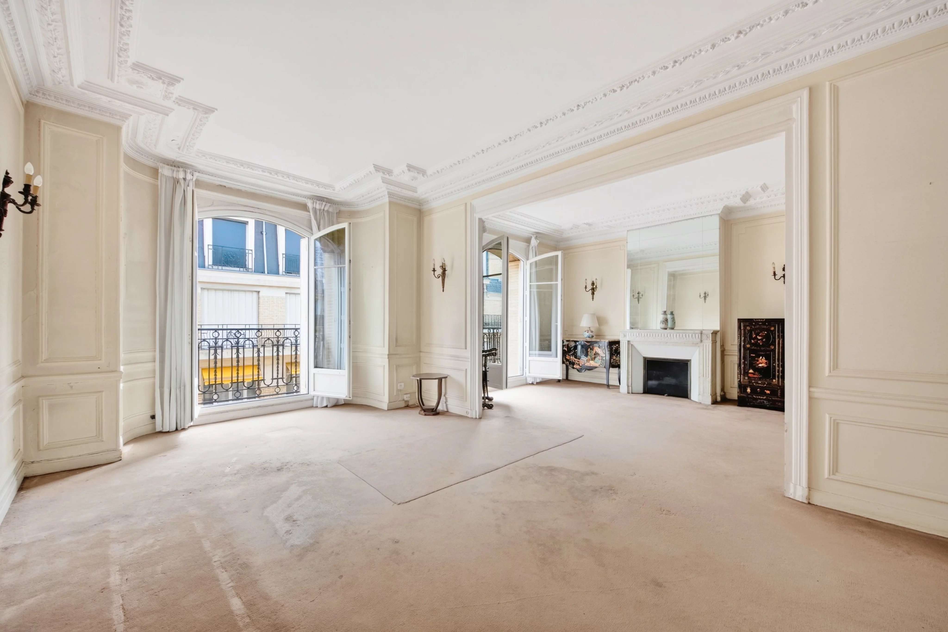
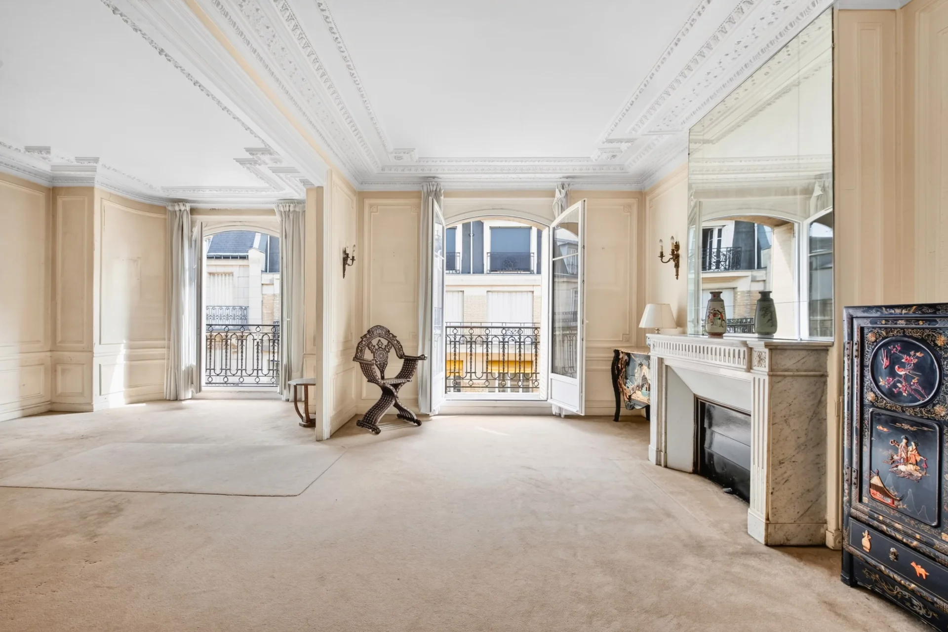
A magnificent 50sqm reception room with high ceilings (3.75m), character fireplace, refined moldings and triple exposure offers remarkable luminosity throughout the day.
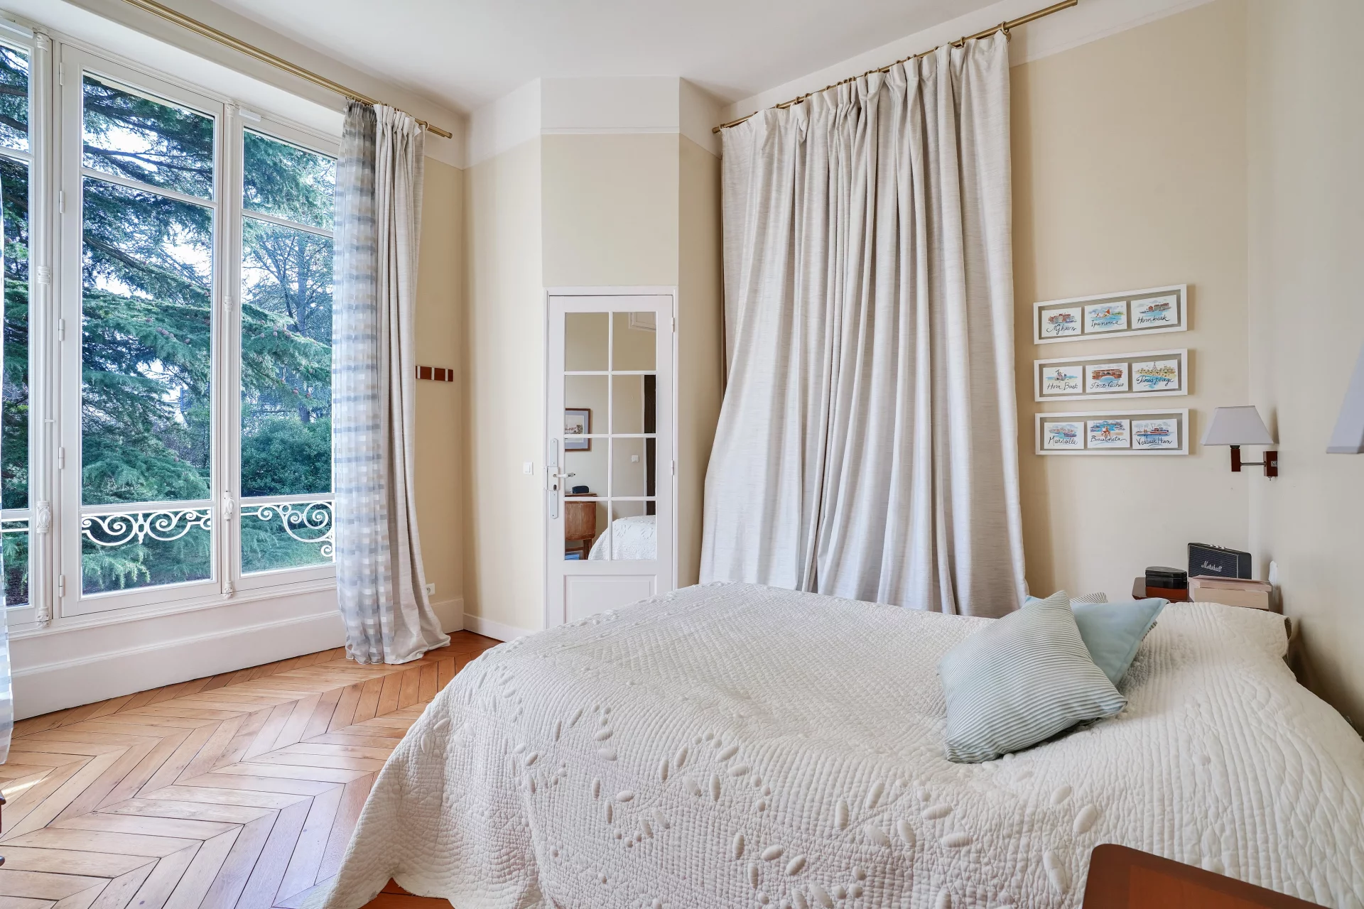
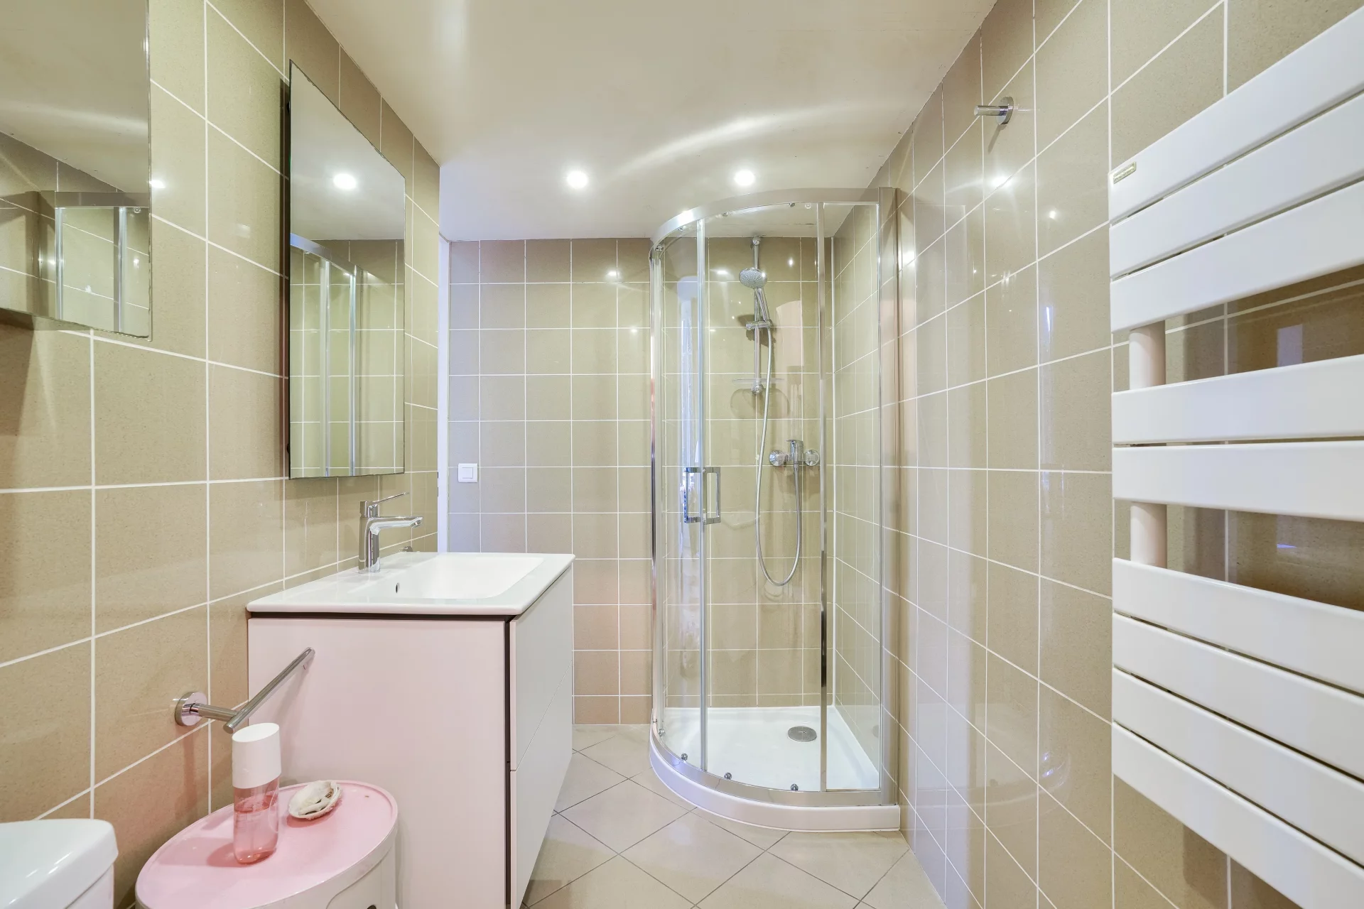
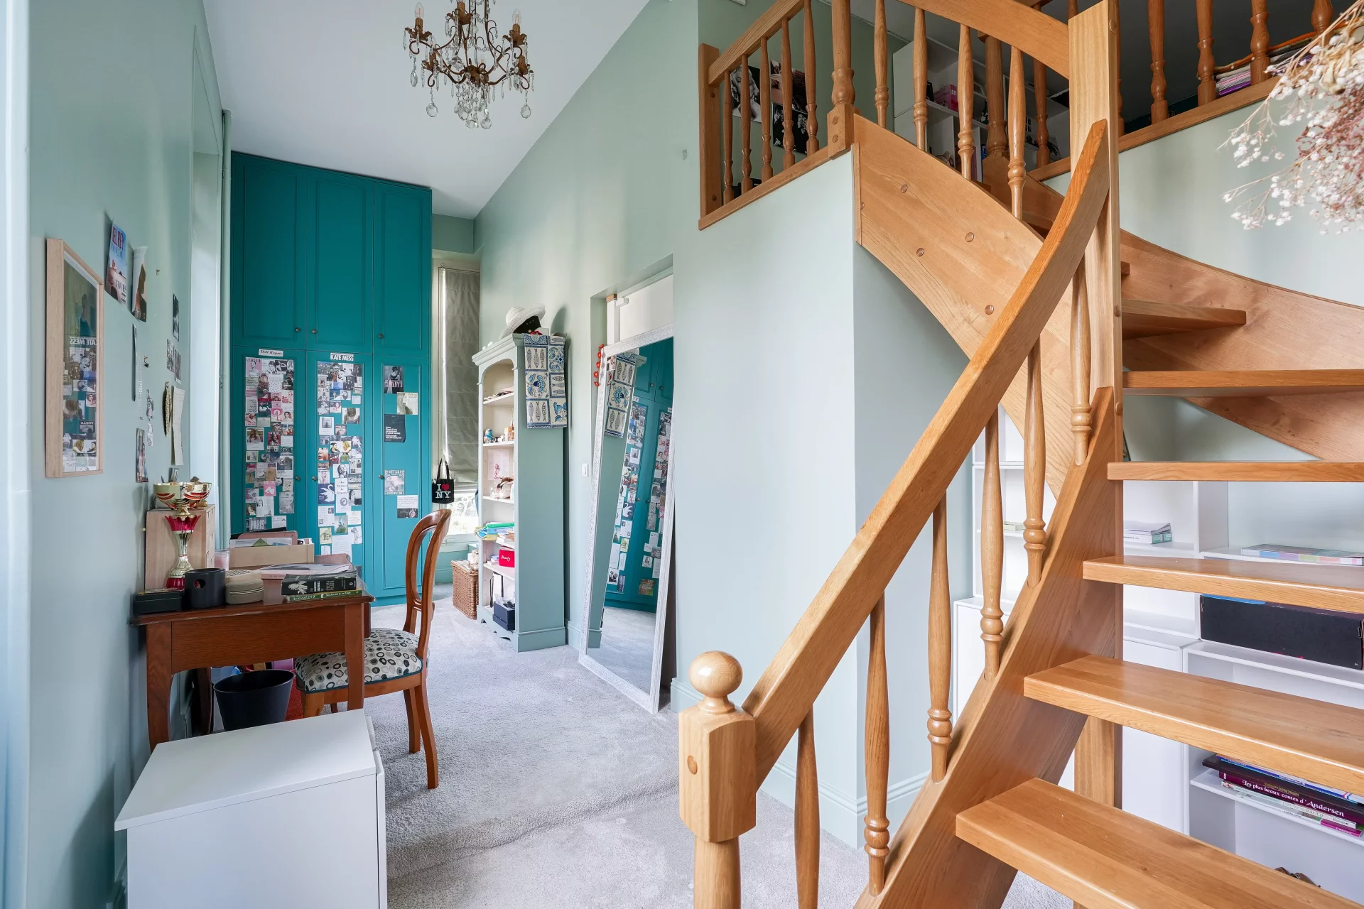
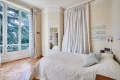
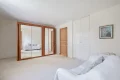
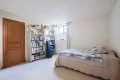
The night area features a master suite with shower and toilet, a study, two bedrooms and a shower room.

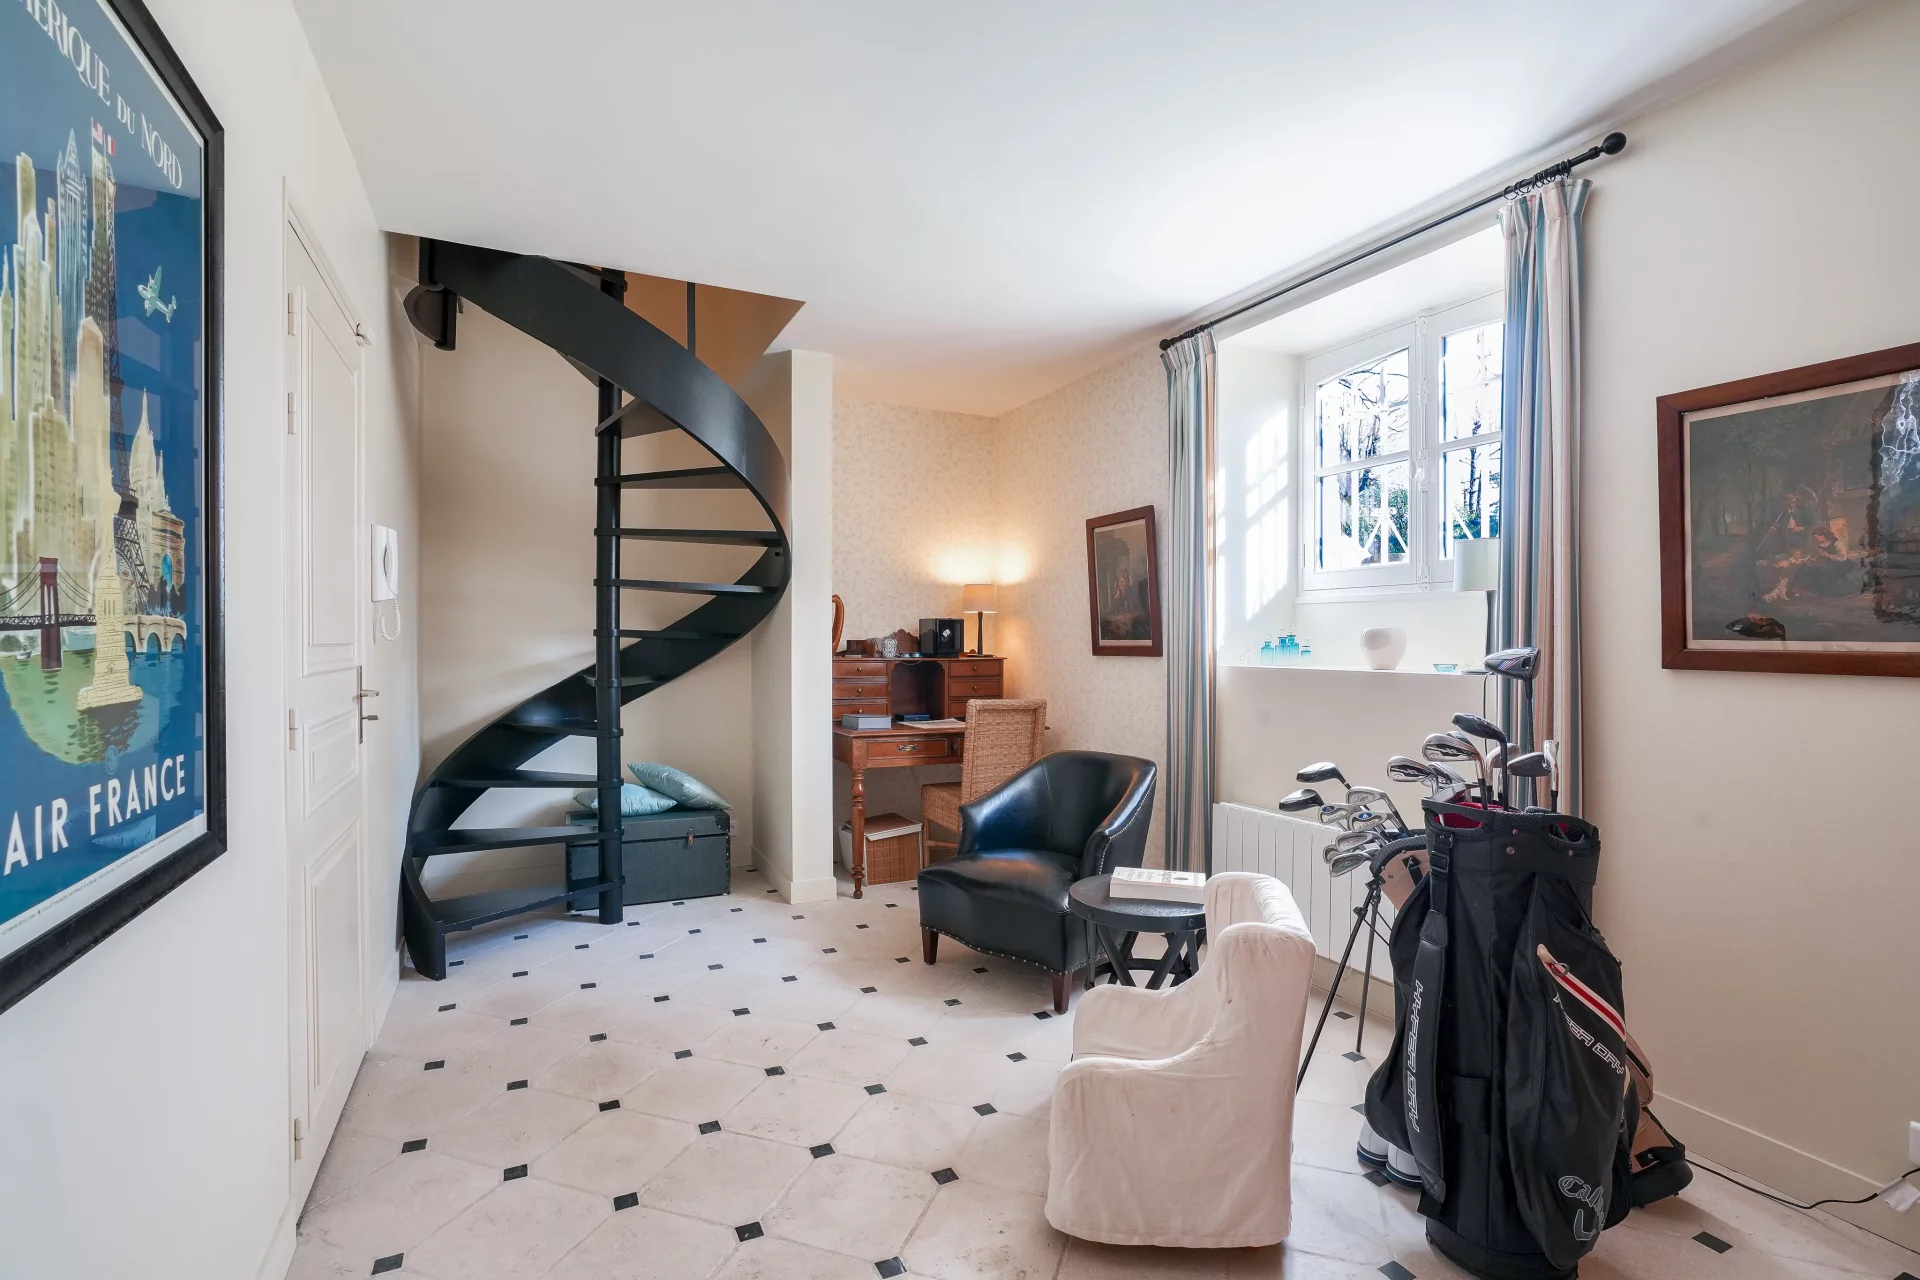
The lower level, with its spacious entrance hall, two bedrooms, bathroom and wine cellar, is ideal for family living or independent spaces.
Two parking spaces, one equipped with an electric socket, complete this exceptional property, as does the landscaped garden with automatic watering system, outdoor lighting and robotic lawnmower, combining old-world charm, remarkable volumes and a unique living environment.
Ambre THÉVENON (EI) Agent commercial - N° RSAC : 840 762 439 - VERSAILLES
- Habitable : 2 464,39 Sq Ft Total : 2 631,56 Sq Ft
- 8 rooms
- 5 bedrooms
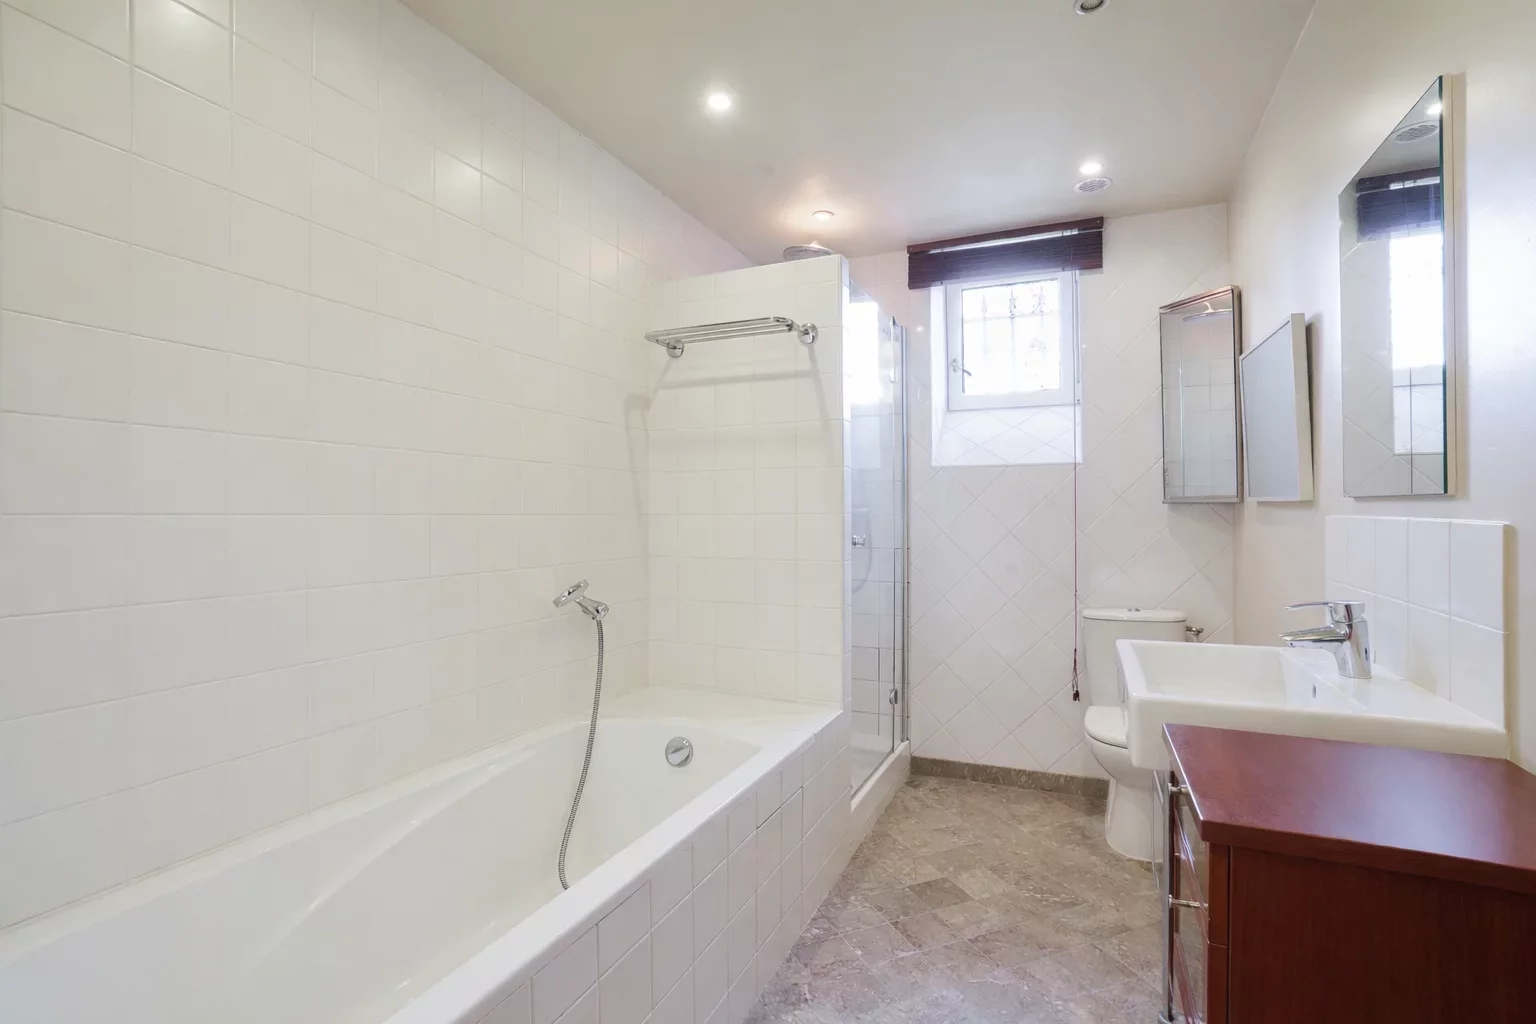
- 1 bathroom
- 1 shower room
- Fireplace
- Orientation South West
- Good condition
- 16 145,85 Sq Ft de terrain
What seduced us
- Balcony/Terrace
- Garden
- Highly sought-after address
- Luminous
- Calm
- Cellar
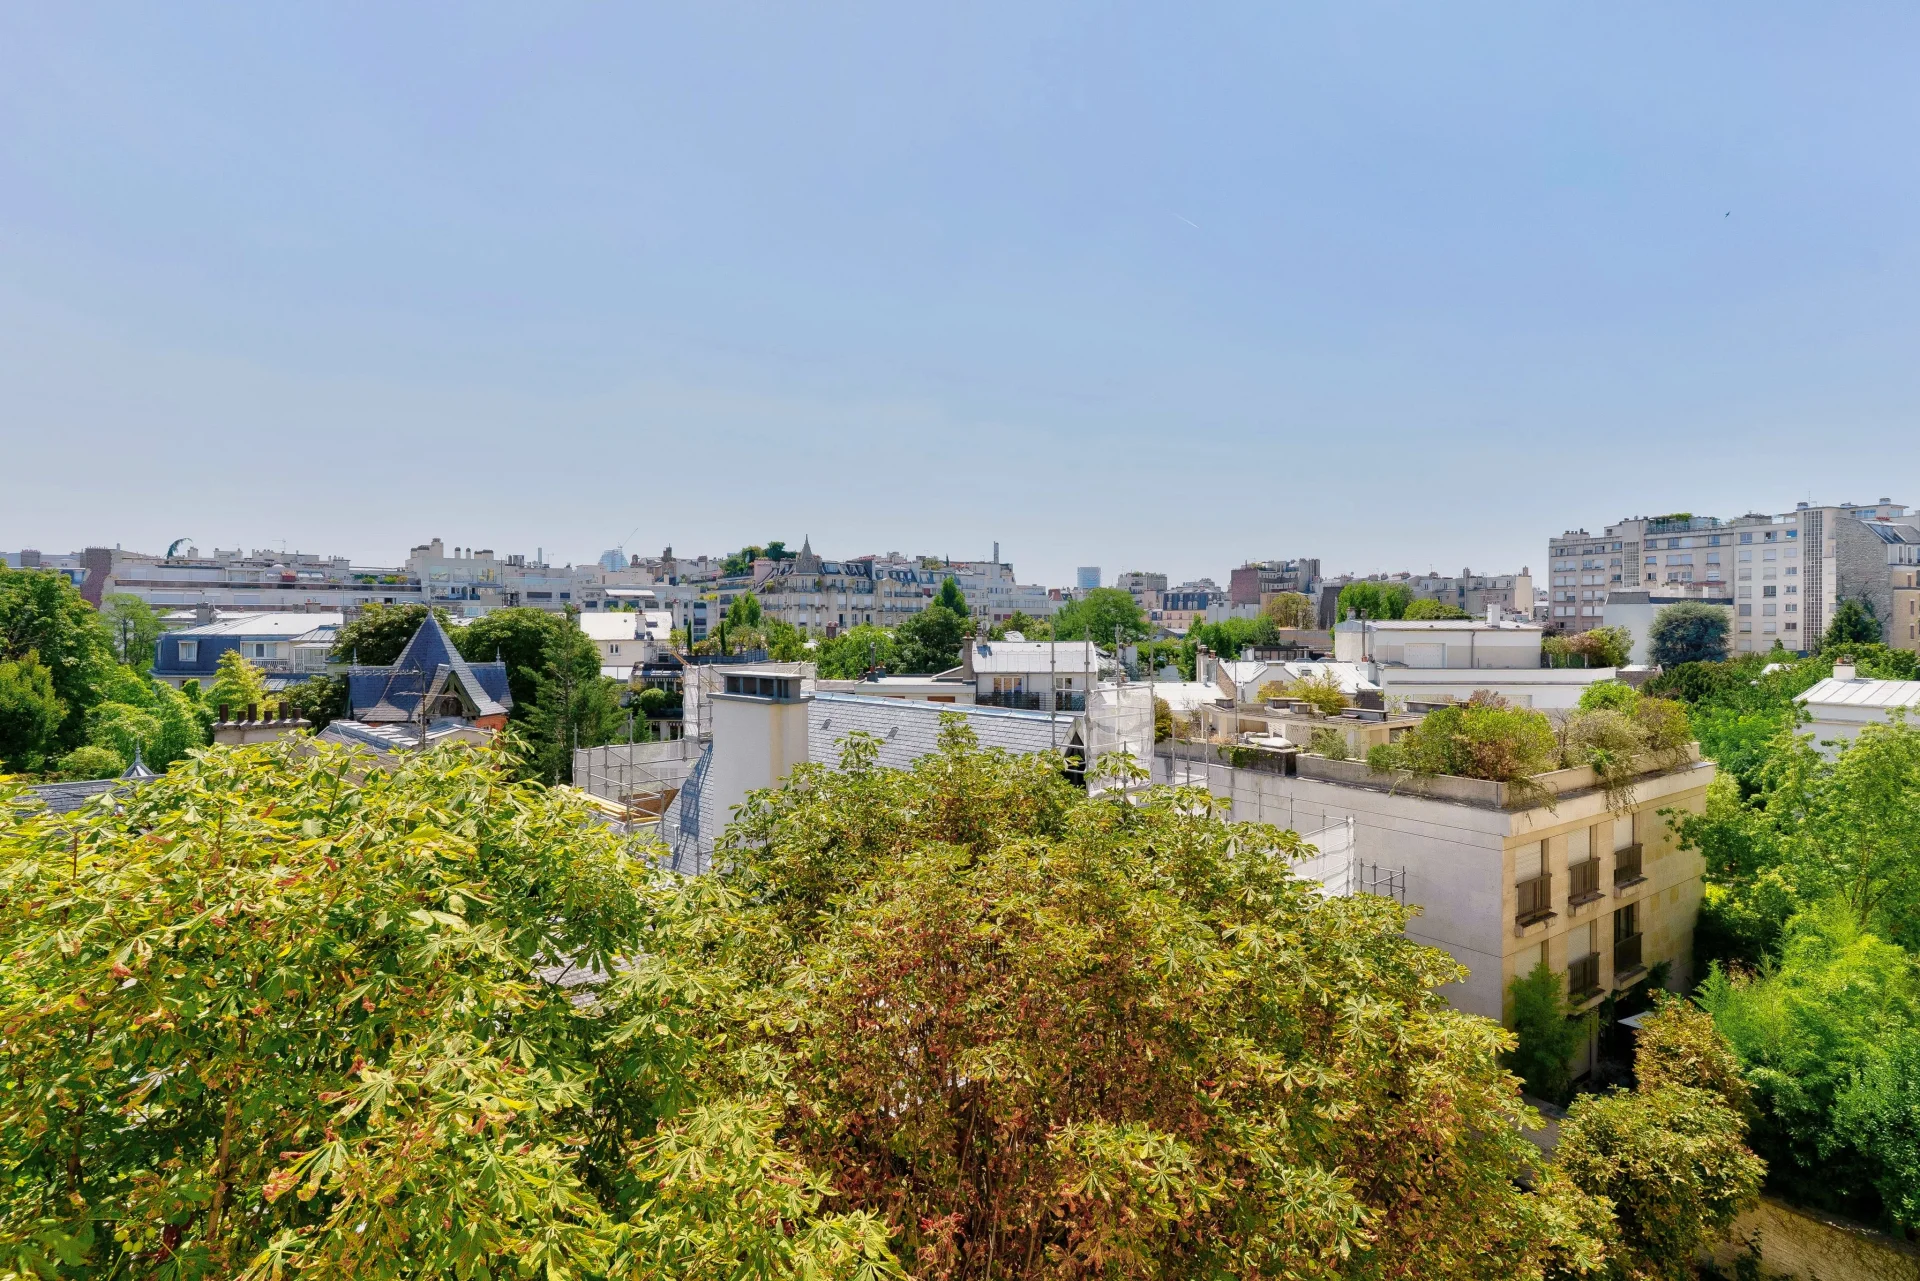
- Open view
We say more
Regulations & financial information
Information on the risks to which this property is exposed is available on the Géorisques website. : www.georisques.gouv.fr
| Diagnostics |
|---|


Final energy consumption : a - 229 kWh/m²/an.
Estimated annual energy costs for standard use: between 4 820,00 € and 6 580,00 € /year (including subscription).
Average energy price indexed to 01/01/2023.
| Financial elements |
|---|
Property tax : 3 252,00 € /an
Interior & exterior details
| Room | Surface | Detail |
|---|---|---|
| 1x Ground | 16145.85 Sq Ft | |
| 1x Entrance | 81.81 Sq Ft | |
| 1x Dining room | 337.45 Sq Ft | |
| 1x Kitchen | 104.19 Sq Ft | |
| 1x Living room | 567.15 Sq Ft | |
| 1x Desk | 133.8 Sq Ft | |
| 1x Bedroom | 200.1 Sq Ft | |
| 1x Shower room/toilet | 40.47 Sq Ft | |
| 1x Bedroom | 129.81 Sq Ft | |
| 1x Mezzanine | 72.33 Sq Ft | |
| 1x Bedroom | 162.64 Sq Ft | |
| 1x Bathroom | 22.5 Sq Ft | |
| 1x Outdoor parking | ||
| 1x Terrace | ||
| 1x Garden | ||
| 1x Garden shed | ||
| 1x Game room | 145.31 Sq Ft | Floor : Mezzanine |
| 1x Clearance | 58.34 Sq Ft | Floor : Mezzanine |
| 1x Bedroom | 175.56 Sq Ft | Floor : Mezzanine |
| 1x Bathroom/toilet | 97.2 Sq Ft | Floor : Mezzanine |
| 1x Bedroom | 157.48 Sq Ft | Floor : Mezzanine |
| 1x Cellar | 80.73 Sq Ft | Floor : Mezzanine |
Services
☑ Fireplace
☑ Alarm
☑ Double glazing
☑ Intercom
☑ Watering
☑ Barbecue
☑ Electric gate
☑ Exterior lighting
☑ Optical fiber
☑ Fire alarm
☑ Electric car terminal
☑ Fence
Building & Co-ownership
| Building |
|---|
-
Built in : 1870
-
Type : cut stone
-
Number of floors : 2
| Co-ownership |
|---|
5 housing lots
Average annual amount of the share of current charges : 9 360 €
Procedure in progress : Non
Meet your consultant

Simulator financing
Calculate the amount of the monthly payments on your home loan corresponding to the loan you wish to make.
FAI property price
1 590 000 €
€
per month
This is a simulation, only your bank can give you a precise value. Our consultants are at your disposal to support you.
Be contacted
You may also be interested in these properties
-
Apartment
Le Vésinet - TOWN CENTER
1 590 000 €
- 1 431,60 Sq Ft
- 2 bedrooms
- Floor 3/3
- Elevator
- Terrace
-


Apartment
Courbevoie - FAUBOURG DE L'ARCHE
1 470 000 €
- 1 781,32 Sq Ft
- 4 bedrooms
- Elevator
- Terrace
-


Duplex
Boulogne-Billancourt - NORD / PARCHAMPS
1 790 000 €
- 1 932,44 Sq Ft
- 5 bedrooms
- Elevator
- Terrace
-


Apartment
Neuilly-sur-Seine
1 680 000 €
- 1 637,40 Sq Ft
- 4 bedrooms
- Floor 6/9
- Elevator
- Balcony
-
Apartment
Neuilly-sur-Seine - LONGCHAMP
1 550 000 €
- 1 652,26 Sq Ft
- 2 bedrooms
- Floor 2/2
-
Duplex
Neuilly-sur-Seine - PONT DE NEUILLY
1 790 000 €
- 980,38 Sq Ft
- 2 bedrooms
- Elevator
- Terrace
-
Apartment
Neuilly-sur-Seine - ÎLE DE LA JATTE
1 360 000 €
- 1 667,33 Sq Ft
- 3 bedrooms
- Floor 1/6
- Elevator
- Terrace
-
Apartment
Paris 16e - AUTEUIL
1 499 000 €
- 1 539,24 Sq Ft
- 3 bedrooms
- Terrace
-
Apartment
Levallois-Perret - ISLAND OF LA JATTE
1 290 000 €
- 1 133,65 Sq Ft
- 2 bedrooms
- Floor 2/7
- Elevator
-
Apartment
Paris 16e - AUTEUIL
1 490 000 €
- 1 260,99 Sq Ft
- 2 bedrooms
- Floor 4/7
- Elevator
-
Apartment
Paris 16e - JASMIN
1 690 000 €
- 1 512,33 Sq Ft
- 5 bedrooms
- Floor 5/7
- Elevator
-
Apartment
Paris 16e - VILLAGE D'AUTEUIL
1 690 000 €
- 1 203,73 Sq Ft
- 3 bedrooms
- Elevator
- Balcony
-

Apartment
Neuilly-sur-Seine - VICTOR HUGO
1 883 000 €
- 1 356,25 Sq Ft
- Floor 6/7
- Elevator
-
Apartment
Paris 16e - JASMIN / AUTEUIL
1 690 000 €
- 1 467,77 Sq Ft
- 3 bedrooms
- Elevator
-
Apartment
Neuilly-sur-Seine - CHATEAU
1 275 000 €
- 1 182,41 Sq Ft
- 3 bedrooms
- Floor 4/6
- Elevator
- Balcony
-
Apartment
Rueil-Malmaison - COEUR DE VILLE
- 1 554,09 Sq Ft
- 4 bedrooms
- Floor 2/5
- Terrace
-
Apartment
Boulogne-Billancourt - PONT DE SAINT-CLOUD / ALBERT KHAN MUSEUM
- 1 632,13 Sq Ft
- 4 bedrooms
- Floor 2/3
- Elevator
- Balcony
-
Apartment
Boulogne-Billancourt - JEAN JAURES district
- 1 098,89 Sq Ft
- 3 bedrooms
- Elevator
- Balcony
-
Apartment
Boulogne-Billancourt - JEAN JAURES district
- 1 098,89 Sq Ft
- 3 bedrooms
- Elevator
- Balcony
-
Apartment
Neuilly-sur-Seine - PONT DE NEUILLY
- 1 298,34 Sq Ft
- 3 bedrooms
- Floor 5/6
- Elevator
-
Apartment
Boulogne-Billancourt - SCHUMAN / PAVILLON
- 1 309,43 Sq Ft
- 3 bedrooms
- Elevator
- Garden
-
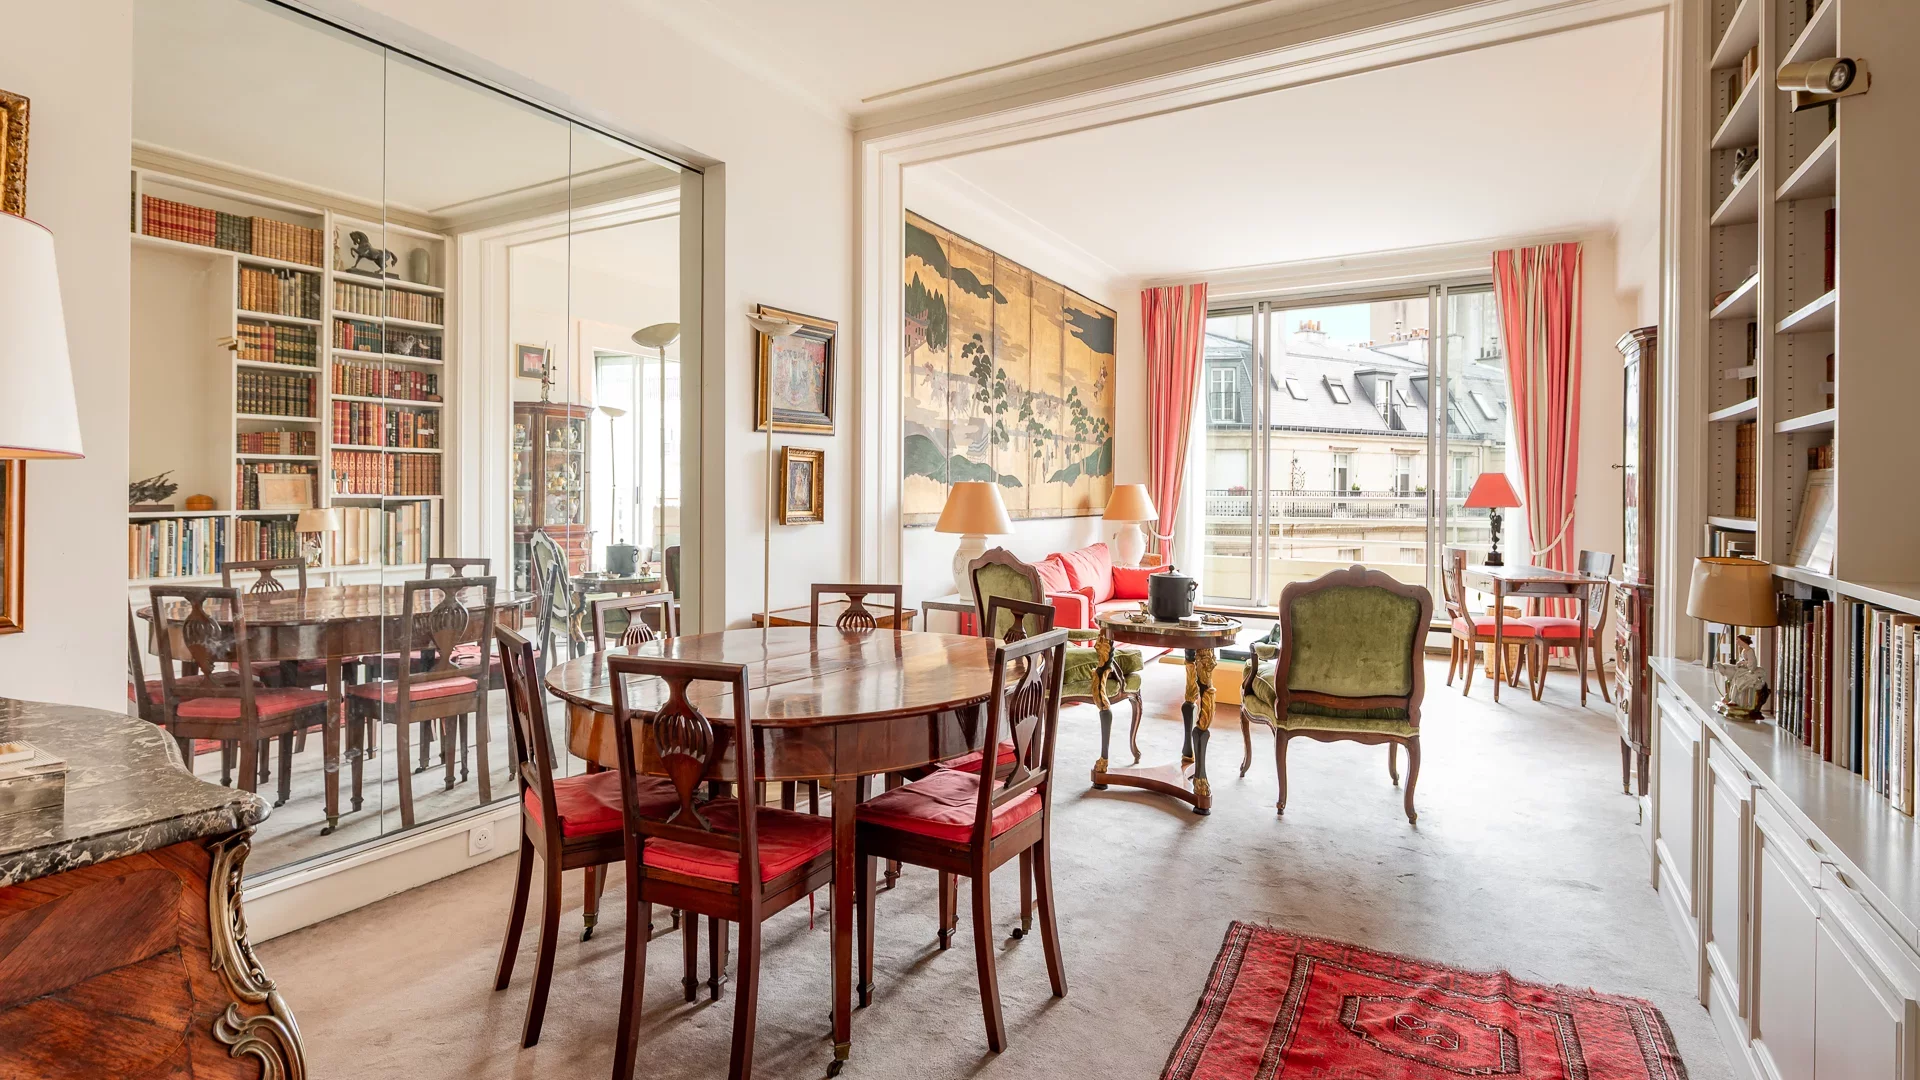
Apartment
Paris 16e - JASMIN/DOCTEUR BLANCHE
- 1 189,84 Sq Ft
- 3 bedrooms
- Floor 4/9
- Elevator
- Balcony
-

Apartment
Neuilly-sur-Seine - DULUD/SABLONS
- 1 044,21 Sq Ft
- 3 bedrooms
- Floor 6/8
- Elevator
-

Apartment
Neuilly-sur-Seine - ÎLE DE LA JATTE
- 1 185,00 Sq Ft
- 3 bedrooms
- Floor 2/4
- Elevator
- Terrace
-

Apartment
Paris 16e - MUETTE / BEAUSÉJOUR
- 1 662,27 Sq Ft
- 3 bedrooms
- Elevator
- Garden
-
Apartment
Neuilly-sur-Seine - ÎLE DE LA JATTE
- 1 185,00 Sq Ft
- 3 bedrooms
- Floor 2/4
- Elevator
- Terrace
-
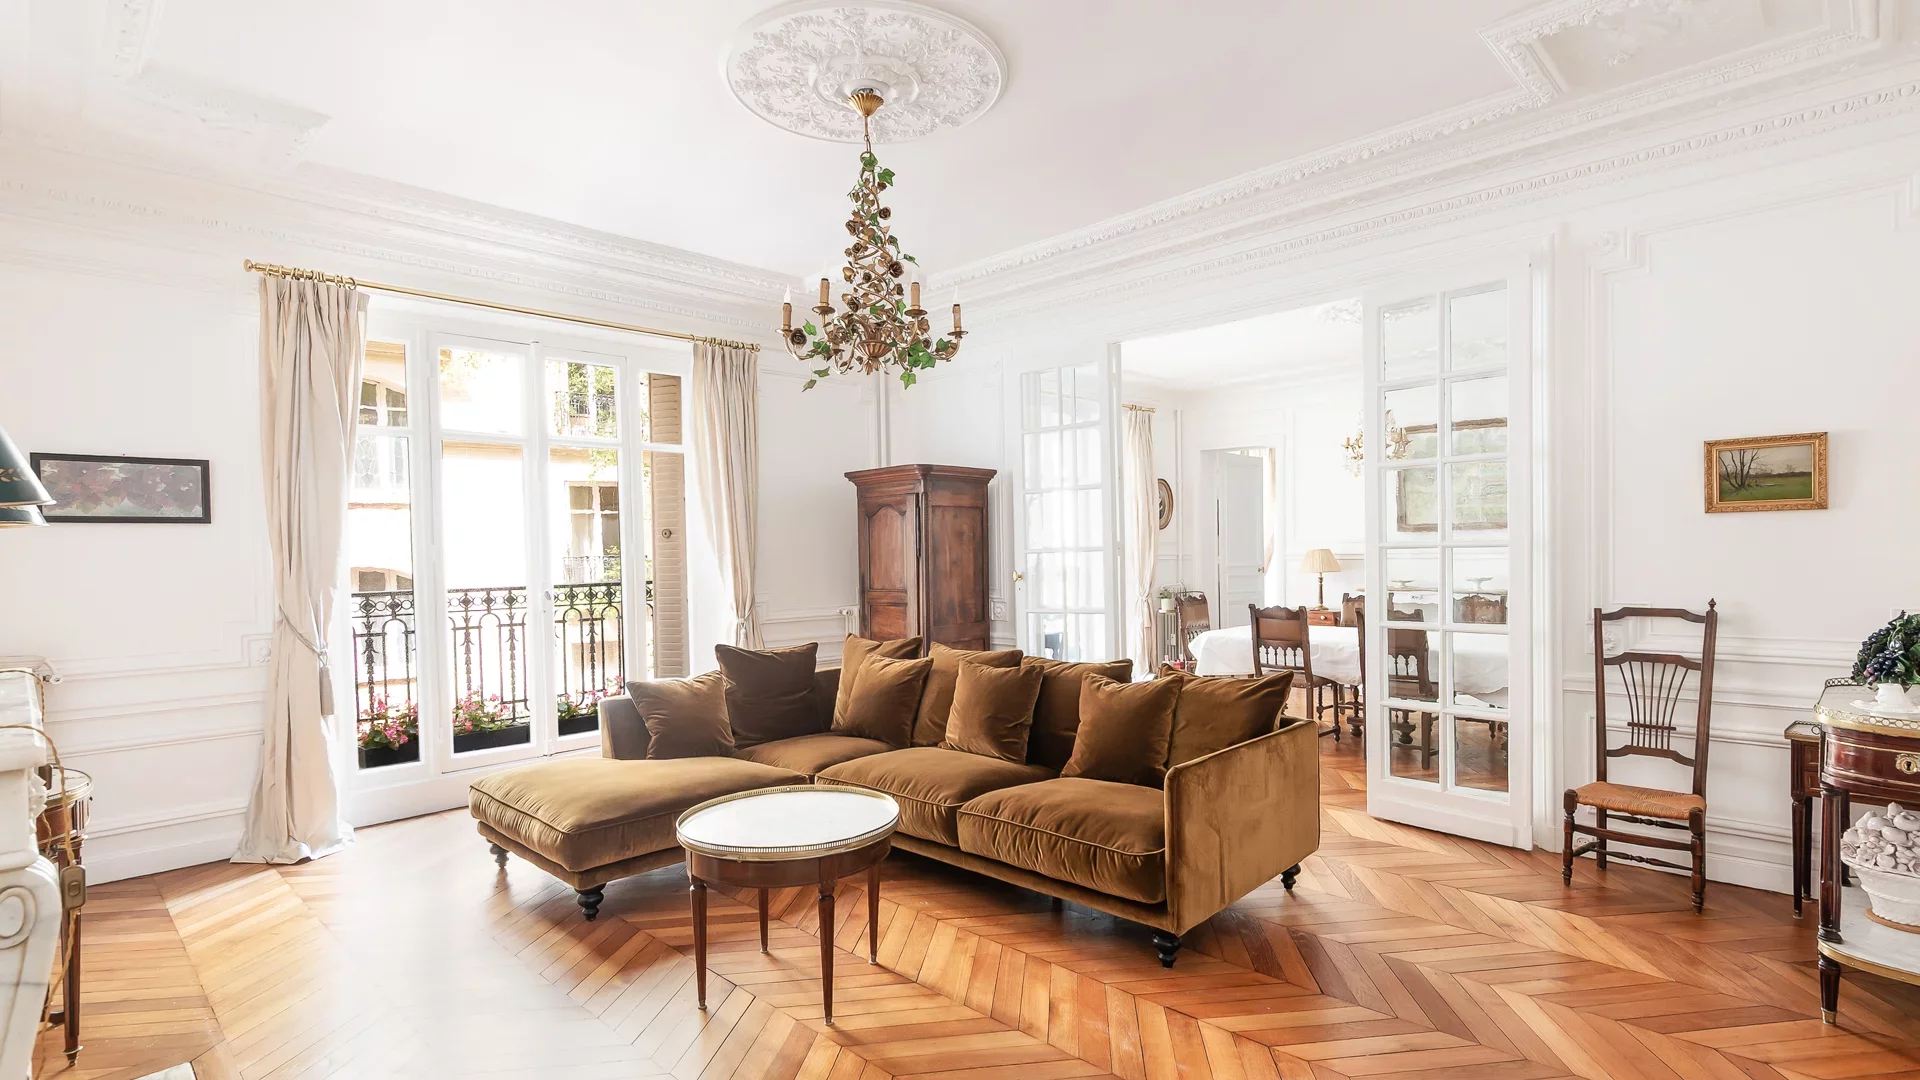
Apartment
Paris 16e - RANELAGH / MUTE
- 1 555,28 Sq Ft
- 3 bedrooms
- Floor 1/7
- Elevator
-

Apartment
Paris 16e - AUTEUIL / SUCHET
- 1 337,63 Sq Ft
- 3 bedrooms
- Floor 5/9
- Elevator
- Balcony
-
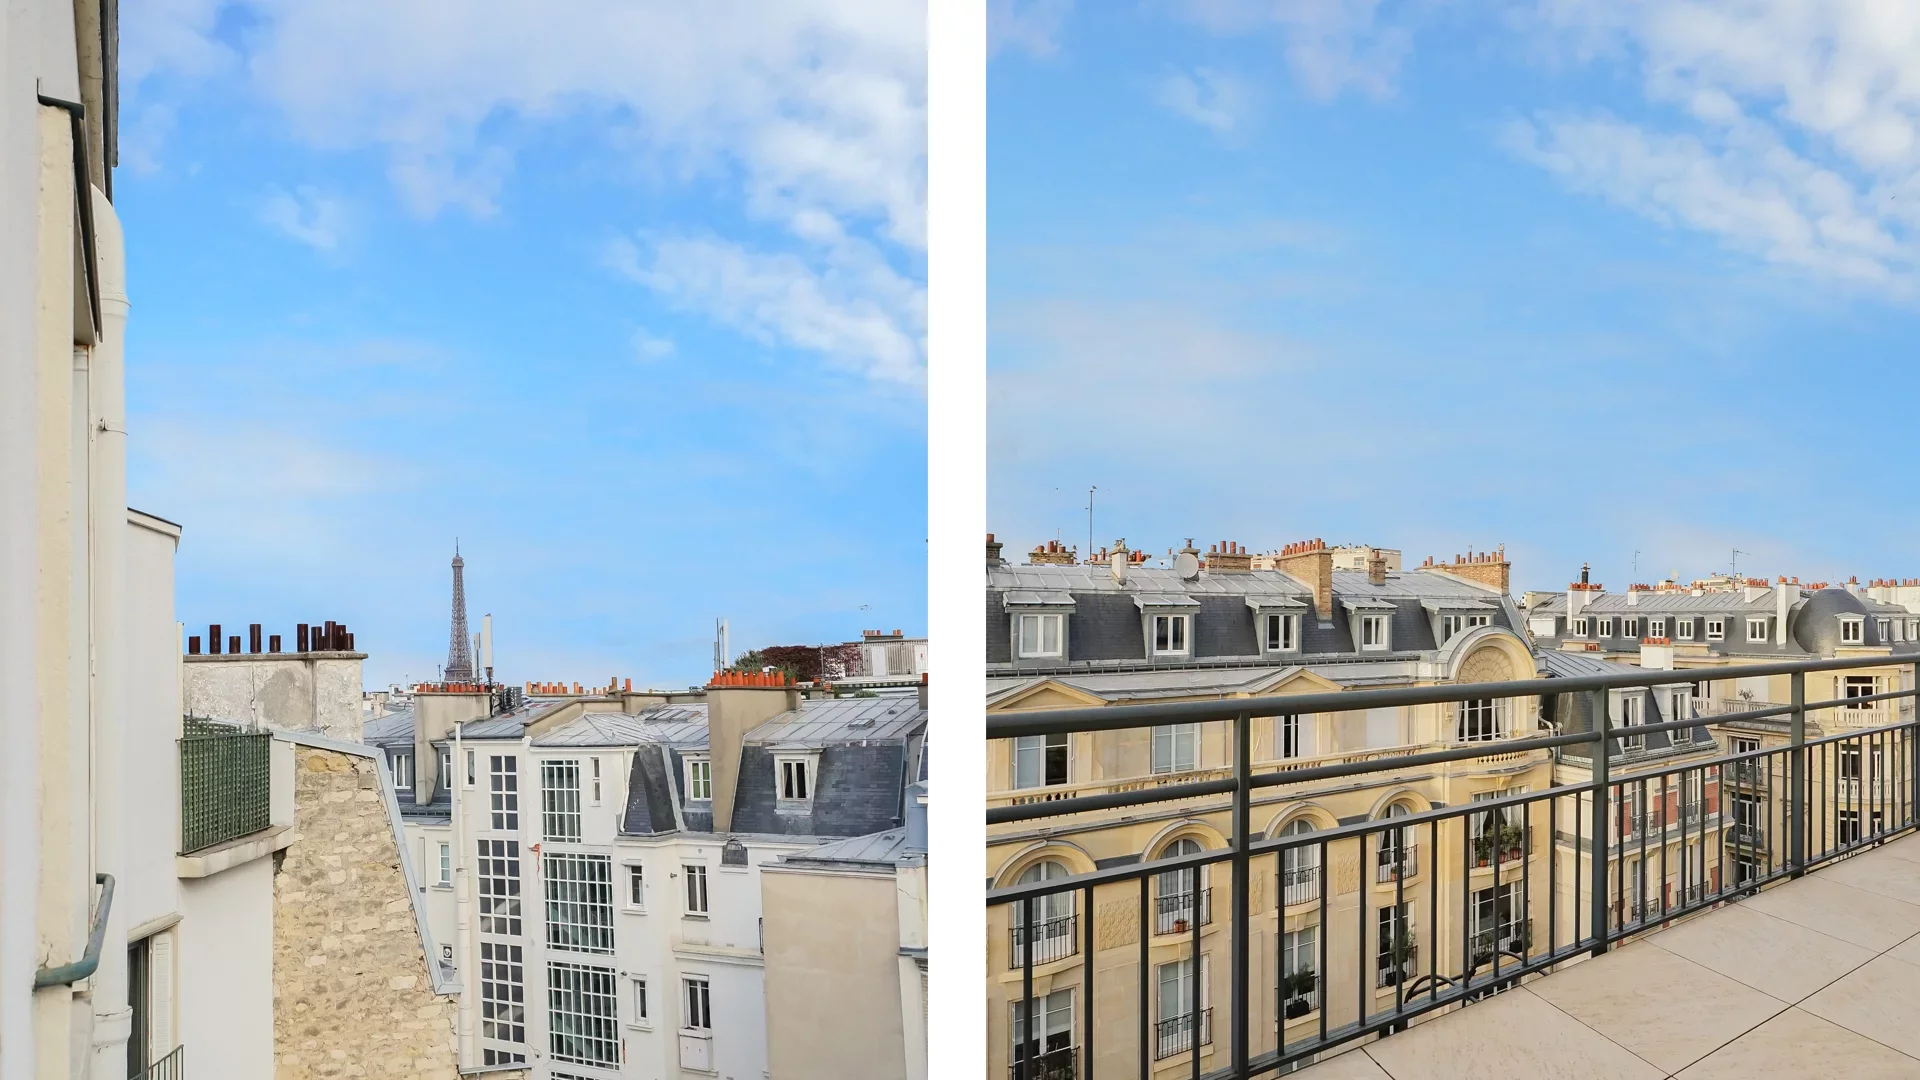
Apartment
Paris 16e - JASMIN
- 1 034,63 Sq Ft
- 3 bedrooms
- Elevator
- Terrace
-
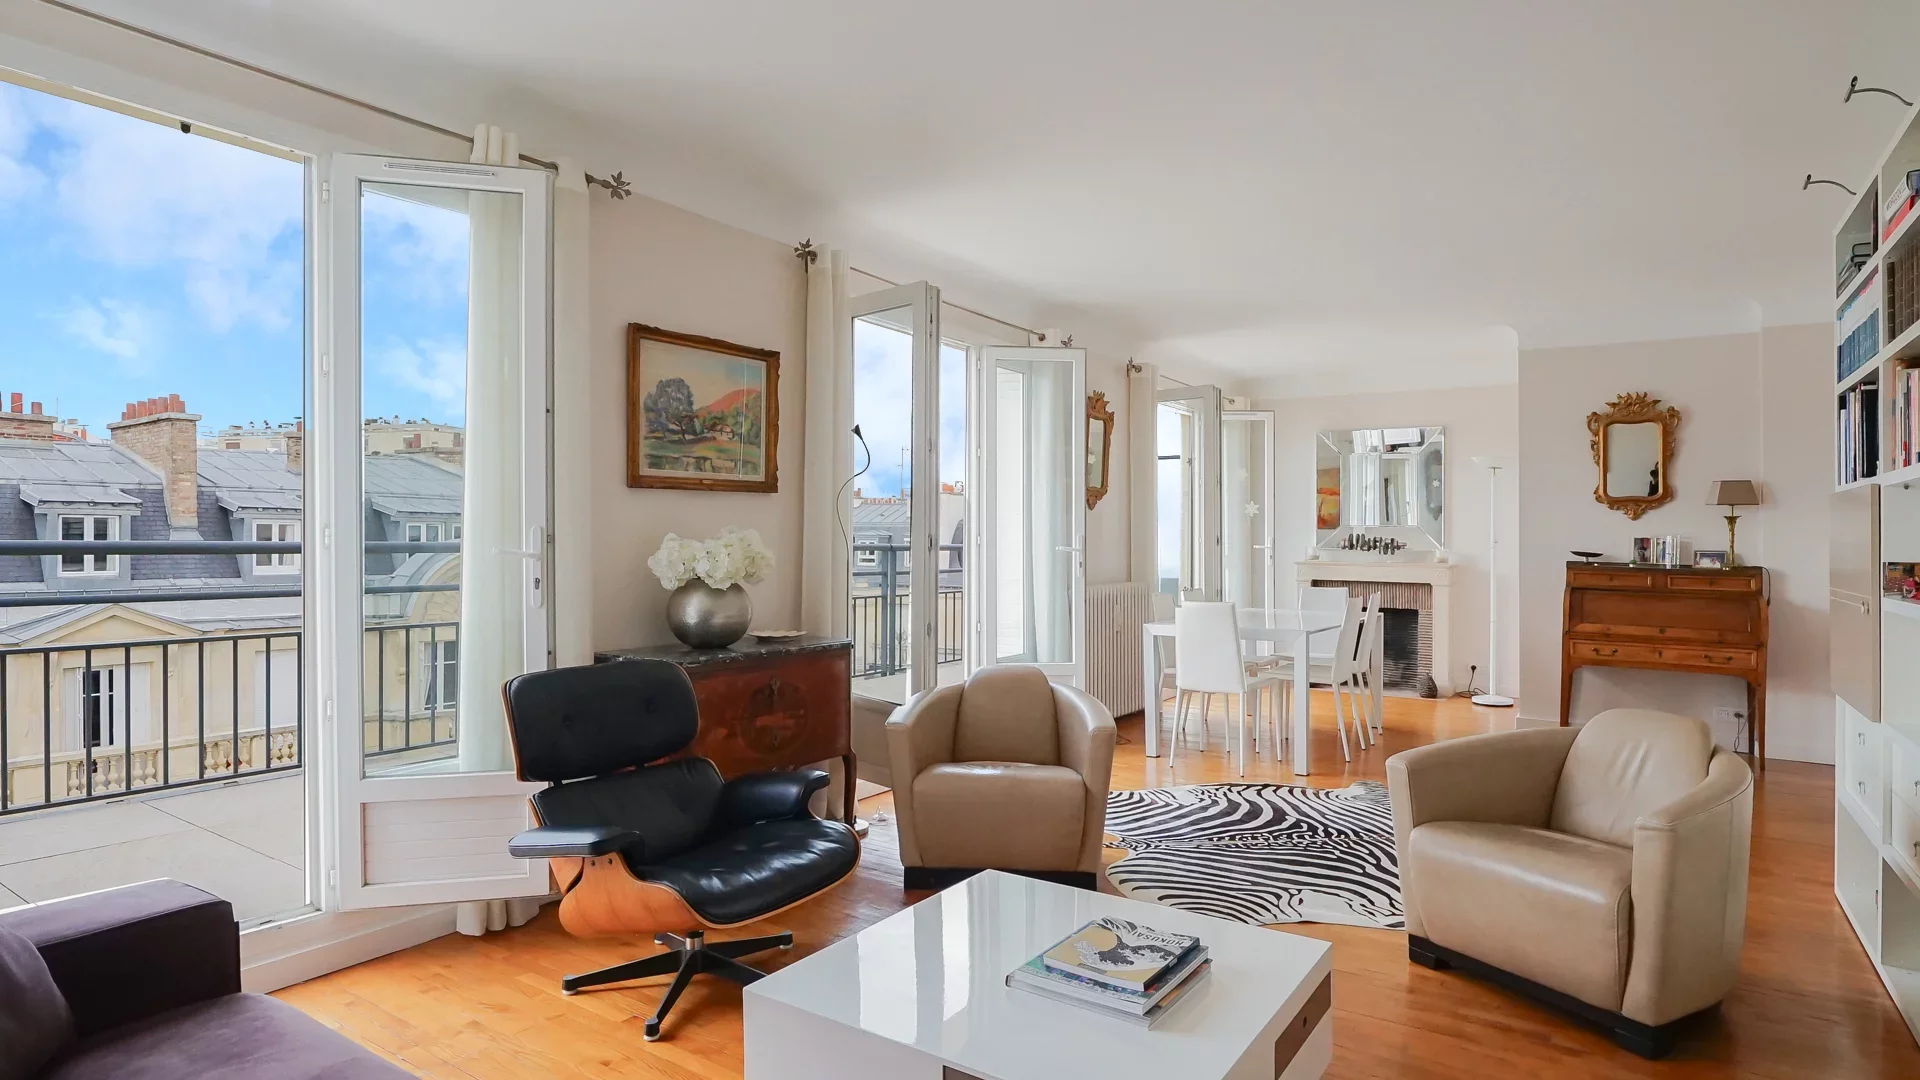
Apartment
Paris 16e - JASMIN
- 1 046,14 Sq Ft
- 3 bedrooms
- Elevator
- Terrace
Do you have to sell to buy?
Our real estate consultants are at your disposal to estimate the value of your property. All our estimates are free of charge.
Estimate my propertyA living space to suit you
Junot takes you on a tour of the neighborhoods in which our agencies welcome you, and presents the specific features and good addresses.
Explore the neighborhoods