
Let's take an overview
Ad reference : 6077JASVAN
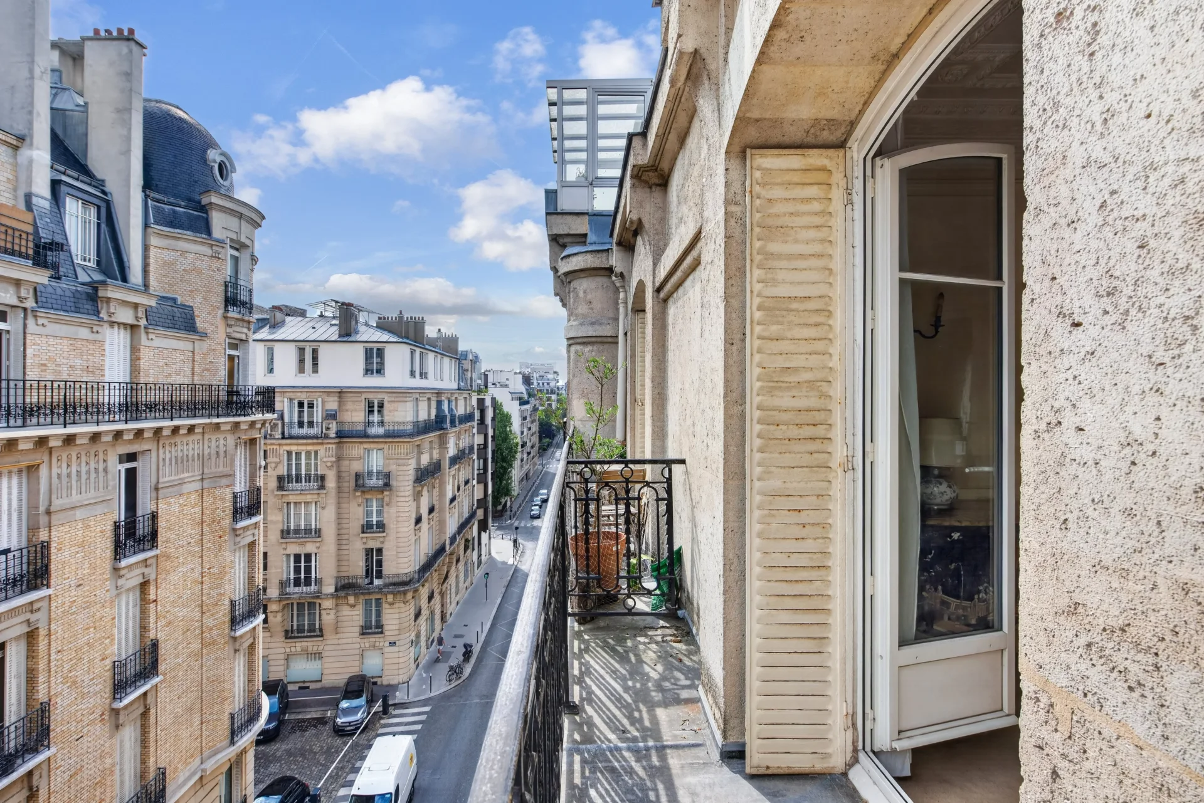
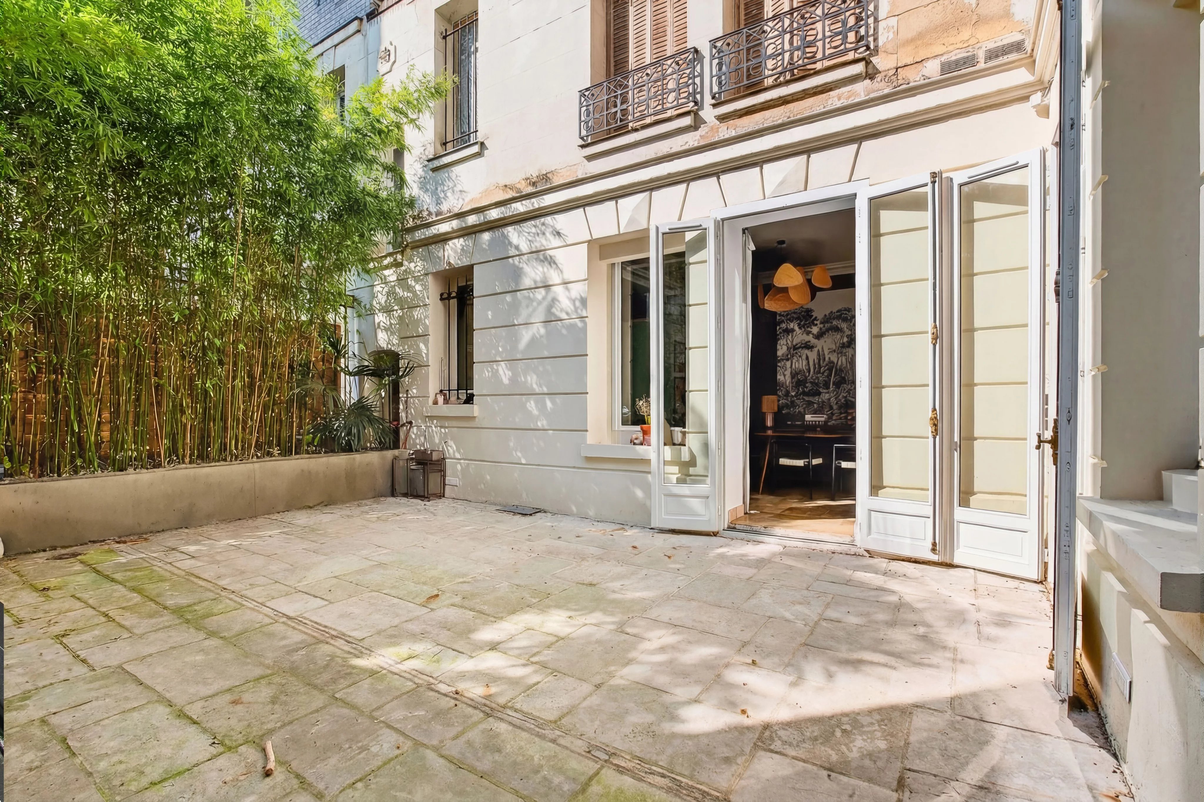
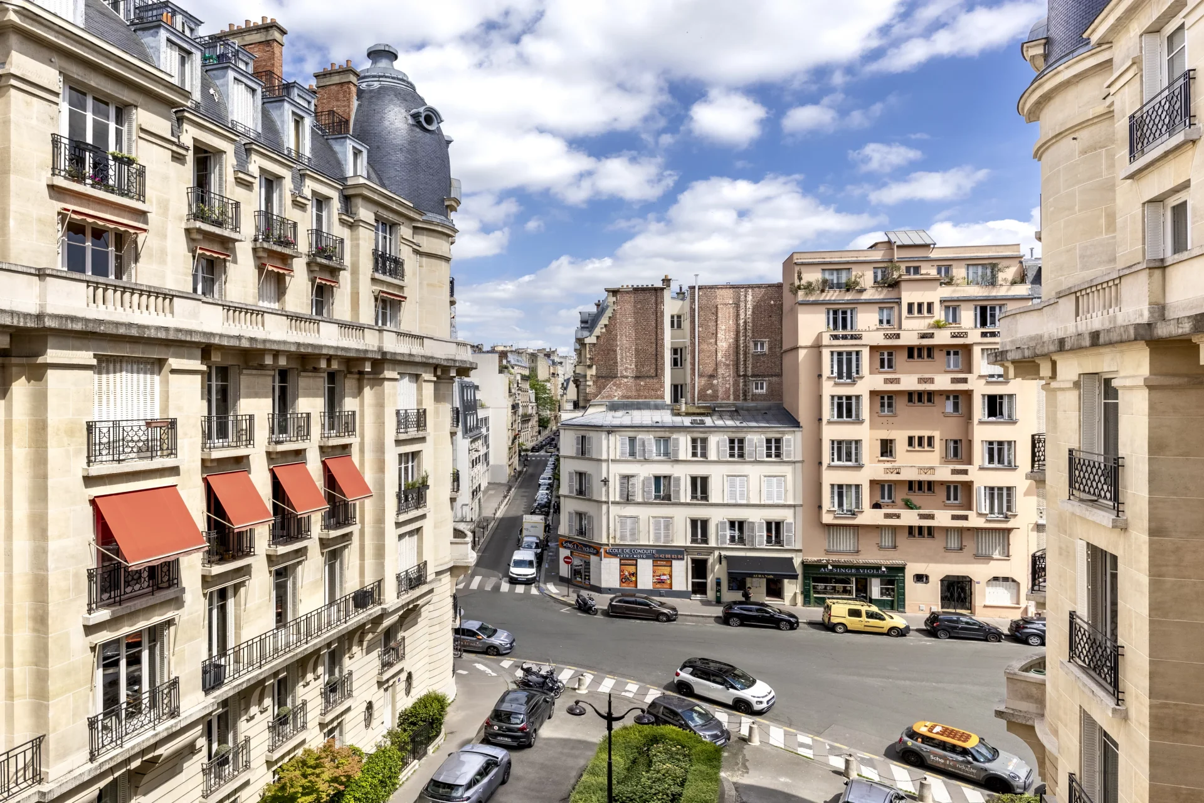
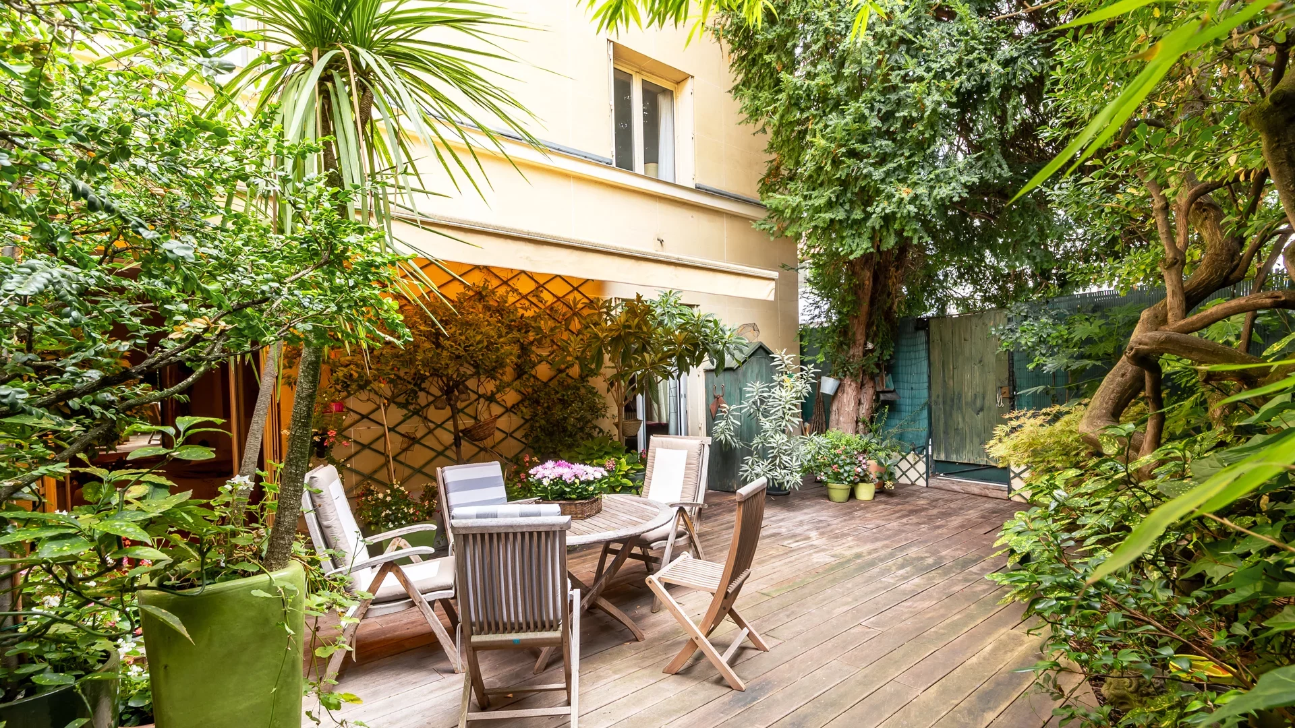
In the heart of the highly sought-after Village d’Auteuil, at the end of a pedestrian dead end preserved from any nuisance, this rare 92.96sqm Carrez law triplex offers a true house spirit, extended by remarkable outdoor spaces.
Accessible by an exterior staircase, this unique property has been fully renovated and designed by an architect.
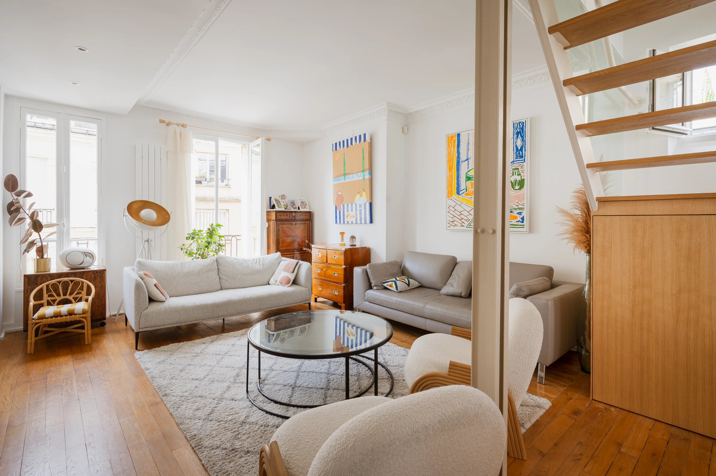
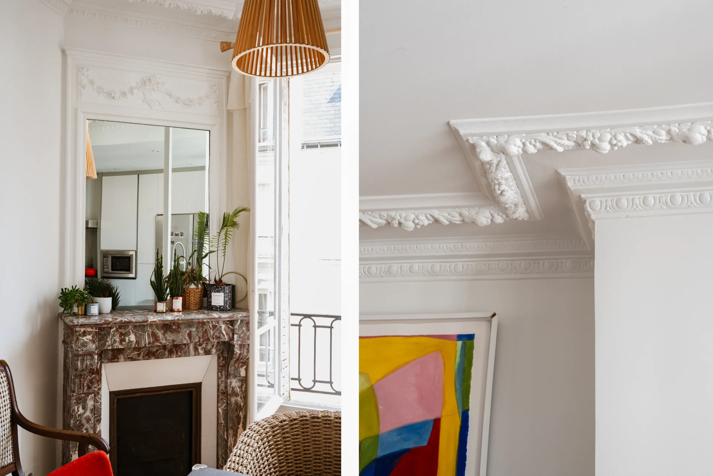
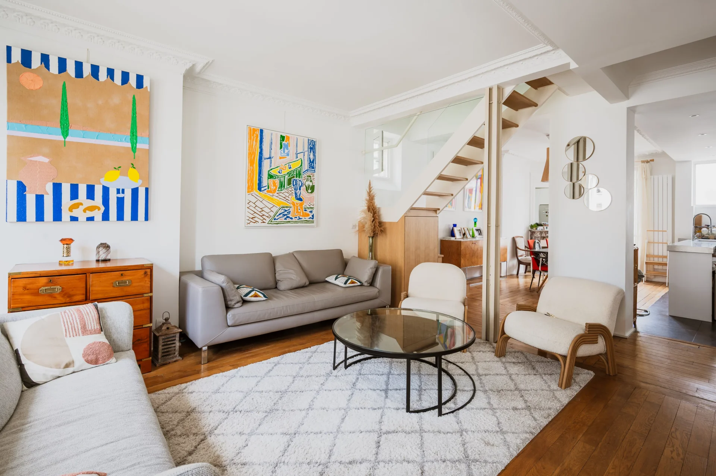
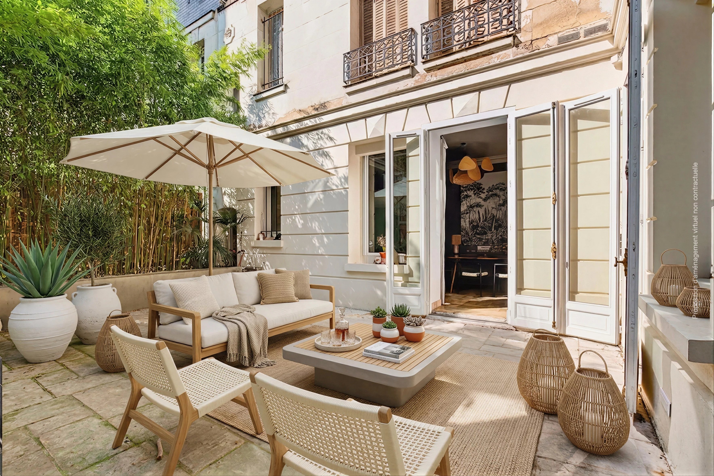
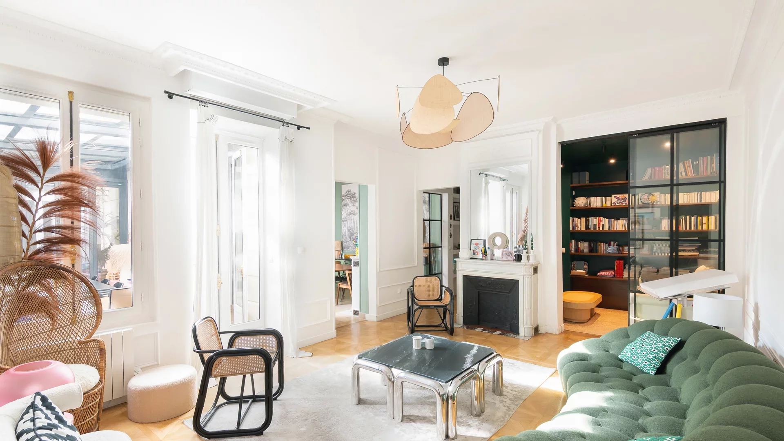
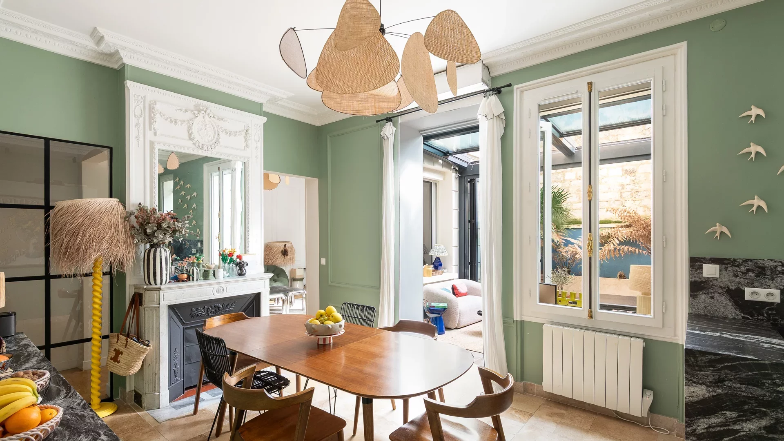
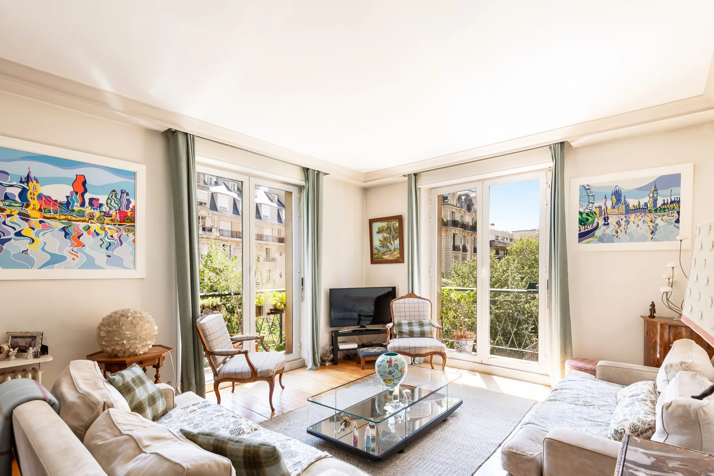
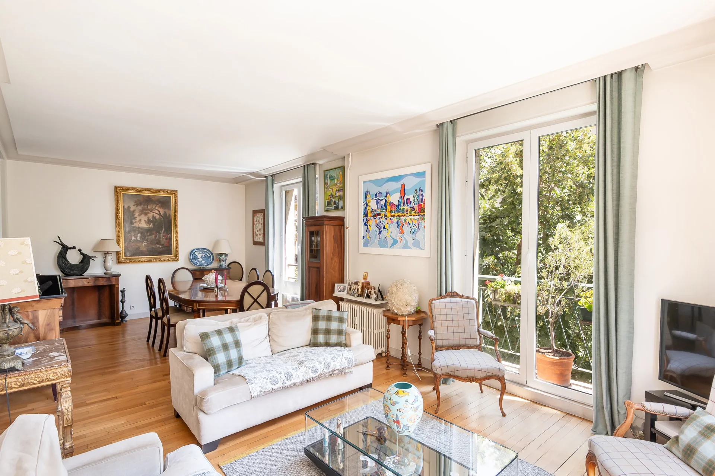
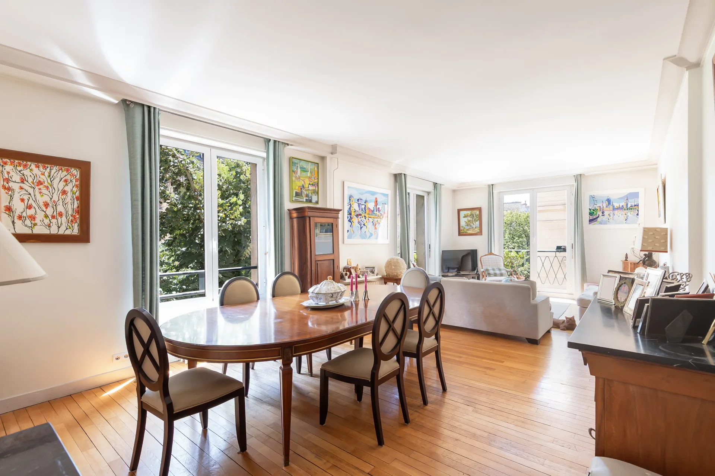
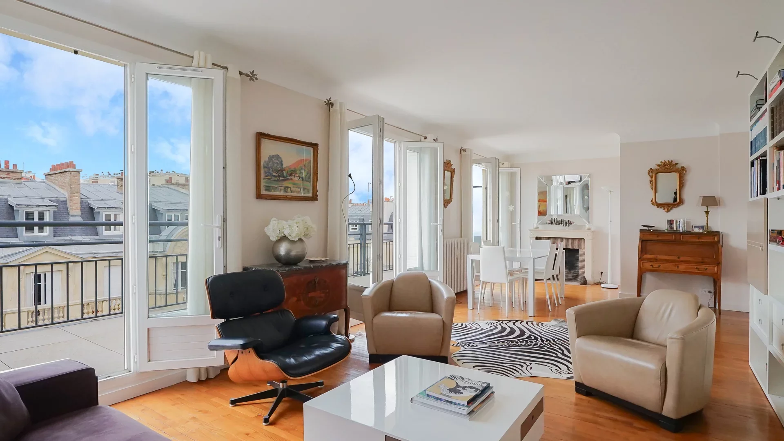
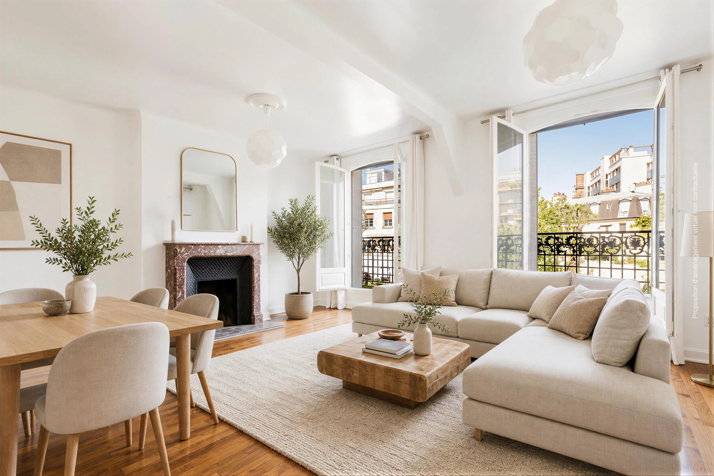
Bright and across, the first level features an elegant 40sqm reception room with fireplace, living room and dining room, extended by an open kitchen. Two bedrooms, a bathroom including a laundry area and separate toilets complete this level, which opens onto a first terrace of 9sqm.
On the upper floor, a third air-conditioned bedroom has its own shower room and toilets.
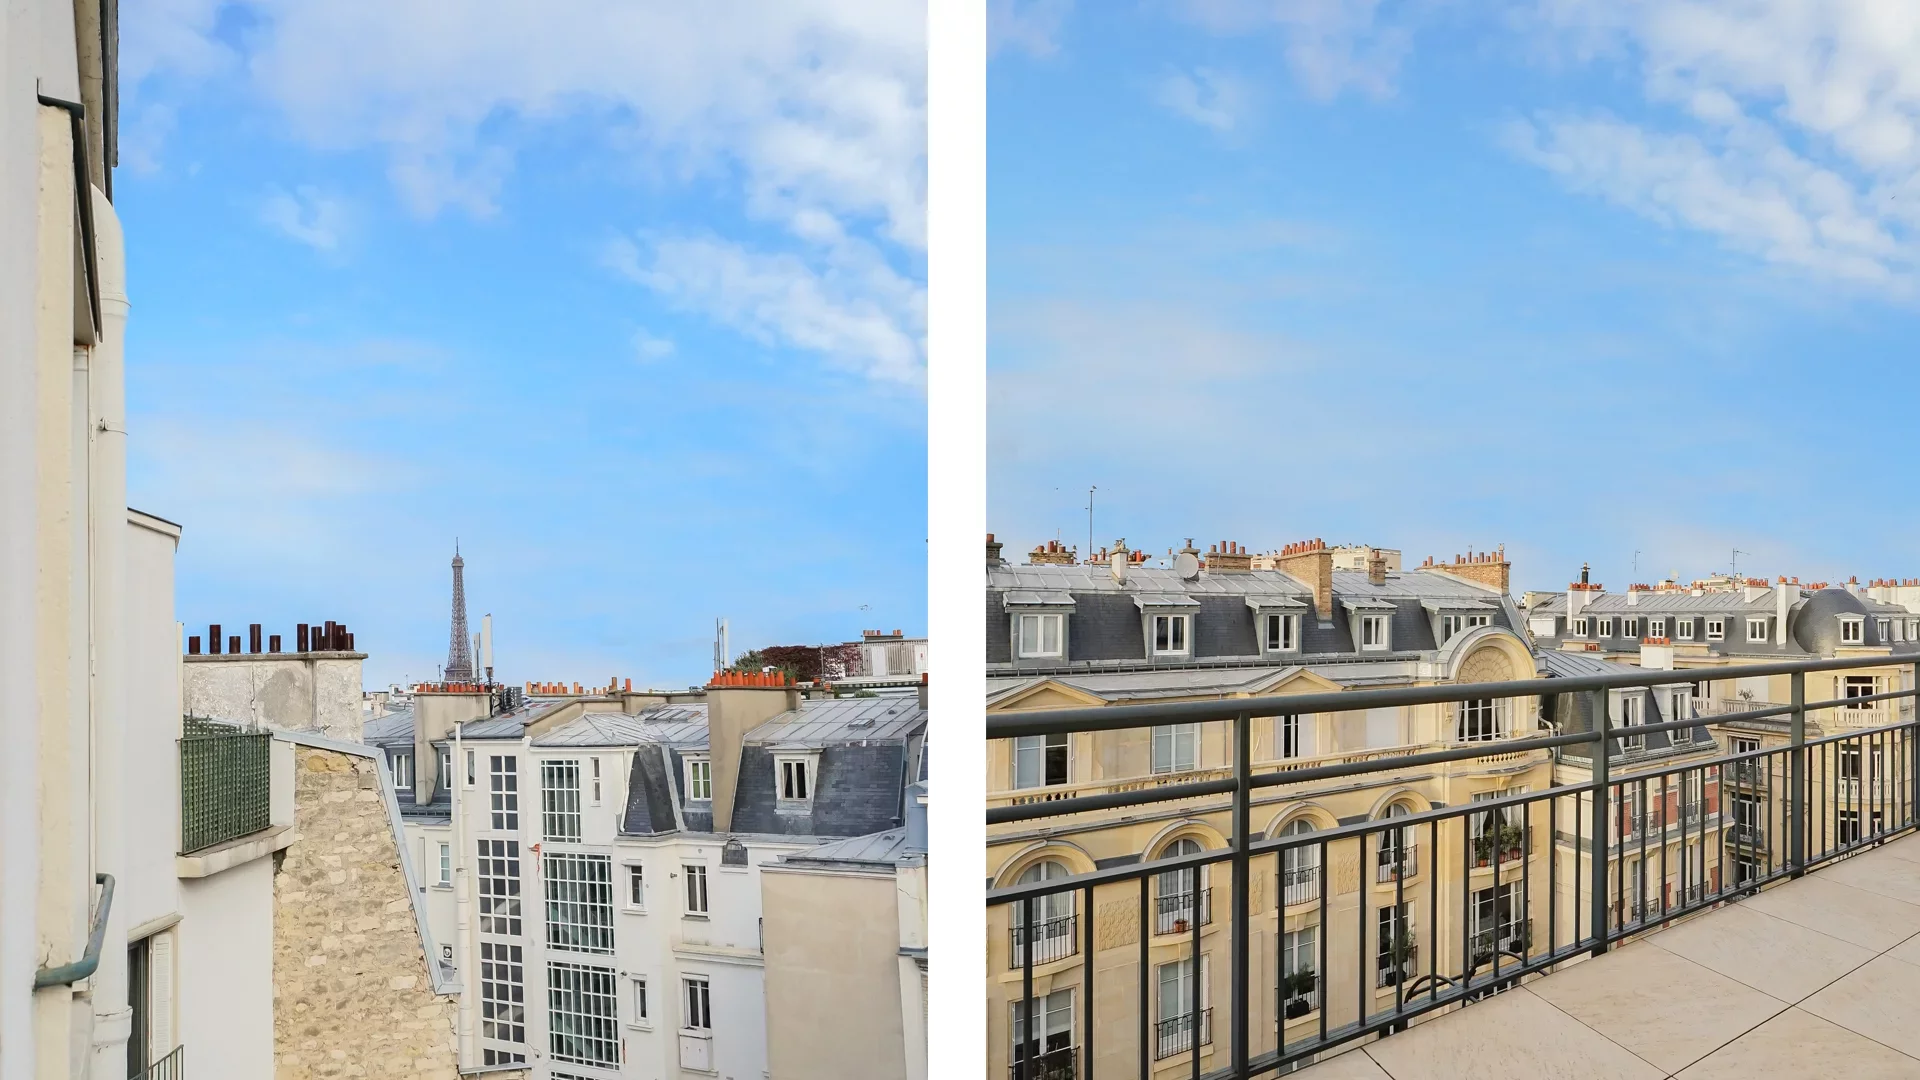
On the top floor, a spectacular 65sqm rooftop terrace offers a true open-air living space, enhanced by a summer kitchen and benefiting from an unobstructed view.
A particularly rare advantage, all administrative and co-ownership authorizations have been obtained for the 20sqm elevation on this rooftop. Plans and estimates are already available, promising great development possibilities: master suite, additional bedrooms or reception space, according to desires and needs.
A confidential and atypical property, combining the charm of a house, a careful renovation and remarkable potential for evolution.
A garage is offered as an option.
- Habitable : 1 000,61 Sq Ft Total : 1 889,93 Sq Ft
- 4 rooms
- 3 bedrooms
- 1 bathroom
- 1 shower room
- Fireplace
- Orientation Northeast, North West
- Excellent condition
What seduced us
- Balcony/Terrace
- Last floor
- Luminous
- Calm
- Crossing
We say more
Regulations & financial information
Information on the risks to which this property is exposed is available on the Géorisques website. : www.georisques.gouv.fr
| Diagnostics |
|---|


Final energy consumption : a - 94 kWh/m²/an.
Estimated annual energy costs for standard use: between 1 570,00 € and 2 140,00 € /year (including subscription).
Average energy price indexed to 01/01/2025.
| Financial elements |
|---|
Interior & exterior details
| Room | Surface | Detail |
|---|---|---|
| 1x Box | ||
| 1x Entrance | 17.33 Sq Ft | Floor : 1st |
| 1x Landing | 27.02 Sq Ft | Floor : 2nd |
| 1x Living room/kitchen | 427 Sq Ft | Floor : 2nd |
| 1x Terrace | 93.32 Sq Ft | Floor : 2nd |
| 1x Bedroom | 119.26 Sq Ft | Floor : 2nd |
| 1x Bathroom | 50.05 Sq Ft | Floor : 2nd |
| 1x Bathroom | 12.49 Sq Ft | Floor : 2nd |
| 1x Clearance | 34.55 Sq Ft | Floor : 2nd |
| 1x Bedroom | 147.79 Sq Ft | Floor : 2nd |
| 1x Landing | 21.64 Sq Ft | Floor : 3rd |
| 1x Shower room/toilet | 38.1 Sq Ft | Floor : 3rd |
| 1x Bedroom | 105.38 Sq Ft | Floor : 3rd |
| 1x Terrace | 694.7 Sq Ft | Floor : Last floor |
Services
☑ Fireplace
☑ Air conditioning
☑ Double glazing
☑ Intercom
☑ Video surveillance
☑ Exterior lighting
☑ Digicode
☑ Local à vélo
Building & Co-ownership
| Building |
|---|
-
Built in : 1930
-
Number of floors : 2
| Co-ownership |
|---|
3 housing lots
Average annual amount of the share of current charges : 2 232 €
Procedure in progress : Non
Meet your agency

Simulator financing
Calculate the amount of the monthly payments on your home loan corresponding to the loan you wish to make.
FAI property price
1 450 000 €
€
per month
This is a simulation, only your bank can give you a precise value. Our consultants are at your disposal to support you.
Be contacted
You may also be interested in these properties
-


Apartment
Paris 16e - ÉGLISE D'AUTEUIL
1 670 000 €
- 1 678,09 Sq Ft
- 4 bedrooms
- Floor 3/8
- Elevator
-


Apartment
Paris 16e - AUTEUIL
1 380 000 €
- 1 348,93 Sq Ft
- 3 bedrooms
- Floor 3/5
- Elevator
-
Apartment
Paris 16e - JASMIN / AUTEUIL
1 650 000 €
- 1 467,77 Sq Ft
- 3 bedrooms
- Elevator
-
Apartment
Paris 16e - JASMIN
1 690 000 €
- 1 512,33 Sq Ft
- 4 bedrooms
- Floor 5/7
- Elevator
-


Apartment
Paris 16e - JASMIN / AUTEUIL
1 265 000 €
- 894,48 Sq Ft
- 3 bedrooms
- Floor 5/7
- Elevator
-
Apartment
Paris 16e - AUTEUIL
1 399 000 €
- 1 539,24 Sq Ft
- 3 bedrooms
- Terrace
-
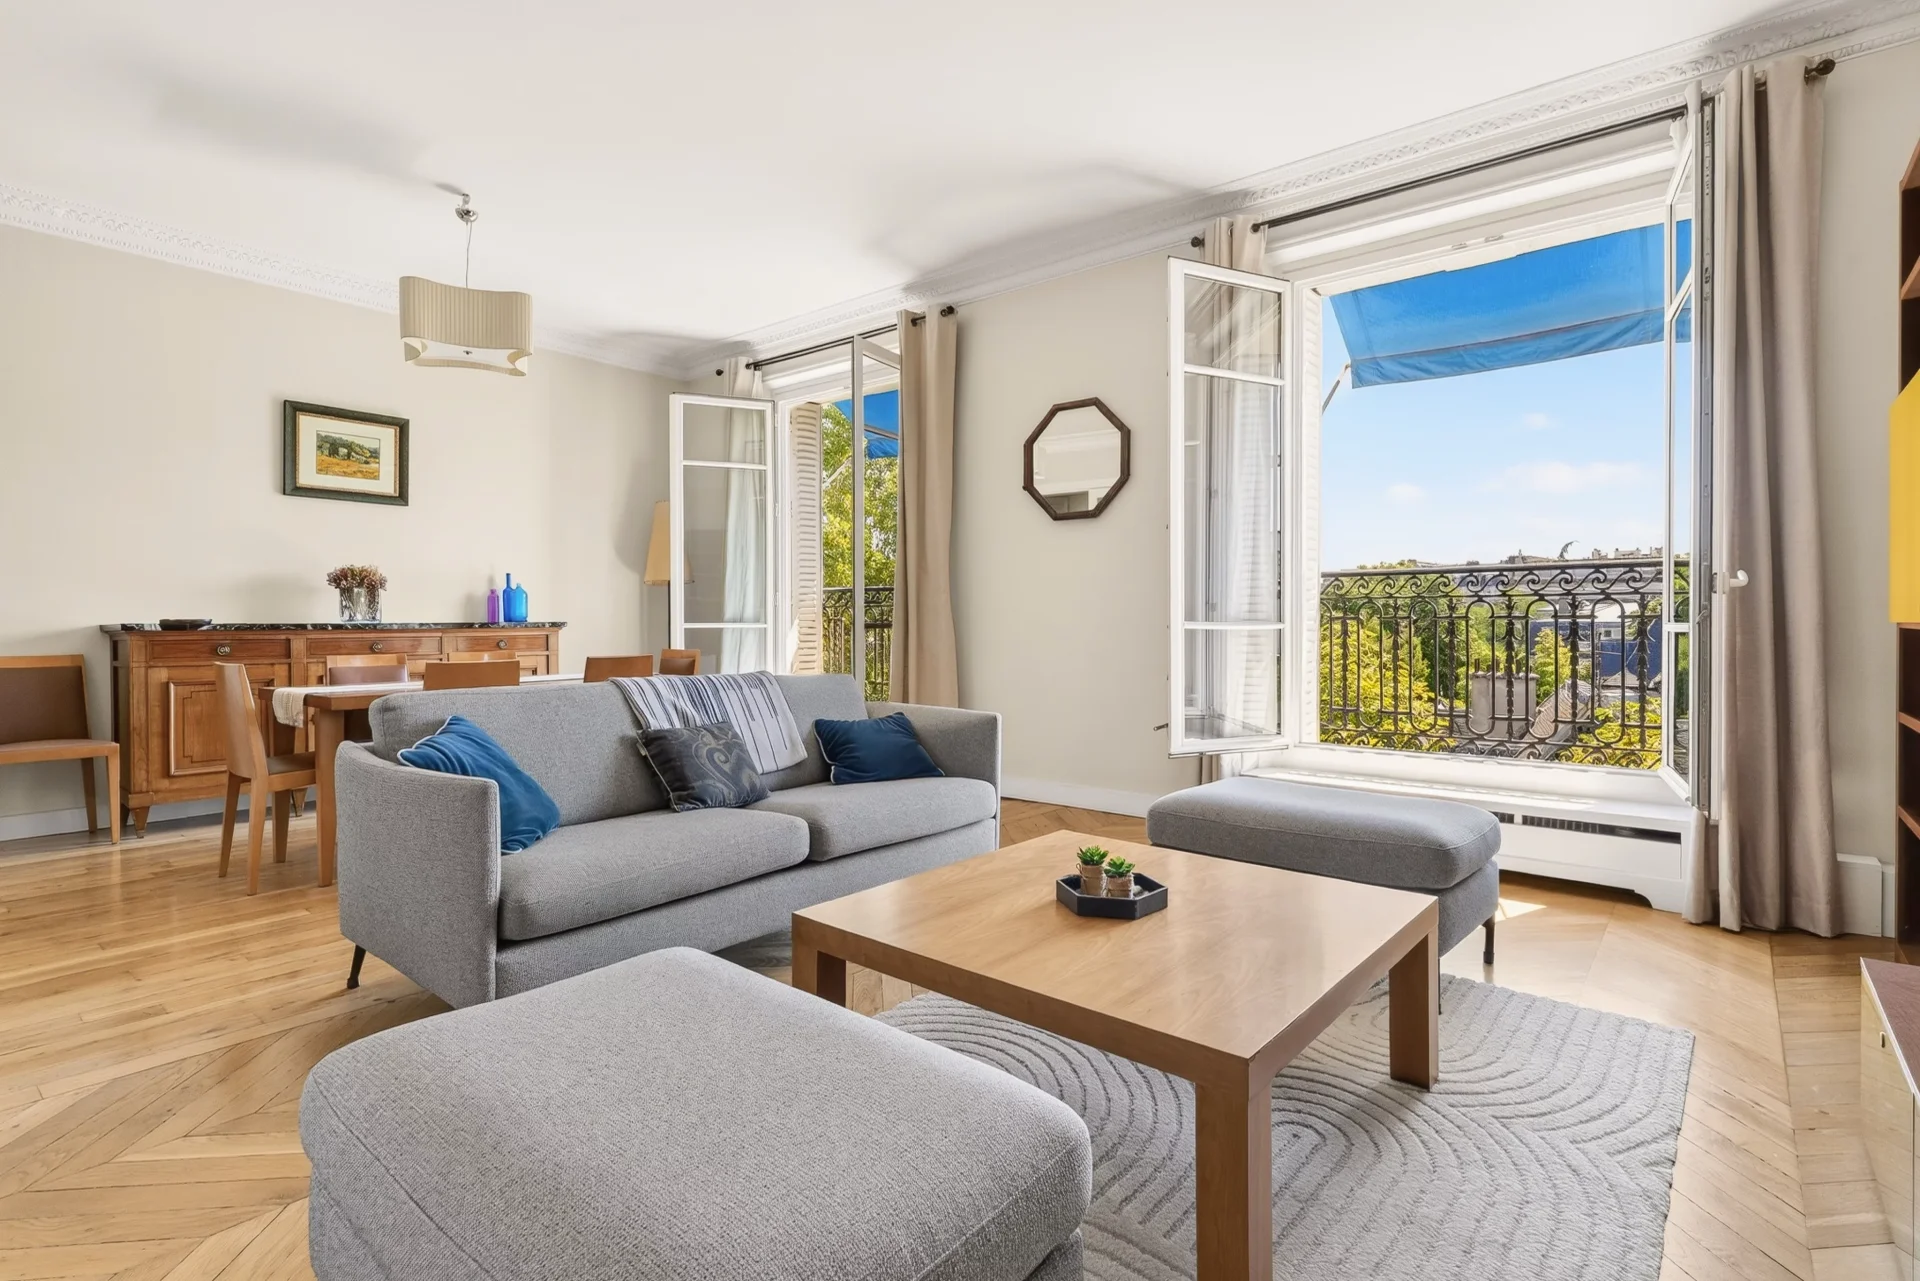
Apartment
Paris 16e - AUTEUIL
1 490 000 €
- 1 260,99 Sq Ft
- 2 bedrooms
- Floor 4/7
- Elevator
-
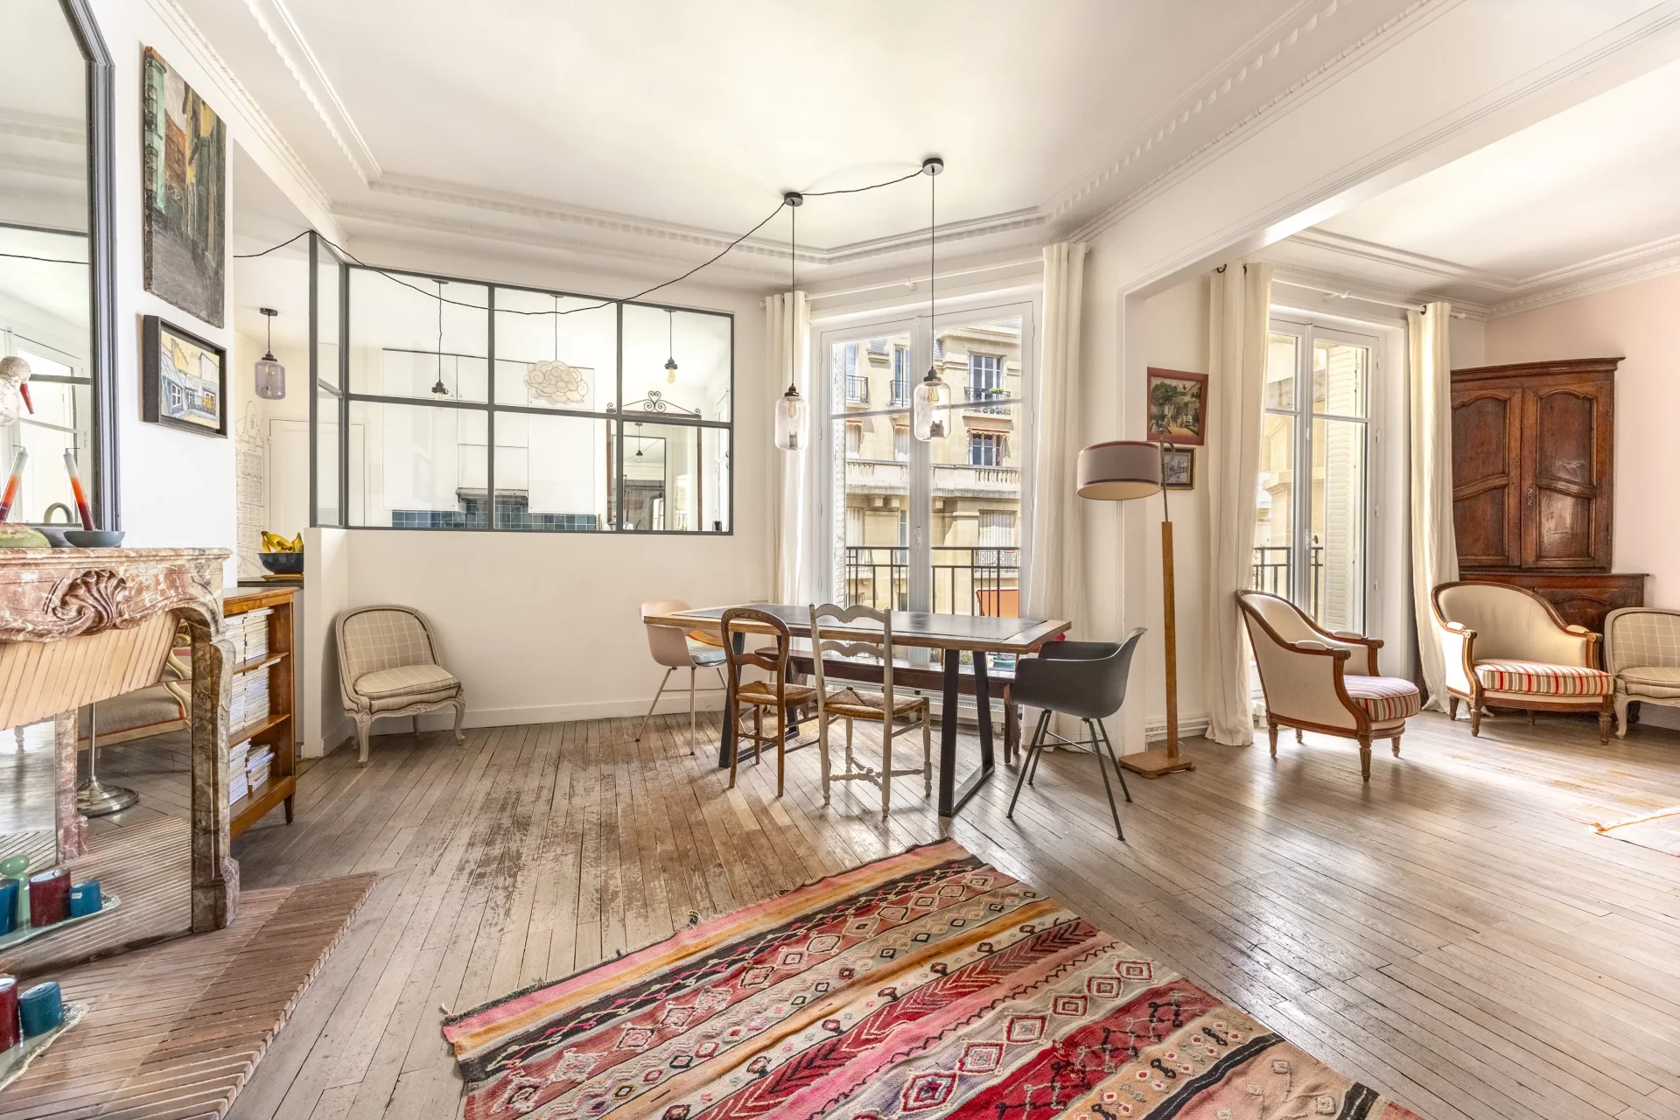
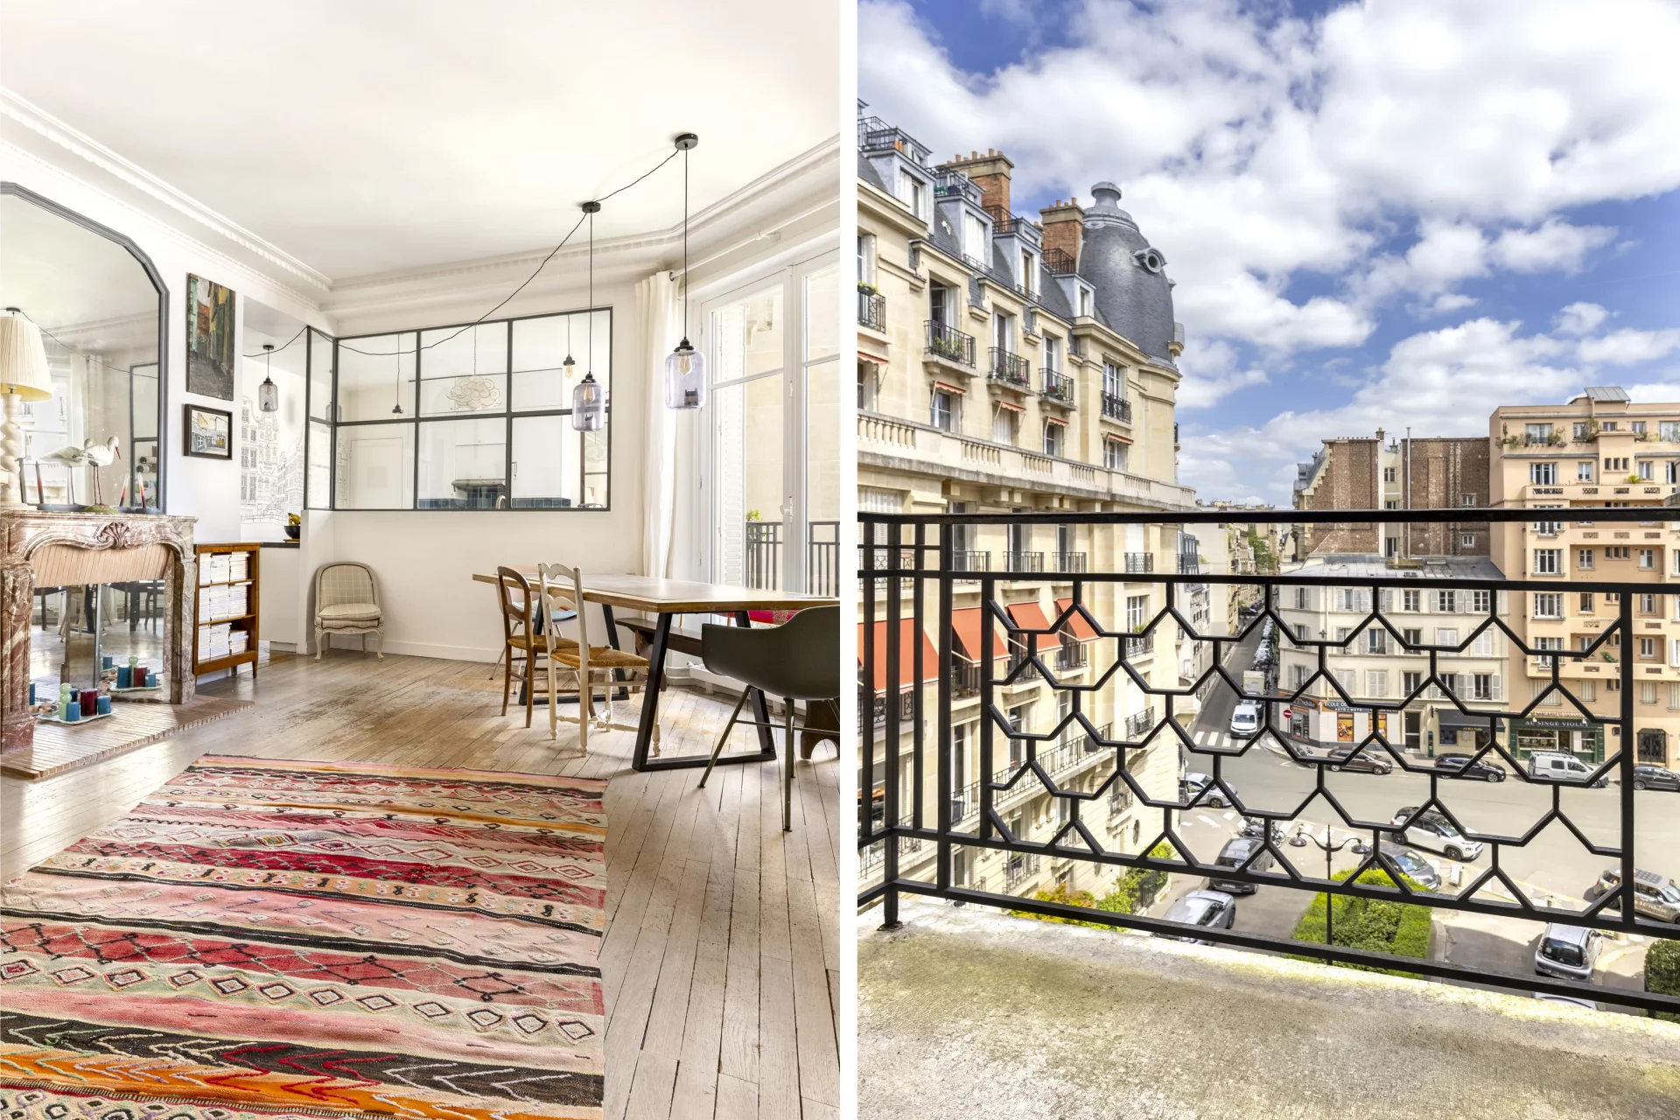
Apartment
Paris 16e - RODIN / ASSOMPTION
1 690 000 €
- 1 606,73 Sq Ft
- 4 bedrooms
- Floor 4/7
- Elevator
- Balcony
-


Apartment
Paris 16e - MONTMORENCY / JASMIN
1 370 000 €
- 1 221,27 Sq Ft
- 2 bedrooms
- Floor 7/10
- Elevator
- Balcony
-
Apartment
Paris 16e - RANELAGH / LA MUETTE
1 690 000 €
- 1 512,76 Sq Ft
- 4 bedrooms
- Floor 3/9
- Elevator
-
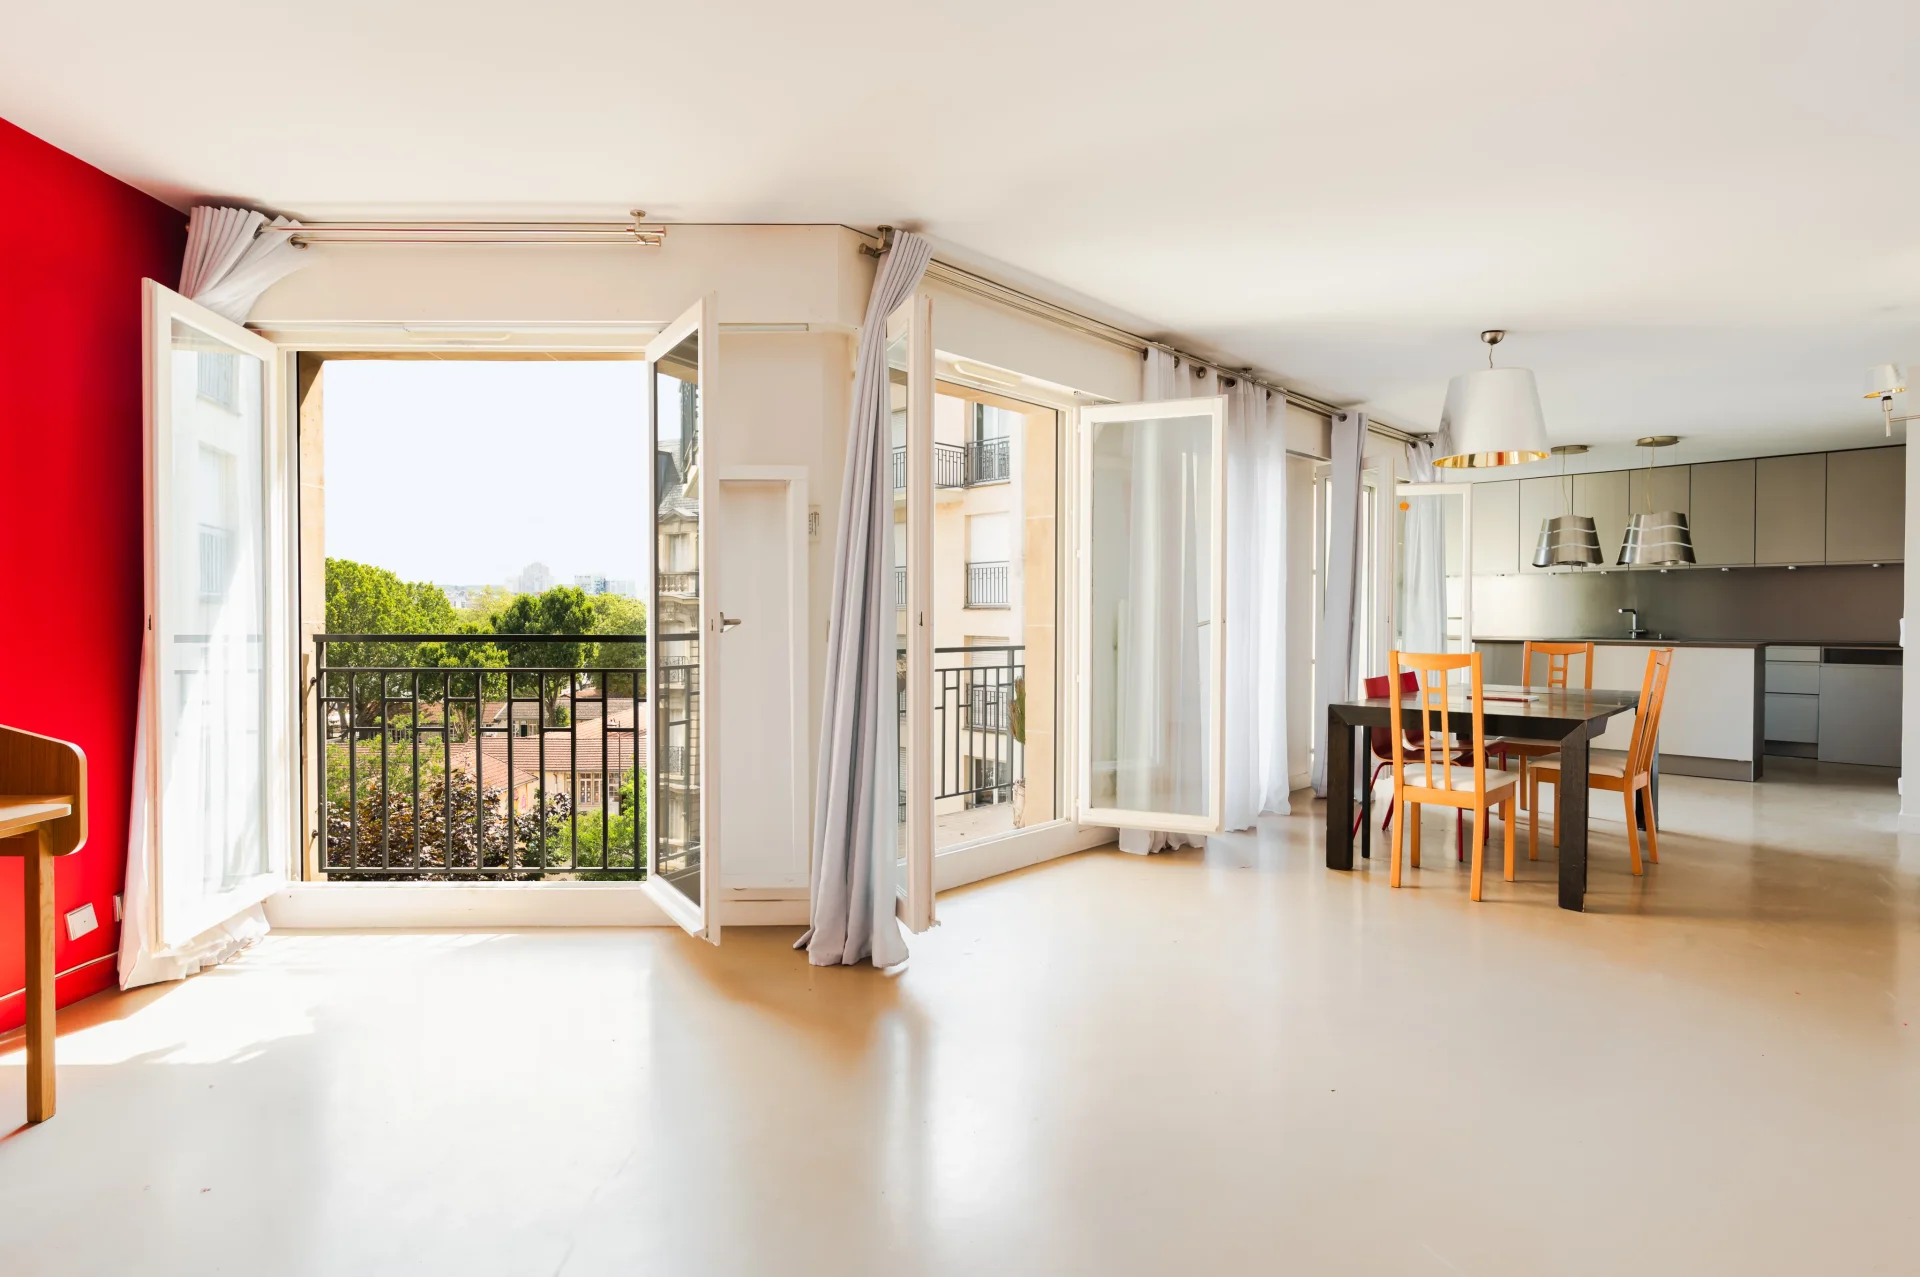
Apartment
Paris 16e - GARIGLIANO
1 500 000 €
- 1 915,22 Sq Ft
- 4 bedrooms
- Floor 4/7
- Elevator
- Balcony
-
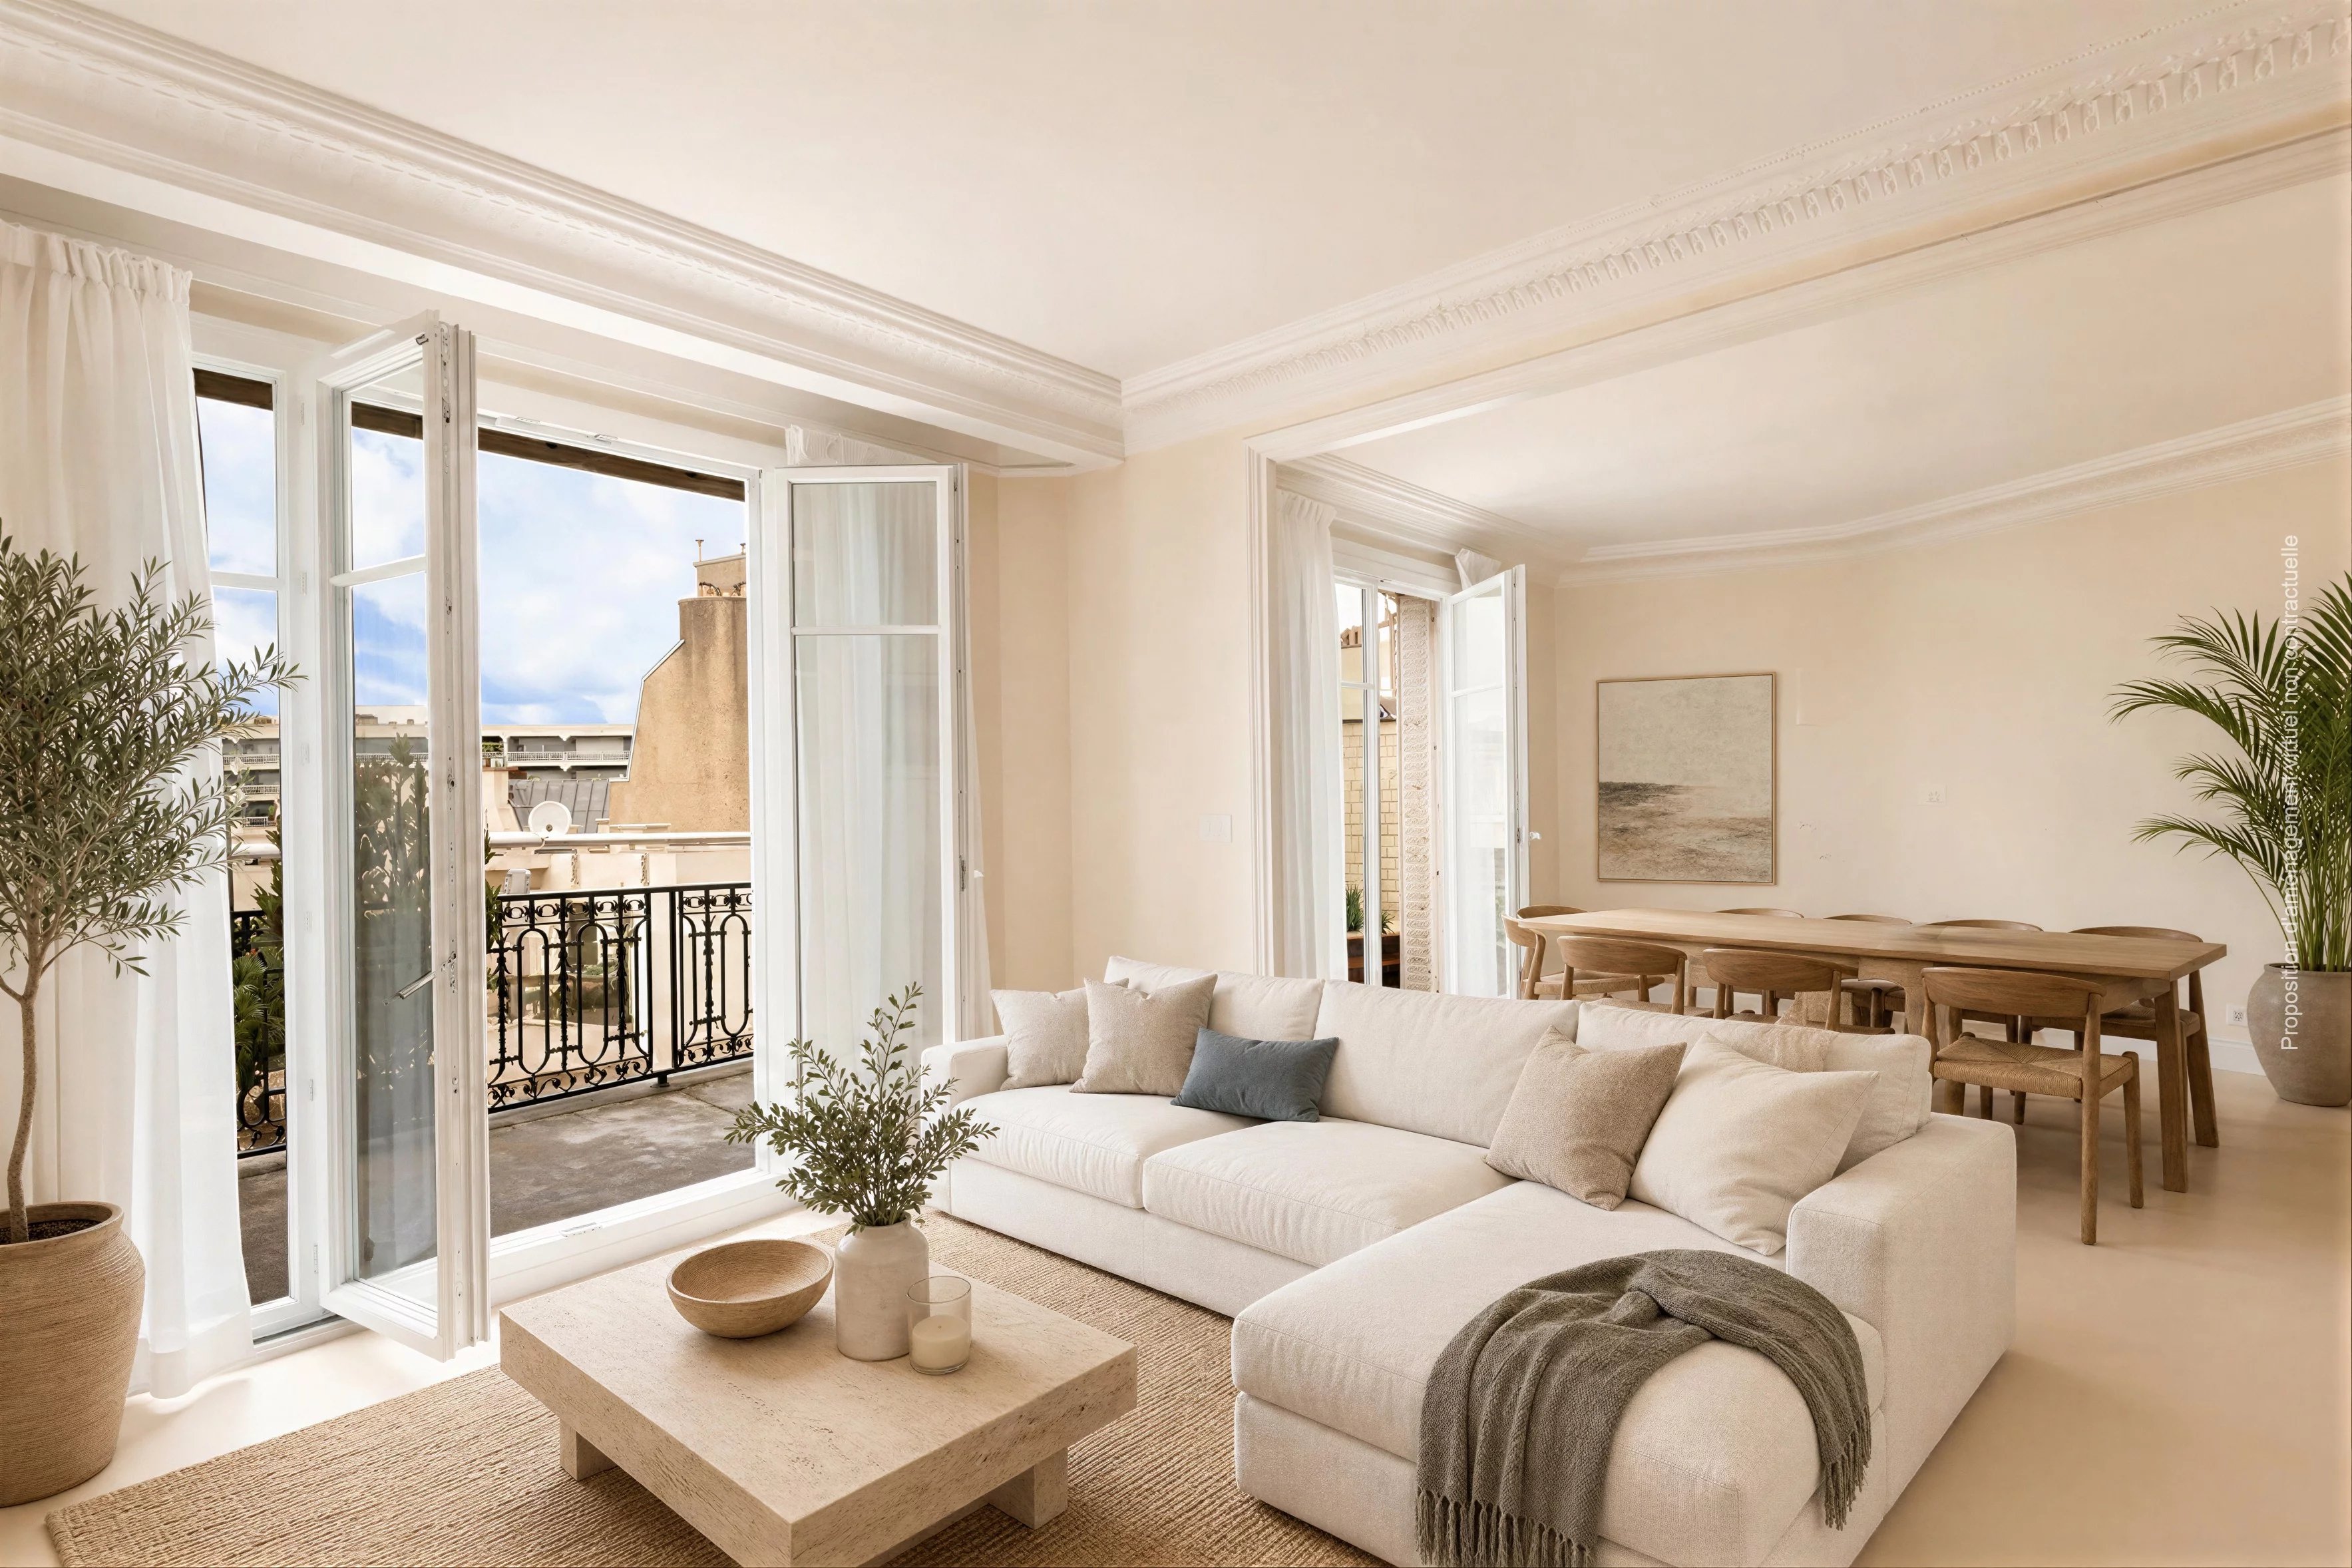


Apartment
Paris 16e - TOUR / POMPE
1 350 000 €
- 1 026,98 Sq Ft
- 2 bedrooms
- Floor 6/8
- Elevator
- Terrace
-
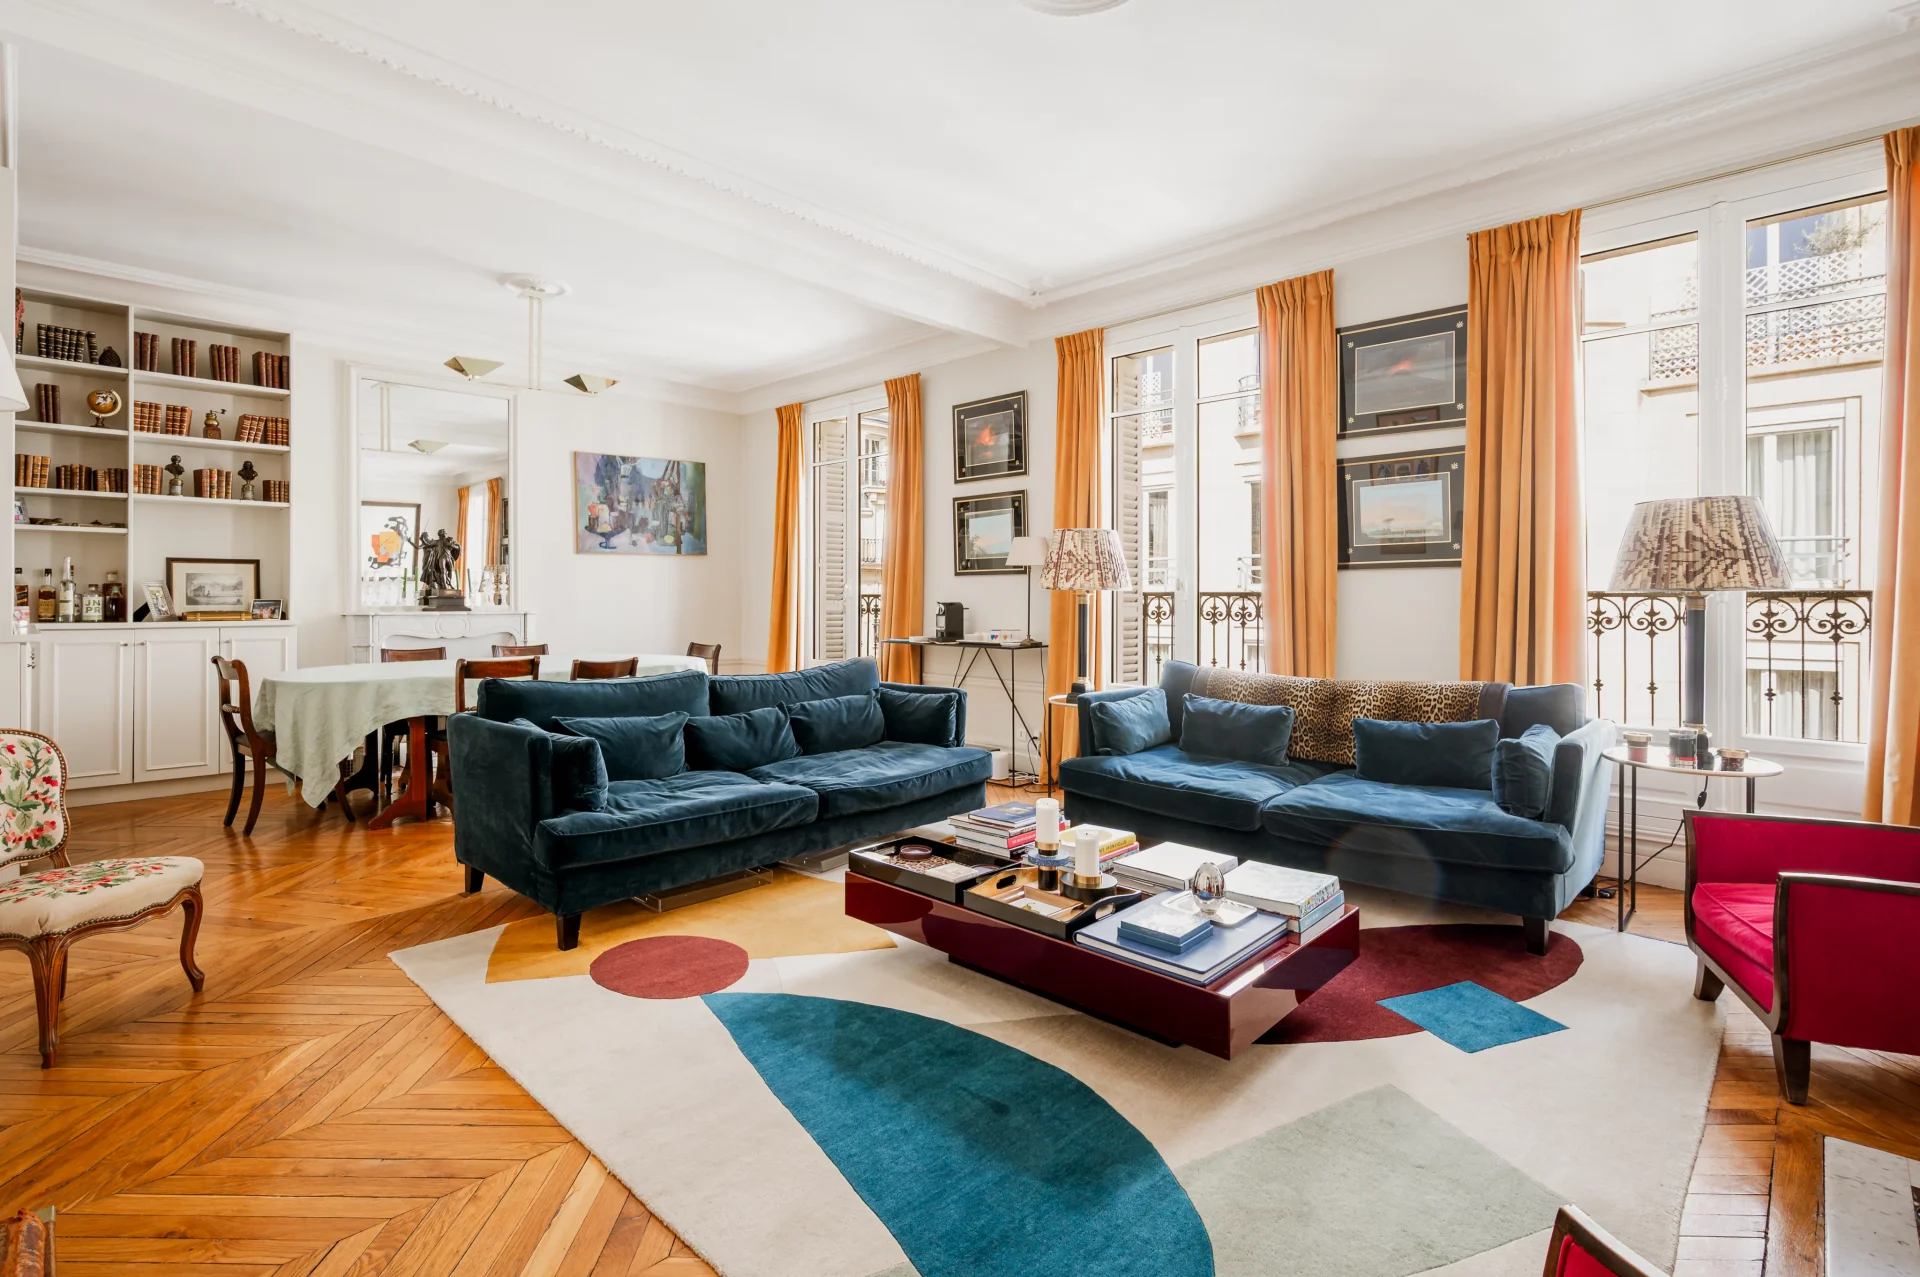
Apartment
Paris 16e - TOUR
1 500 000 €
- 1 000,29 Sq Ft
- 2 bedrooms
- Floor 4/5
- Elevator
- Balcony
-
Apartment
Paris 16e - PASSY / EUGÈNE MANUEL
1 490 000 €
- 1 206,31 Sq Ft
- 3 bedrooms
- Floor 5/6
- Elevator
- Balcony
-


Apartment
Paris 16e - LA MUETTE / OCDE
1 270 000 €
- 1 274,88 Sq Ft
- 3 bedrooms
- Floor 1/9
- Elevator
-
Apartment
Paris 16e - JASMIN
- 1 239,03 Sq Ft
- 2 bedrooms
- Floor 2/6
- Elevator
- Balcony
-

Apartment
Paris 16e - JASMIN / THÉOPHILE GAUTIER
- 1 012,78 Sq Ft
- 3 bedrooms
- Floor 3/6
- Elevator
- Balcony
-
Apartment
Paris 16e - JASMIN / THÉOPHILE GAUTIER
- 1 012,78 Sq Ft
- 3 bedrooms
- Floor 3/6
- Elevator
- Balcony
-
Apartment
Paris 16e - RANELAGH / ASSOMPTION
- 1 274,77 Sq Ft
- 2 bedrooms
- Floor 5/6
- Elevator
- Balcony
-
Apartment
Paris 16e - RANELAGH / ASSOMPTION
- 1 274,77 Sq Ft
- 2 bedrooms
- Floor 5/6
- Elevator
- Balcony
-
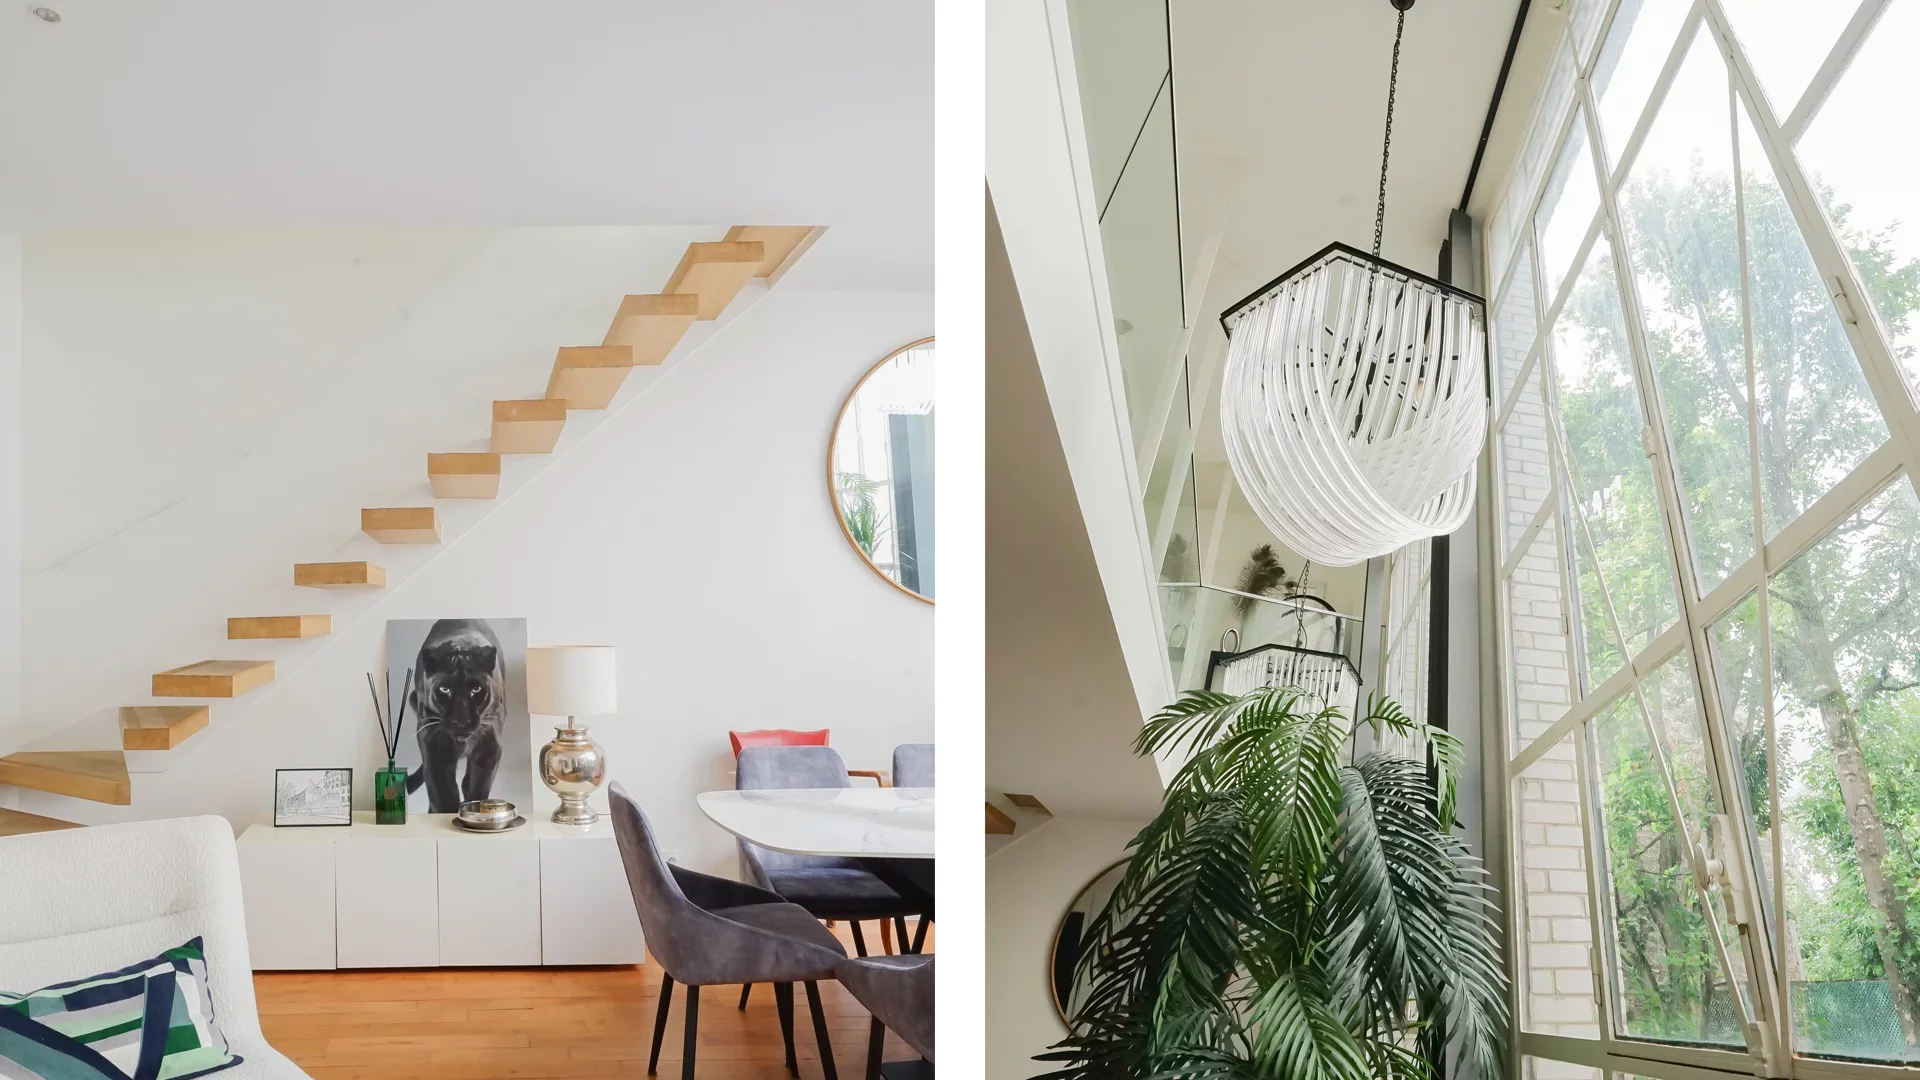
Duplex
Paris 16e - JASMIN
- 1 076,82 Sq Ft
- 3 bedrooms
- Floor 2/8
- Elevator
-
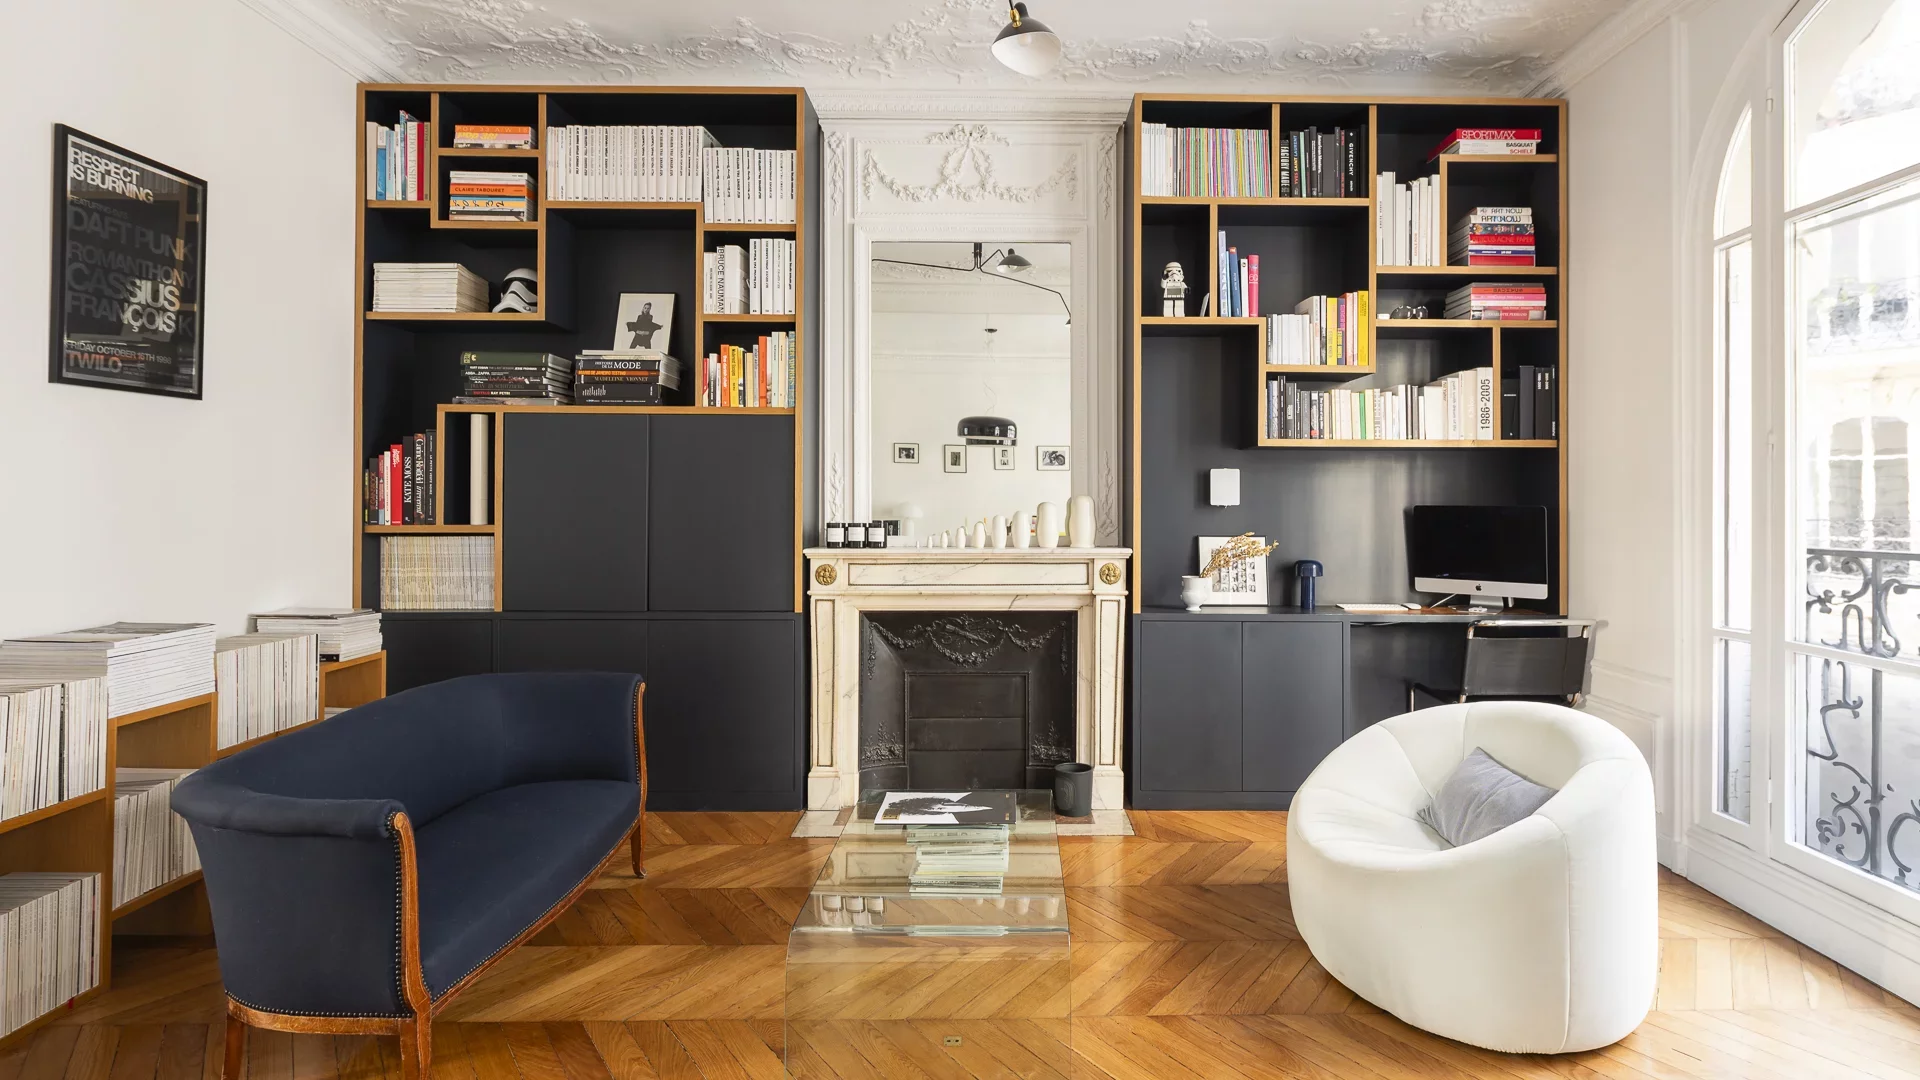
Apartment
Paris 16e - JASMIN
- 1 448,61 Sq Ft
- 3 bedrooms
- Floor 1/7
- Elevator
-
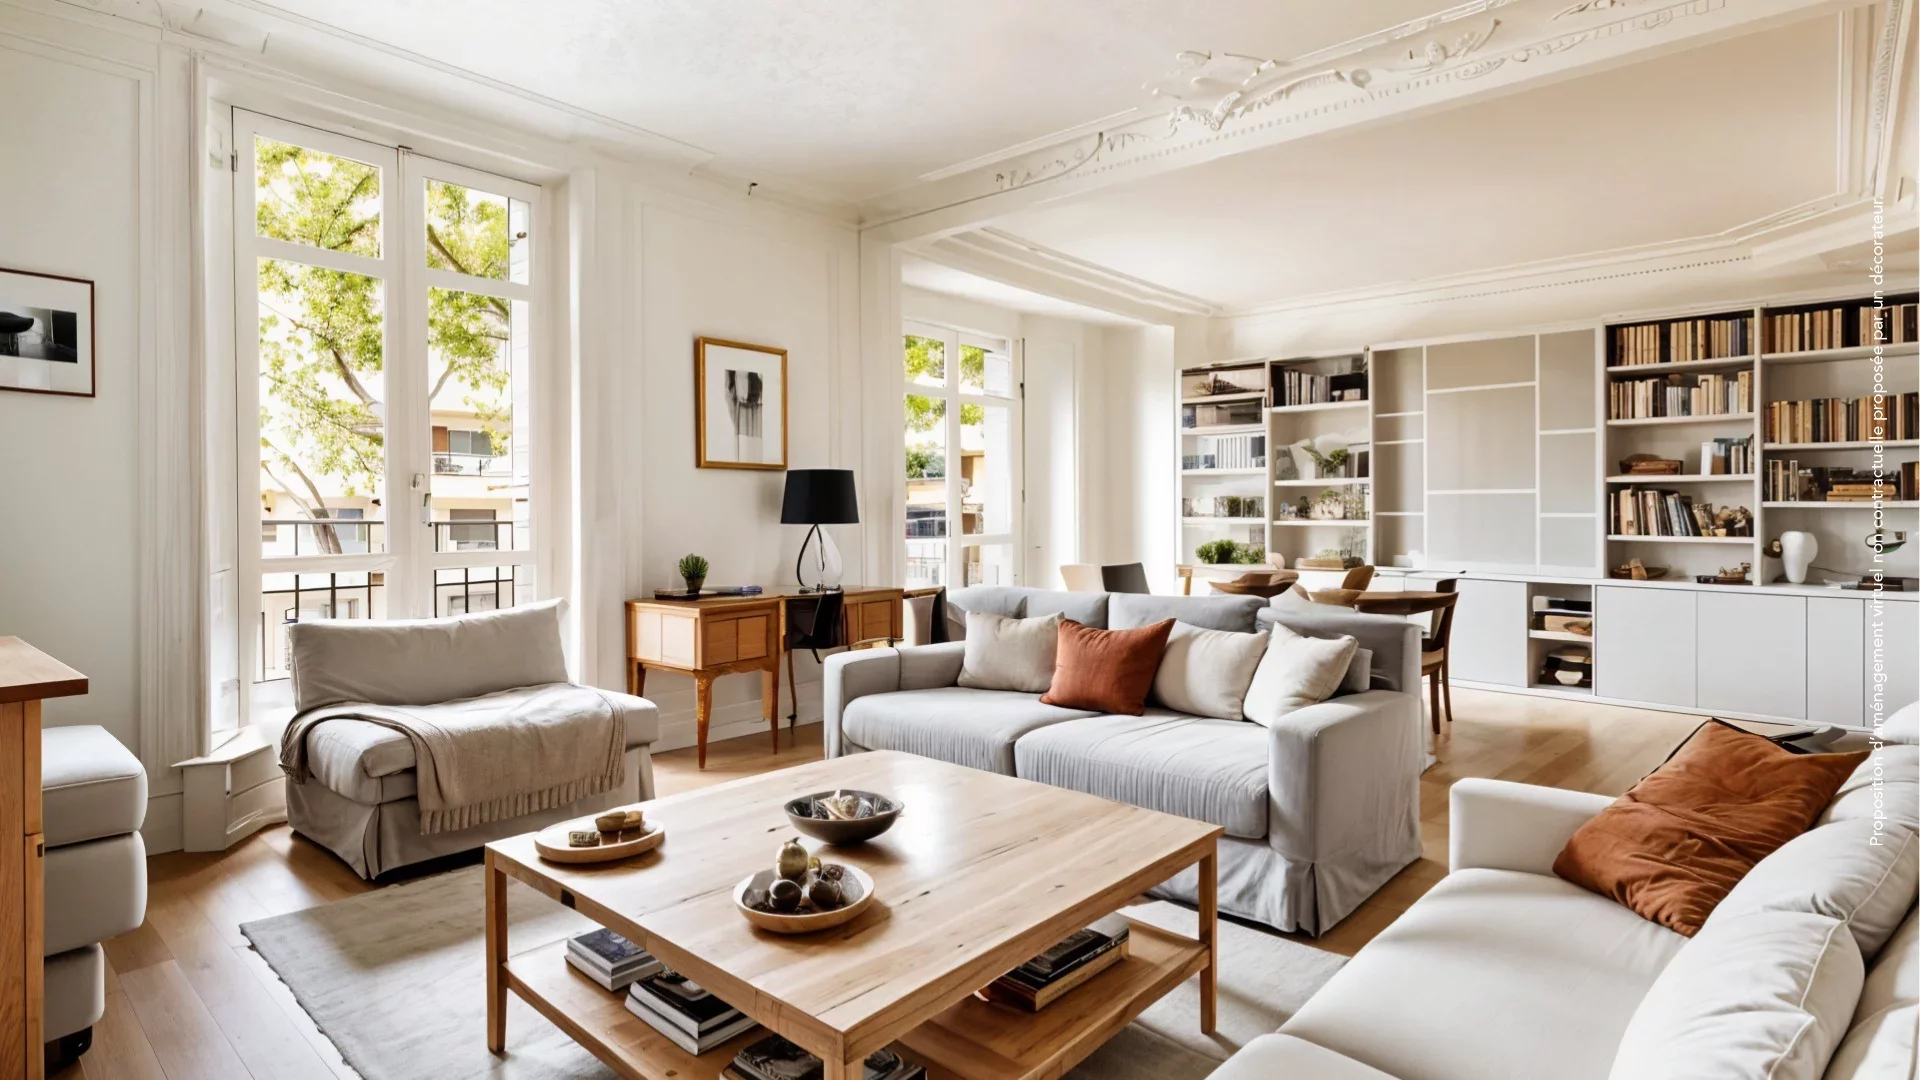
Apartment
Paris 16e - AUTEUIL
- 1 386,28 Sq Ft
- 3 bedrooms
- Floor 2/7
- Elevator
-
Apartment
Paris 16e - AUTEUIL
- 1 386,28 Sq Ft
- 3 bedrooms
- Floor 2/7
- Elevator
-
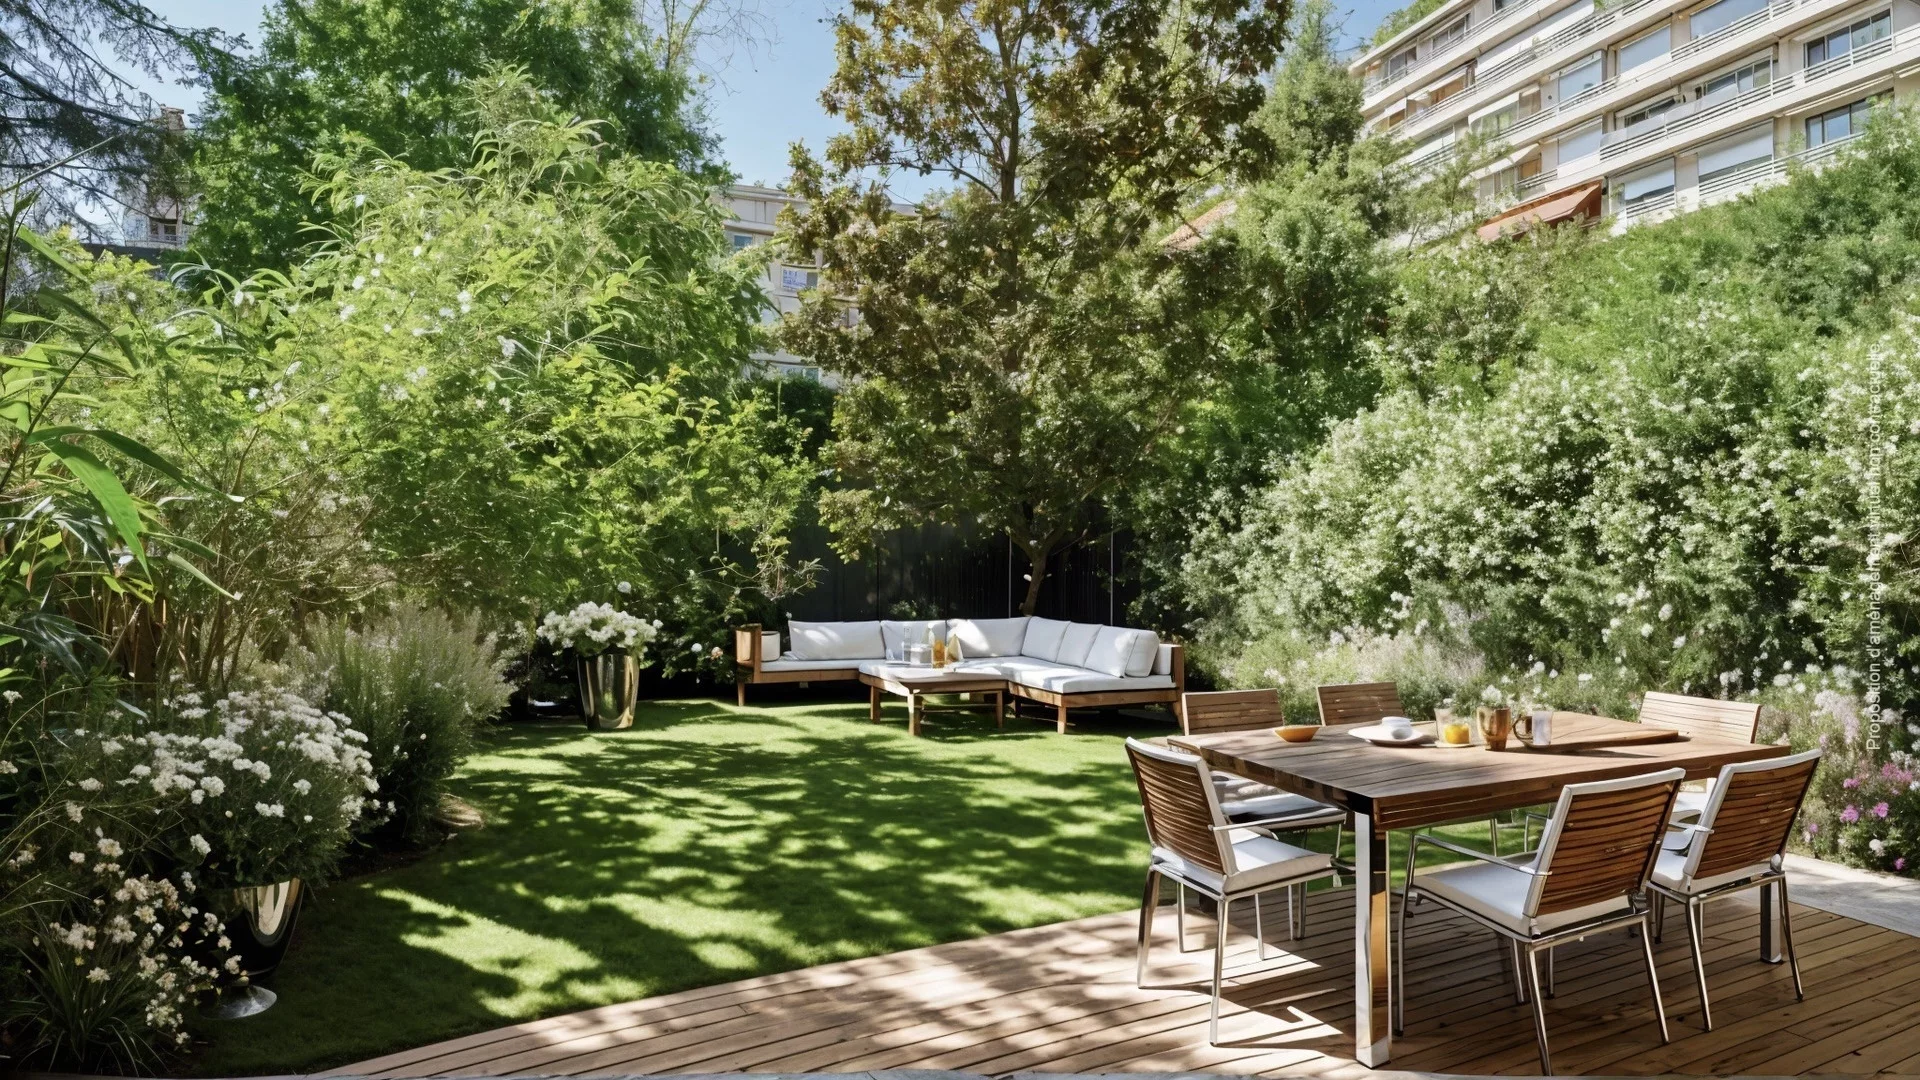
Apartment
Paris 16e - JASMIN
- 1 218,58 Sq Ft
- 3 bedrooms
- Elevator
- Terrace
- Garden
-
Apartment
Paris 16e - JASMIN
- 1 218,58 Sq Ft
- 3 bedrooms
- Elevator
- Terrace
- Garden
-
Apartment
Paris 16e - JASMIN
- 1 034,63 Sq Ft
- 3 bedrooms
- Elevator
- Terrace
-
Apartment
Paris 16e - JASMIN
- 1 046,14 Sq Ft
- 3 bedrooms
- Elevator
- Terrace
-
Apartment
Paris 16e - AUTEUIL
- 1 356,36 Sq Ft
- 3 bedrooms
- Floor 5/8
- Elevator
- Balcony
-
Apartment
Paris 16e - THÉOPHILE GAUTHIER / JEAN-BAPTISTE SAY
- 1 190,70 Sq Ft
- 3 bedrooms
- Garden
Do you have to sell to buy?
Our real estate consultants are at your disposal to estimate the value of your property. All our estimates are free of charge.
Estimate my propertyA living space to suit you
Junot takes you on a tour of the neighborhoods in which our agencies welcome you, and presents the specific features and good addresses.
Explore the neighborhoods


