
Let's take an overview
Ad reference : 6039JASBOM
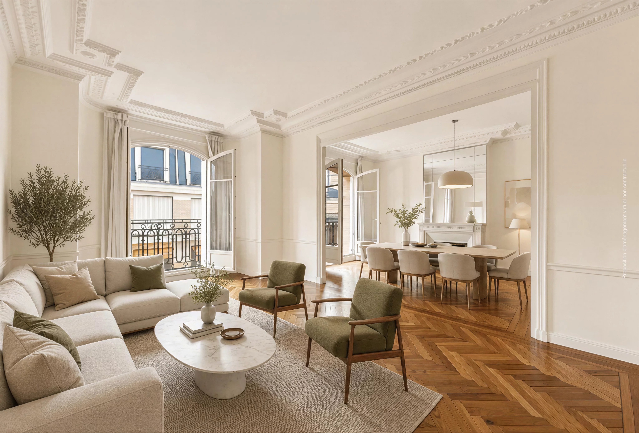
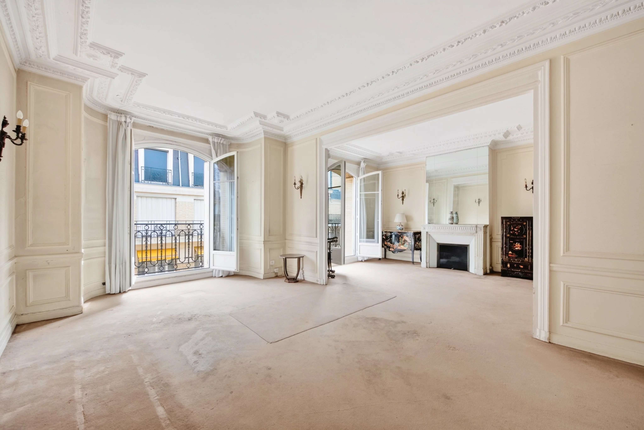
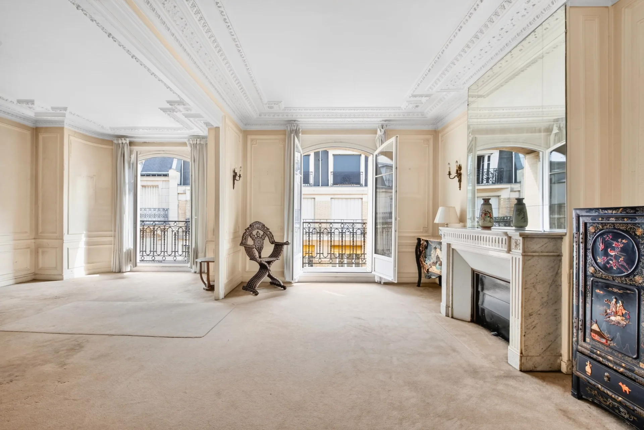
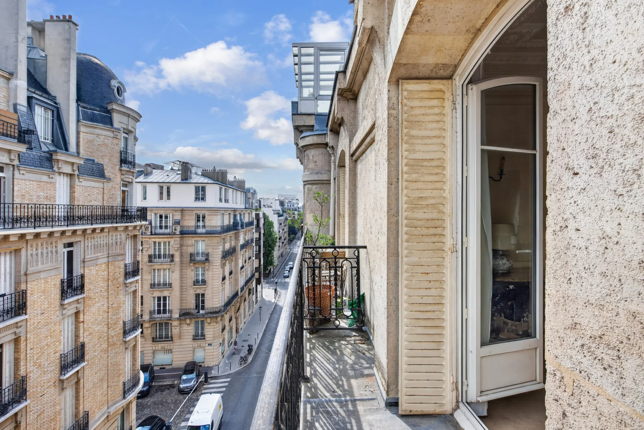
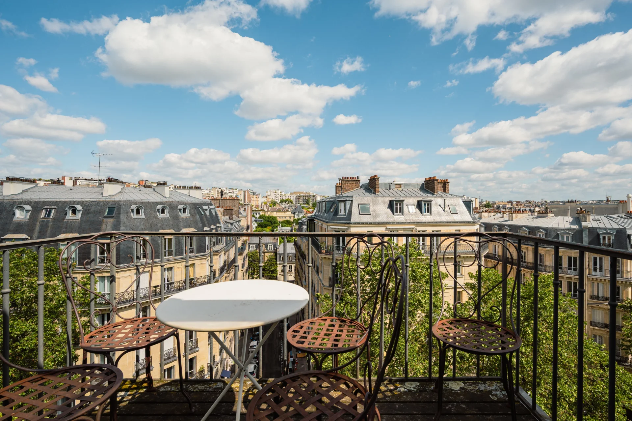
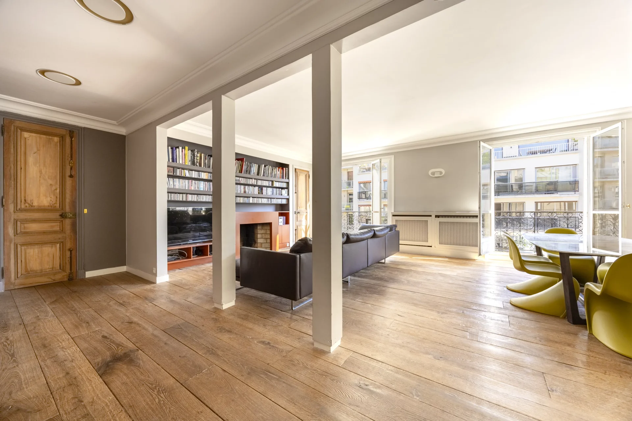
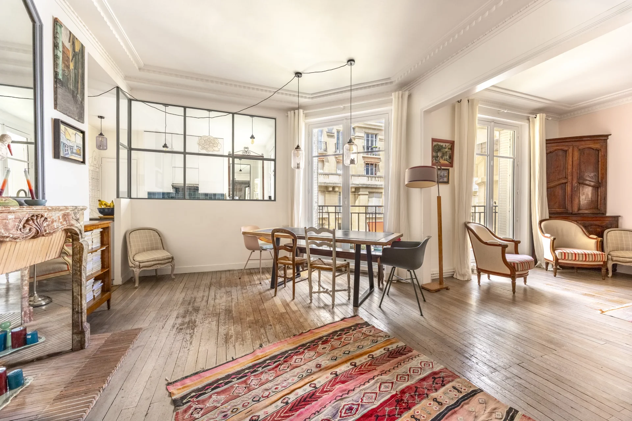
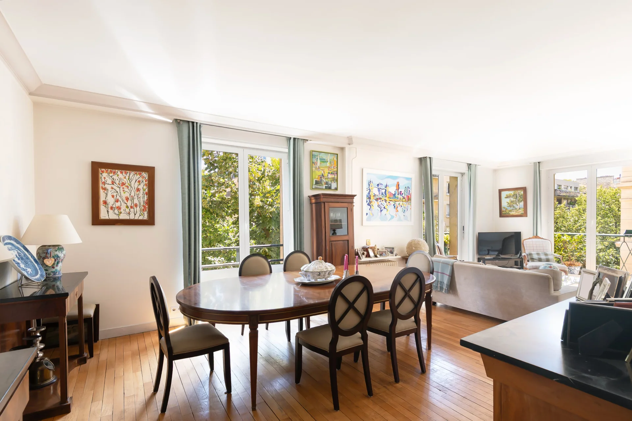
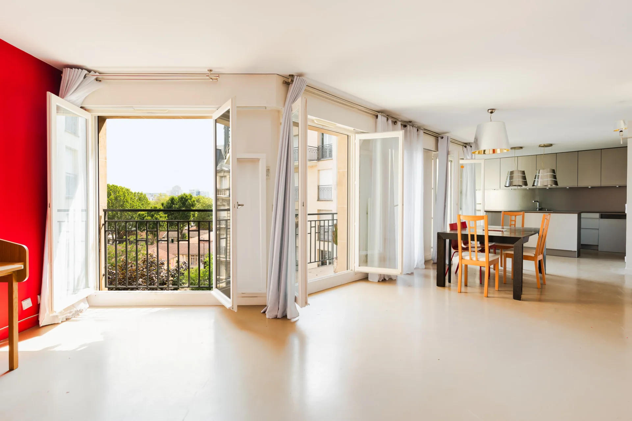
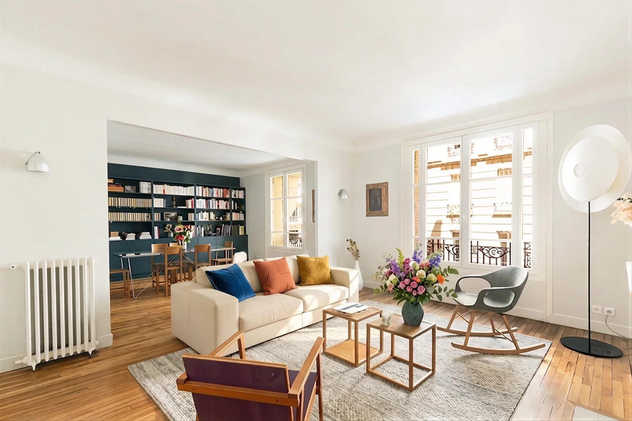
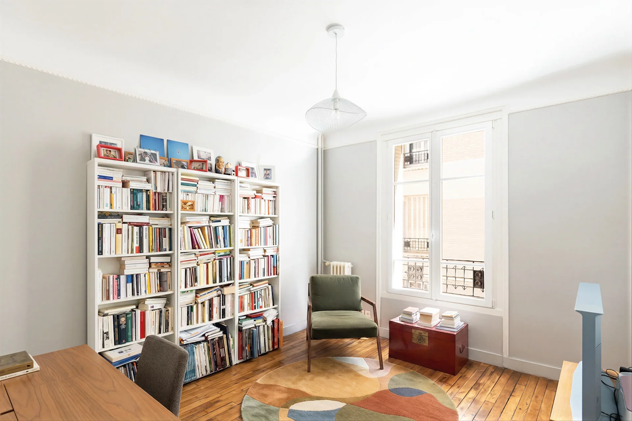
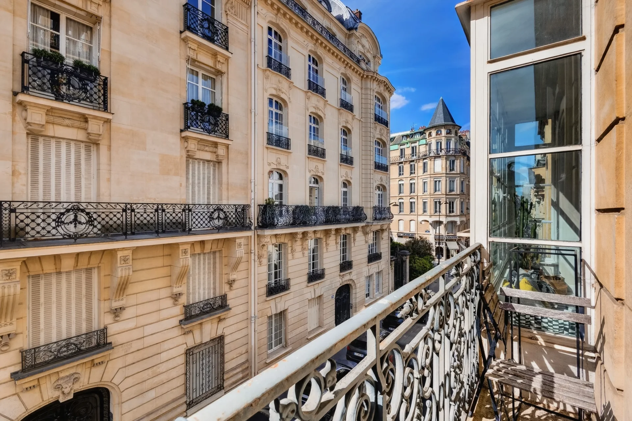
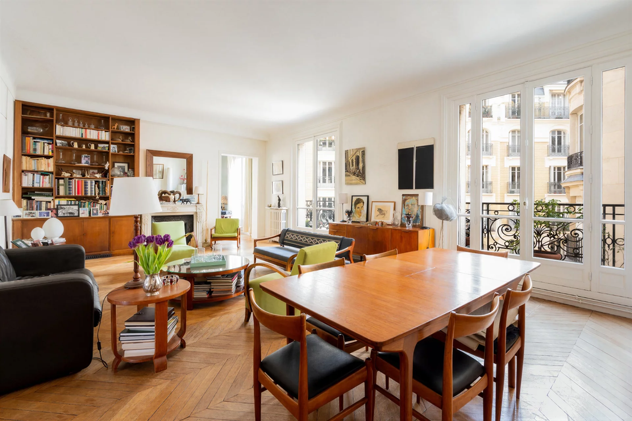


On the third floor of a beautiful high-standing Haussmann building with elevator and caretaker, this superb apartment of 152.63m² under Carrez law, alone on the landing, combines the charm of the old with the comfort of a perfectly designed family plan.
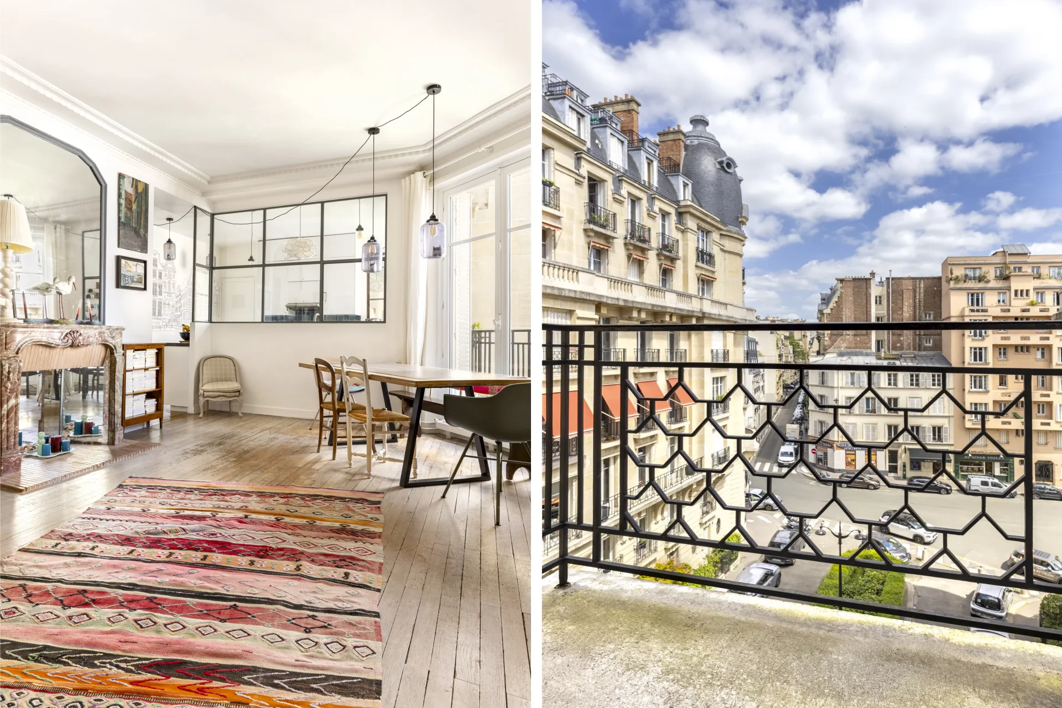
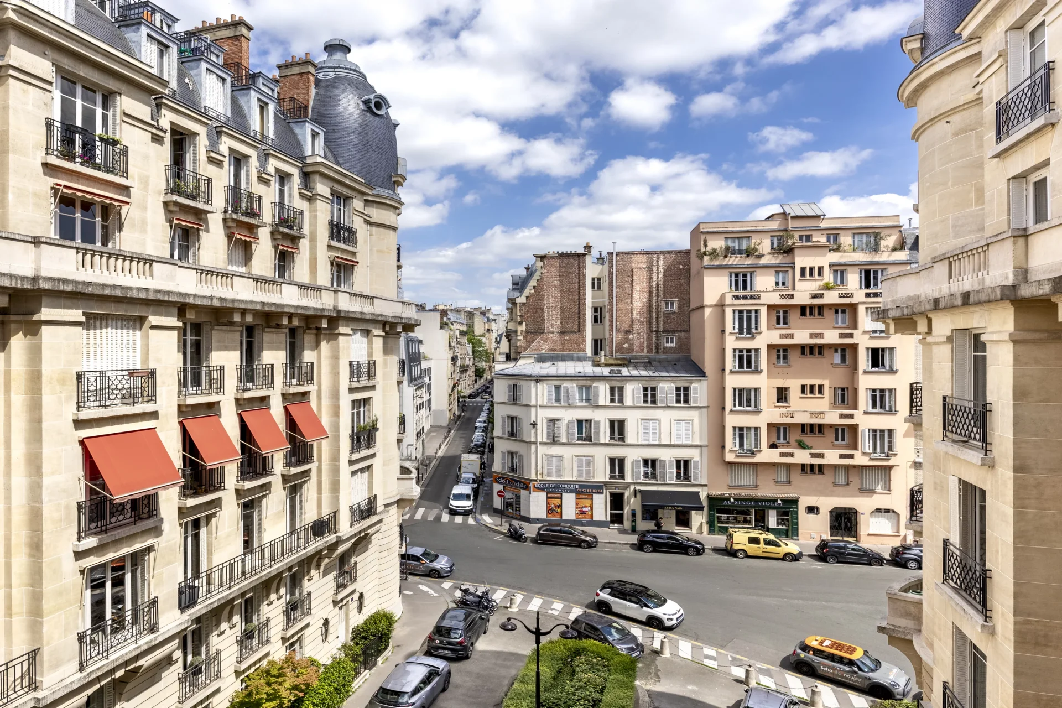
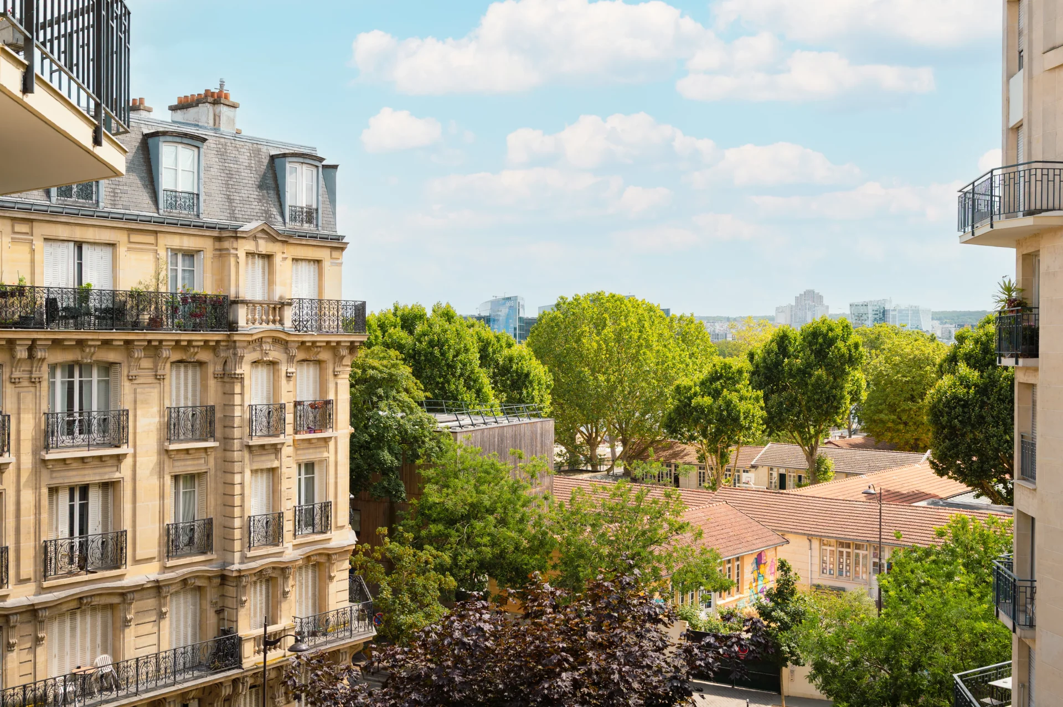
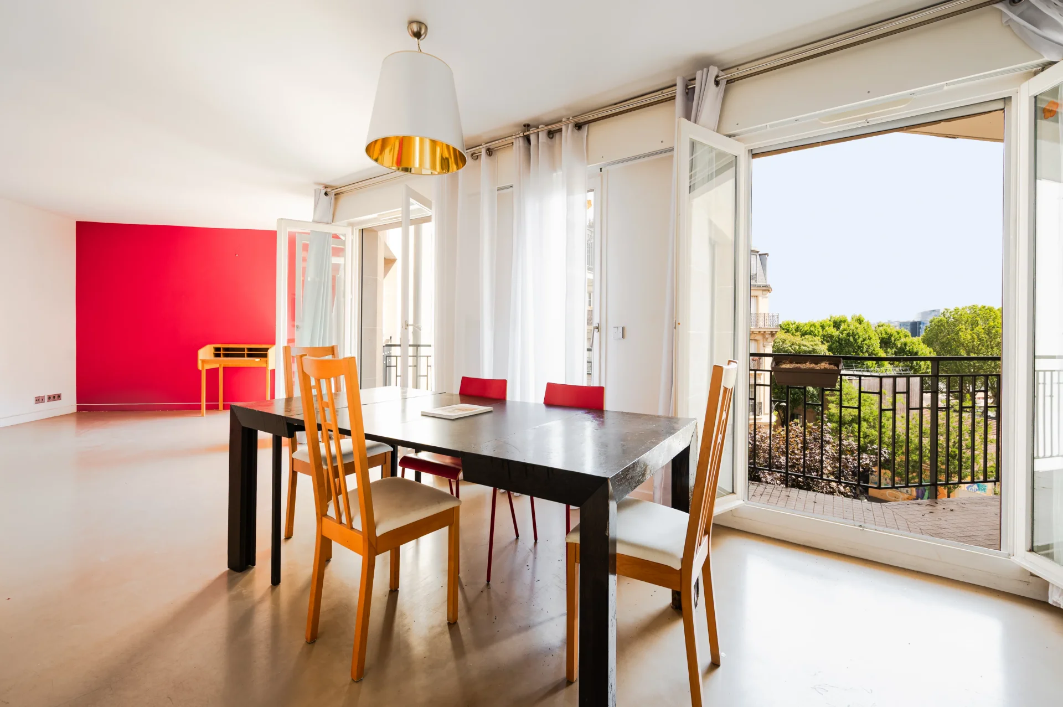
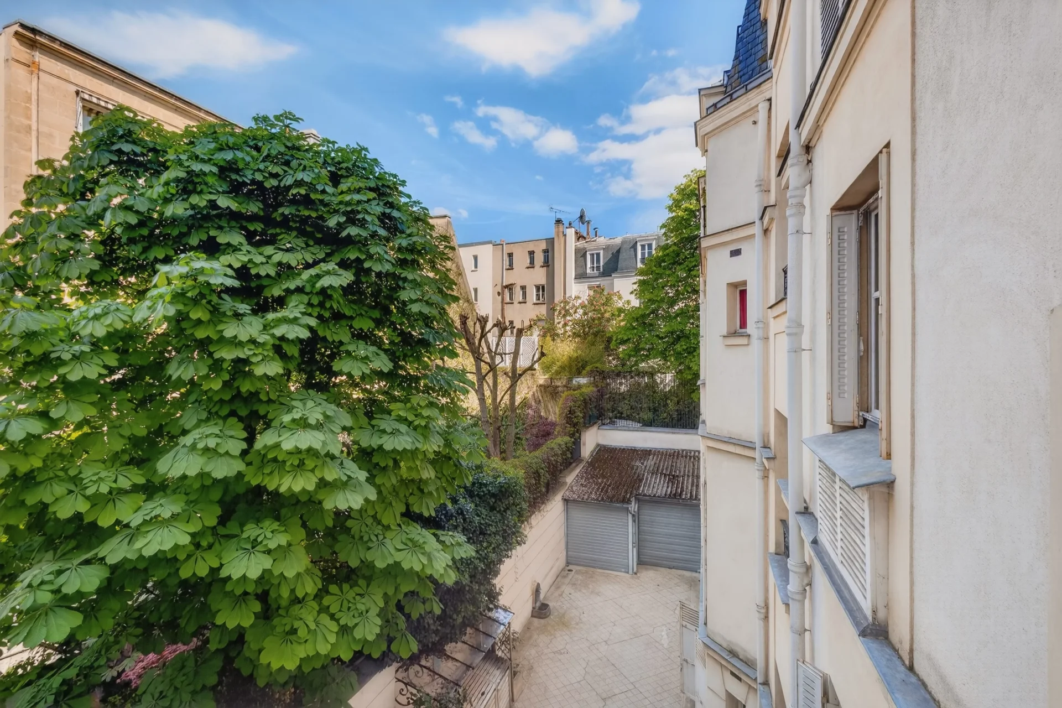
Frontally east/west, it benefits from nice brightness and good sunshine throughout the day. The views open onto greenery and the privileged setting of Villa Montmorency, offering a rare and sought-after environment.
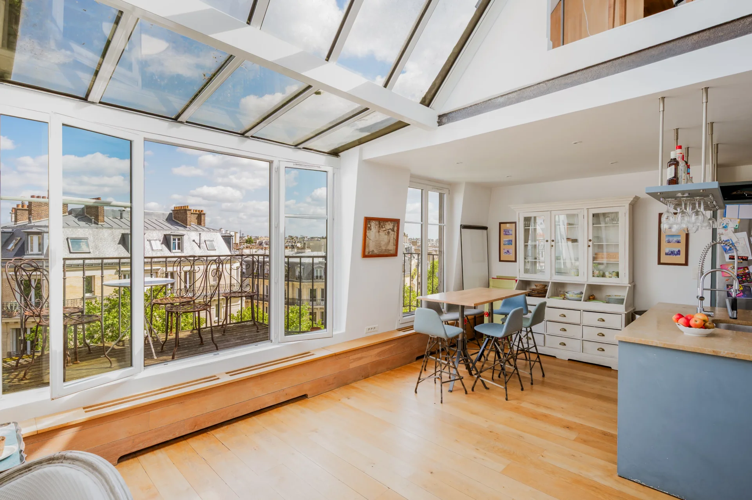
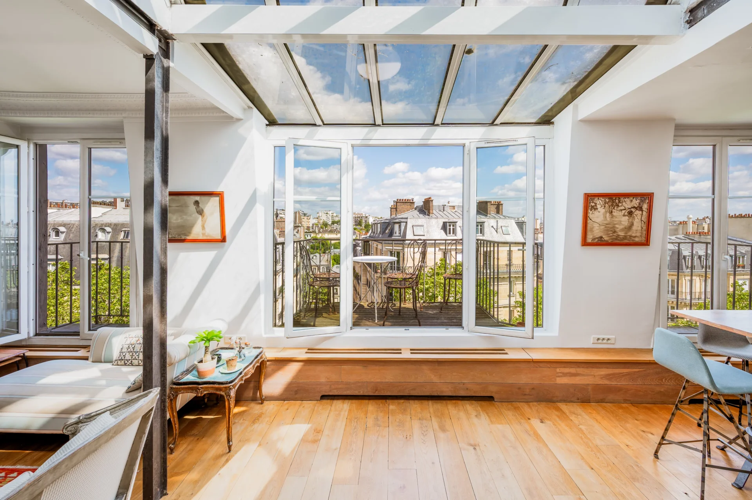
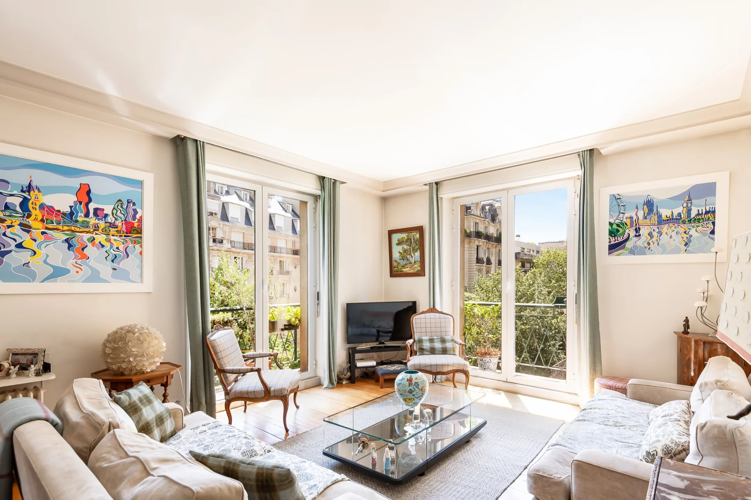
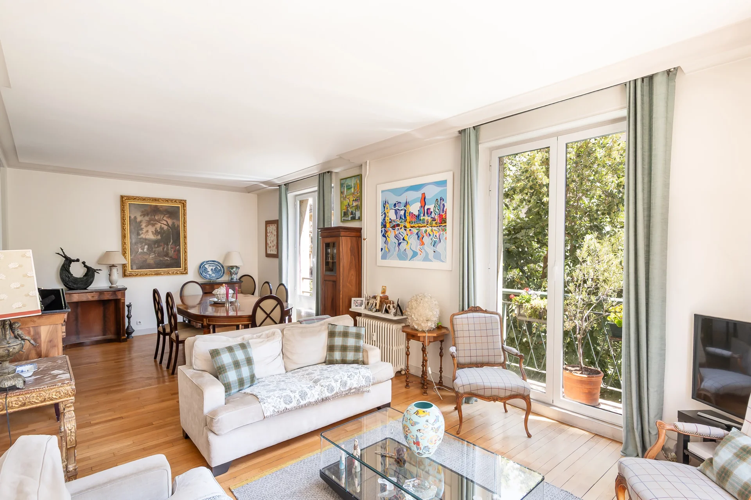
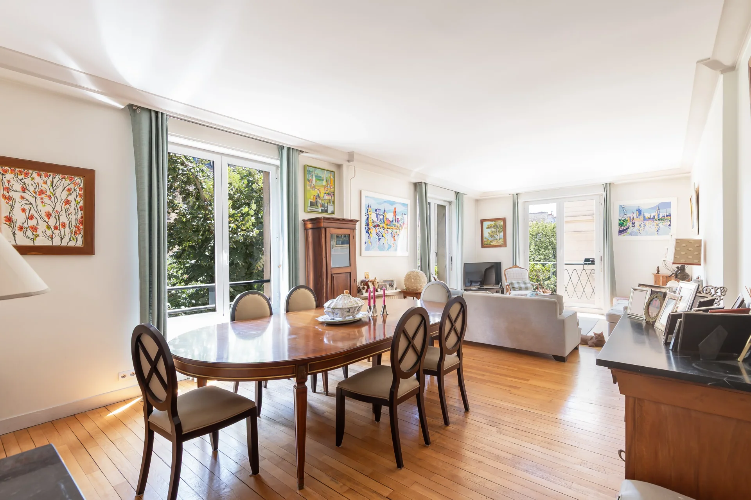
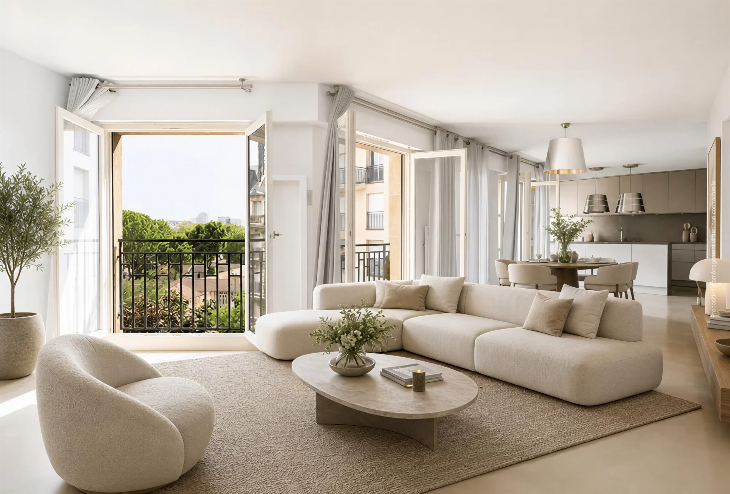
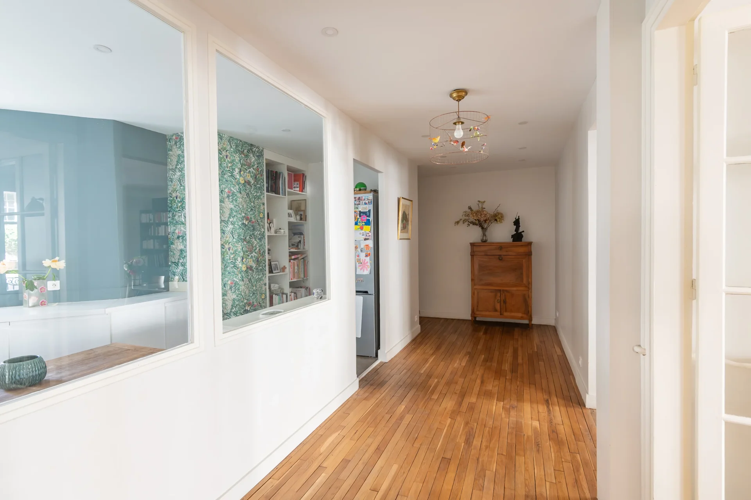
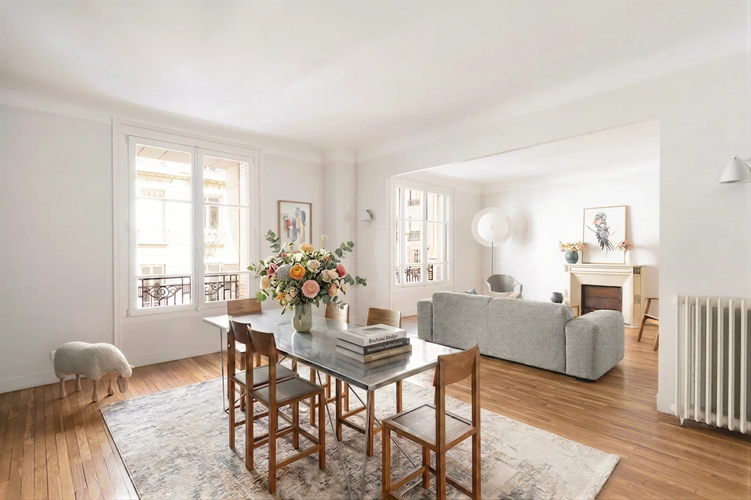
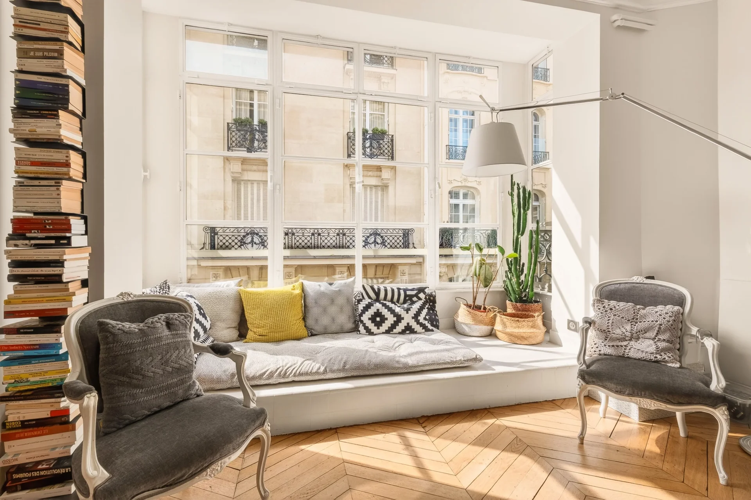
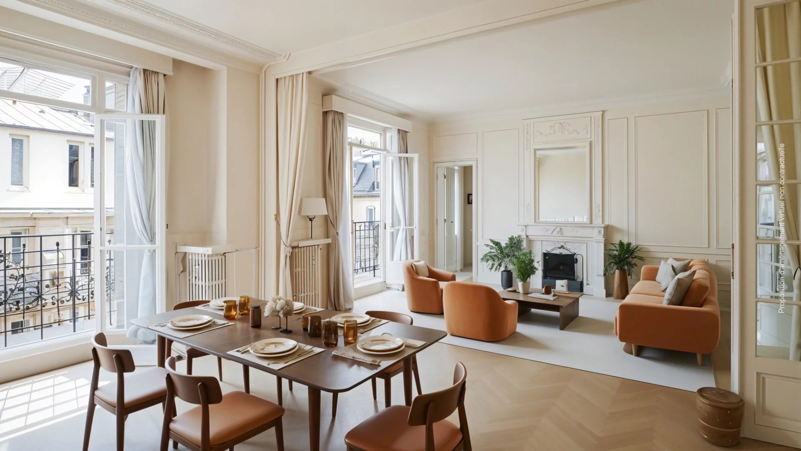

The apartment offers beautiful reception rooms with harmonious volumes, including a double living room, an elegant dining room, a fully equipped kitchen, and three bedrooms. Two of them have their private bathroom or shower room en suite. A third shower room with laundry space completes this particularly functional layout.
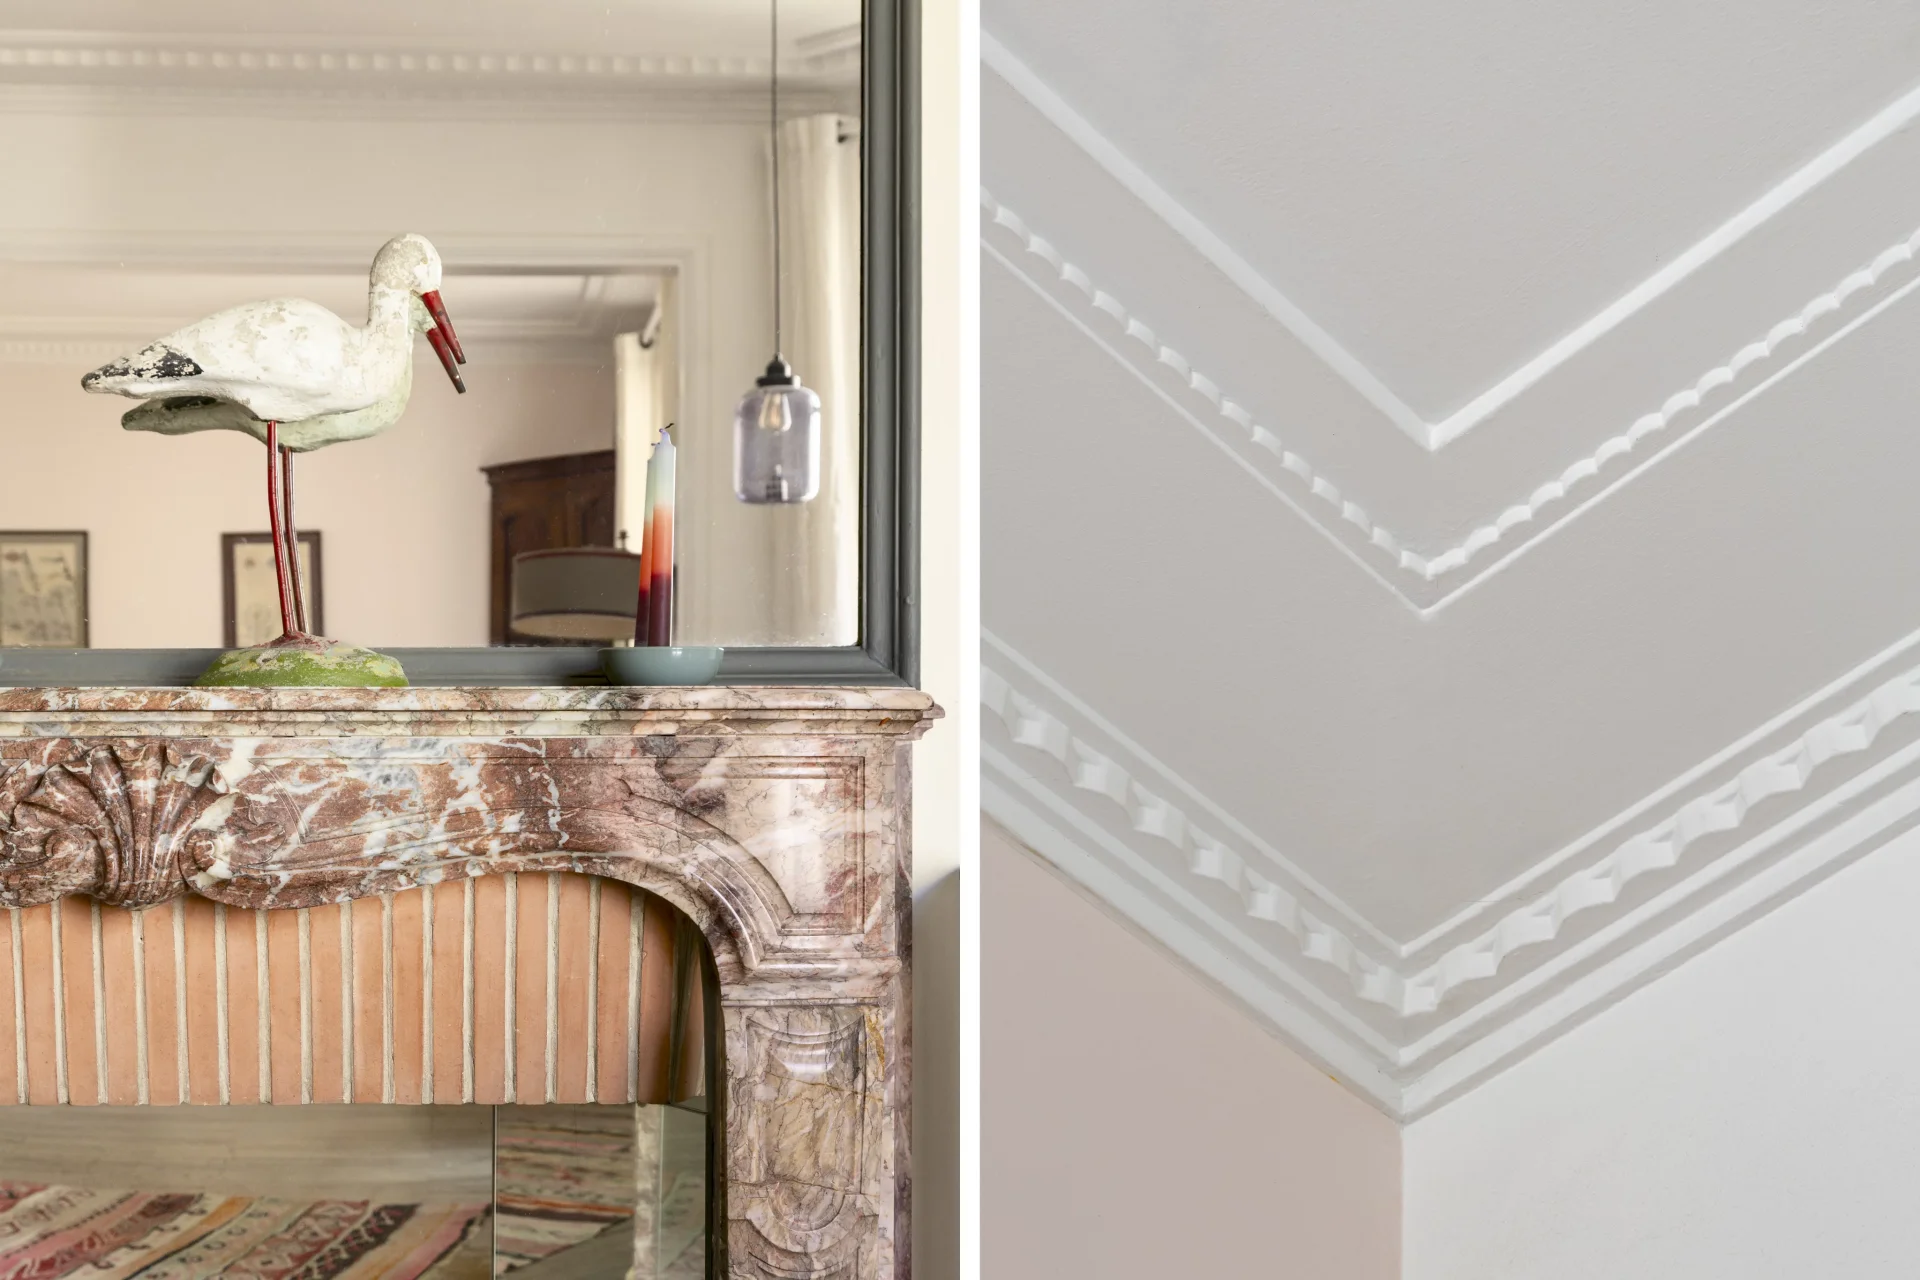

Hungarian point parquet, refined moldings, period fireplaces, high ceilings: all the codes of Haussmannian elegance have been preserved.
Its compact plan, with no wasted space, perfectly meets the expectations of both family living and reception apartment.
A large cellar completes this offer.
EXCLUSIVE
- Habitable : 1 642,89 Sq Ft Total : 1 669,05 Sq Ft
- 6 rooms
- 3 bedrooms
- 1 bathroom
- 2 shower rooms
- Floor 3/7
- Fireplace
- Orientation West
- Good condition
What seduced us
- Highly sought-after address
- Luminous
- Calm
- Crossing
- Elevator
- Cellar
We say more
Regulations & financial information
Information on the risks to which this property is exposed is available on the Géorisques website. : www.georisques.gouv.fr
| Diagnostics |
|---|


Final energy consumption : a - 229 kWh/m²/an.
Estimated annual energy costs for standard use: between 3 300,00 € and 4 480,00 € /year (including subscription).
Average energy price indexed to 01/01/2026.
| Financial elements |
|---|
Property tax : 3 350,00 € /an
Interior & exterior details
| Room | Surface | Detail |
|---|---|---|
| 1x Cellar | ||
| 1x Entrance | 126.69 Sq Ft | Floor : 3rd |
| 1x Stay | 408.17 Sq Ft |
Floor : 3rd Ceiling : 3m |
| 1x Dining room | 226.15 Sq Ft | Floor : 3rd |
| 1x Kitchen | 154.89 Sq Ft | Floor : 3rd |
| 1x Bedroom | 189.55 Sq Ft | Floor : 3rd |
| 1x Bathroom | 34.88 Sq Ft | Floor : 3rd |
| 1x Bedroom | 143.59 Sq Ft | Floor : 3rd |
| 1x Bathroom/toilet | 54.47 Sq Ft | Floor : 3rd |
| 1x Bedroom | 137.13 Sq Ft | Floor : 3rd |
| 1x Bathroom | 54.14 Sq Ft | Floor : 3rd |
| 1x Bathroom | 14.42 Sq Ft | Floor : 3rd |
| 1x Bathroom | 7.64 Sq Ft | Floor : 3rd |
| 1x Clearance | 61.14 Sq Ft | Floor : 3rd |
| 1x Clearance | 30.03 Sq Ft | Floor : 3rd |
| 1x Clearance | Floor : 3rd |
Services
☑ Fireplace
☑ Elevator
☑ Double glazing
☑ Intercom
☑ Reinforced door
☑ Digicode
☑ Concierge
Building & Co-ownership
| Building |
|---|
-
Built in : 1910
-
Type : cut stone
-
Number of floors : 7
| Co-ownership |
|---|
7 housing lots
Average annual amount of the share of current charges : 5 640 €
Procedure in progress : Non
Meet your agency

Simulator financing
Calculate the amount of the monthly payments on your home loan corresponding to the loan you wish to make.
FAI property price
1 900 000 €
€
per month
This is a simulation, only your bank can give you a precise value. Our consultants are at your disposal to support you.
Be contacted
You may also be interested in these properties
-


Apartment
Paris 16e - JASMIN
2 000 000 €
- 1 041,30 Sq Ft
- 2 bedrooms
- Floor 6/6
- Elevator
- Terrace
-
Apartment
Paris 16e - JASMIN
1 690 000 €
- 1 512,33 Sq Ft
- 5 bedrooms
- Floor 5/7
- Elevator
-
Apartment
Paris 16e - VILLAGE D'AUTEUIL
1 610 000 €
- 1 203,73 Sq Ft
- 3 bedrooms
- Elevator
- Balcony
-
Apartment
Paris 16e - JASMIN / AUTEUIL
1 650 000 €
- 1 467,77 Sq Ft
- 3 bedrooms
- Elevator
-
Apartment
Paris 16e - JASMIN
1 850 000 €
- 1 684,34 Sq Ft
- 4 bedrooms
- Floor 5/6
- Elevator
- Balcony
-
Apartment
Paris 16e - RODIN / ASSOMPTION
1 790 000 €
- 1 606,73 Sq Ft
- 5 bedrooms
- Floor 4/7
- Elevator
- Balcony
-
Apartment
Paris 16e - RANELAGH / LA MUETTE
1 690 000 €
- 1 512,76 Sq Ft
- 4 bedrooms
- Floor 3/9
- Elevator
-
Apartment
Paris 16e - GARIGLIANO
1 650 000 €
- 1 915,22 Sq Ft
- 4 bedrooms
- Floor 4/7
- Elevator
- Balcony
-


Apartment
Paris 16e - TOUR / POMPE
1 990 000 €
- 1 514,59 Sq Ft
- 4 bedrooms
- Floor 3/8
- Elevator
-
Apartment
Paris 16e - PASSY
1 750 000 €
- 1 644,29 Sq Ft
- 4 bedrooms
- Floor 1/7
- Elevator
-


Apartment
Paris 16e - SCHEFFER / TOUR
2 000 000 €
- 2 188,73 Sq Ft
- 4 bedrooms
-


Apartment
Paris 16e - PASSY / TOUR
1 535 000 €
- 1 384,24 Sq Ft
- 3 bedrooms
- Floor 7/9
- Elevator
-
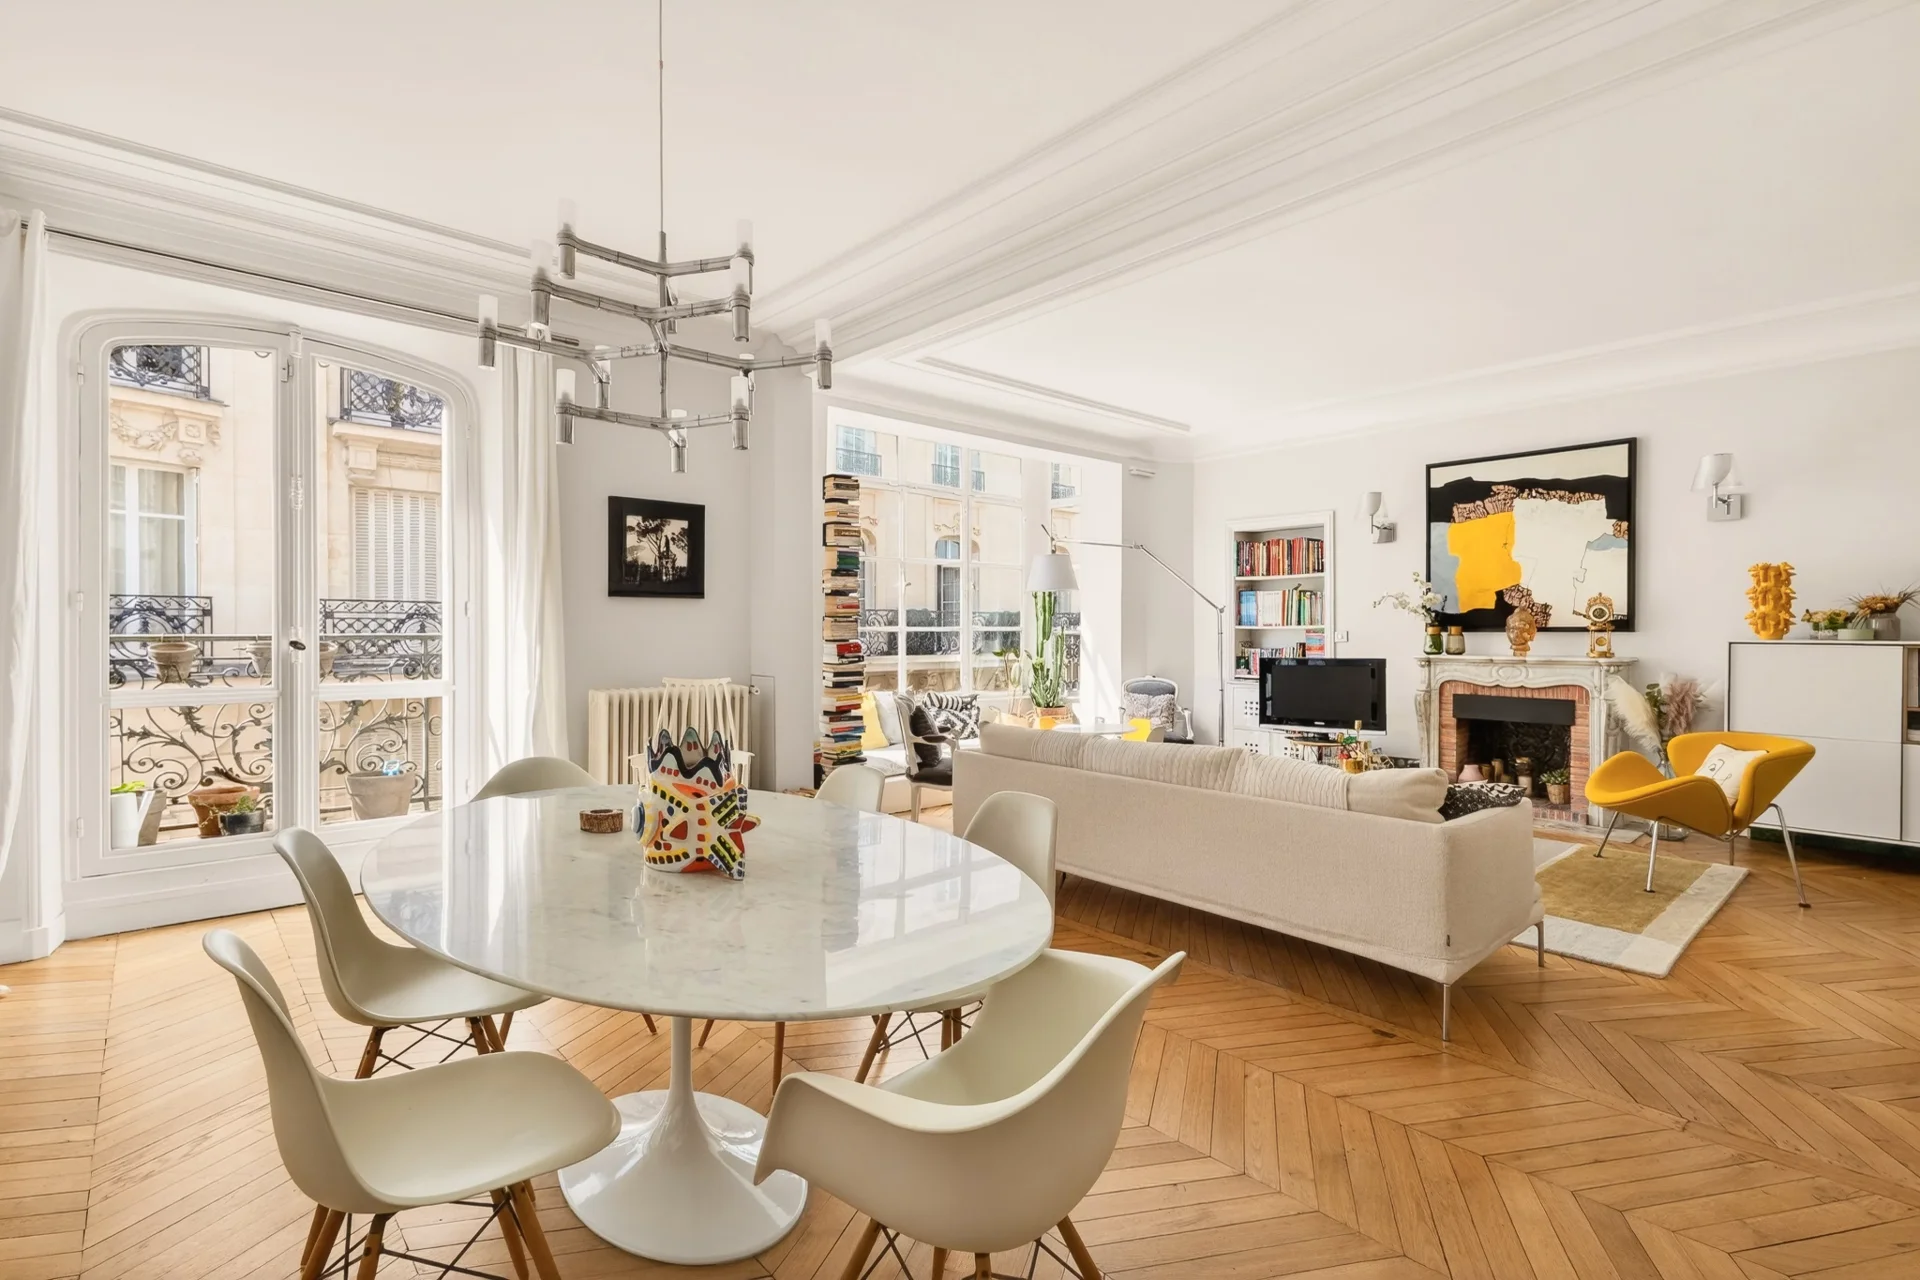
Apartment
Paris 16e - SPONTINI / LONGCHAMP
1 880 000 €
- 1 560,98 Sq Ft
- 3 bedrooms
- Floor 2/6
- Elevator
- Balcony
-


Apartment
Neuilly-sur-Seine
1 680 000 €
- 1 637,40 Sq Ft
- 4 bedrooms
- Floor 6/9
- Elevator
- Balcony
-




Apartment
Paris 16e - RUE DE LA POMPE
1 980 000 €
- 1 556,46 Sq Ft
- 4 bedrooms
- Floor 1/7
- Elevator
-

Apartment
Paris 16e - AUTEUIL / SUCHET
- 1 337,63 Sq Ft
- 3 bedrooms
- Floor 5/9
- Elevator
- Balcony
-
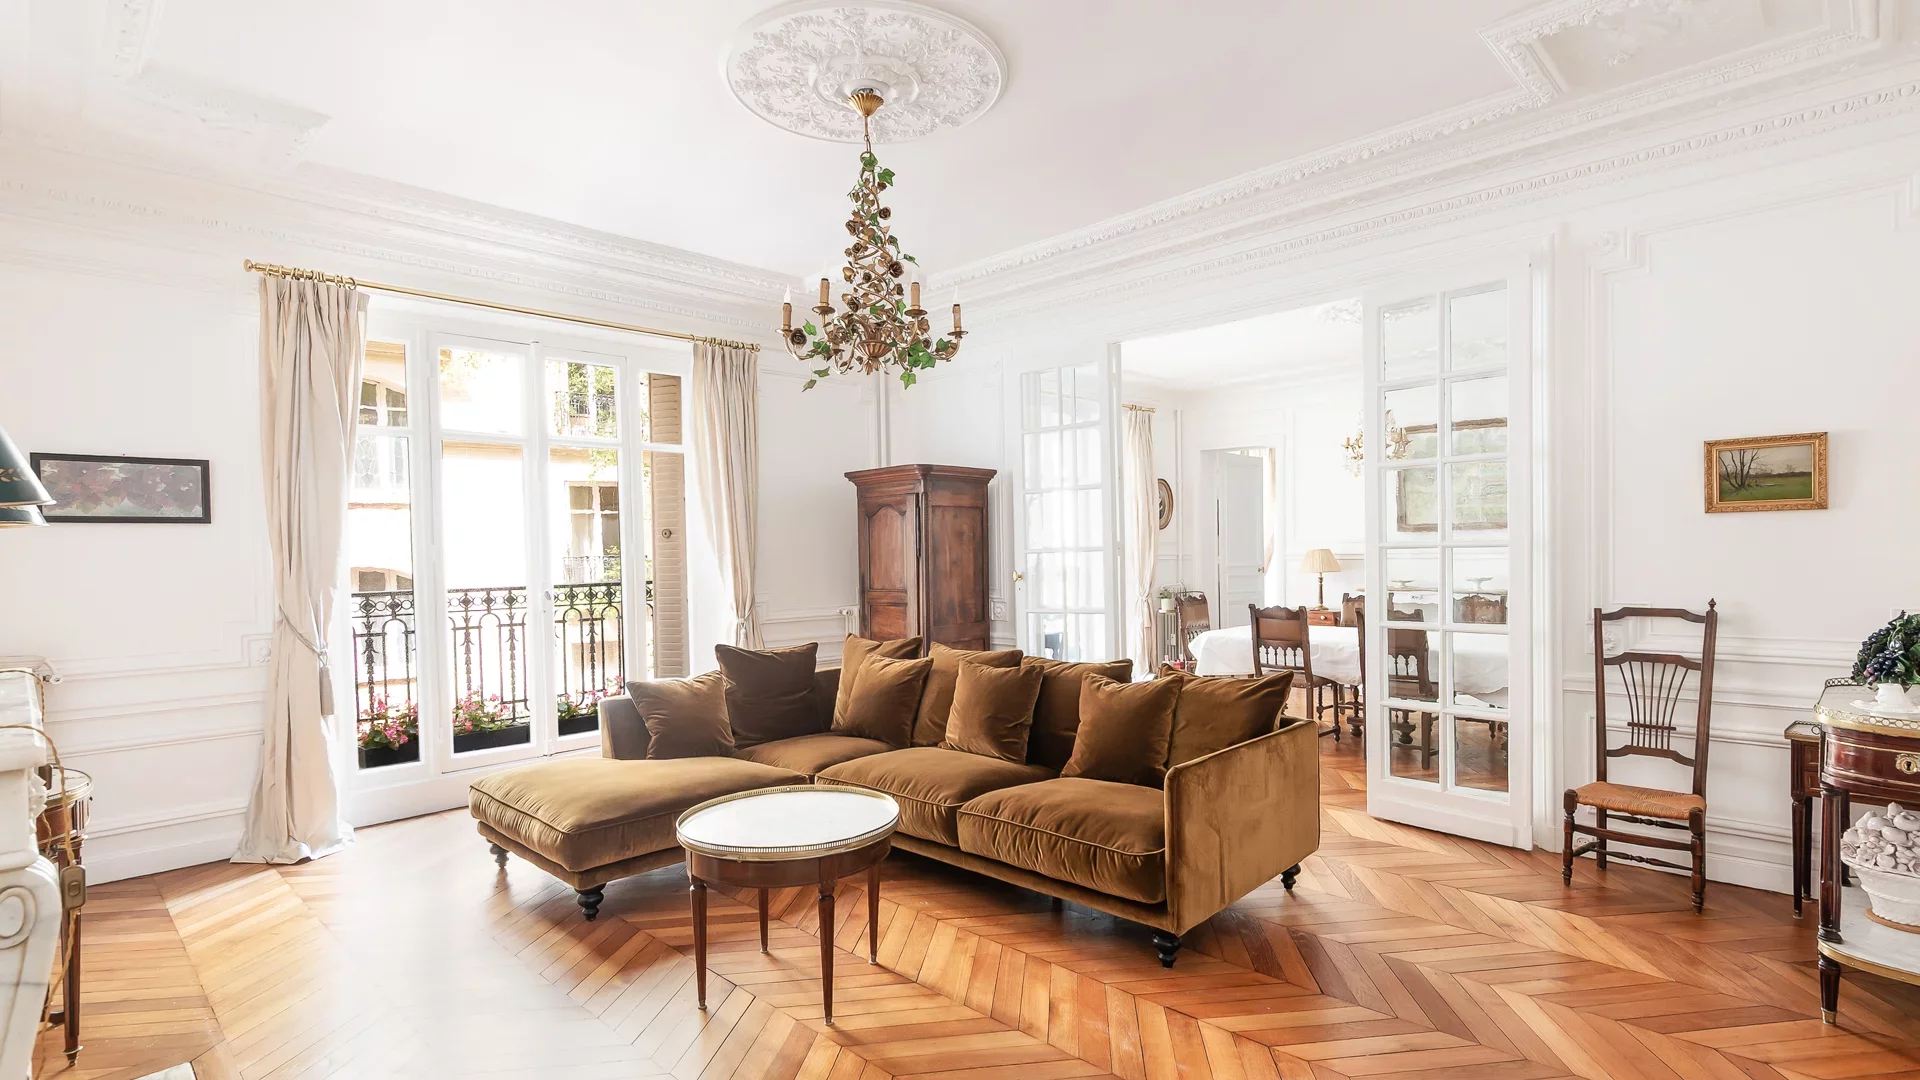
Apartment
Paris 16e - RANELAGH / MUTE
- 1 555,28 Sq Ft
- 3 bedrooms
- Floor 1/7
- Elevator
-

Apartment
Paris 16e - JASMIN
- 1 239,03 Sq Ft
- 2 bedrooms
- Floor 2/6
- Elevator
- Balcony
-

Apartment
Paris 16e - JASMIN
- 1 448,61 Sq Ft
- 3 bedrooms
- Floor 1/7
- Elevator
-

Apartment
Paris 16e - JASMIN / MOZART
- 1 273,58 Sq Ft
- 3 bedrooms
- Floor 3/7
- Elevator
-

Apartment
Paris 16e - JASMIN
- 1 692,62 Sq Ft
- 3 bedrooms
- Elevator
- Terrace
-

Apartment
Paris 16e - Paris 16th - MONTMORENCY / JASMIN
- 1 302,86 Sq Ft
- 2 bedrooms
- Floor 5/10
- Elevator
- Balcony
-

Apartment
Paris 16e - ASSUMPTION
- 1 411,79 Sq Ft
- 3 bedrooms
- Floor 2/6
- Elevator
-
Apartment
Paris 16e - JASMIN
- 1 733,10 Sq Ft
- 4 bedrooms
- Floor 2/6
- Elevator
-
Apartment
Paris 16e - JASMIN
- 1 640,63 Sq Ft
- 2 bedrooms
- Floor 5/7
- Elevator
- Balcony
-
Apartment
Paris 16e - JASMIN
- 1 697,90 Sq Ft
- 4 bedrooms
- Floor 3/6
- Elevator
- Balcony
-
Apartment
Paris 16e - EXELMANS
- 1 707,15 Sq Ft
- 4 bedrooms
- Elevator
-
Apartment
Paris 16e - RANELAGH
- 1 569,16 Sq Ft
- 5 bedrooms
- Elevator
- Terrace
-
Apartment
Paris 16e - JASMIN
- 1 251,73 Sq Ft
- 4 bedrooms
- Floor 3/6
- Elevator
- Balcony
-
Apartment
Paris 16e - JASMIN
- 1 251,73 Sq Ft
- 3 bedrooms
- Floor 3/6
- Elevator
- Balcony
Do you have to sell to buy?
Our real estate consultants are at your disposal to estimate the value of your property. All our estimates are free of charge.
Estimate my propertyA living space to suit you
Junot takes you on a tour of the neighborhoods in which our agencies welcome you, and presents the specific features and good addresses.
Explore the neighborhoods


