Géraldine CAVERIVIÈRE
Rueil-Malmaison
EI - Agent commercial - N°RSAC : 482685849 - NANTERRE
- 07 48 80 81 05
- French
Ad reference : 1267RUECAV
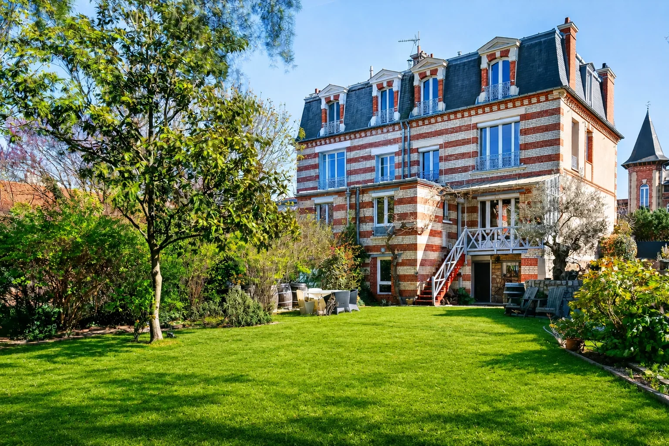
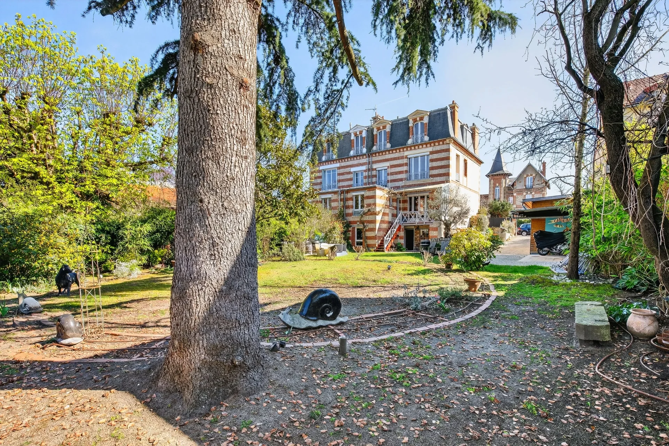
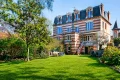
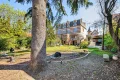
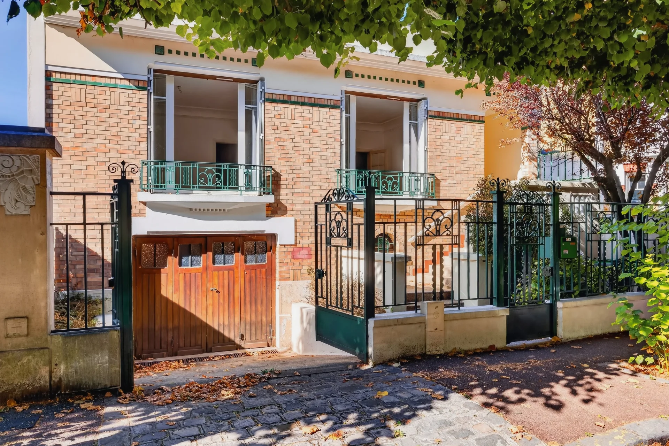
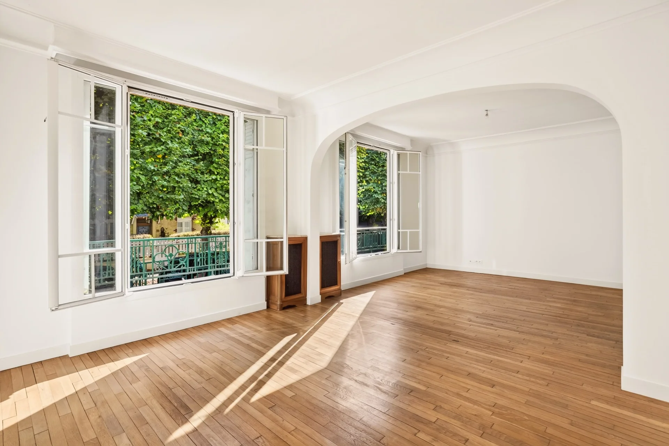
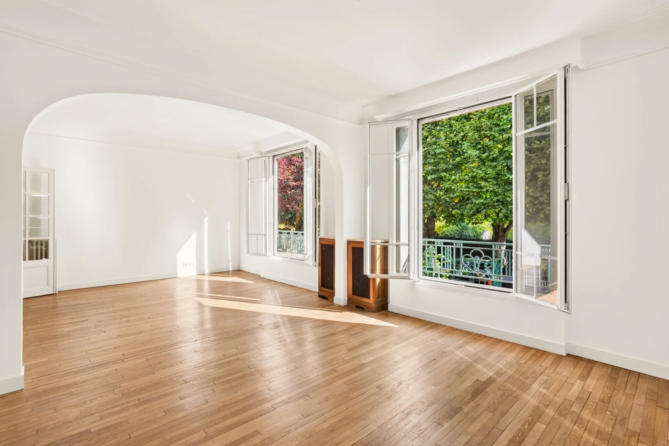
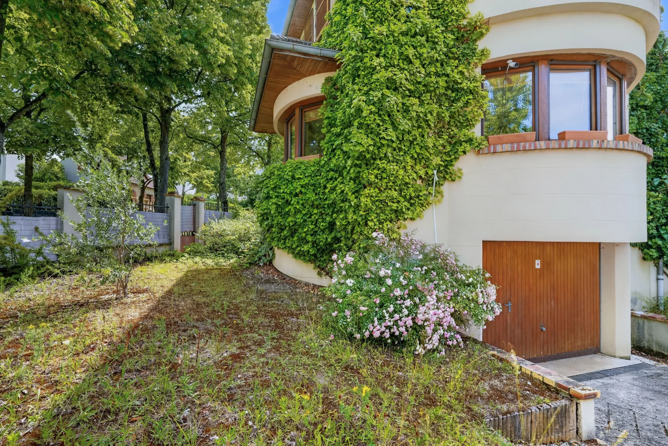
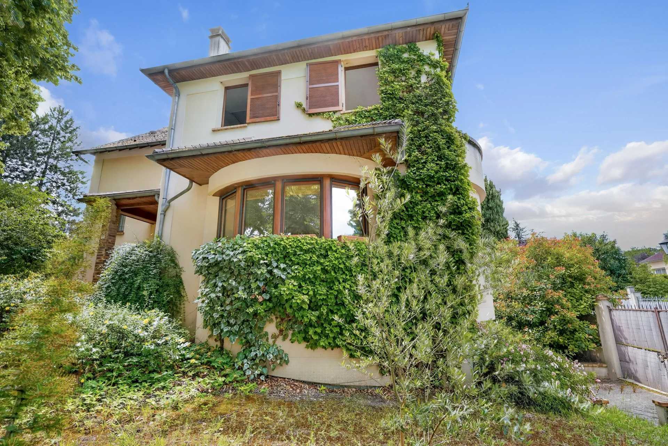
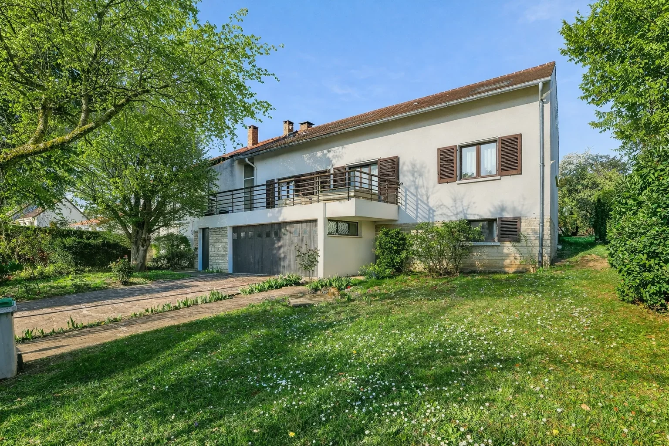
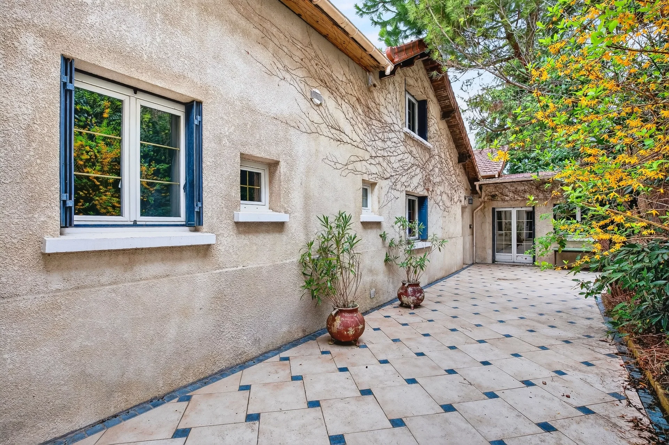
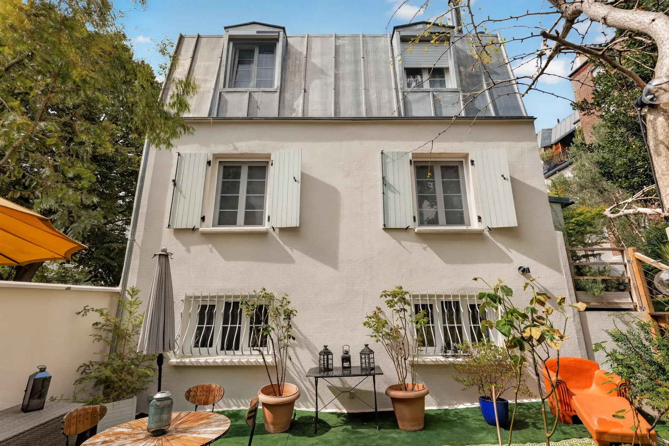
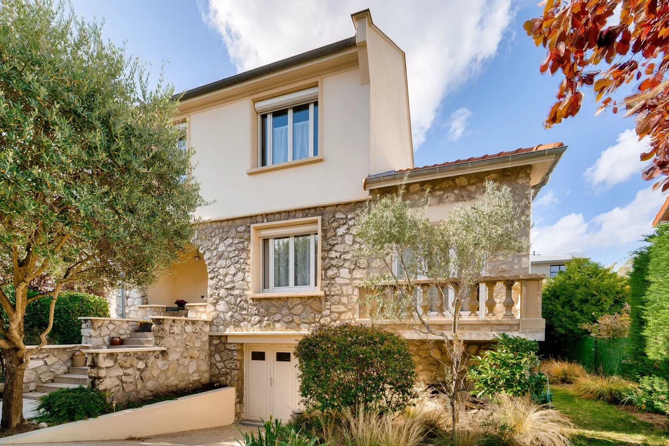

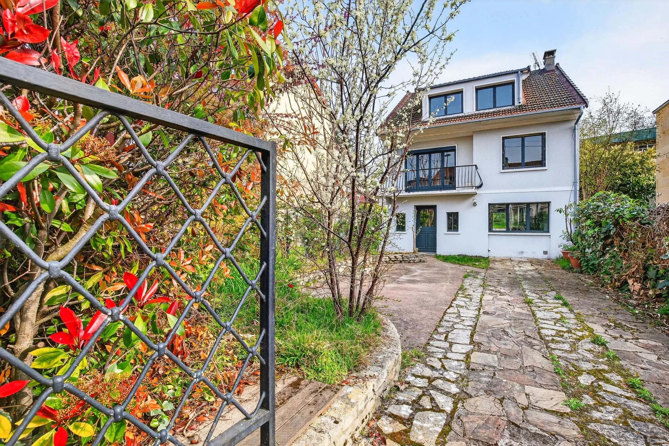
Ideally located in a quiet and sought-after street in downtown Nanterre, just a five-minute walk from the RER, shops, and schools, this elegant late 19th-century mansion charms with its preserved character and generous volumes.
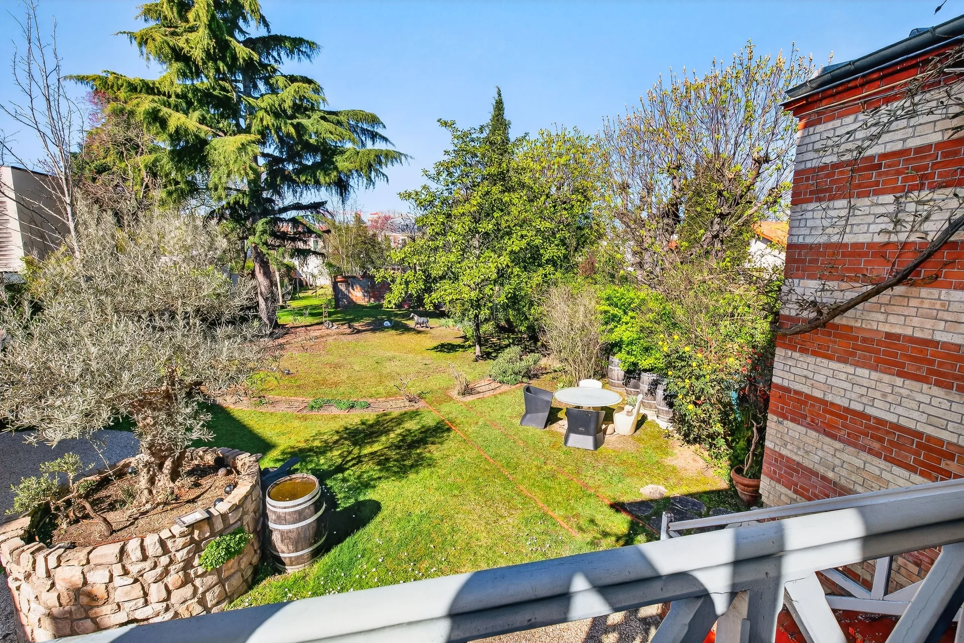
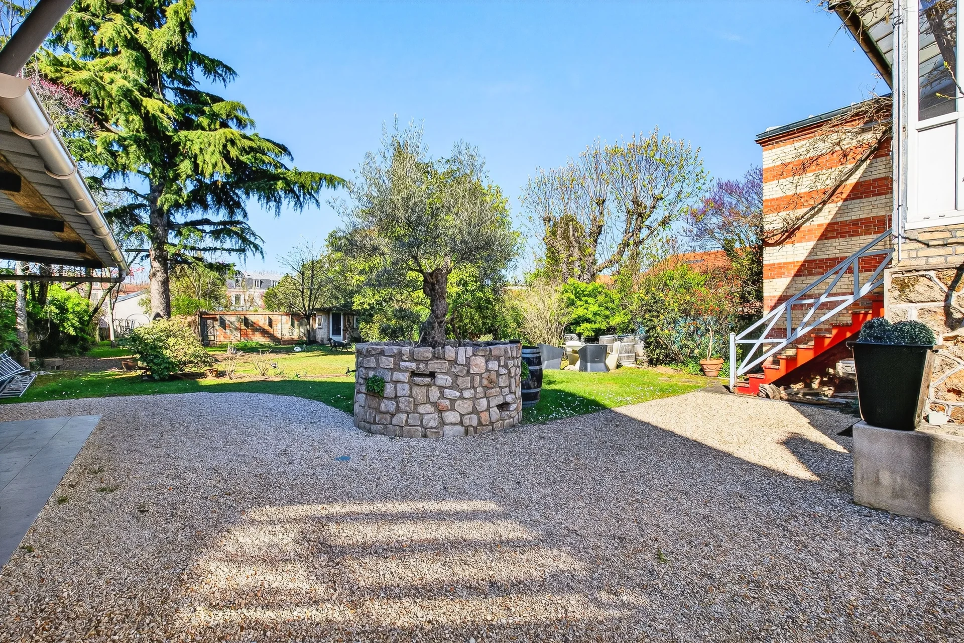
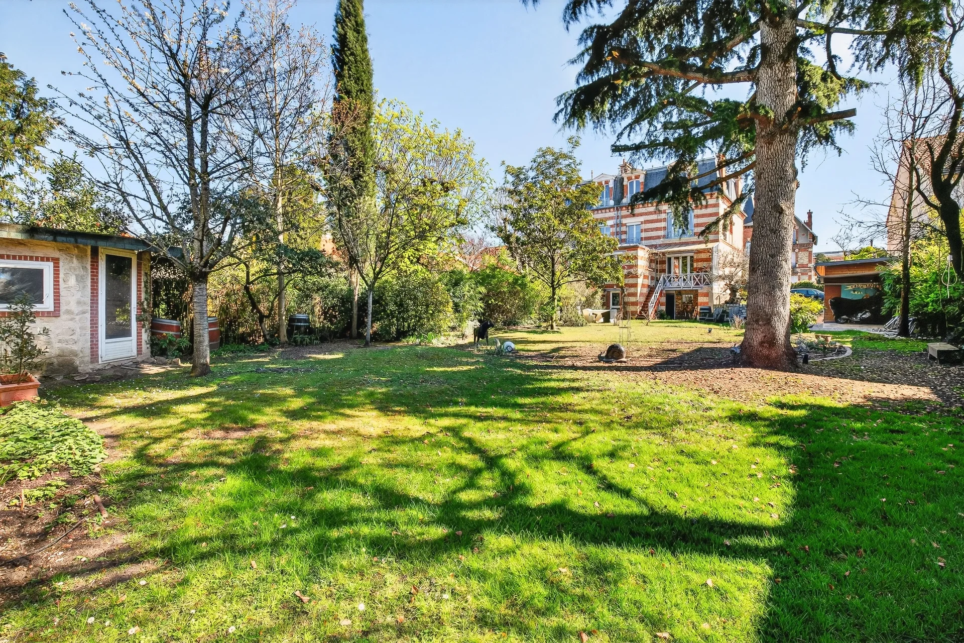
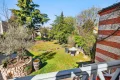
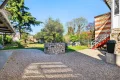
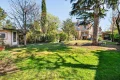
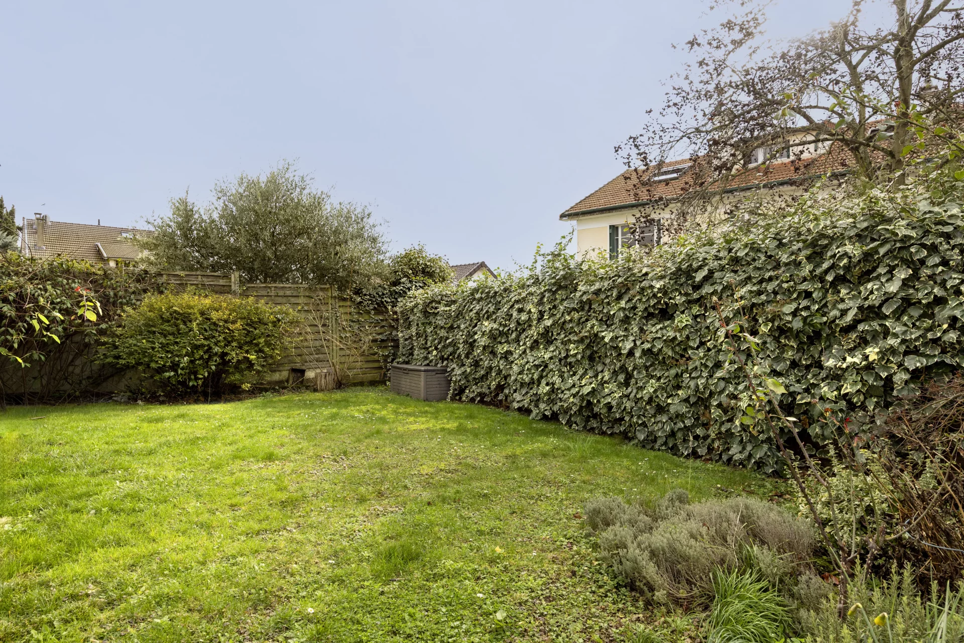
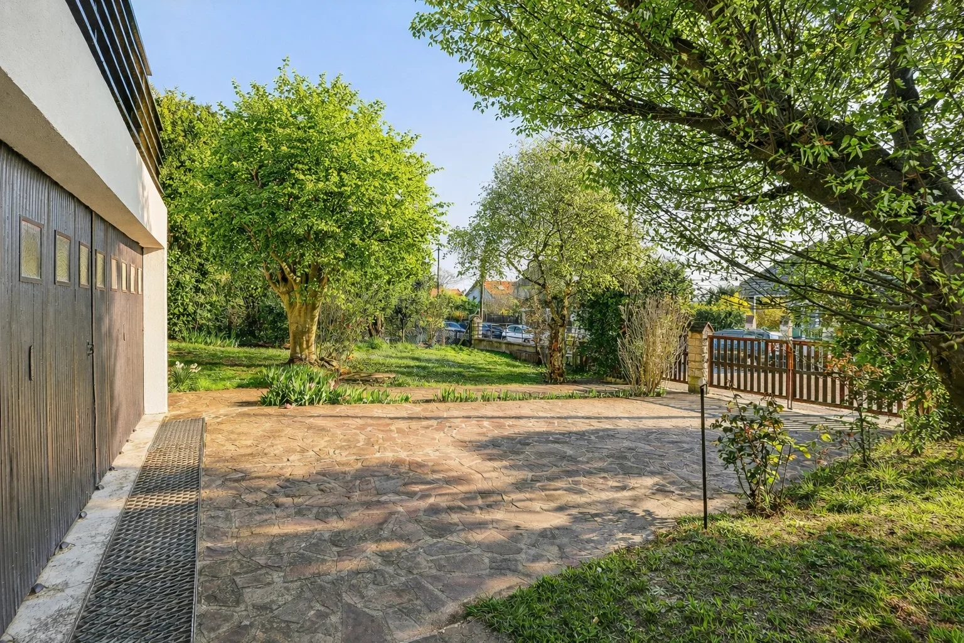
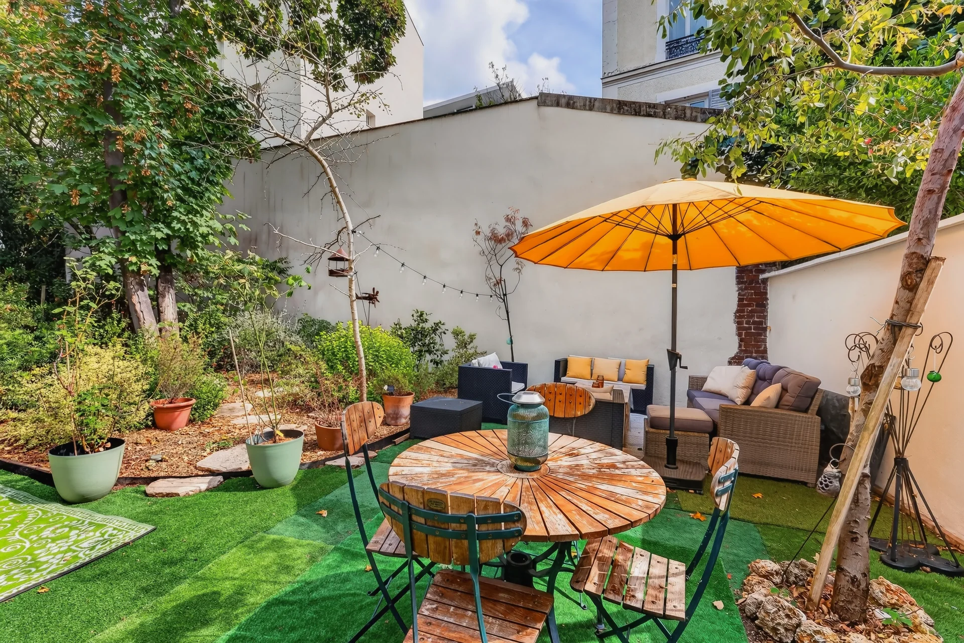
Built on a beautiful landscaped plot of over 1,000sqm, the property is signed by architect Albert Aubert and distinctly illustrates the bourgeois architecture of its time. It testifies to a demanding design where building quality, attention to detail, and balanced proportions give the whole a strong and timeless identity.
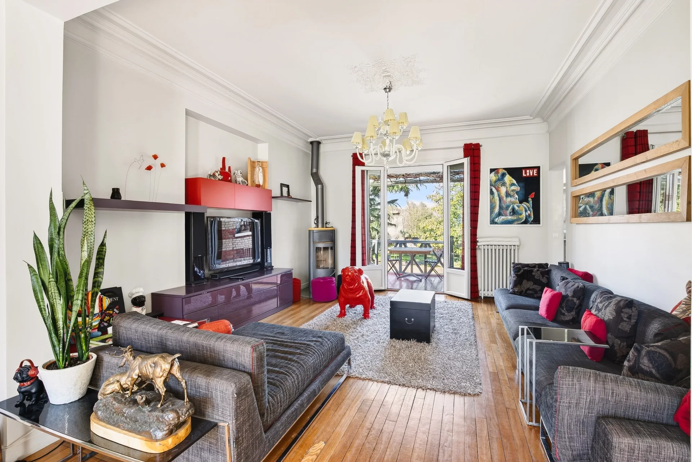
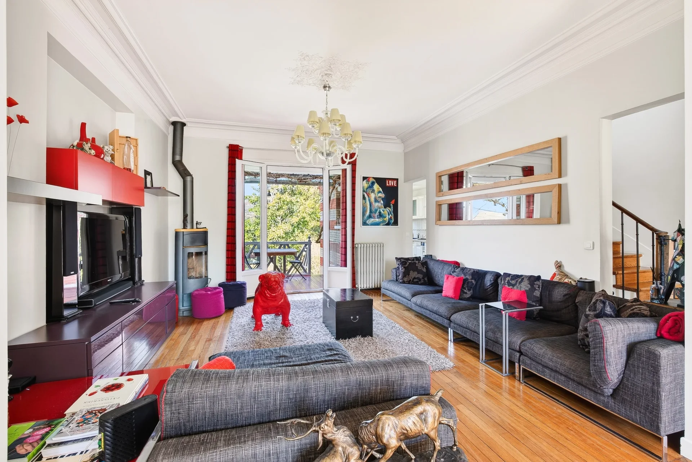
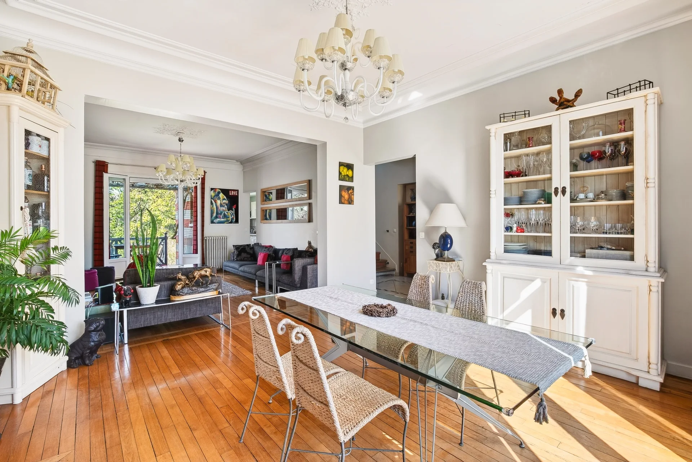
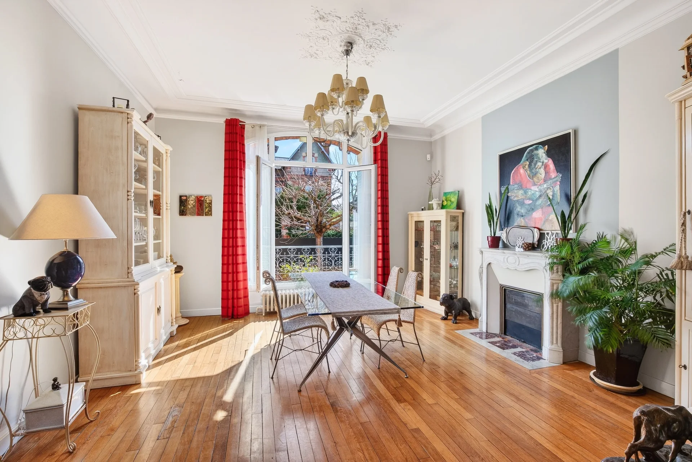
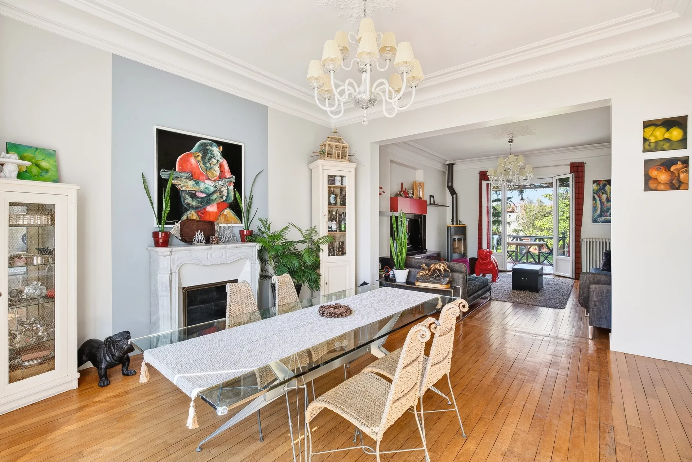
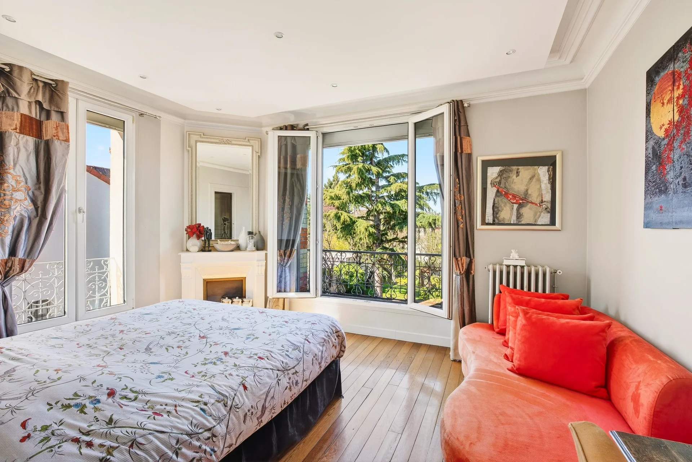
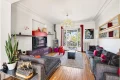
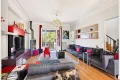
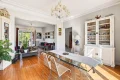
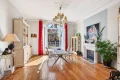
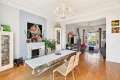
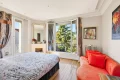
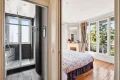
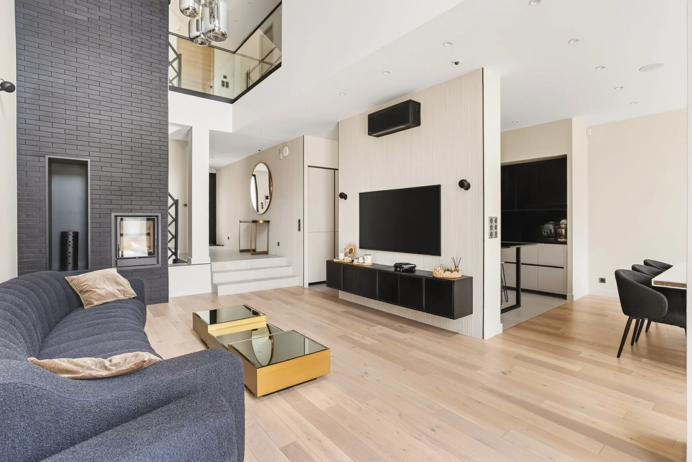
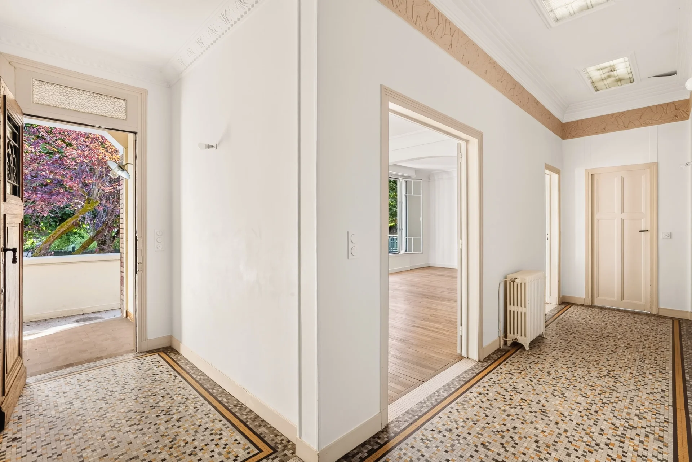
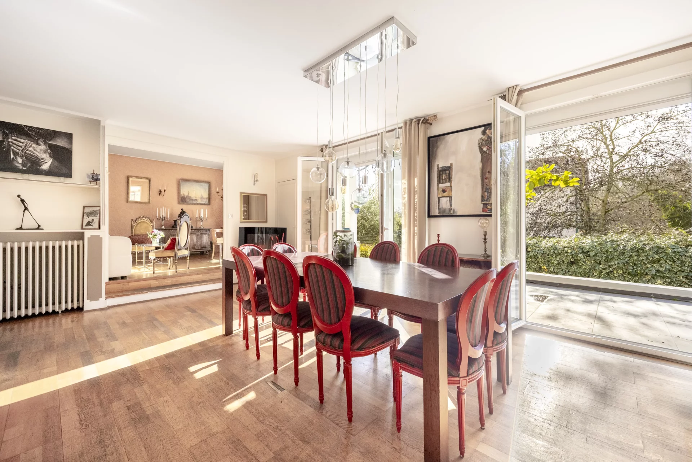
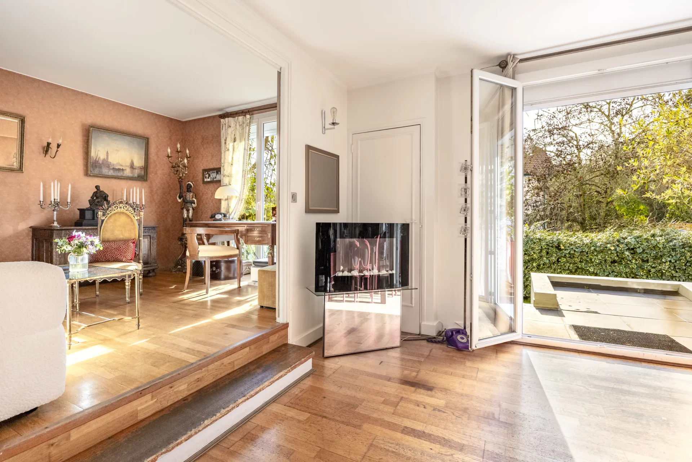
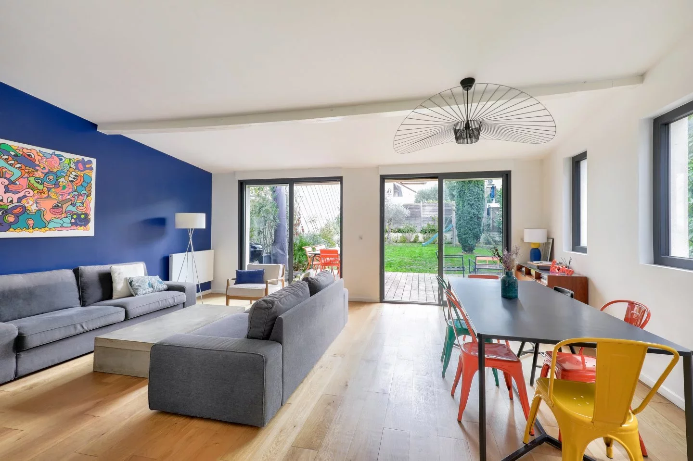
The house features a harmonious family layout. From the entrance, period elements – oak parquet flooring, high ceilings, fireplaces – interact with the comfort of careful renovation.
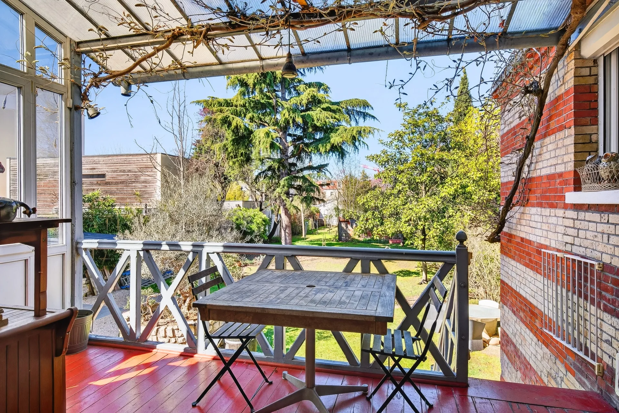
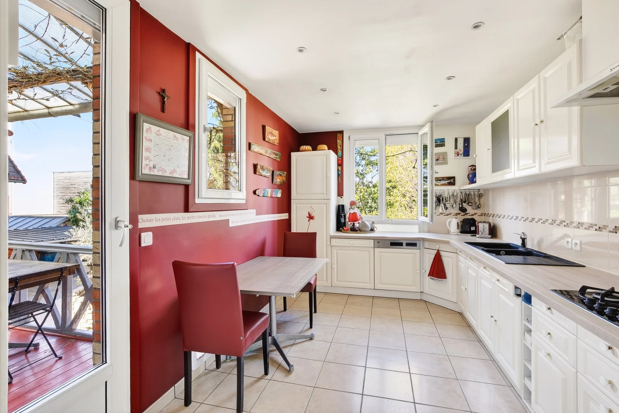
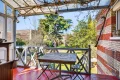
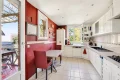
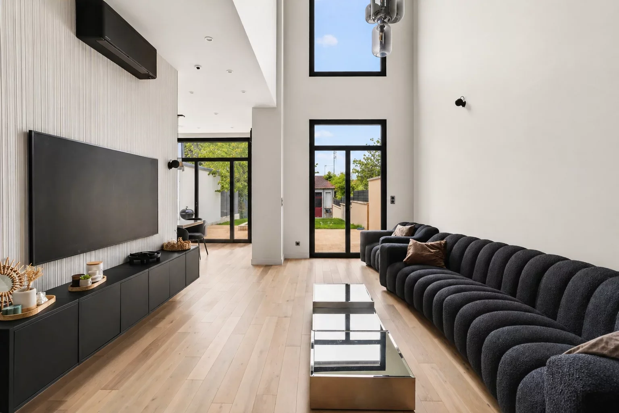
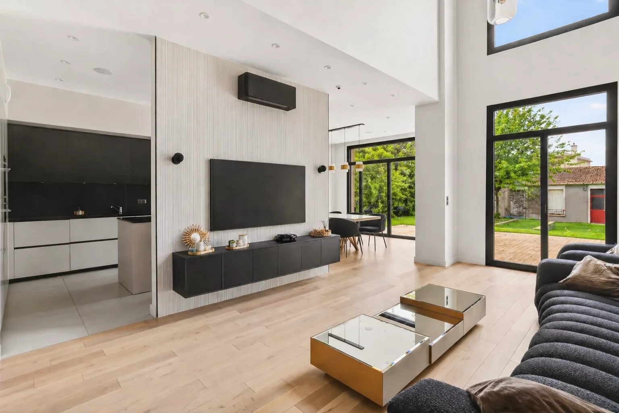
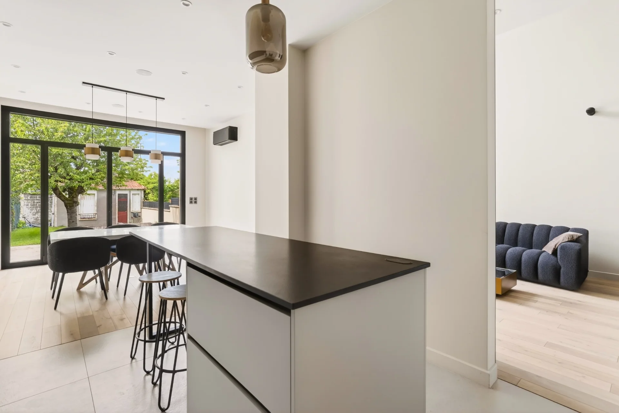
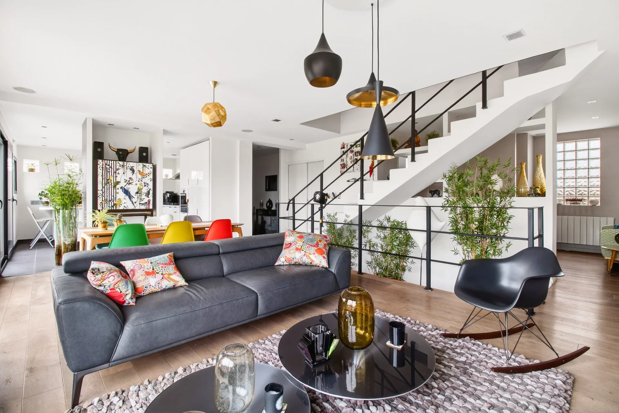
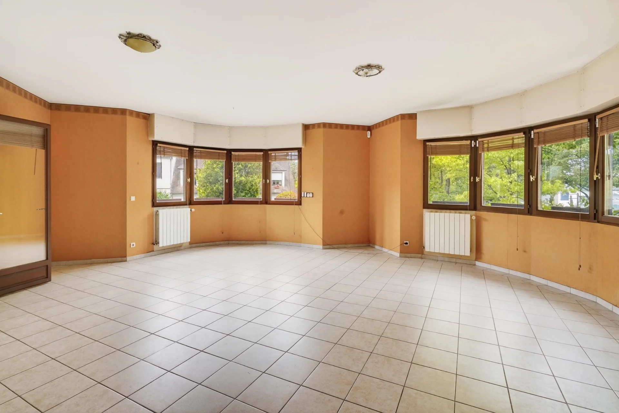
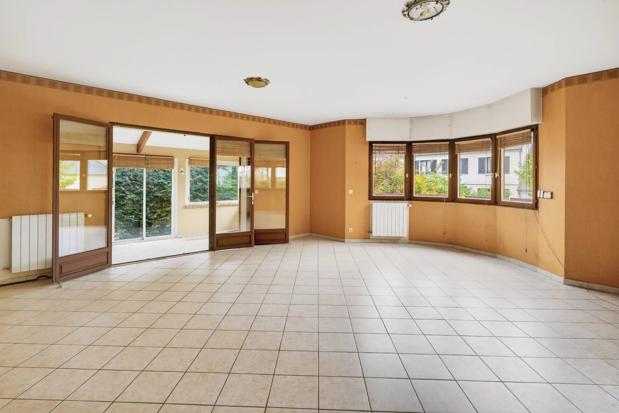
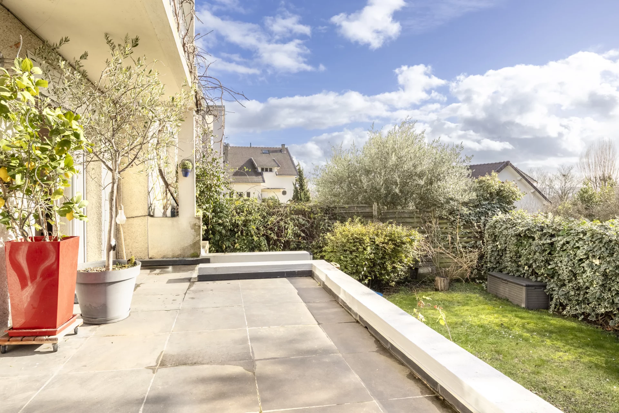
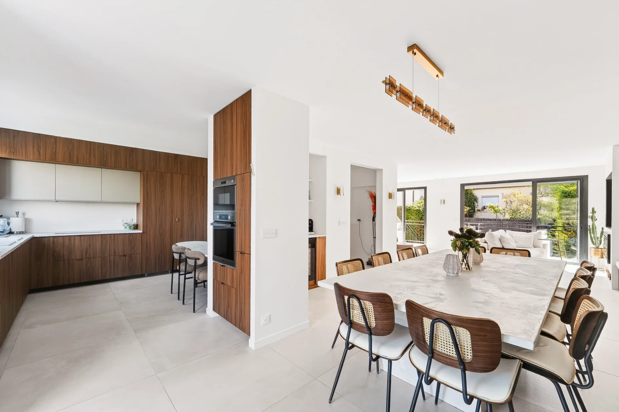
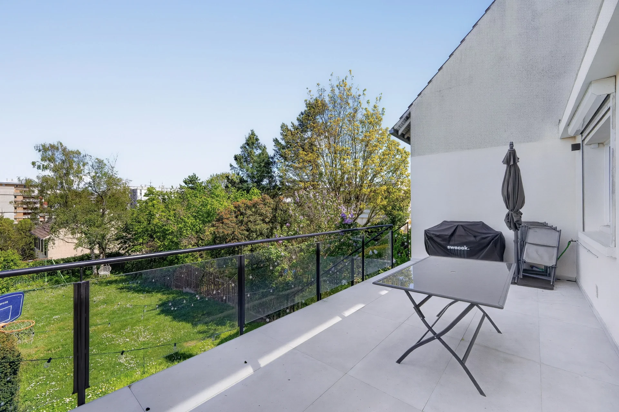

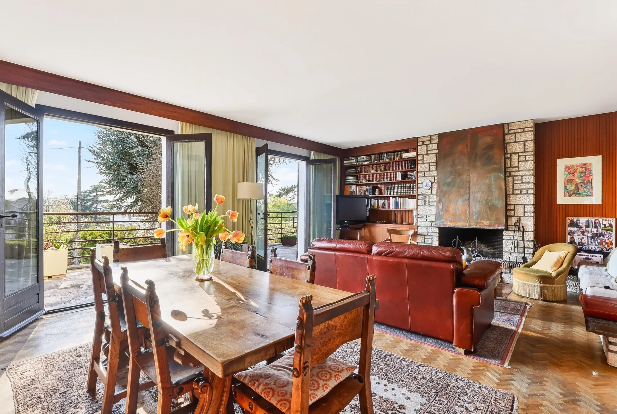
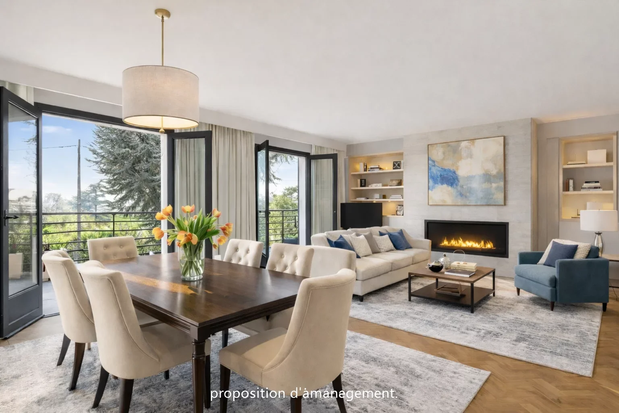
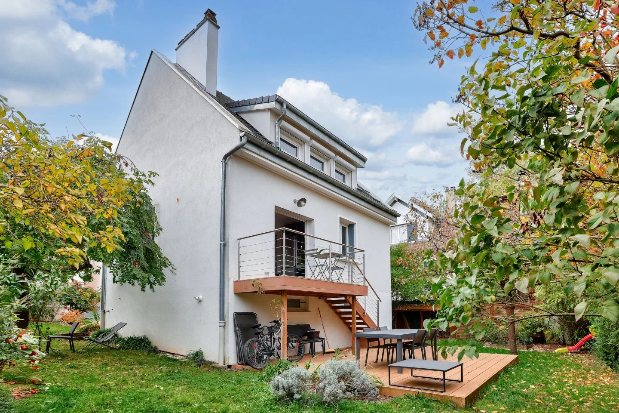
The ground floor includes a spacious living room and a bright dining room, a fully equipped independent eat-in kitchen, and direct access to a terrace extended by the garden.
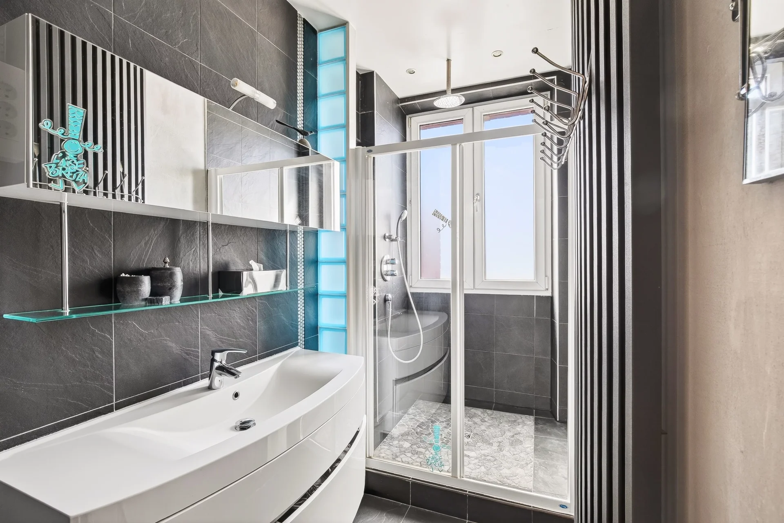
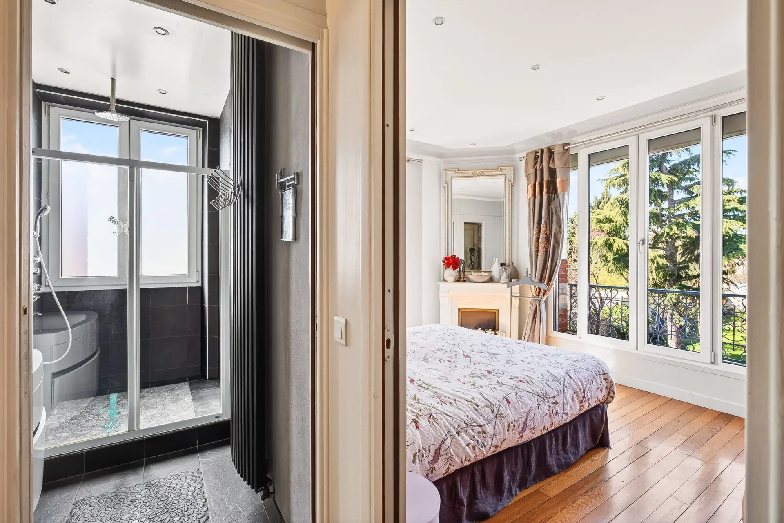
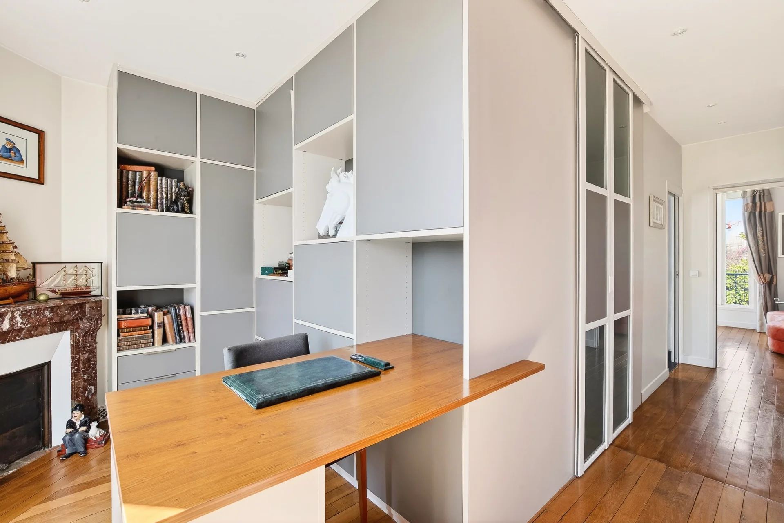
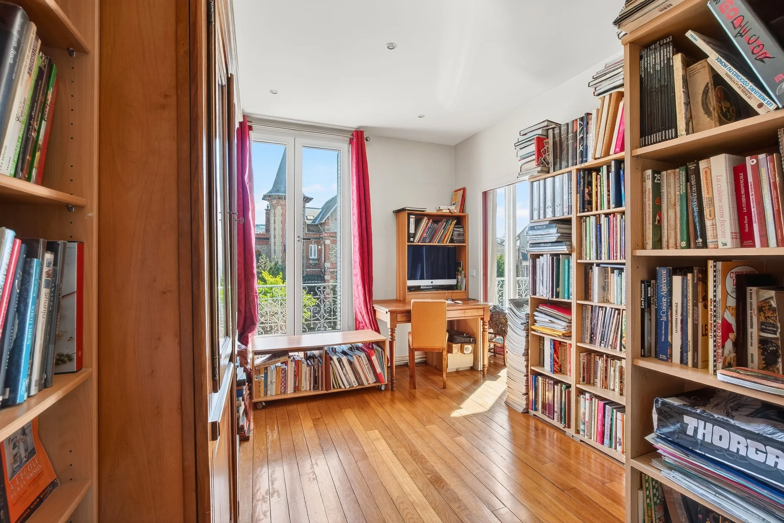
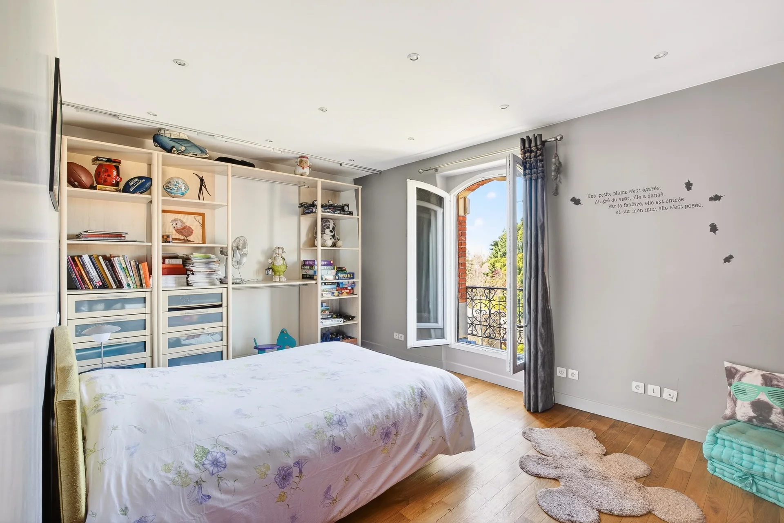
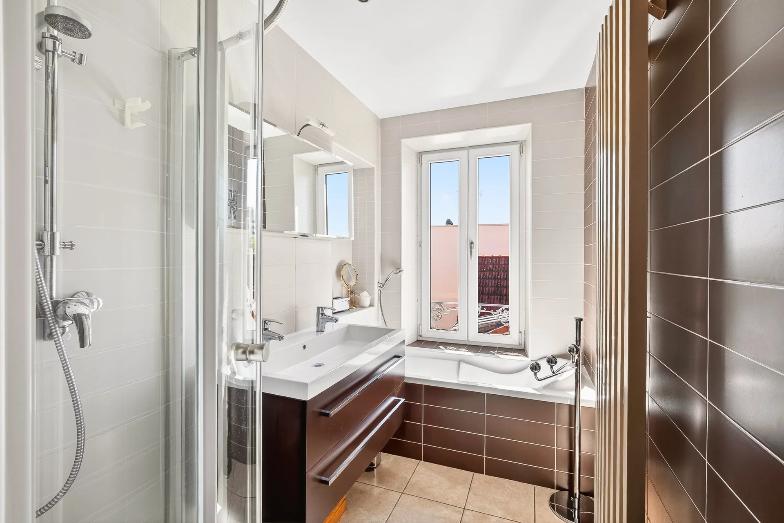
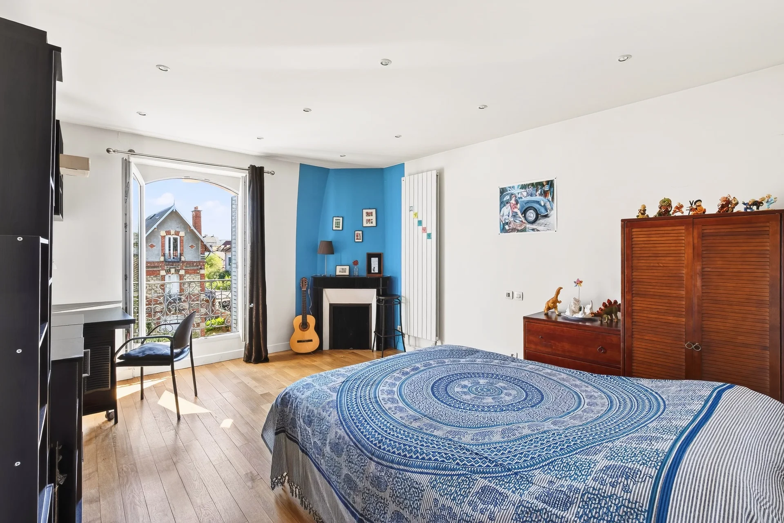
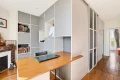
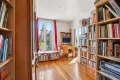
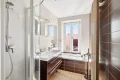
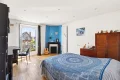
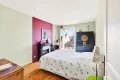
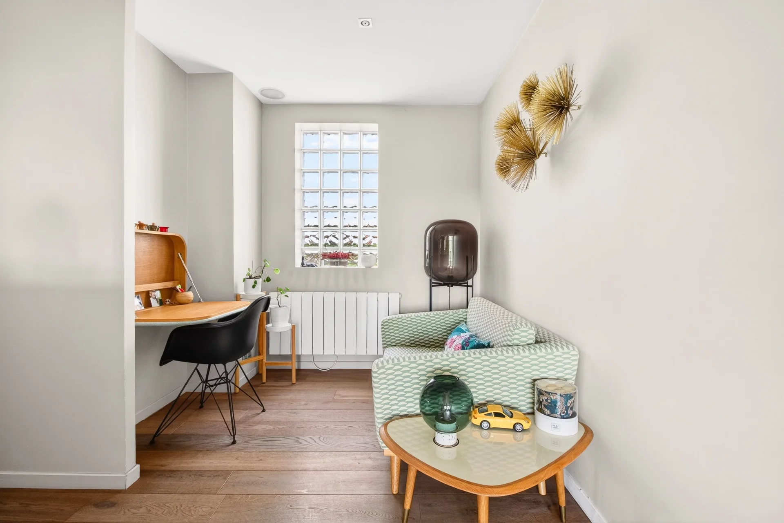
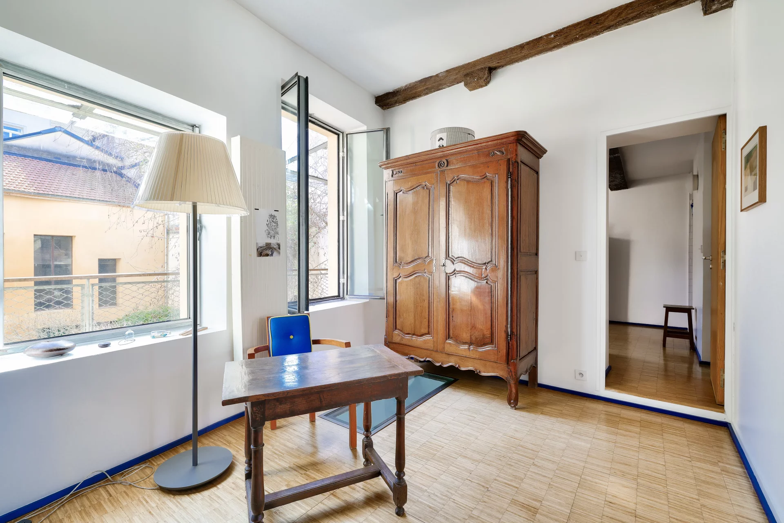
The first floor consists of two spacious bedrooms with fireplaces, an office, a dressing room, a bathroom, and separate toilets.
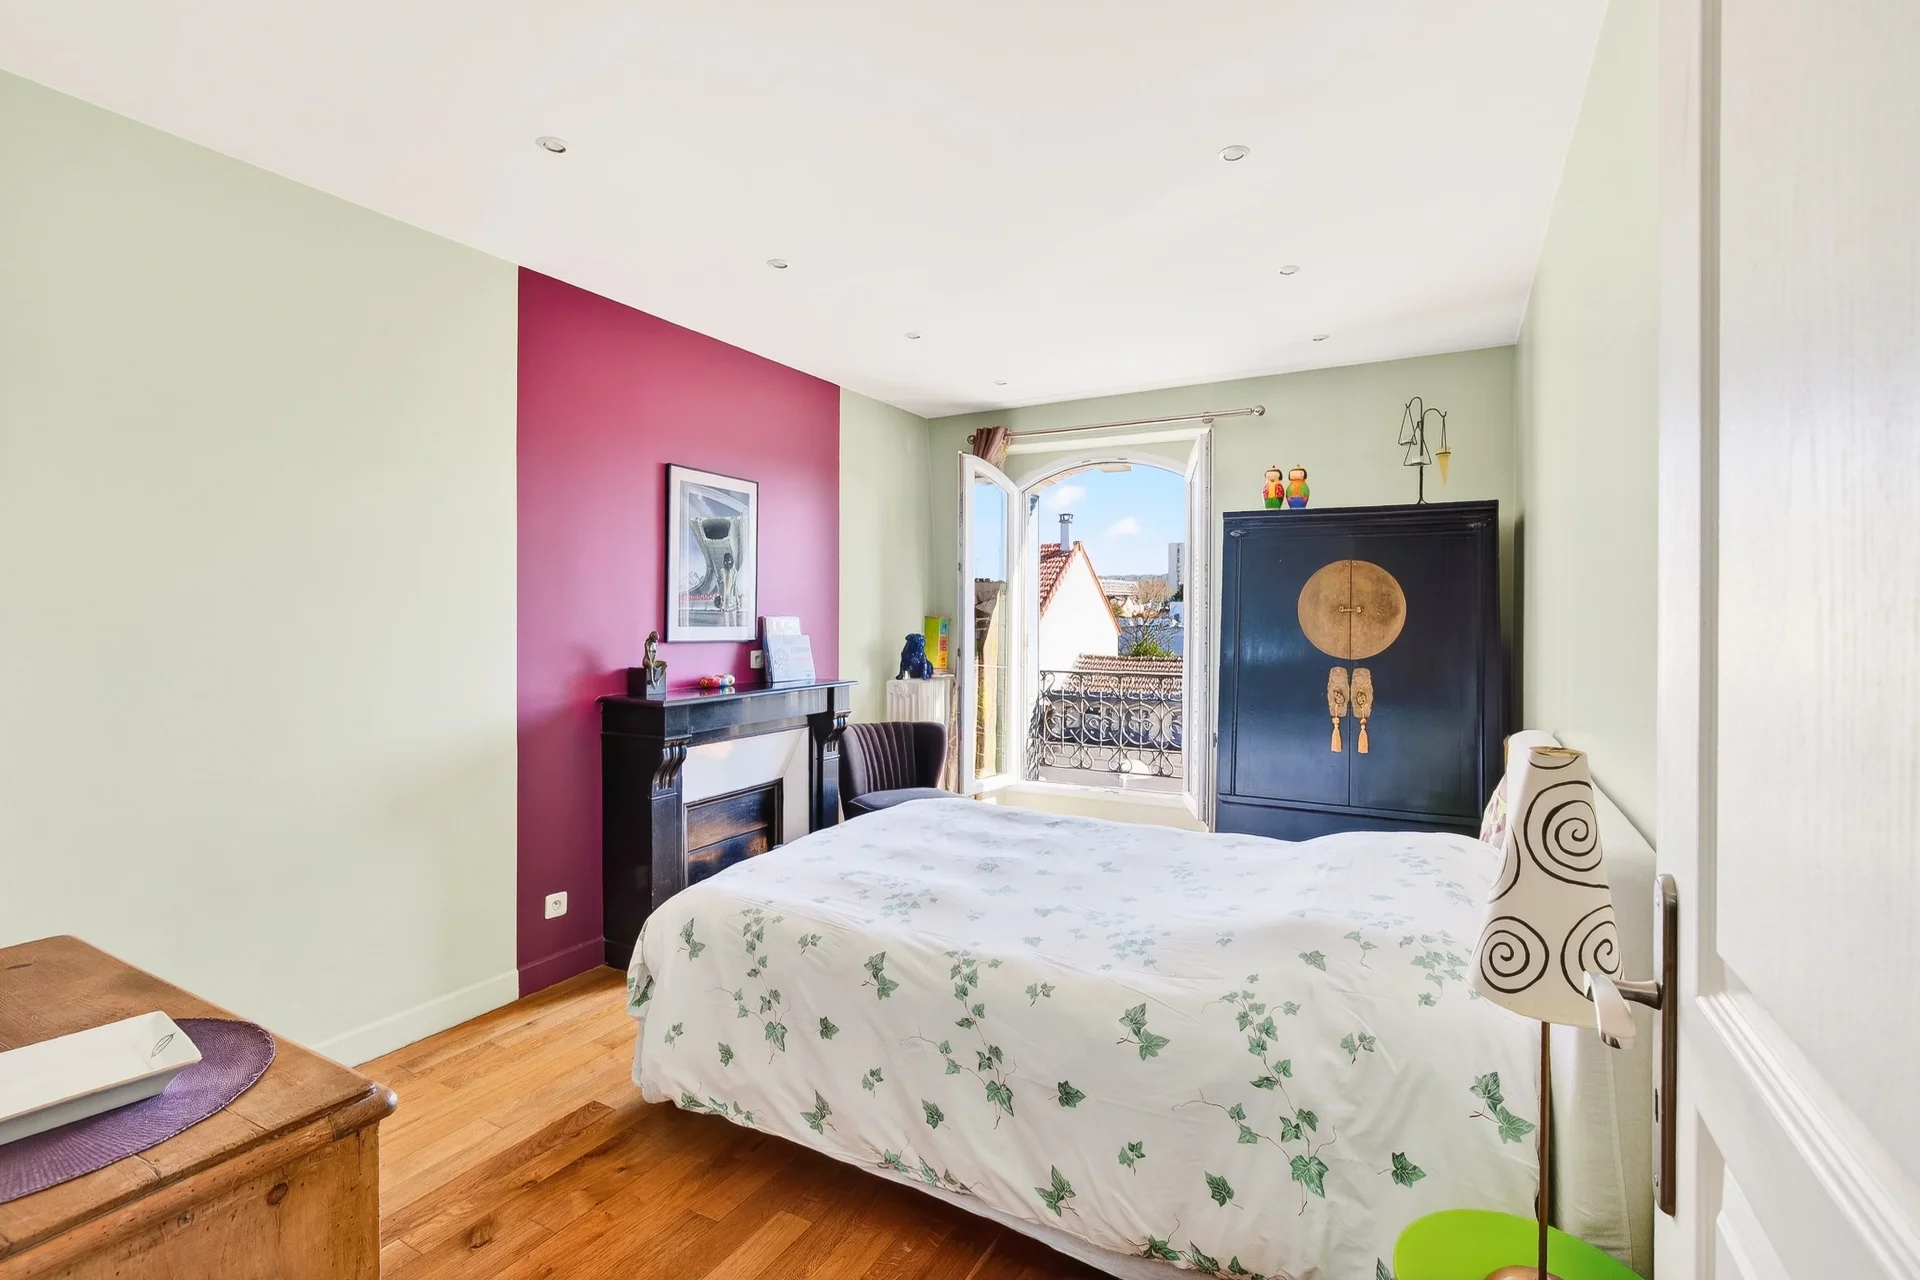
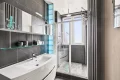
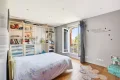
The top level offers three beautiful bedrooms, a bathroom with shower, and independent toilets.
A semi-buried basement completes the property with many storage spaces, a wine cellar, and a large laundry room.
The house is in excellent overall condition while maintaining the soul and elegance of the old. The land also offers buildable potential, providing the possibility of an additional project.
A rare property for sale, combining a central location, architectural character, and quality of life.
Exclusive.
Géraldine CAVERIVIERE (EI) Agent commercial - N°RSAC : 482 685 849 - Nanterre
Information on the risks to which this property is exposed is available on the Géorisques website. : www.georisques.gouv.fr
| Diagnostics |
|---|


| Financial elements |
|---|
Property tax : 2 090,00 € /an
| Room | Surface | Detail |
|---|---|---|
| 1x Ground | 11086.82 Sq Ft | |
| 1x Garden | ||
| 1x Terrace | ||
| 1x Car park | ||
| 1x Entrance hall | 119.48 Sq Ft | Floor : Ground floor |
| 1x Bathroom | 13.13 Sq Ft | Floor : Ground floor |
| 1x Equipped kitchen | 129.17 Sq Ft | Floor : Ground floor |
| 1x Living room | 459.62 Sq Ft |
Floor : Ground floor Coating : Parquet |
| 1x Basement | 687.28 Sq Ft | Floor : Ground floor |
| 1x Bedroom | 162.53 Sq Ft |
Floor : 1st Coating : Parquet |
| 1x Bathroom | 42.73 Sq Ft | Floor : 1st |
| 1x Bathroom | 14.64 Sq Ft | Floor : 1st |
| 1x Landing | 69.97 Sq Ft | Floor : 1st |
| 1x Corridor | 39.83 Sq Ft | Floor : 1st |
| 1x Dressing room | 55.97 Sq Ft |
Floor : 1st Coating : Parquet |
| 1x Desk | 96.88 Sq Ft |
Floor : 1st Coating : Parquet |
| 1x Bedroom | 130.89 Sq Ft |
Floor : 1st Coating : Parquet |
| 1x Landing | 9.69 Sq Ft | Floor : 2nd |
| 1x Bathroom | 19.38 Sq Ft | Floor : 2nd |
| 1x Clearance | 67.81 Sq Ft | Floor : 2nd |
| 1x Bedroom | 160.71 Sq Ft |
Floor : 2nd Coating : Parquet |
| 1x Bathroom | 45.21 Sq Ft | Floor : 2nd |
| 1x Bedroom | 174.81 Sq Ft |
Floor : 2nd Coating : Parquet |
| 1x Bedroom | 145.85 Sq Ft |
Floor : 2nd Coating : Parquet |
| Building |
|---|
Rueil-Malmaison
EI - Agent commercial - N°RSAC : 482685849 - NANTERRE
Calculate the amount of the monthly payments on your home loan corresponding to the loan you wish to make.
FAI property price
1 300 000 €
€
per month


House
1 140 000 €
House
1 350 000 €
House
1 150 000 €


House
1 249 000 €
House
1 190 000 €
House
1 050 000 €
House
1 195 000 €
House
1 260 000 €
House
1 250 000 €
House
1 092 000 €
House
1 180 000 €
House
1 273 000 €


House
1 150 000 €


House
1 100 000 €


House
1 425 000 €
House
House
House
House
House
House
House
House
House
House
House
House
House
House
House
Our real estate consultants are at your disposal to estimate the value of your property. All our estimates are free of charge.
Estimate my propertyJunot takes you on a tour of the neighborhoods in which our agencies welcome you, and presents the specific features and good addresses.
Explore the neighborhoods