
Let's take an overview
Ad reference : 1544RUEMIL
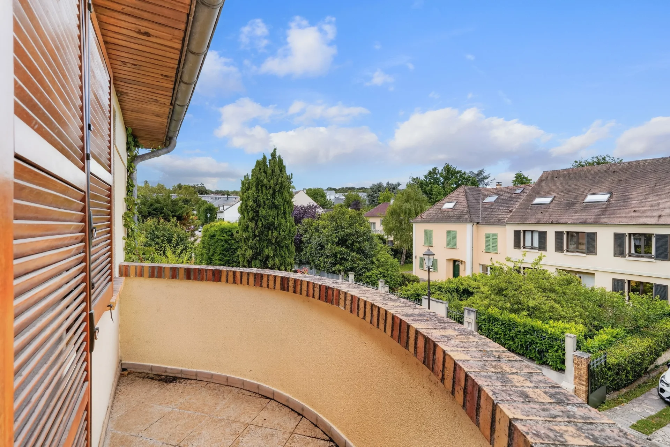
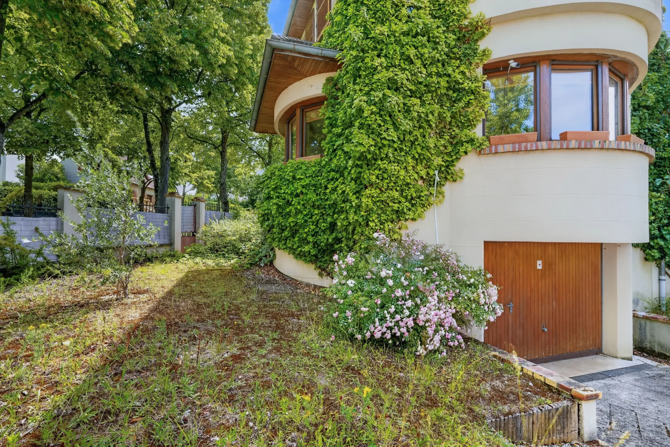
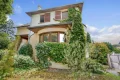
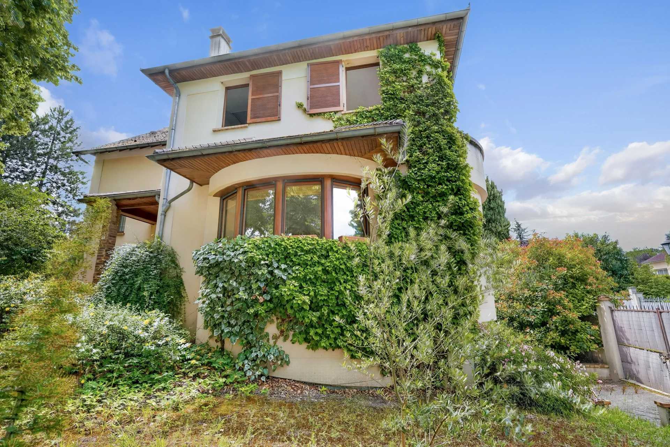
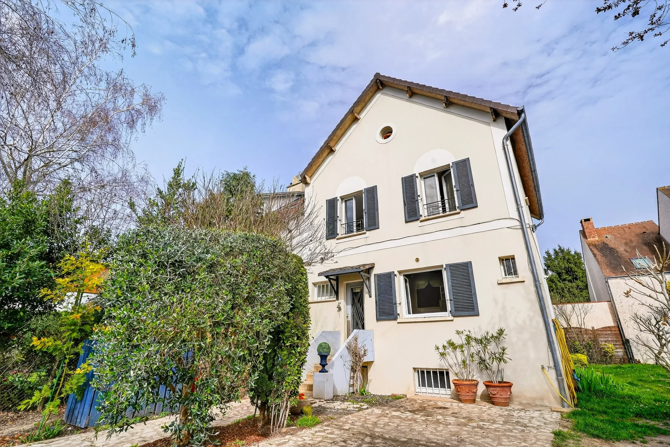
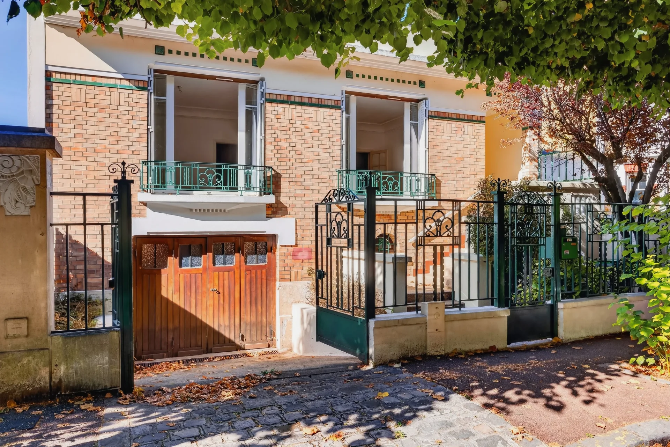
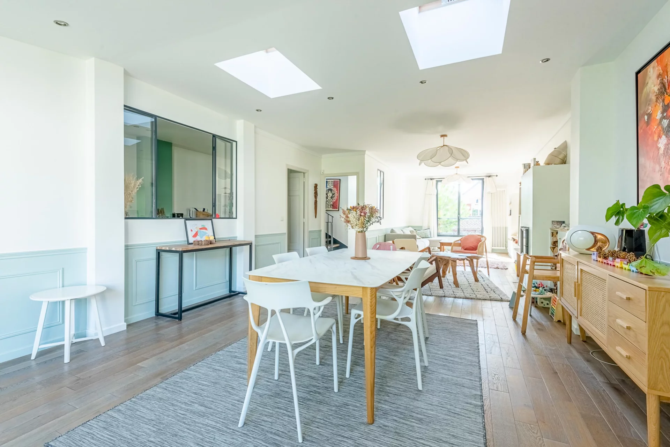
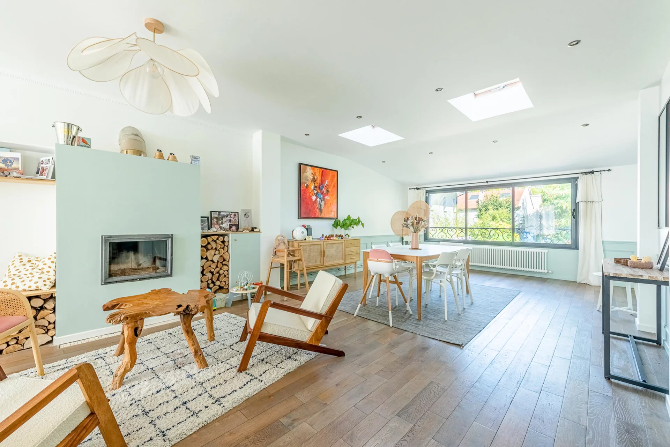
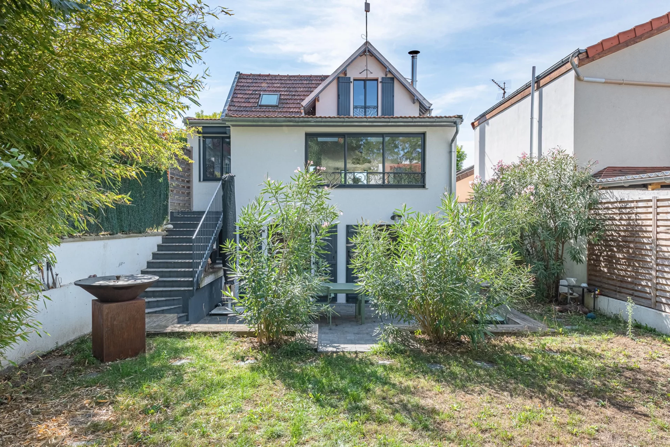
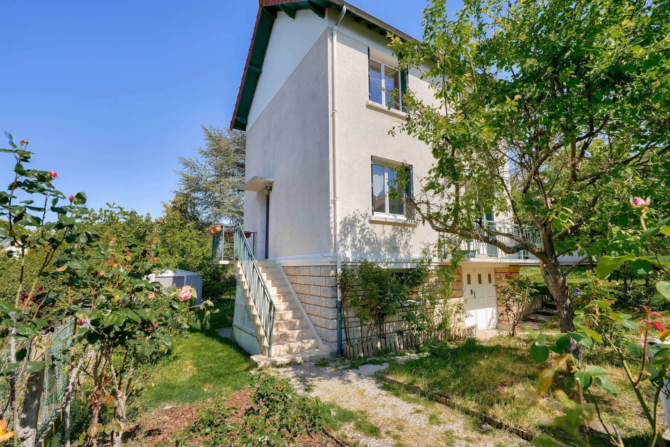
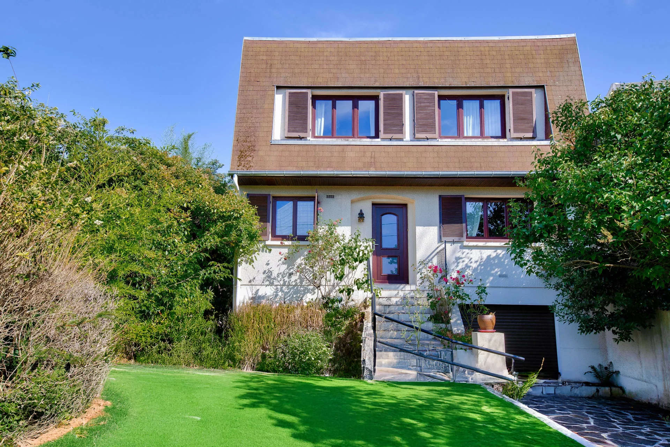
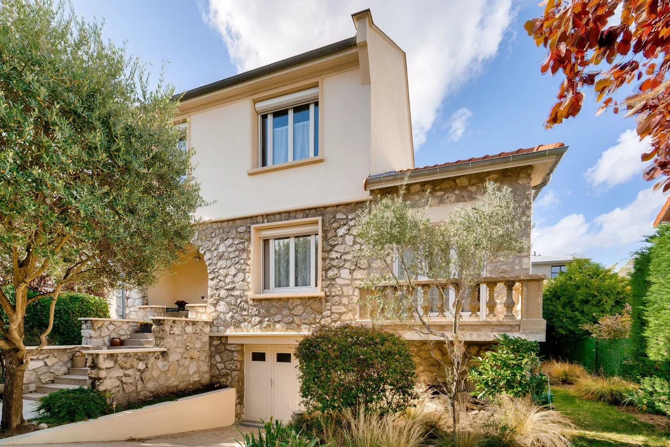
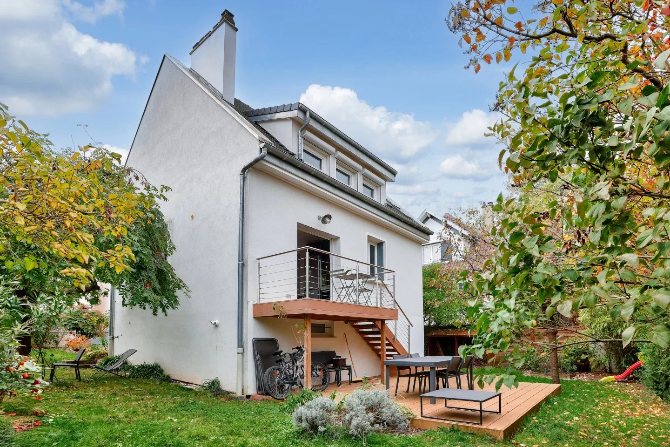
Located in a sought-after residential environment, this family house of approximately 170 sqm is appealing with its generous volumes and functional layout, perfectly suited to family life.
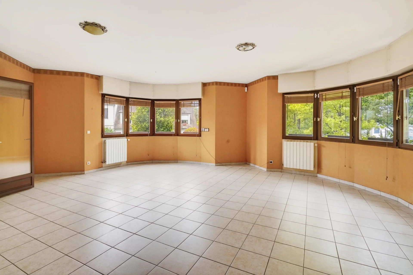
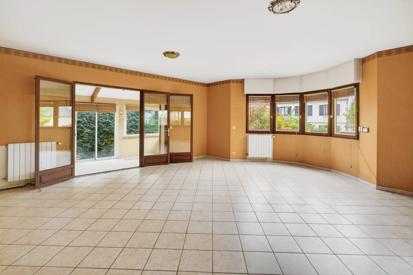
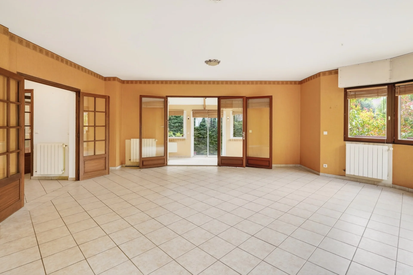
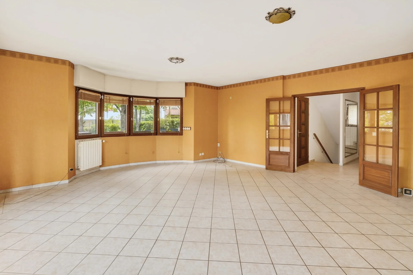
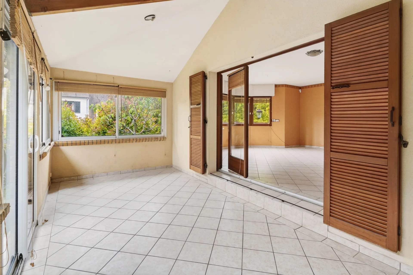
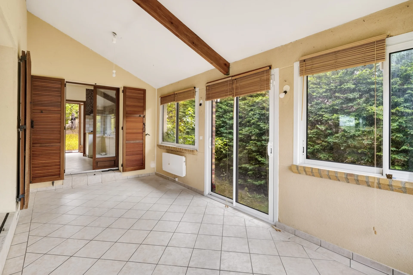
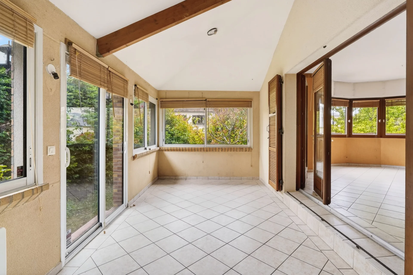
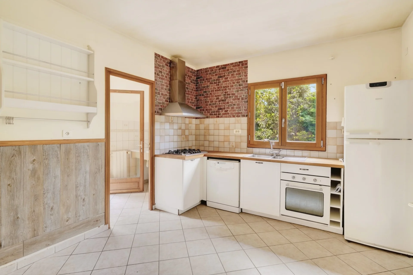
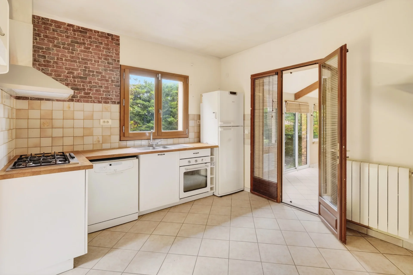
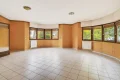
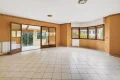
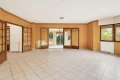
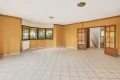
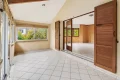
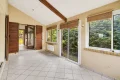
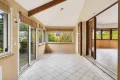
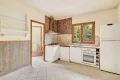
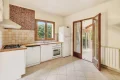
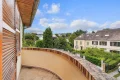
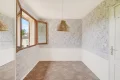
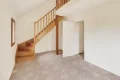
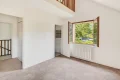
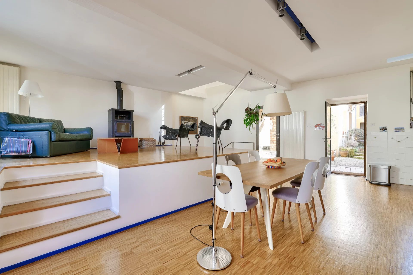

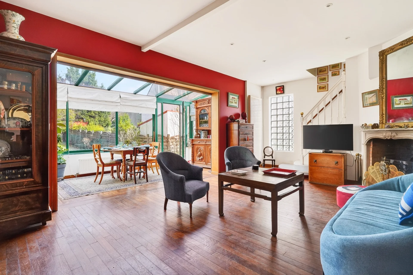
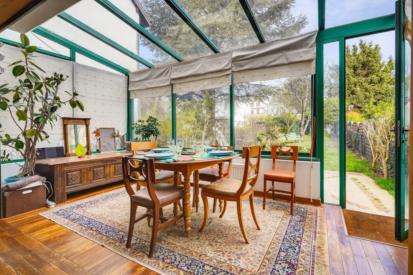
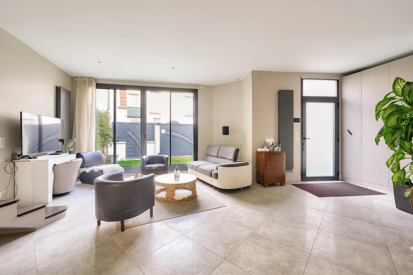
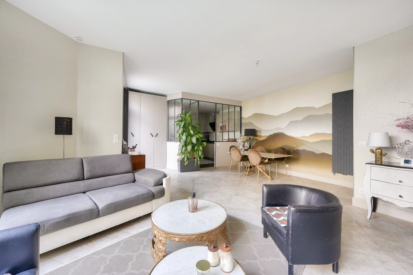
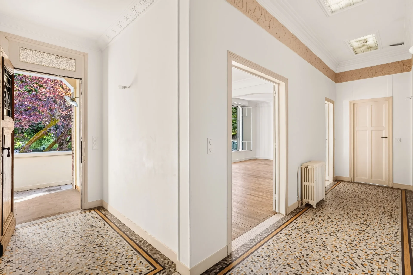
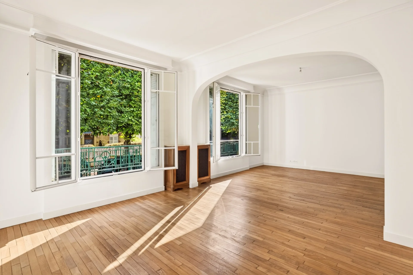
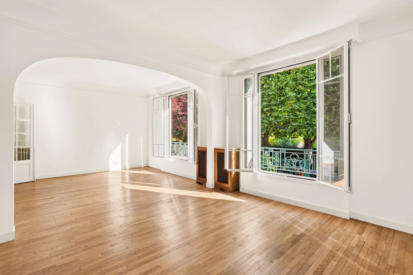
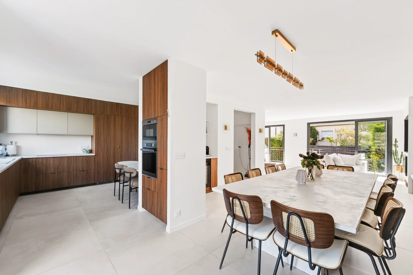
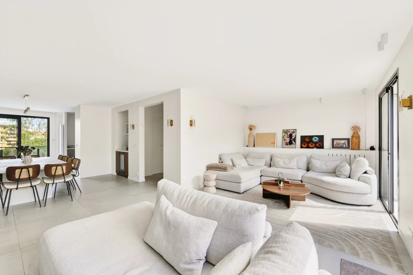
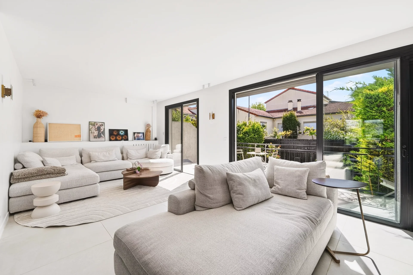
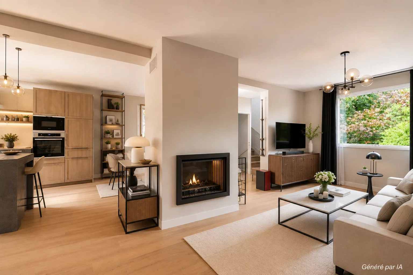
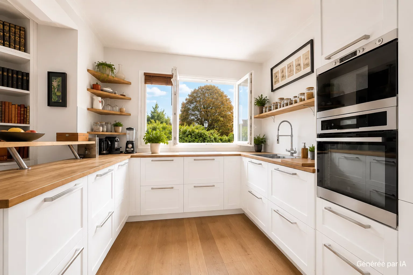
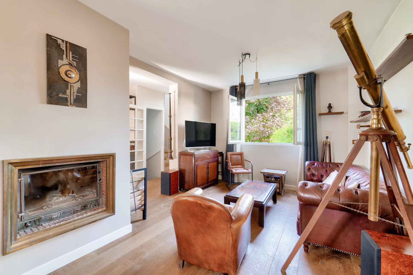
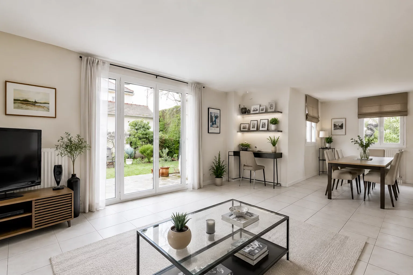
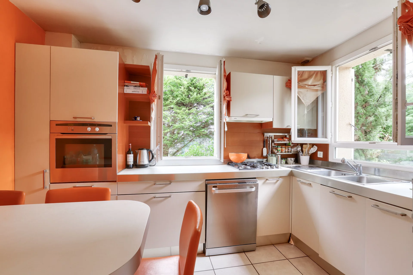
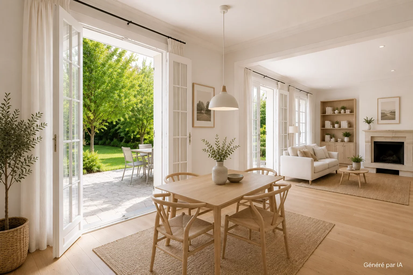
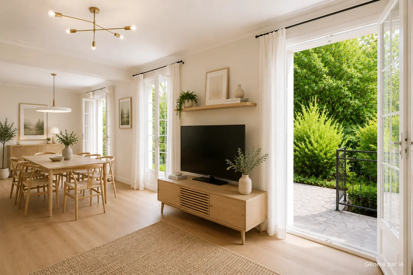
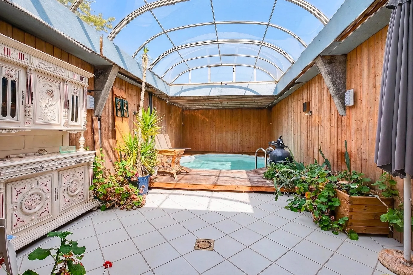
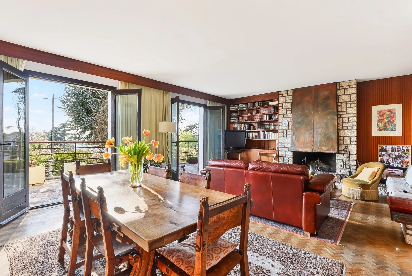
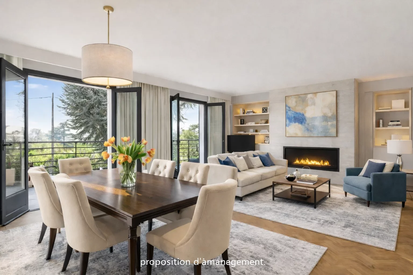

Right from the entrance, the ground floor reveals a pleasant reception room of about 40 sqm, benefiting from good natural light thanks to its many openings. This living space extends into a veranda offering a convivial setting all year round. The independent kitchen, accessible from the veranda, also has direct access to the laundry room and garden. Storage spaces and guest toilets complete this level.
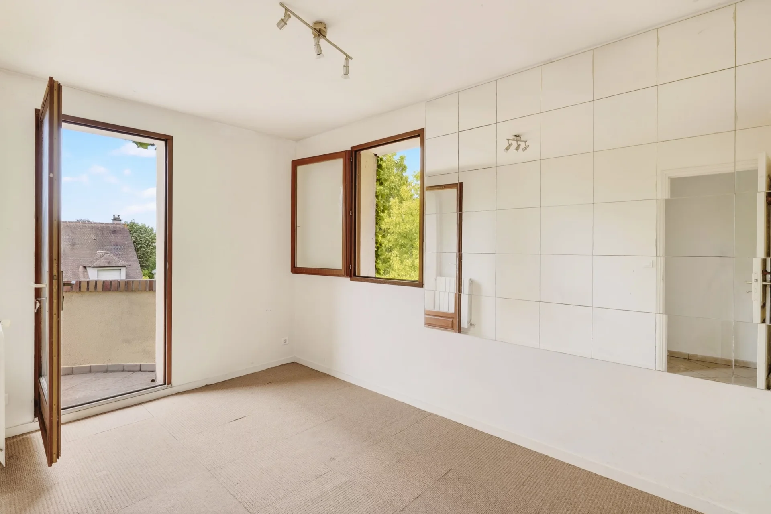
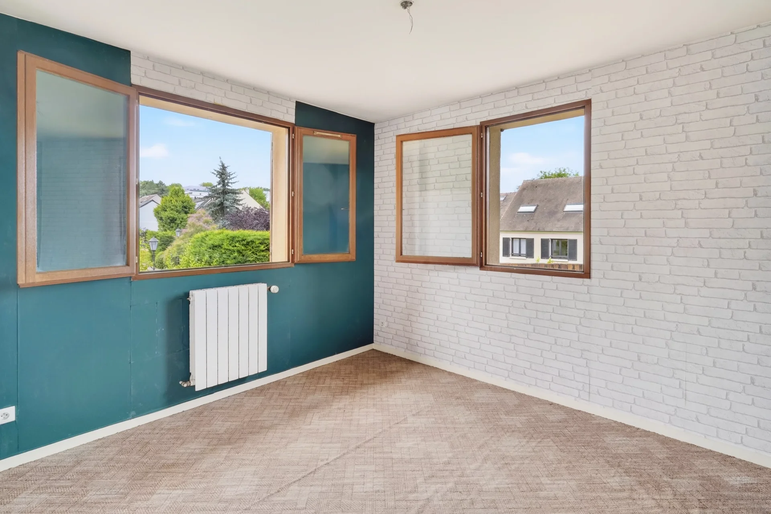
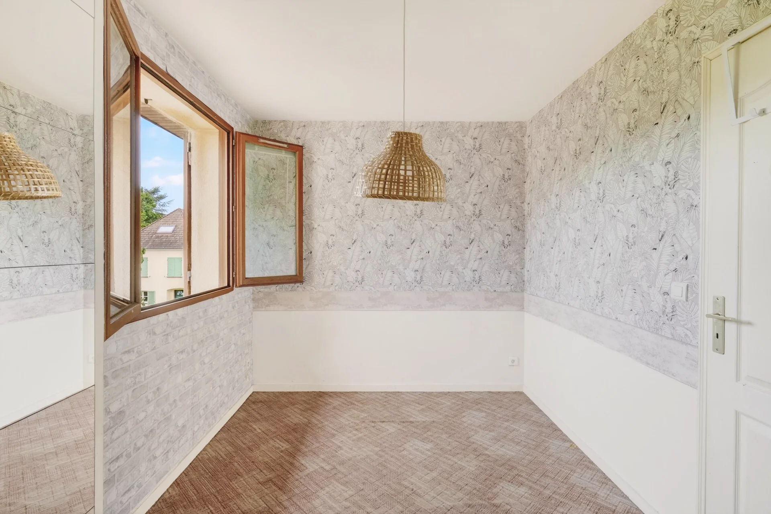
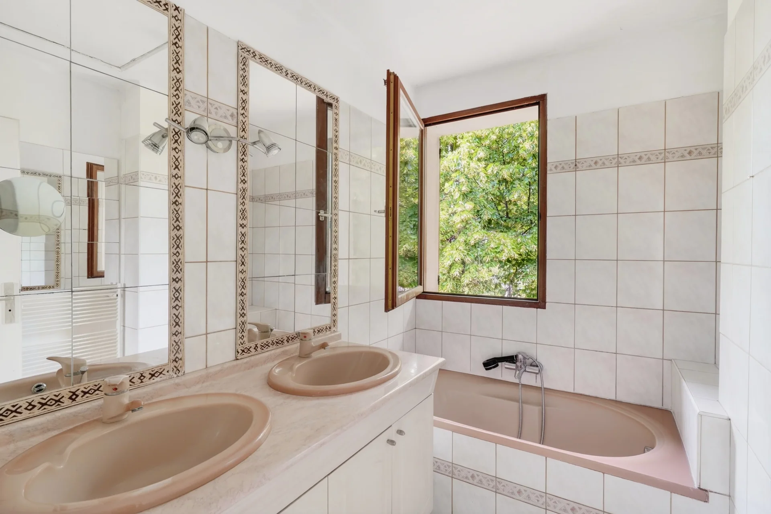
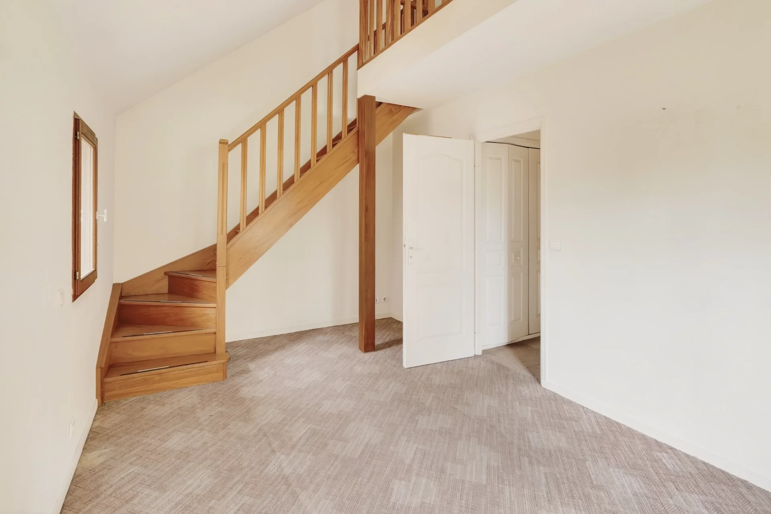
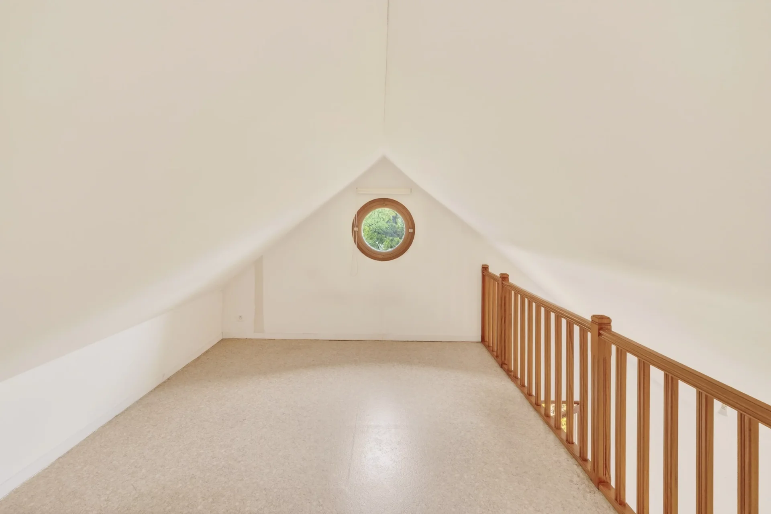
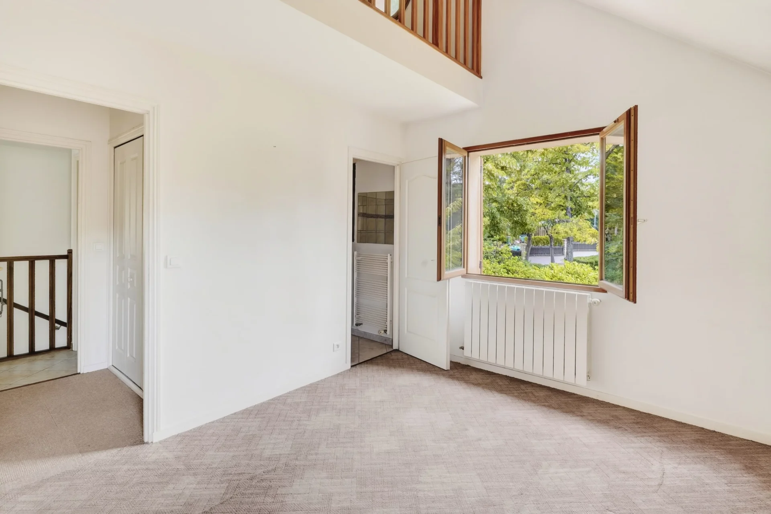
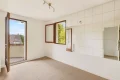
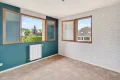
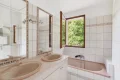
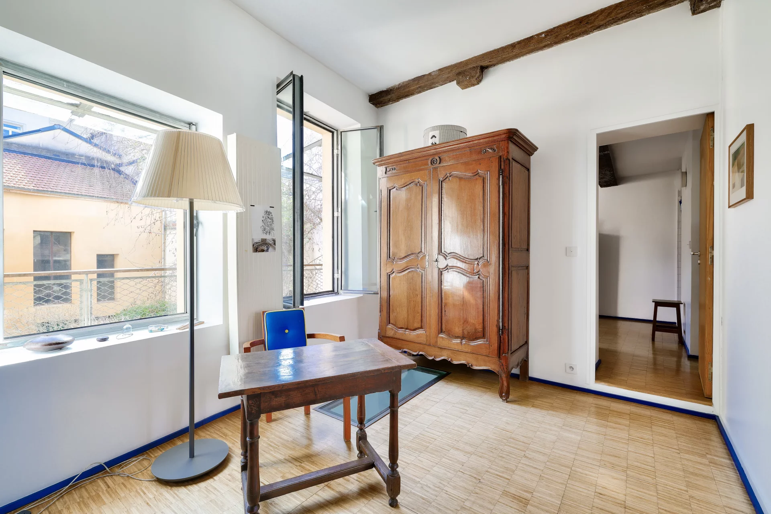
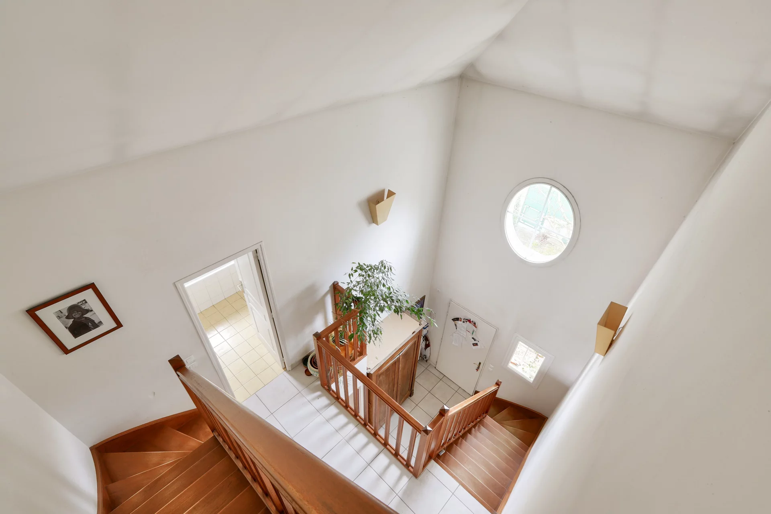
The upper floor hosts four bedrooms, including a master suite with a walk-in closet and private shower room. A bathroom and separate toilets round out this sleeping area designed for the comfort of the entire family.
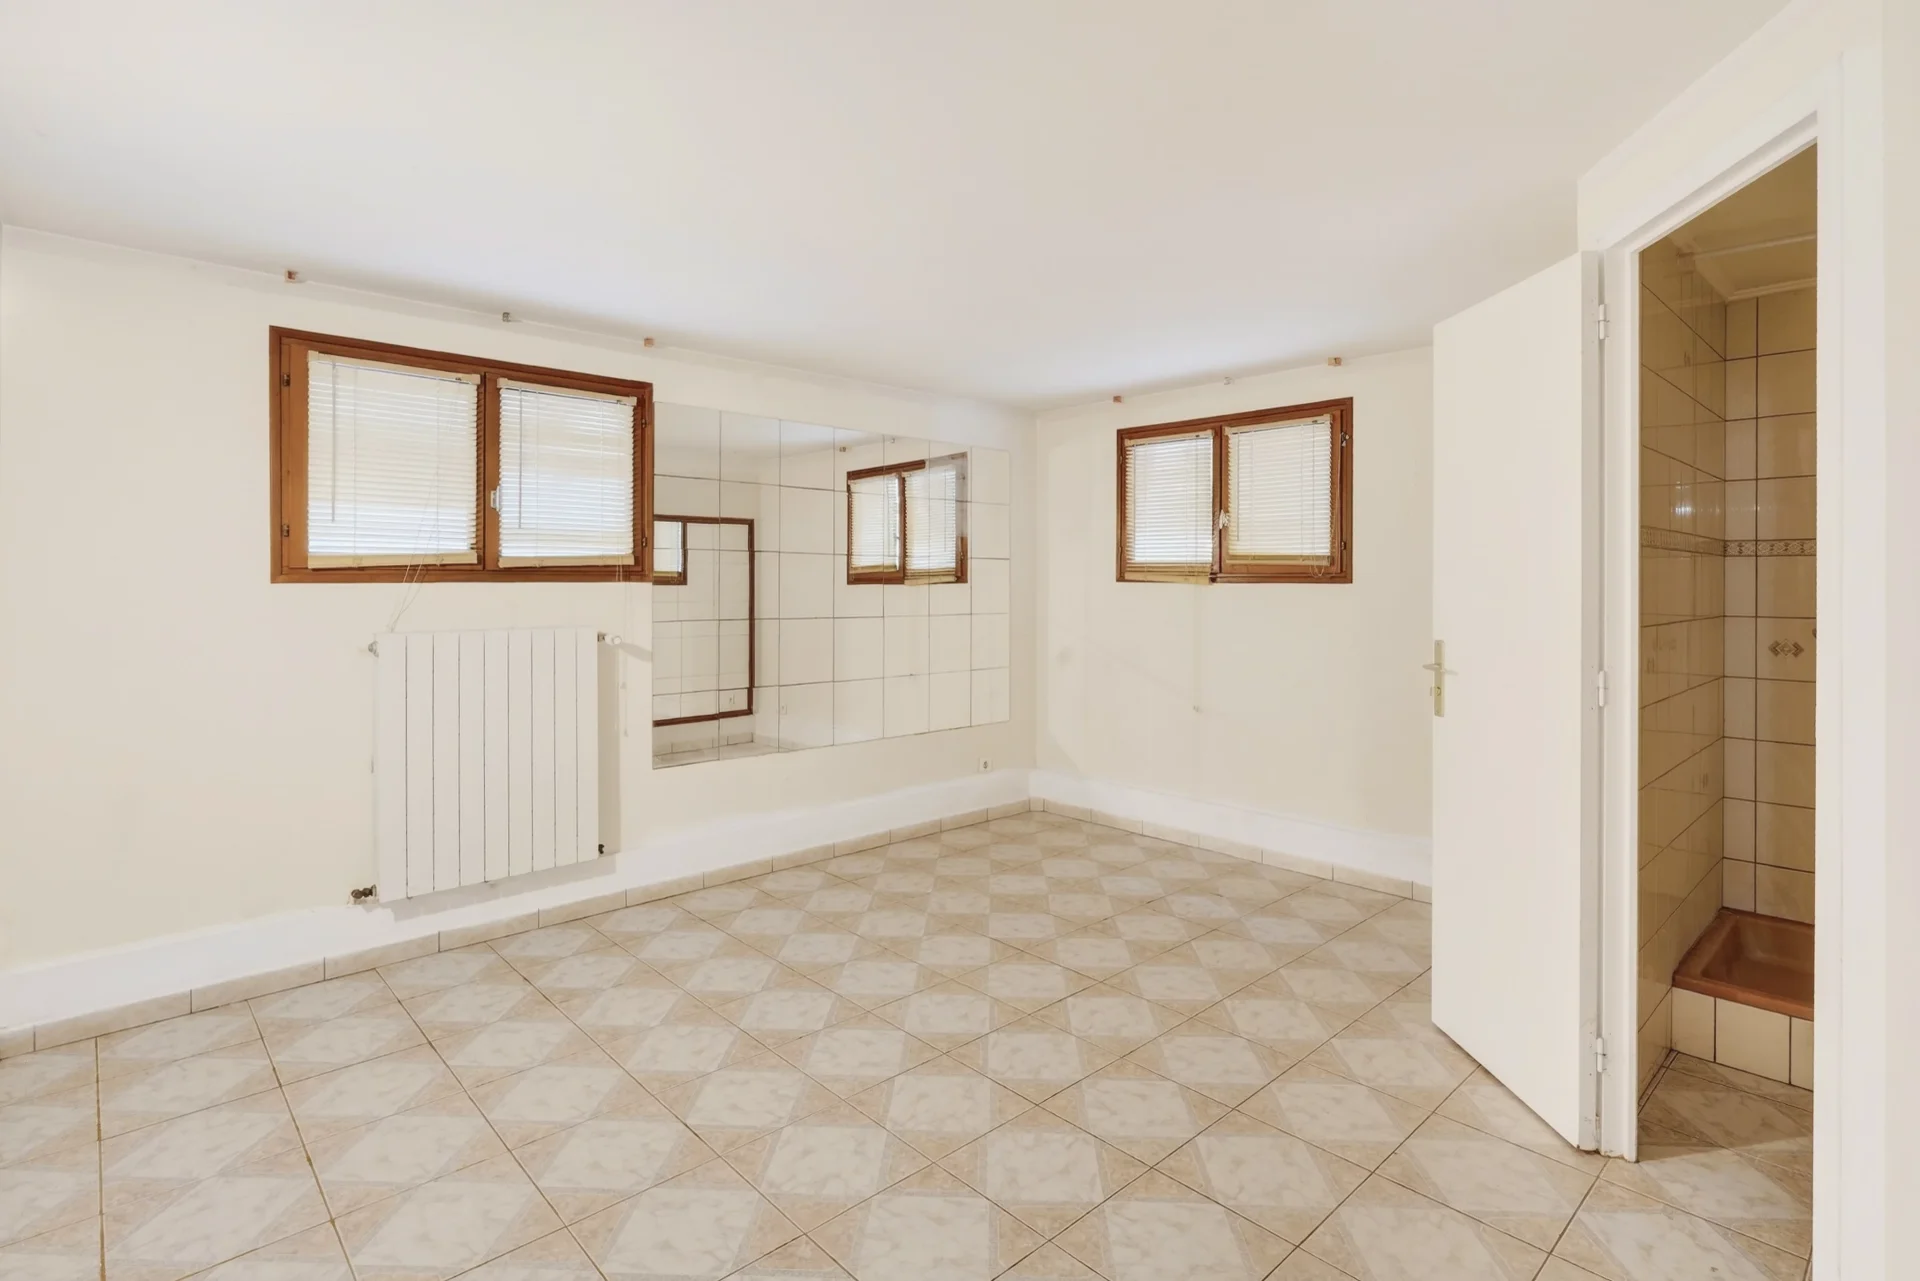
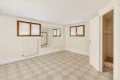
The semi-buried basement offers an independent space including a bedroom with its shower room and toilets, ideal for hosting, setting up an office, or creating a space dedicated to a teenager.
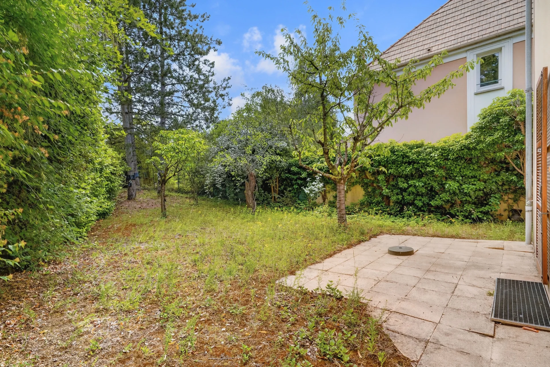
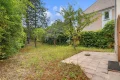
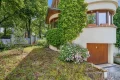
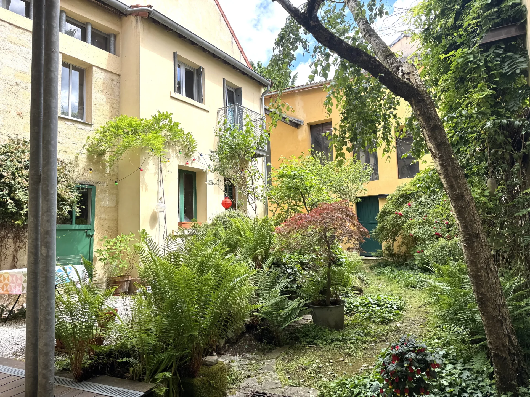
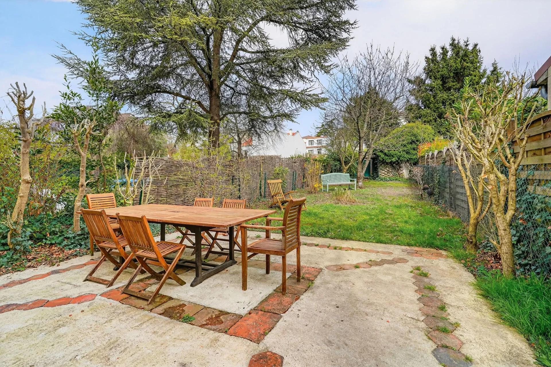
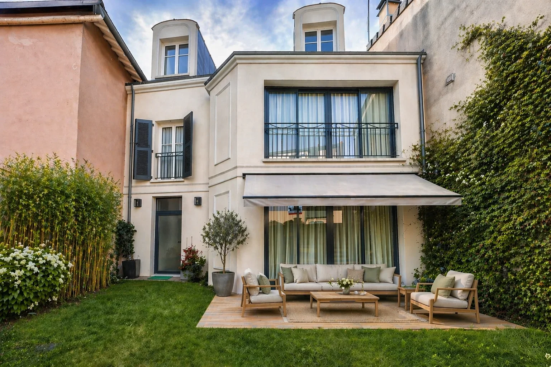
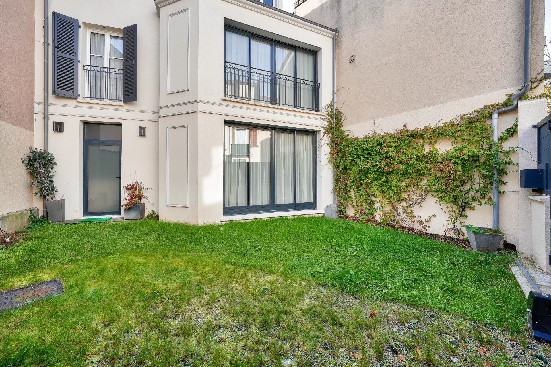
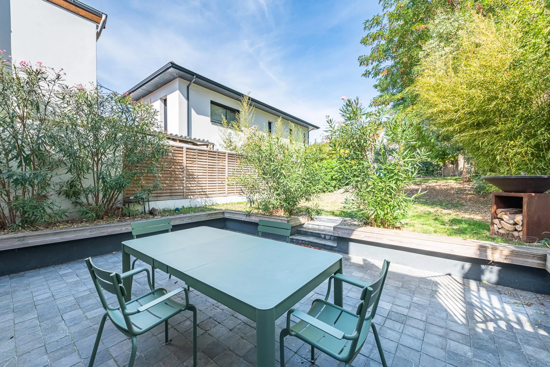
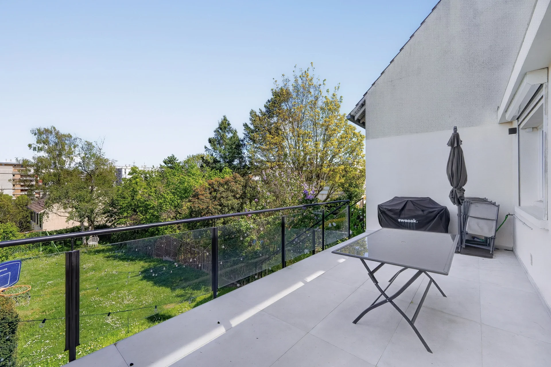
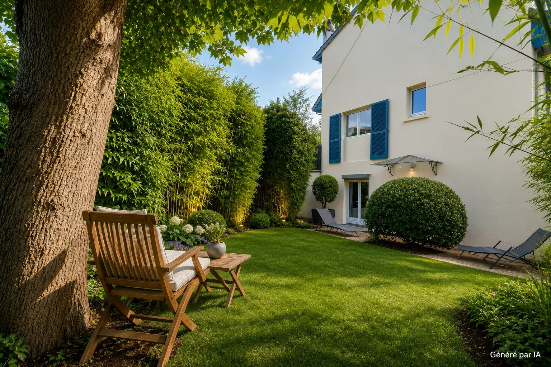
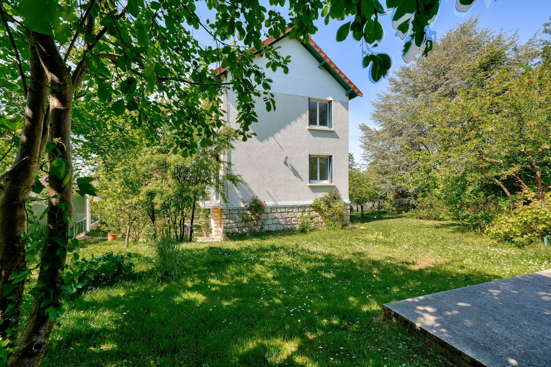
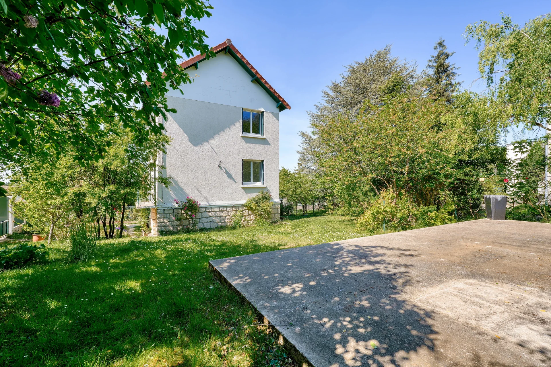
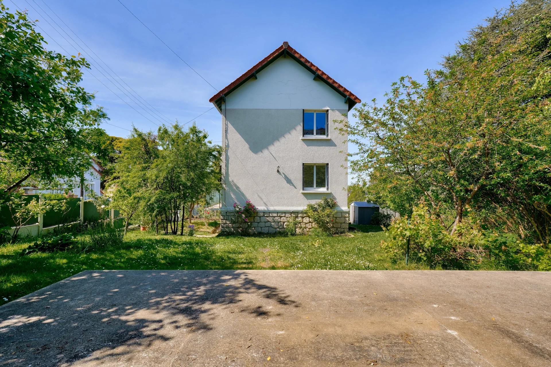
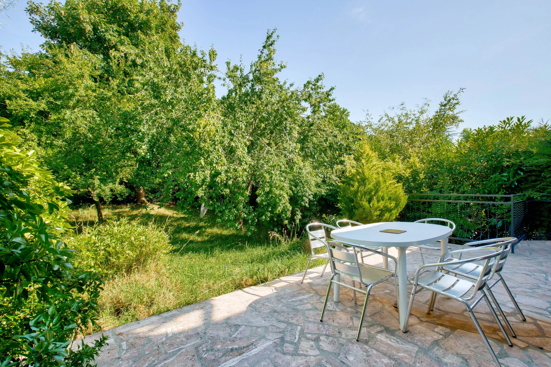
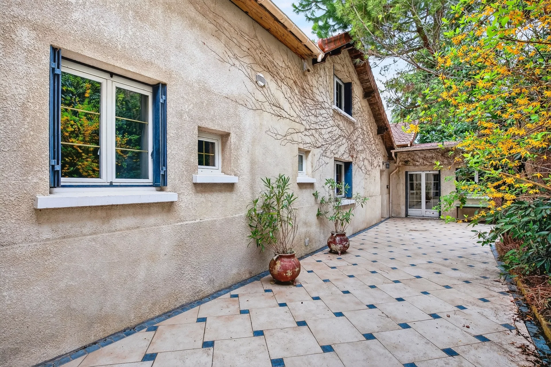
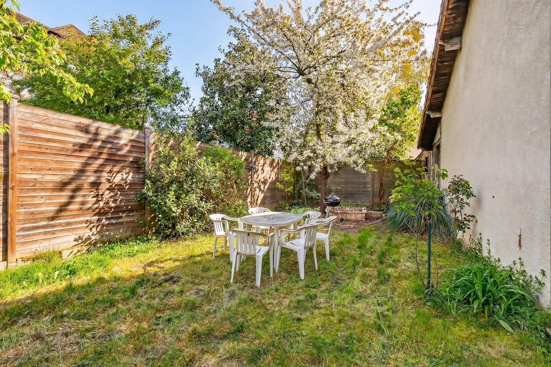
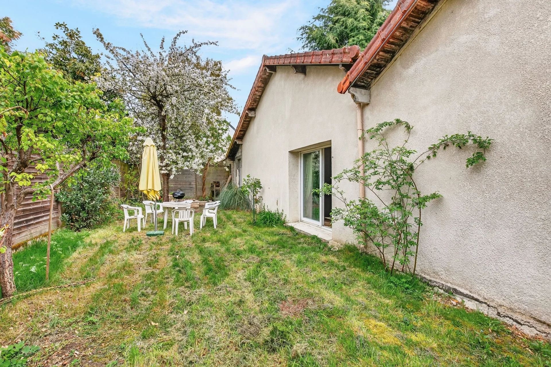
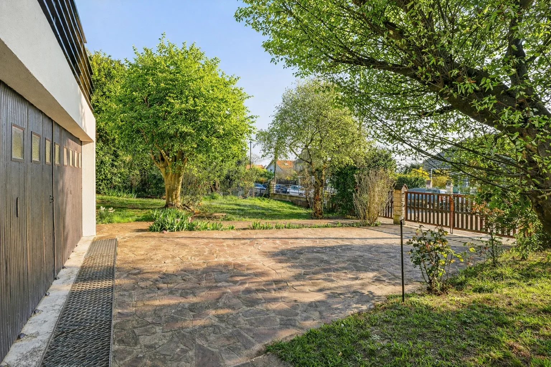
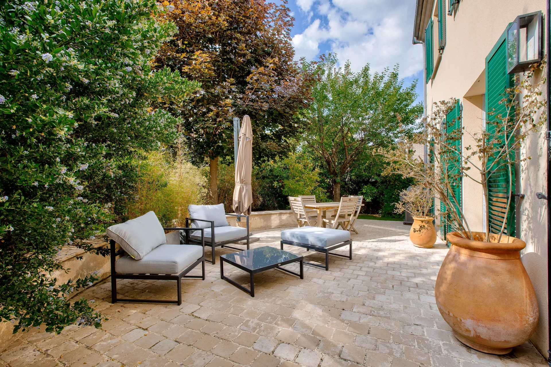

The property is complemented by an approximately 150 sqm garden, providing an outdoor space appreciated on a daily basis.
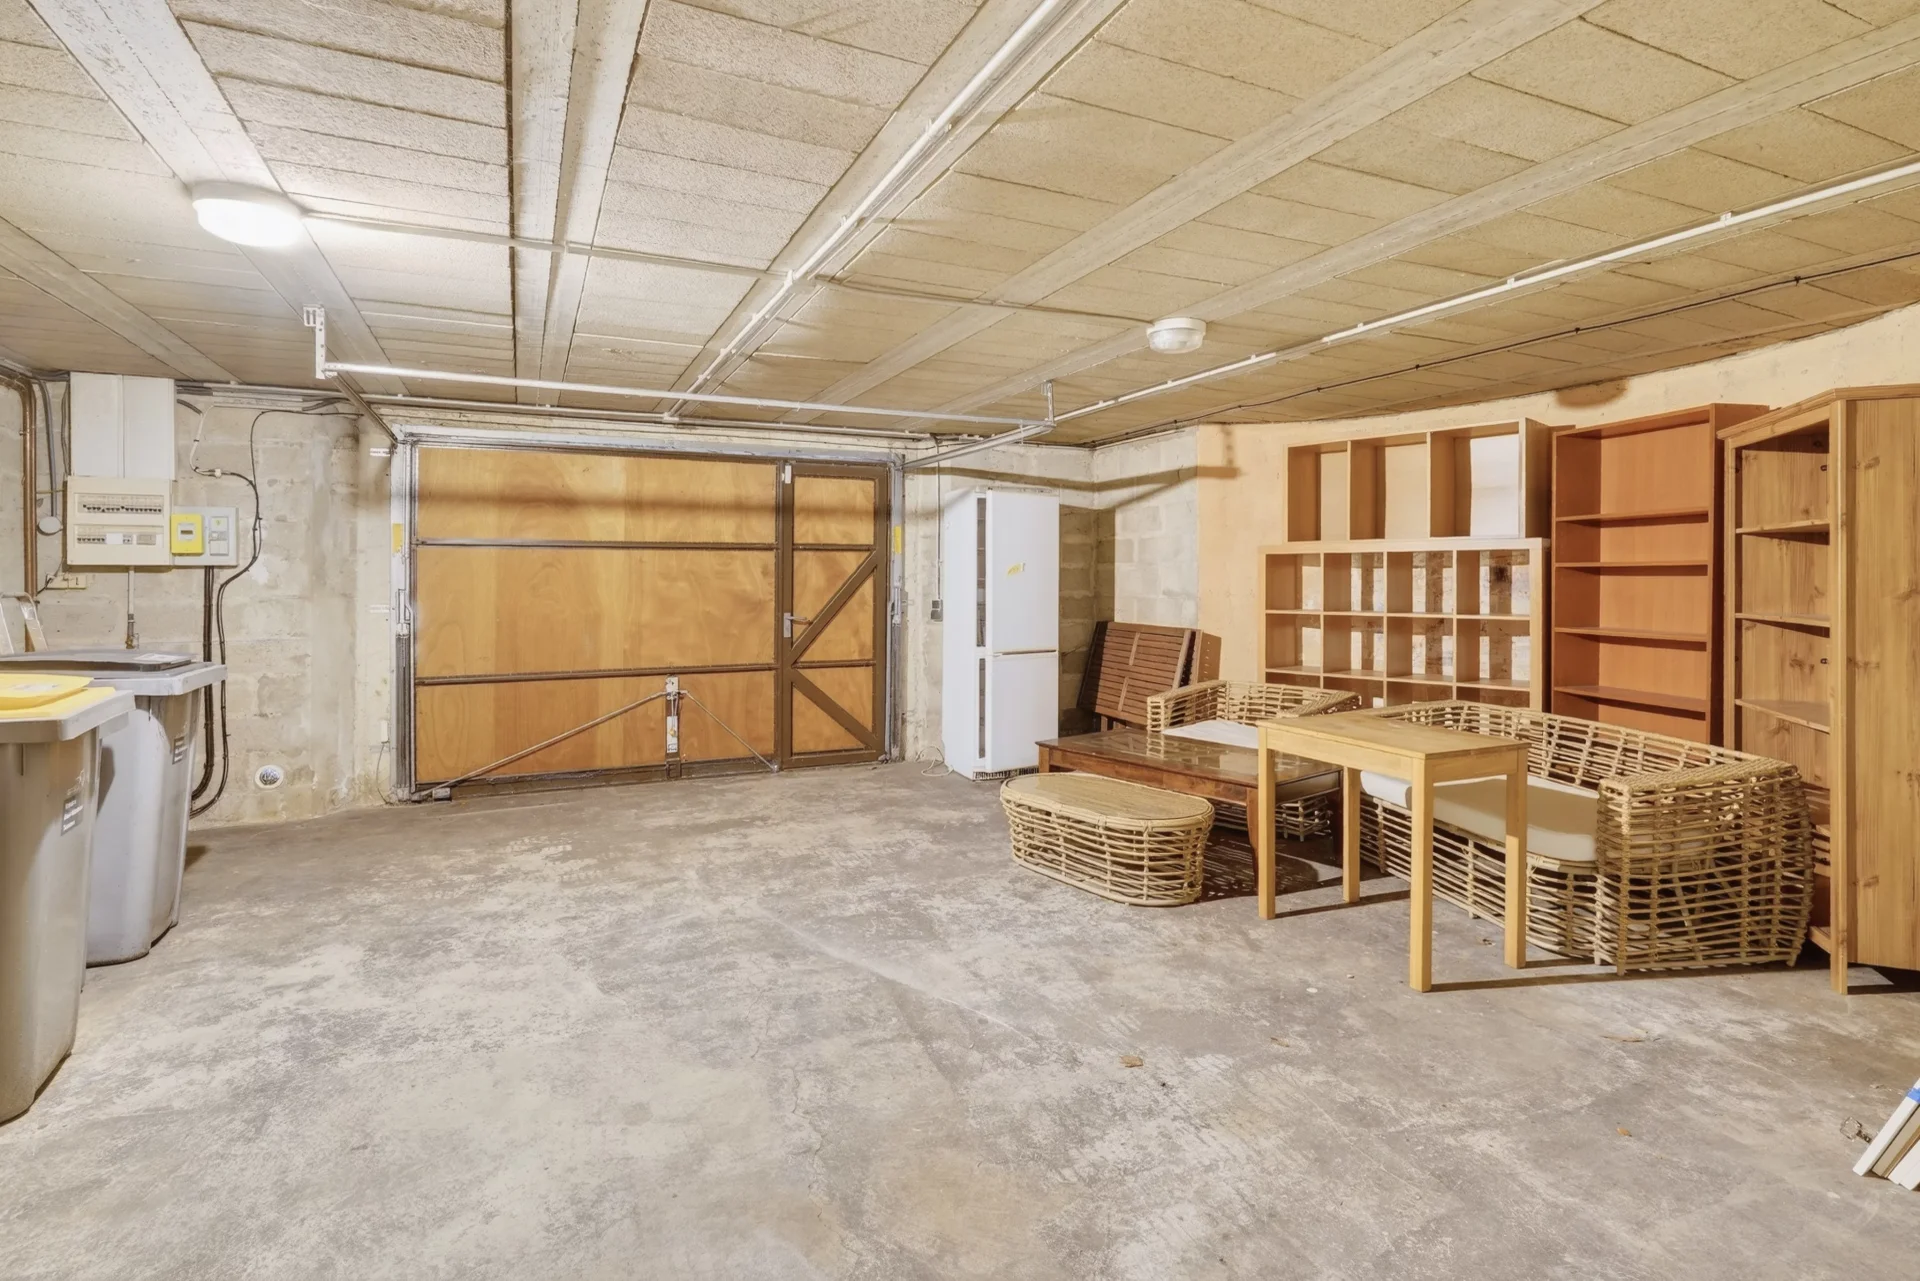
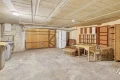
A large garage of about 40 sqm as well as a cellar complete the amenities of this house offering numerous potential layouts.
An ideal address for a family seeking space, functionality, and a pleasant living environment.
Jessy MILLOT (EI) Agent commercial - N° RSAC : 914 564 281 - NANTERRE
- Habitable : 1 831,48 Sq Ft Total : 1 994,23 Sq Ft
- 7 rooms
- 5 bedrooms
- 1 bathroom
- 2 shower rooms
- Orientation East , West, South
- To renovate
What seduced us
- Garden
- Garage
- Luminous
- Crossing
- Cellar
We say more
Regulations & financial information
Information on the risks to which this property is exposed is available on the Géorisques website. : www.georisques.gouv.fr
| Diagnostics |
|---|


Final energy consumption : a - 206 kWh/m²/an.
Estimated annual energy costs for standard use: between 3 360,00 € and 4 560,00 € /year (including subscription).
Average energy price indexed to 01/01/2021.
| Financial elements |
|---|
Property tax : 1 815,00 € /an
Interior & exterior details
| Room | Surface | Detail |
|---|---|---|
| 1x Entrance | 61.57 Sq Ft | |
| 1x Bathroom | 24.22 Sq Ft | |
| 1x Closet | 10.01 Sq Ft | |
| 1x Kitchen | 144.56 Sq Ft | |
| 1x Laundry room | 40.04 Sq Ft | |
| 1x Dining room | 177.6 Sq Ft | |
| 1x Stay | 423.45 Sq Ft | |
| 1x Landing | 59.52 Sq Ft | |
| 1x Bathroom | 13.02 Sq Ft | |
| 1x Dressing room | 38.32 Sq Ft | |
| 1x Bedroom | 129.49 Sq Ft | |
| 1x Shower room/toilet | 34.66 Sq Ft | |
| 1x Mezzanine | 26.8 Sq Ft | |
| 1x Bathroom | 45.64 Sq Ft | |
| 1x Bedroom | 101.83 Sq Ft | |
| 1x Bedroom | 109.04 Sq Ft | |
| 1x Bedroom | 94.83 Sq Ft | |
| 1x Bedroom | 180.94 Sq Ft | |
| 1x Shower room/toilet | 34.88 Sq Ft | |
| 1x Garage | 429.91 Sq Ft | |
| 1x Cellar | 178.79 Sq Ft | |
| 1x Garden | 1614.59 Sq Ft |
Services
☑ Internet
☑ Alarm
☑ Double glazing
☑ Intercom
Building
| Building |
|---|
-
Built in : 1980
-
Number of floors : 1
Meet your consultant

Simulator financing
Calculate the amount of the monthly payments on your home loan corresponding to the loan you wish to make.
FAI property price
1 050 000 €
€
per month
This is a simulation, only your bank can give you a precise value. Our consultants are at your disposal to support you.
Be contacted
You may also be interested in these properties
-
House
Rueil-Malmaison - HEART OF THE CITY
1 250 000 €
- 1 485,42 Sq Ft
- 3 bedrooms
- Ground
-
House
Rueil-Malmaison - PLATEAU
995 000 €
- 1 969,79 Sq Ft
- 5 bedrooms
- Ground
-
House
Rueil-Malmaison - HEART OF THE CITY
985 000 €
- 1 523,95 Sq Ft
- 3 bedrooms
- Garden
-


House
Rueil-Malmaison - TOWN CENTER / RICHELIEU
1 150 000 €
- 2 098,96 Sq Ft
- 4 bedrooms
- Ground
-
House
Rueil-Malmaison - TRIANGLE D'OR
1 150 000 €
- 1 571,74 Sq Ft
- 4 bedrooms
- Ground
-
House
Rueil-Malmaison - COTEAUX
1 090 000 €
- 2 128,35 Sq Ft
- 4 bedrooms
- Terrace
- Garden
-
House
Rueil-Malmaison - BUZENVAL
1 260 000 €
- 1 816,95 Sq Ft
- 4 bedrooms
- Terrace
- Garden
-
House
Rueil-Malmaison - RICHELIEU CHATAIGNERAIE
875 000 €
- 1 331,71 Sq Ft
- 4 bedrooms
- Ground
-
House
Rueil-Malmaison - LES COTEAUX
875 000 €
- 1 182,41 Sq Ft
- 4 bedrooms
- Garden
-
House
Rueil-Malmaison - BORDS OF THE SEINE
1 000 000 €
- 1 948,27 Sq Ft
- 4 bedrooms
- Ground
-
House
Rueil-Malmaison - BUZENVAL
950 000 €
- 1 959,03 Sq Ft
- 4 bedrooms
- Terrace
- Garden
-
House
Rueil-Malmaison - SAINT-CUCUFA
950 000 €
- 1 229,35 Sq Ft
- 4 bedrooms
- Terrace
- Garden
-
House
Rueil-Malmaison - MONT-VALÉRIEN
1 180 000 €
- 2 454,17 Sq Ft
- 3 bedrooms
- Ground
-
House
Rueil-Malmaison - MONT-VALÉRIEN
1 190 000 €
- 2 658,68 Sq Ft
- 5 bedrooms
- Terrace
- Garden
-
House
Chatou - PARC PIECE D'EAU
970 000 €
- 1 636,11 Sq Ft
- 4 bedrooms
- Ground
-
House
Rueil-Malmaison - LES COTEAUX
- 2 690,98 Sq Ft
- 5 bedrooms
- Terrace
- Ground
-
House
Rueil-Malmaison - DOWNTOWN
- 1 980,56 Sq Ft
- 5 bedrooms
- Ground
-
House
Rueil-Malmaison - PLATEAU
- 1 980,56 Sq Ft
- 5 bedrooms
- Terrace
- Garden
-
House
Rueil-Malmaison - CHATAIGNERAIE / DOWNTOWN
- 1 747,20 Sq Ft
- 4 bedrooms
- Garden
-
House
Rueil-Malmaison - BORDS DE SEINE
- 1 184,03 Sq Ft
- 4 bedrooms
- Garden
-

House
Rueil-Malmaison - DOWNTOWN / PLATEAU
- 1 315,99 Sq Ft
- 4 bedrooms
-

House
Rueil-Malmaison - PLATEAU - BUZENVAL
- 1 912,53 Sq Ft
- 4 bedrooms
- Garden
-

House
Rueil-Malmaison
- 1 851,71 Sq Ft
- 4 bedrooms
- Garden
-
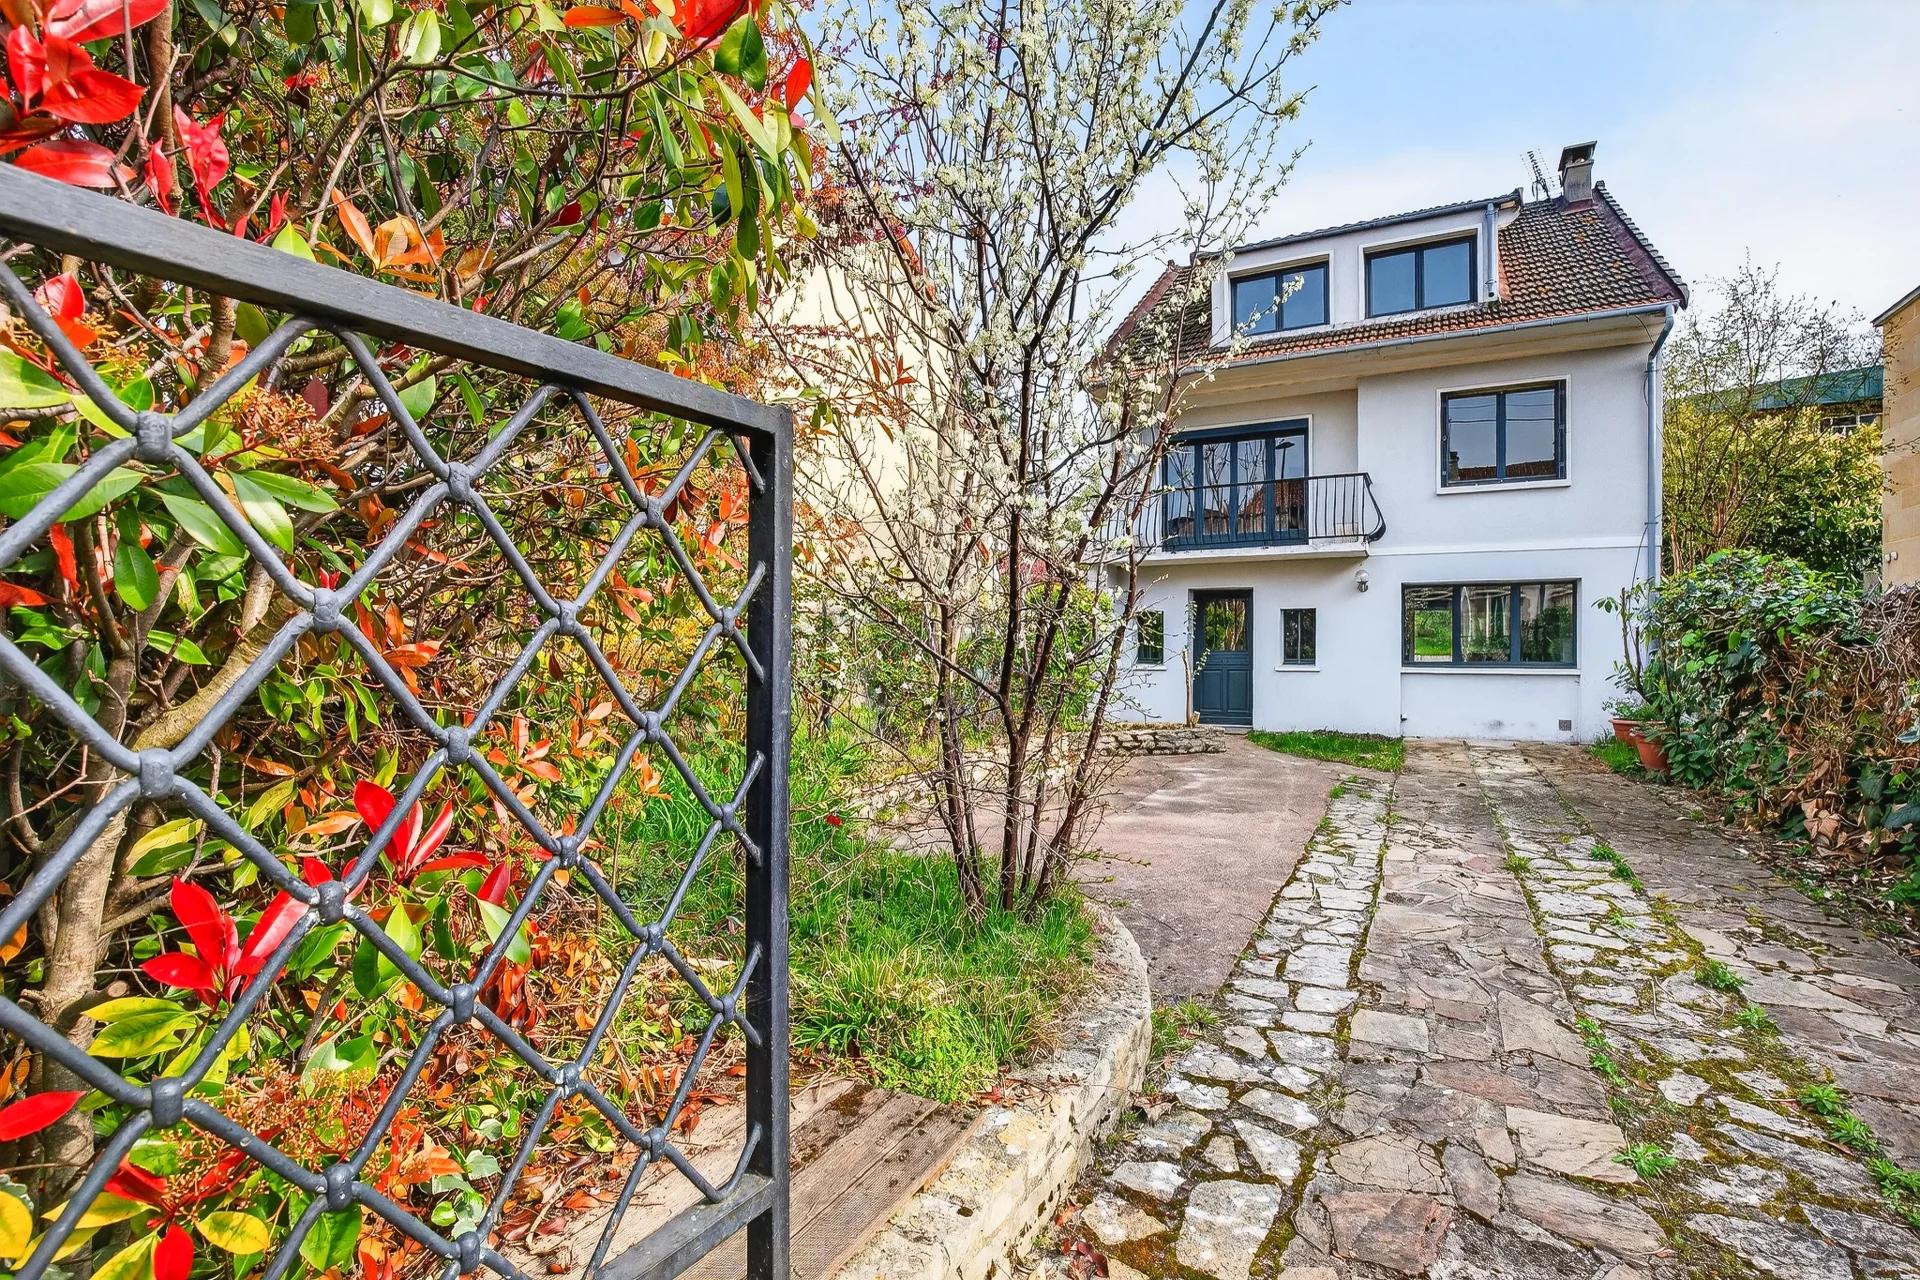
House
Rueil-Malmaison - COTEAUX / CITY CENTER
- 1 937,50 Sq Ft
- 5 bedrooms
- Garden
-
House
Rueil-Malmaison - COTEAUX / CITY CENTER
- 1 937,50 Sq Ft
- 5 bedrooms
- Garden
-
House
Rueil-Malmaison - BETWEEN CENTER AND RER
- 2 368,06 Sq Ft
- 5 bedrooms
- Terrace
- Ground
-
House
Rueil-Malmaison - RICHELIEU EMPEREUR
- 2 083,35 Sq Ft
- 5 bedrooms
- Garden
-
House
Rueil-Malmaison - CENTRE-VILLE
- 1 871,30 Sq Ft
- 4 bedrooms
- Garden
-
House
Rueil-Malmaison
- 1 898,64 Sq Ft
- 4 bedrooms
-
House
Rueil-Malmaison - BETWEEN CENTER AND RER
- 1 151,74 Sq Ft
- 4 bedrooms
- Terrace
- Ground
Do you have to sell to buy?
Our real estate consultants are at your disposal to estimate the value of your property. All our estimates are free of charge.
Estimate my propertyA living space to suit you
Junot takes you on a tour of the neighborhoods in which our agencies welcome you, and presents the specific features and good addresses.
Explore the neighborhoods