Richard FUDALER
Rueil-Malmaison
EI - Agent commercial - N°RSAC : 938989159 - NANTERRE
- 06 33 73 76 33
- French
Ad reference : 1357RUELAM
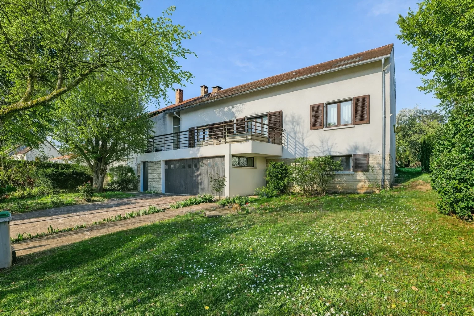
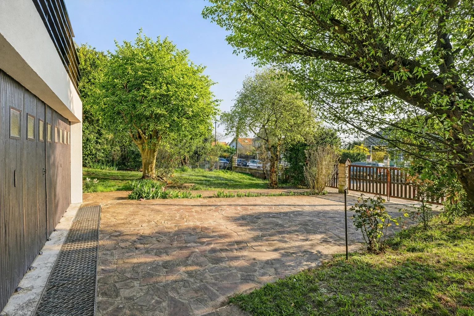

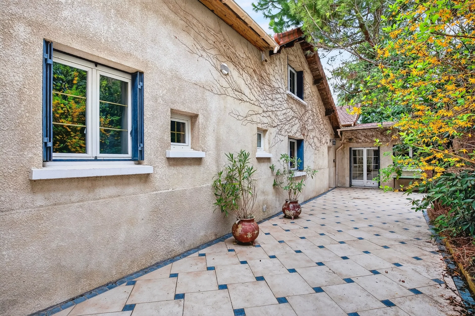
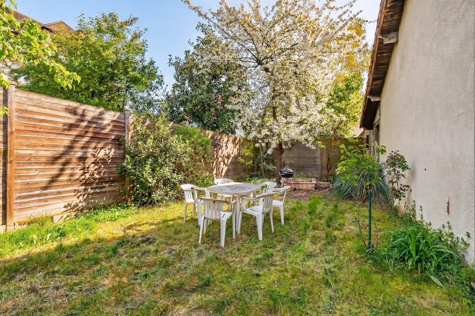
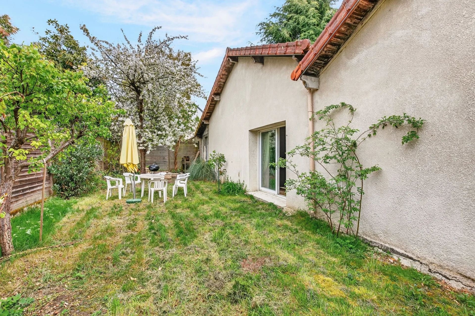
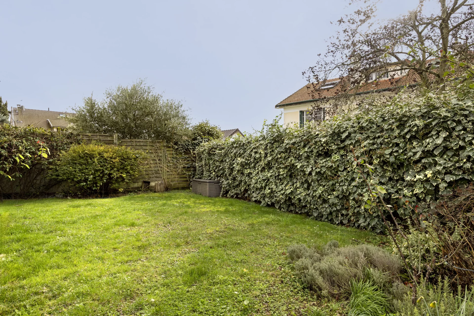
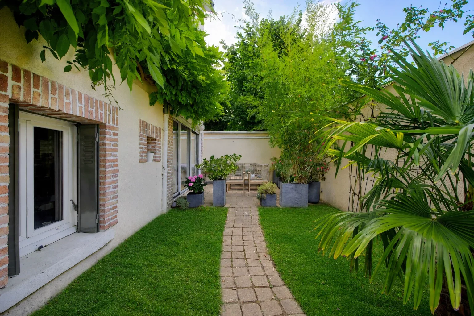
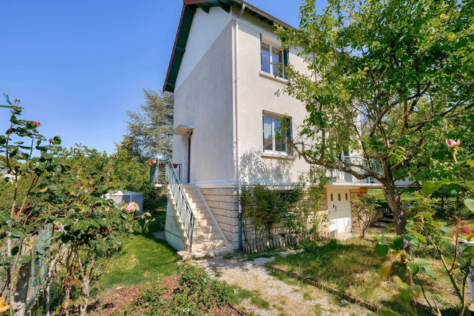
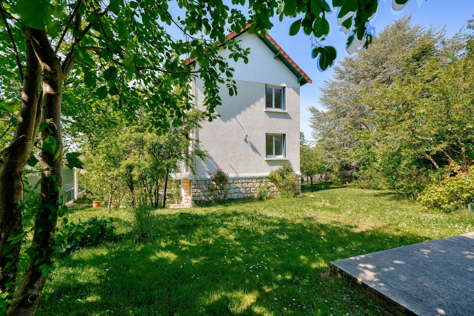
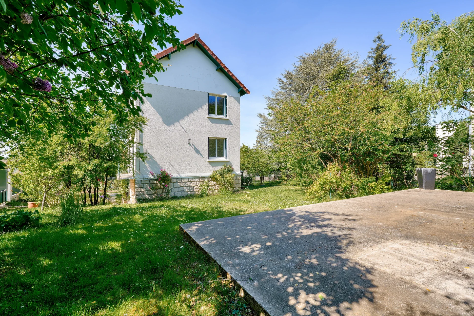
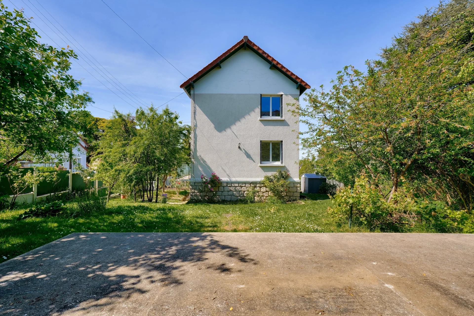
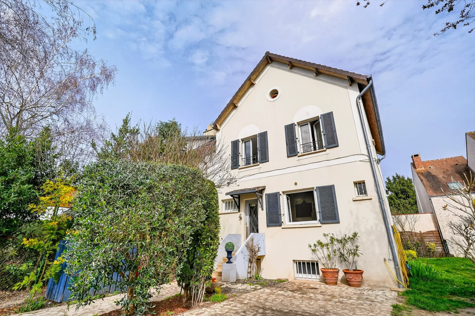
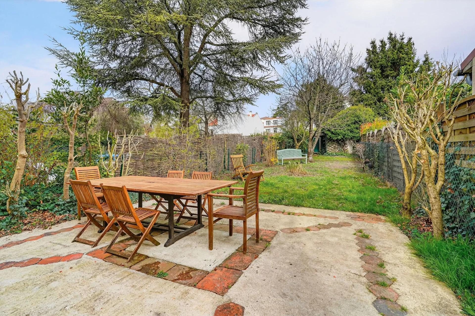
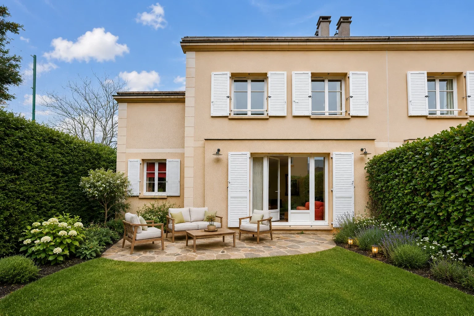
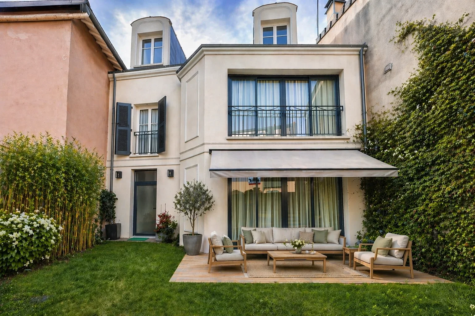
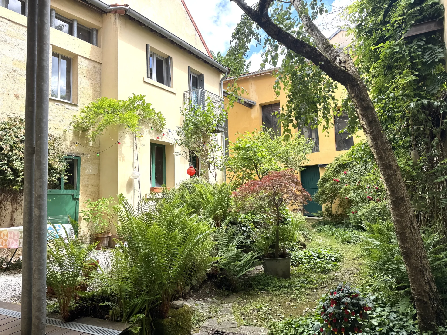
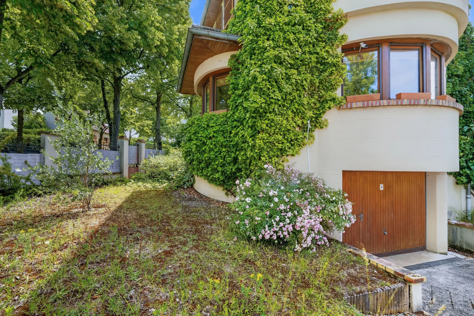
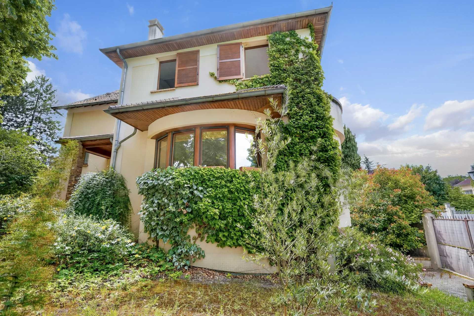
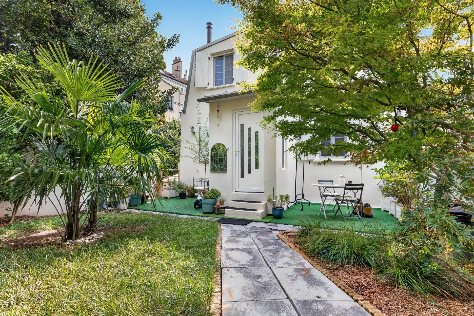
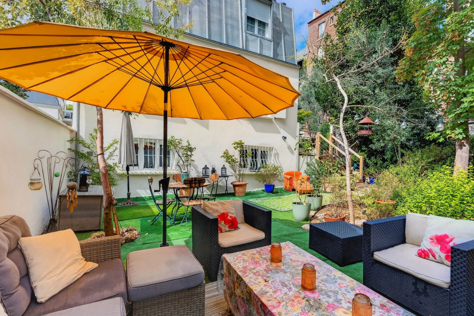
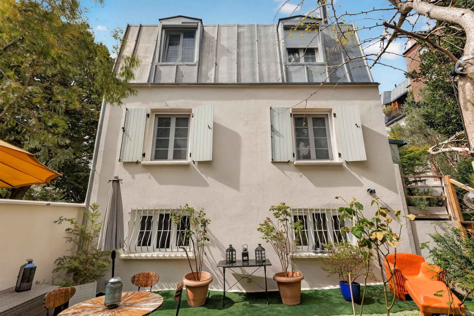
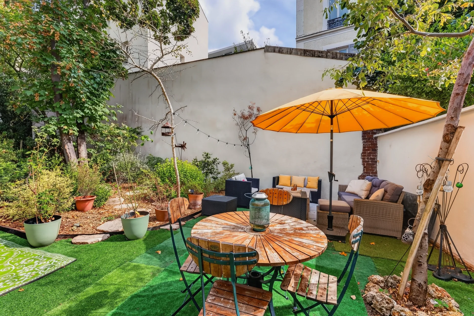

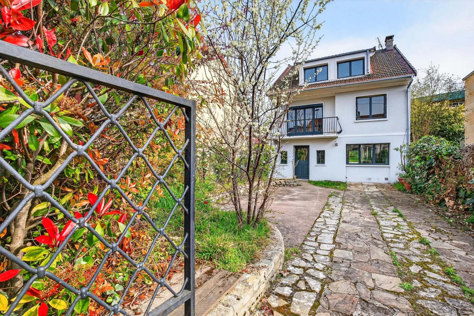
Nestled in one of the most sought-after streets of Mont Valérien, close to the future metro line 15, this elegant 247 sqm property offers generous volumes on a wooded plot of 510 sqm.
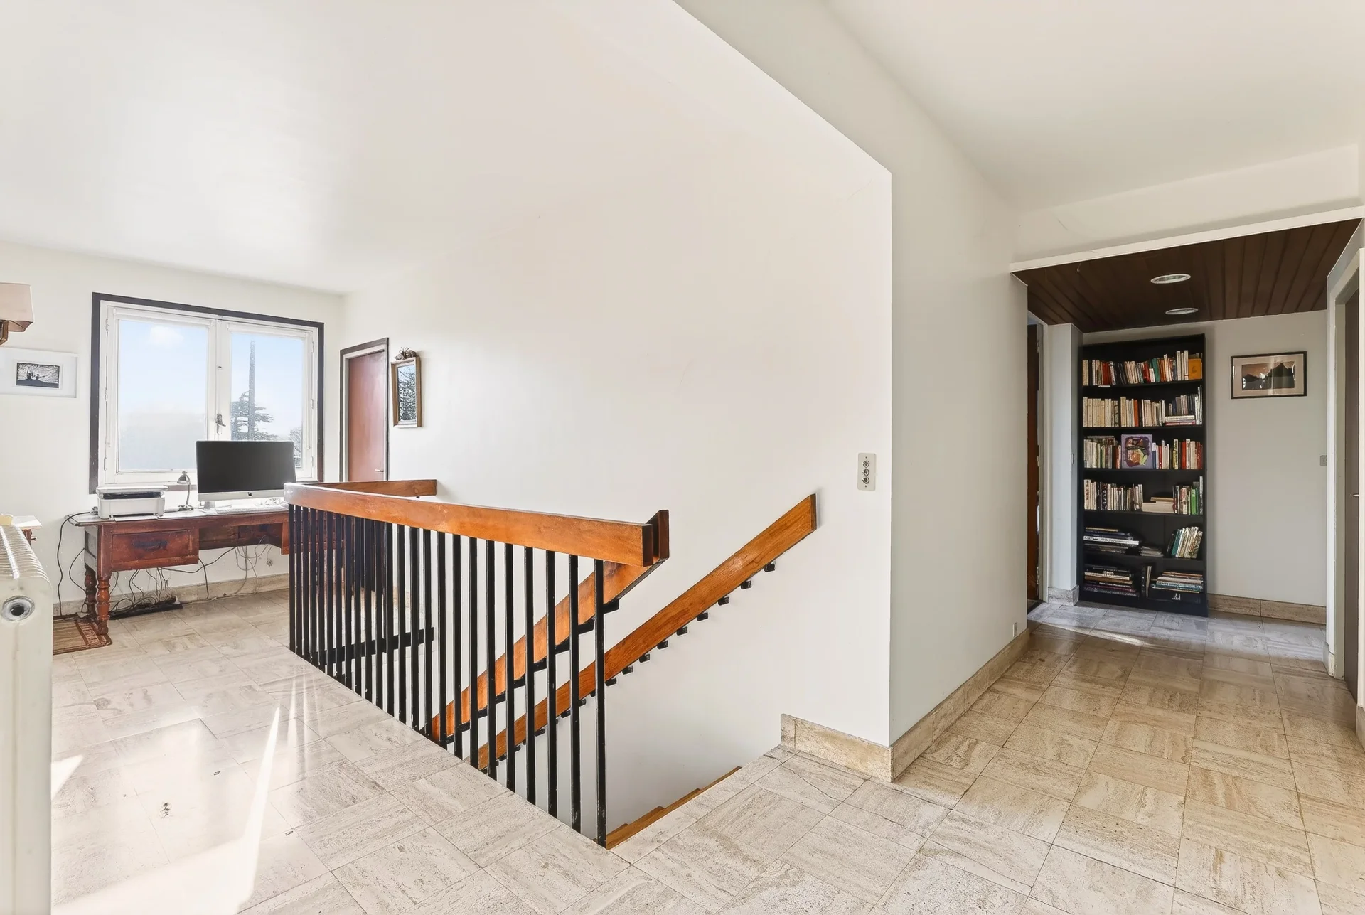
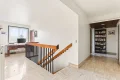
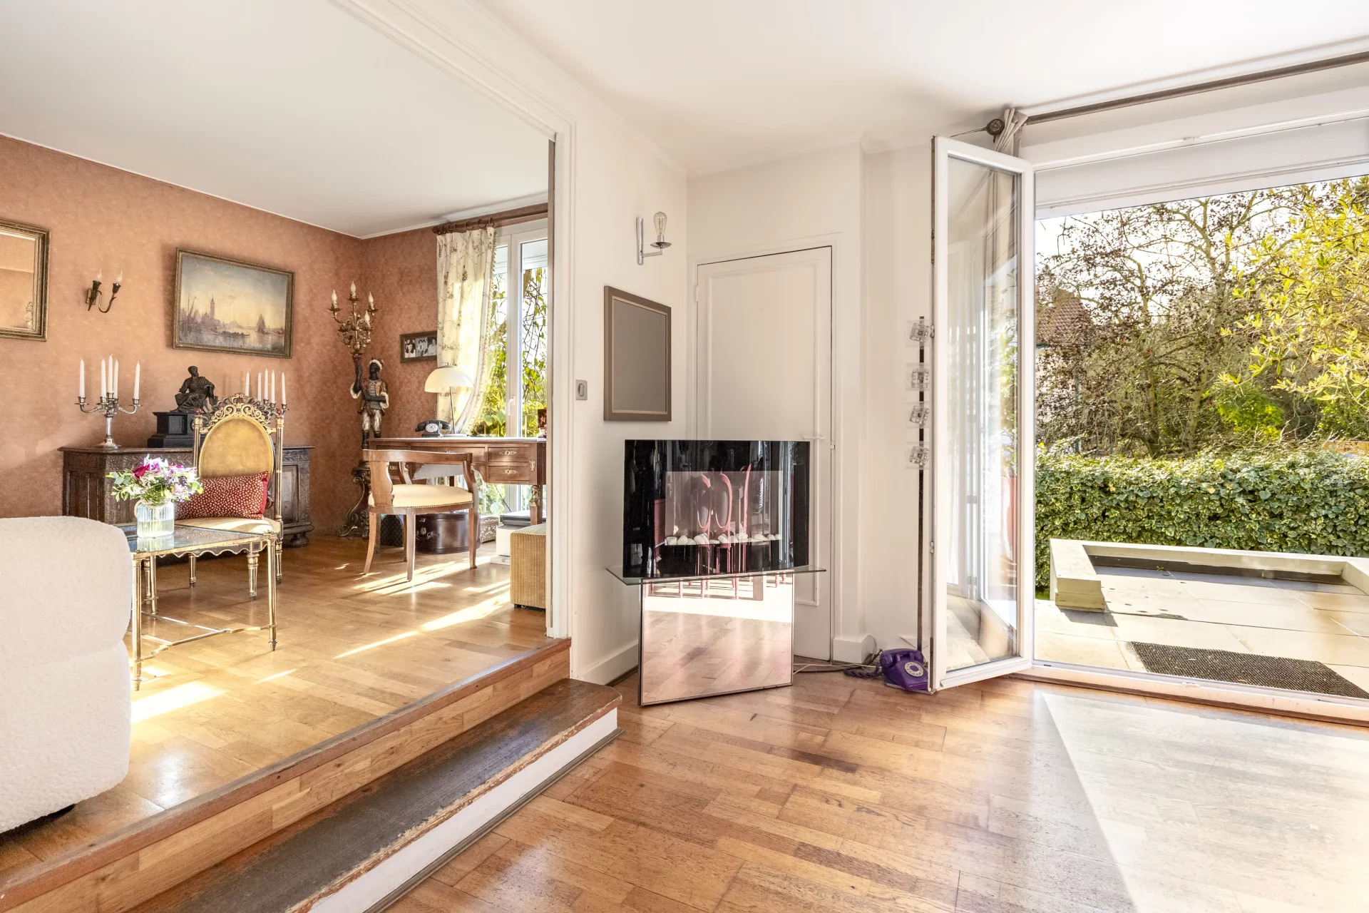
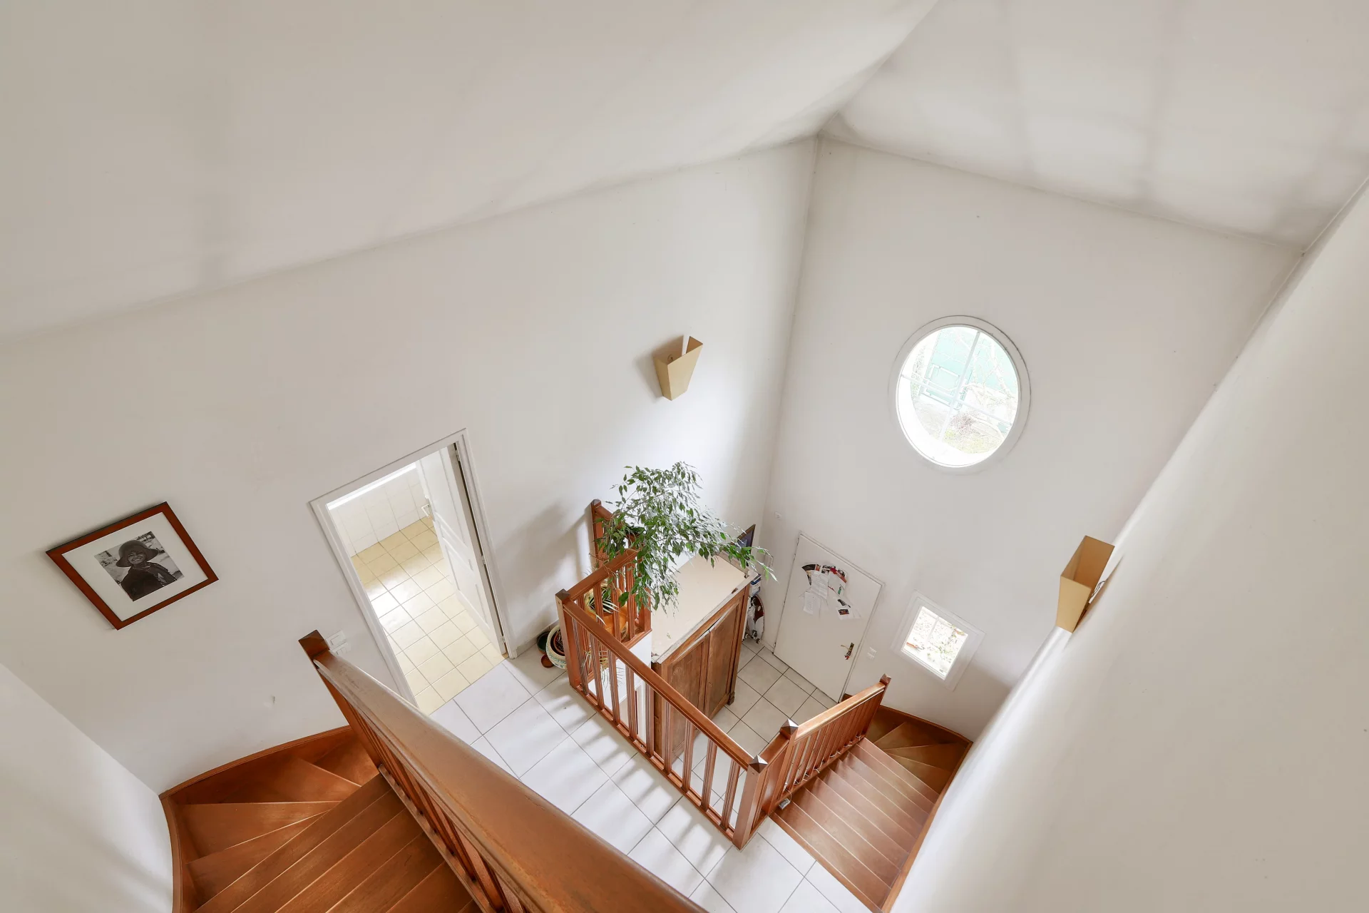
From the entrance, the house captivates with its brightness and features, offering an ideal layout for refined family living or a heritage project.
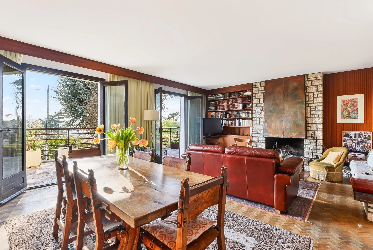
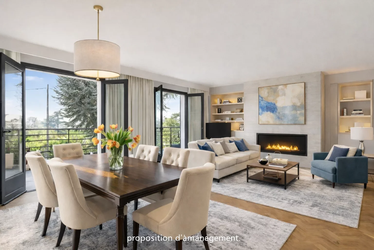

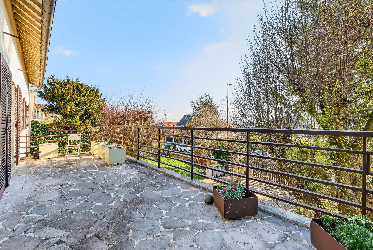
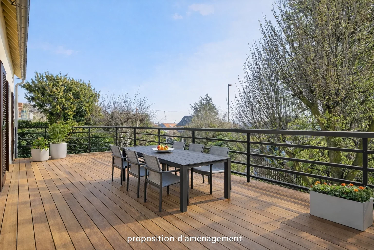
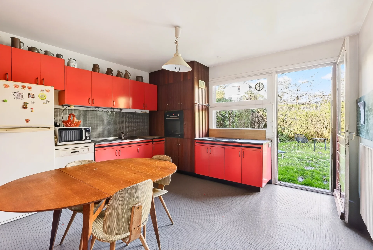
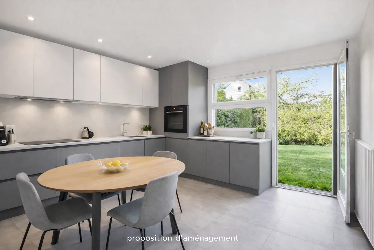
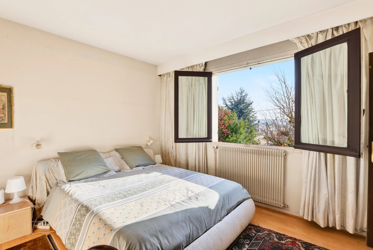
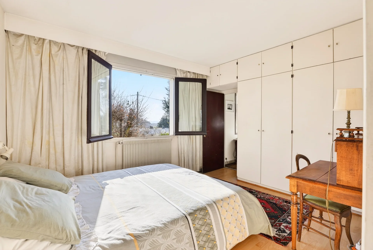
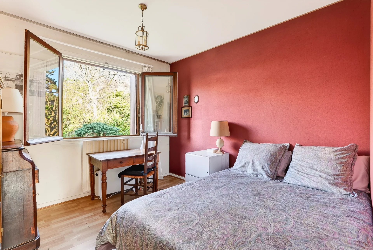
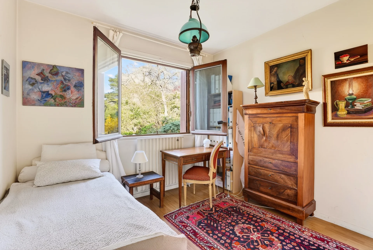
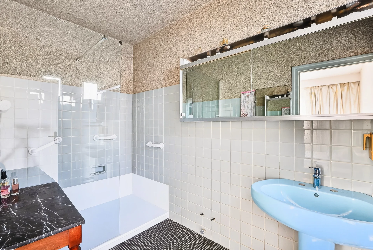
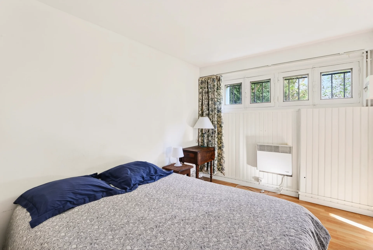
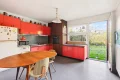
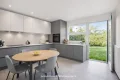
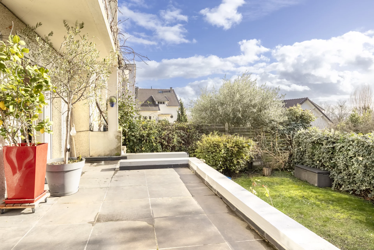
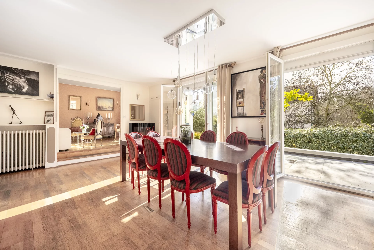
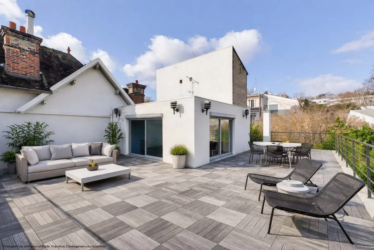
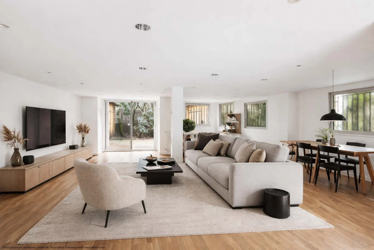
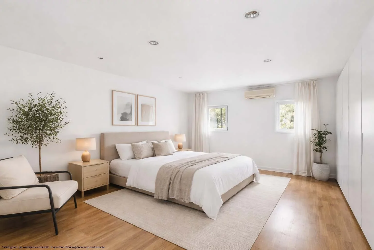
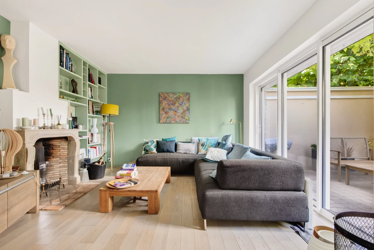
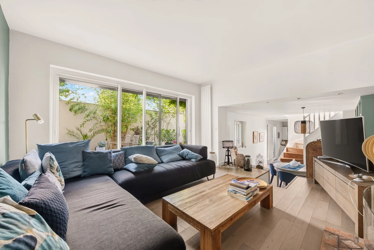
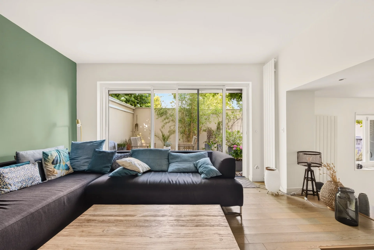
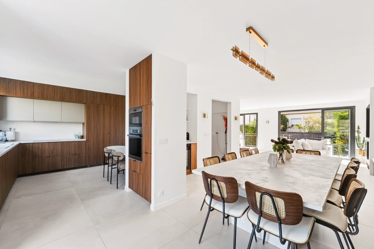
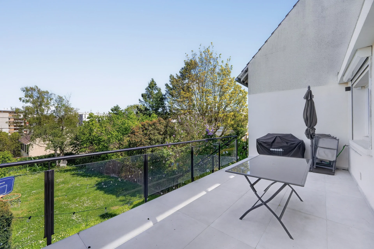
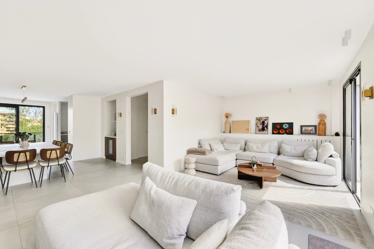
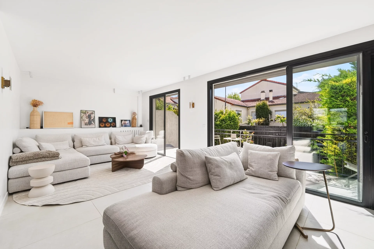
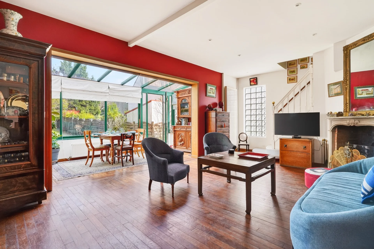
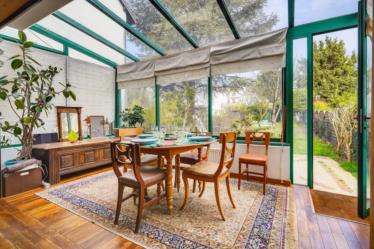
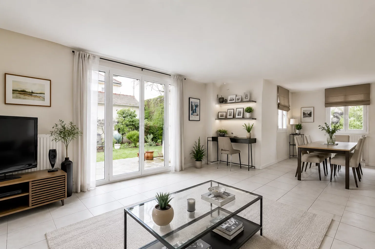
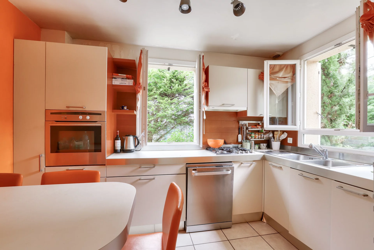
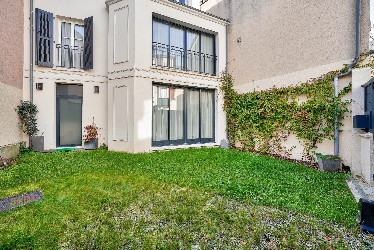
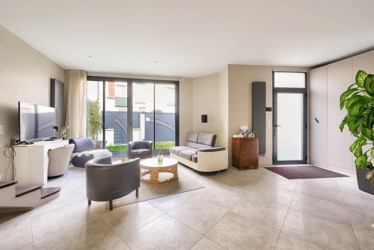
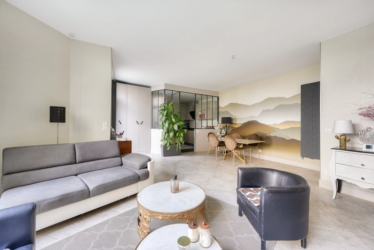
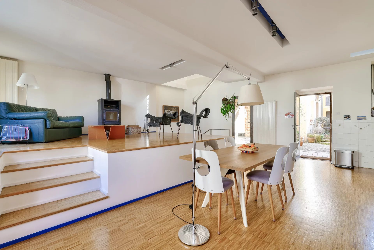

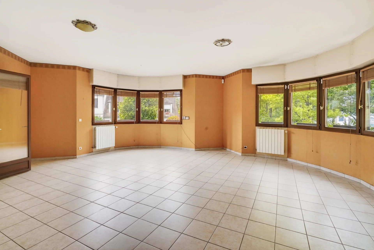
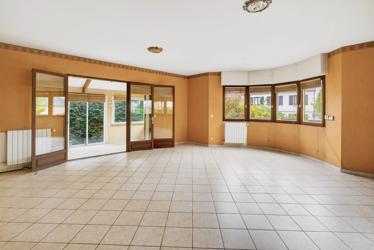
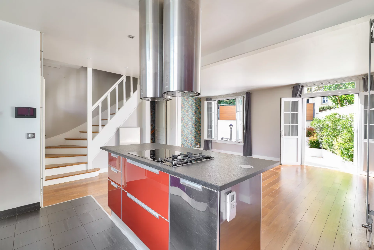


The garden level opens onto a large living room with a fireplace, bathed in light, facing southwest, extended by a terrace offering a particularly pleasant unobstructed view. The kitchen, accompanied by its back kitchen, is in perfect continuity with the garden. This level also includes four bedrooms, one of which is a suite with a shower room, as well as a separate bathroom and toilet.
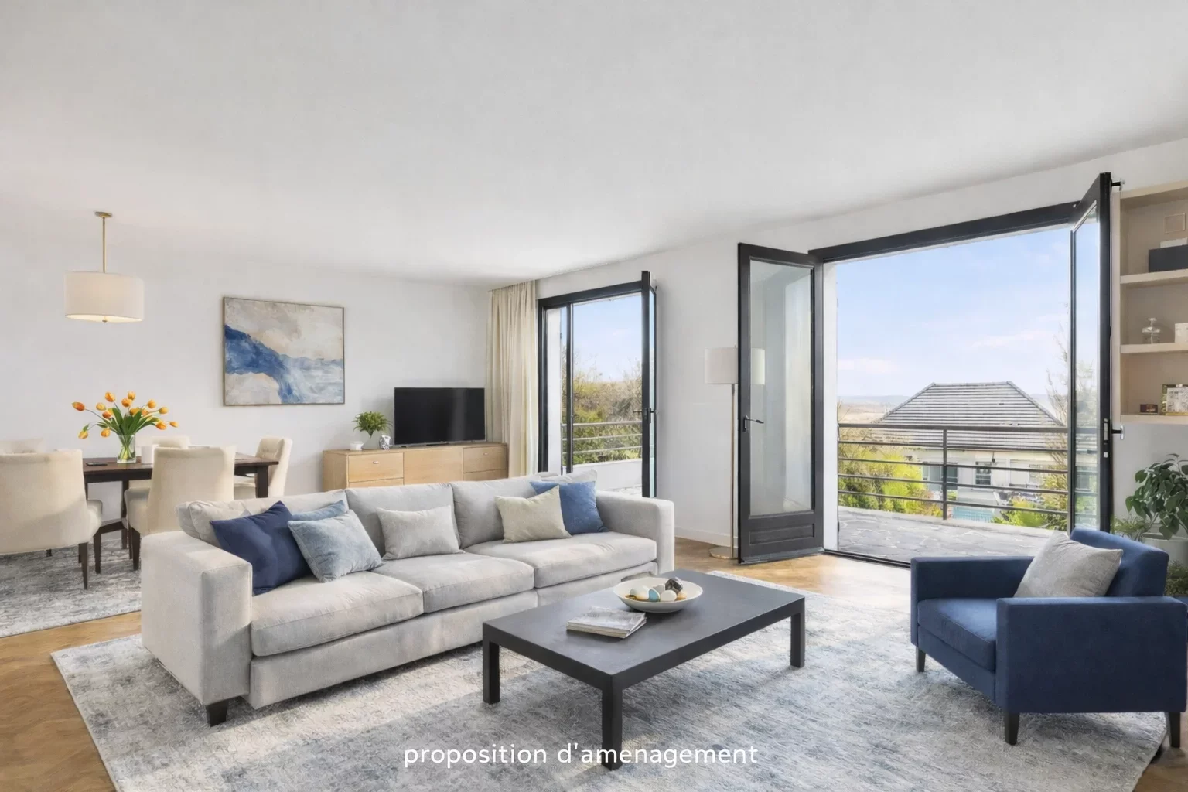
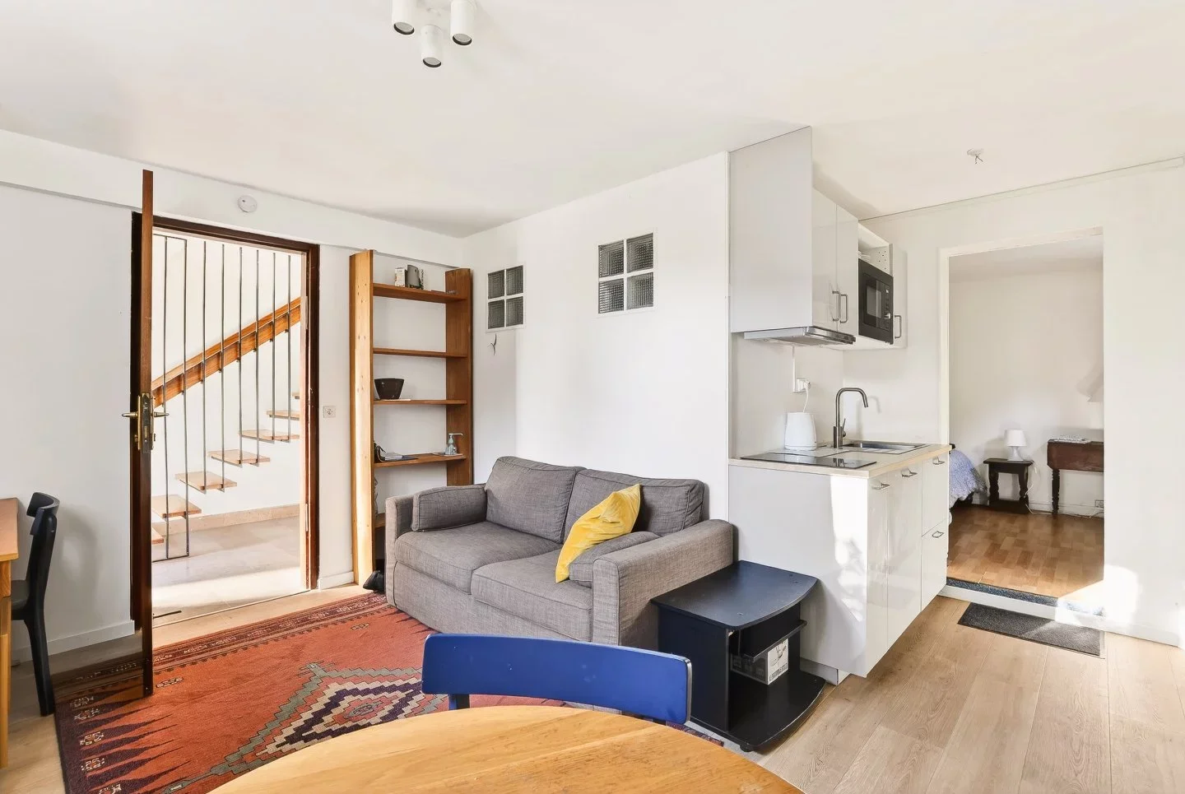
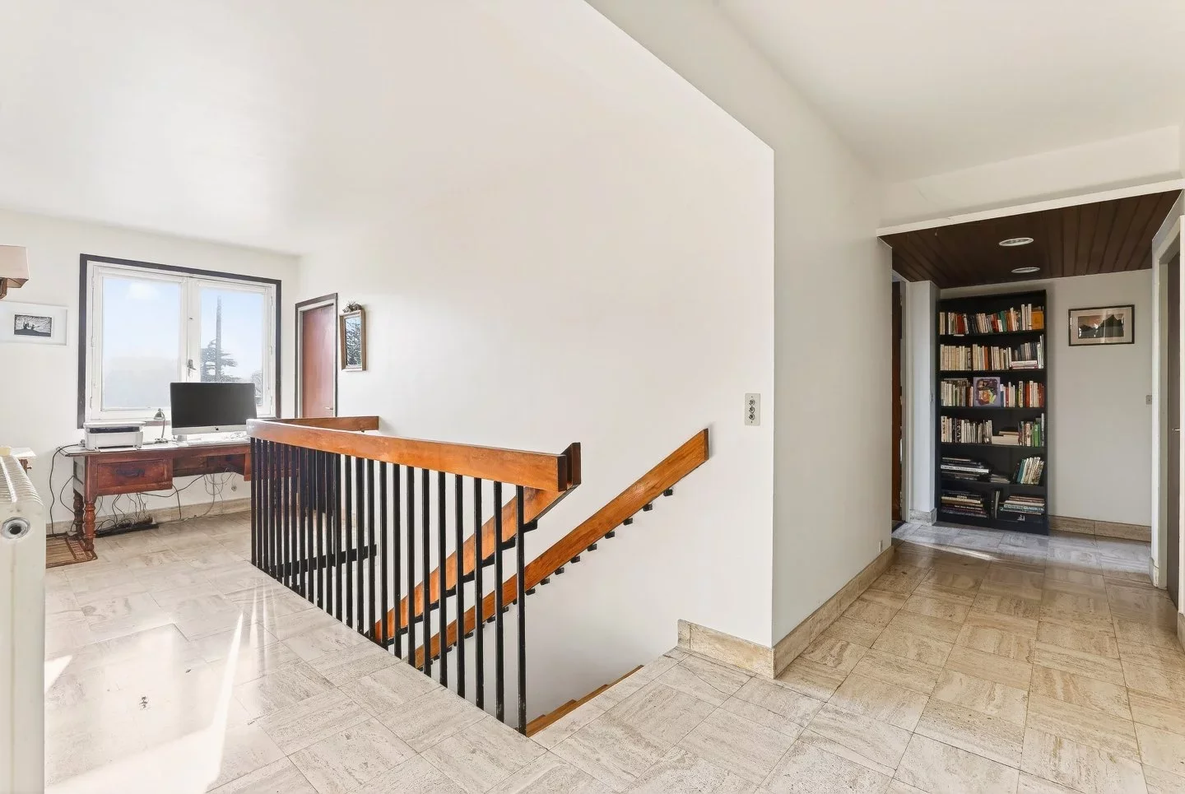
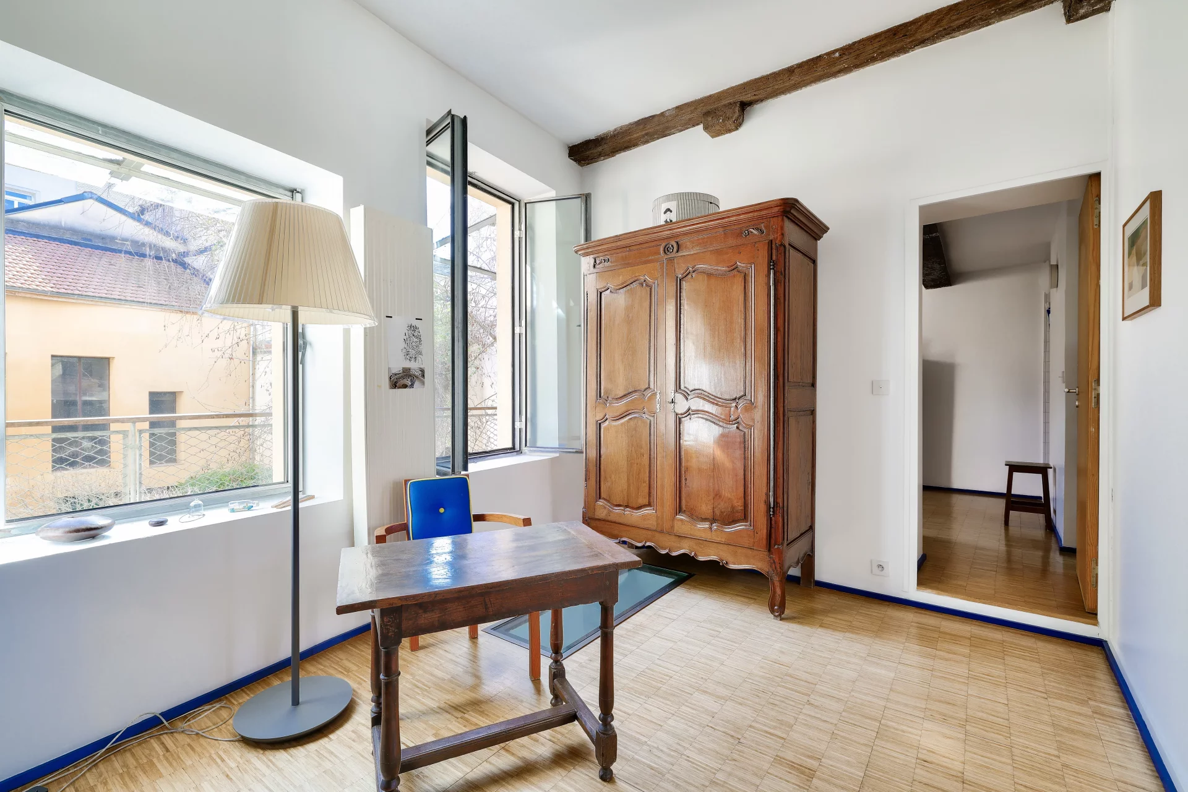

Upstairs, an independent apartment, which could provide rental income, offers a living room with an open kitchen of nearly 50 sqm, extended by a full south-facing balcony with an unobstructed view. Three bedrooms, a bathroom, and toilets complete this space with remarkable volumes.
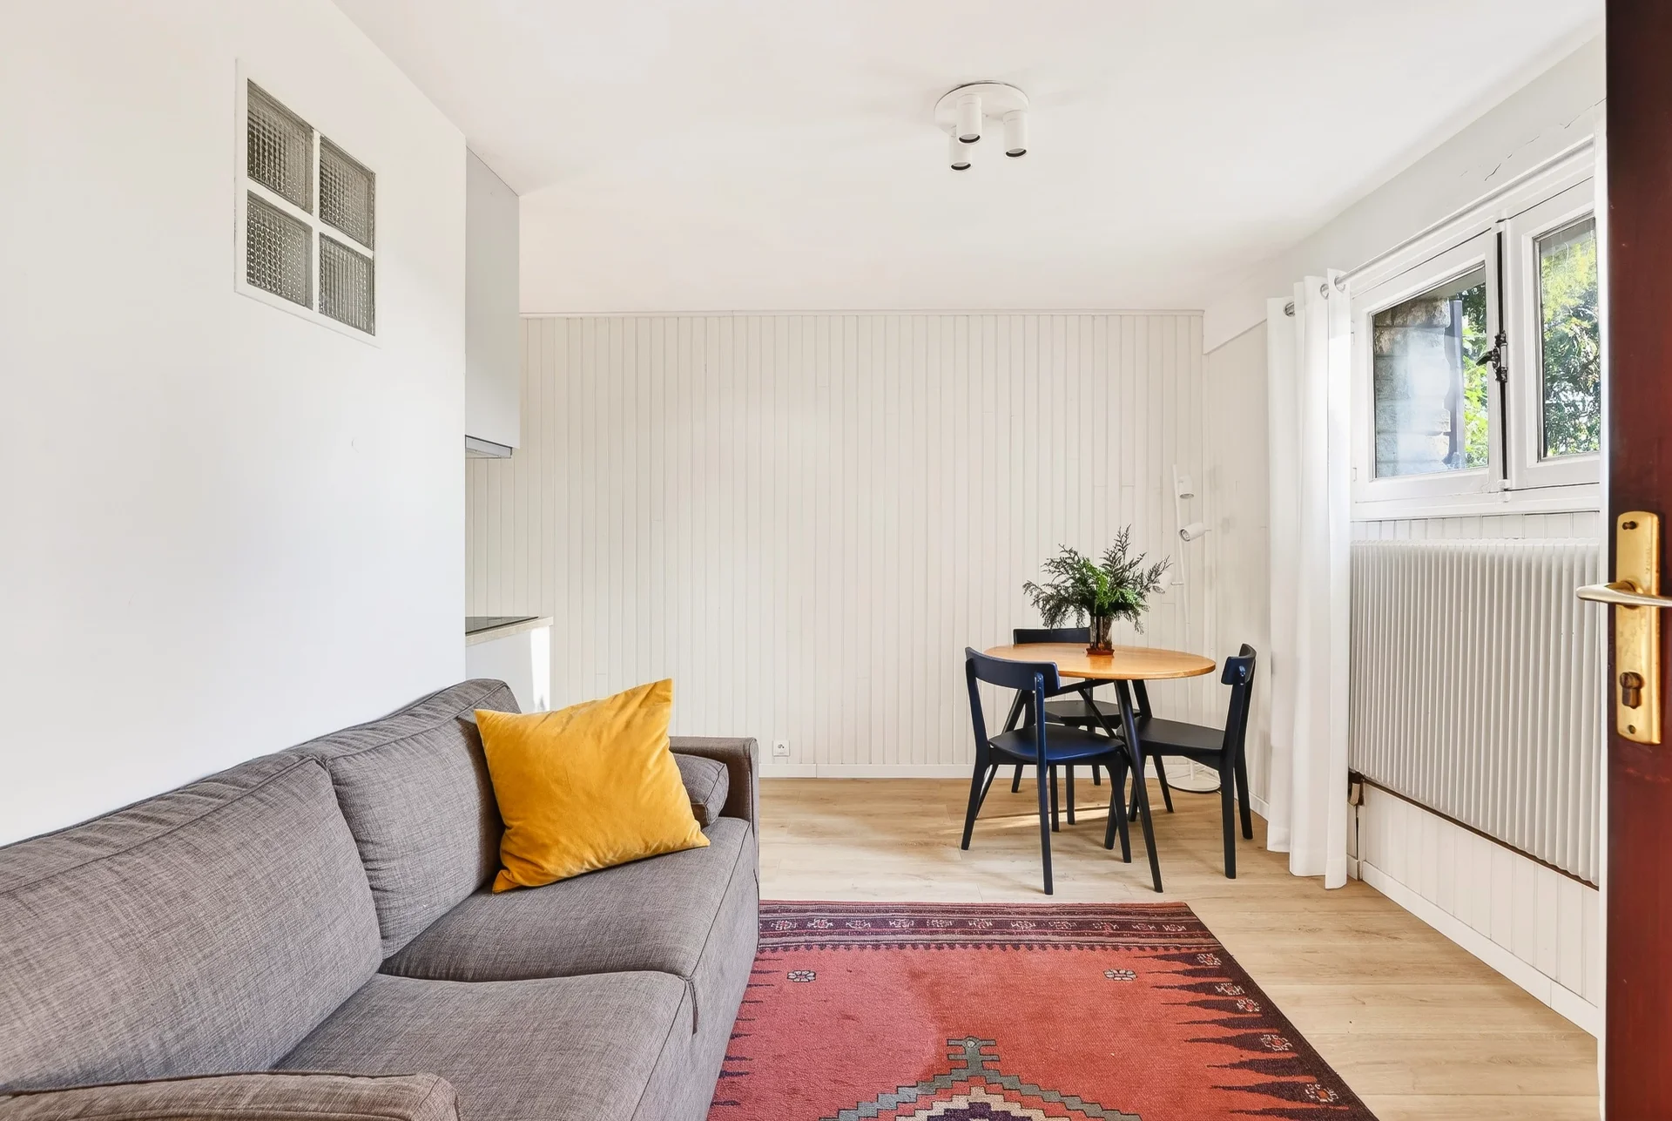

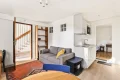
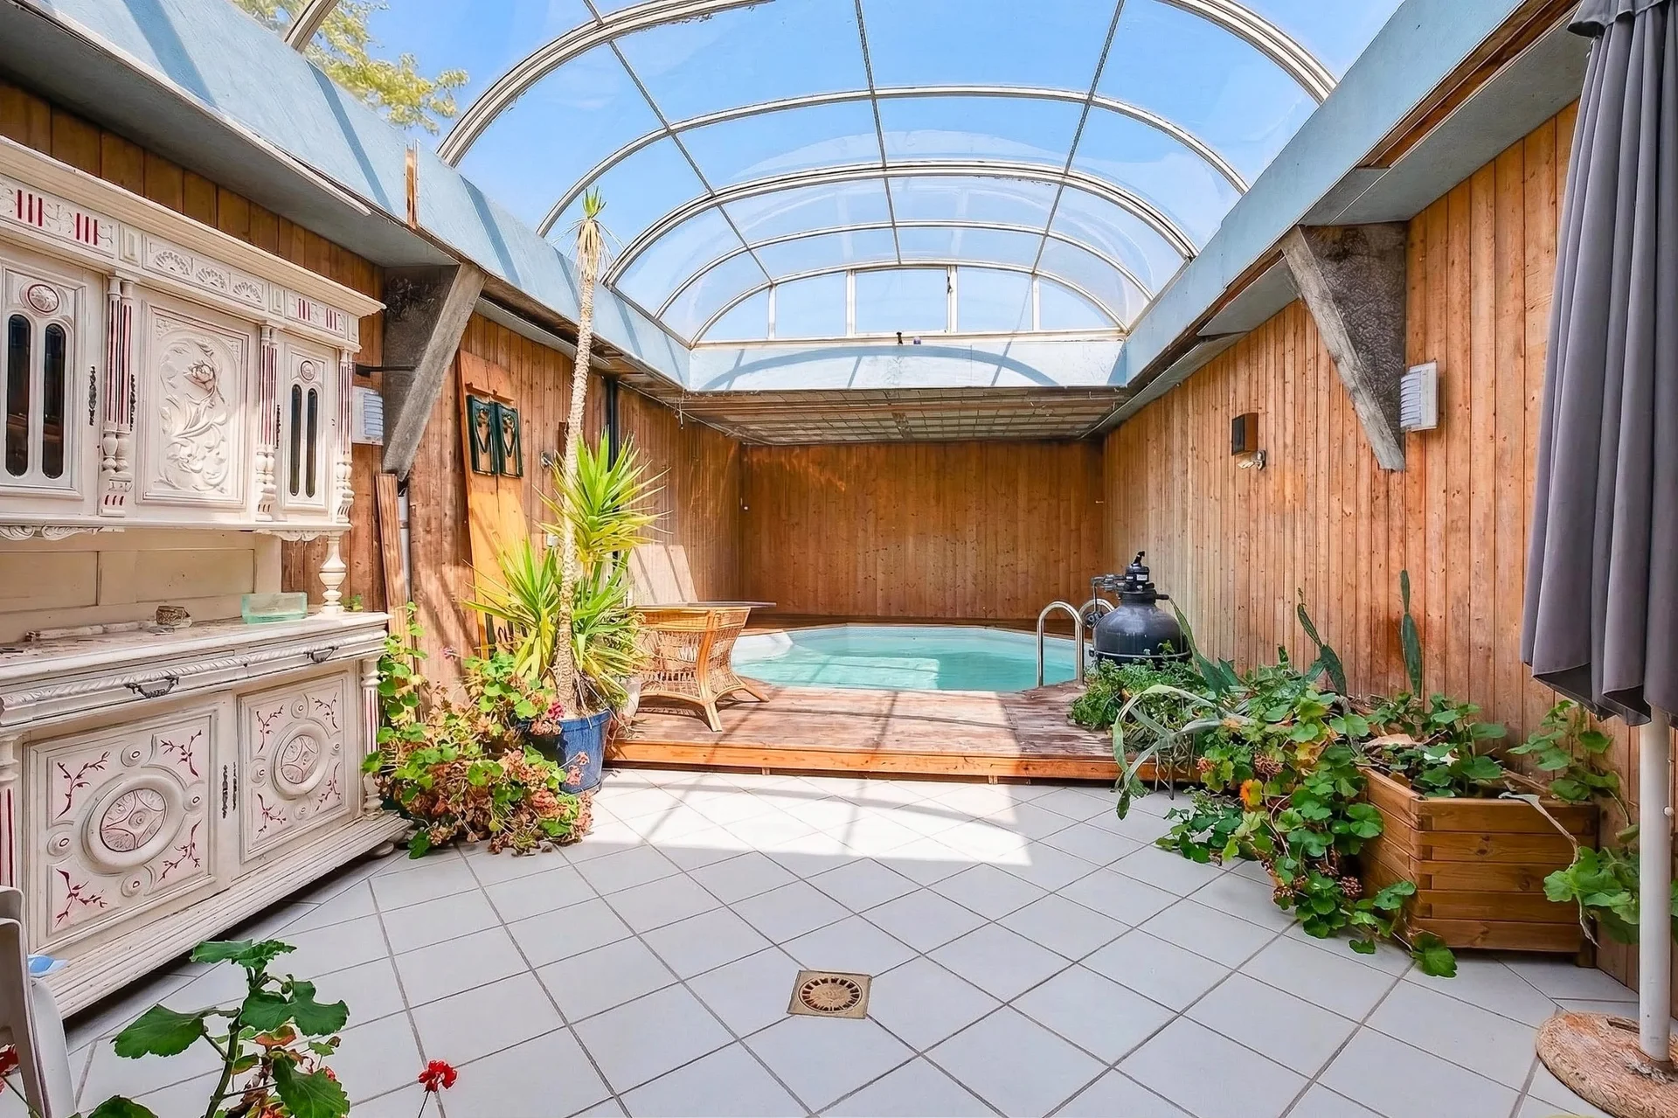
The ground floor houses an independent studio with a kitchen, shower room, and toilet, ideal for hosting or accommodating a relative.
Many storage spaces, a laundry room, and a large garage complement this rare property.
Richard FUDALER (EI) Agent commercial - N°RSAC : 938 989 159 - NANTERRE
Information on the risks to which this property is exposed is available on the Géorisques website. : www.georisques.gouv.fr
| Diagnostics |
|---|


| Financial elements |
|---|
| Room | Surface | Detail |
|---|---|---|
| 1x Garage | 555.2 Sq Ft | |
| 1x Cellar | 416.67 Sq Ft | |
| 1x Laundry room | 105.92 Sq Ft | |
| 1x Clearance | 70.07 Sq Ft | |
| 1x Ground | 8094.45 Sq Ft | |
| 1x Garden | ||
| 1x Entrance | 80.73 Sq Ft | Floor : Ground floor |
| 1x Living room/kitchen | 156.51 Sq Ft | Floor : Ground floor |
| 1x Bedroom | 107.53 Sq Ft | Floor : Ground floor |
| 1x Shower room/toilet | 31.32 Sq Ft | Floor : Ground floor |
| 1x Clearance | 27.88 Sq Ft | Floor : Ground floor |
| 1x Stay | 343.05 Sq Ft | Floor : Ground floor |
| 1x Kitchen | 164.69 Sq Ft | Floor : Ground floor |
| 1x Lingerie | 78.68 Sq Ft | Floor : Ground floor |
| 1x Bedroom | 141.44 Sq Ft | Floor : Ground floor |
| 1x Bedroom | 103.98 Sq Ft | Floor : Ground floor |
| 1x Bedroom | 102.47 Sq Ft | Floor : Ground floor |
| 1x Bedroom | 103.98 Sq Ft | Floor : Ground floor |
| 1x Bathroom | 30.25 Sq Ft | Floor : Ground floor |
| 1x Bathroom | 54.36 Sq Ft | Floor : Ground floor |
| 1x Bathroom | 18.41 Sq Ft | Floor : Ground floor |
| 1x Landing | 237.77 Sq Ft | Floor : Ground floor |
| 1x Terrace | 251.12 Sq Ft | Floor : Ground floor |
| 1x Living room/kitchen | 535.07 Sq Ft | Floor : 1st |
| 1x Dressing room | 9.47 Sq Ft | Floor : 1st |
| 1x Bathroom | 75.24 Sq Ft | Floor : 1st |
| 1x Bathroom | 10.55 Sq Ft | Floor : 1st |
| 1x Balcony | 95.48 Sq Ft | Floor : 1st |
| Building |
|---|
Rueil-Malmaison
EI - Agent commercial - N°RSAC : 938989159 - NANTERRE
Calculate the amount of the monthly payments on your home loan corresponding to the loan you wish to make.
FAI property price
1 092 000 €
€
per month
House
1 180 000 €


House
1 100 000 €
House
1 195 000 €
House
1 295 000 €
House
950 000 €
House
1 260 000 €
House
875 000 €
House
995 000 €
House
950 000 €
House
985 000 €
House
1 250 000 €


House
1 249 000 €
House
1 050 000 €


House
1 150 000 €
House
1 273 000 €
House
House
House
House
House
House
House
House
House
House
House
House
House
House
House
Our real estate consultants are at your disposal to estimate the value of your property. All our estimates are free of charge.
Estimate my propertyJunot takes you on a tour of the neighborhoods in which our agencies welcome you, and presents the specific features and good addresses.
Explore the neighborhoods