Let's take an overview
Ad reference : 1237POIBON10
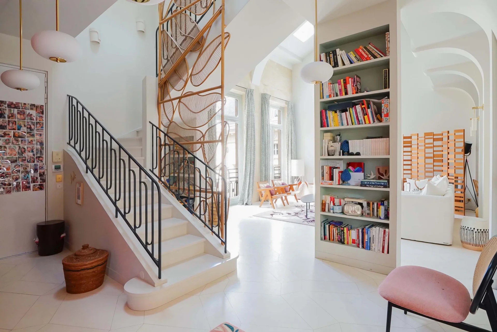
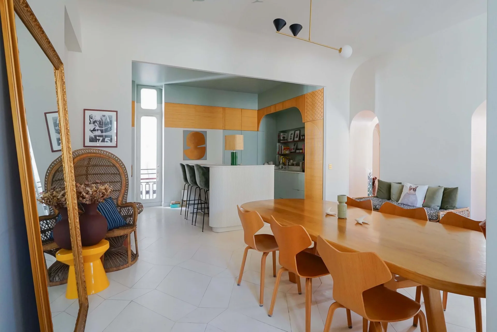
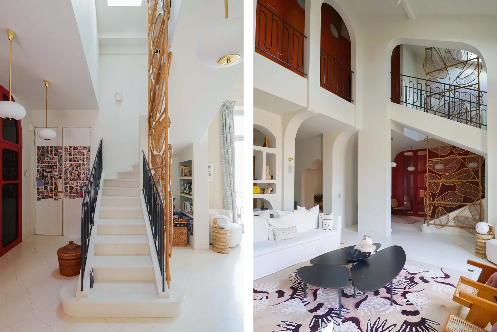
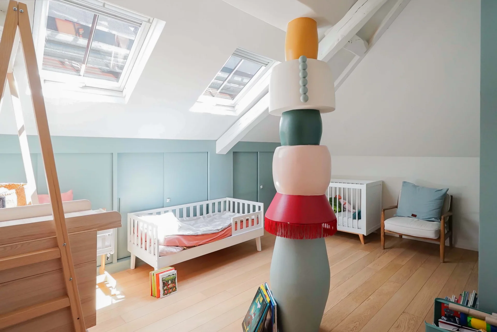
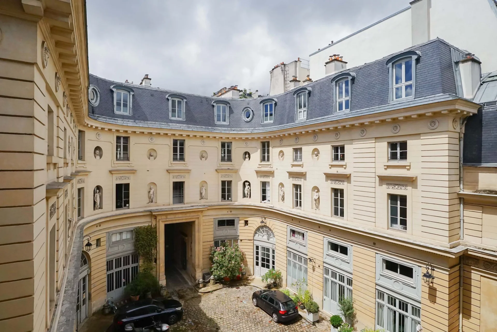
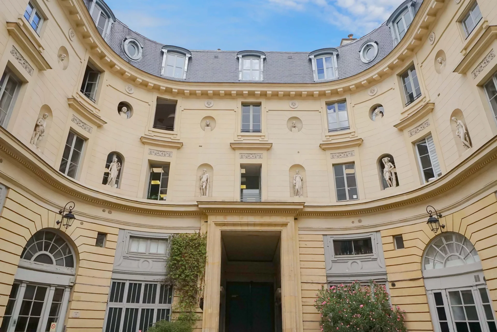
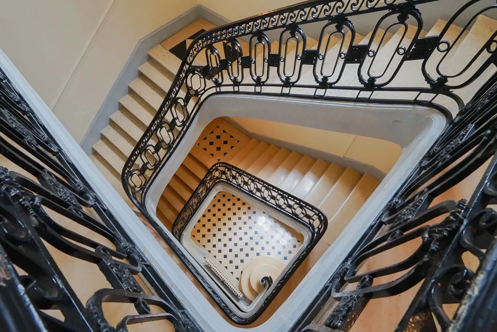
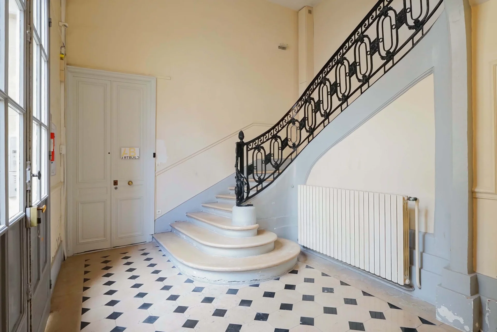
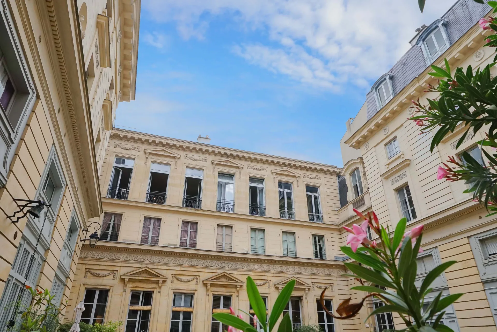
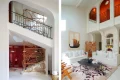
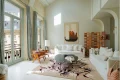
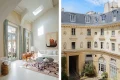
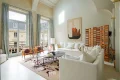
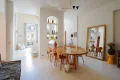
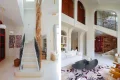
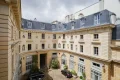
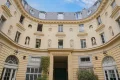
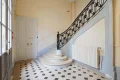
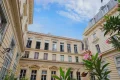
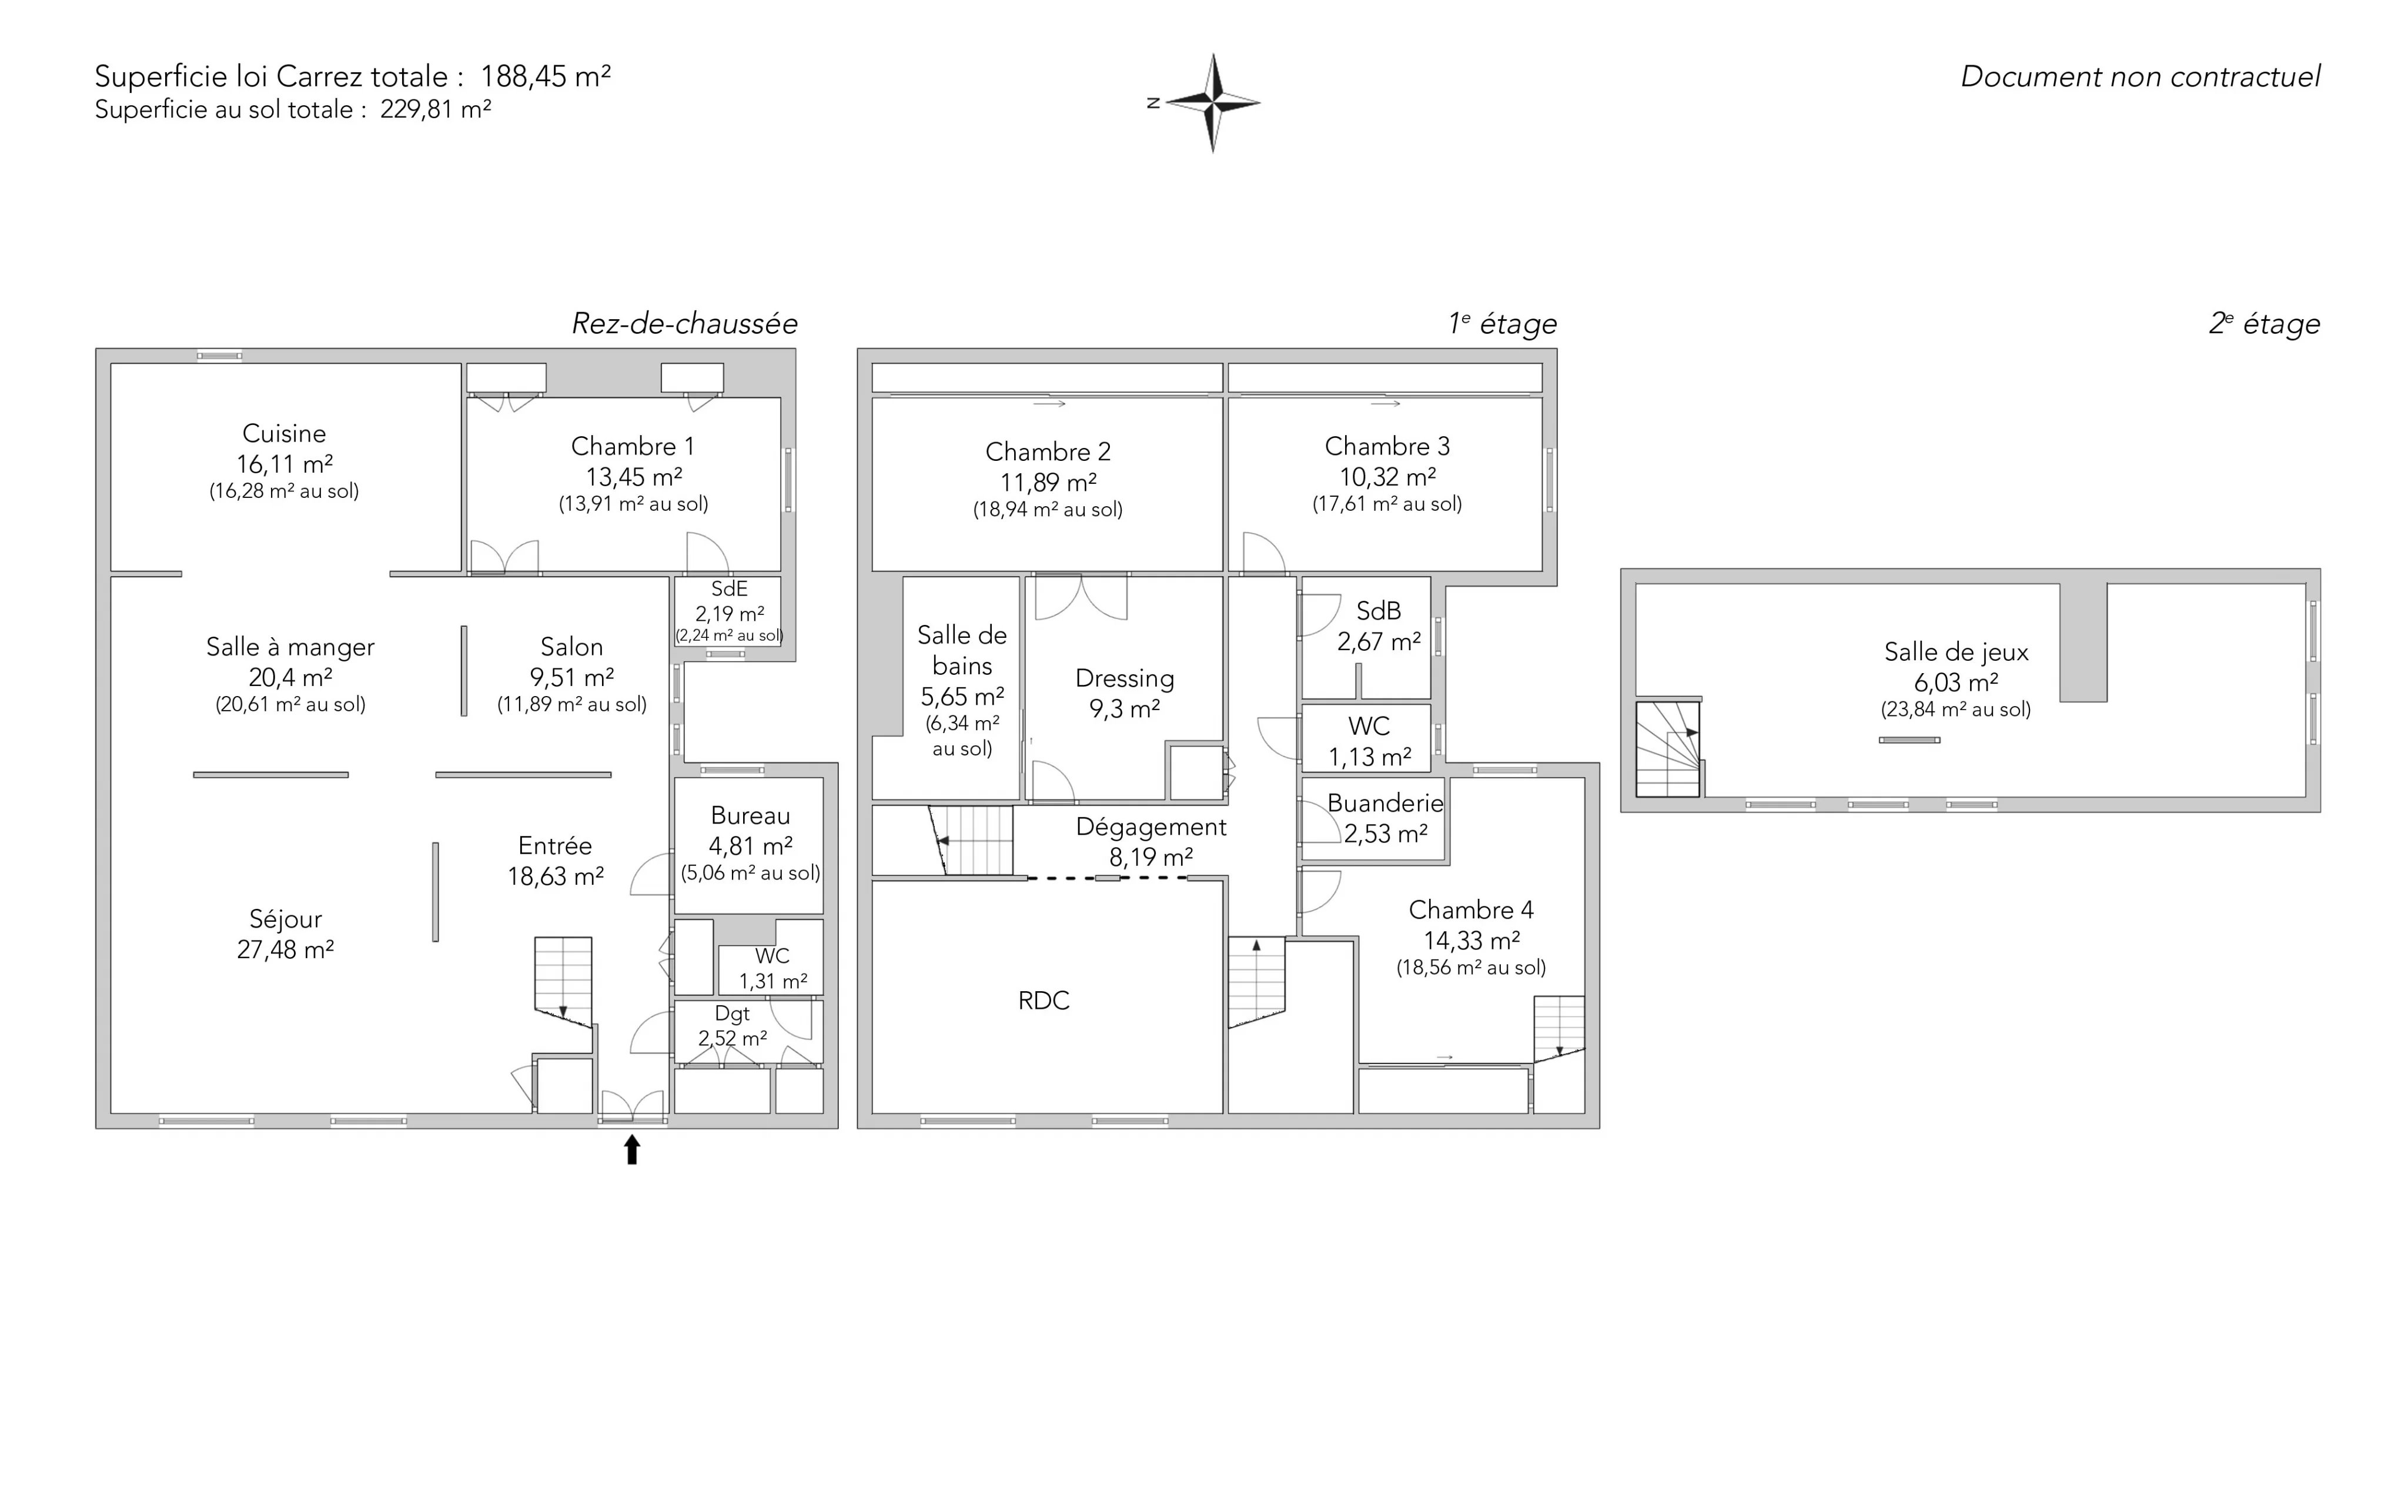
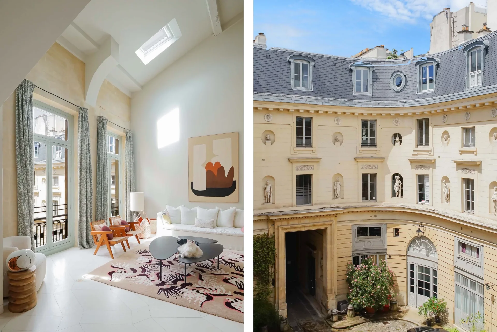
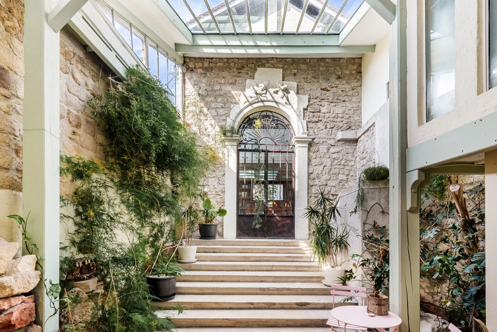
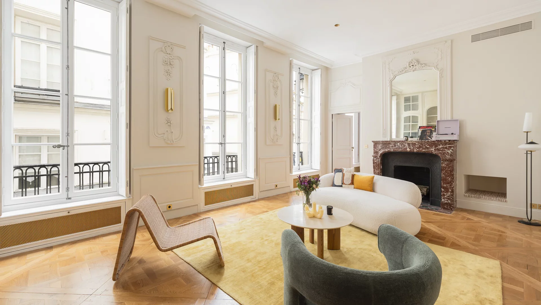
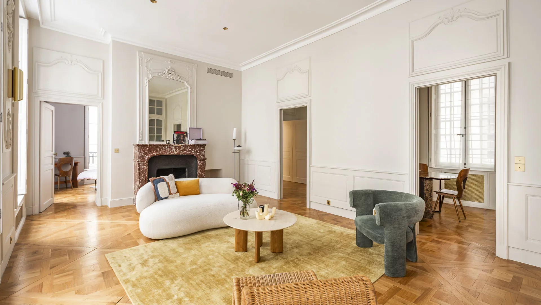
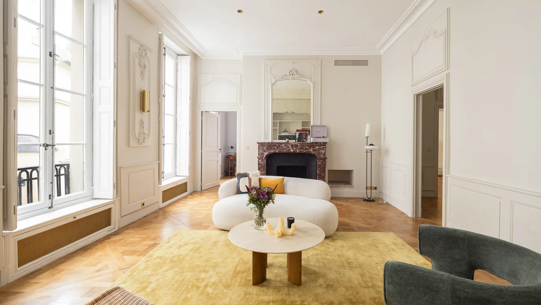
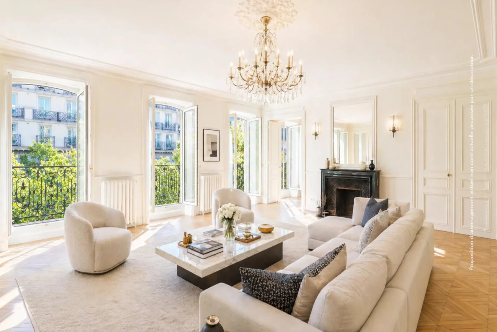
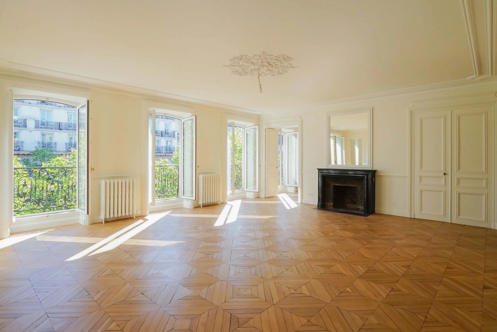
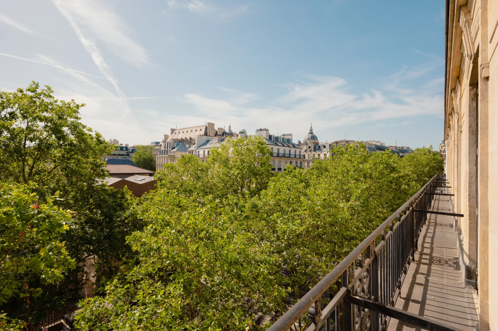
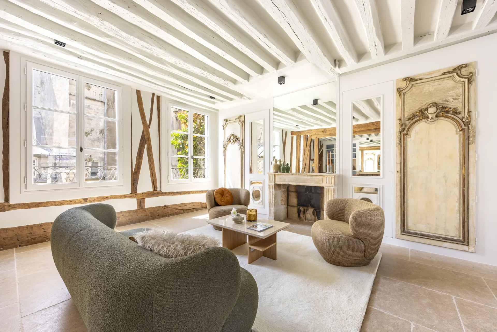
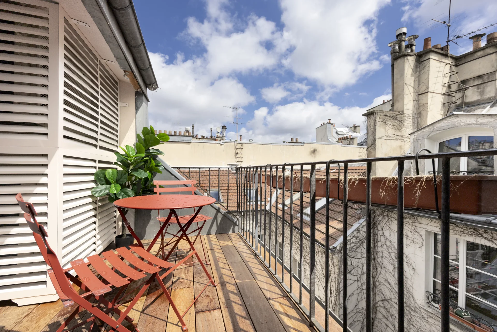
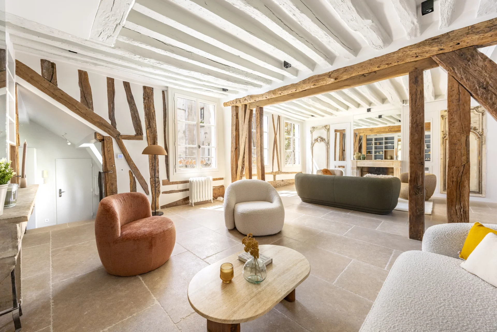
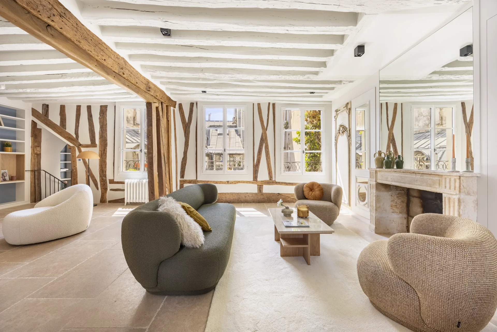
Within the Titon Hotel, a remarkable neo-classical residence built in 1776 by architect Jean-Charles Delafosse, this triplex apartment measuring 188.45sqm Carrez law and 229.81sqm floor area, fully renovated by an architect? occupies the top two floors of this classified co-ownership.
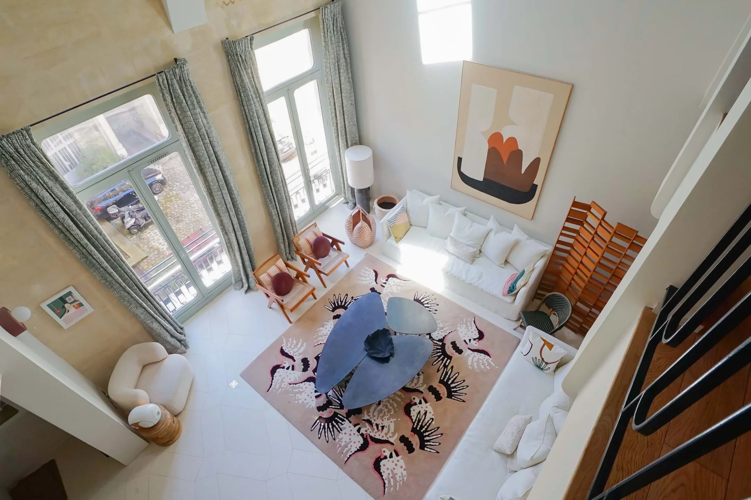
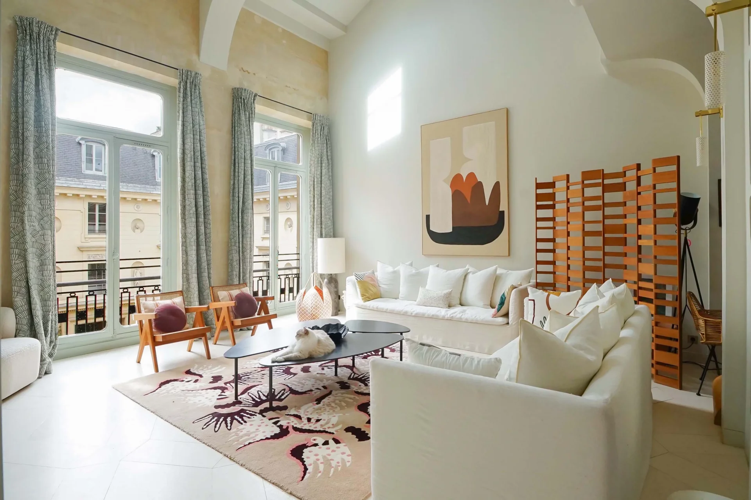
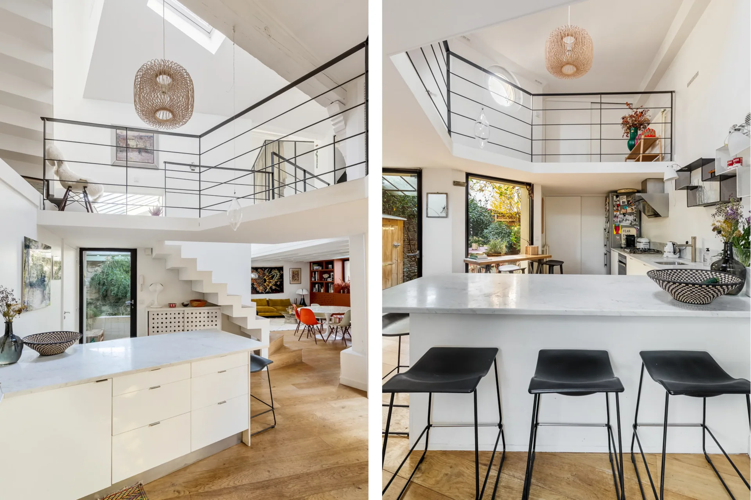
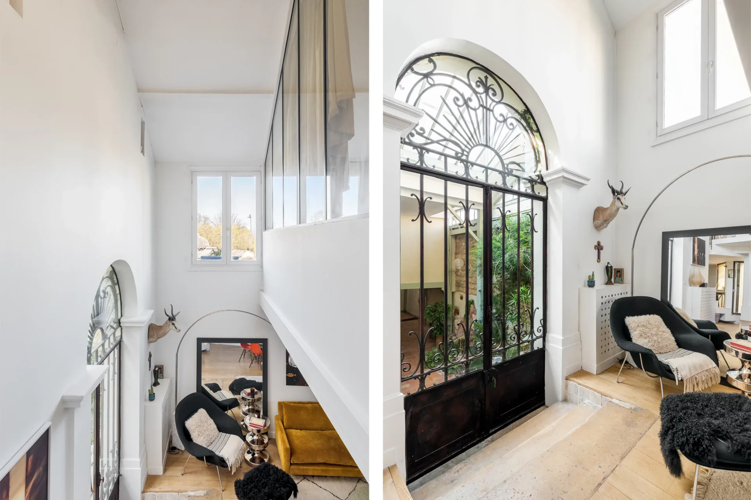
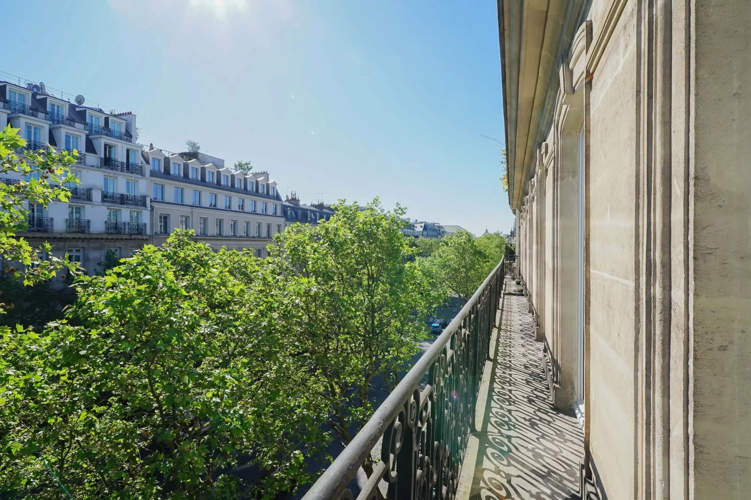
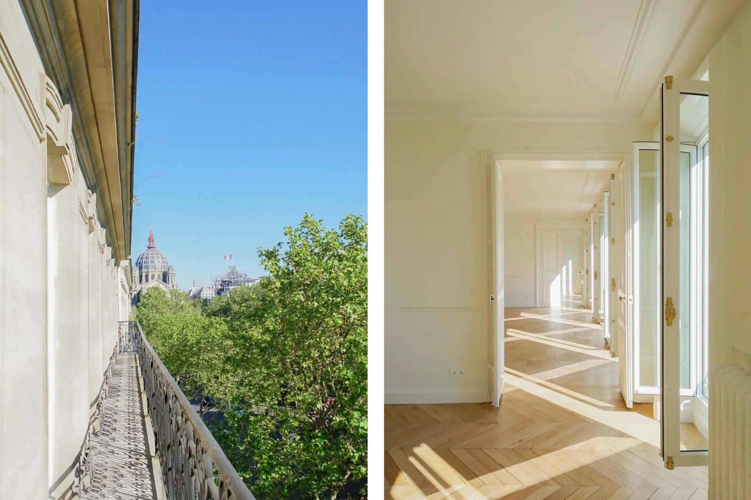
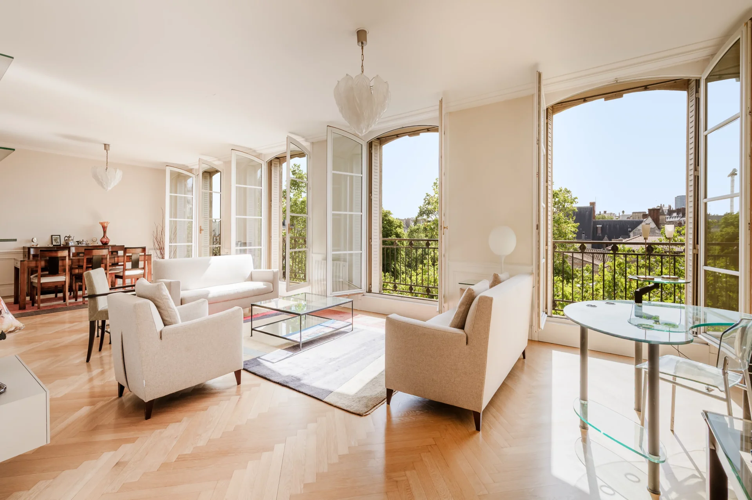
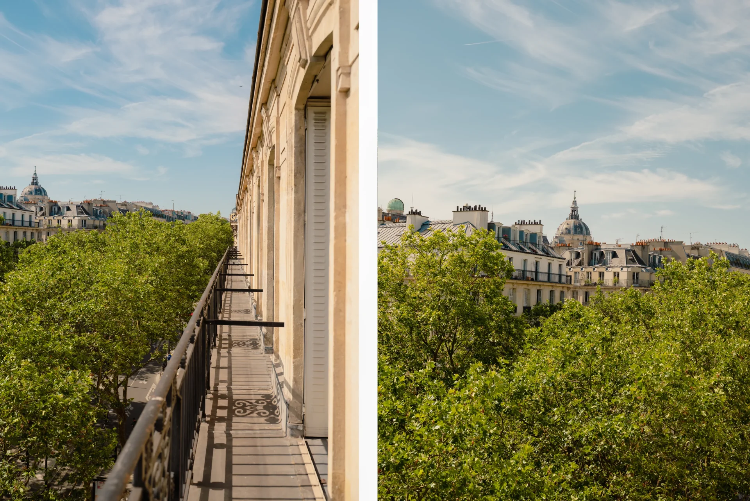
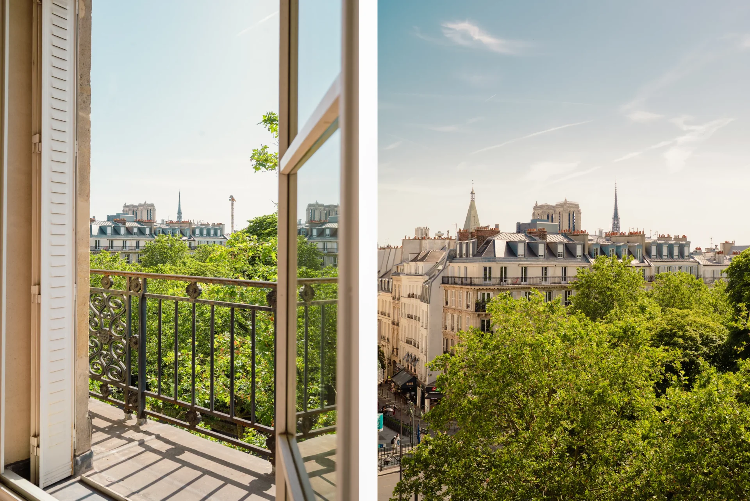
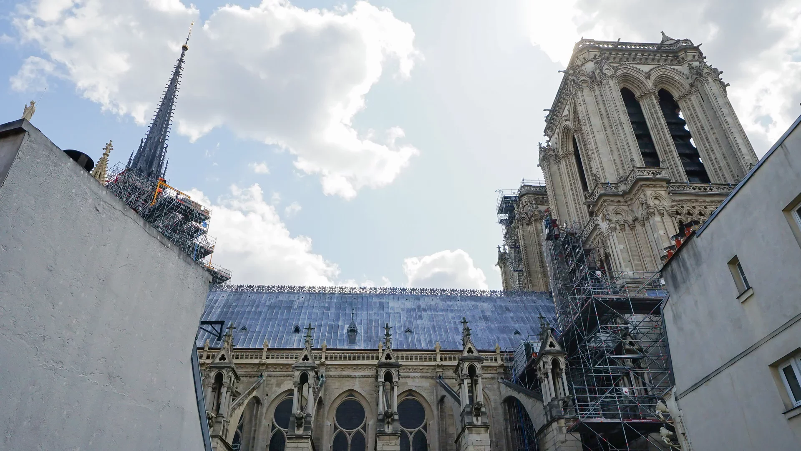
In a unique heritage setting in the sector, it benefits from generous volumes, exceptional brightness, and rare tranquility.
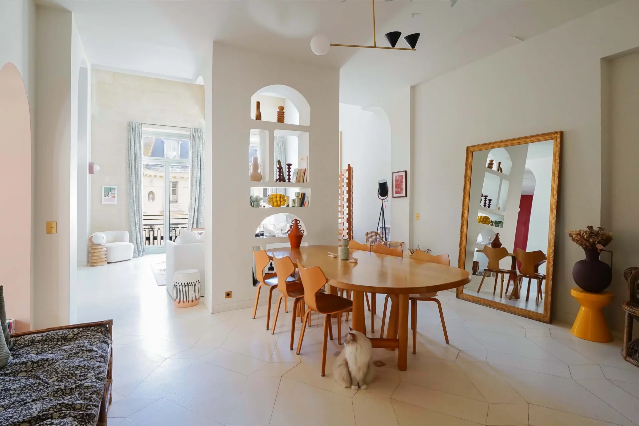
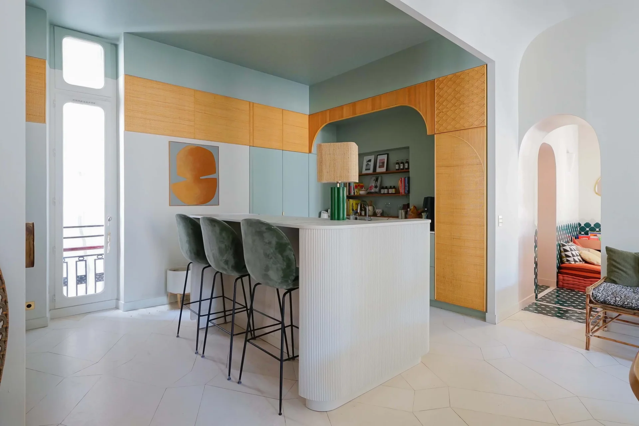
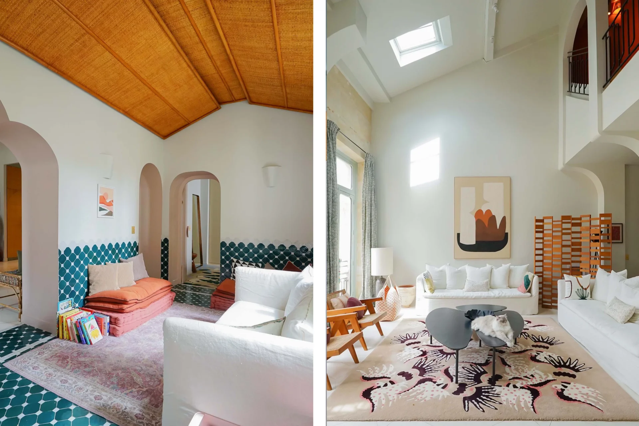
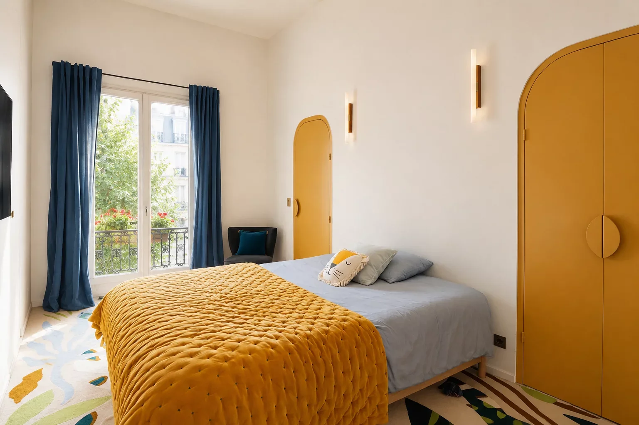
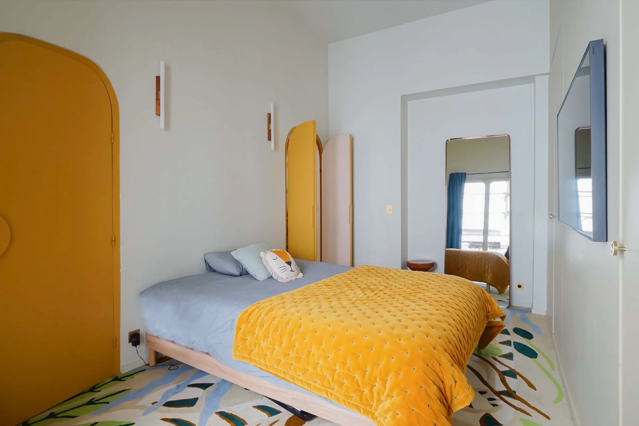
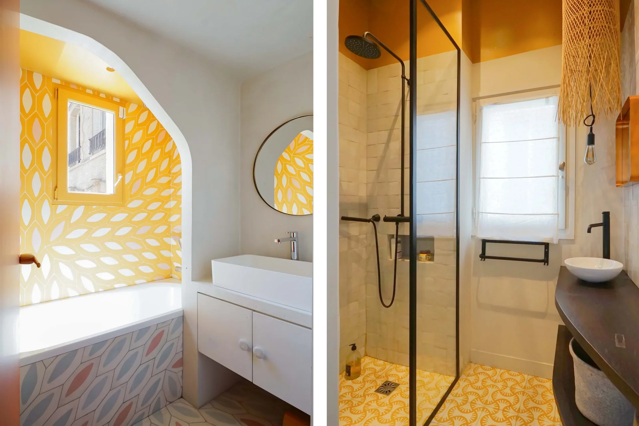
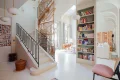
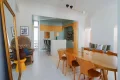
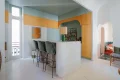
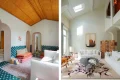
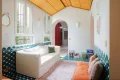
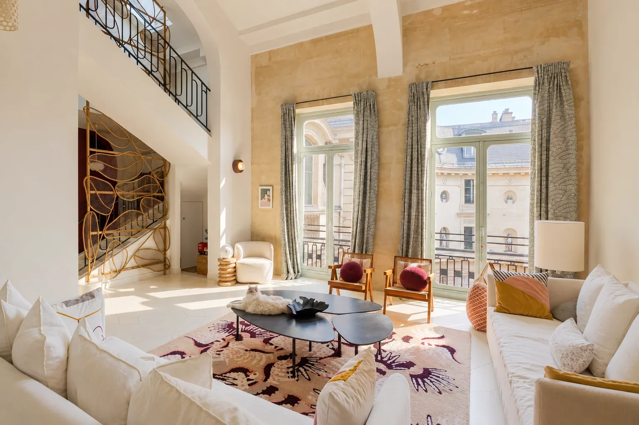
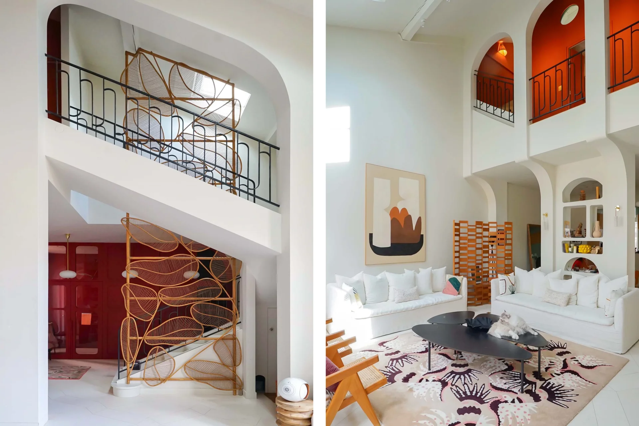
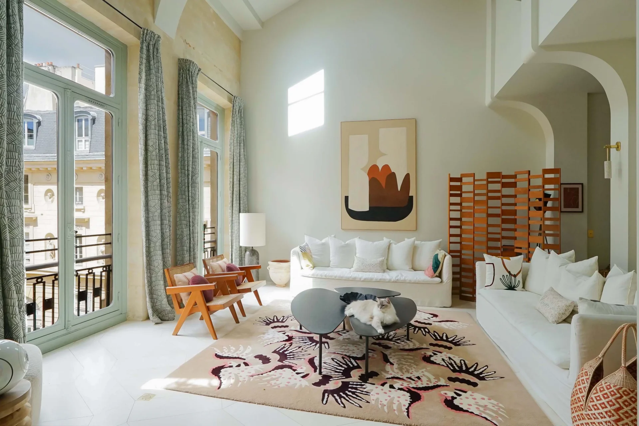
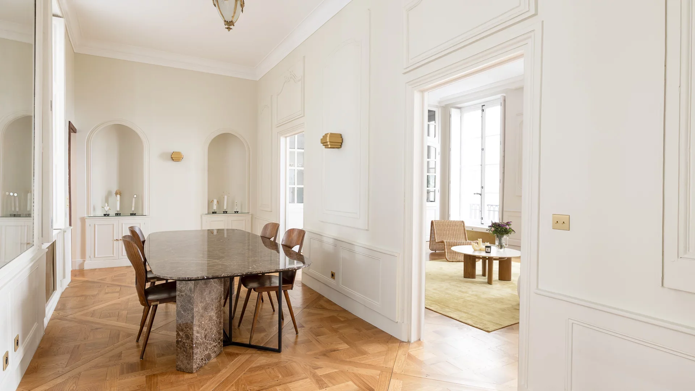
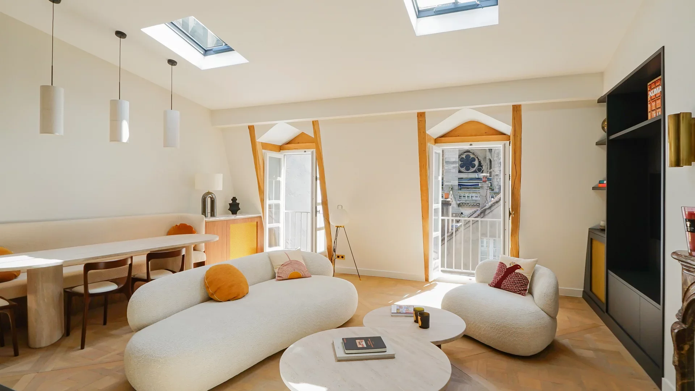
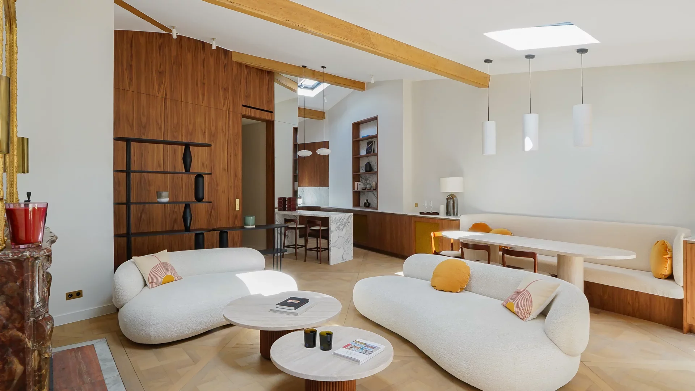
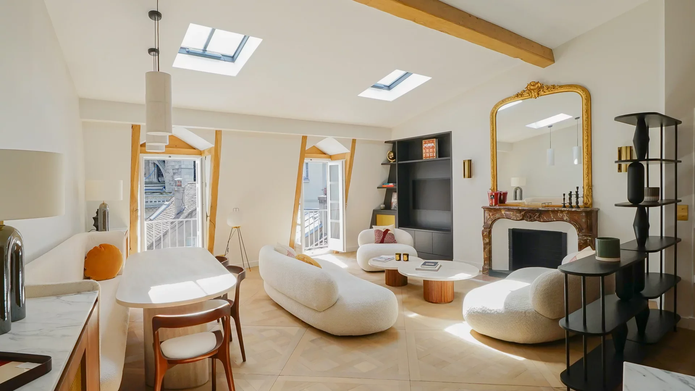
On the first level, the entrance leads to an office under glass, guest toilets, then a cathedral living room with about 7m ceiling height, open to a fitted and equipped kitchen. This level also includes a reading/cinema space, as well as a bedroom with storage and a shower room.
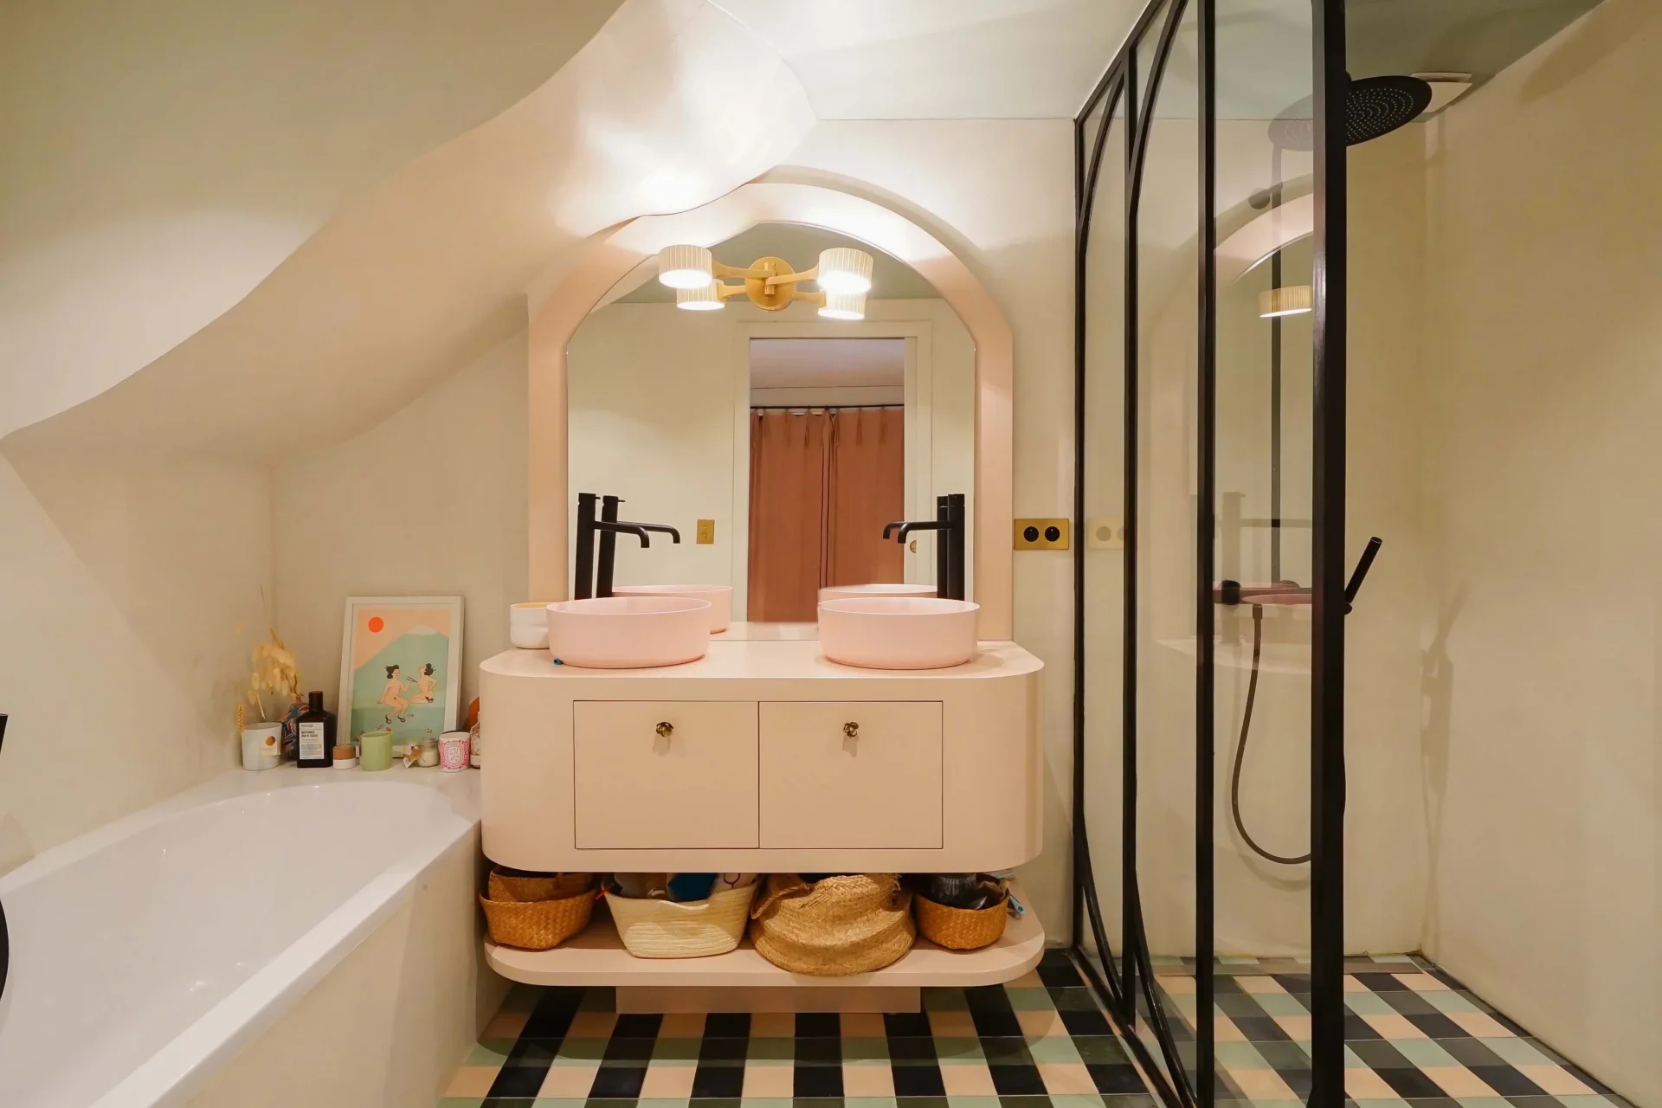
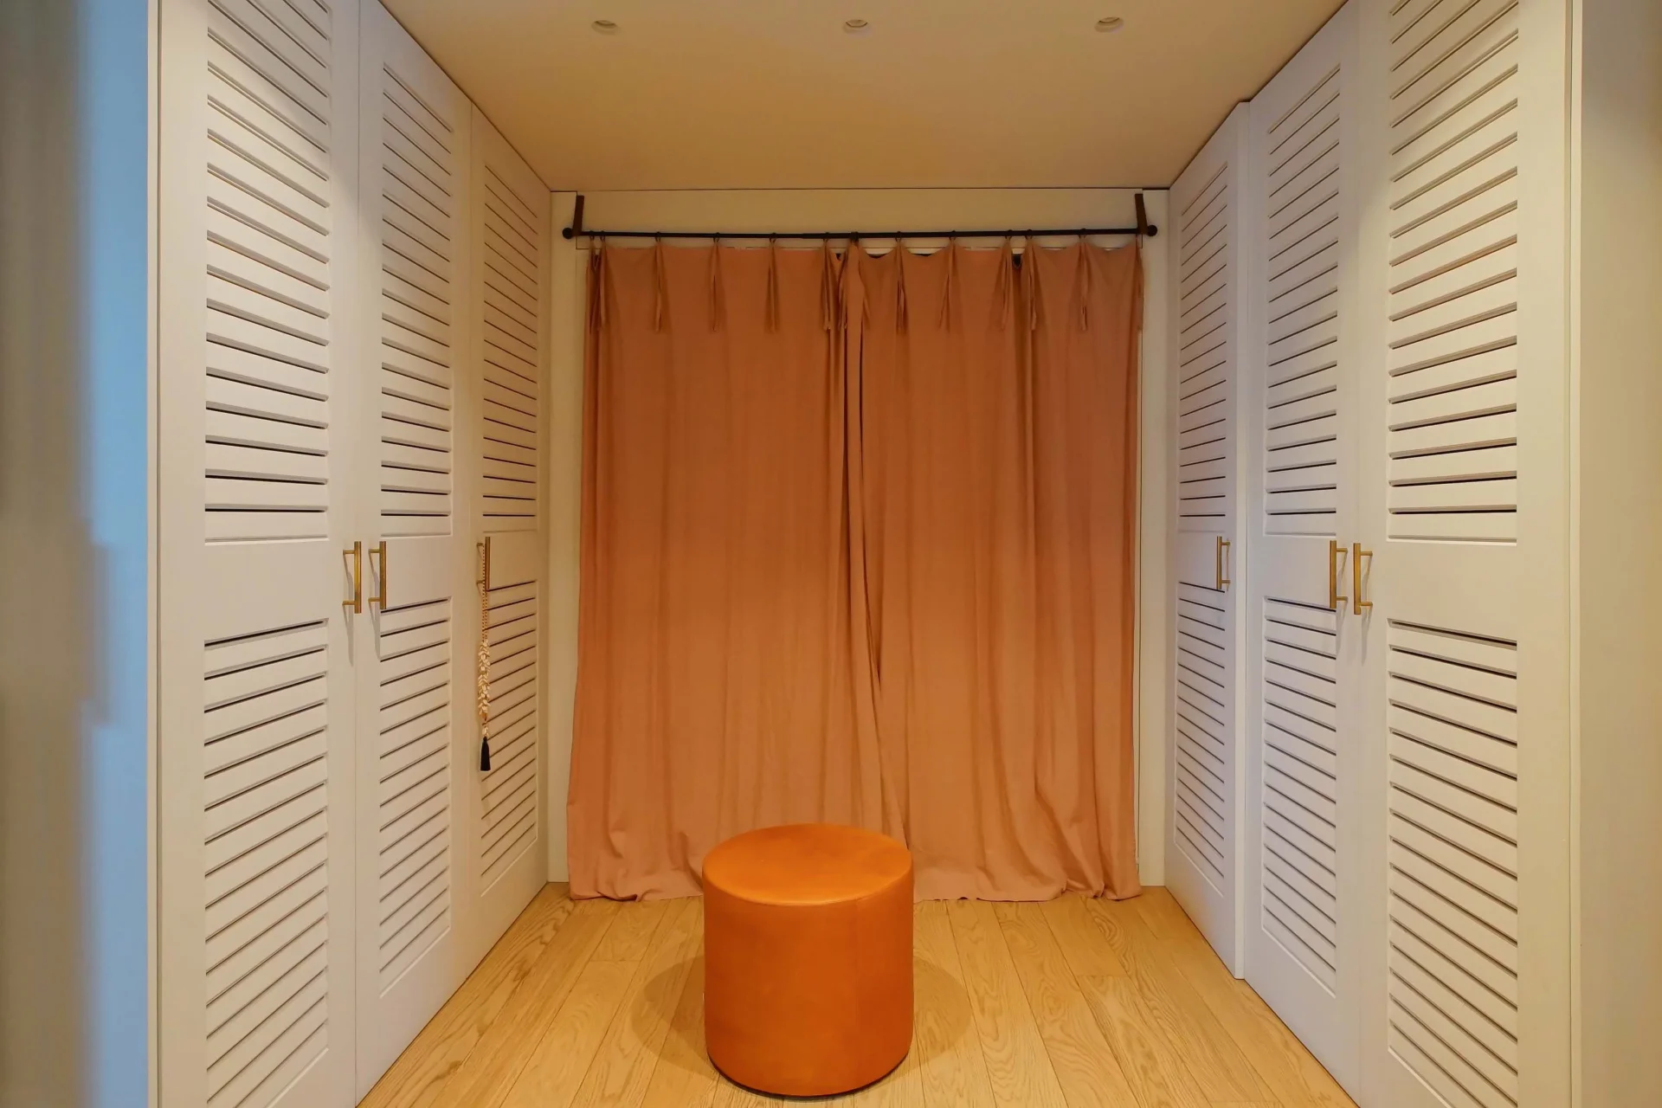
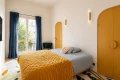
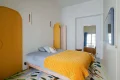
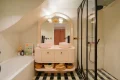
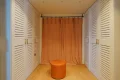
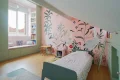
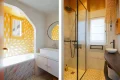
Upstairs, the sleeping area includes a master suite with dressing room and full bathroom (shower and bathtub), two bedrooms with storage, a laundry room, a bathroom, and separate toilets.
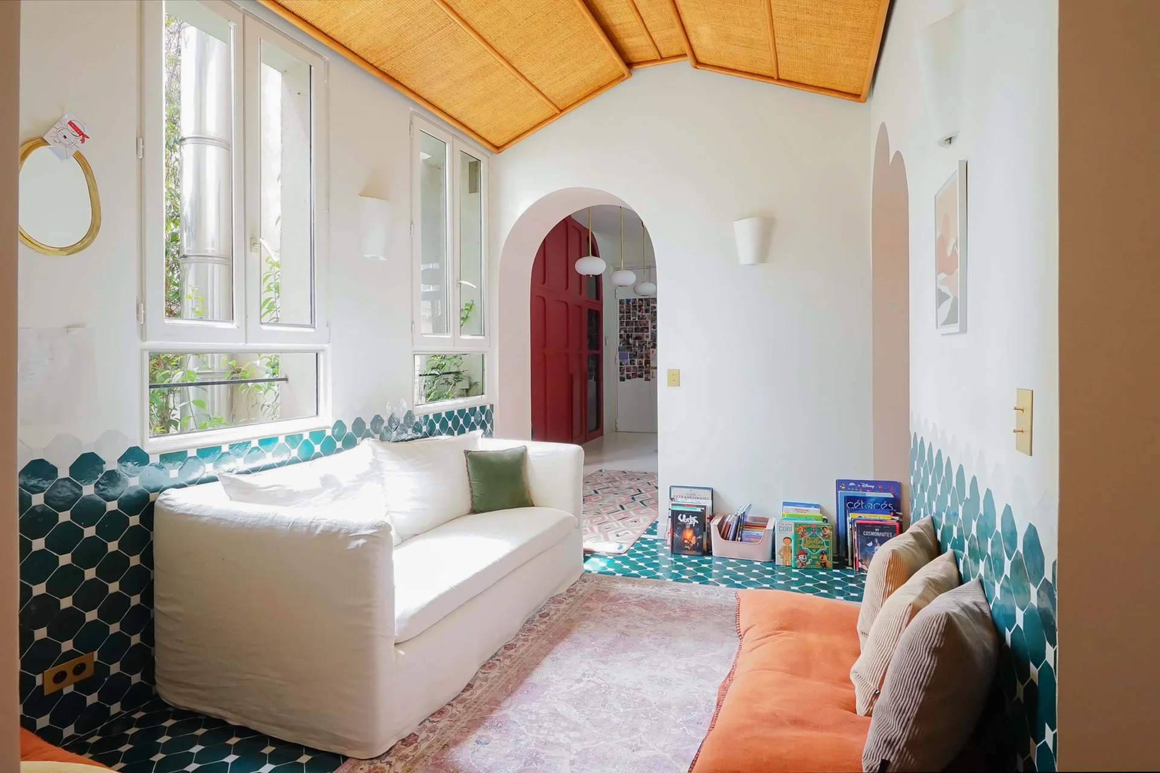
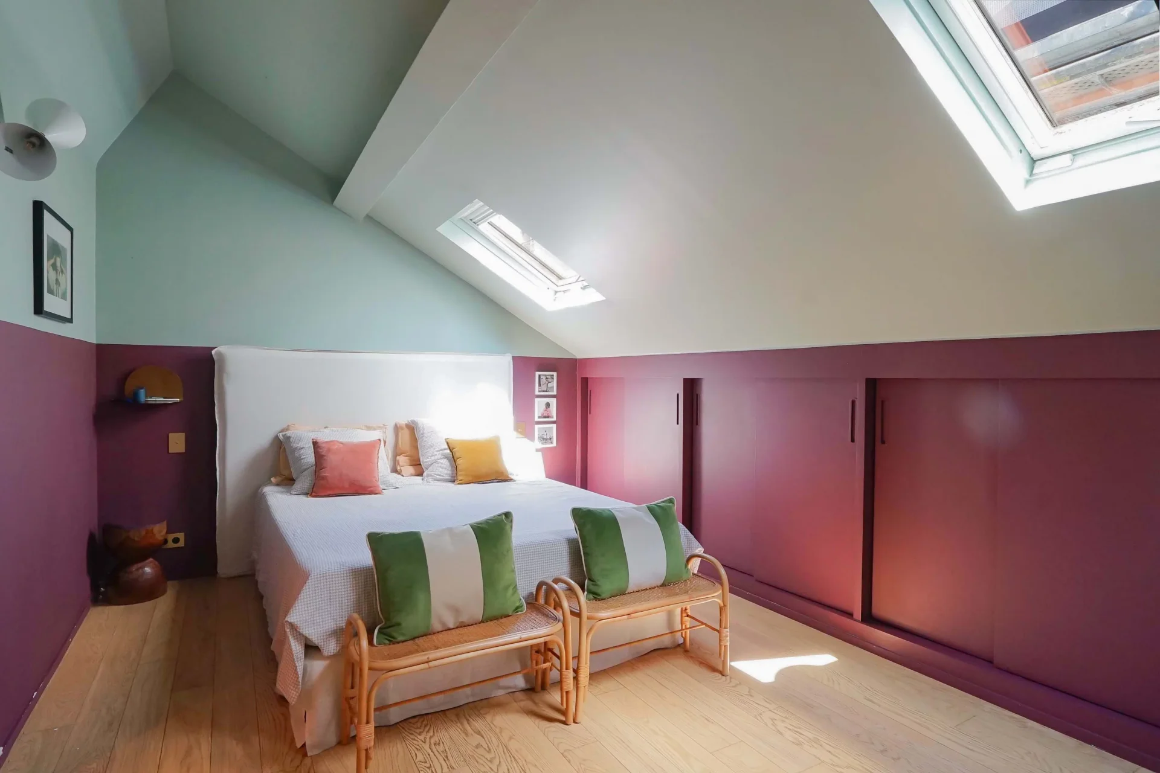
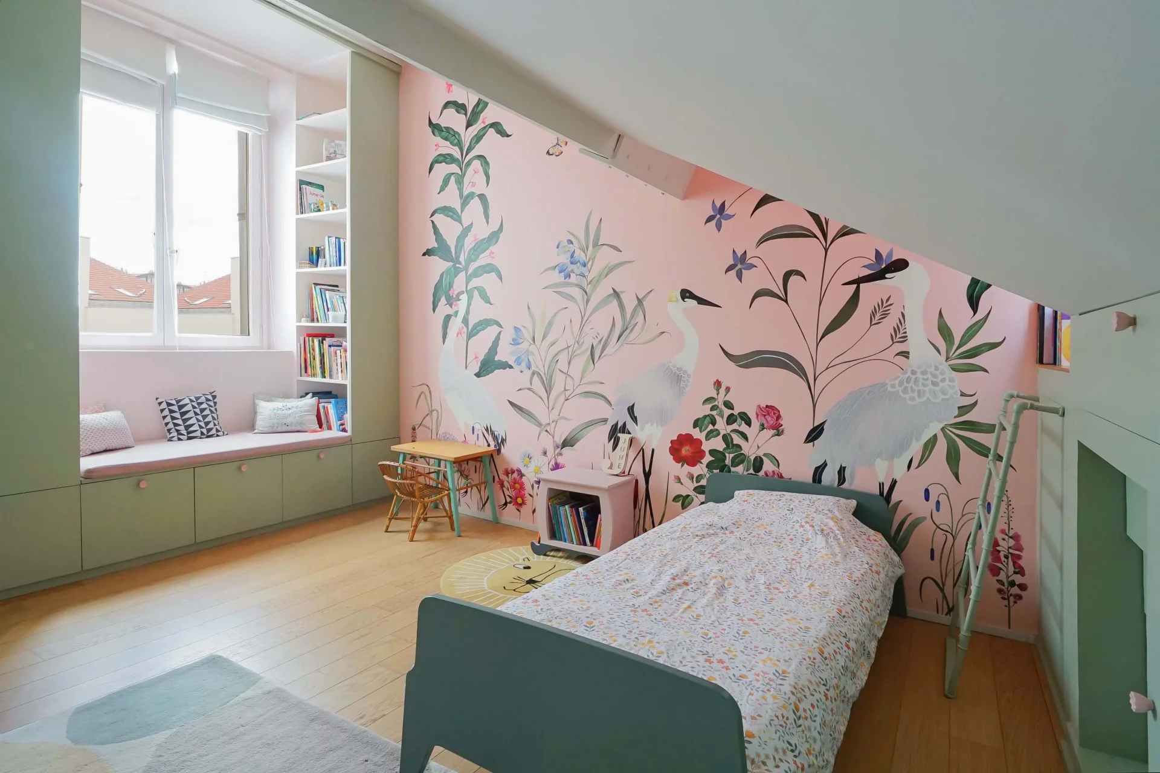
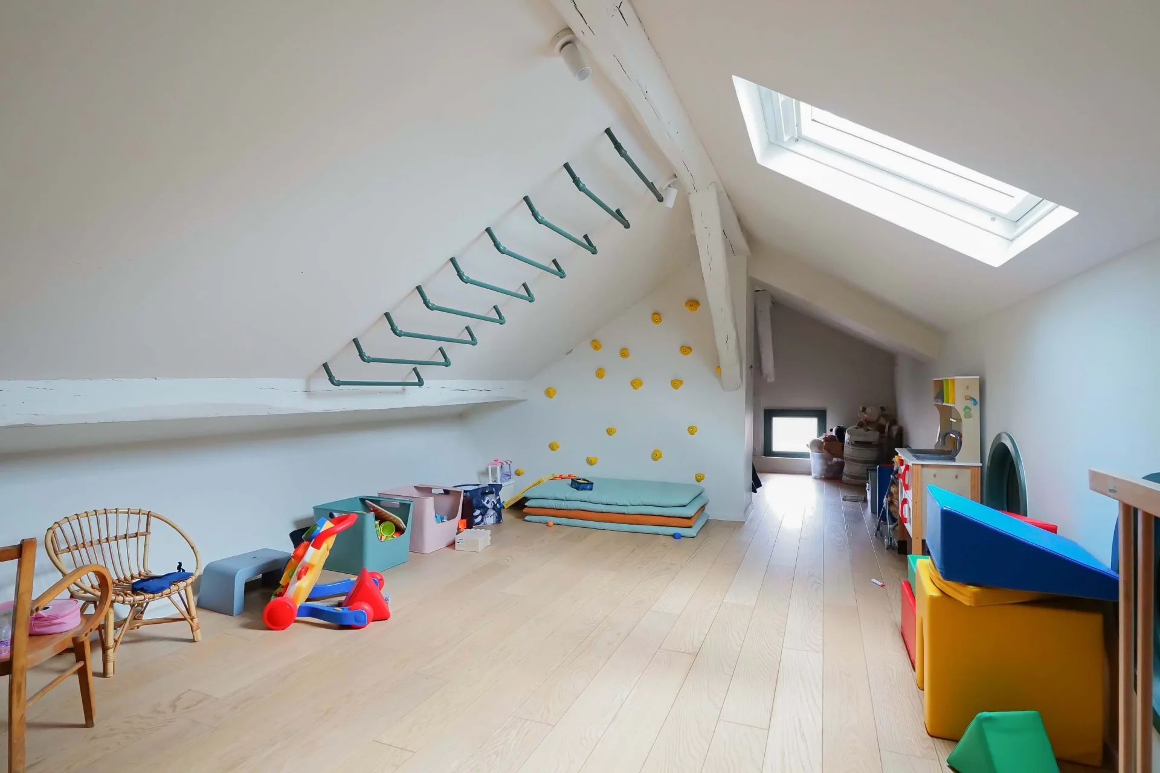
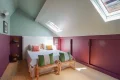
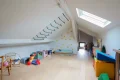
On the top level, a bright playroom completes the set and can easily serve as a fifth bedroom.
This property stands out for its unusual volumes, its distinctive character, and the quality of its tailor-made services, a rare opportunity in this district.
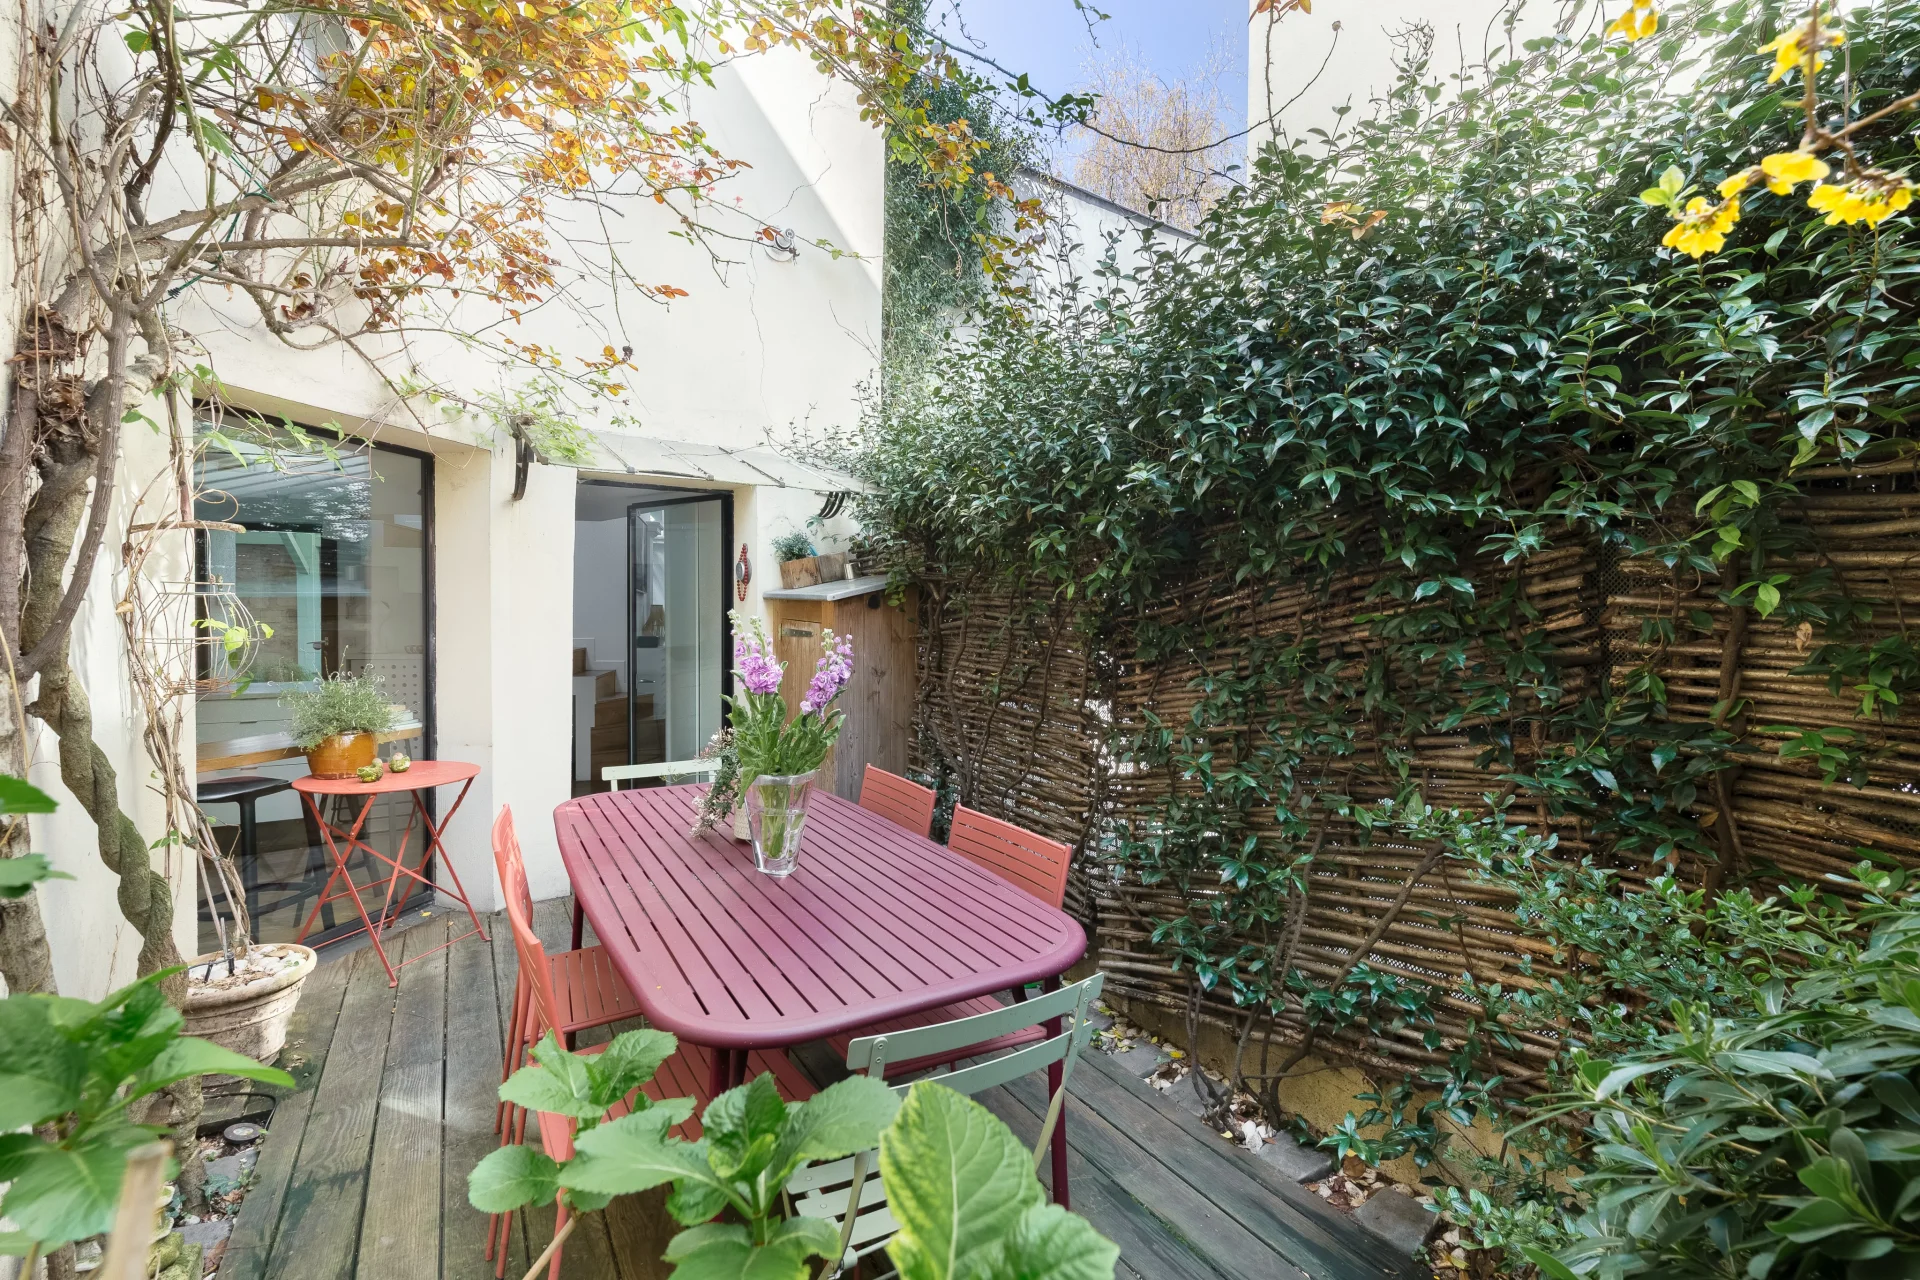
A parking space in the courtyard as well as two cellars complete this offer.
- Habitable : 2 473,65 Sq Ft
- 7 rooms
- 5 bedrooms
- 2 bathrooms
- 1 shower room
- Floor 3/3
- Orientation East , North, West, South
- Excellent condition
What seduced us
- Highly sought-after address
- Exceptional services
- Last floor
- Luminous
- Calm
- Crossing
- Cellar
We say more
Regulations & financial information
Information on the risks to which this property is exposed is available on the Géorisques website. : www.georisques.gouv.fr
| Diagnostics |
|---|


Final energy consumption : a - 263 kWh/m²/an.
Estimated annual energy costs for standard use: between 4 460,00 € and 6 050,00 € /year (including subscription).
Average energy price indexed to 01/01/2021.
| Financial elements |
|---|
Property tax : 3 289,00 € /an
Interior & exterior details
| Room | Surface | Detail |
|---|---|---|
| 1x Cellar | ||
| 1x Cellar | ||
| 1x Indoor parking | ||
| 1x Bedroom | 149.73 Sq Ft | Floor : 2nd |
| 1x Bathroom | 24.11 Sq Ft | Floor : 2nd |
| 1x Desk | 54.47 Sq Ft | Floor : 2nd |
| 1x Bathroom | 14.1 Sq Ft | Floor : 2nd |
| 1x Clearance | 27.13 Sq Ft | Floor : 2nd |
| 1x Living room | 127.98 Sq Ft | Floor : 2nd |
| 1x Entrance | 208.82 Sq Ft | Floor : 2nd |
| 1x Stay | 295.79 Sq Ft | Floor : 2nd |
| 1x Dining room/Kitchen | 397.08 Sq Ft | Floor : 2nd |
| 1x Clearance | 88.16 Sq Ft | Floor : 3rd |
| 1x Bedroom | 199.78 Sq Ft | Floor : 3rd |
| 1x Dressing room | 100.1 Sq Ft | Floor : 3rd |
| 1x Bedroom | 203.87 Sq Ft | Floor : 3rd |
| 1x Bedroom | 189.55 Sq Ft | Floor : 3rd |
| 1x Bathroom | 12.16 Sq Ft | Floor : 3rd |
| 1x Bathroom | 68.24 Sq Ft | Floor : 3rd |
| 1x Bathroom | 28.74 Sq Ft | Floor : 3rd |
| 1x Laundry room | 27.23 Sq Ft | Floor : 3rd |
| 1x Bedroom | 256.61 Sq Ft | Floor : 4th |
Services
☑ Internet
☑ Double glazing
☑ Reinforced door
☑ Digicode
☑ Optical fiber
Building & Co-ownership
| Building |
|---|
-
Built in : 1776
-
Type : cut stone
-
Number of floors : 3
| Co-ownership |
|---|
19 housing lots
Average annual amount of the share of current charges : 6 492 €
Procedure in progress : Non
Meet your agency

Simulator financing
Calculate the amount of the monthly payments on your home loan corresponding to the loan you wish to make.
FAI property price
3 450 000 €
€
per month
This is a simulation, only your bank can give you a precise value. Our consultants are at your disposal to support you.
Be contacted
You may also be interested in these properties
-
Apartment
Paris 9e - RICHER / FAUBOURG POISSONNIÈRE
3 450 000 €
- 2 473,65 Sq Ft
- 5 bedrooms
- Floor 3/3
-
Apartment



Paris 2e - PLACE DES VICTOIRES
2 950 000 €
- 1 088,55 Sq Ft
- 1 chambre
- Floor 4/4
- Elevator
-

Apartment
Paris 9e - YVES KLEIN CITY
2 990 000 €
- 1 700,70 Sq Ft
- 3 bedrooms
- Garden
-

Apartment
Paris 18e - ABBESSES
2 990 000 €
- 1 702,10 Sq Ft
- 3 bedrooms
- Garden
-


Apartment
Paris 1er - SAINT-HONORÉ / PLACE VENDÔME
3 600 000 €
- 1 868,07 Sq Ft
- 4 bedrooms
- Floor 2/6
- Elevator
- Balcony
-
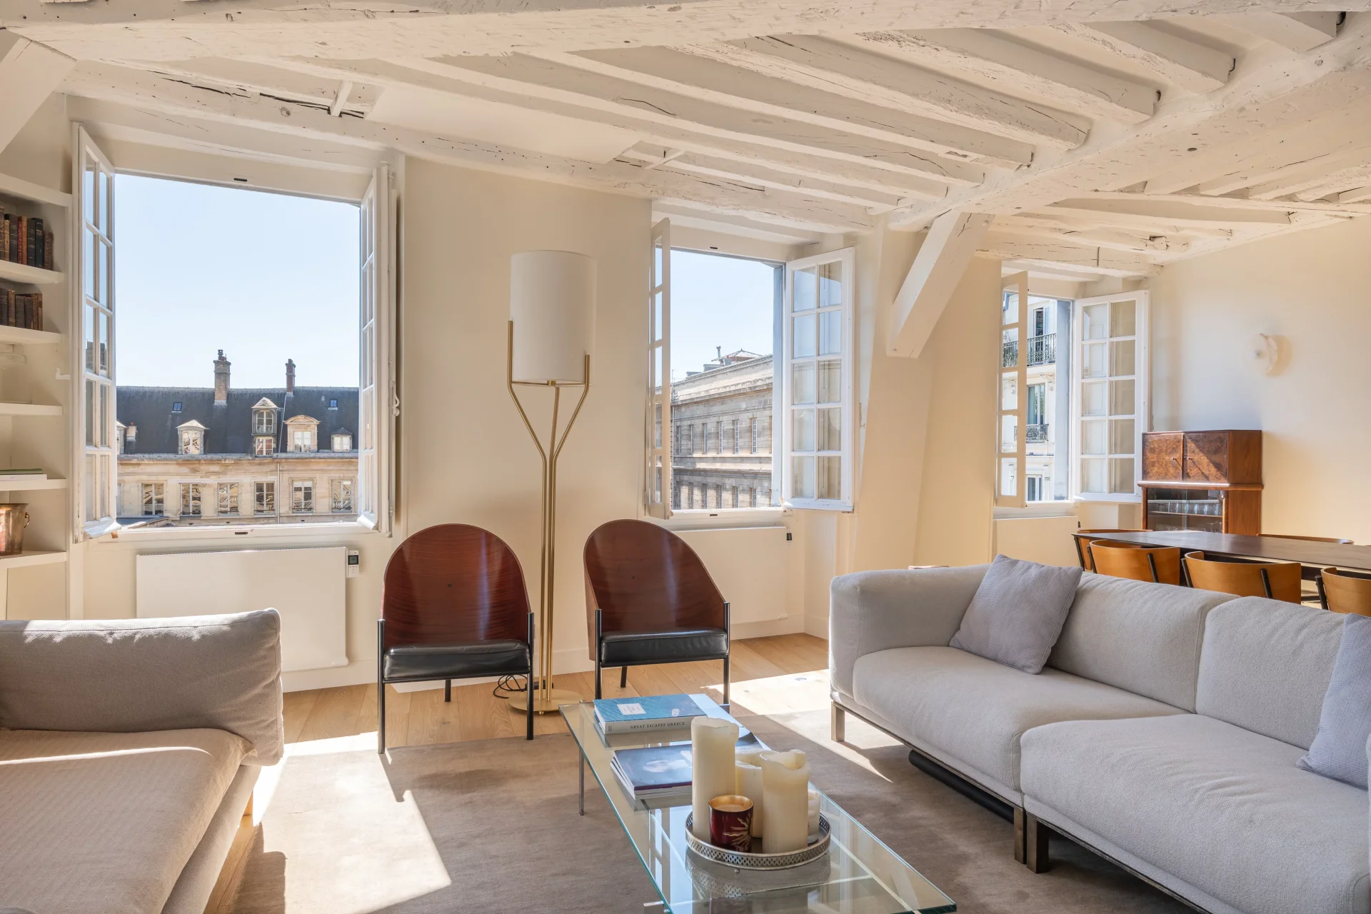
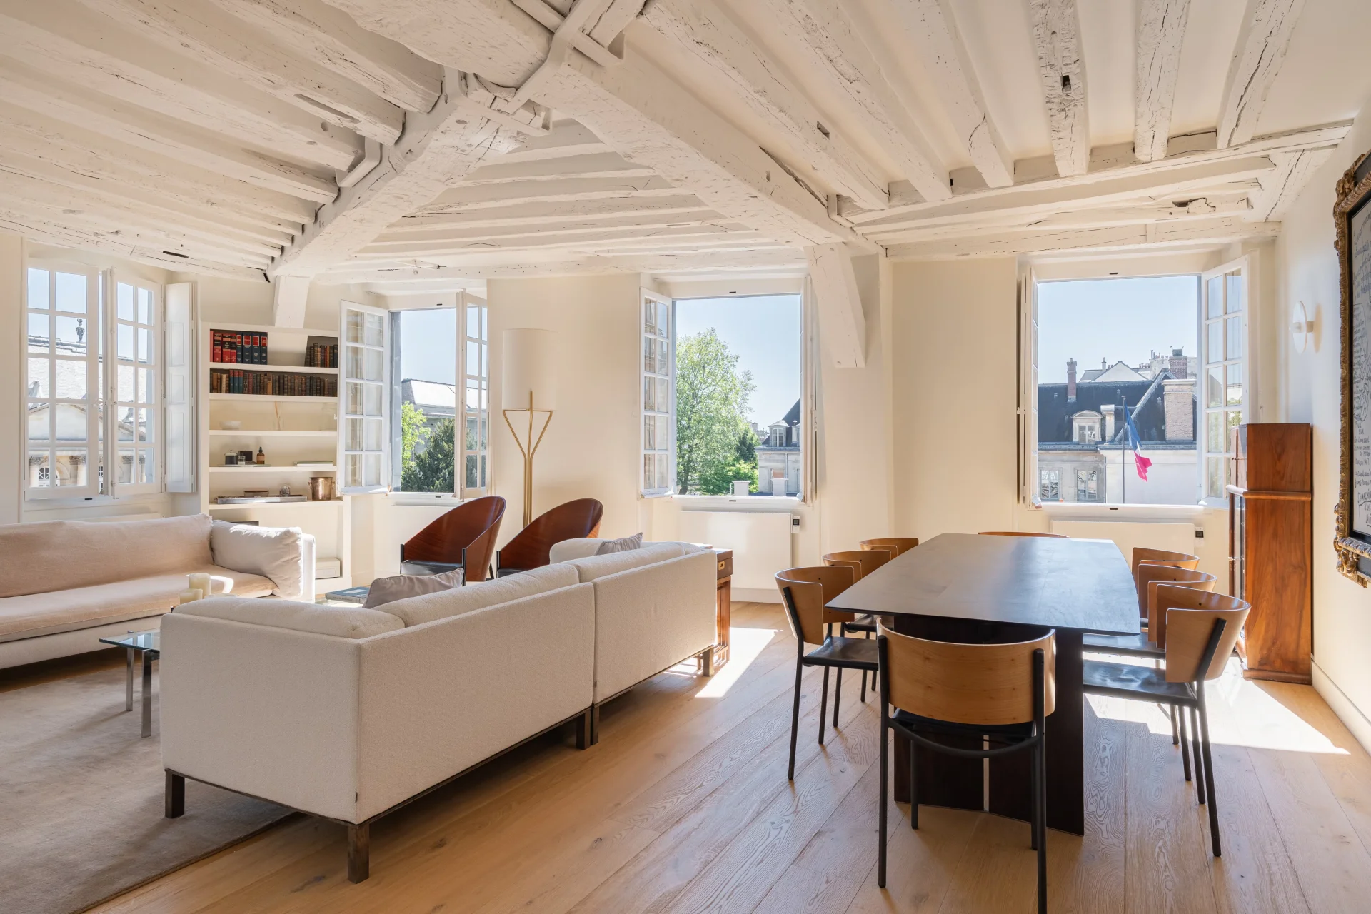
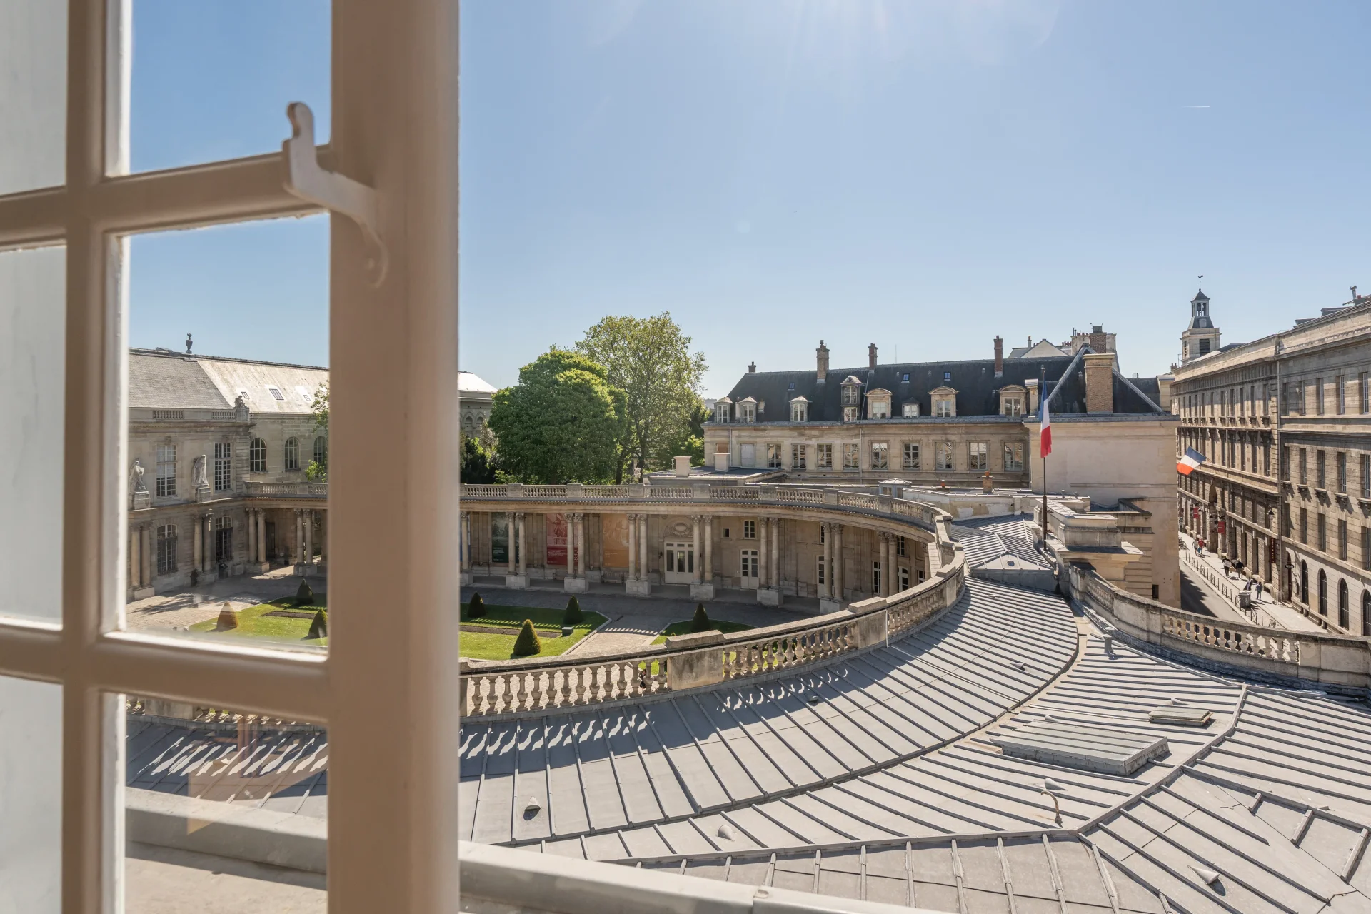
Apartment
Paris 3e - ARCHIVES
3 990 000 €
- 1 503,93 Sq Ft
- 3 bedrooms
- Floor 3/4
- Elevator
-
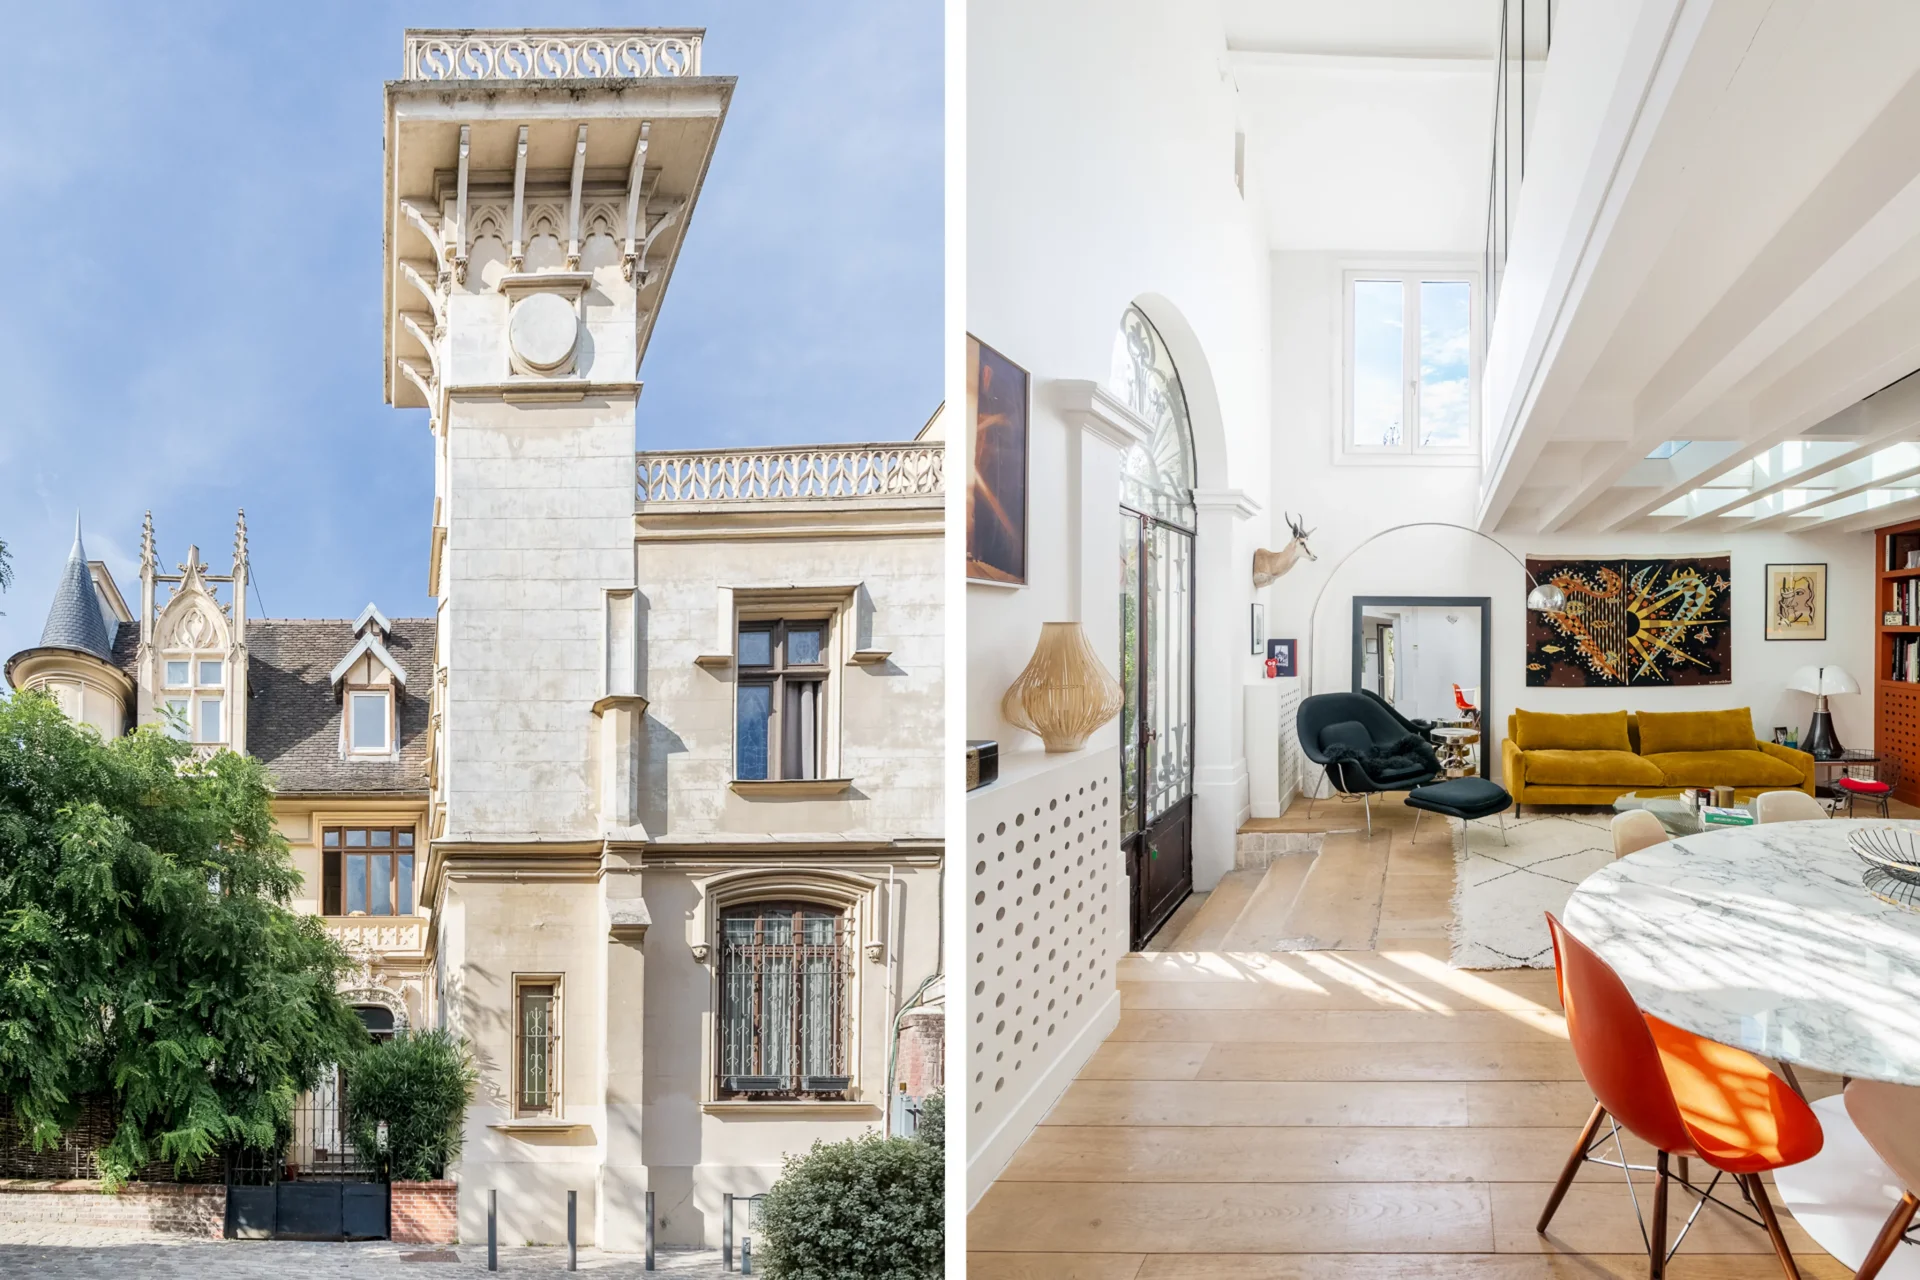
Apartment
Paris 18e - ABBESSES / MONTMARTRE
2 790 000 €
- 1 754,84 Sq Ft
- 4 bedrooms
- Terrace
-

Apartment
Paris 9e - ABBESSES / MONTMARTRE
2 790 000 €
- 1 754,84 Sq Ft
- 4 bedrooms
- Terrace
-
Apartment
Paris 6e - FÜRSTEMBERG / SAINT-GERMAIN
3 300 000 €
- 1 564,75 Sq Ft
- 3 bedrooms
- Floor 1/6
- Elevator
-
Apartment
Paris 8e - MADELEINE / SAINT-AUGUSTIN
3 950 000 €
- 2 723,27 Sq Ft
- 4 bedrooms
- Floor 4/6
- Elevator
- Balcony
-


Apartment
Paris 8e - MADELEINE / RUE DE CASTELLANE
3 700 000 €
- 1 672,82 Sq Ft
- 3 bedrooms
- Floor 7/8
- Elevator
-
Apartment
Paris 6e - CLUNY
3 950 000 €
- 2 276,56 Sq Ft
- 4 bedrooms
- Floor 4/5
- Elevator
- Balcony
-
Duplex
Paris 5e - SAINT-MICHEL / NOTRE-DAME
3 790 000 €
- 2 049,34 Sq Ft
- 4 bedrooms
- Elevator
- Terrace
-
Duplex
Paris 6e - SAINT-MICHEL / NOTRE-DAME
3 790 000 €
- 2 049,34 Sq Ft
- 4 bedrooms
- Elevator
- Terrace
-
Apartment
Paris 4e - ILE DE LA CITE / NOTRE DAME
3 490 000 €
- 1 271,11 Sq Ft
- 2 bedrooms
- Floor 4/4
- Elevator
-
Apartment
Paris 9e - RUE DE BELLEFOND
- 2 917,23 Sq Ft
- 4 bedrooms
- Elevator
- Terrace
-
Apartment
Paris 9e - RUE DE BELLEFOND
- 2 917,23 Sq Ft
- 4 bedrooms
- Elevator
- Terrace
-
Apartment
Paris 2e - PALAIS ROYAL / BOURSE / VIVIENNE
- 1 360,56 Sq Ft
- 2 bedrooms
- Elevator
- Terrace
-
Apartment
Paris 2e - PALAIS ROYAL / BOURSE / VIVIENNE
- 1 360,56 Sq Ft
- 2 bedrooms
- Elevator
- Terrace
-
Apartment
Paris 2e - MONTORGUEIL
- 1 201,25 Sq Ft
- 2 bedrooms
- Elevator
- Terrace
-
Apartment
Paris 9e - NOUVELLE ATHÈNES / RUE LA BRUYÈRE
- 2 059,03 Sq Ft
- 3 bedrooms
- Floor 4/5
- Elevator
- Balcony
-
Apartment
Paris 9e - TRINITÉ
- 2 979,99 Sq Ft
- 4 bedrooms
- Floor 1/6
-
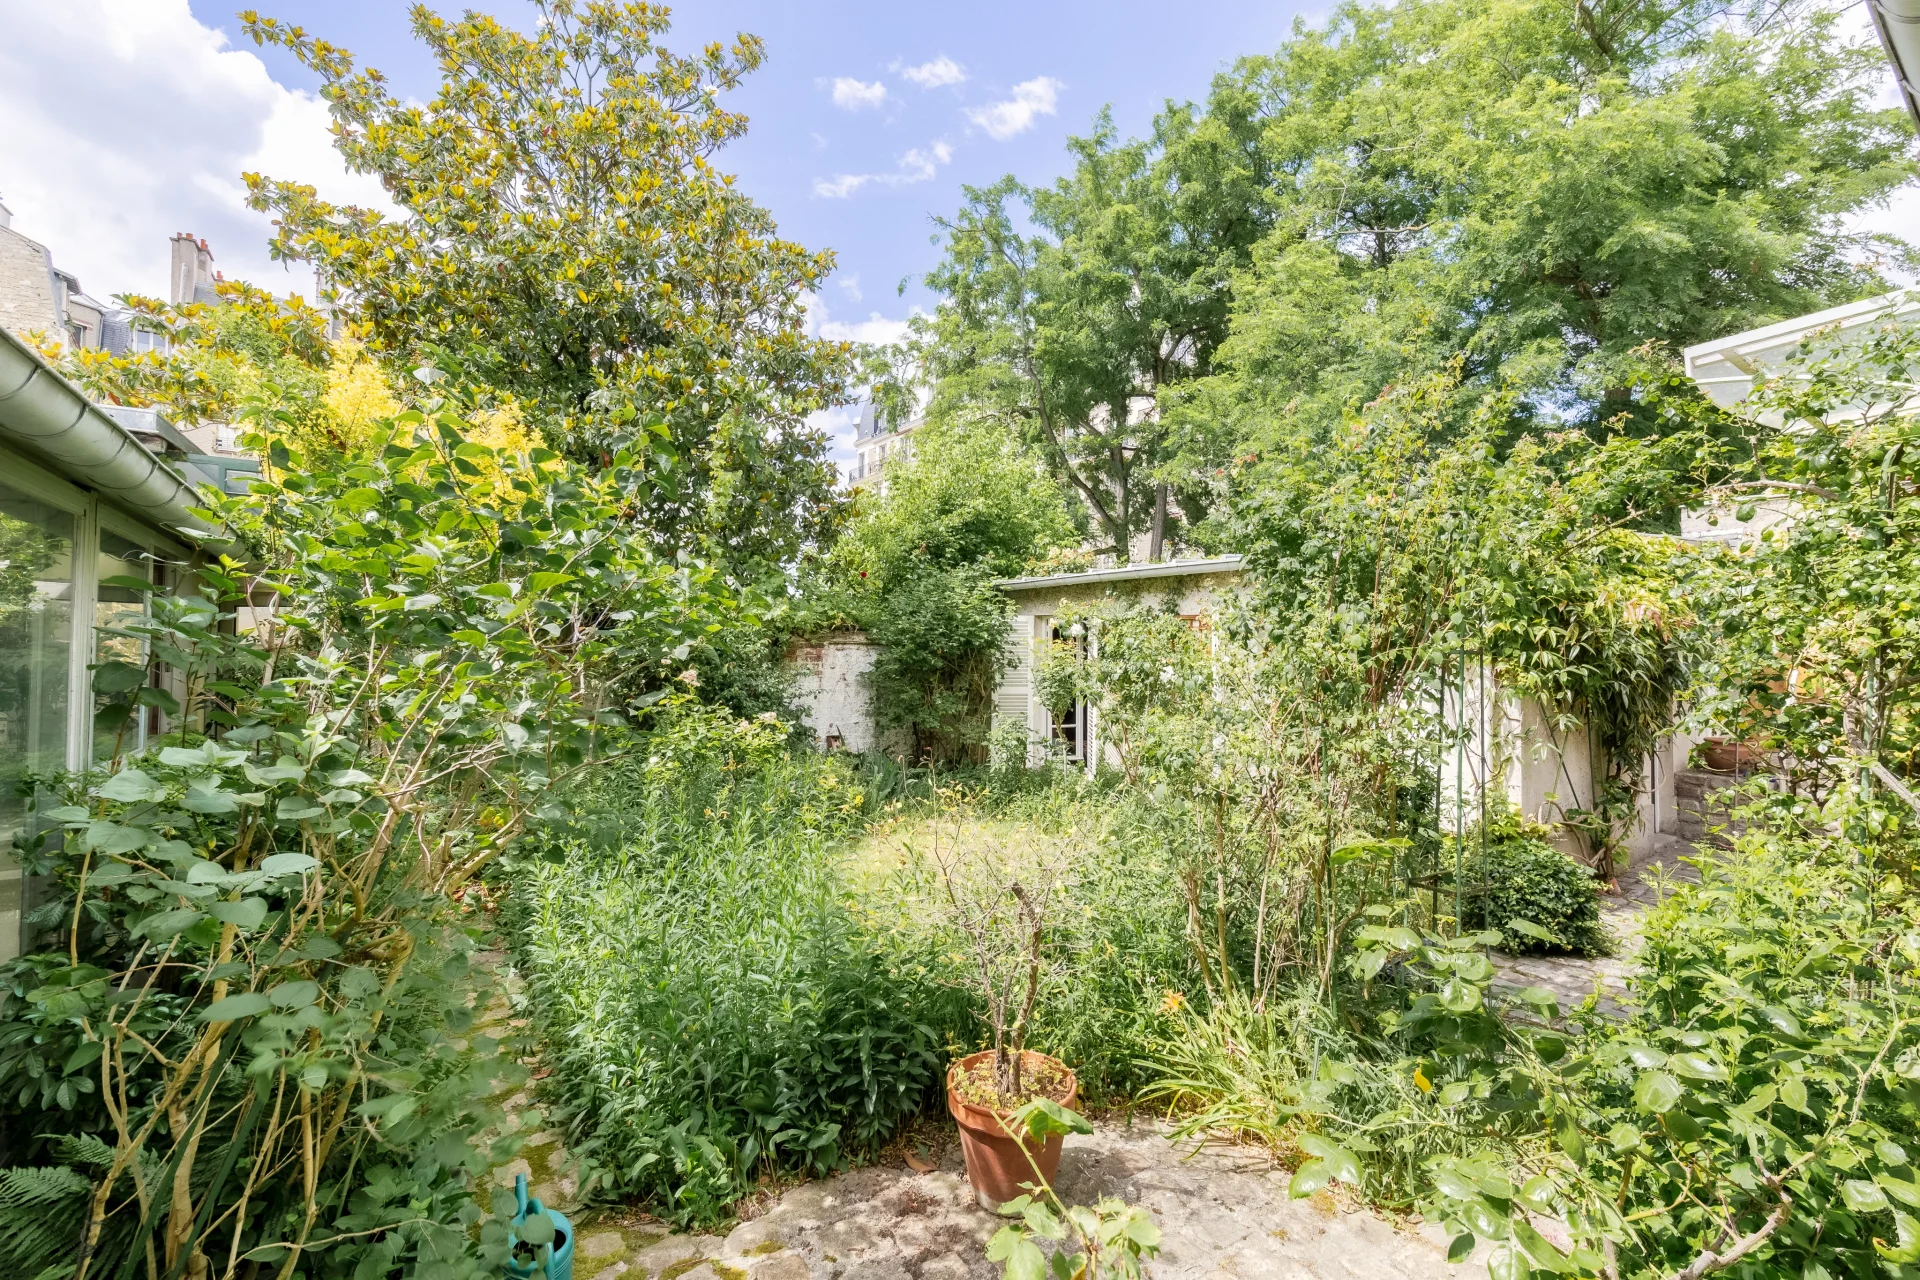
Apartment
Paris 18e - MONTMARTRE
- 1 237,85 Sq Ft
- 3 bedrooms
- Garden
-
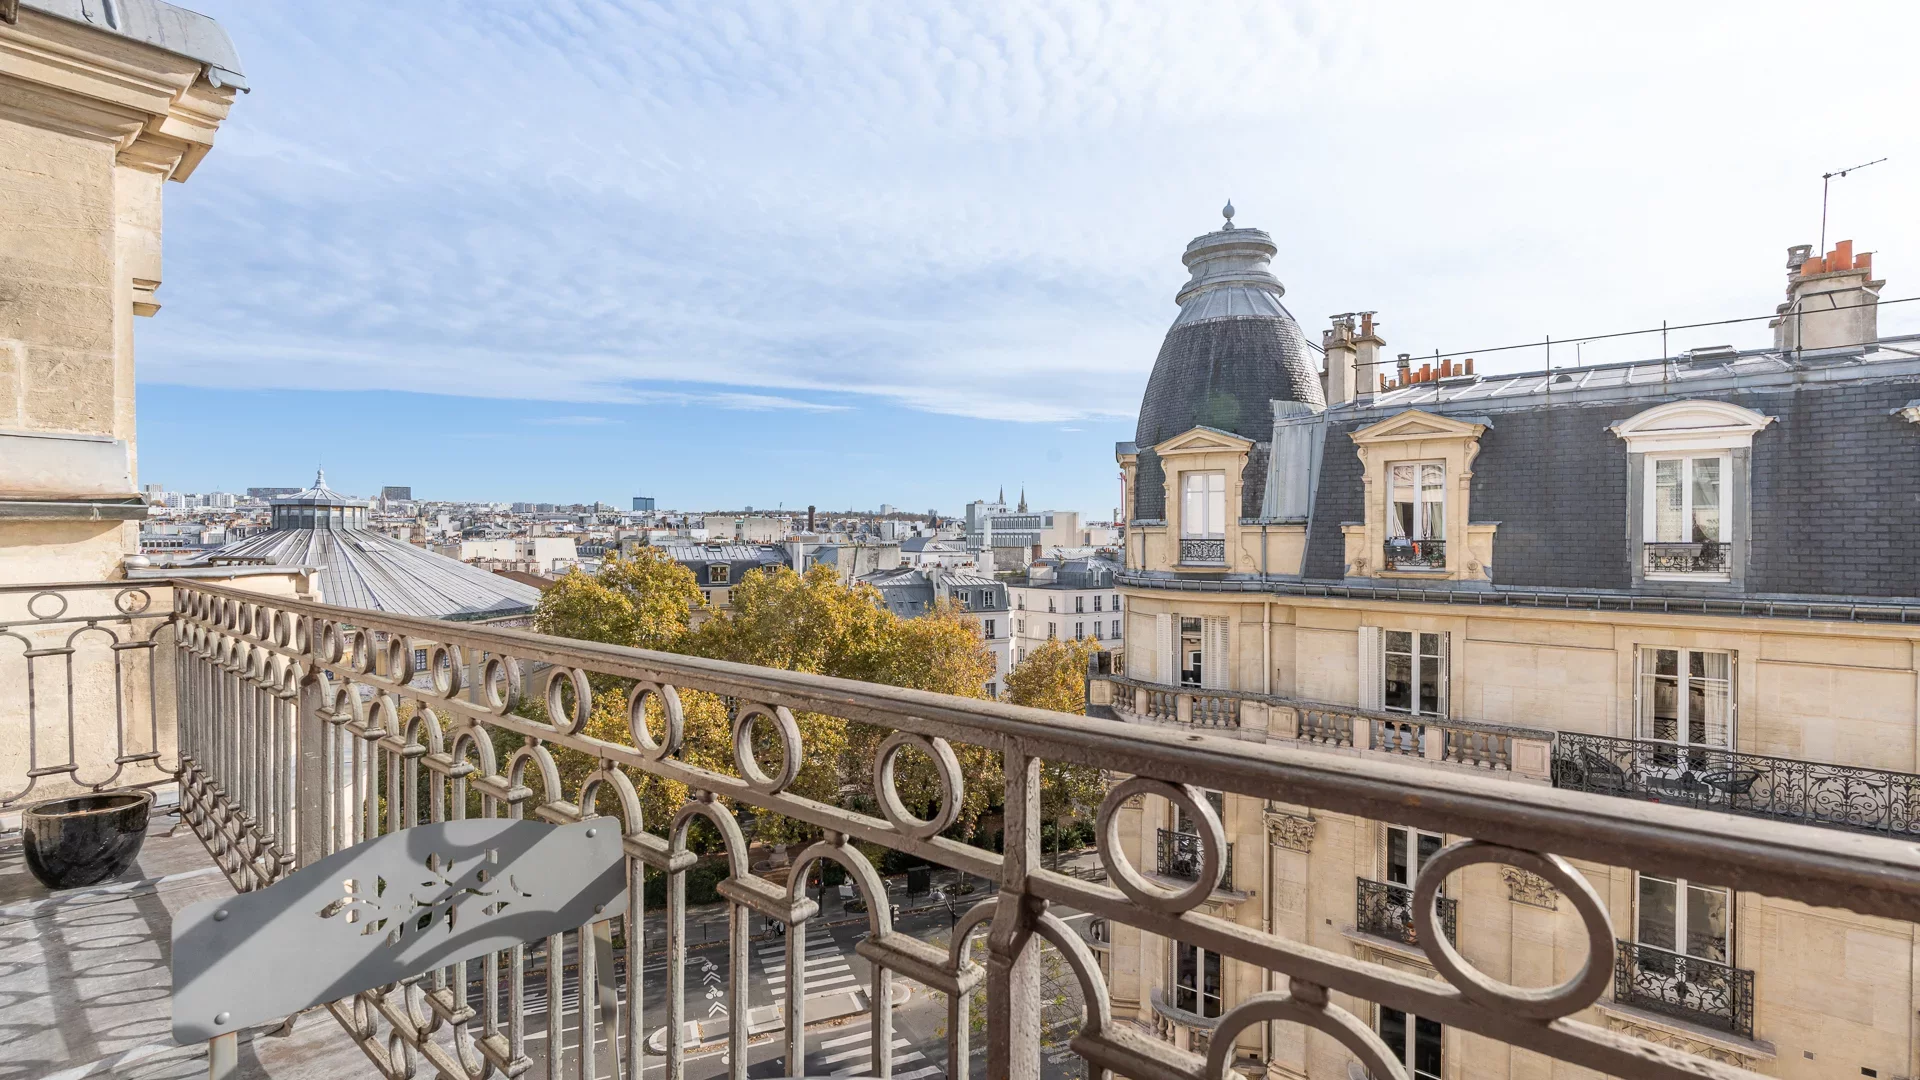
Apartment
Paris 3e - RUE DE BRETAGNE / FILLES DU CALVAIRE
- 1 712,97 Sq Ft
- 3 bedrooms
- Floor 6/7
- Elevator
- Balcony
-
Apartment
Paris 3e - RUE DE BRETAGNE / FILLES DU CALVAIRE
- 1 712,97 Sq Ft
- 3 bedrooms
- Floor 6/7
- Elevator
- Balcony
-

Apartment
Paris 6e - SAINT-GERMAIN DES PRÉS
- 1 336,55 Sq Ft
- 2 bedrooms
- Floor 2/6
- Elevator
-
Apartment
Paris 18e - ABBESSES
- 2 024,69 Sq Ft
- 3 bedrooms
- Elevator
- Terrace
-
Apartment
Paris 3e - NATIONAL ARCHIVES
- 1 102,98 Sq Ft
- 2 bedrooms
- Floor 5/6
- Elevator
- Balcony
-
Apartment
Paris 3e - NATIONAL ARCHIVES
- 1 102,98 Sq Ft
- 2 bedrooms
- Floor 5/6
- Elevator
- Balcony
-
Apartment
Paris 18e - ABBESSES
- 2 024,69 Sq Ft
- 3 bedrooms
- Elevator
- Terrace
Do you have to sell to buy?
Our real estate consultants are at your disposal to estimate the value of your property. All our estimates are free of charge.
Estimate my propertyA living space to suit you
Junot takes you on a tour of the neighborhoods in which our agencies welcome you, and presents the specific features and good addresses.
Explore the neighborhoods