Let's take an overview
Ad reference : 2111CHMHEN
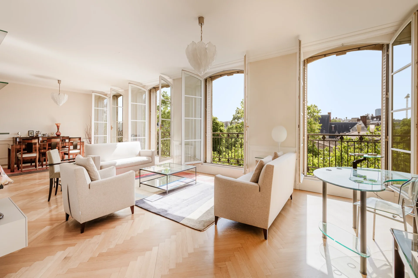
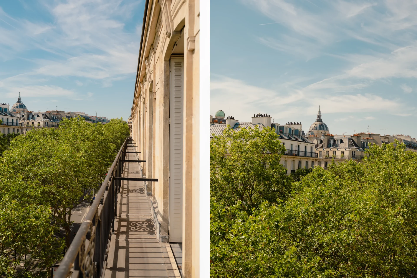
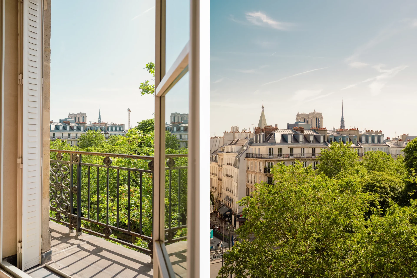
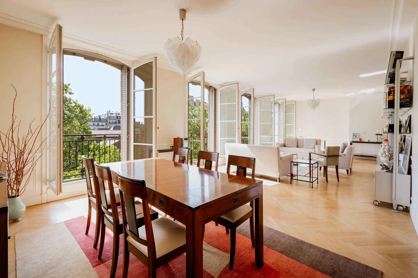
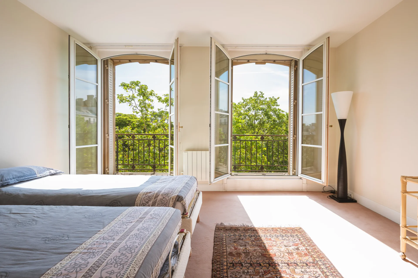
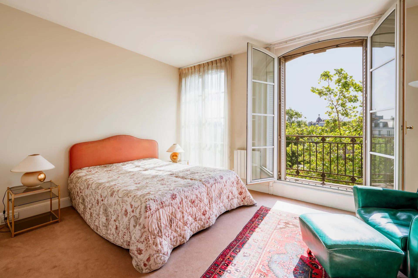
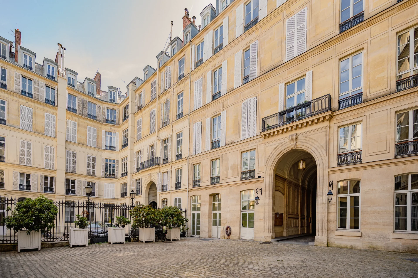
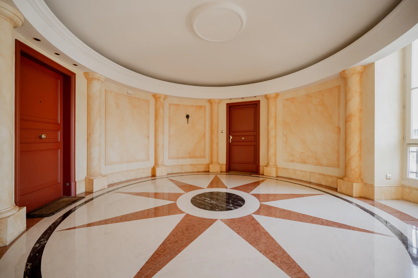
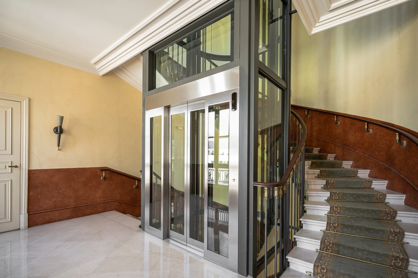
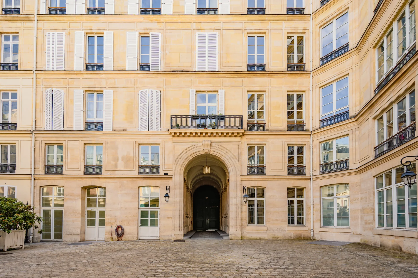
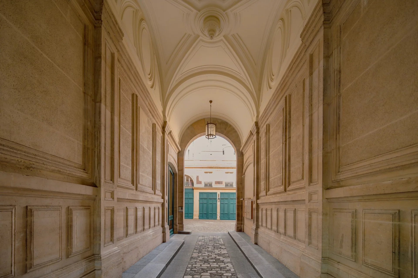
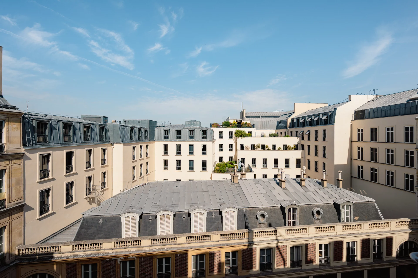
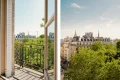
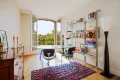
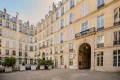
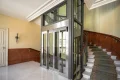
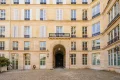
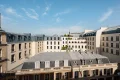
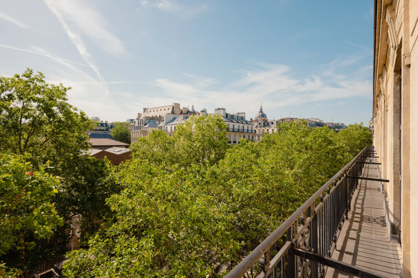
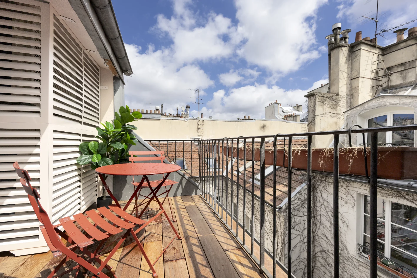
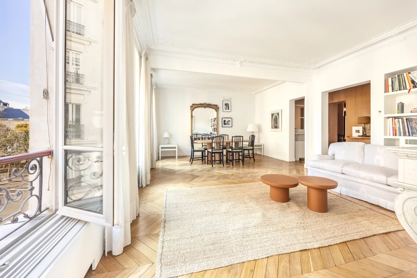
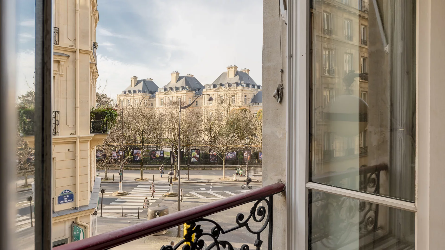
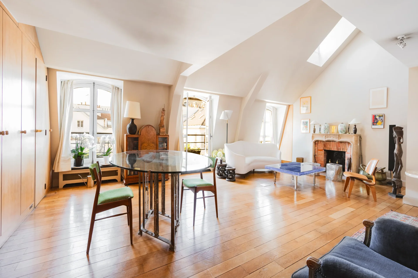
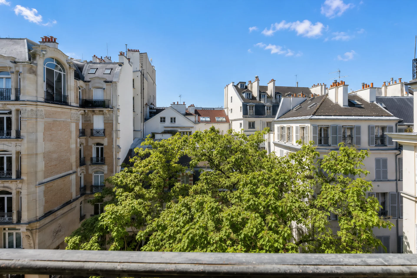
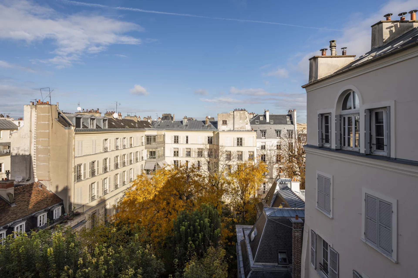
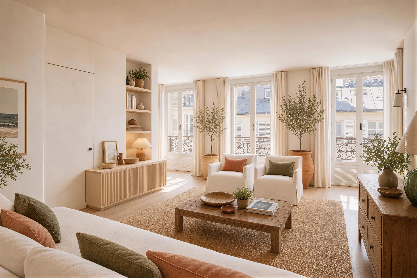
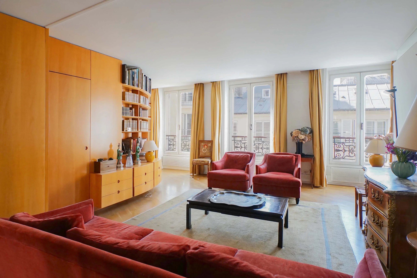
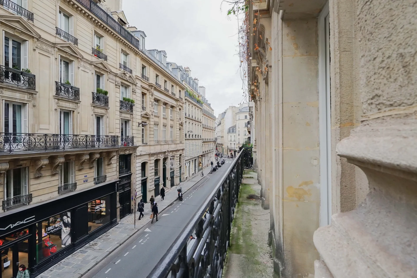
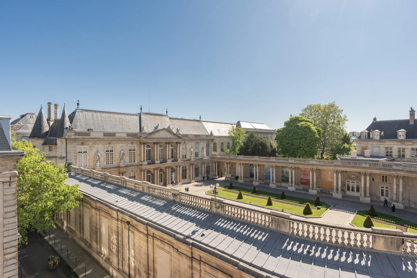
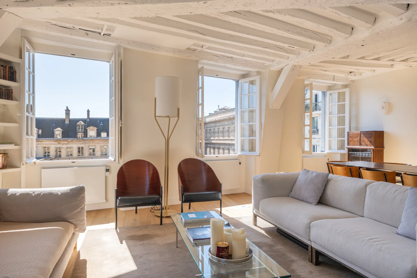
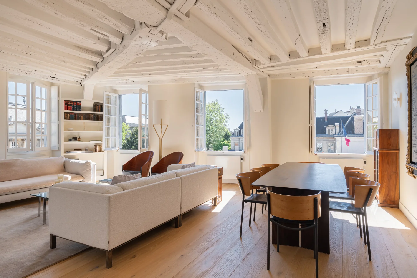
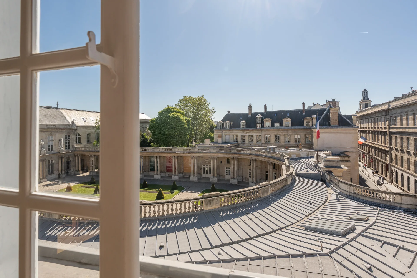
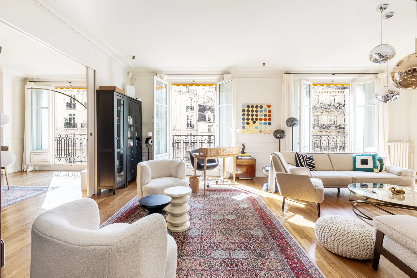
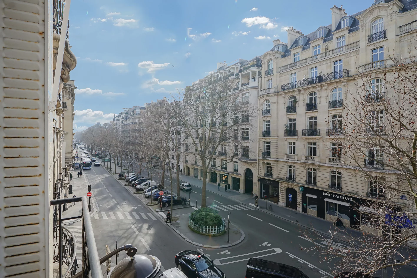
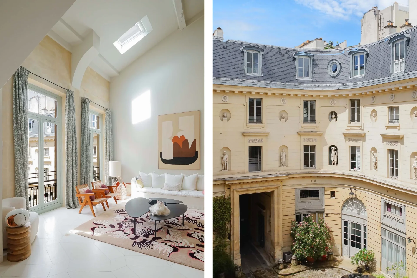

Opposite the Cluny thermal baths, on the fourth floor with elevator of an elegant stone building fully renovated in 2000, this 208.48sqm Carrez law apartment benefits from unobstructed views and a pleasant continuous balcony.
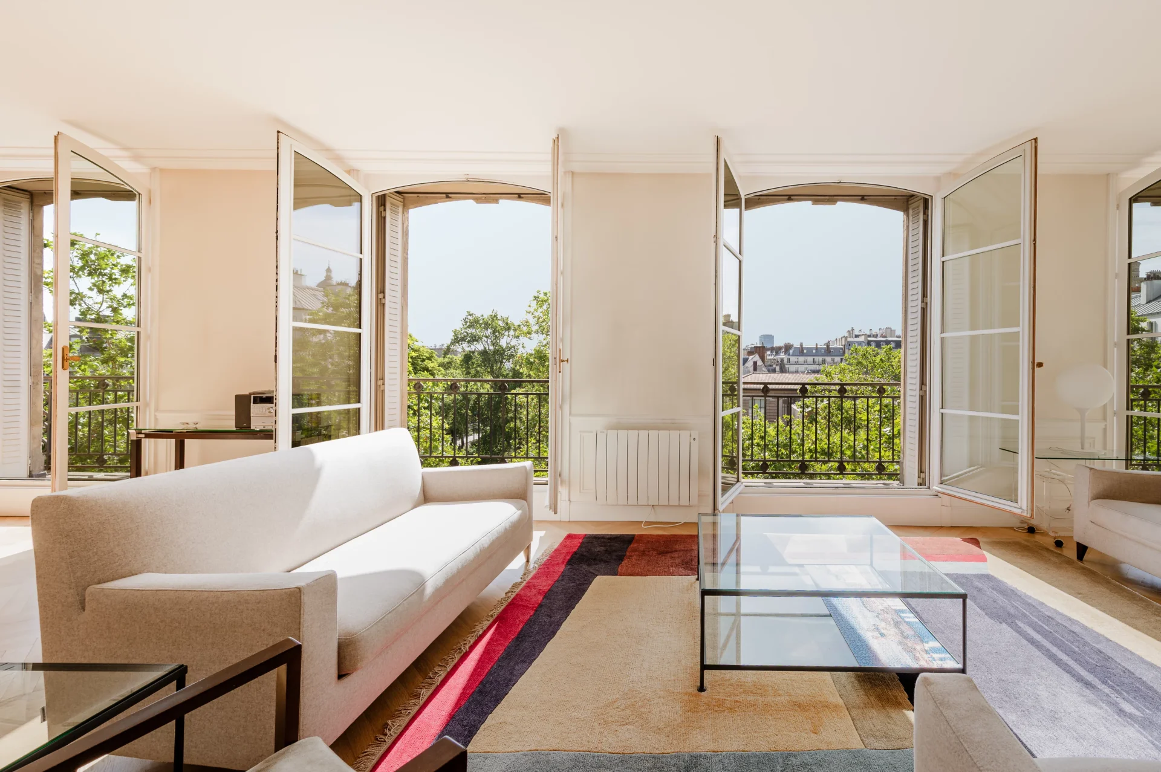
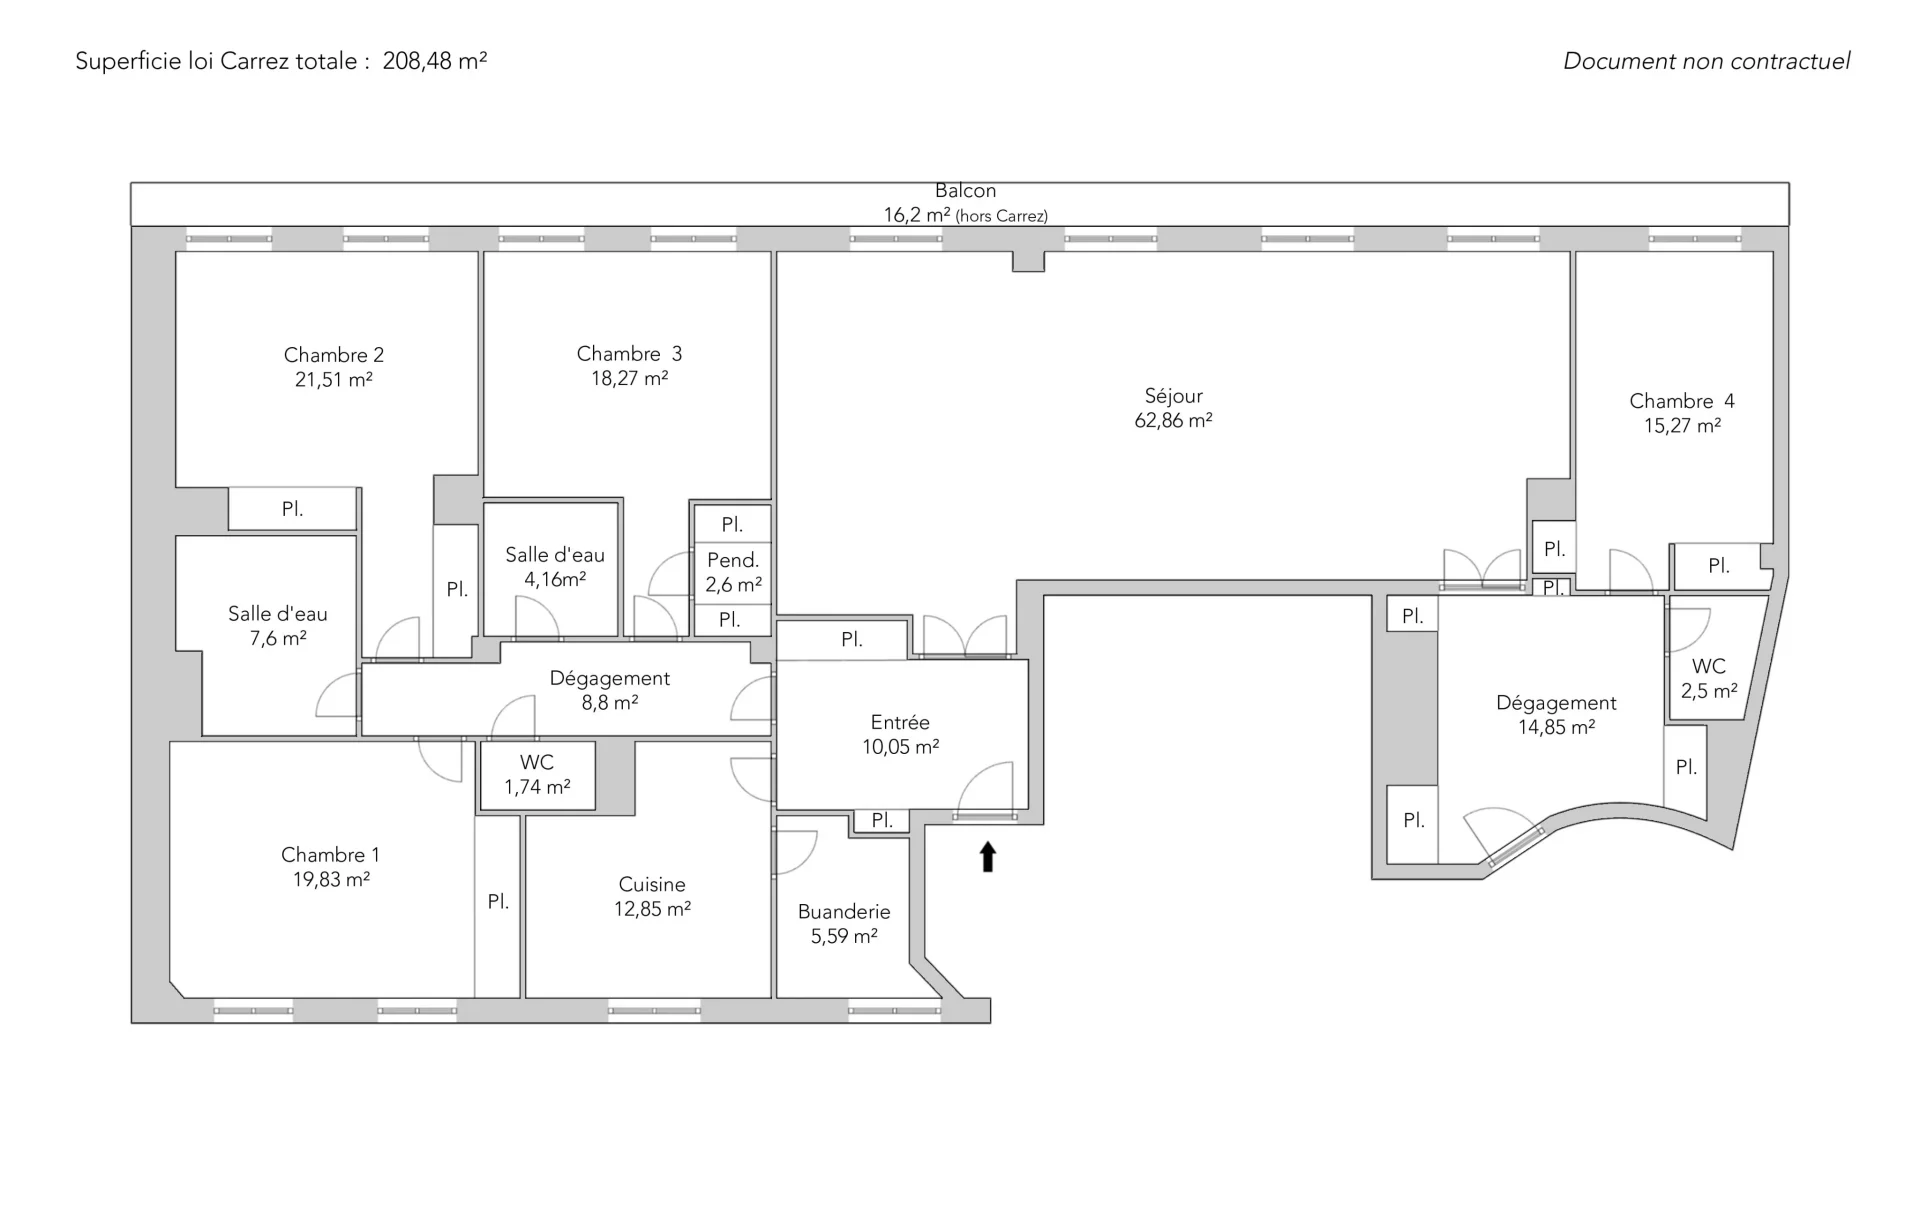
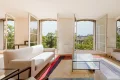
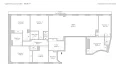

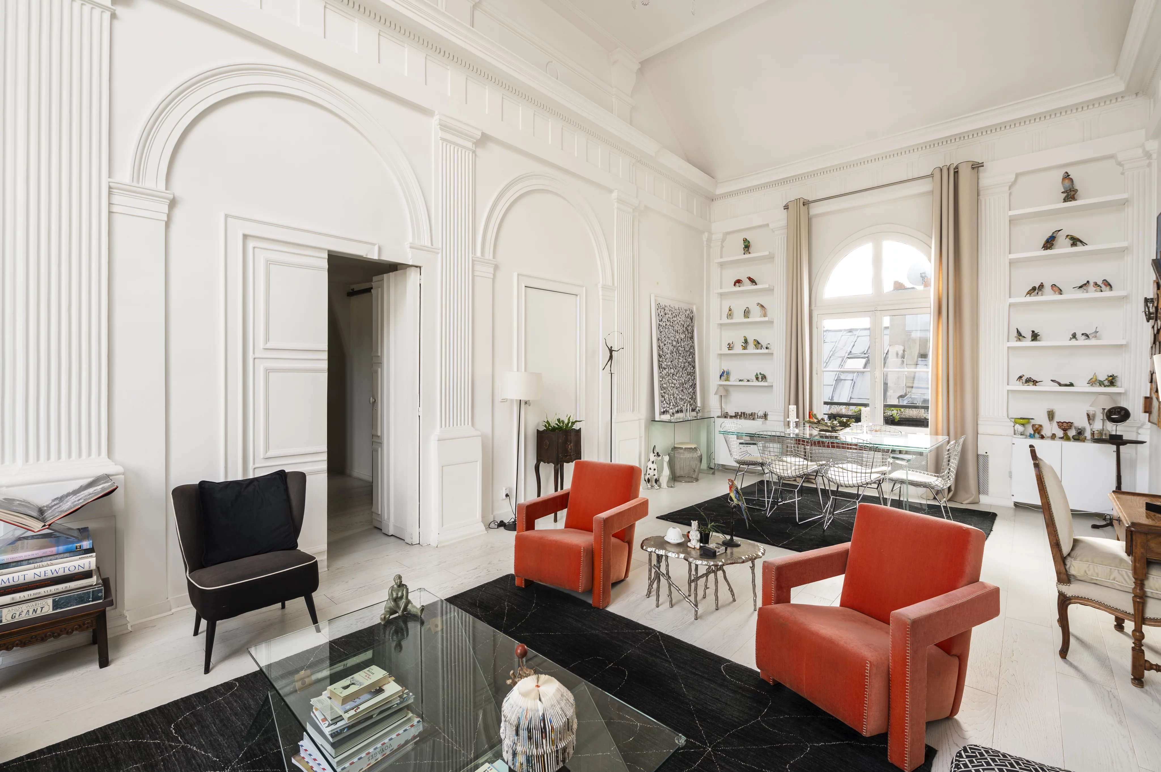
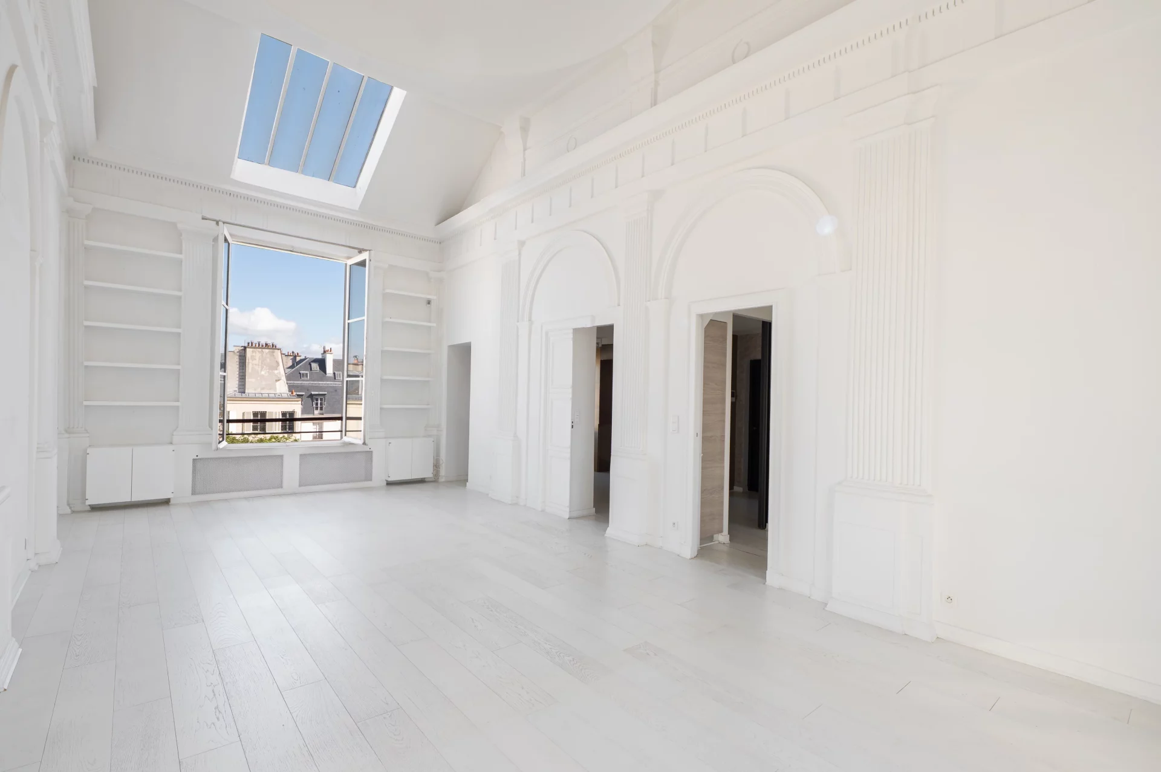
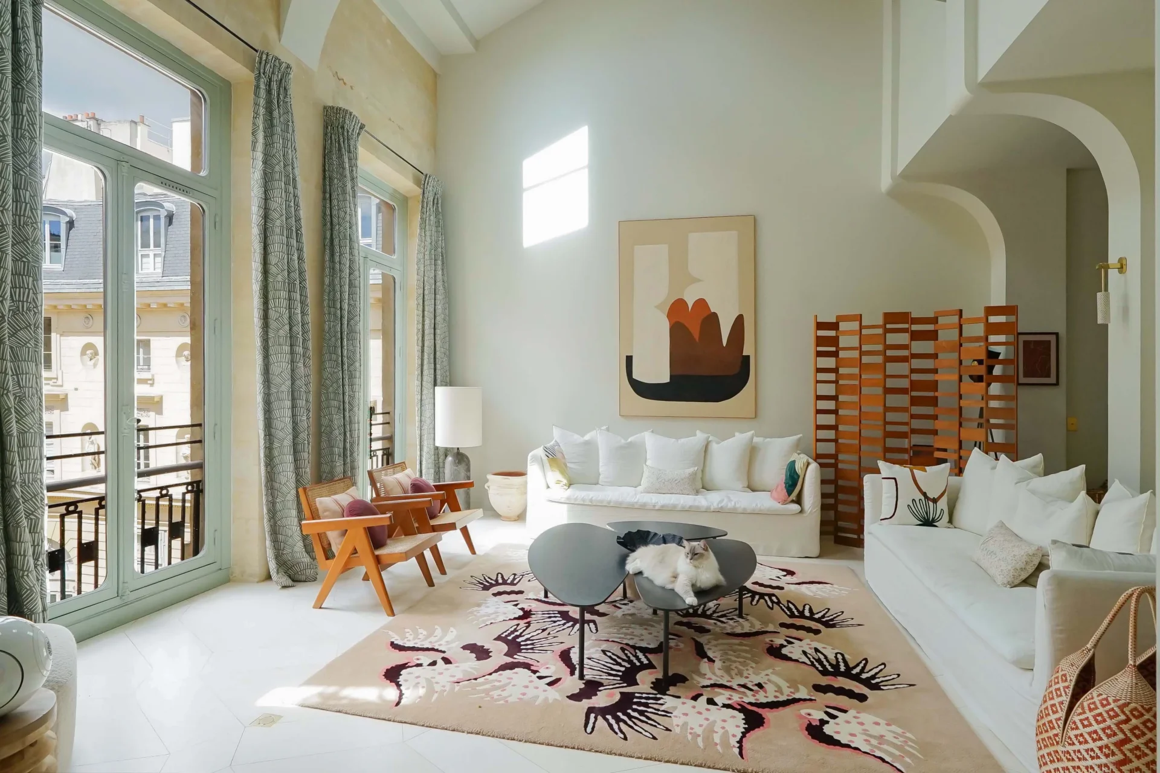
Crossing and bathed in light thanks to its double east-west exposure, it charms with its generous volumes, smooth circulation, and the quality of its optimal layout. The two independent entrances offer great flexibility for daily use.
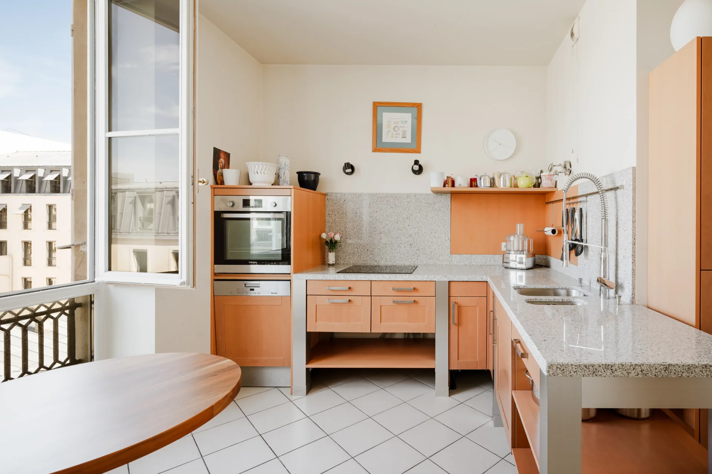
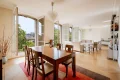
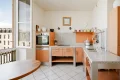
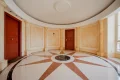
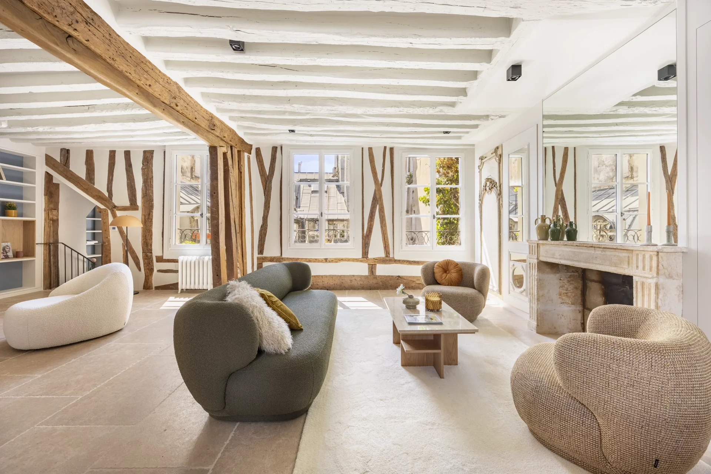
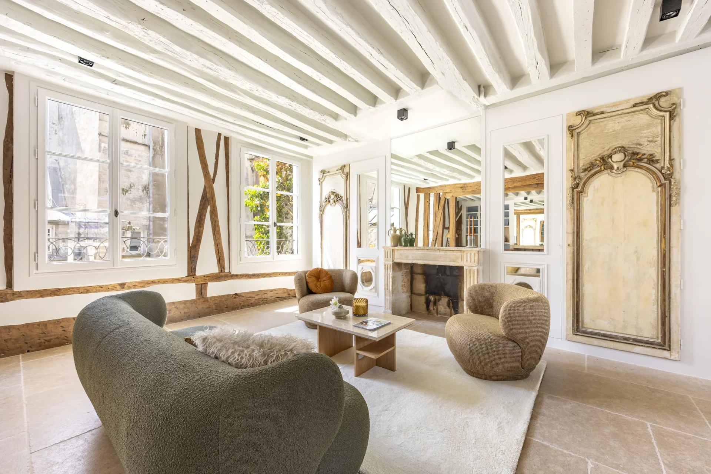
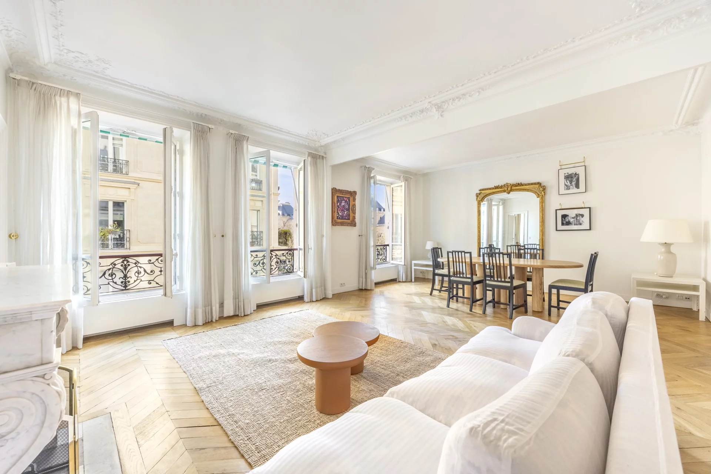
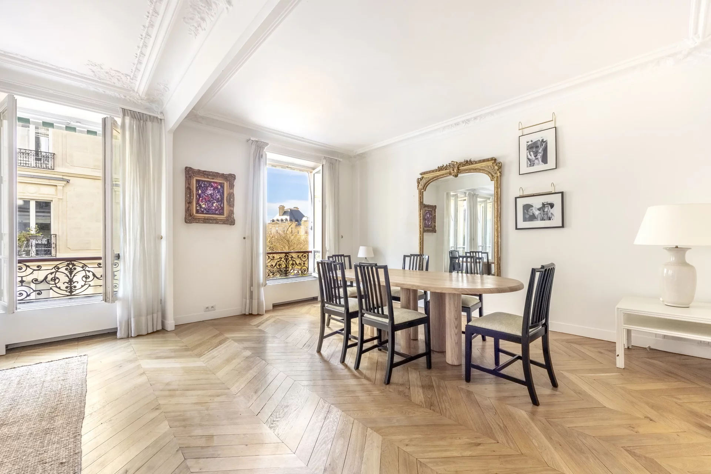
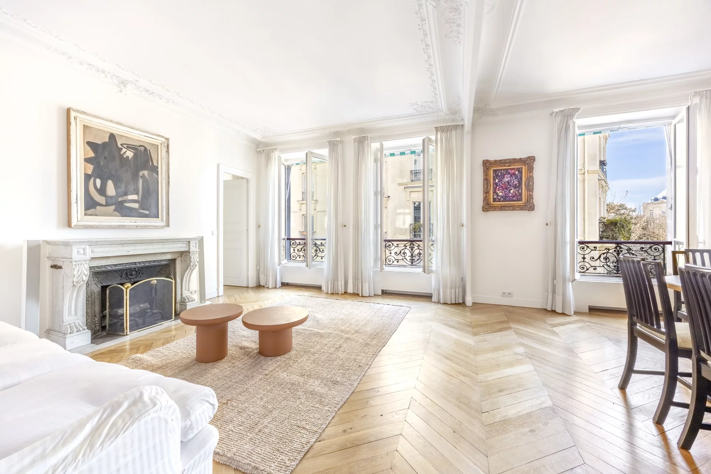

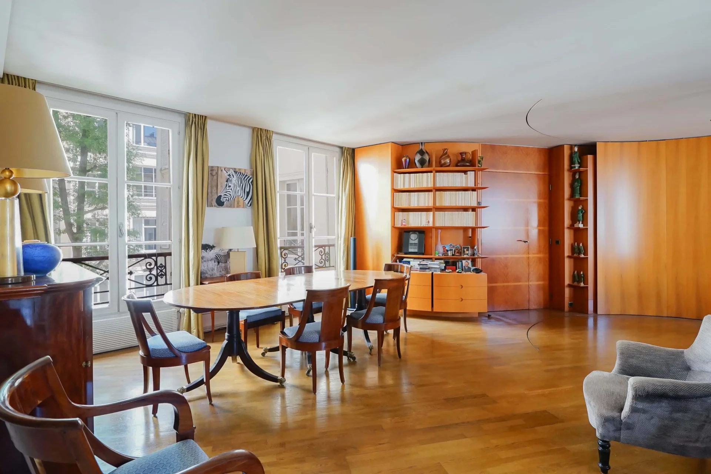
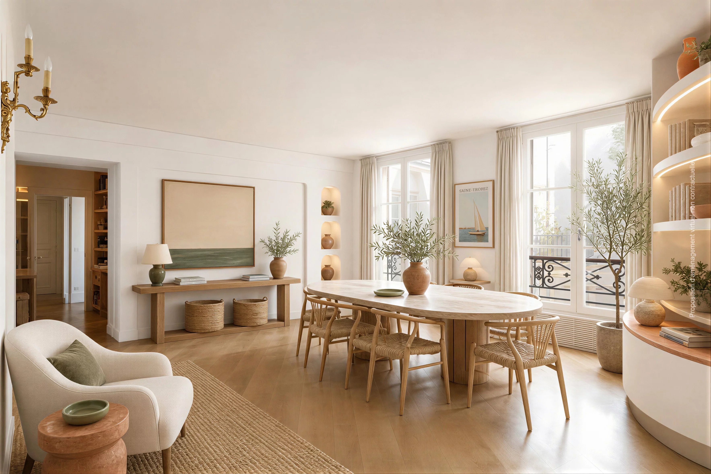
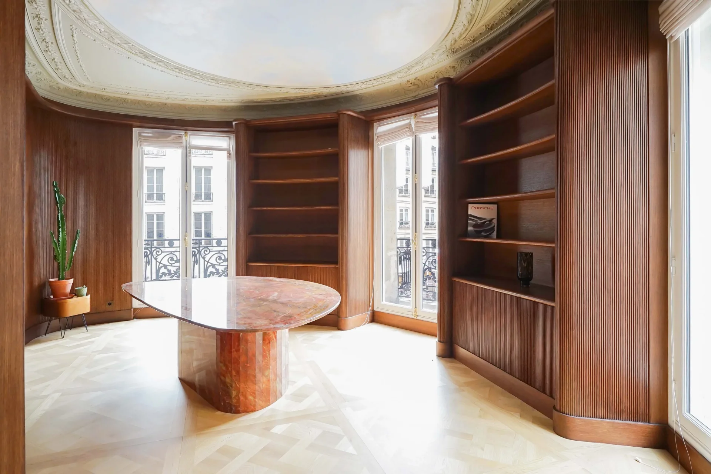
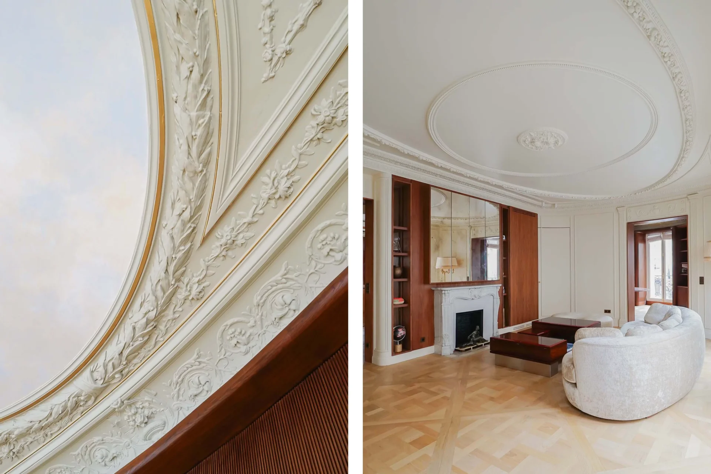

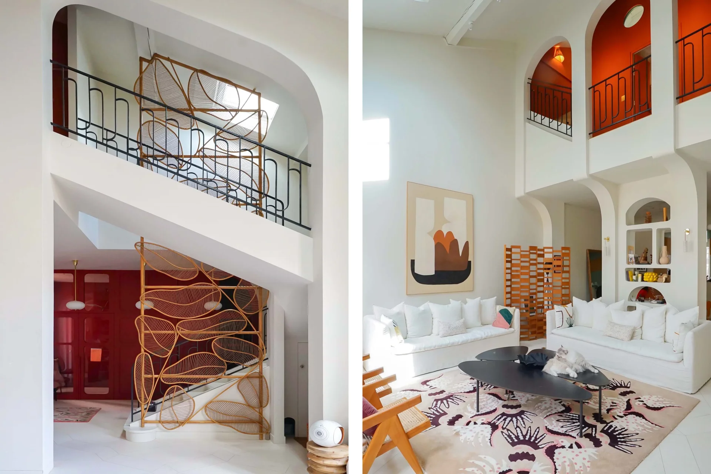
The entrance leads to a large reception area of over 60sqm extended by the balcony and with a remarkable view of the Cluny thermal baths, one of the most notable remains from the Gallo-Roman era. An independent kitchen with a laundry area completes the living spaces.
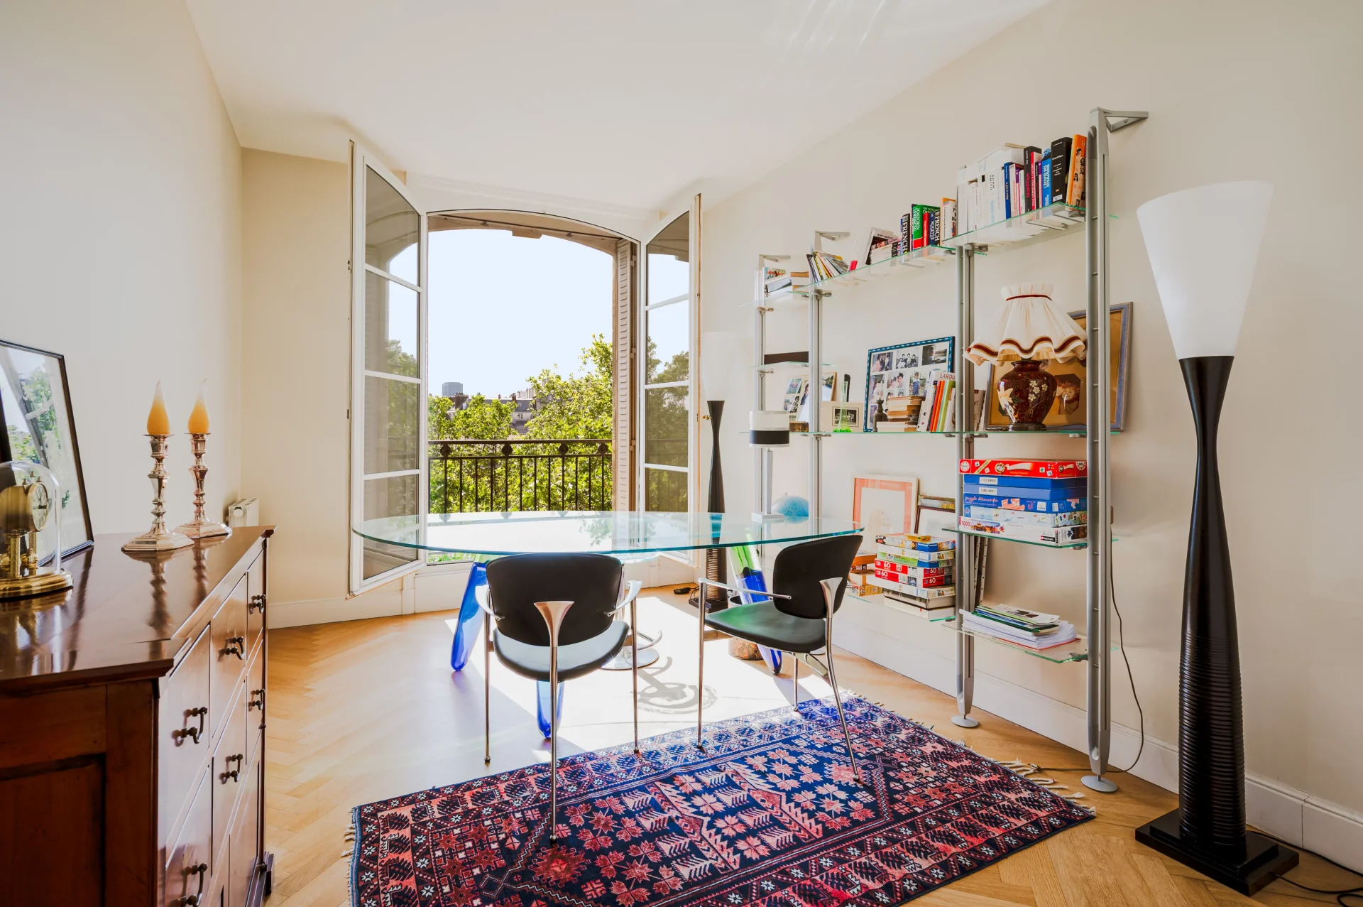
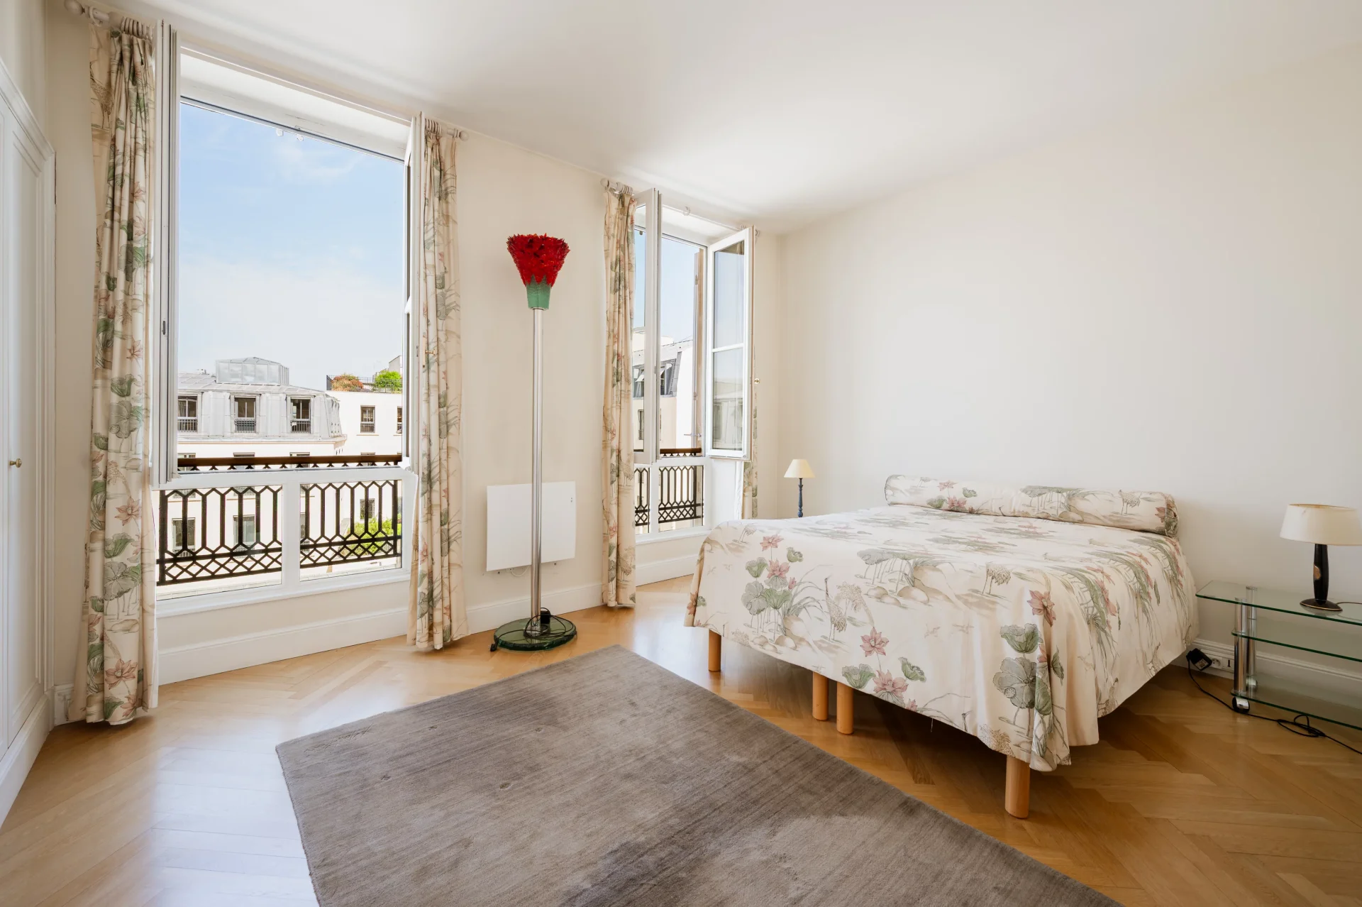
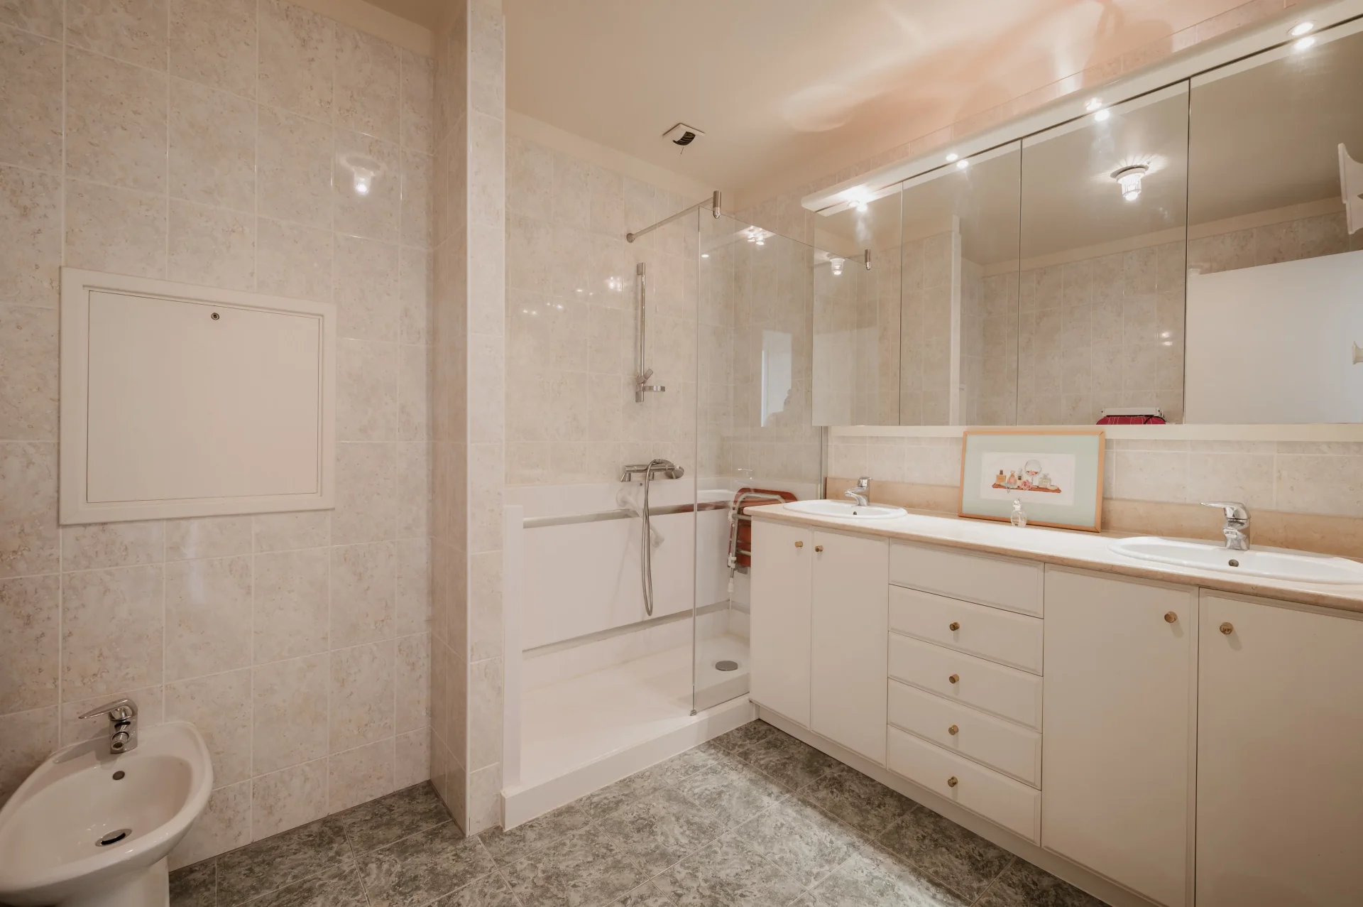
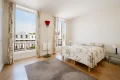
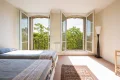
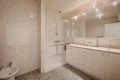
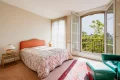
The sleeping area includes three well-proportioned bedrooms, one with a dressing room and another quiet on the courtyard, two shower rooms, two separate toilets, a study area, and many built-in storage spaces.
Two cellars and two parking spaces complete this rare offer in the heart of a sought-after neighborhood known for its proximity to the Luxembourg Gardens, the quays of the Seine, major schools, and shops.] }```|(prompt).{
- Habitable : 2 276,56 Sq Ft
- 6 rooms
- 4 bedrooms
- 2 shower rooms
- Floor 4/5
- Orientation East , West
- Good condition
What seduced us
- Exceptional view
- Balcony/Terrace
- Luminous
- Crossing
- Car park
- Elevator
- Cellar
We say more
Regulations & financial information
Information on the risks to which this property is exposed is available on the Géorisques website. : www.georisques.gouv.fr
| Diagnostics |
|---|


Final energy consumption : a - 74 kWh/m²/an.
Estimated annual energy costs for standard use: between 2 420,00 € and 3 330,00 € /year (including subscription).
Average energy price indexed to 01/01/2023.
| Financial elements |
|---|
Property tax : 4 987,00 € /an
Interior & exterior details
| Room | Surface | Detail |
|---|---|---|
| 2x Cellar | Floor : Basement | |
| 2x Car park | Floor : Basement | |
| 1x Entrance | 108.18 Sq Ft | Floor : 4th |
| 1x Double reception | 676.62 Sq Ft | Floor : 4th |
| 1x Equipped kitchen | 138.32 Sq Ft | Floor : 4th |
| 1x Laundry room | 60.17 Sq Ft | Floor : 4th |
| 1x Clearance | 94.72 Sq Ft | Floor : 4th |
| 1x Bathroom | 18.73 Sq Ft | Floor : 4th |
| 1x Bedroom | 213.45 Sq Ft | Floor : 4th |
| 1x Bathroom | 81.81 Sq Ft | Floor : 4th |
| 1x Bedroom | 231.53 Sq Ft | Floor : 4th |
| 1x Balcony | 174.38 Sq Ft | Floor : 4th |
| 1x Bathroom | 44.78 Sq Ft | Floor : 4th |
| 1x Bedroom | 196.66 Sq Ft | Floor : 4th |
| 1x Dressing room | 27.99 Sq Ft | Floor : 4th |
| 1x Desk | 159.84 Sq Ft | Floor : 4th |
| 1x Bedroom | 164.36 Sq Ft | Floor : 4th |
| 1x Bathroom | 26.91 Sq Ft | Floor : 4th |
Services
☑ Elevator
☑ Double glazing
☑ Intercom
☑ Digicode
Building & Co-ownership
| Building |
|---|
-
Built in : 2000
-
Type : cut stone
-
Number of floors : 5
| Co-ownership |
|---|
16 housing lots
Average annual amount of the share of current charges : 15 600 €
Procedure in progress : Non
Meet your agency

Simulator financing
Calculate the amount of the monthly payments on your home loan corresponding to the loan you wish to make.
FAI property price
4 200 000 €
€
per month
This is a simulation, only your bank can give you a precise value. Our consultants are at your disposal to support you.
Be contacted
You may also be interested in these properties
-
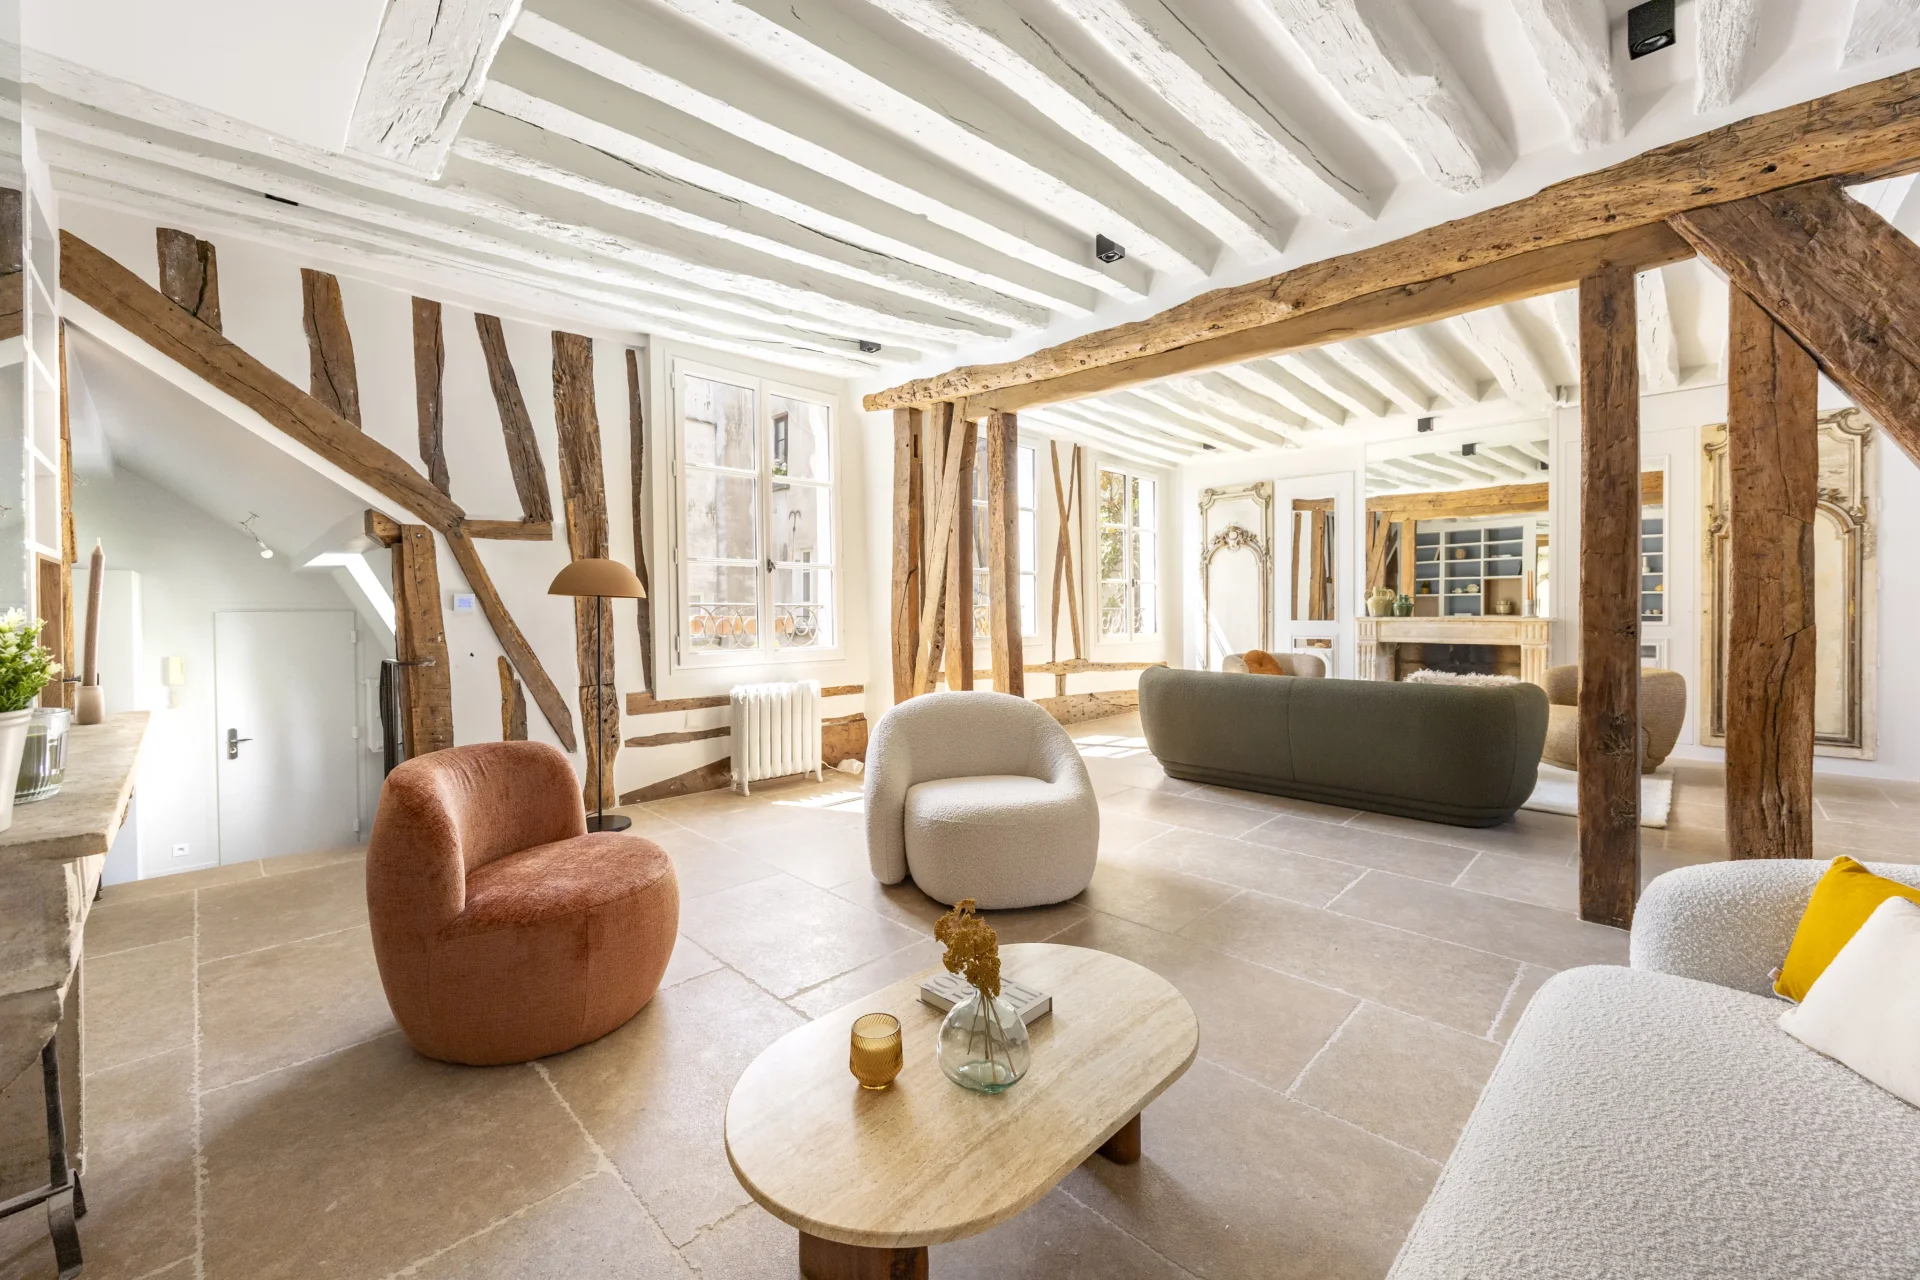
Duplex
Paris 5e - SAINT-MICHEL / NOTRE-DAME
3 890 000 €
- 2 049,34 Sq Ft
- 4 bedrooms
- Elevator
- Terrace
-
Duplex
Paris 6e - SAINT-MICHEL / NOTRE-DAME
3 890 000 €
- 2 049,34 Sq Ft
- 4 bedrooms
- Elevator
- Terrace
-

Apartment
Paris 6e - LUXEMBOURG
3 495 000 €
- 1 937,82 Sq Ft
- 4 bedrooms
- Floor 2/6
- Elevator
-
Apartment
Paris 6e - LUXEMBOURG
4 000 000 €
- 2 521,98 Sq Ft
- 6 bedrooms
- Floor 2/6
- Elevator
-
Apartment
Paris 6e - PLACE DE FURSTEMBERG
4 900 000 €
- 1 508,45 Sq Ft
- 3 bedrooms
- Elevator
-
Apartment
Paris 4e - ILE DE LA CITE / NOTRE DAME
3 490 000 €
- 1 271,11 Sq Ft
- 2 bedrooms
- Floor 4/4
- Elevator
-
Apartment
Paris 6e - RUE DES BEAUX-ARTS
4 490 000 €
- 1 810,17 Sq Ft
- 3 bedrooms
- Elevator
-
Apartment
Paris 6e - ODÉON
4 100 000 €
- 2 544,16 Sq Ft
- 3 bedrooms
- Floor 3/6
- Elevator
-
Apartment
Paris 6e - CARREFOUR DE LA CROIX-ROUGE
3 495 000 €
- 1 399,41 Sq Ft
- 3 bedrooms
- Floor 2/5
- Elevator
- Balcony
-
Apartment
Paris 3e - ARCHIVES
3 990 000 €
- 1 503,93 Sq Ft
- 3 bedrooms
- Floor 3/4
- Elevator
-
Apartment
Paris 7e - BAC / RASPAIL
3 700 000 €
- 2 158,81 Sq Ft
- 4 bedrooms
- Floor 3/8
- Elevator
-
Apartment
Paris 6e - NOTRE-DAME DES CHAMPS
Contacter l'agence- 1 741,17 Sq Ft
- 5 bedrooms
- Terrace
-
Apartment
Paris 10e - RICHER / FAUBOURG POISSONNIÈRE
3 450 000 €
- 2 473,65 Sq Ft
- 5 bedrooms
- Floor 3/3
-
Apartment
Paris 9e - RICHER / FAUBOURG POISSONNIÈRE
3 450 000 €
- 2 473,65 Sq Ft
- 5 bedrooms
- Floor 3/3
-



Apartment
Paris 4e - PLACE DES VOSGES
4 400 000 €
- 3 106,14 Sq Ft
- 5 bedrooms
- Floor 3/5
- Garden
-
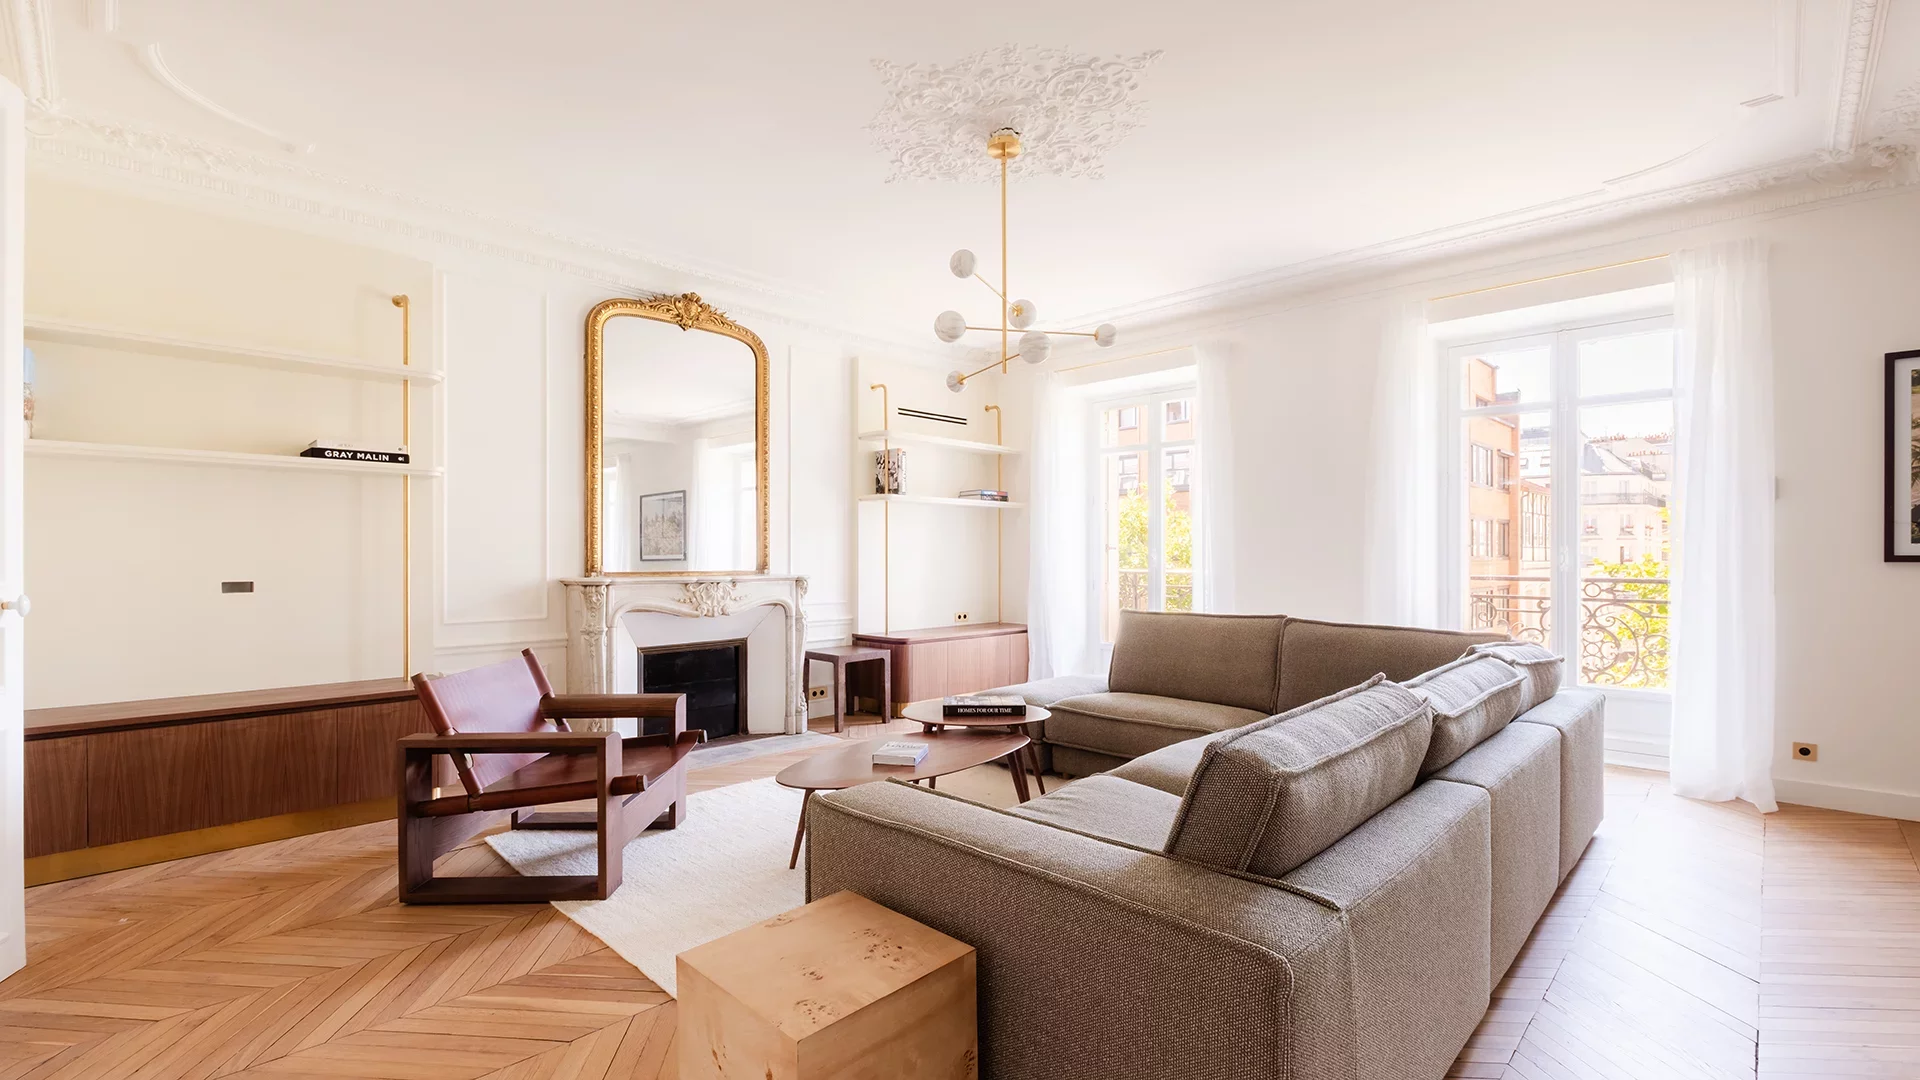
Apartment
Paris 5e - MAUBERT MUTUALITE
- 1 991,97 Sq Ft
- 4 bedrooms
- Floor 4/7
- Elevator
-

Apartment
Paris 6e - RUE DE SEINE
- 1 162,93 Sq Ft
- 2 bedrooms
- Floor 4/5
- Elevator
- Balcony
-

Apartment
Paris 6e - RUE TOURNON
- 1 944,18 Sq Ft
- 4 bedrooms
- Elevator
-
Apartment
Paris 6e - RUE DE TOURNON
- 1 944,18 Sq Ft
- 4 bedrooms
- Elevator
-

Apartment
Paris 6e - MARCHÉ SAINT-GERMAIN
- 2 291,42 Sq Ft
- 4 bedrooms
- Elevator
- Terrace
-
Apartment
Paris 6e - MARCHÉ SAINT-GERMAIN
- 2 291,42 Sq Ft
- 4 bedrooms
- Elevator
- Terrace
-

Apartment
Paris
- 2 111,77 Sq Ft
- 3 bedrooms
- Floor 1/3
-

Apartment
Paris 6e - SAINT-SULPICE / VIEUX COLOMBIER
- 1 561,63 Sq Ft
- 5 bedrooms
- Floor 6/7
- Elevator
- Balcony
-

Apartment
Paris 6e - SENATE / SAINT-SULPICE
- 1 615,55 Sq Ft
- 3 bedrooms
- Floor 3/6
- Elevator
-
Apartment
Paris 6e - SÉNAT / SAINT-SULPICE
- 1 615,55 Sq Ft
- 3 bedrooms
- Floor 3/6
- Elevator
-
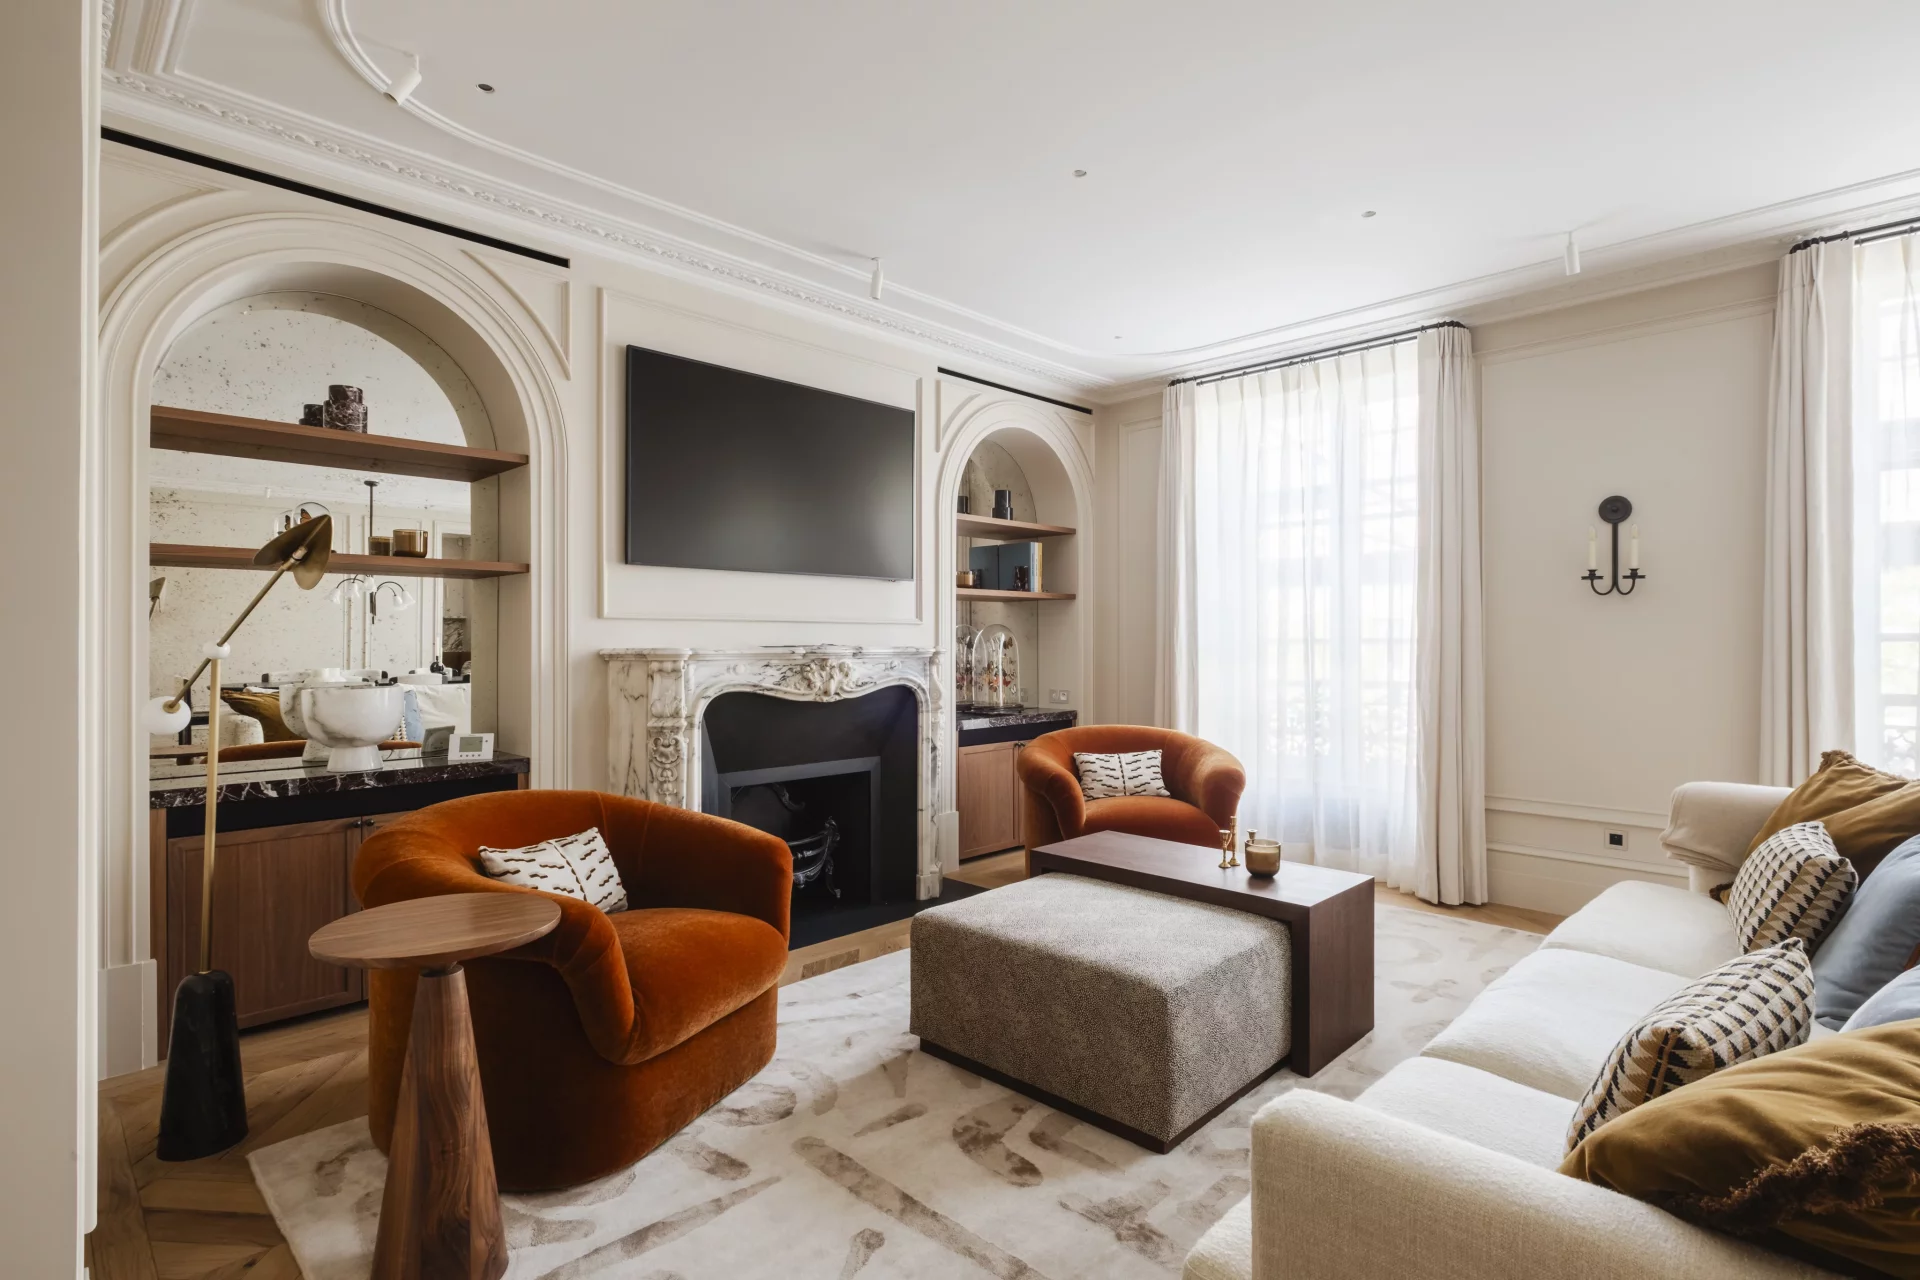
Apartment
Paris 6e - SAINT-GERMAIN DES PRÉS
- 1 598,33 Sq Ft
- 2 bedrooms
- Floor 3/6
- Elevator
-
Apartment
Paris 7e - SAINT-PÈRES / SAINT-GUILLAUME
- 1 840,09 Sq Ft
- 3 bedrooms
- Floor 1/4
- Elevator
-
Apartment
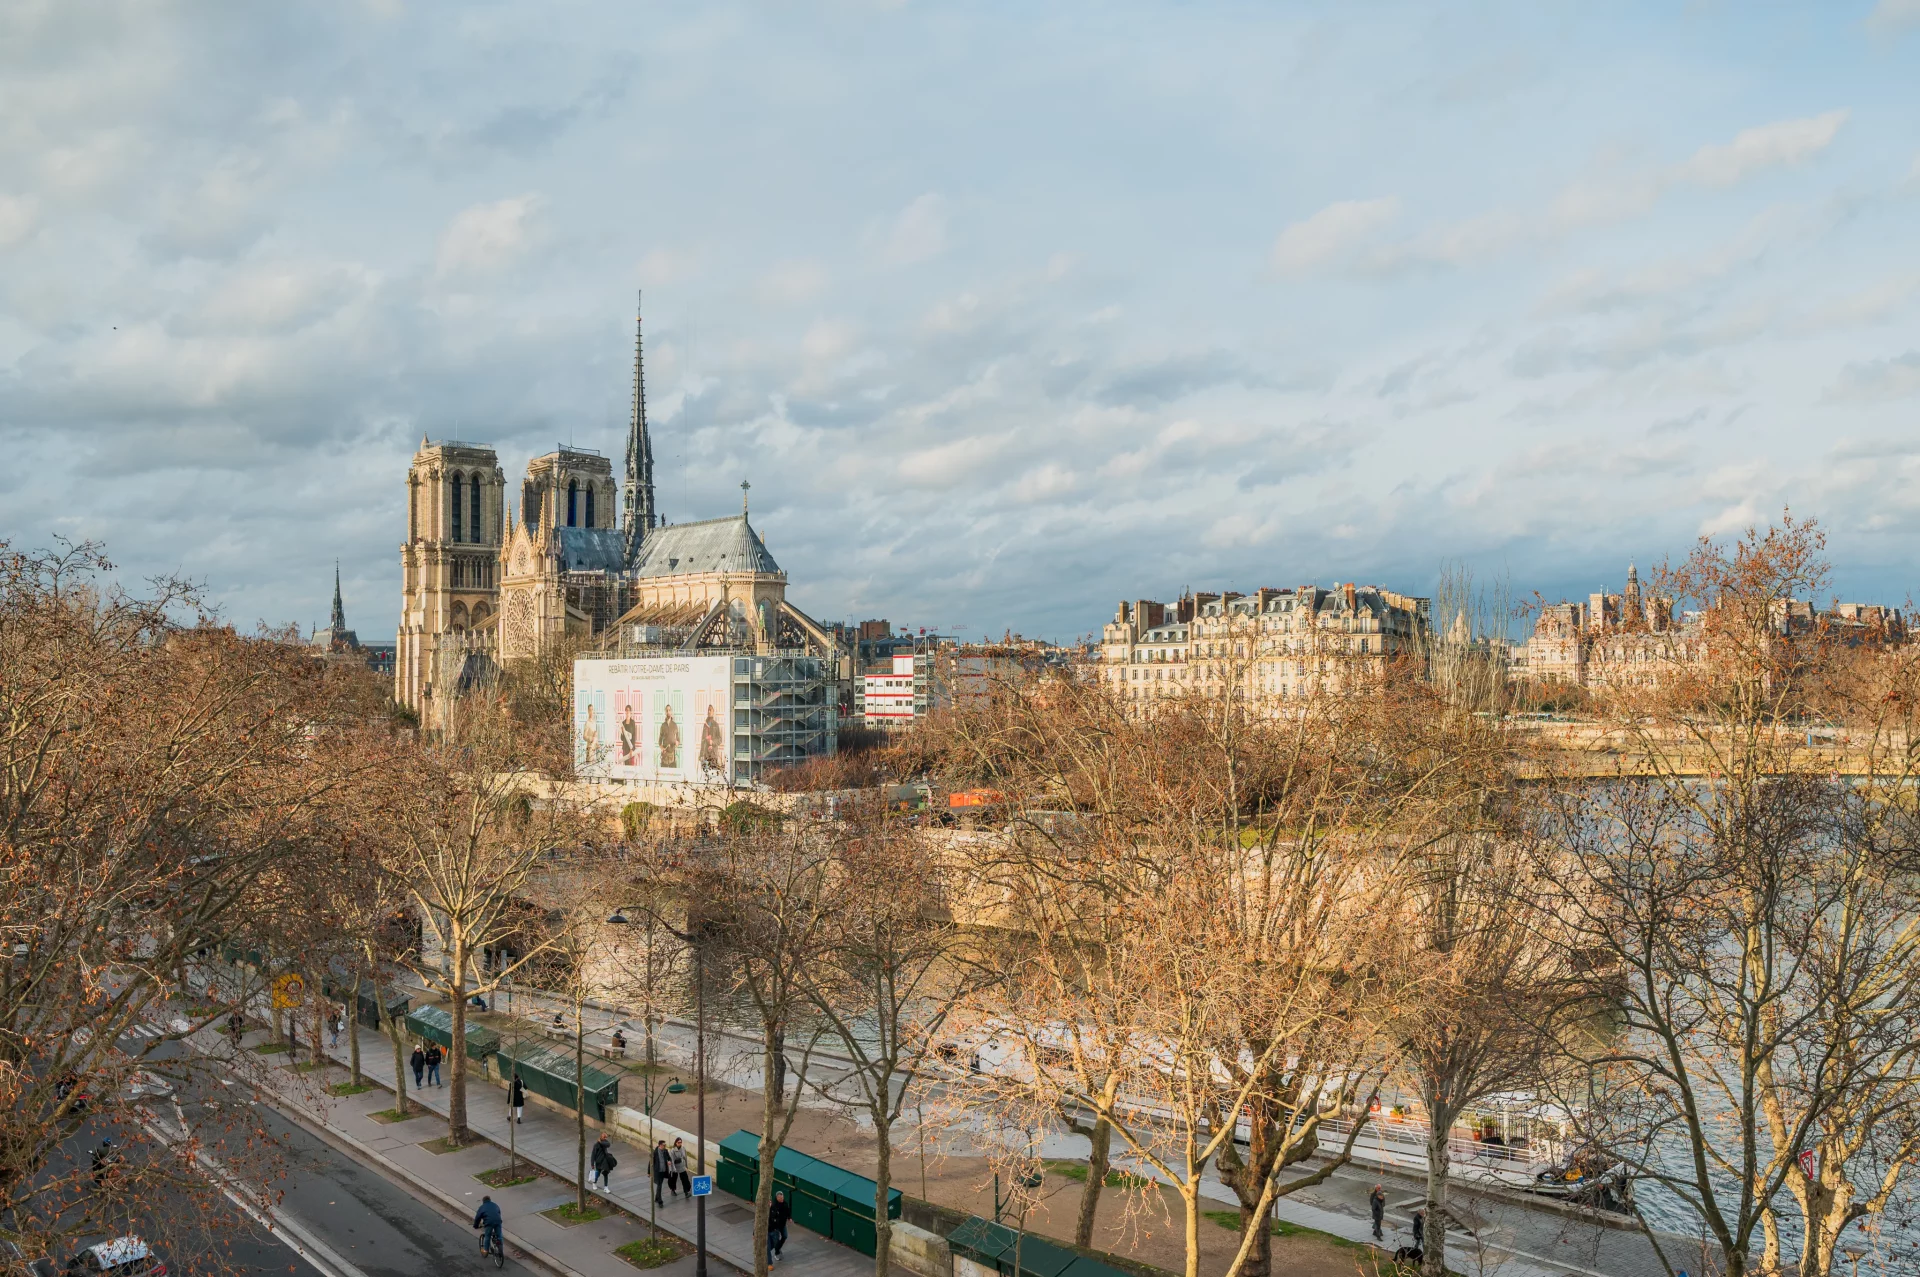
Paris 5e - QUAI DE LA TOURNELLE
- 2 459,98 Sq Ft
- 5 bedrooms
- Floor 3/4
-
Apartment
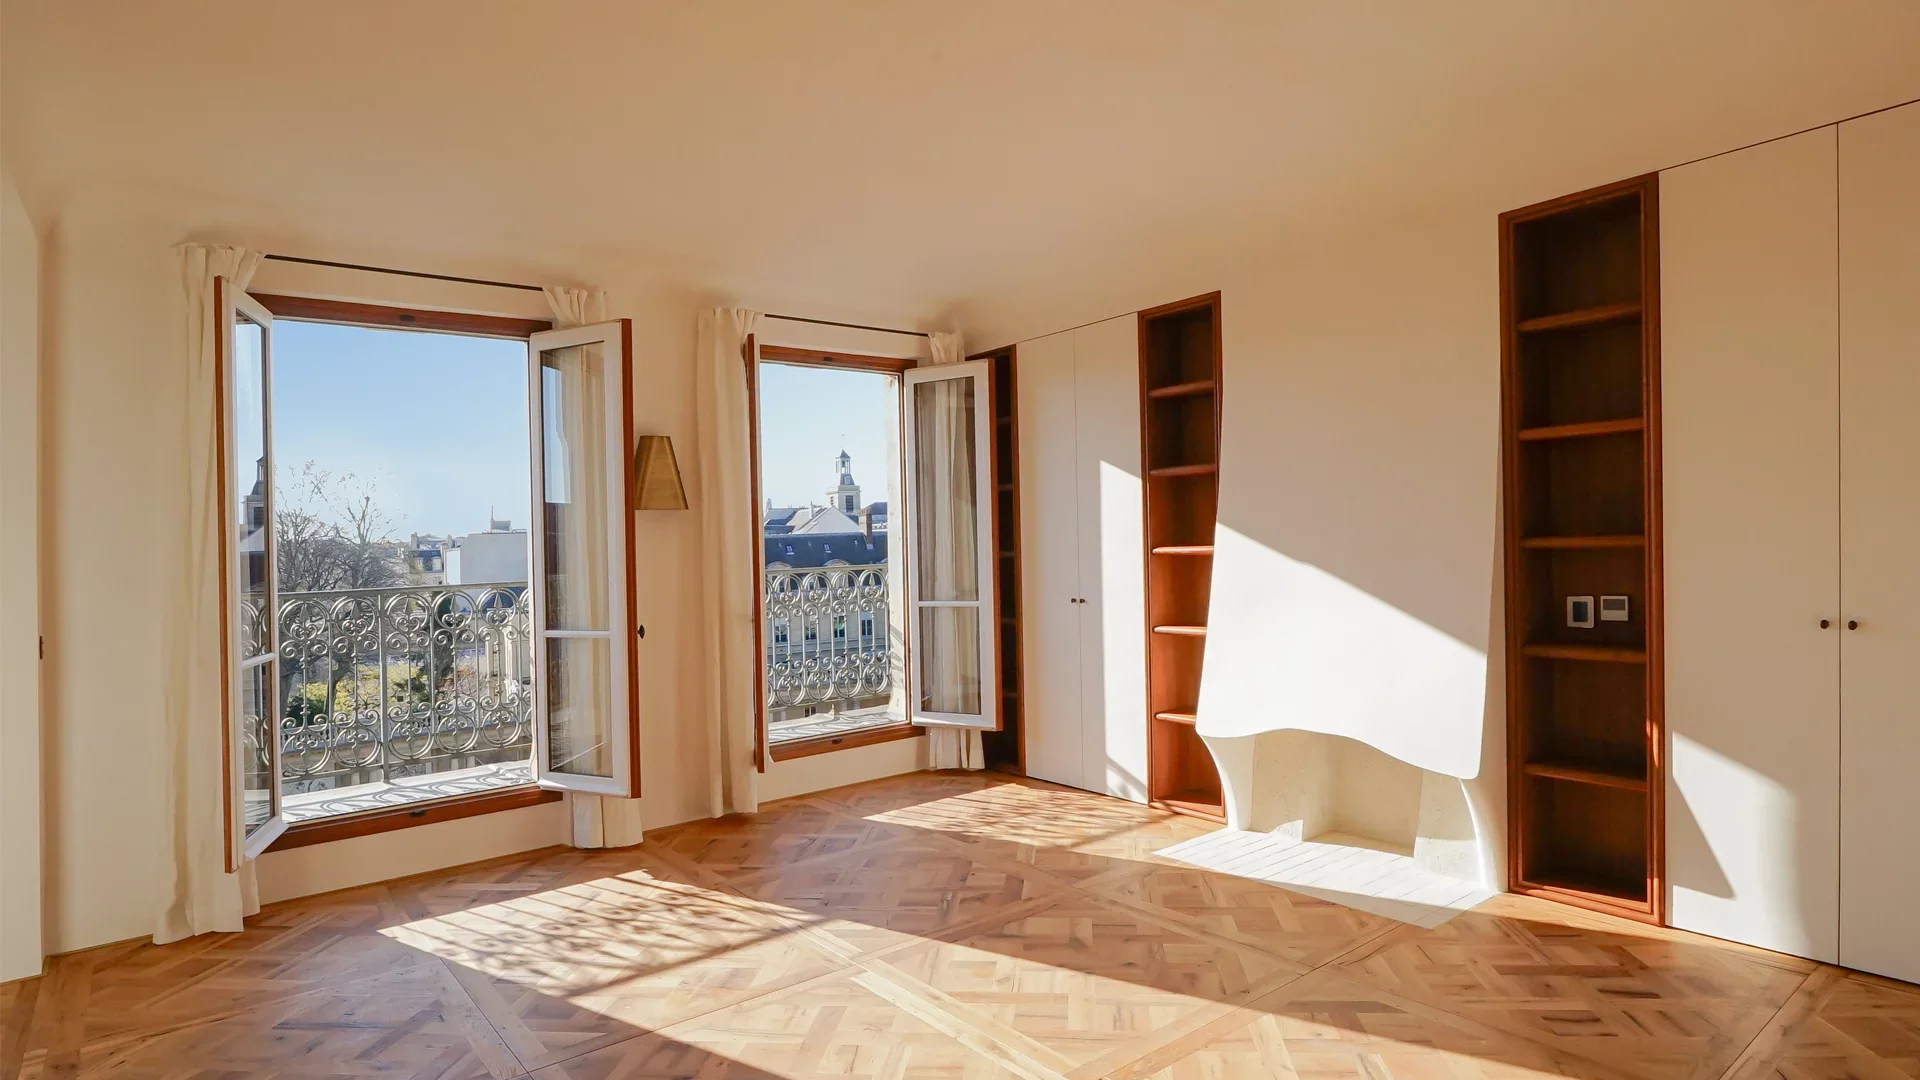
Paris 3e - NATIONAL ARCHIVES
- 1 102,98 Sq Ft
- 2 bedrooms
- Floor 5/6
- Elevator
- Balcony
-
Apartment
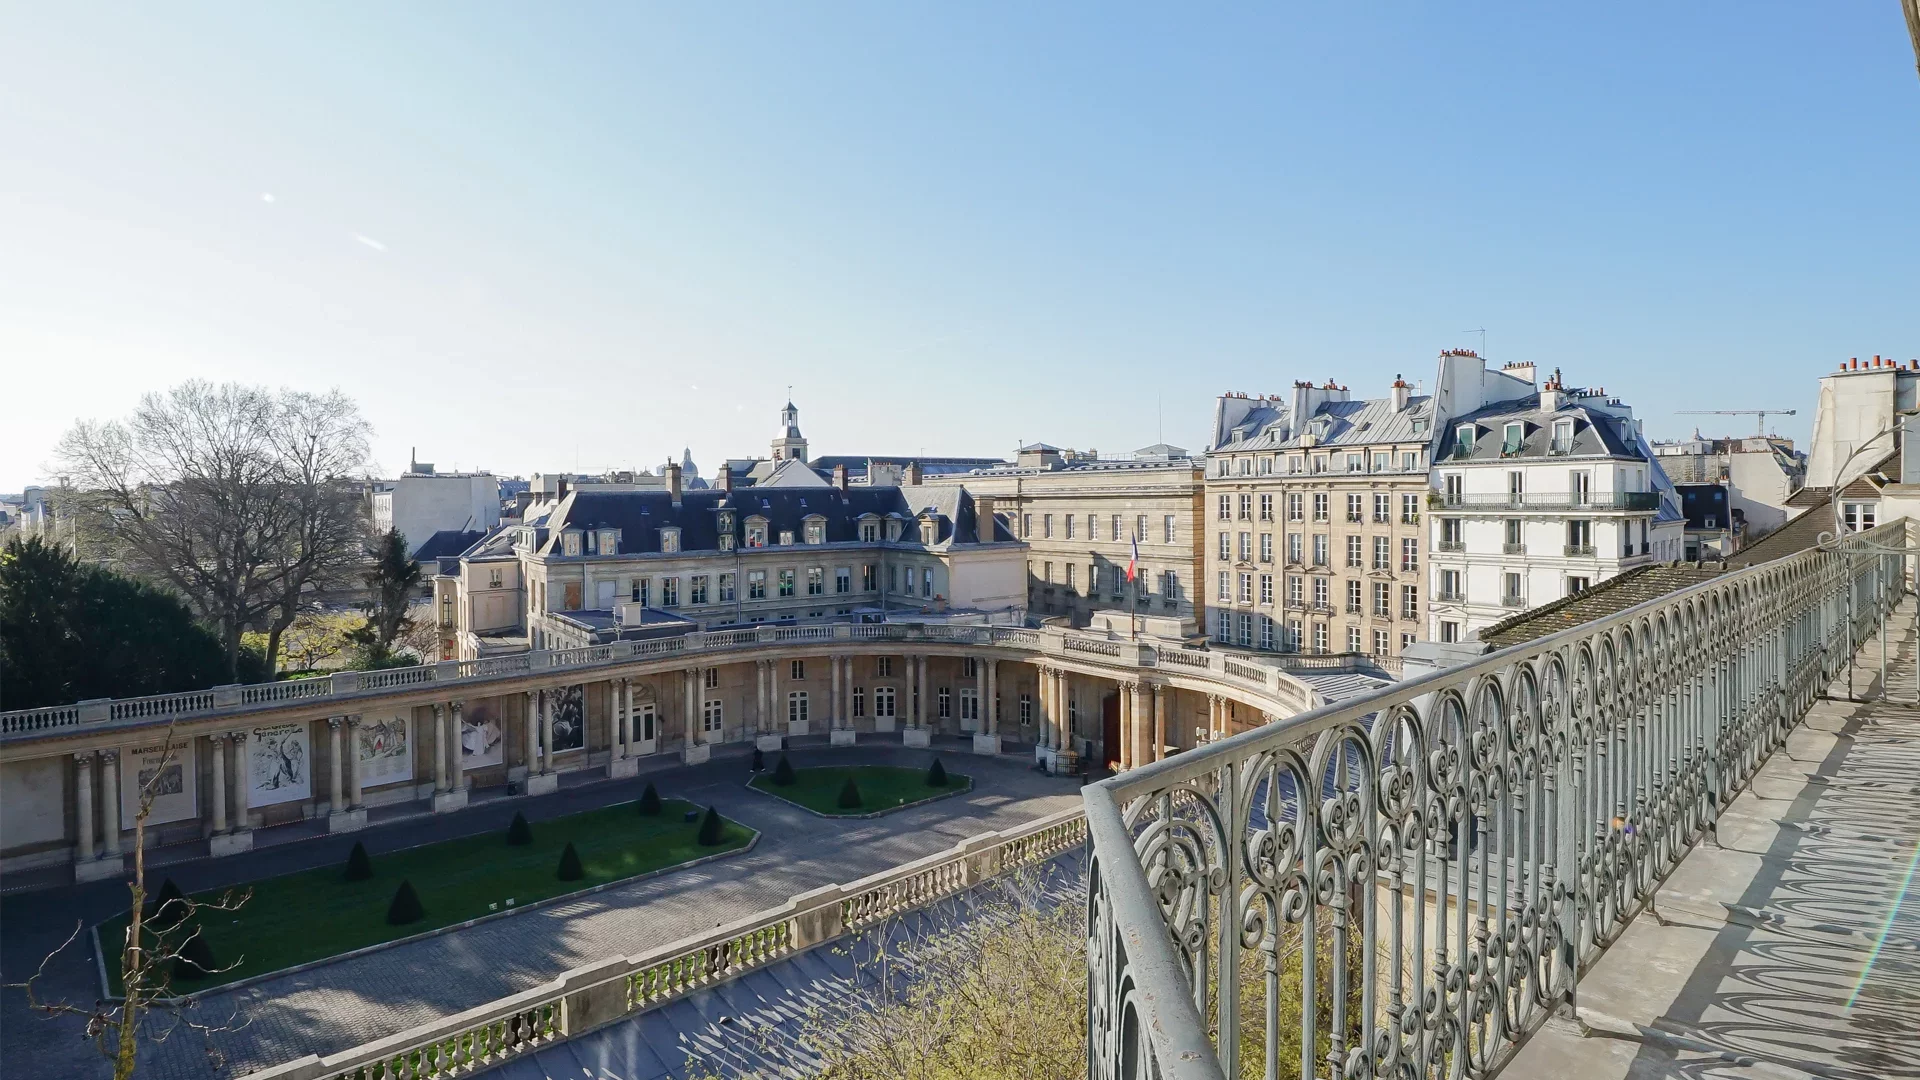
Paris 3e - NATIONAL ARCHIVES
- 1 102,98 Sq Ft
- 2 bedrooms
- Floor 5/6
- Elevator
- Balcony
Do you have to sell to buy?
Our real estate consultants are at your disposal to estimate the value of your property. All our estimates are free of charge.
Estimate my propertyA living space to suit you
Junot takes you on a tour of the neighborhoods in which our agencies welcome you, and presents the specific features and good addresses.
Explore the neighborhoods