Caroline FABRE FALRET
La Celle Saint-Cloud
EI - Agent commercial - N°RSAC : 509820817 - NANTERRE
- 06 28 20 15 97
- French, English
Ad reference : 1691RUEFAB
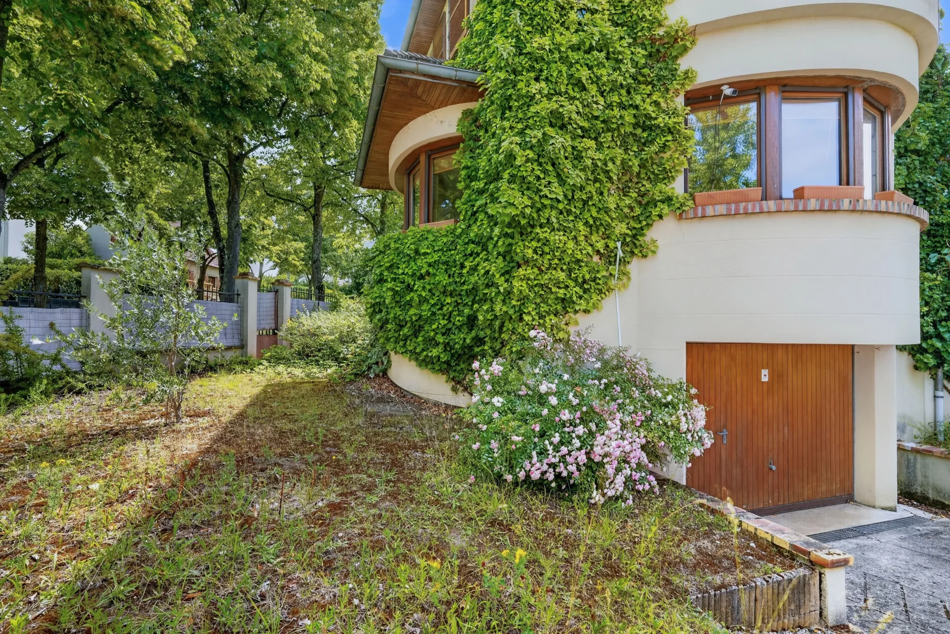
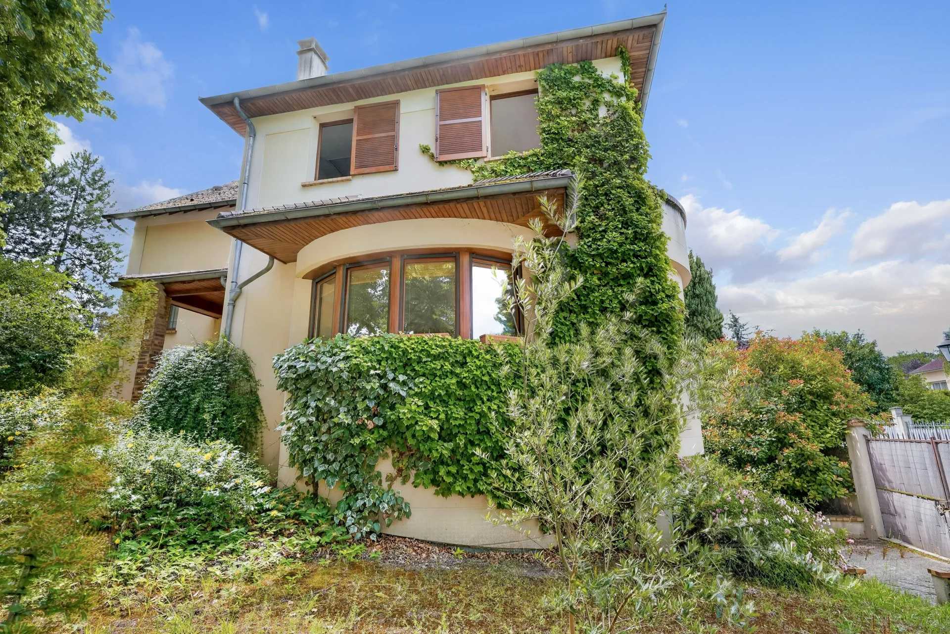
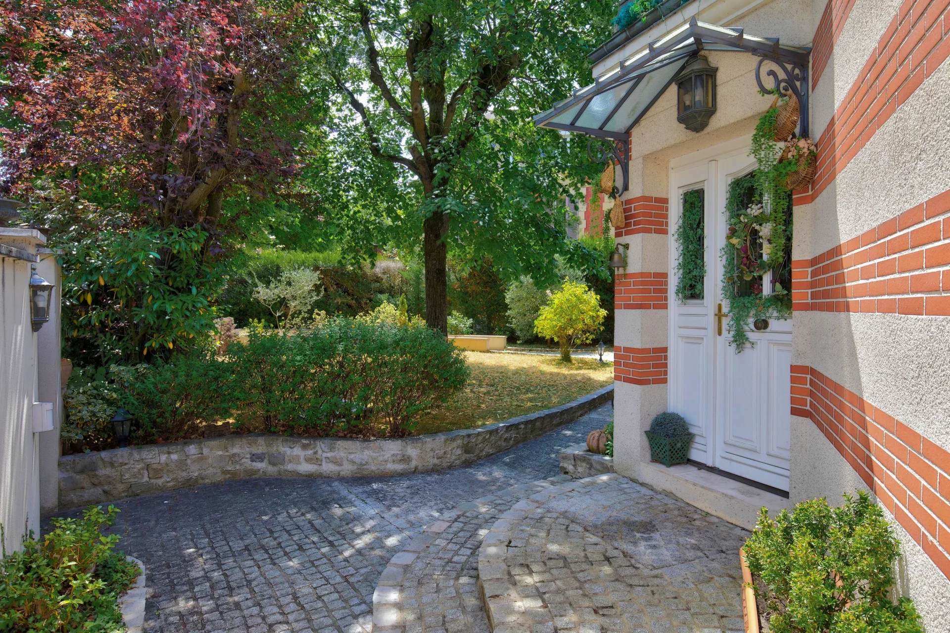
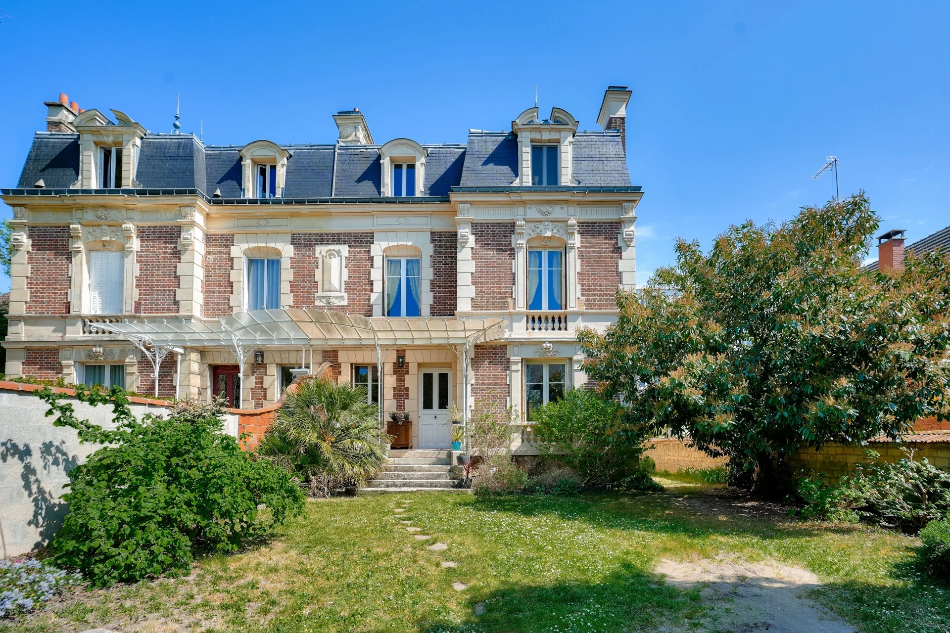
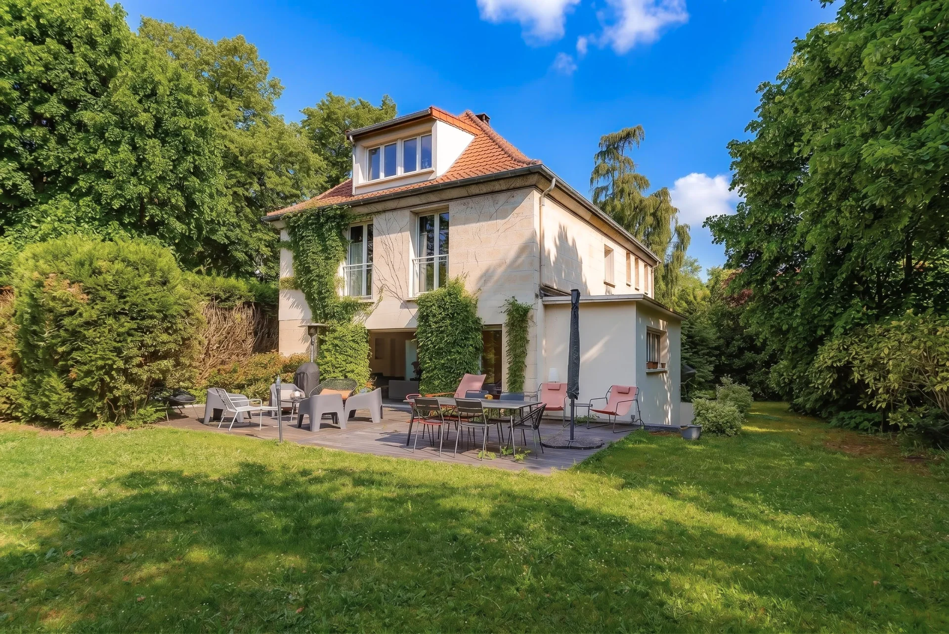

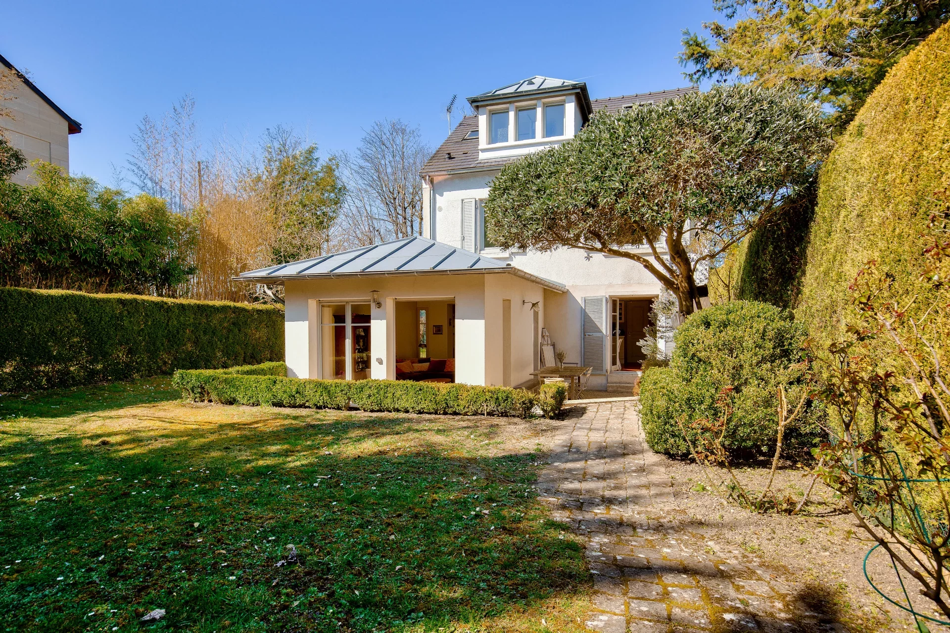
Discover this elegant 18th-century residence, with preserved charm, ideally located in the heart of La Celle-Saint-Cloud village, on a plot of over 300 sqm, hidden from view.
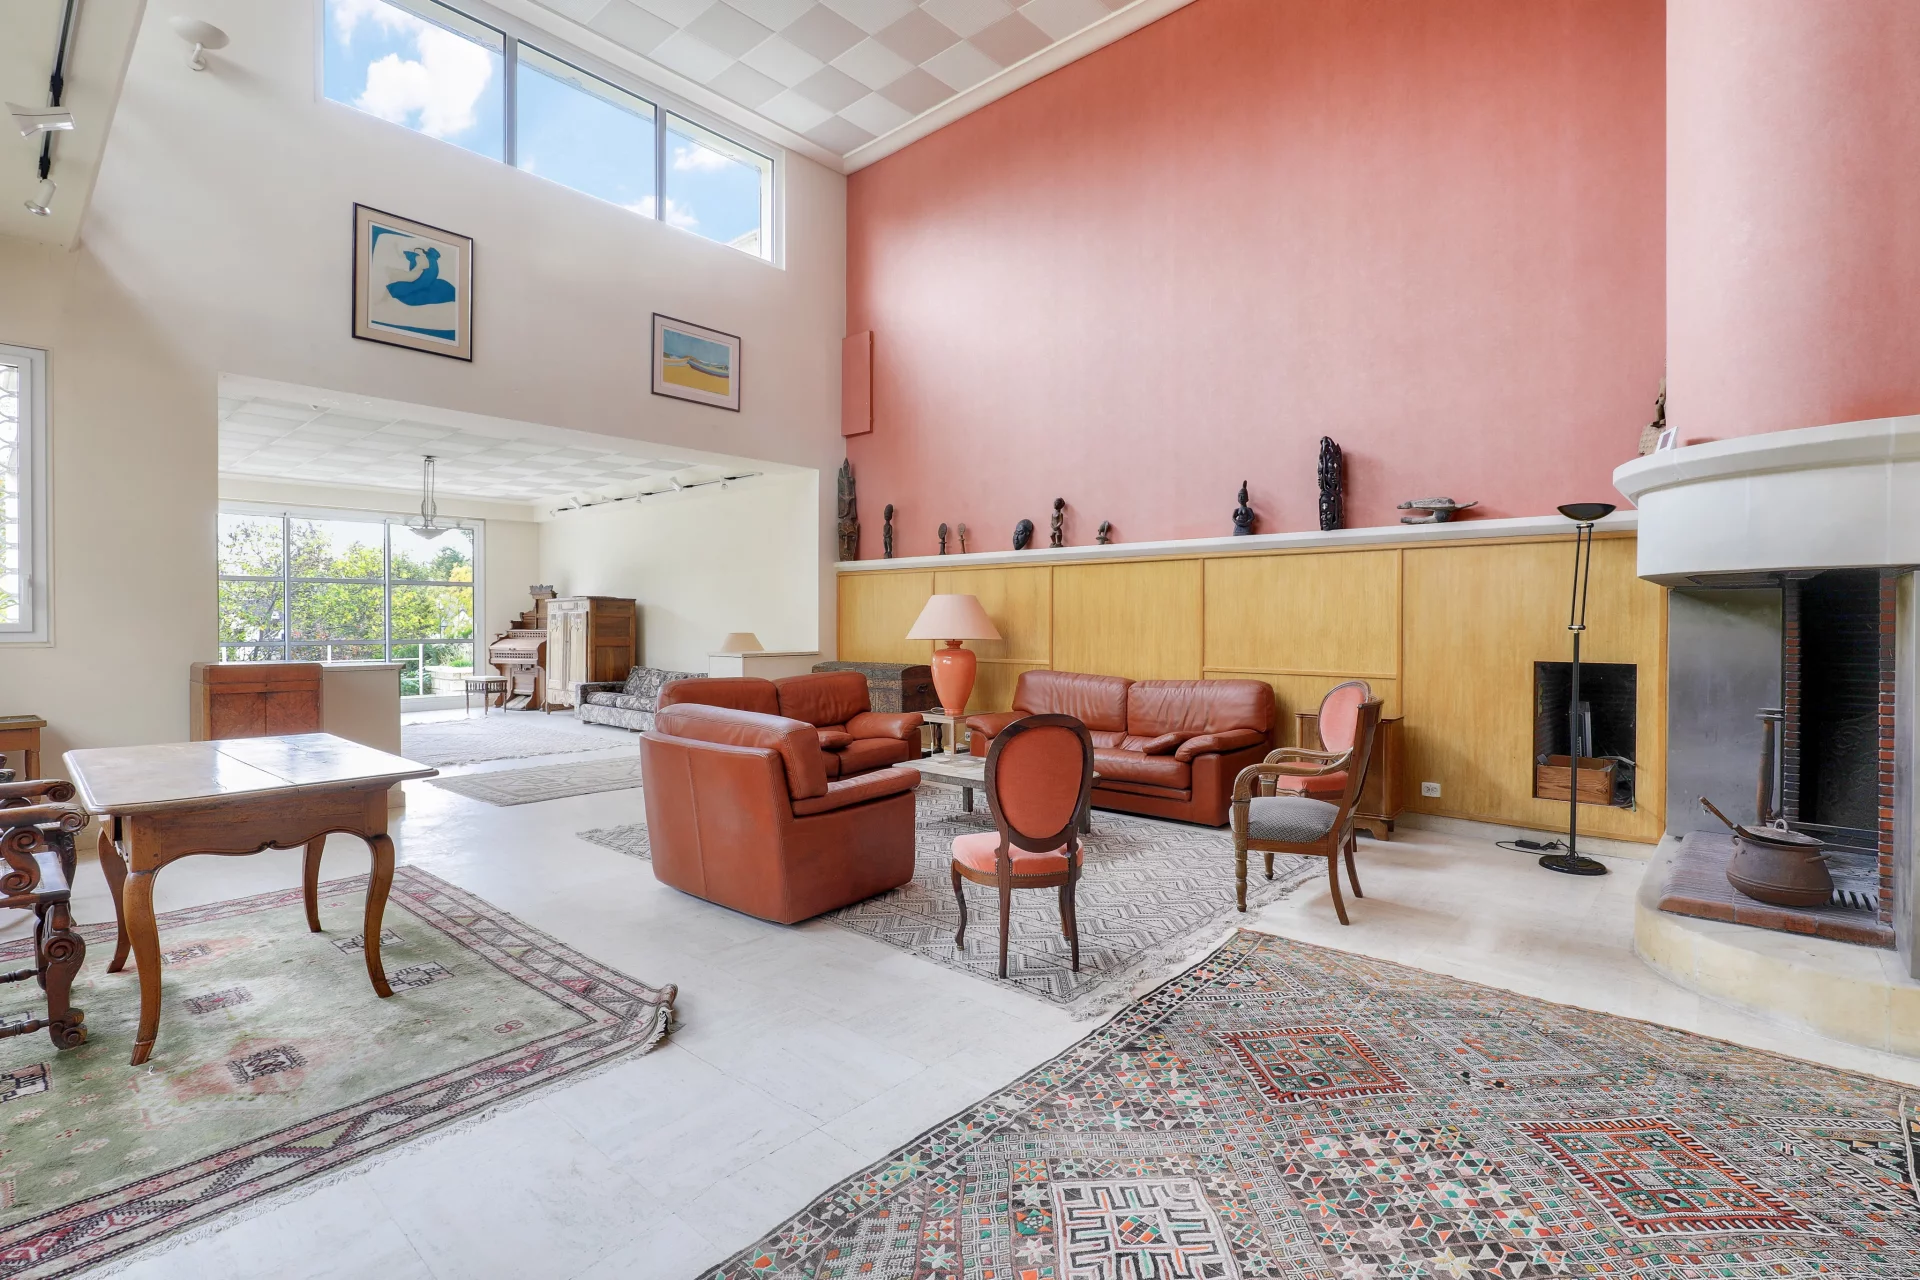
Spanning 250sqm of living space (298 sqm in total), this characterful property subtly combines authenticity with contemporary features.
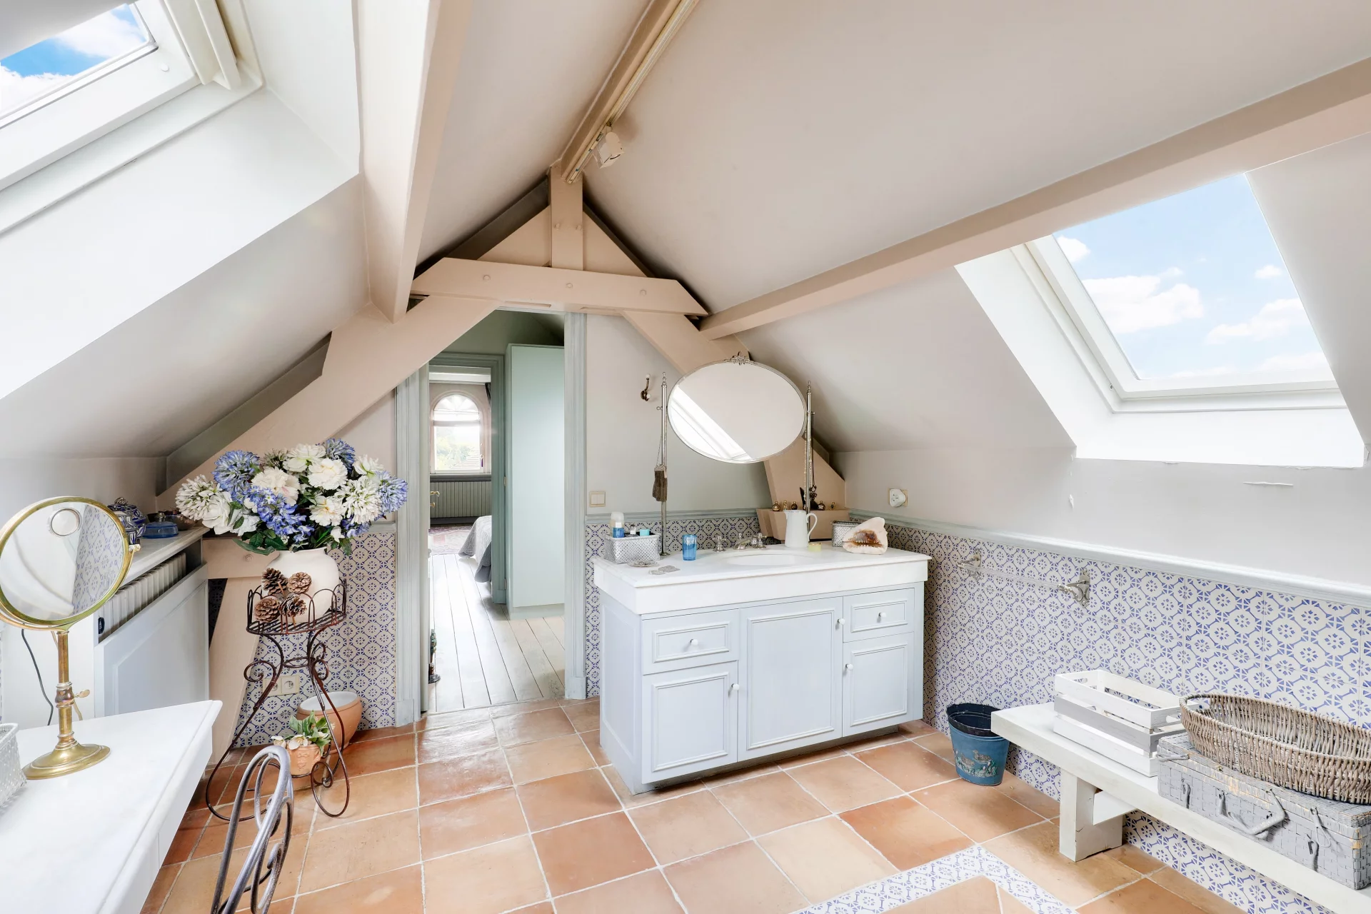
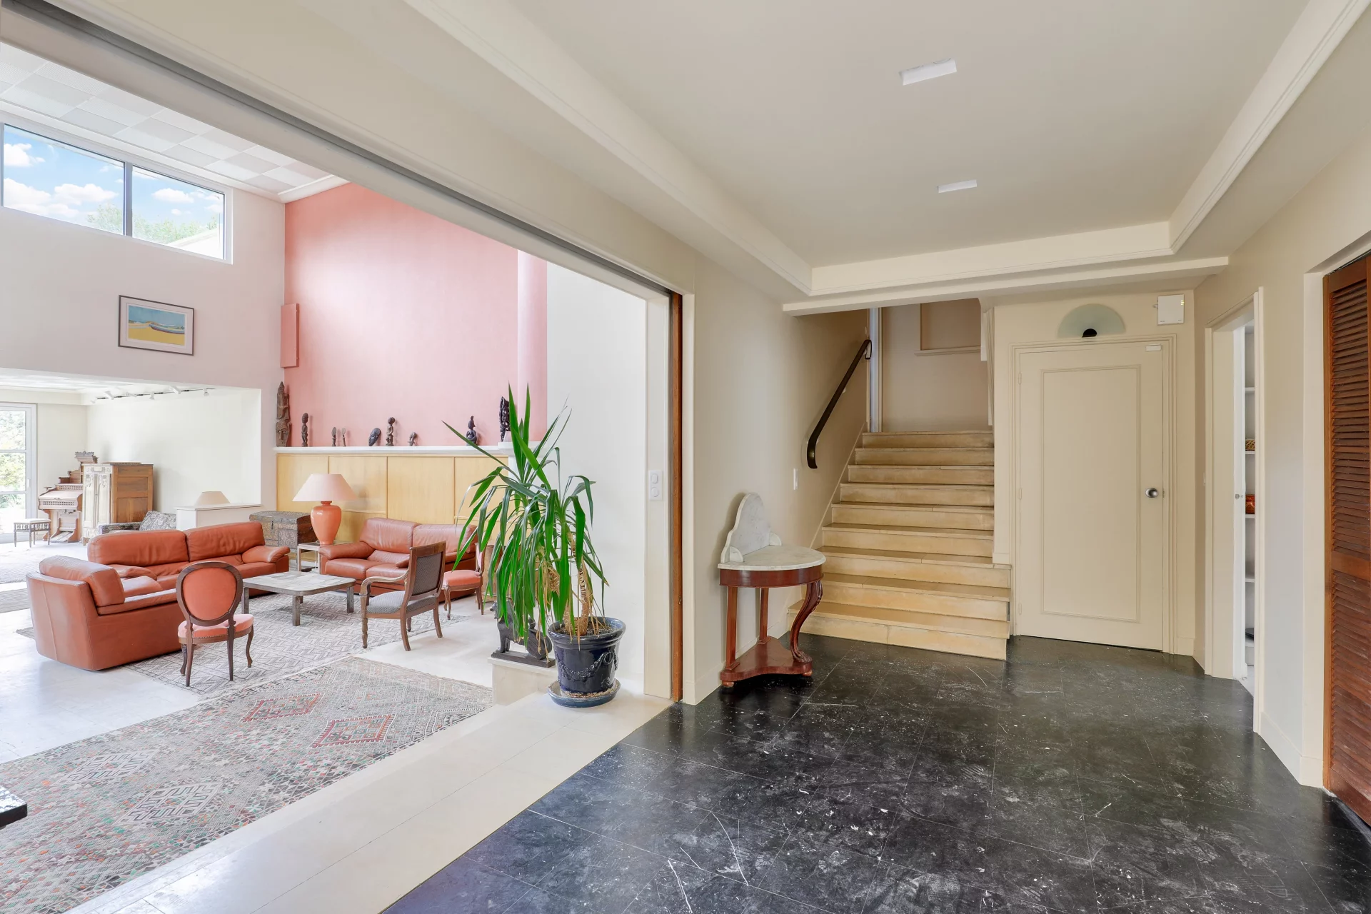
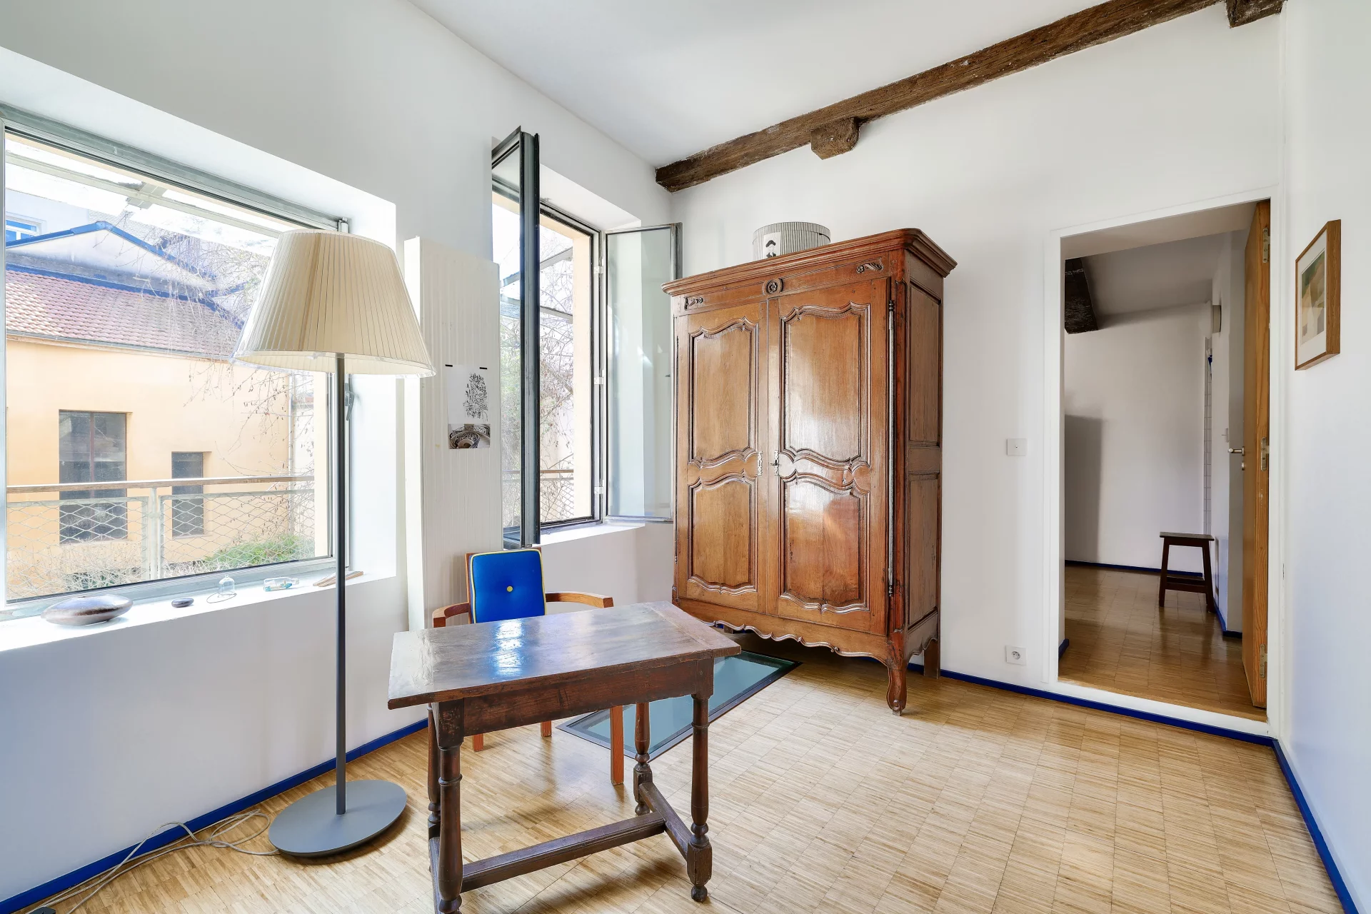
Upon entering, at street level, you will find a functional and independent layout including an entrance, an autonomous studio, a bedroom with its private shower room, as well as direct access to the laundry and interior garage.
An elevator serves the various levels of the house, from the ground floor to the first floor, offering rare and highly appreciated ease of circulation.
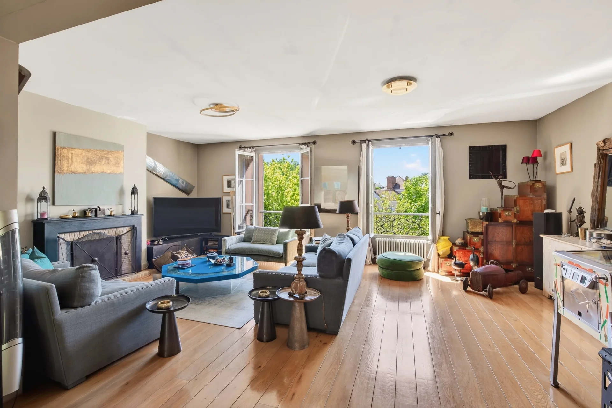
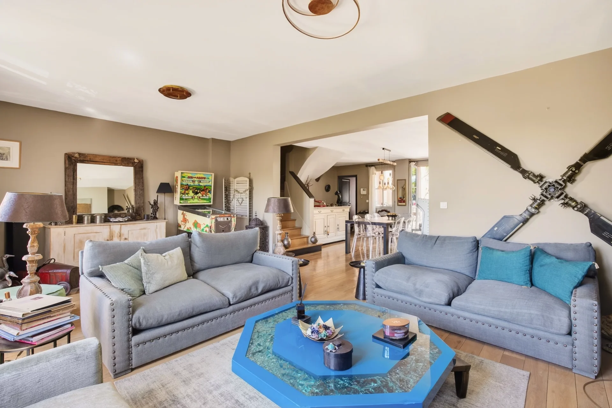
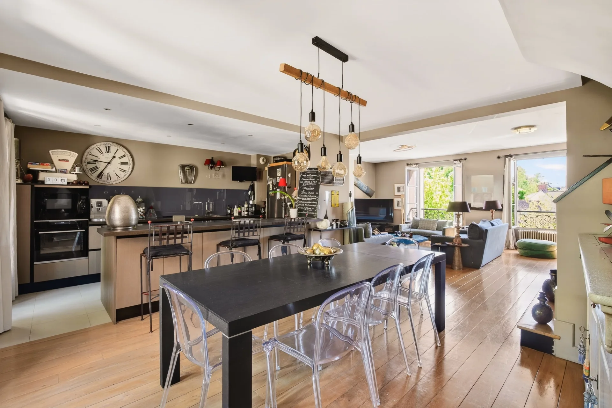
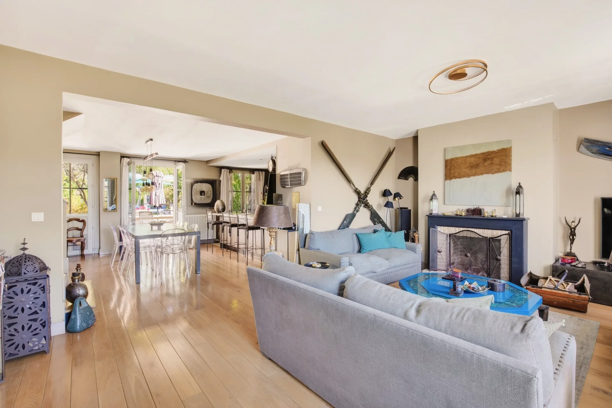
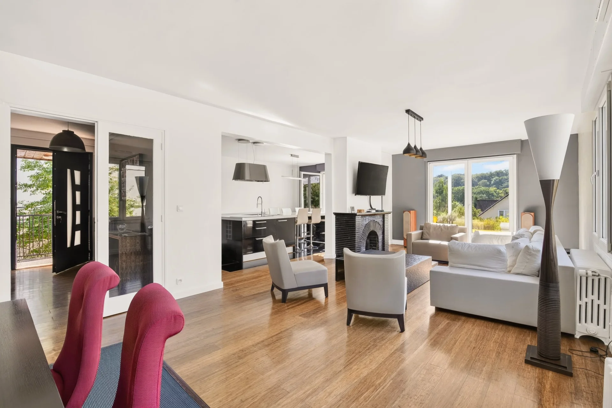
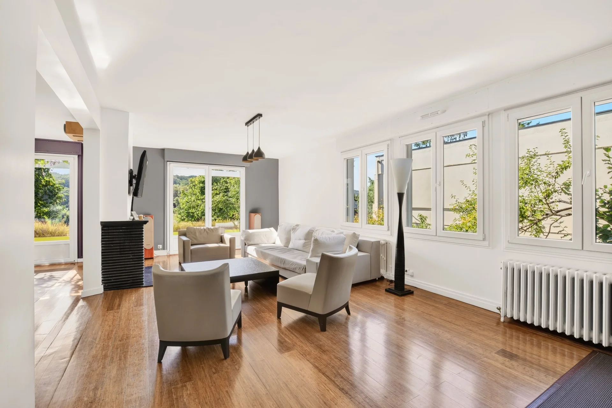
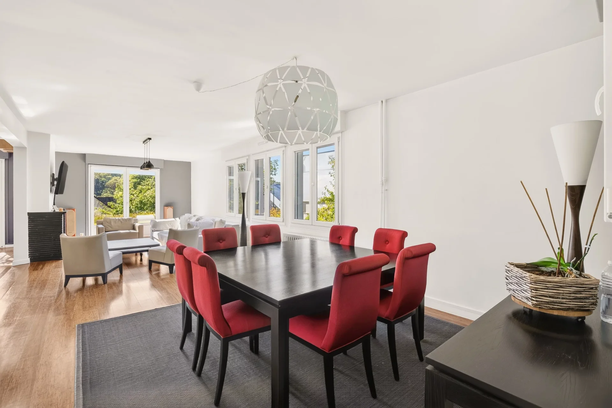


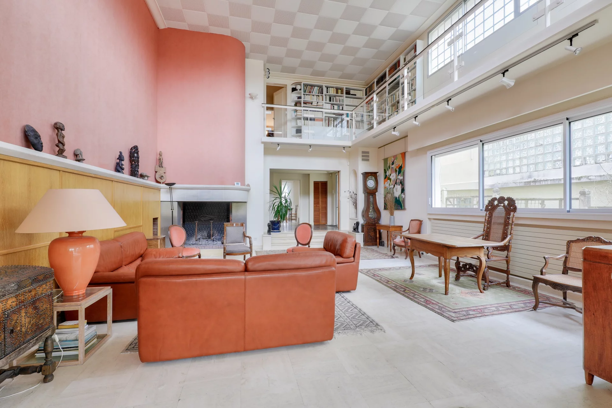
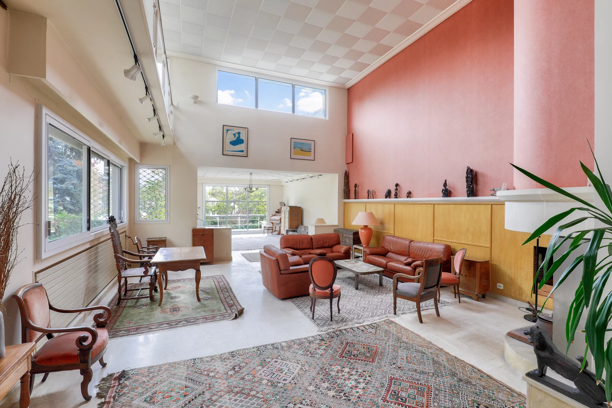
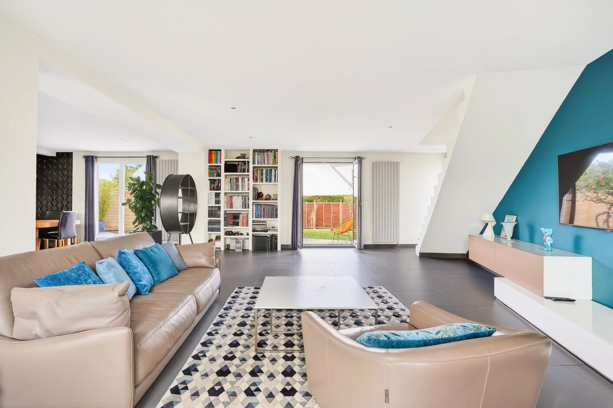
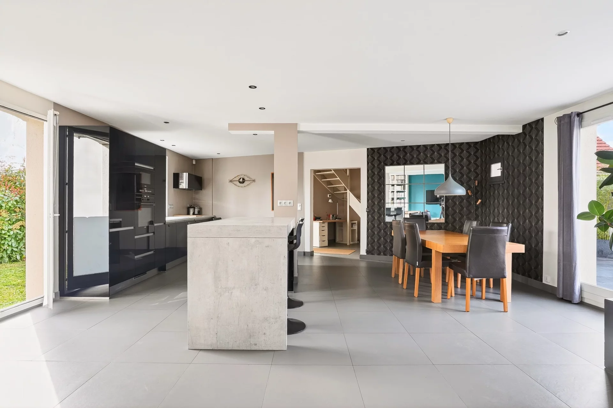
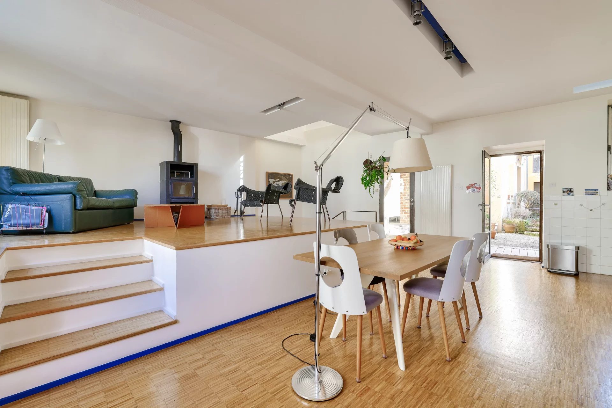

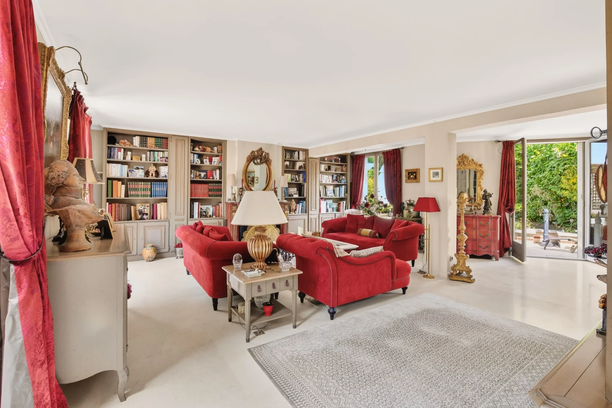
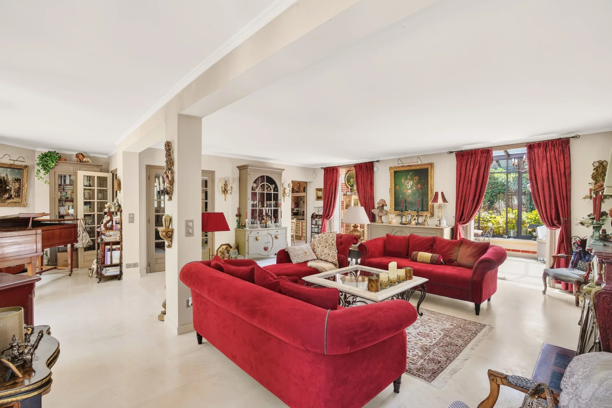
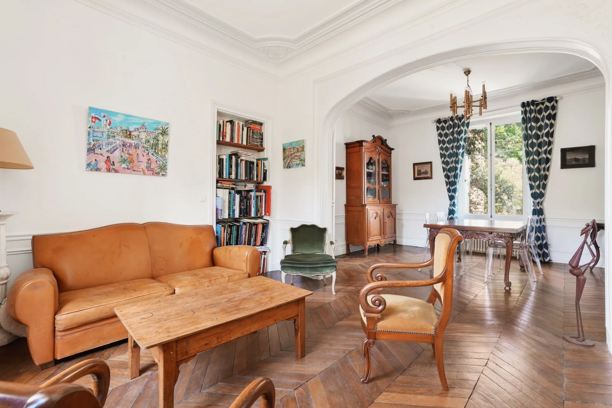



The first floor hosts the living rooms, flooded with light. It consists of a triple adjoining lounge, open both to a private patio and to the garden, creating a warm and flowing atmosphere.

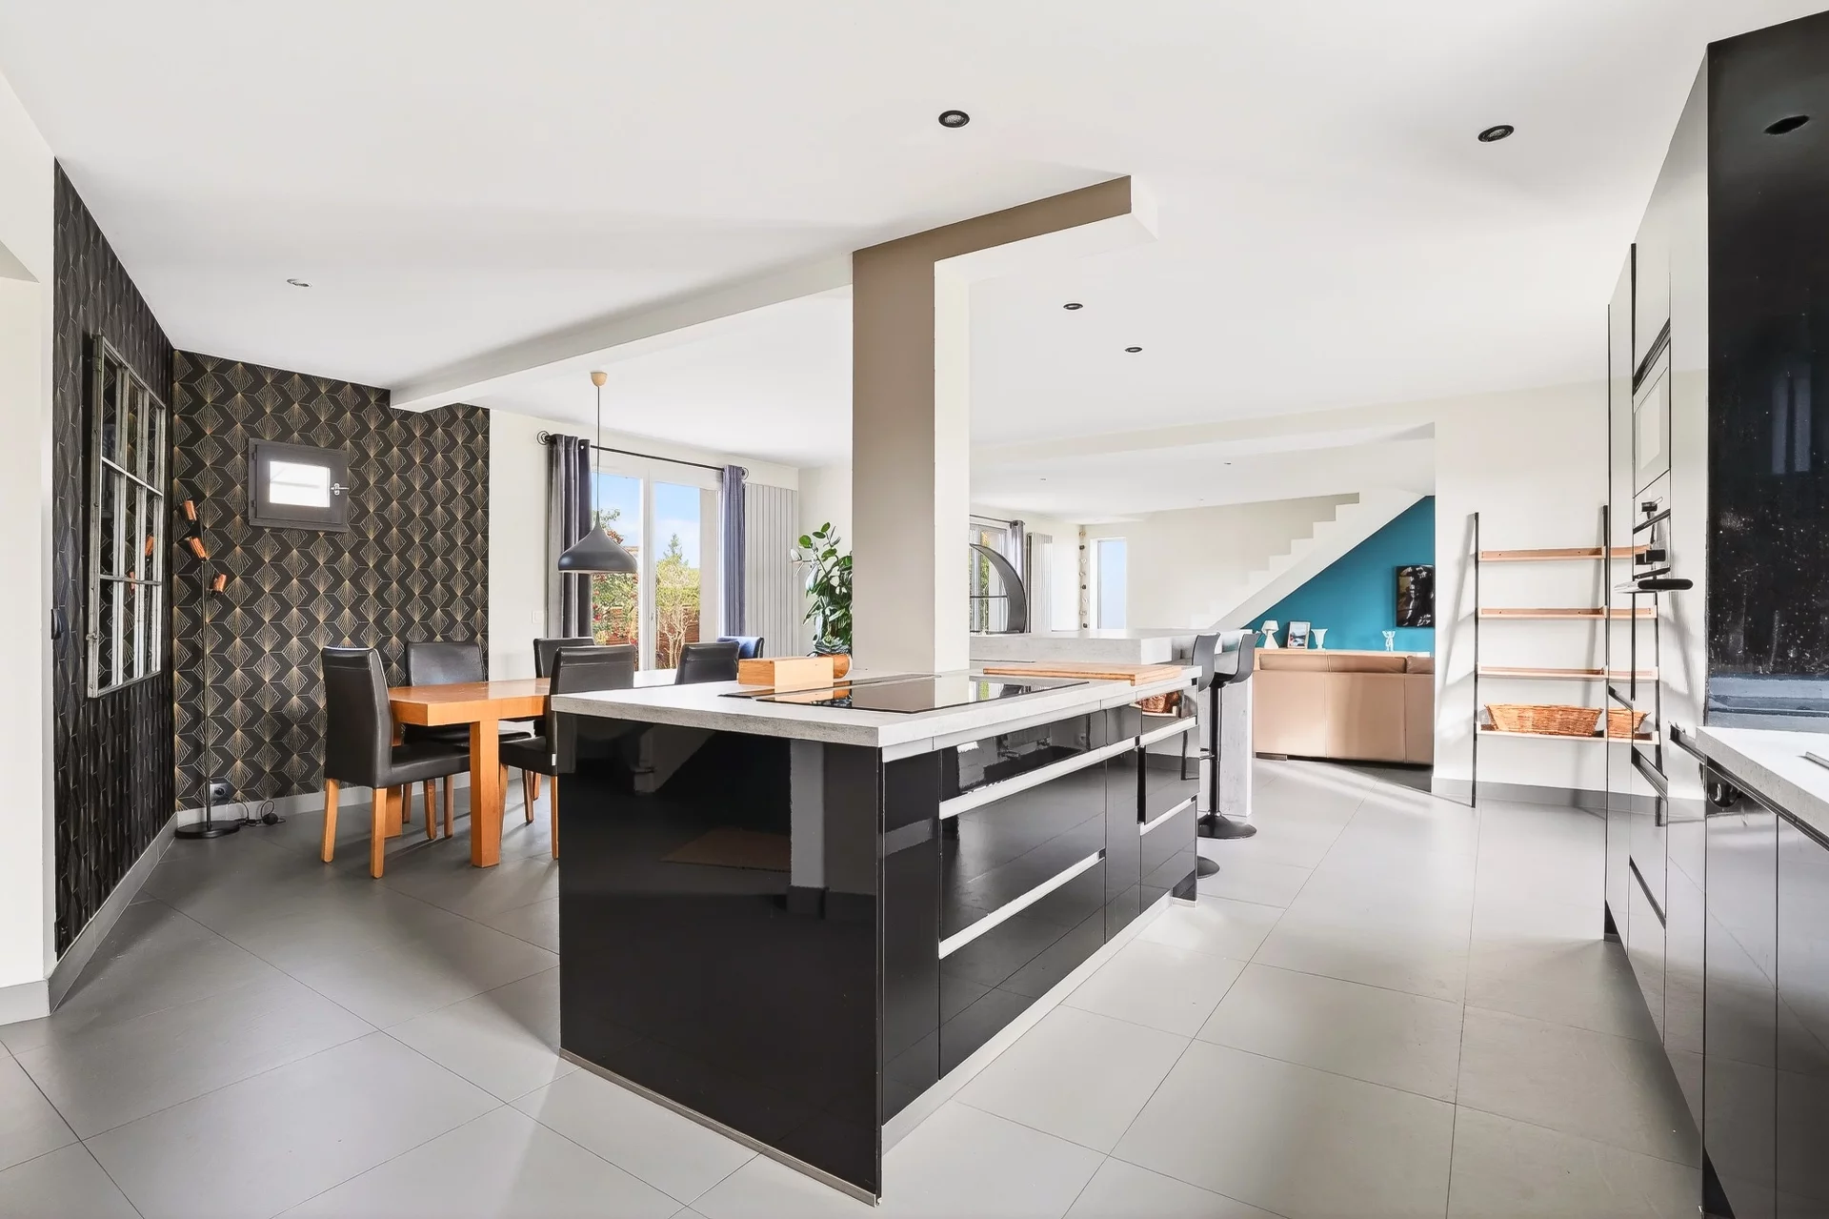
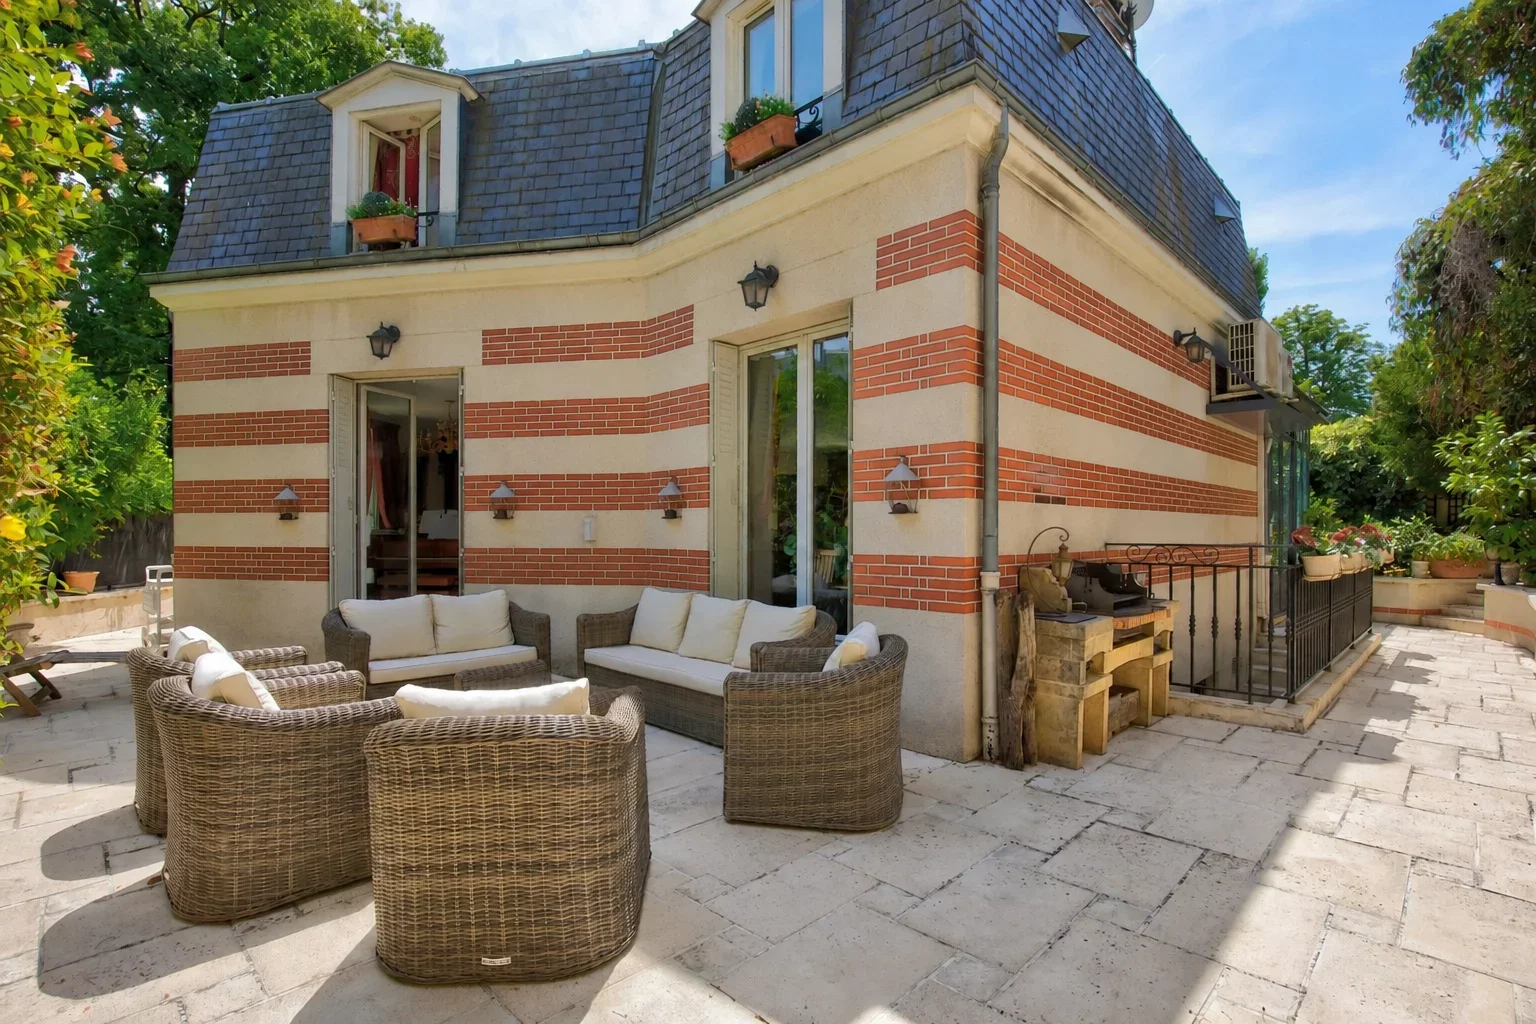
A large family and dining kitchen, open to a terrace, completes this reception area, ideal for entertaining.
A cozy TV lounge, with exposed beams and a library, as well as an office, enrich this floor and provide additional living spaces, both convivial and functional.
On the second floor, the sleeping area offers a very beautiful master suite with generous volumes, as well as a second bedroom with its own bathroom, ensuring comfort and privacy.
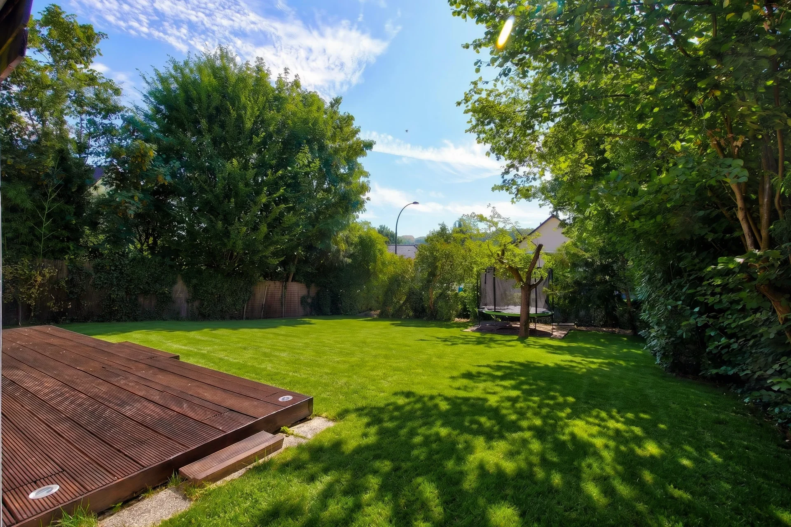
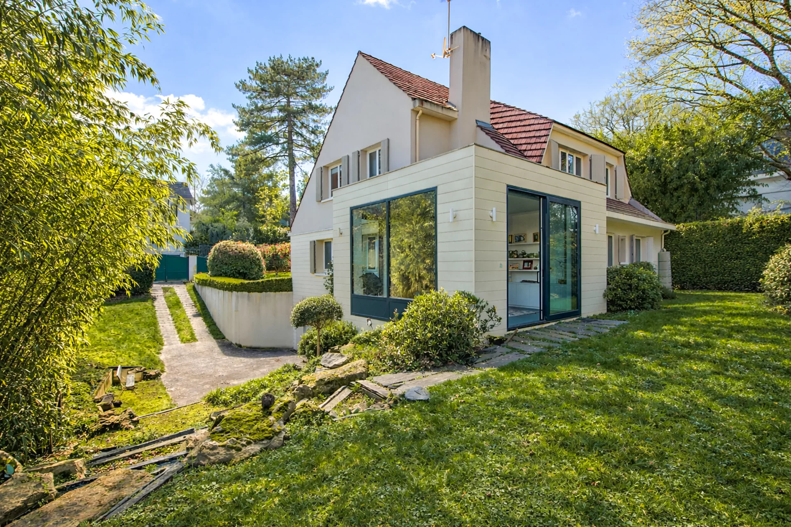
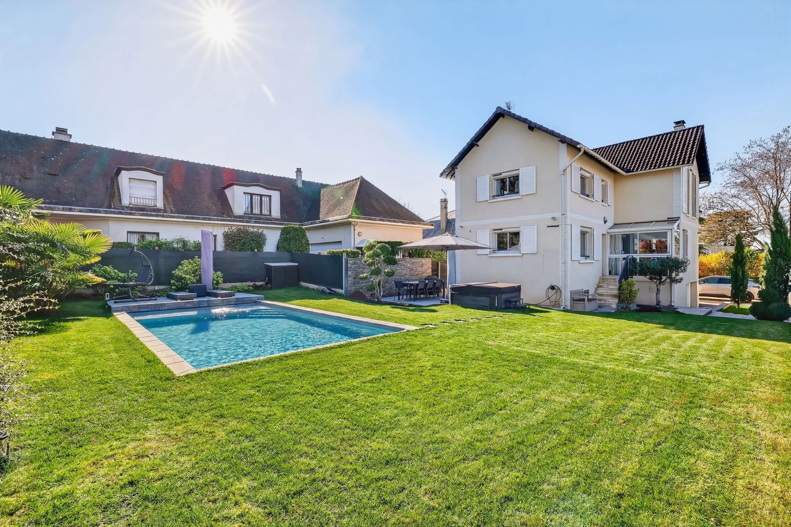
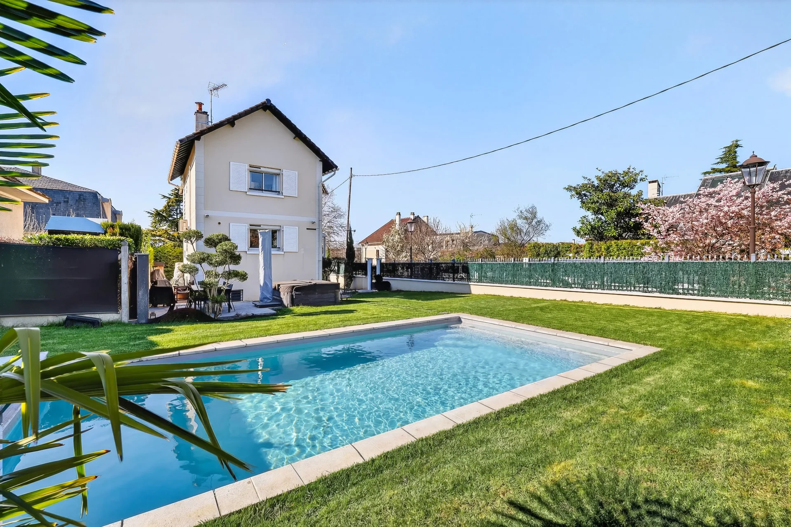
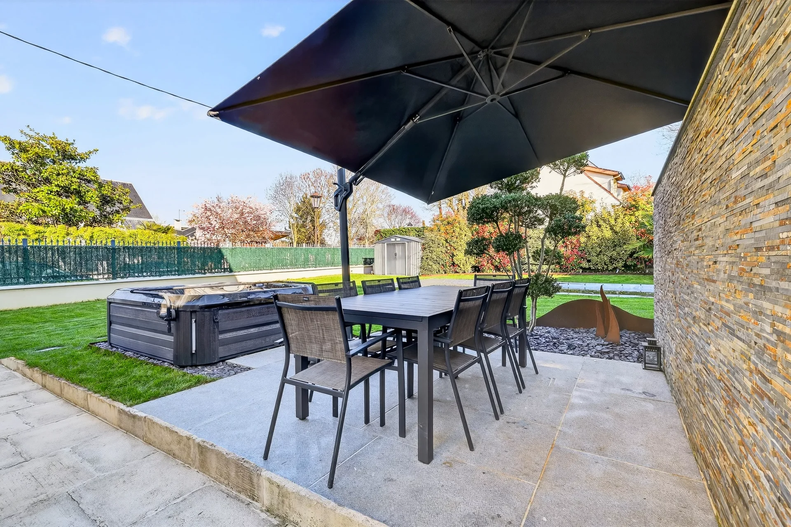
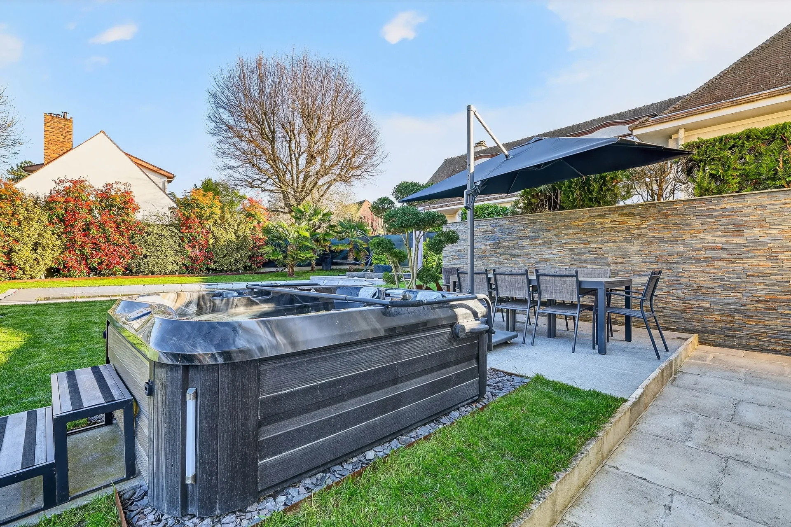
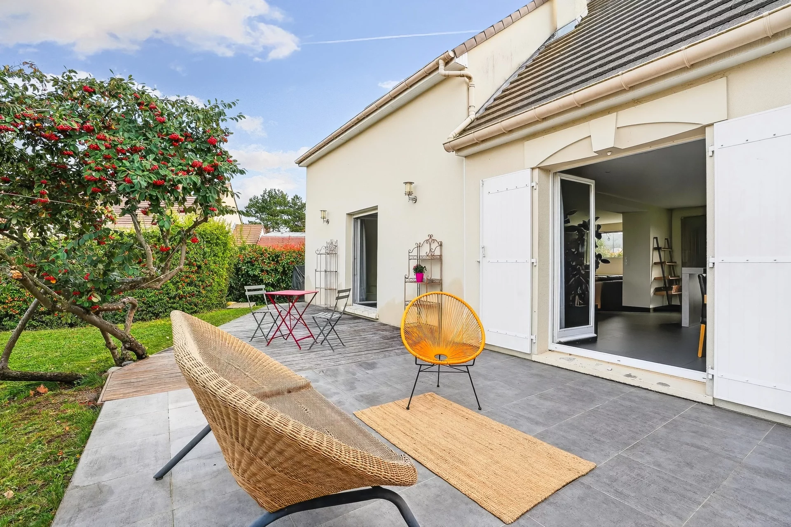
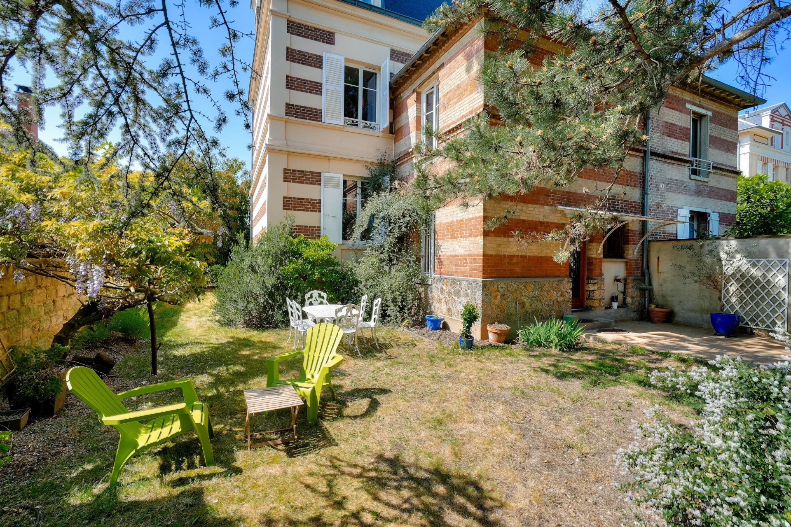
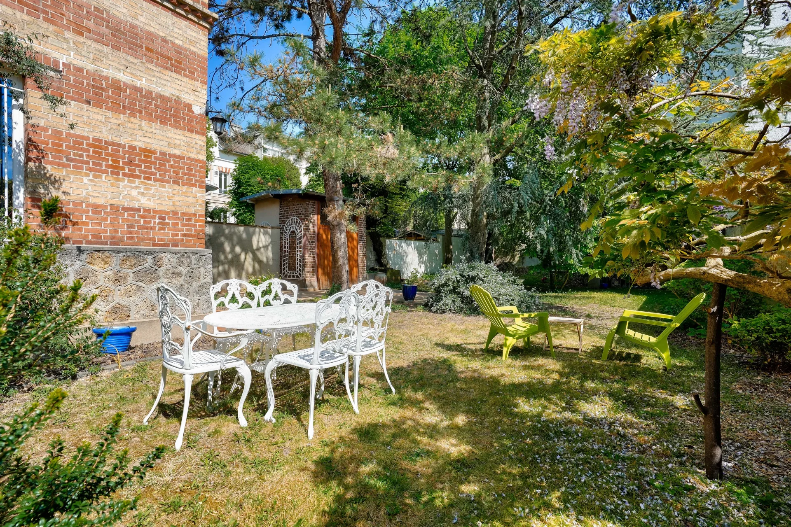

Outside, the garden and patio, carefully landscaped and hidden from view, provide a peaceful and privileged living environment.
Located just a short walk from shops, schools, and transport, this property benefits from a sought-after environment, combining practicality and quality of life.
A rare address for clients seeking a characterful property, combining elegance, discretion, and modern comfort.
Caroline FABRE FALRET - Commercial Agent - EI - RSAC NANTERRE 509 820 817
Information on the risks to which this property is exposed is available on the Géorisques website. : www.georisques.gouv.fr
| Diagnostics |
|---|


| Financial elements |
|---|
Property tax : 3 986,00 € /an
| Room | Surface | Detail |
|---|---|---|
| 1x Clearance | 25.3 Sq Ft | |
| 1x Studio | 161.46 Sq Ft | |
| 1x Bedroom | 123.78 Sq Ft | |
| 1x Bathroom | 46.28 Sq Ft | |
| 1x Wine cellar | ||
| 1x Laundry room | ||
| 1x Bedroom | 129.06 Sq Ft | |
| 1x Bathroom/toilet | 50.59 Sq Ft | |
| 1x Entrance | 296.87 Sq Ft | |
| 1x Bathroom | 20.45 Sq Ft | |
| 1x Clearance | 138.75 Sq Ft | |
| 1x Bathroom | 20.45 Sq Ft | |
| 1x Desk | 241.11 Sq Ft | |
| 1x Stay | 507.73 Sq Ft | |
| 1x Kitchen | 310 Sq Ft | |
| 1x Clearance | 84.5 Sq Ft | |
| 1x Bathroom | 9.15 Sq Ft | |
| 1x Bathroom | 33.37 Sq Ft | |
| 1x Bedroom | 254.03 Sq Ft | |
| 1x Dressing room | 48.44 Sq Ft | |
| 1x Bathroom | 91.92 Sq Ft | |
| 1x Bedroom | 107.1 Sq Ft | |
| 1x Ground | 3519.8 Sq Ft |
| Building |
|---|
La Celle Saint-Cloud
EI - Agent commercial - N°RSAC : 509820817 - NANTERRE
Calculate the amount of the monthly payments on your home loan corresponding to the loan you wish to make.
FAI property price
1 280 000 €
€
per month
House
1 210 000 €
House
1 225 000 €
House
1 450 000 €
House
1 260 000 €
House
1 450 000 €
House
1 290 000 €


House
1 230 000 €
House
1 080 000 €


House
1 150 000 €
House
1 050 000 €


House
1 350 000 €
House
1 250 000 €
House
1 395 000 €


House
1 199 000 €
House
1 495 000 €
House
House
House
House
House
House
House
House
House
House
House
House
House
House
House
Our real estate consultants are at your disposal to estimate the value of your property. All our estimates are free of charge.
Estimate my propertyJunot takes you on a tour of the neighborhoods in which our agencies welcome you, and presents the specific features and good addresses.
Explore the neighborhoods