Let's take an overview
Ad reference : 129JCPCAS
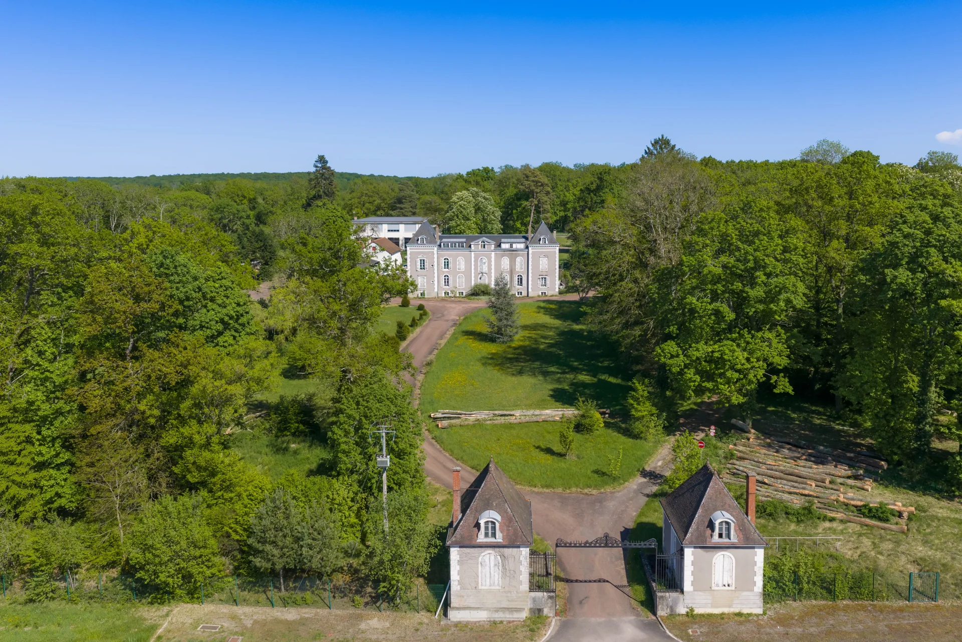
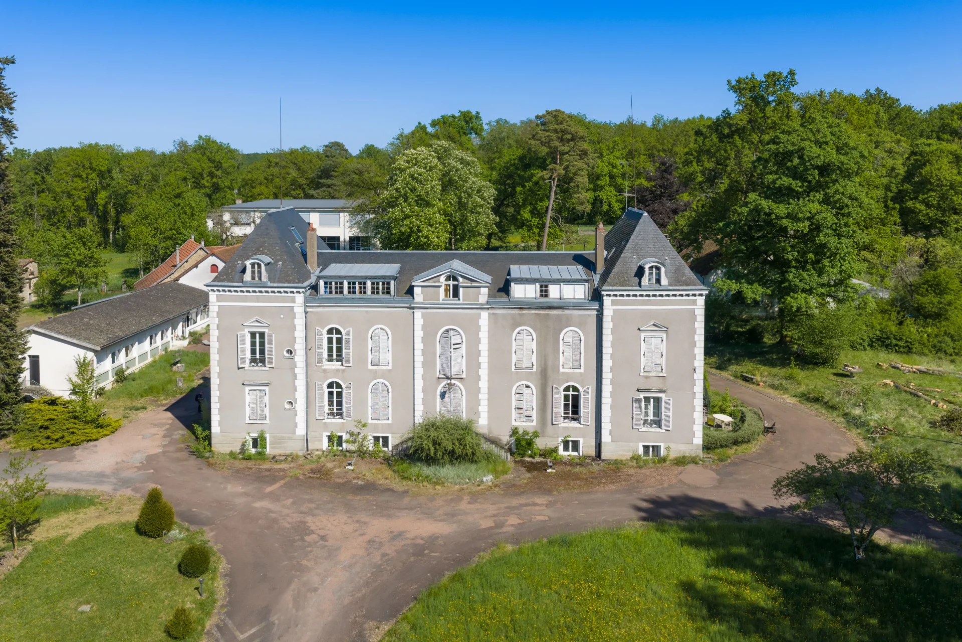
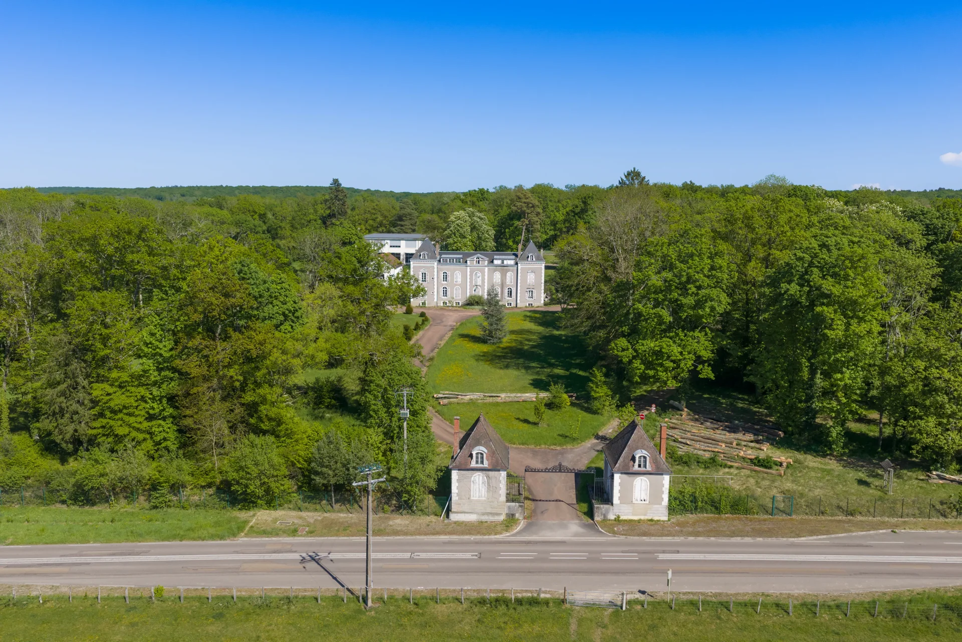
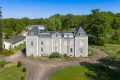
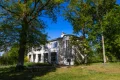
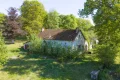
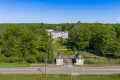
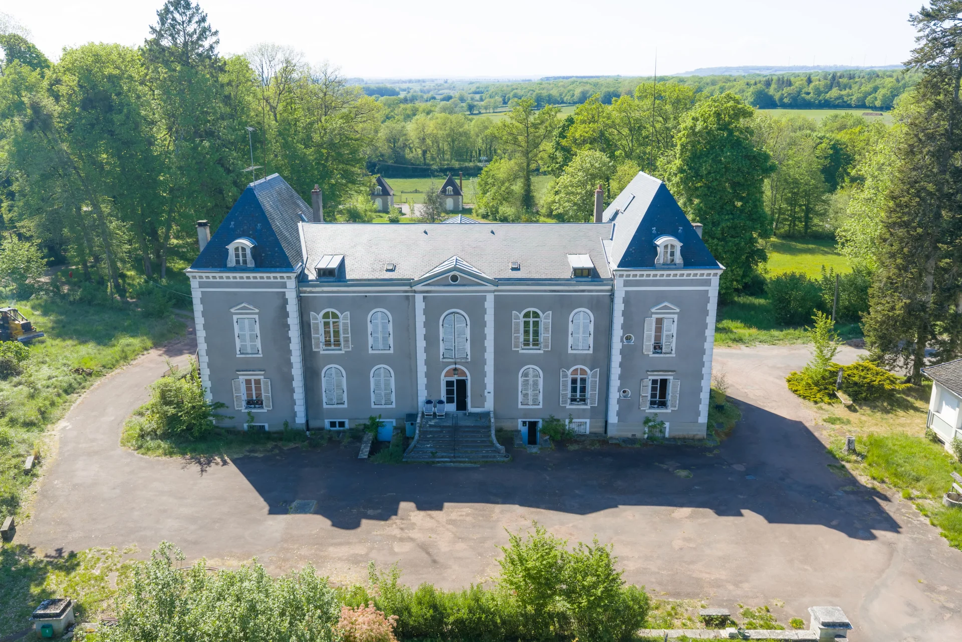
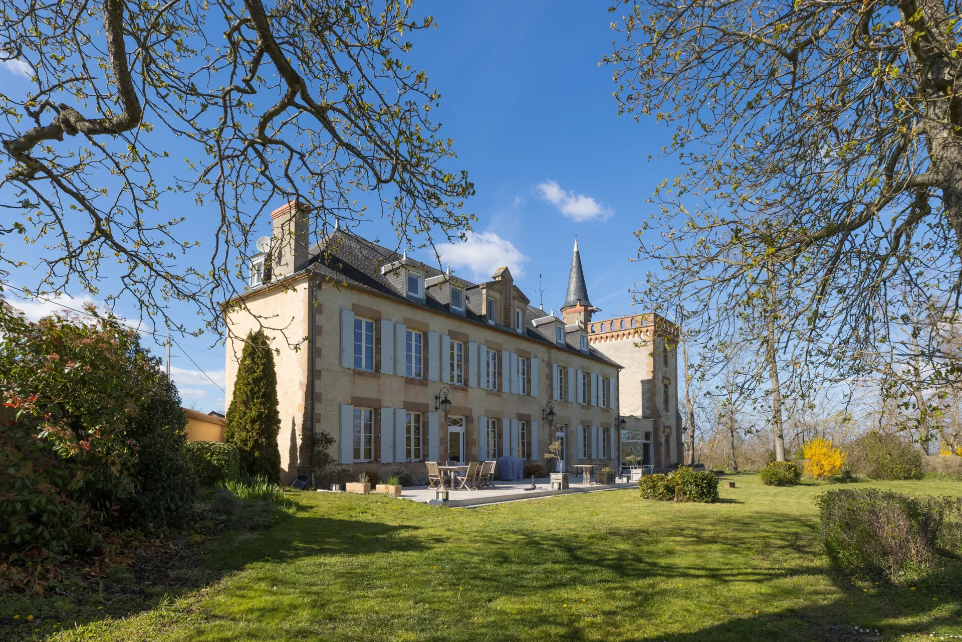
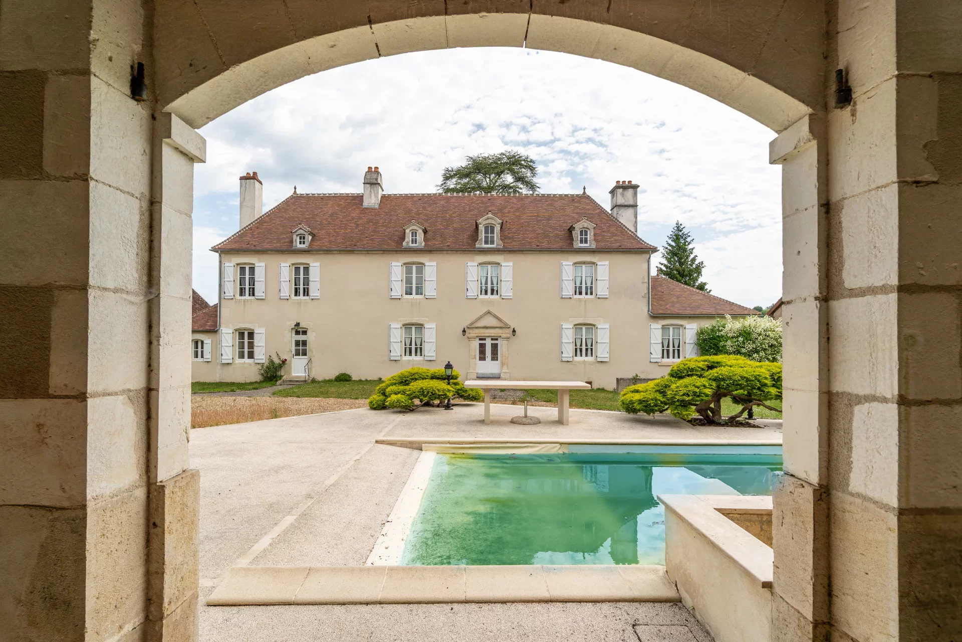
Ideally located between Autun and Dijon, at the gateway to the Burgundy wine route, this château built in 1840 offers approximately 12,900 sq ft of living space spread across four levels.
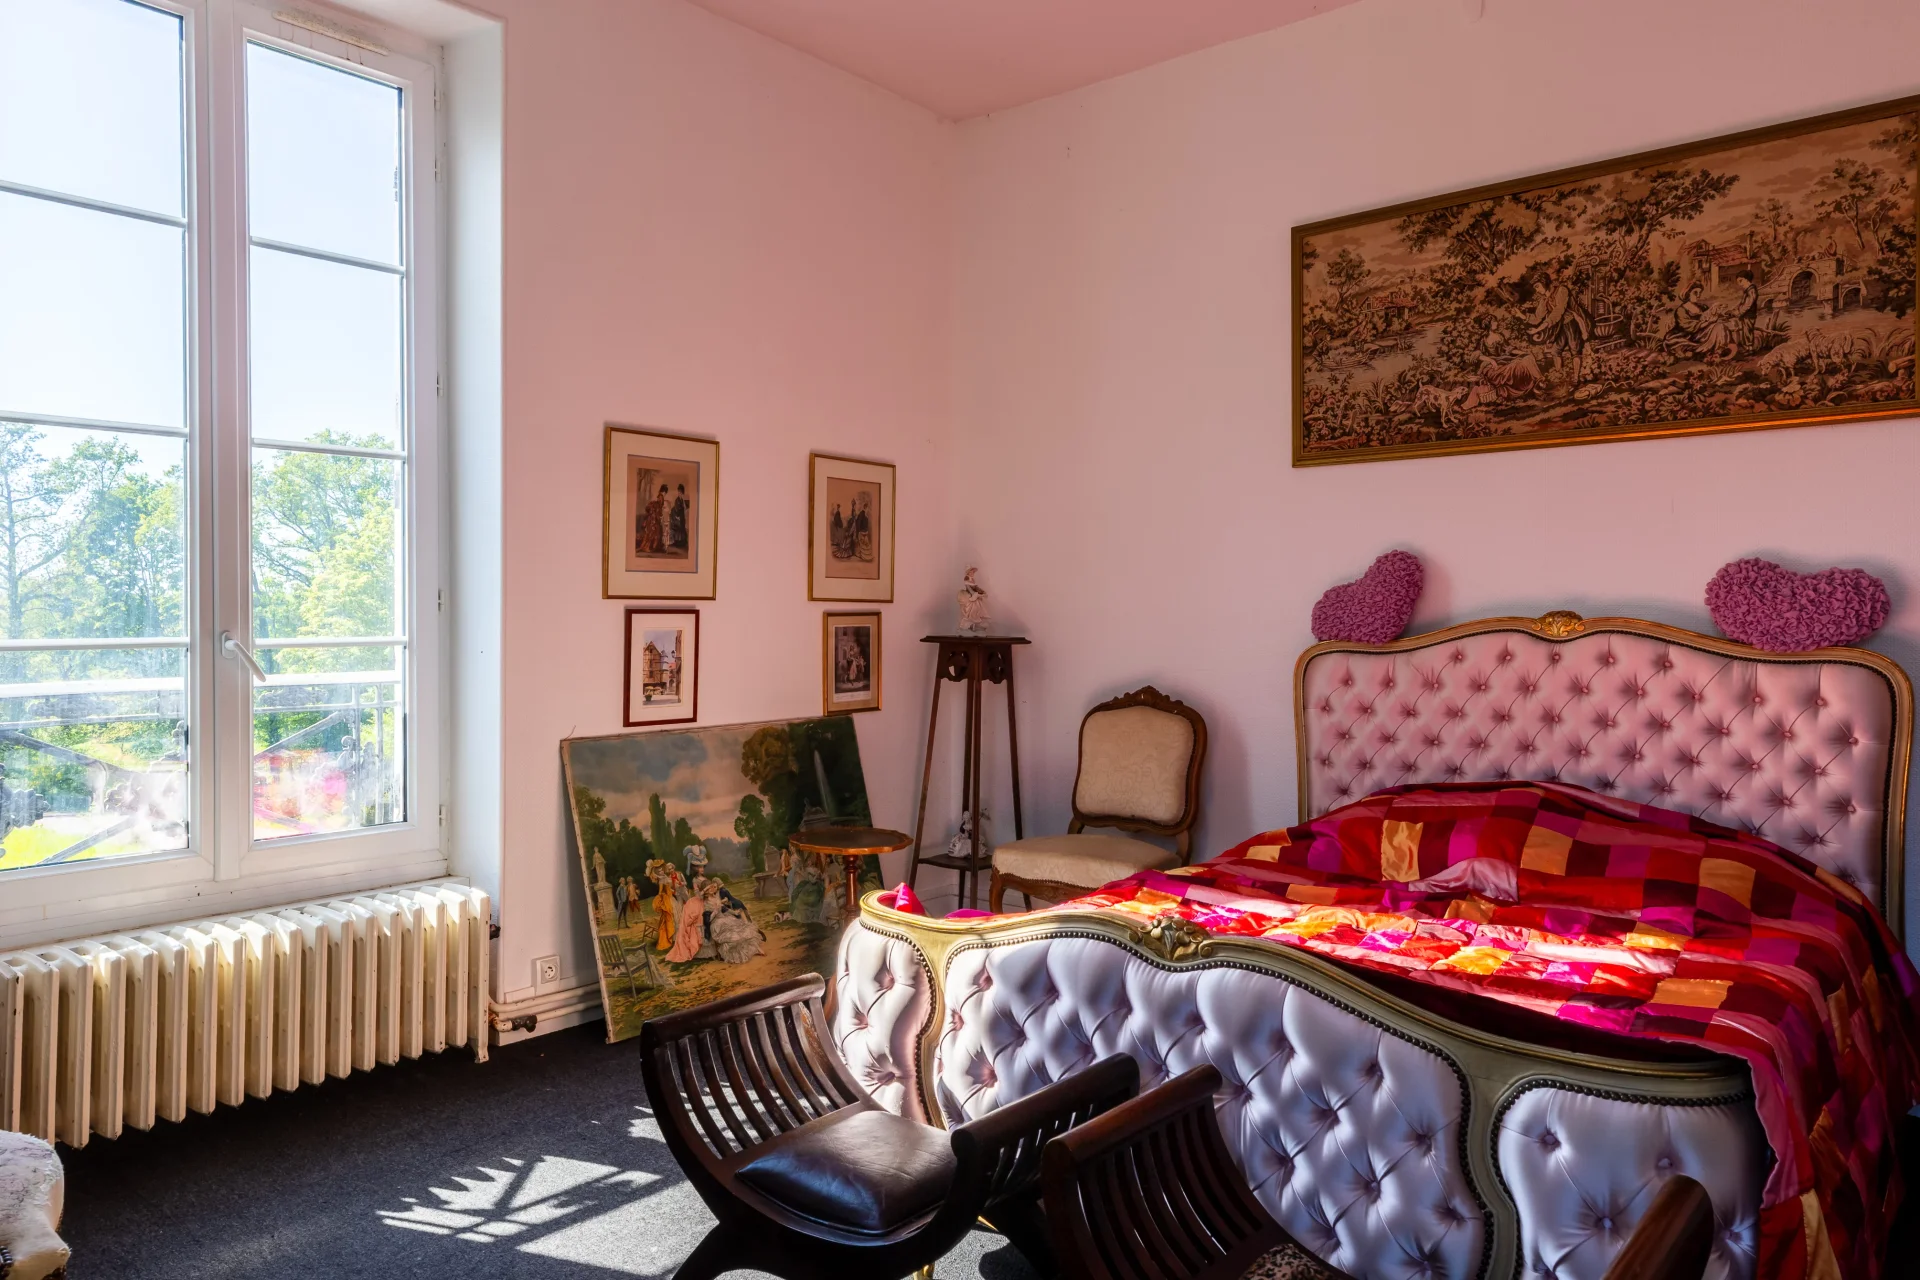
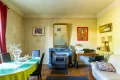
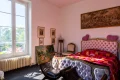
Around thirty rooms make up the property: a basement with a professional kitchen and vaulted wine cellar, a raised ground floor featuring a 1,075sqm reception hall and a caretaker's apartment, an upper floor that can be converted into bedrooms or offices, and vast attic spaces with exposed beams offering excellent potential. The slate roof and timber frame are in outstanding condition; double-glazed PVC windows throughout.
Five outbuildings:
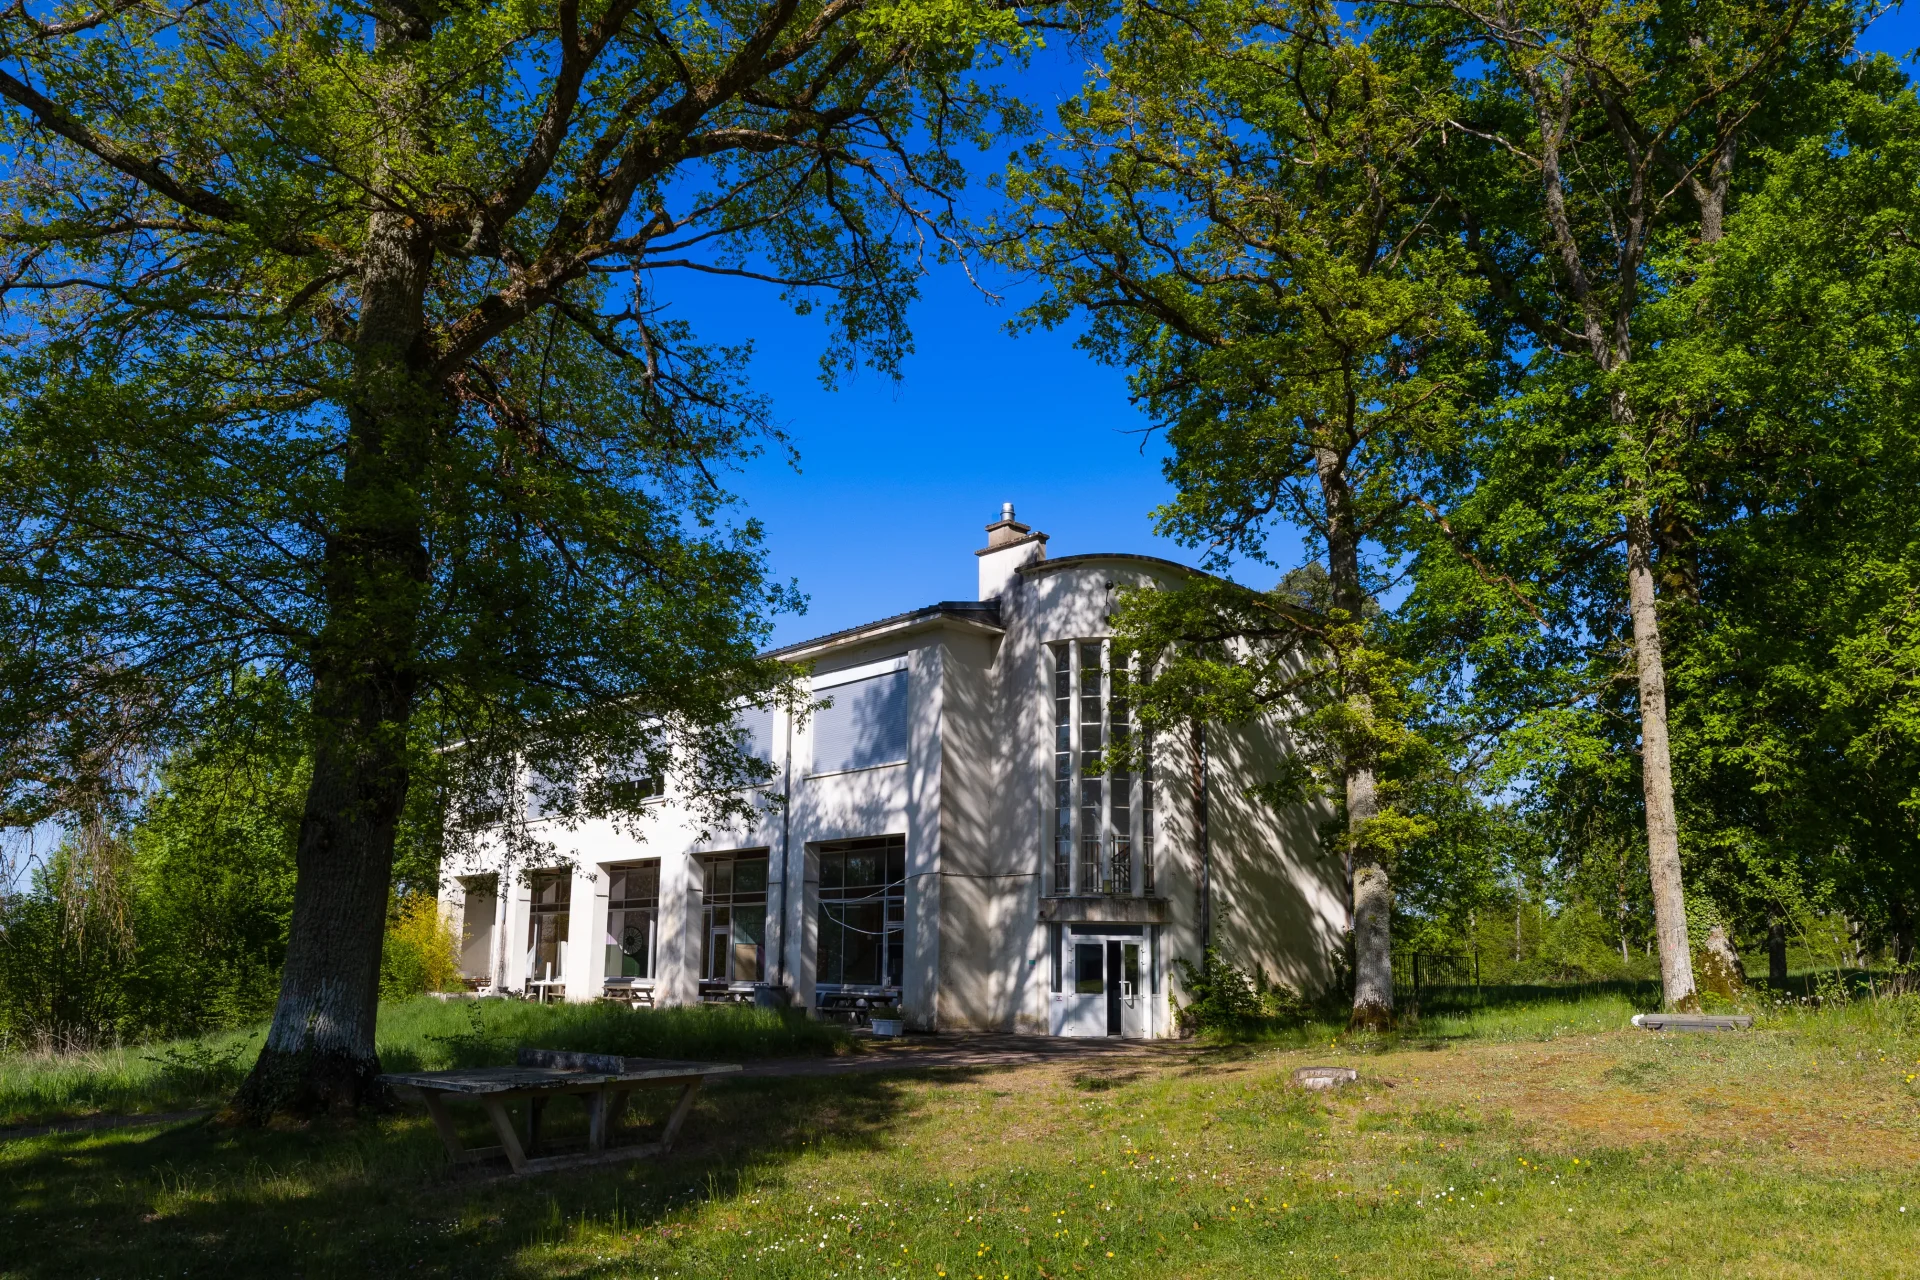
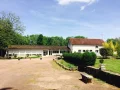
Le Foyer (3,230 sqm) – Guest lodge sleeping 20, a 1,075sqm ft multipurpose room, and five underground garages.
Le Grand Pavillon (6,460 sqm) – Two floors of flexible event spaces and accommodation areas.
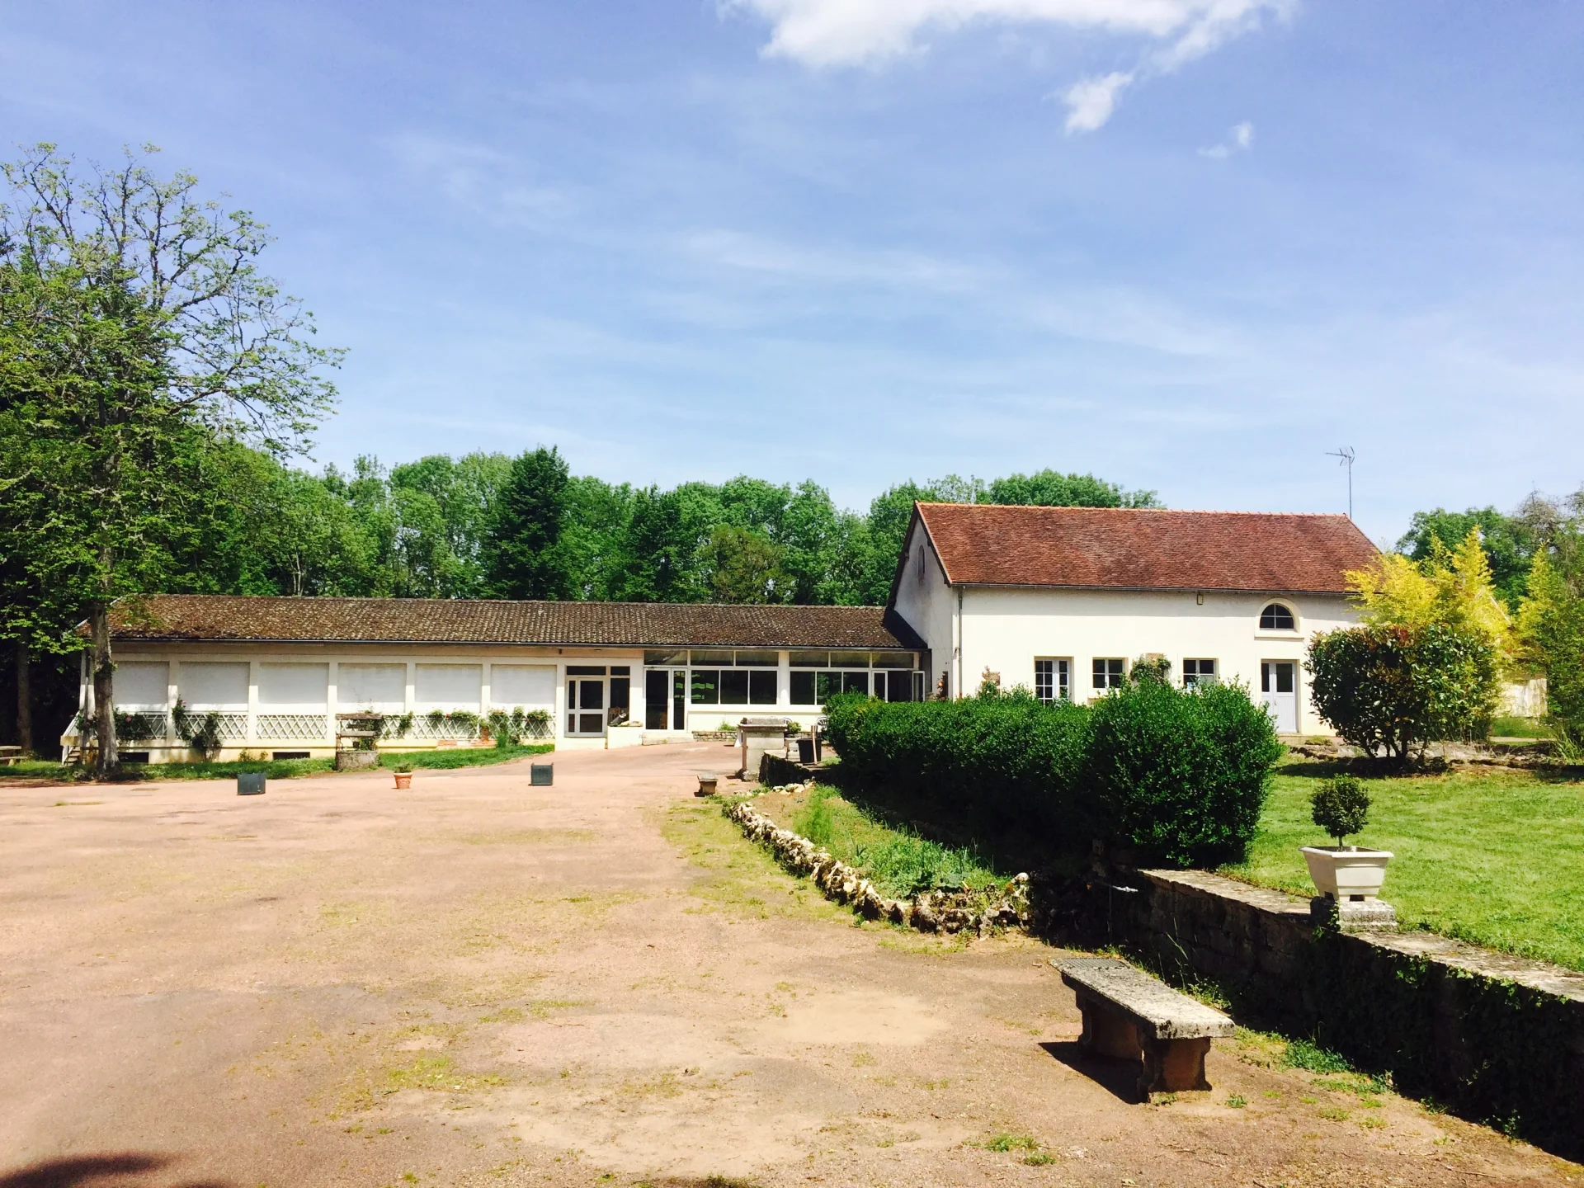
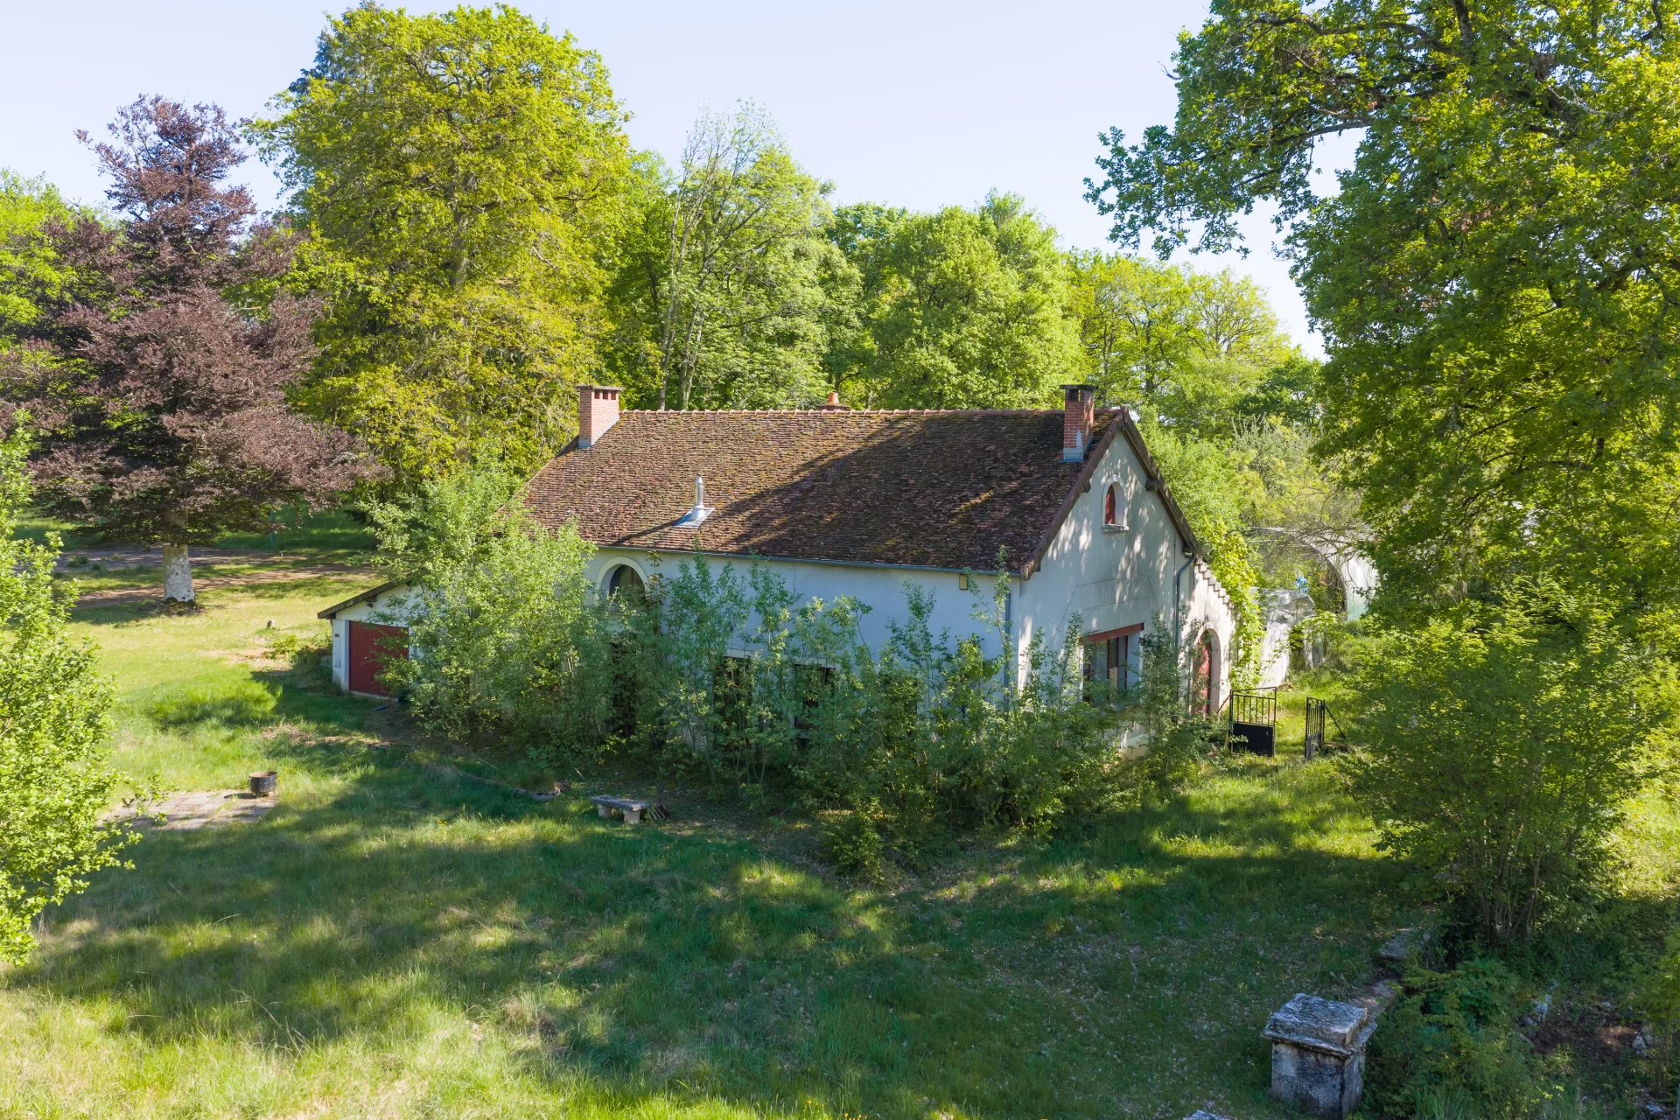
La Lingerie – Sound structural shell with a brand-new roof. The interior requires a full fit-out to create a gîte sleeping 6 to 10 guests; workshop and garage attached.
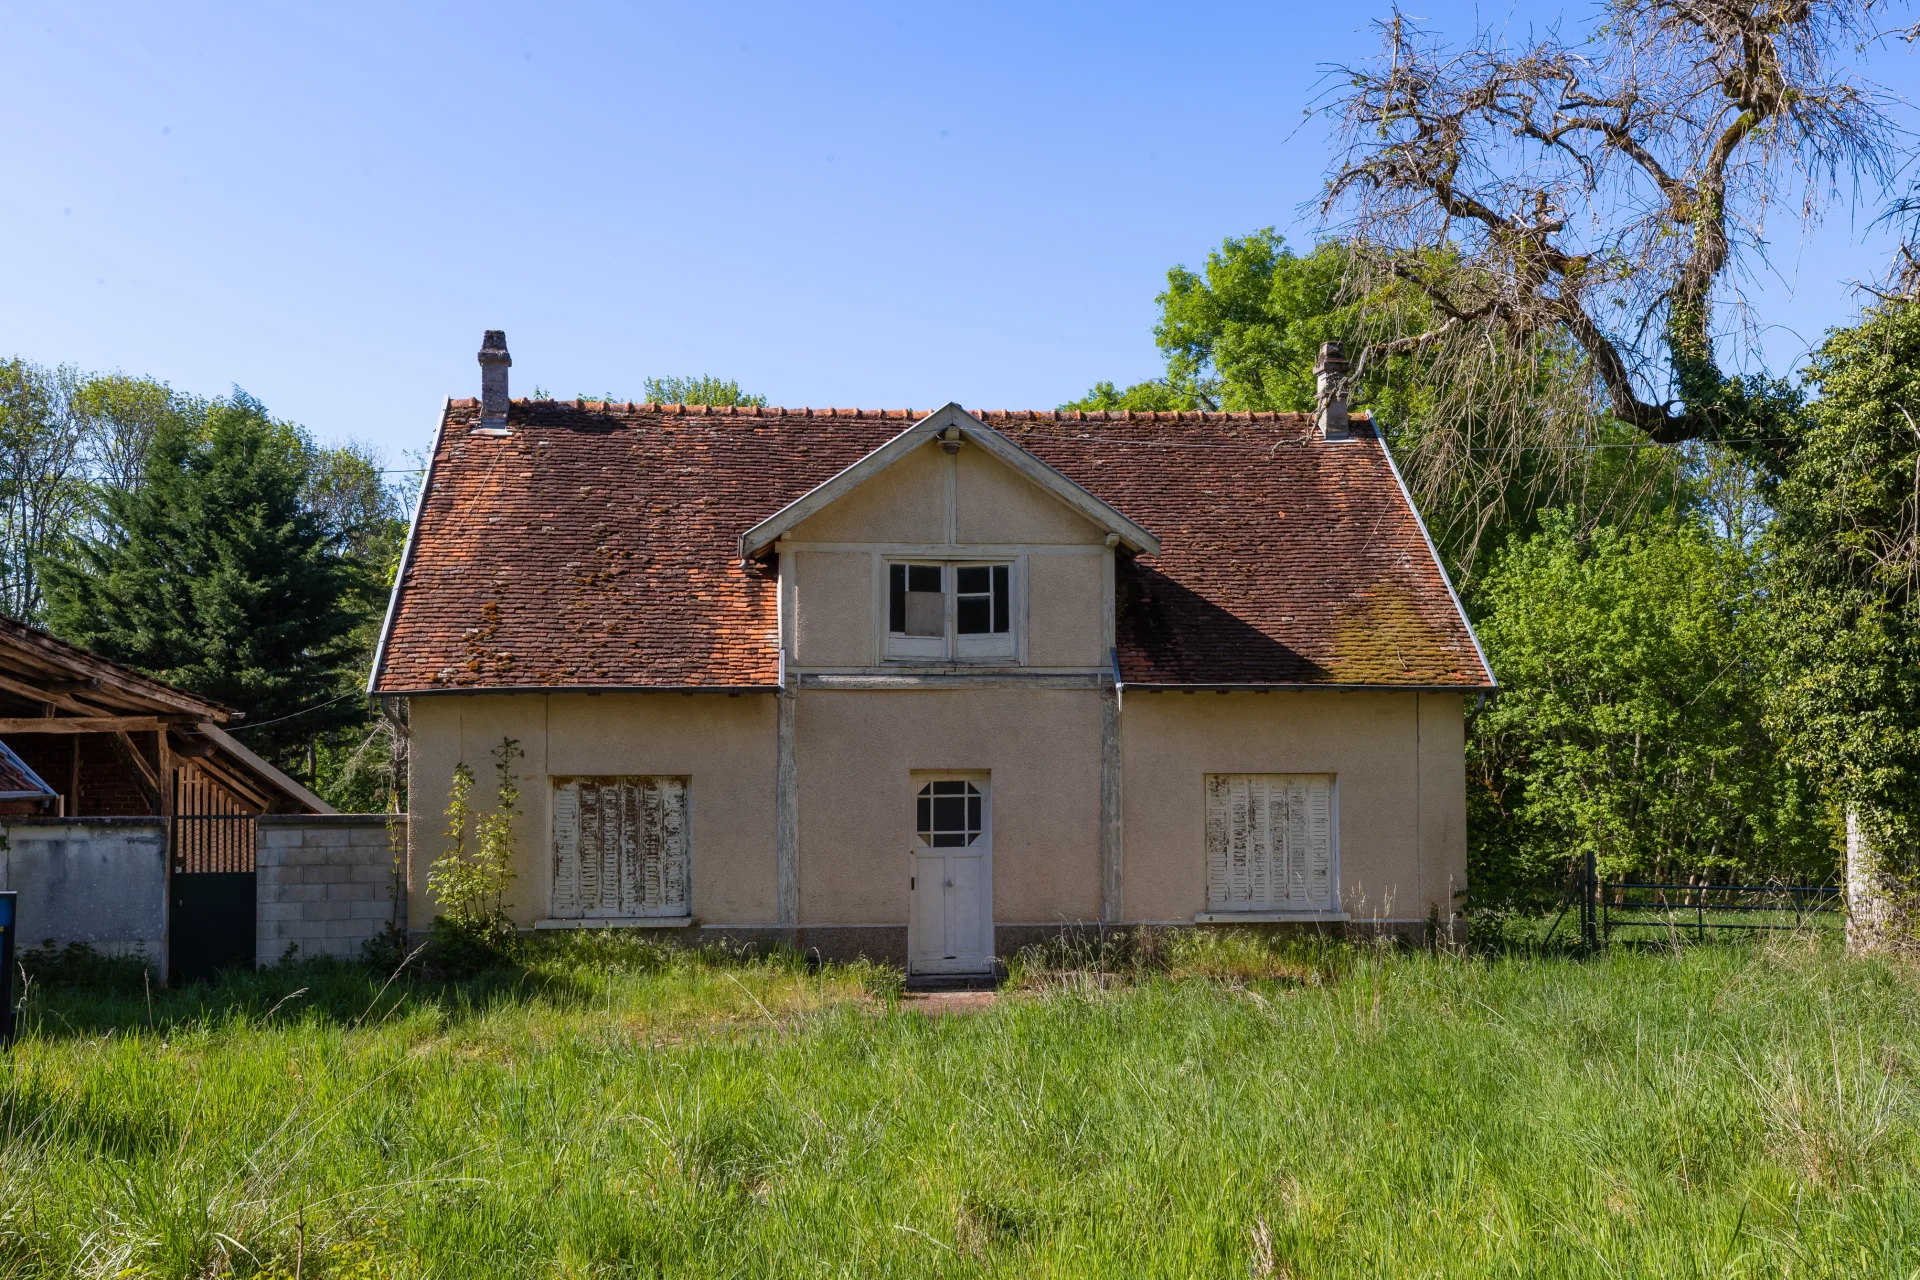
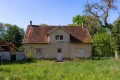
Le Pavillon – Former 4-room staff quarters in need of complete renovation.
The Park Studios & Houses – Two 4-bedroom cottages, one 2-bedroom unit,
one studio apartment, and four additional studios nestled in the wooded section of the grounds. Independent boiler room; the entire ensemble requires rehabilitation.
Facilities & Grounds
30-space paved parking area
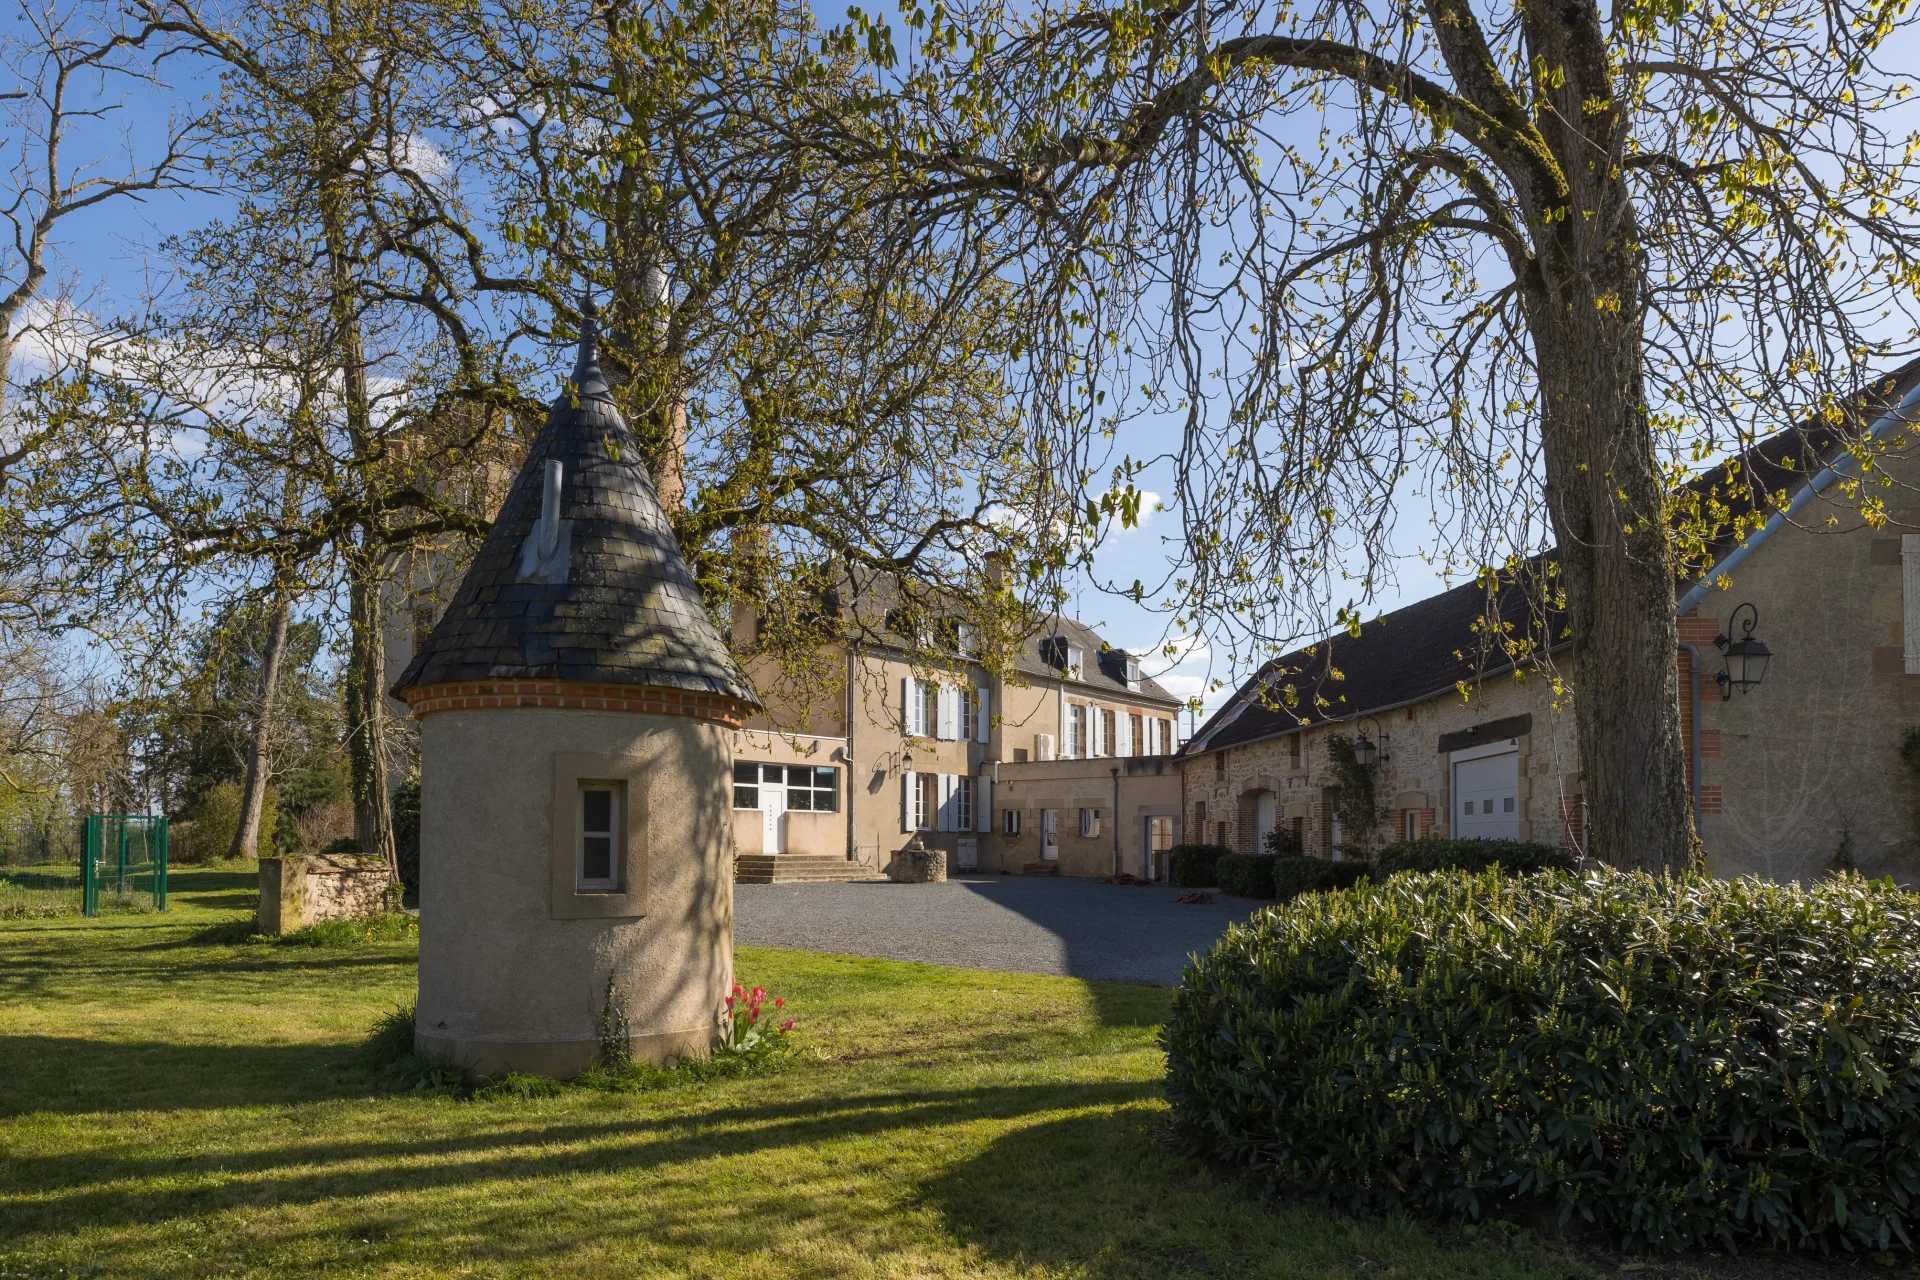
Stone sheepfold and dovecote, large horticultural greenhouse
Pumping station with underground irrigation network
Two gatekeeper's houses at the entrance to the estate
Covered lean-to shelter for 6 vehicles or equipment
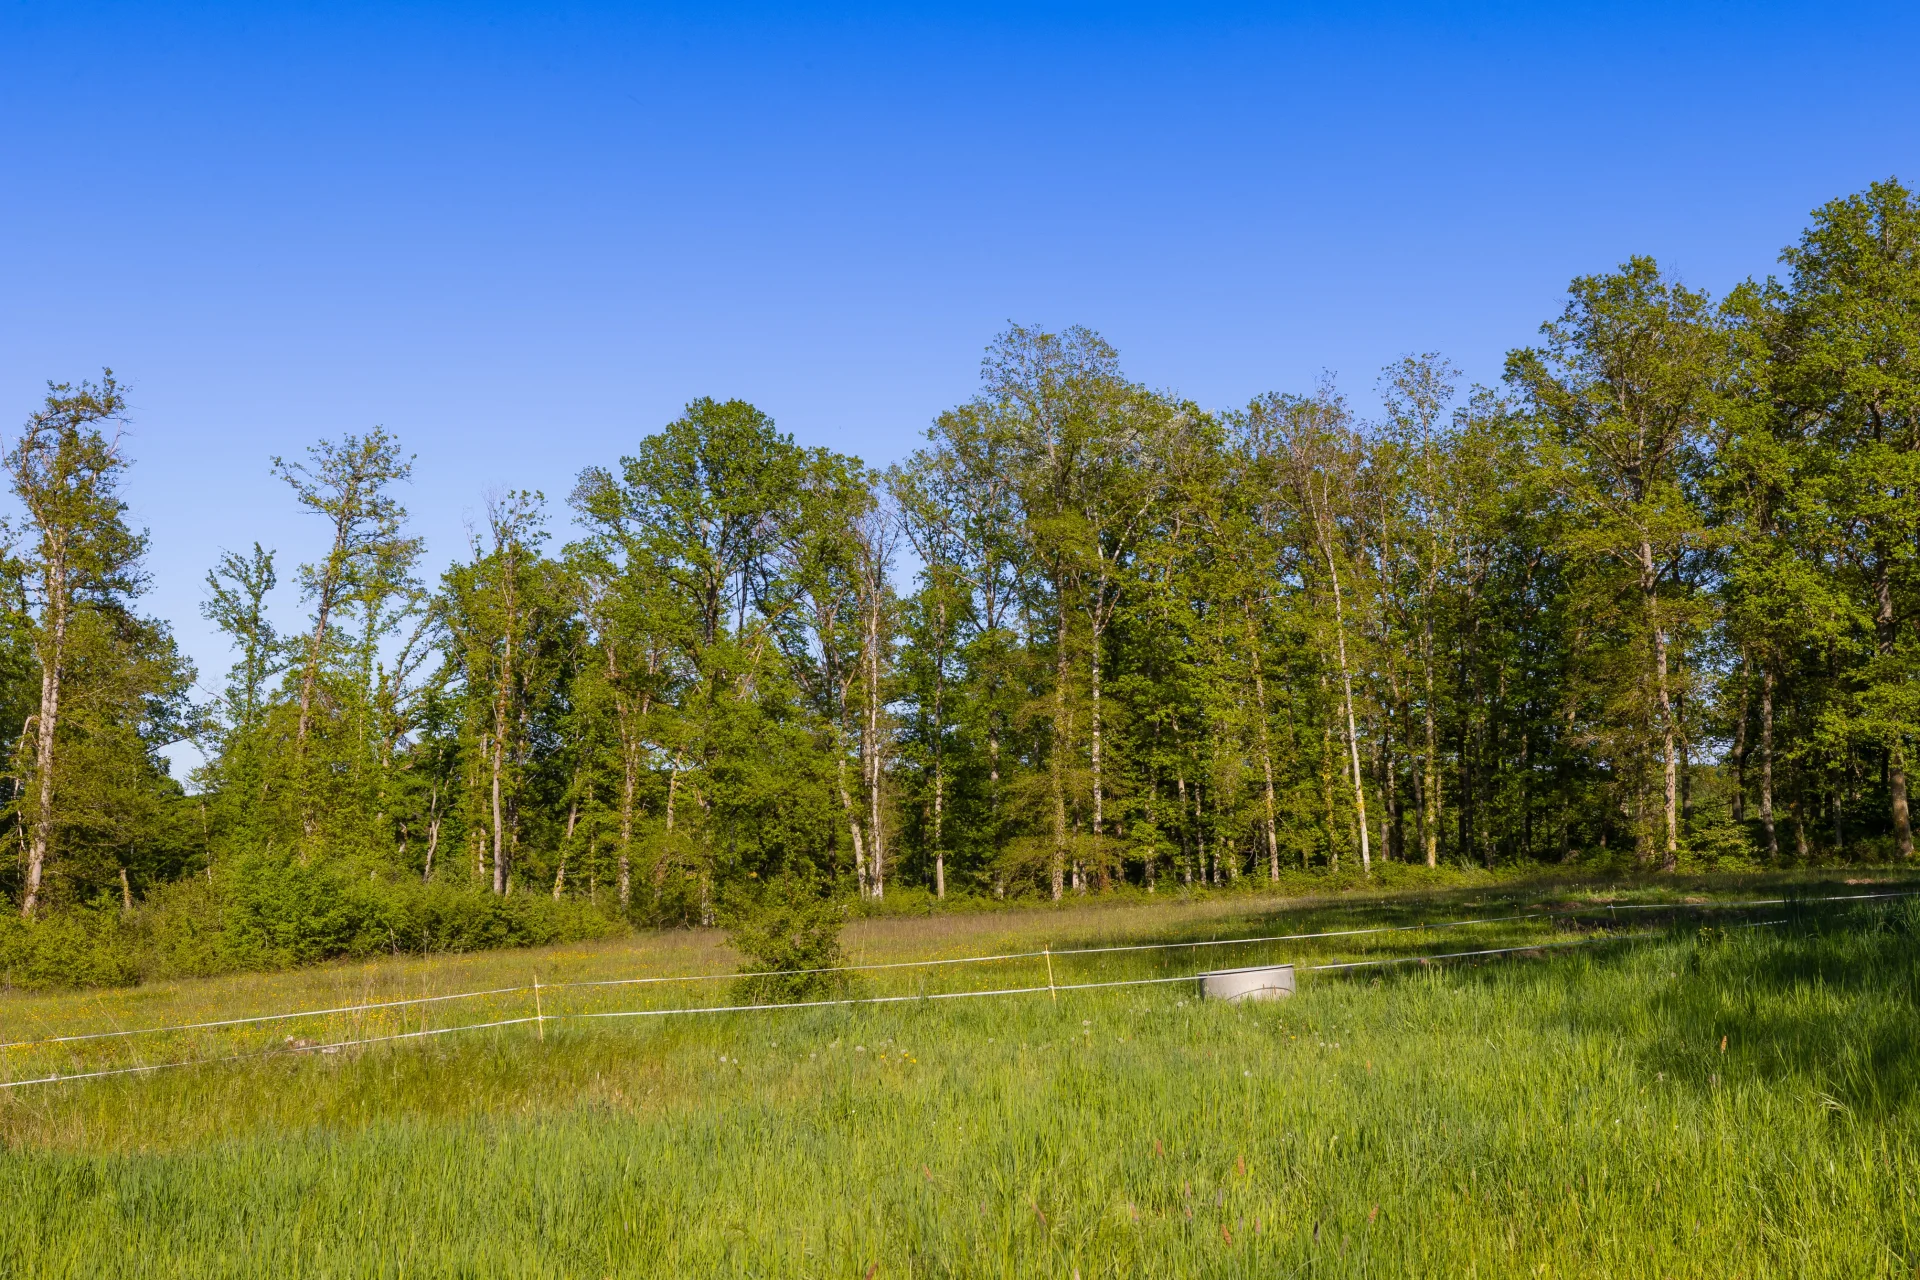
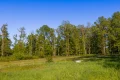
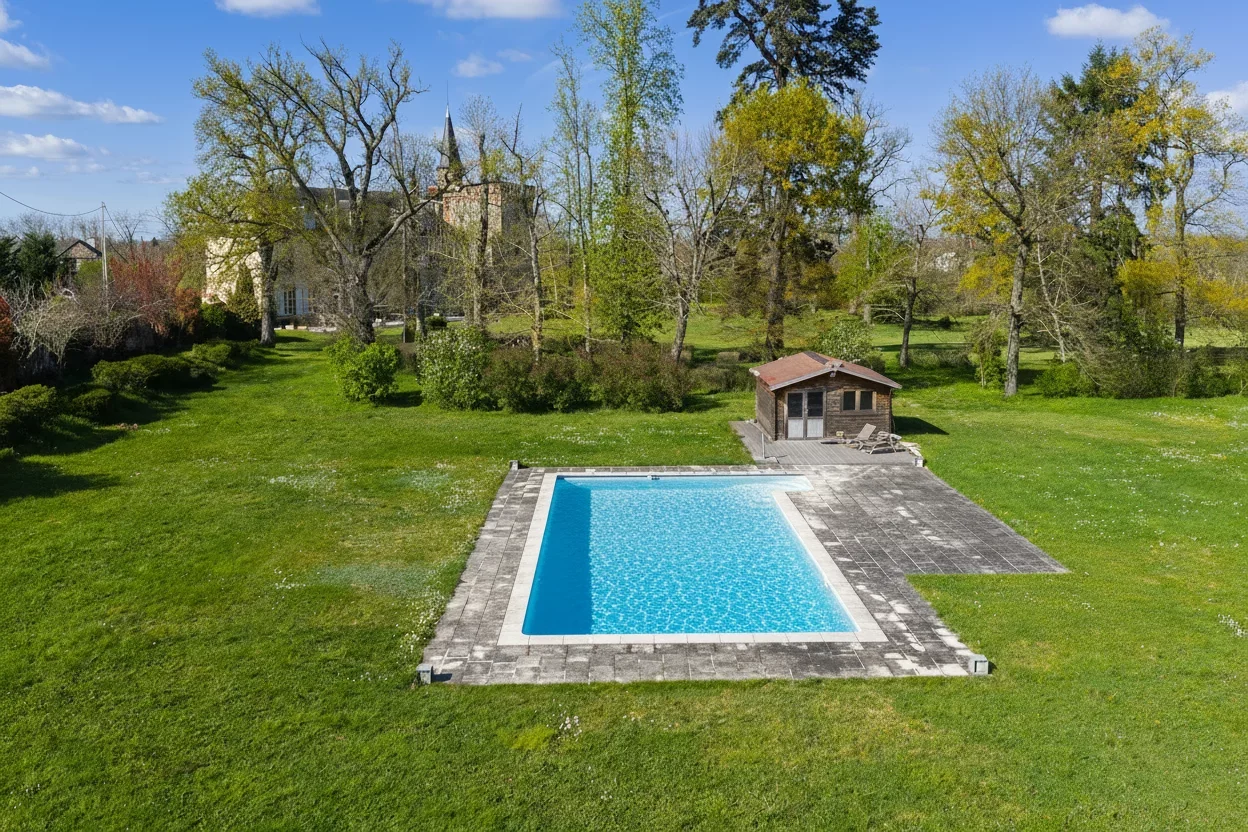
30-acre park combining meadows and woodland
Potential
A remarkable estate suited to a hotel project, events venue, tourist residence, equestrian activity, or large-scale family conversion. An opportunity for a visionary buyer ready to undertake a significant renovation in a lush, unspoilt setting.
- Habitable : 9 687,51 Sq Ft Total : 25 833,36 Sq Ft
- 30 rooms
- suite
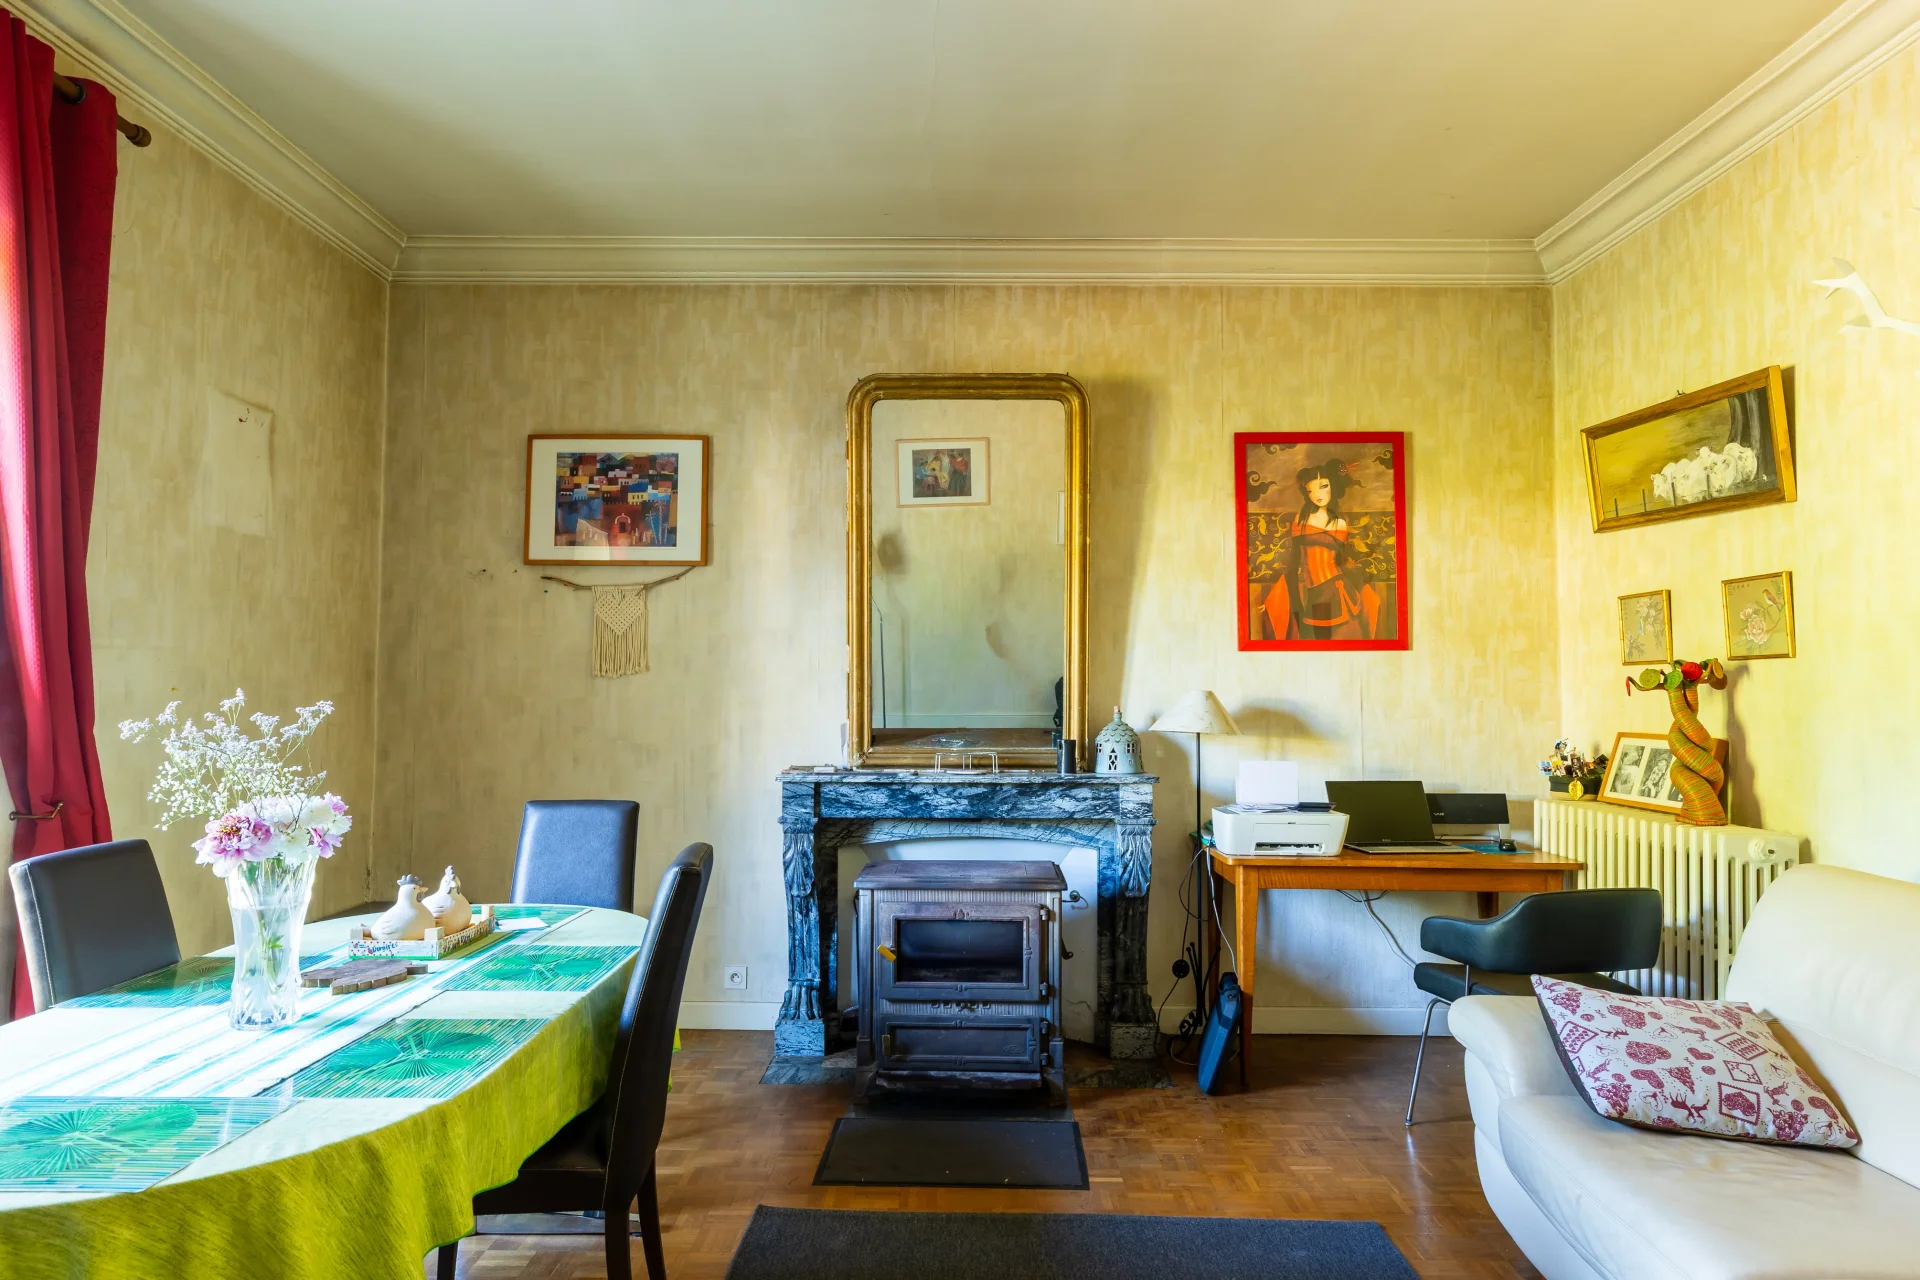
- Fireplace
- Orientation East , West
- To renovate
What seduced us
- Highly sought-after address
- Luminous
- Calm
- Cellar
We say more
Regulations & financial information
Information on the risks to which this property is exposed is available on the Géorisques website. : www.georisques.gouv.fr
| Diagnostics |
|---|

| Financial elements |
|---|
Property tax : 5 723,00 € /an
Interior & exterior details
| Room | Surface | Detail |
|---|---|---|
| 1x Entrance hall | ||
| 1x Dining room | ||
| 1x Cellar | ||
| 1x Desk | ||
| 1x Cold room | ||
| 1x Clearance | ||
| 2x Cellar | ||
| 2x Stock/Reserve | ||
| 1x Desk | ||
| 1x Dining room | ||
| 1x Desk | ||
| 1x Apartment | ||
| 1x Landing | ||
| 1x Desk | ||
| 1x Room |
Services
☑ Fireplace
☑ Double glazing
☑ Carport
☑ Well
☑ PVC window
Building
| Building |
|---|
-
Built in : 1840
-
Type : Rock
-
Number of floors : 4
-
Quality level : Normal
Meet your agency

Simulator financing
Calculate the amount of the monthly payments on your home loan corresponding to the loan you wish to make.
FAI property price
860 000 €
€
per month
This is a simulation, only your bank can give you a precise value. Our consultants are at your disposal to support you.
Be contacted
You may also be interested in these properties
-
Château
Moulins - ALLIER
895 000 €
- 5 147,40 Sq Ft
- 7 bedrooms
- Ground
-
House

Clamart - GARE
695 000 €
- 974,24 Sq Ft
- 3 bedrooms
- Garden
-
Townhouse
Saint-Cloud - MONTRETOUT
850 000 €
- 1 259,38 Sq Ft
- 4 bedrooms
- Balcony
-
House
Marnes-la-Coquette - SQUARE
995 000 €
- 1 506,95 Sq Ft
- 3 bedrooms
- Ground
-
House
Suresnes - LIBERTÉ
990 000 €
- 1 401,89 Sq Ft
- 4 bedrooms
- Terrace
-
House
Rueil-Malmaison - BUZENVAL
950 000 €
- 1 959,03 Sq Ft
- 4 bedrooms
- Terrace
- Garden
-
House
Rueil-Malmaison - RICHELIEU CHATAIGNERAIE
875 000 €
- 1 331,71 Sq Ft
- 4 bedrooms
- Ground
-
House
Rueil-Malmaison - LES COTEAUX
875 000 €
- 1 182,41 Sq Ft
- 4 bedrooms
- Garden
-
House
Rueil-Malmaison - COTEAUX
780 000 €
- 1 409,43 Sq Ft
- 4 bedrooms
- Terrace
- Garden
-
House
Rueil-Malmaison - SAINT-CUCUFA
950 000 €
- 1 229,35 Sq Ft
- 4 bedrooms
- Terrace
- Garden
-
House
Rueil-Malmaison - COTEAUX
740 000 €
- 1 274,88 Sq Ft
- 4 bedrooms
- Terrace
- Garden
-
House
La Celle-Saint-Cloud
895 000 €
- 1 626,32 Sq Ft
- 3 bedrooms
- Ground
-
House
La Celle-Saint-Cloud - LA CHATAIGNERAIE
890 000 €
- 1 723,09 Sq Ft
- 7 bedrooms
- Terrace
- Ground
-
House
Rueil-Malmaison - HEART OF THE CITY
985 000 €
- 1 523,95 Sq Ft
- 3 bedrooms
- Garden
-
House
La Celle-Saint-Cloud - LE BOURG
790 000 €
- 1 657,64 Sq Ft
- 3 bedrooms
- Ground
-
Property
Coulanges-sur-Yonne - AUXERROIS
- 2 260,42 Sq Ft
- 5 bedrooms
- Ground
-

House
Paris 10e - HOPITAL SAINT LOUIS
- 822,58 Sq Ft
- 2 bedrooms
-

Townhouse
Clamart - CLAMART
- 1 567,98 Sq Ft
- 4 bedrooms
- Balcony
-
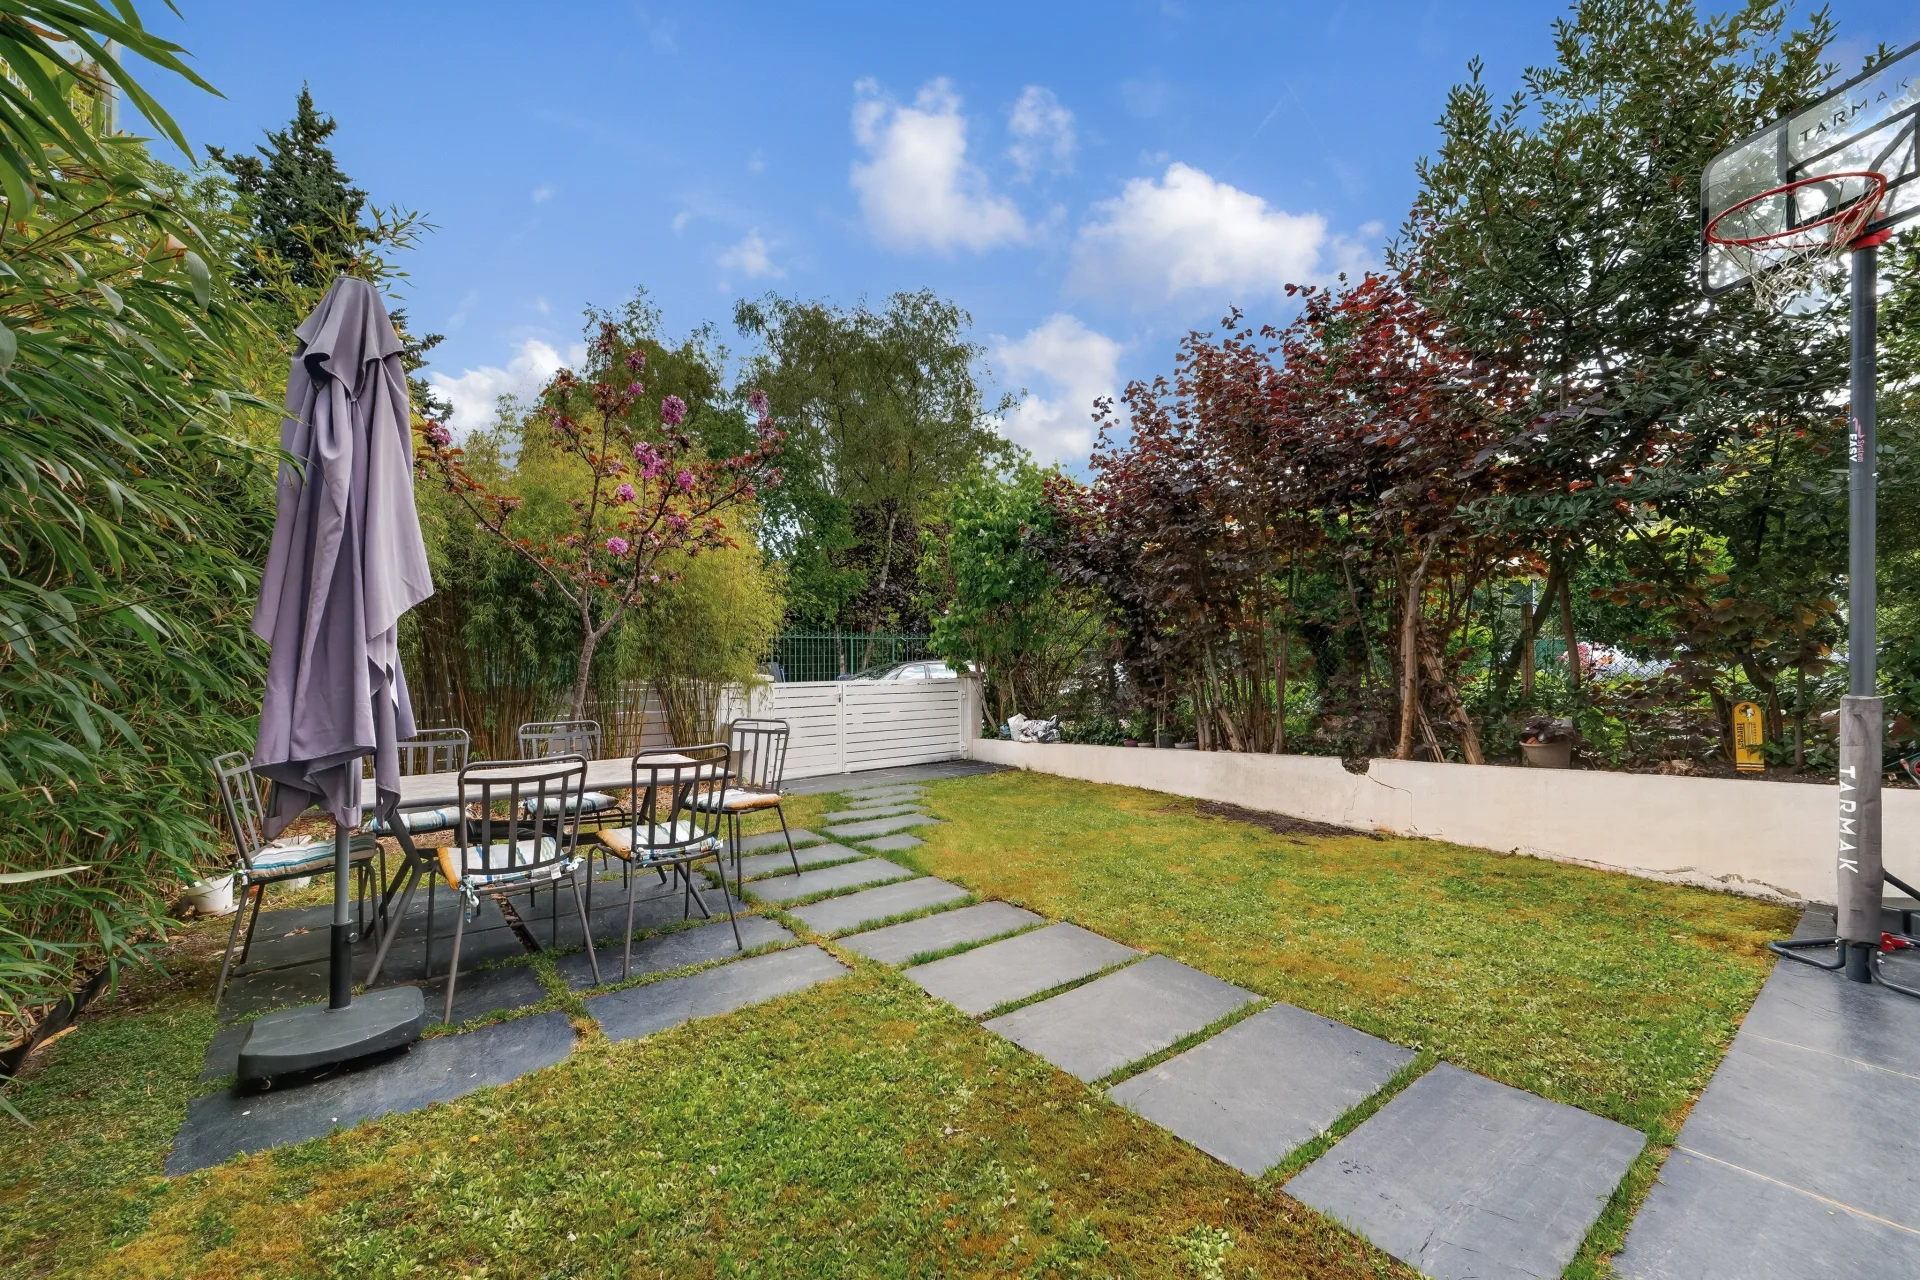
House
Meudon - MONTALETS
- 1 259,81 Sq Ft
- 5 bedrooms
- Garden
-
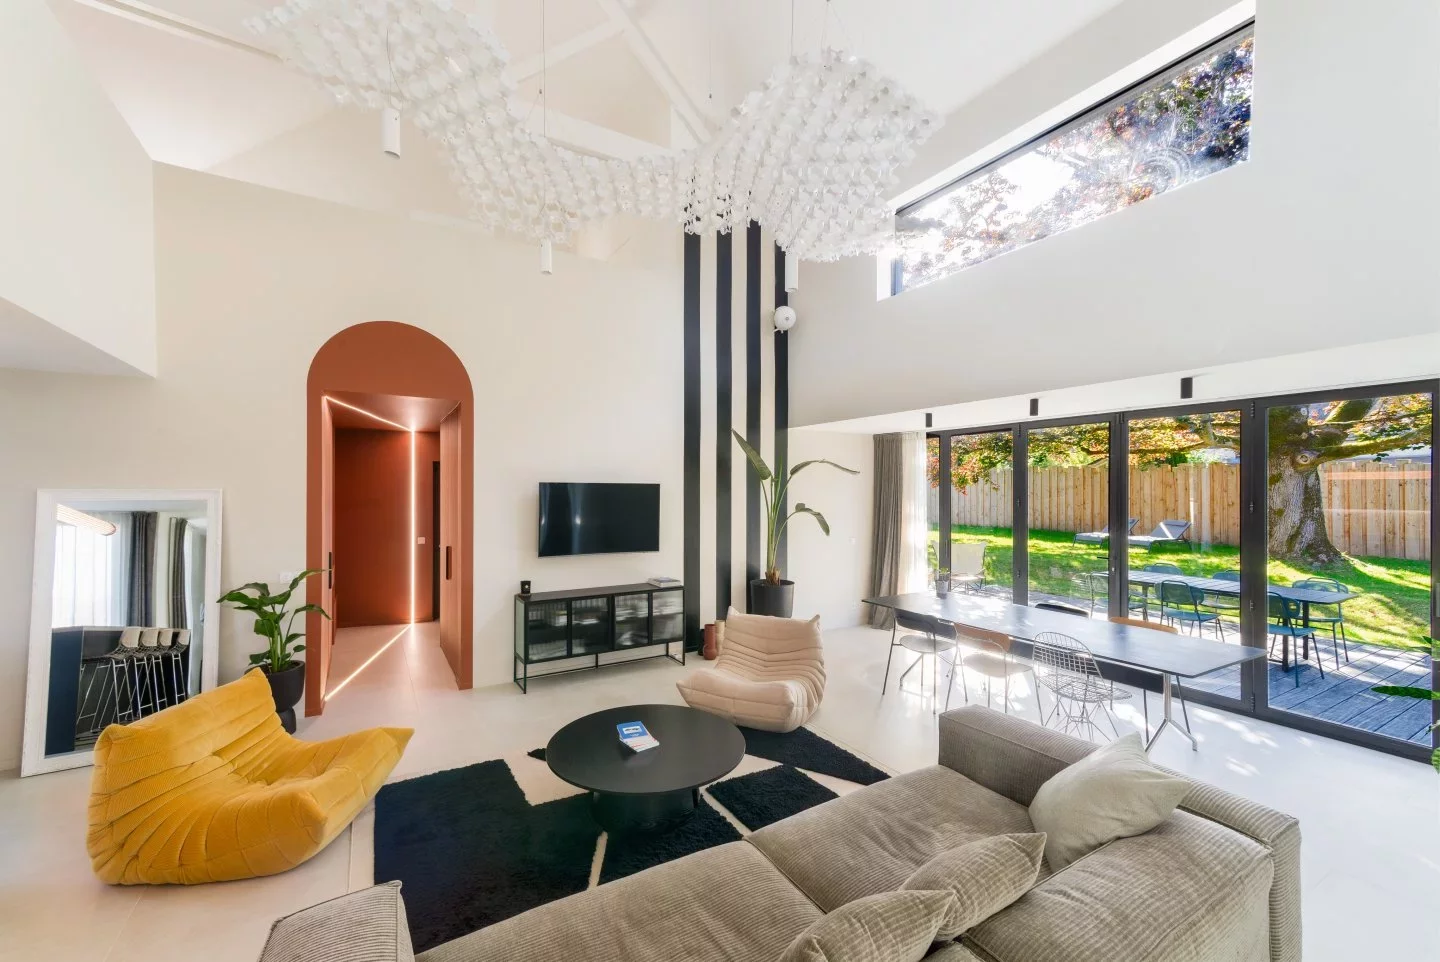
House
Bullion
- 2 314,24 Sq Ft
- 3 bedrooms
- Terrace
- Garden
-

House
Ville-d'Avray - GARE
- 1 629,12 Sq Ft
- 5 bedrooms
- Terrace
- Garden
-

House
Viroflay
- 1 298,88 Sq Ft
- 5 bedrooms
- Balcony
- Garden
-
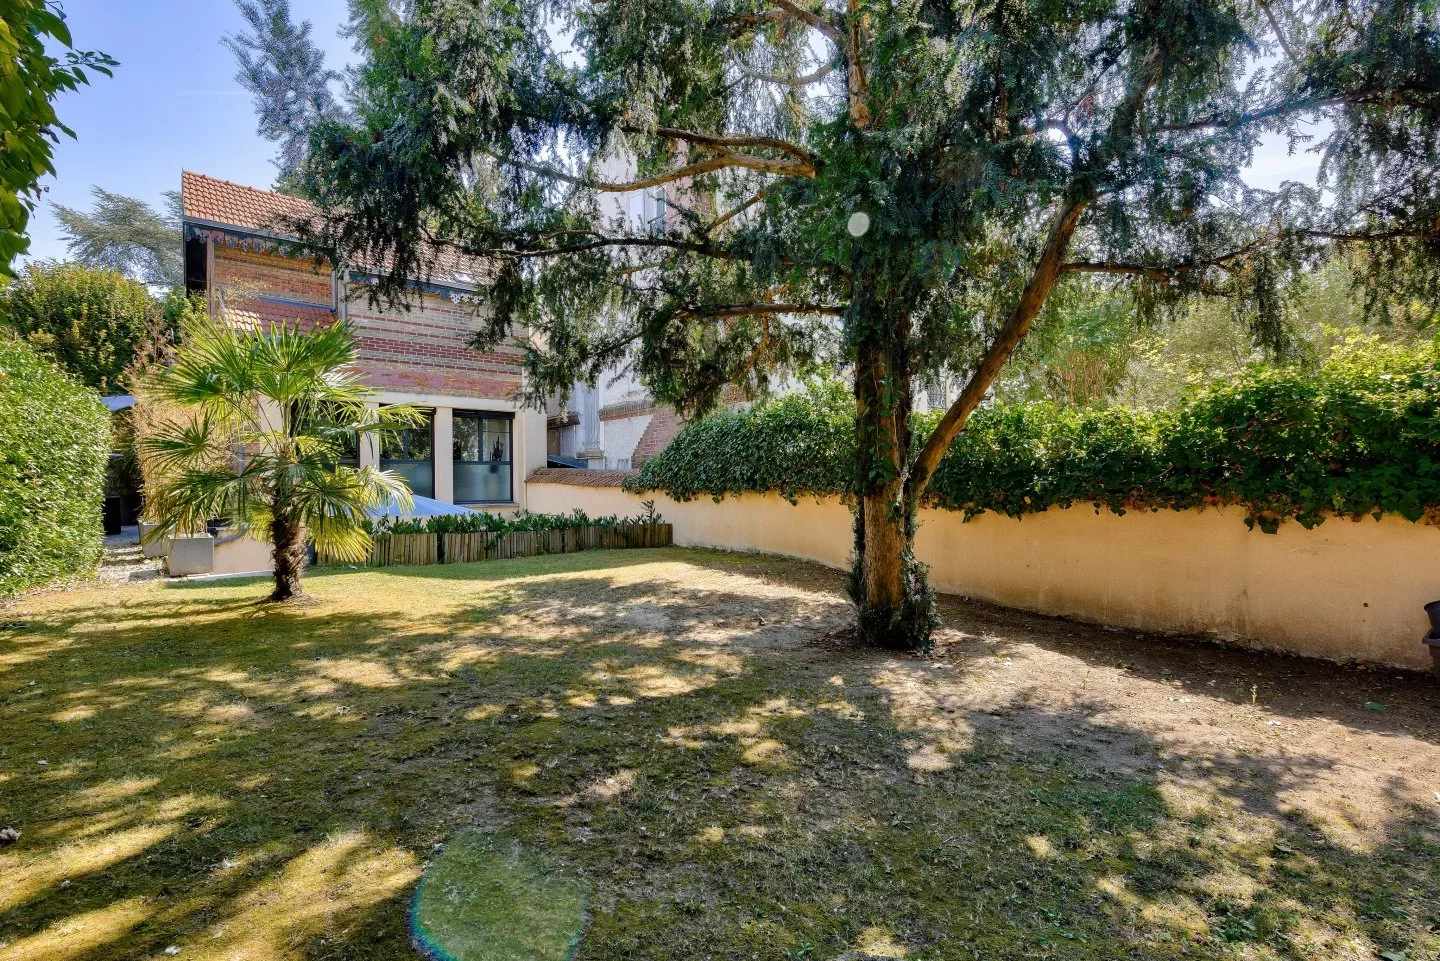
House
Saint-Cloud - AVELINES MARKET
- 846,37 Sq Ft
- 2 bedrooms
- Terrace
- Garden
-

House
Suresnes
- 1 136,67 Sq Ft
- 2 bedrooms
- Ground
-
House
Saint-Cloud - MONTRETOUT
- 1 399,31 Sq Ft
- 4 bedrooms
- Ground
-
House
Saint-Cloud - MONTRETOUT
- 796,53 Sq Ft
- 2 bedrooms
- Ground
-
House
Suresnes - MONT-VALÉRIEN
- 1 227,08 Sq Ft
- 4 bedrooms
- Ground
-
House
Suresnes
- 1 399,31 Sq Ft
- 4 bedrooms
- Ground
-

House
Suresnes - MONT-VALÉRIEN
- 1 185,97 Sq Ft
- 4 bedrooms
- Terrace
- Ground
-
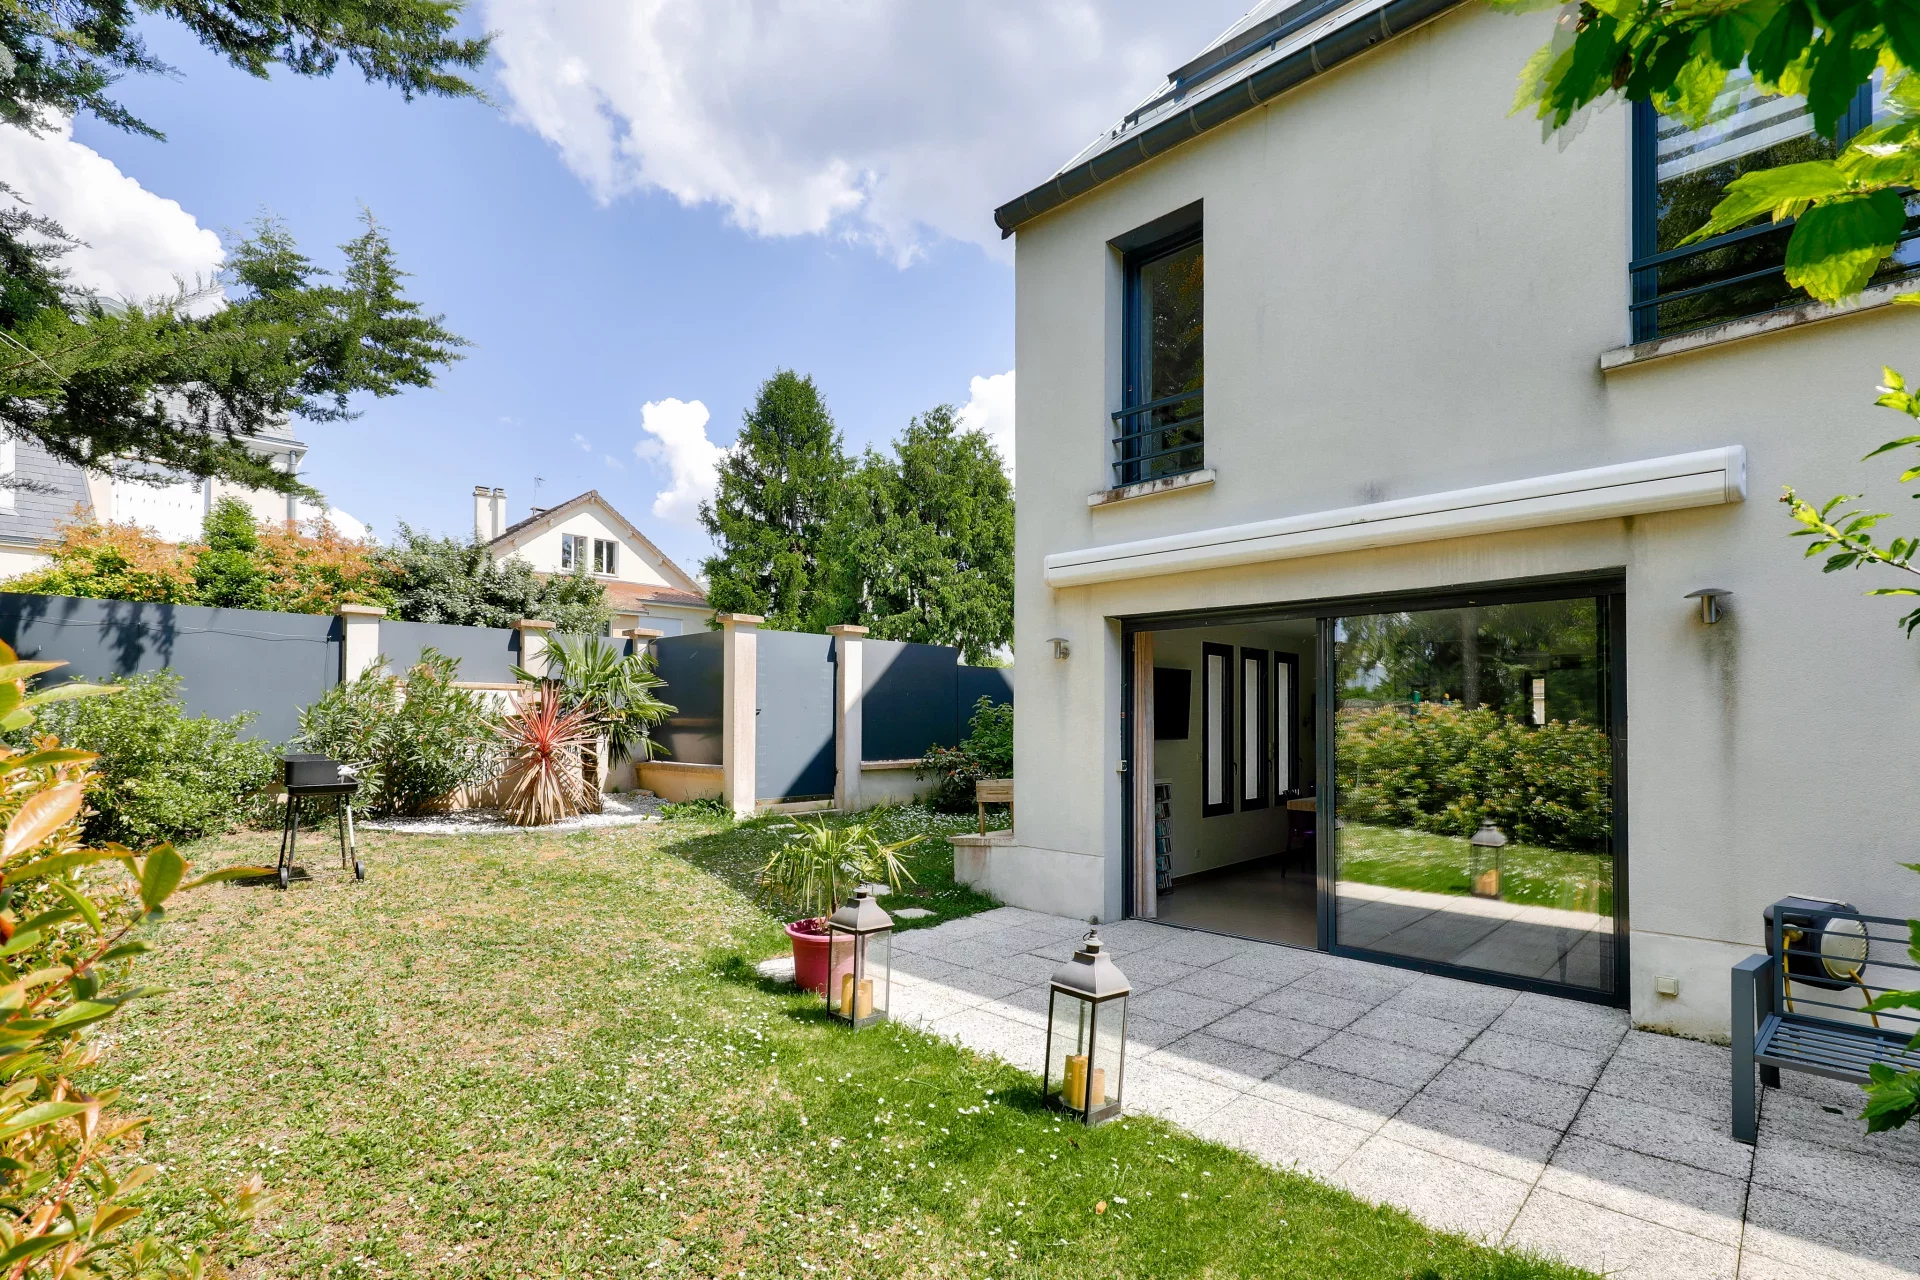
House
Rueil-Malmaison - PLATEAU
- 1 380,36 Sq Ft
- 4 bedrooms
- Garden
Do you have to sell to buy?
Our real estate consultants are at your disposal to estimate the value of your property. All our estimates are free of charge.
Estimate my propertyA living space to suit you
Junot takes you on a tour of the neighborhoods in which our agencies welcome you, and presents the specific features and good addresses.
Explore the neighborhoods