Let's take an overview
Ad reference : 109JCPCAS
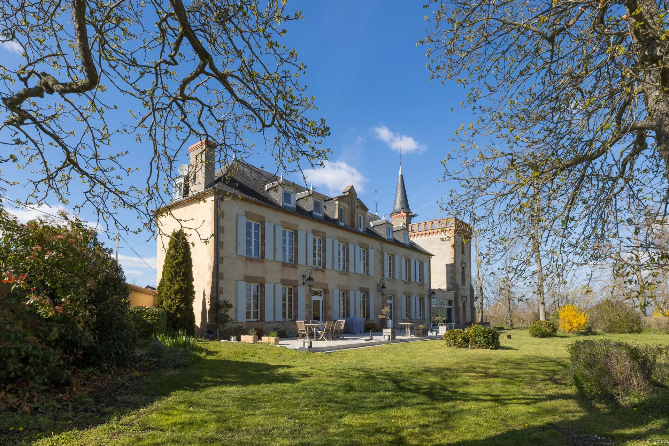
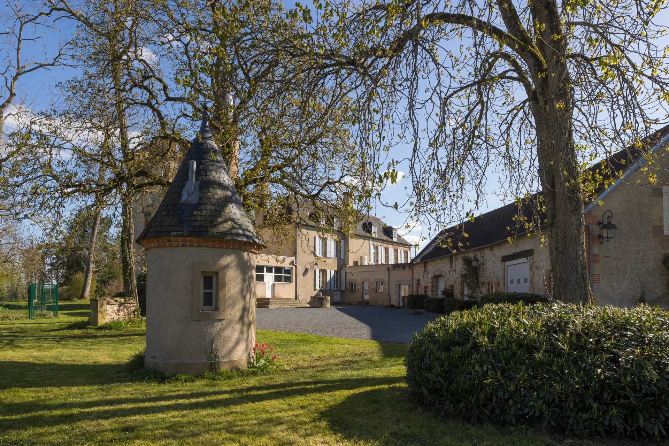

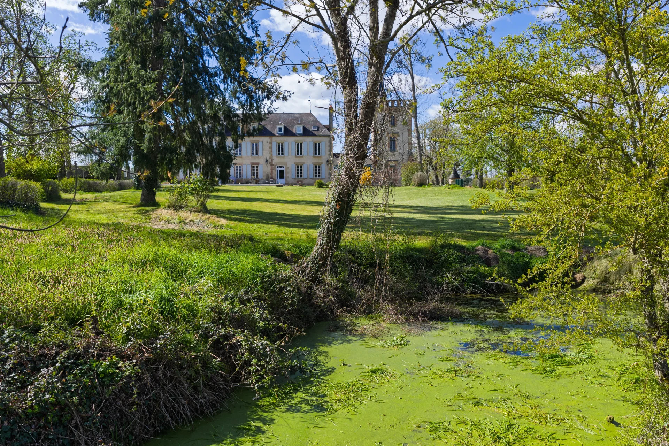
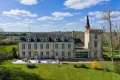
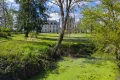
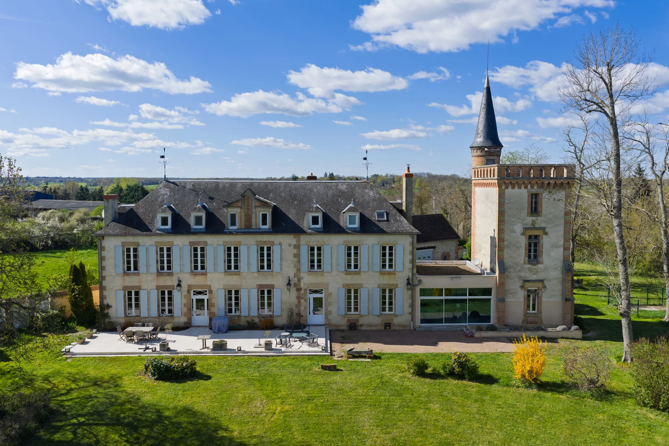
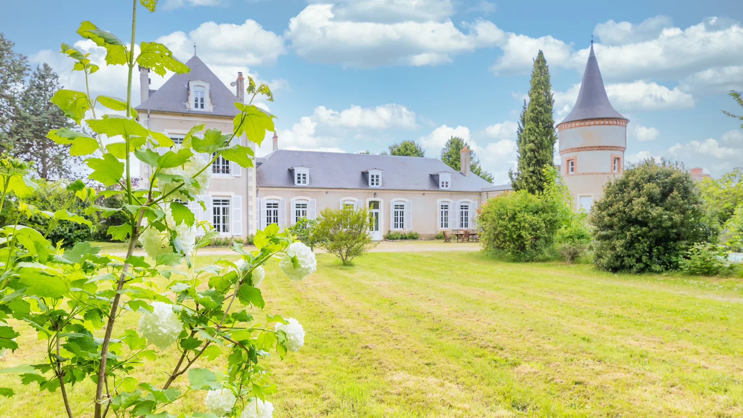
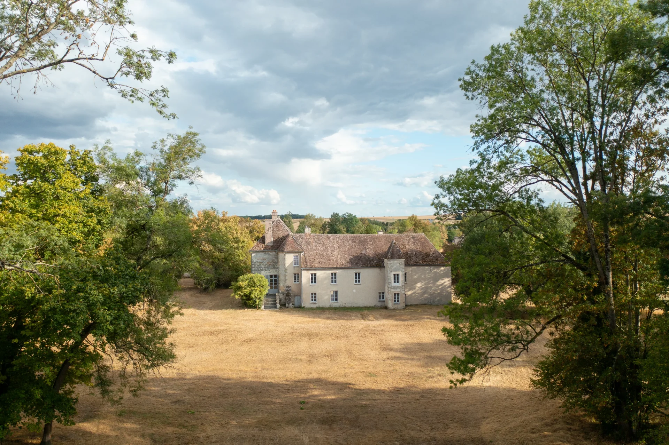
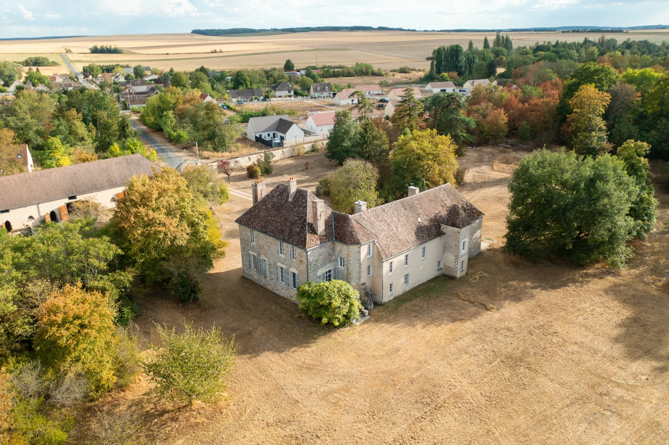
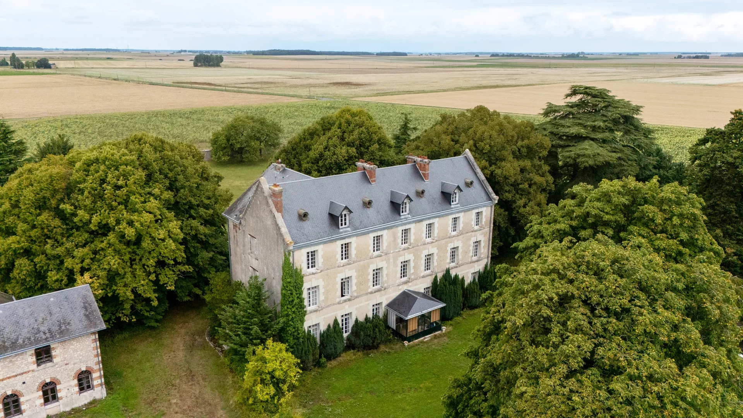
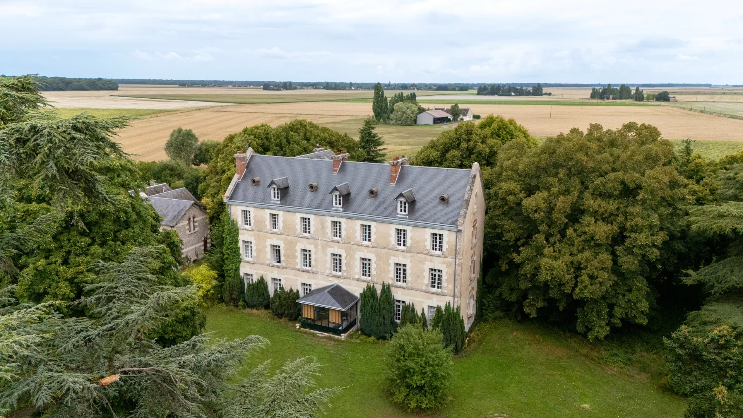
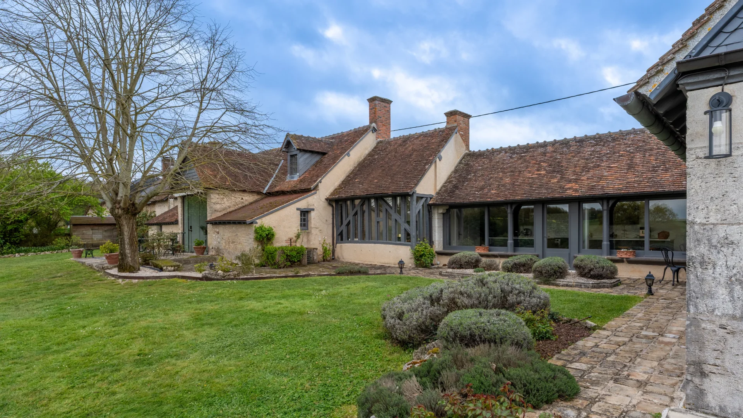
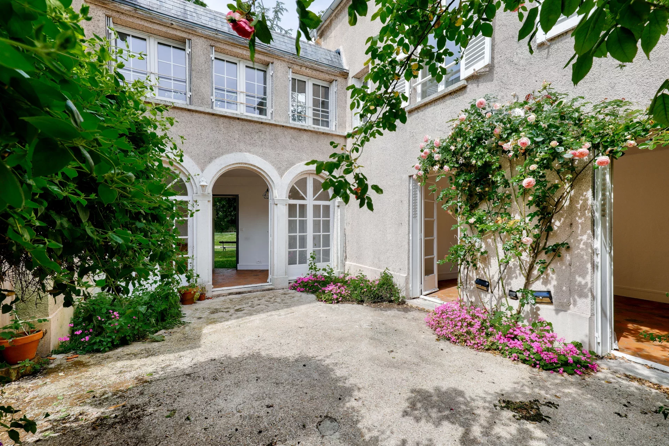
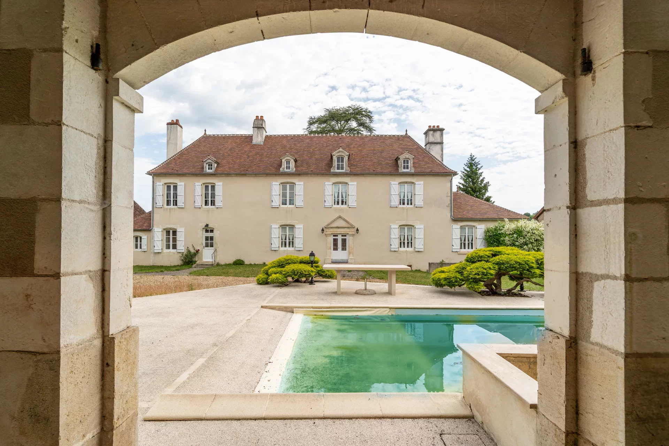
Just two miles from Moulins, in the heart of the Bourbonnais bocage, a residence of rare character is revealed: an authentic 1806 gentlemen's house, combining the nobility of old buildings and modern comfort.
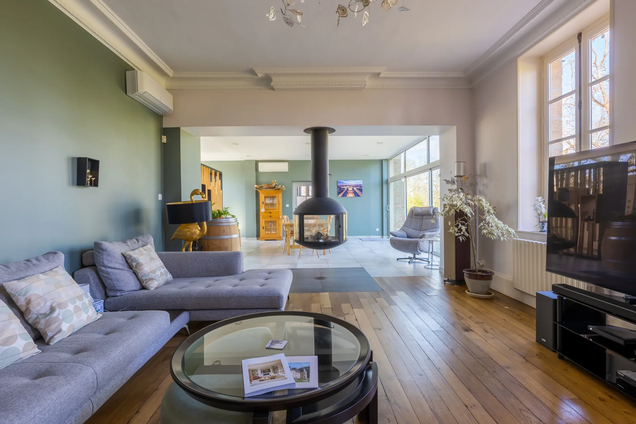
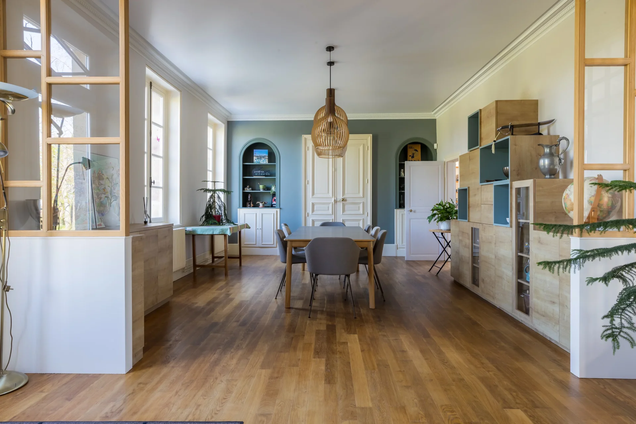
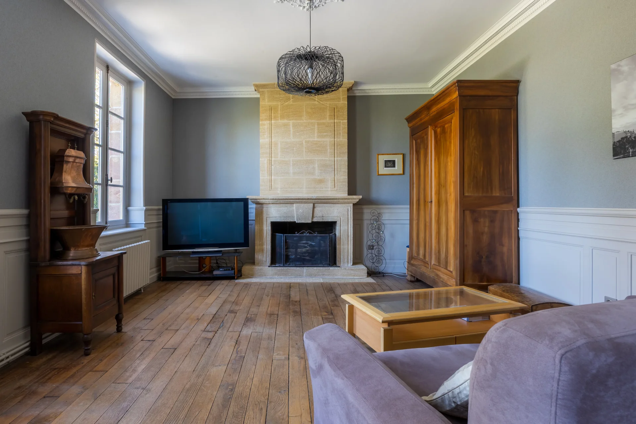
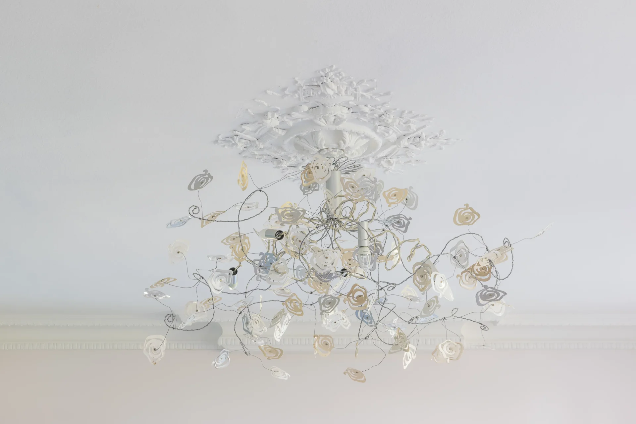
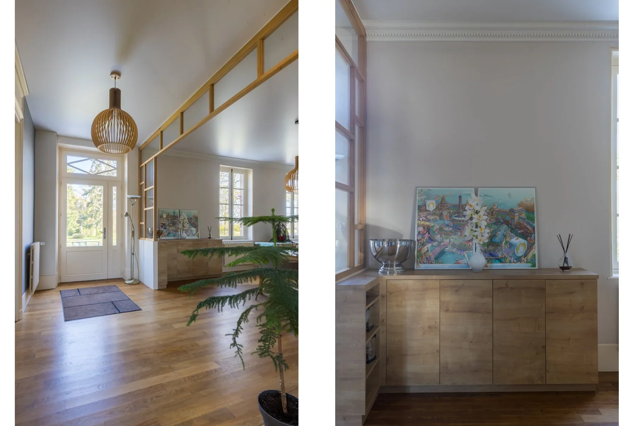
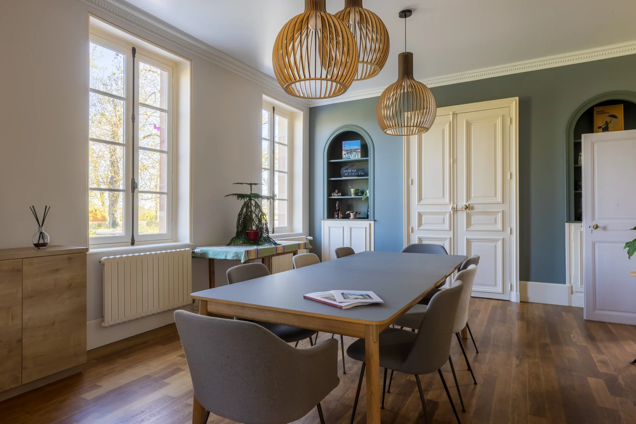
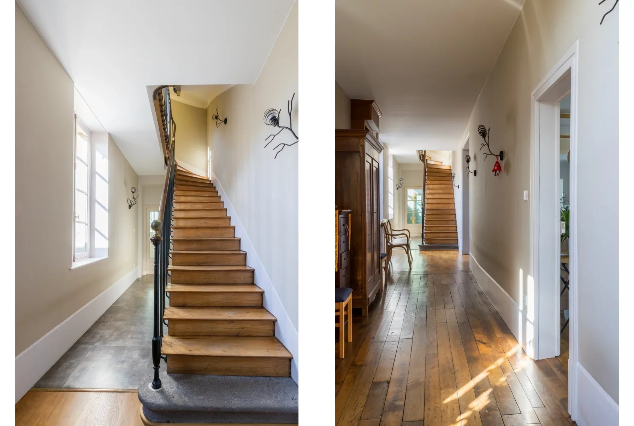
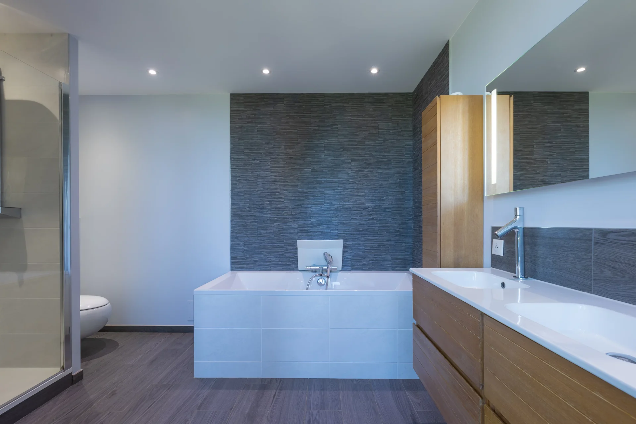

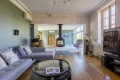
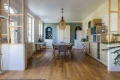
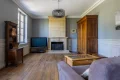
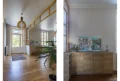
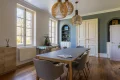
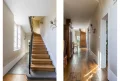

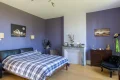
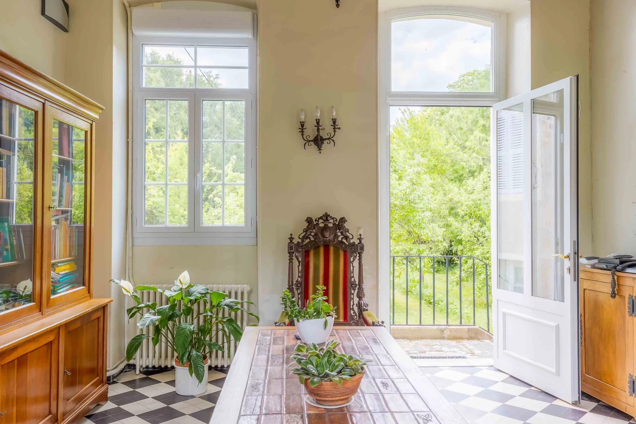
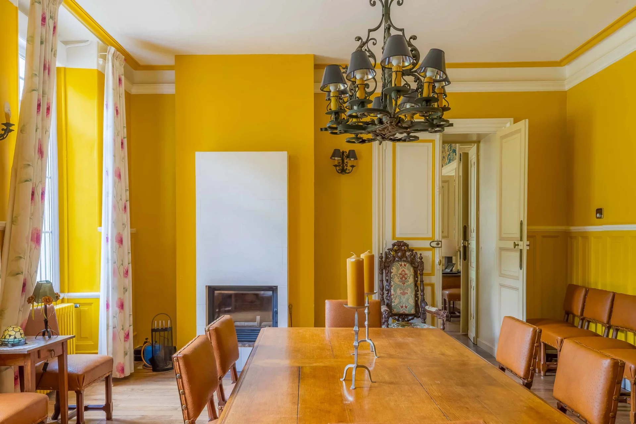
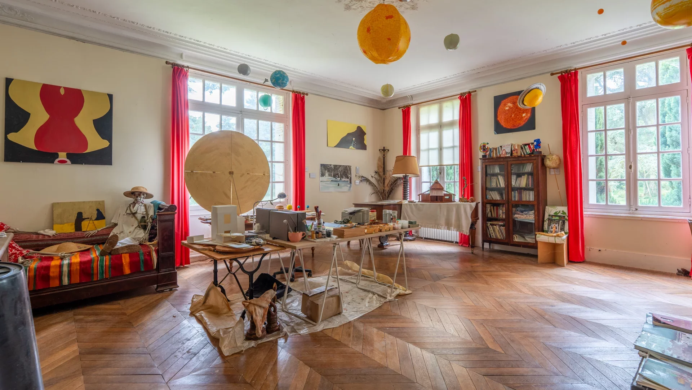
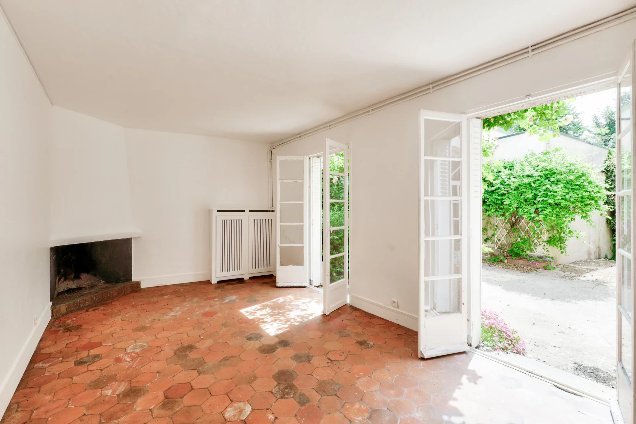
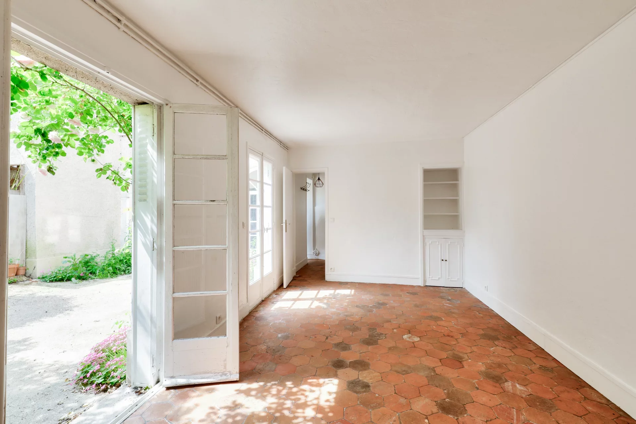

Entirely renovated under the guidance of an architect, the property offers 478m² of living space spread over three levels, with cellars, large reception rooms with solid oak floors, ceiling rosettes, period moldings, and stone fireplaces. A superb oak staircase with wrought-iron banisters serves the floors, where seven bedrooms and their bathrooms are elegantly arranged.
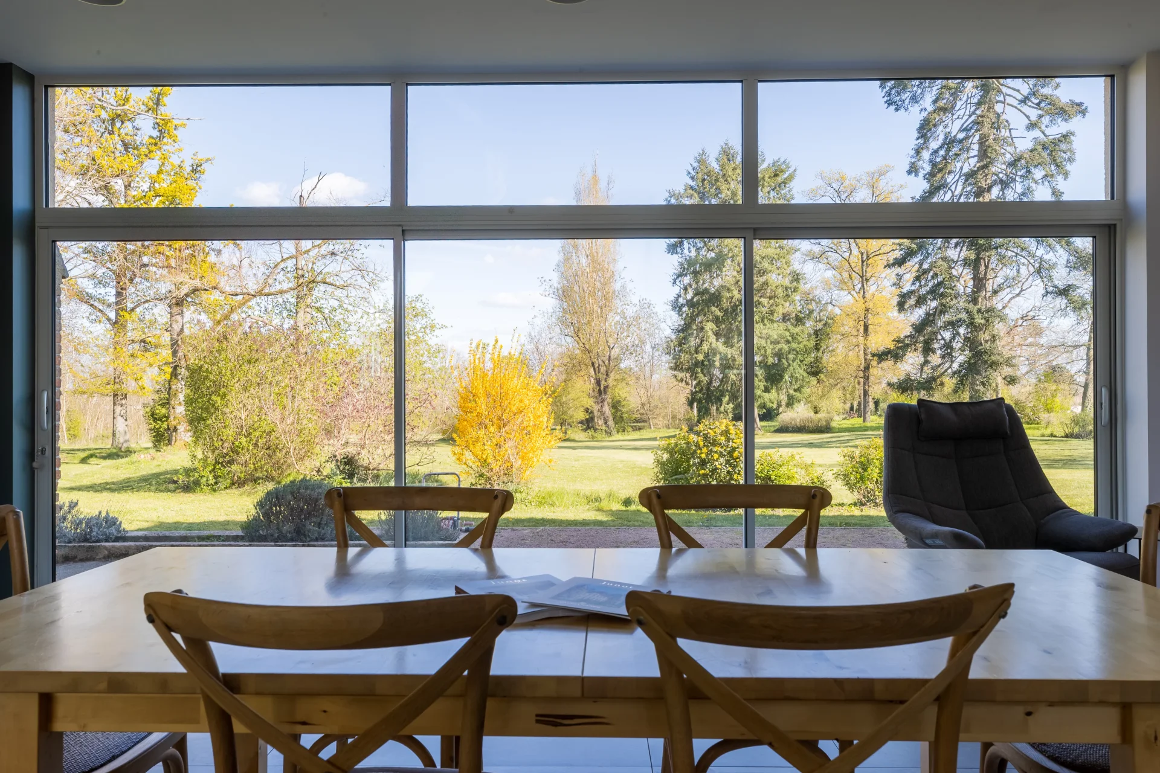
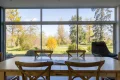
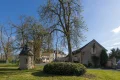
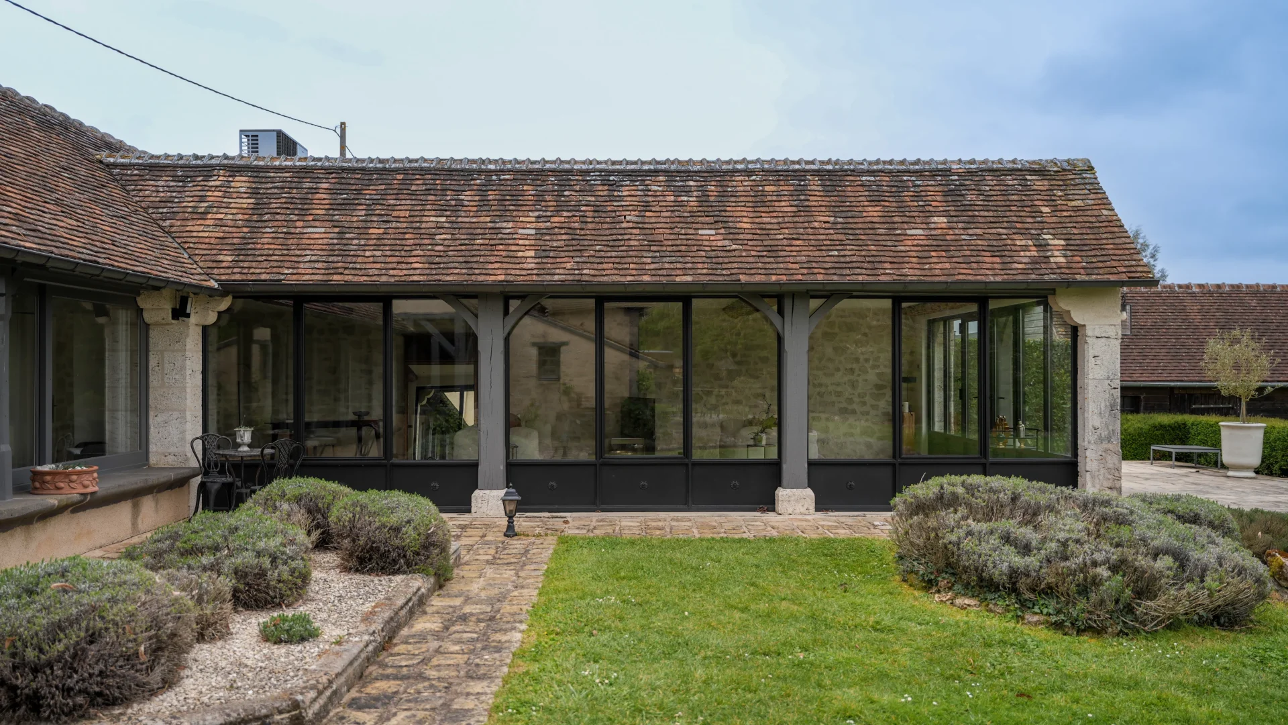
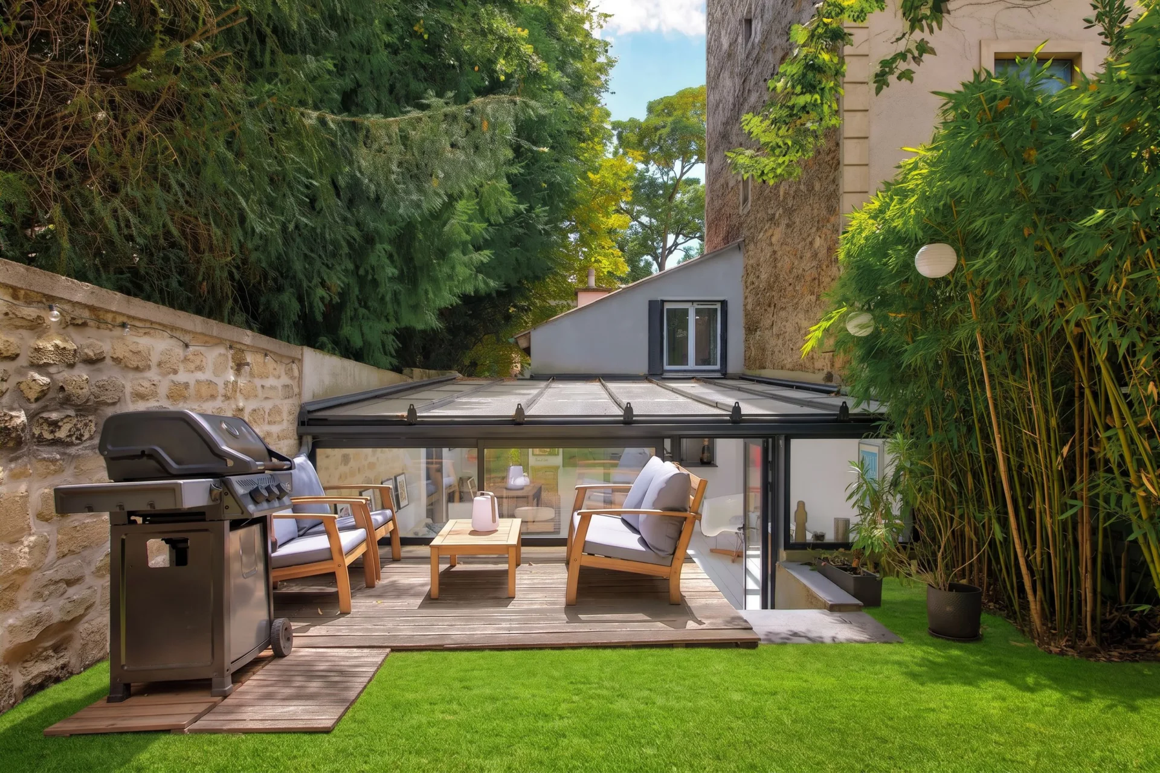
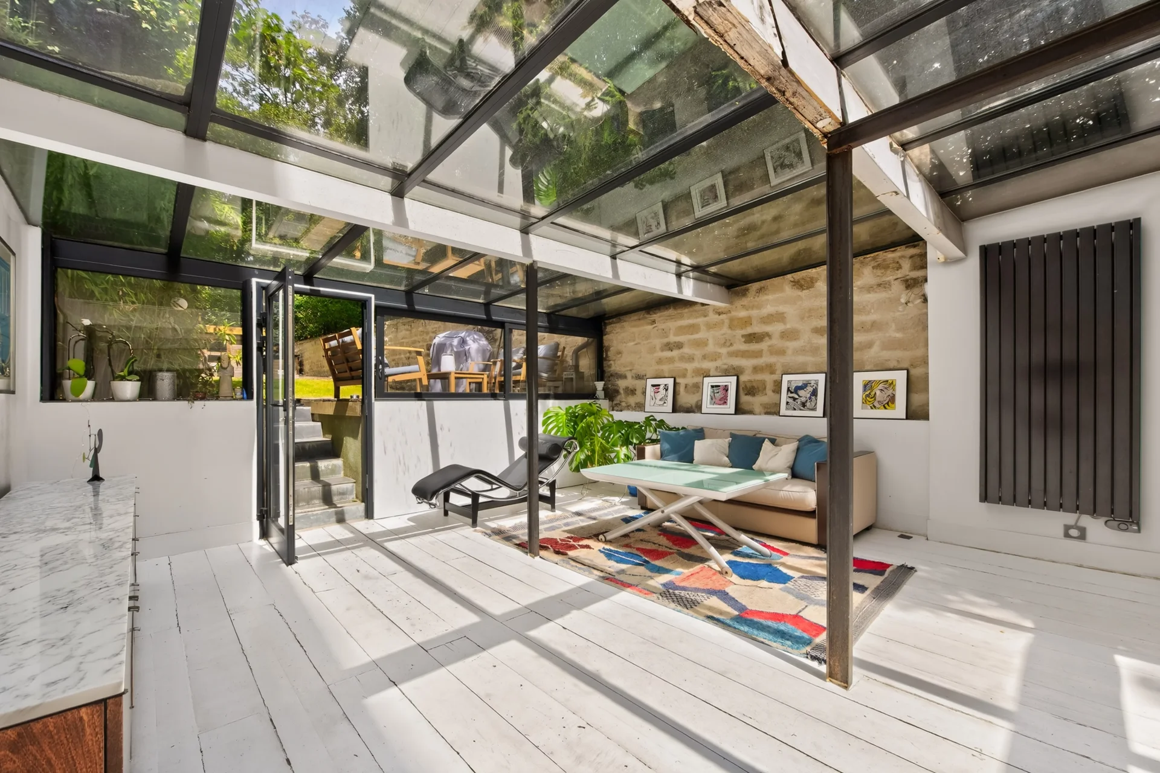
Its most striking architectural feature remains its red brick corner tower, crowned with crenellations and decorative machicolations — a true heritage signature of the place —, connected to the main building by a bright glazed winter garden, carefully built and accessible to people with reduced mobility.
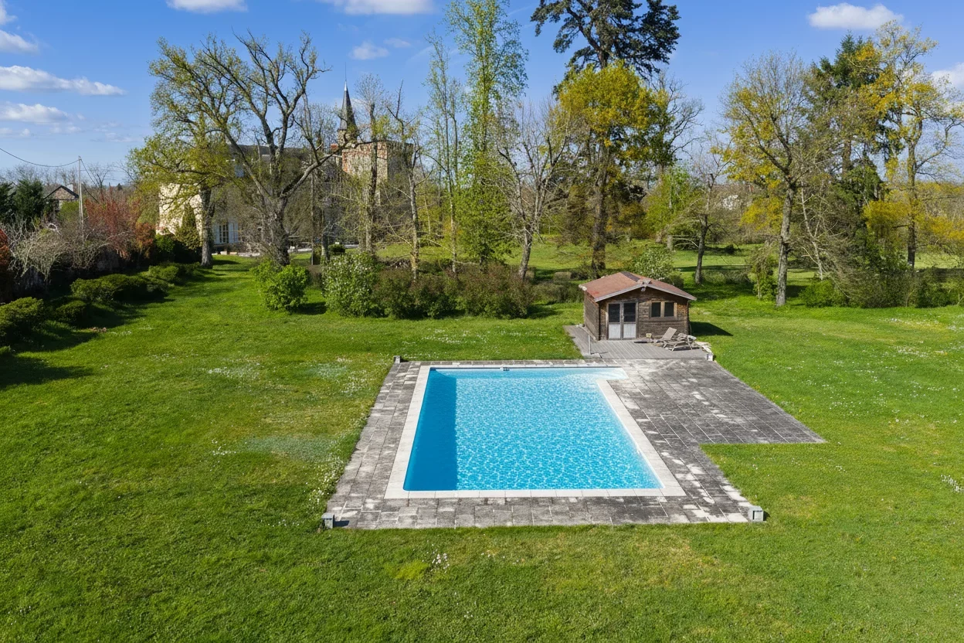
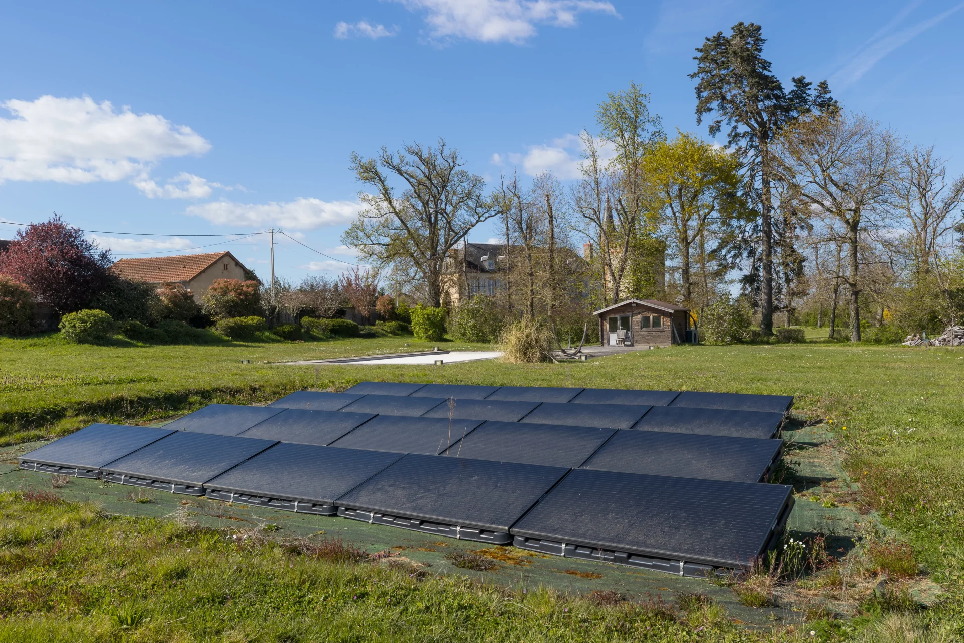
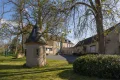
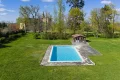
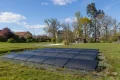
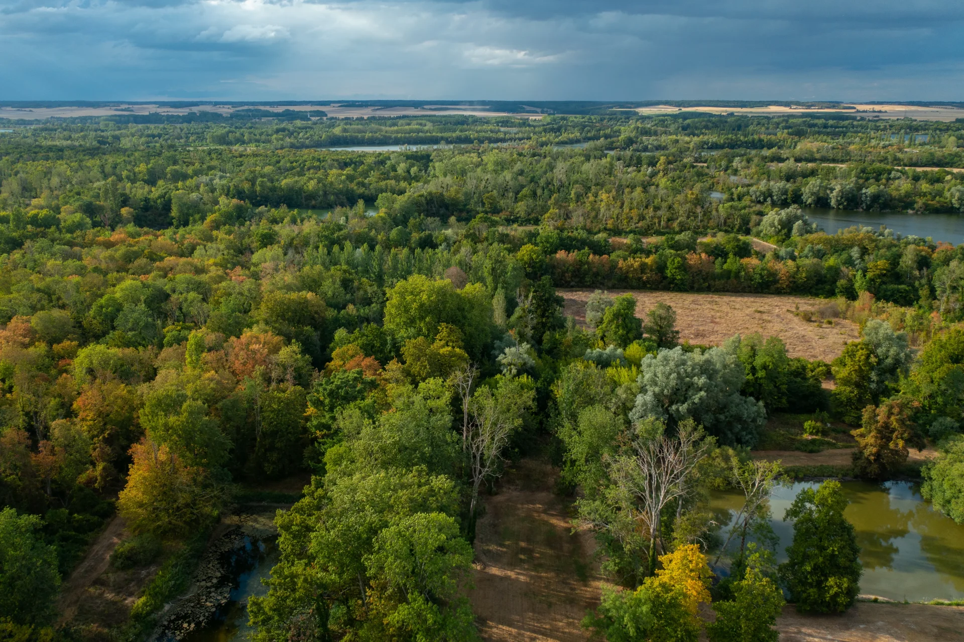
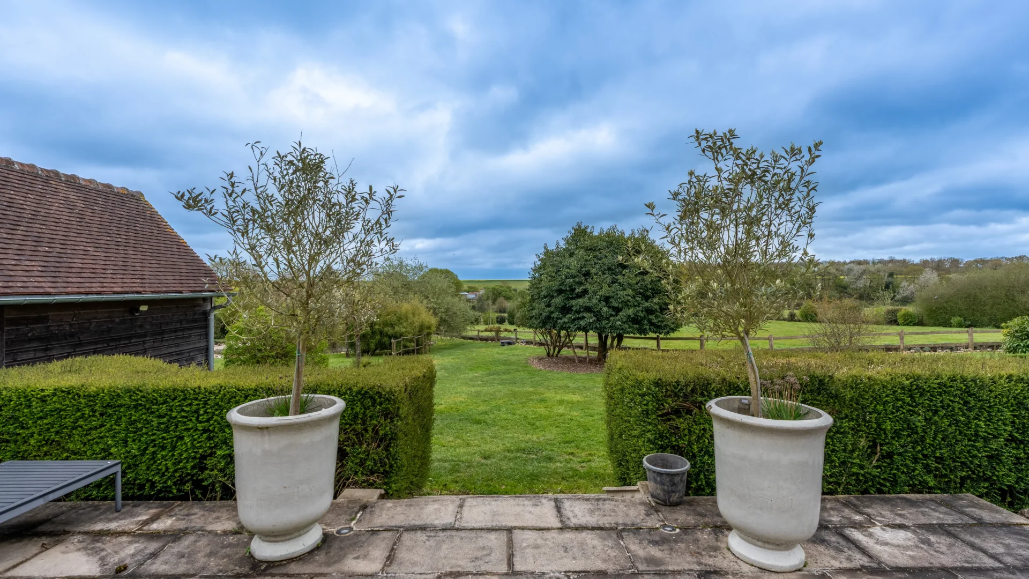
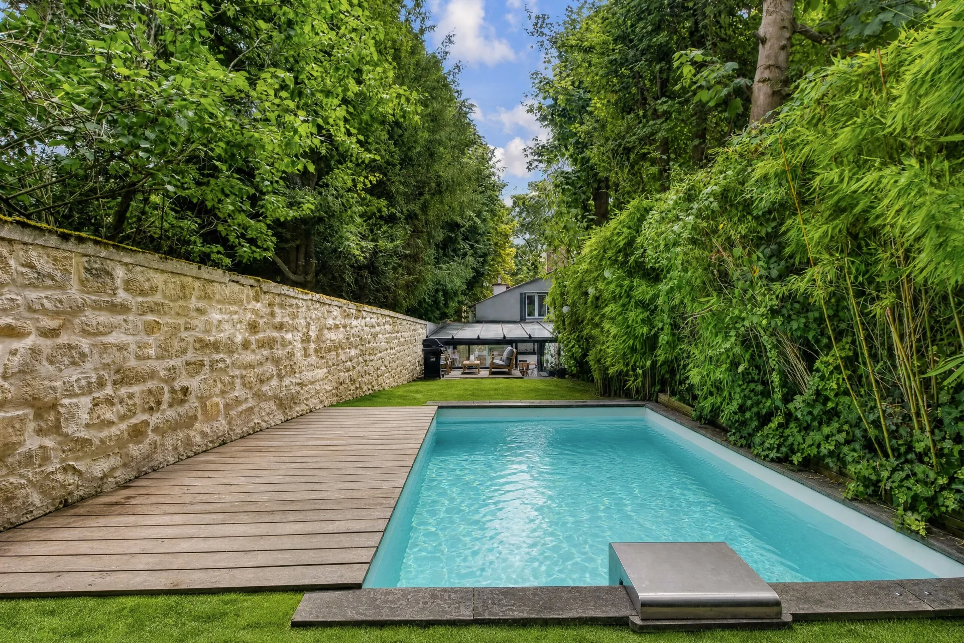
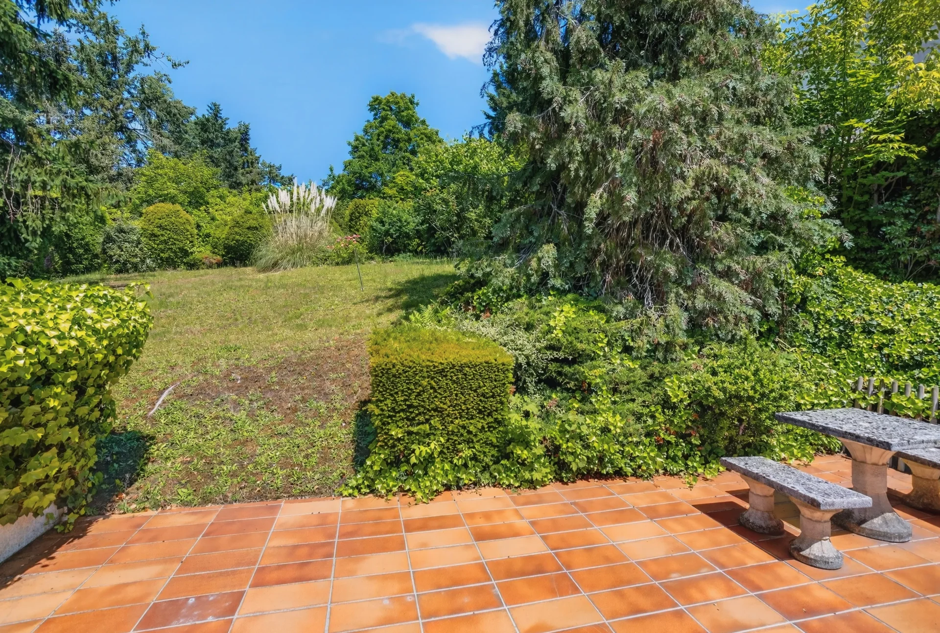
The whole is set in a wooded park of about 2 hectares, enclosed by walls and wire fencing, ensuring absolute privacy: an 80 m² terrace, pool, pond, and century-old trees make up an exceptional green setting, just a stone's throw from a lively town offering all amenities (shops, train station, hospital, schools).
Modern comfort is fully assured: heat pump, photovoltaic panels, automatic gate, double-glazed wooden joinery, composite shutters, attic insulation, well, two-car garage, and a barn in good condition.
An exceptional character residence in the heart of Bourbonnais, ideal for a family seeking space and history, or for an investor wishing to develop a bed and breakfast or charming tourism project.
- Habitable : 5 147,40 Sq Ft Total : 5 381,95 Sq Ft
- 12 rooms
- 7 bedrooms
- 2 bathrooms
- 1 shower room
- Fireplace
- Orientation South East, North West
- Good condition
- 199 853,33 Sq Ft de terrain
What seduced us
- Pool
- Calm
- Crossing
- Cellar
We say more
Regulations & financial information
Information on the risks to which this property is exposed is available on the Géorisques website. : www.georisques.gouv.fr
| Diagnostics |
|---|


Final energy consumption : a - 89 kWh/m²/an.
Estimated annual energy costs for standard use: between 5 160,00 € and 6 990,00 € /year (including subscription).
Average energy price indexed to 01/01/2021.
| Financial elements |
|---|
Property tax : 4 000,00 € /an
Interior & exterior details
| Room | Surface | Detail |
|---|---|---|
| 1x Ground | 199853.33 Sq Ft | |
| 1x Cellar | ||
| 1x Bedroom | 129.17 Sq Ft |
Floor : Ground floor Coating : Parquet |
| 1x Clearance | 344.44 Sq Ft | Floor : Ground floor |
| 1x Entrance | 215.28 Sq Ft |
Floor : Ground floor Ceiling : 2.97m |
| 1x Equipped kitchen | 398.26 Sq Ft |
Floor : Ground floor Coating : Floor tile |
| 1x Living room | 269.1 Sq Ft |
Floor : Ground floor Coating : Parquet Ceiling : 2.75m |
| 1x Dining room | 452.08 Sq Ft |
Floor : Ground floor Ceiling : 3m |
| 1x Dining room | 387.5 Sq Ft |
Floor : Ground floor Coating : Parquet Ceiling : 3m |
| 1x Living room | 269.1 Sq Ft |
Floor : Ground floor Coating : Parquet Ceiling : 3m |
| 1x Shower room/toilet | Floor : Ground floor | |
| 1x Laundry room | Floor : Ground floor | |
| 1x Bedroom | 193.75 Sq Ft |
Floor : 1st Coating : Parquet |
| 1x Bathroom/toilet | Floor : 1st | |
| 1x Bedroom | 204.51 Sq Ft | Floor : 1st |
| 1x Bathroom | Floor : 1st | |
| 1x Clearance |
Floor : 1st Coating : Parquet |
|
| 1x Clearance |
Floor : 2nd Coating : Carpet |
|
| 1x Bedroom | 107.64 Sq Ft | Floor : 2nd |
| 1x Bedroom | 161.46 Sq Ft | Floor : 2nd |
| 1x Bedroom | 269.1 Sq Ft | Floor : 2nd |
| 1x Bathroom | Floor : 2nd | |
| 1x Apartment | ||
| 1x Living room | 129.17 Sq Ft |
Floor : Ground floor Coating : Parquet |
| 1x Bedroom | 236.81 Sq Ft | Floor : 1st |
| 1x Bathroom | Floor : 1st |
Services
☑ Internet
☑ Fireplace
☑ Handicap access
☑ Double glazing
☑ Pool
☑ Watering
☑ Carport
☑ Well
☑ Exterior lighting
☑ Photovoltaic panels
Building
| Building |
|---|
-
Built in : 1806
-
Type : Pierre, Pierre de taille
-
Number of floors : 2
-
Quality level : Standing
Meet your agency

Simulator financing
Calculate the amount of the monthly payments on your home loan corresponding to the loan you wish to make.
FAI property price
895 000 €
€
per month
This is a simulation, only your bank can give you a precise value. Our consultants are at your disposal to support you.
Be contacted
You may also be interested in these properties
-
Manor
Bourges - CHER
750 000 €
- 4 327,09 Sq Ft
- 9 bedrooms
- Ground
-
Château
Gravon
990 000 €
- 5 209,73 Sq Ft
- 6 bedrooms
- Terrace
- Ground
-
Château
Vendôme - LOIR-ET-CHER
895 000 €
- 8 611,12 Sq Ft
- 8 bedrooms
- Ground
-
House
Vendôme - LOIR-ET-CHER
957 000 €
- 3 875,00 Sq Ft
- 4 bedrooms
- Terrace
- Ground
-


Mill
Vendôme - LOIR-ET-CHER
795 000 €
- 5 381,95 Sq Ft
- 8 bedrooms
- Ground
-


Mill
Rambouillet - YVELINES
790 000 €
- 3 620,33 Sq Ft
- 6 bedrooms
- Ground
-
House
Saint-Cloud - MARCHÉ DES AVELINES
850 000 €
- 1 146,03 Sq Ft
- 3 bedrooms
- Garden
-
House
Marnes-la-Coquette - SQUARE
995 000 €
- 1 506,95 Sq Ft
- 3 bedrooms
- Terrace
- Garden
-


House
Saint-Cloud - MONTRETOUT
1 000 000 €
- 1 069,61 Sq Ft
- 4 bedrooms
- Terrace
- Garden
-
House
Garches - CENTRE VILLE
1 020 000 €
- 1 657,64 Sq Ft
- 4 bedrooms
- Garden
-
House
La Celle-Saint-Cloud - LA CHATAIGNERAIE
739 000 €
- 1 259,38 Sq Ft
- 3 bedrooms
- Terrace
- Ground
-
House
La Celle-Saint-Cloud
895 000 €
- 1 626,32 Sq Ft
- 4 bedrooms
- Ground
-
House
La Celle-Saint-Cloud - LA CHATAIGNERAIE
890 000 €
- 1 723,09 Sq Ft
- 7 bedrooms
- Terrace
- Ground
-
House
Rueil-Malmaison - BUZENVAL
950 000 €
- 1 959,03 Sq Ft
- 4 bedrooms
- Terrace
- Garden
-


House
La Celle-Saint-Cloud - THE VILLAGE
920 000 €
- 1 570,24 Sq Ft
- 4 bedrooms
- Ground
-
Property
Coulanges-sur-Yonne - AUXERROIS
- 2 260,42 Sq Ft
- 5 bedrooms
- Ground
-
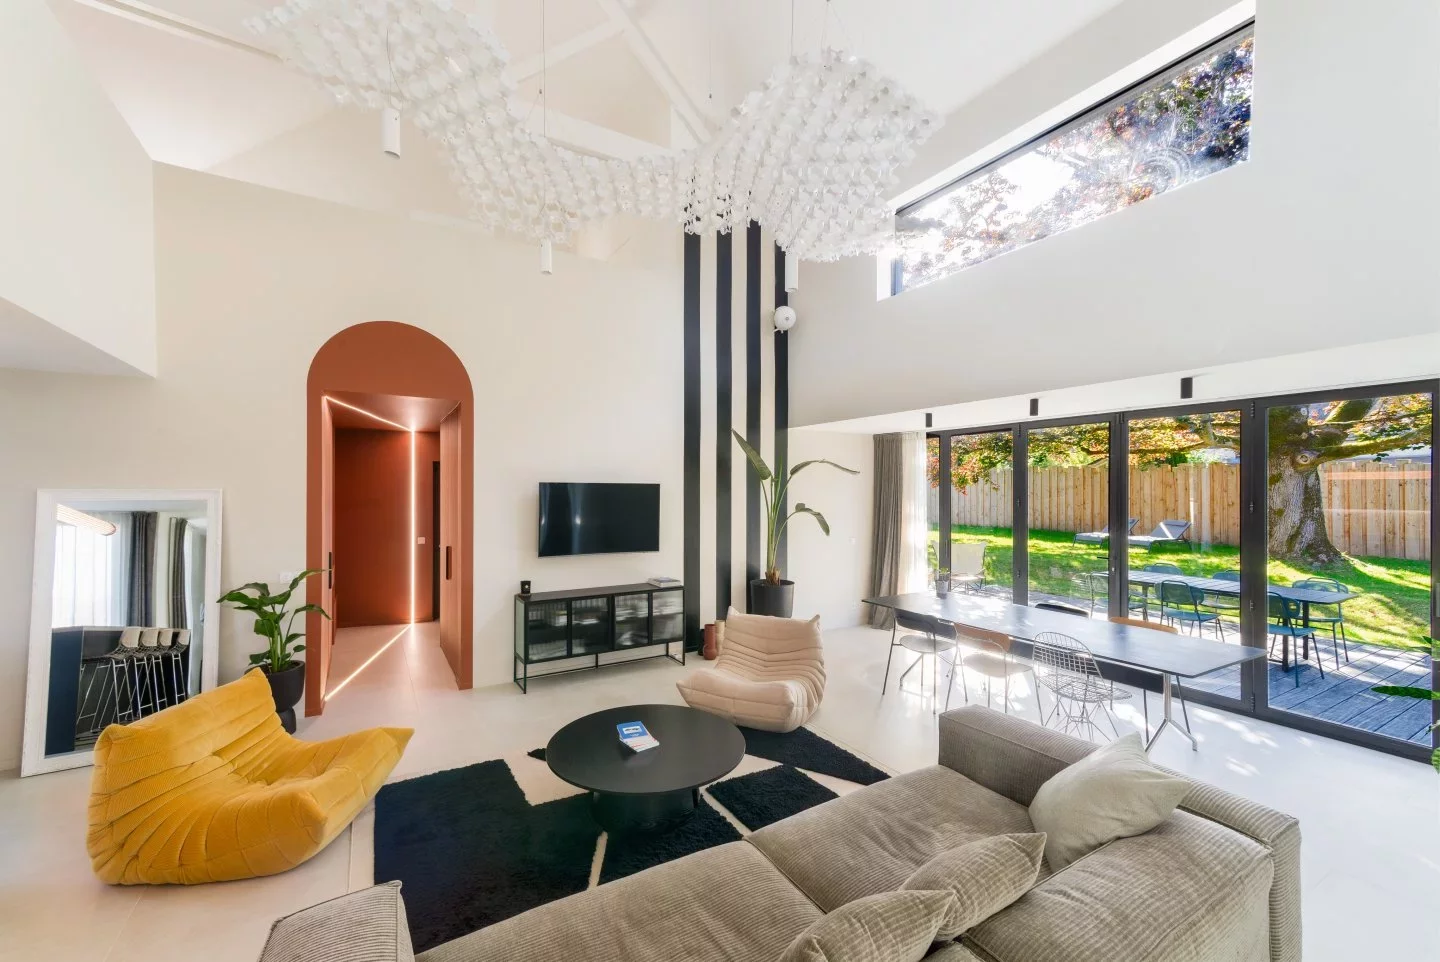
House
Bullion
- 2 314,24 Sq Ft
- 3 bedrooms
- Terrace
- Garden
-
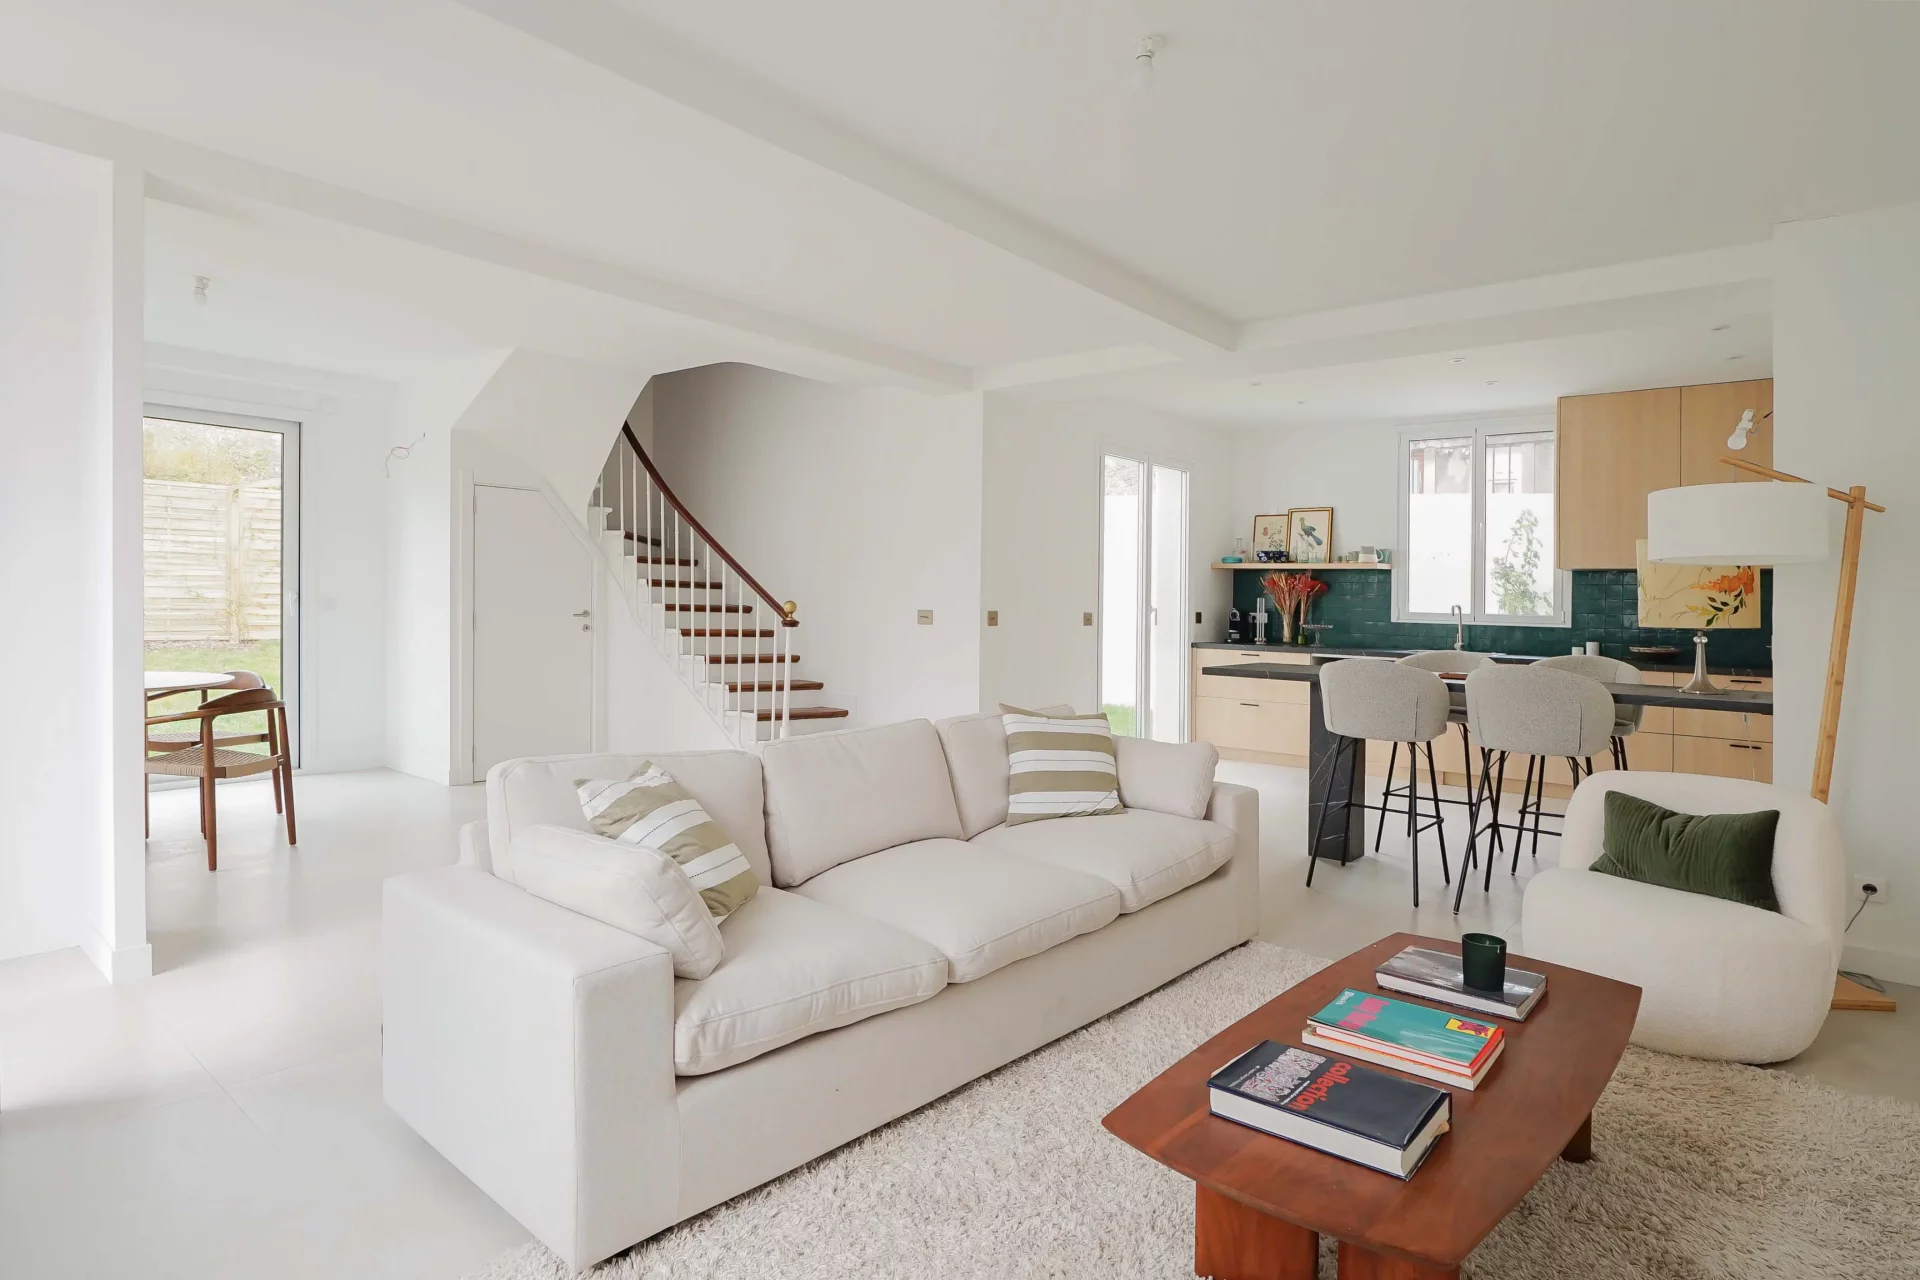
House
Clamart - CLAMART
- 1 389,62 Sq Ft
- 4 bedrooms
-
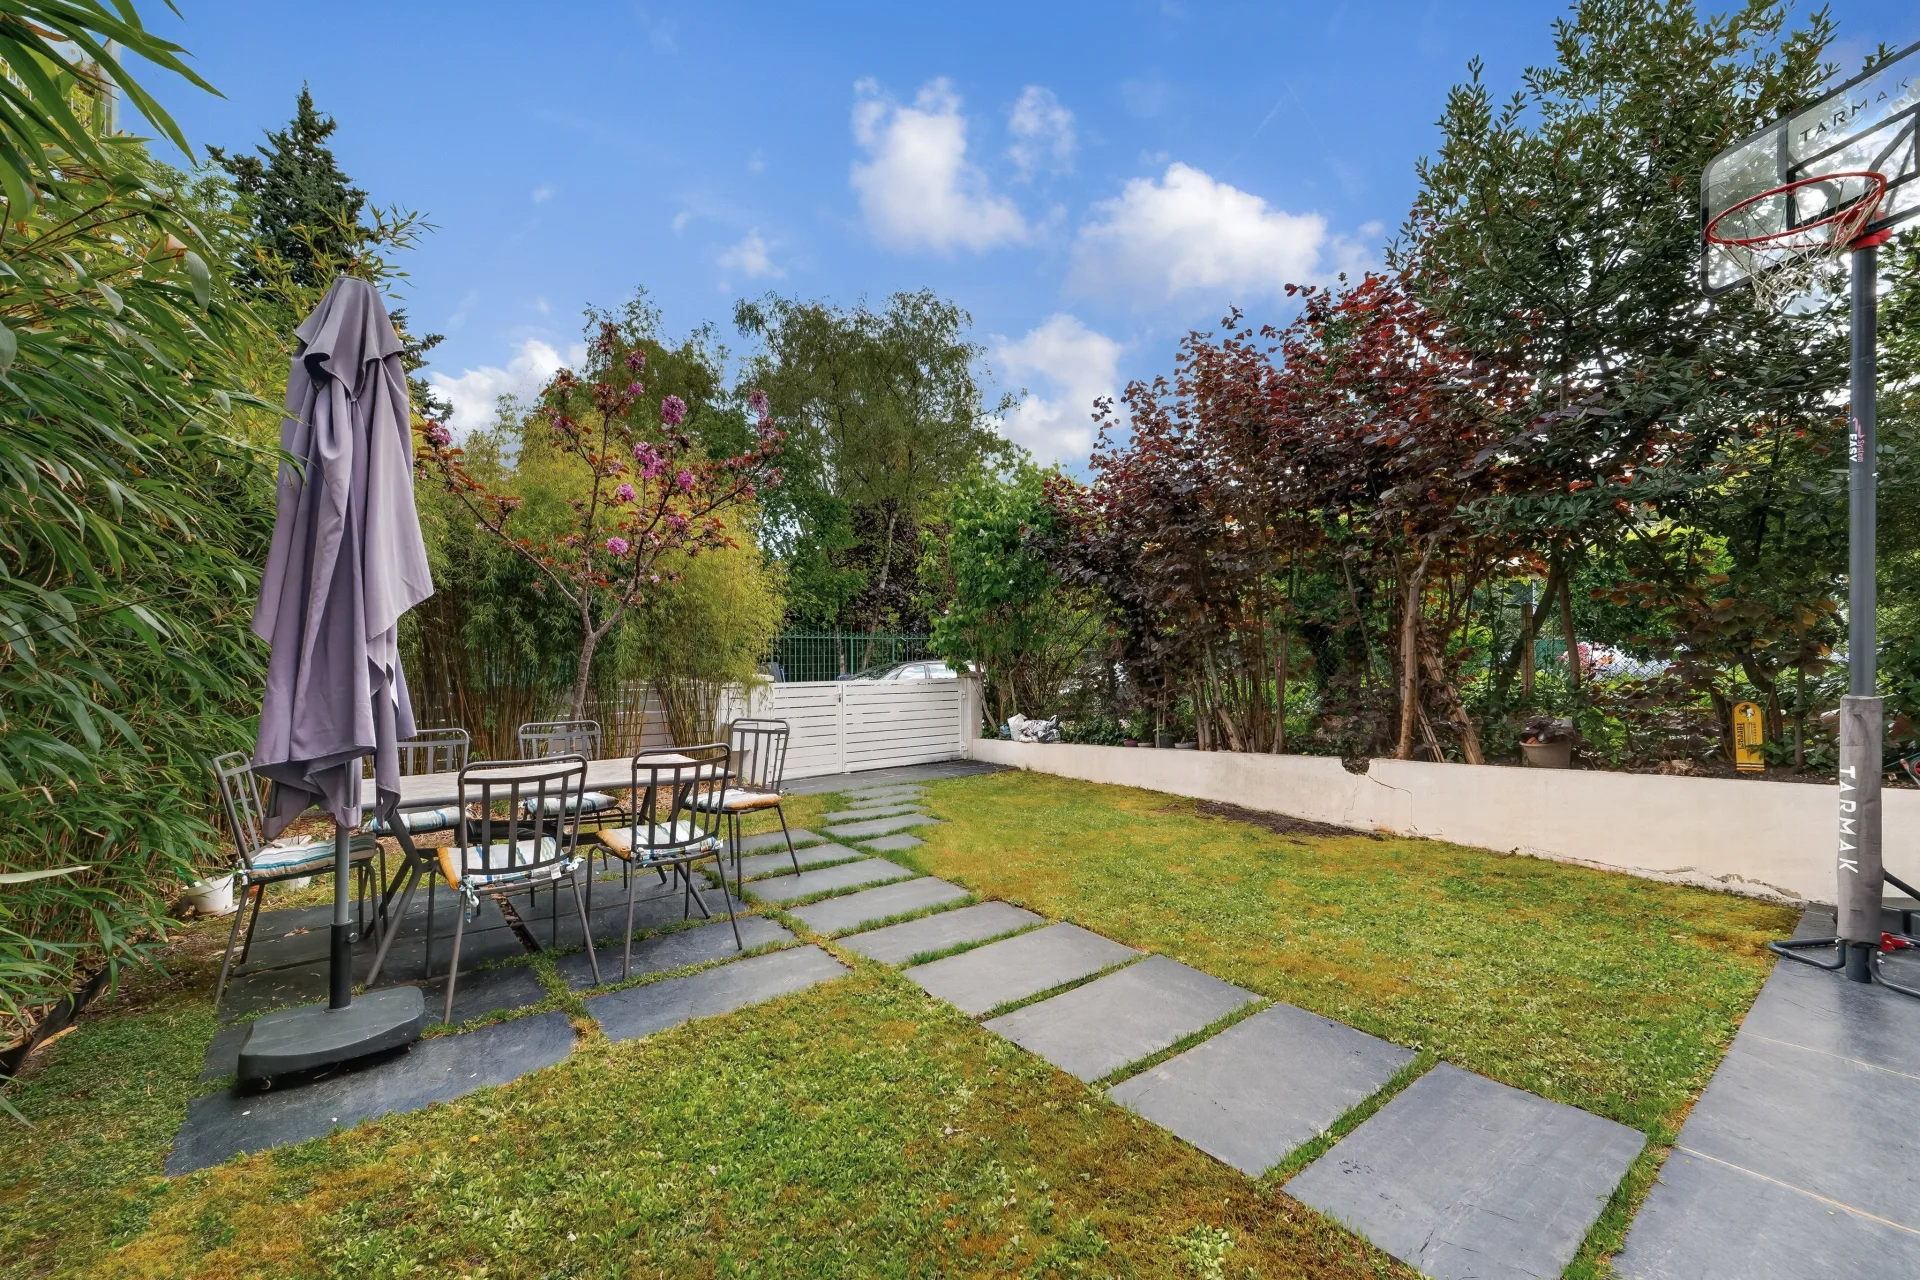
House
Meudon - MONTALETS
- 1 259,81 Sq Ft
- 5 bedrooms
- Garden
-

House
Viroflay - THE ARCADES
- 1 690,90 Sq Ft
- 3 bedrooms
- Terrace
- Ground
-
House
Viroflay
- 1 298,88 Sq Ft
- 5 bedrooms
- Balcony
- Garden
-
House
Ville-d'Avray - GARE
- 1 629,12 Sq Ft
- 5 bedrooms
- Terrace
- Garden
-
House
Paris 10e - HOPITAL SAINT LOUIS
- 822,58 Sq Ft
- 2 bedrooms
-
House
Saint-Cloud - AVELINES MARKET
- 846,37 Sq Ft
- 2 bedrooms
- Terrace
- Garden
-
House
Saint-Cloud - MONTRETOUT
- 1 399,31 Sq Ft
- 4 bedrooms
- Ground
-
House
Suresnes
- 1 136,67 Sq Ft
- 2 bedrooms
- Ground
-
House
Suresnes - MONT-VALÉRIEN
- 1 227,08 Sq Ft
- 4 bedrooms
- Ground
-
House
Suresnes
- 1 399,31 Sq Ft
- 4 bedrooms
- Ground
-
Townhouse
Clamart - CLAMART
- 1 567,98 Sq Ft
- 4 bedrooms
- Balcony
-
House
Rueil-Malmaison - BUZENVAL
- 2 142,34 Sq Ft
- 7 bedrooms
- Terrace
- Garden
Do you have to sell to buy?
Our real estate consultants are at your disposal to estimate the value of your property. All our estimates are free of charge.
Estimate my propertyA living space to suit you
Junot takes you on a tour of the neighborhoods in which our agencies welcome you, and presents the specific features and good addresses.
Explore the neighborhoods