Géraldine CAVERIVIÈRE
Rueil-Malmaison
EI - Agent commercial - N°RSAC : 482685849 - NANTERRE
- 07 48 80 81 05
- French
Ad reference : 1248CLOLEB
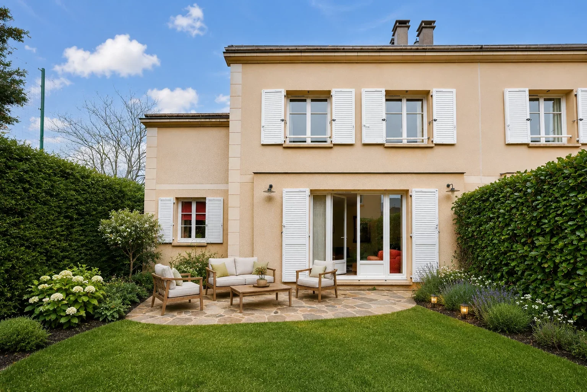
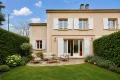
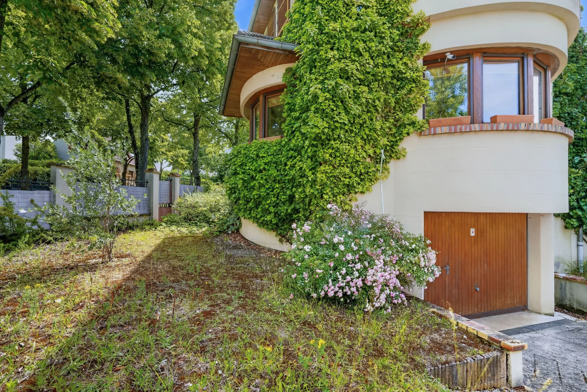
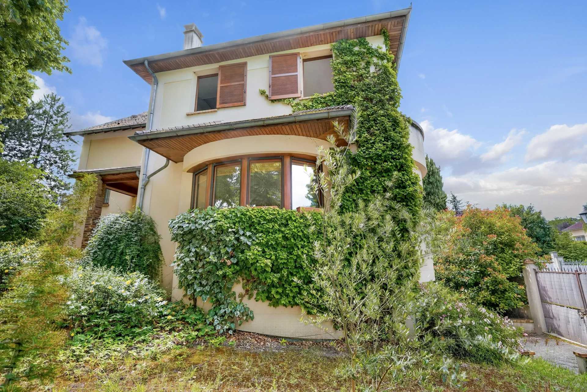
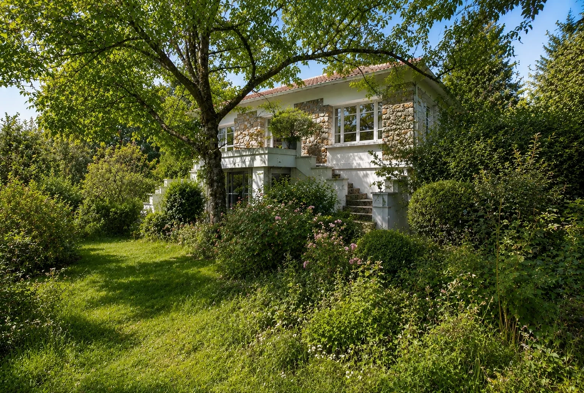
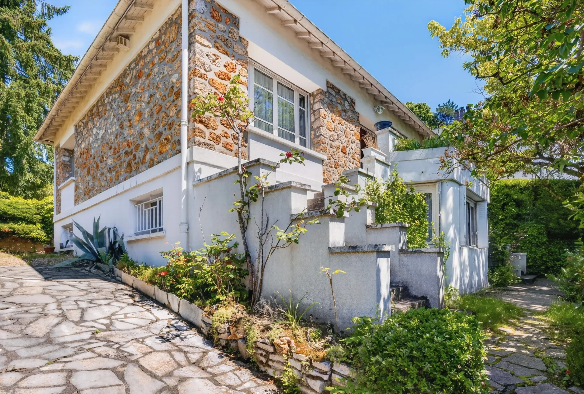
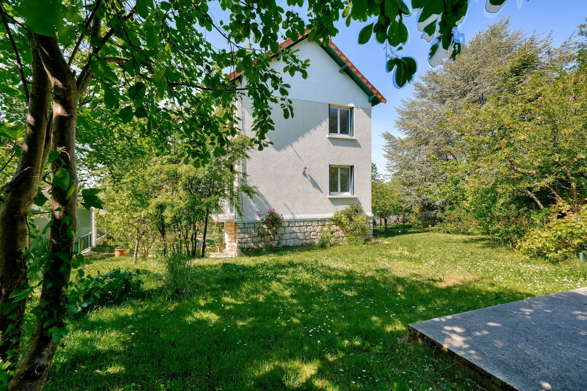
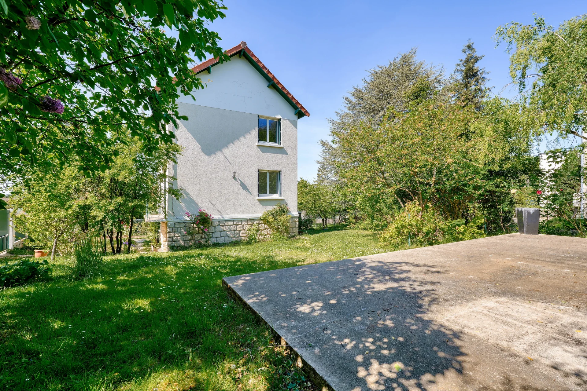
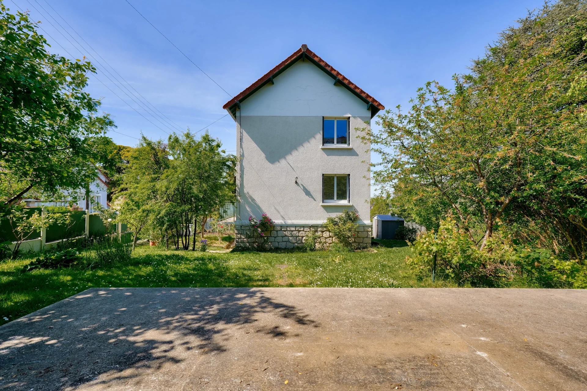
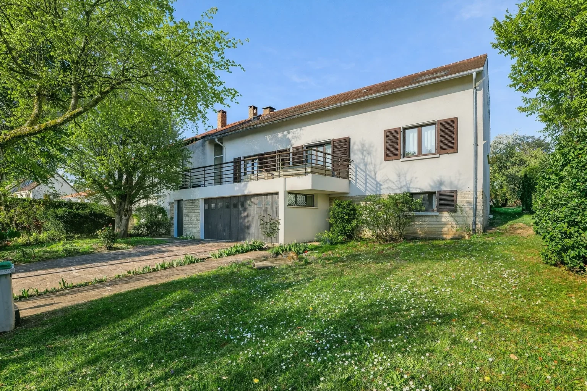
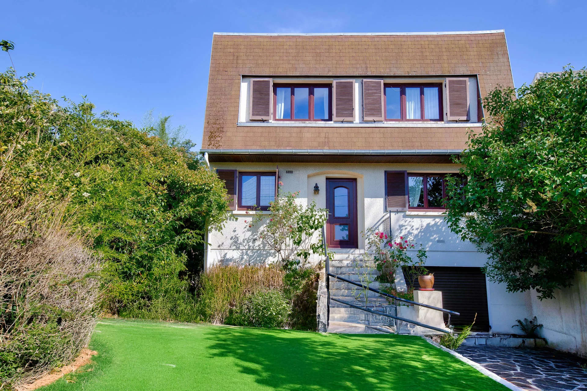
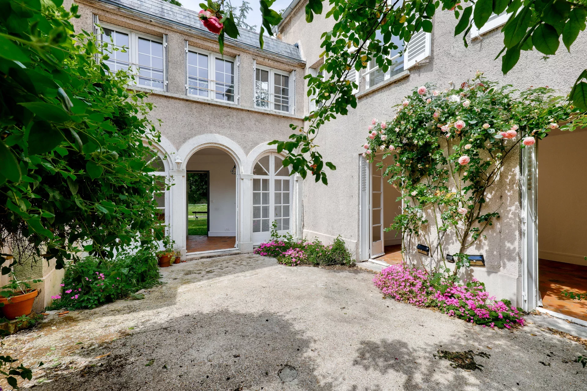
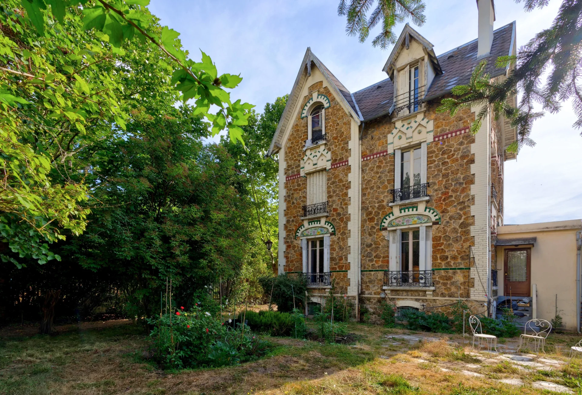
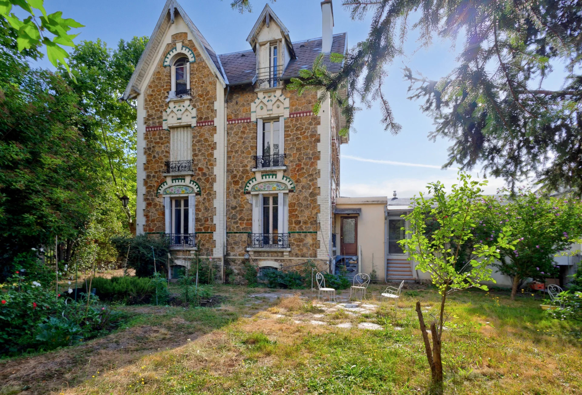
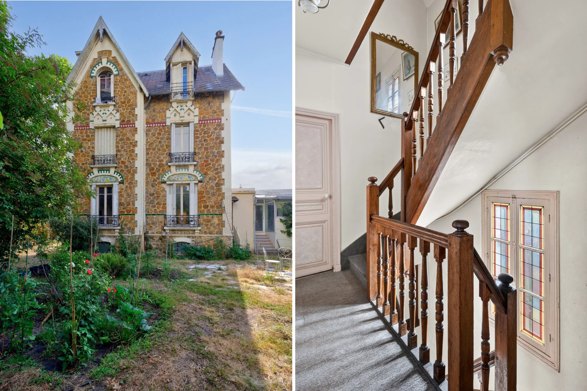
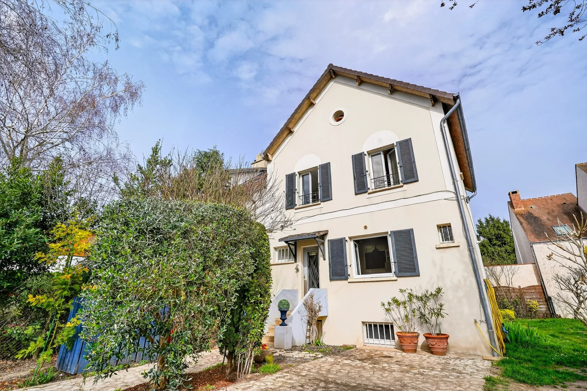
In the quiet, highly sought-after residential area of Buzenval, in a confidential condominium of just 6 houses, this house with its singular charm will seduce you with its elegance and warm, ochre-tinged atmosphere.
With a floor area of 212 sqm (182 sqm), it offers generous volumes and a perfectly designed layout for comfortable family living.
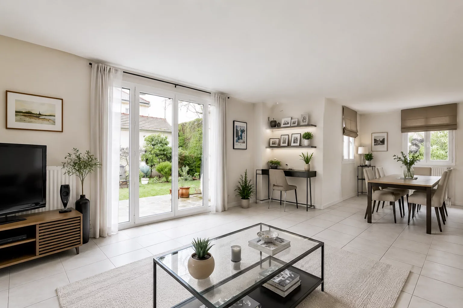
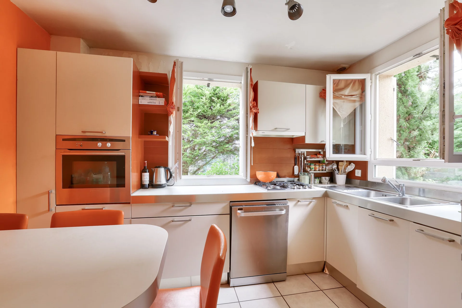
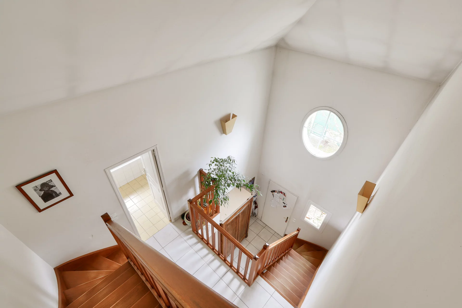
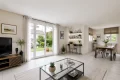
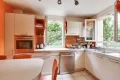
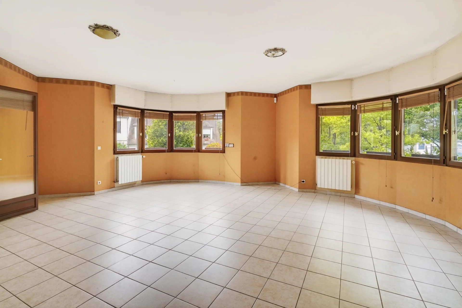
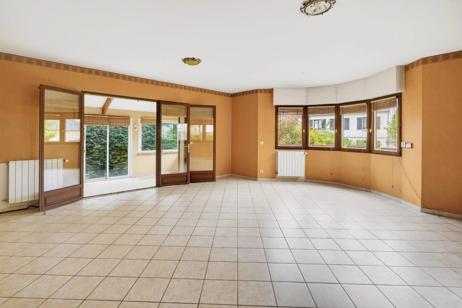
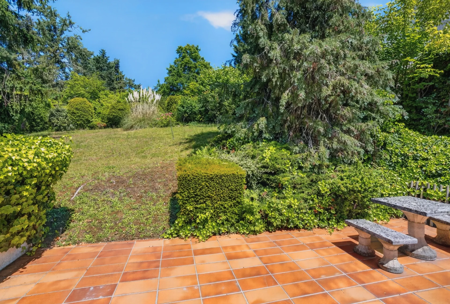
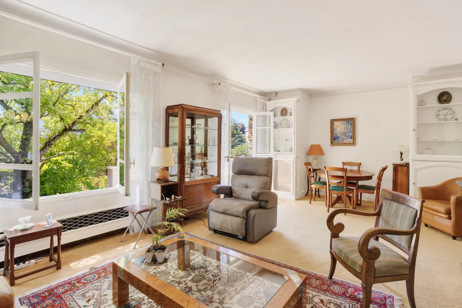
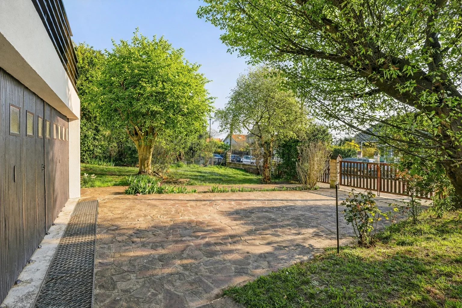
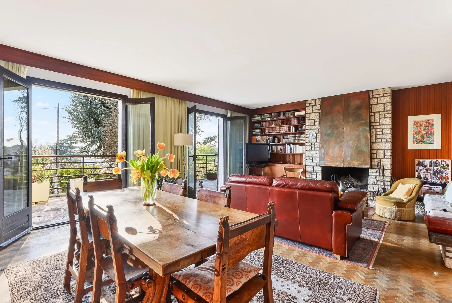
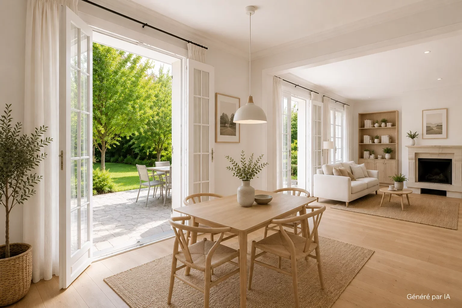
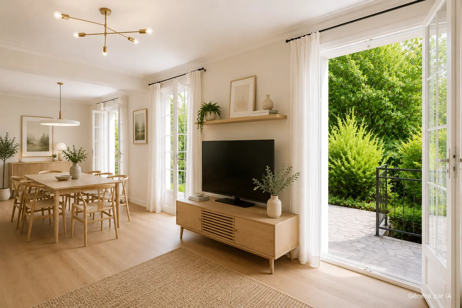
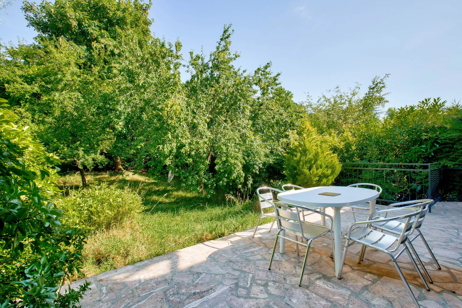
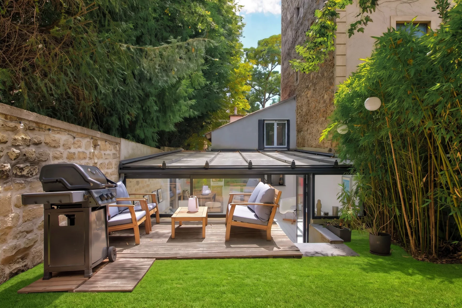
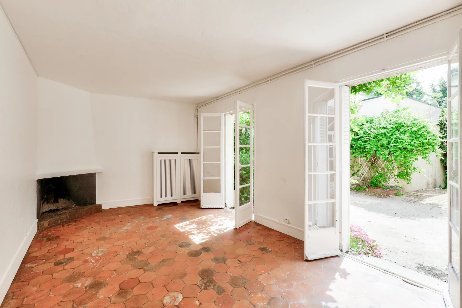
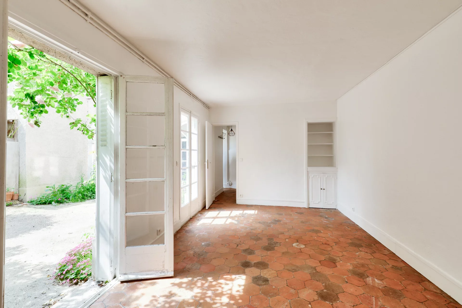

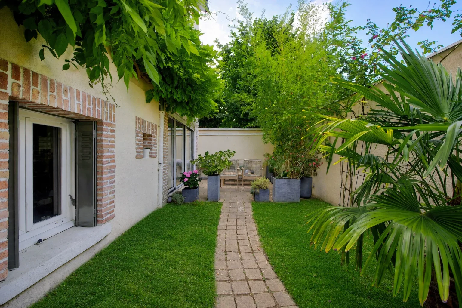
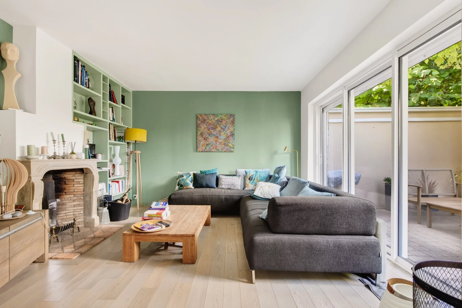
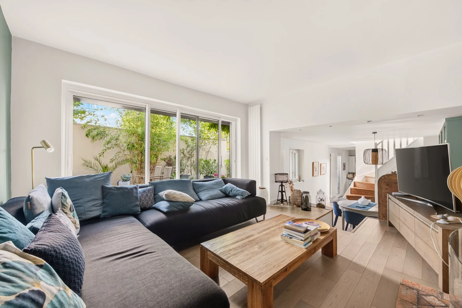
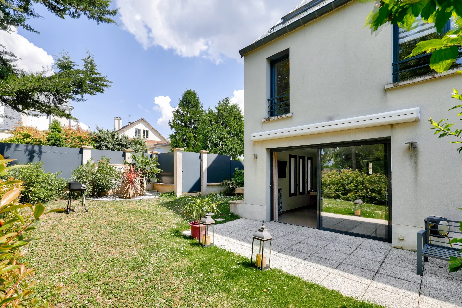

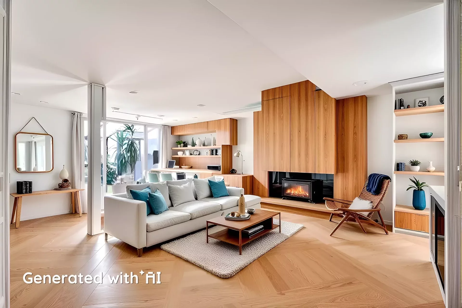
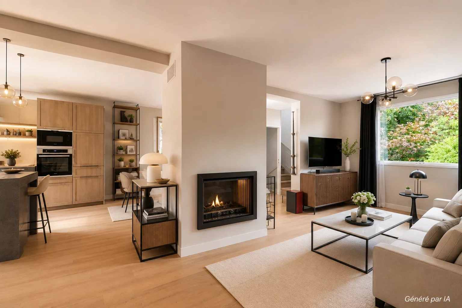
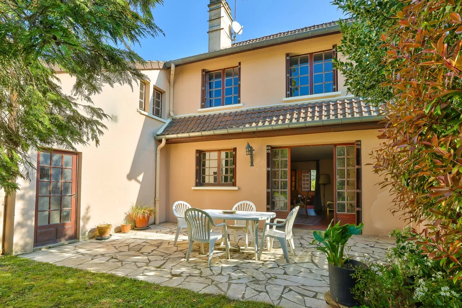


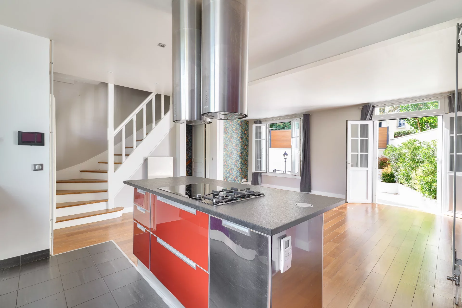
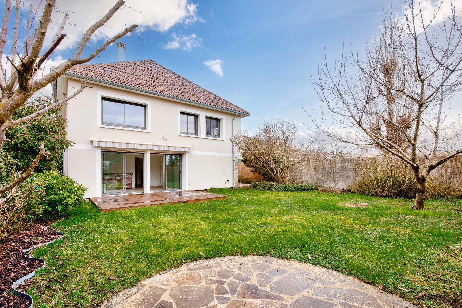
The first floor features an entrance hall with guest toilet, a separate kitchen with dining area, and a vast, light-filled living-dining room with open fireplace. The property flows naturally into a wooded west-facing garden, the ideal setting for long, sunny evenings.
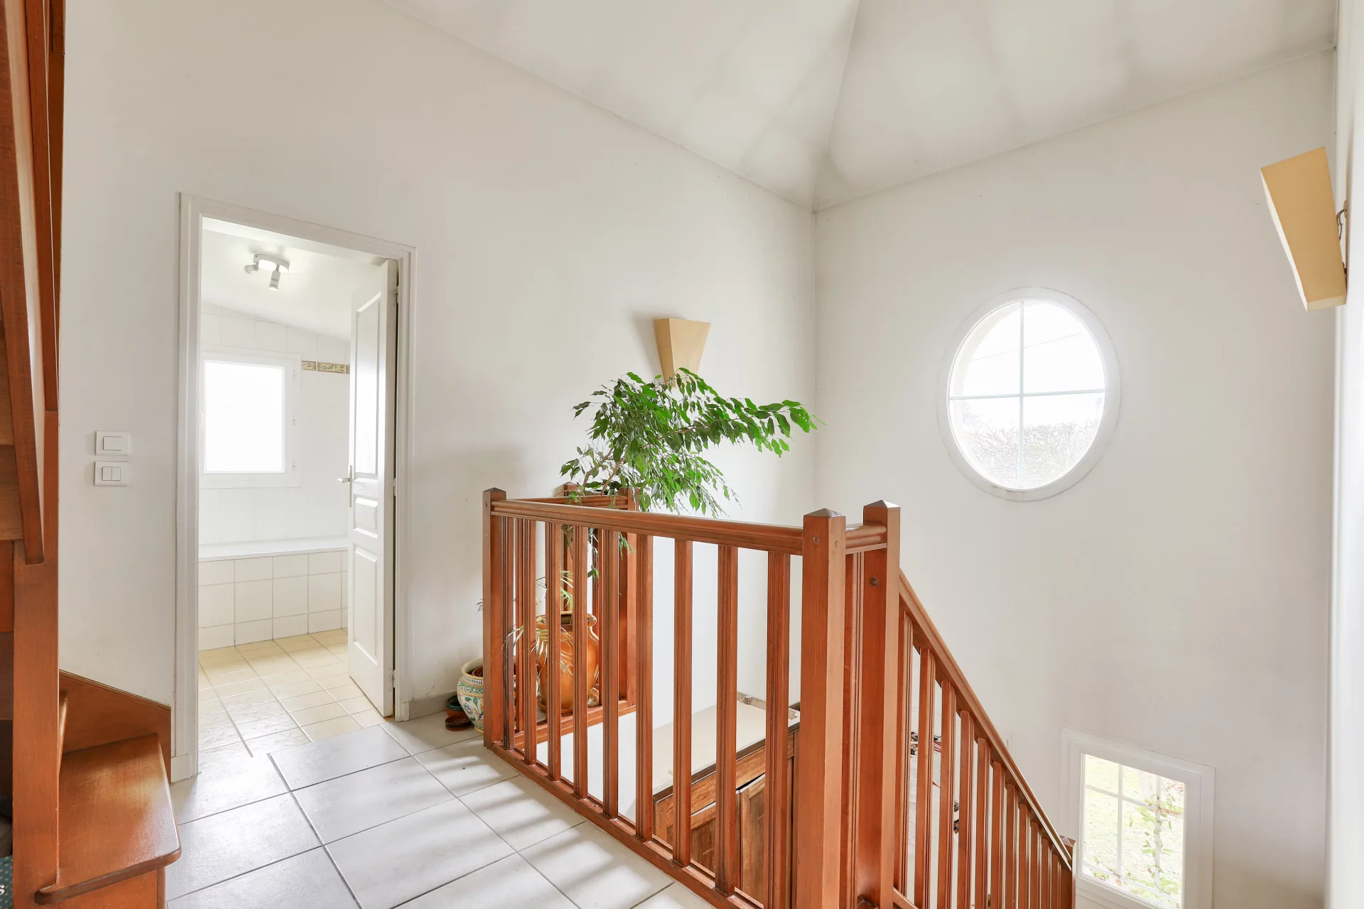

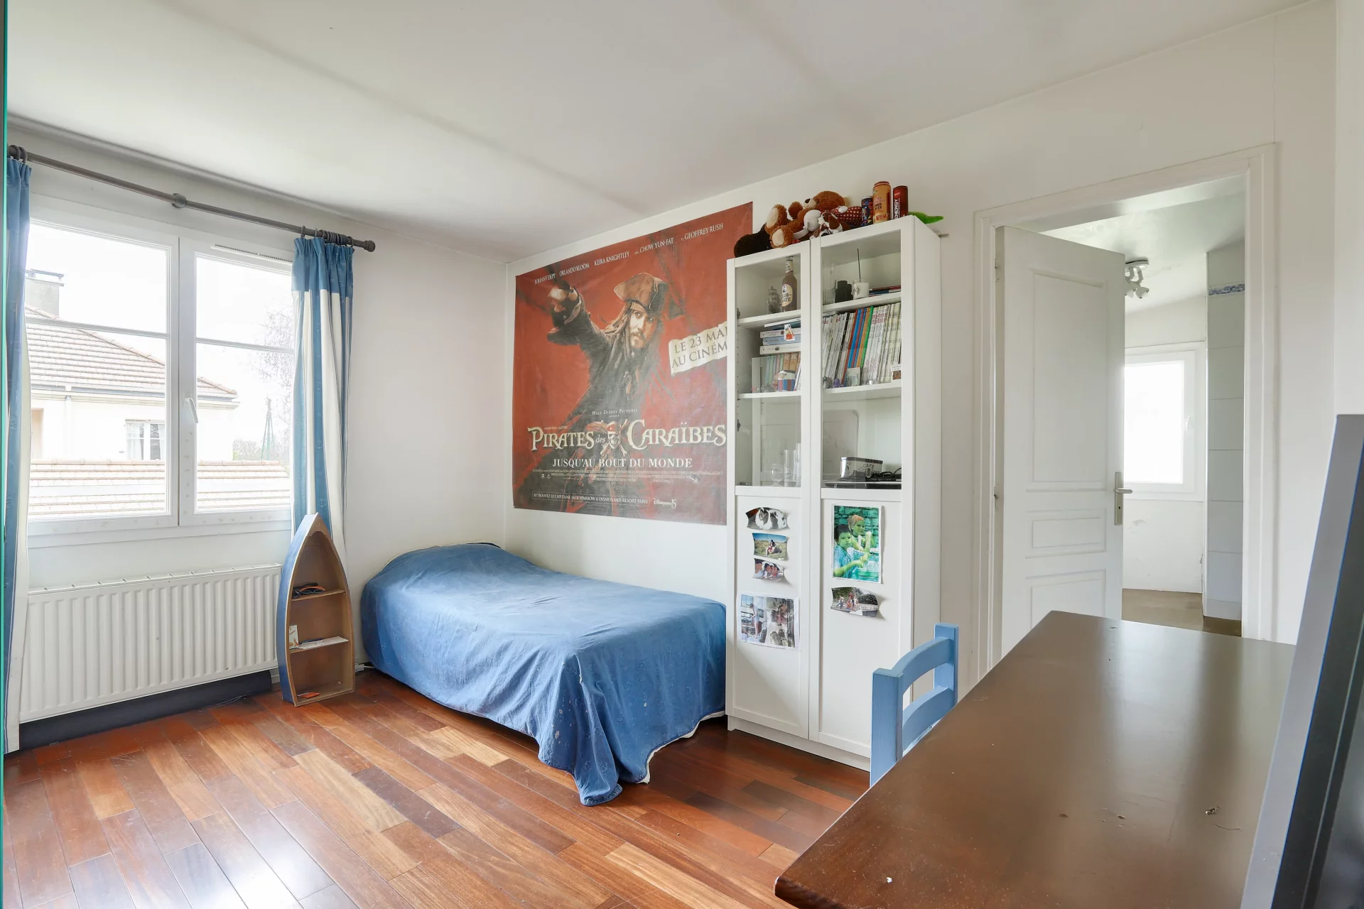
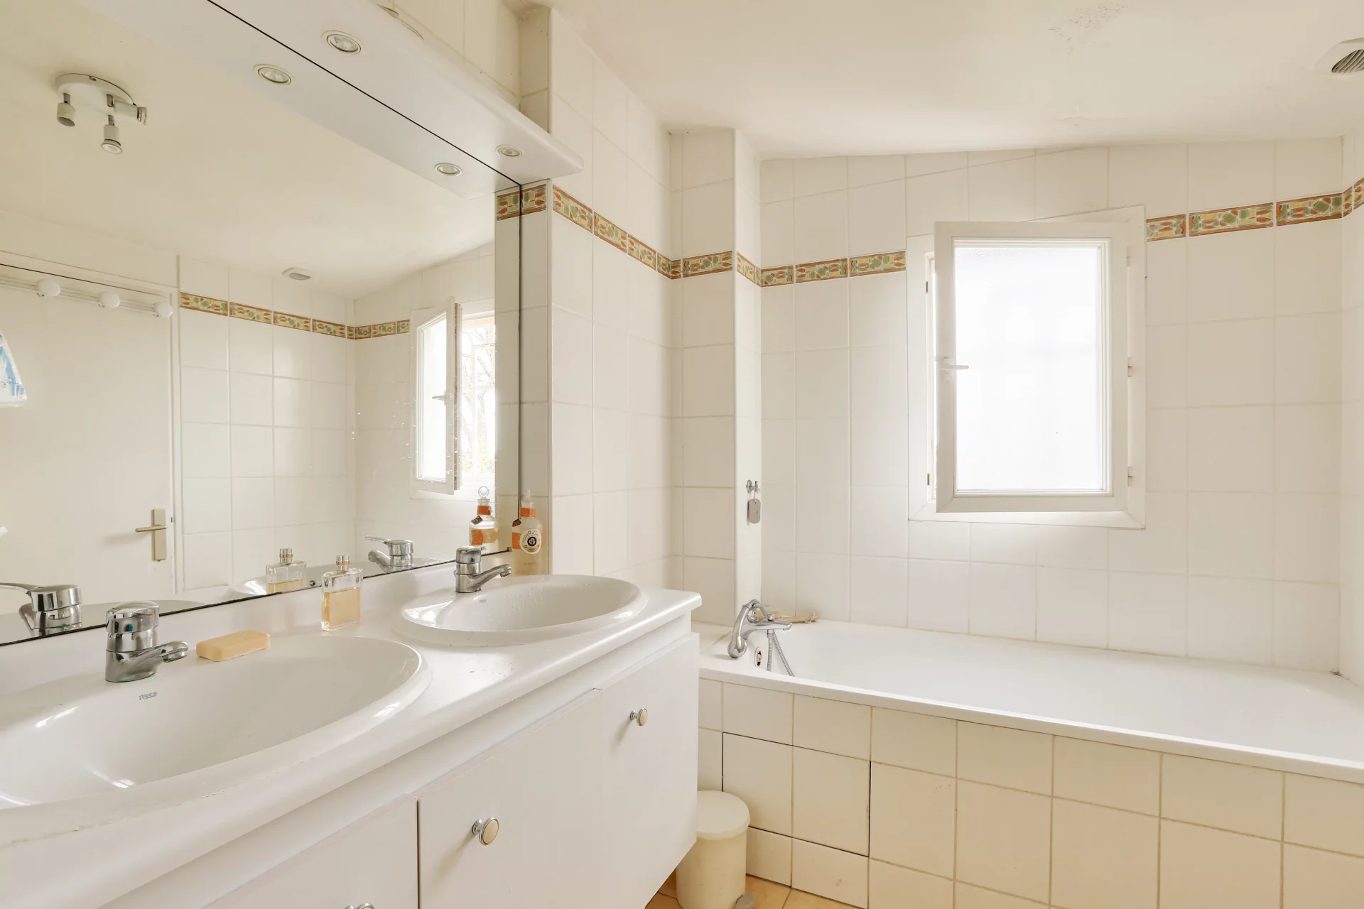
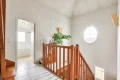
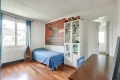
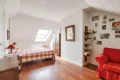

Upstairs, the sleeping area features three bedrooms, including a suite with dressing room and private shower room, as well as an independent bathroom and separate toilet.
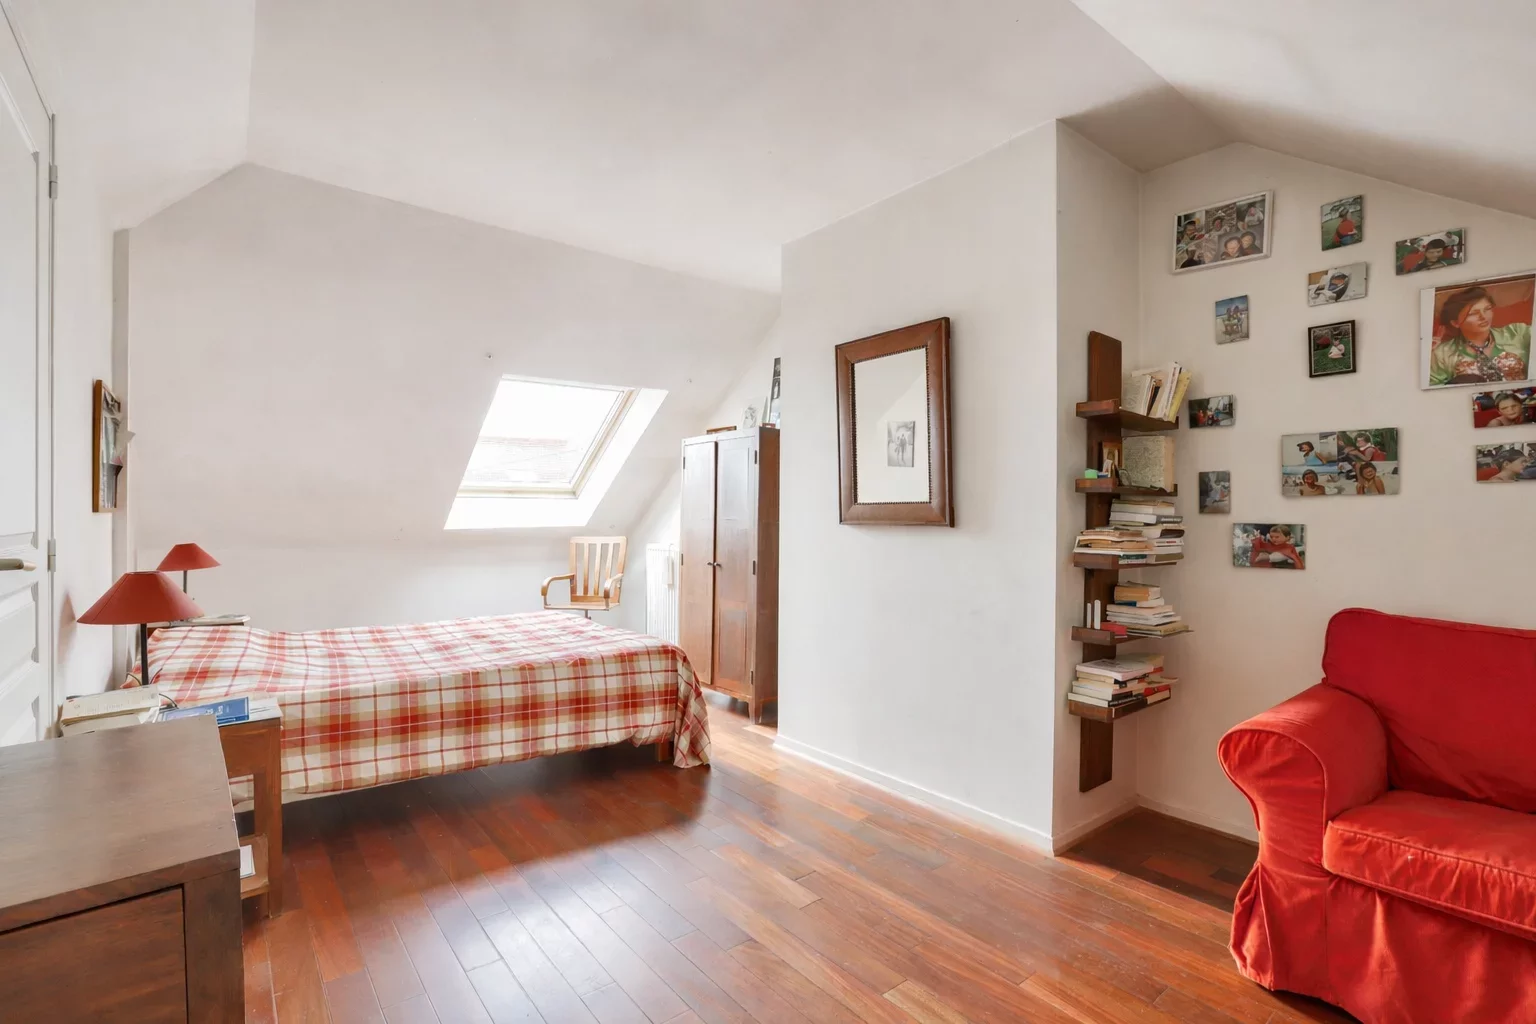
The top floor features a spacious fourth bedroom, offering the possibility of an additional shower room to create a totally independent space.
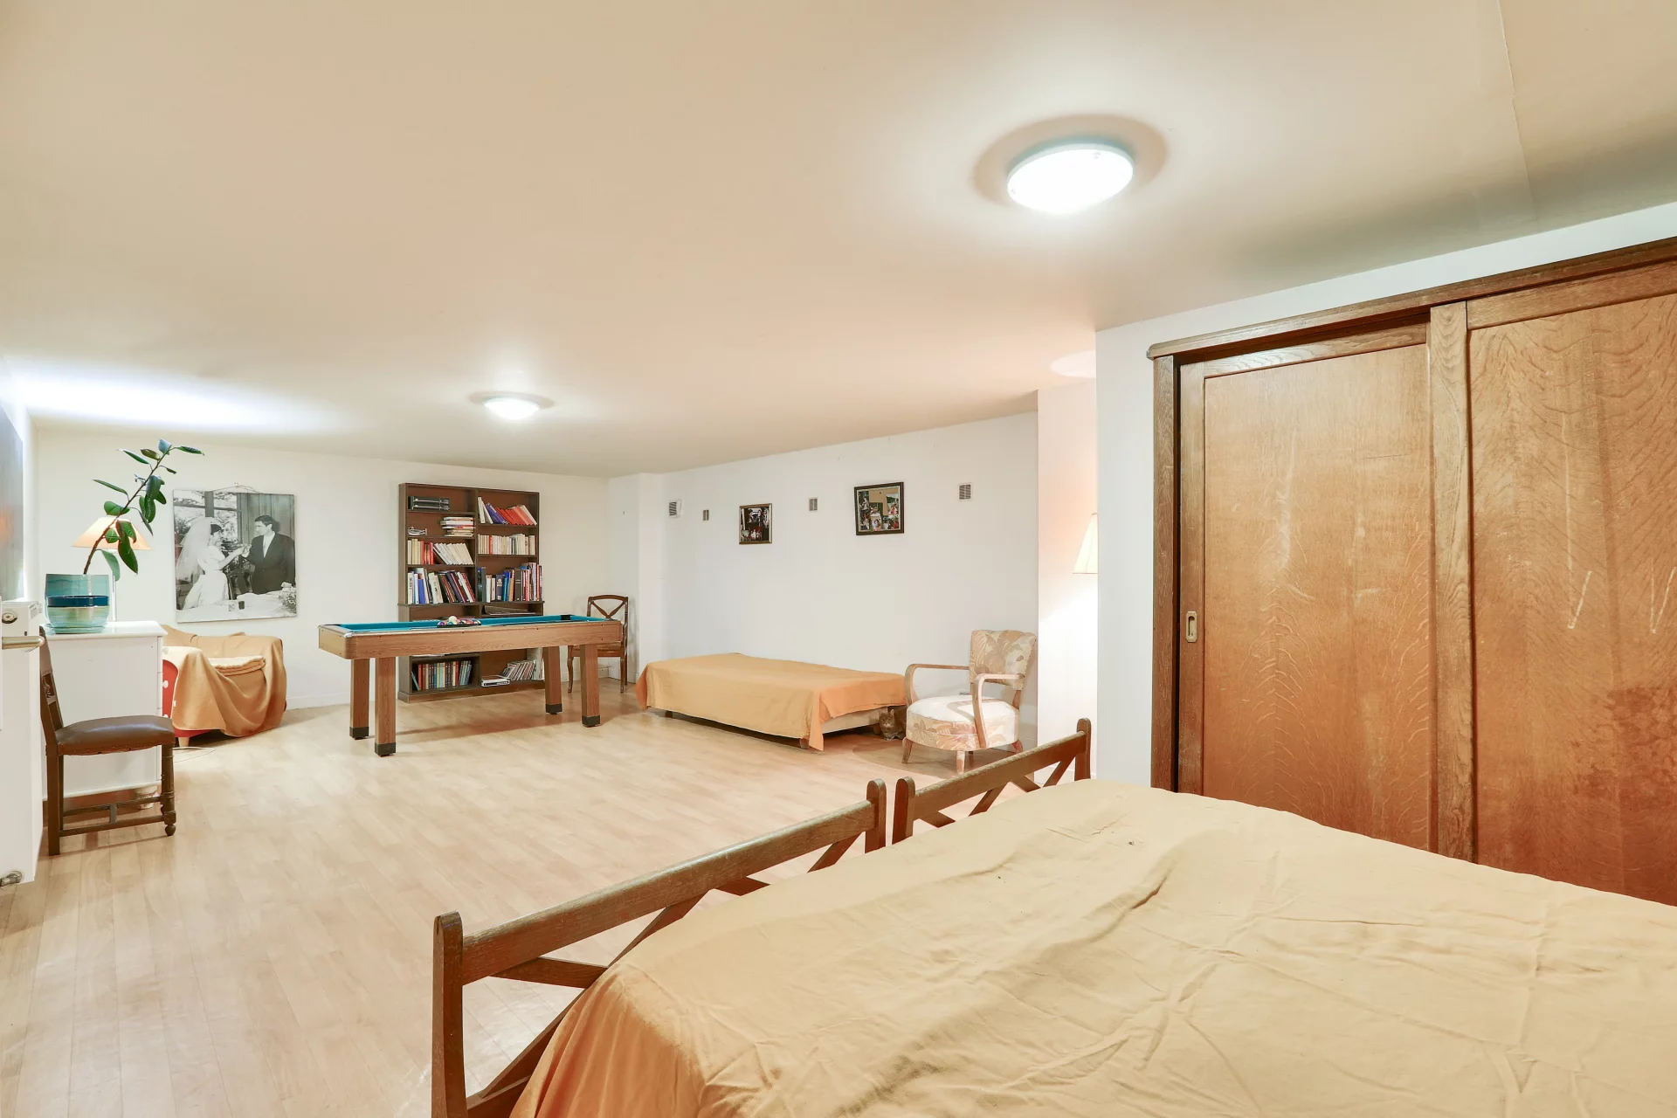
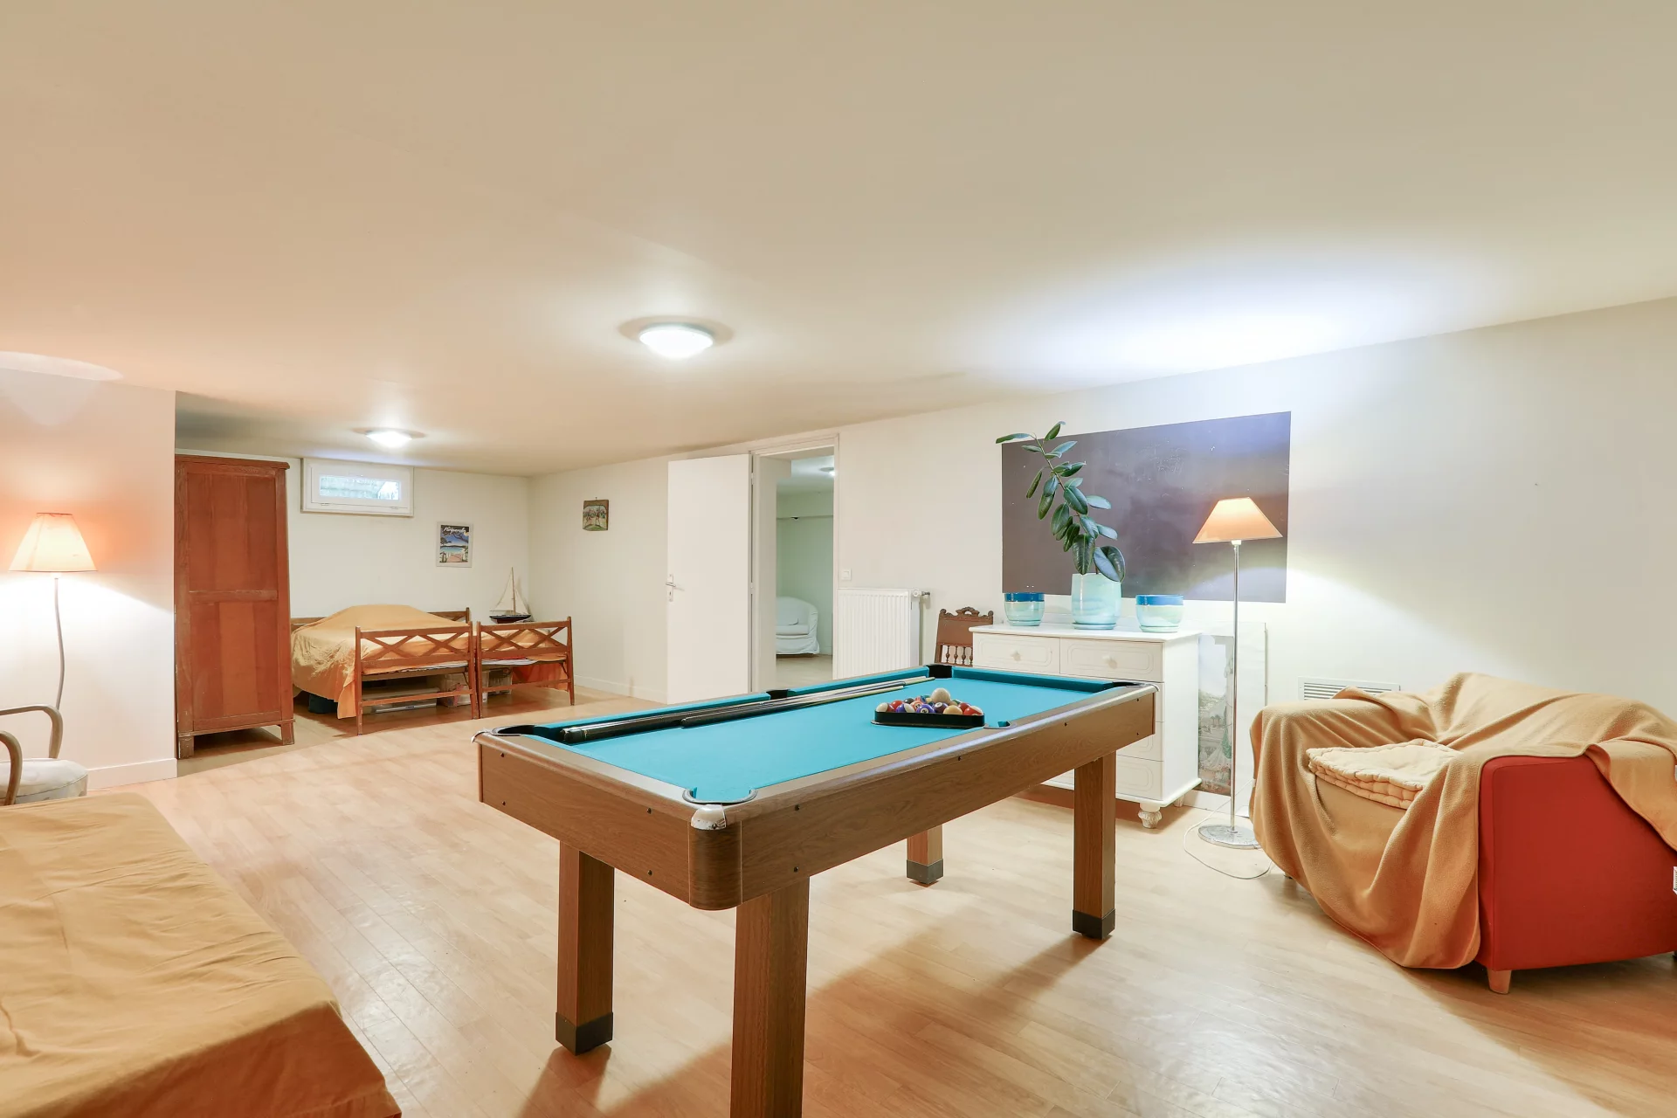
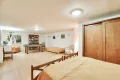
The full basement is a rare asset: cellar, laundry room and a vast multi-purpose room that can be used as a games room, home cinema or sports area, as you wish.
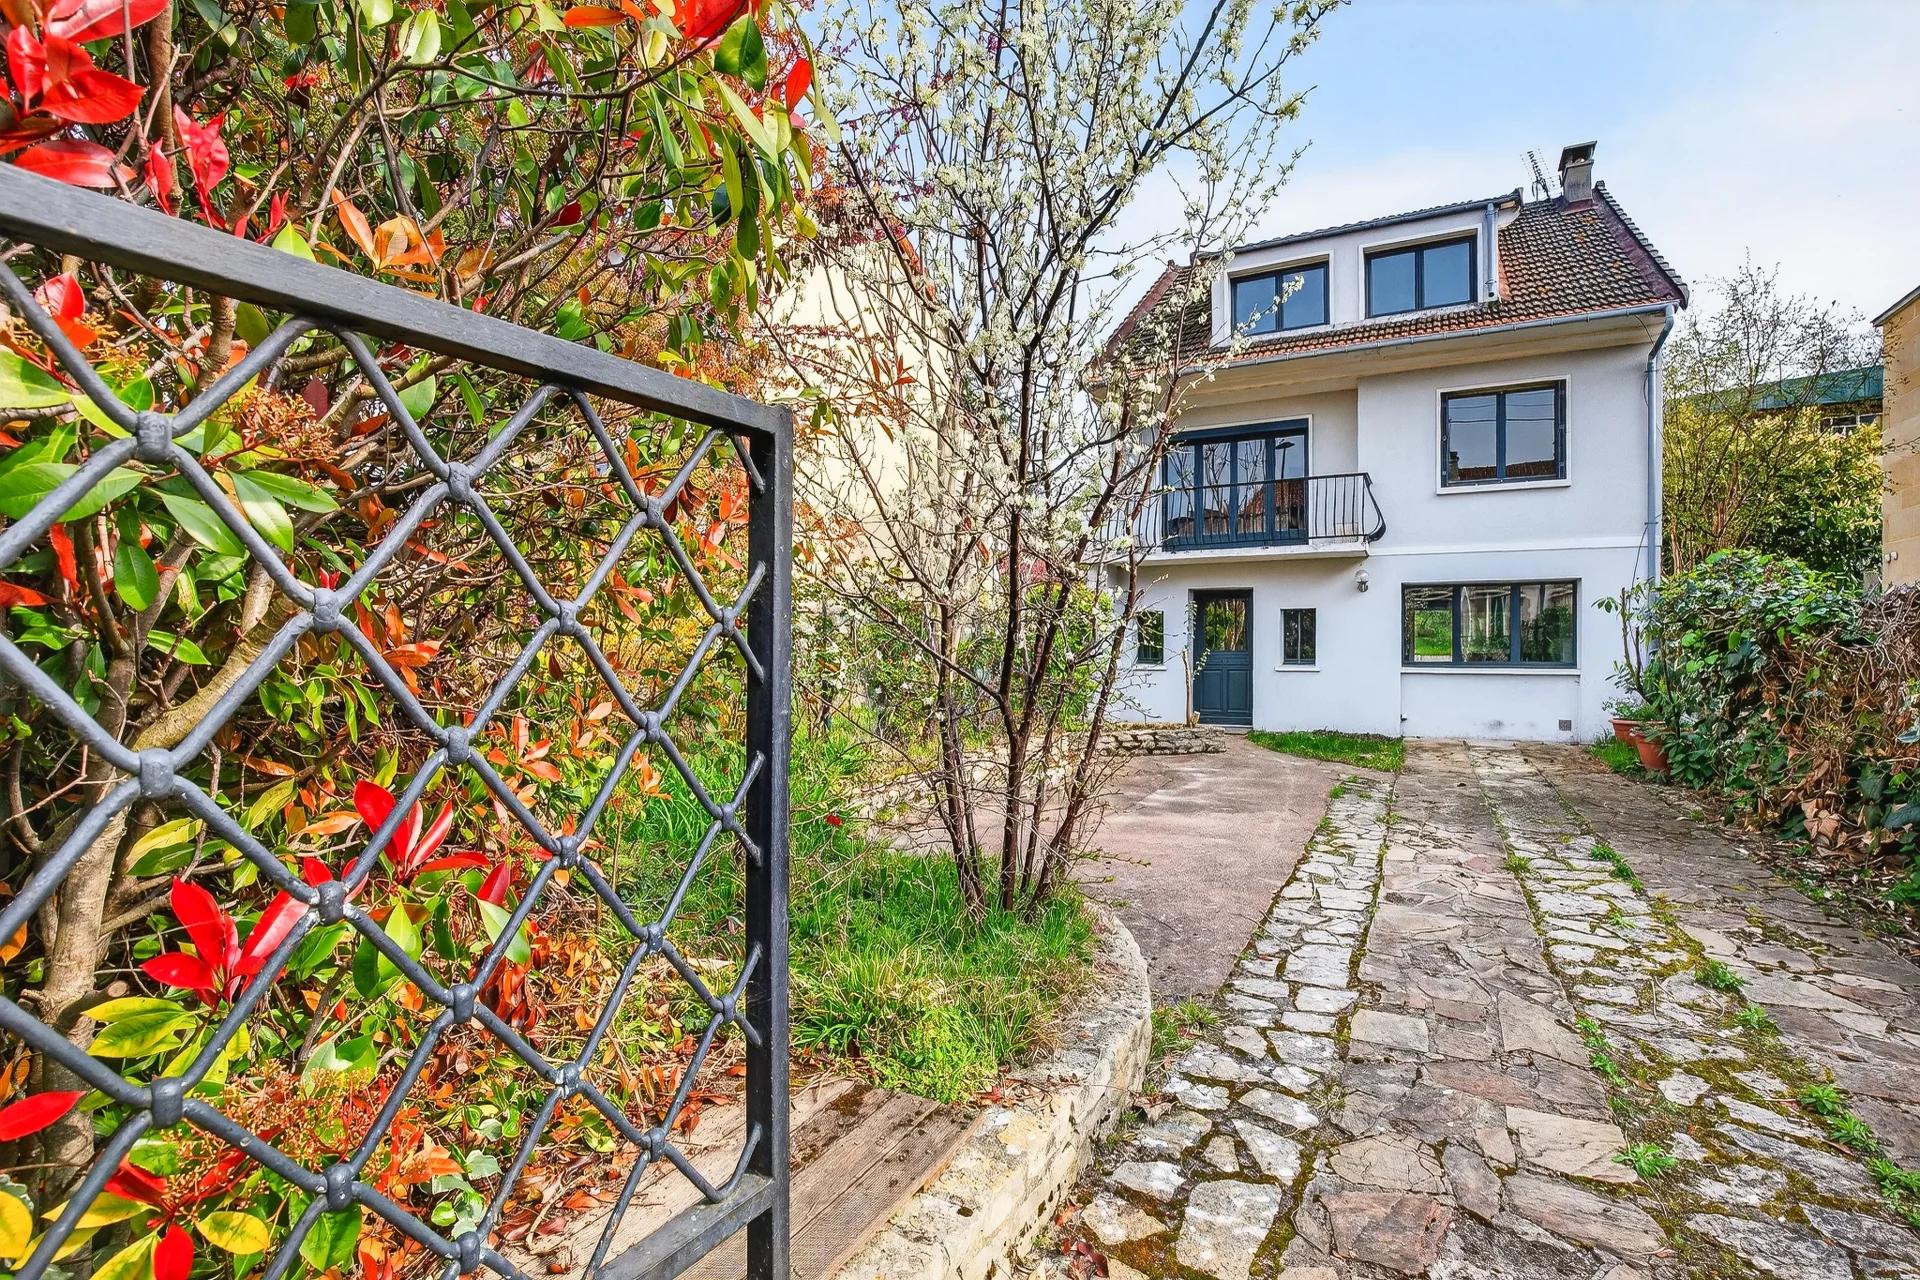
A garage completes the property, with parking also available on the plot.
Bright and ideally located close to schools and amenities, this house combines calm, discretion and quality of life in one of Buzenval's most sought-after areas.
Géraldine CAVERIVIERE (EI) Agent commercial - N°RSAC : 482 685 849 - Nanterre
Information on the risks to which this property is exposed is available on the Géorisques website. : www.georisques.gouv.fr
| Diagnostics |
|---|


| Financial elements |
|---|
Property tax : 1 609,00 € /an
| Room | Surface | Detail |
|---|---|---|
| 1x Garden | 2454.17 Sq Ft |
Exposure : West |
| 1x Garage | 191.49 Sq Ft | |
| 1x Terrace |
Coating : Rock |
|
| 1x Game room | 382.66 Sq Ft | Floor : Basement |
| 1x Office | 214.31 Sq Ft | Floor : Basement |
| 1x Laundry room | 196.98 Sq Ft | Floor : Basement |
| 1x Closet | 10.87 Sq Ft | Floor : Basement |
| 1x Entrance | 83.42 Sq Ft | Floor : Ground floor |
| 1x Stay | 368.88 Sq Ft | Floor : Ground floor |
| 1x Kitchen | 104.3 Sq Ft | Floor : Ground floor |
| 1x Bathroom | 10.87 Sq Ft | Floor : Ground floor |
| 1x Landing | 55.43 Sq Ft | Floor : 1st |
| 1x Bedroom | 111.62 Sq Ft | Floor : 1st |
| 1x Balcony | Floor : 1st | |
| 1x Bedroom | 135.19 Sq Ft | Floor : 1st |
| 1x Bedroom | 135.09 Sq Ft | Floor : 1st |
| 1x Bathroom | 33.48 Sq Ft | Floor : 1st |
| 1x Dressing room | 43.38 Sq Ft | Floor : 1st |
| 1x Bathroom | 16.79 Sq Ft | Floor : 1st |
| 1x Bathroom | 47.04 Sq Ft | Floor : 1st |
| 1x Dressing room | 32.4 Sq Ft | Floor : 1st |
| 1x Bedroom | 190.84 Sq Ft | Floor : 2nd |
| Building |
|---|
| Co-ownership |
|---|
8 housing lots
Average annual amount of the share of current charges : 210 €
Procedure in progress : Non
Rueil-Malmaison
EI - Agent commercial - N°RSAC : 482685849 - NANTERRE
Calculate the amount of the monthly payments on your home loan corresponding to the loan you wish to make.
FAI property price
950 000 €
€
per month
House
1 050 000 €
House
1 020 000 €
House
875 000 €

House
998 000 €


House
1 000 000 €
House
950 000 €
House
850 000 €


House
1 140 000 €
House
995 000 €
House
1 000 000 €
House
950 000 €


House
799 000 €


House
920 000 €
House
1 095 000 €


House
930 000 €
House
House
House
House
House
House
House
House
House
House
House
House
House
House
House
Our real estate consultants are at your disposal to estimate the value of your property. All our estimates are free of charge.
Estimate my propertyJunot takes you on a tour of the neighborhoods in which our agencies welcome you, and presents the specific features and good addresses.
Explore the neighborhoods