Let's take an overview
Ad reference : 5915JASPEI
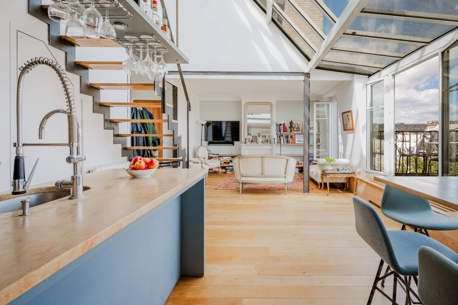
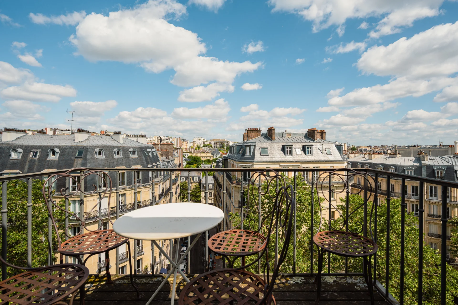
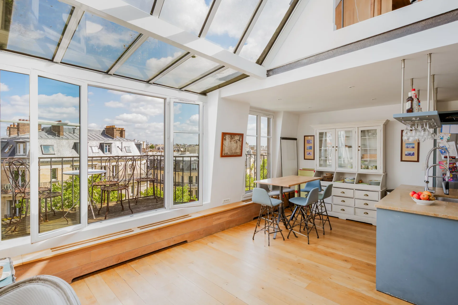
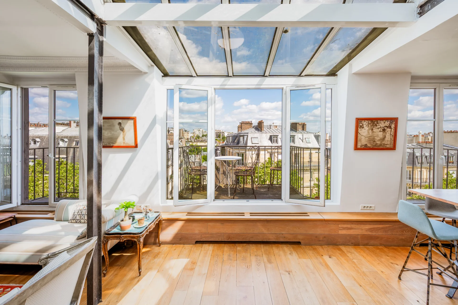
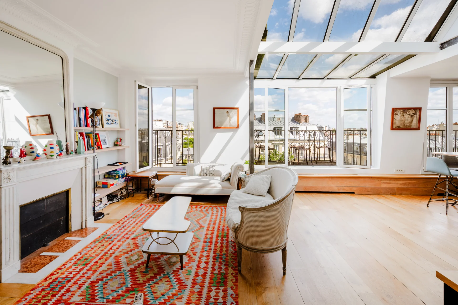
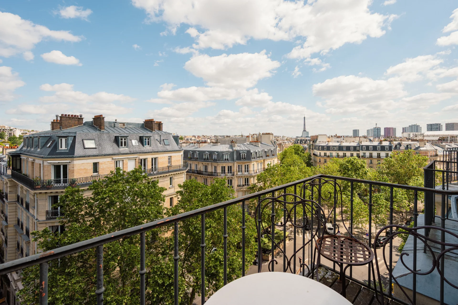
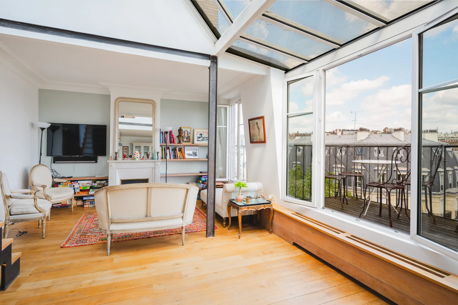
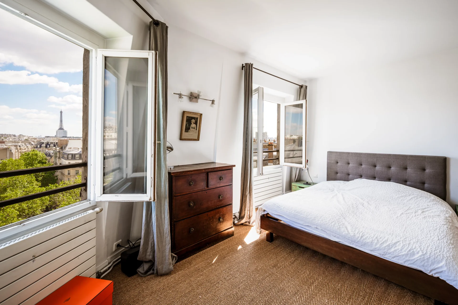
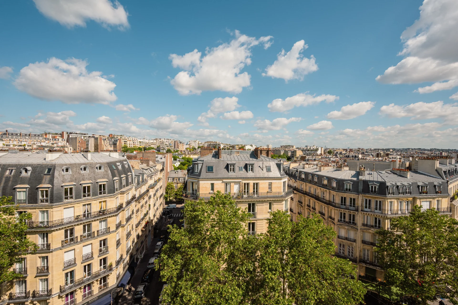
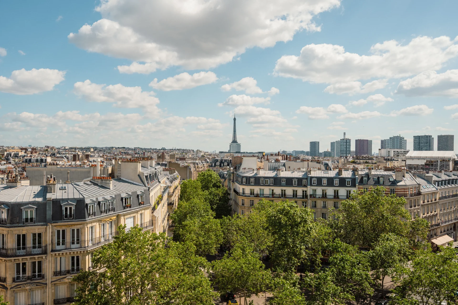
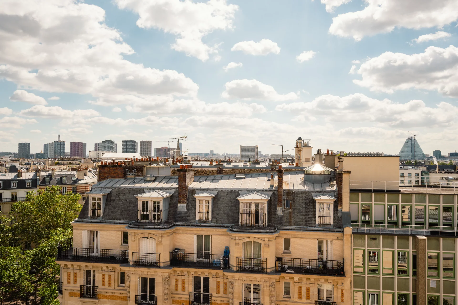
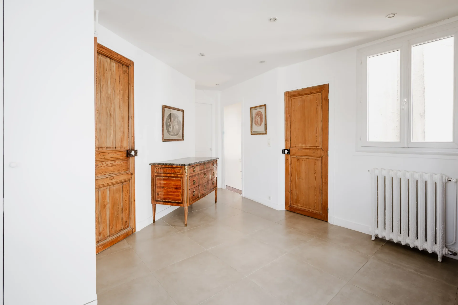
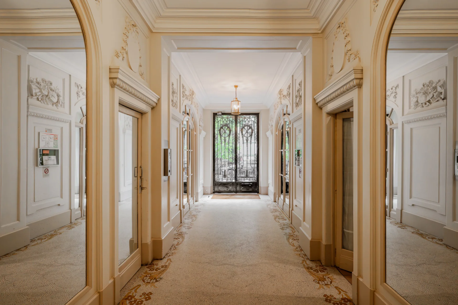
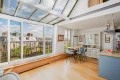
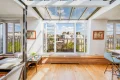
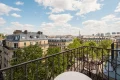
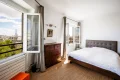
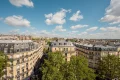
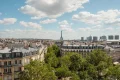
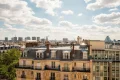
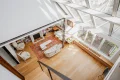
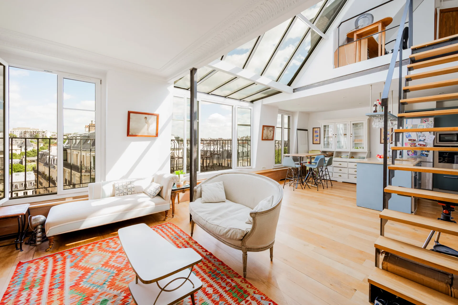
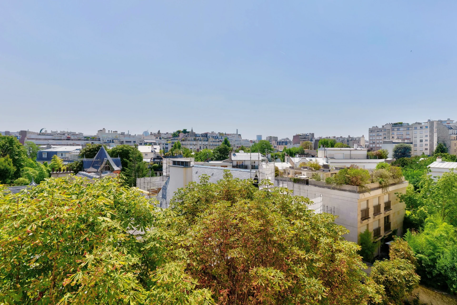
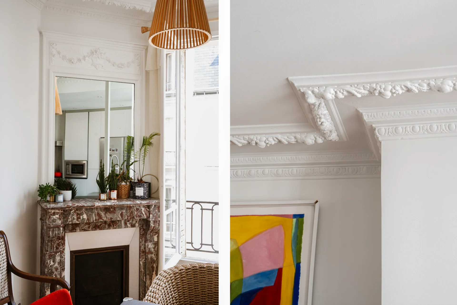
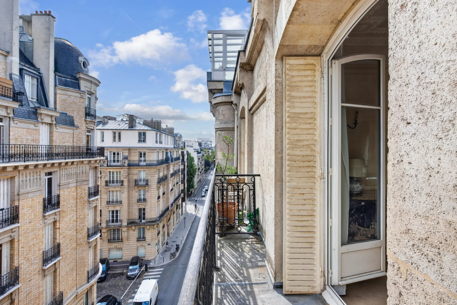
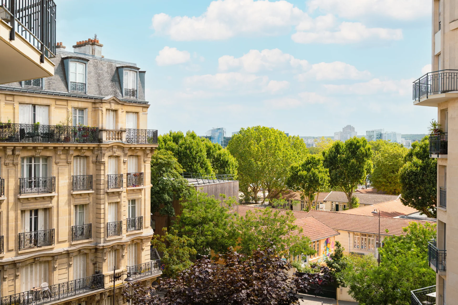
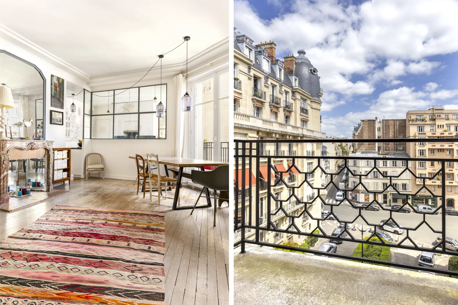
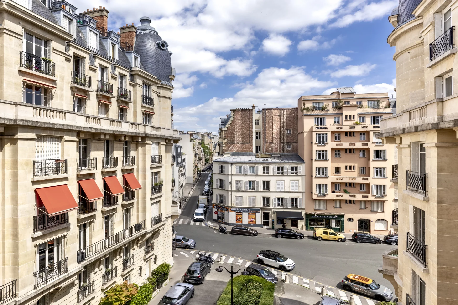
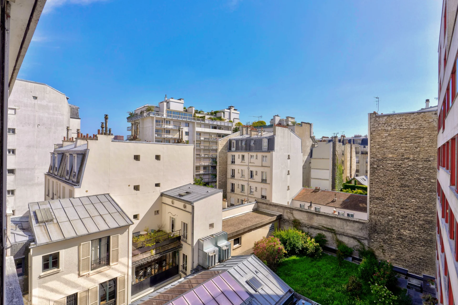
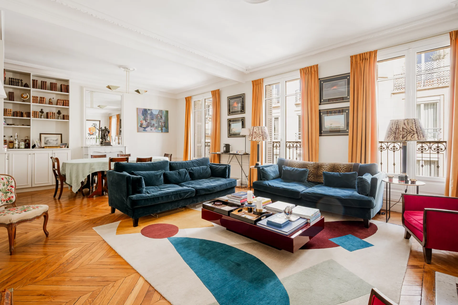
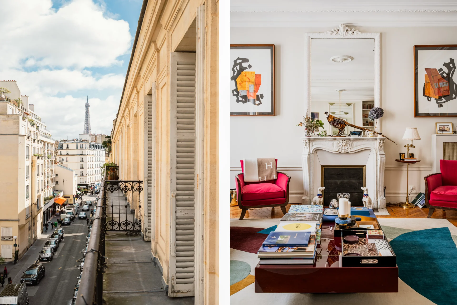
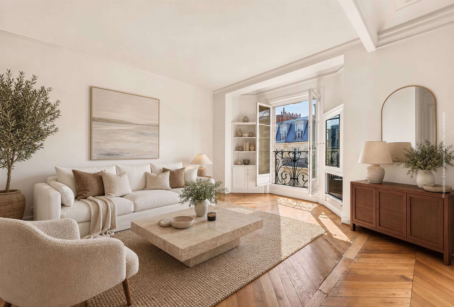
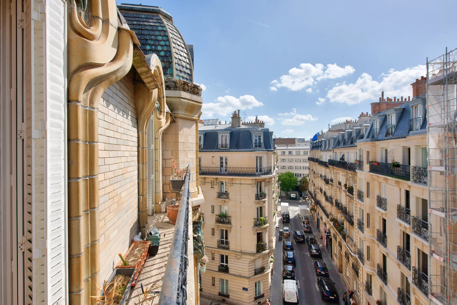
At a sought-after address in the Auteuil neighborhood, on Place Jean-Lorrain, this unique triplex occupies the top floors of a beautiful early 20th-century building with a caretaker. It offers exceptional views of all of Paris and fantastic natural light.
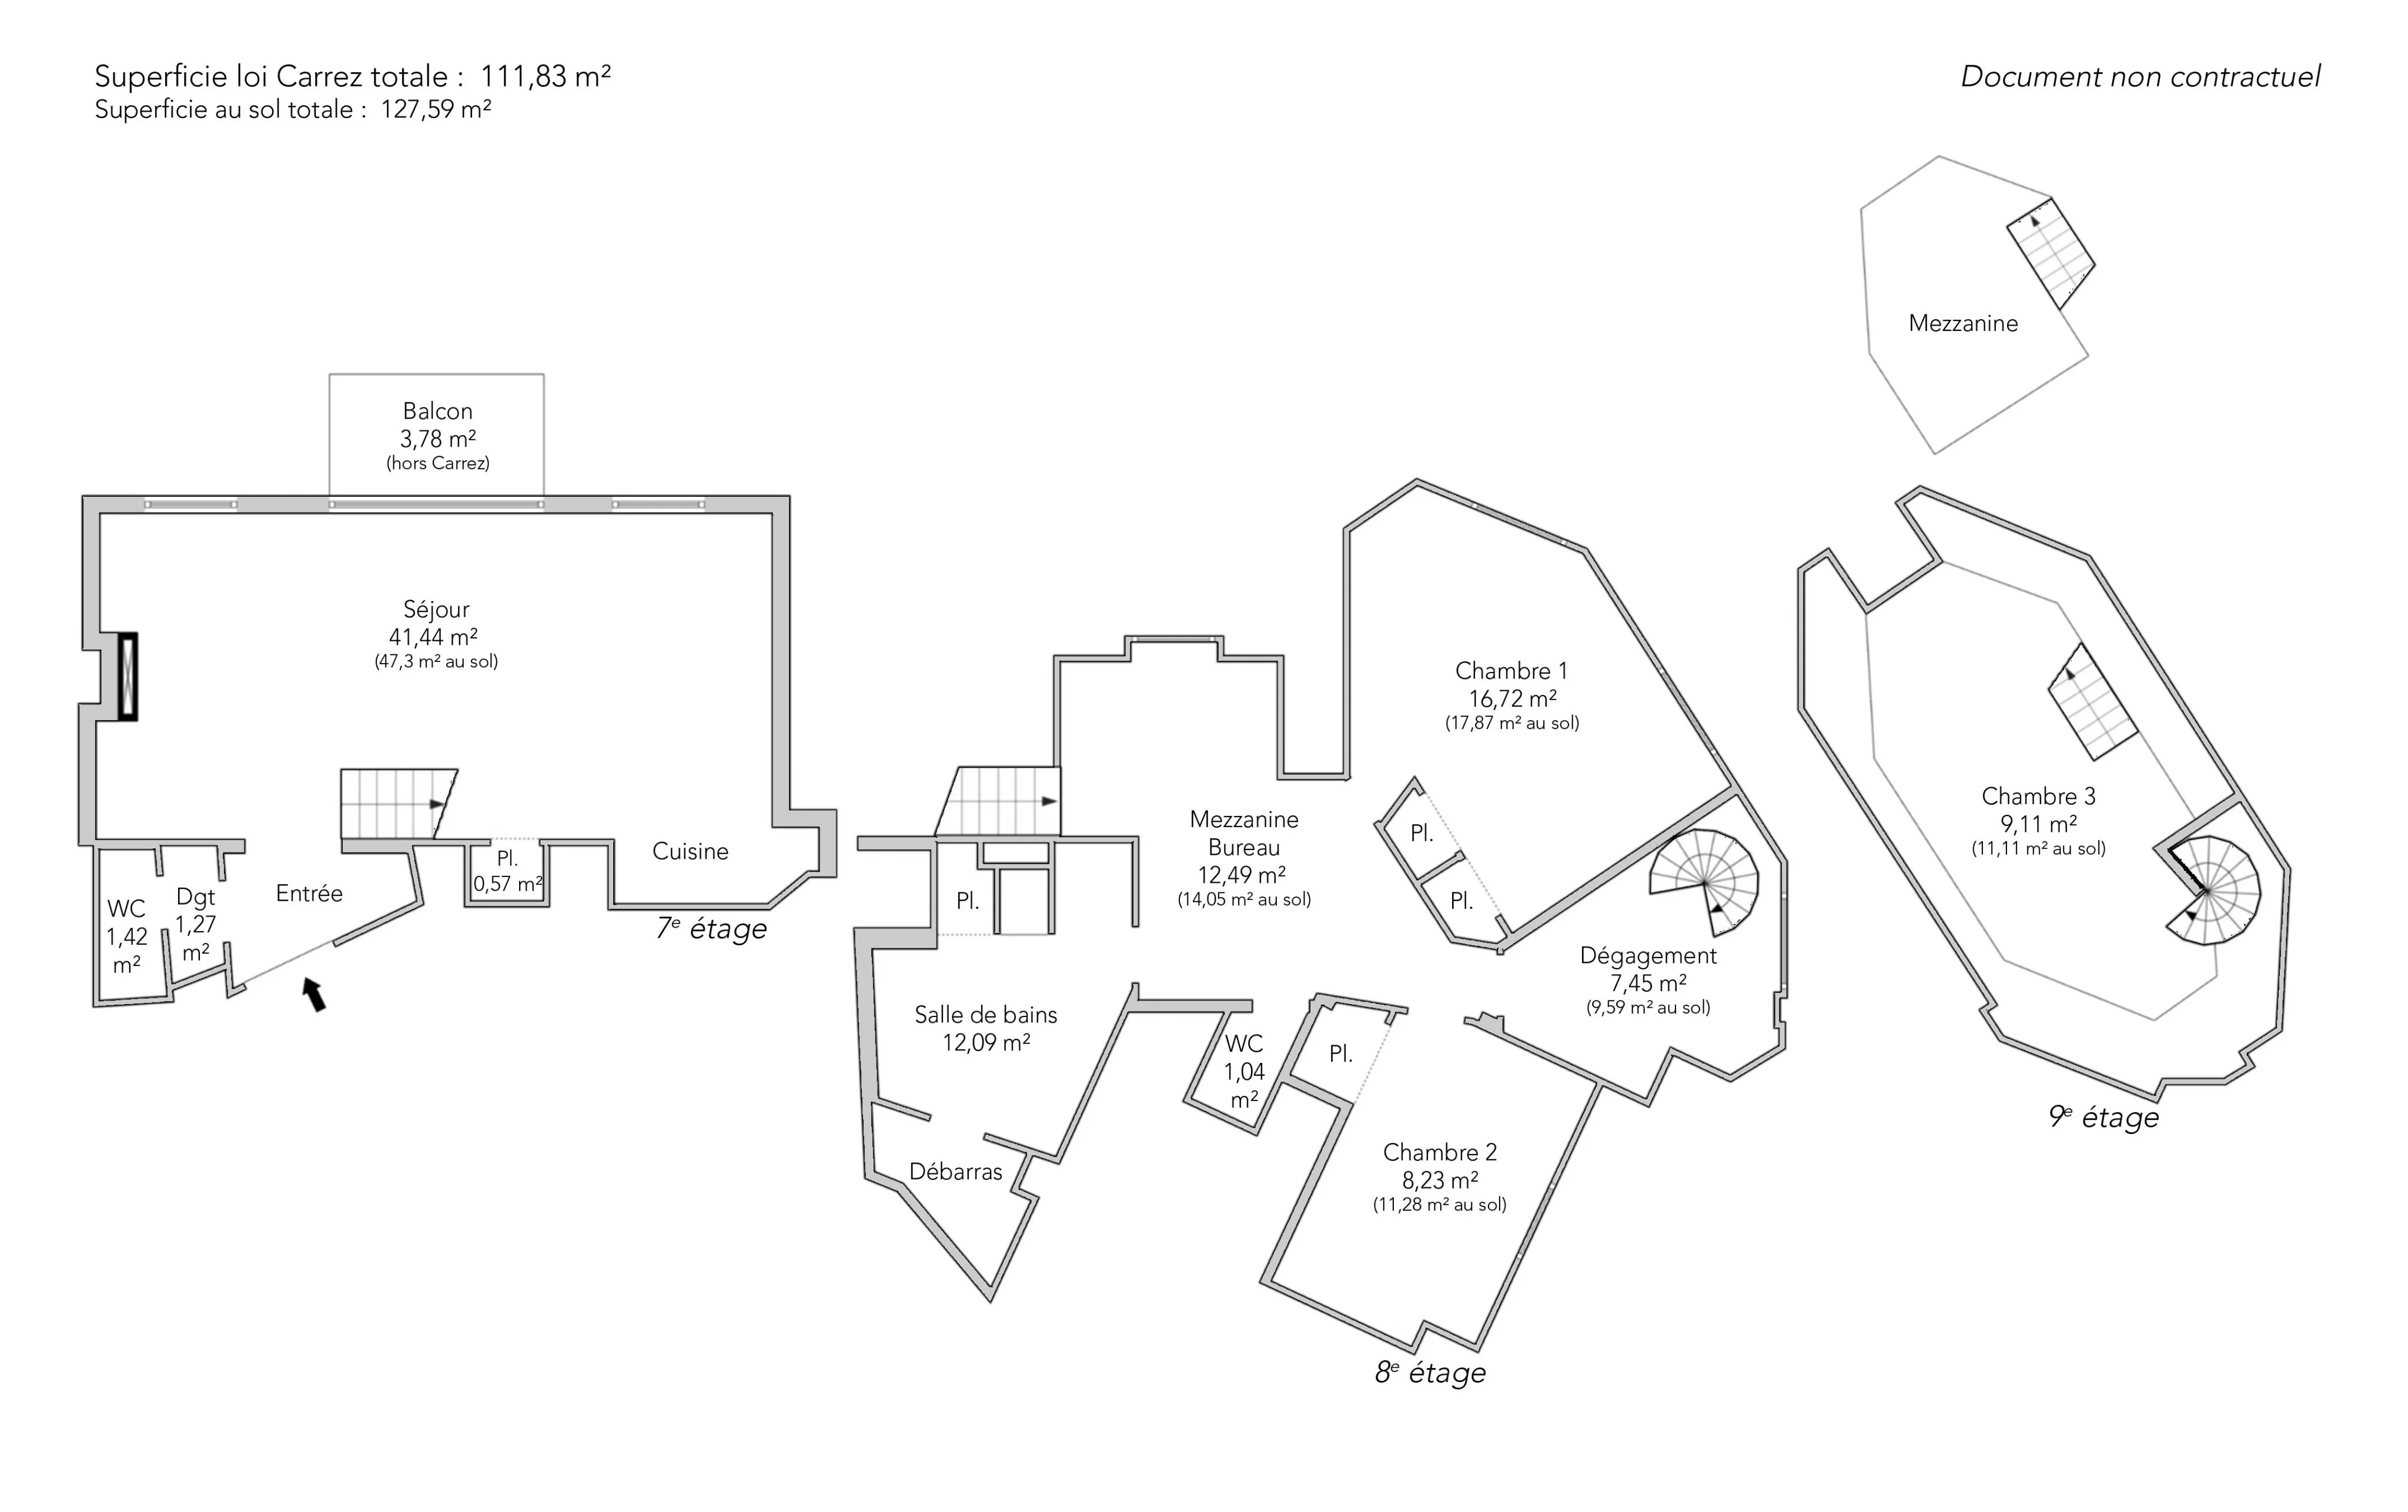
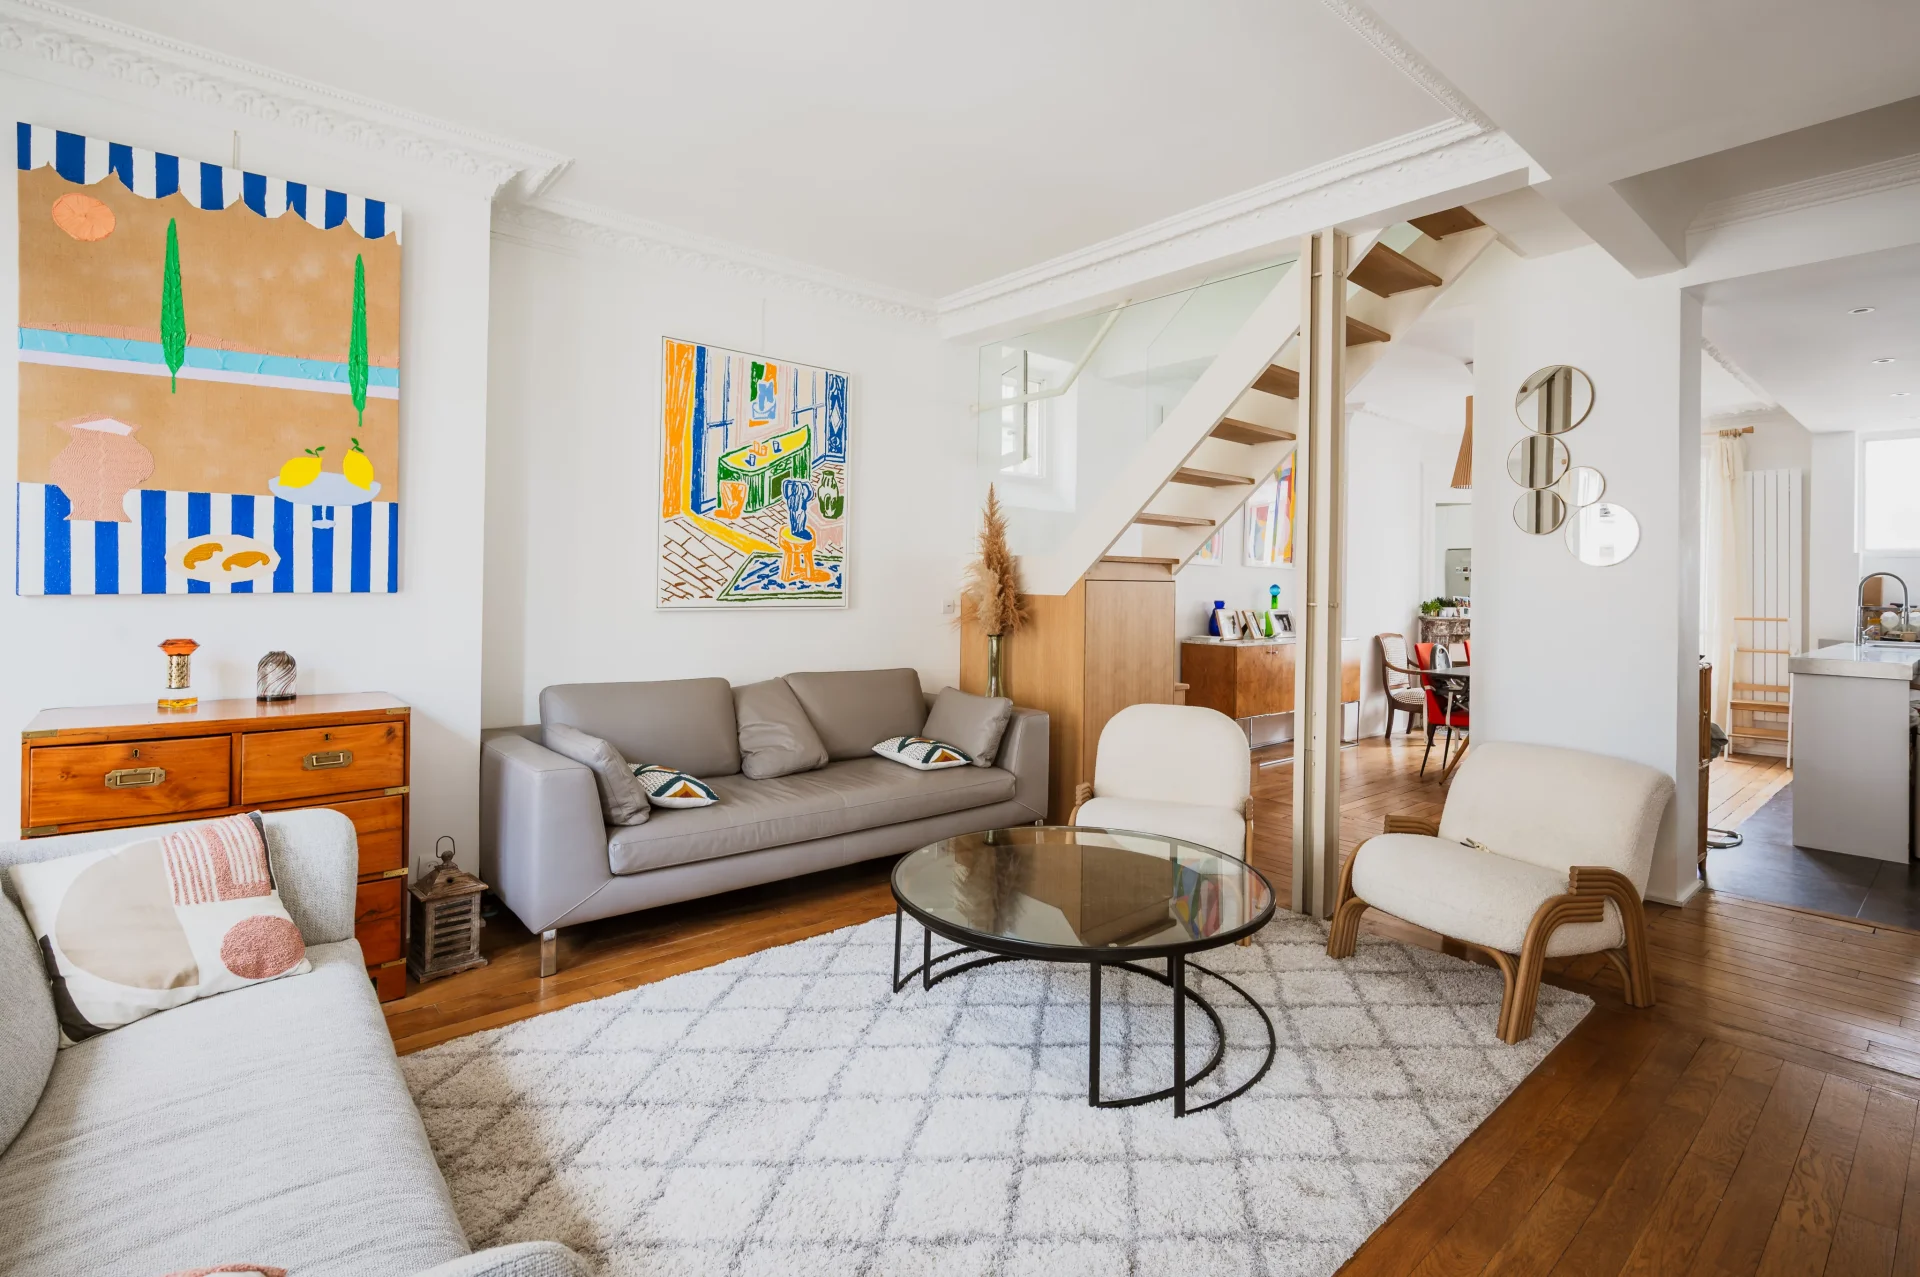
Spanning 111.83 m² Carrez law and 127.59 m² on the ground, the apartment extends over the seventh, eighth, and ninth floors and features spacious volumes and unobstructed perspectives over Paris rooftops.
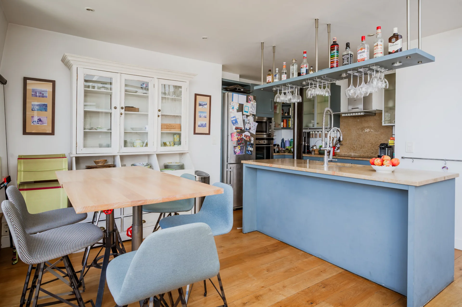
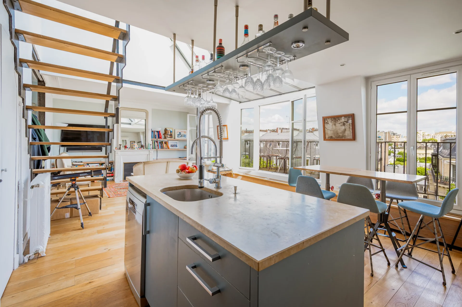
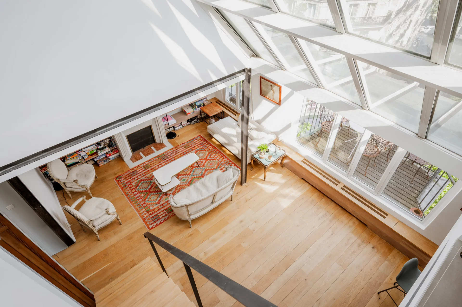
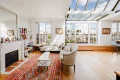
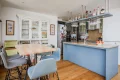
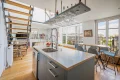
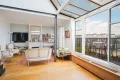
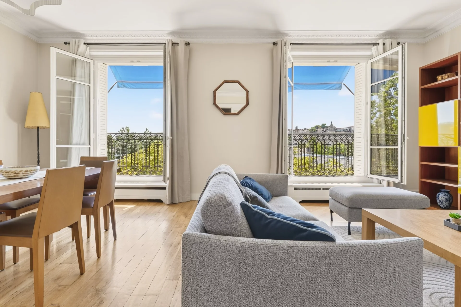
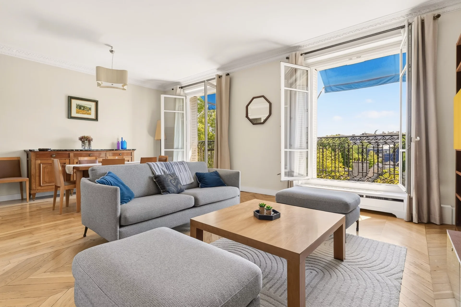
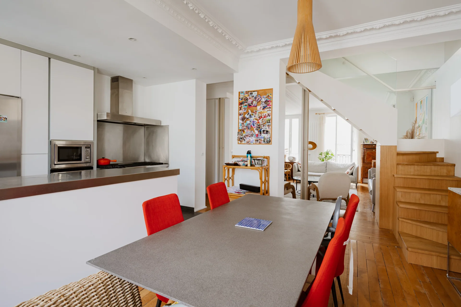
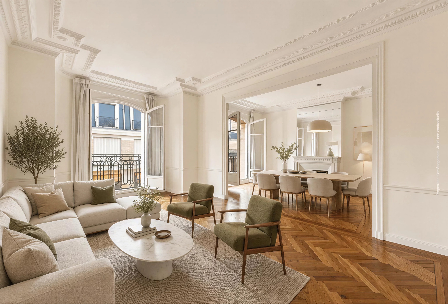
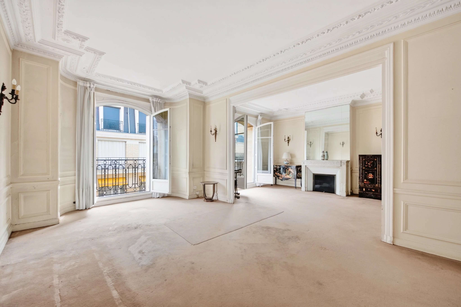
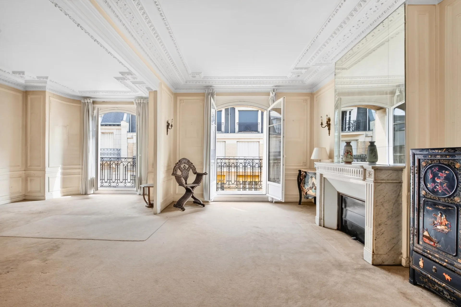
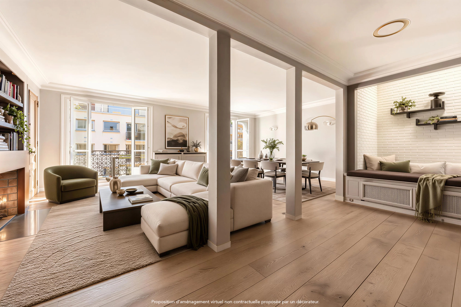
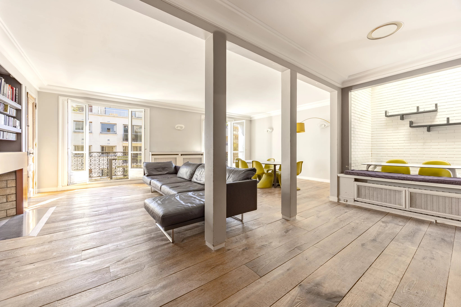
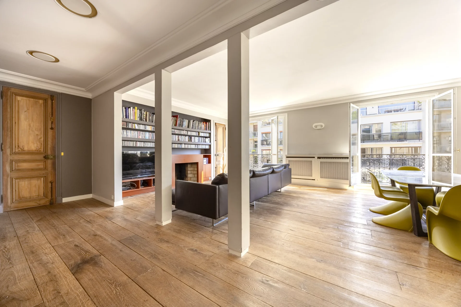
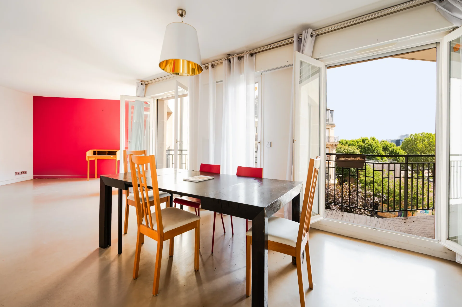
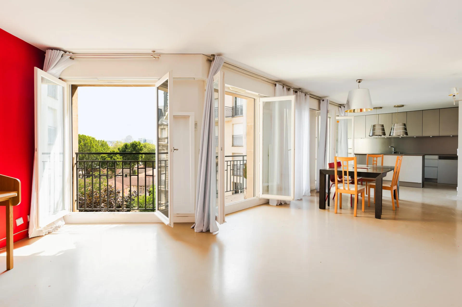
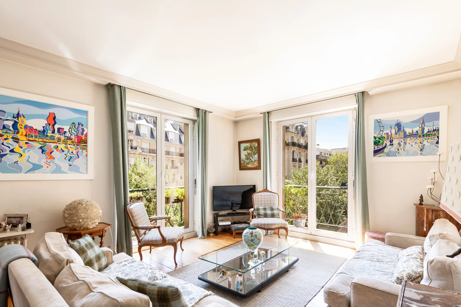
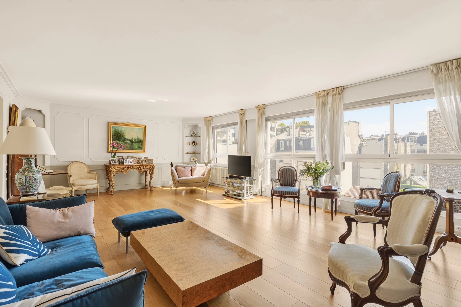
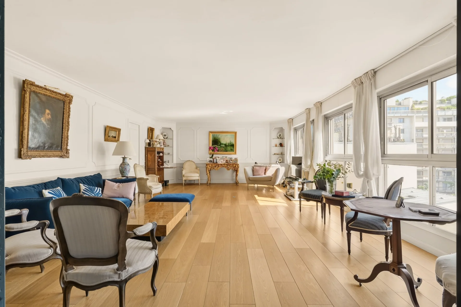
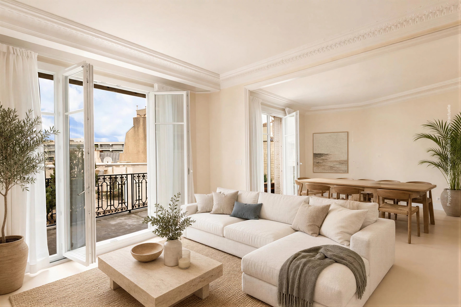
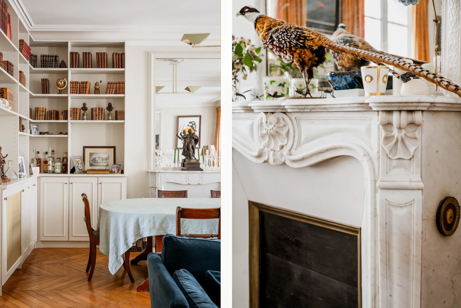
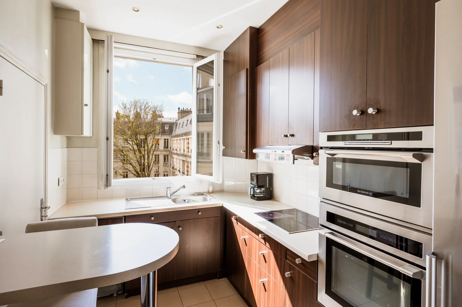
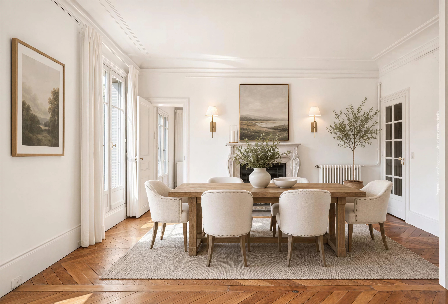
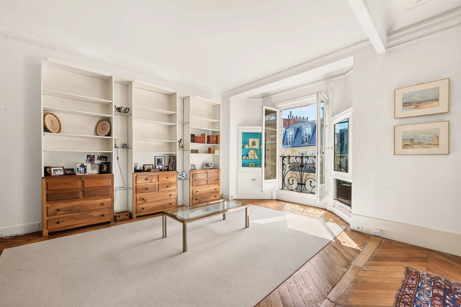
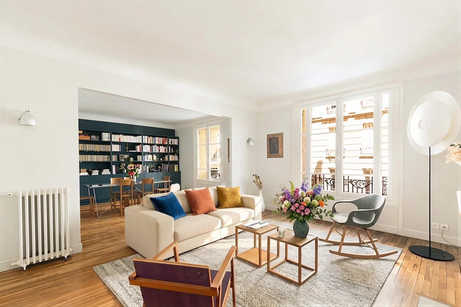
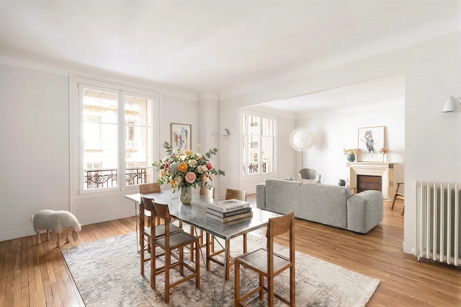
On the seventh floor, the heart of the apartment revolves around a spectacular cathedral-style living room extended by a dining terrace. A large glass roof adds character to the space and accompanies the dining room and open kitchen.
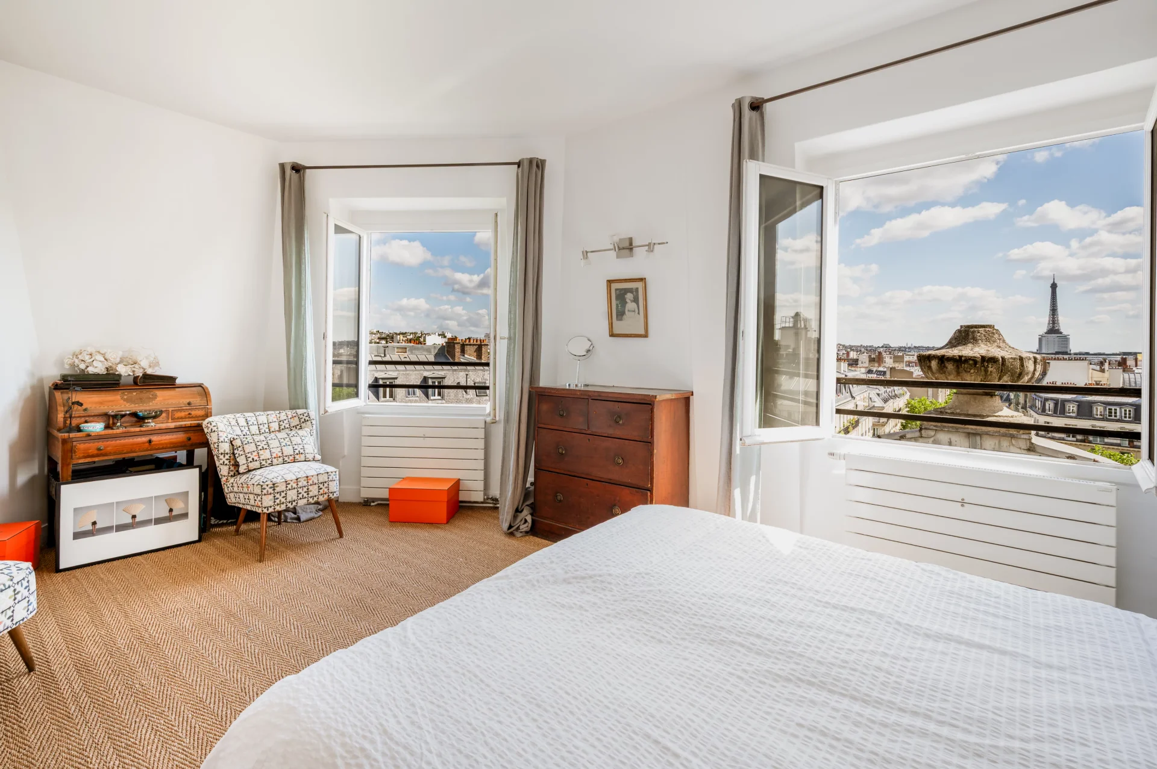
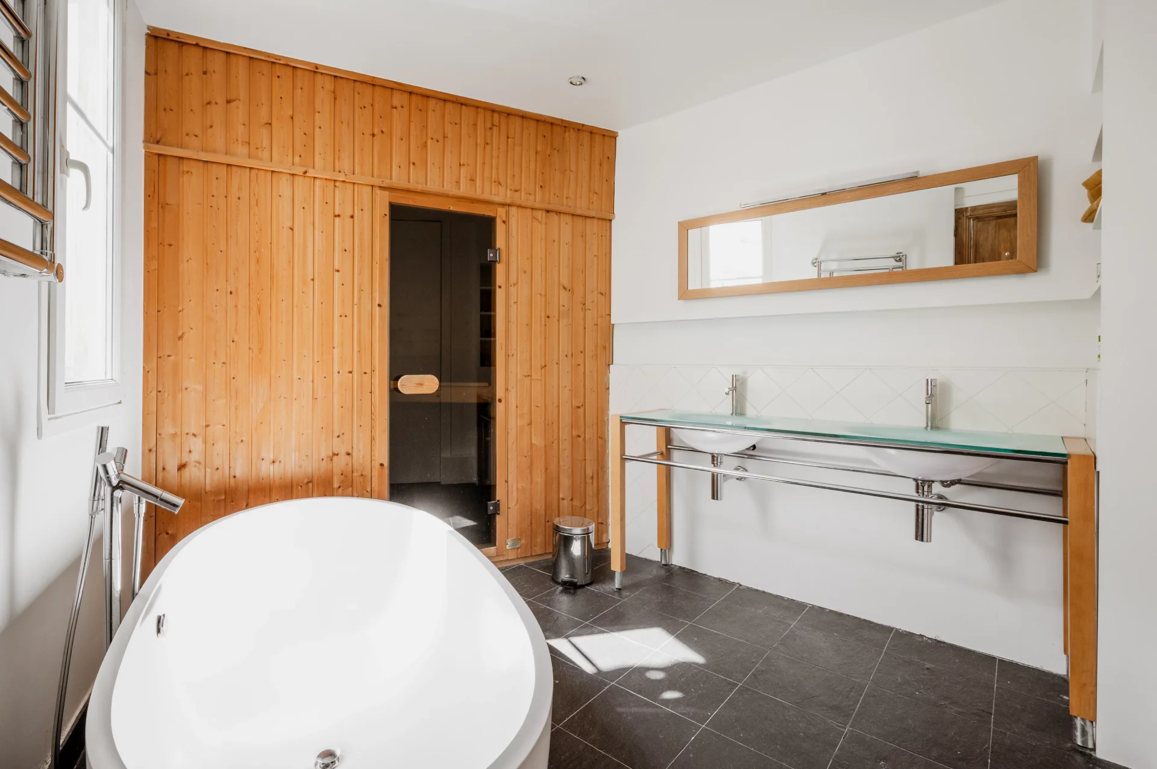
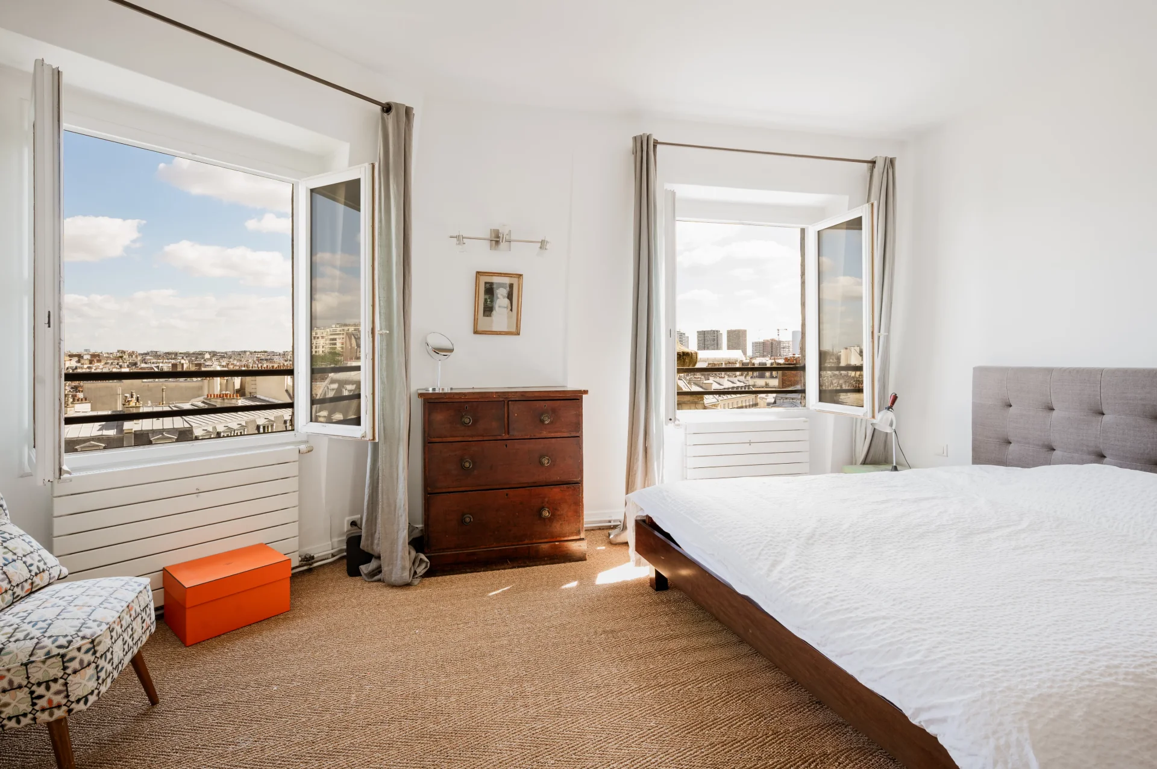
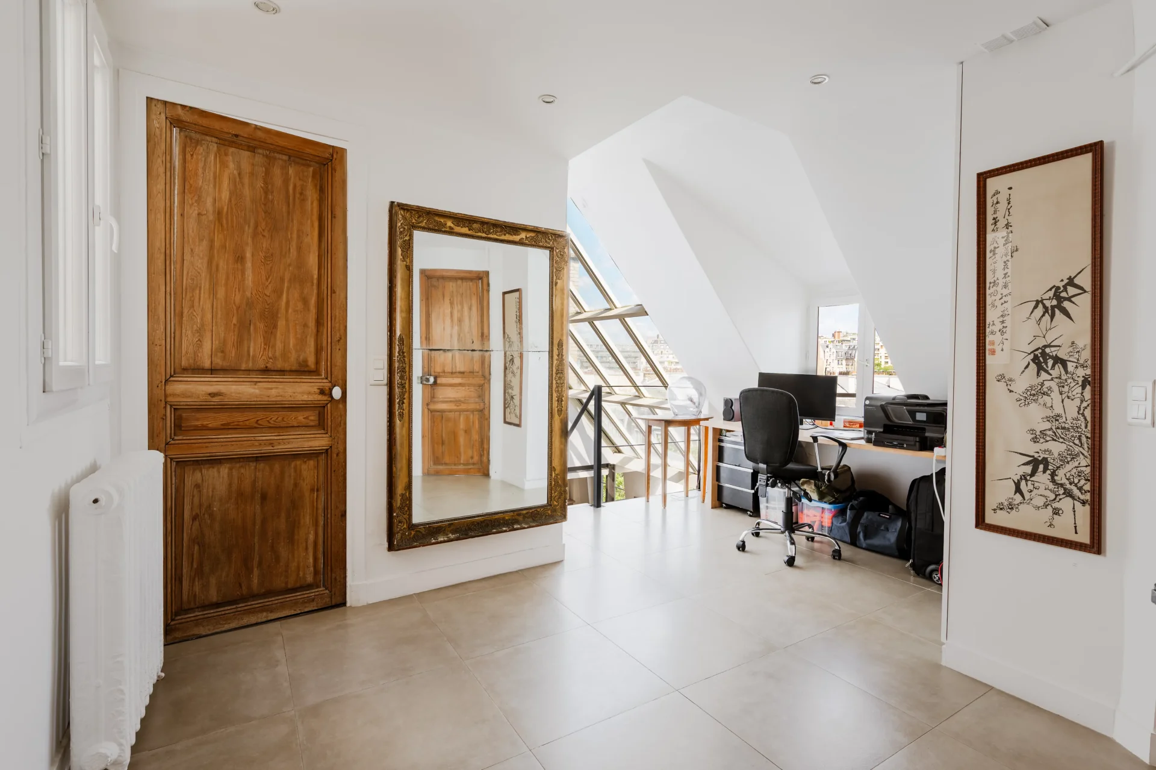
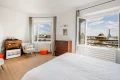
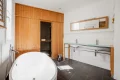
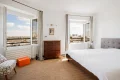
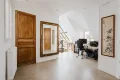
The upper floor hosts two bedrooms, a teleworking area, and a bathroom with a sauna.
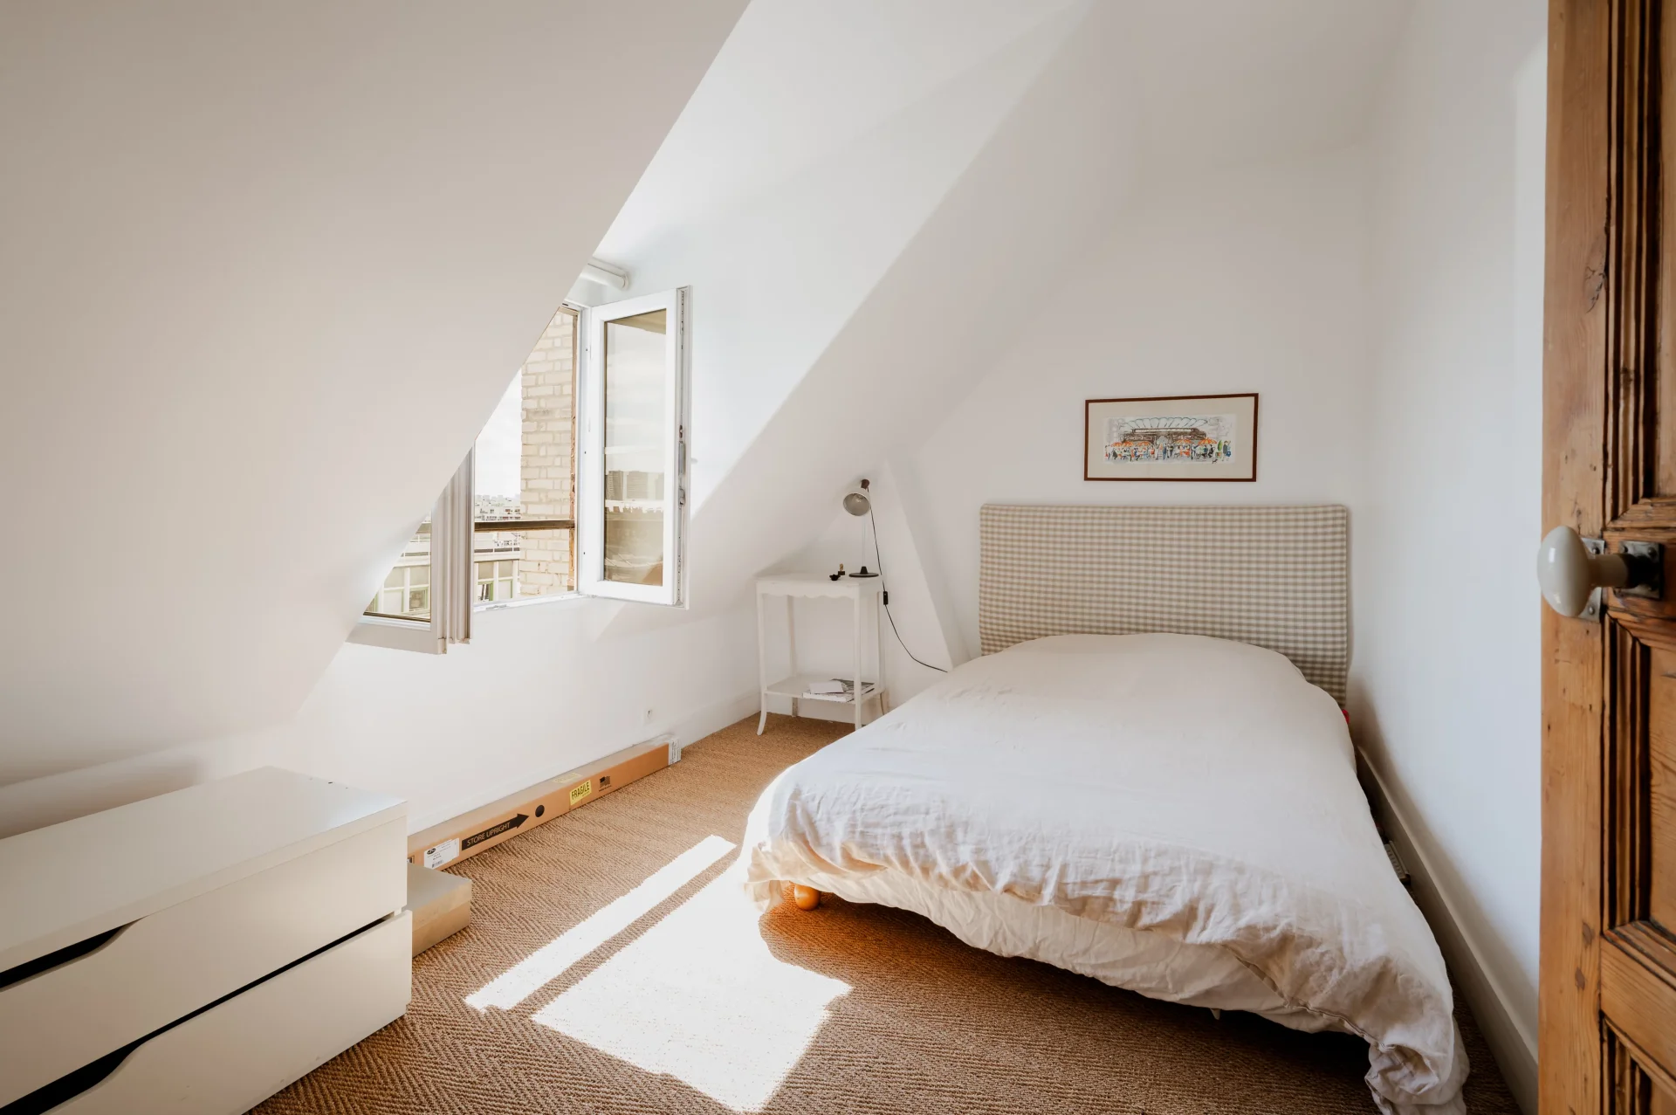
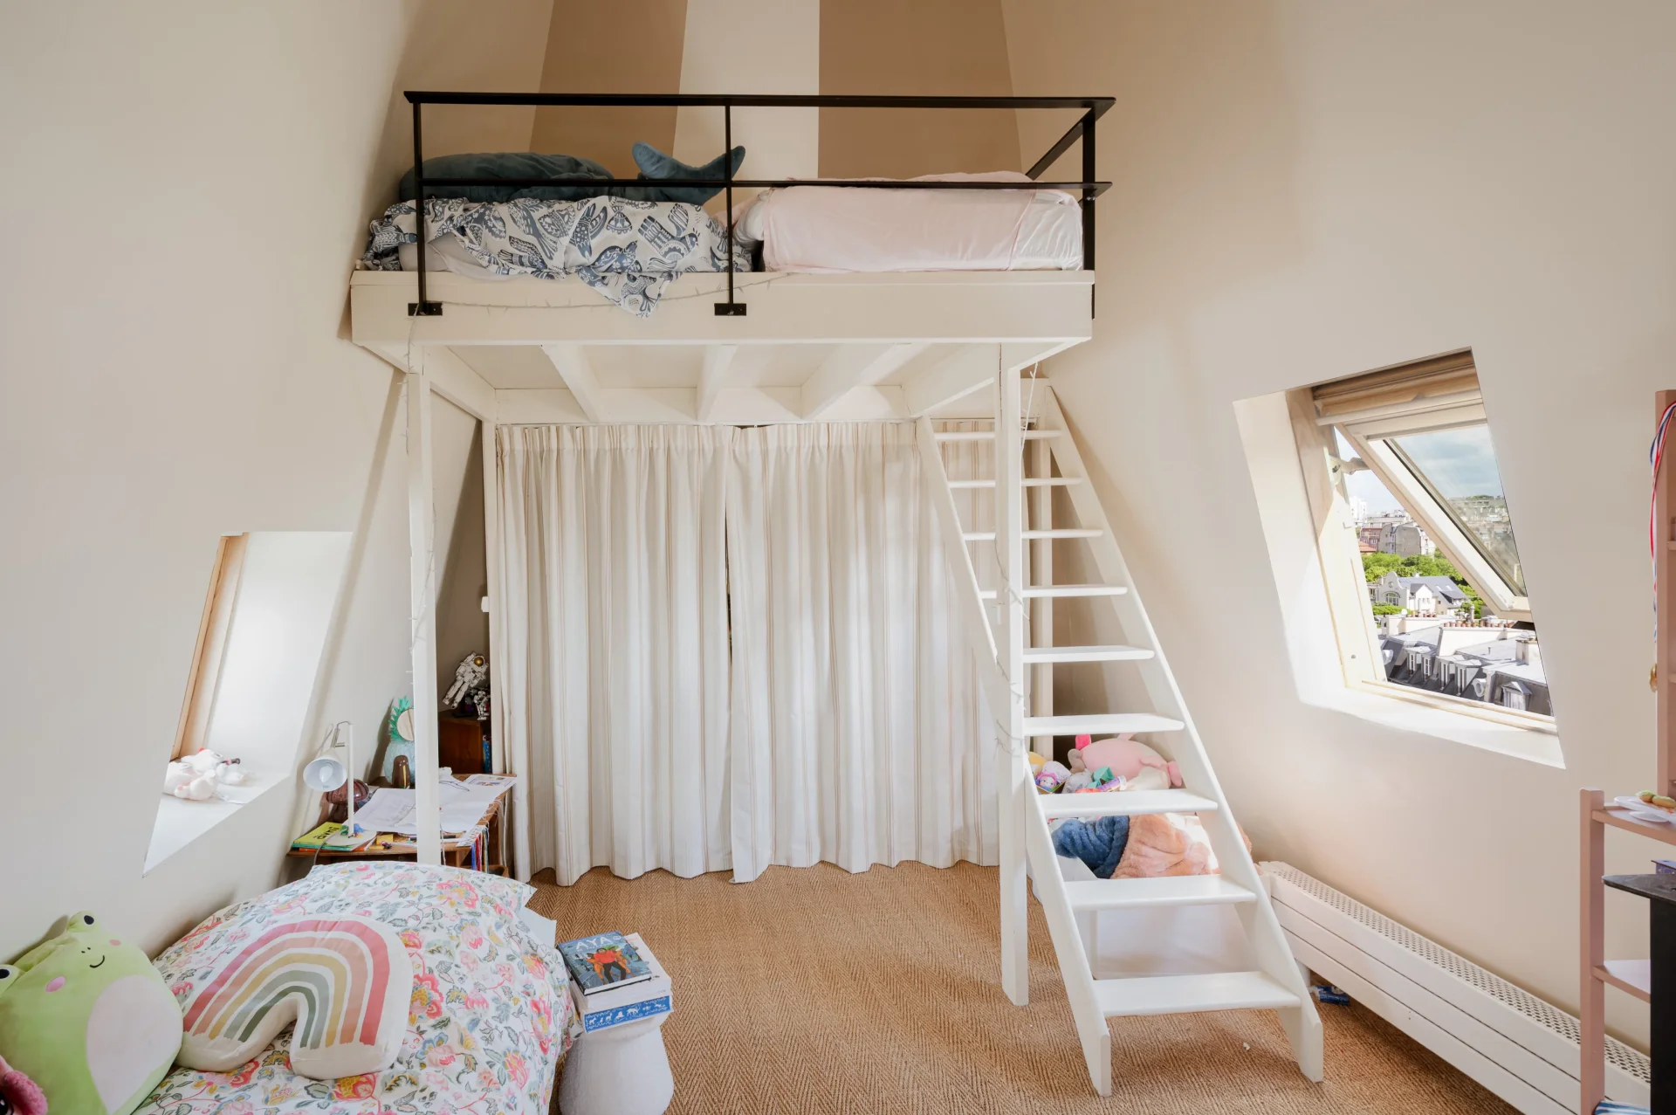
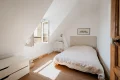
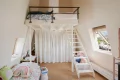
An independent space completes the ensemble over several levels, with an office or dressing room, an attic bedroom, and a mezzanine, offering many usage possibilities.
An atypical apartment, resembling a house on the rooftops, in the heart of Auteuil.
A double garage located on a nearby street is offered as an option.
- Habitable : 1 203,73 Sq Ft Total : 1 373,37 Sq Ft
- 5 rooms
- 3 bedrooms
- 1 shower room
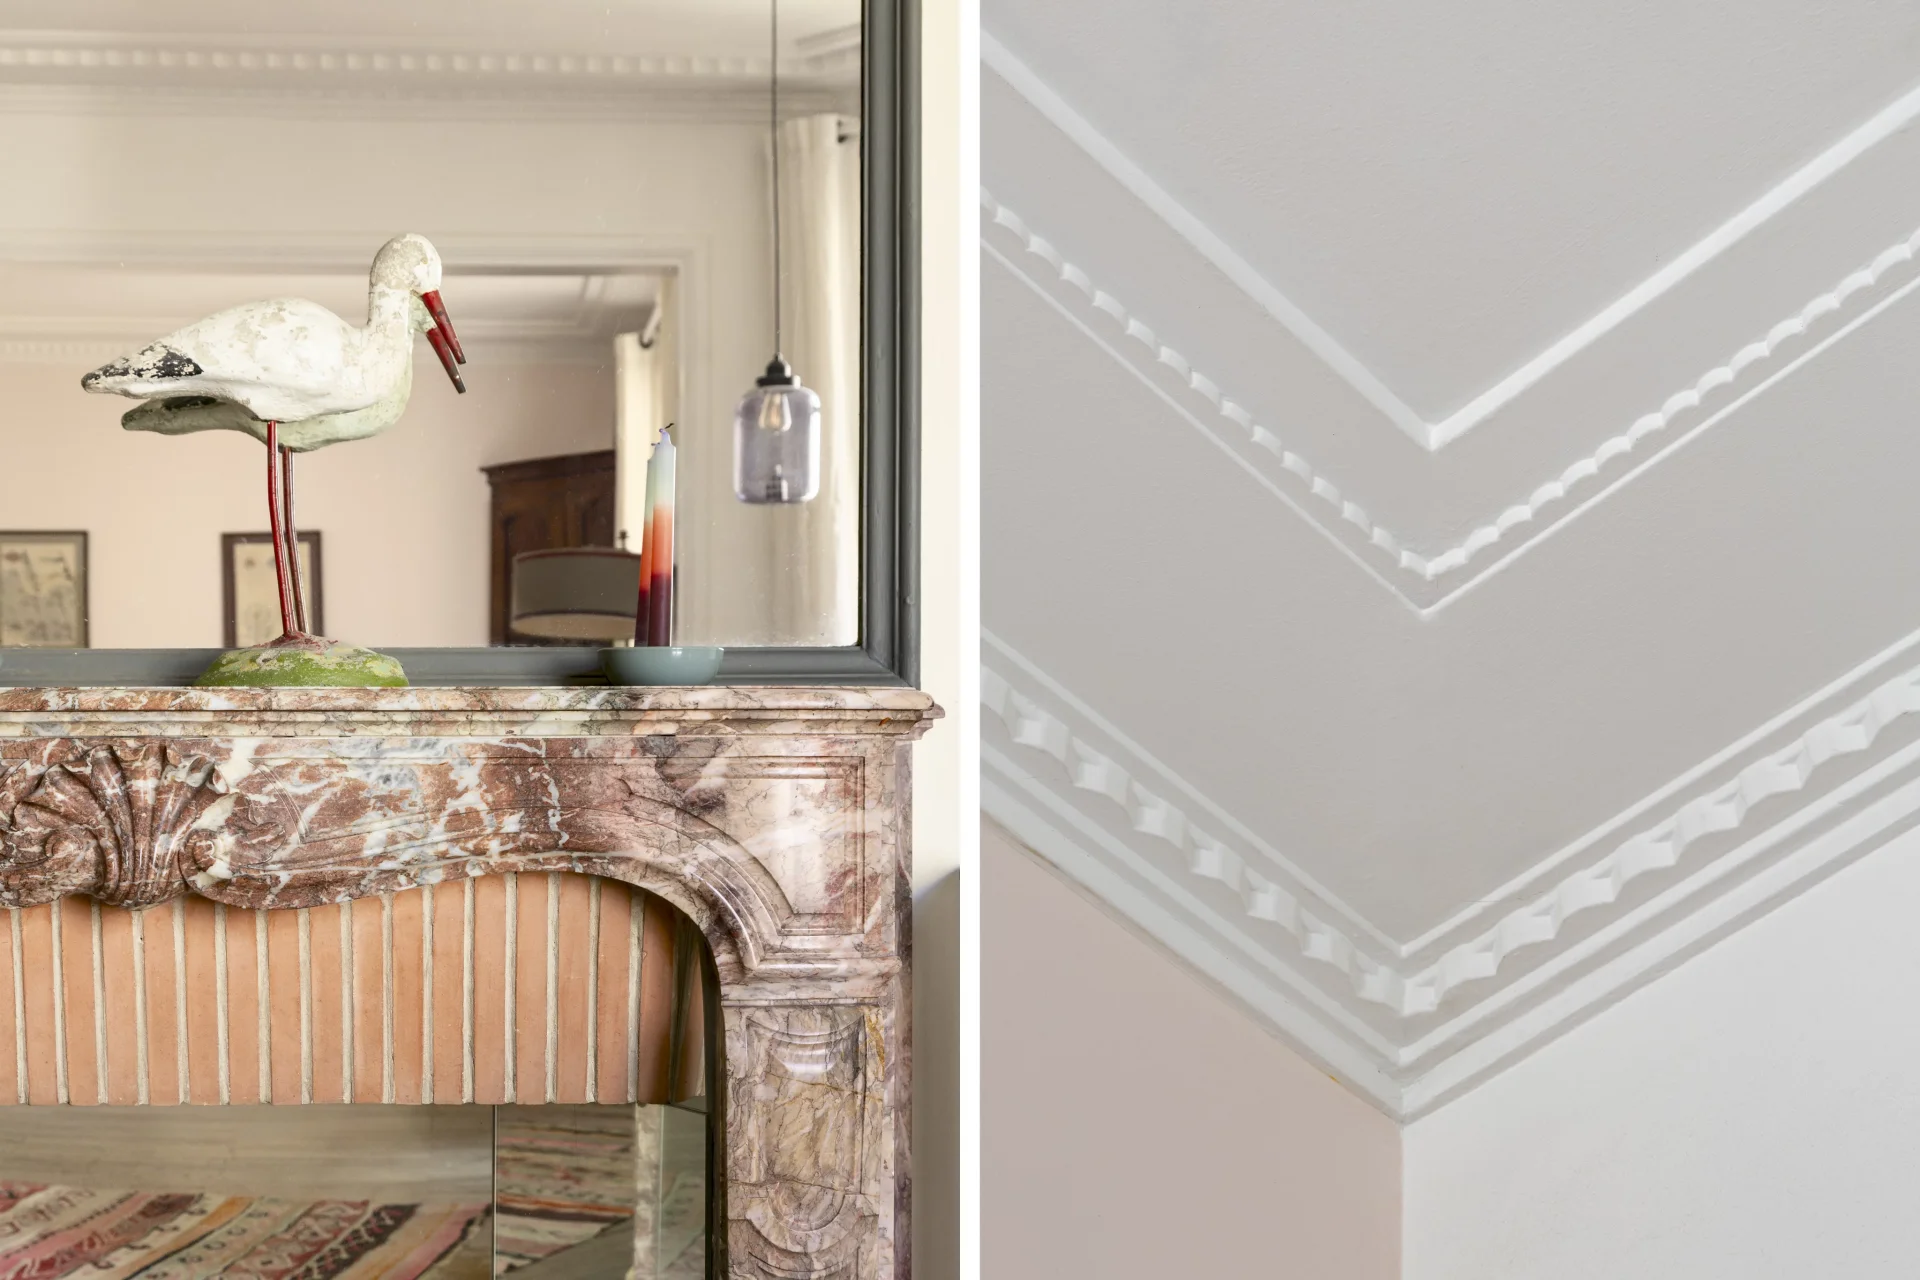
- Fireplace
- Good condition
What seduced us
- Exceptional view
- Balcony/Terrace
- Last floor
- Guardian
- Historical monument view
- Luminous
- Calm
- Elevator
We say more
Regulations & financial information
Information on the risks to which this property is exposed is available on the Géorisques website. : www.georisques.gouv.fr
| Diagnostics |
|---|


Final energy consumption : a - 297 kWh/m²/an.
Estimated annual energy costs for standard use: between 2 920,00 € and 3 960,00 € /year (including subscription).
Average energy price indexed to 01/01/2021.
| Financial elements |
|---|
Interior & exterior details
| Room | Surface | Detail |
|---|---|---|
| 1x Box | ||
| 1x Living room/kitchen | 446.06 Sq Ft | Floor : 7th |
| 1x Balcony | 40.69 Sq Ft | Floor : 7th |
| 1x Bathroom | 15.28 Sq Ft | Floor : 7th |
| 1x Closet | 6.14 Sq Ft | Floor : 7th |
| 1x Clearance | 13.67 Sq Ft | Floor : 7th |
| 1x Bedroom | 179.97 Sq Ft | Floor : 8th |
| 1x Bedroom | 88.59 Sq Ft | Floor : 8th |
| 1x Desk | 134.44 Sq Ft | Floor : 8th |
| 1x Bathroom | 130.14 Sq Ft | Floor : 8th |
| 1x Bathroom | 11.19 Sq Ft | Floor : 8th |
| 1x Clearance | 80.19 Sq Ft | Floor : 8th |
| 1x Bedroom | 98.06 Sq Ft | Floor : 9th |
Services
☑ Fireplace
☑ Elevator
☑ Guardian
☑ Double glazing
☑ Intercom
☑ Digicode
☑ Optical fiber
Building & Co-ownership
| Building |
|---|
-
Built in : 1913
-
Type : cut stone
-
Number of floors : 9
| Co-ownership |
|---|
24 housing lots
Average annual amount of the share of current charges : 5 160 €
Procedure in progress : Non
Meet your agency

Simulator financing
Calculate the amount of the monthly payments on your home loan corresponding to the loan you wish to make.
FAI property price
1 610 000 €
€
per month
This is a simulation, only your bank can give you a precise value. Our consultants are at your disposal to support you.
Be contacted
You may also be interested in these properties
-
Apartment
Paris 16e - AUTEUIL
1 490 000 €
- 1 260,99 Sq Ft
- 2 bedrooms
- Floor 4/7
- Elevator
-


Apartment
Paris 16e - AUTEUIL / MONTMORENCY
1 900 000 €
- 1 642,89 Sq Ft
- 3 bedrooms
- Floor 3/7
- Elevator
-
Apartment
Paris 16e - AUTEUIL
1 399 000 €
- 1 539,24 Sq Ft
- 3 bedrooms
- Terrace
-
Apartment
Paris 16e - JASMIN / AUTEUIL
1 650 000 €
- 1 467,77 Sq Ft
- 3 bedrooms
- Elevator
-
Apartment
Paris 16e - JASMIN
1 690 000 €
- 1 512,33 Sq Ft
- 5 bedrooms
- Floor 5/7
- Elevator
-
Apartment
Paris 16e - JASMIN
1 750 000 €
- 1 684,34 Sq Ft
- 4 bedrooms
- Floor 5/6
- Elevator
- Balcony
-
Apartment
Paris 16e - GARIGLIANO
1 500 000 €
- 1 915,22 Sq Ft
- 4 bedrooms
- Floor 4/7
- Elevator
- Balcony
-


Apartment
Paris 16e - MONTMORENCY / JASMIN
1 370 000 €
- 1 221,27 Sq Ft
- 2 bedrooms
- Floor 7/10
- Elevator
- Balcony
-
Apartment
Paris 16e - RODIN / ASSOMPTION
1 790 000 €
- 1 606,73 Sq Ft
- 5 bedrooms
- Floor 4/7
- Elevator
- Balcony
-
Apartment
Paris 16e - RANELAGH / LA MUETTE
1 690 000 €
- 1 512,76 Sq Ft
- 4 bedrooms
- Floor 3/9
- Elevator
-
Apartment
Paris 16e - Passy / Rue Lekain
1 300 000 €
- 1 401,57 Sq Ft
- 4 bedrooms
- Floor 5/8
- Elevator
-


Apartment
Paris 16e - TOUR / POMPE
1 350 000 €
- 1 026,98 Sq Ft
- 2 bedrooms
- Floor 6/8
- Elevator
- Terrace
-
Apartment
Paris 16e - TOUR
1 500 000 €
- 1 000,29 Sq Ft
- 2 bedrooms
- Floor 4/5
- Elevator
- Balcony
-
Apartment
Paris 16e - PASSY / EUGÈNE MANUEL
1 490 000 €
- 1 206,31 Sq Ft
- 3 bedrooms
- Floor 5/6
- Elevator
- Balcony
-
Apartment
Paris 16e - PASSY
1 750 000 €
- 1 644,29 Sq Ft
- 4 bedrooms
- Floor 1/7
- Elevator
-
Apartment
Paris 16e - AUTEUIL
- 1 386,28 Sq Ft
- 3 bedrooms
- Floor 2/7
- Elevator
-
Apartment
Paris 16e - AUTEUIL
- 1 386,28 Sq Ft
- 3 bedrooms
- Floor 2/7
- Elevator
-
Apartment
Paris 16e - AUTEUIL VILLAGE
- 1 281,44 Sq Ft
- 2 bedrooms
- Floor 6/7
- Elevator
- Balcony
-
Apartment
Paris 16e - JASMIN
- 1 034,63 Sq Ft
- 3 bedrooms
- Elevator
- Terrace
-
Apartment
Paris 16e - JASMIN
- 1 046,14 Sq Ft
- 3 bedrooms
- Elevator
- Terrace
-
Apartment
Paris 16e - JASMIN
- 1 239,03 Sq Ft
- 2 bedrooms
- Floor 2/6
- Elevator
- Balcony
-
Apartment
Paris 16e - EXELMANS
- 1 707,15 Sq Ft
- 4 bedrooms
- Elevator
-
Duplex
Paris 16e - JASMIN
- 1 076,82 Sq Ft
- 3 bedrooms
- Floor 2/8
- Elevator
-
Apartment
Paris 16e - RANELAGH / ASSOMPTION
- 1 274,77 Sq Ft
- 2 bedrooms
- Floor 5/6
- Elevator
- Balcony
-
Apartment
Paris 16e - RANELAGH / ASSOMPTION
- 1 274,77 Sq Ft
- 2 bedrooms
- Floor 5/6
- Elevator
- Balcony
-
Apartment
Paris 16e - AUTEUIL
- 1 356,36 Sq Ft
- 3 bedrooms
- Floor 5/8
- Elevator
- Balcony
-
Apartment
Paris 16e - JASMIN
- 1 697,90 Sq Ft
- 4 bedrooms
- Floor 3/6
- Elevator
- Balcony
-
Apartment
Paris 16e - JASMIN
- 1 448,61 Sq Ft
- 3 bedrooms
- Floor 1/7
- Elevator
-
Apartment
Paris 16e - JASMIN
- 1 218,58 Sq Ft
- 3 bedrooms
- Elevator
- Terrace
- Garden
-
Apartment
Paris 16e - THÉOPHILE GAUTHIER / JEAN-BAPTISTE SAY
- 1 190,70 Sq Ft
- 3 bedrooms
- Garden
Do you have to sell to buy?
Our real estate consultants are at your disposal to estimate the value of your property. All our estimates are free of charge.
Estimate my propertyA living space to suit you
Junot takes you on a tour of the neighborhoods in which our agencies welcome you, and presents the specific features and good addresses.
Explore the neighborhoods