
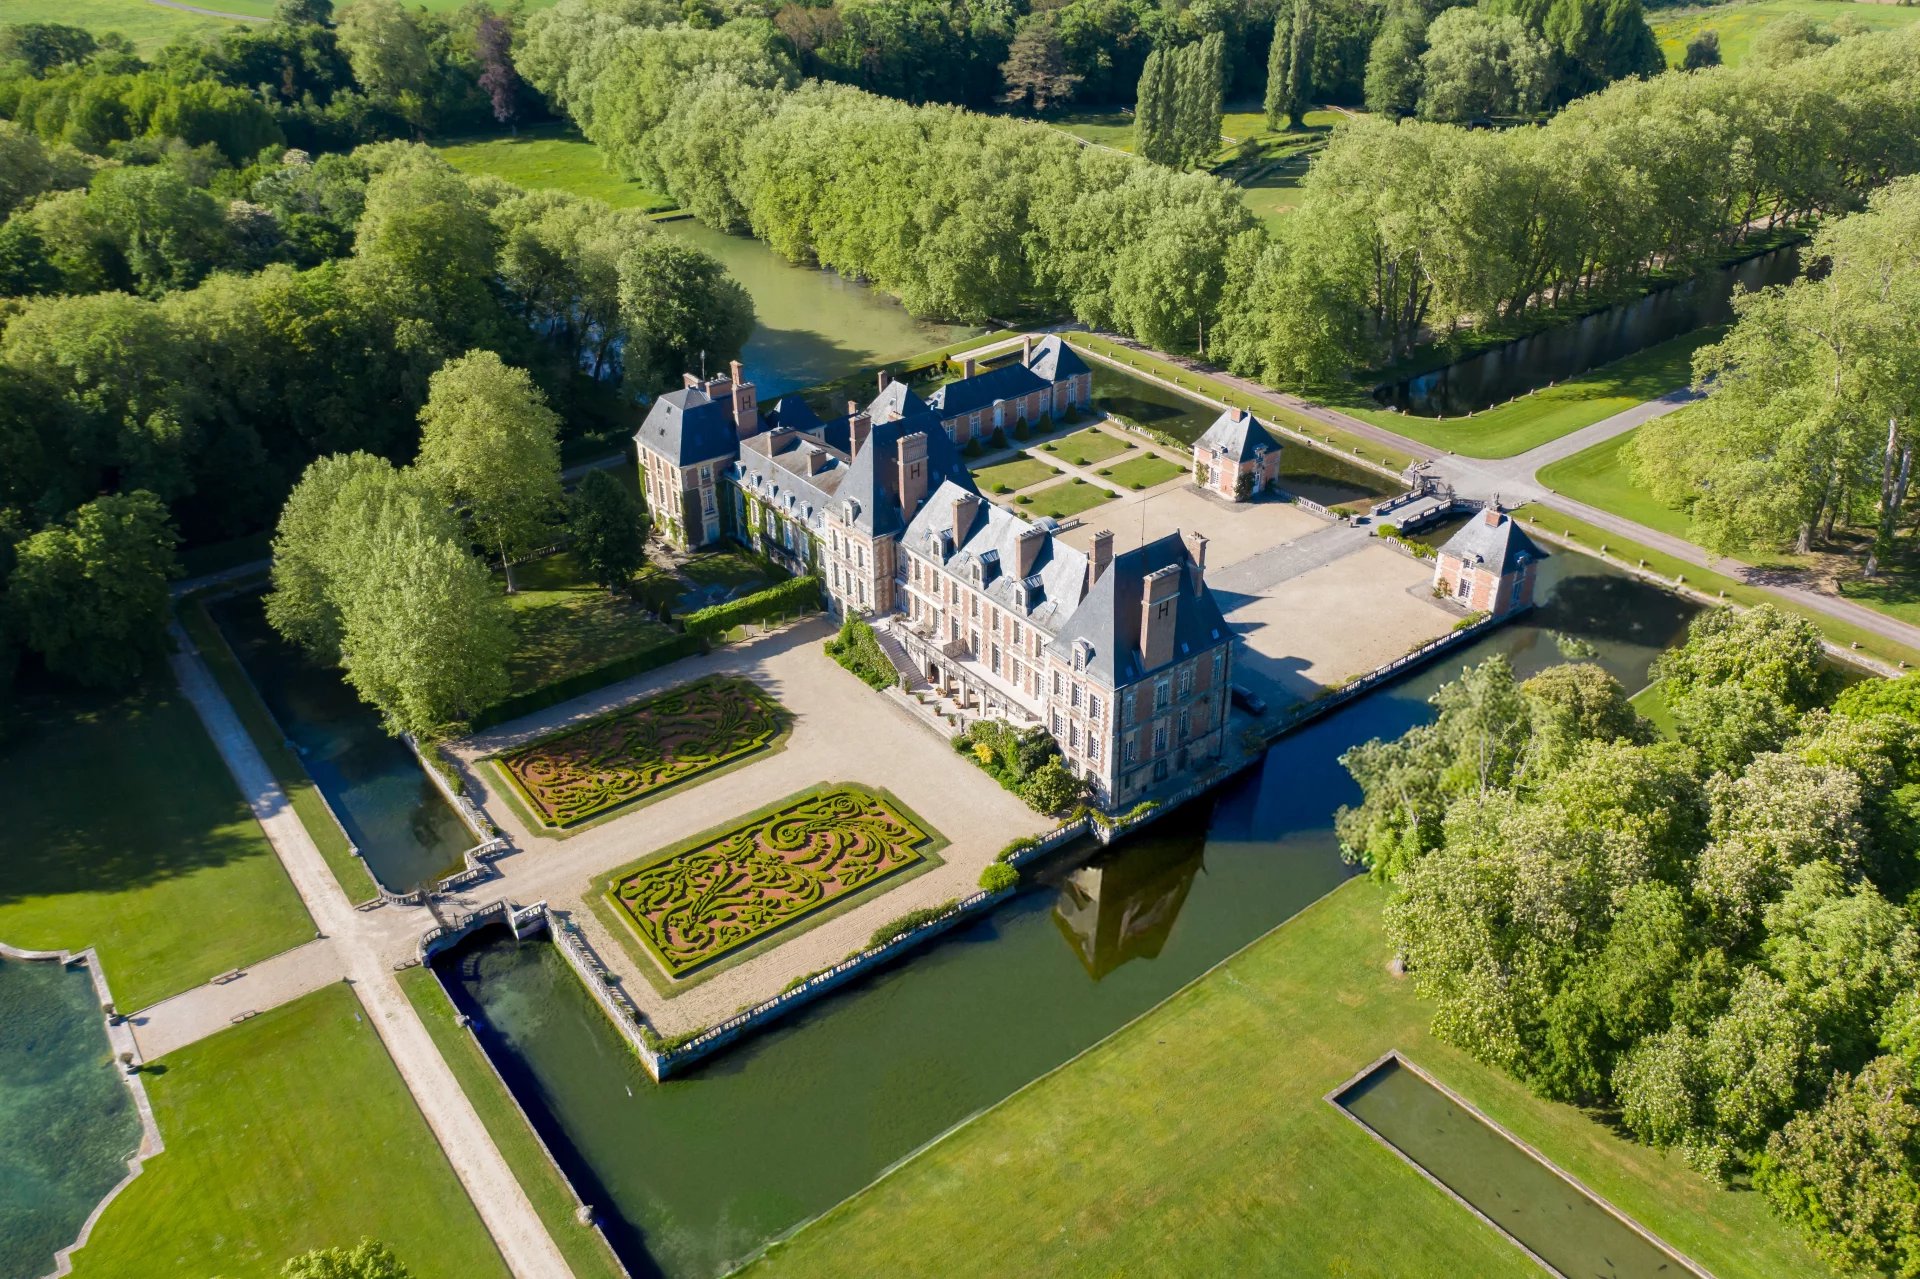
Let's take an overview
Ad reference : 132JCPHAU
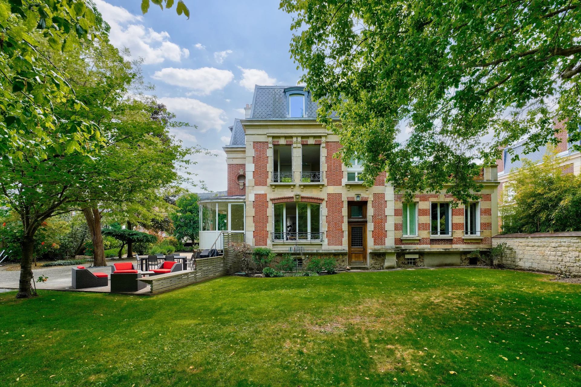
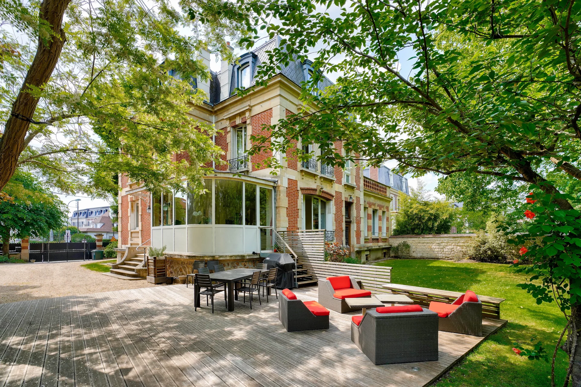
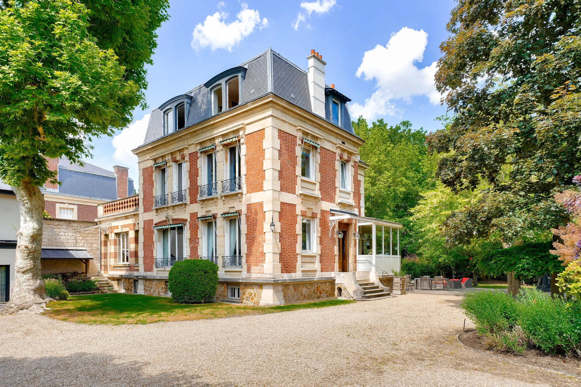
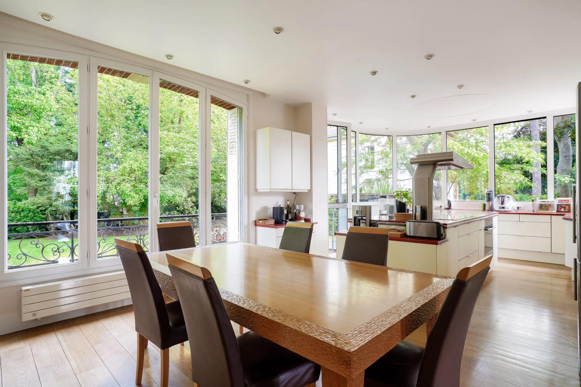
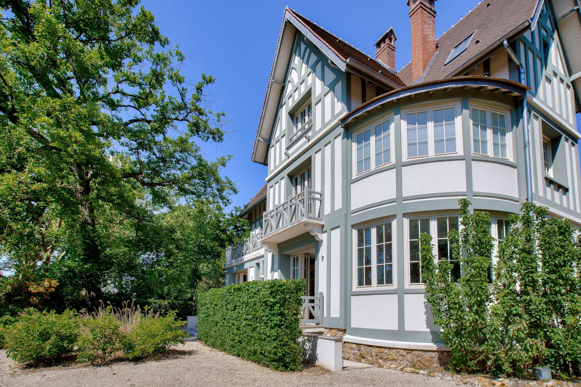
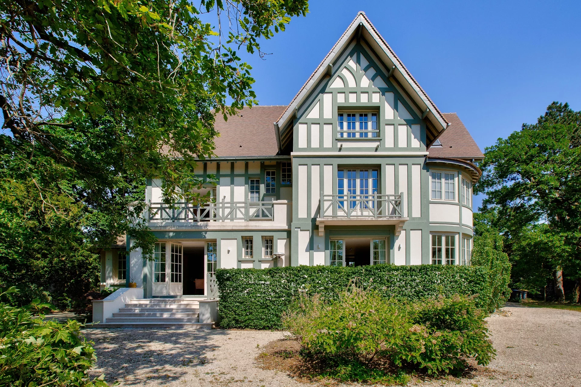
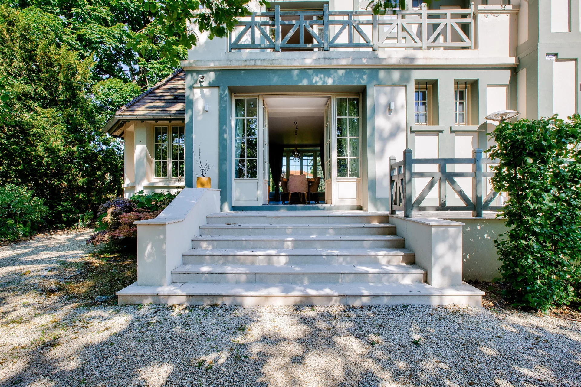
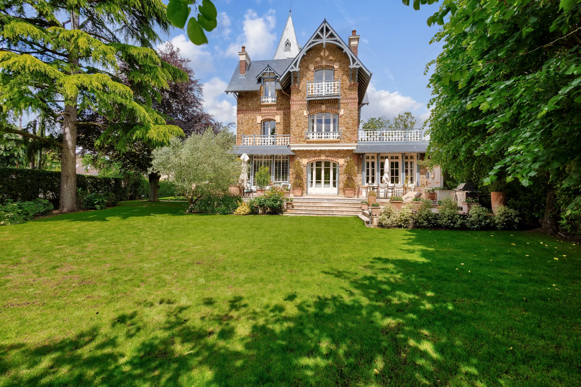
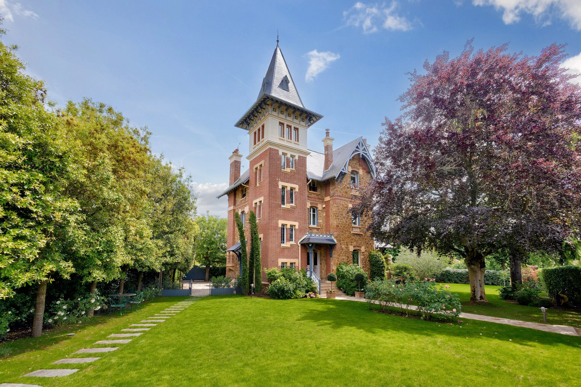
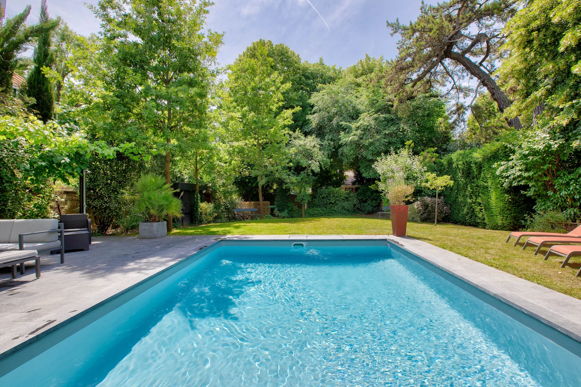
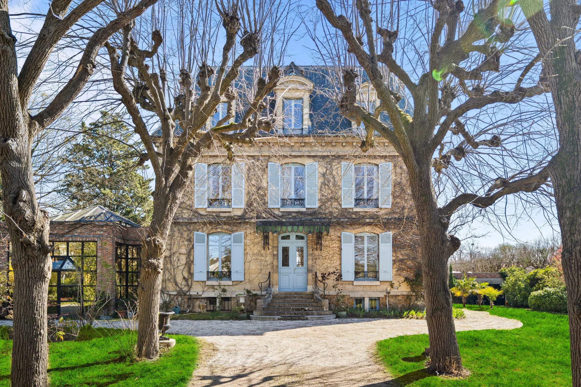
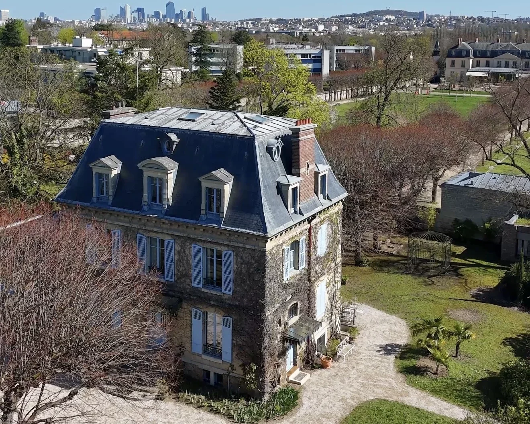
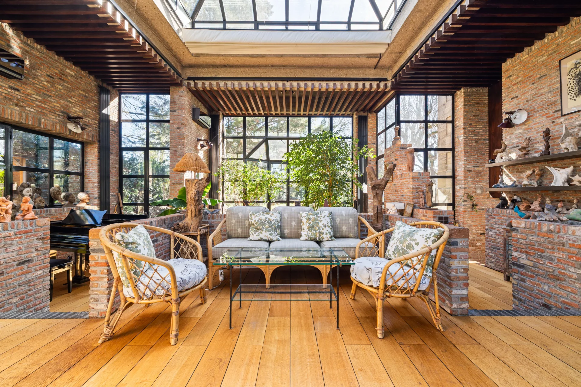
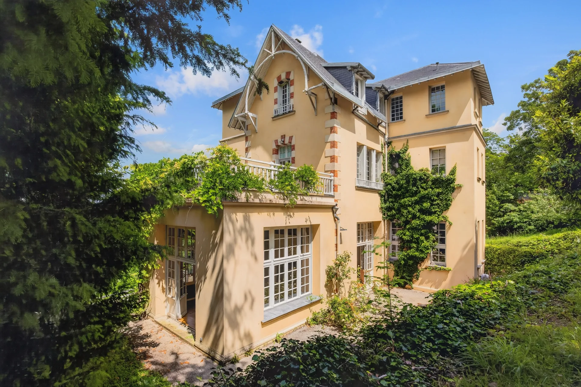
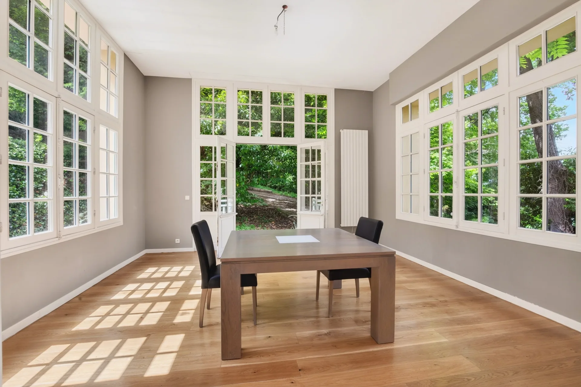
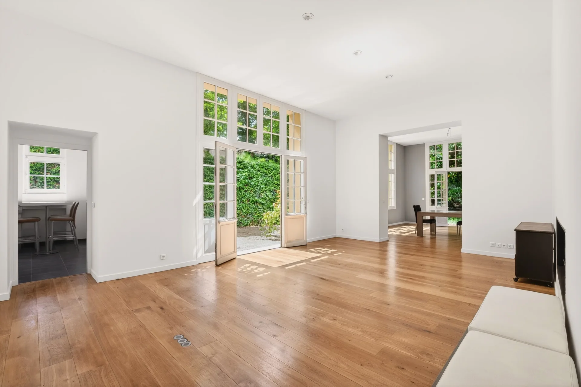
45 minutes from the gates of Paris, this property, which extends around a typical Anglo-Norman villa of the Oise Valley, has been fully renovated both internally and externally to offer comfortable and attractive amenities for family stays or for receptions and professional events. The 12 bedrooms, divided between the manor and its 2 outbuildings, are decorated with sobriety and modernity. The spa with sauna and hammam, the heated pool, the tennis court, the gym, and the perfectly maintained large garden offer a range of energetic... or more contemplative activities. The tranquility and calm of the Oise riverbank environment, far from the hustle and bustle of traffic and paced by the passage of boats, invite escape. This property is not just a desirable getaway easily accessible from the city. It is also a wise investment. Due to its style, the quality of its renovation, and the modernity of its equipment, it perfectly meets the market demand for weekend or holiday rentals. The revenue generated from rental activity allows its owners to fully refinance the cost of the property investment, with a well-established organization and local service providers (reception, cleaning, gardening) that do not require their daily involvement in operations.
- Habitable : 4 531,60 Sq Ft Total : 4 725,35 Sq Ft
- 18 rooms
- 12 bedrooms
- 1 bathroom
- 8 shower rooms
- Fireplace
- Orientation East
- Excellent condition
What seduced us
- Balcony/Terrace
- Pool
- Garage
- Wellness room
We say more
Regulations & financial information
Information on the risks to which this property is exposed is available on the Géorisques website. : www.georisques.gouv.fr
| Diagnostics |
|---|


Final energy consumption : a - 88 kWh/m²/an.
Estimated annual energy costs for standard use: between 4 590,00 € and 6 220,00 € /year (including subscription).
Average energy price indexed to 01/01/2021.
| Financial elements |
|---|
Property tax : 6 501,00 € /an
Interior & exterior details
| Room | Surface | Detail |
|---|---|---|
| 1x Living room/kitchen | 230.46 Sq Ft |
Floor : Single storey Exposure : South |
| 1x Bedroom | 131.21 Sq Ft |
Floor : Single storey Exposure : West |
| 1x Shower room/toilet | 34.01 Sq Ft | Floor : Single storey |
| 1x Clearance | 12.92 Sq Ft | Floor : Single storey |
| 1x Garage | Floor : Single storey | |
| 1x Gym | 215.28 Sq Ft | |
| 1x Entrance | 168.67 Sq Ft |
Floor : Ground floor Exposure : South |
| 1x Stay | 498.8 Sq Ft |
Floor : Ground floor Exposure : East |
| 1x Landing | 82.99 Sq Ft | Floor : Ground floor |
| 1x Clearance | 10.33 Sq Ft | Floor : Ground floor |
| 1x Stairs | Floor : Ground floor | |
| 1x Kitchen | 114.53 Sq Ft |
Floor : Ground floor Exposure : North |
| 1x Cellar | 43.06 Sq Ft |
Floor : Ground floor Exposure : North |
| 1x Terrace | 284.81 Sq Ft |
Floor : Ground floor Exposure : East |
| 1x Meeting room | 284.81 Sq Ft |
Floor : Ground floor Exposure : East |
| 1x Movie theater | 144.67 Sq Ft | Floor : Ground floor |
| 1x Landing | 72.33 Sq Ft | Floor : Ground floor |
| 1x Laundry room | 150.16 Sq Ft | Floor : Ground floor |
| 1x Sauna | 85.47 Sq Ft | Floor : Ground floor |
| 1x Hammam | 100.86 Sq Ft | Floor : Ground floor |
| 1x Bathroom | 17.87 Sq Ft | Floor : Ground floor |
| 1x Bathroom | 14.1 Sq Ft | Floor : Ground floor |
| 1x Clearance | 21.96 Sq Ft | Floor : Ground floor |
| 1x Clearance | 35.63 Sq Ft | Floor : Ground floor |
| 1x Bathroom | 18.73 Sq Ft | Floor : Ground floor |
| 1x Landing | 77.93 Sq Ft | Floor : 1st |
| 1x Bedroom | 189.44 Sq Ft |
Floor : 1st Exposure : East |
| 1x Bathroom | 85.36 Sq Ft |
Floor : 1st Exposure : East |
| 1x Bedroom | 201.39 Sq Ft |
Floor : 1st Exposure : East |
| 1x Bathroom | 14.75 Sq Ft |
Floor : 1st Exposure : South |
| 1x Bedroom | 129.7 Sq Ft |
Floor : 1st Exposure : South |
| 1x Bathroom | 29.49 Sq Ft |
Floor : 1st Exposure : West |
| 1x Children's room |
Floor : 1st Exposure : North |
|
| 1x Stairs | Floor : 1st | |
| 1x Landing | 106.45 Sq Ft |
Floor : 2nd Exposure : West |
| 1x Bedroom | 176.96 Sq Ft |
Floor : 2nd Exposure : East |
| 1x Bedroom | 169.96 Sq Ft |
Floor : 2nd Exposure : East |
| 1x Bedroom | 172.11 Sq Ft |
Floor : 2nd Exposure : East |
| 1x Bathroom | 37.35 Sq Ft |
Floor : 2nd Exposure : West |
| 1x Bathroom | 103.66 Sq Ft |
Floor : 2nd Exposure : North |
| 1x Bedroom | 133.36 Sq Ft |
Floor : 2nd Exposure : West |
| 1x Dining room/Kitchen | 167.16 Sq Ft |
Floor : Ground floor Exposure : South |
| 1x Bedroom | 175.67 Sq Ft |
Floor : Ground floor Exposure : North |
| 1x Bathroom | 35.31 Sq Ft | Floor : Ground floor |
| 1x Clearance | 11.3 Sq Ft | Floor : Ground floor |
| 1x Clearance | 15.07 Sq Ft | Floor : Ground floor |
| 1x Stairs | Floor : Ground floor | |
| 2x Clearance | 10.76 Sq Ft | Floor : Ground floor |
| 2x Discount | 231.42 Sq Ft | Floor : Mezzanine |
| 1x Landing | 47.79 Sq Ft | Floor : 1st |
| 1x Bedroom | 87.3 Sq Ft |
Floor : 1st Exposure : South |
| 1x Bathroom | 52.42 Sq Ft |
Floor : 1st Exposure : South |
| 1x Bedroom | 133.58 Sq Ft |
Floor : 1st Exposure : North |
| 1x Bathroom | 61.25 Sq Ft |
Floor : 1st Exposure : North |
| 1x Gallery | 35.74 Sq Ft |
Floor : 1st Exposure : West |
Services
☑ Internet
☑ Fireplace
☑ Air conditioning
☑ Double glazing
☑ Pool
☑ Tennis
☑ Barbecue
☑ Carport
☑ Sauna
☑ Exterior lighting
☑ Spa
☑ Playground
☑ Gym
☑ Electric car terminal
☑ Fence
Building
| Building |
|---|
-
Built in : 1900
-
Type : Bois, Pierre, Charpente en bois
-
Number of floors : 3
-
Quality level : Standing
Meet your agency

Simulator financing
Calculate the amount of the monthly payments on your home loan corresponding to the loan you wish to make.
FAI property price
2 990 000 €
€
per month
This is a simulation, only your bank can give you a precise value. Our consultants are at your disposal to support you.
Be contacted
You may also be interested in these properties
-

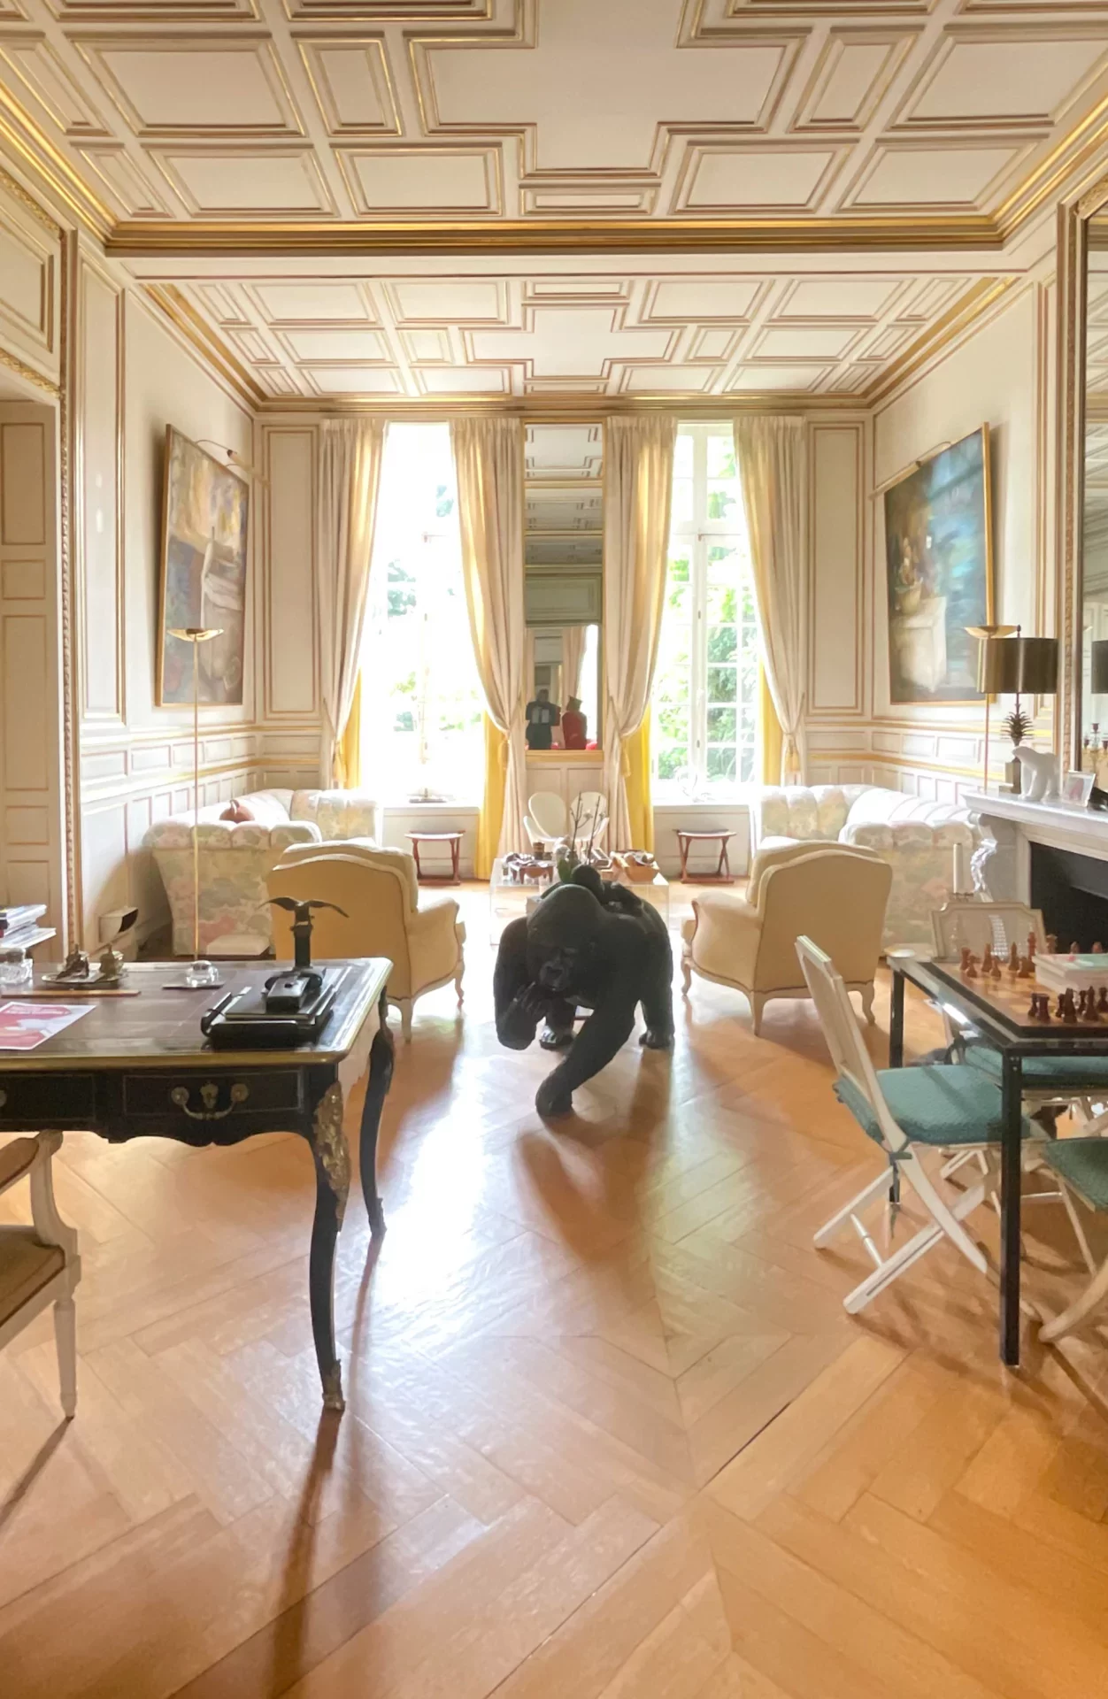
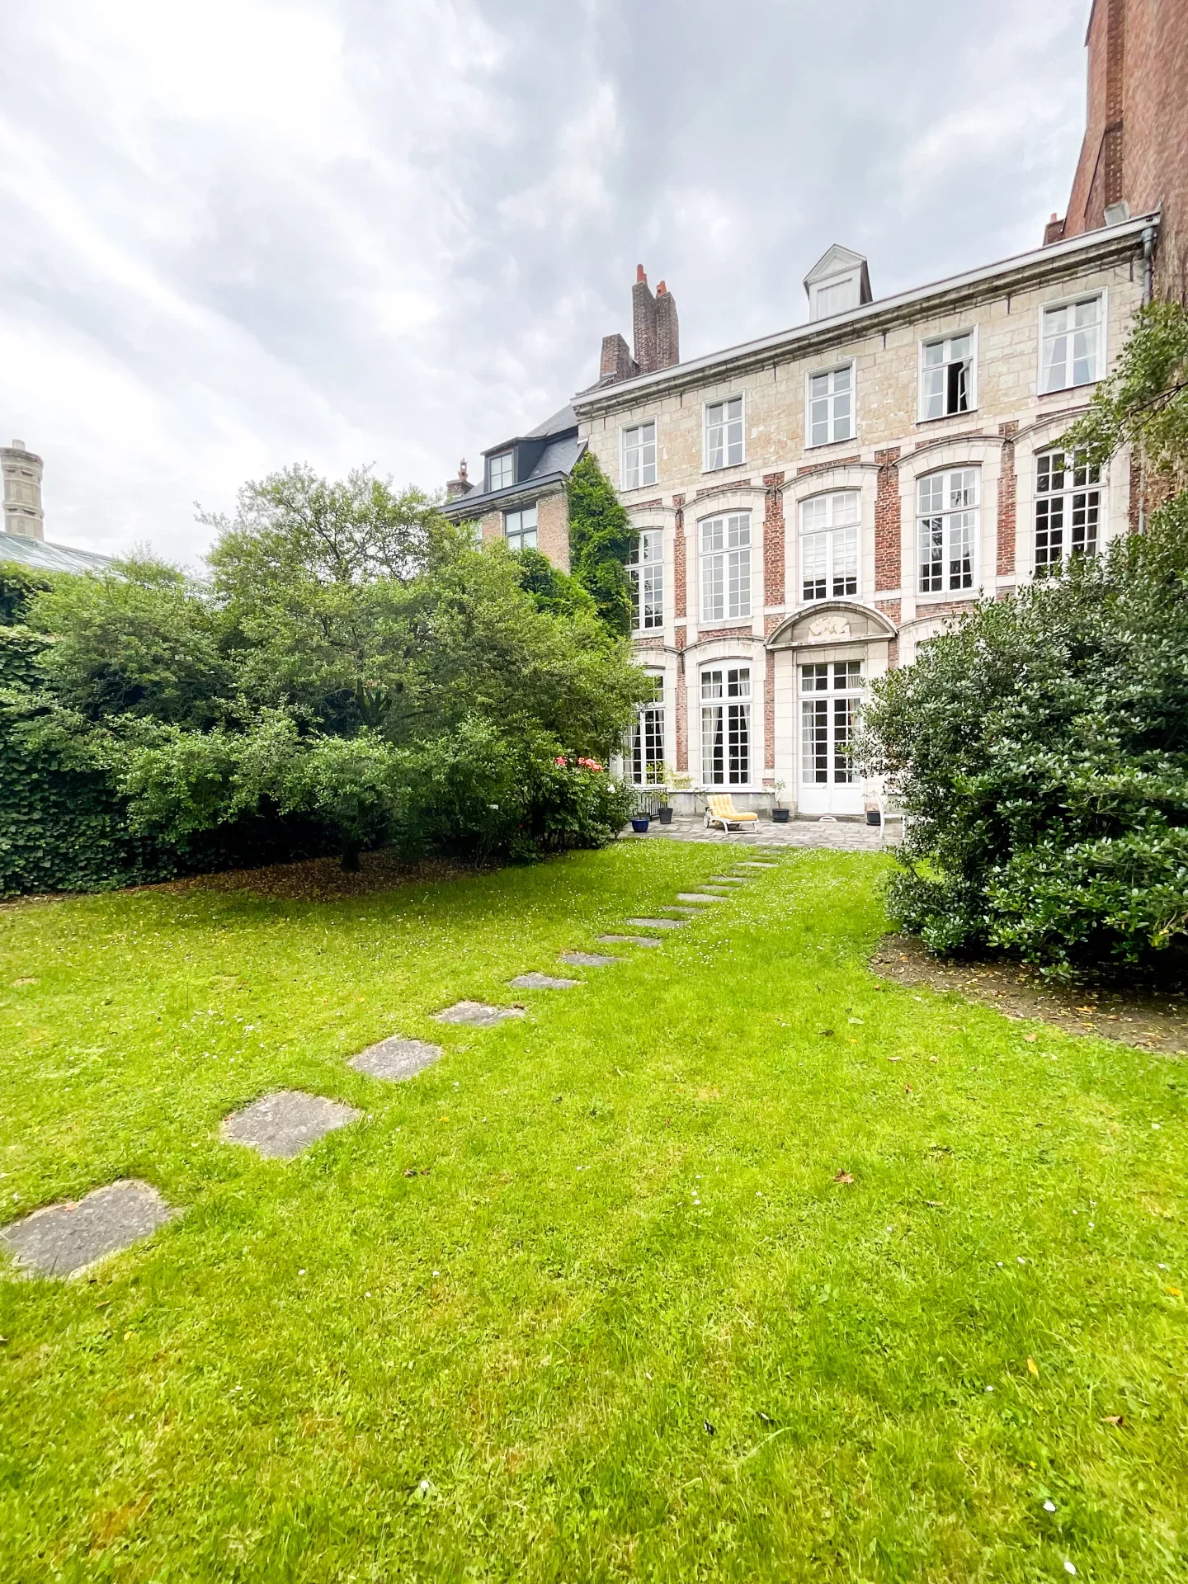
Mansion
Lille - OLD LILLE
3 380 000 €
- 6 565,98 Sq Ft
- 11 bedrooms
-



Château
Eth
2 475 000 €
- 12 916,68 Sq Ft
- 4 bedrooms
- Ground
-
House
Maisons-Laffitte - BETWEEN CENTER AND PARK
2 750 000 €
- 4 090,28 Sq Ft
- 6 bedrooms
- Terrace
- Garden
-
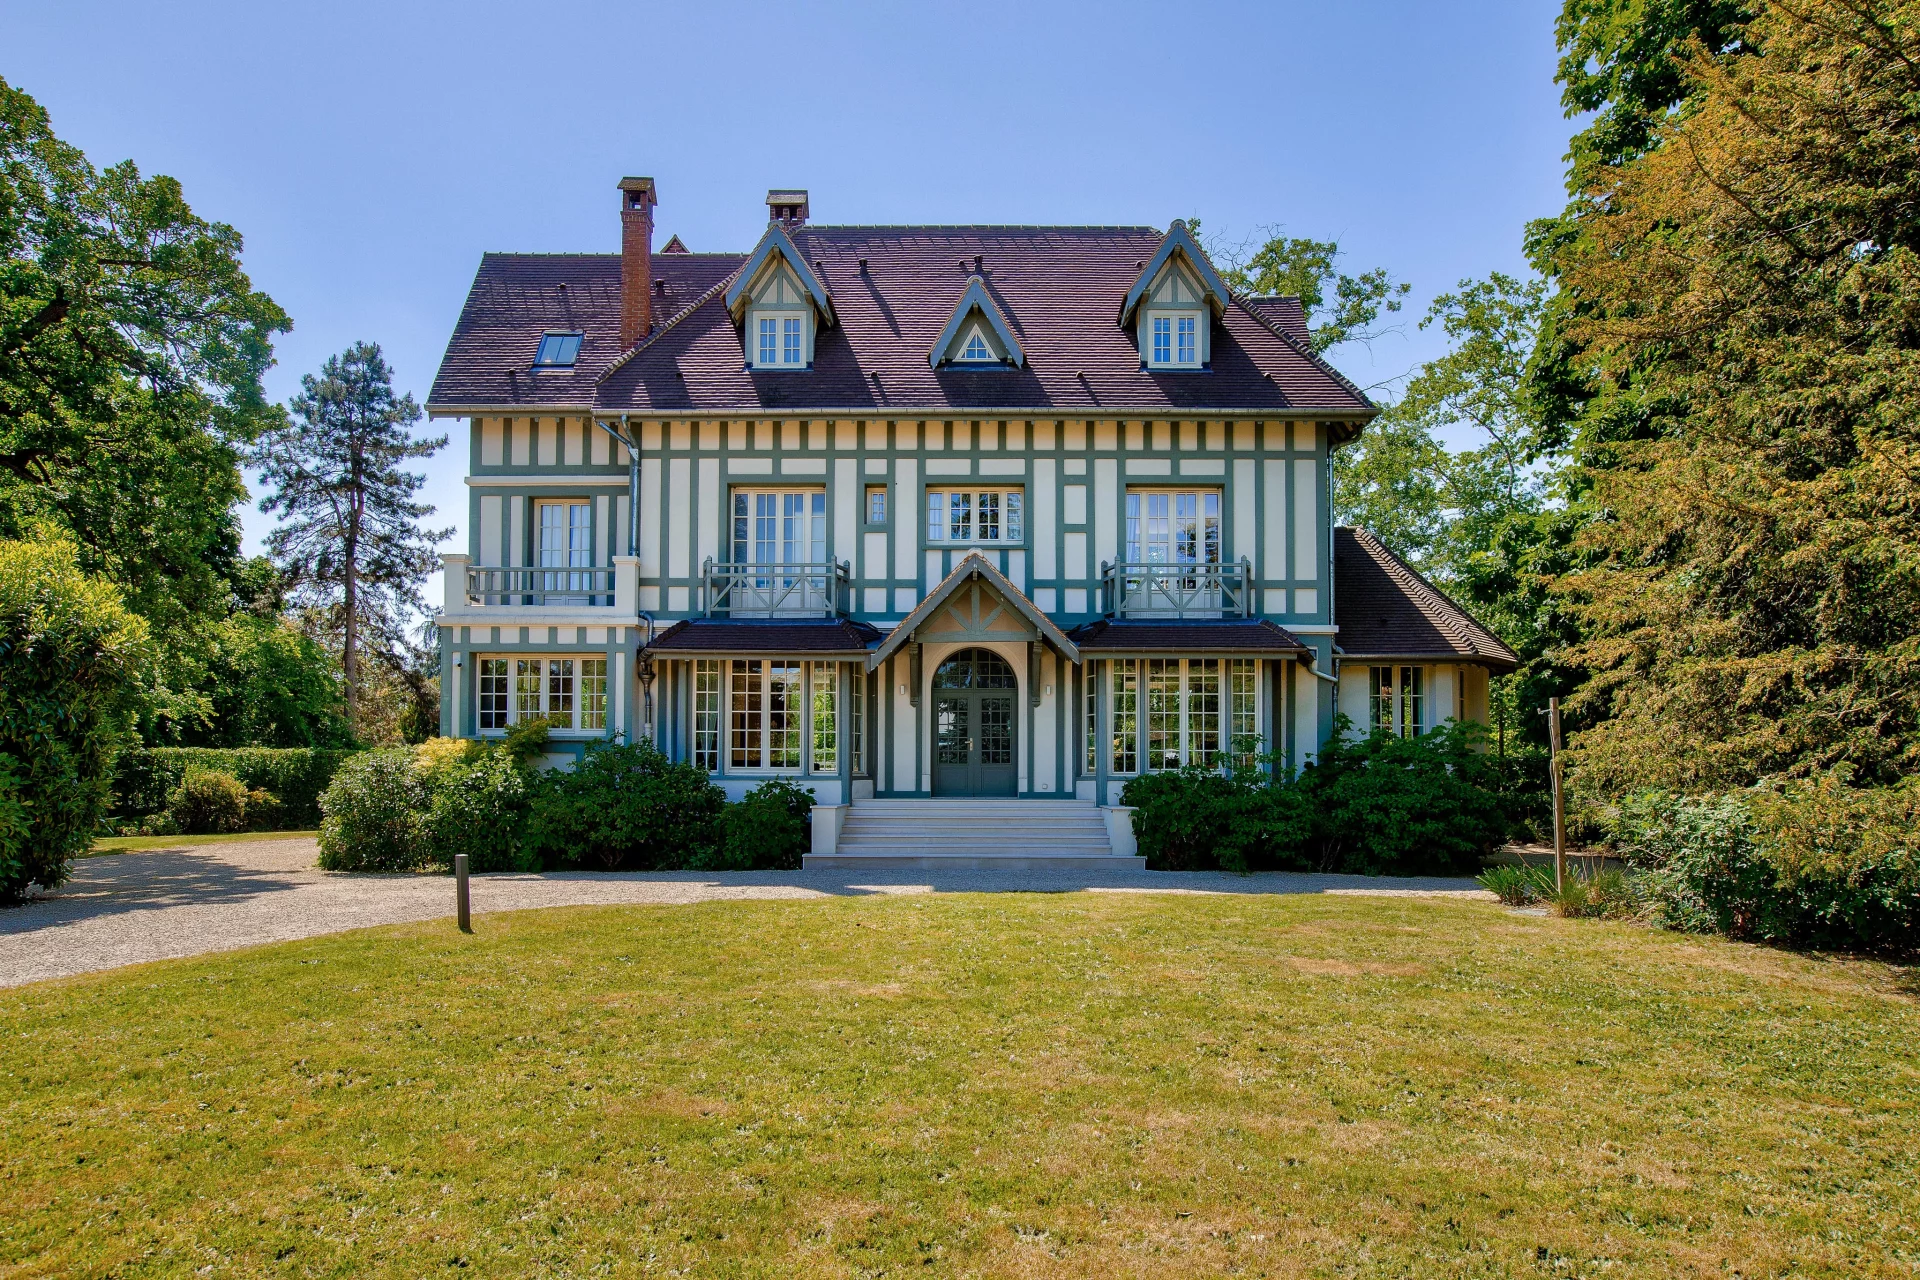
House
Le Vésinet - DOWNTOWN
2 980 000 €
- 2 841,67 Sq Ft
- 5 bedrooms
- Terrace
- Garden
-
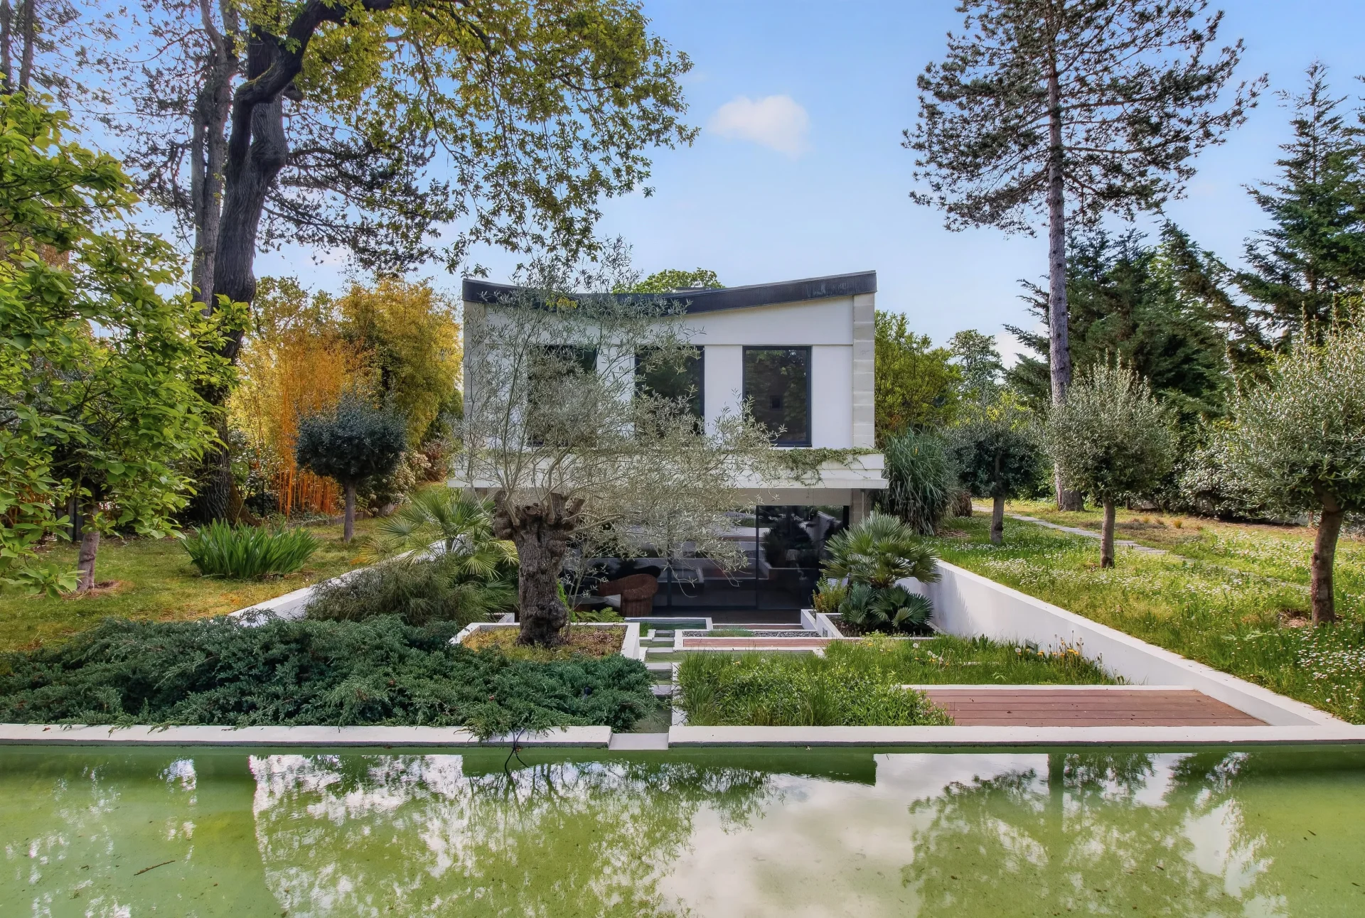
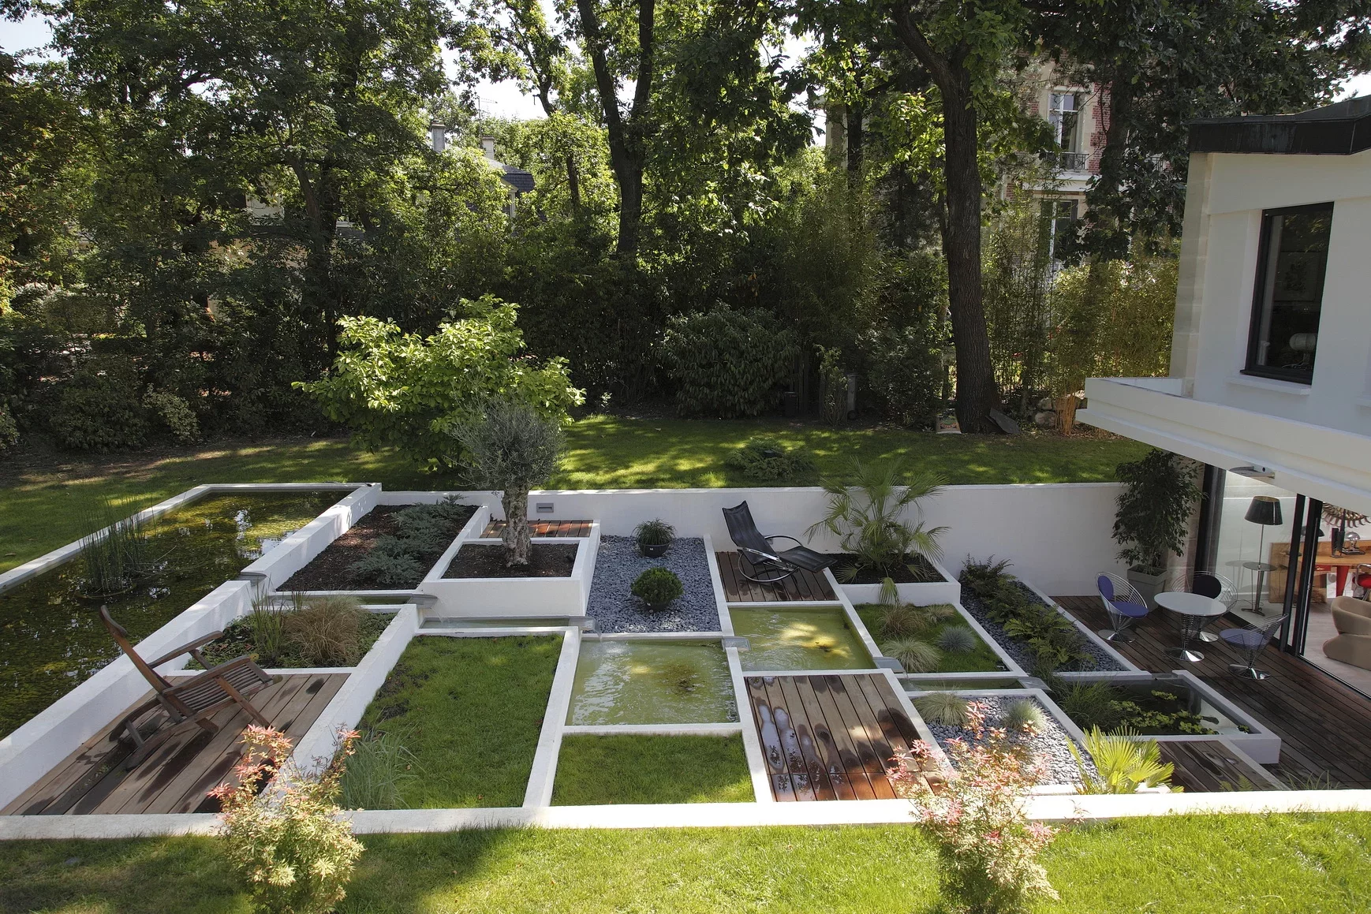
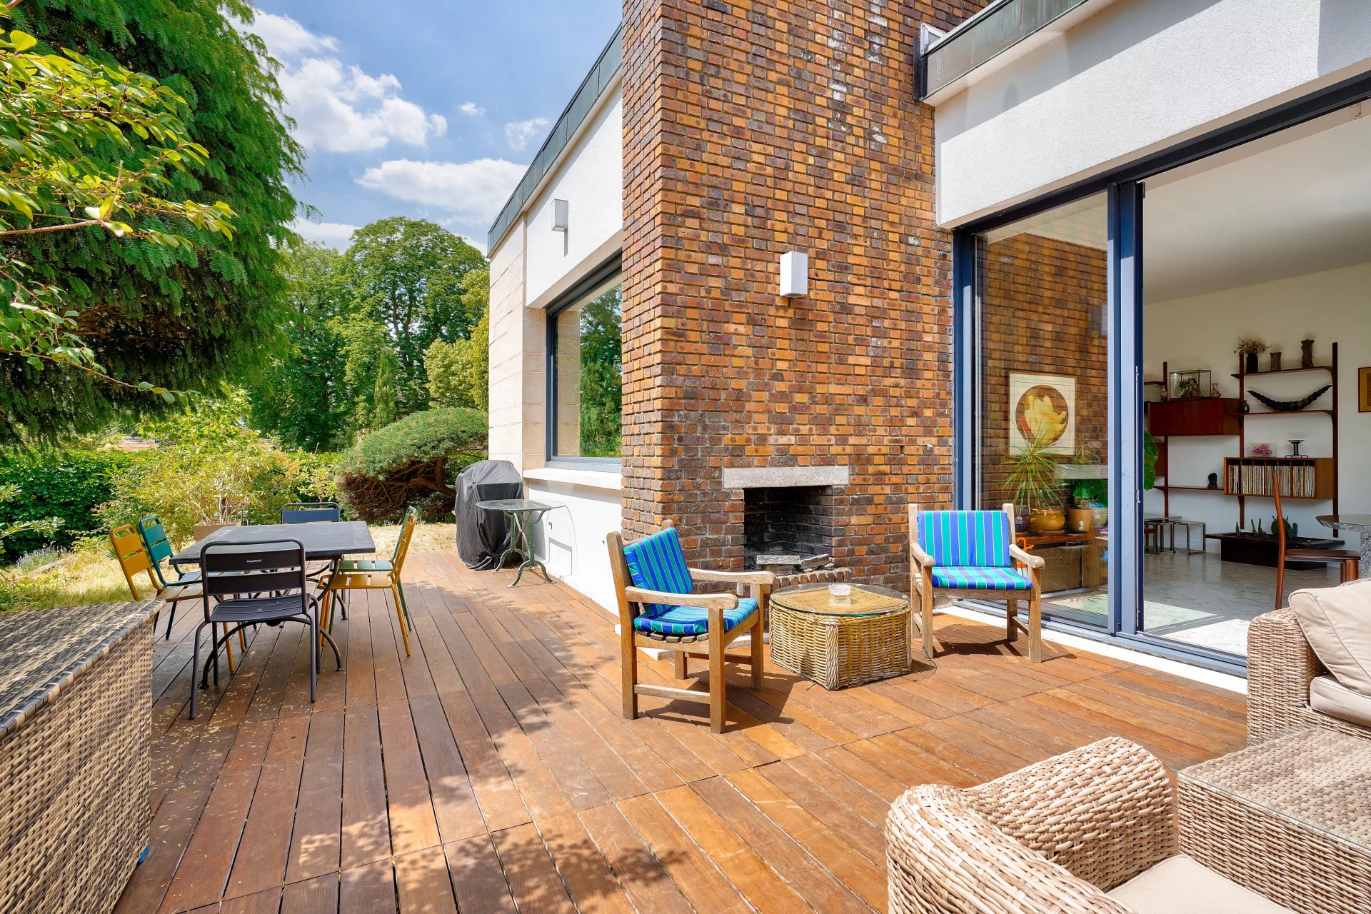
House
Le Vésinet - LAC INFERIEUR
3 000 000 €
- 3 886,09 Sq Ft
- 6 bedrooms
- Terrace
- Garden
-


House
Le Vésinet - CENTER / IBIS
2 480 000 €
- 2 443,41 Sq Ft
- 5 bedrooms
- Terrace
- Garden
-
House
Chatou - BRIMONT
2 395 000 €
- 2 859,97 Sq Ft
- 6 bedrooms
- Ground
-
House
Le Vésinet - LOWER LAKE
2 800 000 €
- 3 422,92 Sq Ft
- 6 bedrooms
- Terrace
- Ground
-
House
Le Vésinet - CENTER
3 450 000 €
- 4 157,66 Sq Ft
- 7 bedrooms
- Garden
-
House
Rueil-Malmaison - GOLDEN TRIANGLE
Contacter l'agence- 3 315,82 Sq Ft
- 5 bedrooms
- Terrace
- Garden
-
House
Le Vésinet - SUD
3 280 000 €
- 3 229,17 Sq Ft
- 5 bedrooms
- Terrace
- Ground
-
House
Rueil-Malmaison - GOLDEN TRIANGLE
2 990 000 €
- 3 562,85 Sq Ft
- 6 bedrooms
- Ground
-
House
Croissy-sur-Seine
3 550 000 €
- 5 274,31 Sq Ft
- 5 bedrooms
- Terrace
- Garden
-
House
Rueil-Malmaison - PARC DE LA MALMAISON
3 500 000 €
- 6 312,38 Sq Ft
- 8 bedrooms
- Terrace
- Garden
-

House
Saint-Cloud - LES COTEAUX
3 150 000 €
- 4 413,20 Sq Ft
- 5 bedrooms
- Terrace
- Ground
-

House
Paris 18e - DAMRÉMONT / LAMARCK
- 3 234,66 Sq Ft
- 6 bedrooms
- Terrace
- Garden
-
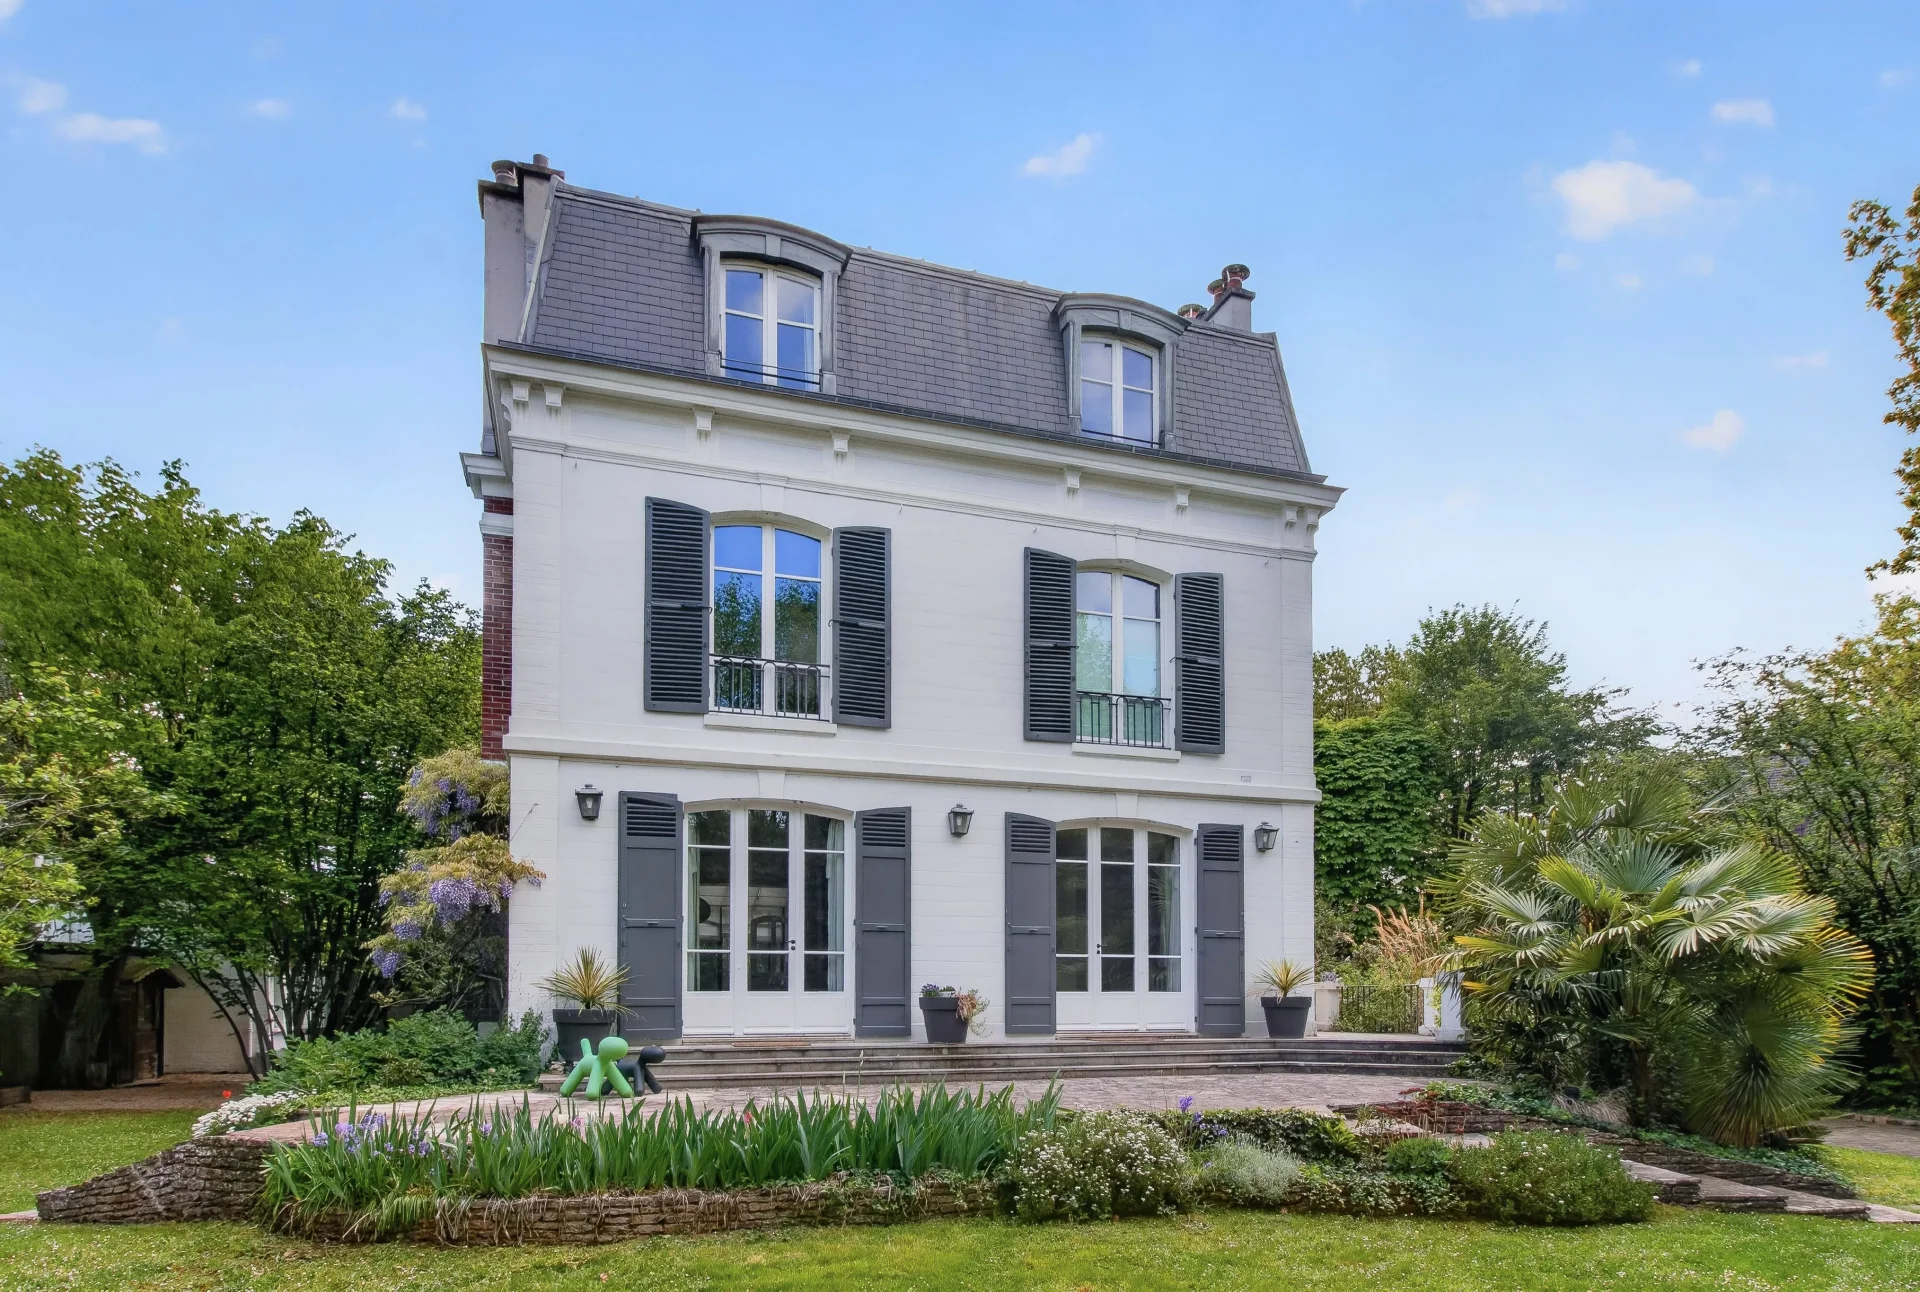
House
Le Vésinet - IBIS
- 2 690,98 Sq Ft
- 5 bedrooms
- Ground
-
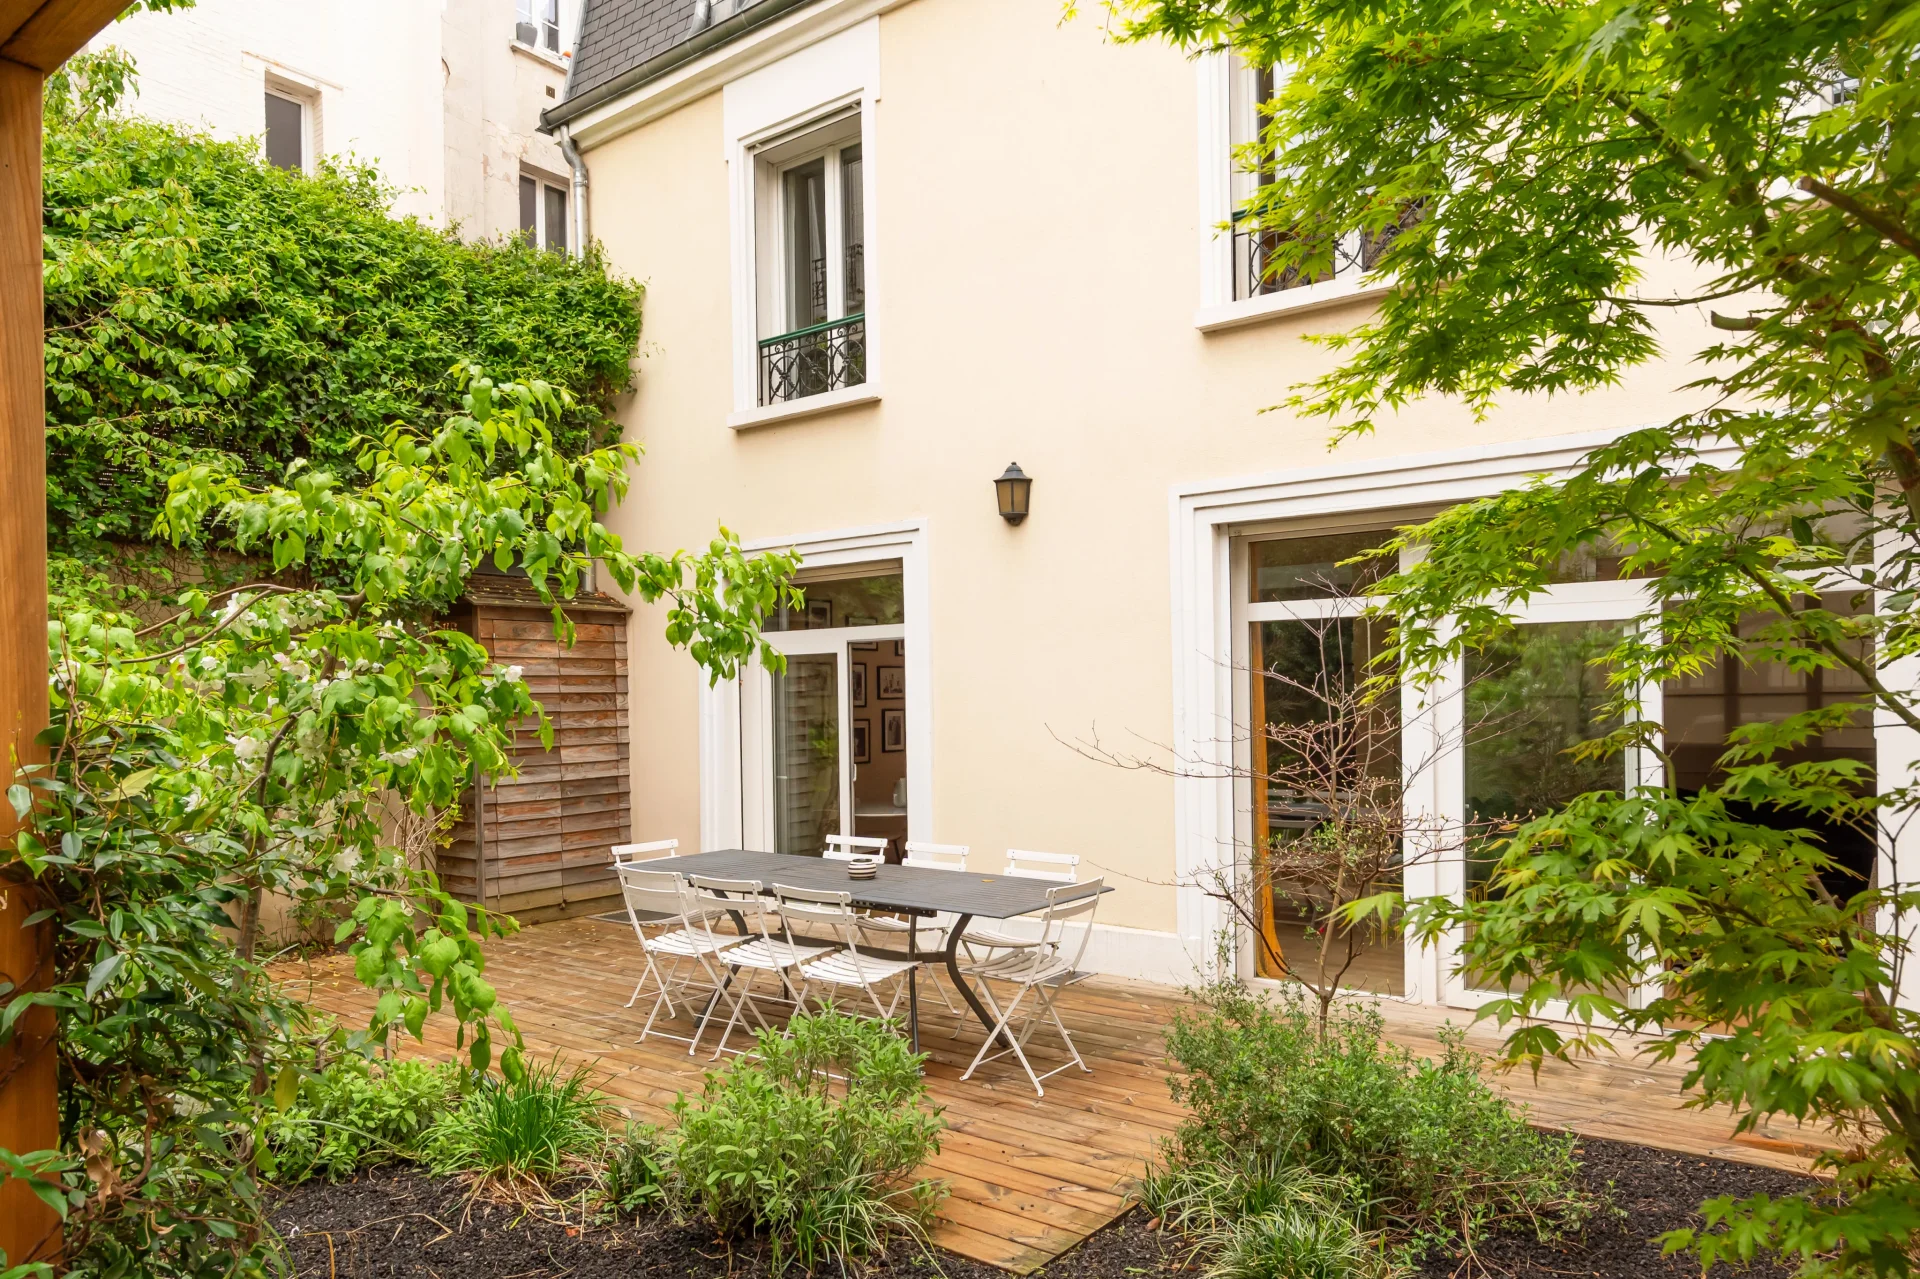
House
Neuilly-sur-Seine - LOUISE MICHEL
- 3 497,73 Sq Ft
- 6 bedrooms
- Terrace
- Garden
-

House
Le Vésinet - SOUTH
- 4 520,84 Sq Ft
- 6 bedrooms
- Ground
-

House
Paris 18e - MONTMARTRE
- 1 359,91 Sq Ft
- 3 bedrooms
-
House
Paris 18e - MONTMARTRE
- 1 359,91 Sq Ft
- 3 bedrooms
-
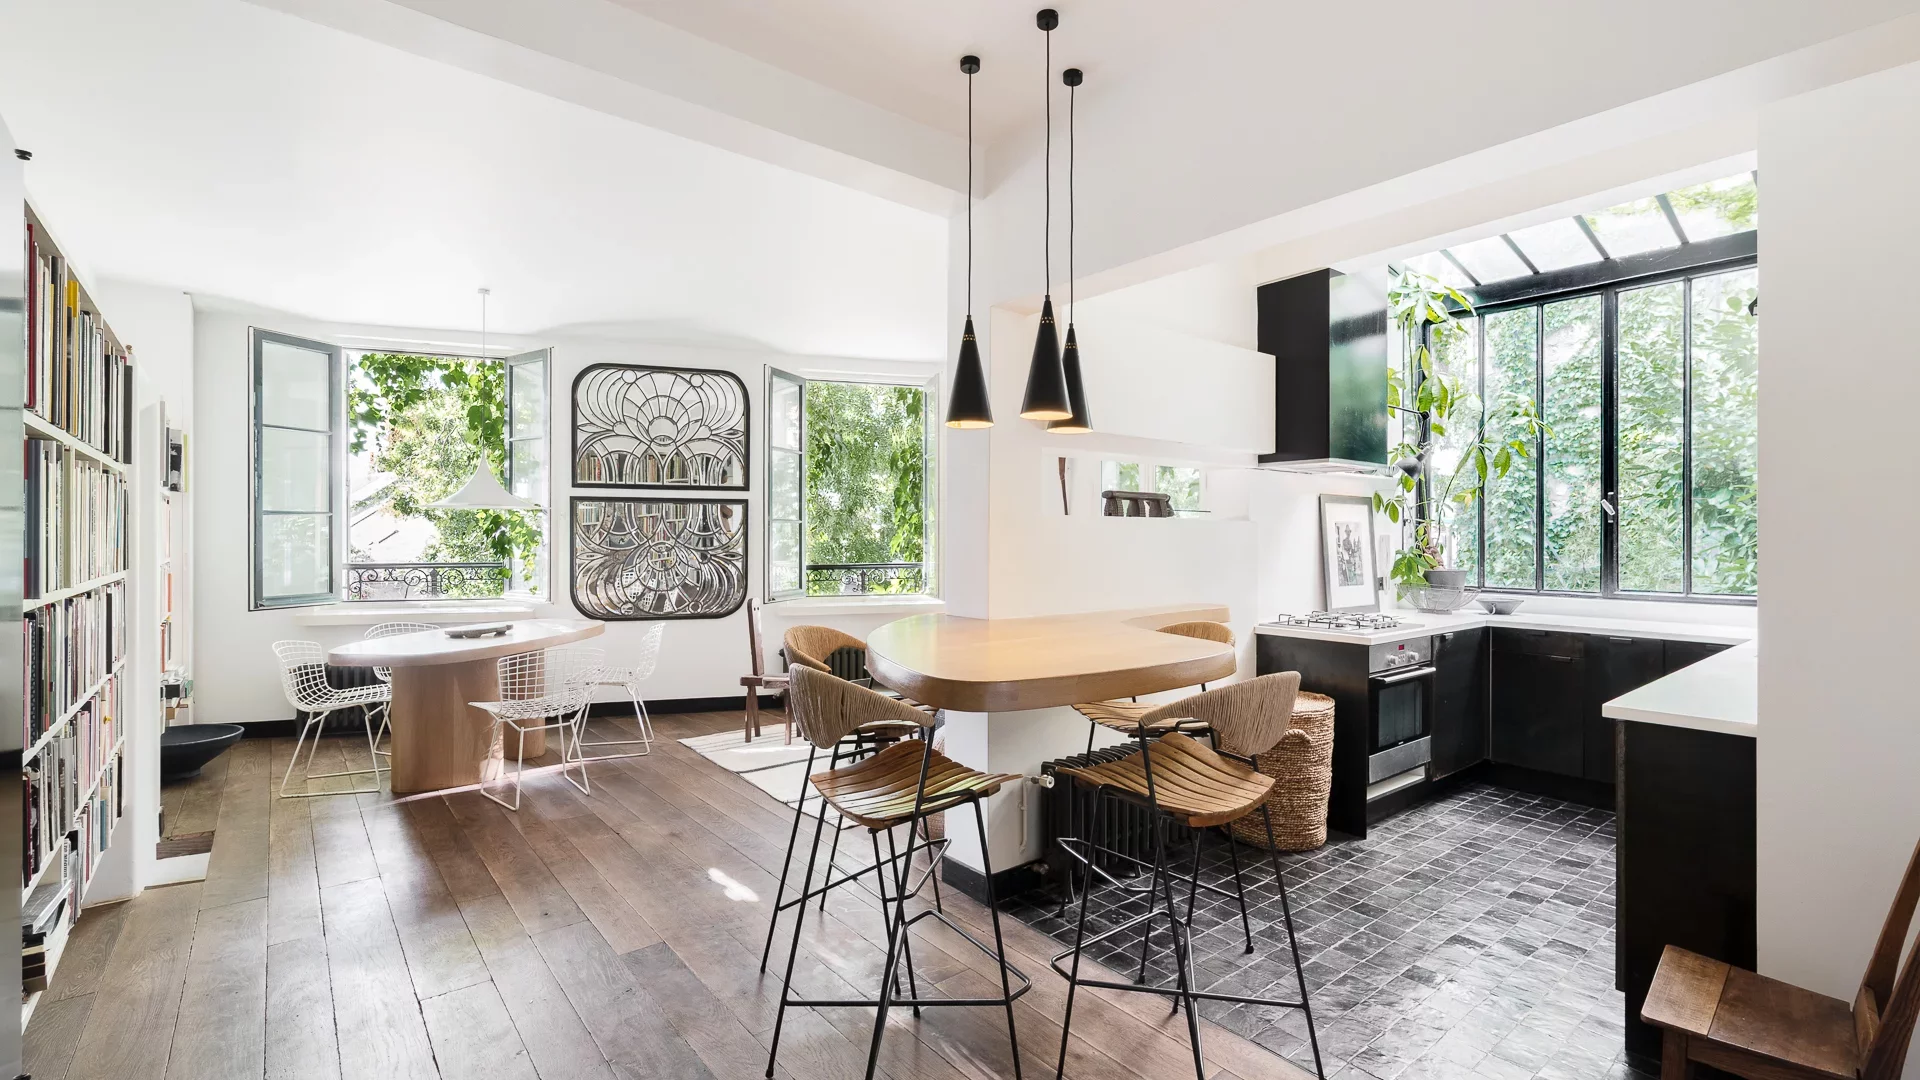
House
Paris 18e - PLACE JEAN-BAPTISTE CLÉMENT
- 1 584,66 Sq Ft
- 4 bedrooms
- Terrace
-
House
Paris 18e - PLACE JEAN-BAPTISTE CLÉMENT
- 1 584,66 Sq Ft
- 4 bedrooms
- Terrace
-

House
Paris 17e - BATIGNOLLES
- 1 424,71 Sq Ft
- 3 bedrooms
- Terrace
-

House
Le Vésinet
- 3 229,17 Sq Ft
- 4 bedrooms
- Ground
-

House
Le Vésinet - SUD
- 5 080,56 Sq Ft
- 5 bedrooms
-

House
Paris 20e - MÉNILMONTANT
- 3 047,04 Sq Ft
- 6 bedrooms
- Balcony
- Garden
-

House
Boulogne-Billancourt - JEAN JAURÈS
- 2 797,43 Sq Ft
- 6 bedrooms
- Ground
-

House
Paris 16e - CLAUDE LORRAIN
- 2 893,55 Sq Ft
- 5 bedrooms
- Terrace
-

Townhouse
Paris 15e - CONVENTION
- 1 908,87 Sq Ft
- 4 bedrooms
- Terrace
- Garden
Do you have to sell to buy?
Our real estate consultants are at your disposal to estimate the value of your property. All our estimates are free of charge.
Estimate my propertyA living space to suit you
Junot takes you on a tour of the neighborhoods in which our agencies welcome you, and presents the specific features and good addresses.
Explore the neighborhoods


