Let's take an overview
Ad reference : 3639GRECOL
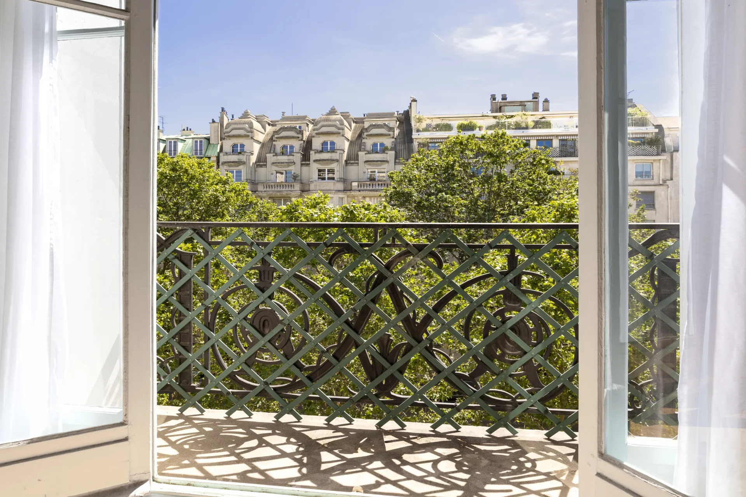
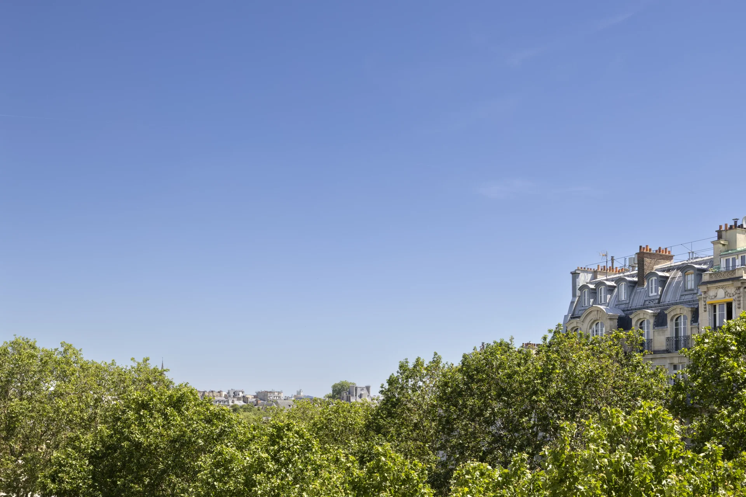
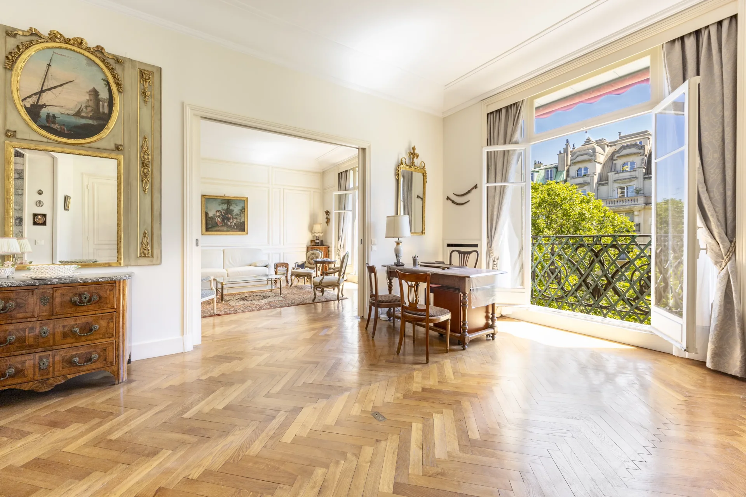
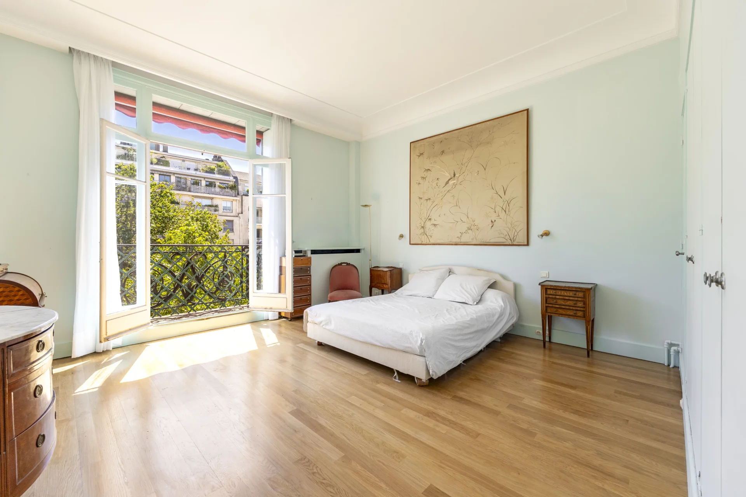
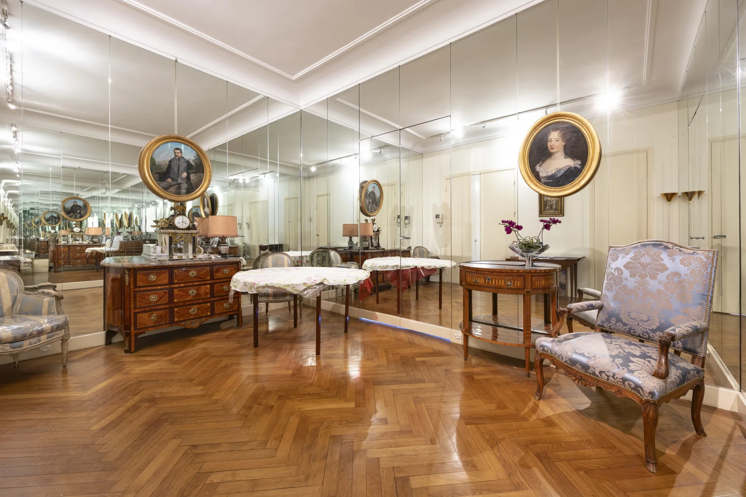
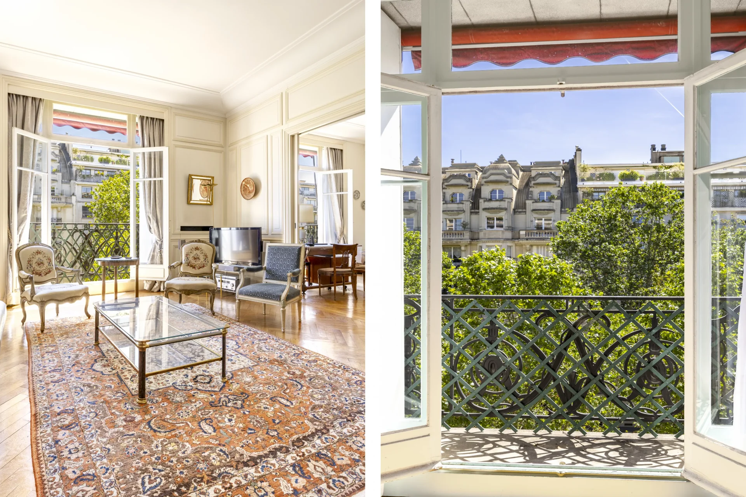
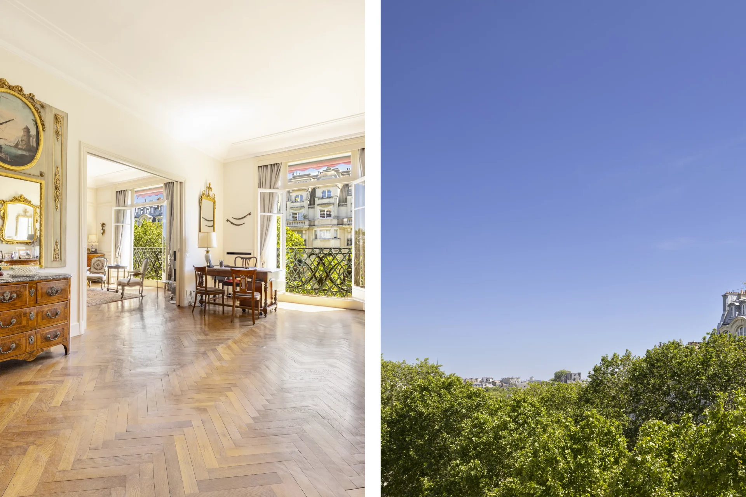
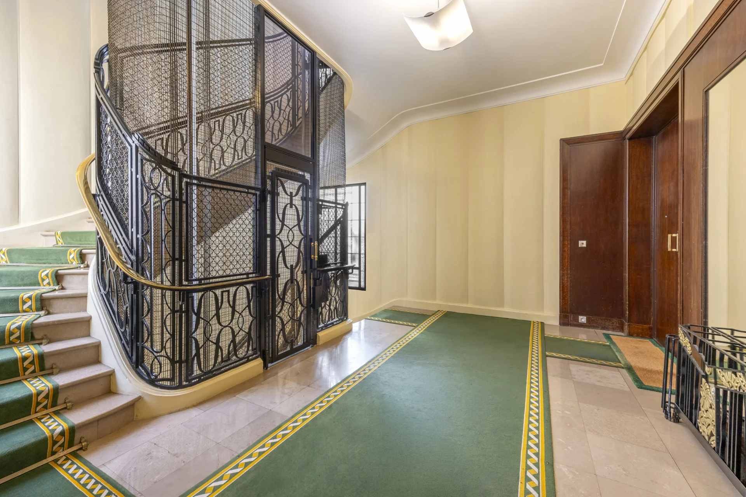
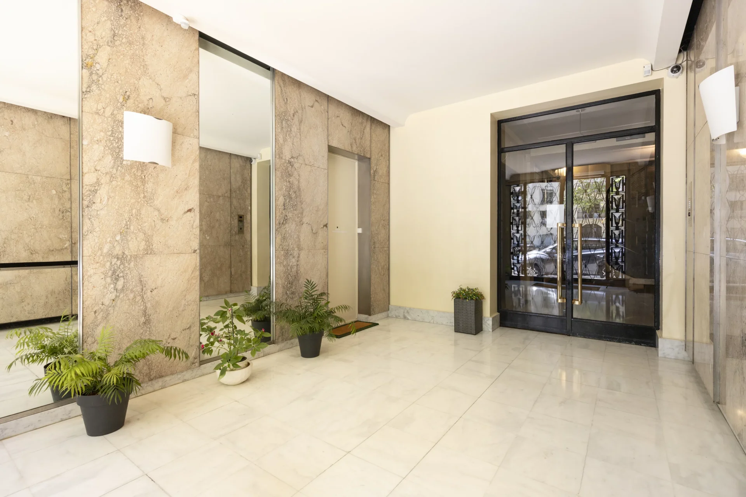
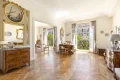
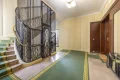
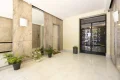
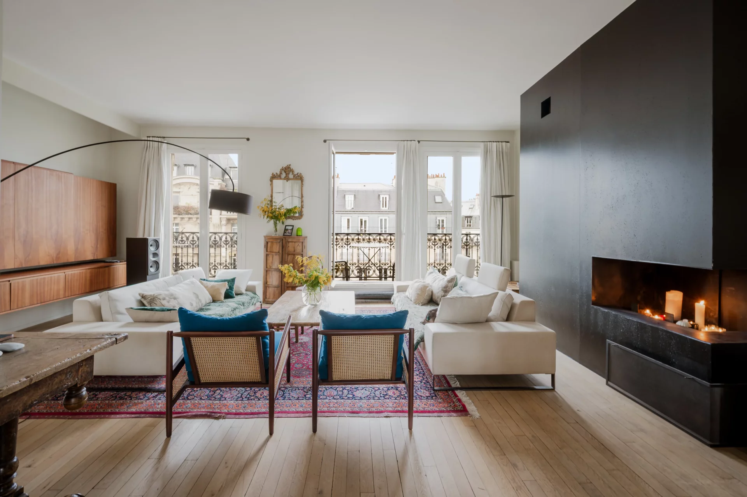
Ideally located in one of the most beautiful addresses in the neighborhood, just steps from Les Invalides and all the amenities of the area, this superb family and reception apartment is on the fourth floor accessible by elevator in an Art Deco building with a caretaker.
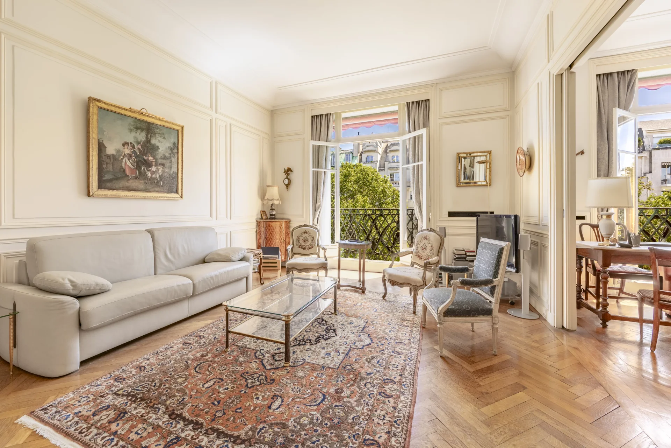
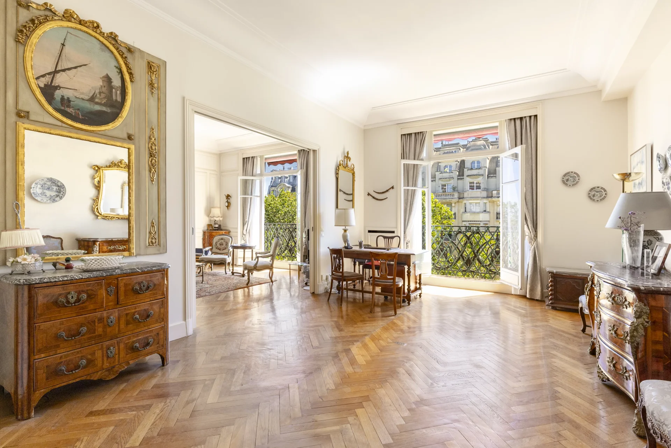
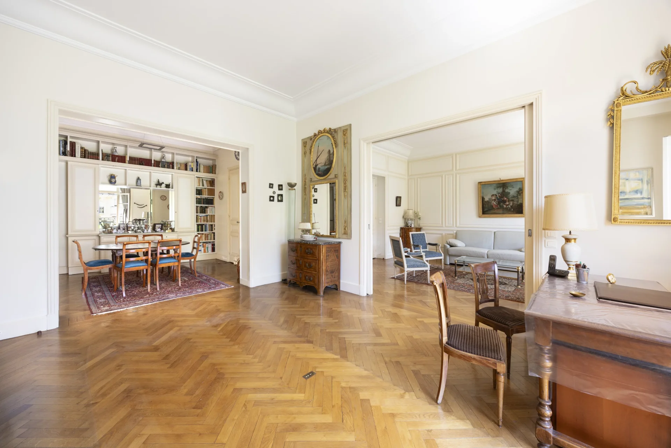
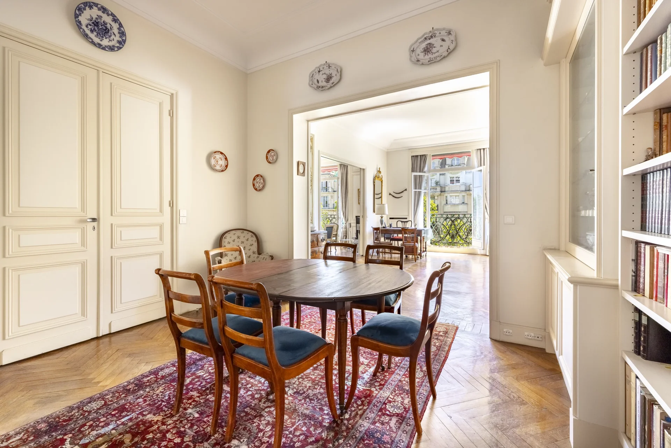
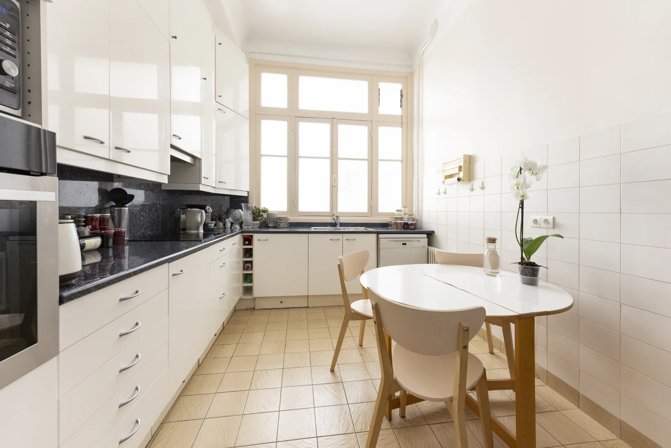
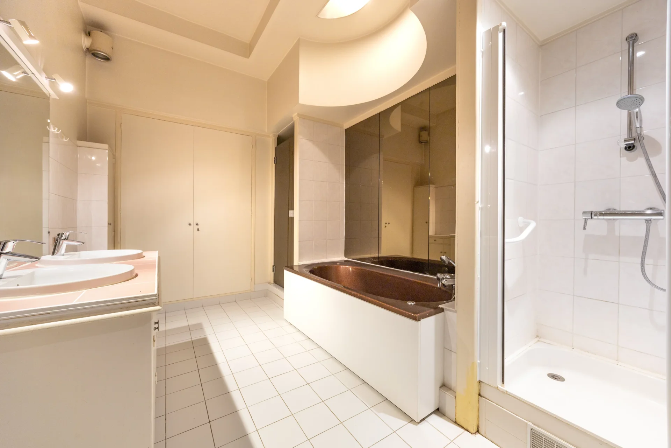
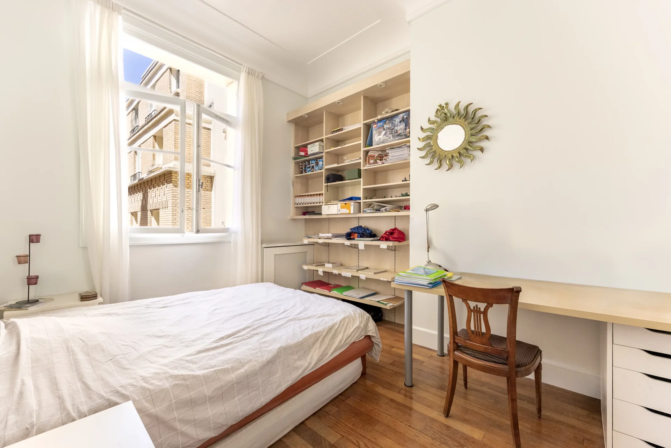
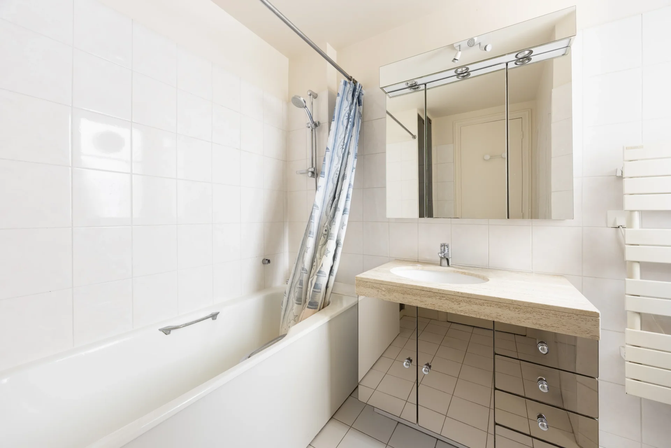
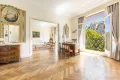
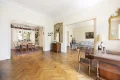
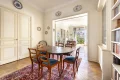
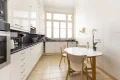
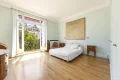
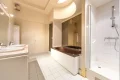
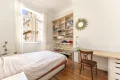
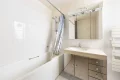
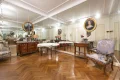
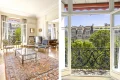
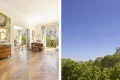
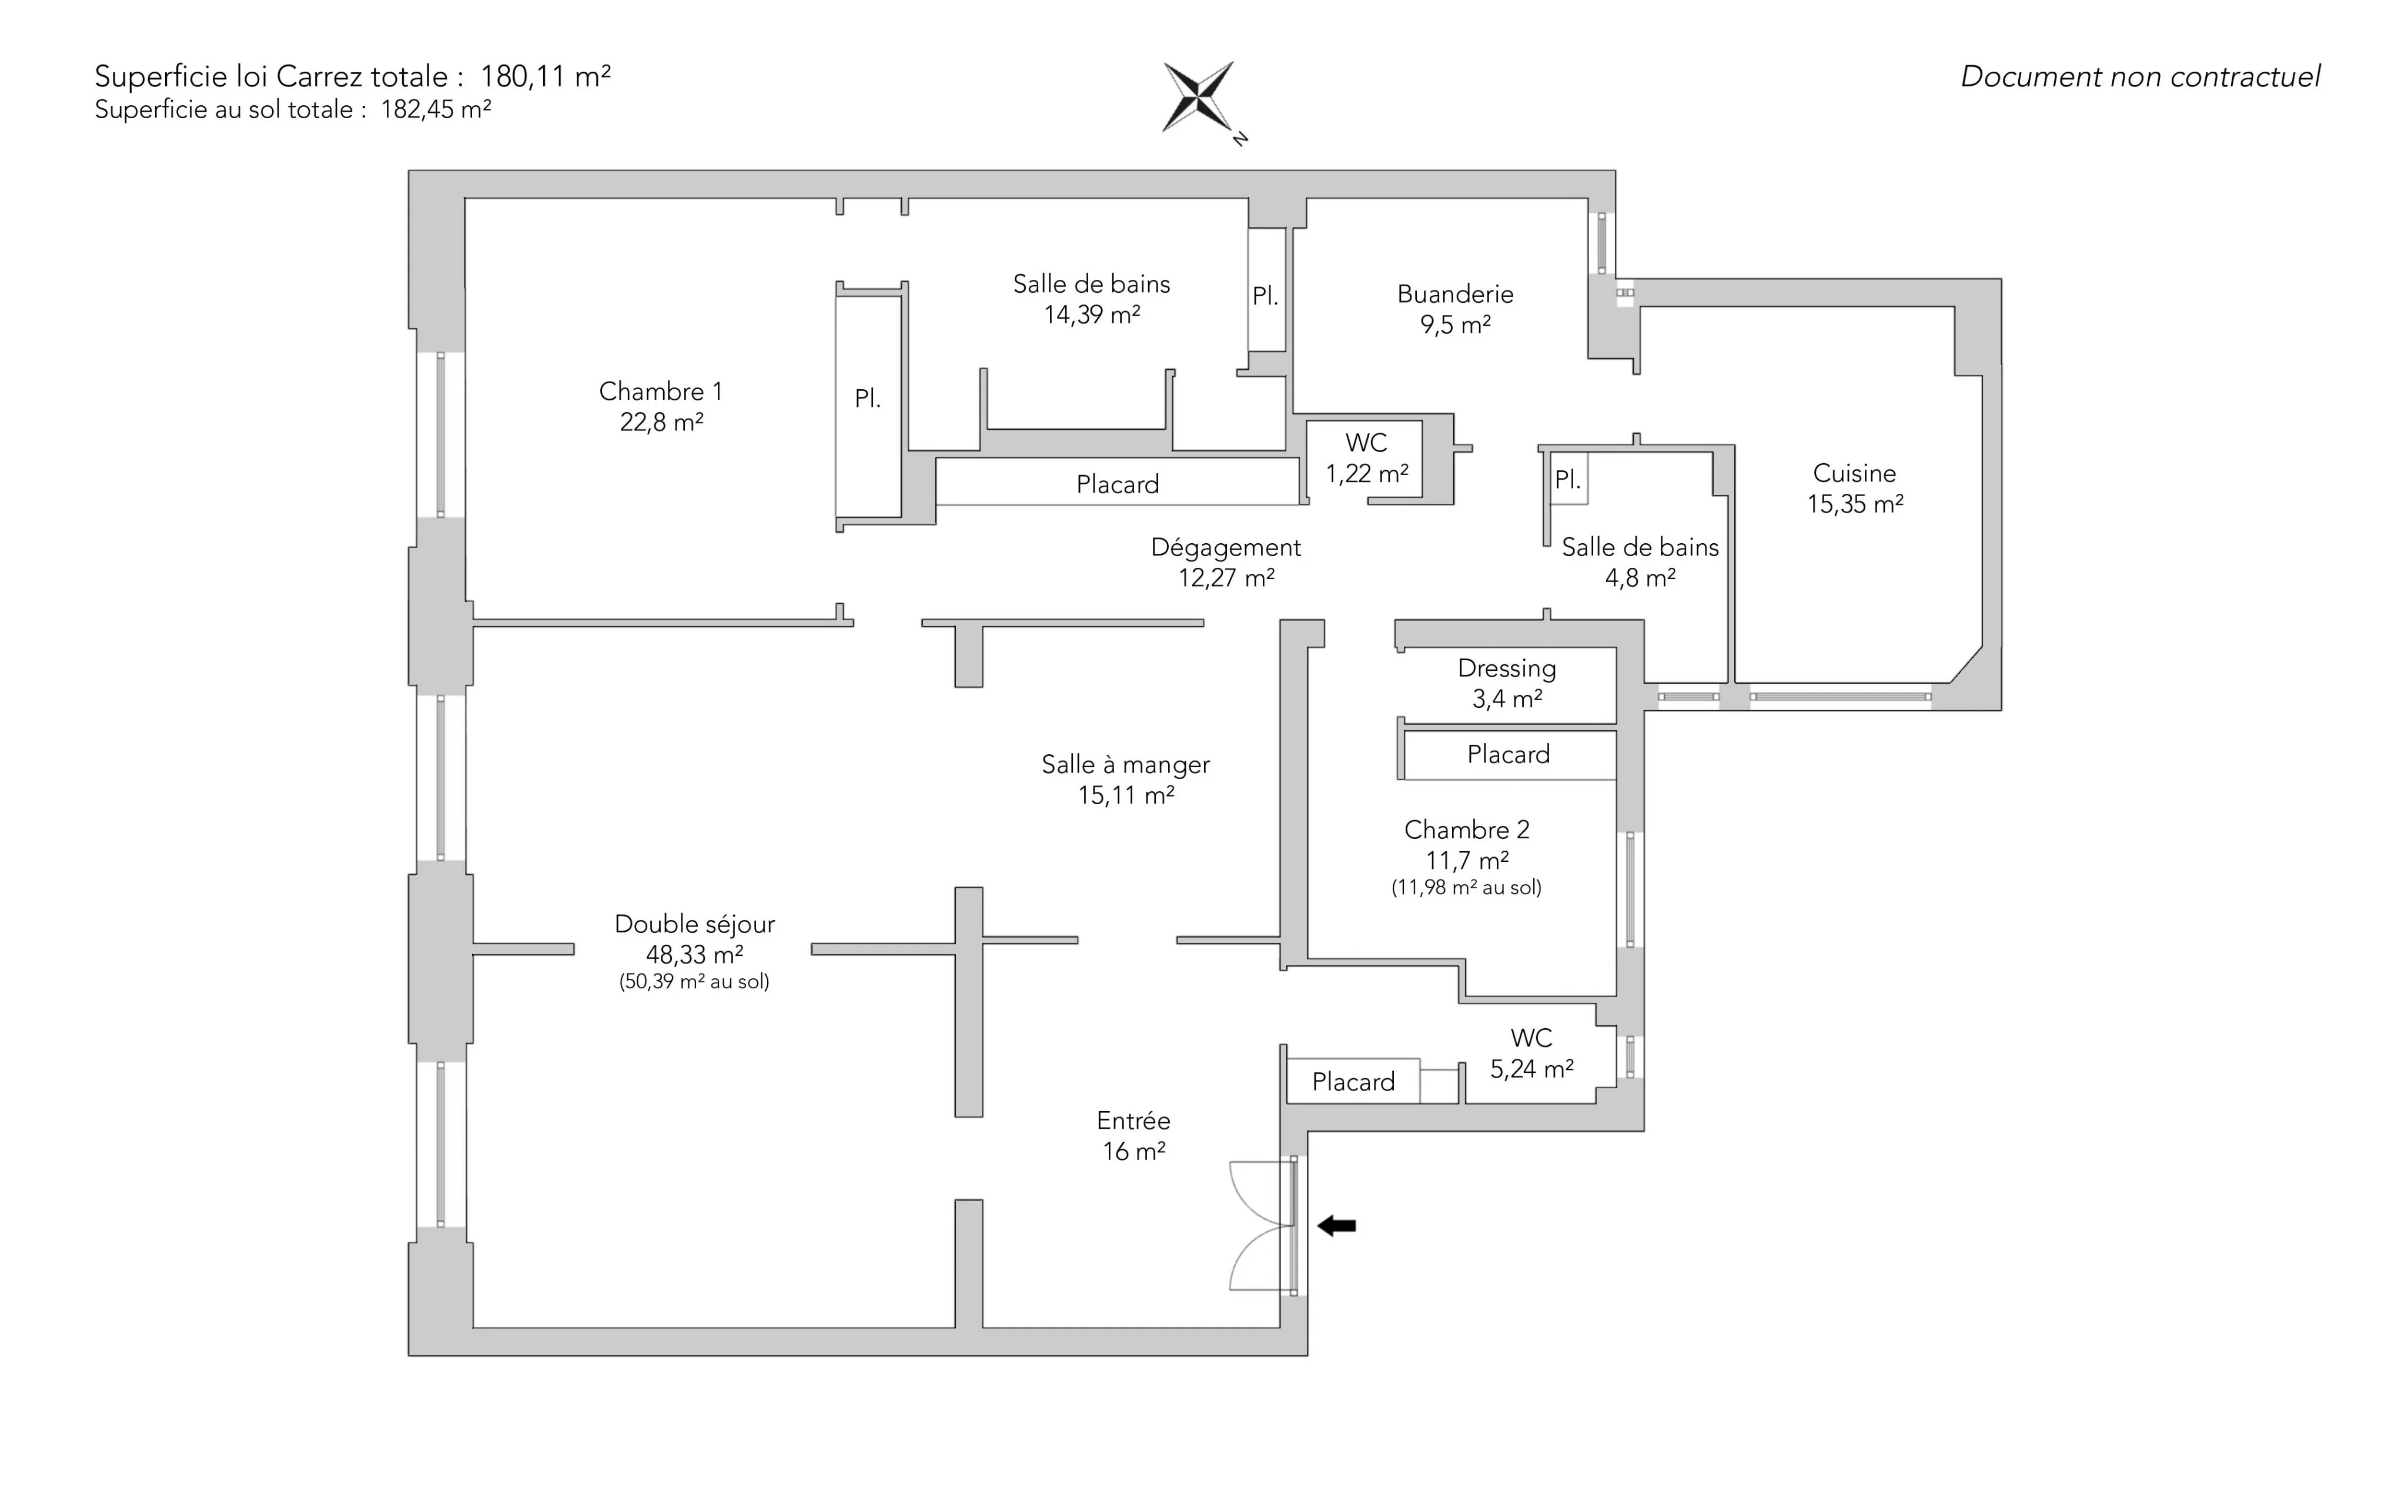
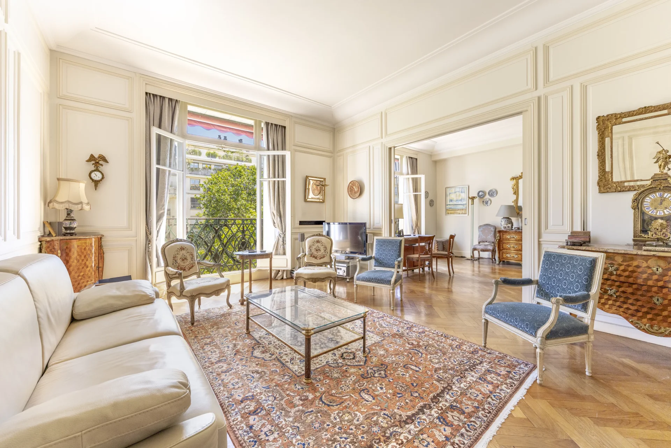
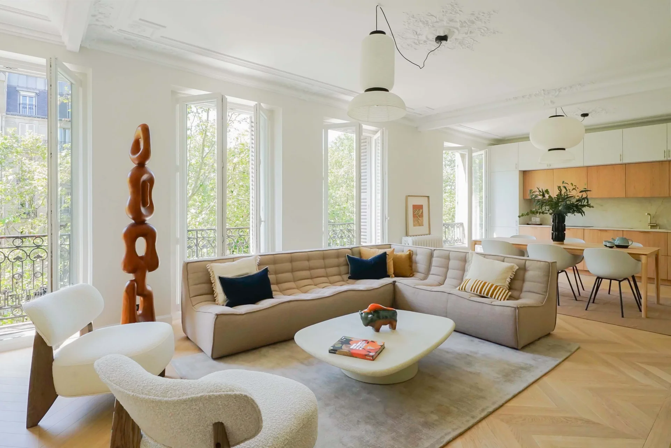
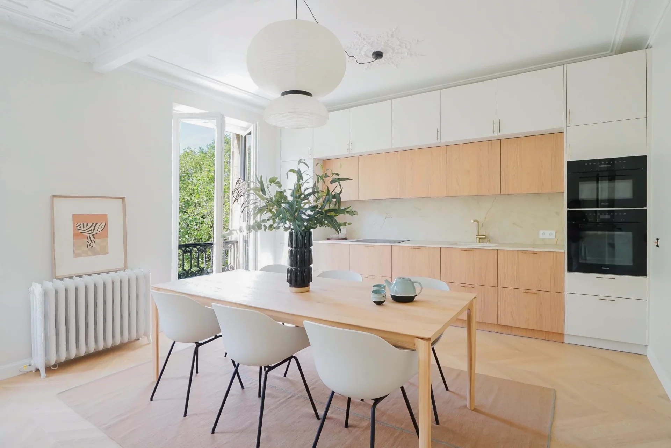
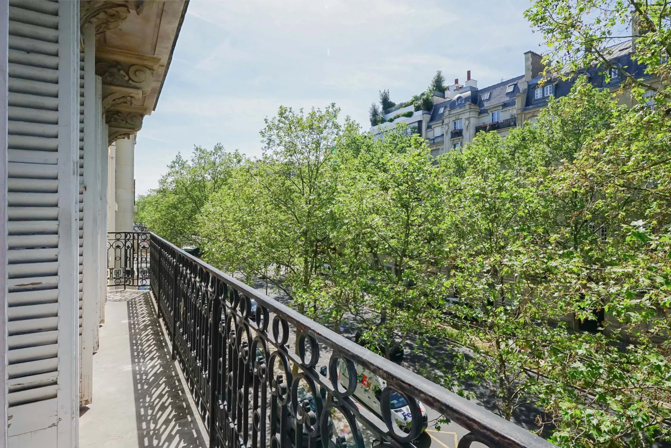



It features a sumptuous entrance hall with guest toilets, a large sunny triple reception room with leafy views, open to the sky and beautiful buildings. The master suite with the same view includes a dressing room and a bathroom with shower, bathtub, and toilets. The separate and equipped kitchen is extended by a pantry or laundry room. The second bedroom with a dressing room, as well as the adjacent shower room and separate toilets, overlook a peaceful courtyard to the west. Custom storage enhances the apartment.
This rare property in the area offers all the charm of the old with superb volumes throughout the rooms, noble materials, a generous ceiling height of 3.41m, and elegant moldings. It has great potential for reconfiguration of the layout, including the possible addition of a third bedroom and an extra bathroom.
A cellar completes the set.
- Habitable : 1 938,69 Sq Ft Total : 1 963,87 Sq Ft
- 5 rooms
- 2 bedrooms
- 2 bathrooms
- Floor 4/8
- Fireplace
- Orientation East , West
- To renovate
What seduced us
- Guardian
- Luminous
- Calm
- Crossing
- Elevator
- Cellar
We say more
Regulations & financial information
Information on the risks to which this property is exposed is available on the Géorisques website. : www.georisques.gouv.fr
| Diagnostics |
|---|


Final energy consumption : a - 169 kWh/m²/an.
Estimated annual energy costs for standard use: between 2 400,00 € and 3 280,00 € /year (including subscription).
Average energy price indexed to 01/01/2023.
| Financial elements |
|---|
Property tax : 4 300,00 € /an
Interior & exterior details
| Room | Surface | Detail |
|---|---|---|
| 1x Cellar | Floor : Basement | |
| 1x Entrance hall | 172.22 Sq Ft | Floor : 4th |
| 1x Bathroom | 56.4 Sq Ft | Floor : 4th |
| 1x Double reception | 520.22 Sq Ft |
Floor : 4th Exposure : East Ceiling : 3.41m |
| 1x Dining room | 162.64 Sq Ft | Floor : 4th |
| 1x Kitchen | 165.23 Sq Ft | Floor : 4th |
| 1x Master bedroom | 245.42 Sq Ft | Floor : 4th |
| 1x Bathroom/toilet | 154.89 Sq Ft | Floor : 4th |
| 1x Bedroom | 125.94 Sq Ft | Floor : 4th |
| 1x Dressing room | 36.6 Sq Ft | Floor : 4th |
| 1x Bathroom | 51.67 Sq Ft | Floor : 4th |
| 1x Laundry room | 102.26 Sq Ft | Floor : 4th |
| 1x Clearance | 132.07 Sq Ft | Floor : 4th |
| 1x Bathroom | 13.13 Sq Ft | Floor : 4th |
Services
☑ Fireplace
☑ Elevator
☑ Guardian
☑ Intercom
☑ Digicode
☑ Concierge
Building & Co-ownership
| Building |
|---|
-
Built in : 1934
-
Type : cut stone
-
Number of floors : 8
-
Quality level : Luxury
| Co-ownership |
|---|
529 housing lots
Average annual amount of the share of current charges : 11 160 €
Procedure in progress : Non
Meet your agency

Simulator financing
Calculate the amount of the monthly payments on your home loan corresponding to the loan you wish to make.
FAI property price
2 990 000 €
€
per month
This is a simulation, only your bank can give you a precise value. Our consultants are at your disposal to support you.
Be contacted
You may also be interested in these properties
-
Apartment
Paris 7e - UNESCO
Contacter l'agence- 1 877,76 Sq Ft
- 4 bedrooms
- Floor 6/8
- Elevator
-
Apartment
Paris 15e - UNESCO
Contacter l'agence- 1 877,76 Sq Ft
- 4 bedrooms
- Floor 6/8
- Elevator
-


Apartment
Paris 7e - RUE DE L'UNIVERSITÉ
2 840 000 €
- 1 229,35 Sq Ft
- 2 bedrooms
- Floor 2/5
-
Apartment
Paris 7e - SÈVRES-BABYLONE
2 950 000 €
- 1 523,31 Sq Ft
- 3 bedrooms
- Elevator
- Balcony
-
Apartment
Paris 6e - SÈVRES-BABYLONE
2 950 000 €
- 1 523,31 Sq Ft
- 3 bedrooms
- Elevator
- Balcony
-
Apartment
Paris 7e - AVENUE BOSQUET
2 690 000 €
- 1 353,02 Sq Ft
- 3 bedrooms
- Floor 3/7
- Elevator
- Balcony
-


Apartment
Paris 6e - DUGUAY-TROUIN / LUXEMBOURG
3 500 000 €
- 2 074,74 Sq Ft
- 3 bedrooms
- Floor 2/6
- Elevator
-

Apartment
Paris 6e - SAINT-SULPICE
3 000 000 €
- 1 670,34 Sq Ft
- 3 bedrooms
- Floor 5/7
- Elevator
-
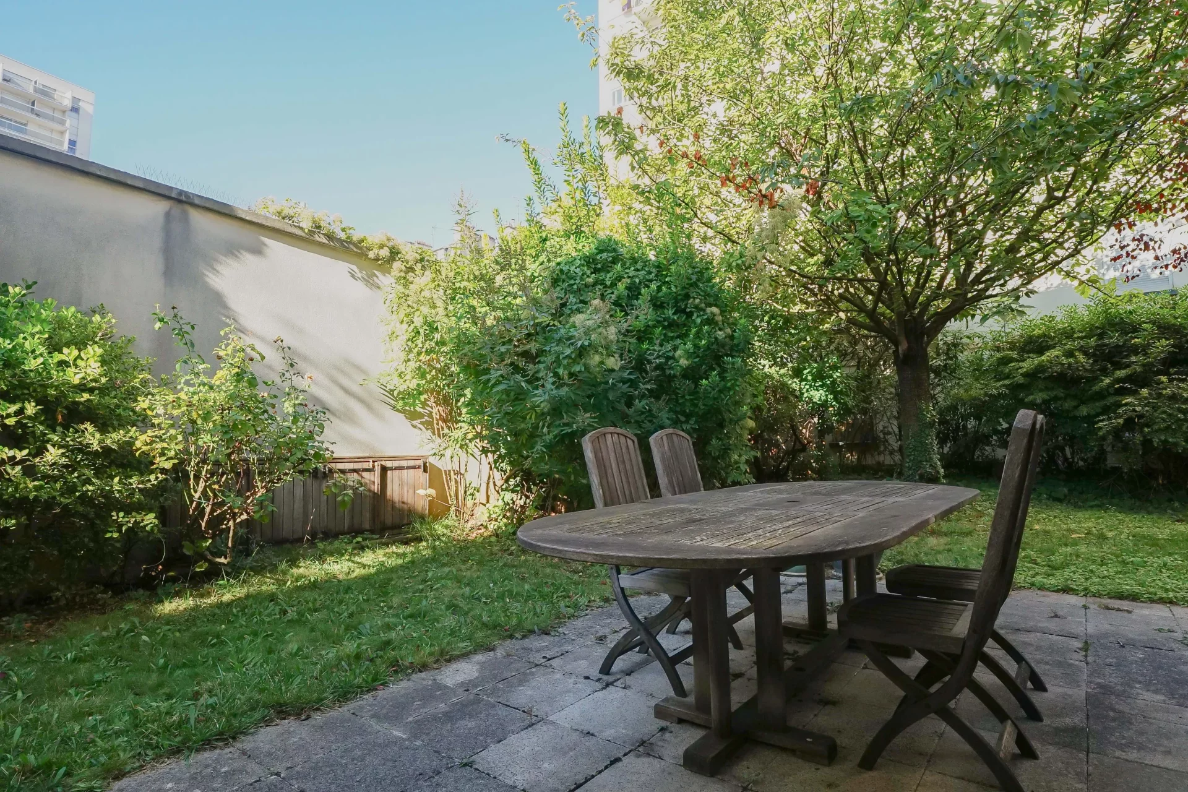
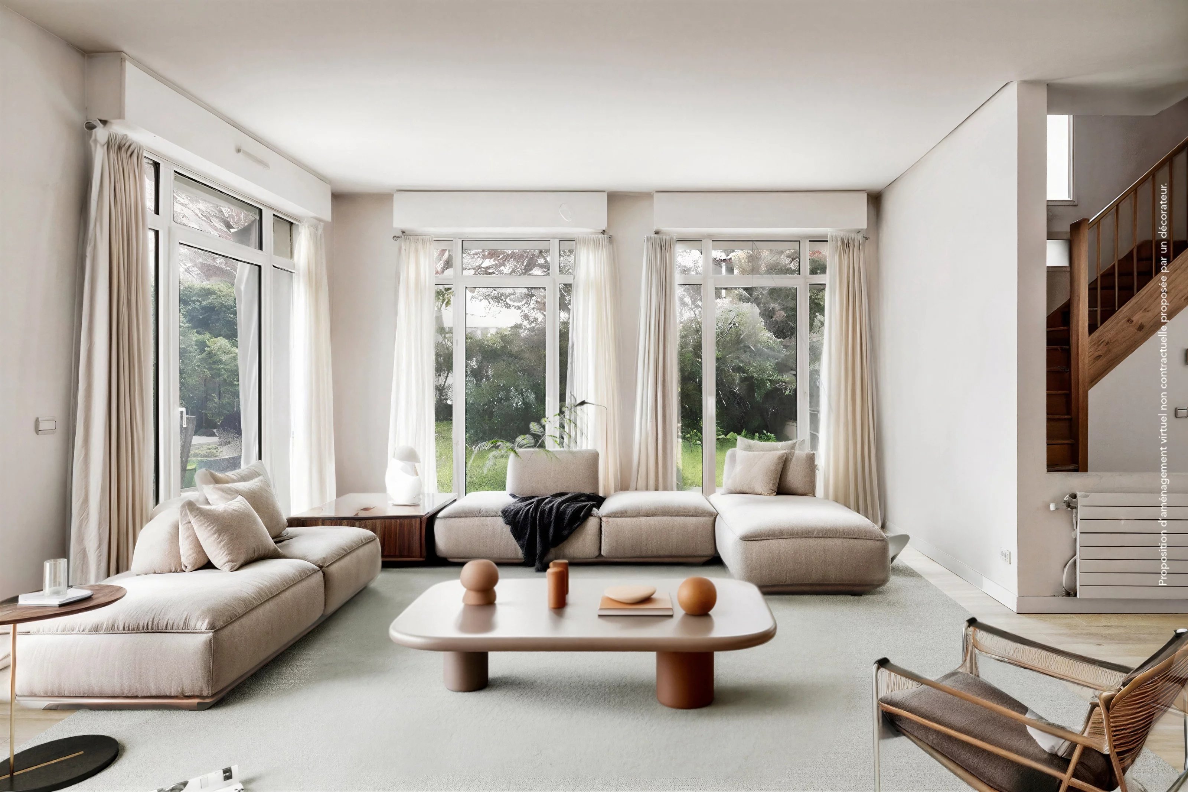
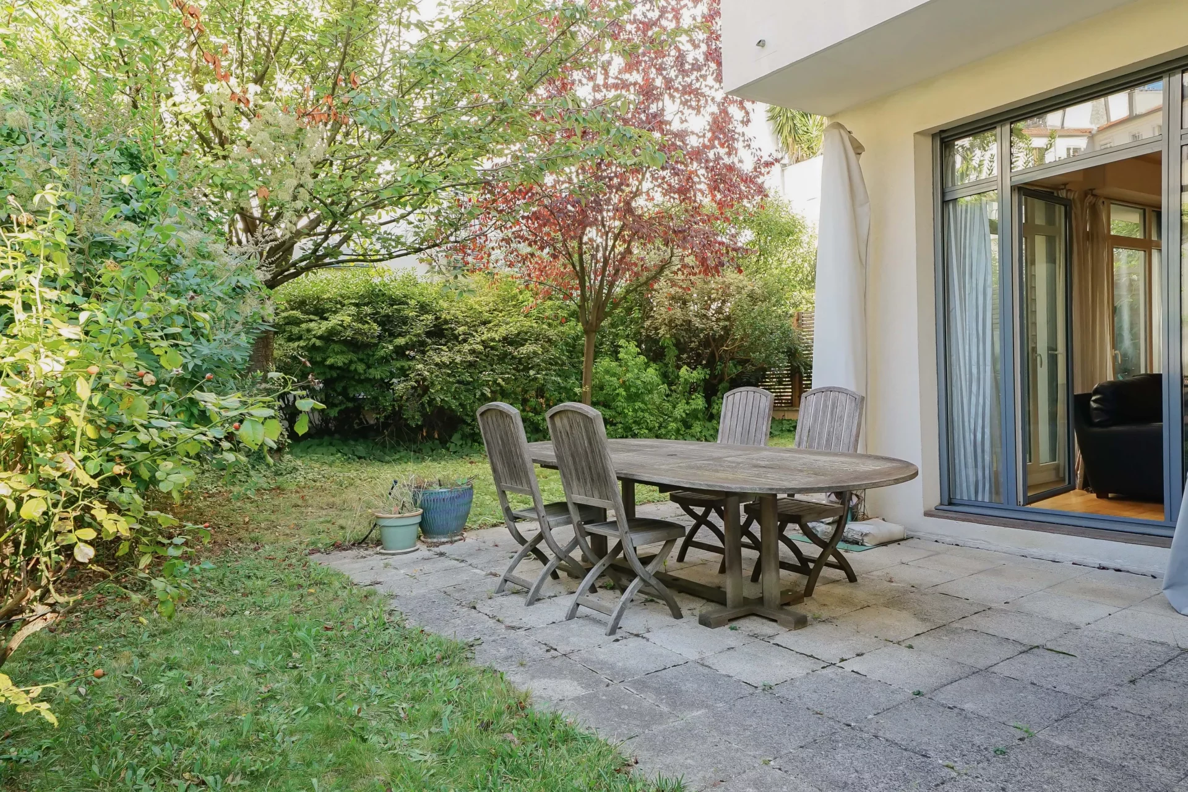
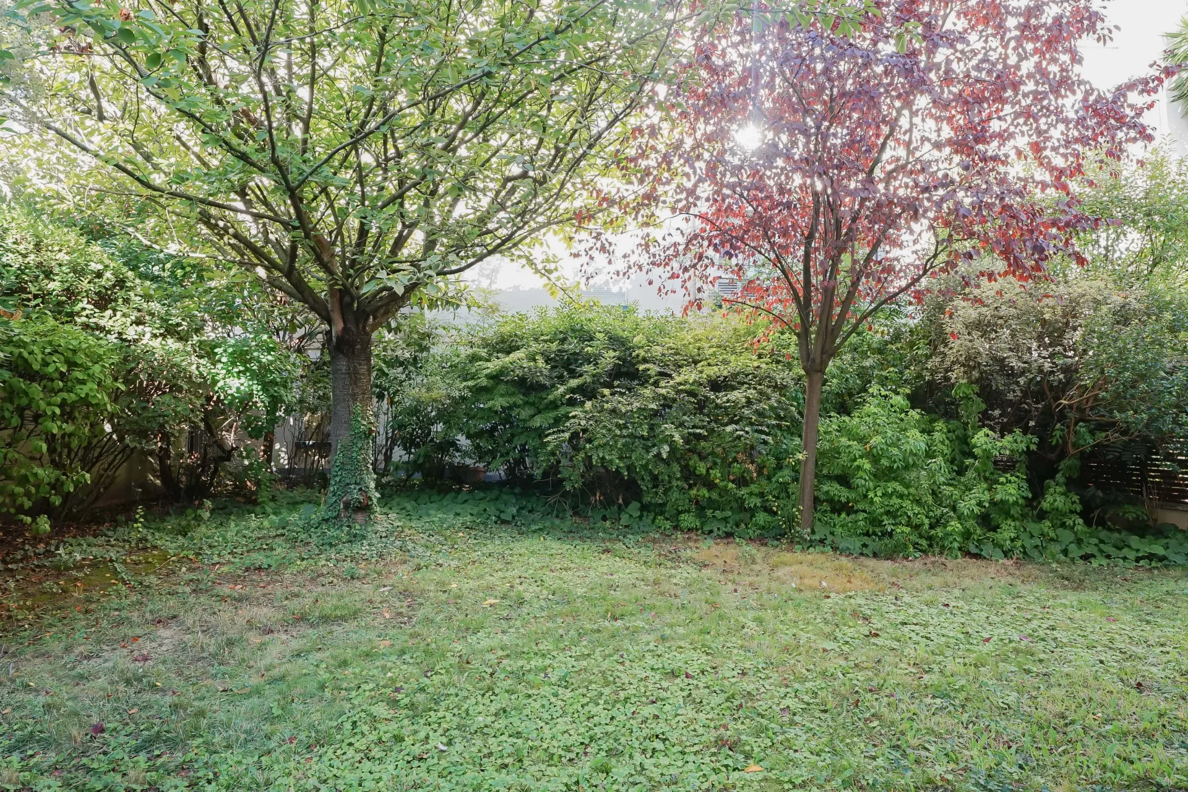
Apartment
Paris 14e - PLAISANCE / ALÉSIA
2 500 000 €
- 2 103,37 Sq Ft
- 4 bedrooms
- Terrace
- Garden
-
Apartment
Paris 8e - Triangle d'Or
Contacter l'agence- 1 346,56 Sq Ft
- 2 bedrooms
- Floor 4/6
- Elevator
-
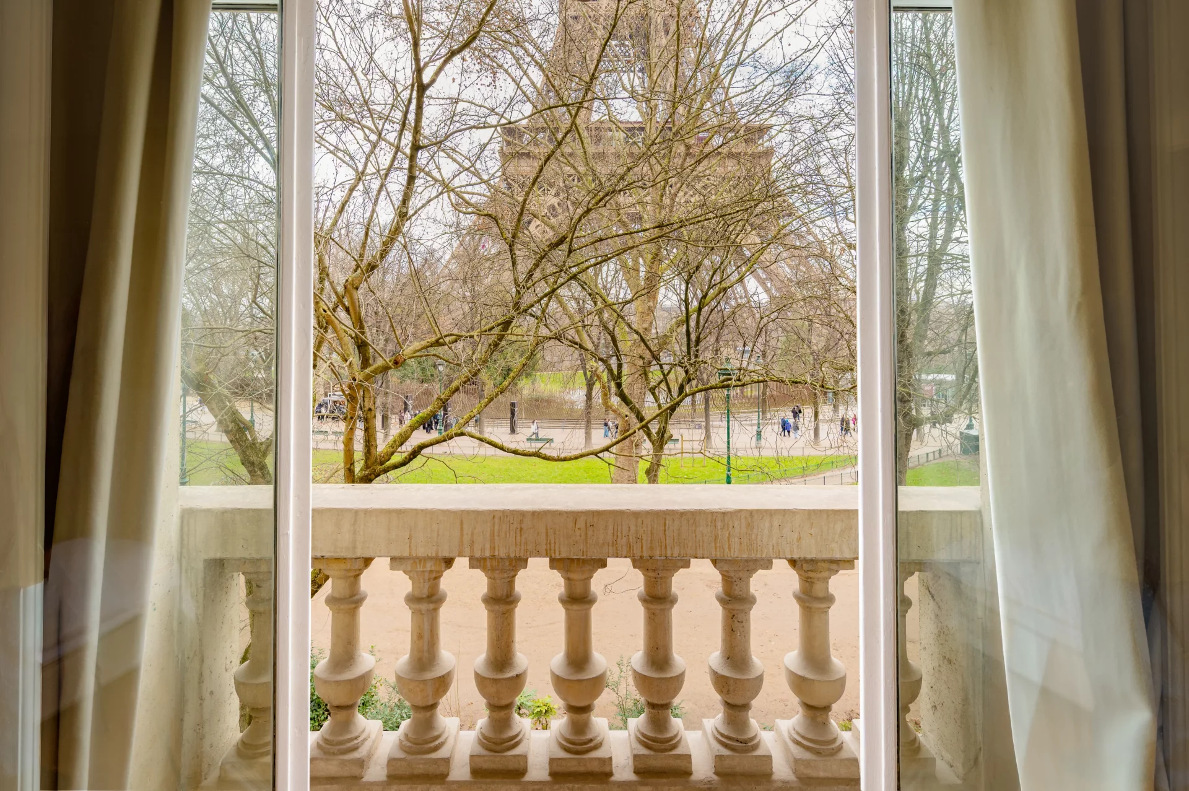
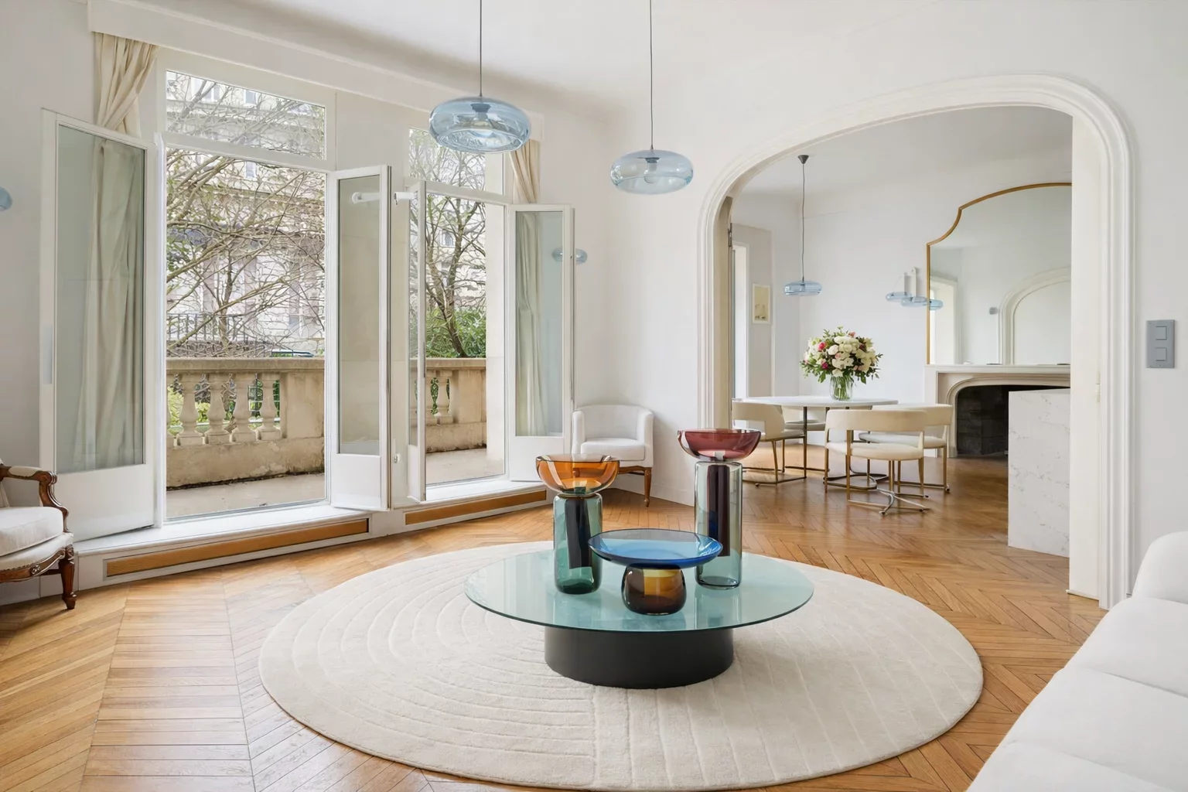
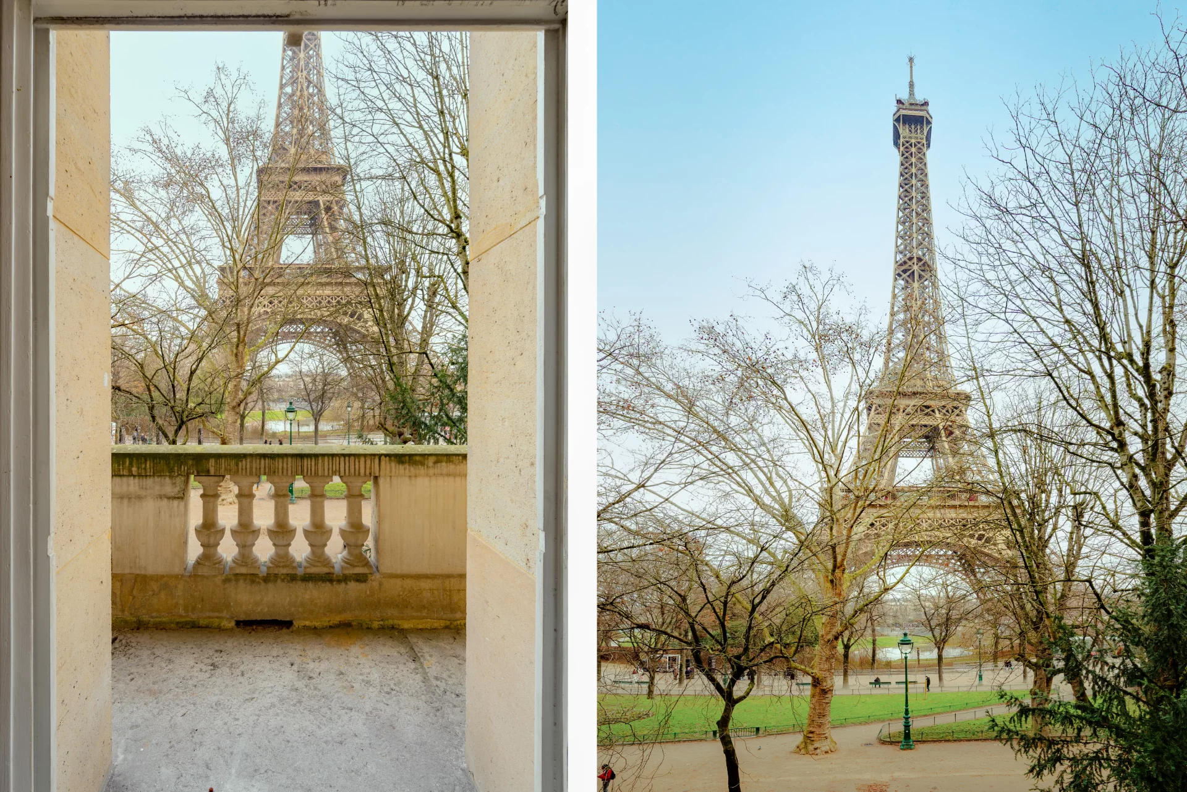
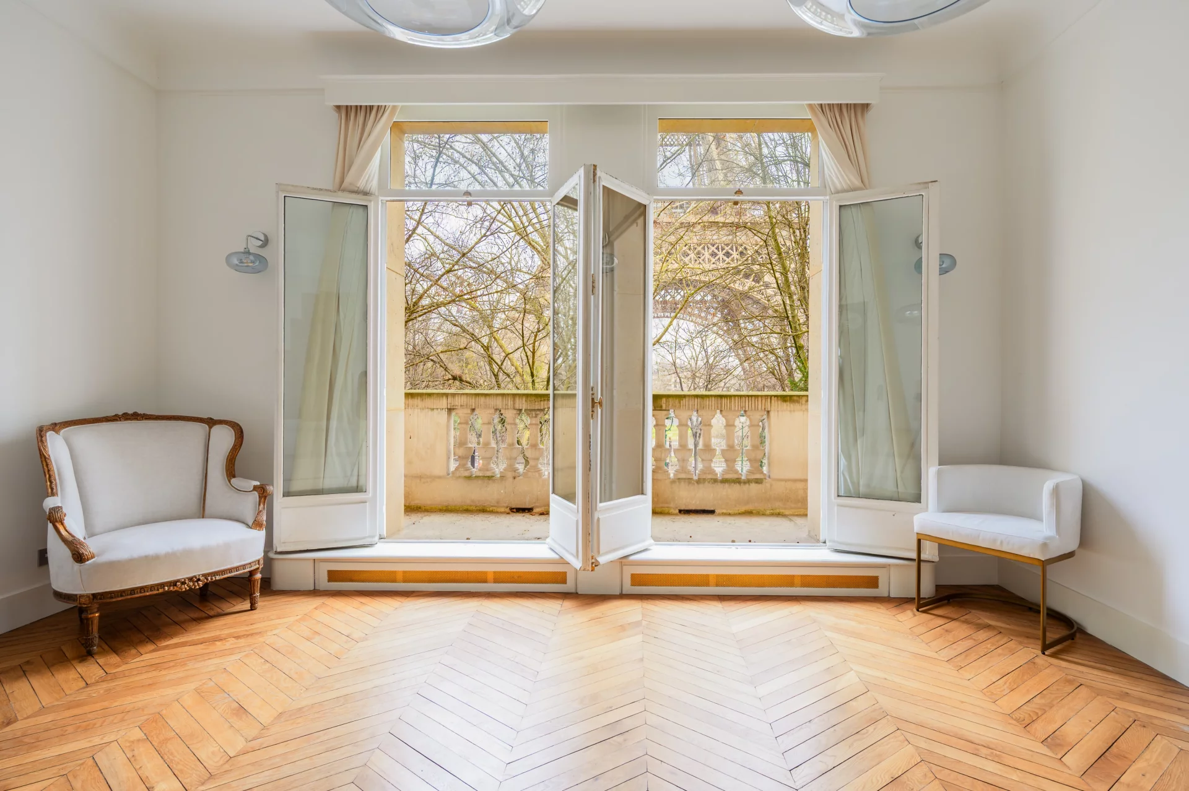
Apartment
Paris 7e - CHAMP DE MARS
3 200 000 €
- 1 151,95 Sq Ft
- 2 bedrooms
- Floor 2/7
- Elevator
- Balcony
-
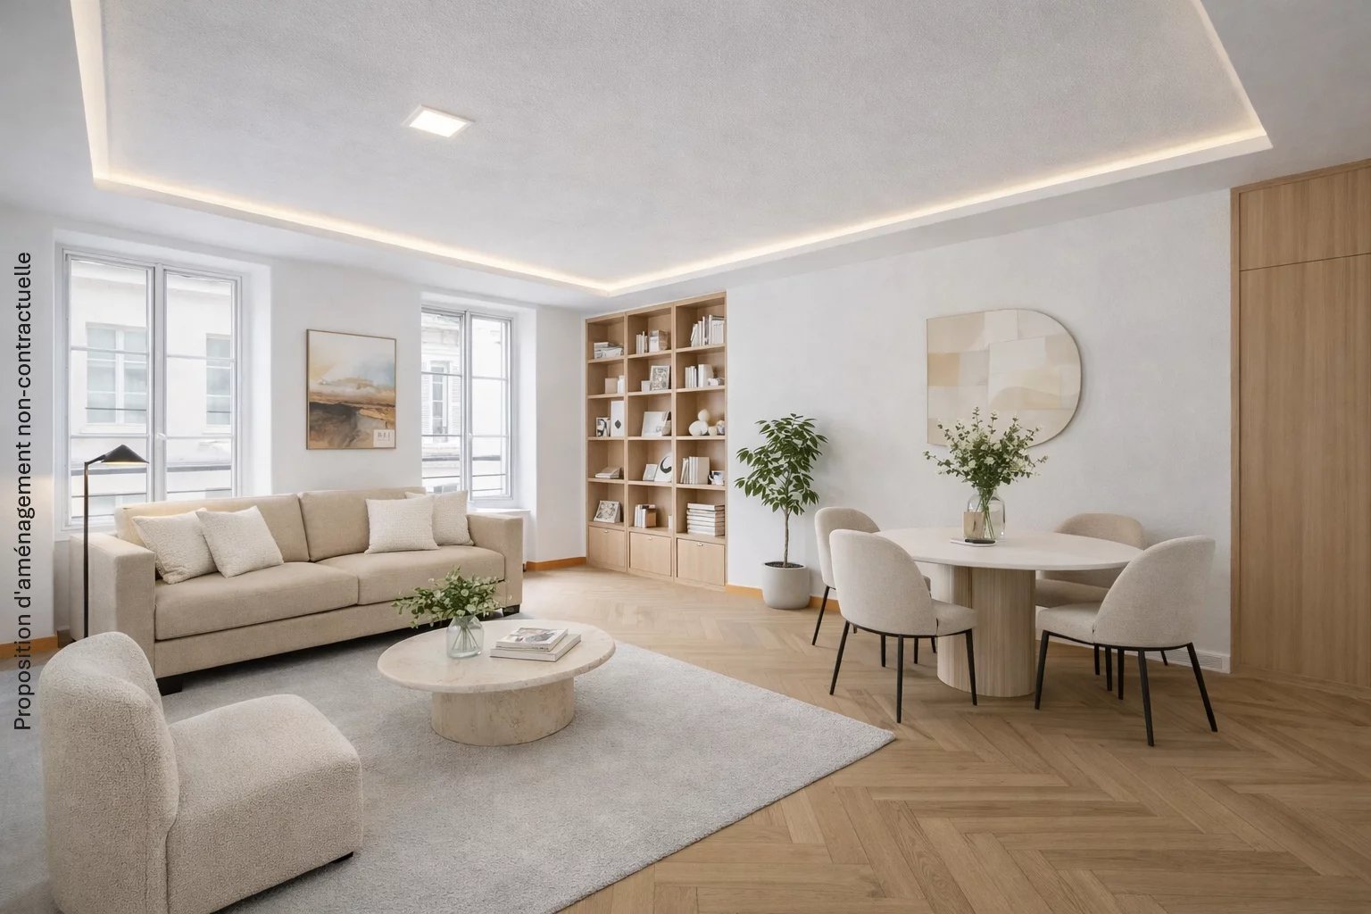

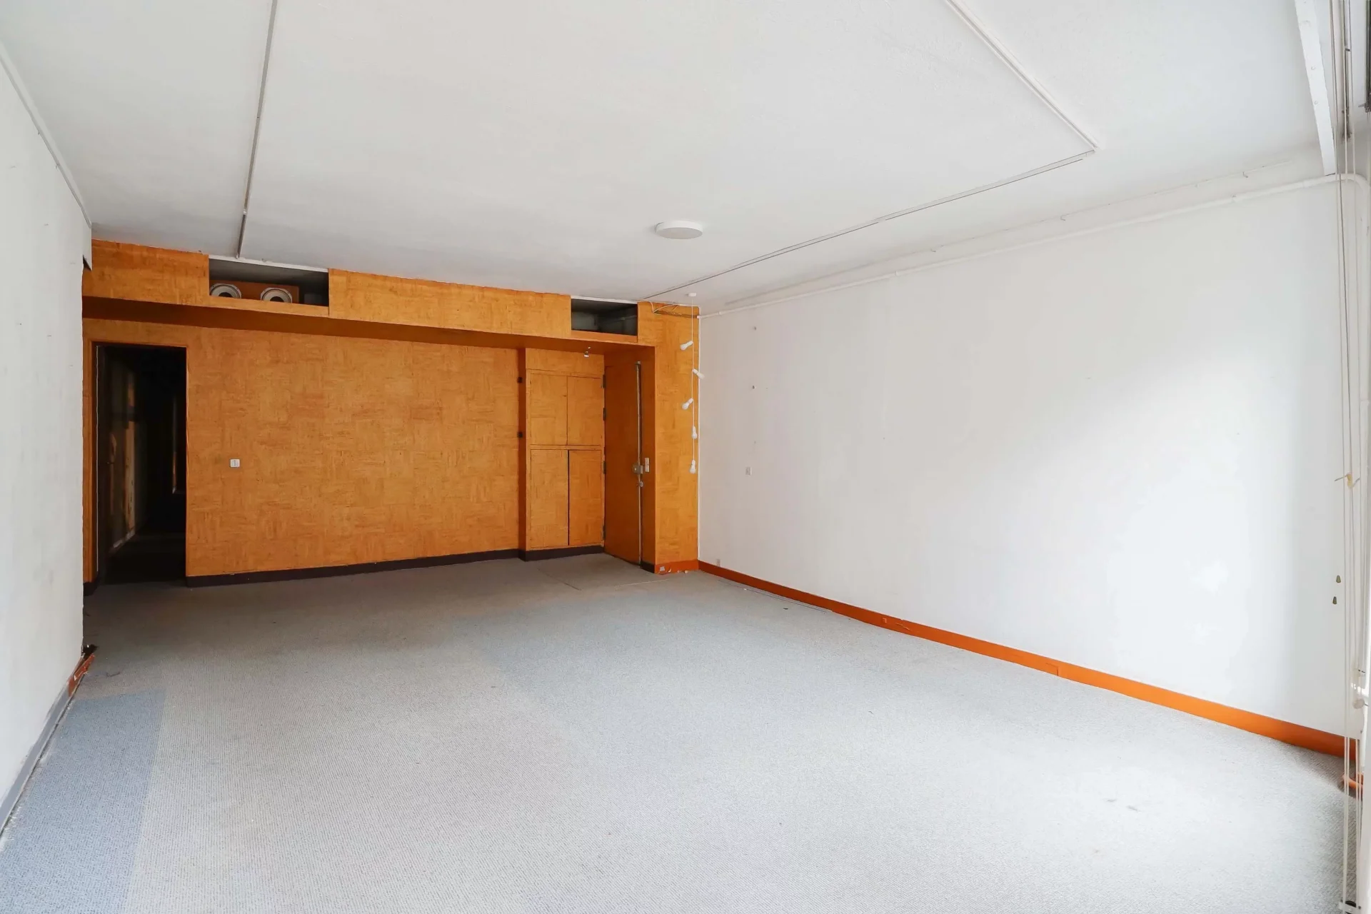
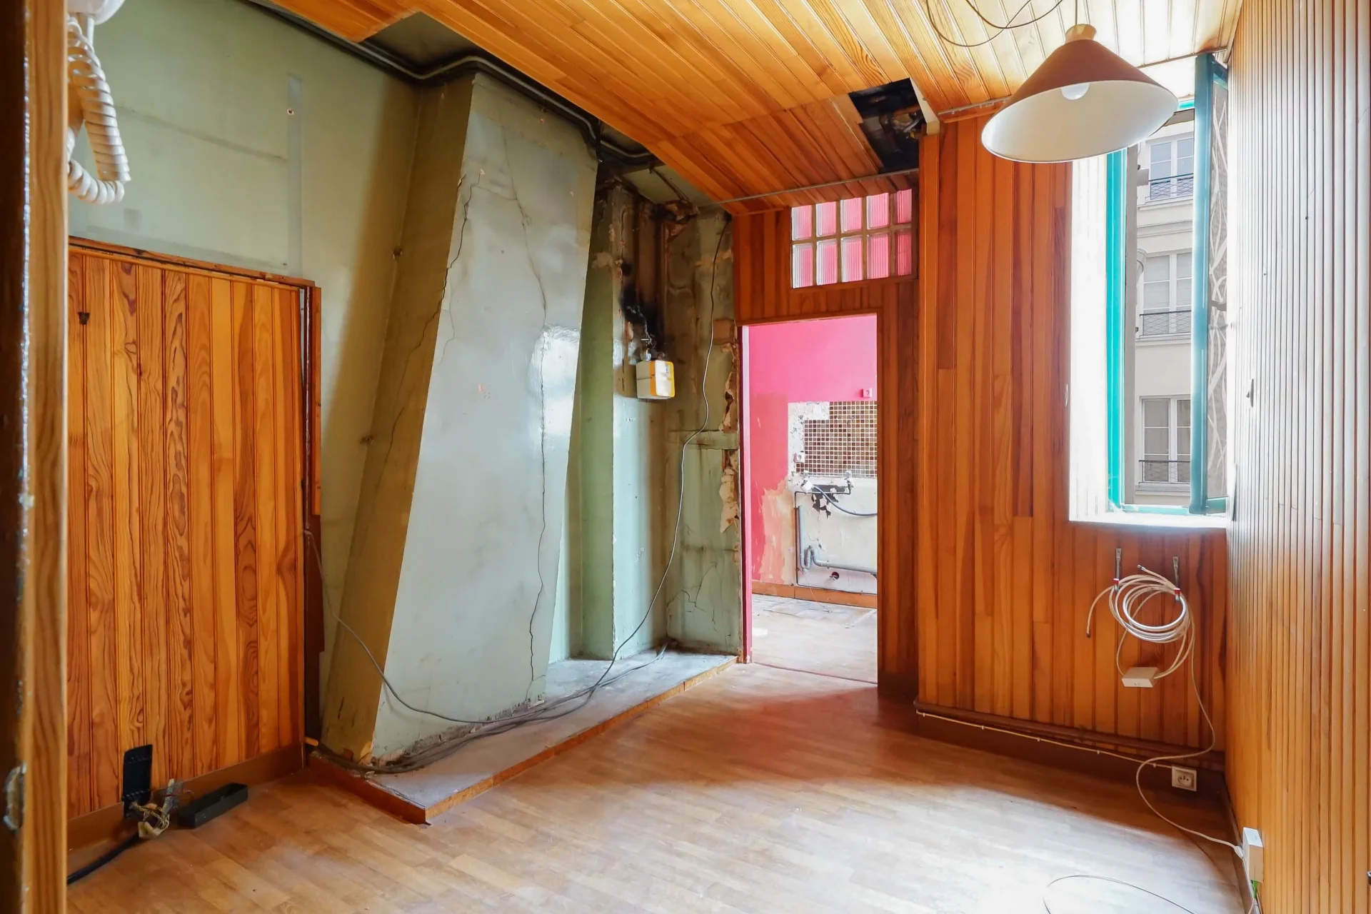
Apartment
Paris 6e
2 550 000 €
- 1 302,43 Sq Ft
- 3 bedrooms
- Floor 3/6
- Elevator
-

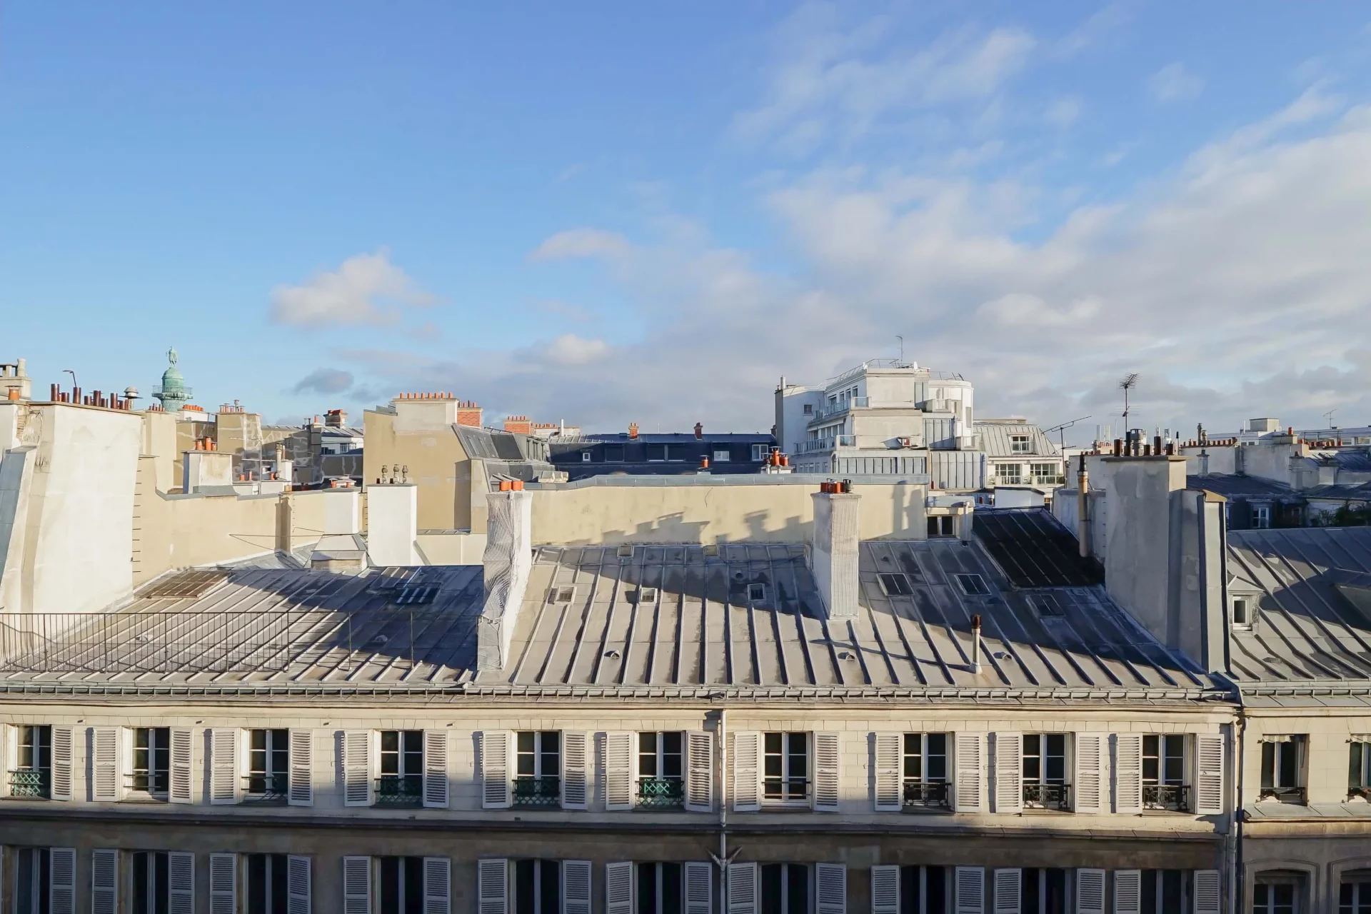
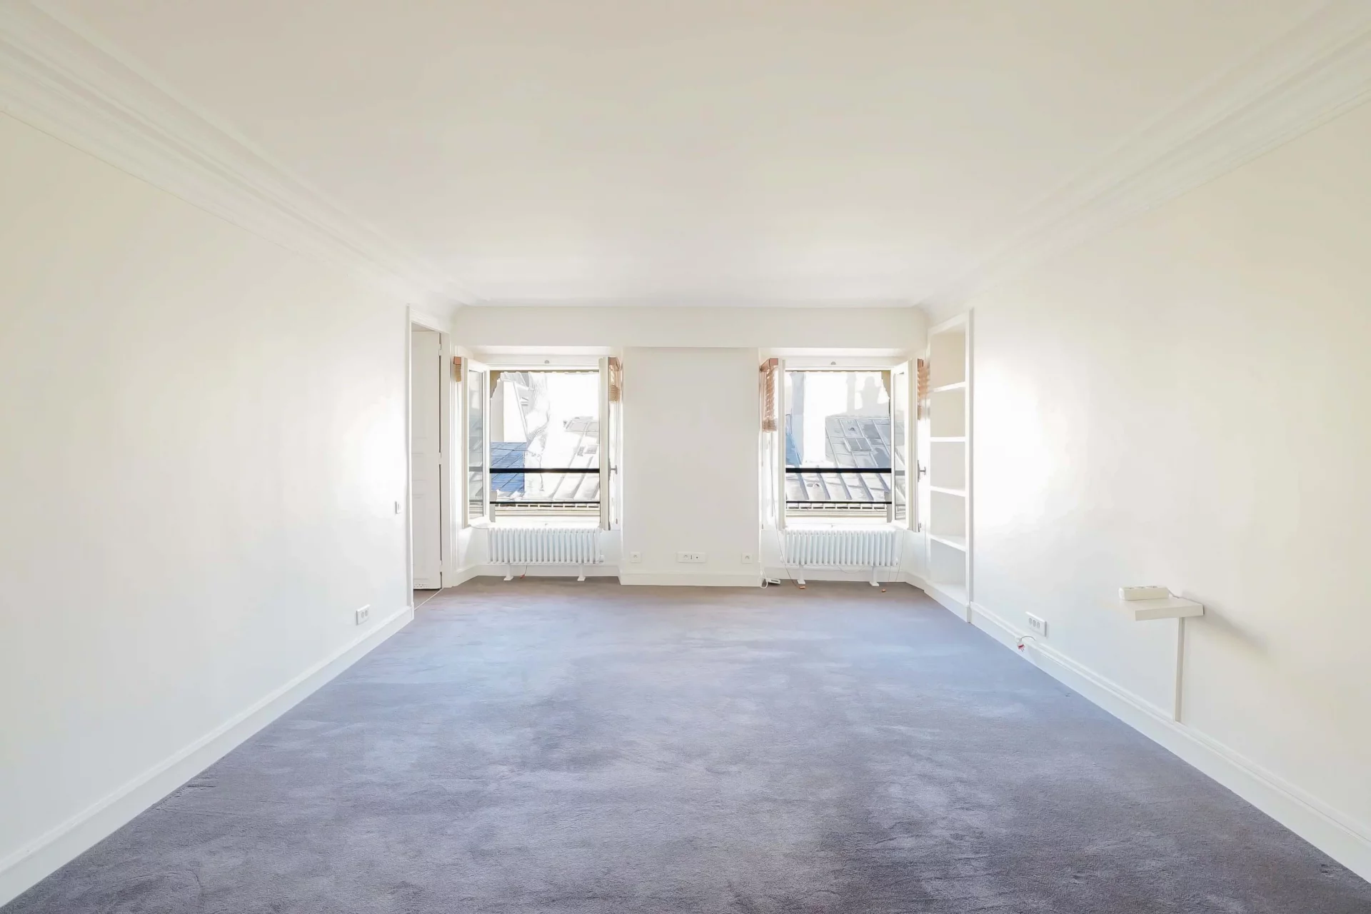
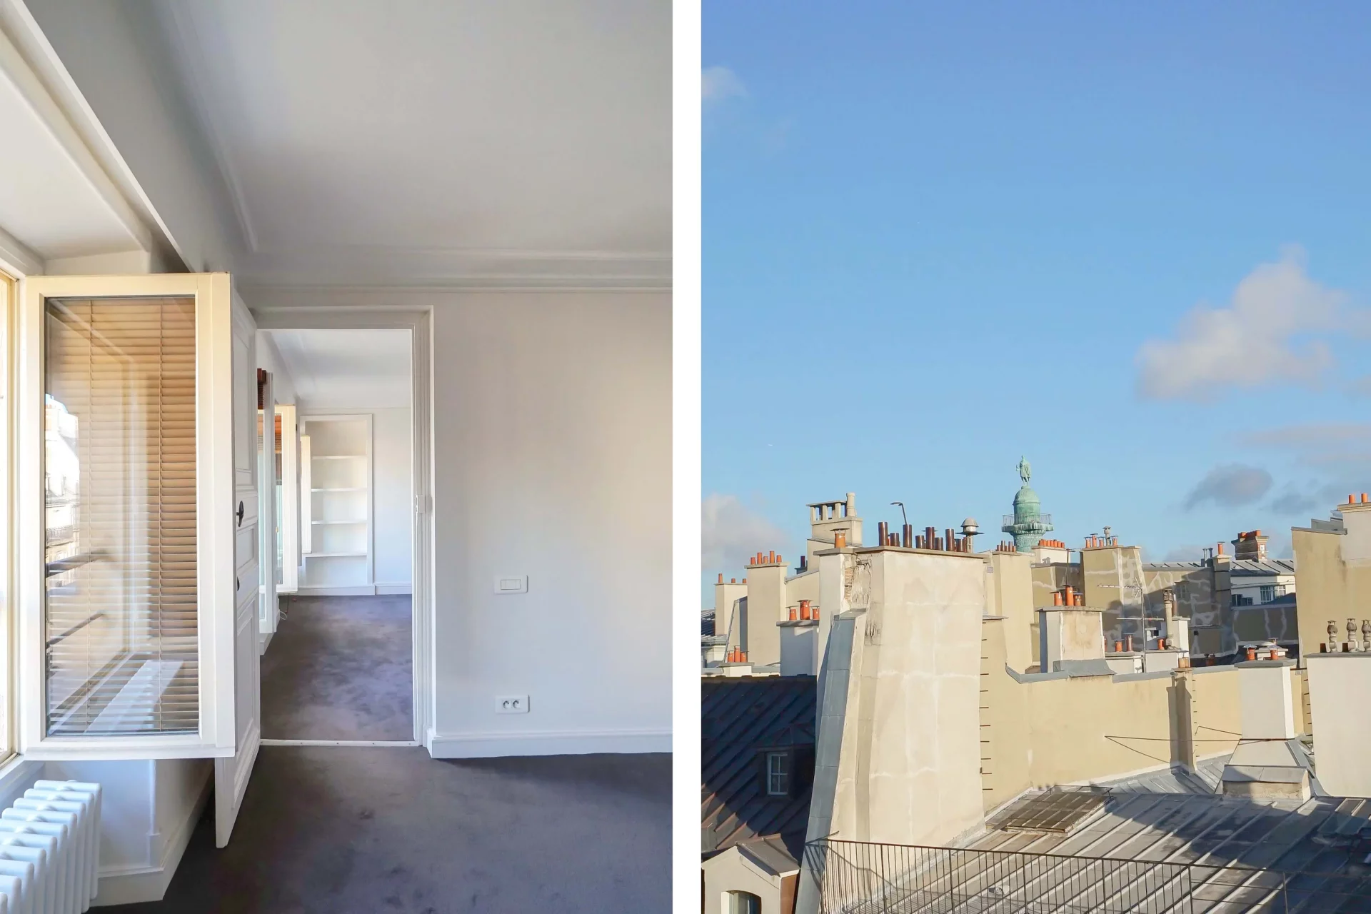
Apartment
Paris 1er - SAINT-HONORÉ
2 650 000 €
- 1 296,73 Sq Ft
- 3 bedrooms
- Floor 5/7
- Elevator
-


Apartment
Paris 6e - ODÉON
2 780 000 €
- 1 138,82 Sq Ft
- 2 bedrooms
- Floor 4/6
- Elevator
-
Apartment
Paris 8e - Triangle d'Or
Contacter l'agence- 1 344,41 Sq Ft
- 2 bedrooms
- Floor 1/6
- Elevator
-
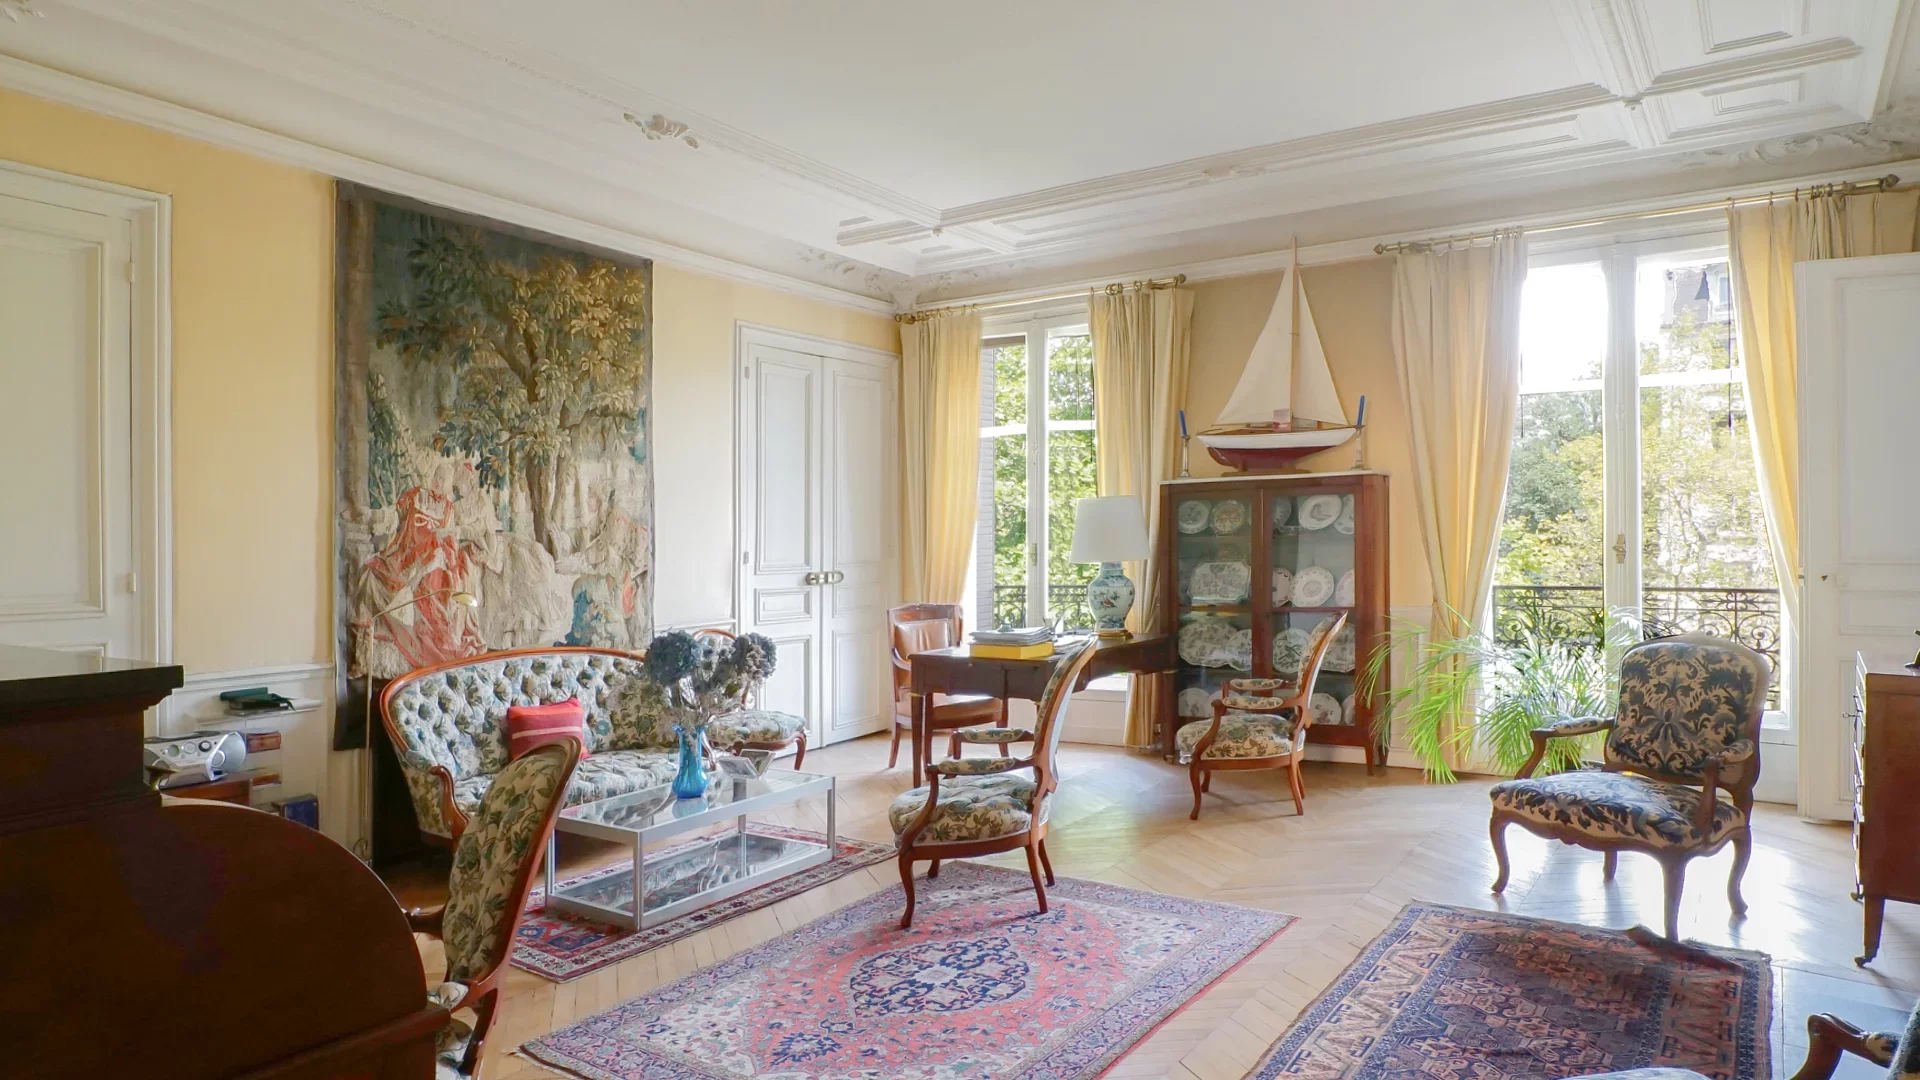
Apartment
Paris 7e - INVALIDES
- 1 927,92 Sq Ft
- 4 bedrooms
- Floor 3/6
- Elevator
-
Apartment
Paris 7e - INVALIDES
- 1 927,92 Sq Ft
- 4 bedrooms
- Floor 3/6
- Elevator
-

Apartment
Paris 15e - SÈVRES-LECOURBE / BRETEUIL
- 1 913,71 Sq Ft
- 4 bedrooms
- Floor 6/7
- Elevator
-

Apartment
Paris 7e - INVALIDES / ÉCOLE MILITAIRE
- 1 119,98 Sq Ft
- 2 bedrooms
- Elevator
- Balcony
-

Apartment
Paris 7e - INVALIDES / CONSTANT COQUELIN
- 2 230,50 Sq Ft
- 5 bedrooms
- Floor 4/7
- Elevator
-
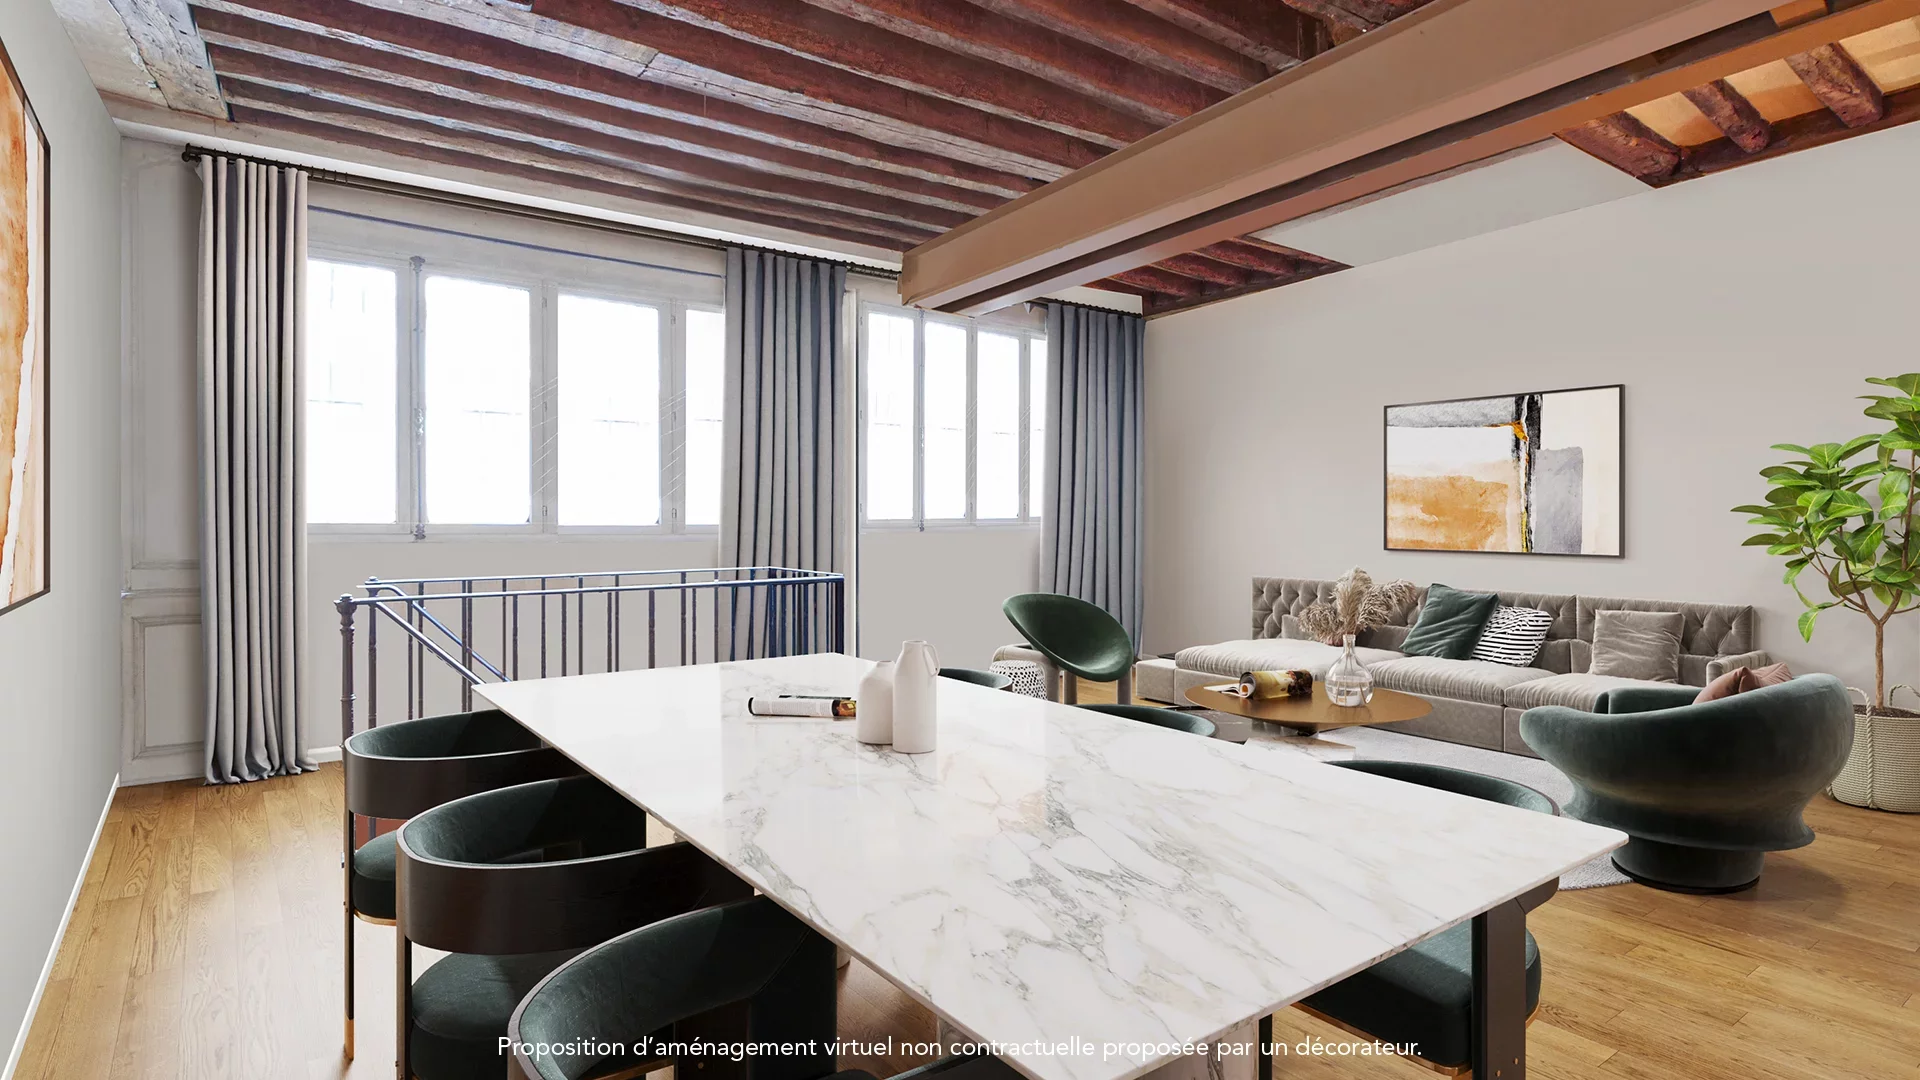
Apartment
Paris 7e - VANEAU / OUDINOT
- 2 153,86 Sq Ft
- 2 bedrooms
- Floor 1/4
-
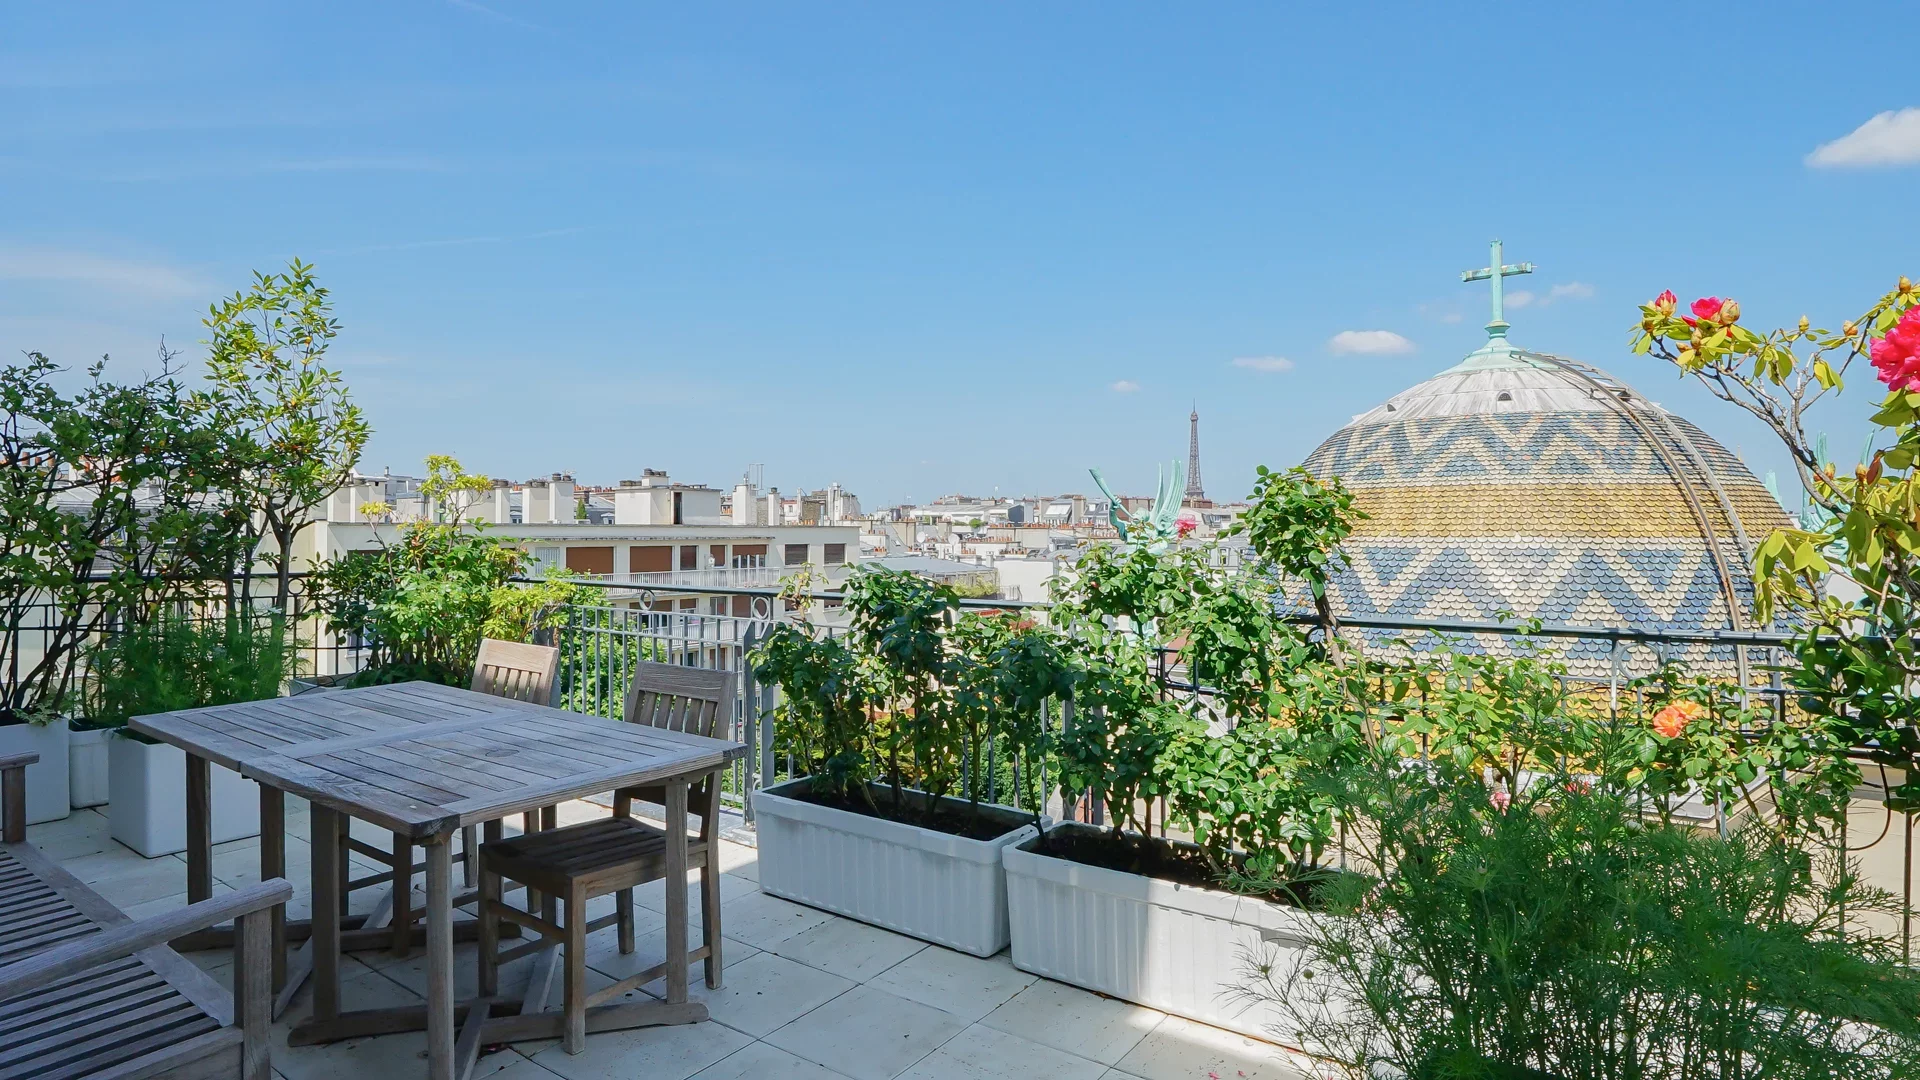
Apartment
Paris 6e - CHERCHE-MIDI
- 1 092,75 Sq Ft
- 2 bedrooms
- Floor 6/7
- Elevator
- Terrace
-

Apartment
Paris 7e - SÈVRES / INVALIDES
- 1 469,81 Sq Ft
- 4 bedrooms
- Floor 6/7
- Elevator
- Terrace
-
Apartment
Paris 7e - INVALIDES / ÉCOLE MILITAIRE
- 1 119,98 Sq Ft
- 3 bedrooms
- Elevator
- Balcony
-

Apartment
Paris 7e - RUE CLER
- 1 937,72 Sq Ft
- 5 bedrooms
- Floor 2/3
- Terrace
-
Apartment
Paris 7e - RUE CLER
- 1 937,72 Sq Ft
- 5 bedrooms
- Floor 2/3
- Terrace
-
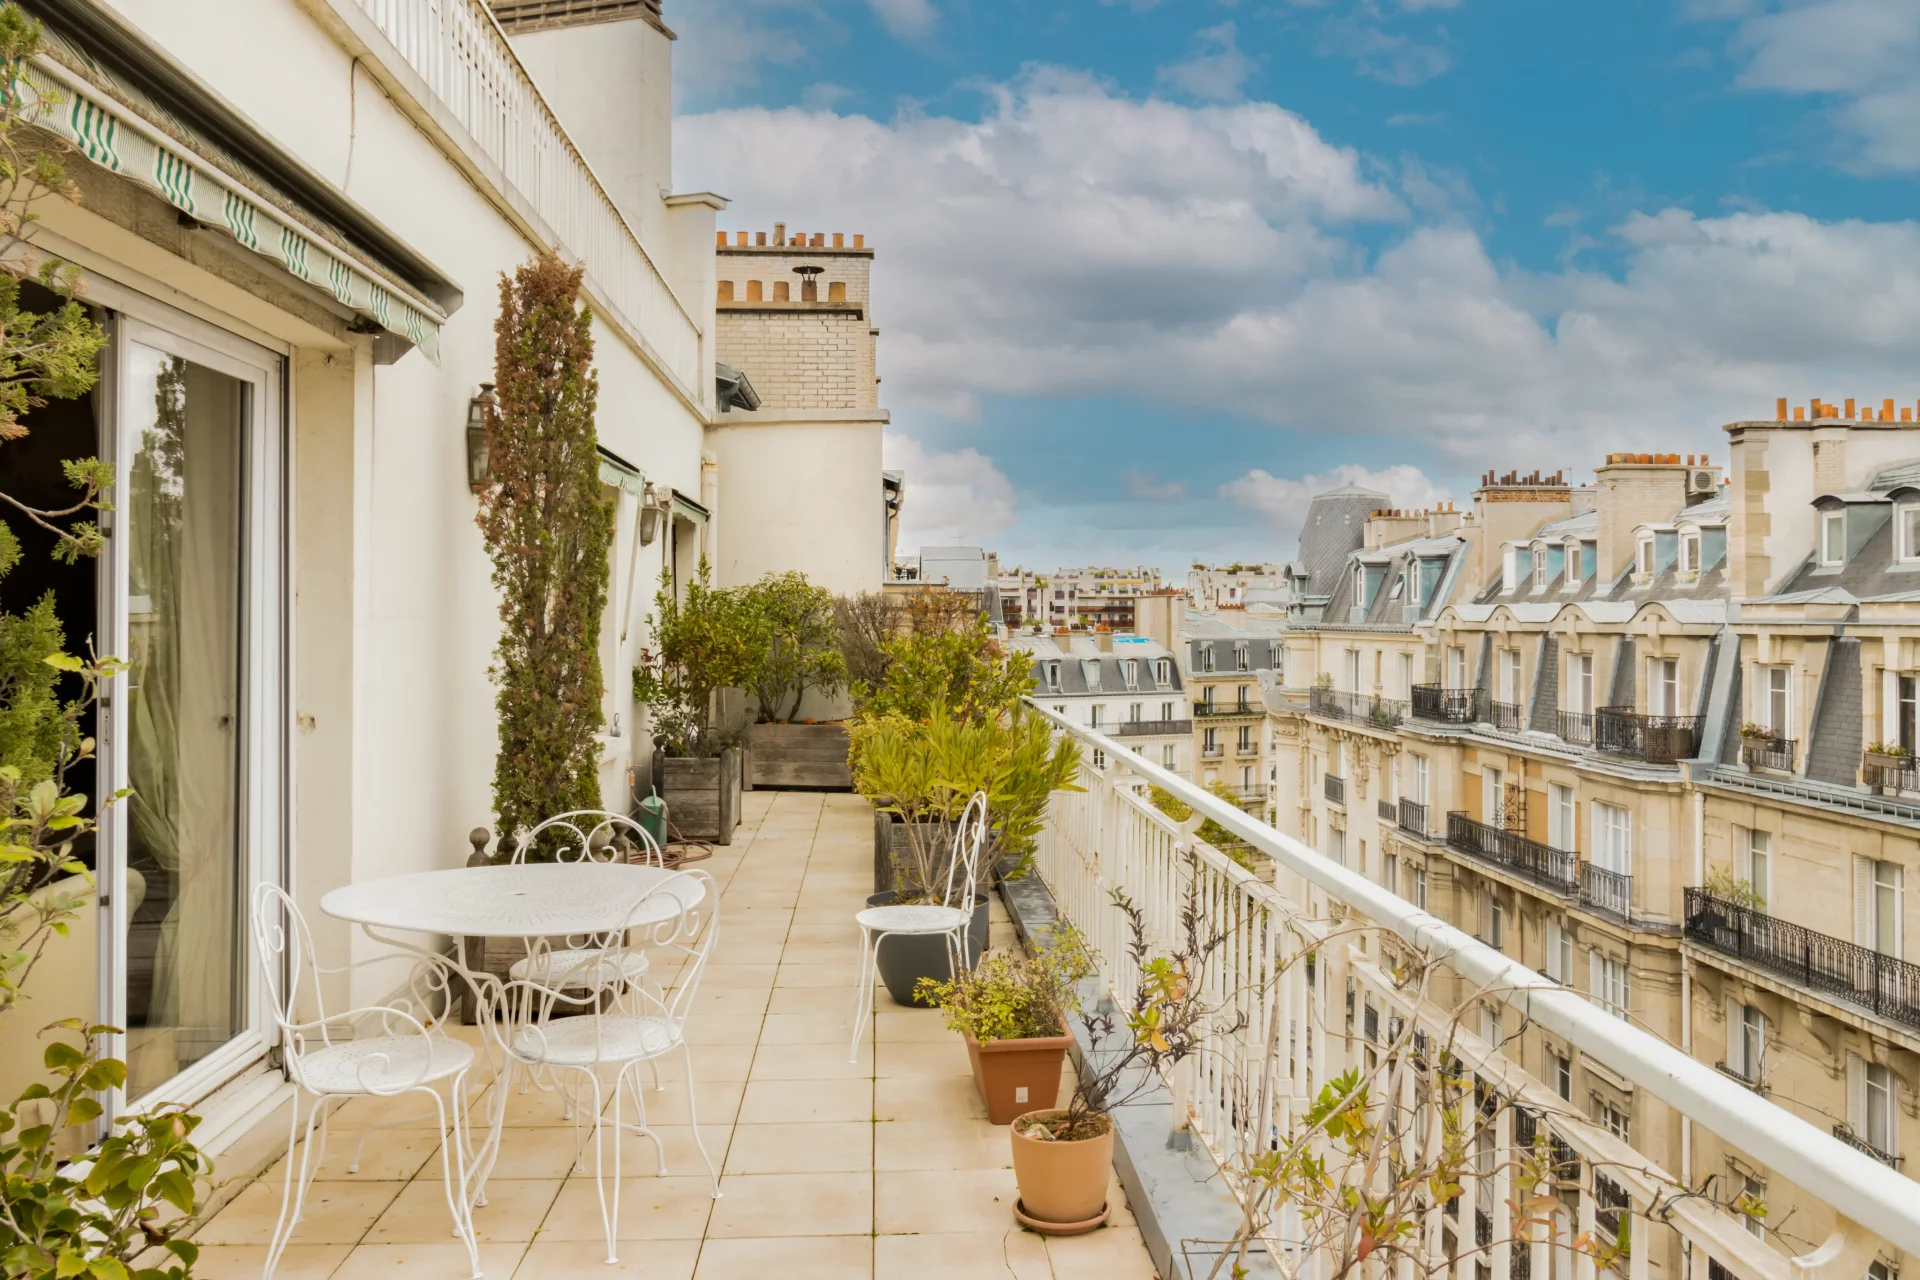
Apartment
Paris 7e - PLACE DE BRETEUIL
- 1 108,47 Sq Ft
- 2 bedrooms
- Floor 7/8
- Elevator
- Terrace
-
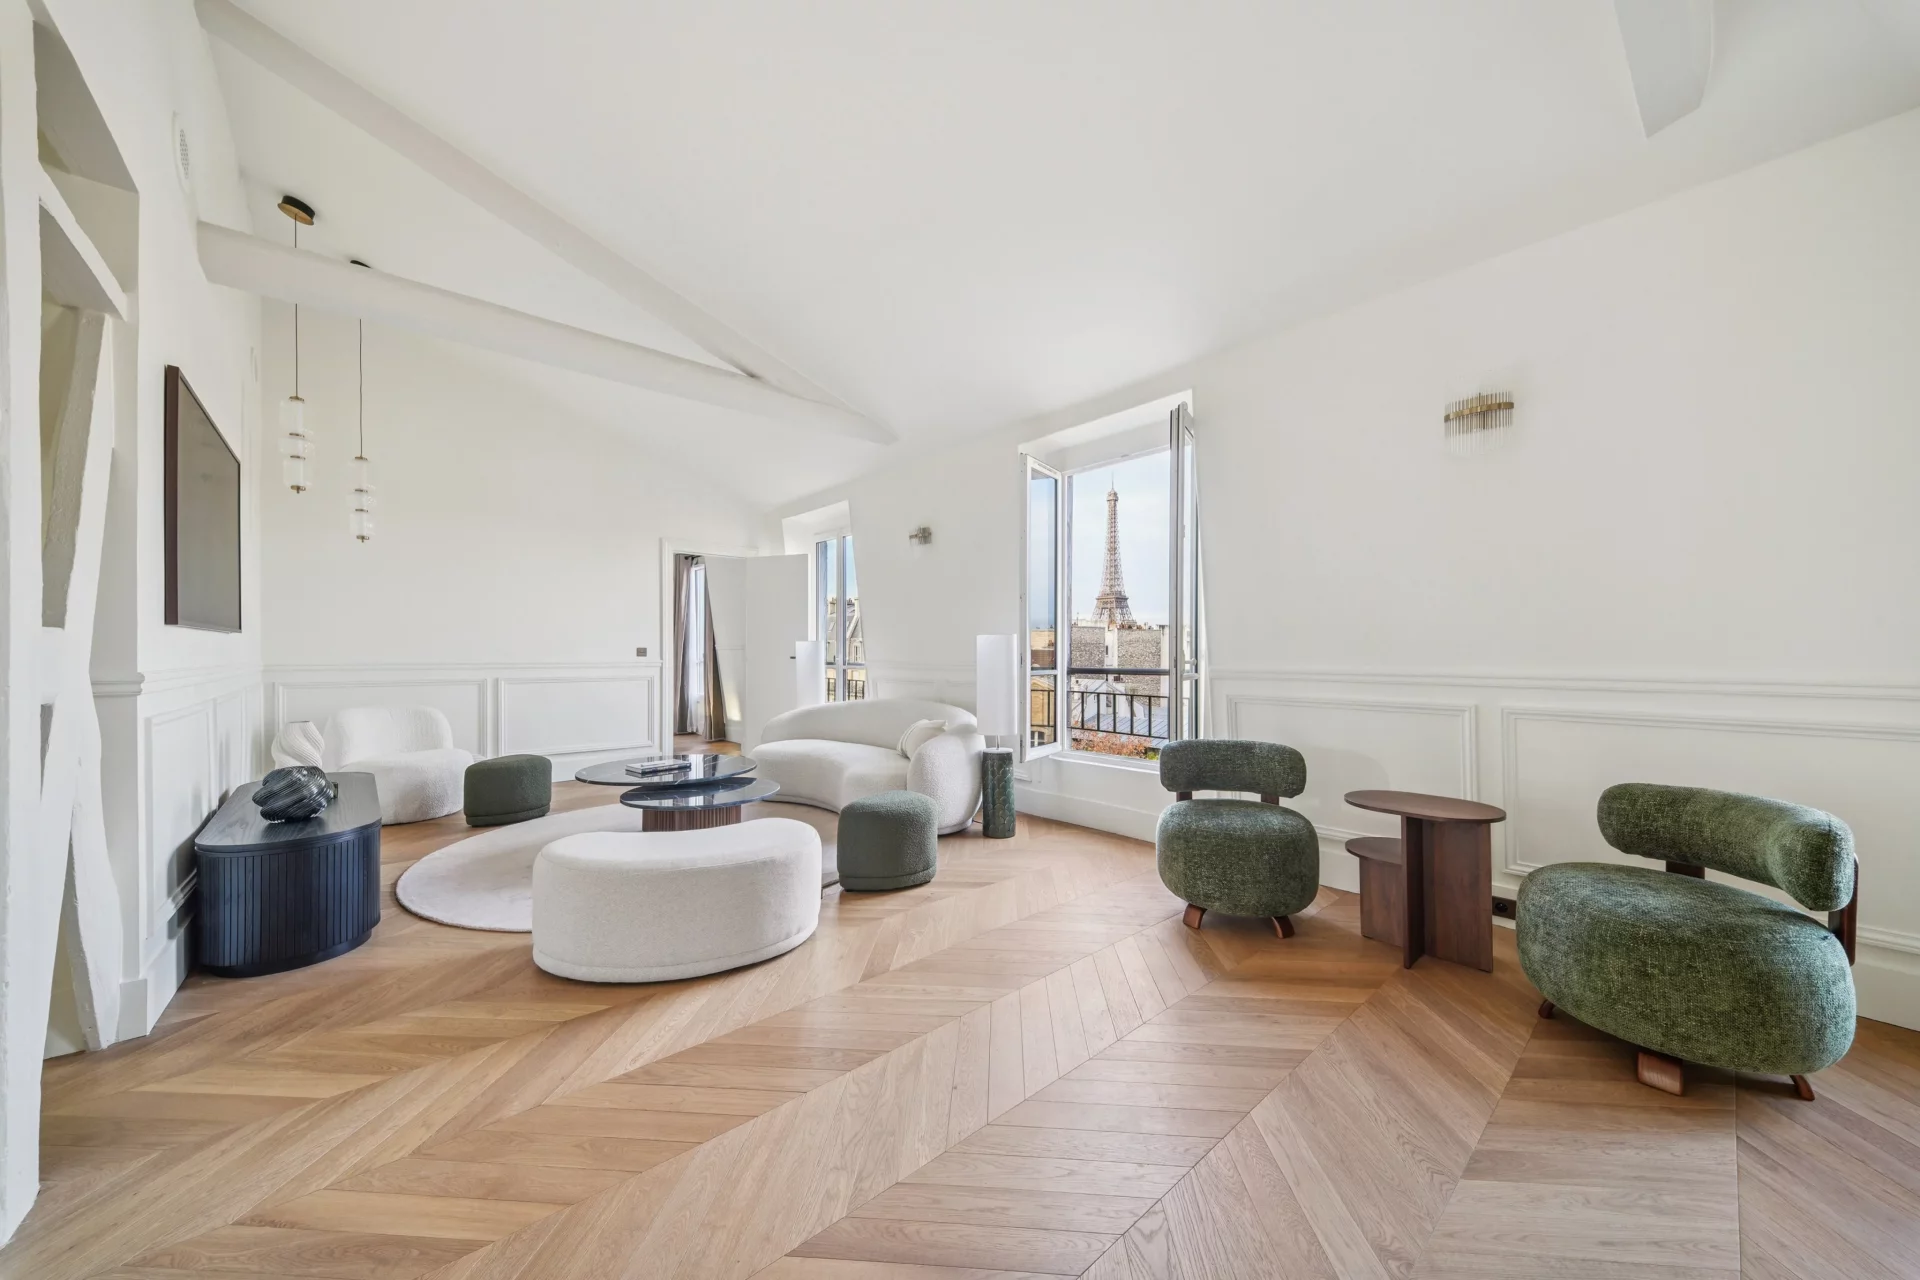
Apartment
Paris 7e - TOUR-MAUBOURG / INVALIDES
- 1 147,00 Sq Ft
- 2 bedrooms
- Elevator
-
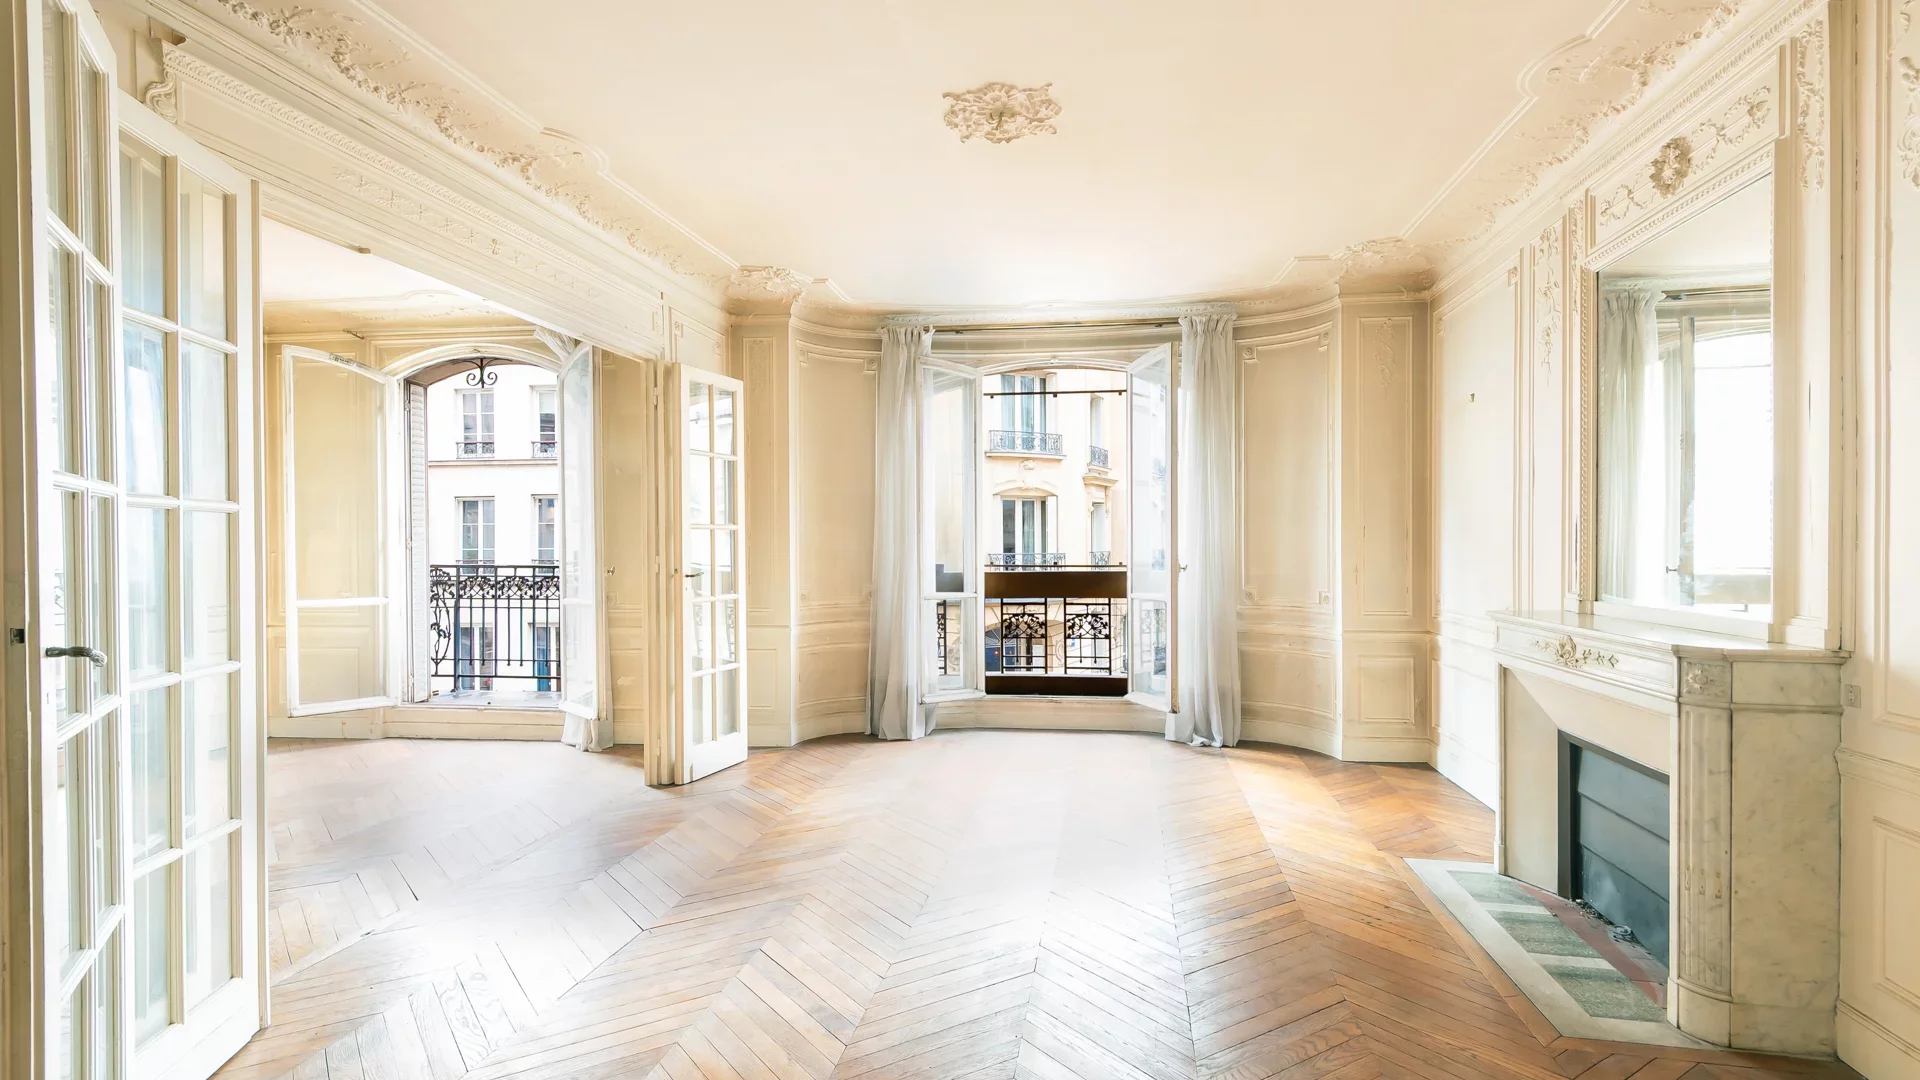
Apartment
Paris 6e - RUE DE SÈVRES
- 1 519,76 Sq Ft
- 3 bedrooms
- Elevator
-
Apartment
Paris 6e - CHERCHE MIDI / BON MARCHÉ
Contacter l'agence- 1 042,05 Sq Ft
- 2 bedrooms
- Elevator
- Terrace
Do you have to sell to buy?
Our real estate consultants are at your disposal to estimate the value of your property. All our estimates are free of charge.
Estimate my propertyA living space to suit you
Junot takes you on a tour of the neighborhoods in which our agencies welcome you, and presents the specific features and good addresses.
Explore the neighborhoods