Let's take an overview
Ad reference : 195JCPBOT
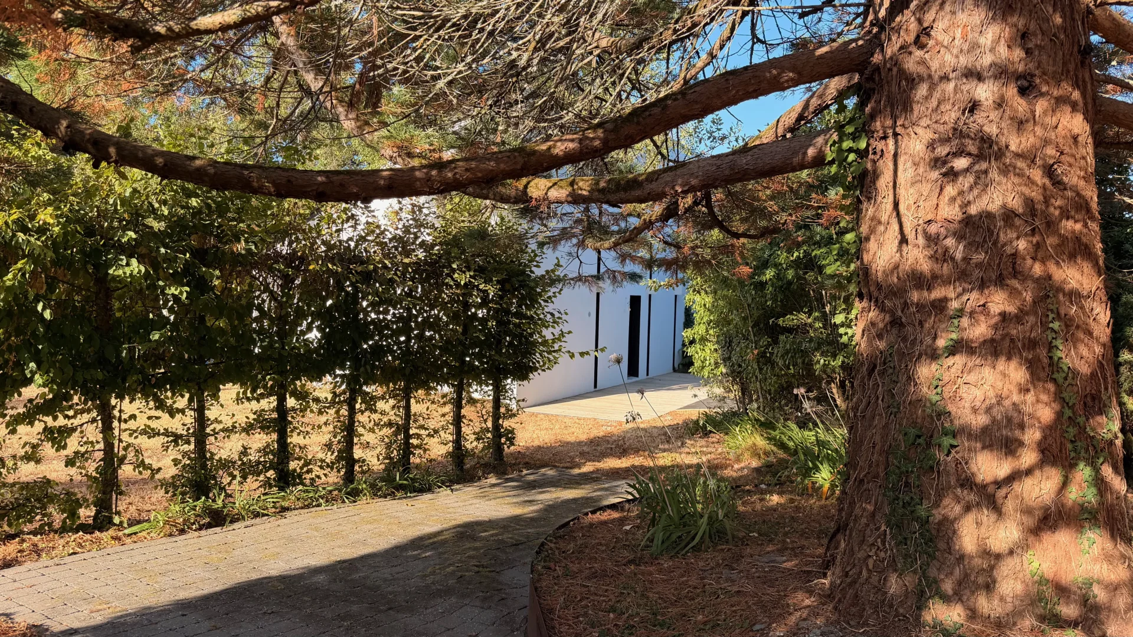
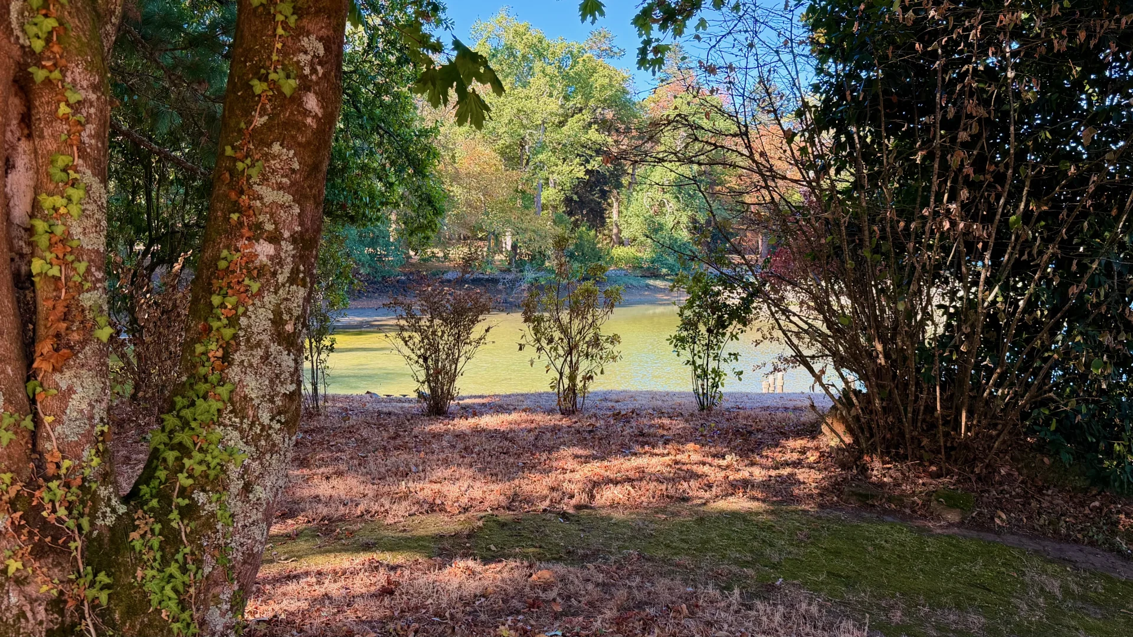
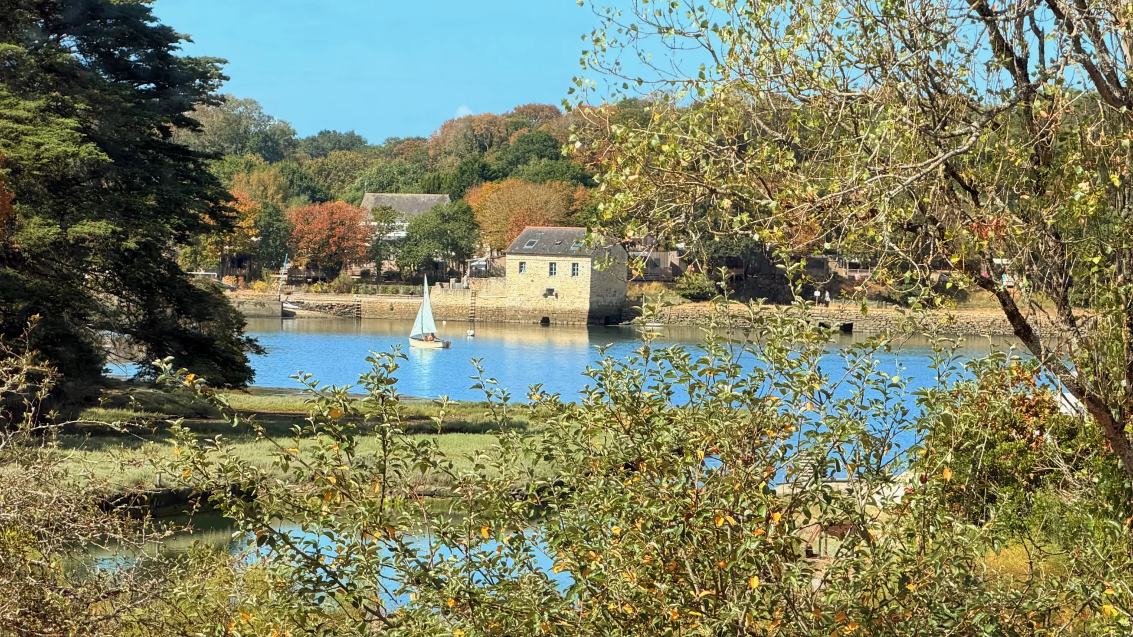
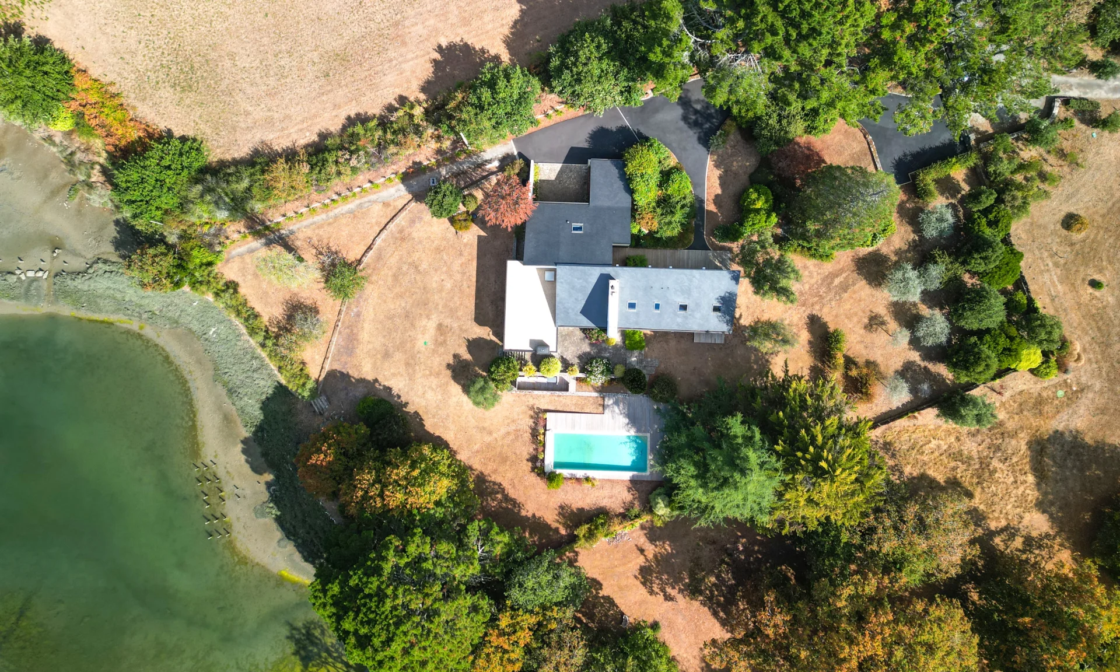

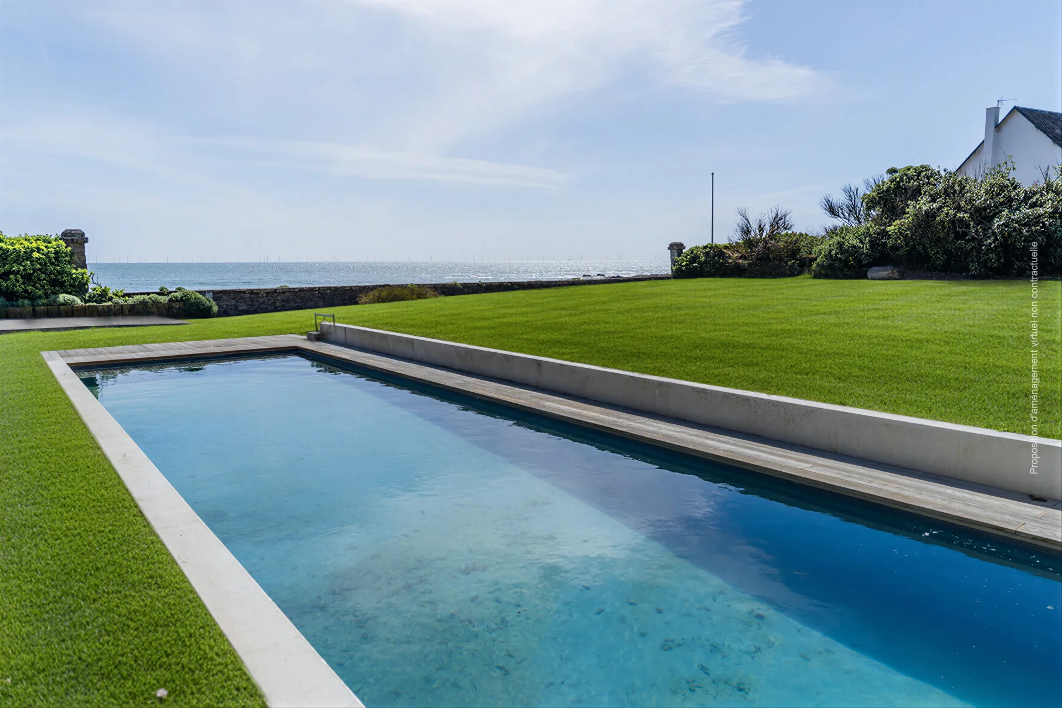
Architectural property with a view of the Crac’h river
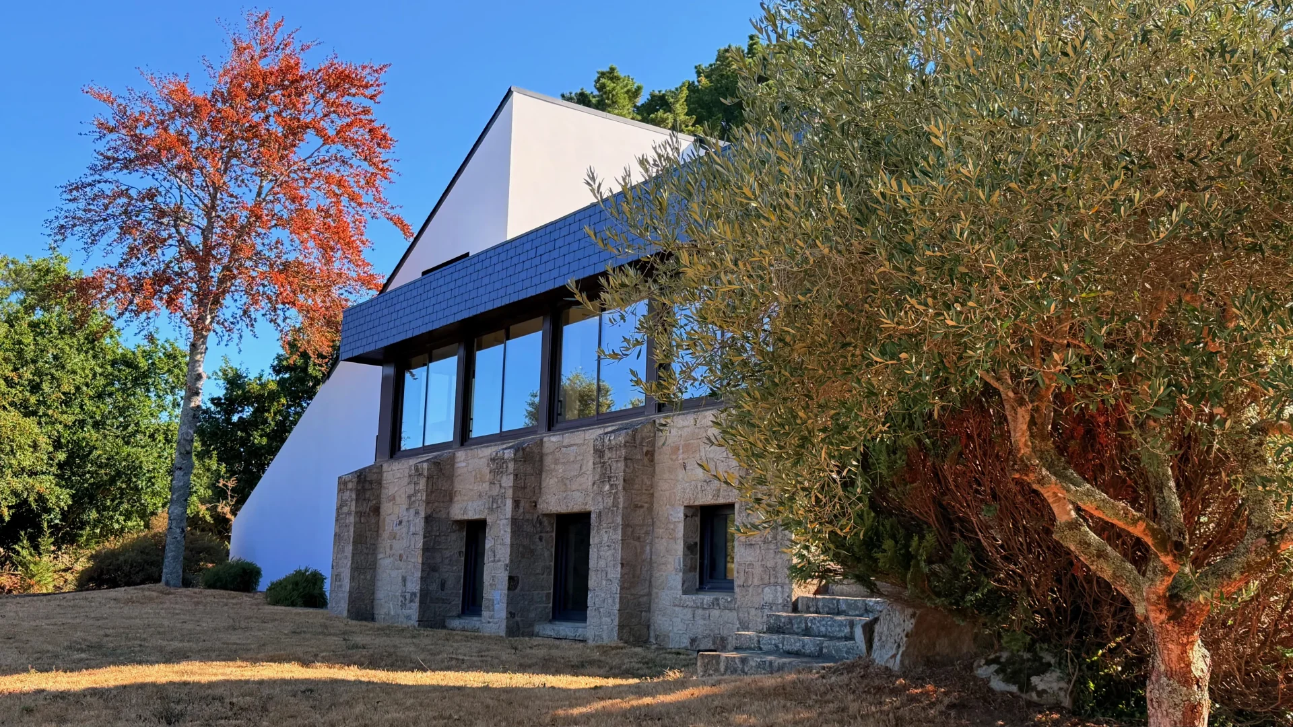
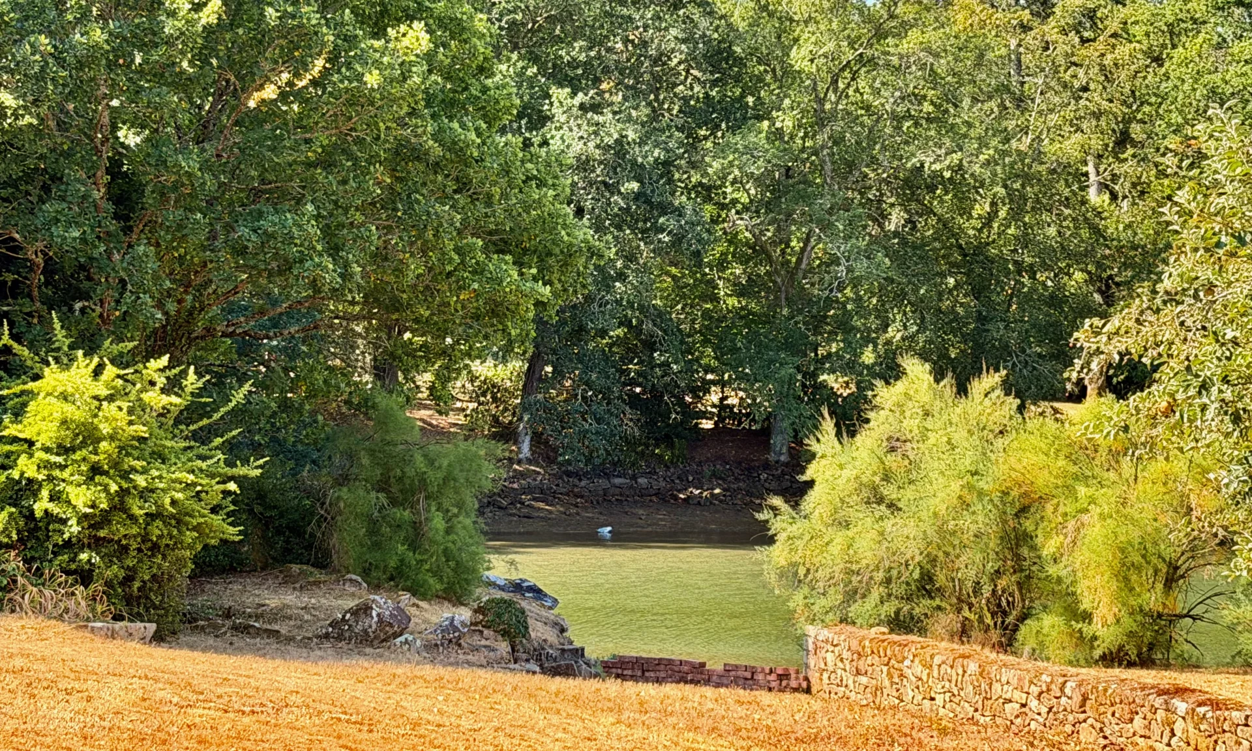
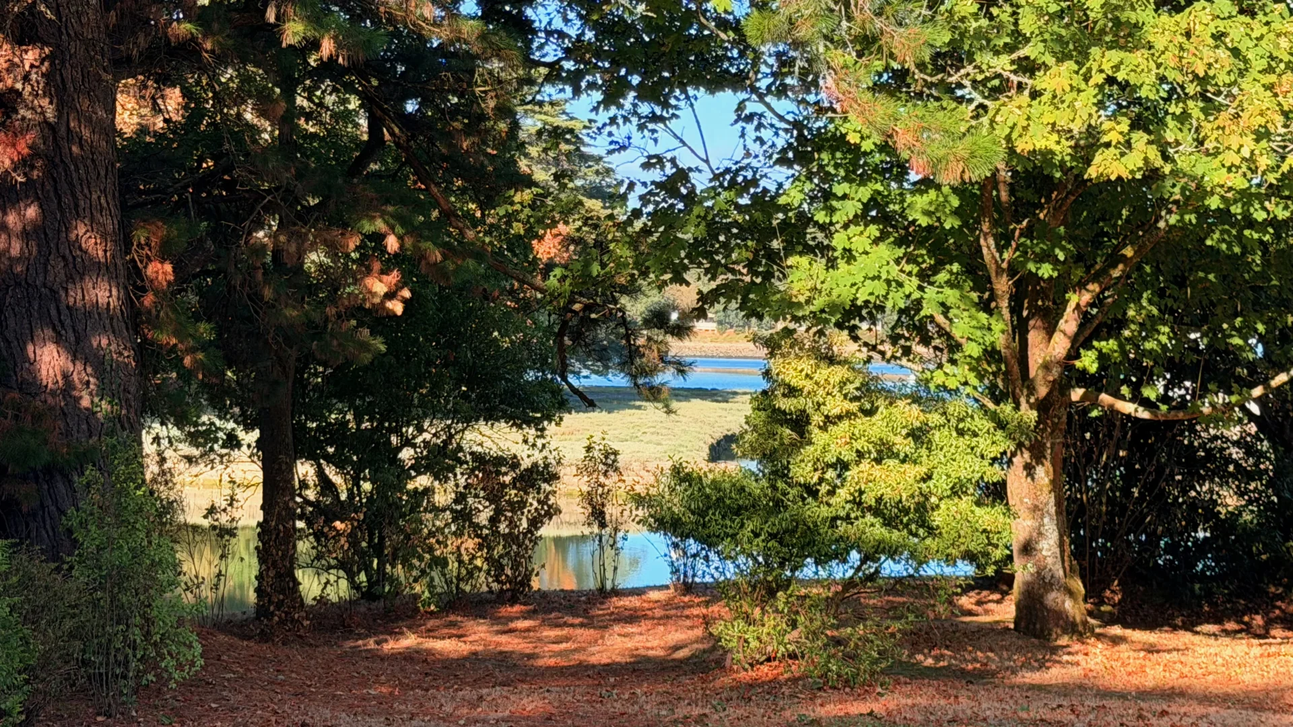
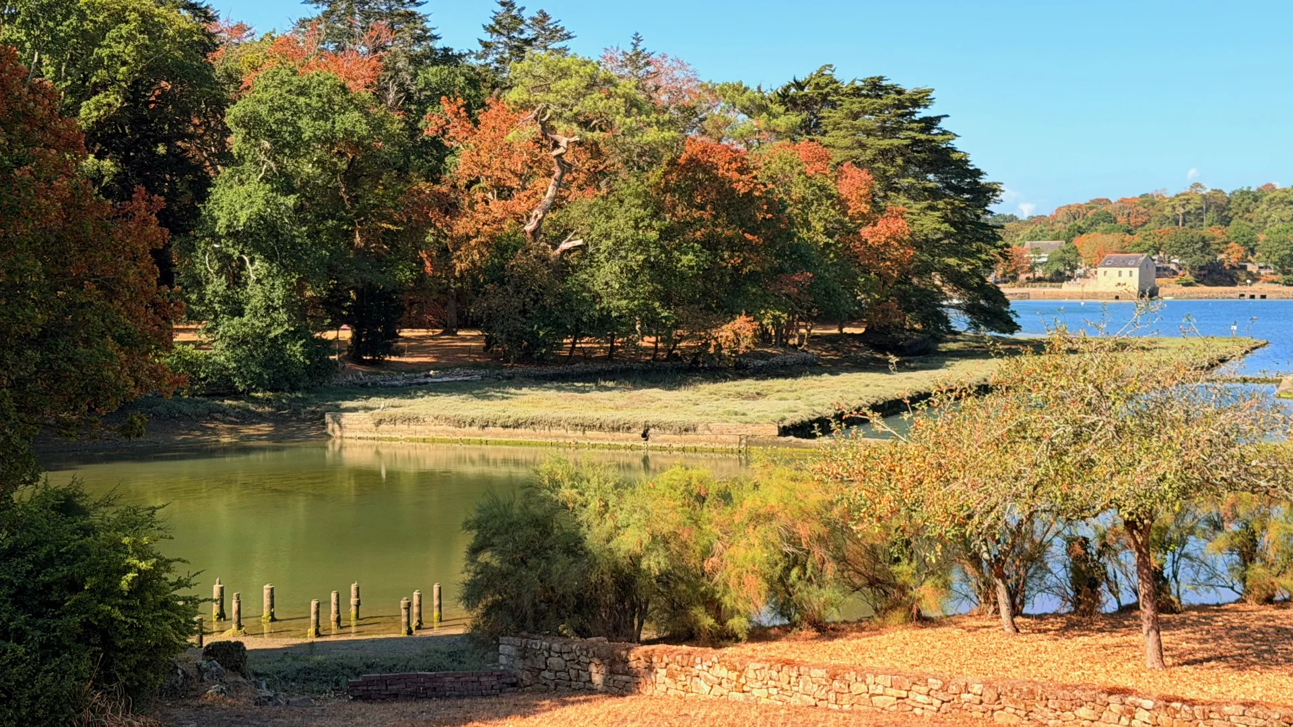
Between Auray, La Trinité-sur-Mer, and Carnac, this remarkable architect-designed property benefits from a rare location, overlooking the Crac’h river in a very peaceful, green, and preserved environment.
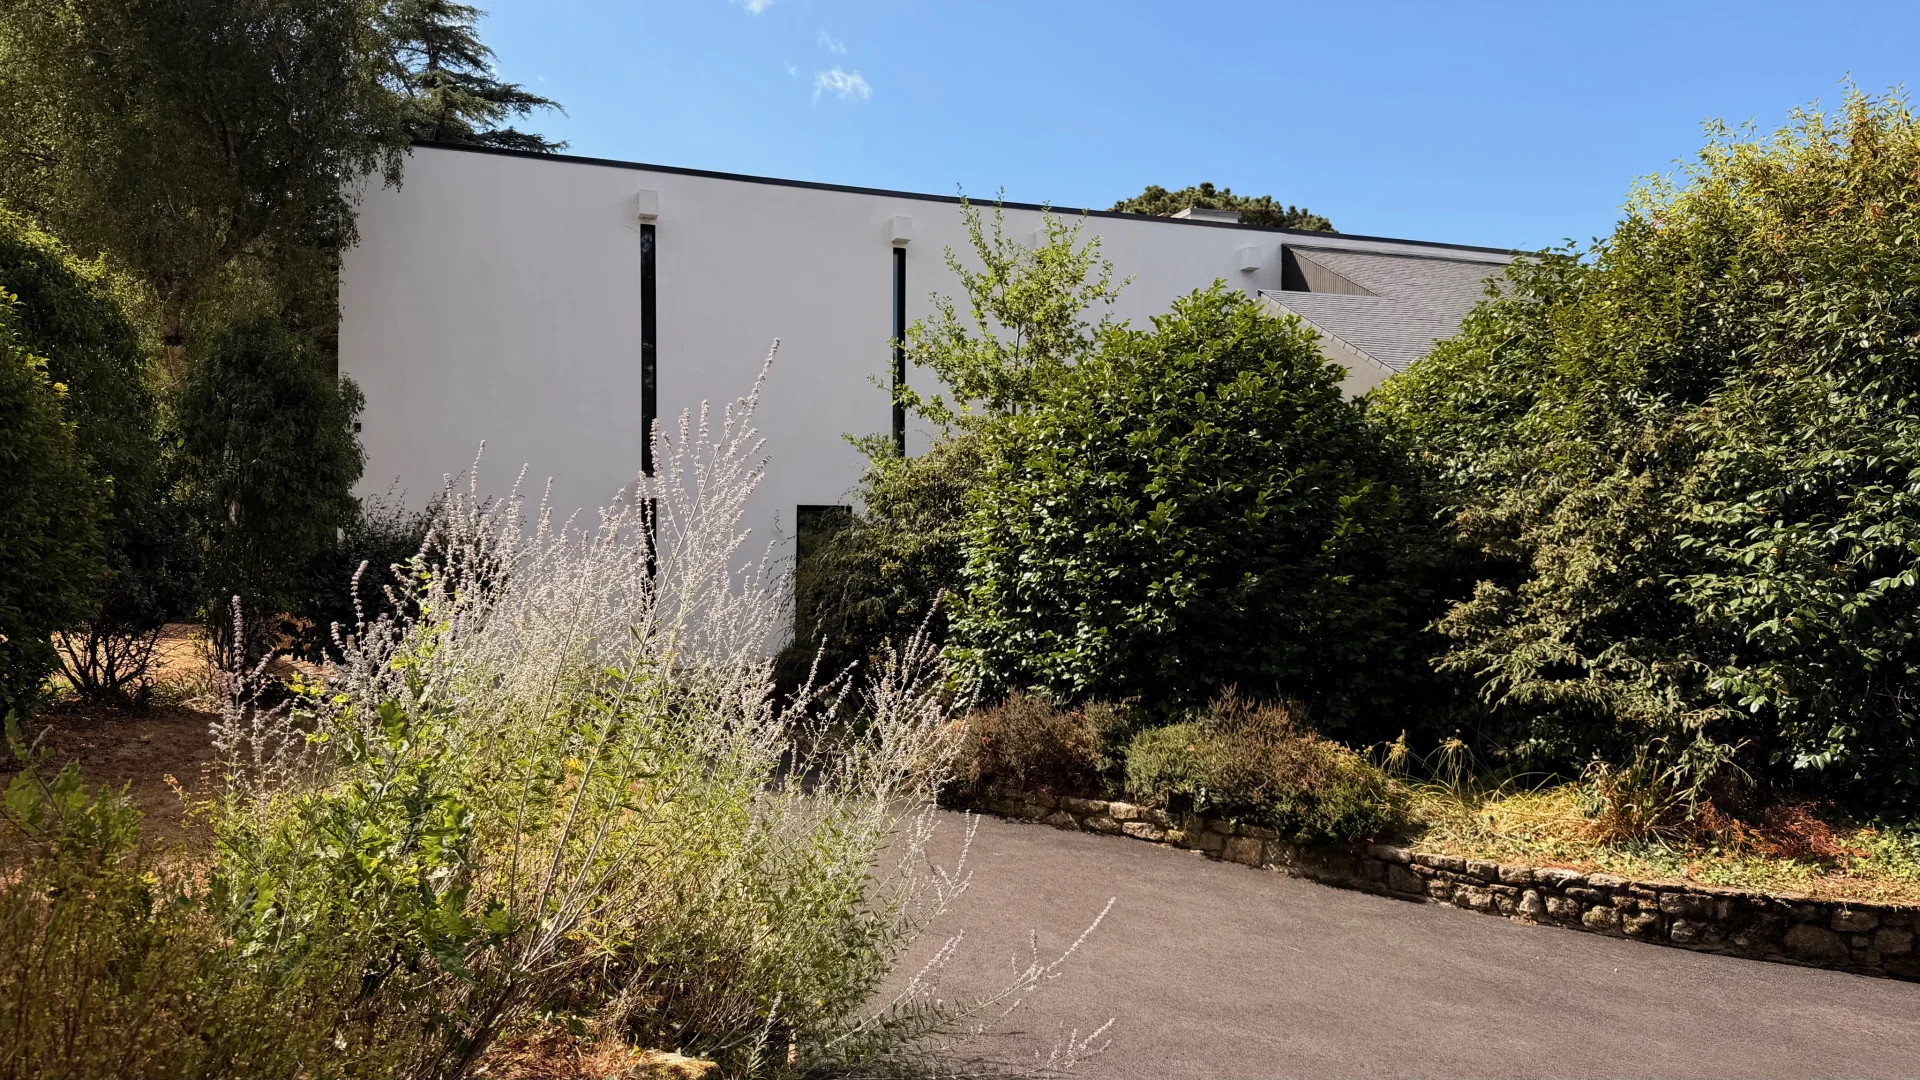

Built in the 1970s, the house follows the style of the great American architect Frank Lloyd Wright, a major figure in modern architecture and a pioneer of organic design for homes.
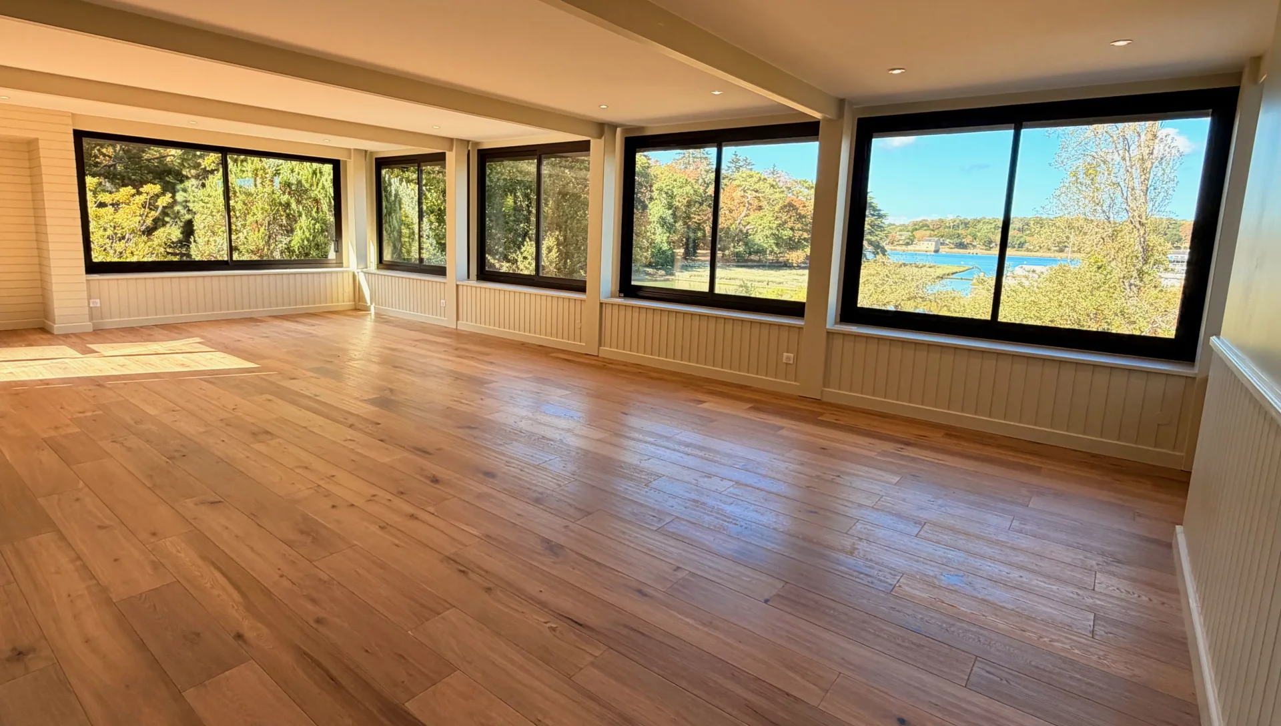
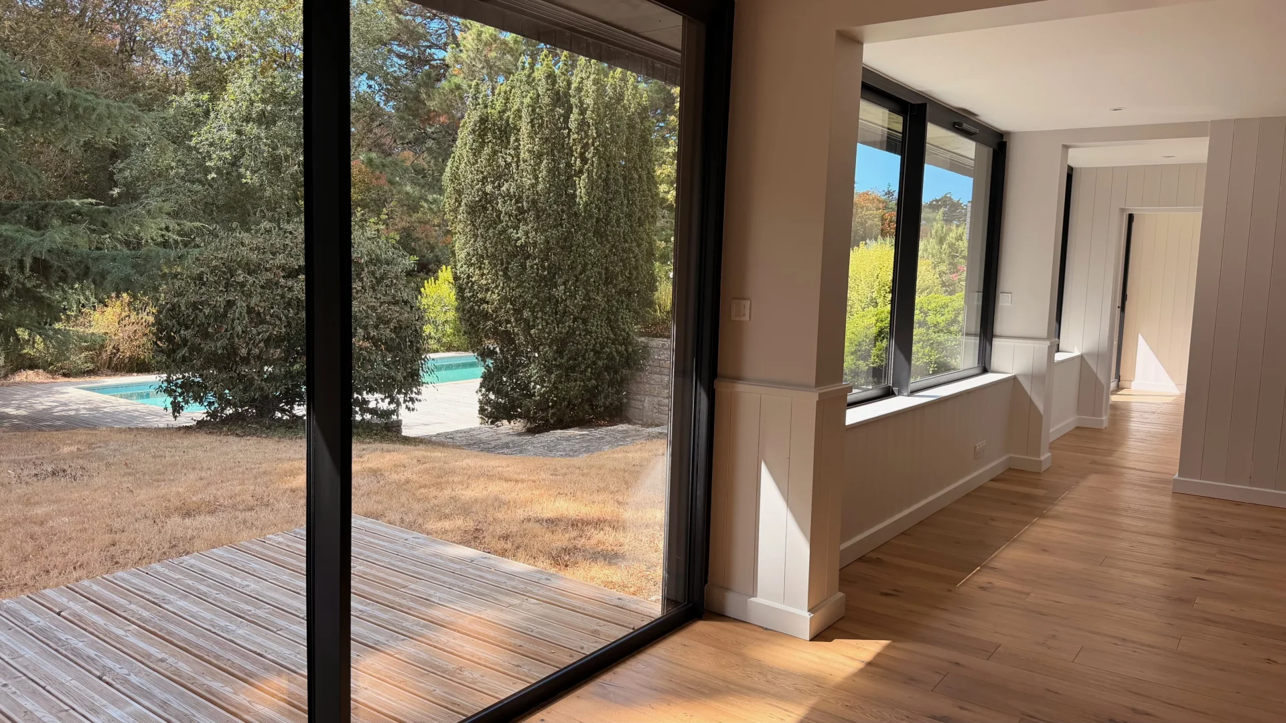
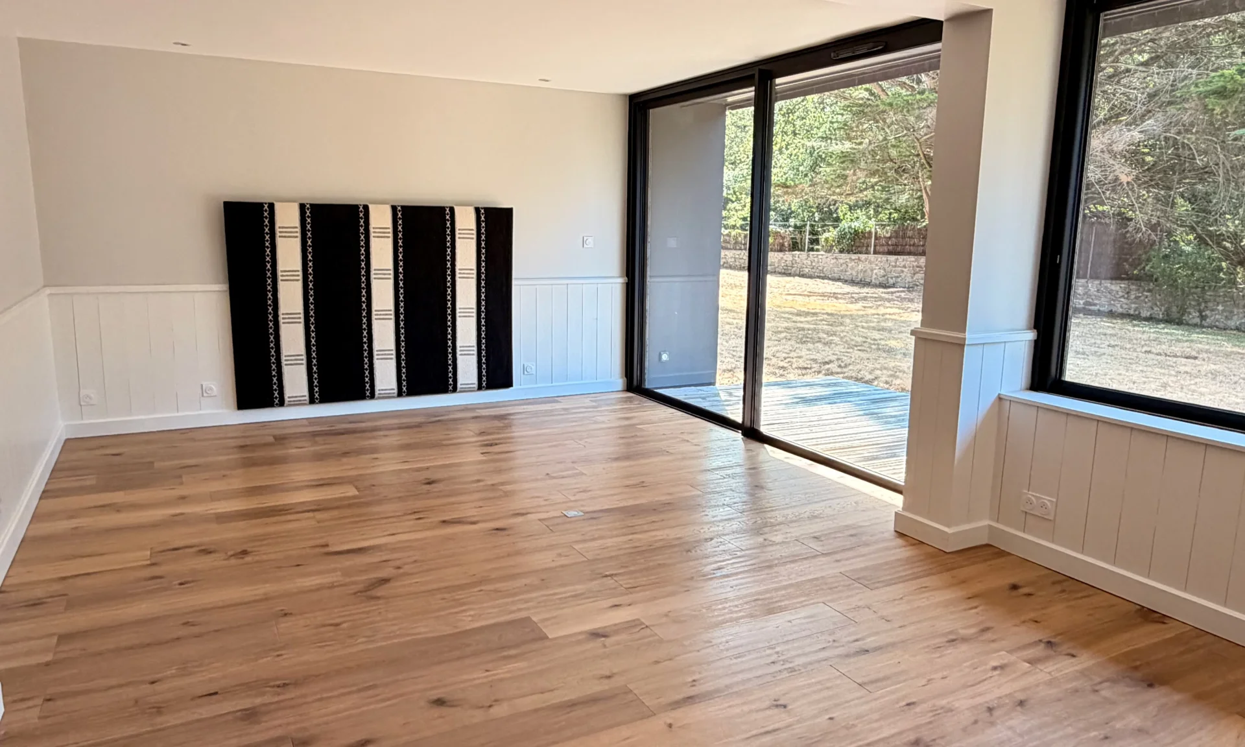
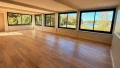
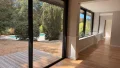
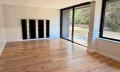
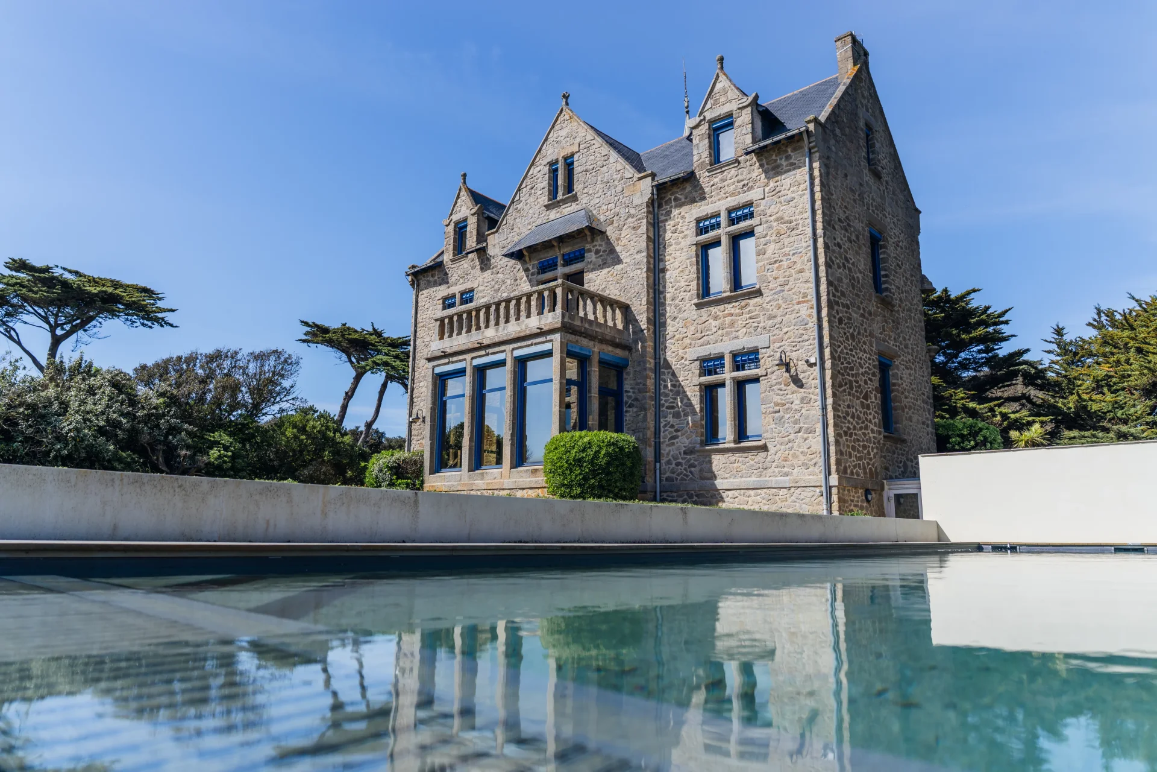
Its architecture emphasizes open spaces, horizontal lines, natural light, and a seamless connection between interior and exterior, with large rows of windows framing the landscape.
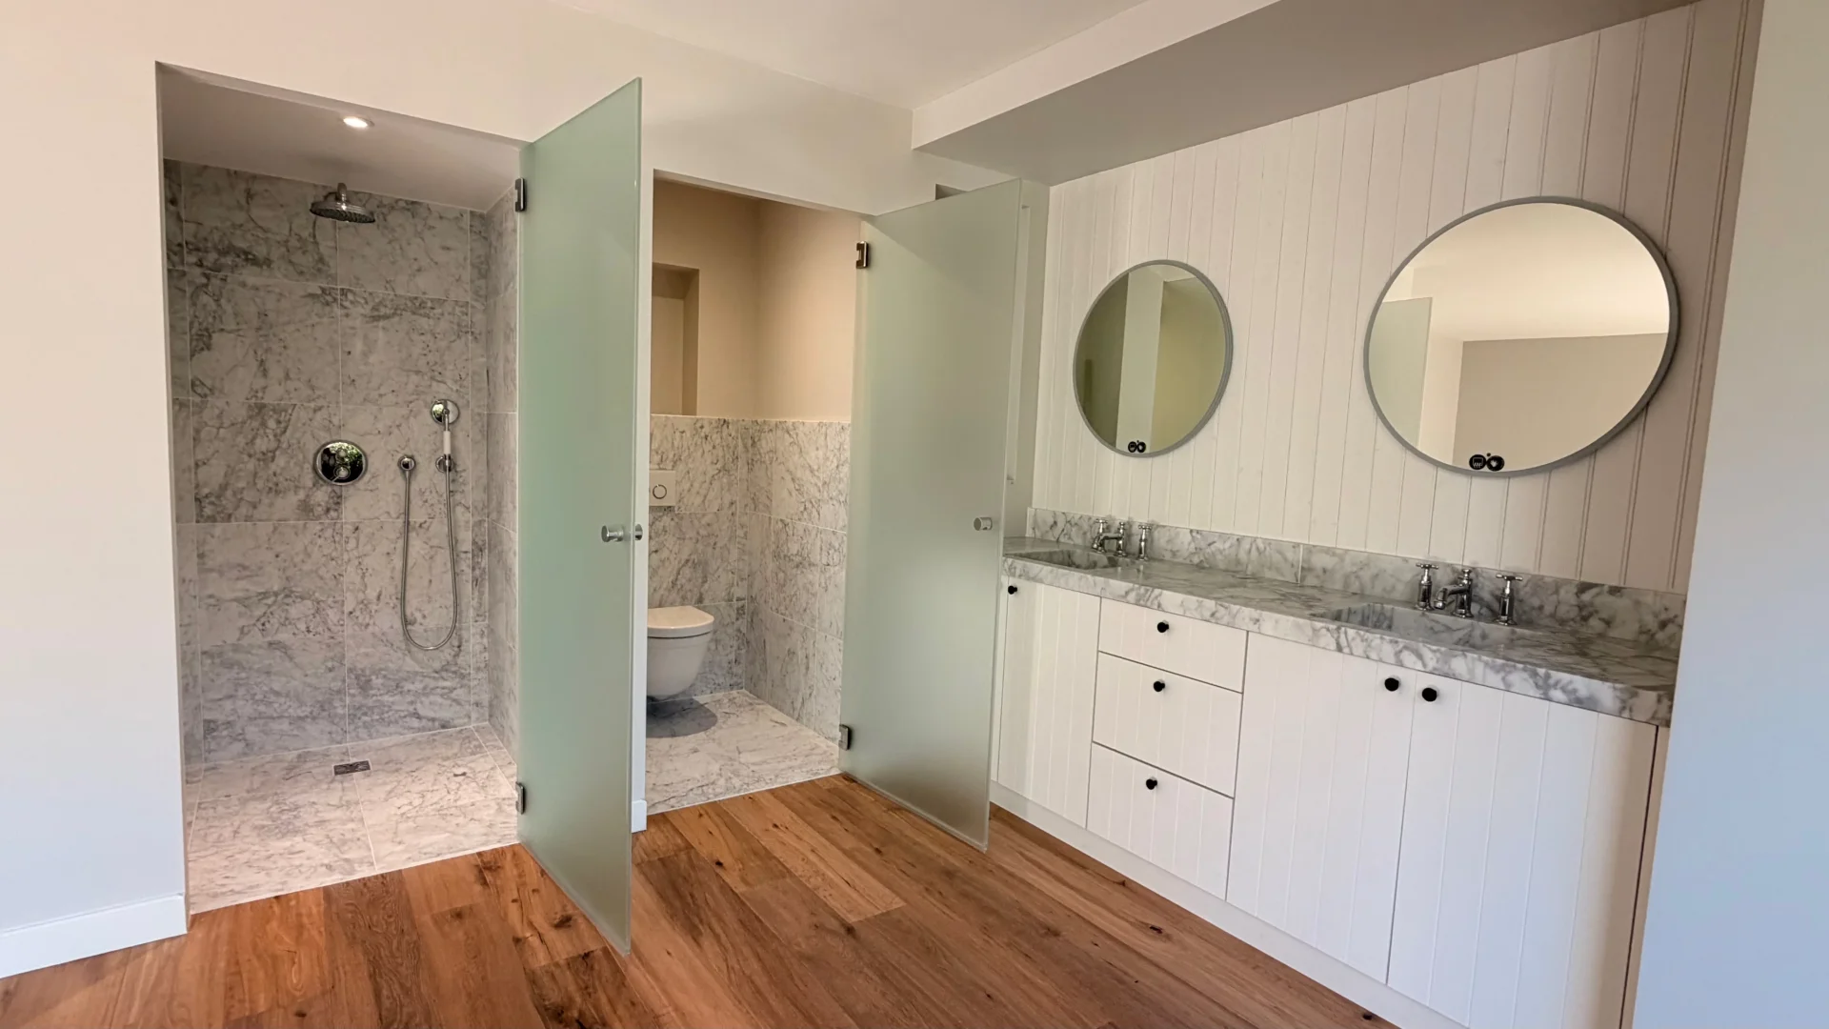
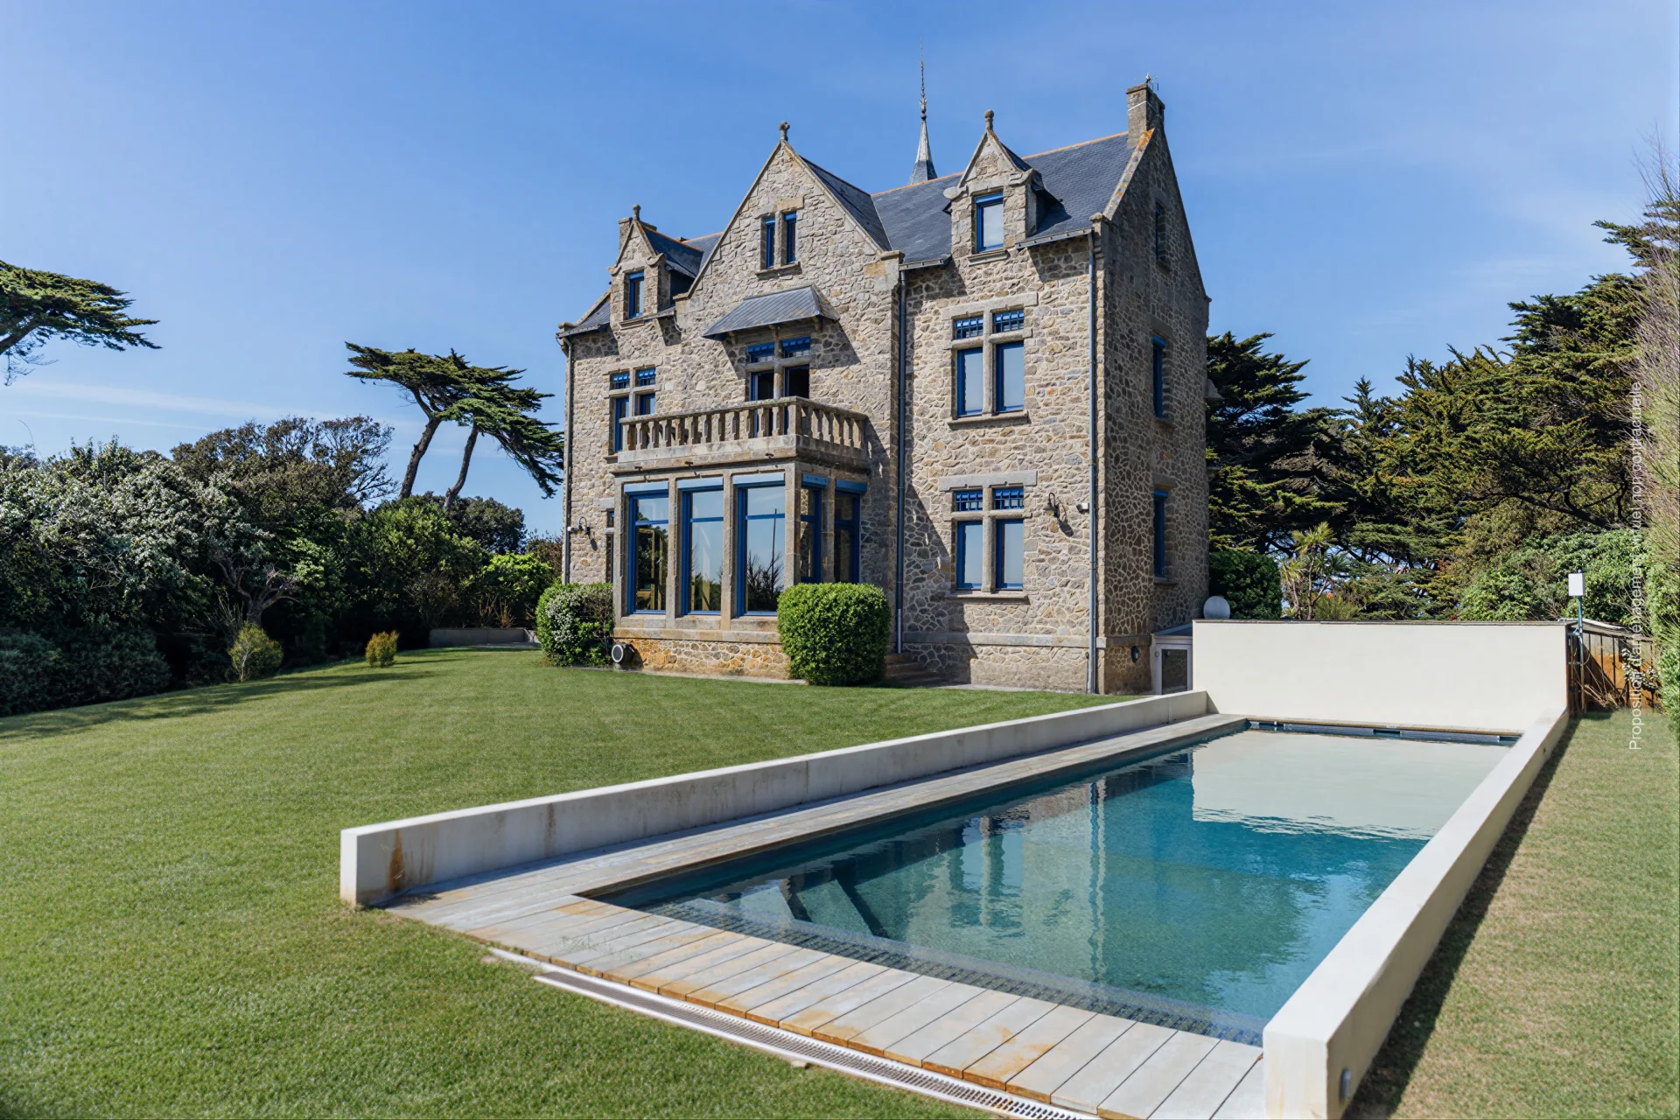
Fully restored in 2025 and updated for today’s comfort, it offers nearly 384sqm of living space and spacious volumes, largely open to the water and the park thanks to numerous bay windows.
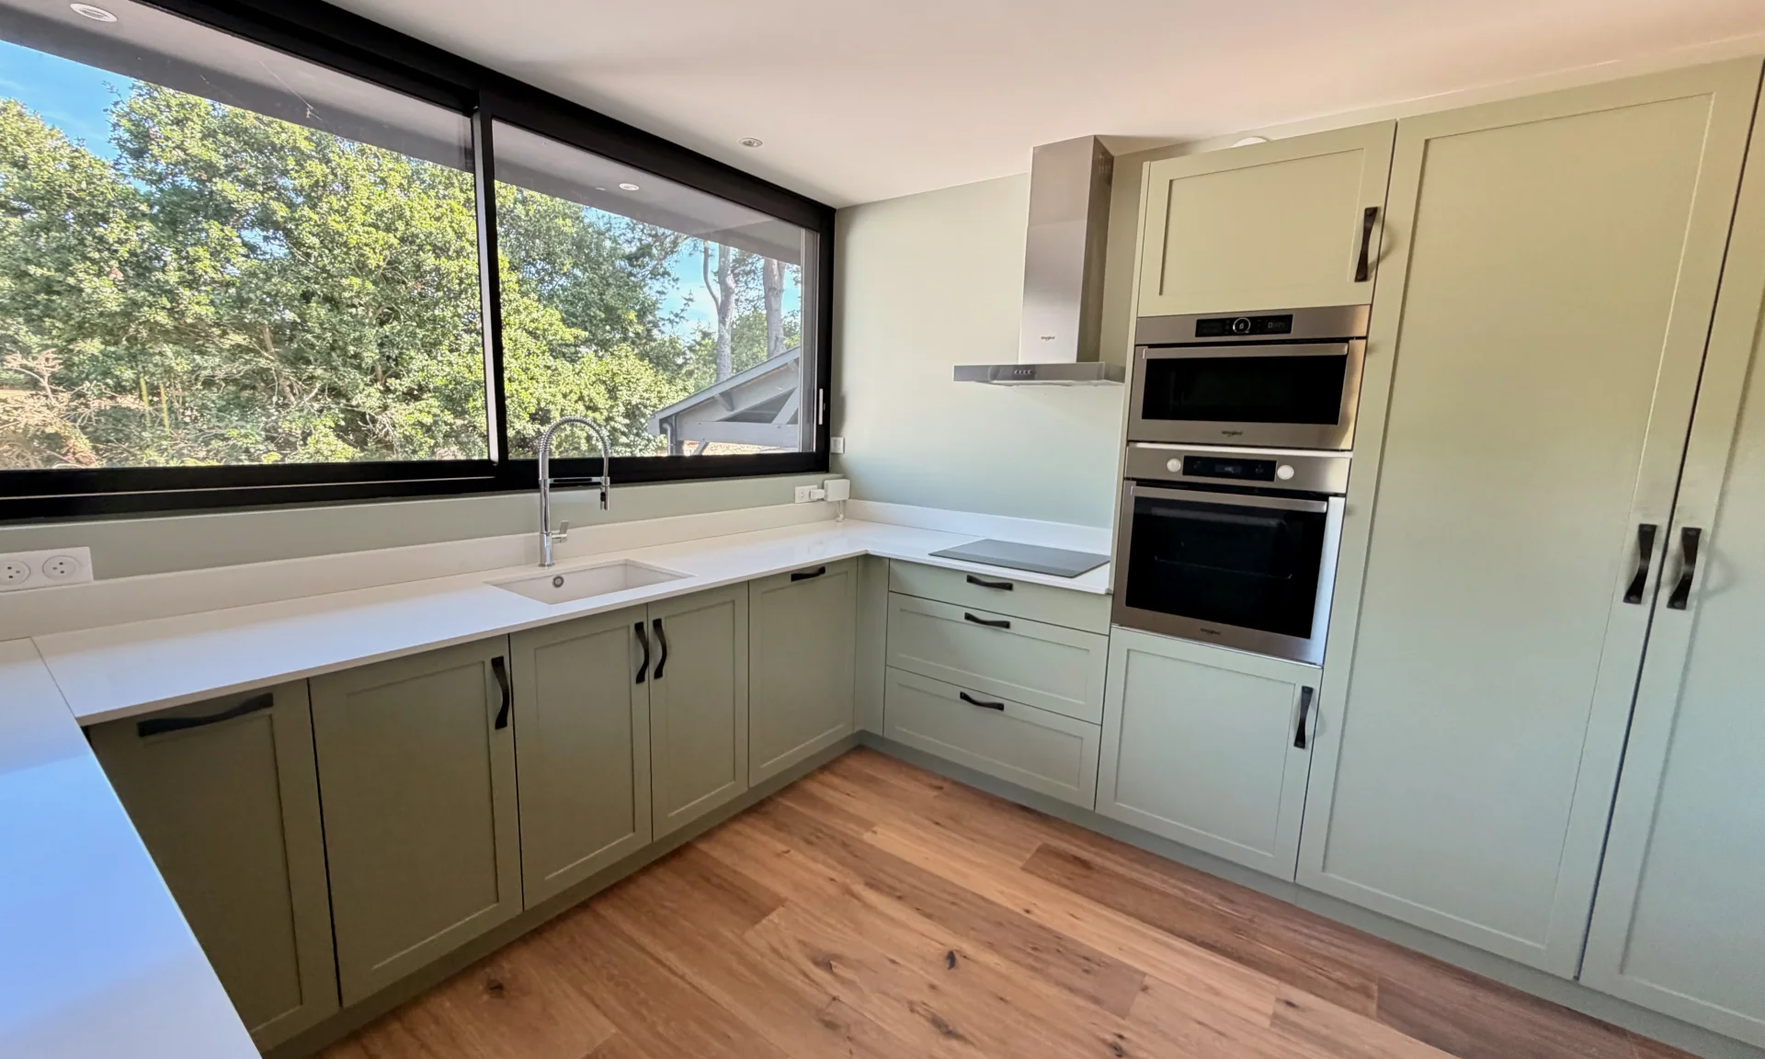
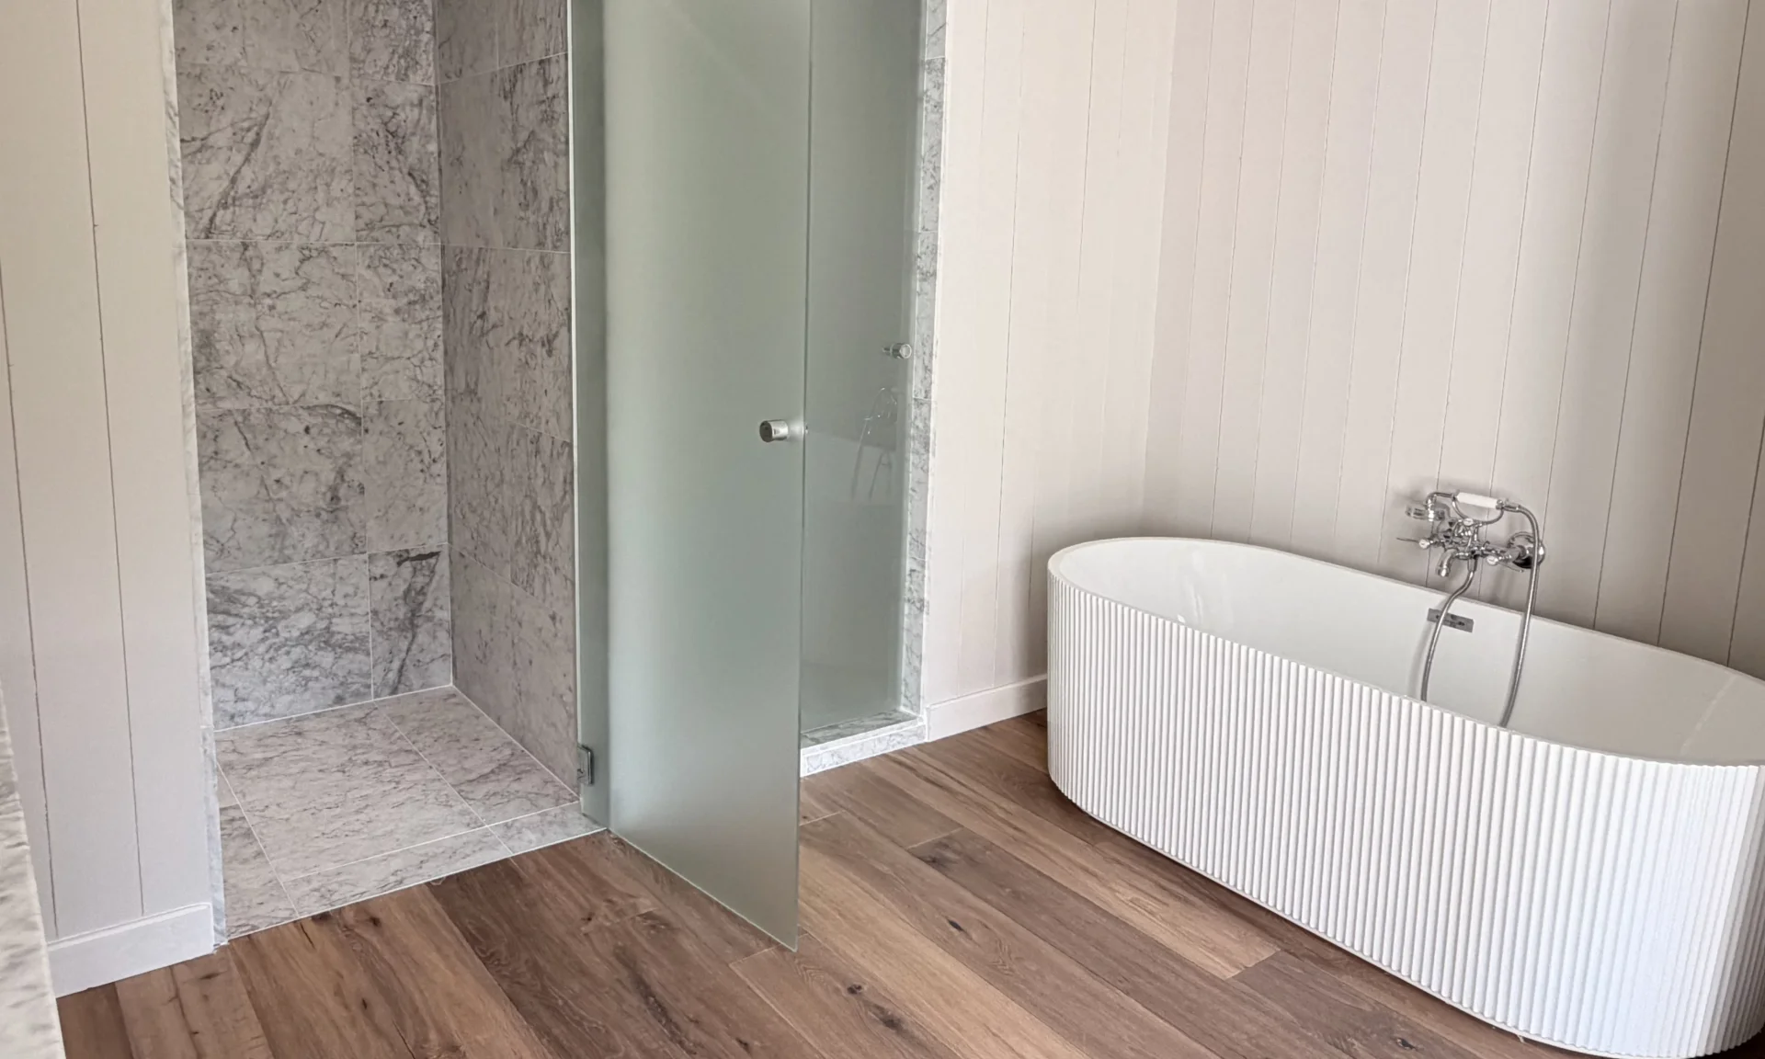
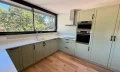
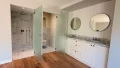
The main house includes 8 bedrooms, including 4 suites, as well as large reception areas and a contemporary kitchen. The living room with its sequence of bay windows offers a superb view of the water.

An independent apartment on the garden level of about 46sqm, including a living room with an open kitchen, a bedroom, and a large shower room, completes the property.
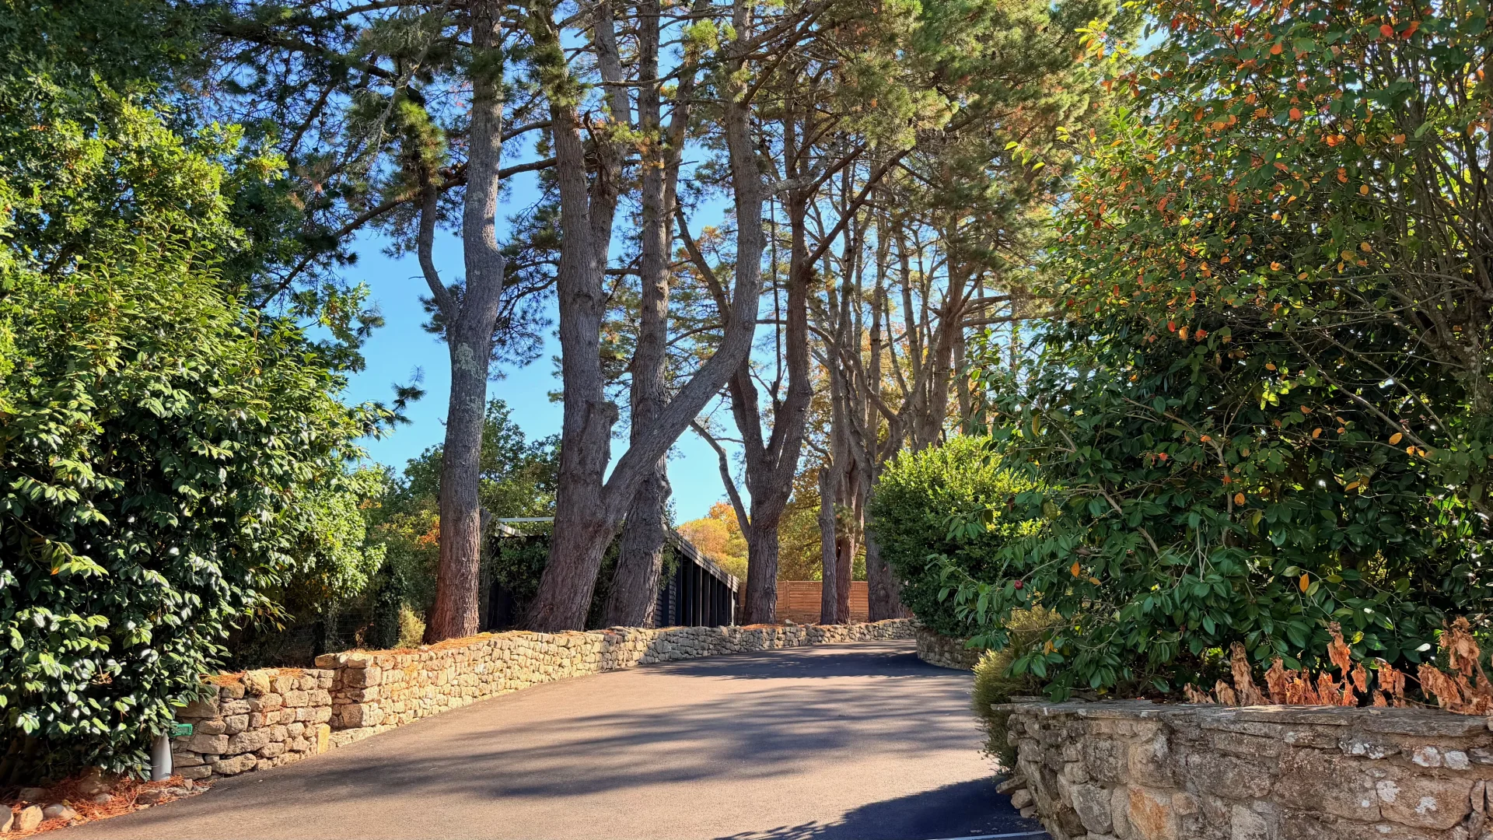

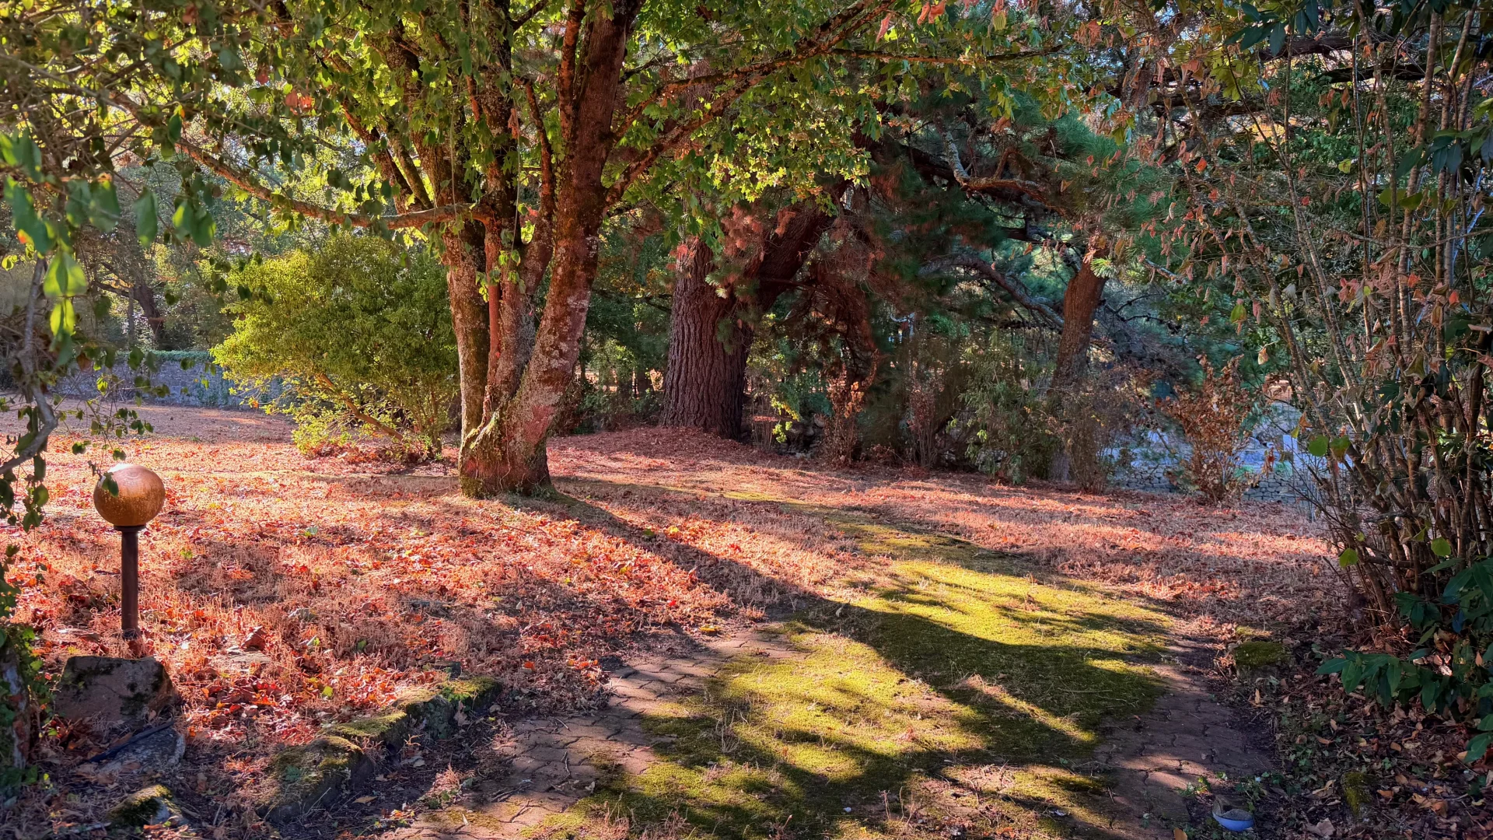
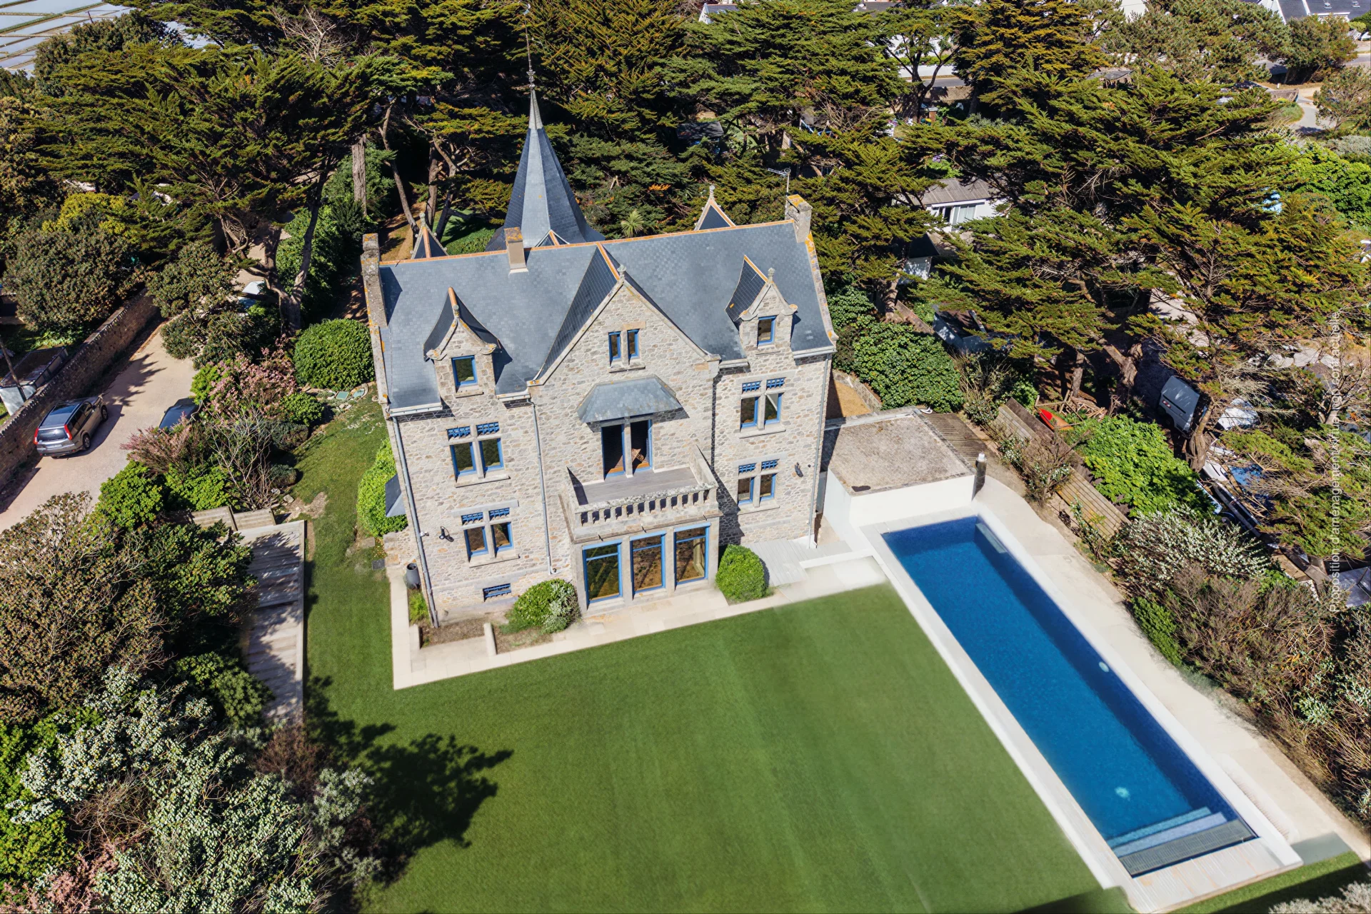
The entire set is located in a landscaped enclosed park of 4,491 m², enhanced by a heated pool measuring 5 x 13 m in the center of a large wooden terrace, perfectly integrated into the garden.
The property also has a double garage, double carport, cellars, technical room, and numerous parking spaces.
Just 5 minutes from Auray TGV station, close to shops and schools, and 10 minutes from La Trinité-sur-Mer and the beaches of Carnac.
A rare family property, where architecture, light, nature, and panoramic river views create a remarkably harmonious whole.
- Habitable : 4 133,34 Sq Ft Total : 4 197,92 Sq Ft
- 12 rooms
- 8 bedrooms
- Orientation South West
- Nine
What seduced us
- Exceptional view
- Garden
- Highly sought-after address
- Exceptional services
- Pool
- Garage
- Luminous
- Calm
- Crossing
- Cellar
We say more
Regulations & financial information
Information on the risks to which this property is exposed is available on the Géorisques website. : www.georisques.gouv.fr
| Diagnostics |
|---|


Final energy consumption : a - 25 kWh/m²/an.
Estimated annual energy costs for standard use: between 1 460,00 € and 1 990,00 € /year (including subscription).
Average energy price indexed to 01/01/2025.
| Financial elements |
|---|
Property tax : 3 030,00 € /an
Interior & exterior details
| Room | Surface | Detail |
|---|---|---|
| 1x Garden | 48340.67 Sq Ft | |
| 1x Dining room | ||
| 1x Kitchen | ||
| 8x Bedroom | ||
| 1x Apartment | ||
| 1x Laundry room | ||
| 1x Cellar | ||
| 1x Technical area | ||
| 2x Garage | ||
| 4x Outdoor parking | ||
| 1x Living room |
Services
☑ Internet
☑ Air conditioning
☑ Alarm
☑ Double glazing
☑ Pool
☑ Electric gate
☑ Sliding windows
☑ Centralized vacuum
☑ Electric roller shutters
☑ Blinds
☑ Well
☑ Videophone
☑ Video surveillance
☑ Exterior lighting
☑ Double flux ventilation
☑ Aluminum window
☑ Fence
☑ Local à vélo
Building
| Building |
|---|
-
Built in : 1970
-
Number of floors : 2
-
Quality level : Great Luxury
Meet your agency

Simulator financing
Calculate the amount of the monthly payments on your home loan corresponding to the loan you wish to make.
FAI property price
3 950 000 €
€
per month
This is a simulation, only your bank can give you a precise value. Our consultants are at your disposal to support you.
Be contacted
You may also be interested in these properties
-
Château
Lorient - MORBIHAN
3 500 000 €
- 12 916,68 Sq Ft
- 11 bedrooms
-
Property
Guidel - MORBIHAN
4 410 000 €
- 6 146,19 Sq Ft
- 9 bedrooms
- Ground
-
House
Batz-sur-Mer - PLAGE VALENTIN
3 465 000 €
- 2 698,51 Sq Ft
- 7 bedrooms
- Terrace
- Ground
-
House
La Baule-Escoublac - PLAGE
3 465 000 €
- 2 698,51 Sq Ft
- 7 bedrooms
- Terrace
- Ground
-
Château
Rennes - Brittany
3 360 000 €
- 7 136,47 Sq Ft
- 5 bedrooms
- Ground
-
House
Nantes - NANTES - MONSELET
Price upon request
- 4 467,02 Sq Ft
- 7 bedrooms
- Terrace
- Ground
-

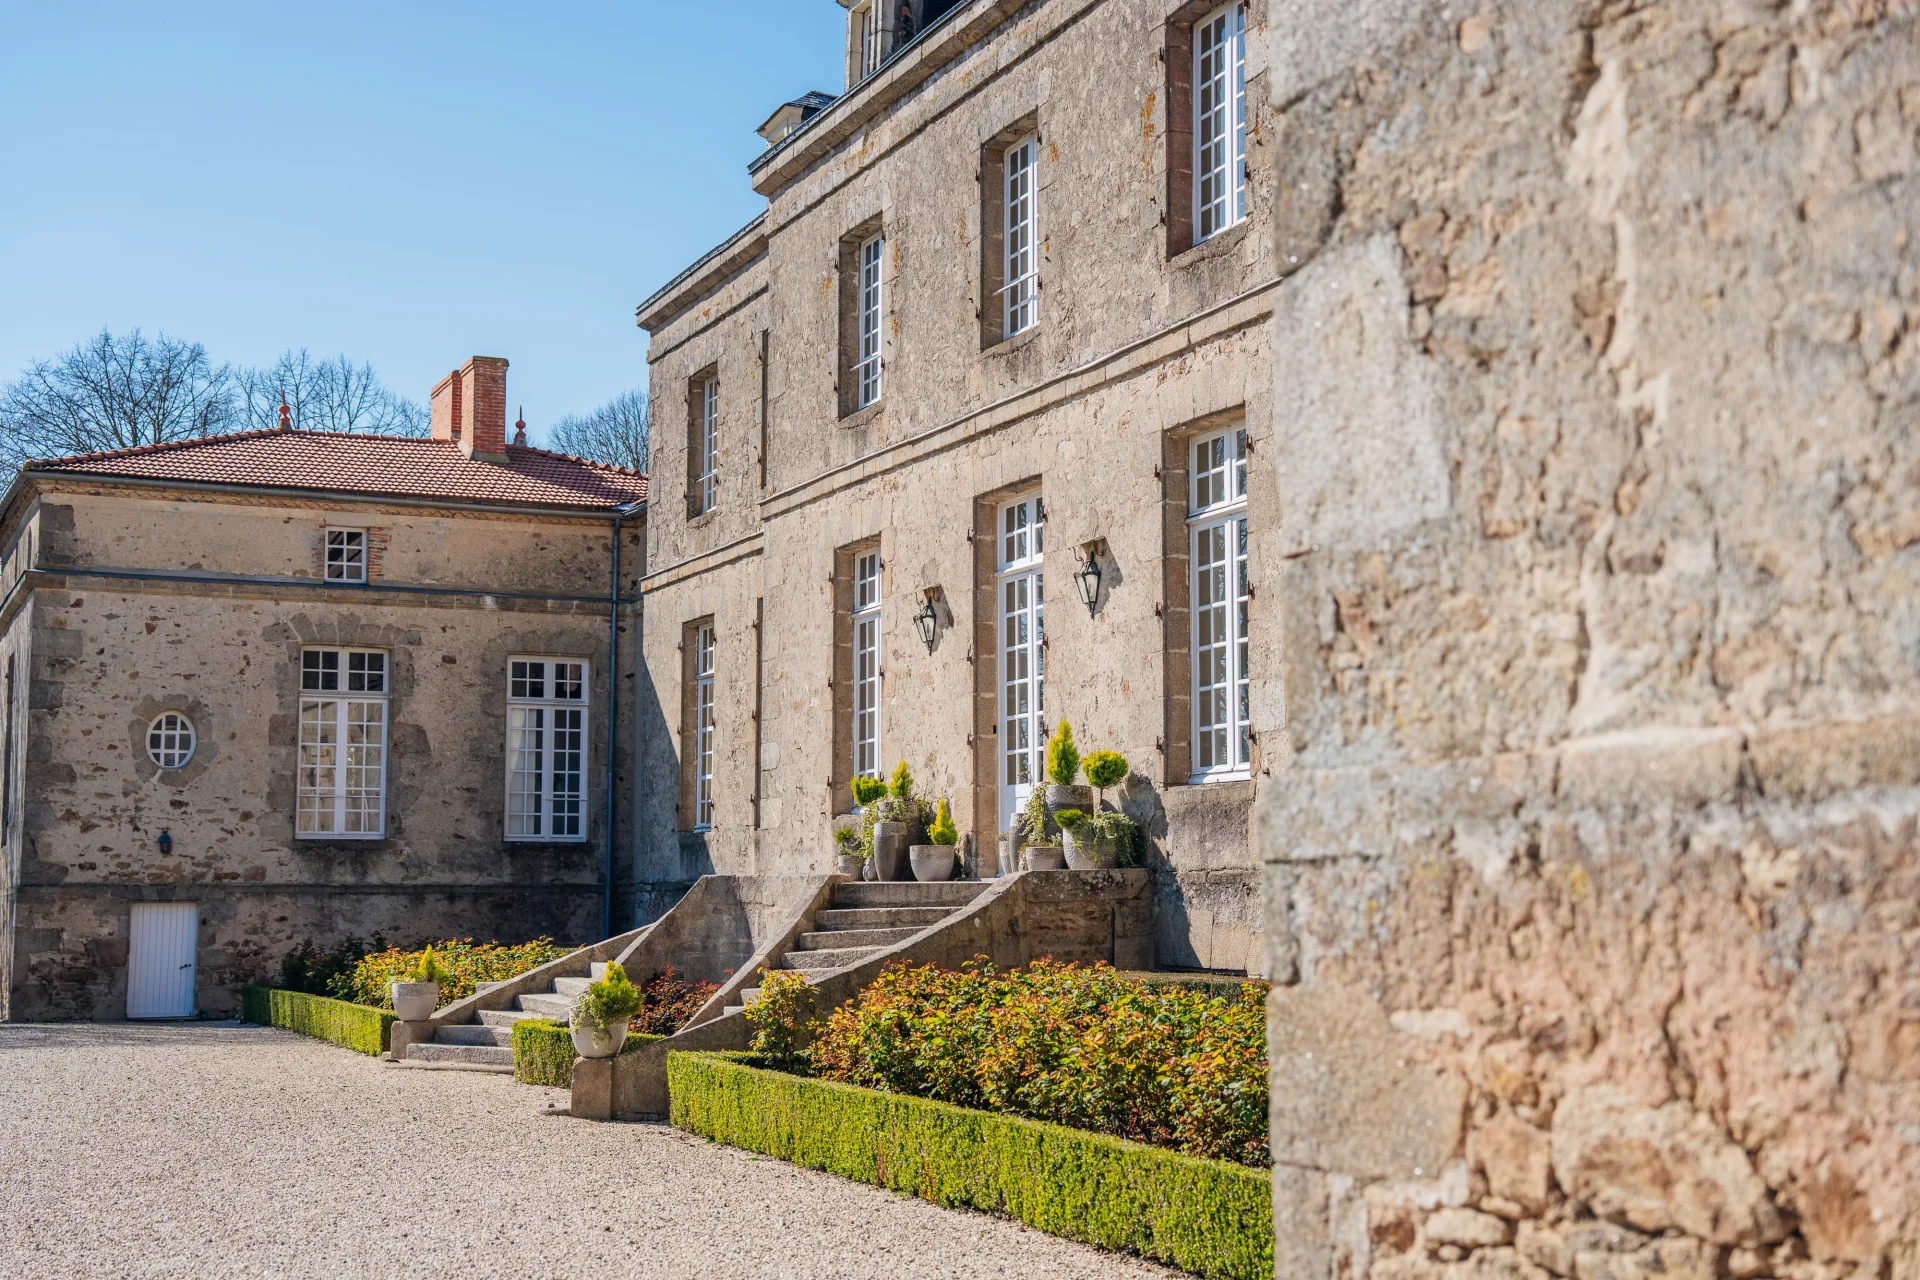
Château
Nantes - VENDÉE
4 000 000 €
- 13 993,07 Sq Ft
- 12 bedrooms
- Ground
-
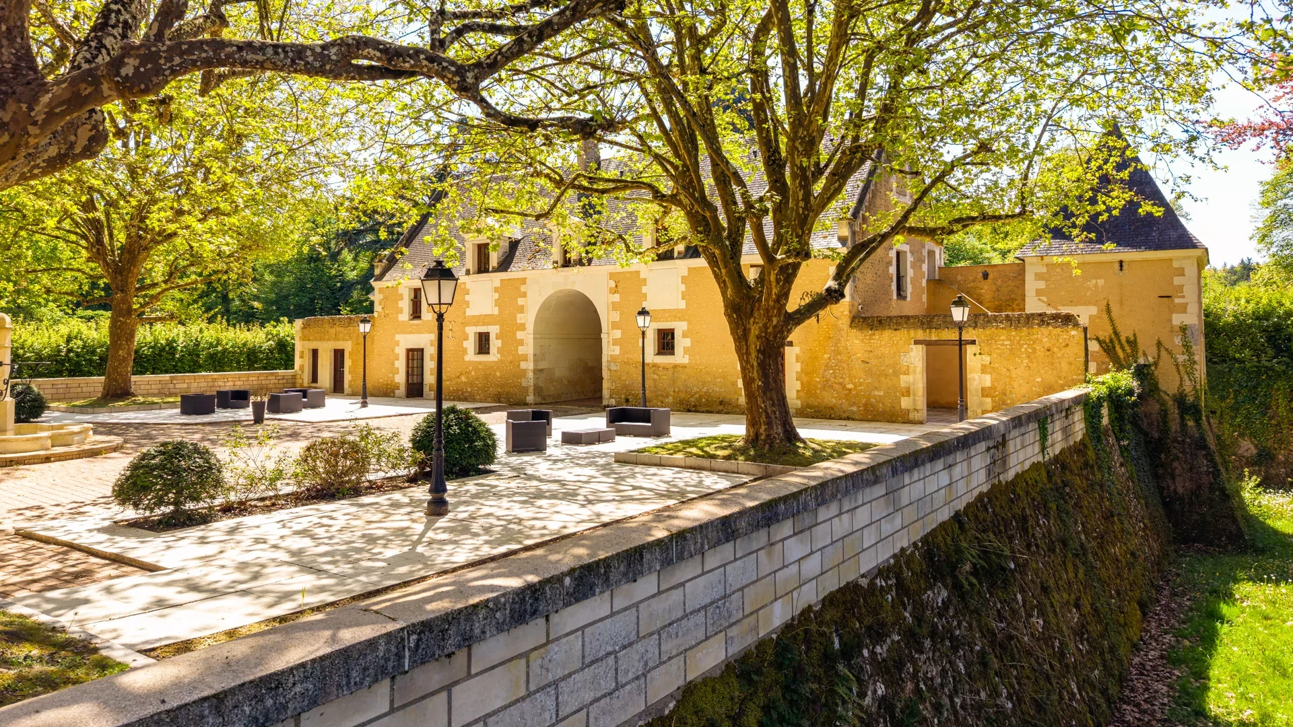
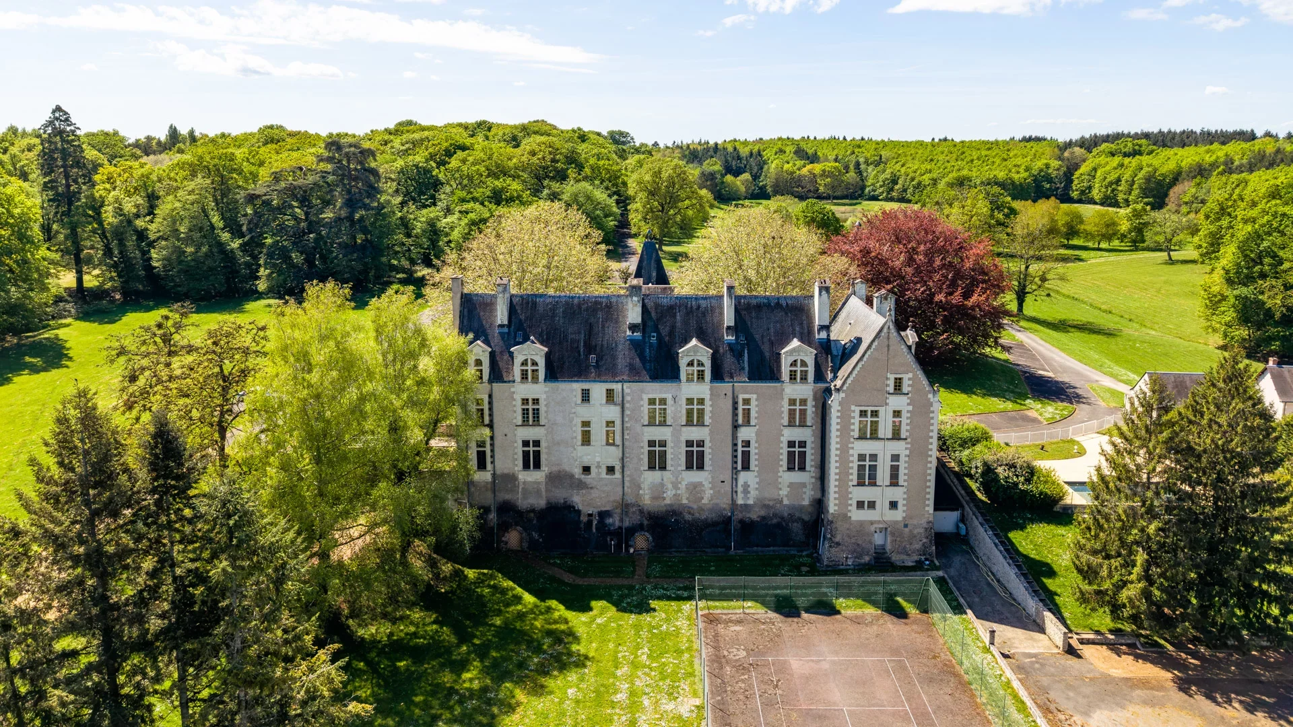
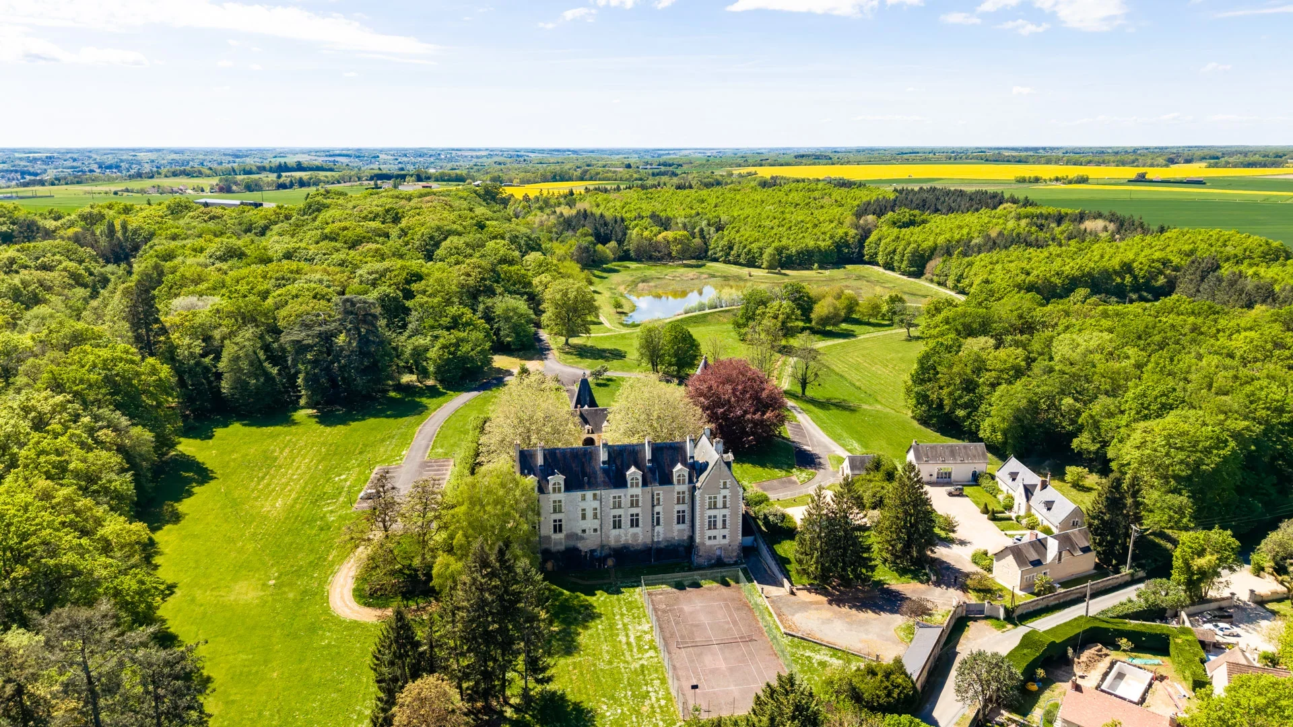
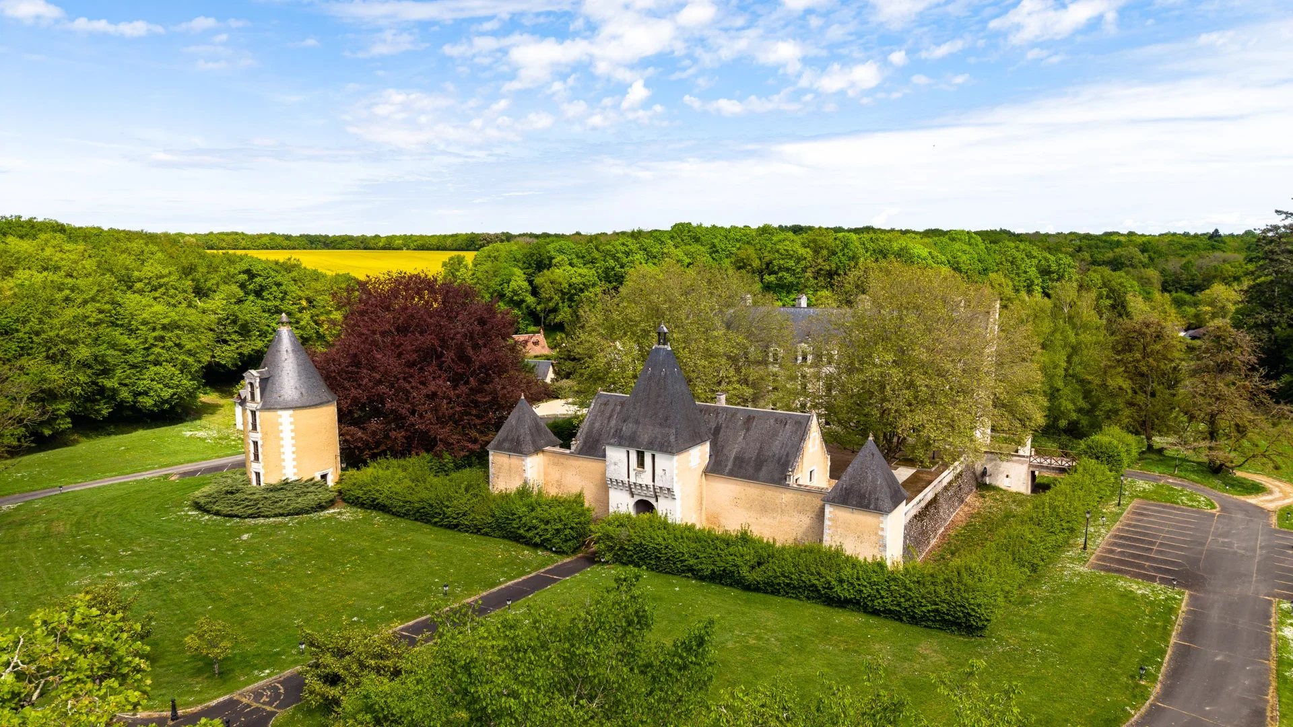
Château
Amboise - LOIR-ET-CHER
4 600 000 €
- 22 604,19 Sq Ft
- 24 bedrooms
- Ground
-
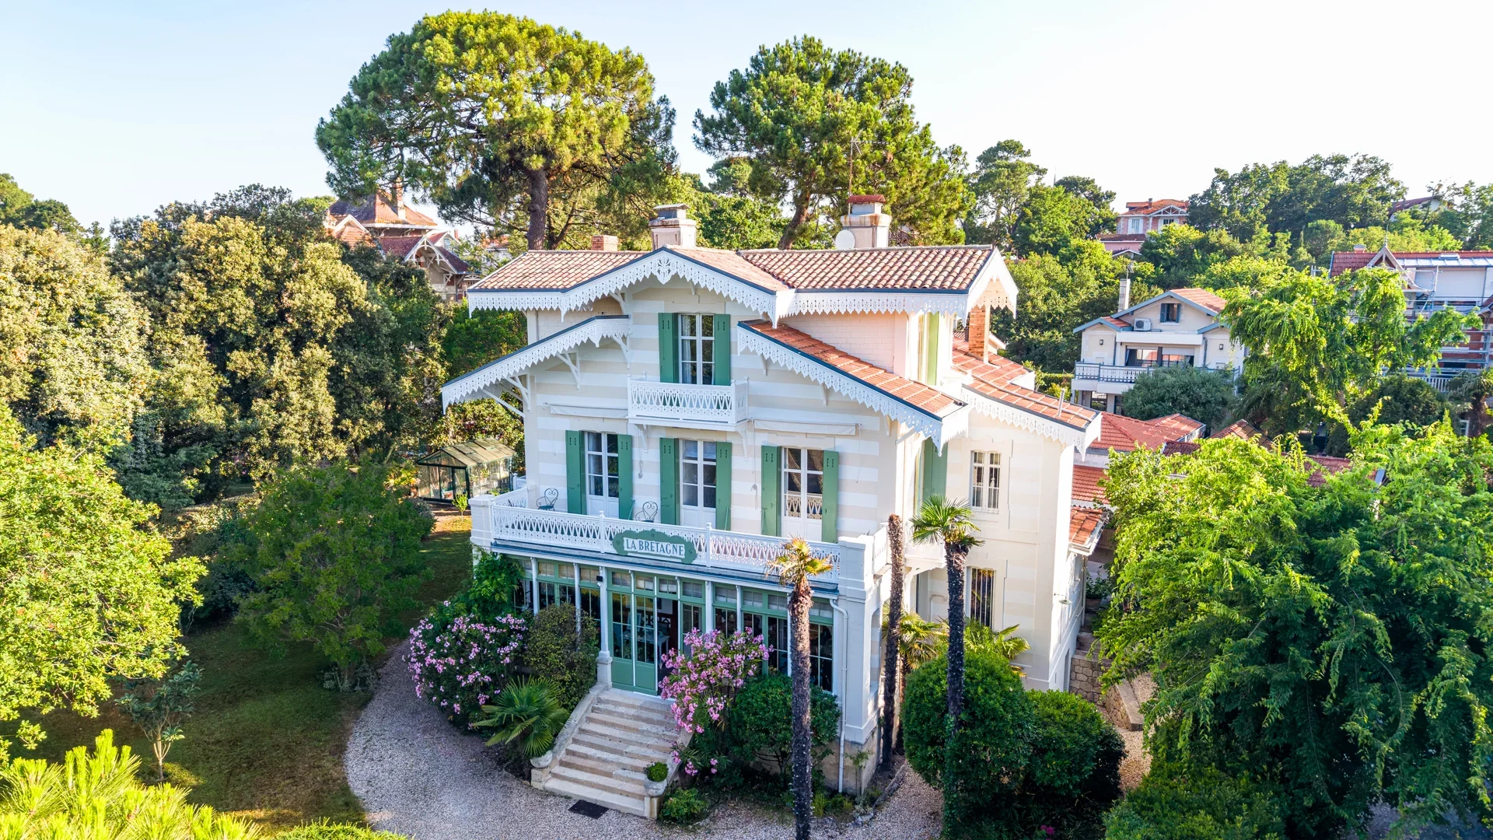
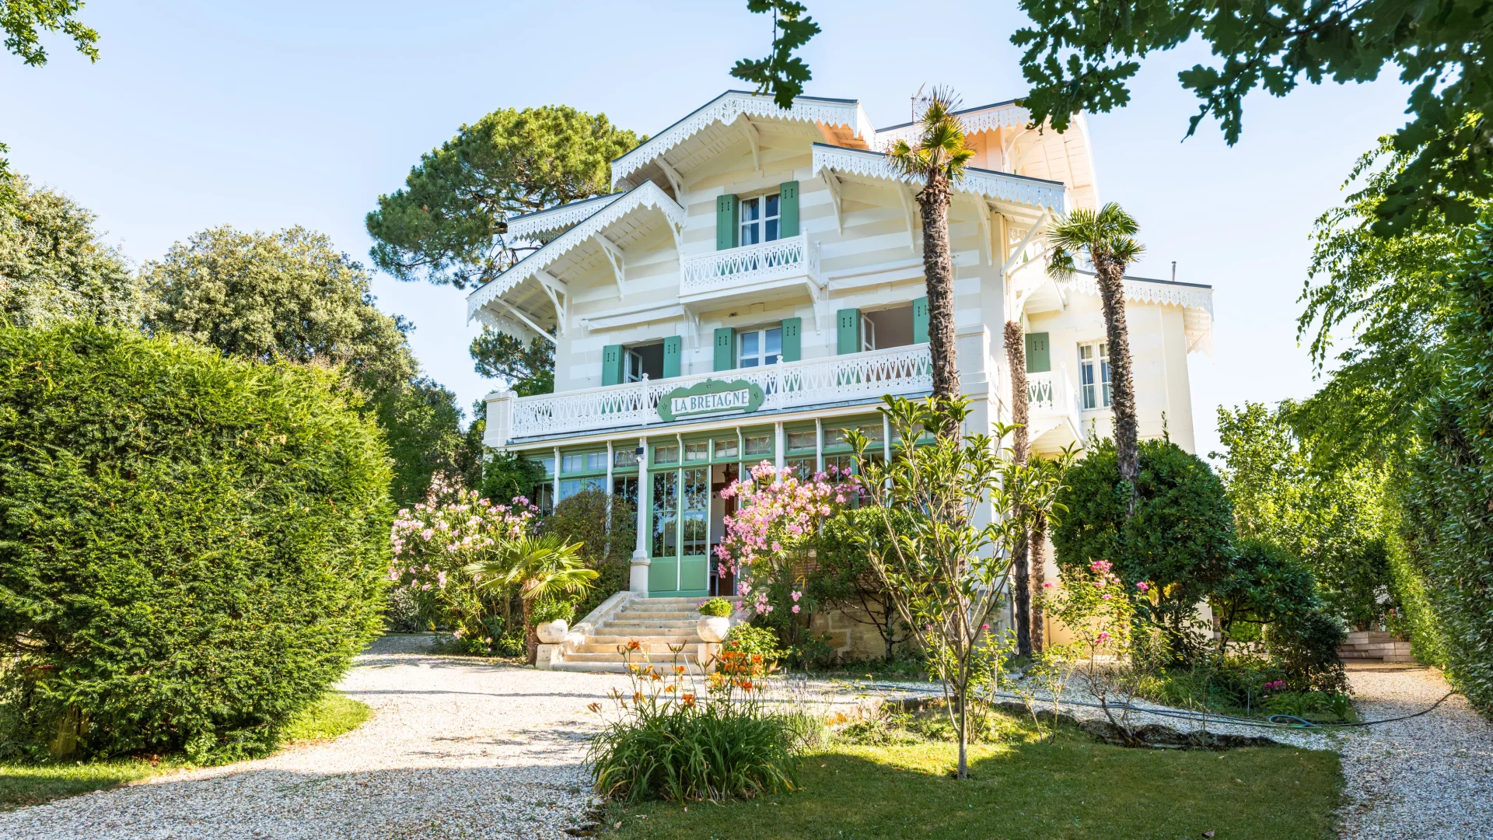
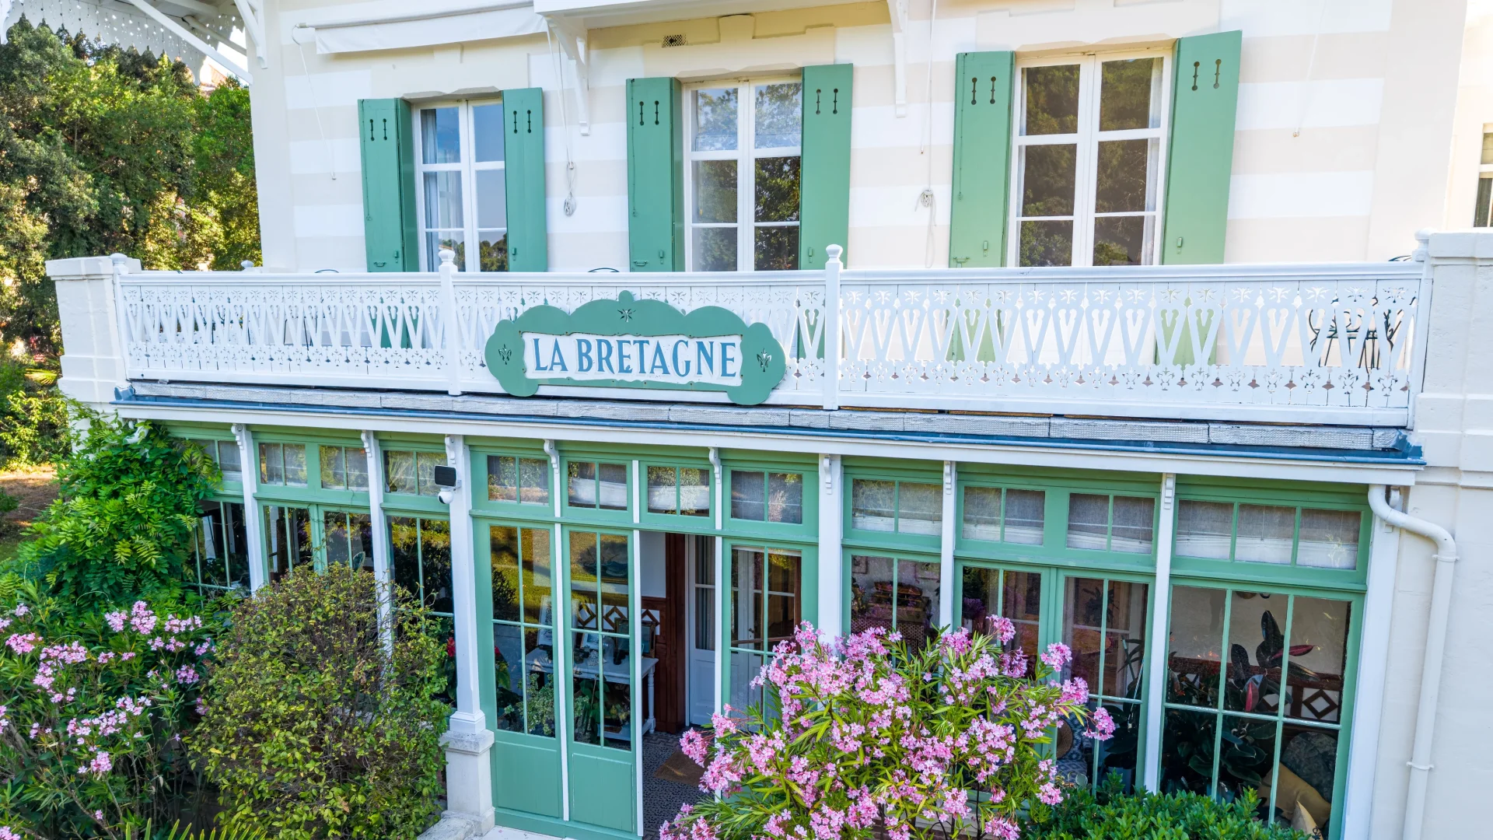
Villa
Arcachon - GIRONDE - AQUITAINE
4 150 000 €
- 2 820,14 Sq Ft
- 8 bedrooms
-
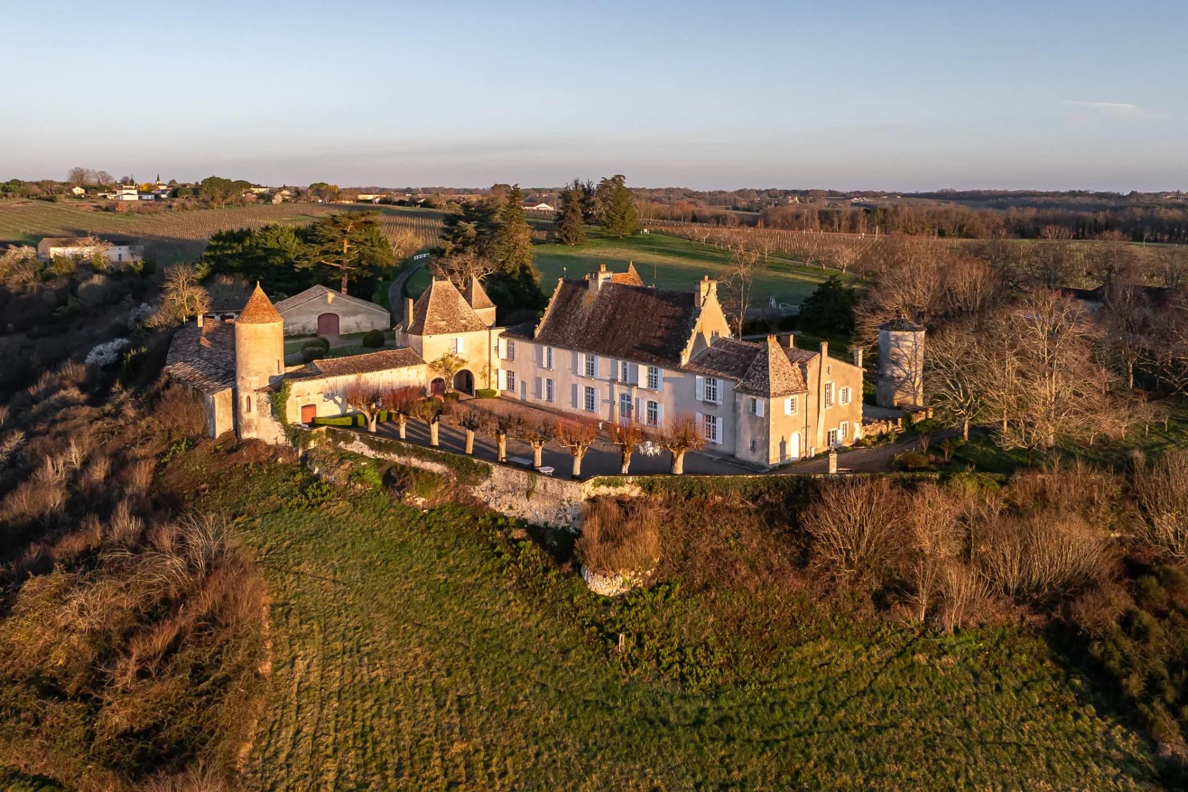
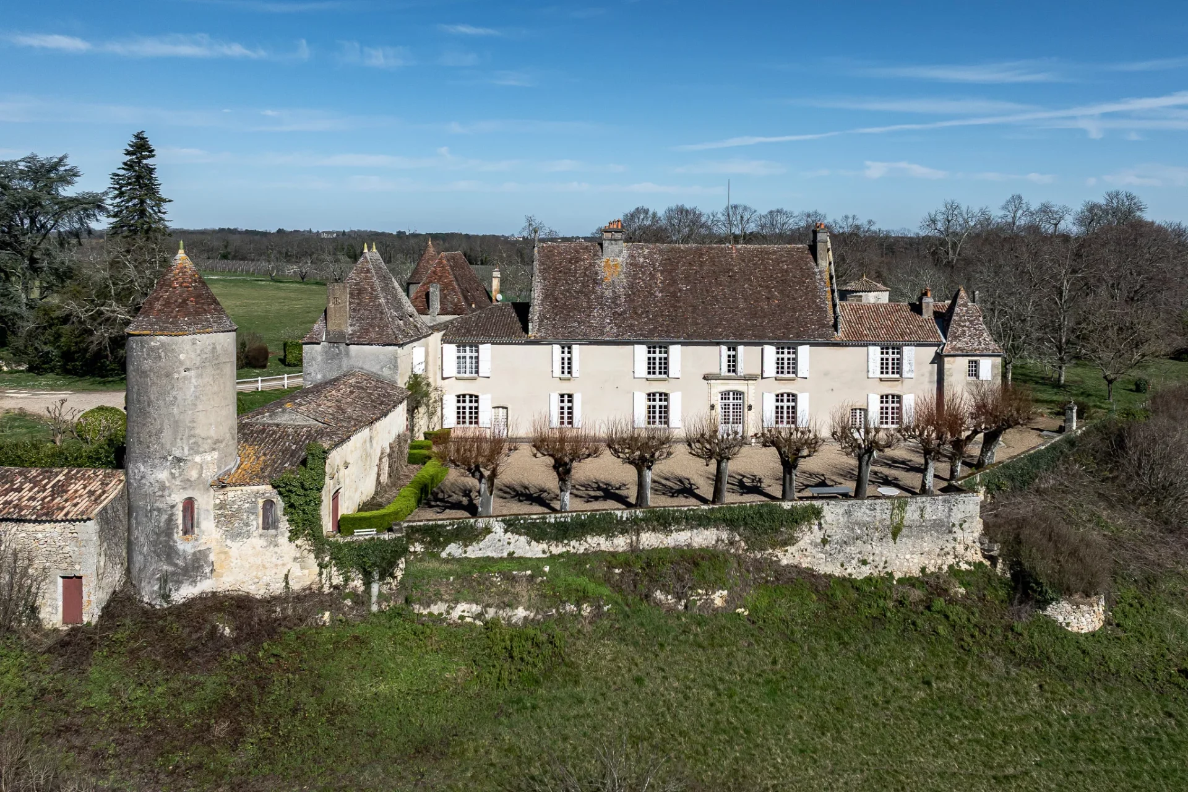
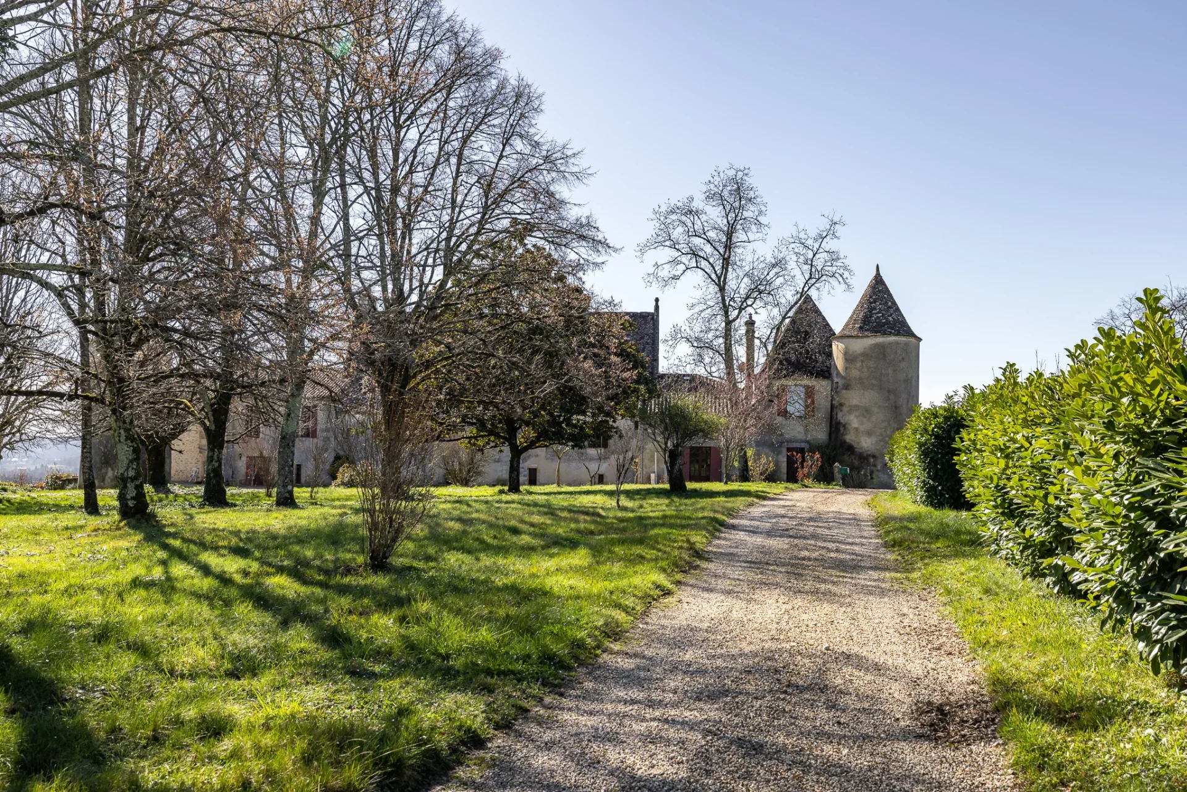
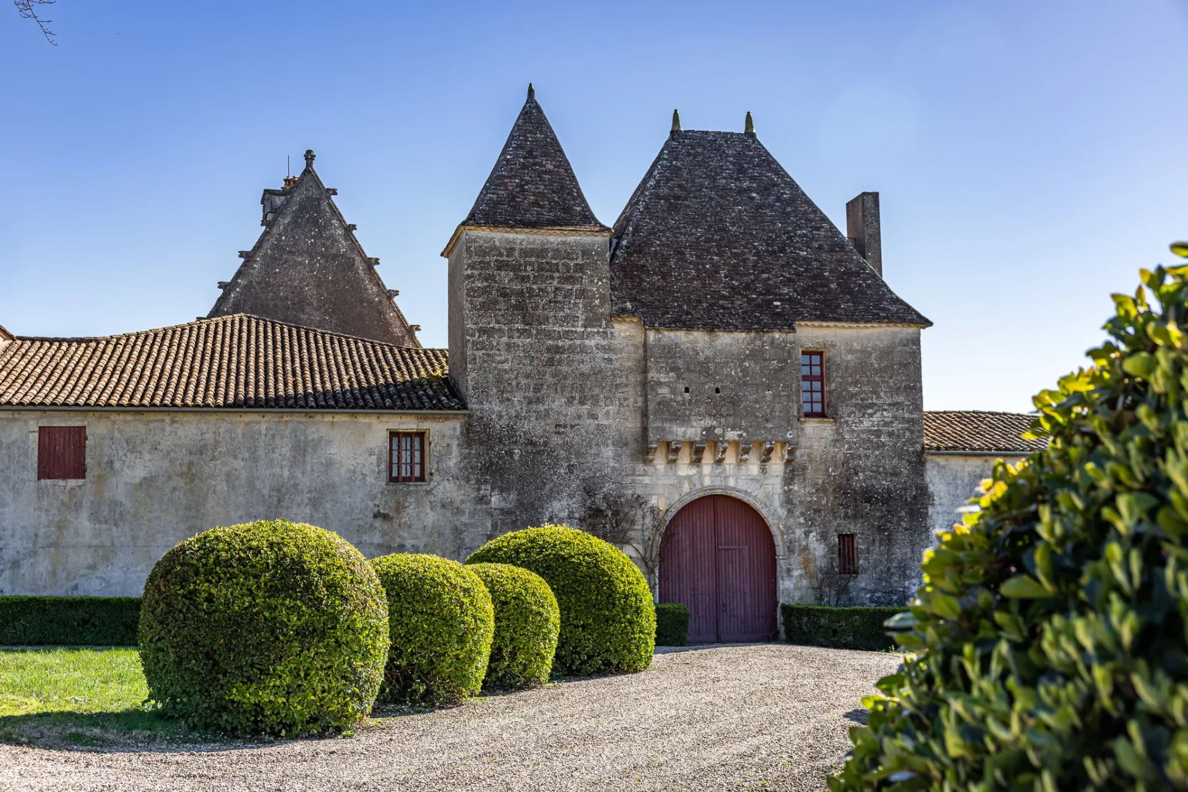
Château
Castillon-la-Bataille - DORDOGNE
4 650 000 €
- 8 858,69 Sq Ft
- 8 bedrooms
- Ground
-
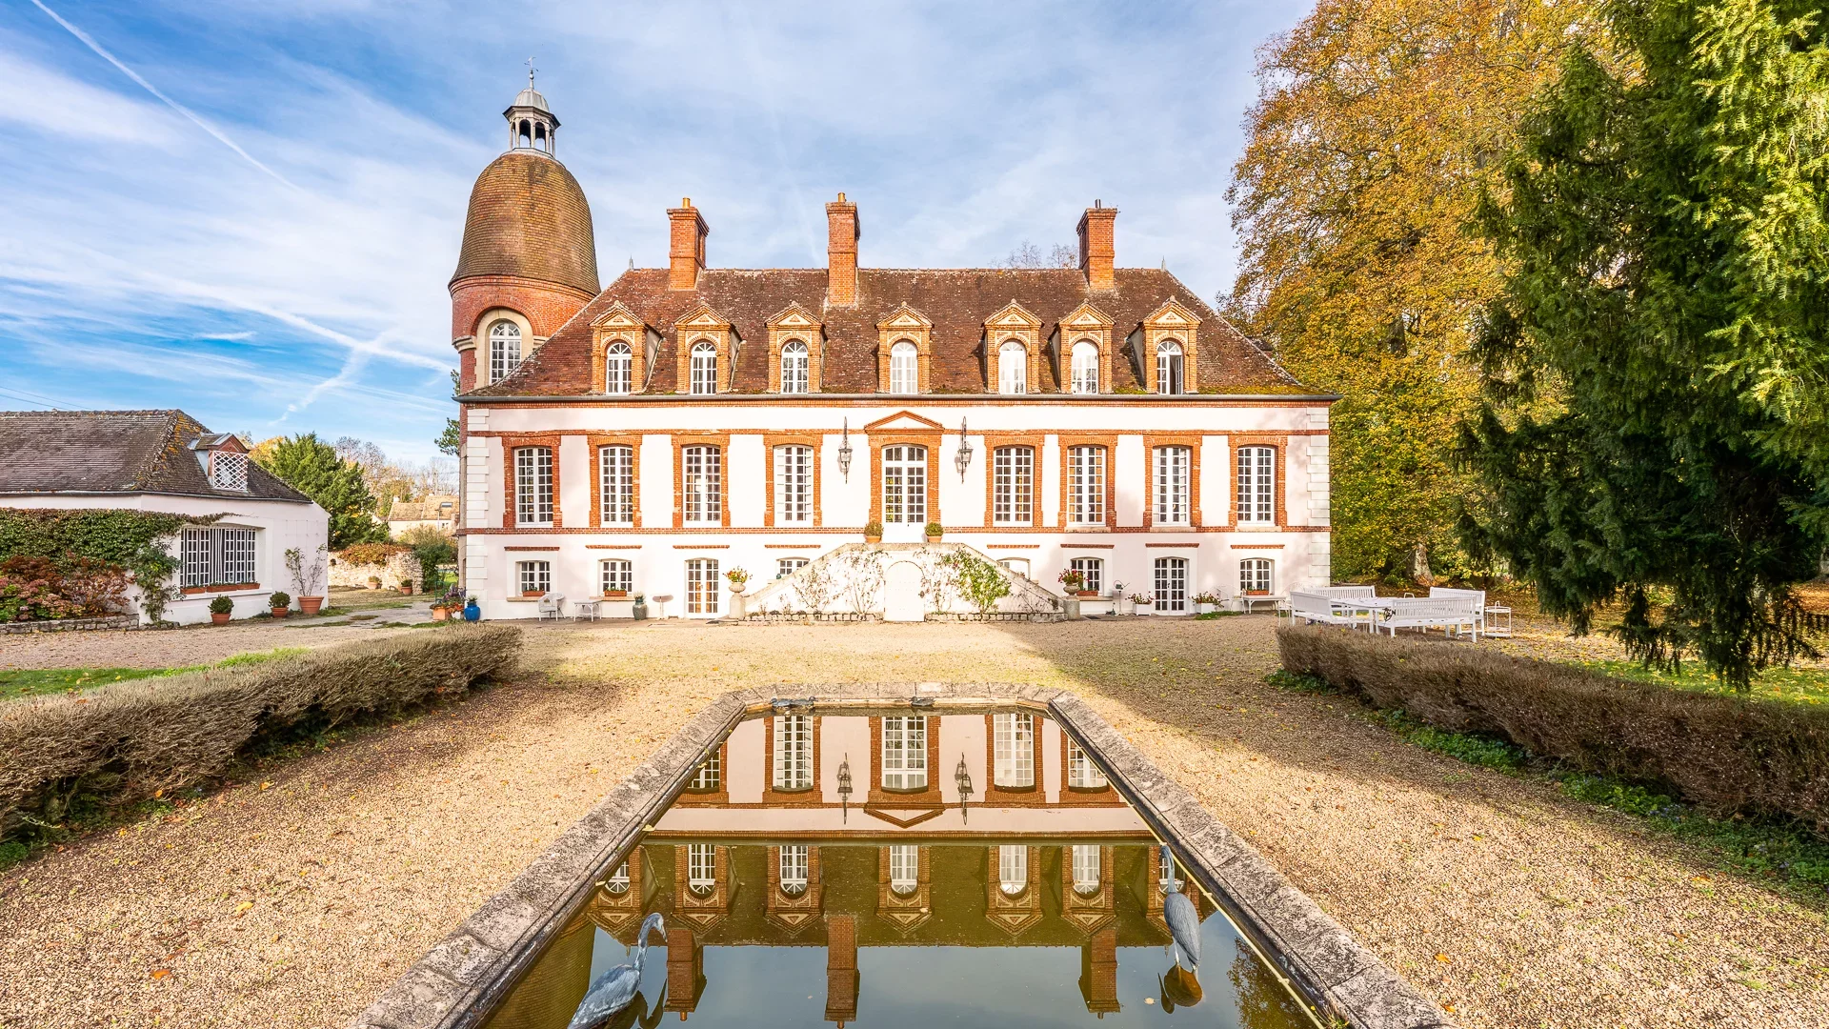
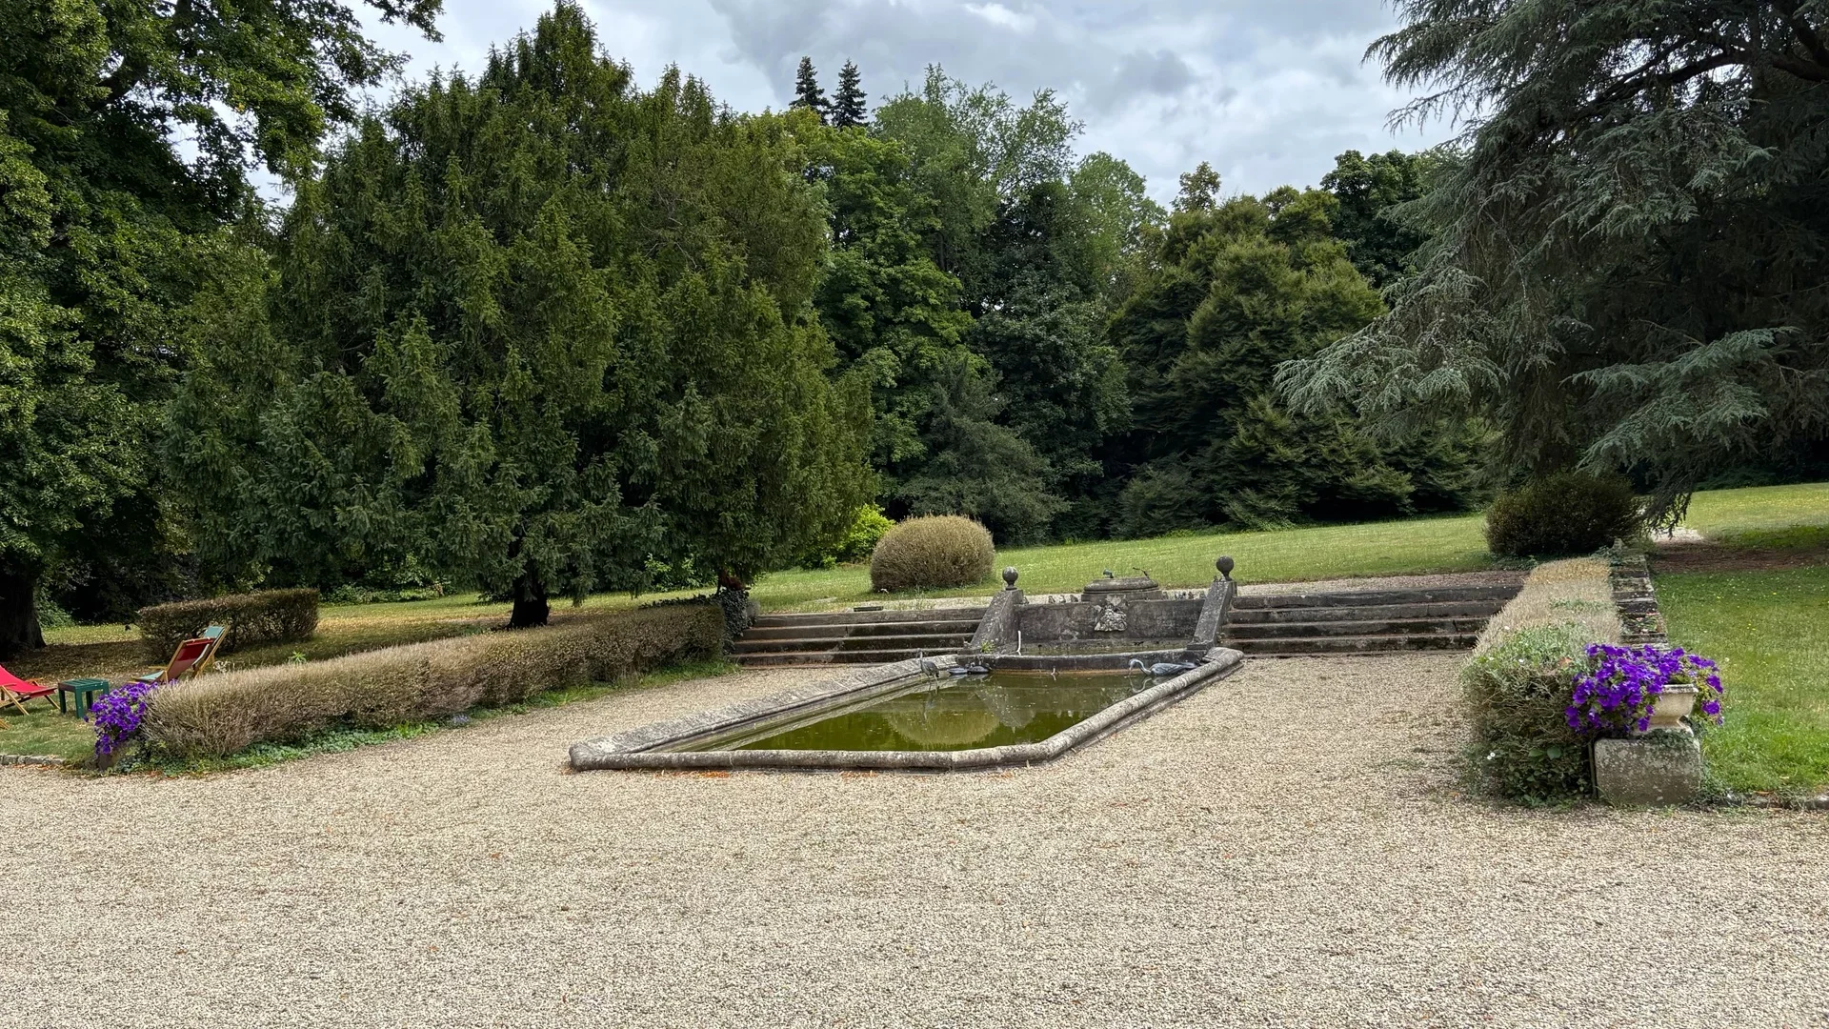
Château
Neauphle-le-Château
3 700 000 €
- 4 800,70 Sq Ft
- 6 bedrooms
-
House
Versailles - NOTRE DAME
3 300 000 €
- 3 444,45 Sq Ft
- 8 bedrooms
- Terrace
- Garden
-


House
Le Vésinet
3 750 000 €
- 4 286,51 Sq Ft
- 7 bedrooms
- Terrace
- Garden
-
House
Le Vésinet - SUD
3 280 000 €
- 3 229,17 Sq Ft
- 5 bedrooms
- Terrace
- Ground
-
House
Le Vésinet - CENTER
3 450 000 €
- 4 157,66 Sq Ft
- 7 bedrooms
- Garden
-
Property
Nantes
- 3 444,45 Sq Ft
-
Property
Vertou
- 3 444,45 Sq Ft
-
House
Croissy-sur-Seine - ECLUSE NEIGHBORHOOD
- 5 403,48 Sq Ft
- 5 bedrooms
- Ground
-
House
Le Vésinet - SOUTH
- 4 520,84 Sq Ft
- 6 bedrooms
- Ground
-
House
Garches - GOLDEN TRIANGLE
- 5 866,33 Sq Ft
- 6 bedrooms
- Ground
-
House
Vaucresson - PLATEAU DE CAZES
- 4 897,57 Sq Ft
- 7 bedrooms
- Terrace
- Ground
-

House
Boulogne-Billancourt - JEAN JAURÈS
- 2 797,43 Sq Ft
- 6 bedrooms
- Ground
-

House
Paris 16e - CLAUDE LORRAIN
- 2 893,55 Sq Ft
- 5 bedrooms
- Terrace
-

Mansion
Paris 16e - TROCADÉRO
- 2 701,74 Sq Ft
- 5 bedrooms
- Garden
-
Mansion
Paris 16e - TROCADÉRO
- 2 701,74 Sq Ft
- 5 bedrooms
- Garden
-
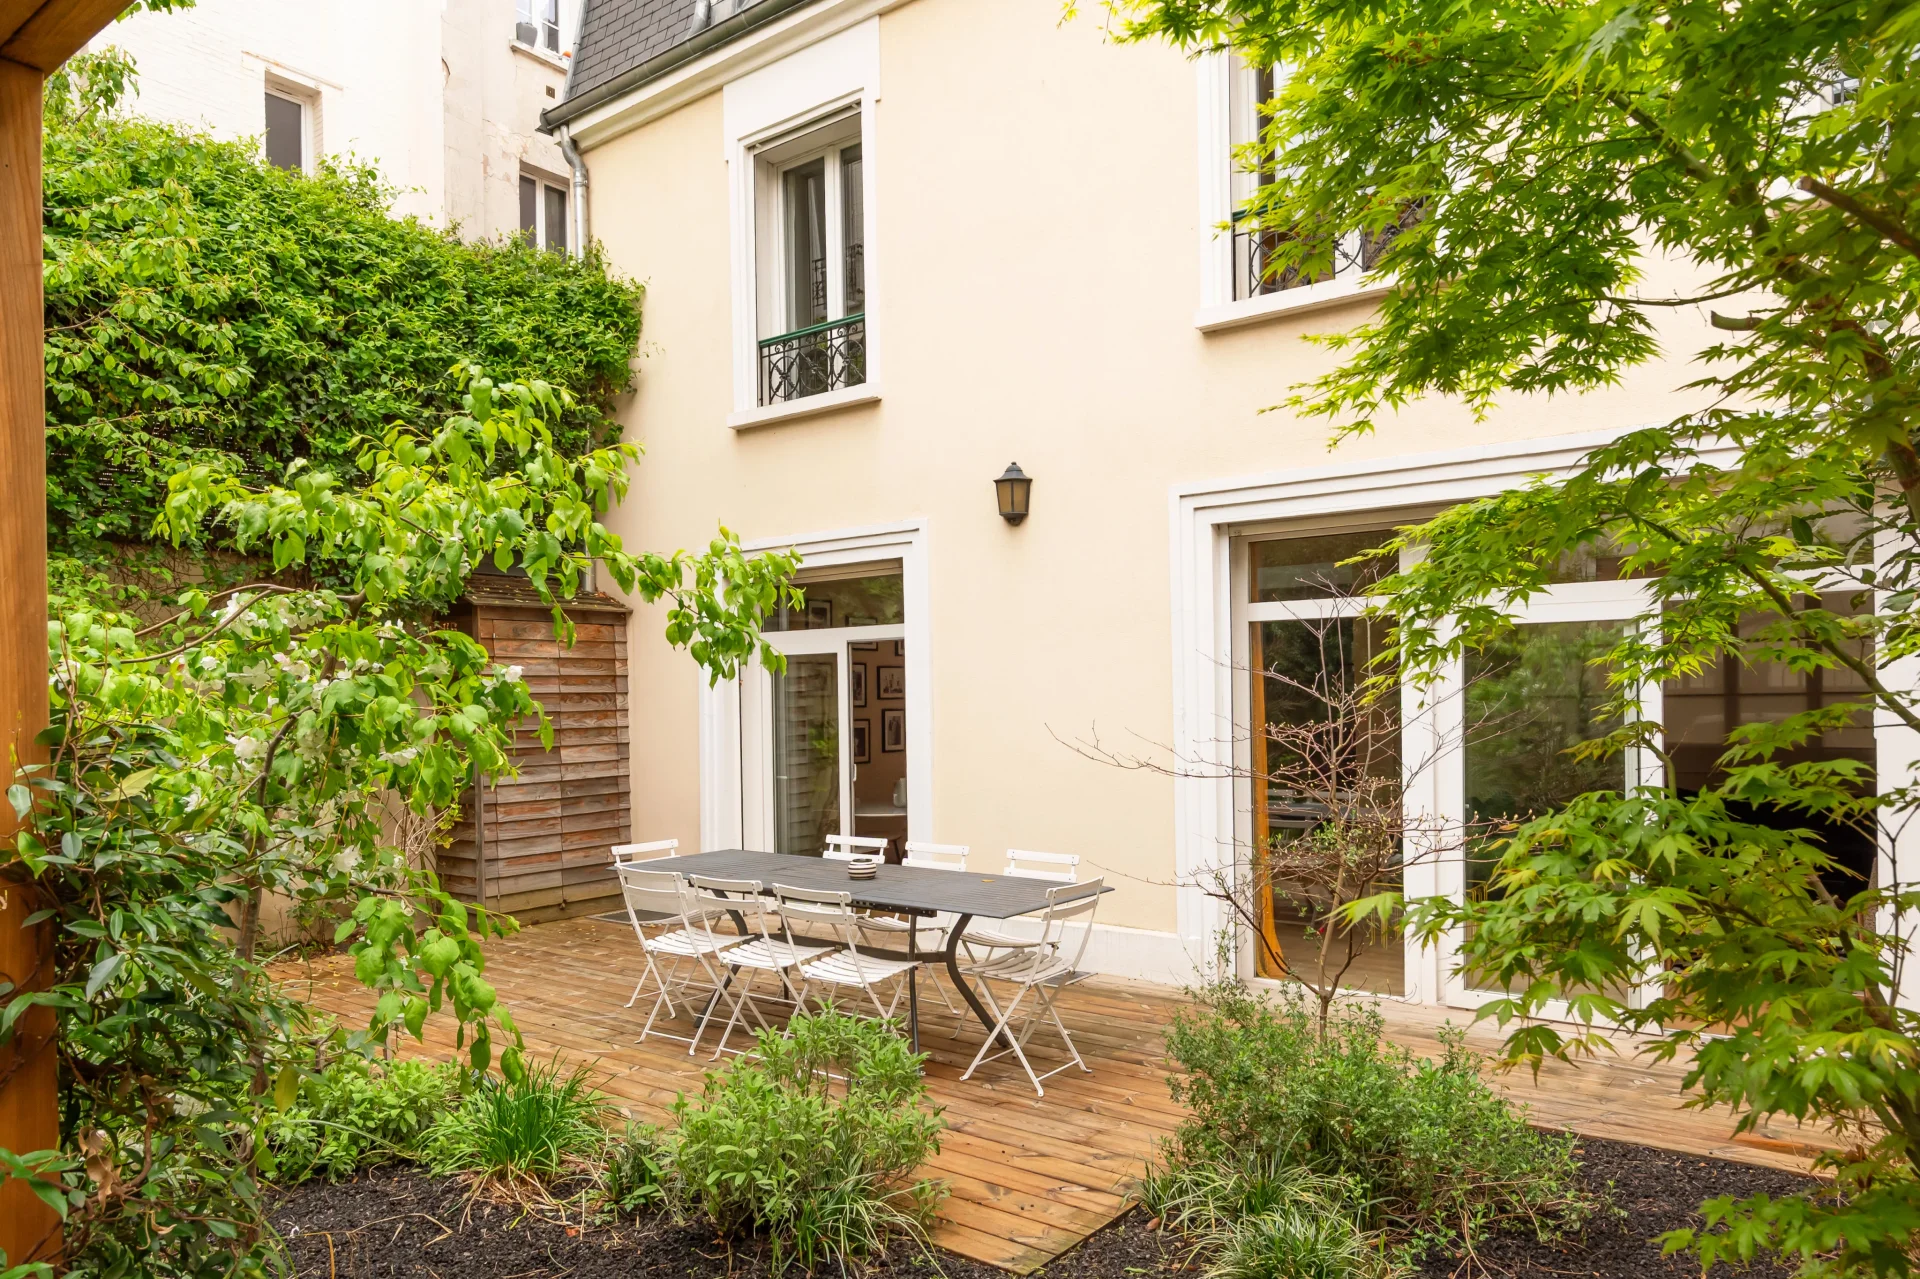
House
Neuilly-sur-Seine - LOUISE MICHEL
- 3 497,73 Sq Ft
- 6 bedrooms
- Terrace
- Garden
-

House
Paris 14e - PLAISANCE / ALÉSIA
- 2 645,98 Sq Ft
- 6 bedrooms
- Terrace
- Garden
-

House
Paris 6e - CHERCHE-MIDI / CROIX-ROUGE
- 1 345,49 Sq Ft
- 3 bedrooms
-
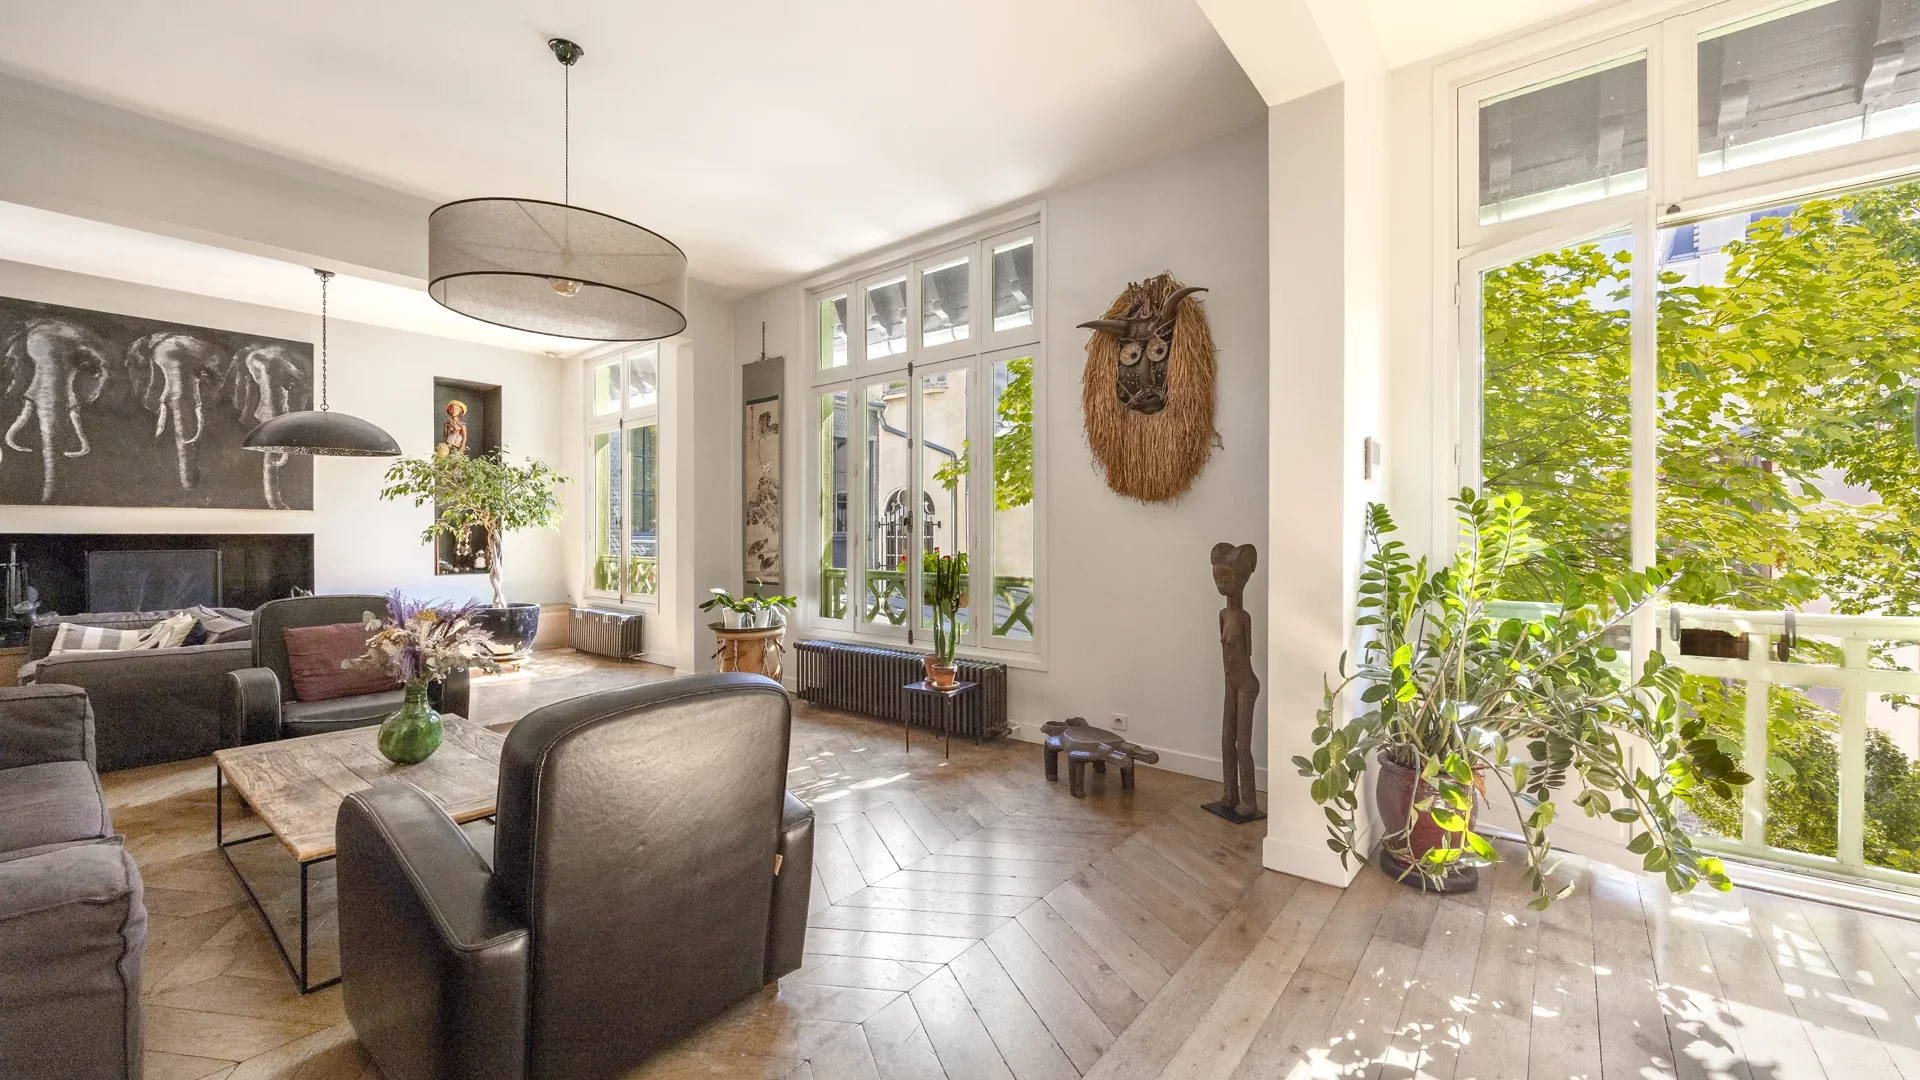
House
Paris 18e - ABBESSES
- 2 552,34 Sq Ft
- 5 bedrooms
- Terrace
-
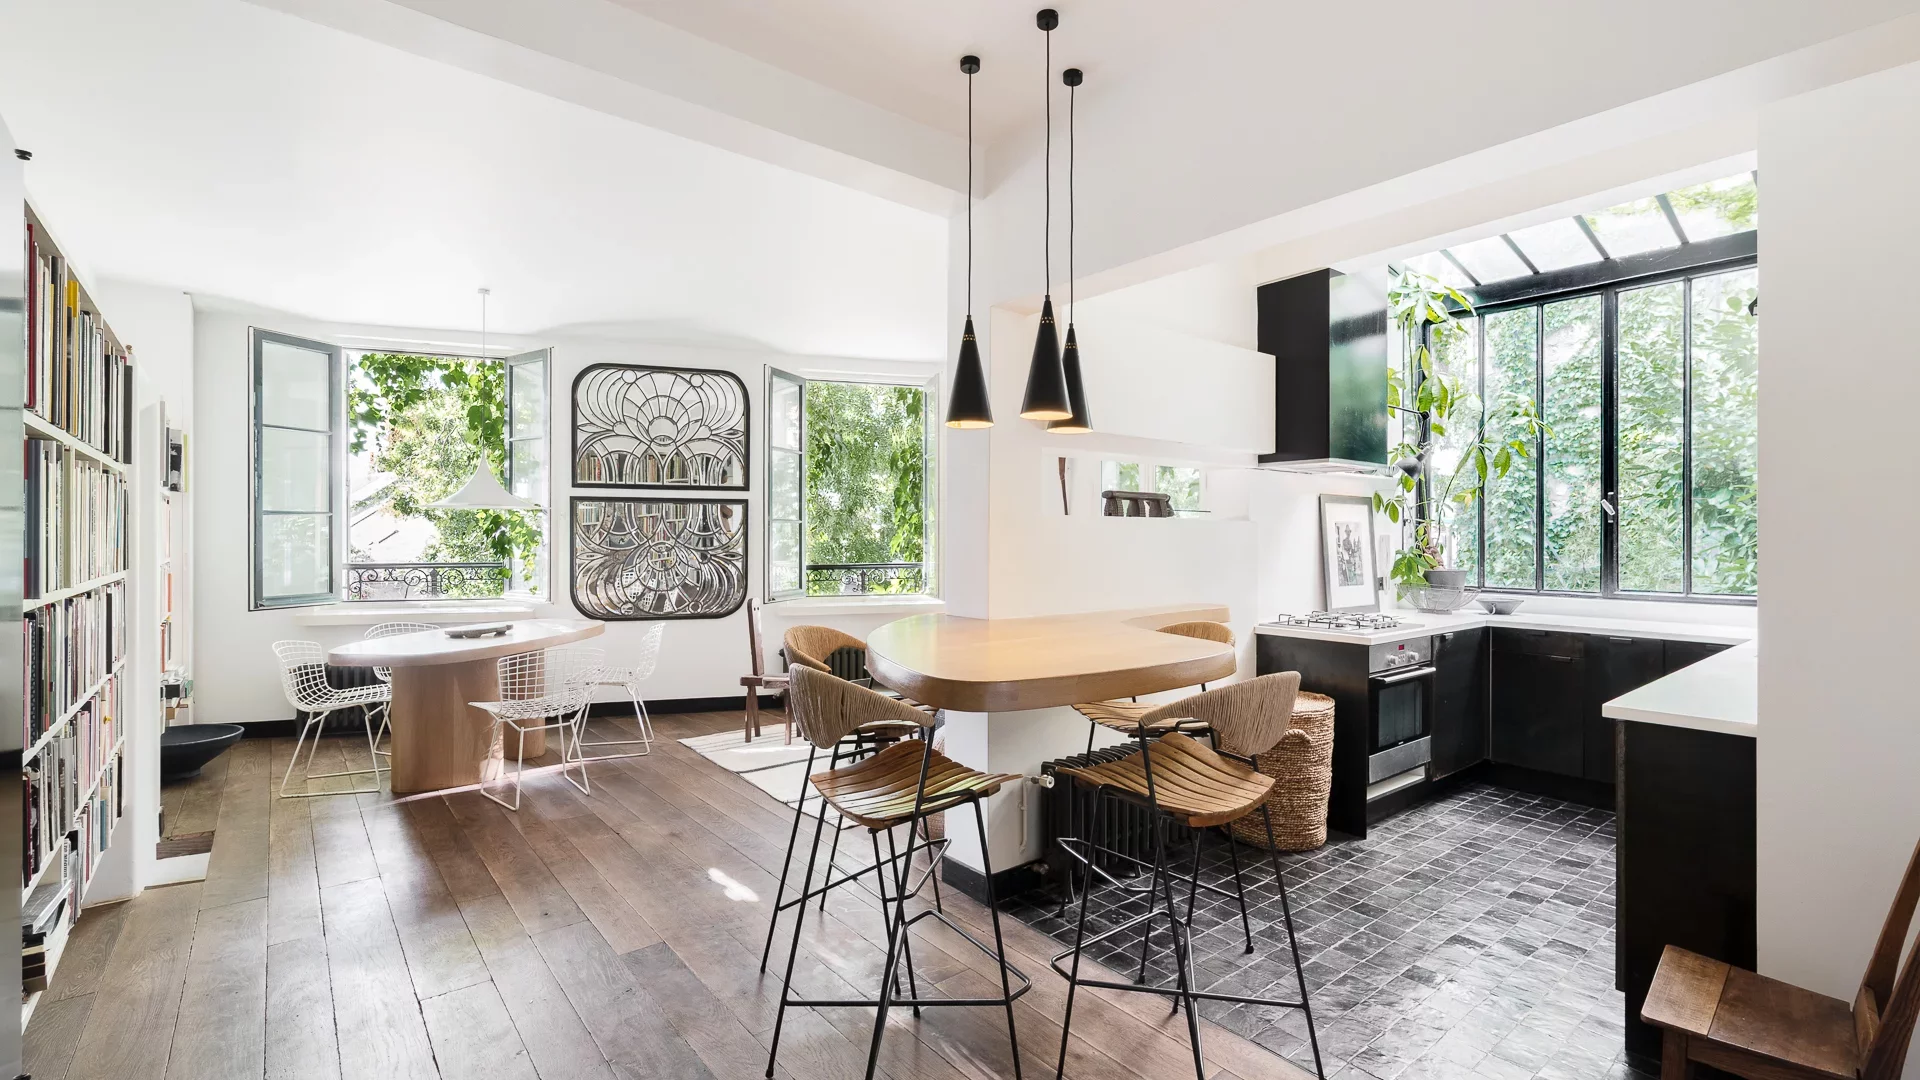
House
Paris 18e - PLACE JEAN-BAPTISTE CLÉMENT
- 1 584,66 Sq Ft
- 4 bedrooms
- Terrace
Do you have to sell to buy?
Our real estate consultants are at your disposal to estimate the value of your property. All our estimates are free of charge.
Estimate my propertyA living space to suit you
Junot takes you on a tour of the neighborhoods in which our agencies welcome you, and presents the specific features and good addresses.
Explore the neighborhoods