Laure GRASSET
Le Vésinet
EI - Agent commercial - N°RSAC : 818 050 718 - VERSAILLES
- 06 16 47 02 01
- French, English
Ad reference : 1597VESGRA
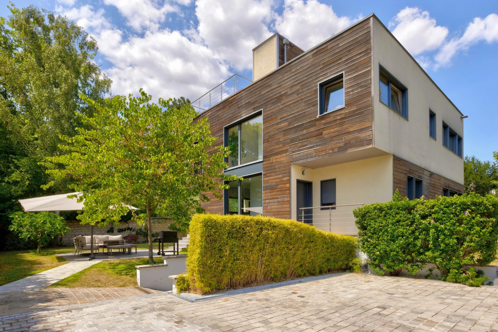
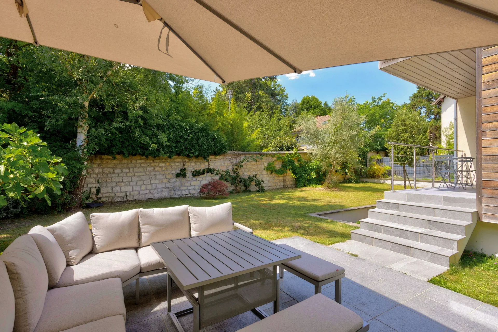
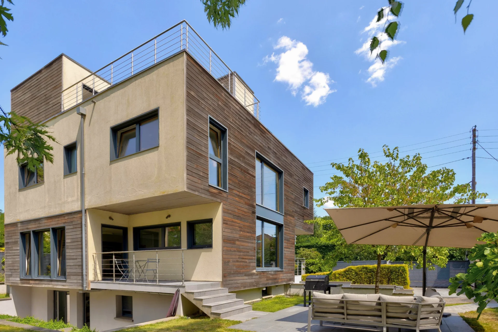
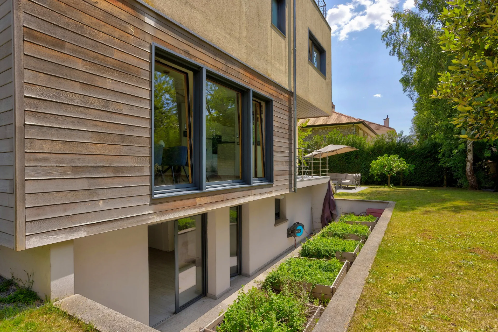
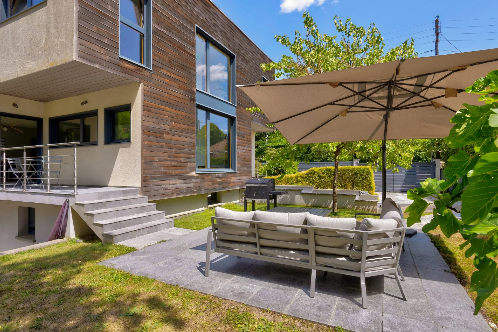
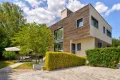
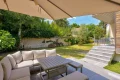
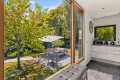
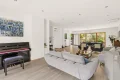
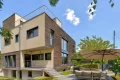
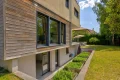
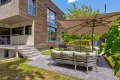
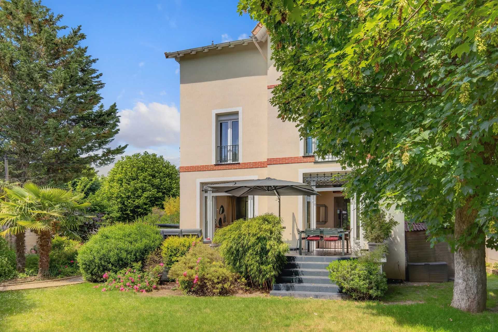
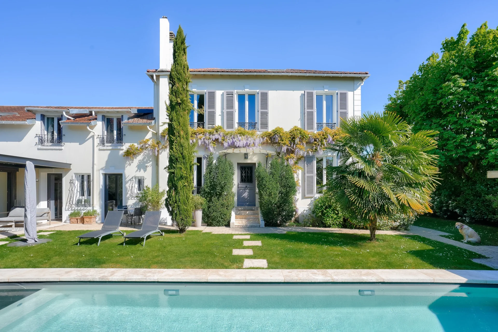
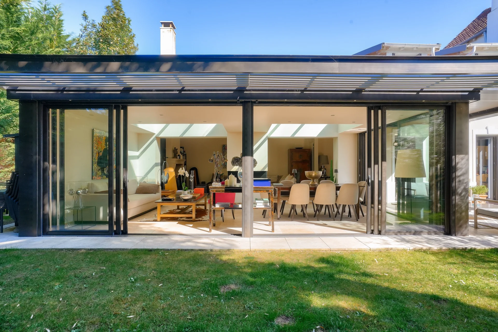
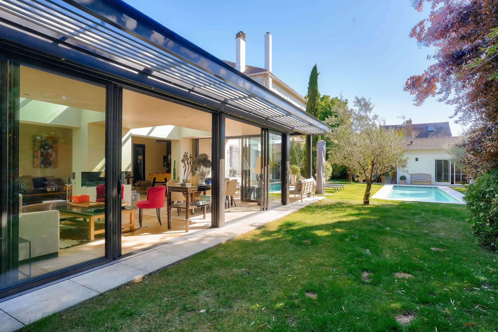
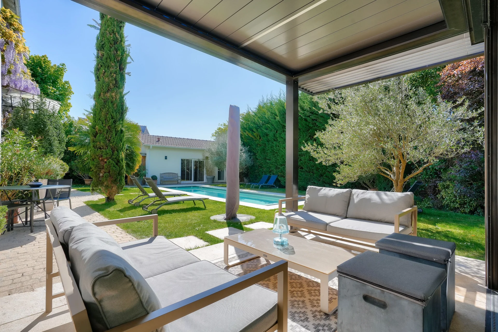
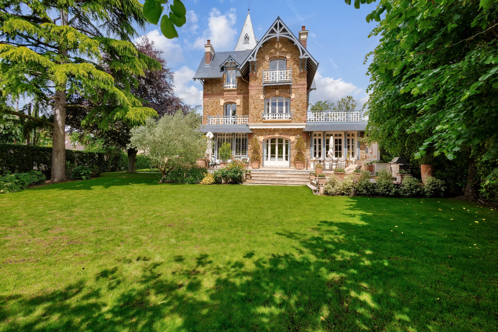
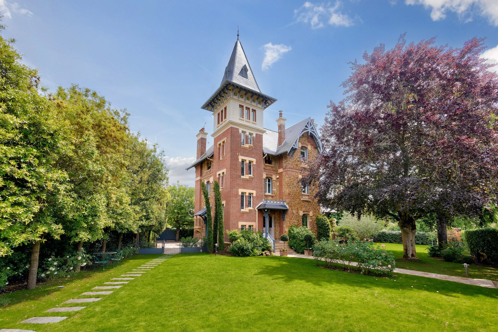
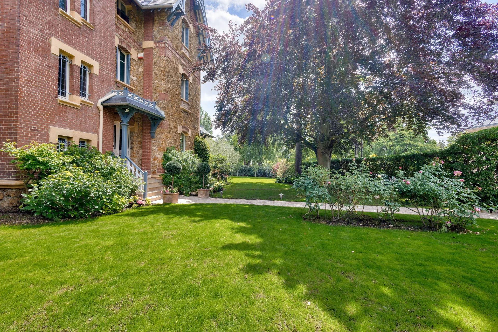
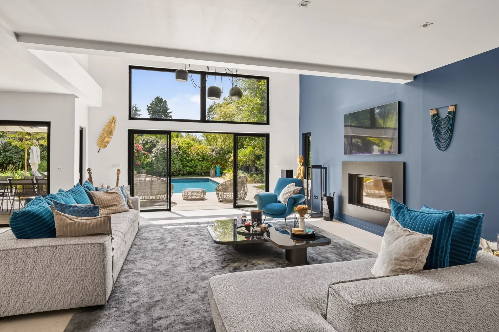
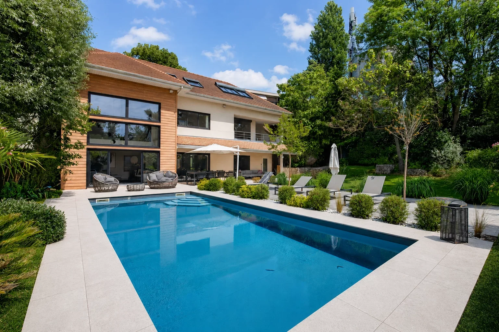
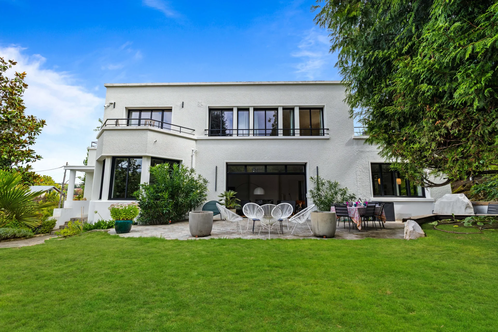
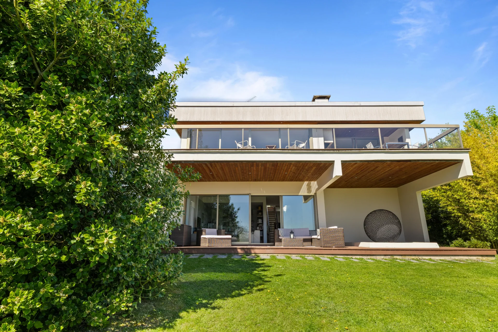
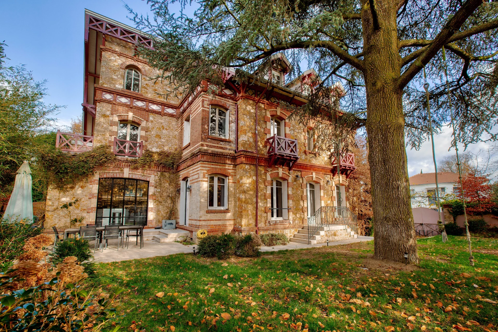
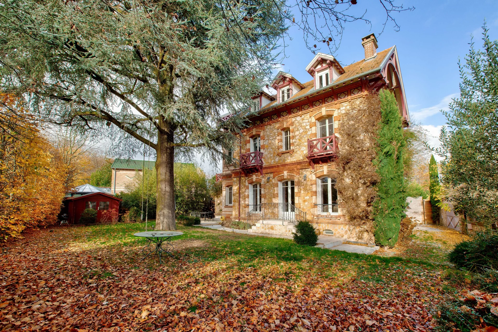
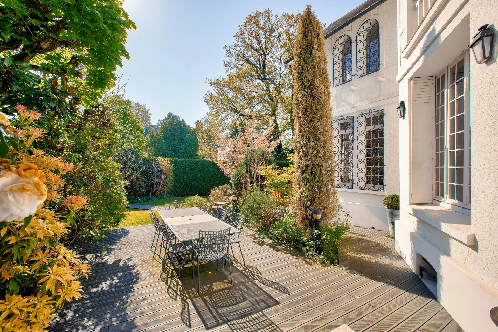
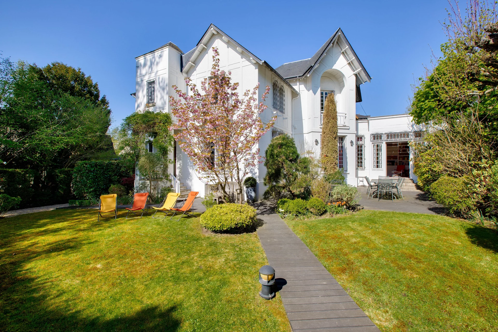
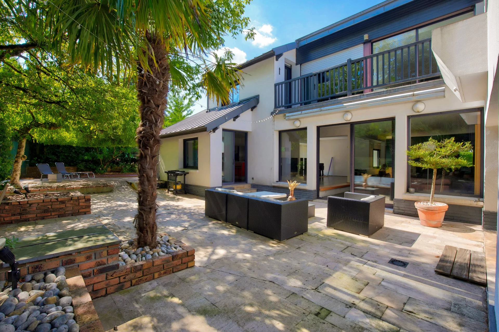
Close to schools, shops and a 10-minute walk from the RER station, this elegant contemporary house of 276sqm of living space, built in 2013, is set in the heart of a landscaped garden of 525sqm with a vegetable garden.
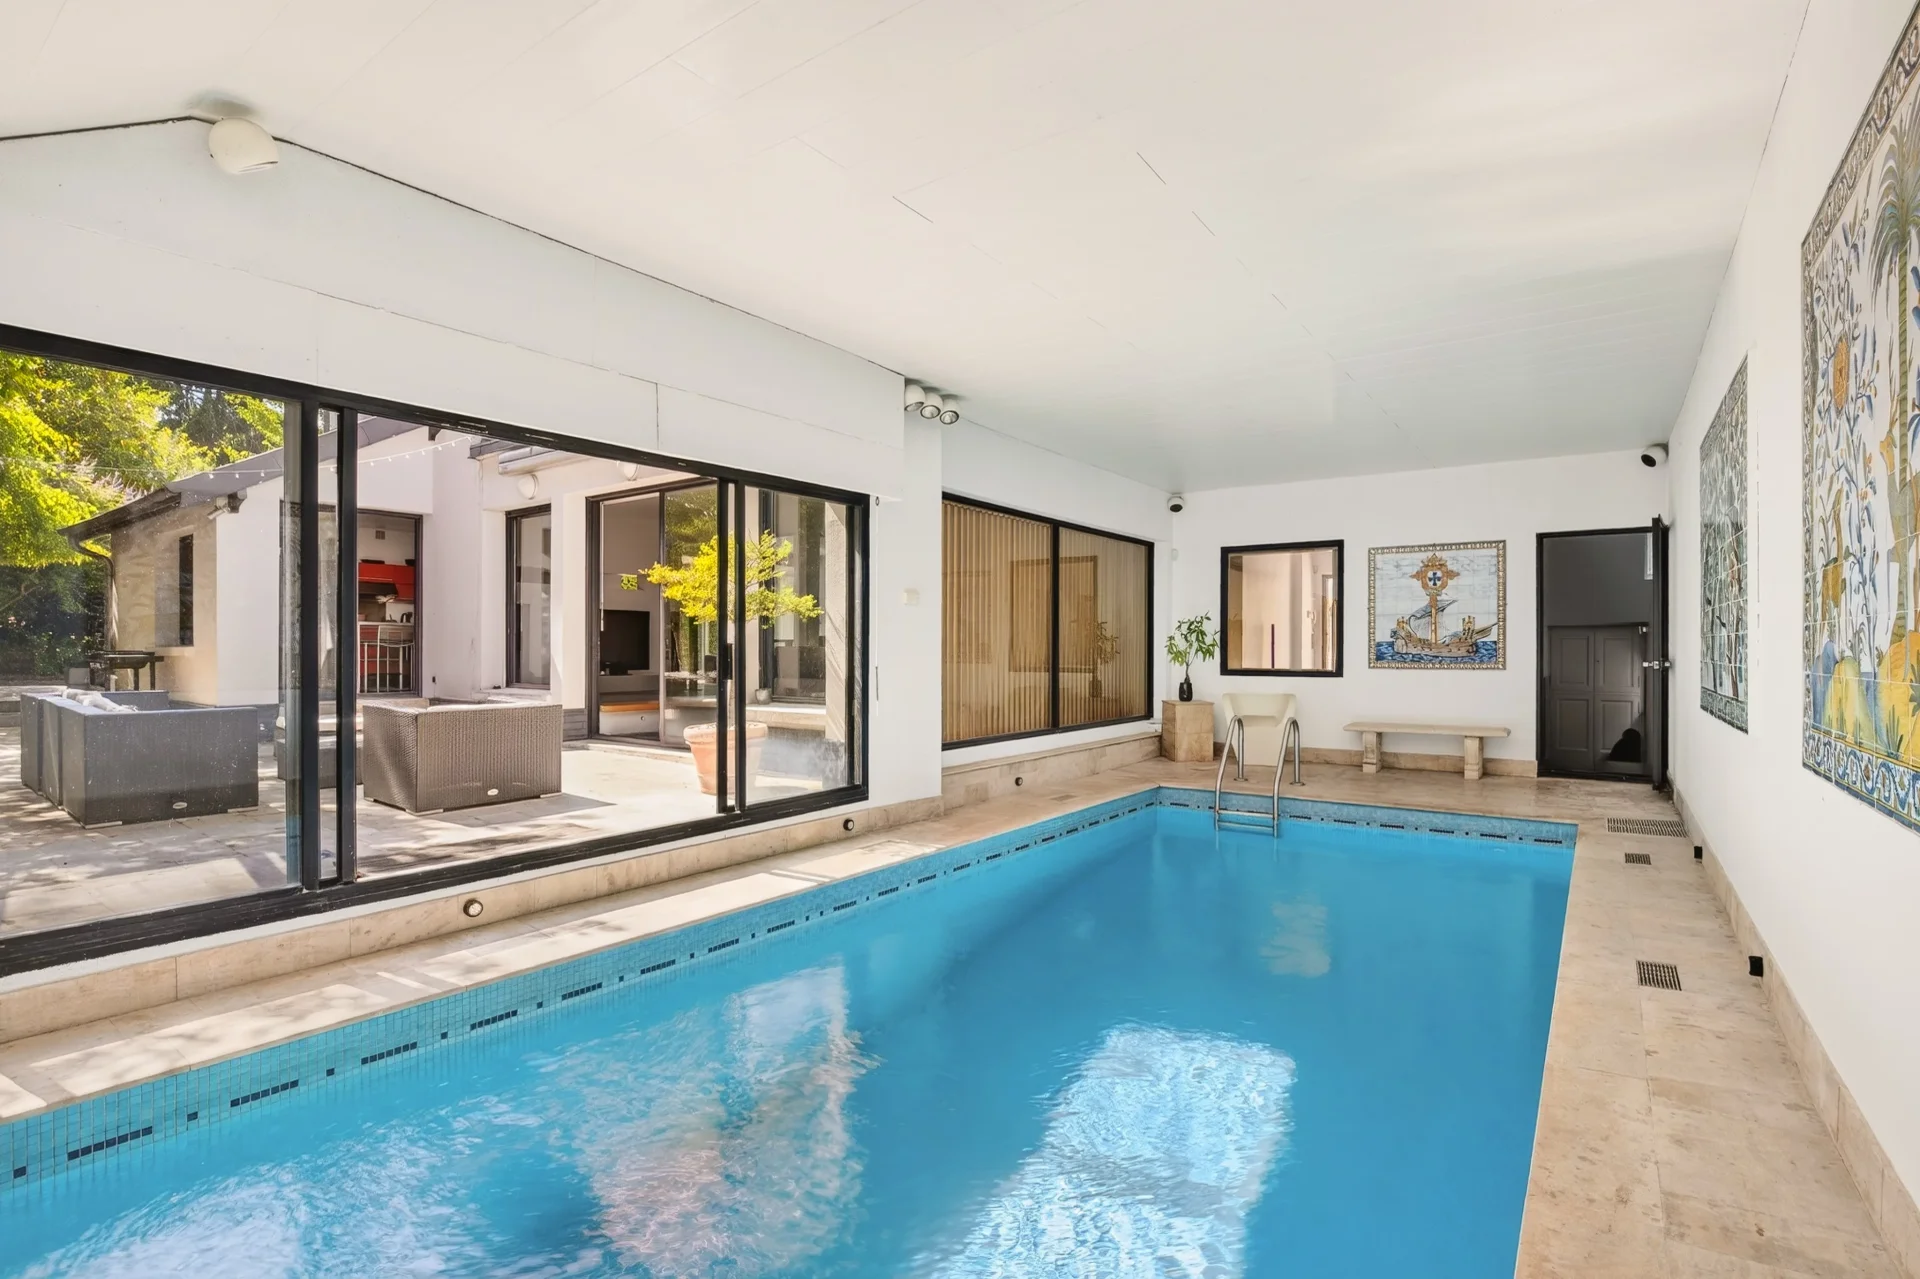
Designed with a demanding eco-responsible approach and benefiting from an excellent energy rating (DPE A), it combines innovation, comfort, and high-end amenities in harmony.
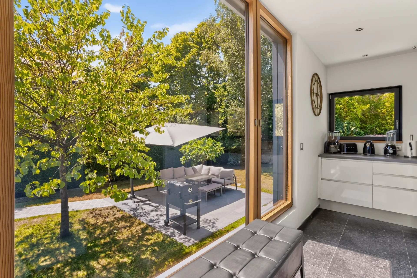
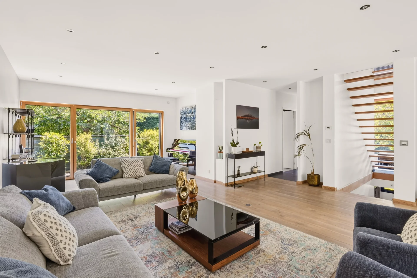
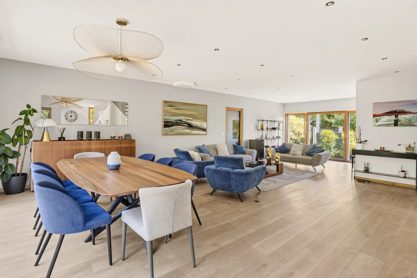
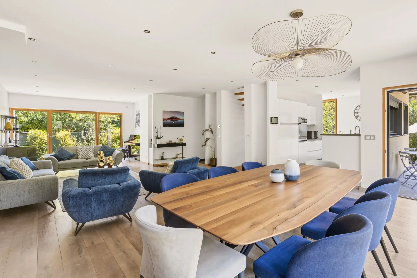
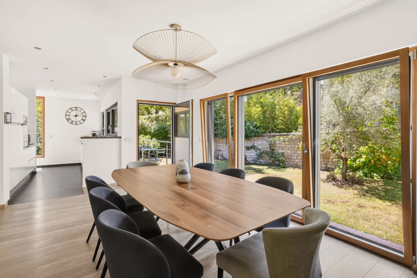
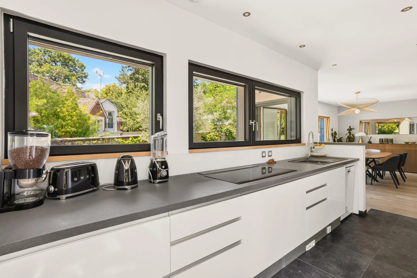
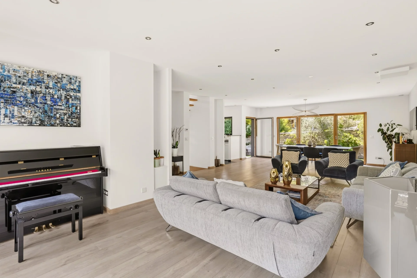
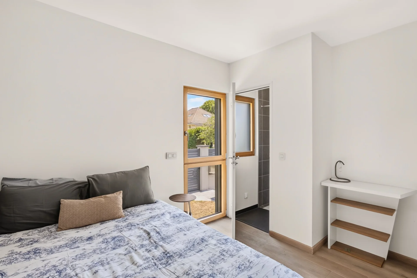
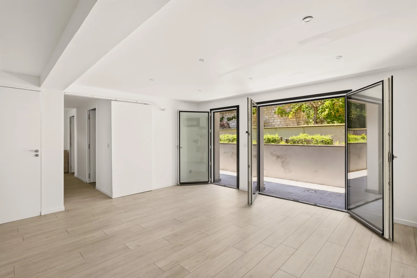
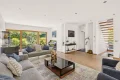
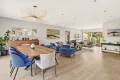
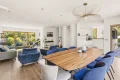
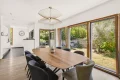
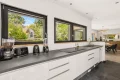
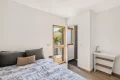
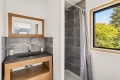
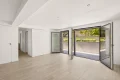
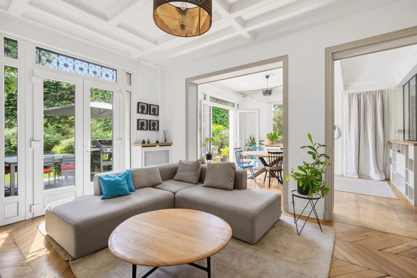
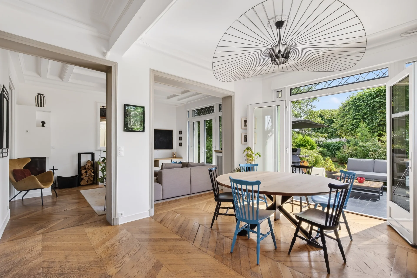
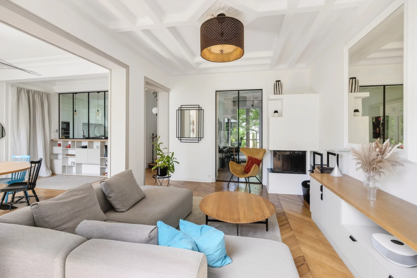
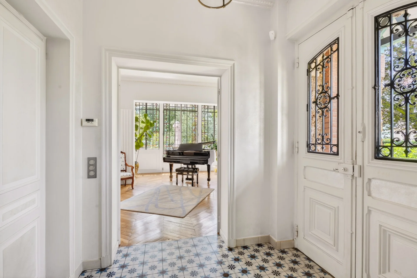
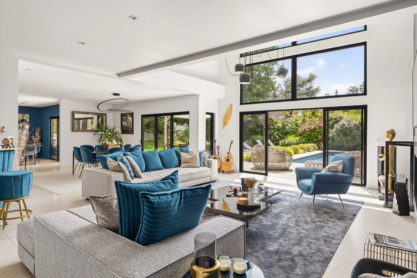
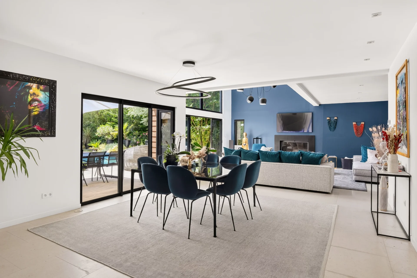
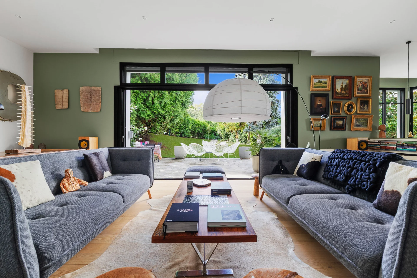
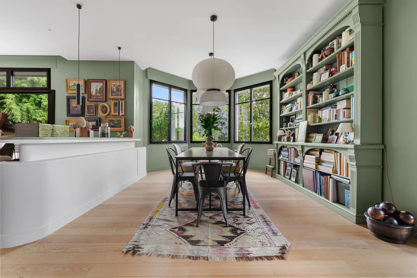
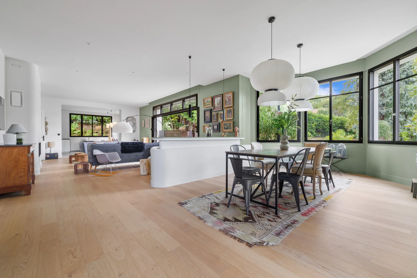
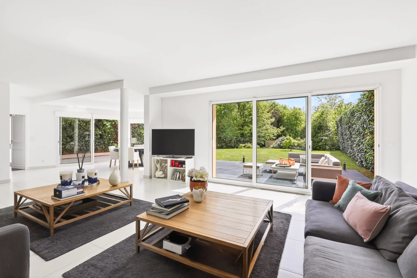
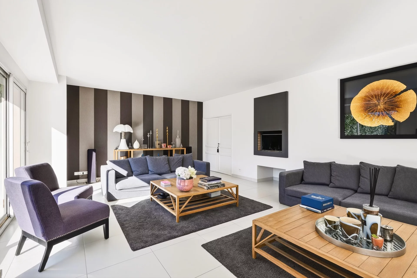
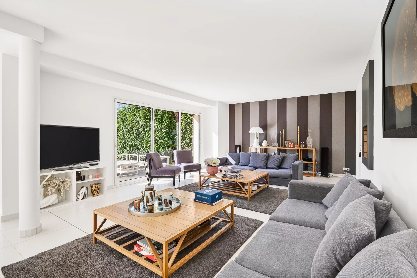
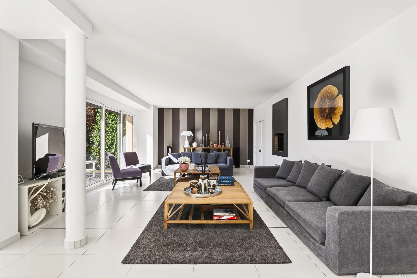
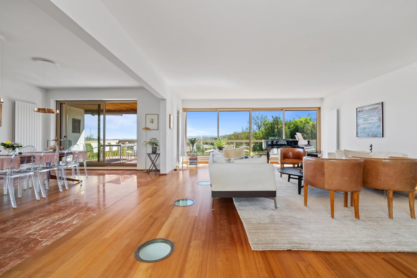
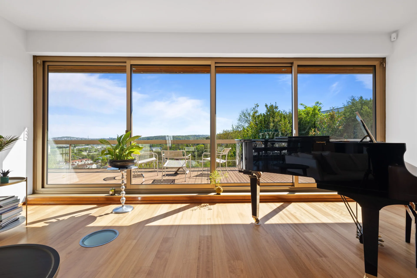
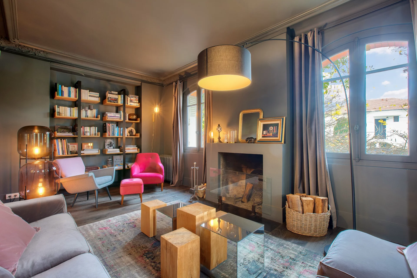
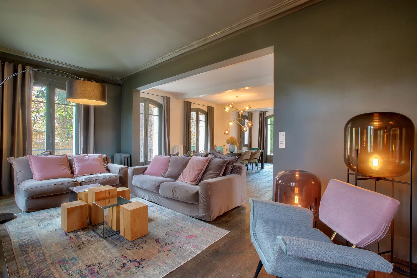
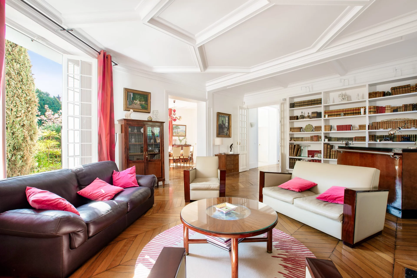
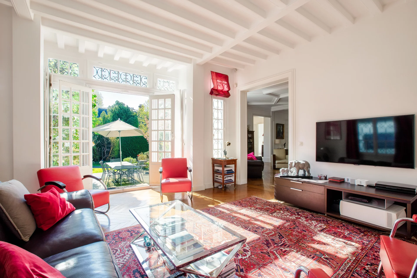
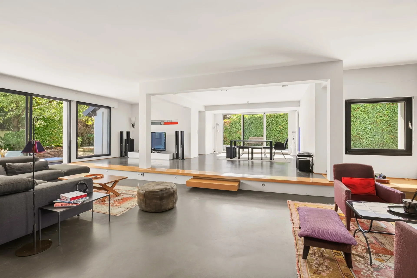
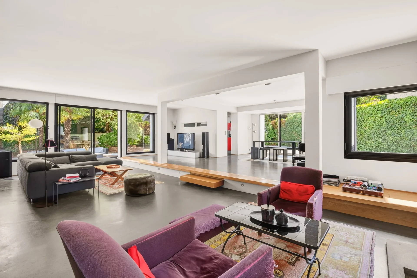
The ground floor features an entrance with closets, guest toilets, a large cross-through reception of 55sqm opening onto the garden, a fully equipped open kitchen, and a bedroom with a shower room.
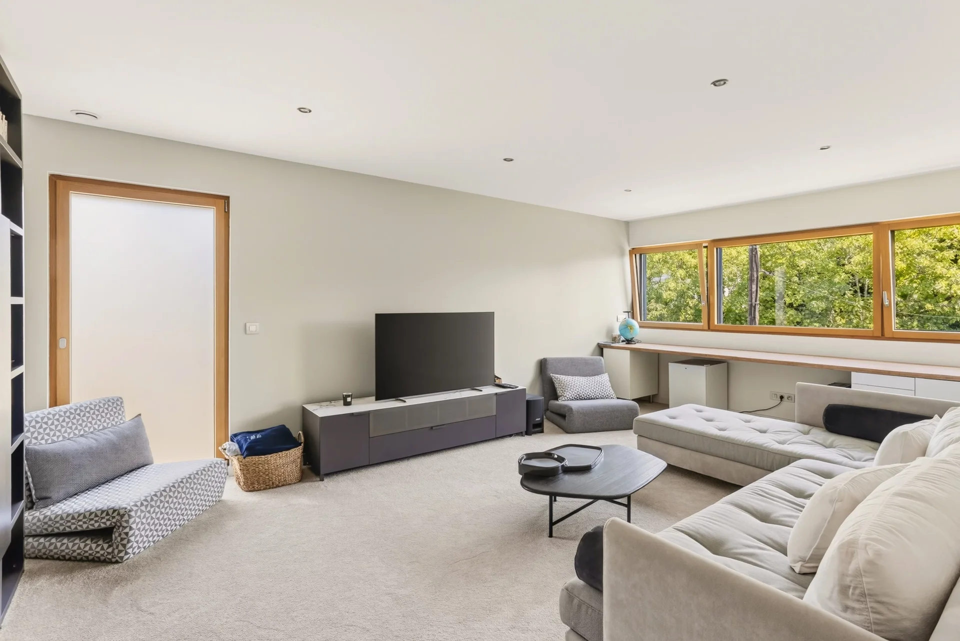
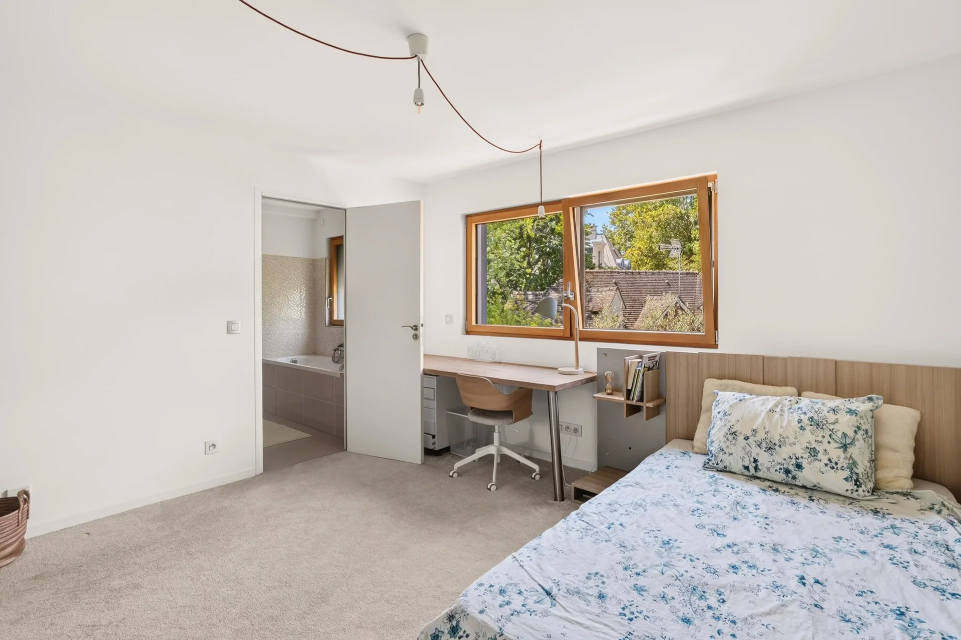
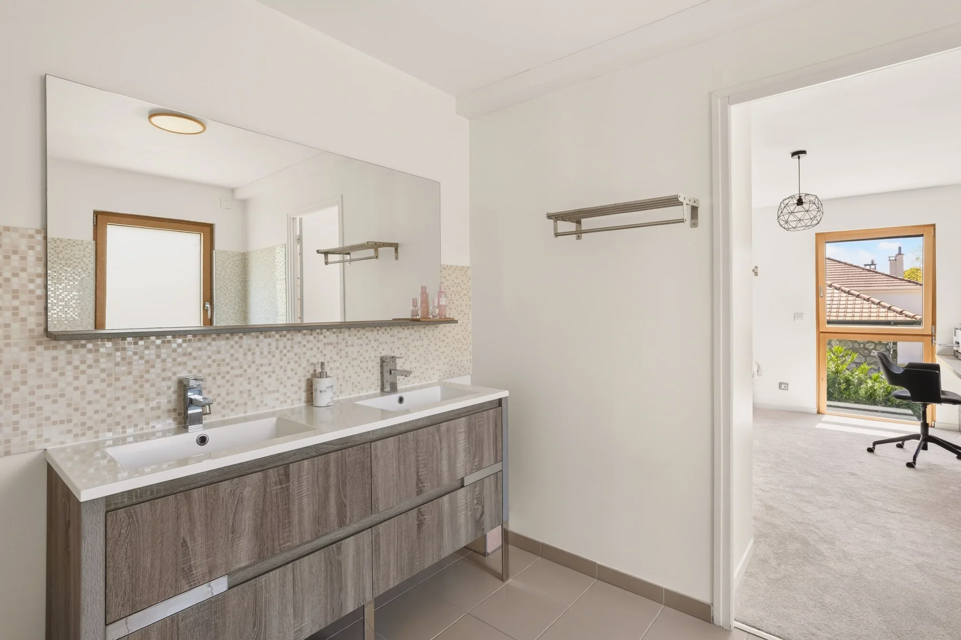
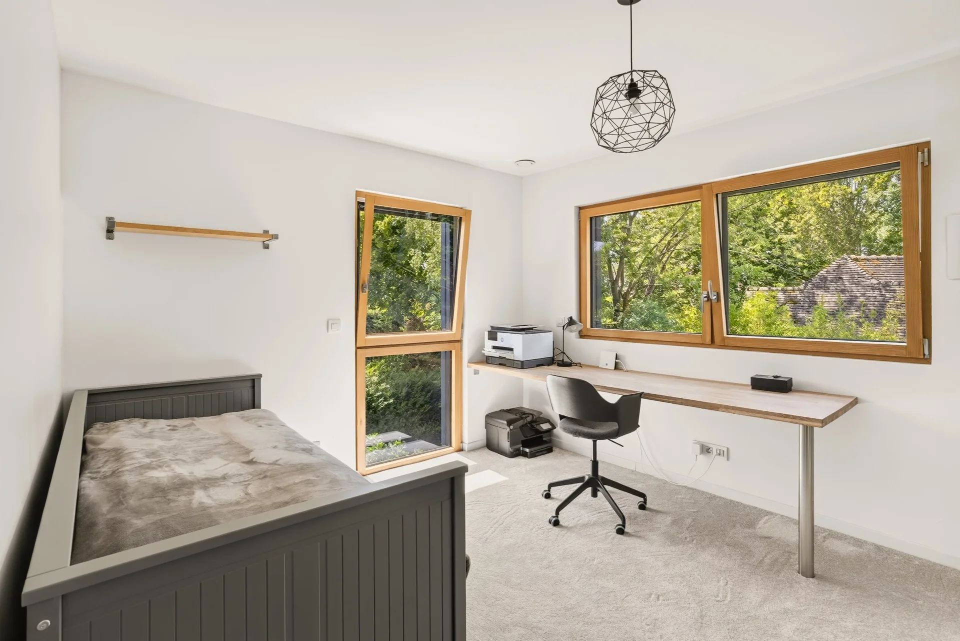
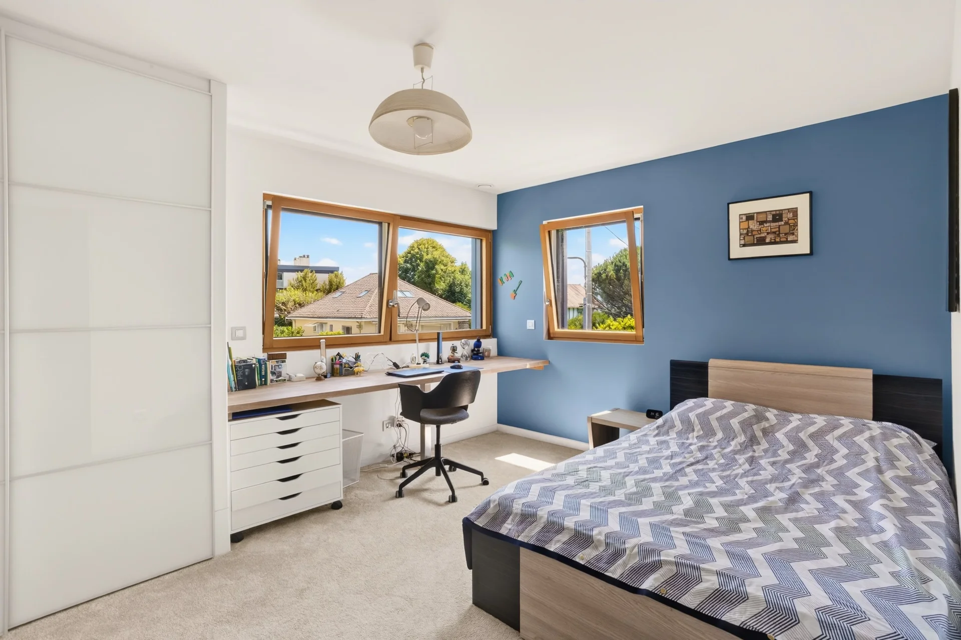
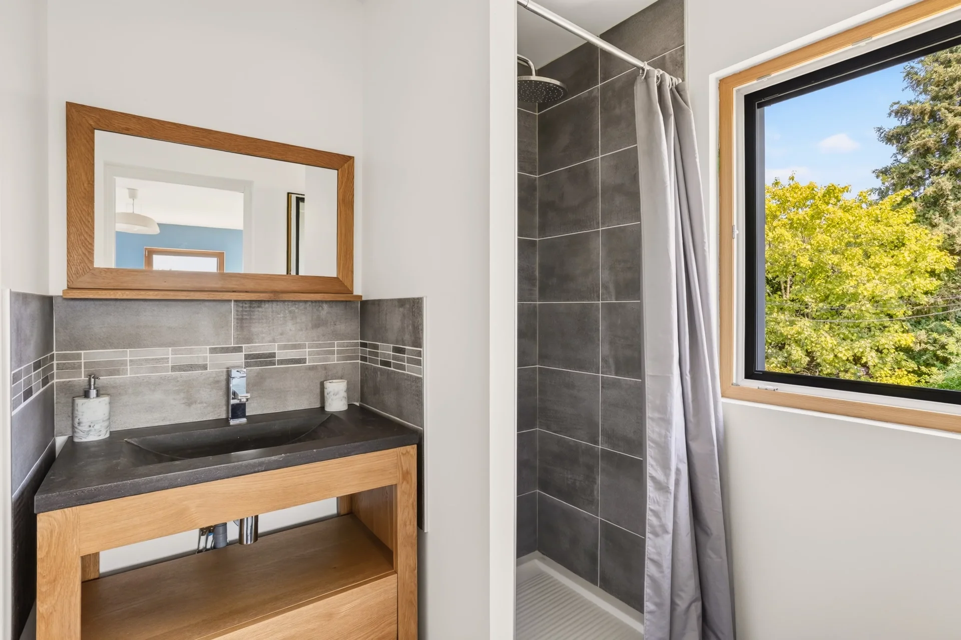
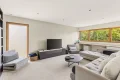
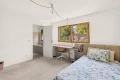
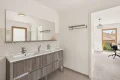
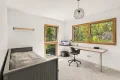
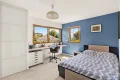
The first floor, ideally designed for family life, includes a 24sqm family room, three bedrooms including one with its own shower room, and a bathroom connecting the other two.
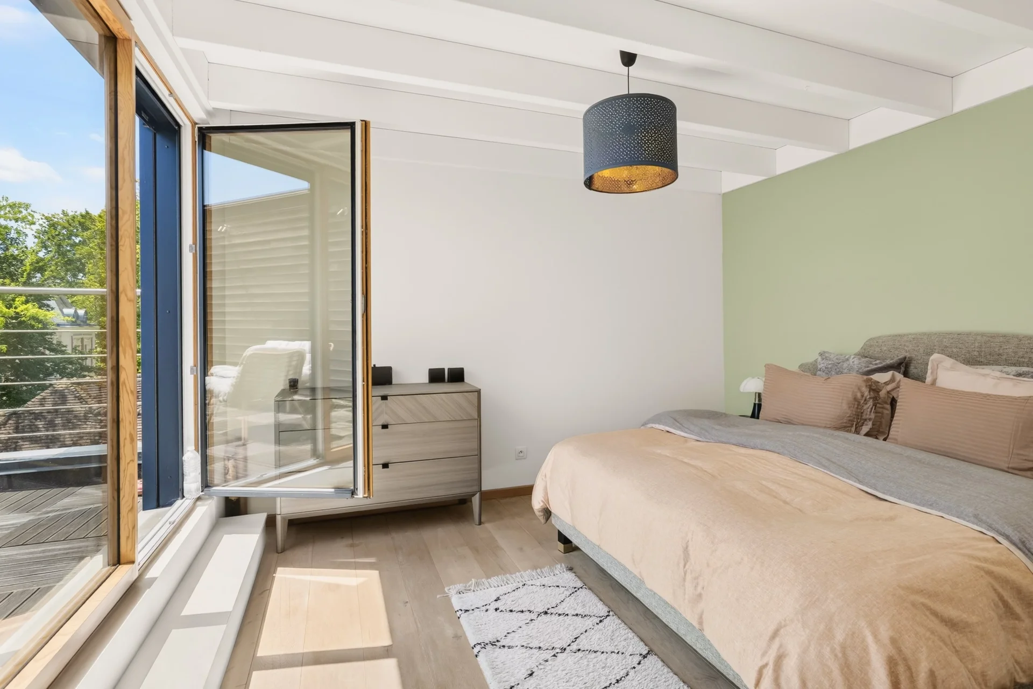
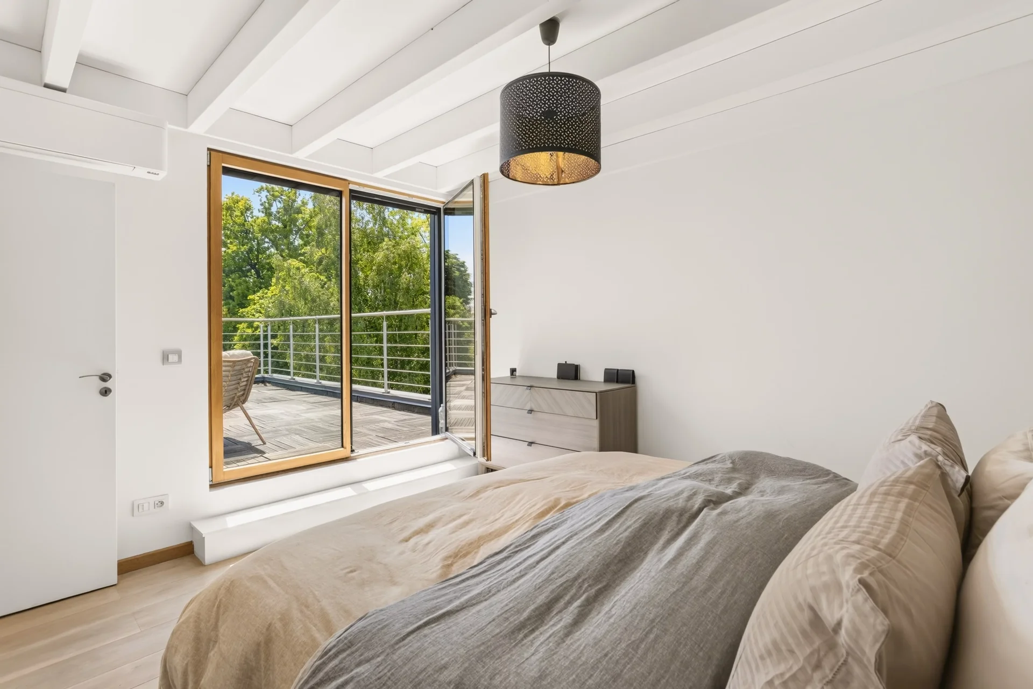
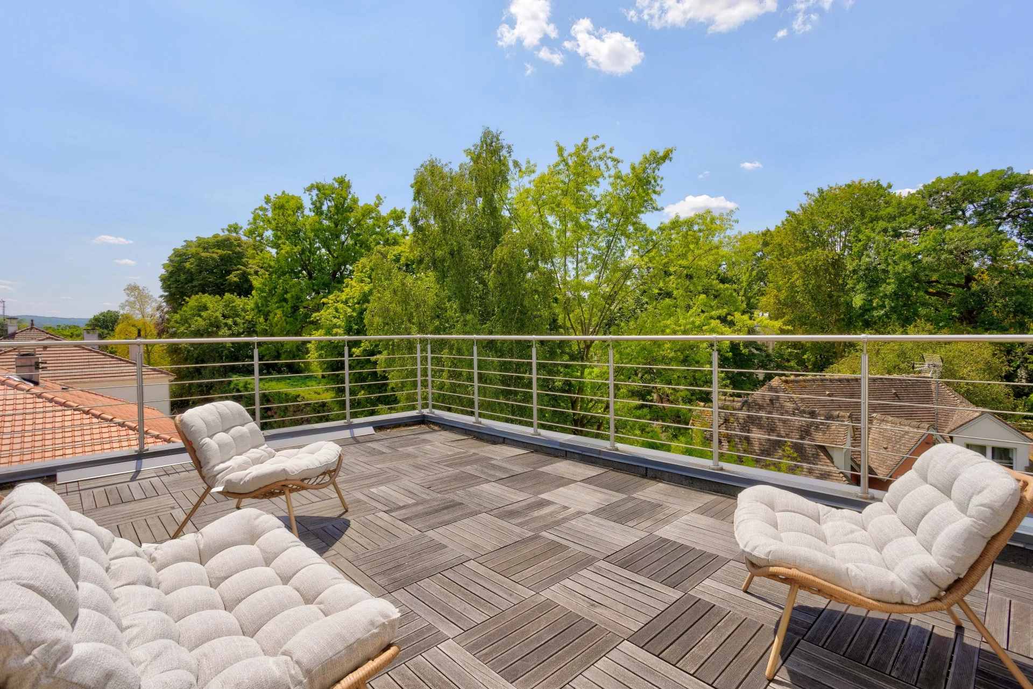
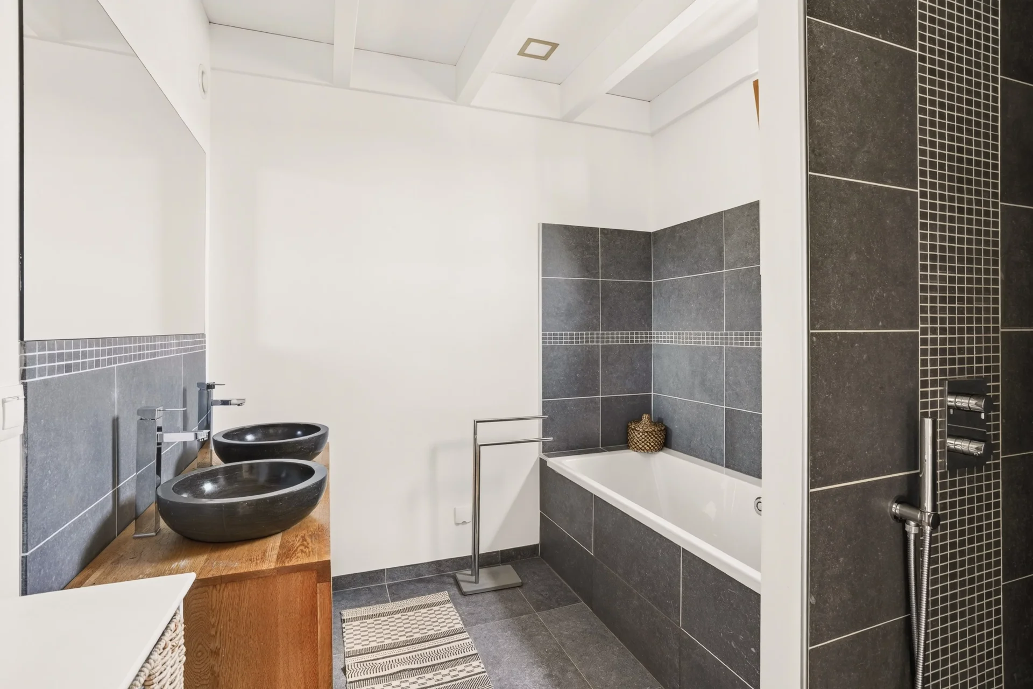
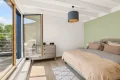
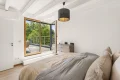
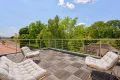
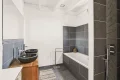
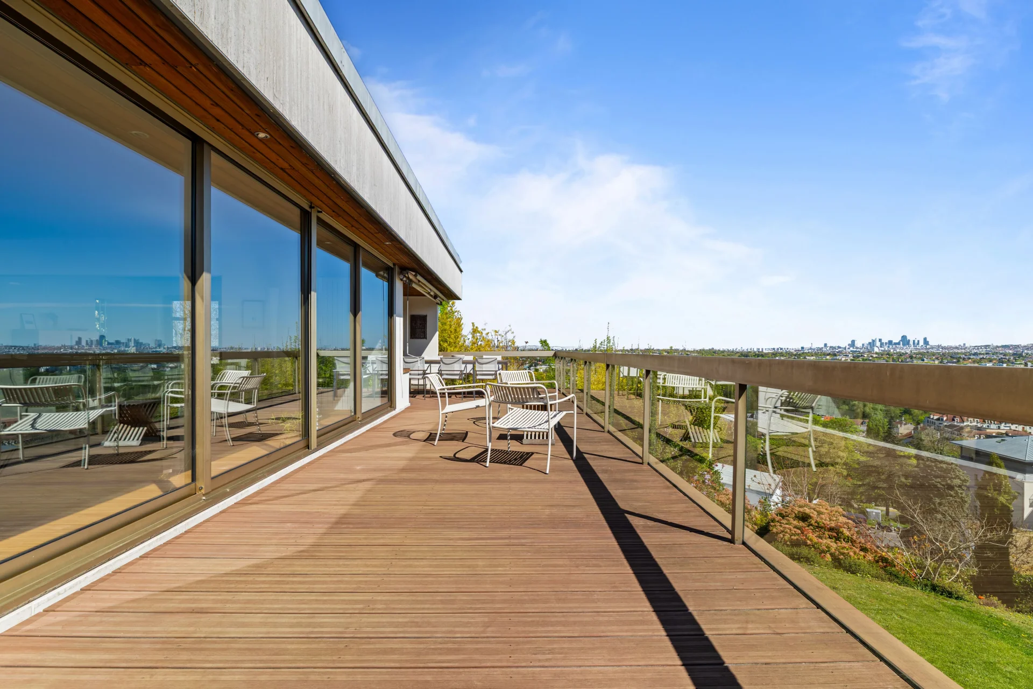

The top level is entirely dedicated to the parents and offers a beautiful suite with dressing room, bathroom, and shower, extended by a pleasant private terrace without vis-à-vis facing southwest.
In the basement, a leisure area, a air-conditioned cellar, a laundry room, and numerous storage spaces complete this rare property.
Centralized vacuum system on each level, comprehensive home automation including watering.
A family property with generous volumes, combining contemporary elegance, quality of life, and remarkable energy performance.
Laure GRASSET (EI) Agent commercial - N° RSAC : 818 050 718 - VERSAILLES
Information on the risks to which this property is exposed is available on the Géorisques website. : www.georisques.gouv.fr
| Diagnostics |
|---|


| Financial elements |
|---|
Property tax : 4 468,00 € /an
| Room | Surface | Detail |
|---|---|---|
| 1x Ground | 5651.05 Sq Ft | |
| 1x Technical area | 48.98 Sq Ft | Floor : Basement |
| 1x Garage | 274.05 Sq Ft | Floor : Basement |
| 1x Entrance | 109.9 Sq Ft | Floor : Ground floor |
| 1x Stairs | 29.6 Sq Ft | Floor : Ground floor |
| 1x Bathroom | 18.73 Sq Ft | Floor : Ground floor |
| 1x Bedroom | 99.57 Sq Ft | Floor : Ground floor |
| 1x Bathroom | 20.45 Sq Ft | Floor : Ground floor |
| 1x Stay | 586.74 Sq Ft | Floor : Ground floor |
| 1x Kitchen | 113.88 Sq Ft | Floor : Ground floor |
| 1x Game room | 329.38 Sq Ft | Floor : Ground floor |
| 1x Wine cellar | 43.7 Sq Ft | Floor : Ground floor |
| 1x Closet | 9.36 Sq Ft | Floor : Ground floor |
| 1x Laundry room | 66.31 Sq Ft | Floor : Ground floor |
| 1x Clearance | 57.05 Sq Ft | Floor : Ground floor |
| 1x Cellar | 45.32 Sq Ft | Floor : Ground floor |
| 1x Landing | 202.15 Sq Ft | Floor : 1st |
| 1x Bedroom | 254.35 Sq Ft | Floor : 1st |
| 1x Bedroom | 167.16 Sq Ft | Floor : 1st |
| 1x Bathroom | 62.75 Sq Ft | Floor : 1st |
| 1x Bedroom | 147.47 Sq Ft | Floor : 1st |
| 1x Bedroom | 161.03 Sq Ft | Floor : 1st |
| 1x Bathroom | 37.89 Sq Ft | Floor : 1st |
| 1x Bathroom | 19.38 Sq Ft | Floor : 1st |
| 1x Stairs | 29.92 Sq Ft | Floor : 1st |
| 1x Landing | 49.73 Sq Ft | Floor : 2nd |
| 1x Dressing room | 65.88 Sq Ft | Floor : 2nd |
| 1x Bathroom | 12.92 Sq Ft | Floor : 2nd |
| 1x Bathroom | 73.63 Sq Ft | Floor : 2nd |
| 1x Bedroom | 148.97 Sq Ft | Floor : 2nd |
| Building |
|---|
Le Vésinet
EI - Agent commercial - N°RSAC : 818 050 718 - VERSAILLES
Calculate the amount of the monthly payments on your home loan corresponding to the loan you wish to make.
FAI property price
2 395 000 €
€
per month


House
1 995 000 €
House
1 995 000 €


House
2 480 000 €
House
2 375 000 €


House
1 945 000 €
House
2 800 000 €
House
2 200 000 €
House
House
1 995 000 €
House
2 047 500 €
House
1 995 000 €
House
1 950 000 €
House
2 480 000 €
House
1 990 000 €
House
2 340 000 €
House
House
House
House
House
House
House
House
House
House
House
House
House
House
House
Our real estate consultants are at your disposal to estimate the value of your property. All our estimates are free of charge.
Estimate my propertyJunot takes you on a tour of the neighborhoods in which our agencies welcome you, and presents the specific features and good addresses.
Explore the neighborhoods