Camille CHARLET
Manager
EI - Agent commercial - N°RSAC : 2023AC00053 - LILLE MéTROPOLE
- 03 74 08 23 76
- French
Ad reference : 1075JLICHA
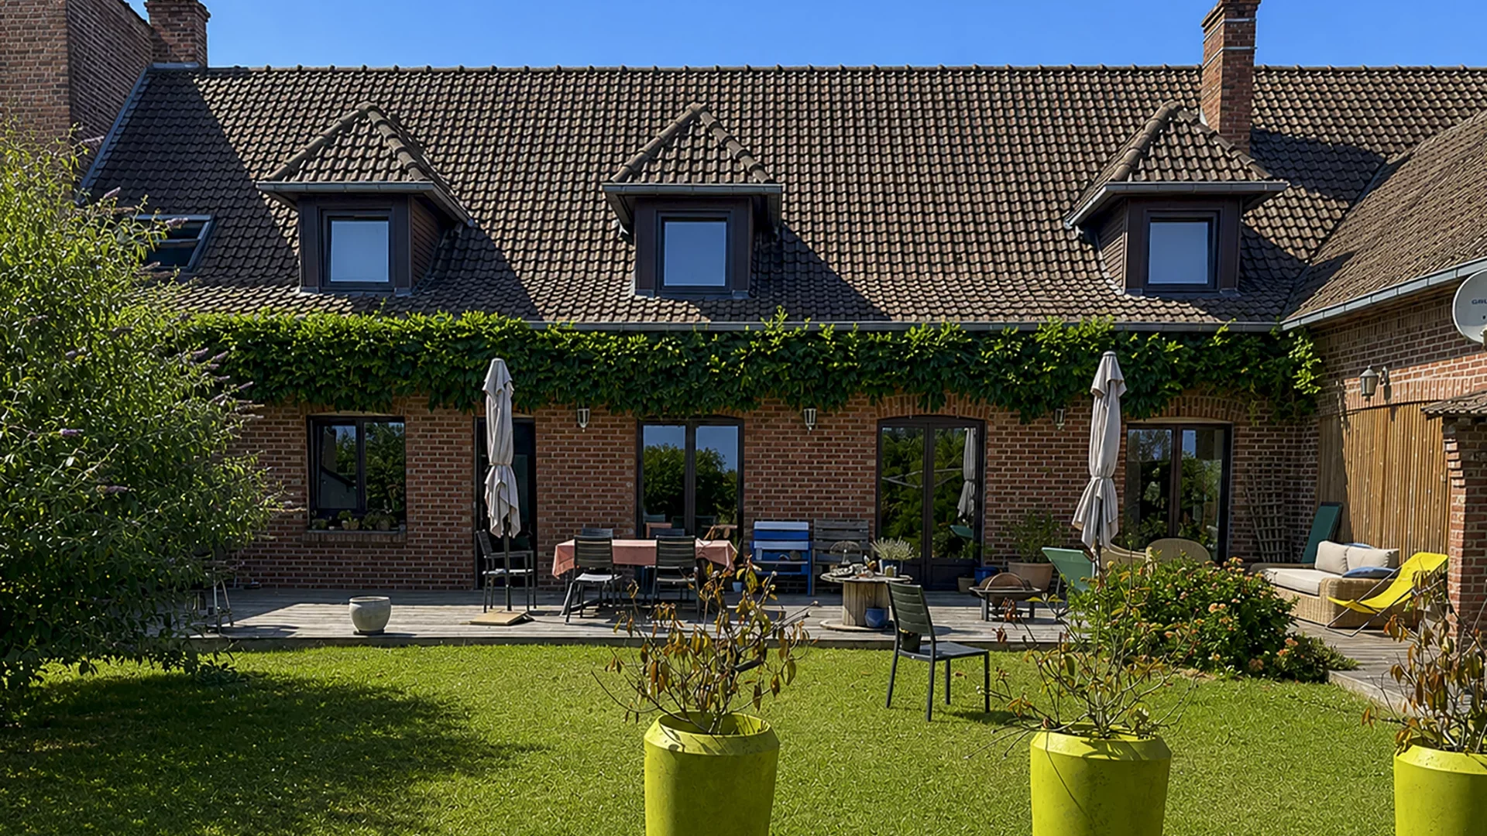
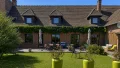
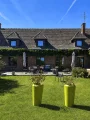

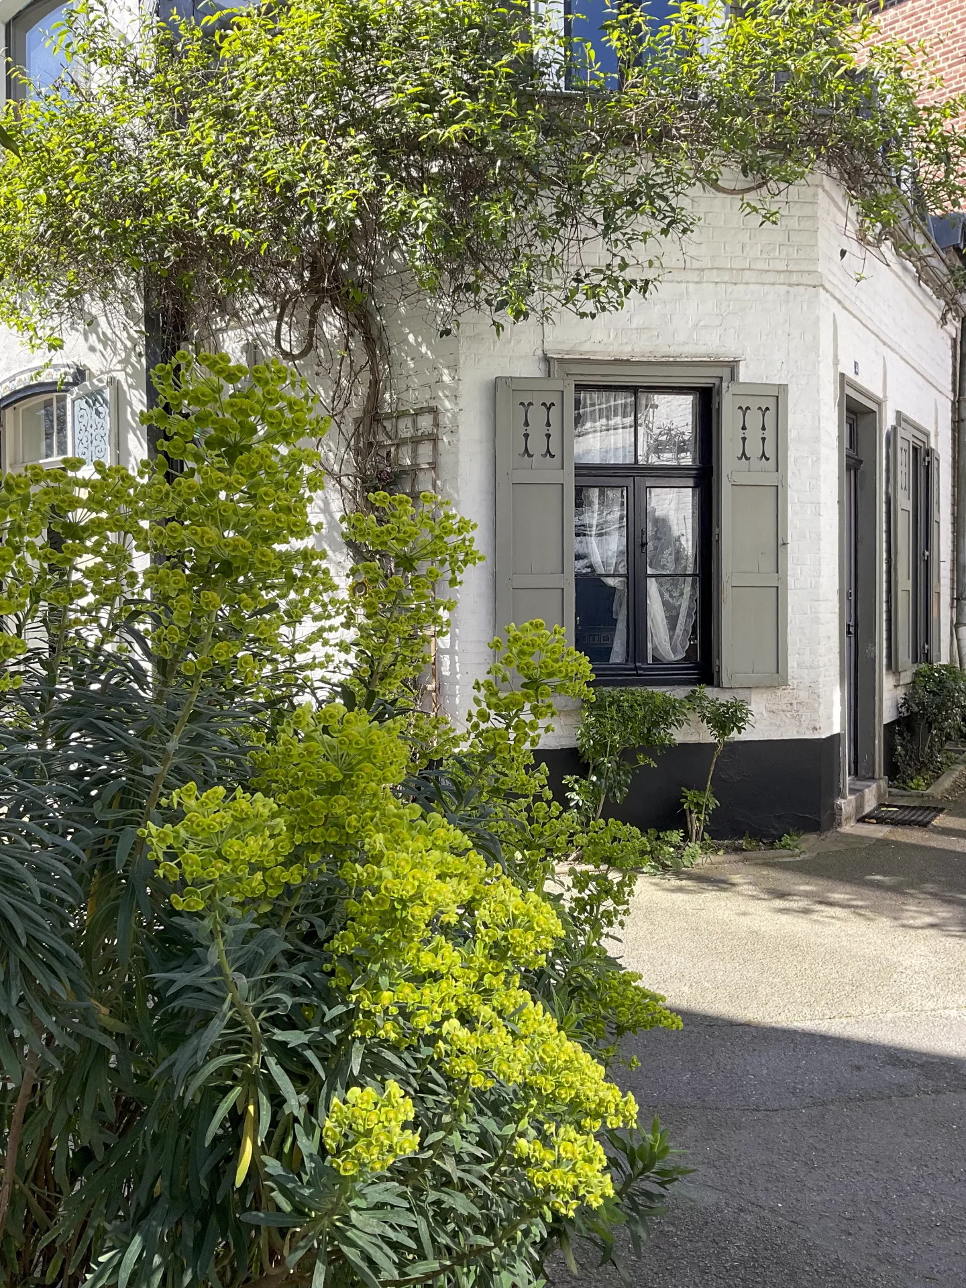
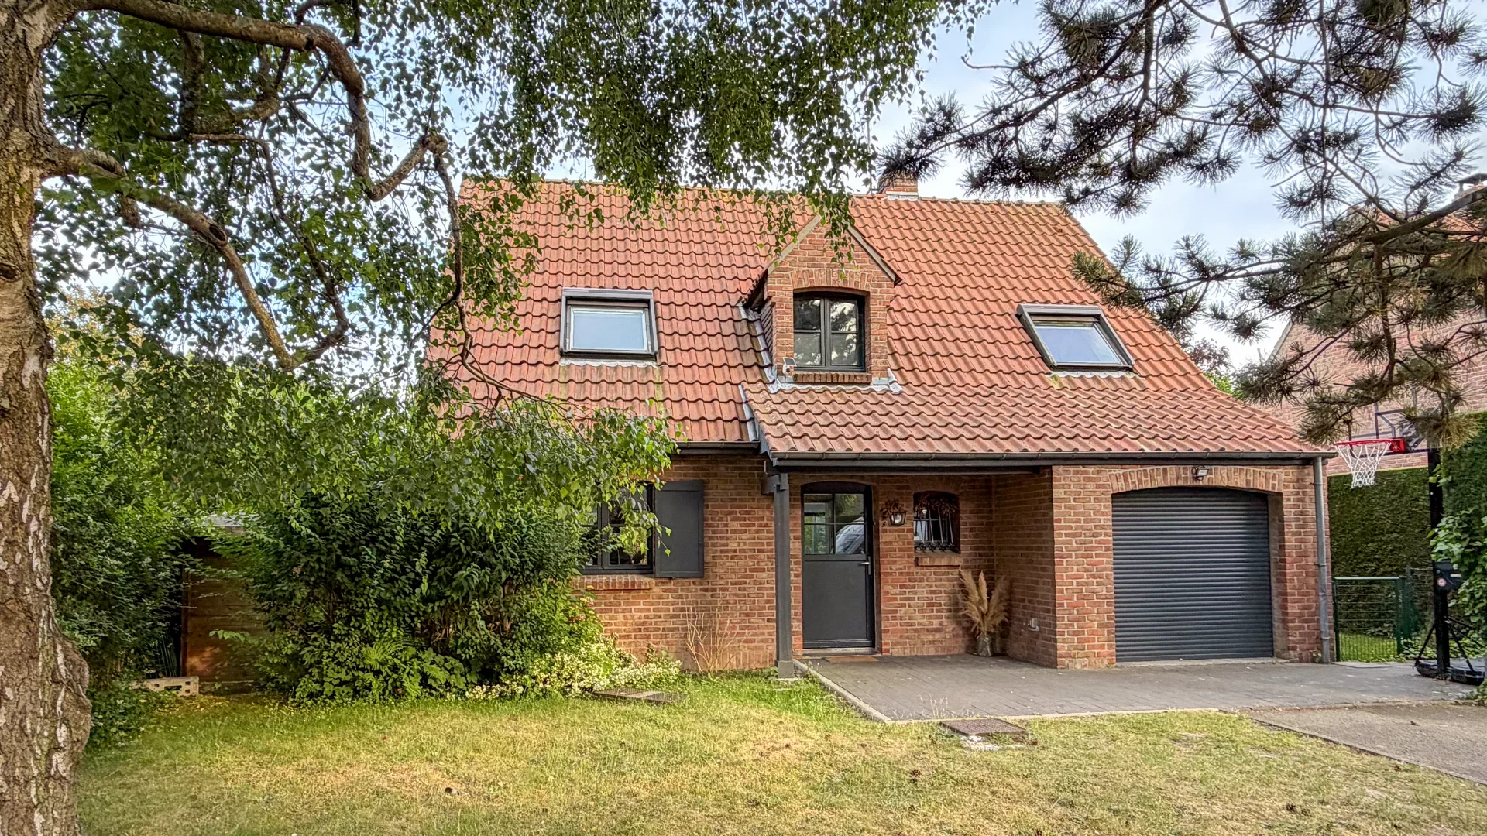


This semi-detached home offers approximately 291 sq m (3,132 sq ft) of living space and is set on a 701 sq m (7,546 sq ft) plot, ideally located in the highly sought-after Blanc-Four area, within easy reach of shops, public transport, and local amenities.
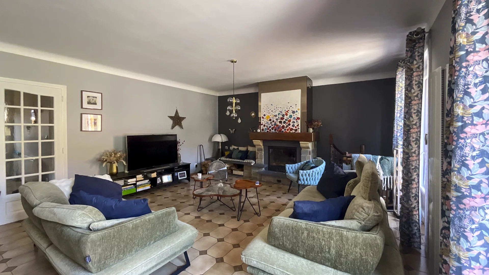
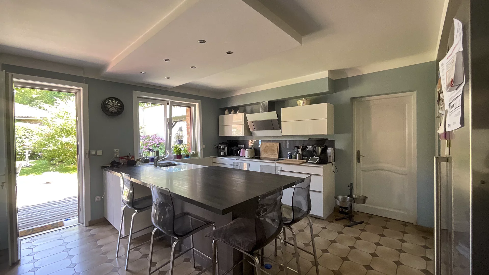
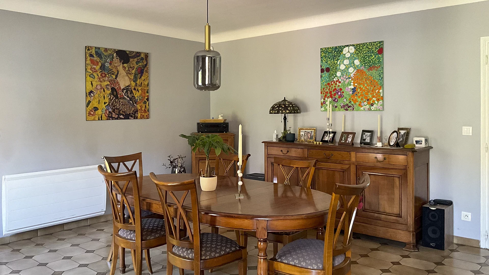
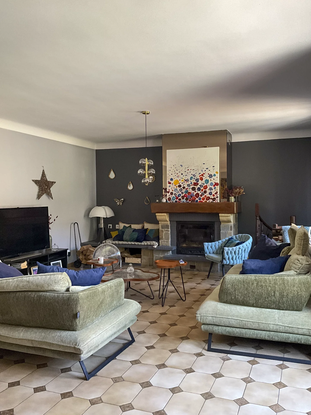
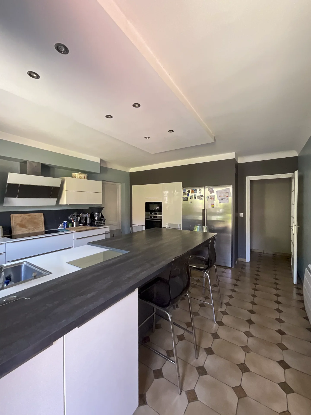
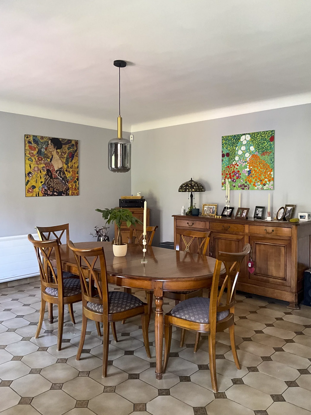
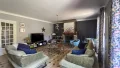
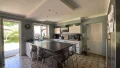
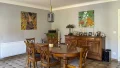
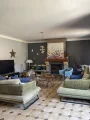
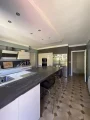
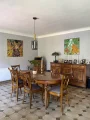
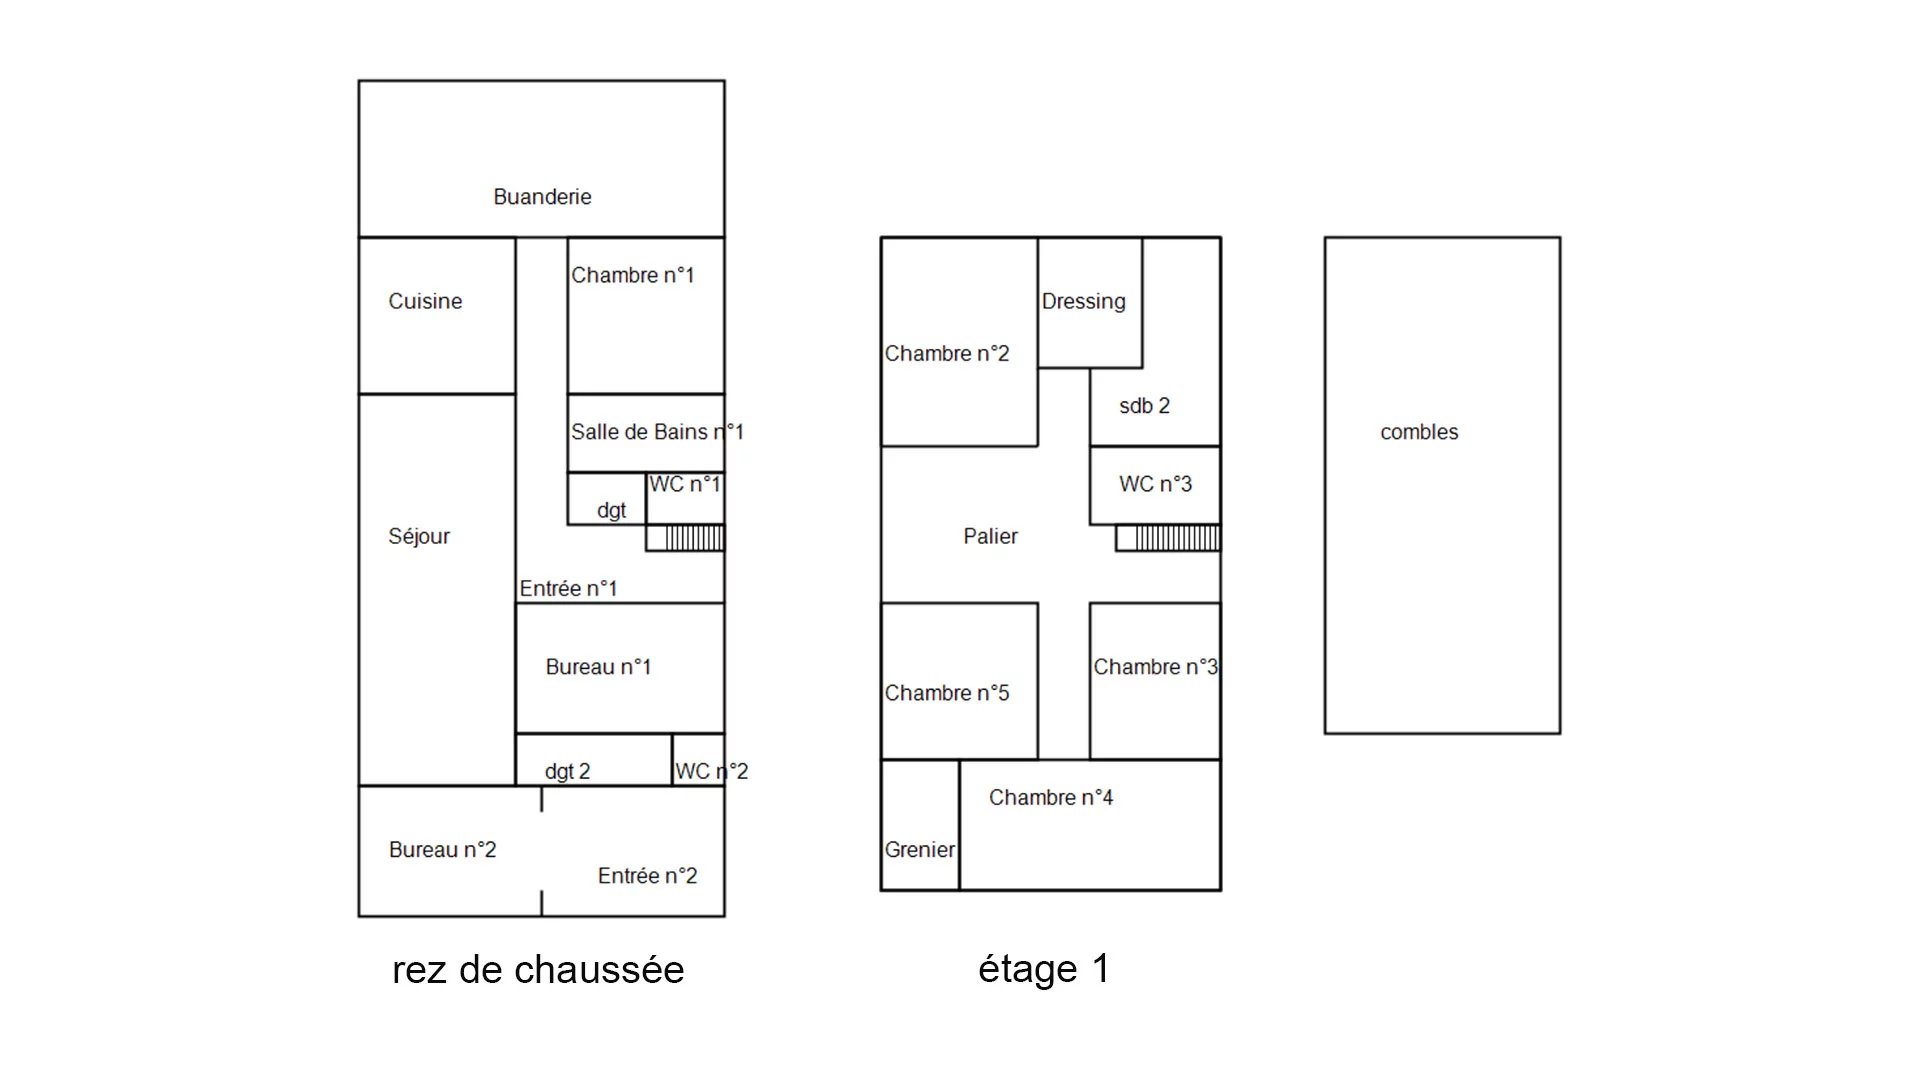
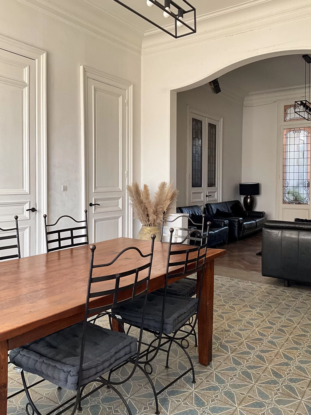
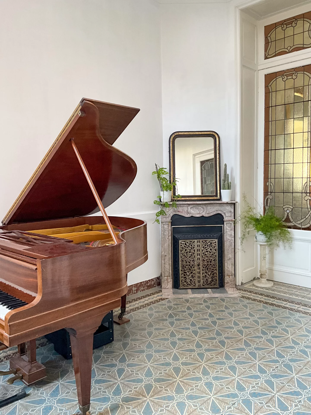
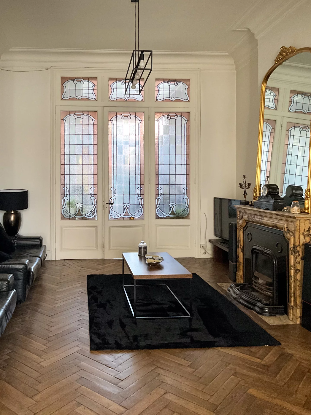
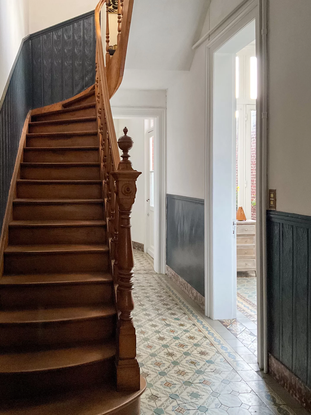


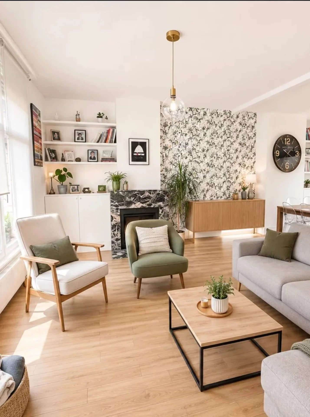
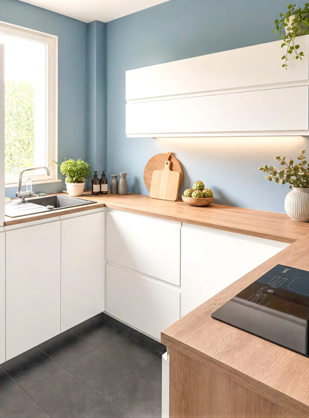
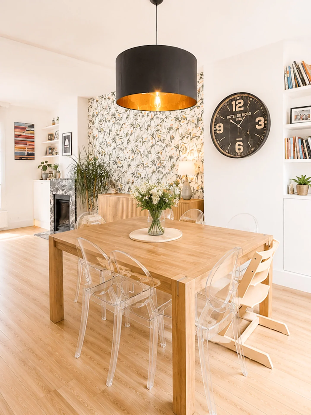
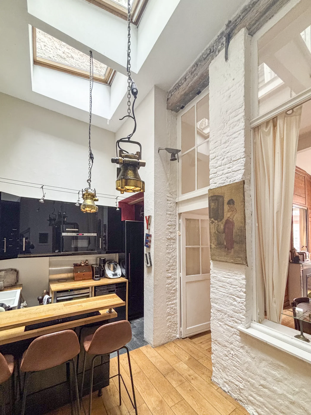
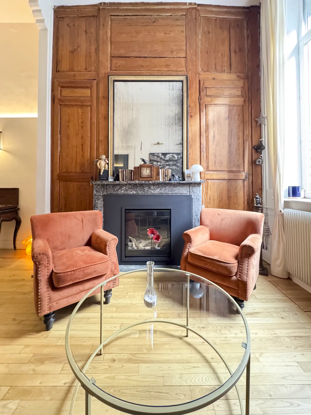
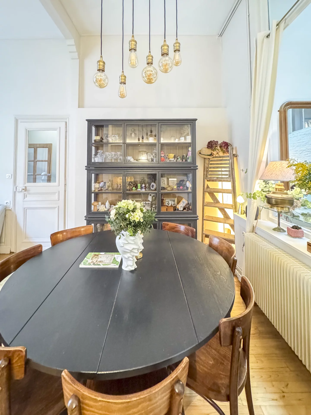
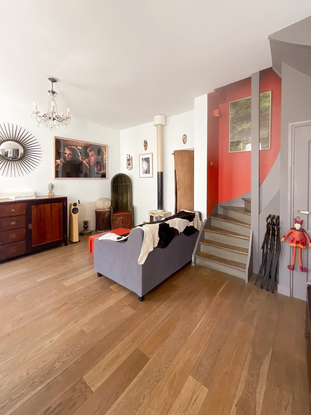
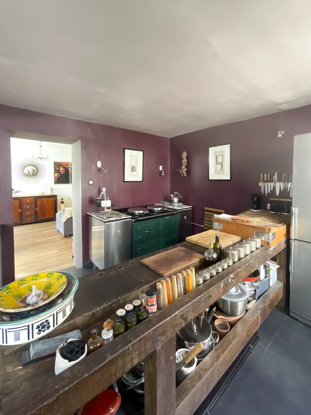
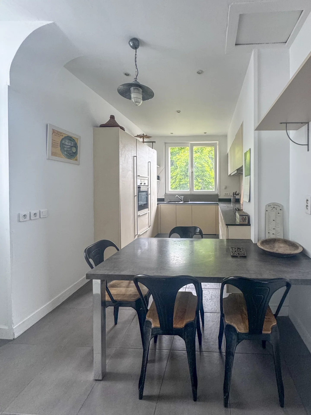
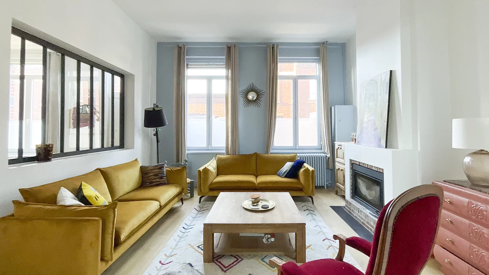


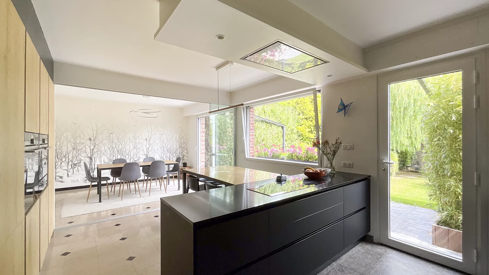
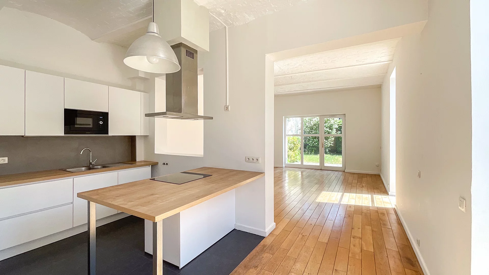
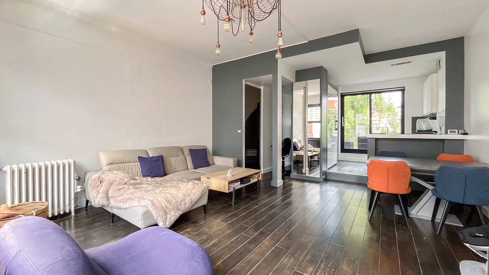

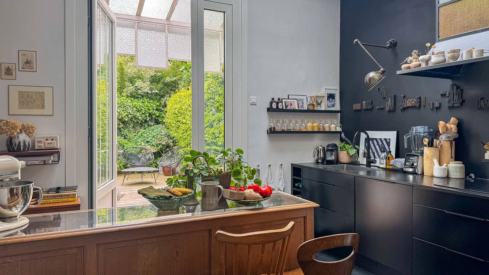
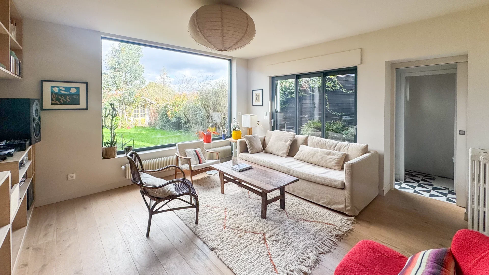
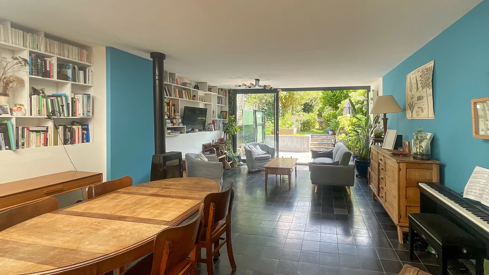

The ground floor opens onto a welcoming entrance hall leading to a spacious 46 sq m (495 sq ft) dual-aspect living room, flooded with natural light and featuring a wood-burning fireplace with an insert. The fully fitted and equipped 20 sq m (215 sq ft) kitchen provides a warm and functional space for everyday living. This level also includes a bedroom with its own shower room, a study, a utility/laundry room, and a separate WC.
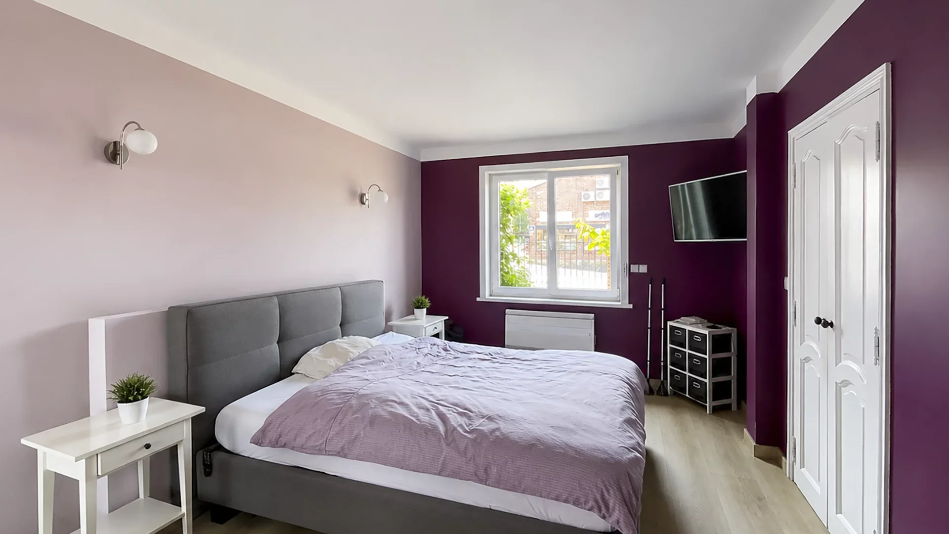
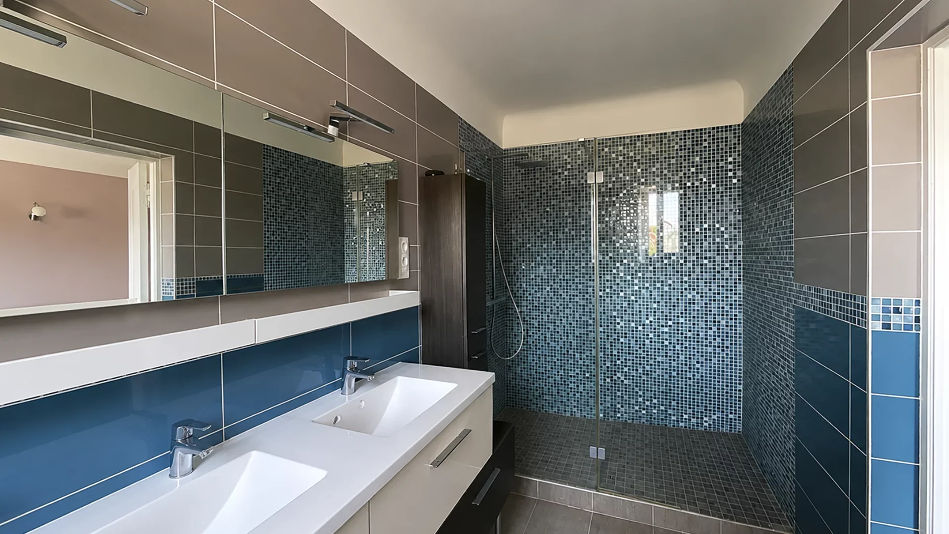
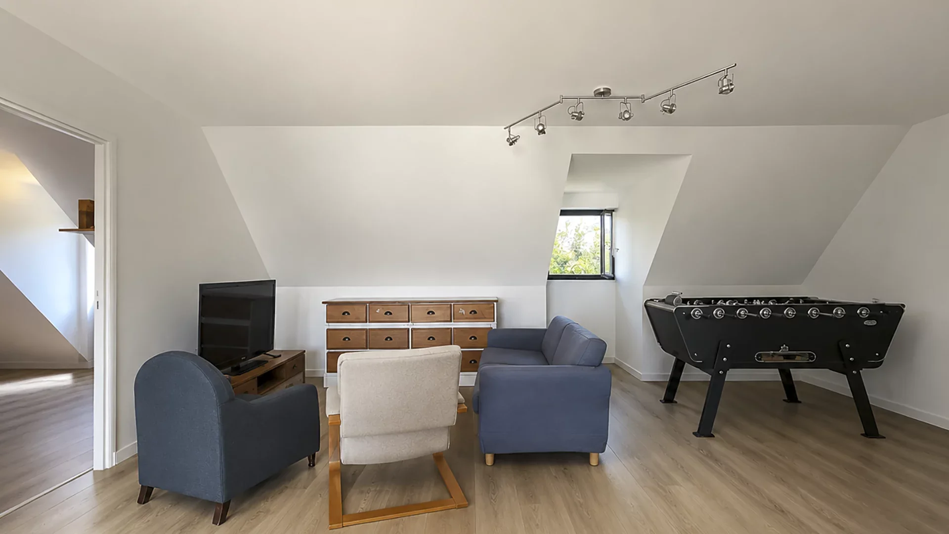
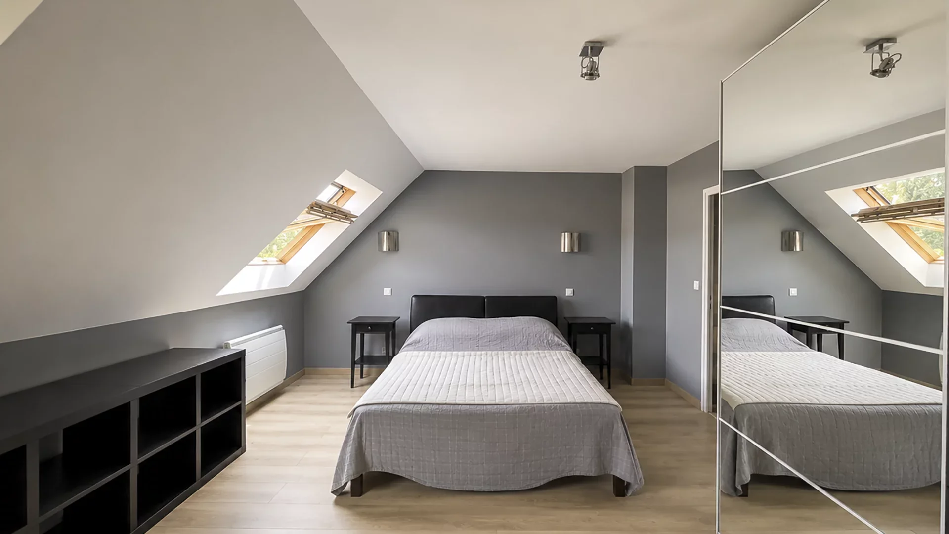
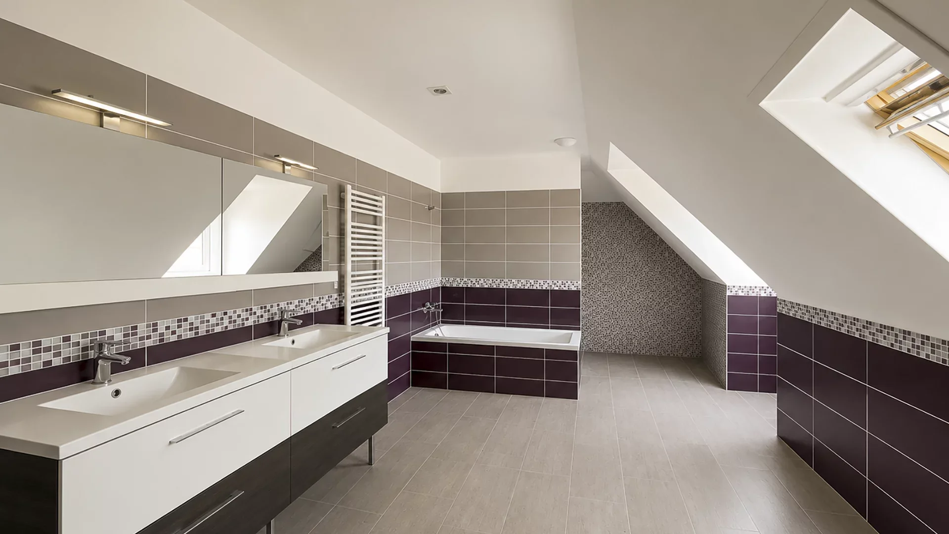
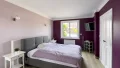
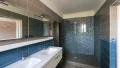
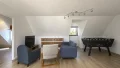
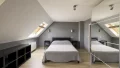
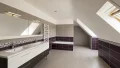

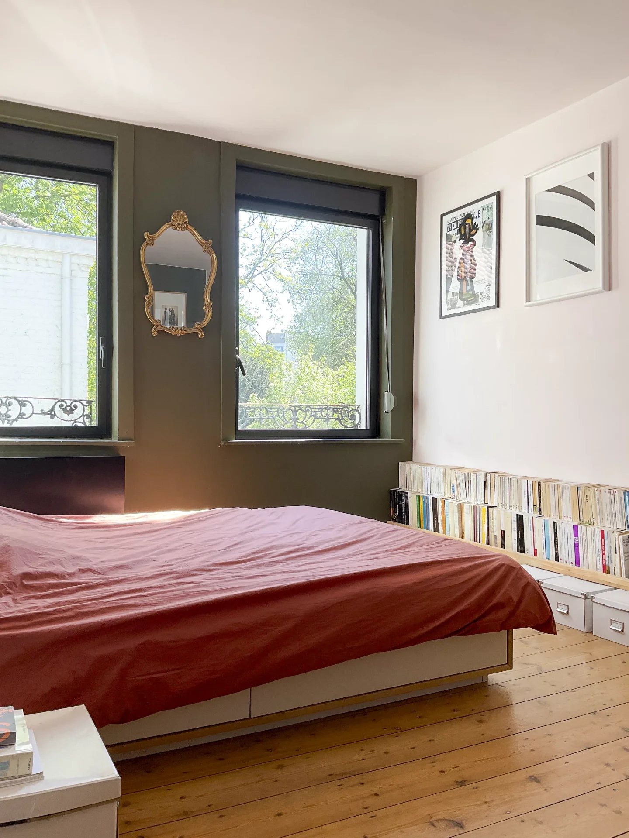
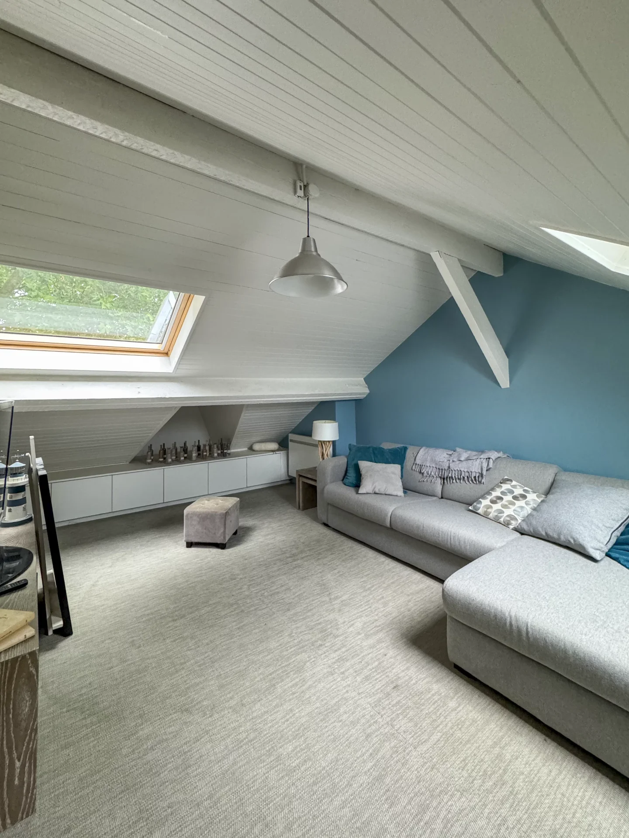
Upstairs, a generous 35 sq m (377 sq ft) landing offers a wealth of possibilities, whether as a second lounge, games room, or relaxation area. The first floor comprises four bedrooms, including two spacious bedrooms of approximately 25 sq m (269 sq ft), one of which benefits from a walk-in dressing room, as well as two additional bedrooms of around 13 sq m (140 sq ft) each. A large family bathroom with a bathtub, walk-in shower, and double vanity, together with a separate WC, completes this level.
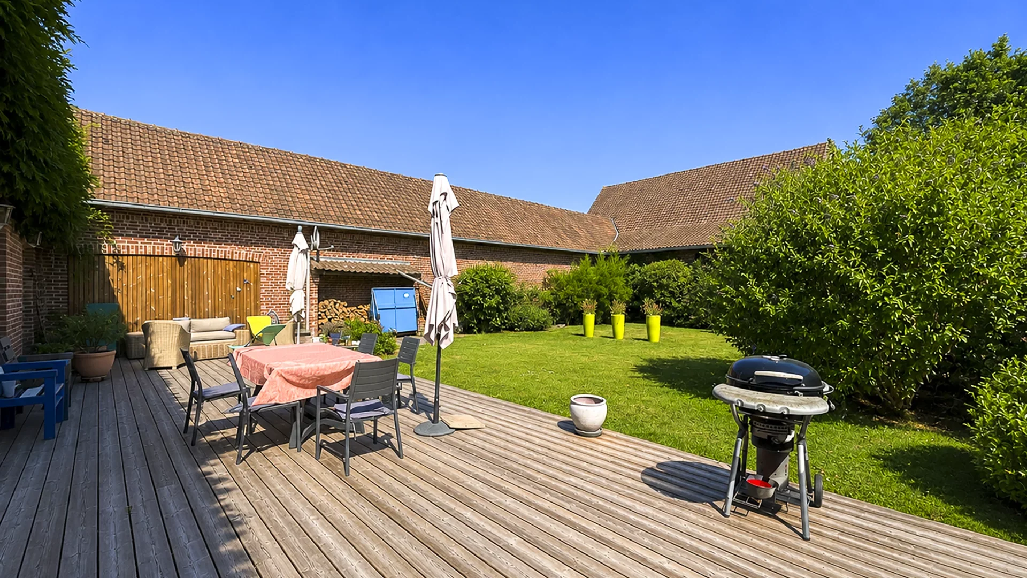
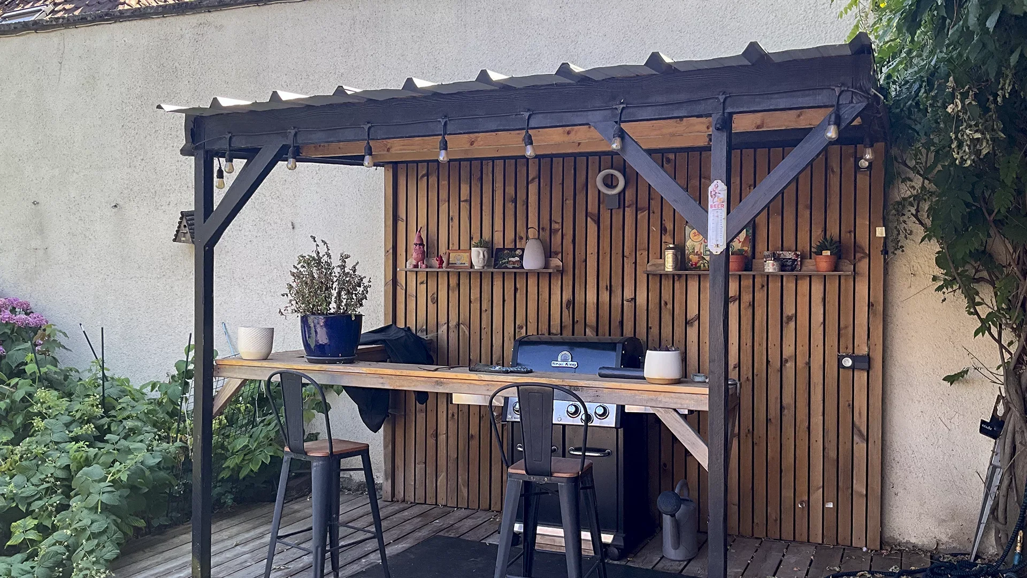
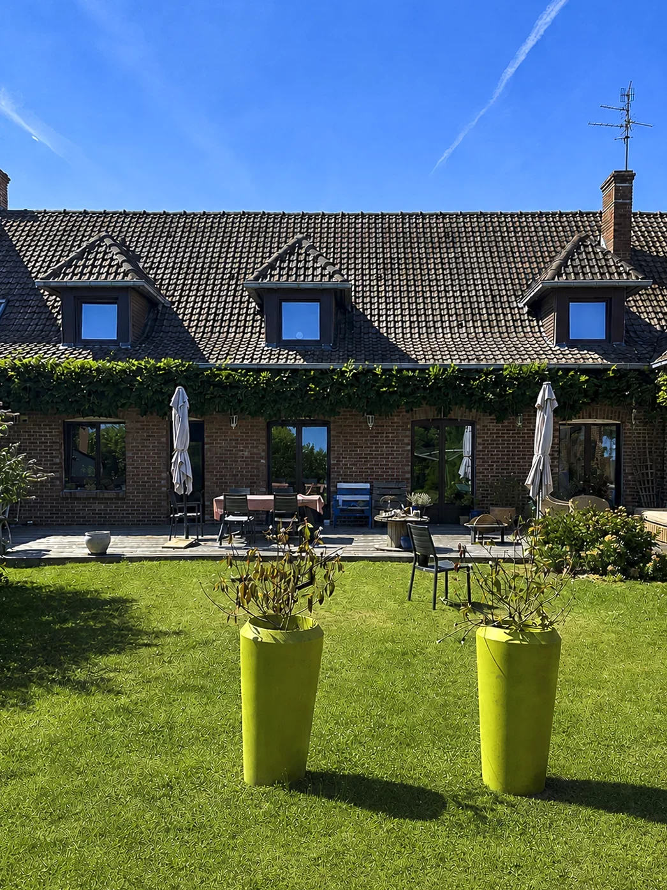
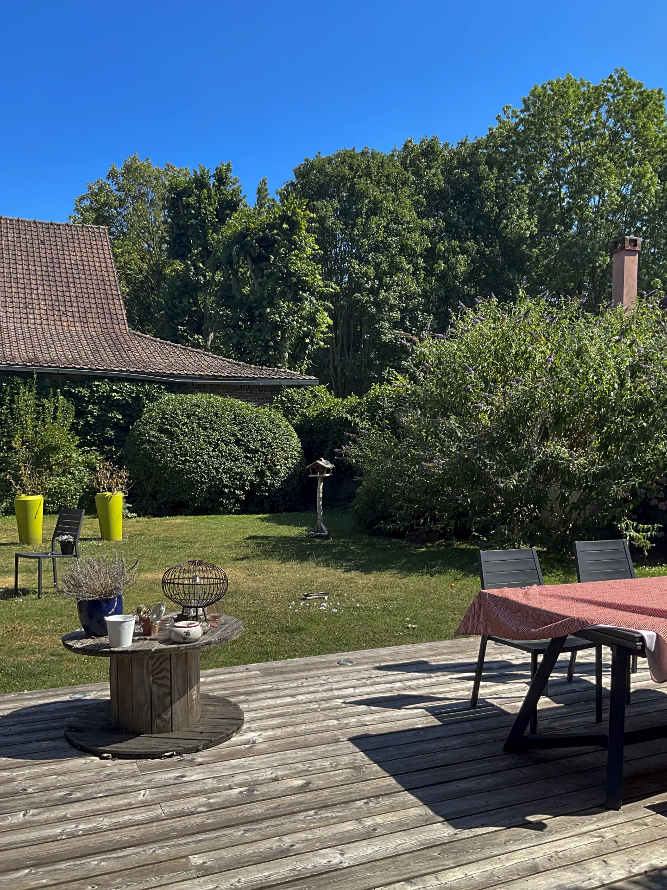
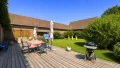
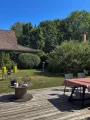
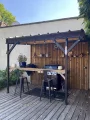

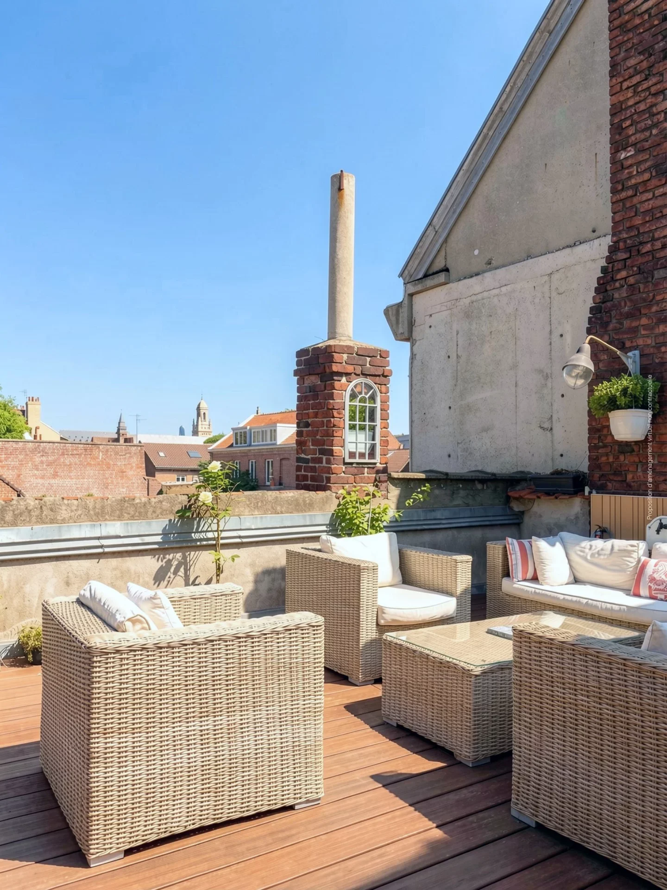
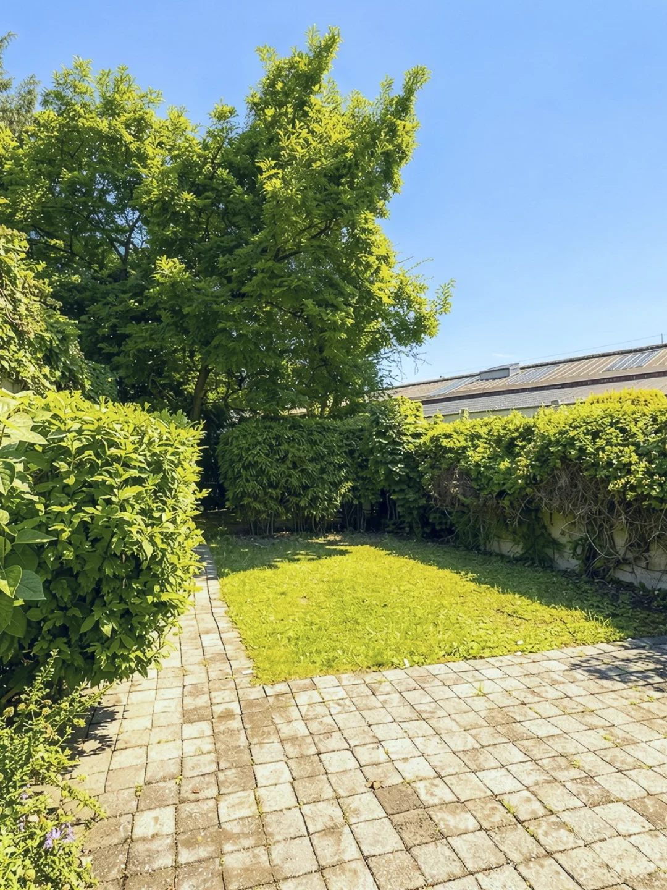
Outside, the property boasts a pleasant garden with a 100 sq m (1,076 sq ft) south-facing terrace, perfect for entertaining family and friends. A large private driveway provides parking for up to six vehicles.
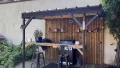
A further highlight of the property is a separate 50 sq m (538 sq ft) outbuilding, in need of renovation, offering outstanding potential for conversion into a self-contained apartment, professional office, consulting practice, or commercial premises.
This is a spacious family home with generous living areas and significant scope for further development, ideally situated in one of the area's most desirable residential locations.
Information on the risks to which this property is exposed is available on the Géorisques website. : www.georisques.gouv.fr
| Diagnostics |
|---|


| Financial elements |
|---|
| Room | Surface | Detail |
|---|---|---|
| 1x Outdoor parking | ||
| 1x Cellar | 161.46 Sq Ft | |
| 1x Garden shed | 3229.17 Sq Ft | |
| 1x Terrace | 1076.39 Sq Ft | |
| 1x Desk | 152.2 Sq Ft |
Floor : Ground floor Exposure : South East Coating : Laminate |
| 1x Bathroom | 20.99 Sq Ft |
Floor : Ground floor Coating : Floor tile |
| 1x Corridor | 29.06 Sq Ft |
Floor : Ground floor Coating : Laminate |
| 1x Room | 202.79 Sq Ft |
Floor : Ground floor Exposure : Northeast Coating : Laminate |
| 1x Room | 160.38 Sq Ft |
Floor : Ground floor Exposure : North West Coating : Laminate |
| 1x Entrance | 121.63 Sq Ft |
Floor : Ground floor Exposure : North West Coating : Floor tile |
| 1x Corridor | 29.06 Sq Ft |
Floor : Ground floor Coating : Floor tile |
| 1x Clearance | 35.95 Sq Ft |
Floor : Ground floor Coating : Floor tile |
| 1x Bathroom | 17.11 Sq Ft |
Floor : Ground floor Exposure : North West Coating : Floor tile |
| 1x Bedroom | 164.69 Sq Ft |
Floor : Ground floor Exposure : North West Coating : Laminate |
| 1x Bathroom | 68.03 Sq Ft |
Floor : Ground floor Exposure : North West Coating : Floor tile |
| 1x Equipped kitchen | 219.8 Sq Ft |
Floor : Ground floor Exposure : South East Coating : Floor tile |
| 1x Laundry room | 108.61 Sq Ft |
Floor : Ground floor Exposure : South East Coating : Floor tile |
| 1x Technical area | 67.27 Sq Ft |
Floor : Ground floor Coating : Floor tile |
| 1x Stay | 490.94 Sq Ft |
Floor : Ground floor Exposure : South East Coating : Floor tile |
| 1x Landing | 314.41 Sq Ft |
Floor : 1st Exposure : Sud-est, Nord-ouest Coating : Laminate |
| 1x Bedroom | 107.32 Sq Ft |
Floor : 1st Exposure : North West Coating : Laminate |
| 1x Corridor | 41.55 Sq Ft |
Floor : 1st Exposure : Northeast Coating : Laminate |
| 1x Bedroom | 222.49 Sq Ft |
Floor : 1st Exposure : Northeast Coating : Laminate |
| 1x Attic | Floor : 1st | |
| 1x Bathroom | 25.4 Sq Ft |
Floor : 1st Coating : Floor tile |
| 1x Bathroom | 158.98 Sq Ft |
Floor : 1st Exposure : North West Coating : Floor tile |
| 1x Bedroom | 241.97 Sq Ft |
Floor : 1st Exposure : South East Coating : Laminate |
| 1x Dressing room | 43.16 Sq Ft |
Floor : 1st Coating : Laminate |
| 1x Bedroom | 115.07 Sq Ft |
Floor : 1st Exposure : South East Coating : Laminate |
| 1x Addiction | 538.2 Sq Ft |
| Building |
|---|
Manager
EI - Agent commercial - N°RSAC : 2023AC00053 - LILLE MéTROPOLE
Calculate the amount of the monthly payments on your home loan corresponding to the loan you wish to make.
FAI property price
585 000 €
€
per month
House
475 000 €
House
679 900 €


House
660 000 €


House
599 000 €
House
595 000 €


House
700 000 €


House
509 000 €


House
648 000 €


House
595 000 €


House
700 000 €


House
700 000 €
House
670 000 €


House
599 000 €
House
497 000 €
House
595 000 €
House
House
House
House
House
House
House
House
House
House
House
House

House
House
House
Our real estate consultants are at your disposal to estimate the value of your property. All our estimates are free of charge.
Estimate my propertyJunot takes you on a tour of the neighborhoods in which our agencies welcome you, and presents the specific features and good addresses.
Explore the neighborhoods