
Christophe BATON
Agent Commercial
EI - Agent commercial - N°RSAC : 2024AC00400 - LILLE MéTROPOLE
- 03 74 08 23 76
- French
Ad reference : 1063JLICBA
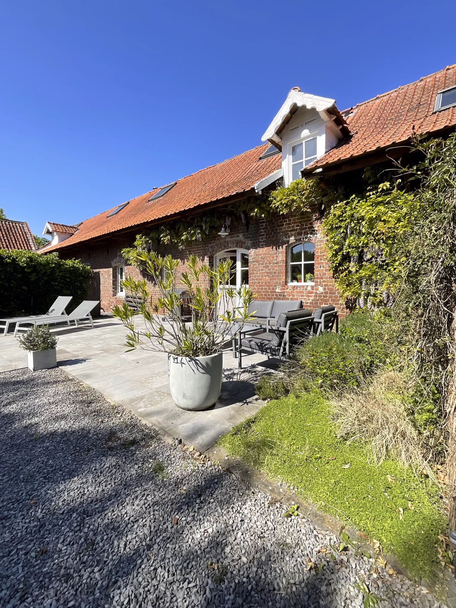
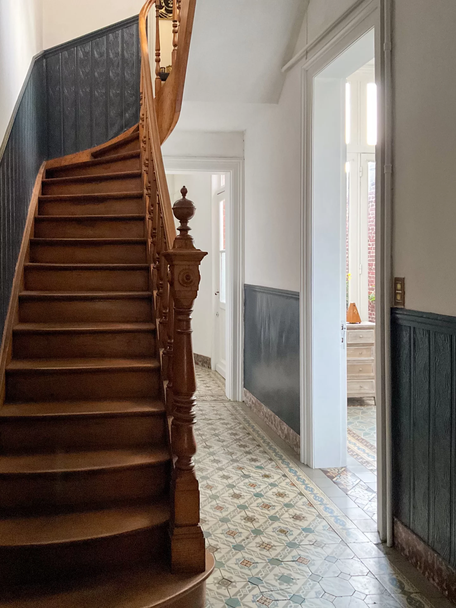
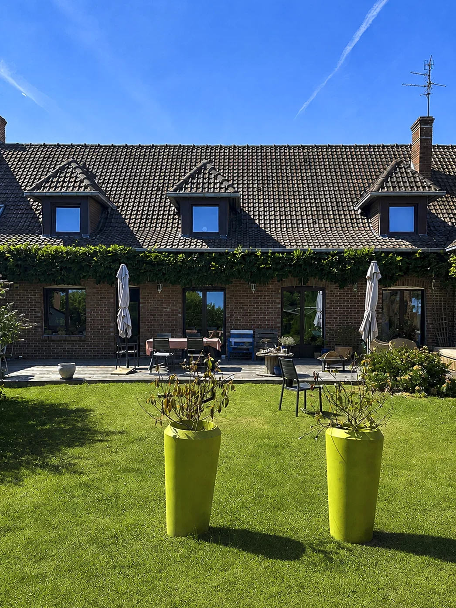
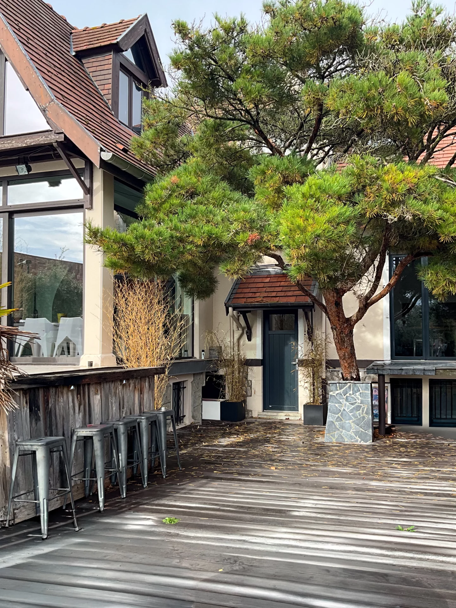
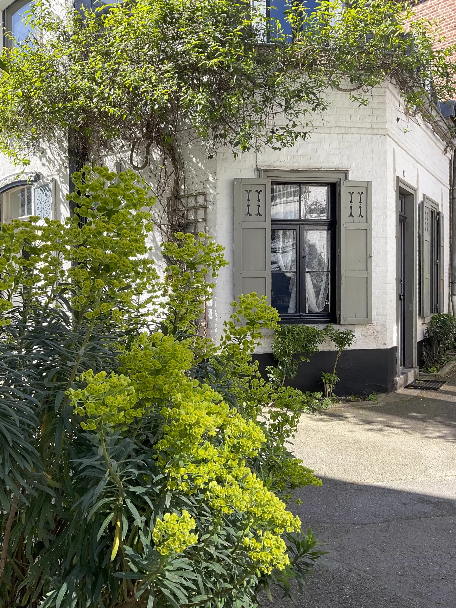
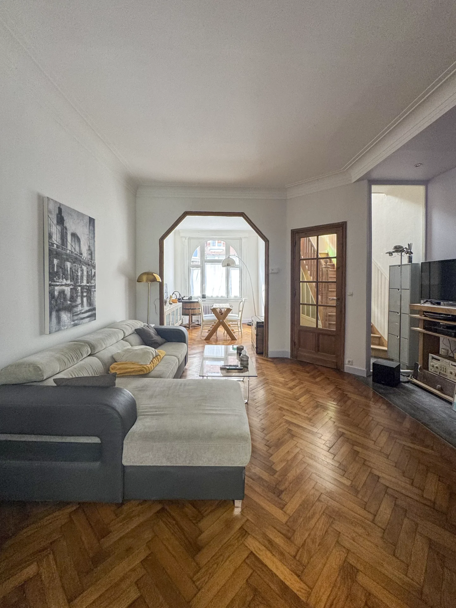
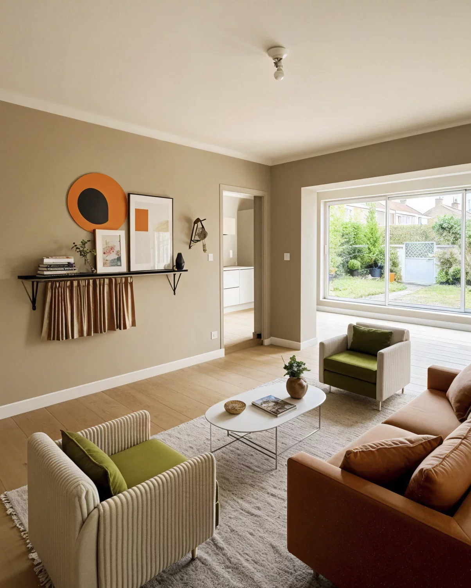
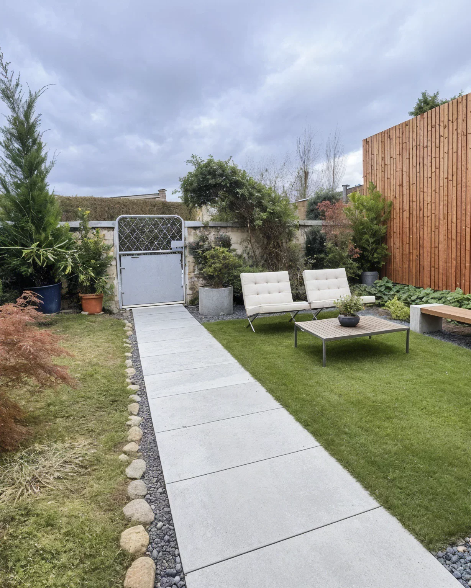
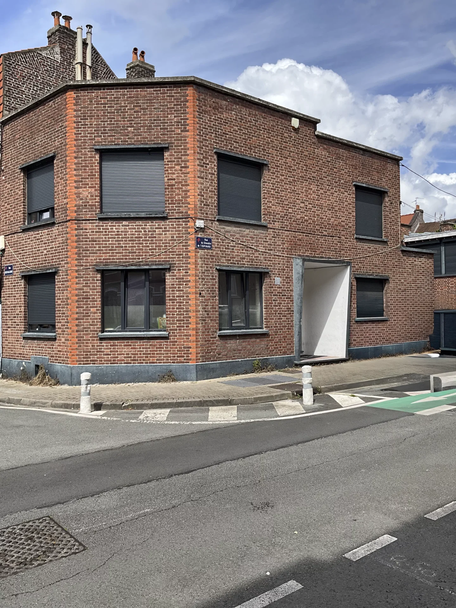
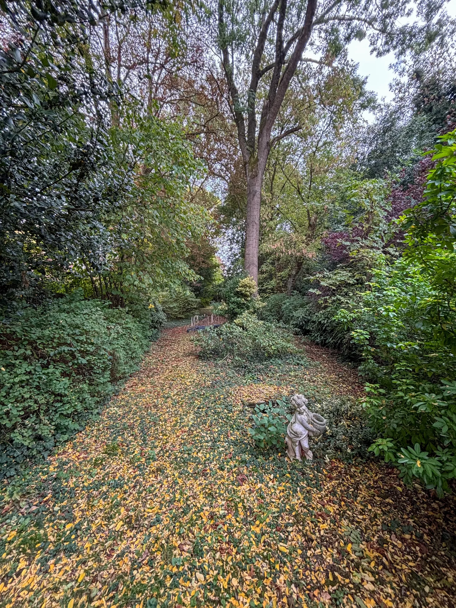
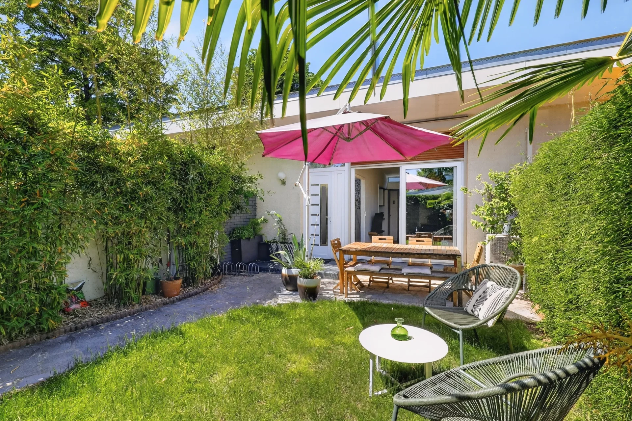
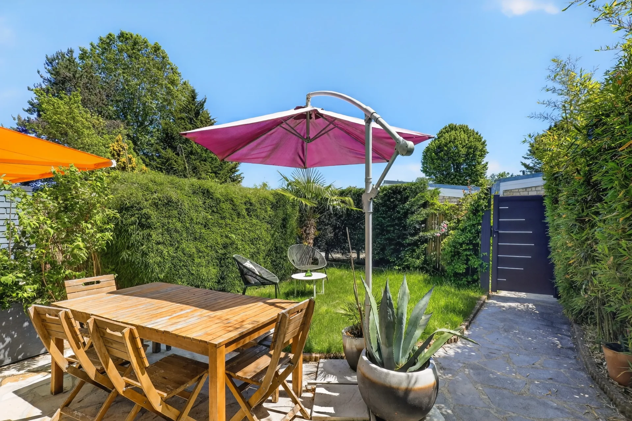
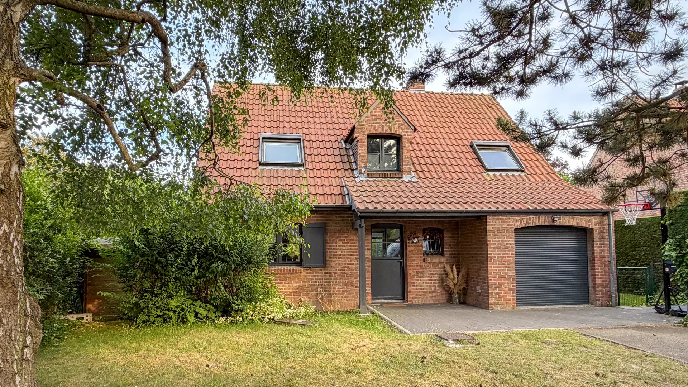

Ideally located in Lys-lez-Lannoy, this pleasant semi-detached house of 150m² of living space is appealing due to its good volume, its beautiful ceiling height of 2.88m, its residential environment, and its remarkable landscaped garden, perfectly protected from prying eyes.
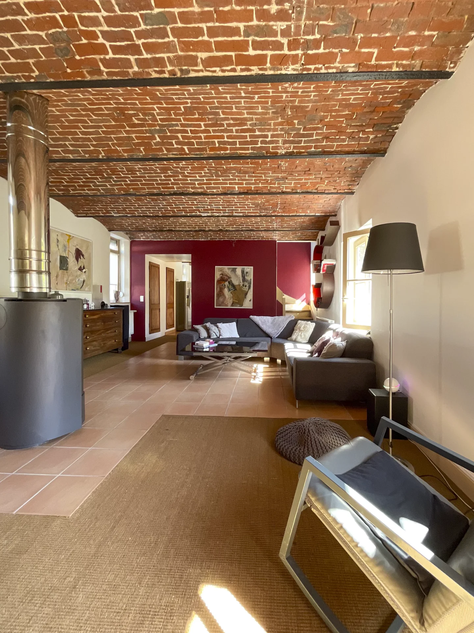
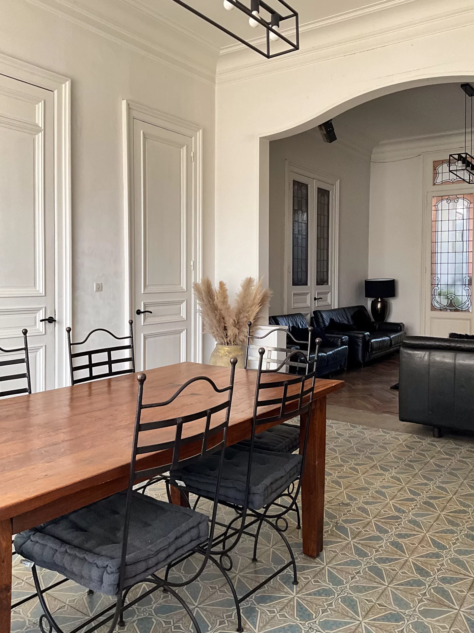
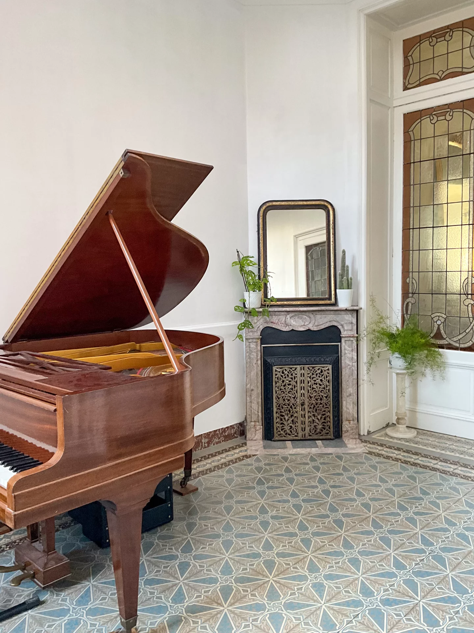
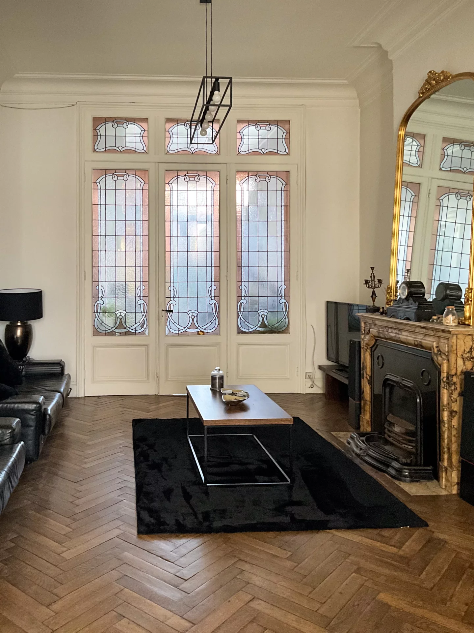
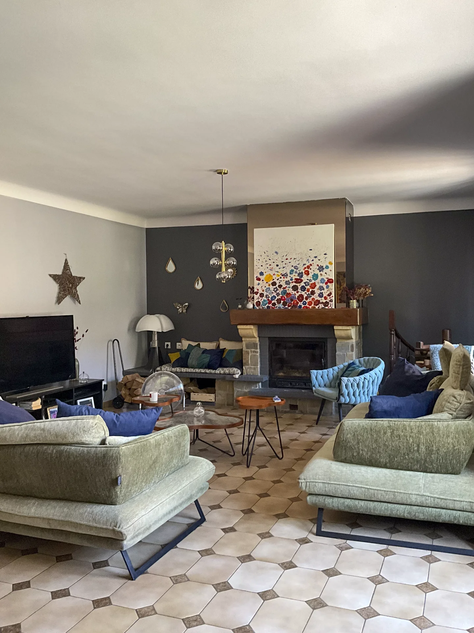
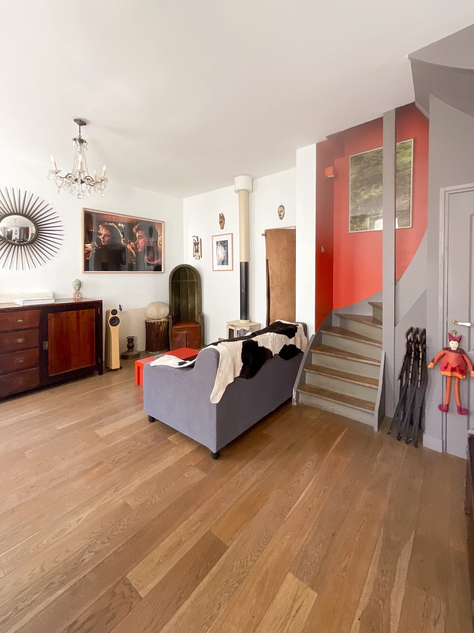
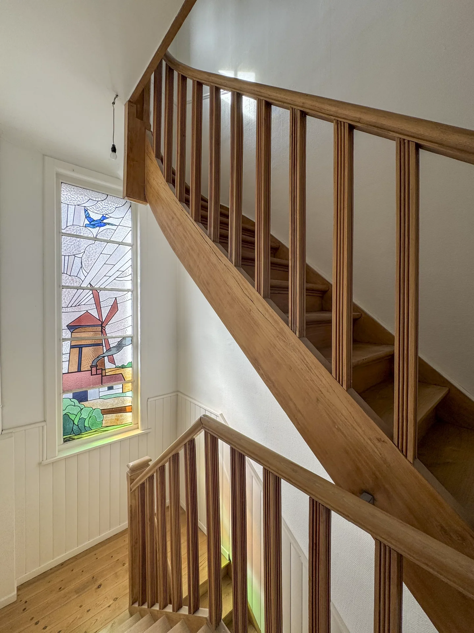
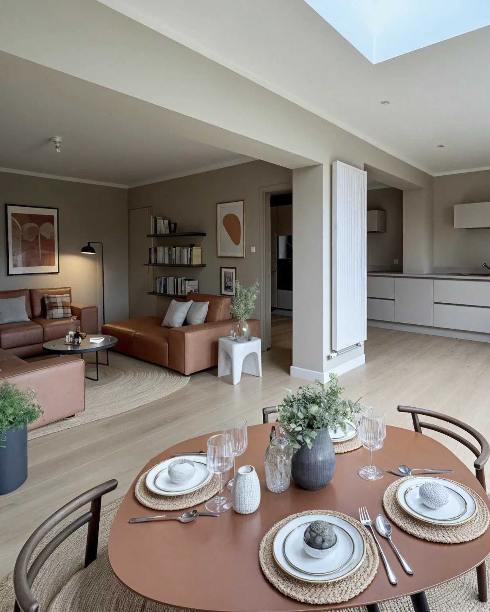
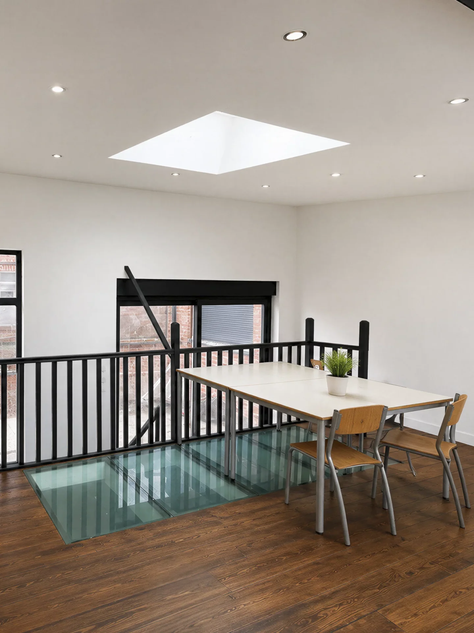
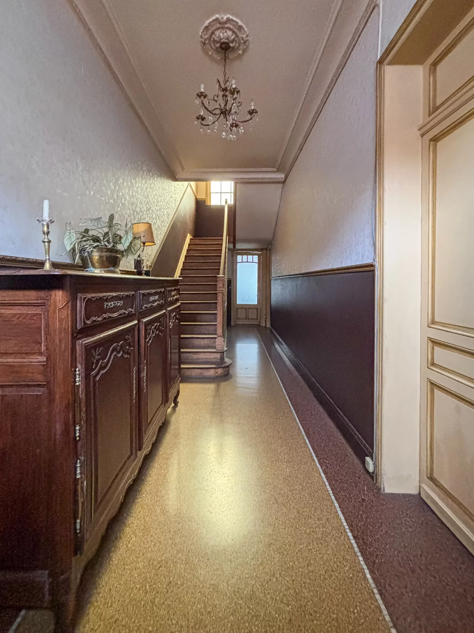
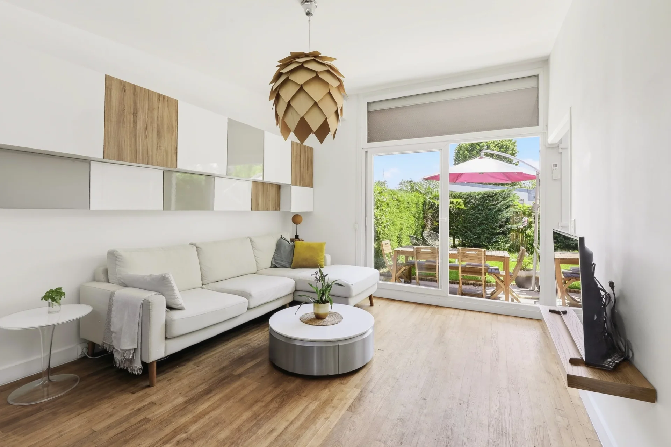
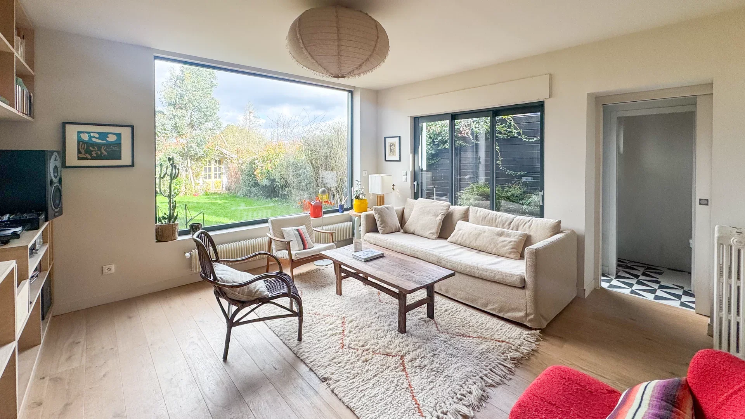
From the entrance, the house reveals a beautiful feeling of space and brightness, enhanced by superb colored skylights, a true decorative element bringing an original and refined touch to the living spaces.
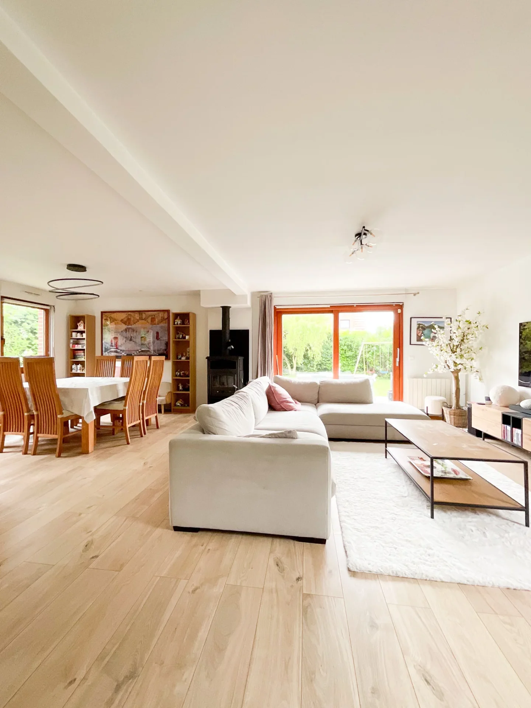
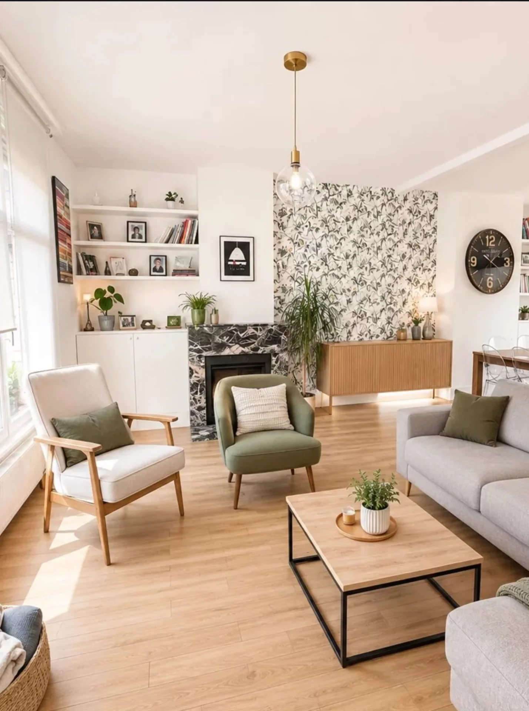
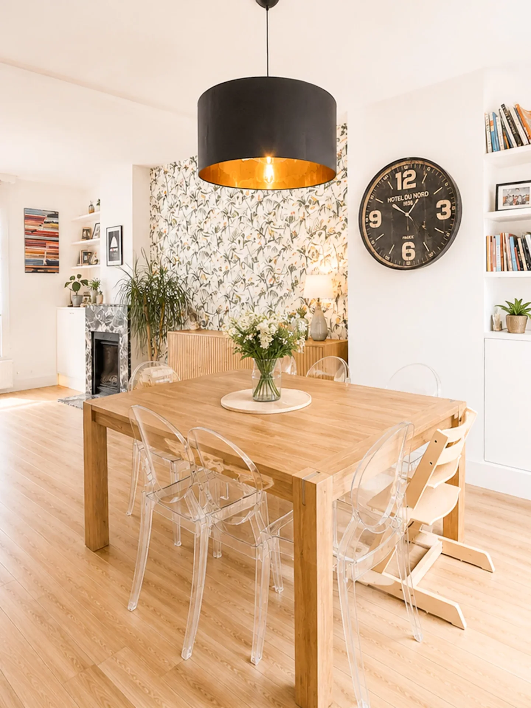
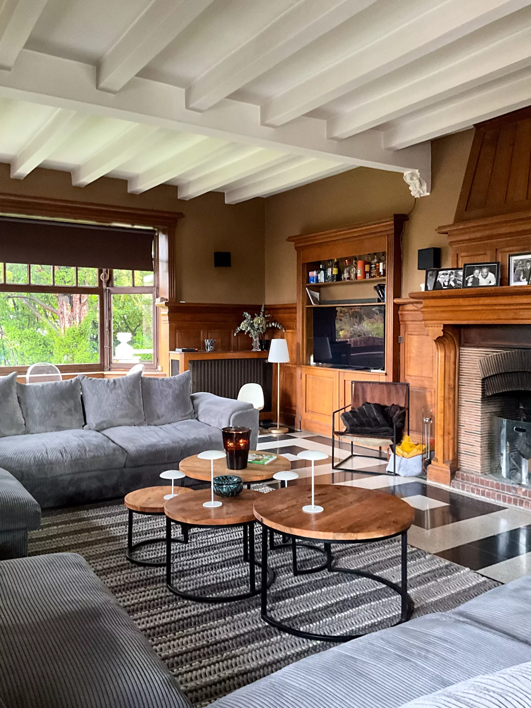
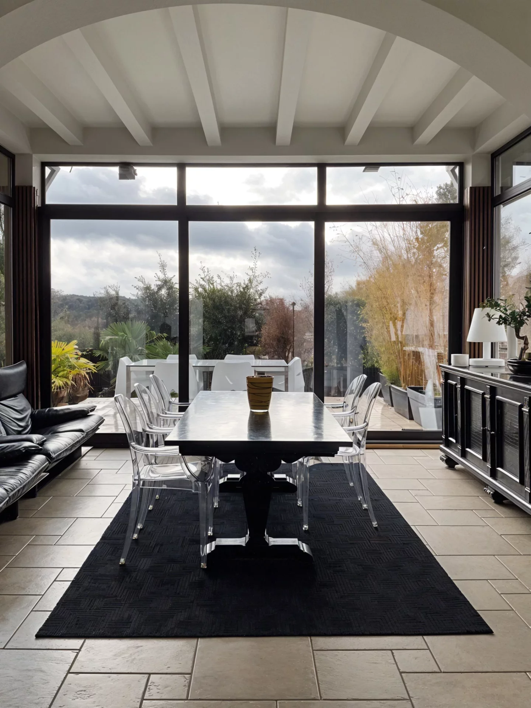
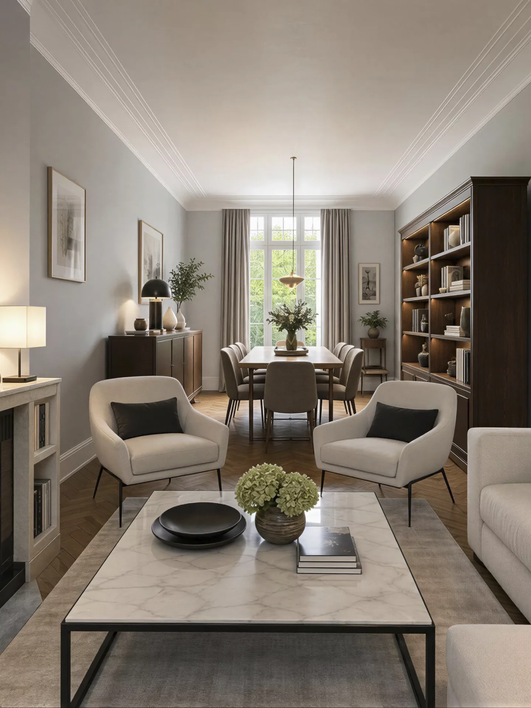
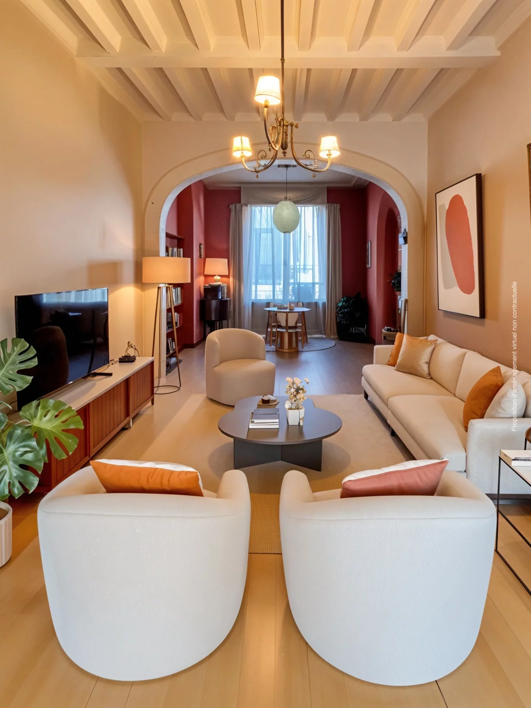
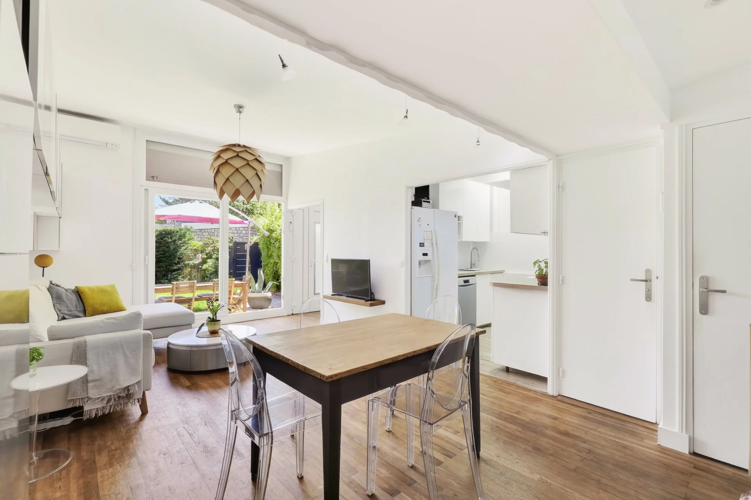

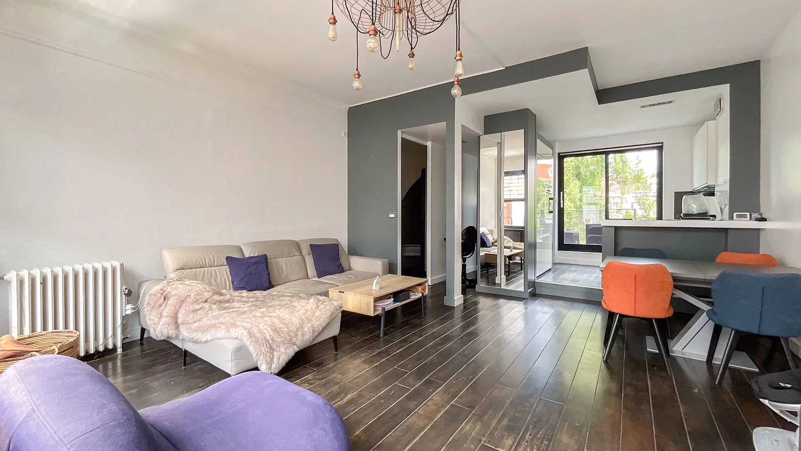
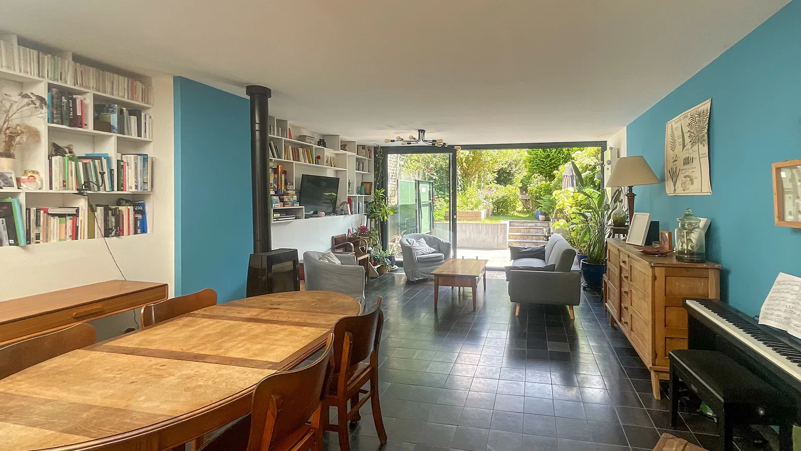


The large 55m² living-dining room, especially bright, is a generous and convivial reception room, ideal for sharing beautiful moments with family or friends.
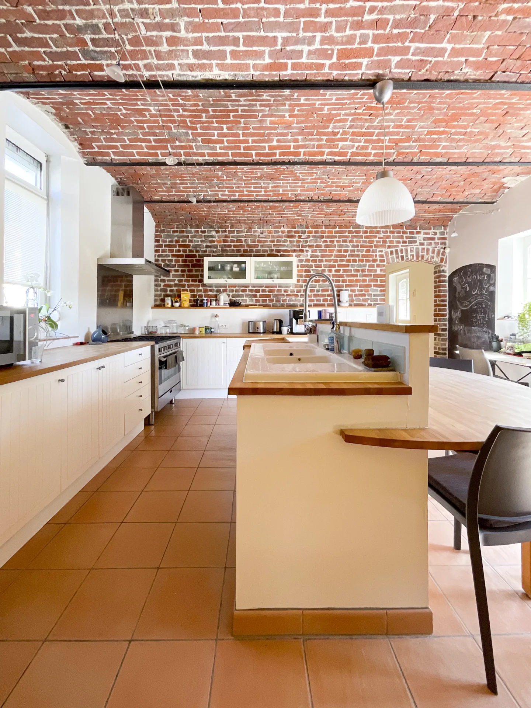
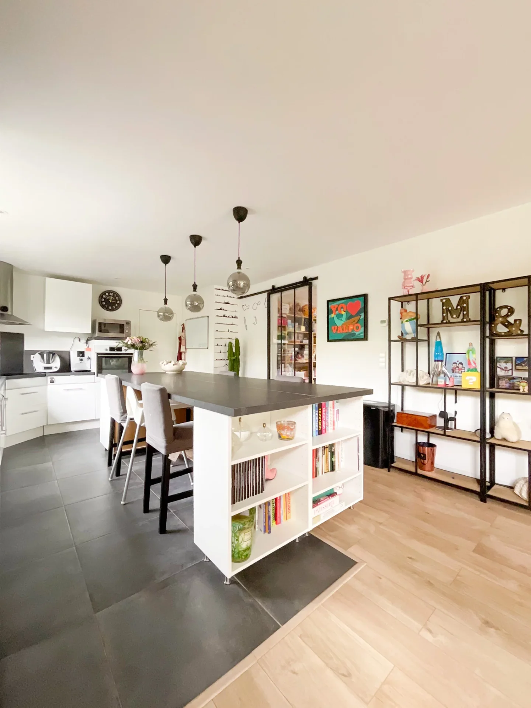
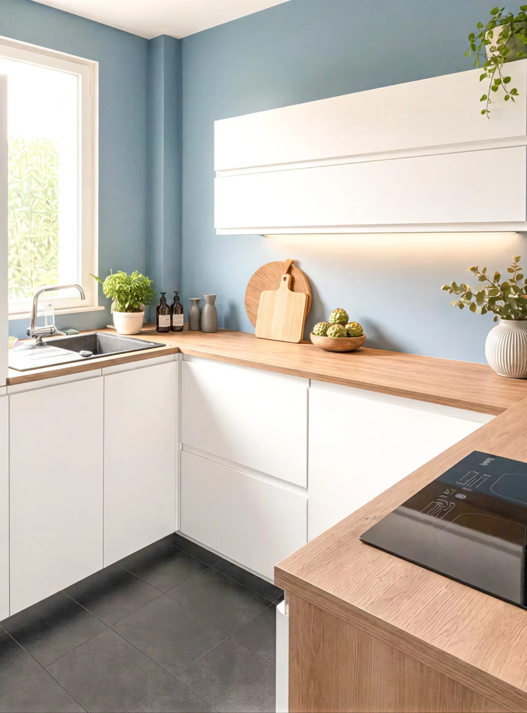
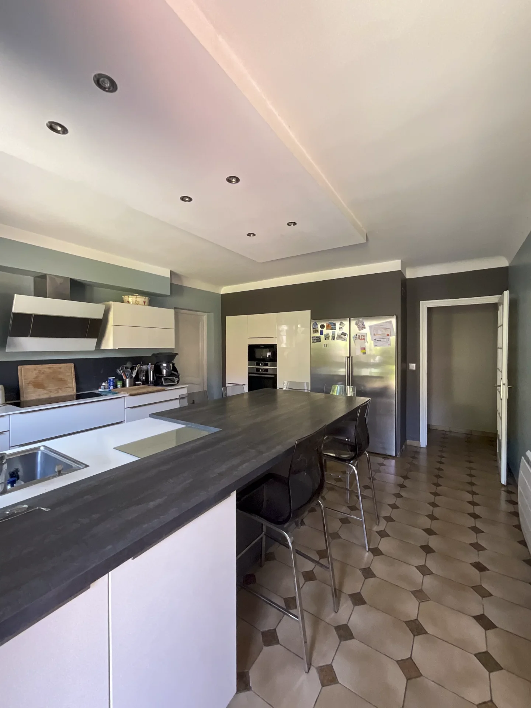
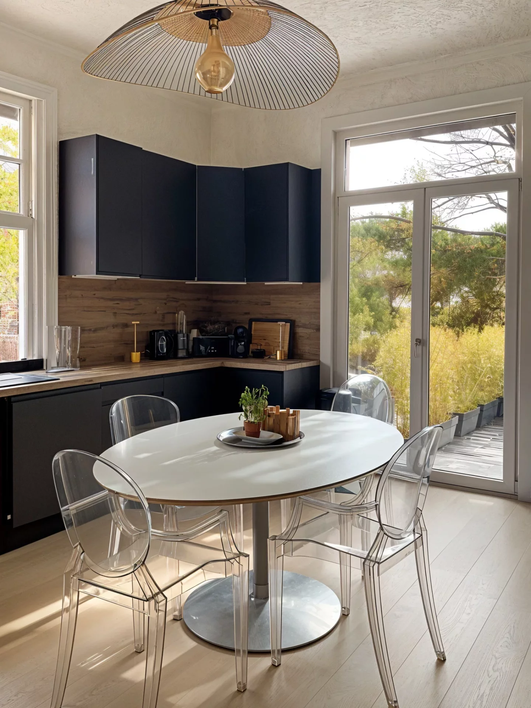
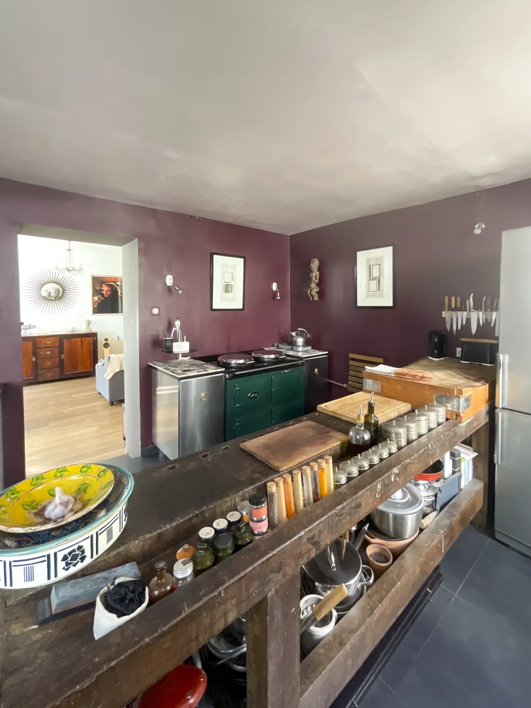
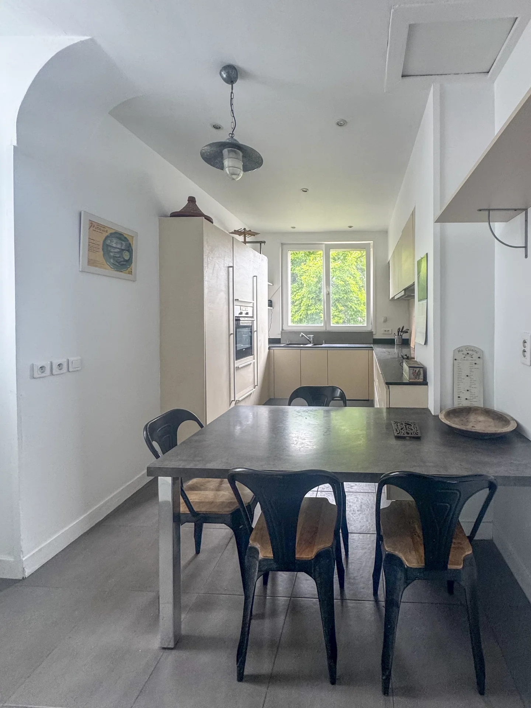
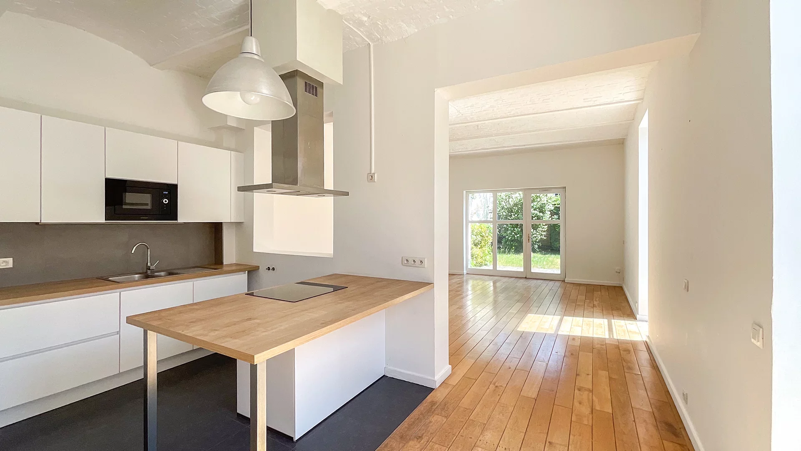
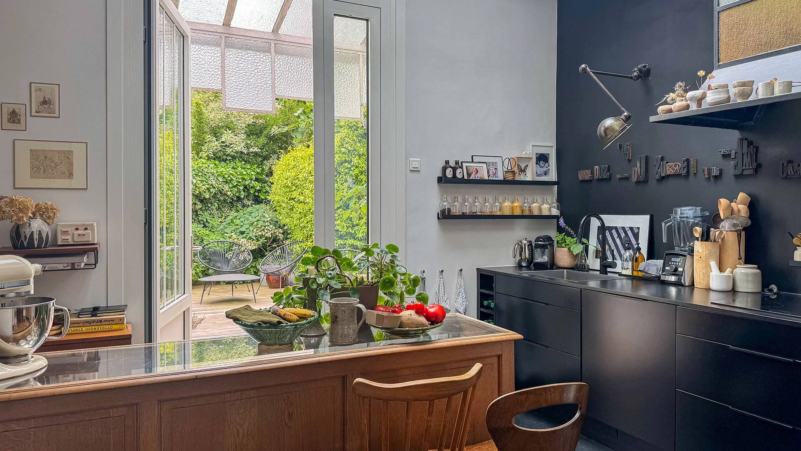
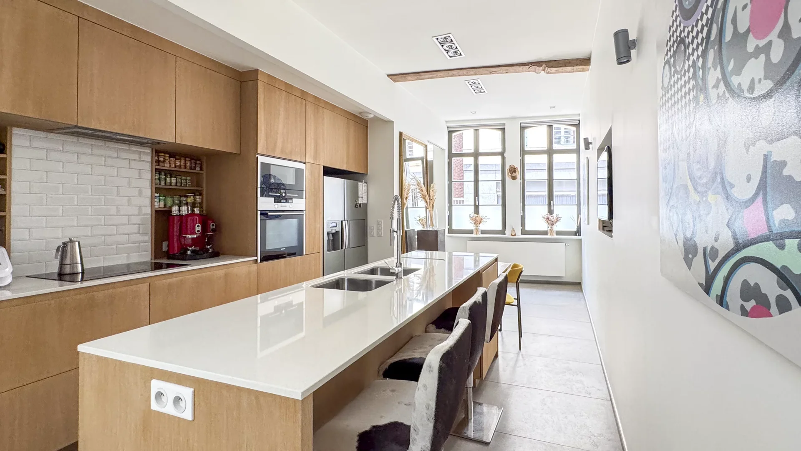
The independent, equipped, and functional kitchen also benefits from a pleasant dining area, perfectly suited to daily life.
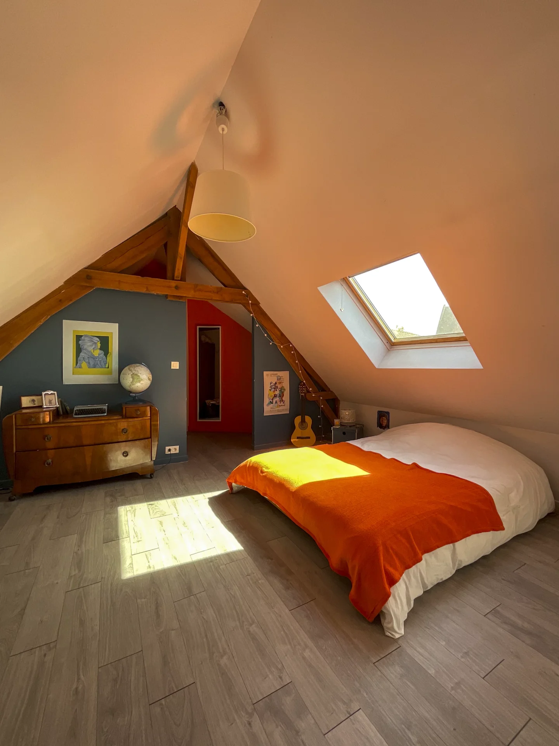
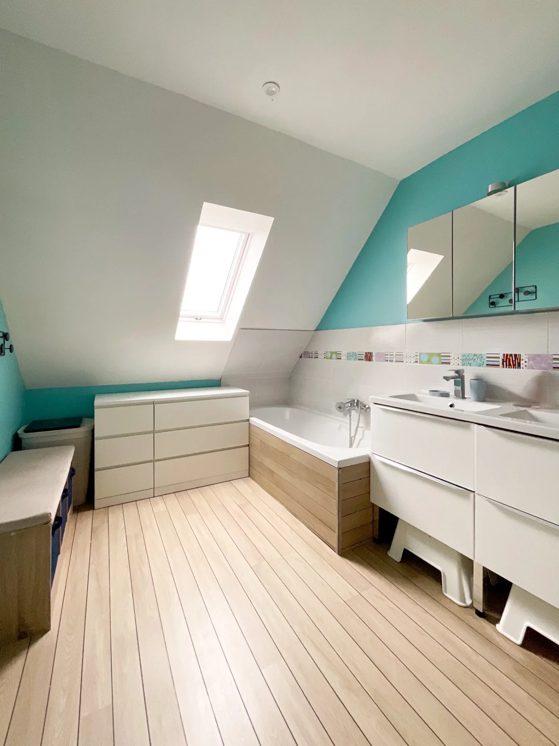
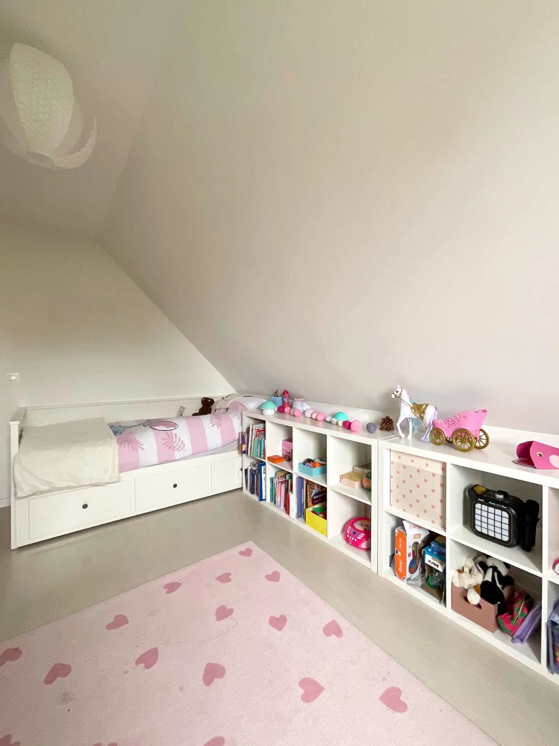

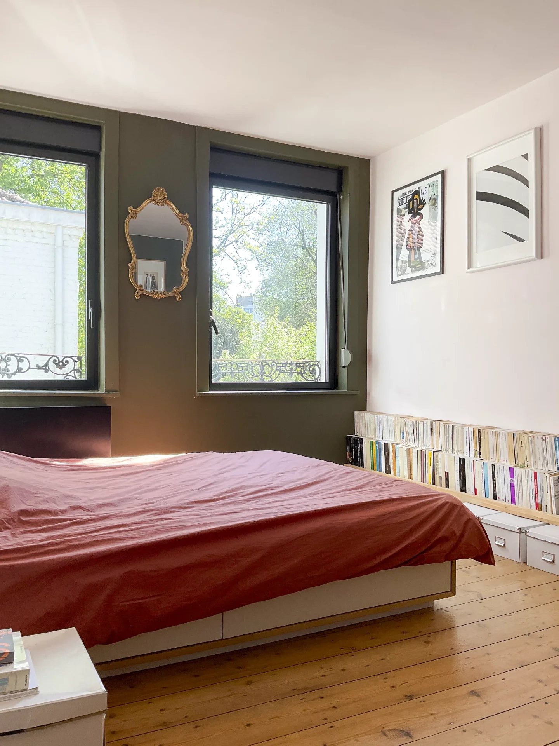
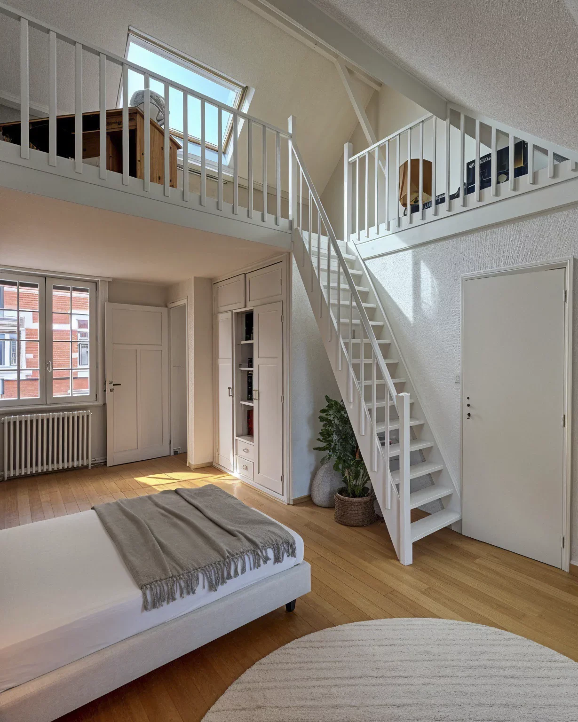
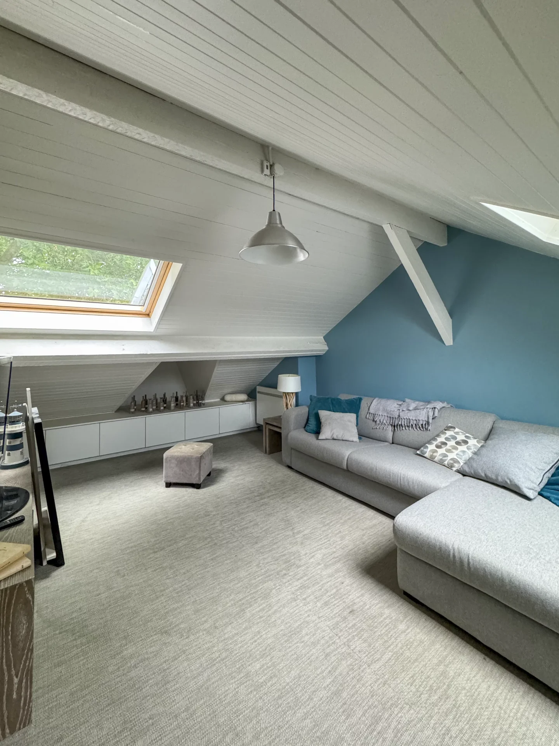
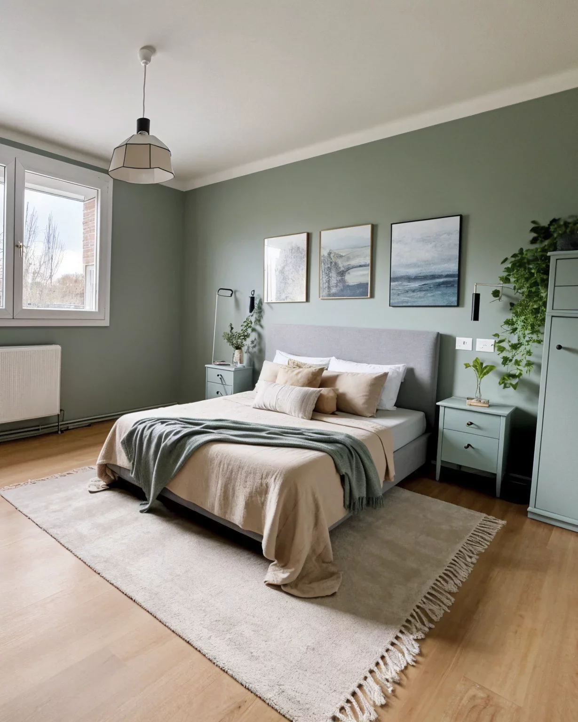
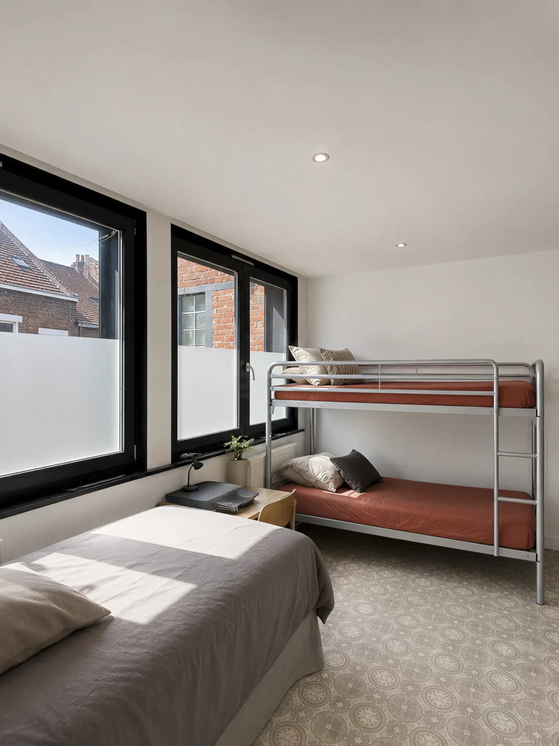
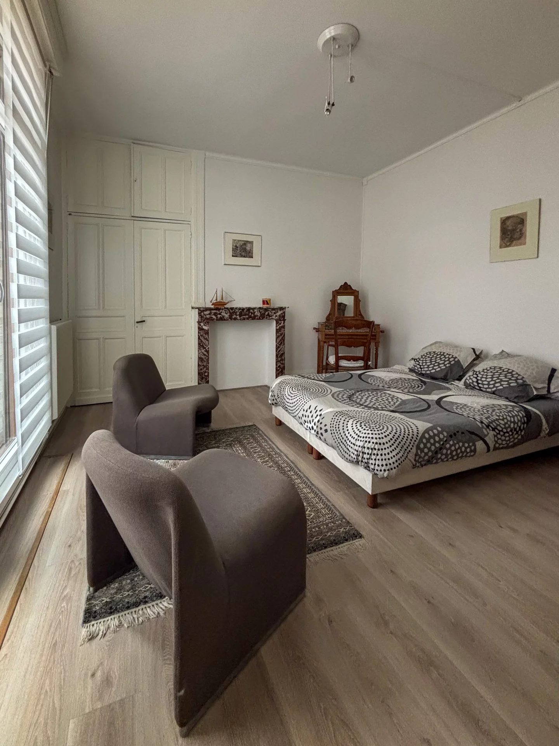
The house has two levels dedicated to the sleeping area. On the first floor, you will discover two bedrooms as well as a bathroom. The second floor offers two additional bedrooms and a shower room, offering a particularly functional distribution for a family.
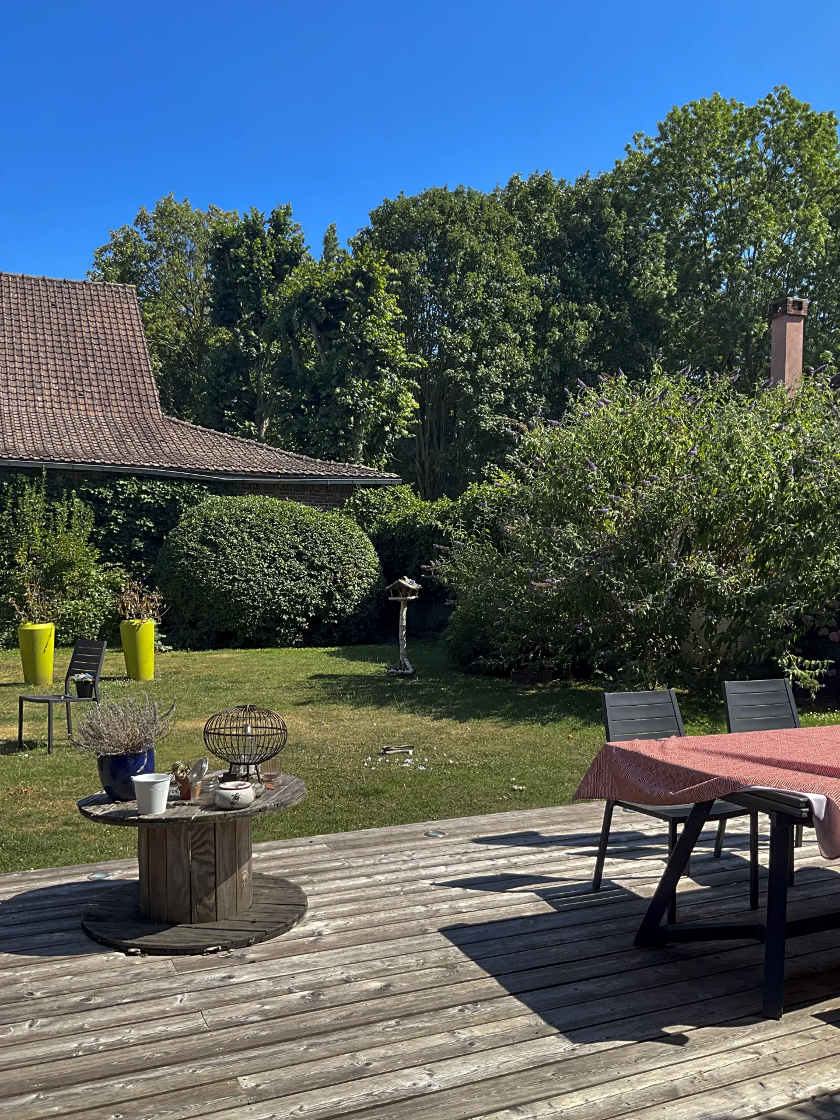
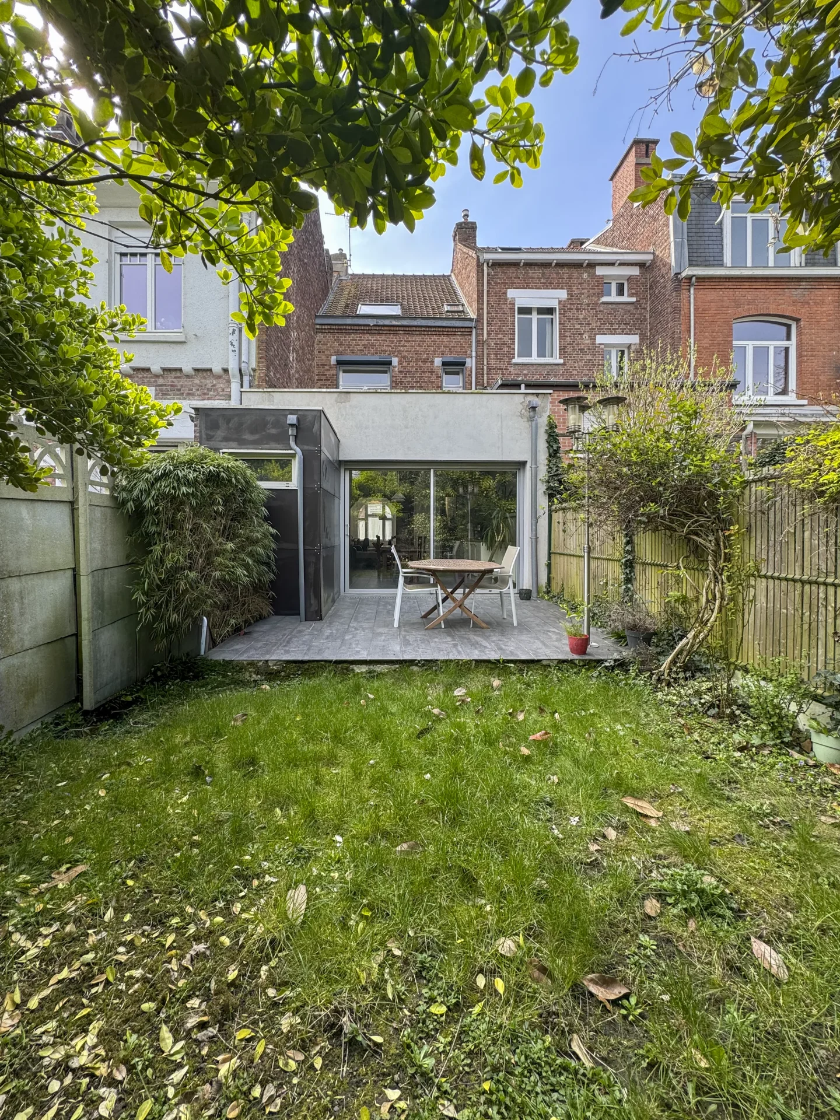
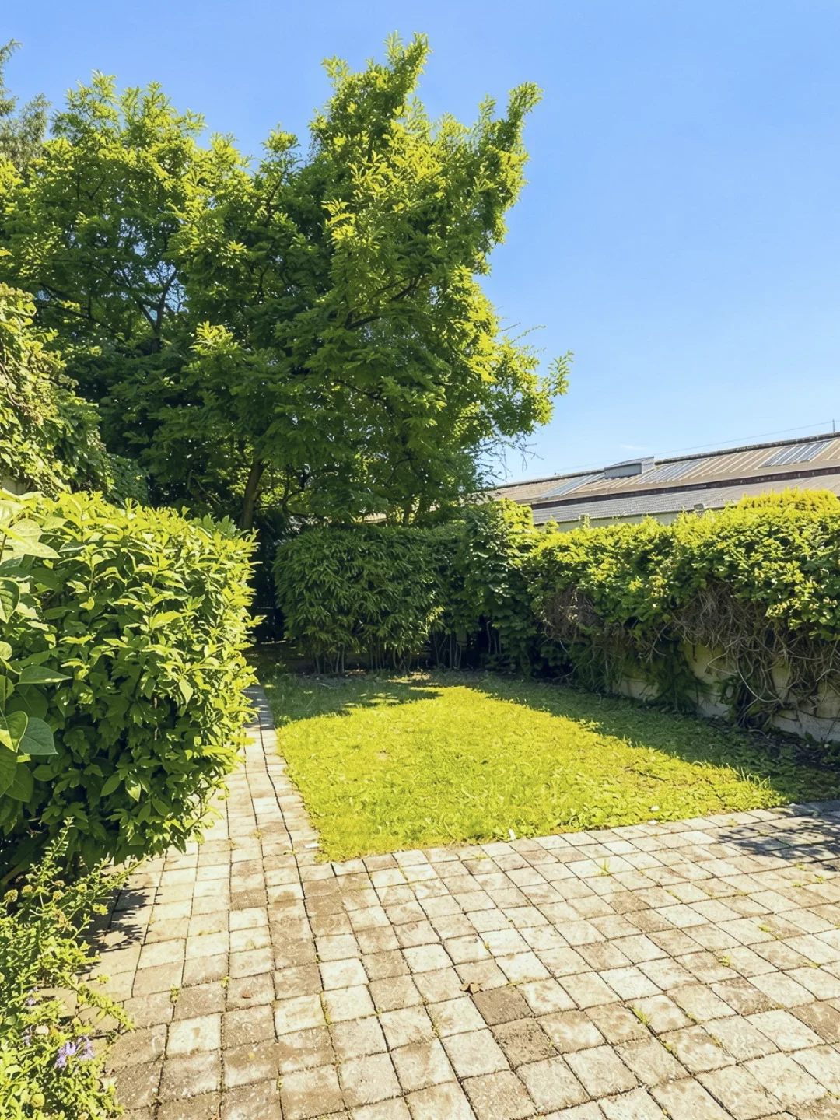
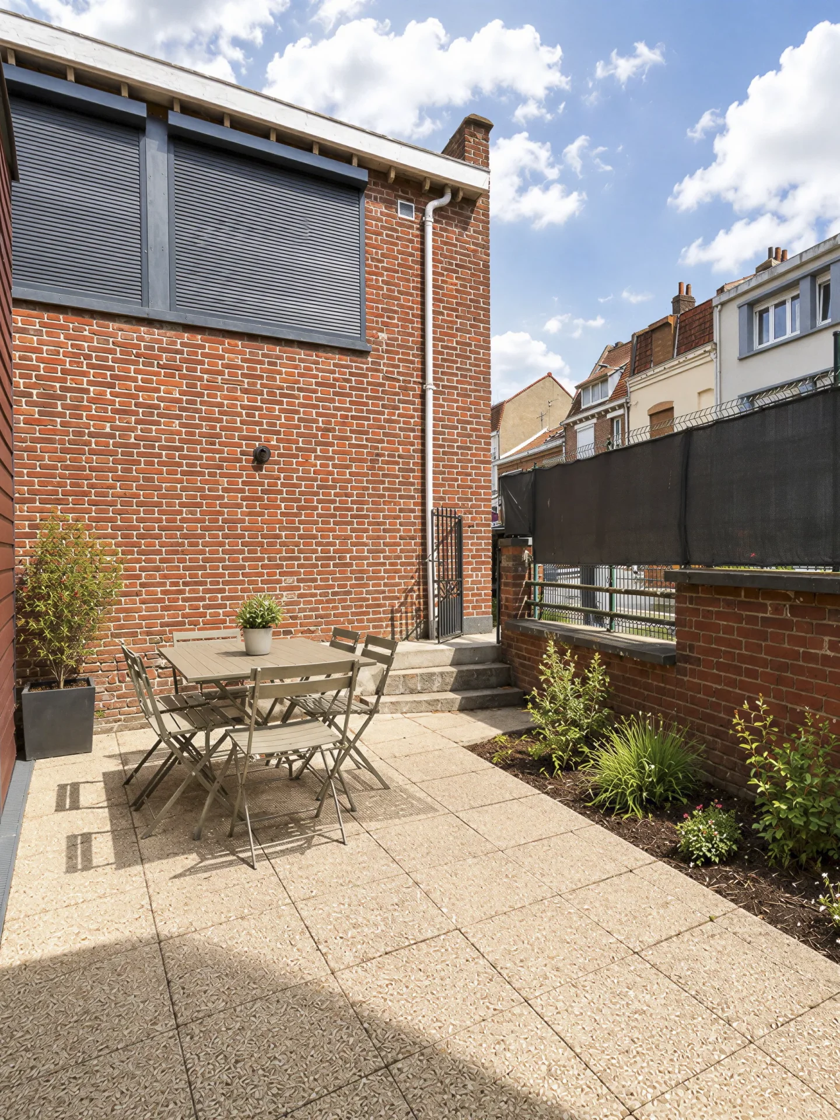
Outside, you will enjoy a true haven of greenery with a landscaped garden of about 350m², without overlooking, providing calm, privacy, and various spaces suitable for relaxation and outdoor meals.
Another particularly sought-after asset: the property has two garages, offering comfortable parking as well as good storage possibilities.
A family house with generous volumes, high ceilings, and a unique character, benefiting from a rare and preserved garden, to be discovered without delay in Lys-lez-Lannoy.
Information on the risks to which this property is exposed is available on the Géorisques website. : www.georisques.gouv.fr
| Diagnostics |
|---|


| Financial elements |
|---|
Property tax : 1 050,00 € /an
| Room | Surface | Detail |
|---|---|---|
| 1x Terrace | 236.81 Sq Ft | |
| 1x Garage | 219.91 Sq Ft |
Coating : Concrete |
| 1x Outdoor parking | 236.81 Sq Ft |
Coating : Floor tile |
| 1x Garden | 3767.37 Sq Ft | |
| 1x Cellar | 64.58 Sq Ft |
Floor : Basement Coating : Concrete |
| 1x Stay | 595.67 Sq Ft |
Floor : Ground floor Exposure : South West Coating : Marble |
| 1x Equipped kitchen | 139.5 Sq Ft |
Floor : Ground floor Coating : Parquet |
| 1x Bathroom | 16.58 Sq Ft |
Floor : Ground floor Coating : Marble |
| 1x Corridor | 58.02 Sq Ft |
Floor : Ground floor Coating : Marble |
| 1x Landing | 51.02 Sq Ft |
Floor : 1st Coating : Parquet |
| 1x Bedroom | 114.64 Sq Ft |
Floor : 1st Exposure : Northeast Coating : Parquet |
| 1x Bedroom | 155 Sq Ft |
Floor : 1st Exposure : South West Coating : Parquet |
| 1x Bathroom | 63.51 Sq Ft |
Floor : 1st Coating : Parquet |
| 1x Clearance | 7.21 Sq Ft |
Floor : 1st Coating : Parquet |
| 1x Landing | 39.4 Sq Ft |
Floor : 2nd Coating : Parquet |
| 1x Bedroom | 127.12 Sq Ft |
Floor : 2nd Exposure : South West Coating : Parquet |
| 1x Bedroom | 139.07 Sq Ft |
Floor : 2nd Exposure : Northeast Coating : Parquet |
| 1x Shower room/toilet | 28.52 Sq Ft |
Floor : 2nd Exposure : South West Coating : Parquet |
| 1x Attic | Floor : 3rd |
| Building |
|---|
Agent Commercial
EI - Agent commercial - N°RSAC : 2024AC00400 - LILLE MéTROPOLE
Calculate the amount of the monthly payments on your home loan corresponding to the loan you wish to make.
FAI property price
509 000 €
€
per month


House
420 000 €
House
575 000 €
House
475 000 €
House
599 000 €
House
600 000 €
House
585 000 €
House
525 000 €
House
497 000 €
House
499 000 €
House
595 000 €
House
419 000 €
House
525 000 €


House
450 000 €
House
420 000 €
House
595 000 €
House
House
House
House
House
House
House
House

House
House
House
House
House
House
House
Our real estate consultants are at your disposal to estimate the value of your property. All our estimates are free of charge.
Estimate my propertyJunot takes you on a tour of the neighborhoods in which our agencies welcome you, and presents the specific features and good addresses.
Explore the neighborhoods


