
Let's take an overview
Ad reference : 1085JLIARN
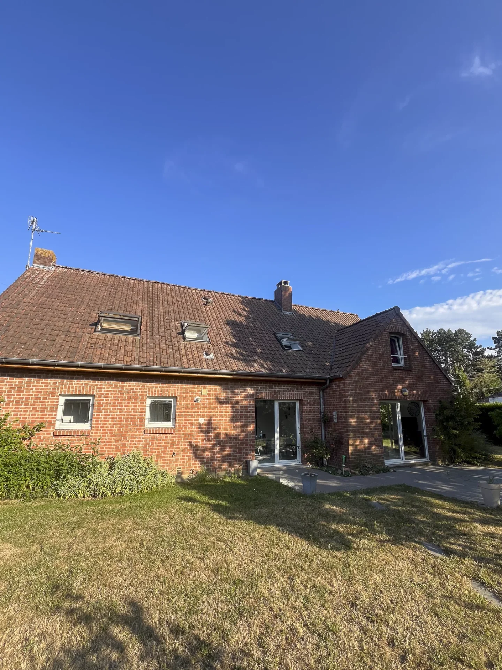
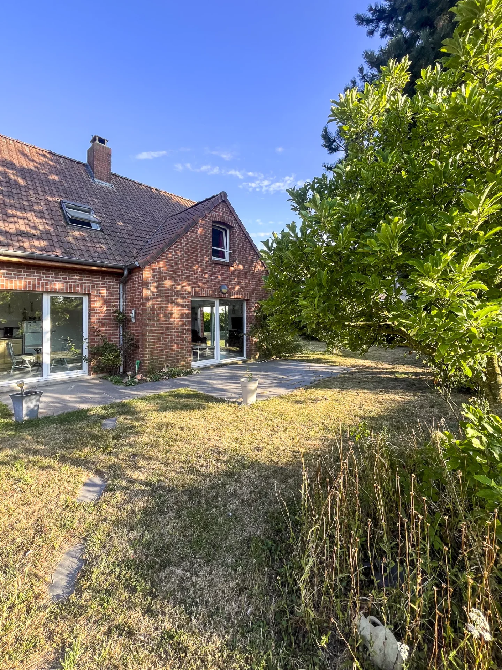
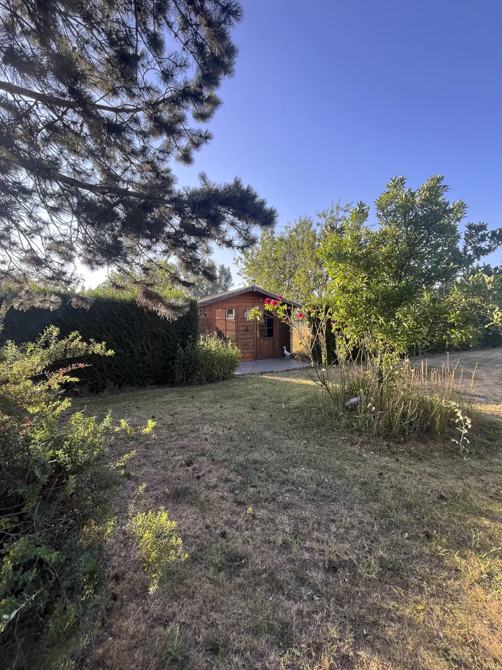
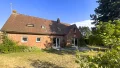
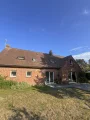
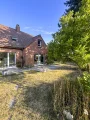
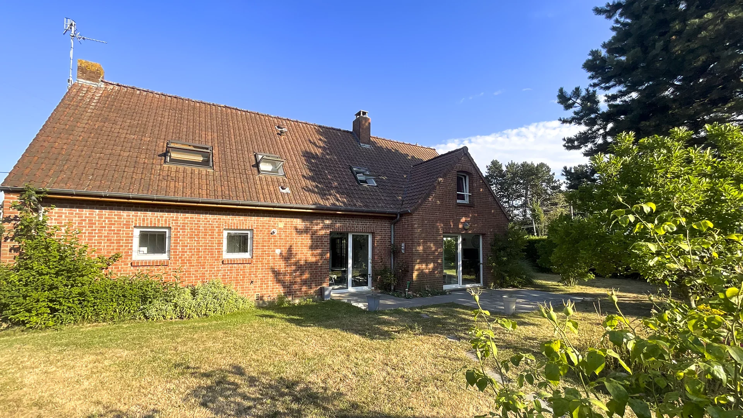
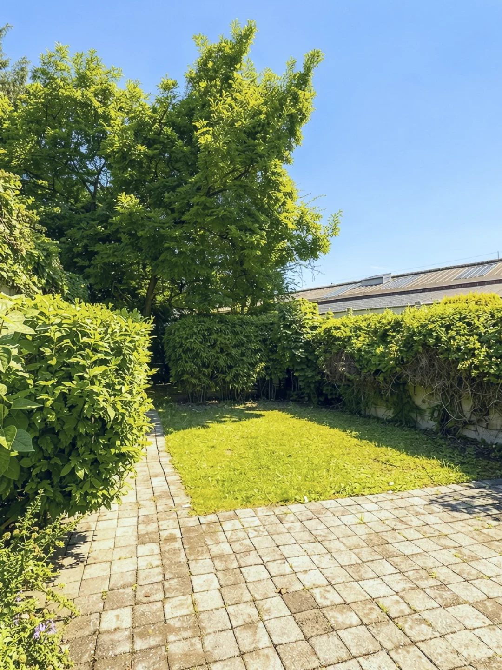
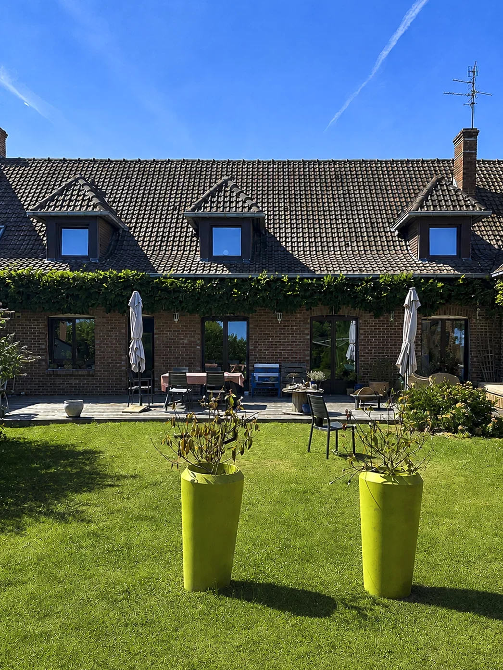
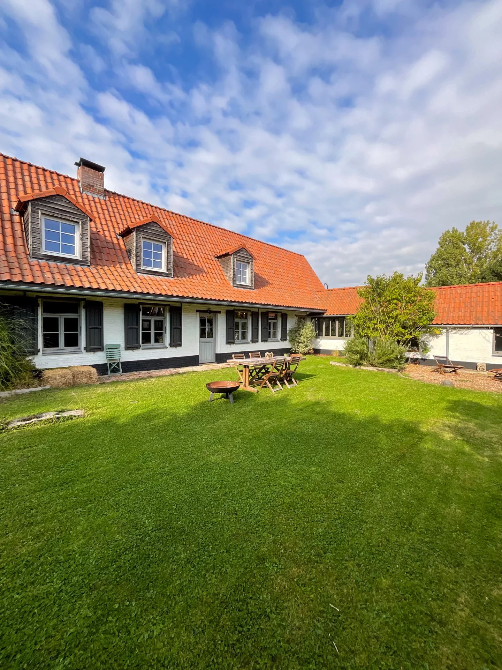
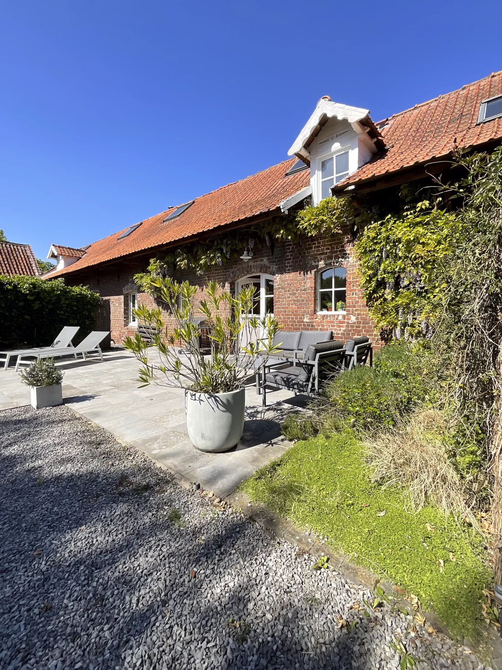
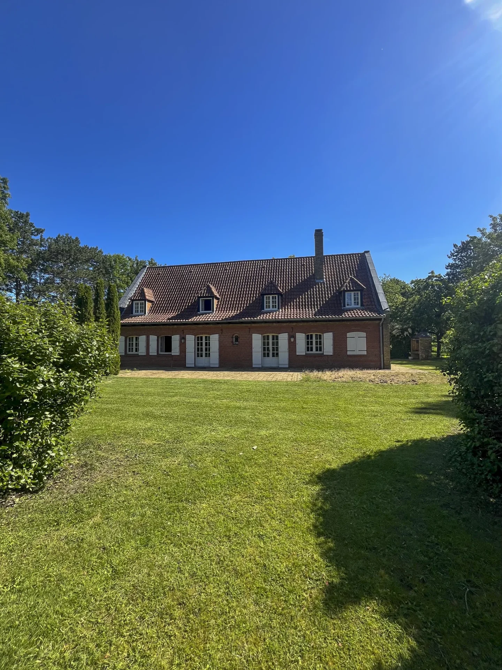
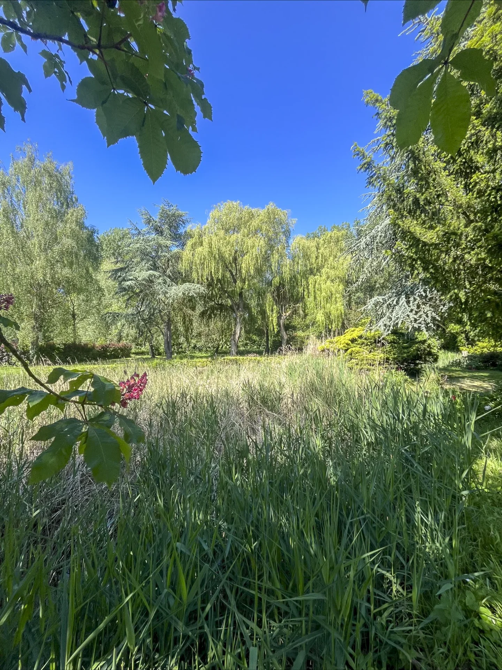
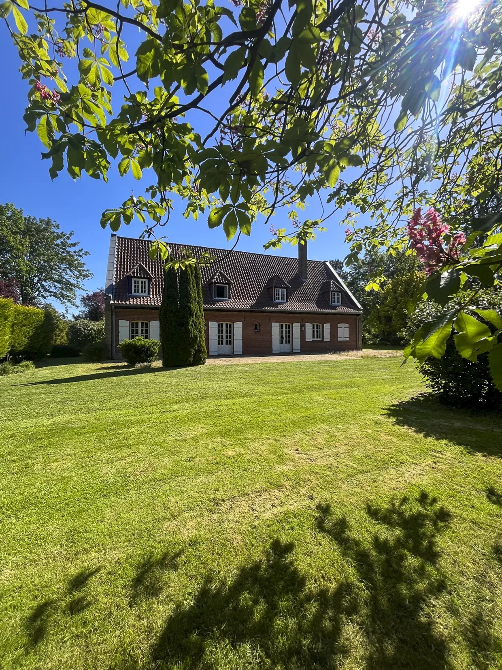
A few minutes from the center of Verlinghem, we invite you to discover this detached house of 131.27m², built on a wooded plot of 1997m² in a quiet environment without being isolated.
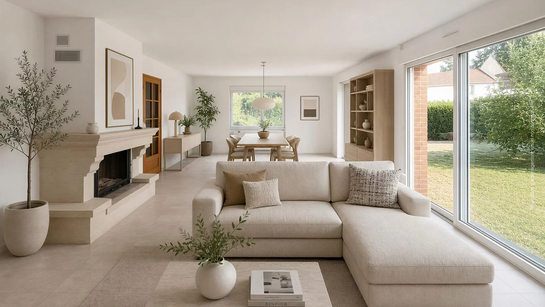
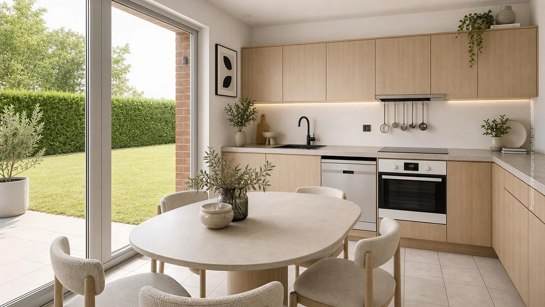
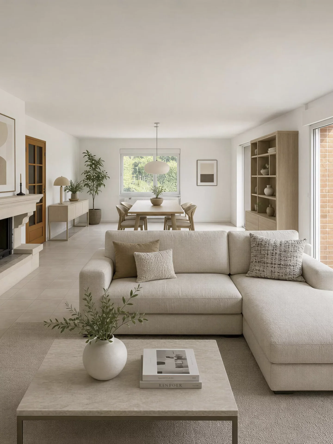
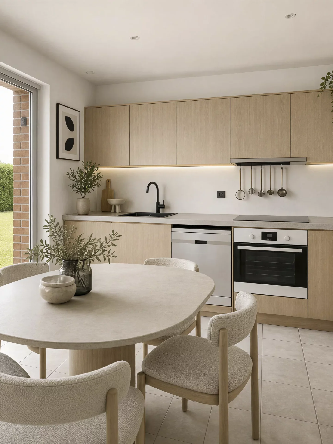
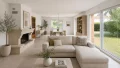
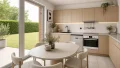
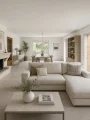
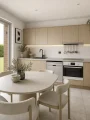
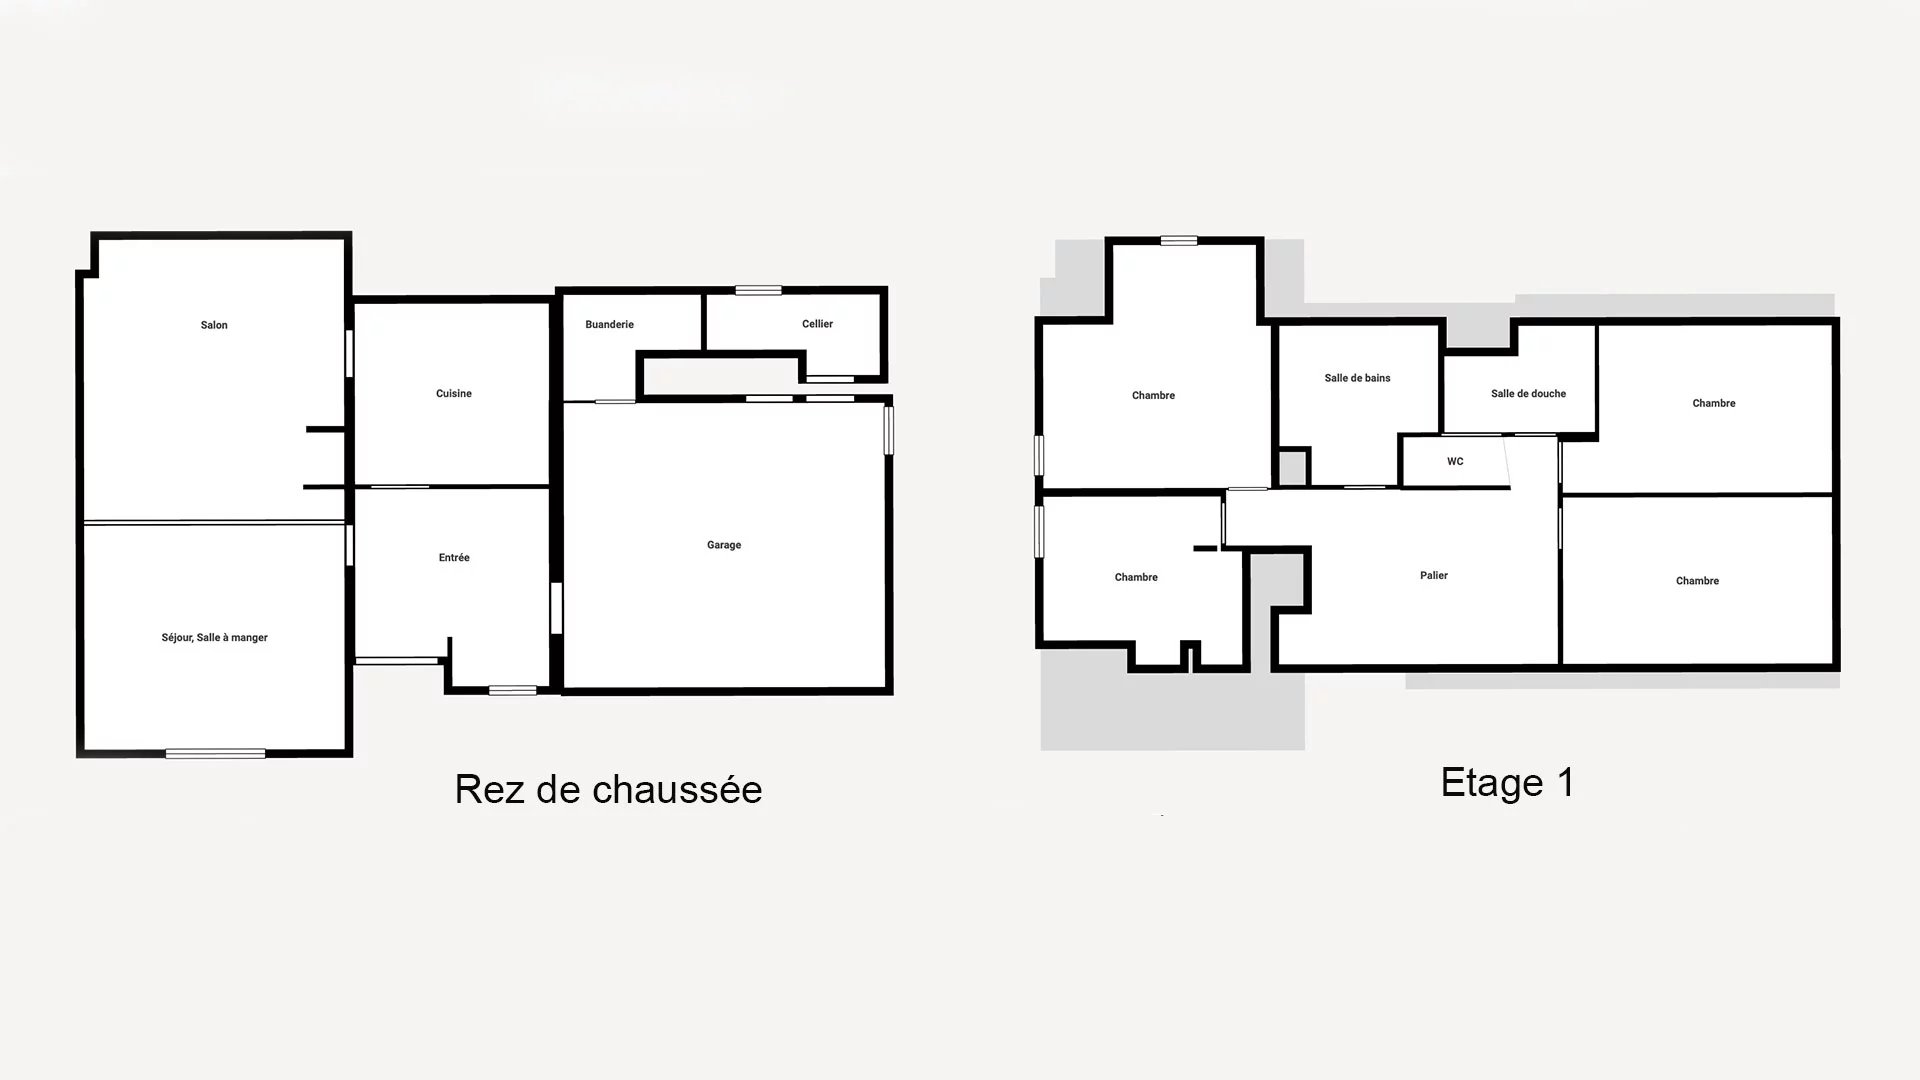
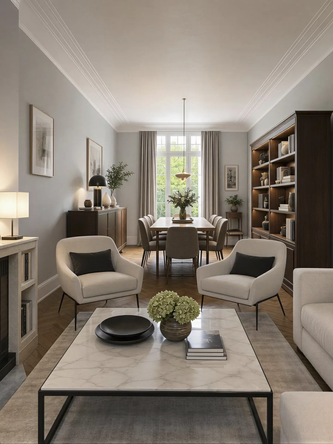
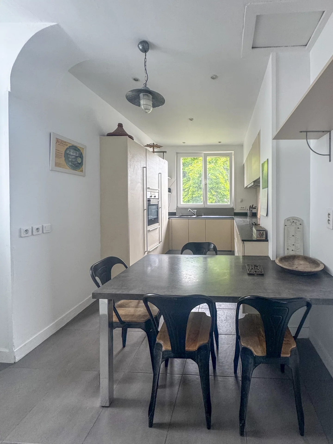
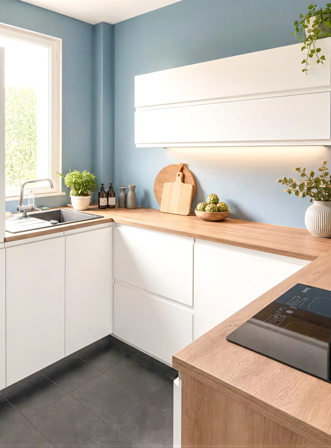
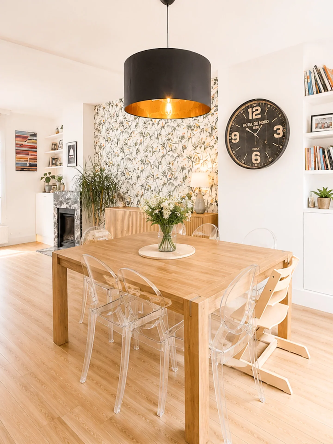
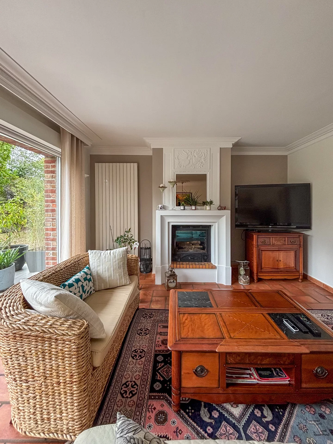


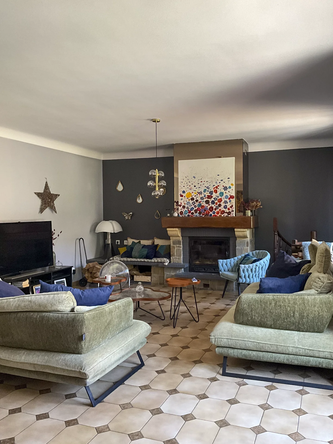
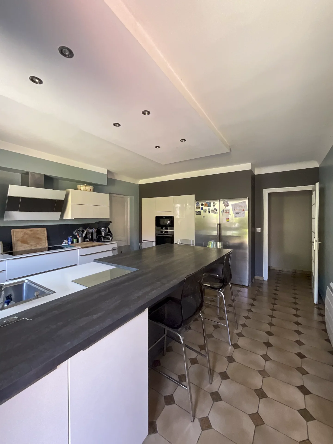
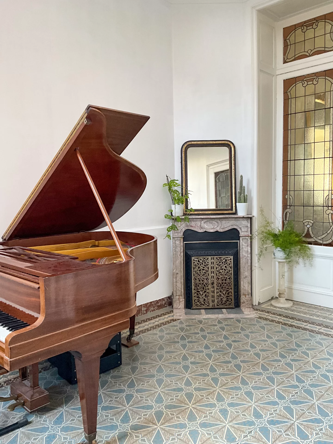
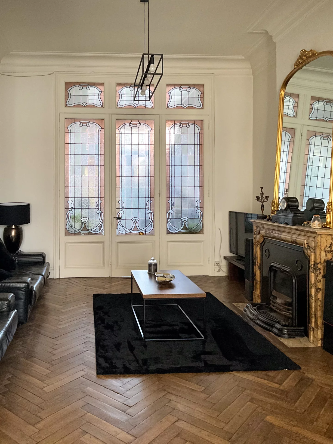
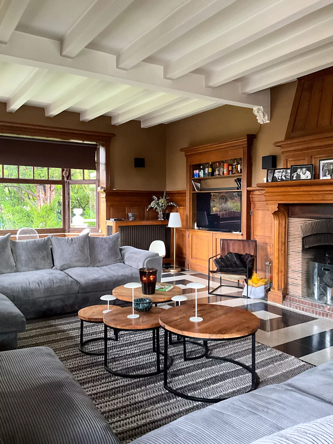
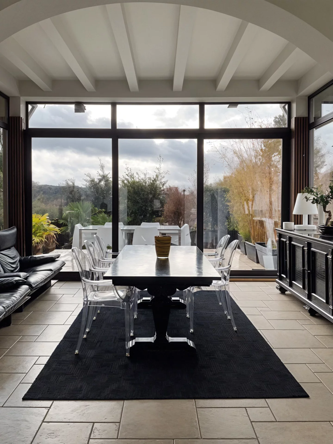
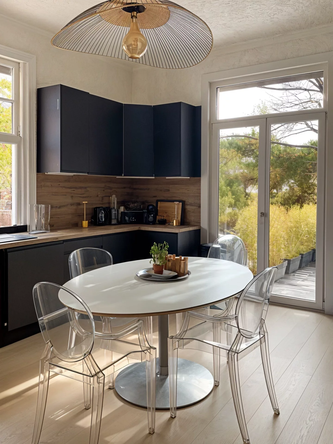
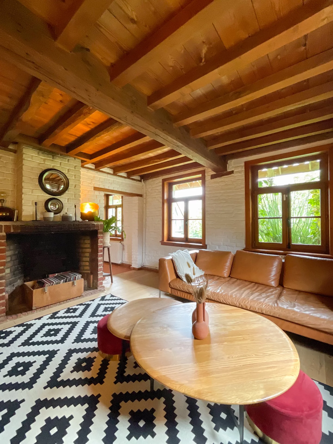
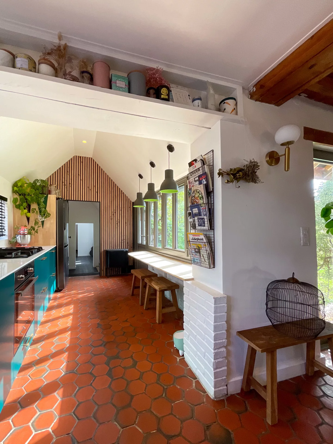
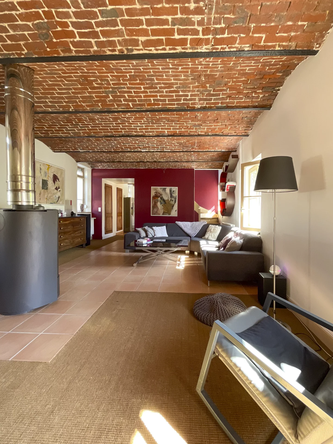
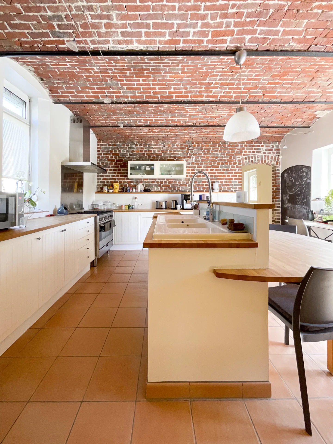
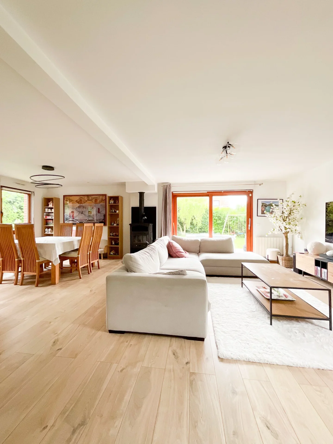
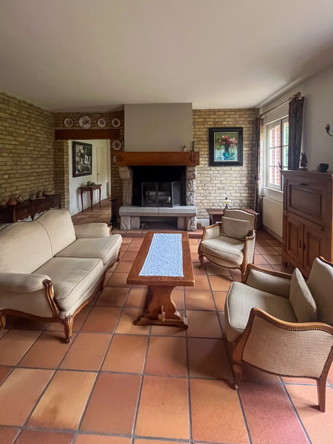
The entrance leads to a comfortable and bright living room of over 48m², with fireplace lounge and dining areas, then a separate kitchen, all largely open to the garden. Also on this level, a laundry room and toilets.
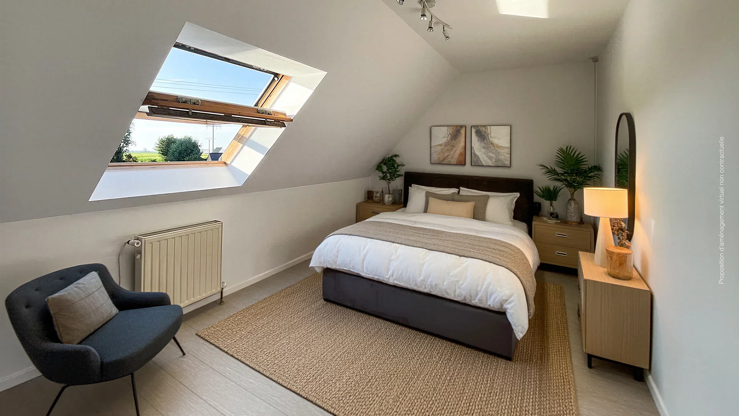
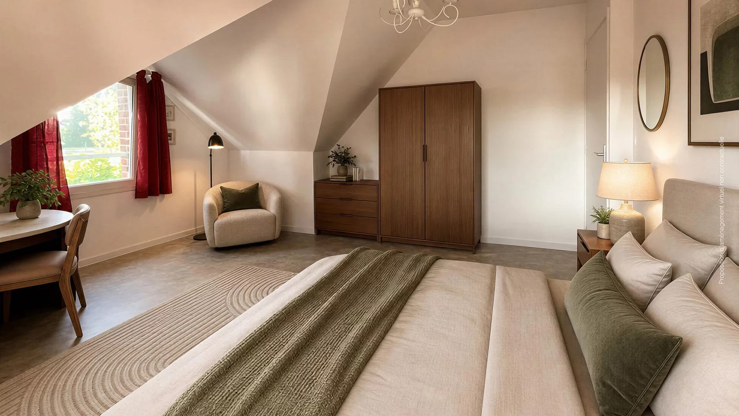
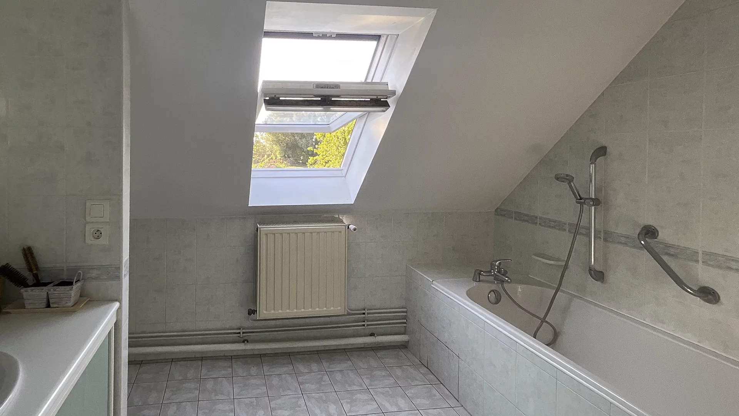
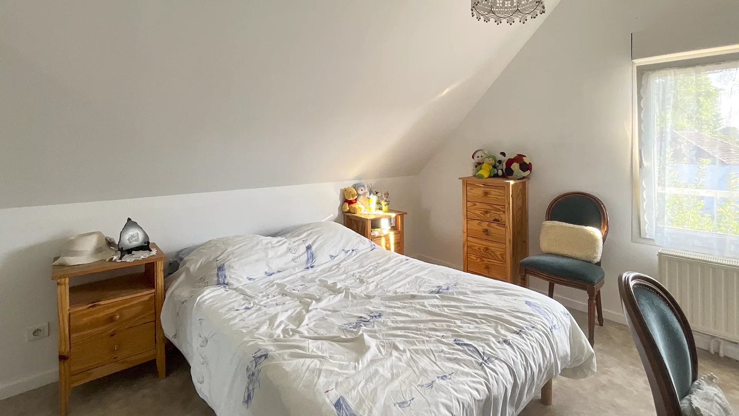
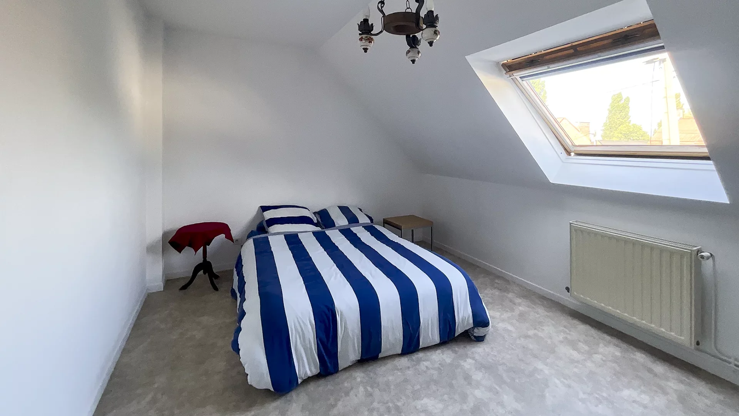
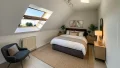
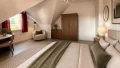
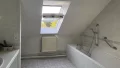
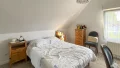
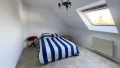
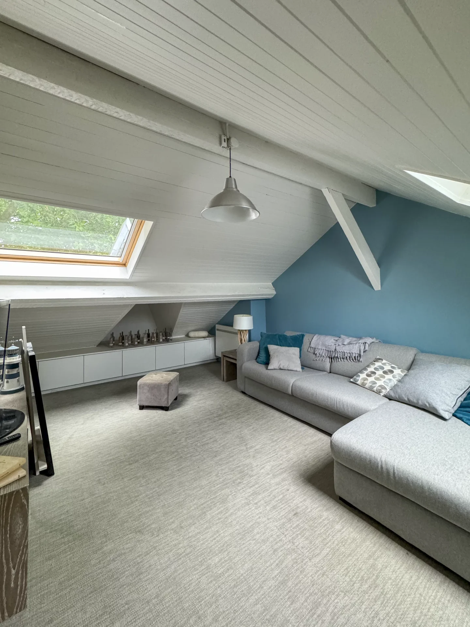


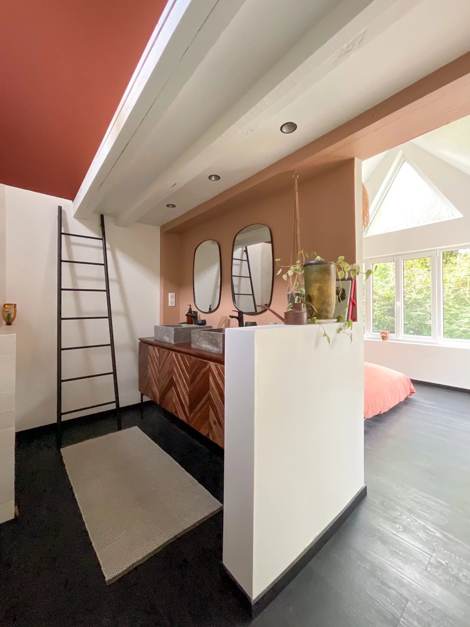
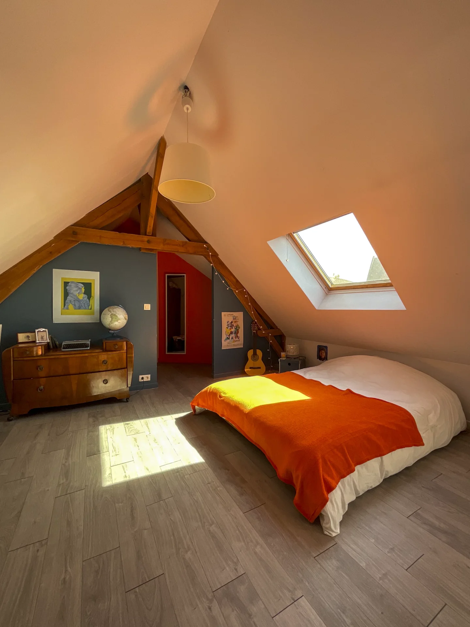
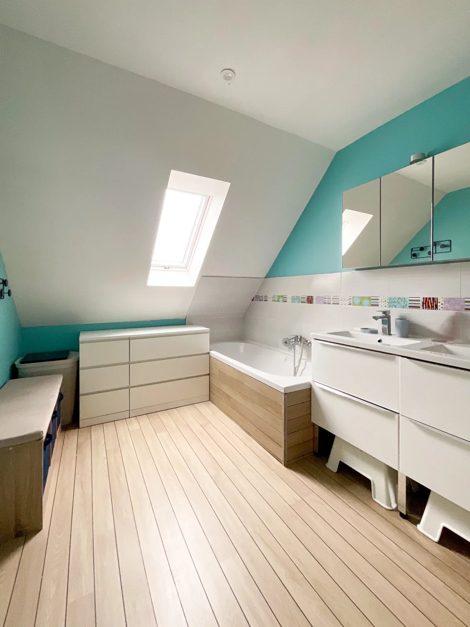
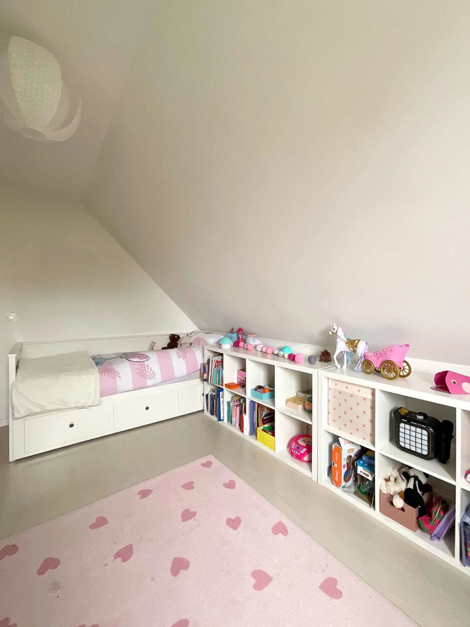
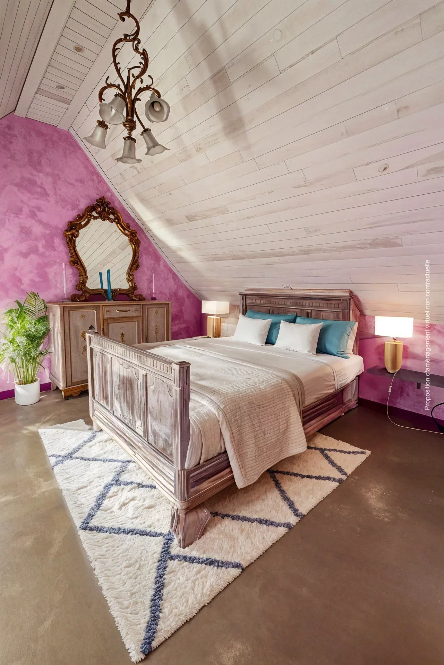
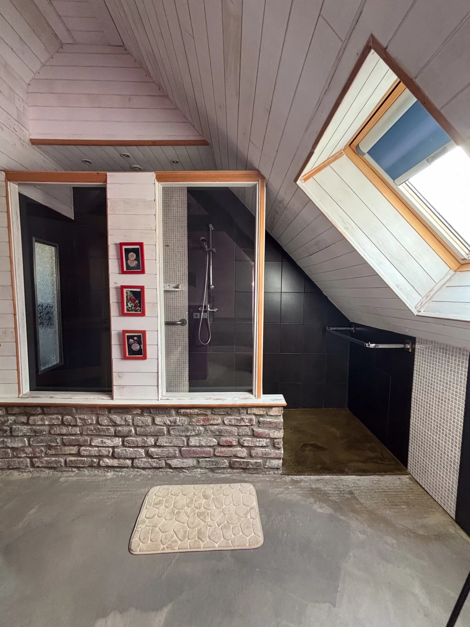
The upstairs offers four large bedrooms, including two with storage, a shower room, a bathroom, and toilets.
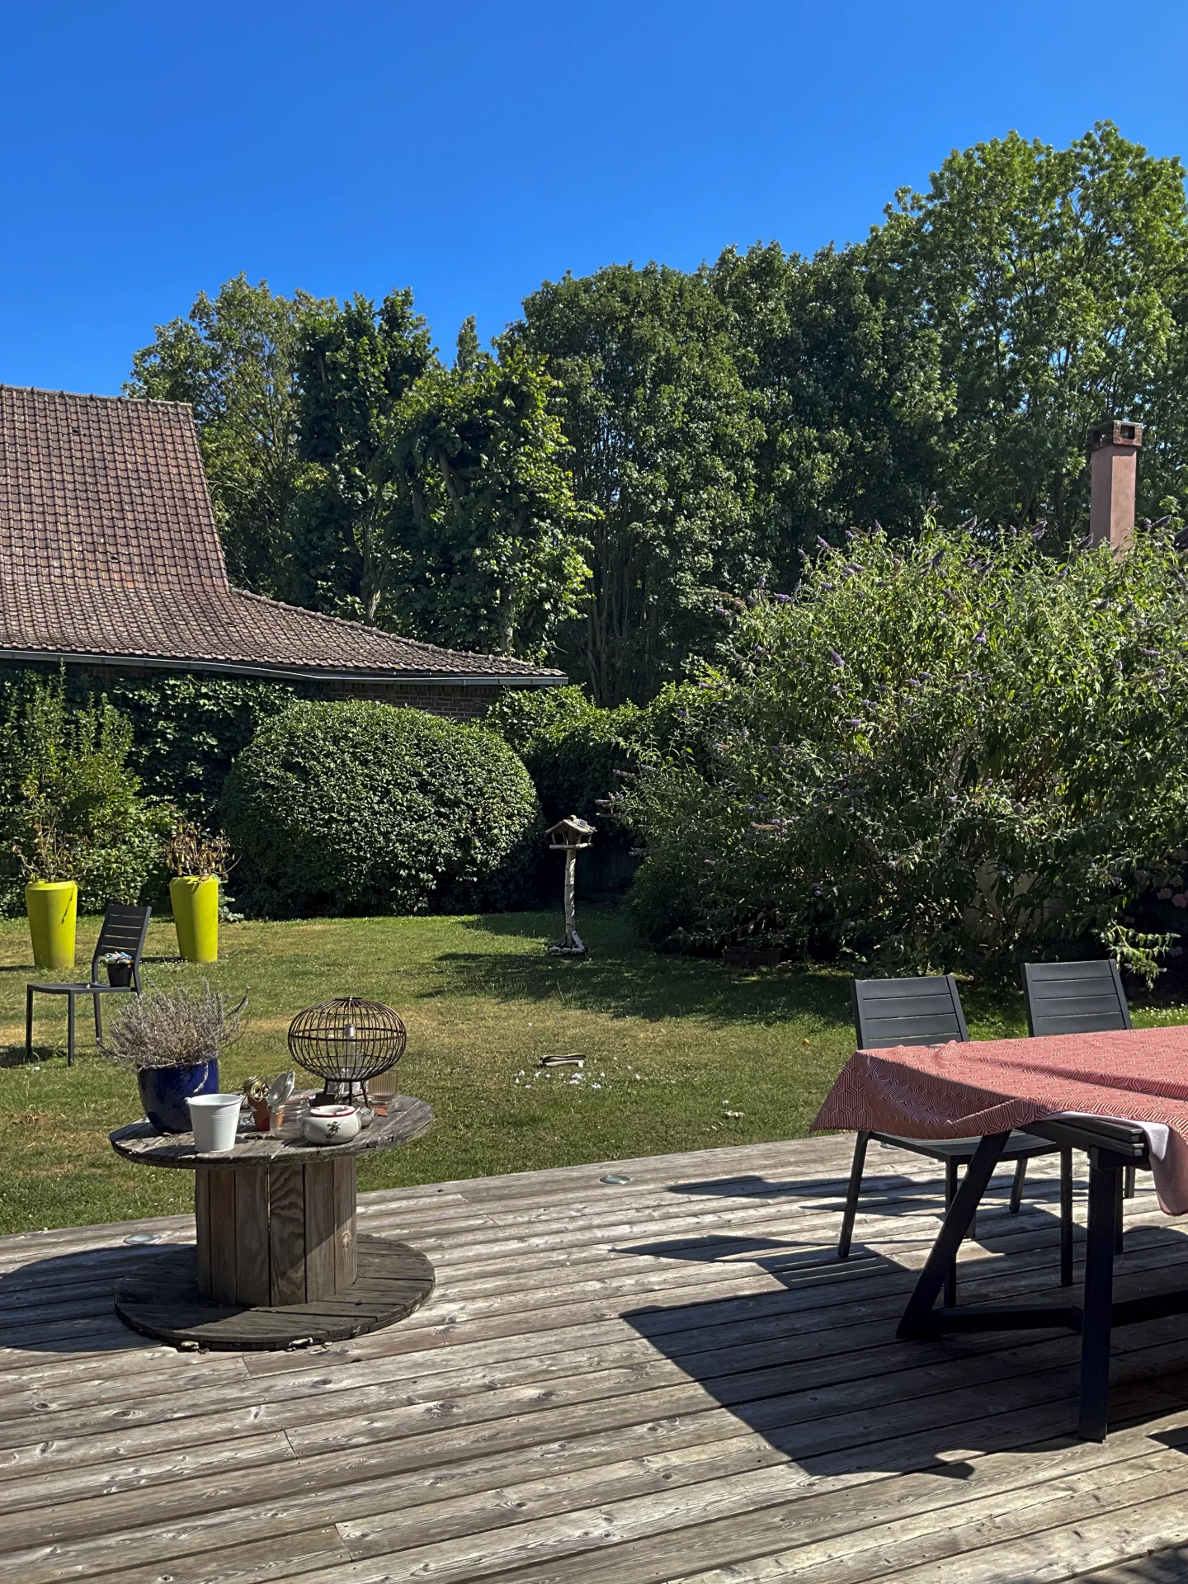
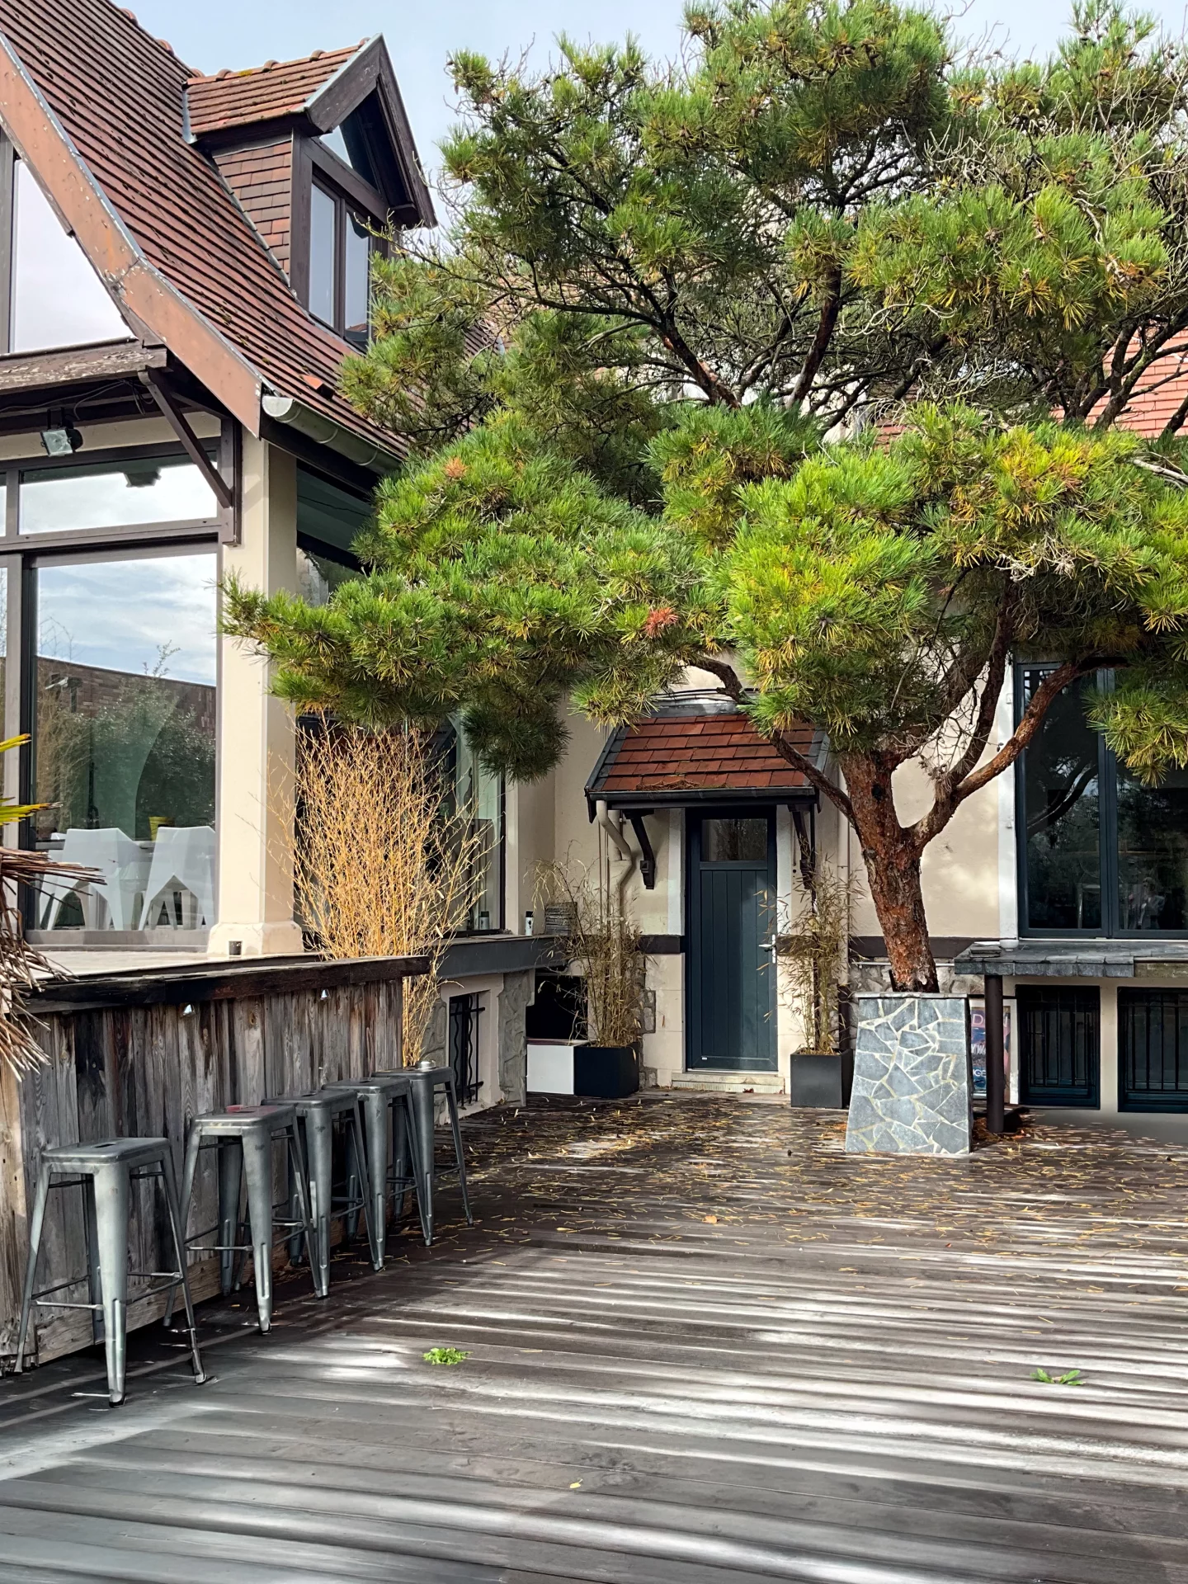
The large garden with terrace promises good moments in the nice days, in a relaxing atmosphere. Three parking spaces and a double garage with storage space complete the features of this family home. Refreshing work expected.
- Habitable : 1 412,98 Sq Ft Total : 2 176,03 Sq Ft
- 5 rooms
- 4 bedrooms
- 1 bathroom
- 1 shower room
- Fireplace
- Orientation South West
- To refresh
- 21 495,51 Sq Ft de terrain
What seduced us
- Balcony/Terrace
- Garage
- Luminous
- Calm
- Cellar
We say more
Regulations & financial information
Information on the risks to which this property is exposed is available on the Géorisques website. : www.georisques.gouv.fr
| Diagnostics |
|---|


Final energy consumption : a - 180 kWh/m²/an.
Estimated annual energy costs for standard use: between 1 950,00 € and 2 650,00 € /year (including subscription).
Average energy price indexed to 01/01/2026.
| Financial elements |
|---|
Property tax : 1 519,00 € /an
Interior & exterior details
| Room | Surface | Detail |
|---|---|---|
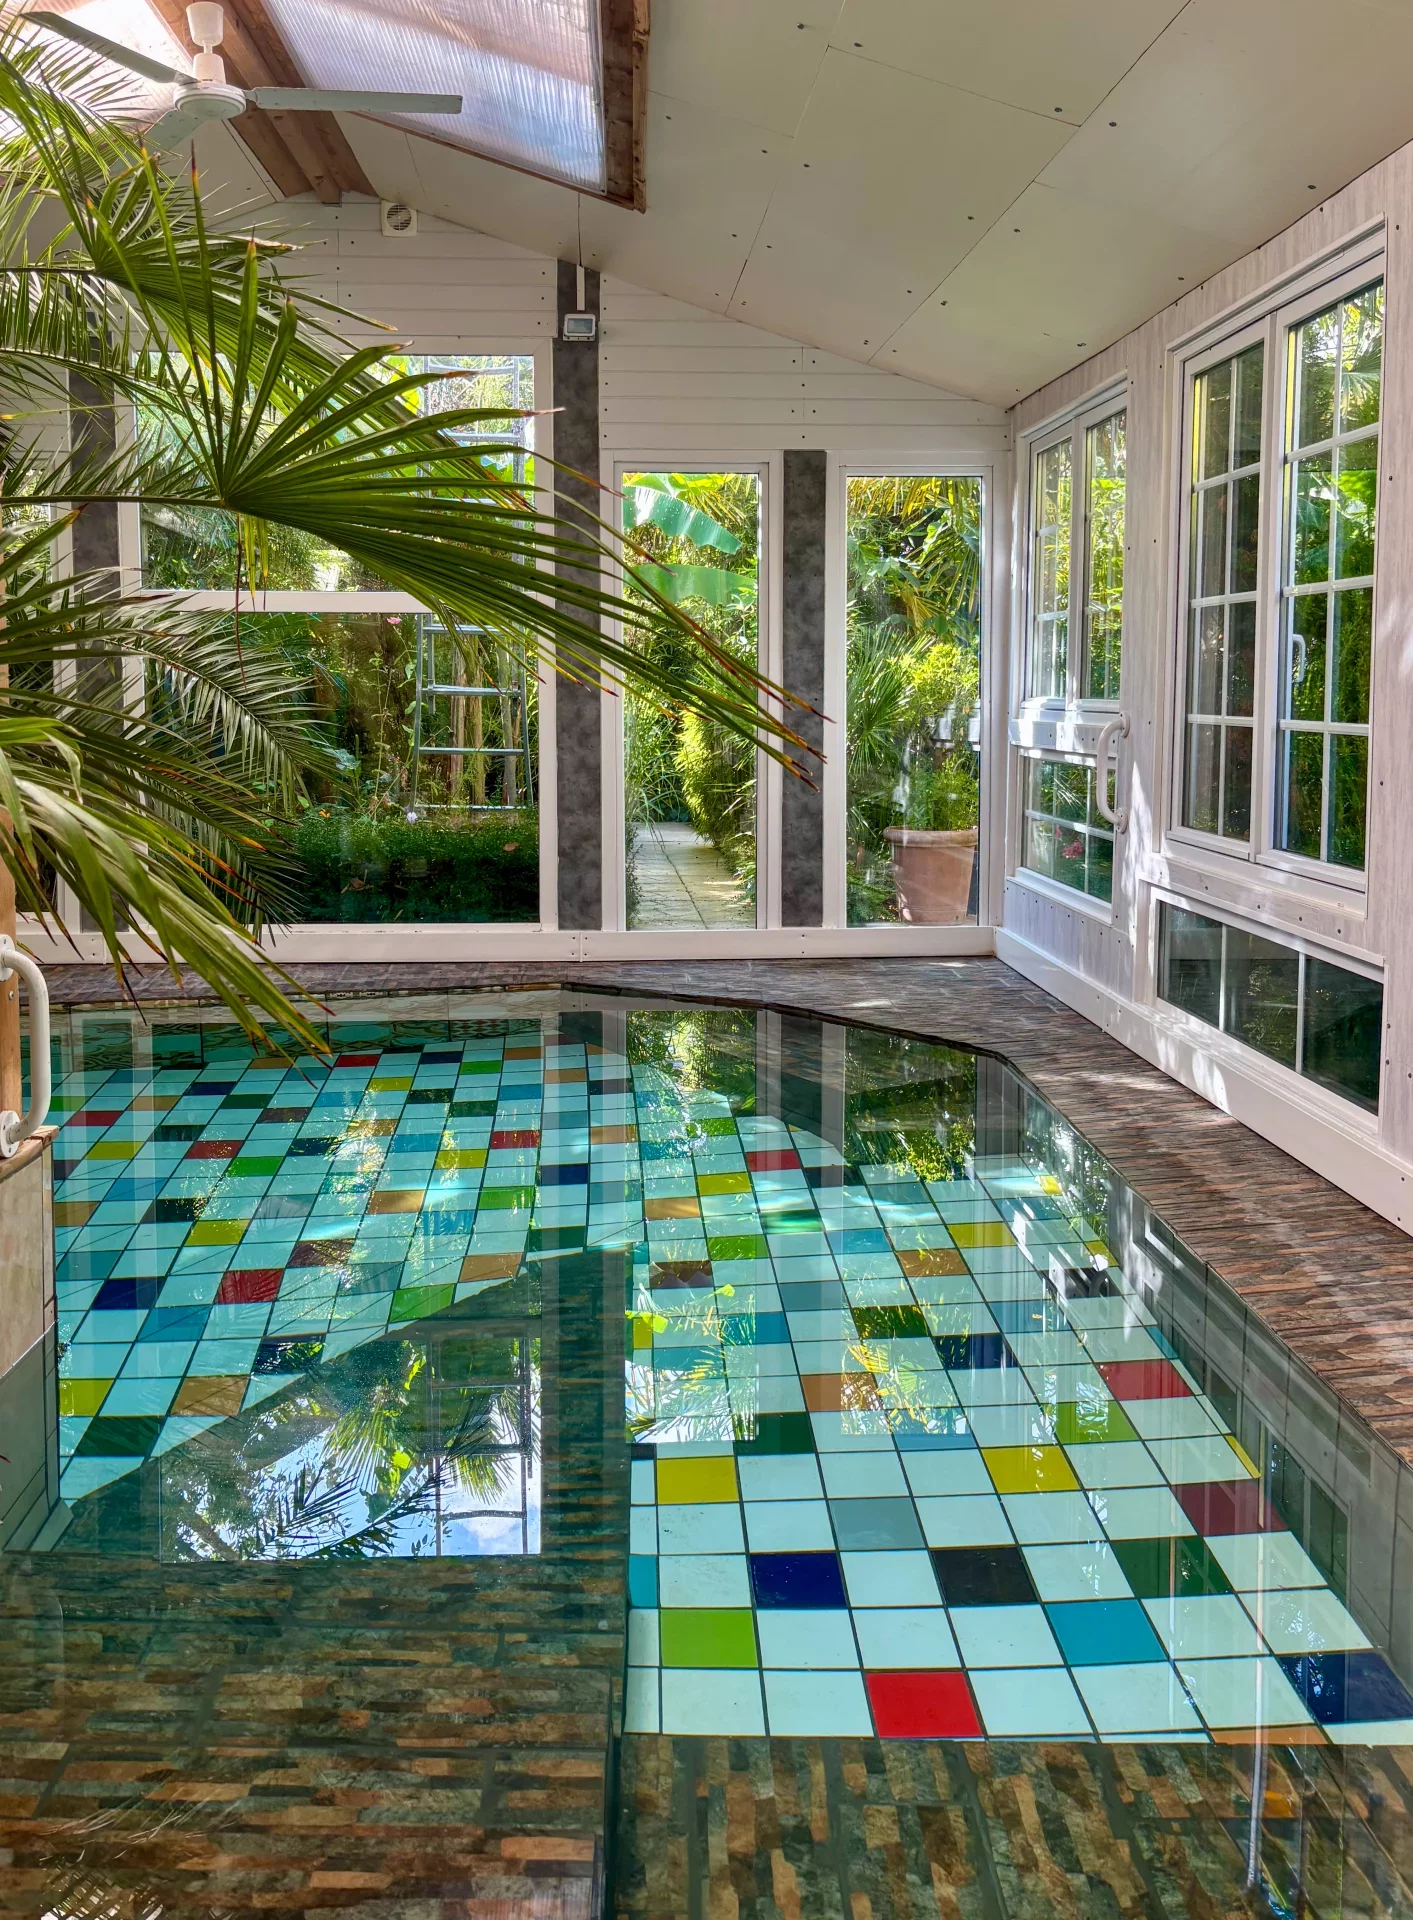
| 1x Garden shed |
Coating : Floor tile |
|
| 1x Ground | 21495.51 Sq Ft | |
| 1x Cellar | 45.21 Sq Ft | Floor : Basement |
| 1x Garage | 343.37 Sq Ft |
Floor : Ground floor Coating : Concrete |
| 1x Discount | 52.53 Sq Ft |
Floor : Ground floor Exposure : North West Coating : Concrete |
| 1x Laundry room | 44.56 Sq Ft |
Floor : Ground floor Exposure : North West Coating : Floor tile |
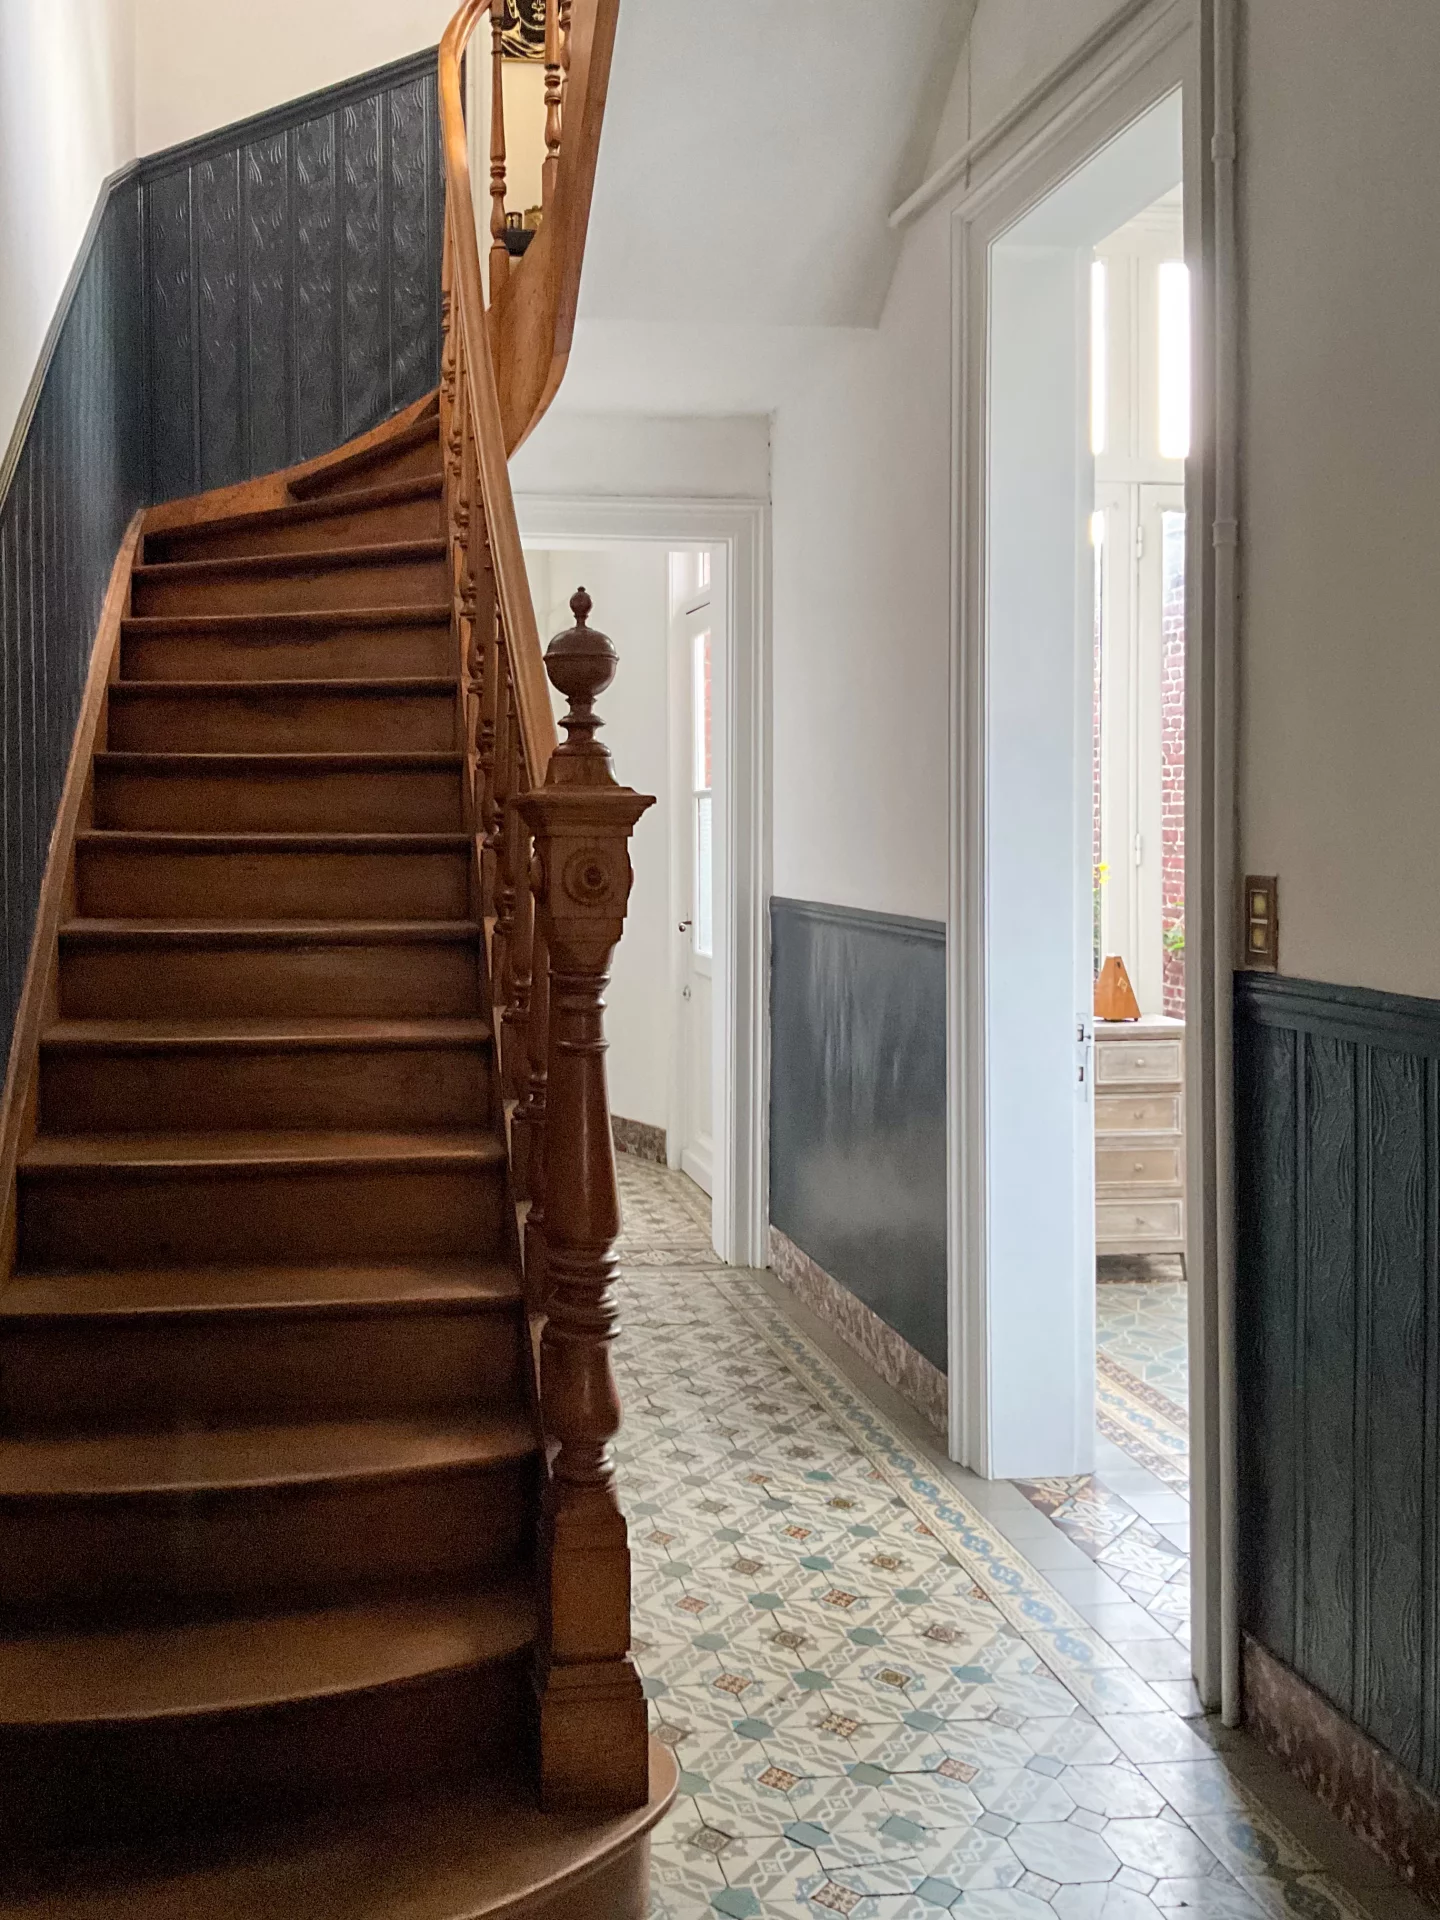
| 1x Entrance | 97.84 Sq Ft |
Floor : Ground floor Exposure : East Coating : Floor tile |
| 1x Kitchen | 132.29 Sq Ft |
Floor : Ground floor Exposure : North West Coating : Floor tile |
| 1x Bathroom | 16.68 Sq Ft |
Floor : Ground floor Exposure : South East Coating : Floor tile |
| 1x Terrace | 242.19 Sq Ft | Floor : Ground floor |
| 1x Outdoor parking | Floor : Ground floor | |
| 1x Living room | 525.6 Sq Ft |
Floor : Ground floor Exposure : South West Coating : Floor tile |
| 1x Landing | 109.36 Sq Ft |
Floor : 1st Exposure : South East Coating : Laminate |
| 1x Bathroom | 54.79 Sq Ft |
Floor : 1st Exposure : North West Coating : Floor tile |
| 1x Bedroom | 129.6 Sq Ft |
Floor : 1st Exposure : South West Coating : Lino |
| 1x Bedroom | 95.05 Sq Ft |
Floor : 1st Exposure : South West Coating : Lino |
| 1x Bedroom | 131.86 Sq Ft |
Floor : 1st Exposure : South West Coating : Lino |
| 1x Bedroom | 112.27 Sq Ft |
Floor : 1st Exposure : North West Coating : Lino |
| 1x Bathroom | 19.38 Sq Ft |
Floor : 1st Coating : Floor tile |
| 1x Bathroom | 30.46 Sq Ft |
Floor : 1st Exposure : North West Coating : Floor tile |
Services
☑ Internet
☑ Fireplace
☑ Double glazing
☑ Sliding windows
☑ Electric roller shutters
☑ Optical fiber
☑ PVC window
Building
| Building |
|---|
-
Built in : 1998
-
Type : Brick
-
Quality level : Normal
Meet your consultant

Simulator financing
Calculate the amount of the monthly payments on your home loan corresponding to the loan you wish to make.
FAI property price
538 000 €
€
per month
This is a simulation, only your bank can give you a precise value. Our consultants are at your disposal to support you.
Be contacted
You may also be interested in these properties
-
House
Lambersart
595 000 €
- 1 788,96 Sq Ft
- 6 bedrooms
- Terrace
- Garden
-
House
Lille - VAUBAN CITADELLE
497 000 €
- 972,09 Sq Ft
- 3 bedrooms
-
House
Lille - CORMONTAIGNE
499 000 €
- 1 226,87 Sq Ft
- 3 bedrooms
- Terrace
- Garden
-
House
Lille
525 000 €
- 2 383,13 Sq Ft
- 7 bedrooms
-
House
Marcq-en-Barœul - CROISÉ LAROCHE
600 000 €
- 1 381,87 Sq Ft
- 5 bedrooms
- Terrace
- Garden
-
House
Faches-Thumesnil
575 000 €
- 1 738,59 Sq Ft
- 4 bedrooms
- Terrace
- Garden
-
House
Roncq
585 000 €
- 3 132,29 Sq Ft
- 5 bedrooms
- Terrace
-
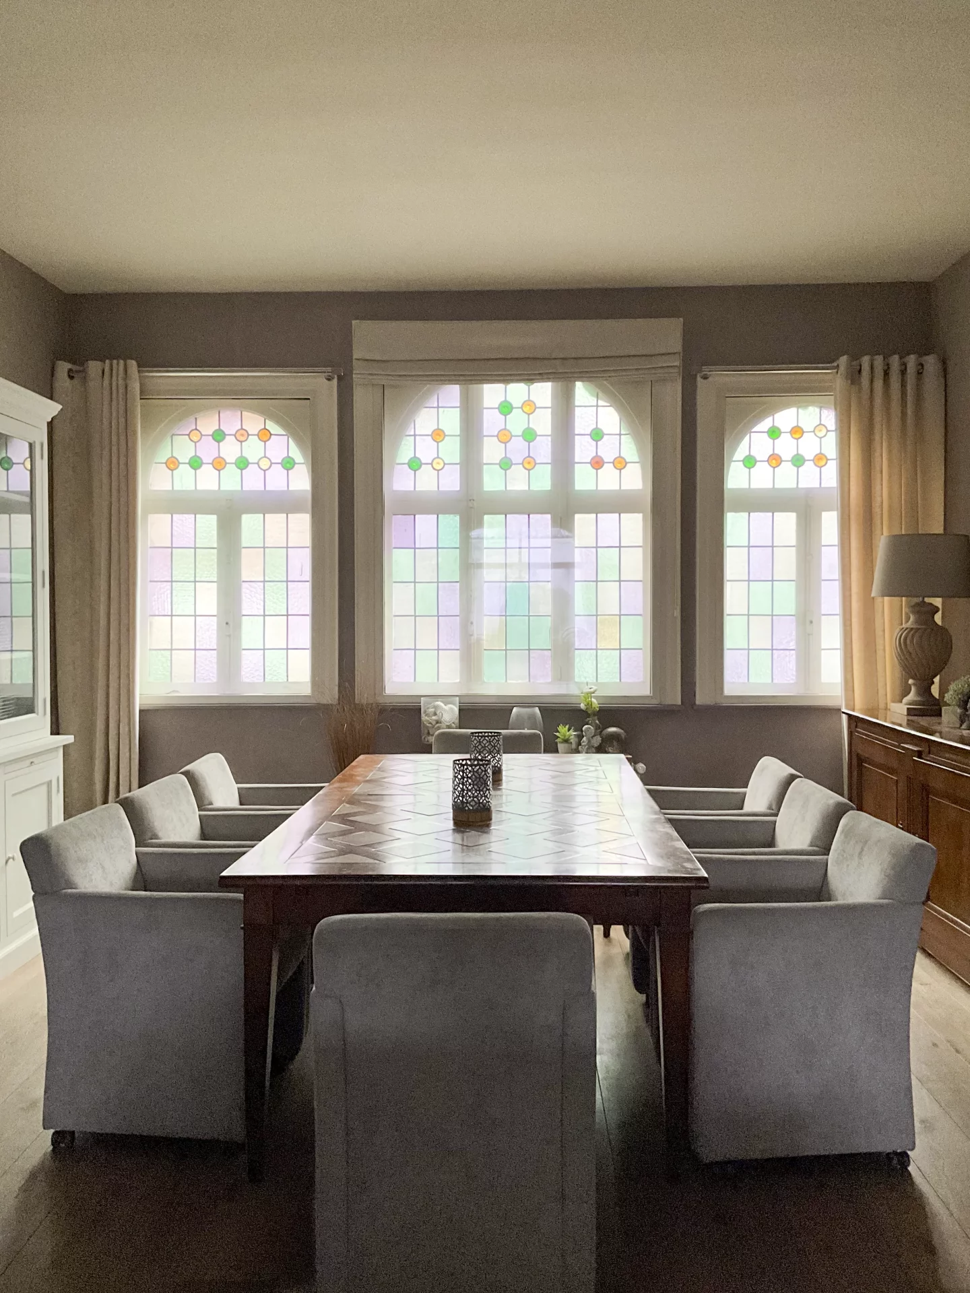
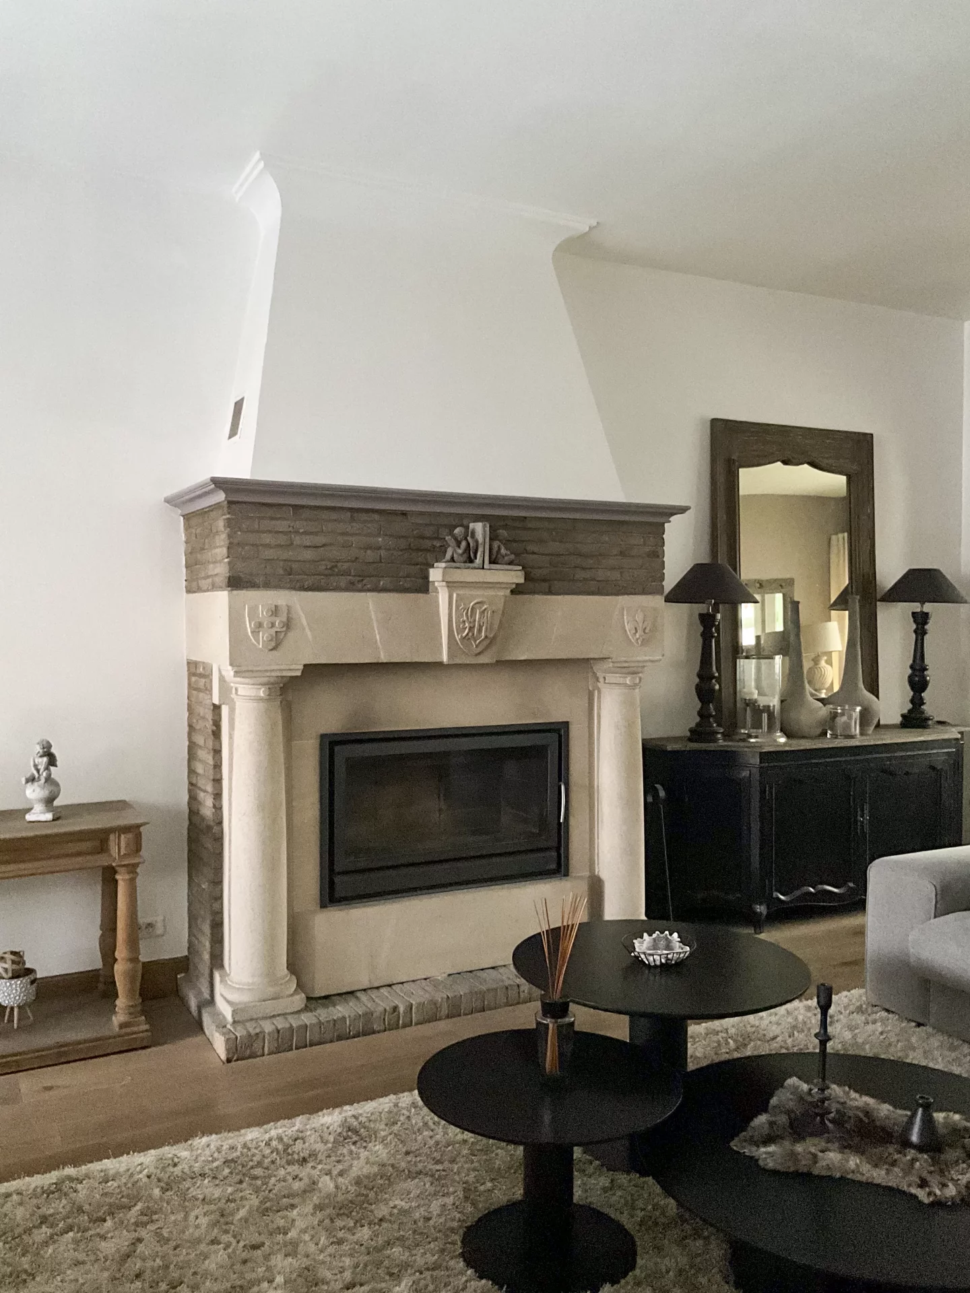
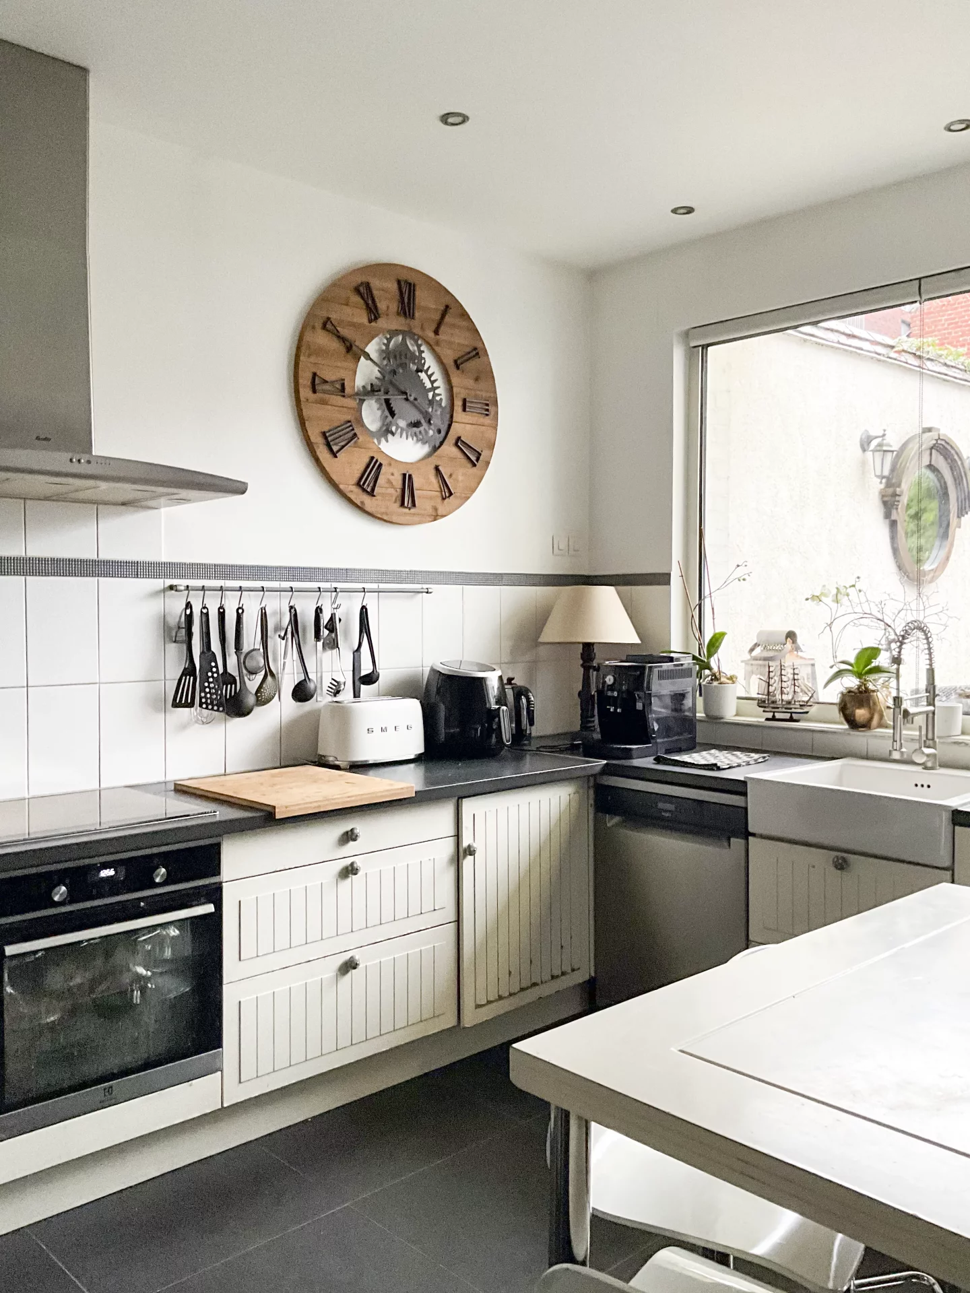
House
Tourcoing
479 000 €
- 2 627,79 Sq Ft
- 6 bedrooms
- Terrace
-
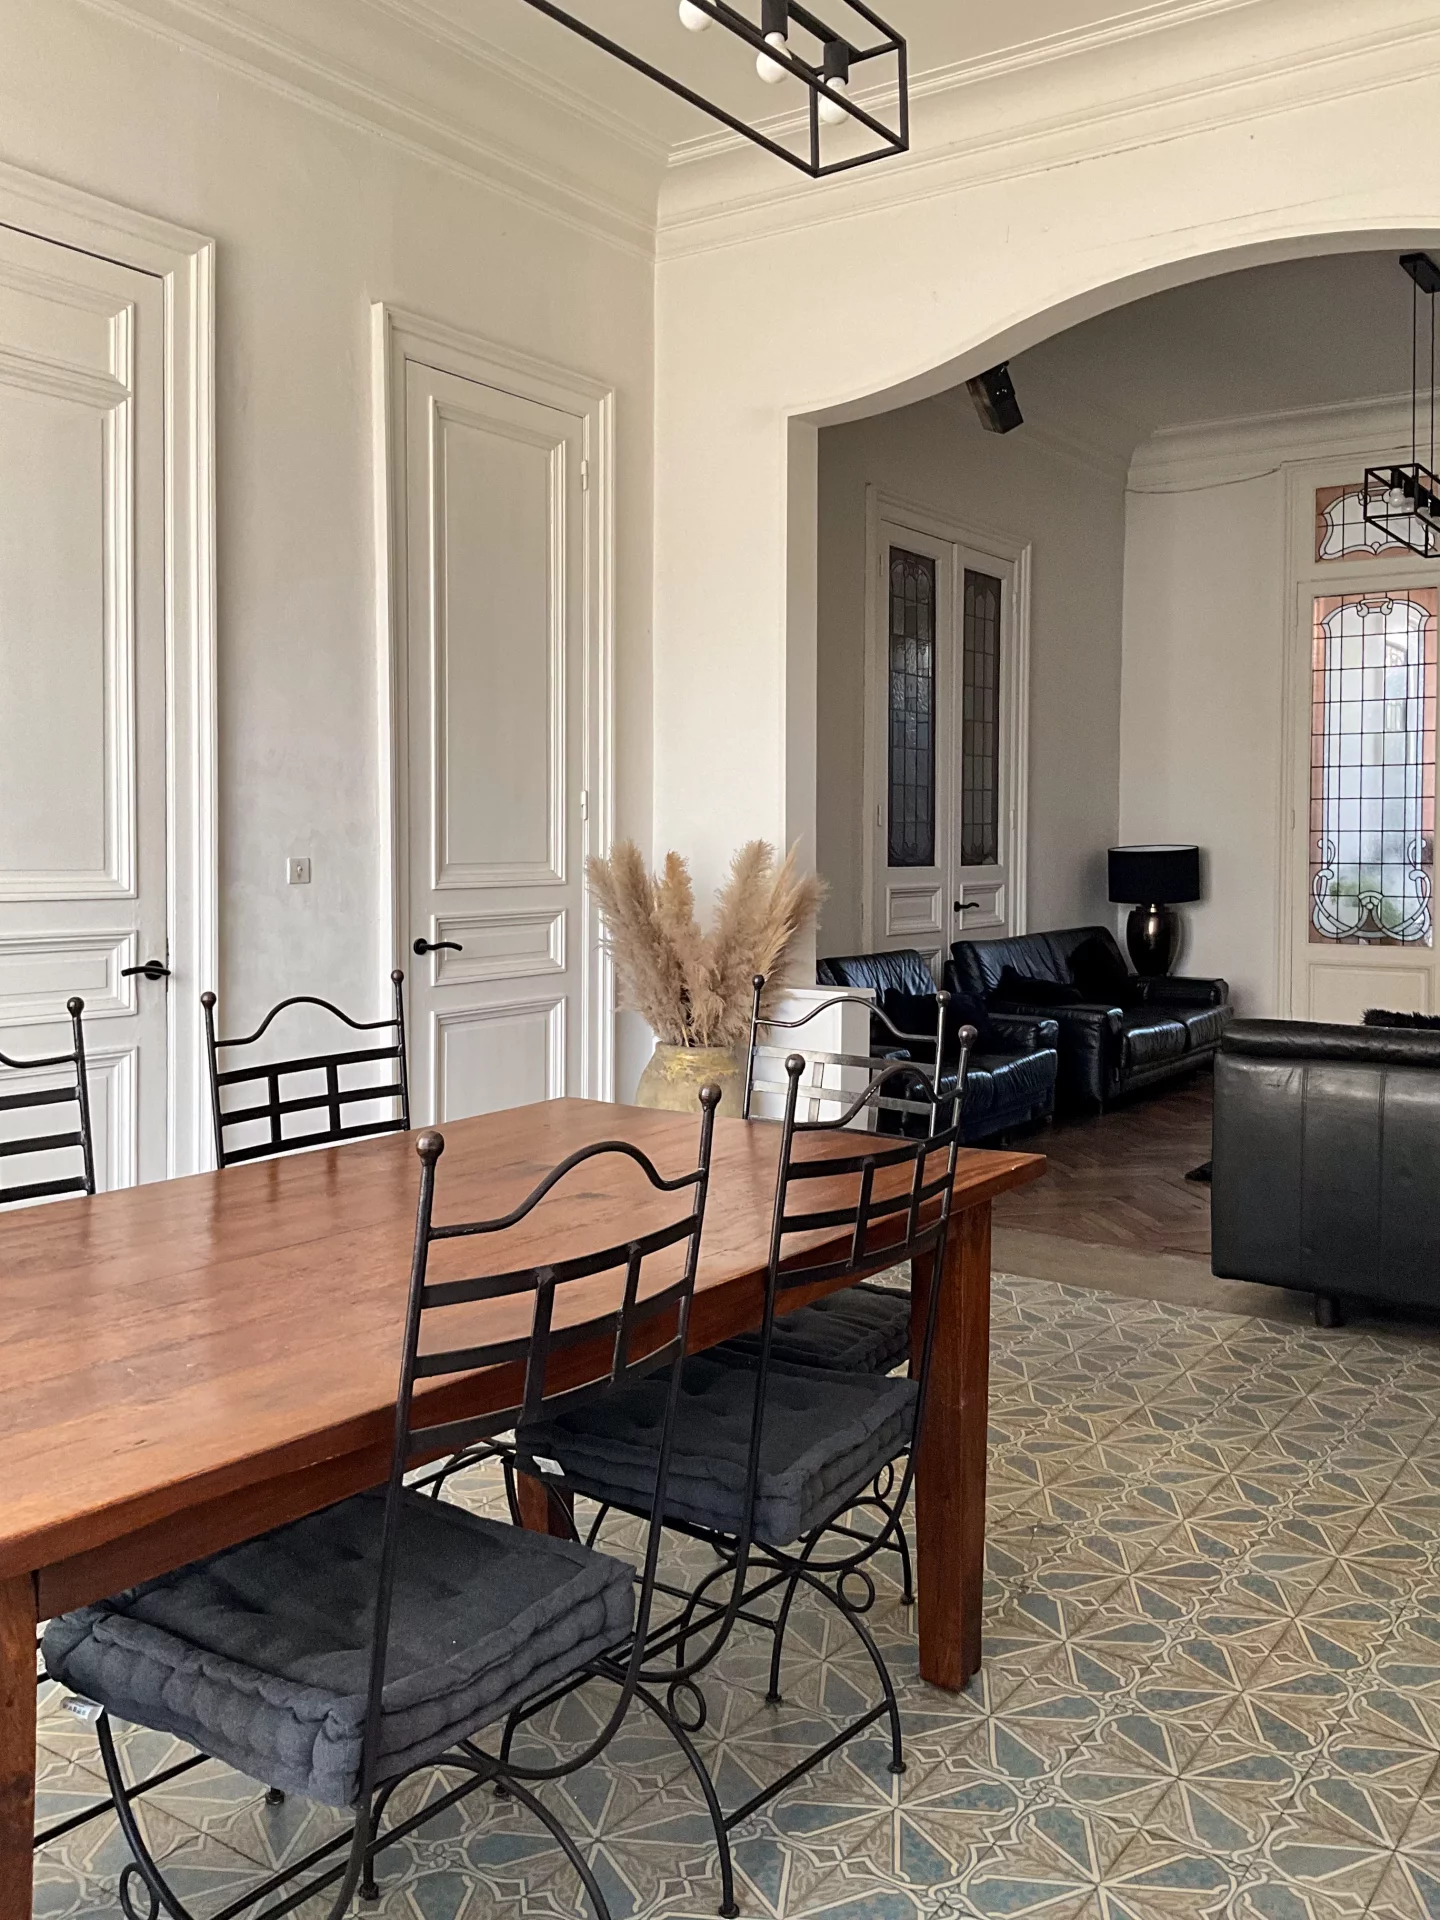
House
Tourcoing - HYDRAULIC BRIDGE
475 000 €
- 2 669,45 Sq Ft
- 6 bedrooms
- Terrace
-
House
Neuville-en-Ferrain - MONT of HALLUIN
525 000 €
- 3 336,81 Sq Ft
- 5 bedrooms
- Terrace
-
House
Péronne-en-Mélantois
598 000 €
- 1 554,95 Sq Ft
- 3 bedrooms
-
House
Gruson
575 000 €
- 1 916,51 Sq Ft
- 4 bedrooms
- Terrace
-
House
Camphin-en-Pévèle - DOWNTOWN
599 000 €
- 1 629,55 Sq Ft
- 4 bedrooms
-
House
Aubigny-au-Bac
476 000 €
- 3 642,50 Sq Ft
- 5 bedrooms
- Terrace
-
House
Téteghem
641 700 €
- 3 143,06 Sq Ft
- 5 bedrooms
- Ground
-
House
Pérenchies - NORD
- 2 230,71 Sq Ft
- 6 bedrooms
- Terrace
- Garden
-
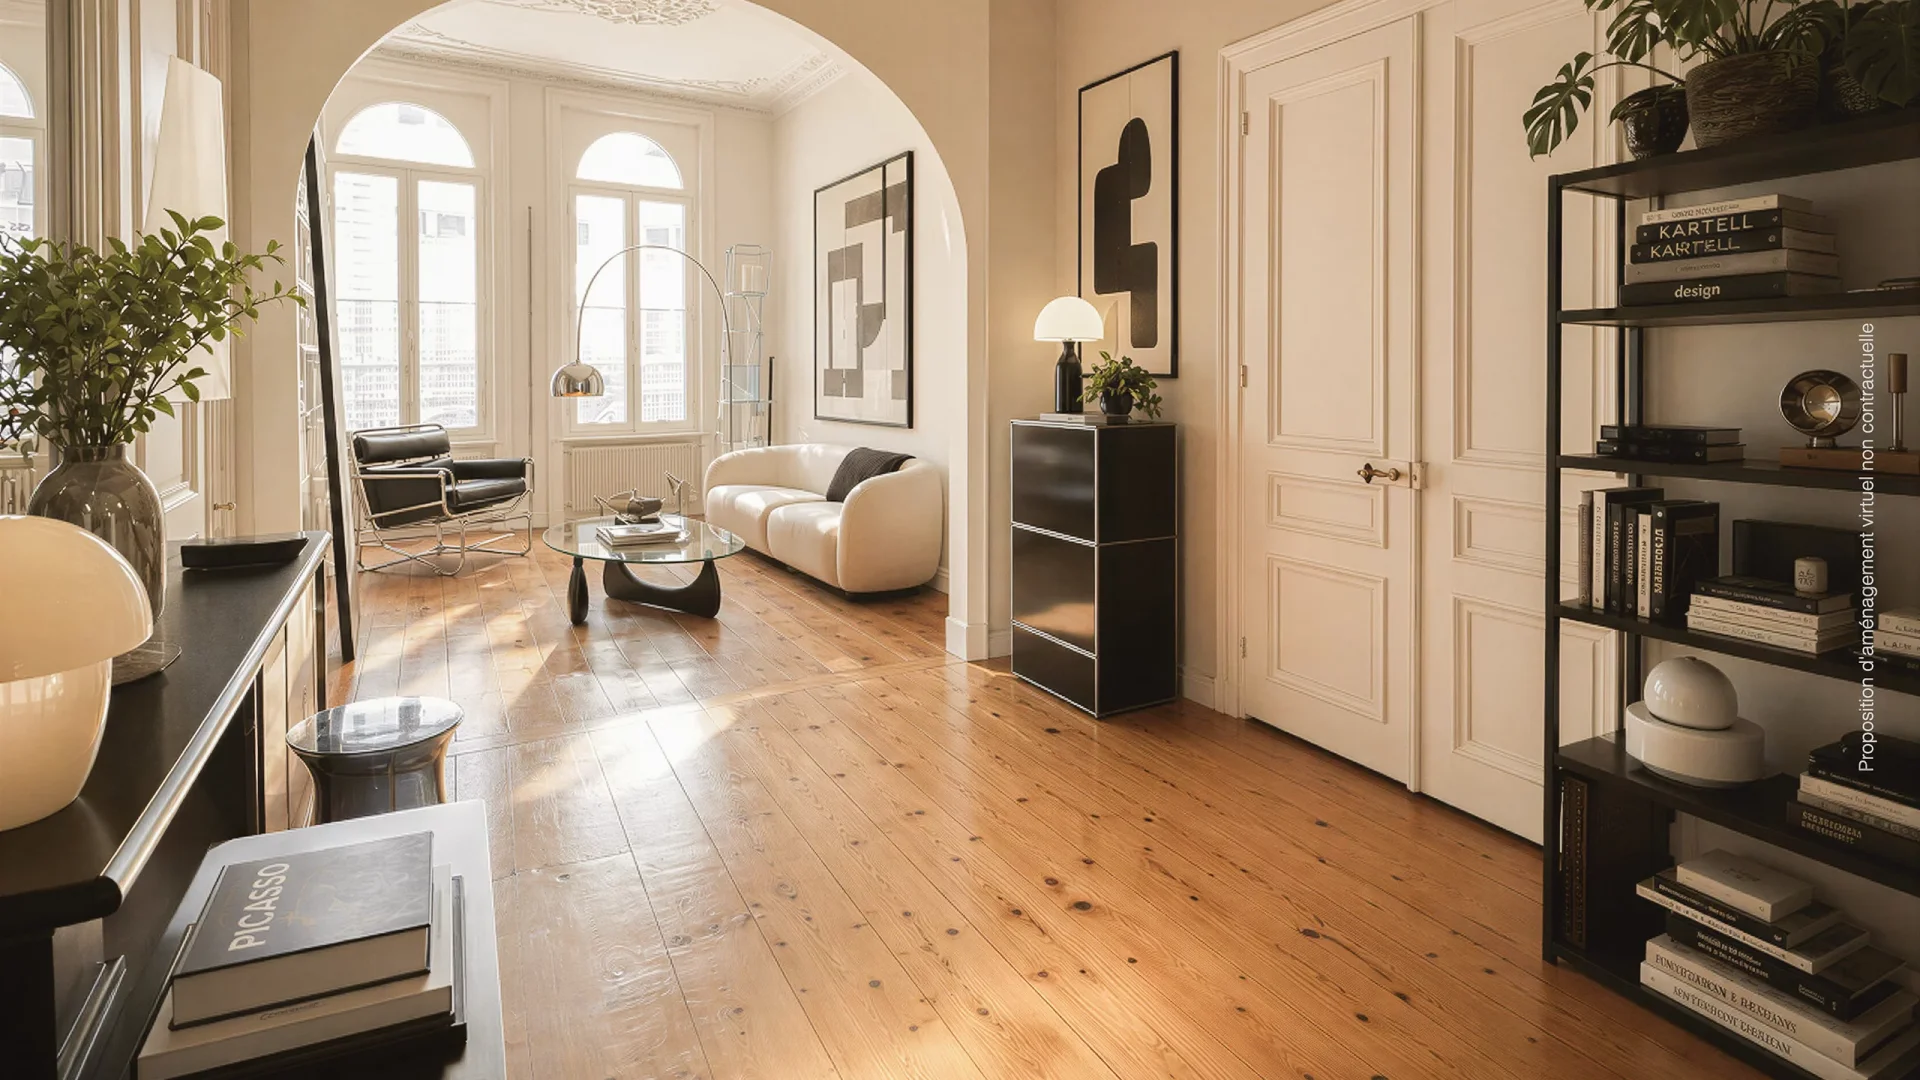
House
Lille - QUAI DU WAULT
- 1 614,59 Sq Ft
- 4 bedrooms
- Garden
-

House
Lille - OLD LILLE
- 890,61 Sq Ft
- 2 bedrooms
- Ground
-
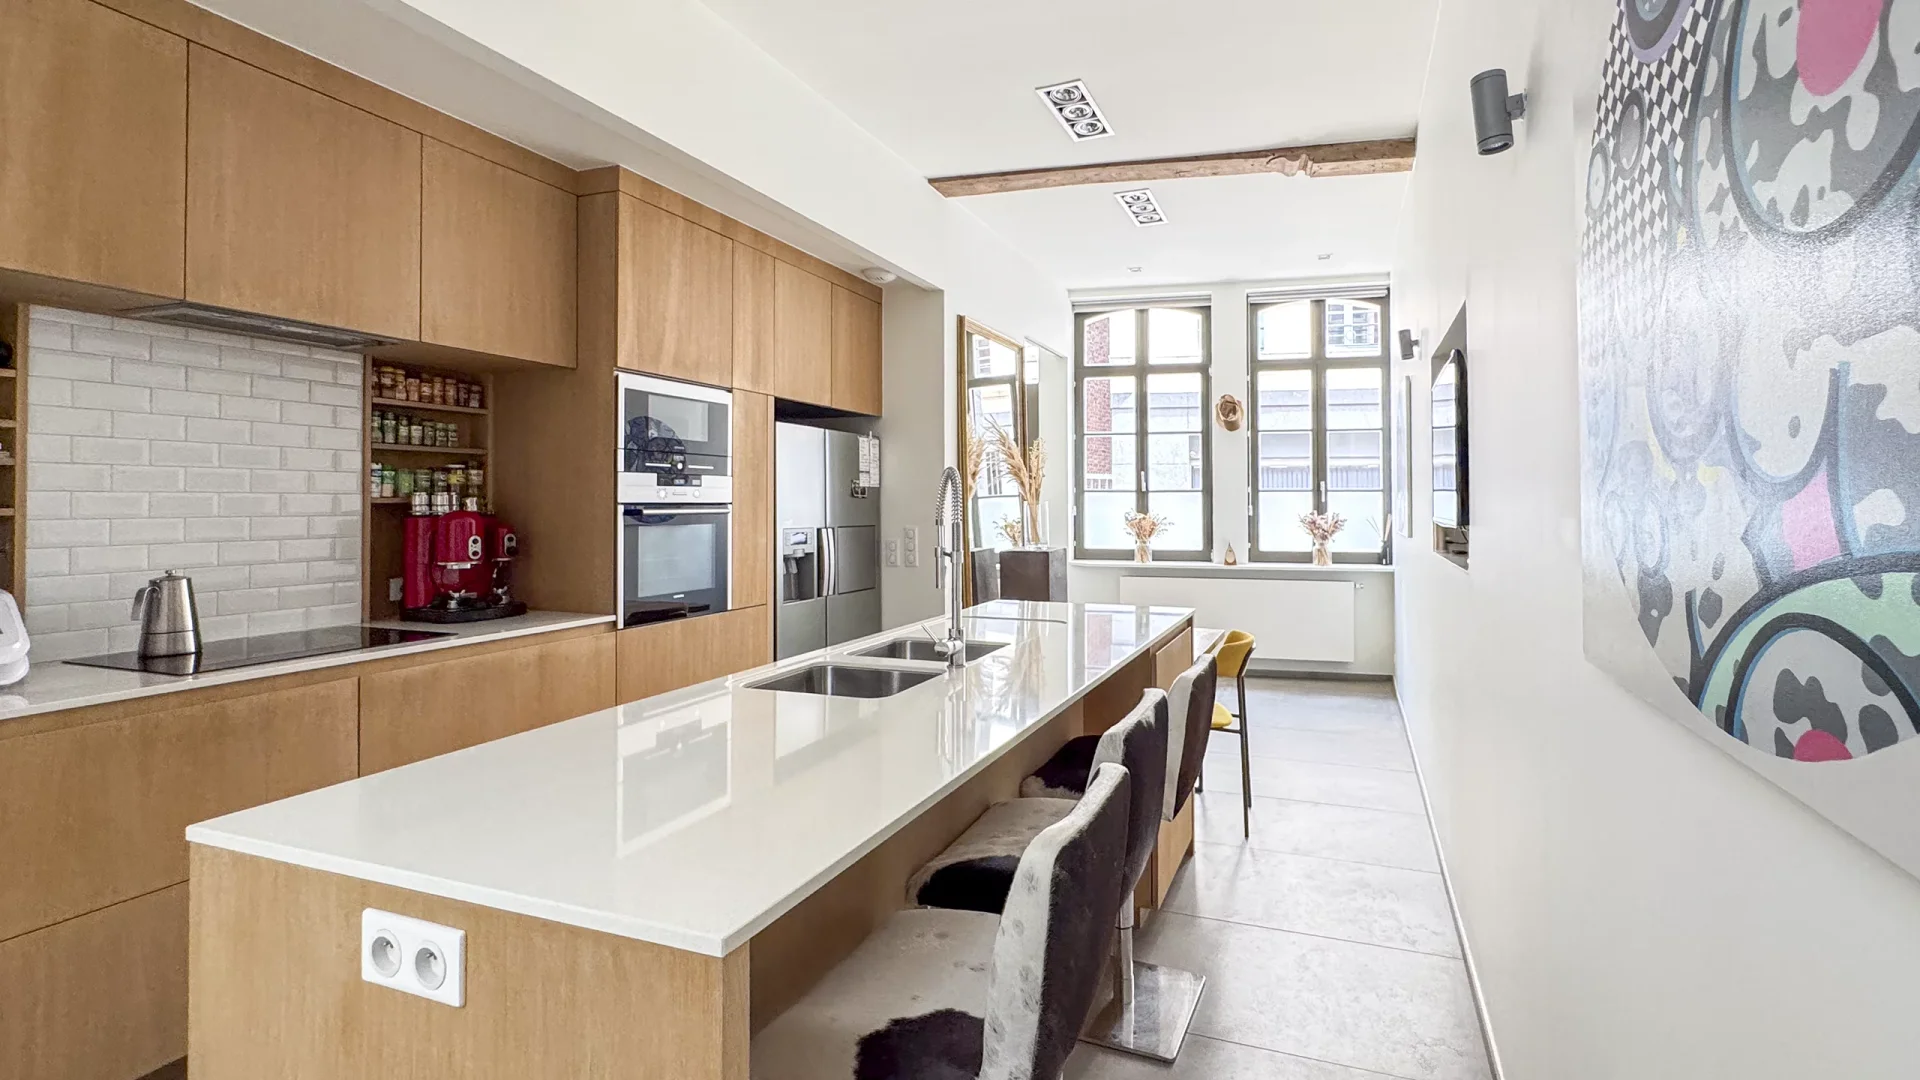
House
Lille - OLD LILLE
- 1 209,86 Sq Ft
- 3 bedrooms
-

House
Lille - GAMBETTA
- 1 313,20 Sq Ft
- 4 bedrooms
- Terrace
-

House
La Madeleine - MAIRIE
- 2 144,17 Sq Ft
- 3 bedrooms
- Garden
-
House
Marcq-en-Barœul
- 1 130,21 Sq Ft
- 3 bedrooms
- Terrace
-

House
La Madeleine - ROMARIN
- 1 516,31 Sq Ft
- 4 bedrooms
- Terrace
- Garden
-
House
Marcq-en-Barœul
- 1 509,64 Sq Ft
- 4 bedrooms
- Garden
-
House
Marcq-en-Barœul - BUISSON
- 1 184,03 Sq Ft
- 3 bedrooms
- Terrace
- Garden
-
House
Lille - SAINT-MAURICE
- 1 399,31 Sq Ft
- 3 bedrooms
-
House
Lille - SAINT-MAURICE
- 1 509,10 Sq Ft
- 4 bedrooms
-
House
Marcq-en-Barœul - QUESNE
- 990,28 Sq Ft
- 3 bedrooms
- Garden
-
House
Lille - OLD MONS
- 1 399,31 Sq Ft
- 3 bedrooms
- Garden
-
House
Mons-en-Barœul - OLD MONS
- 1 449,57 Sq Ft
- 5 bedrooms
- Terrace
- Garden
Do you have to sell to buy?
Our real estate consultants are at your disposal to estimate the value of your property. All our estimates are free of charge.
Estimate my propertyA living space to suit you
Junot takes you on a tour of the neighborhoods in which our agencies welcome you, and presents the specific features and good addresses.
Explore the neighborhoods