Christophe BATON
Agent Commercial
EI - Agent commercial - N°RSAC : 2024AC00400 - LILLE MéTROPOLE
- 03 74 08 23 76
- French
Ad reference : 1096JLICBA
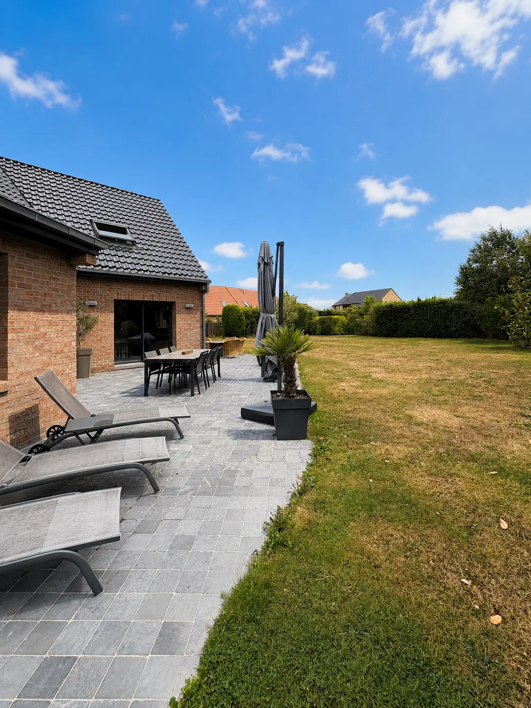
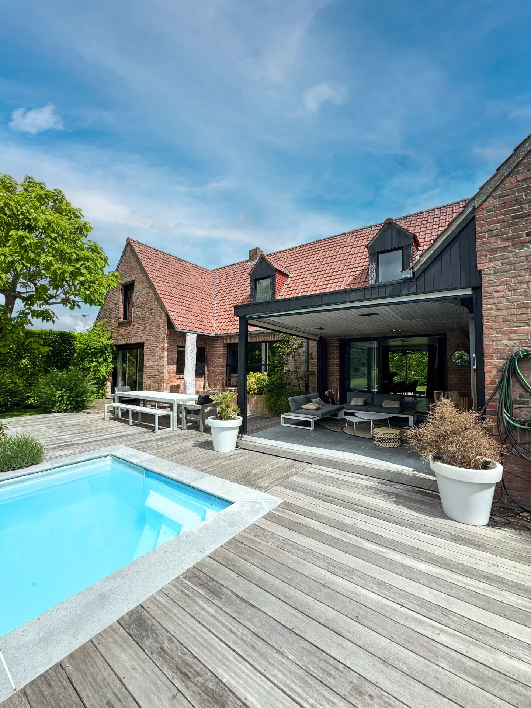
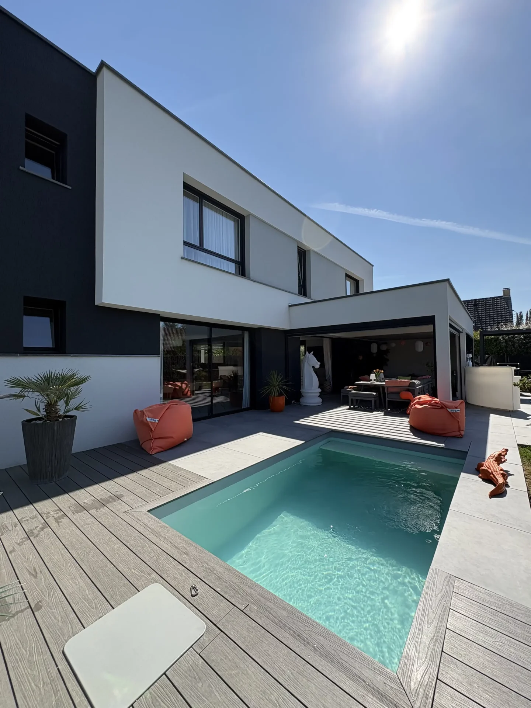
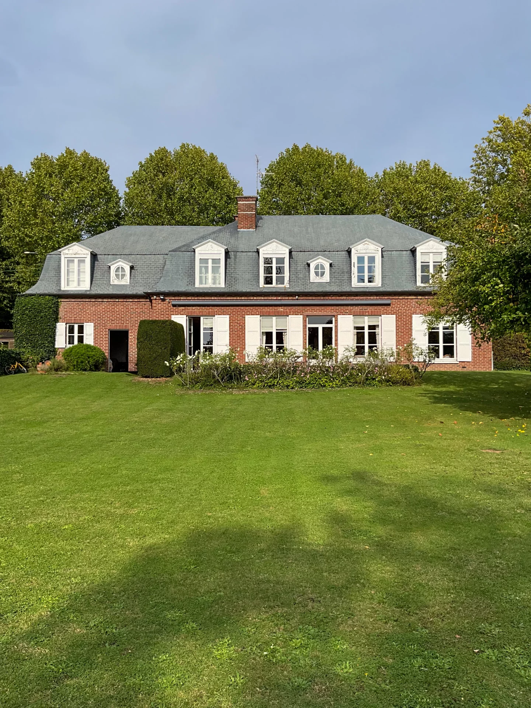
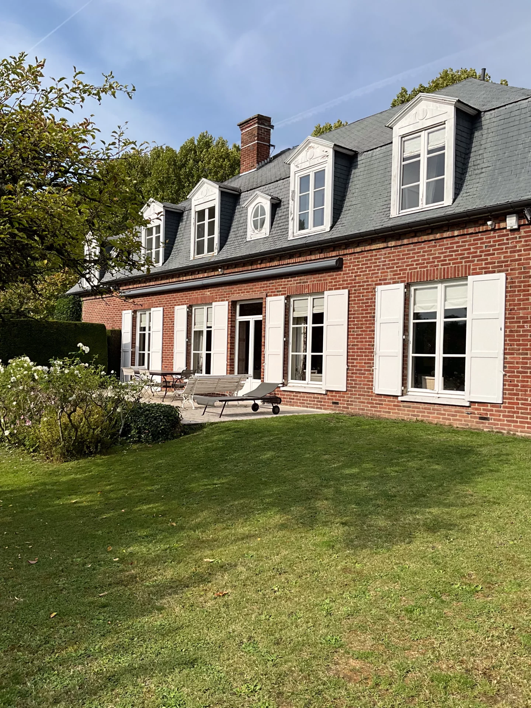
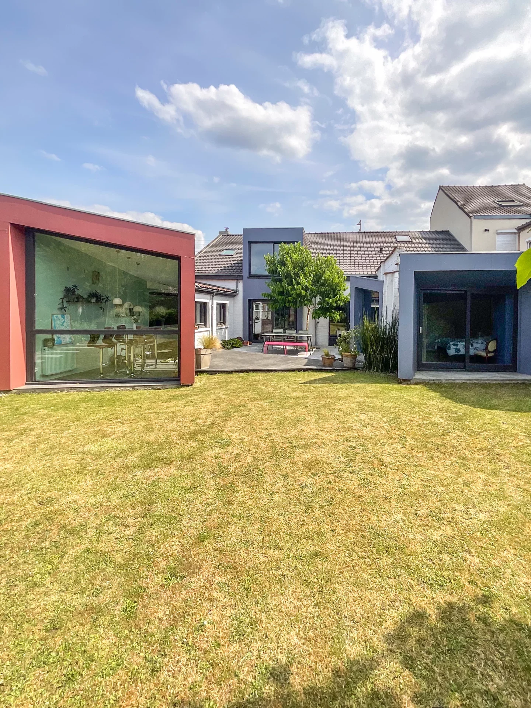
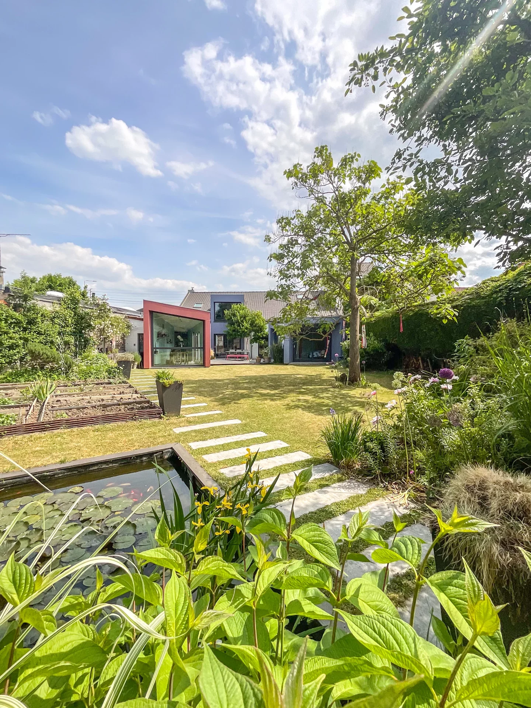
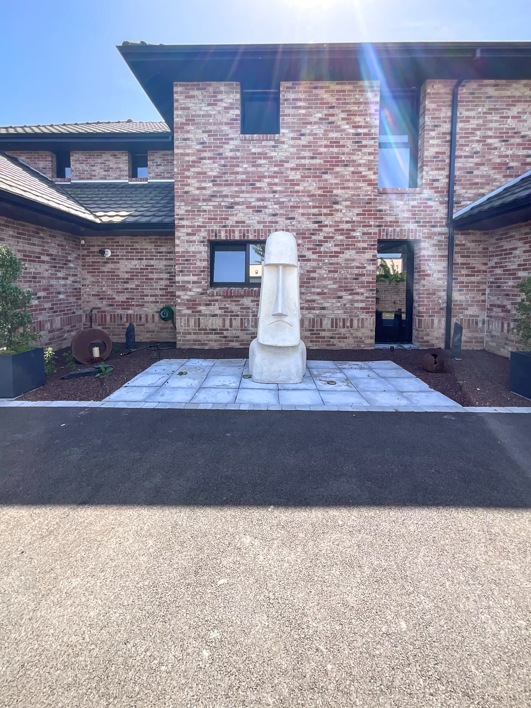
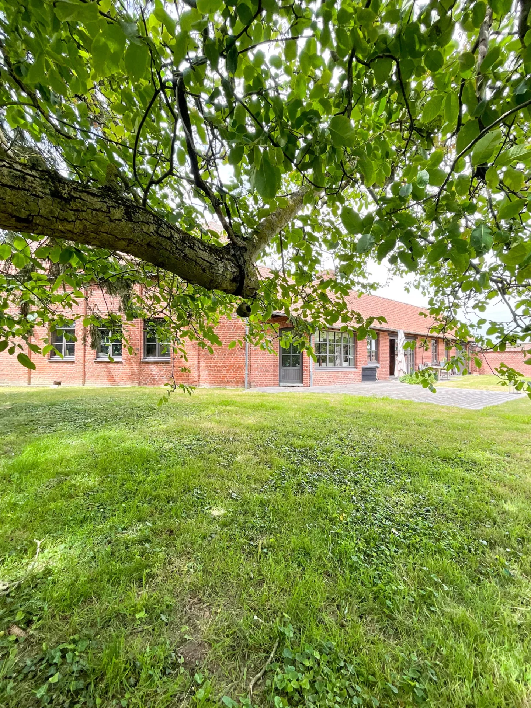
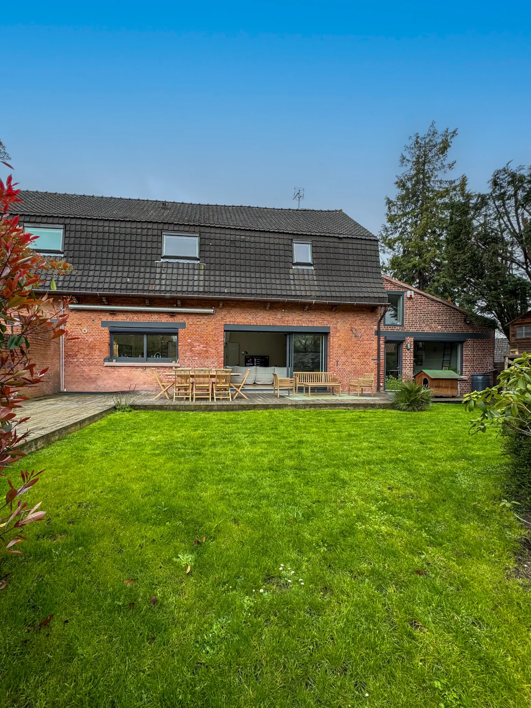
Located in the heart of a private and secure estate, within a preserved residential environment, this architect-designed house built in 2008 offers about 212 sqm of living space on a plot of about 1,250 sqm. It captivates with its architecture, generous volumes, brightness, and quality of amenities, in a particularly privileged living environment.
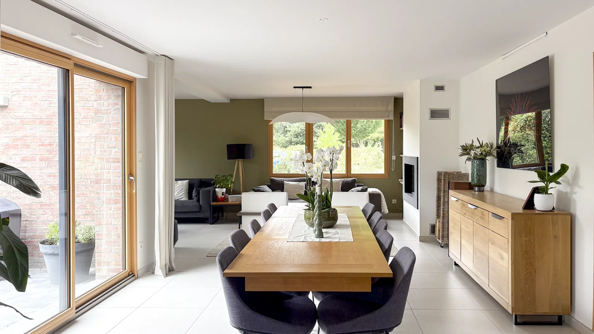
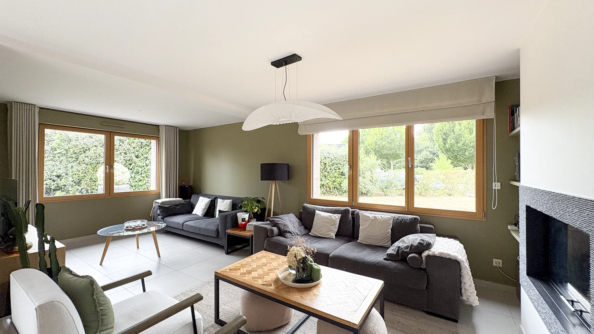
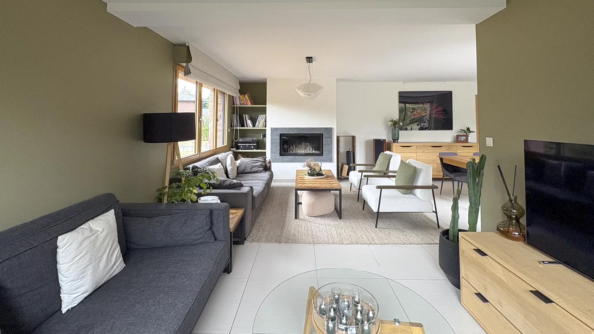
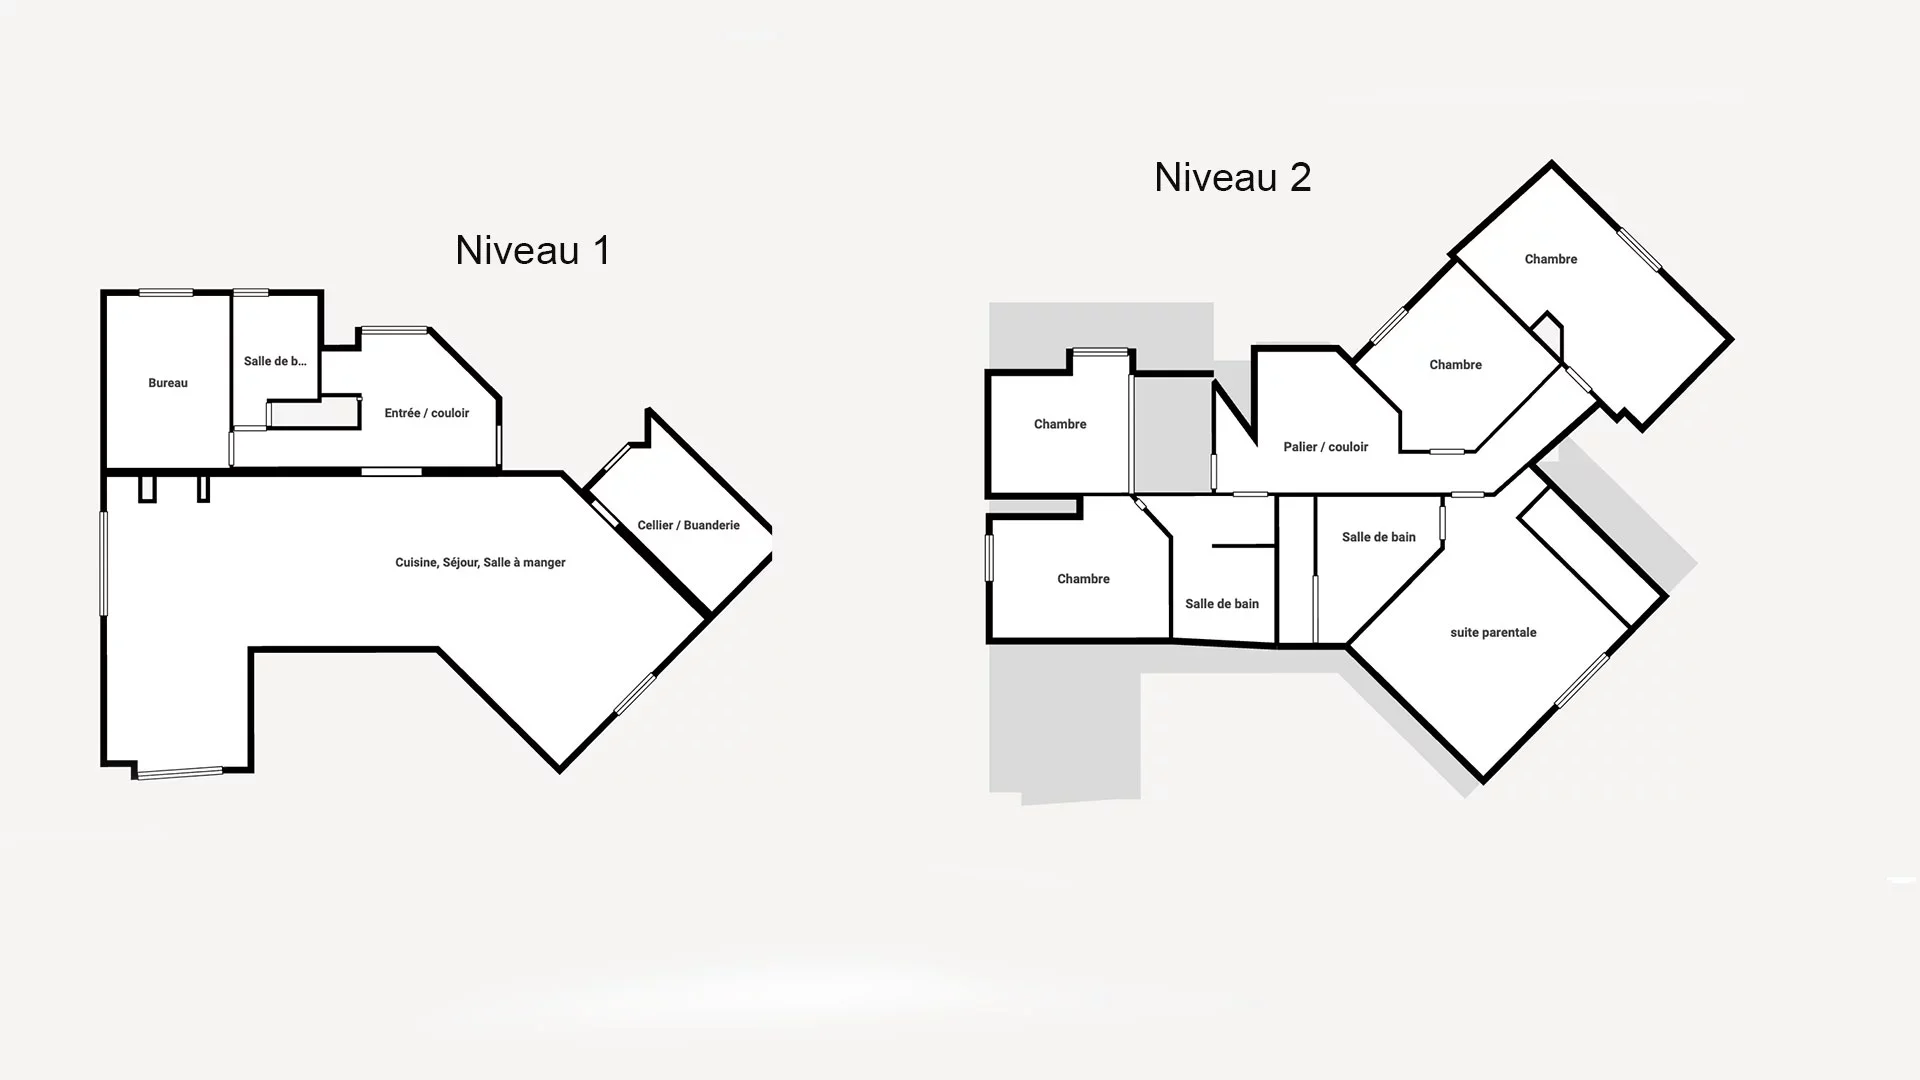
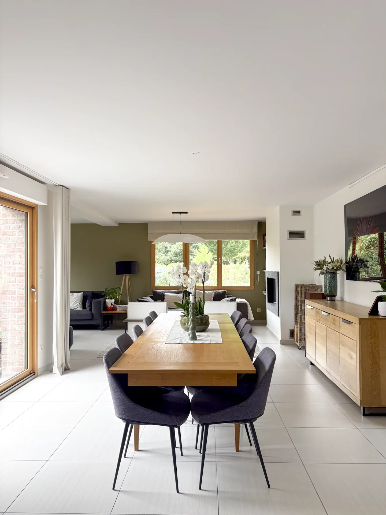
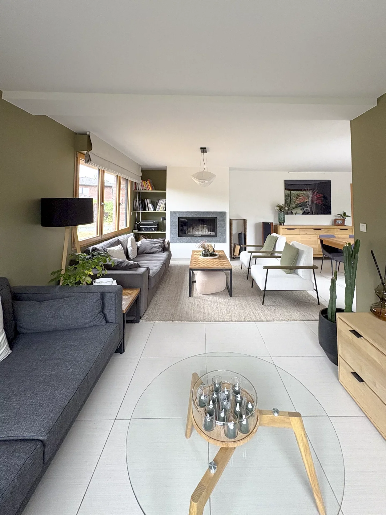
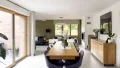
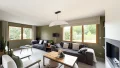
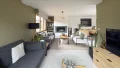
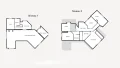
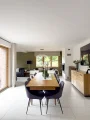
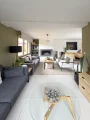
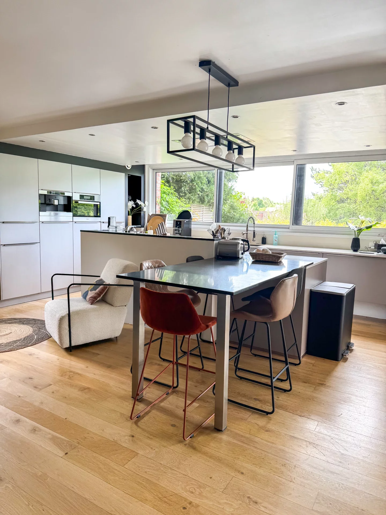
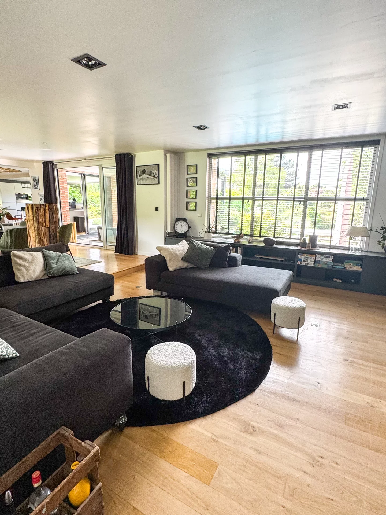
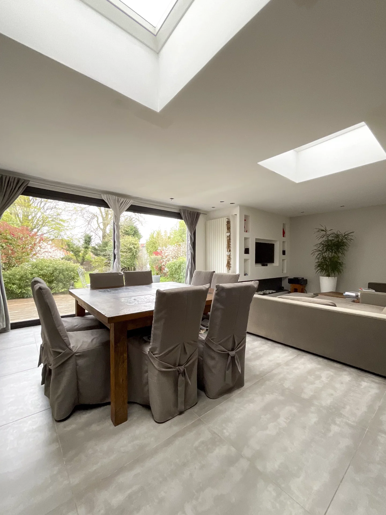
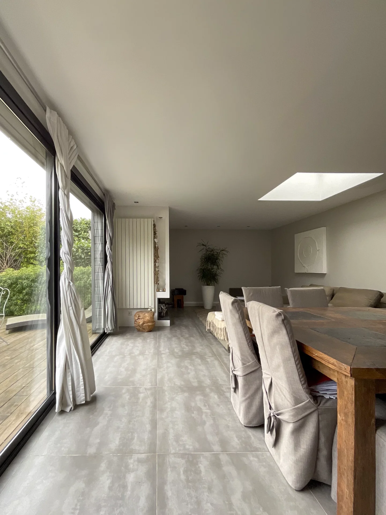
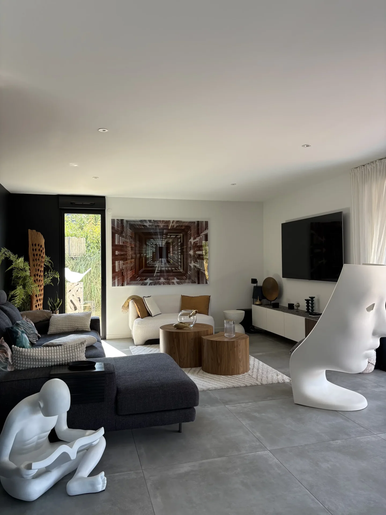
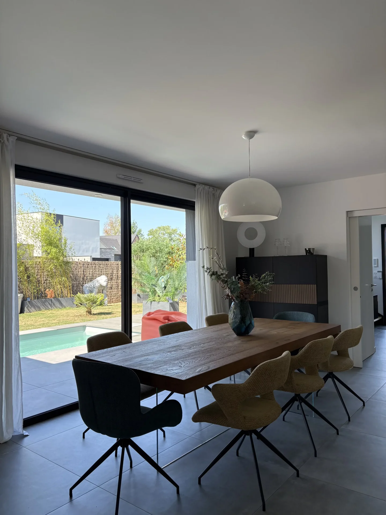
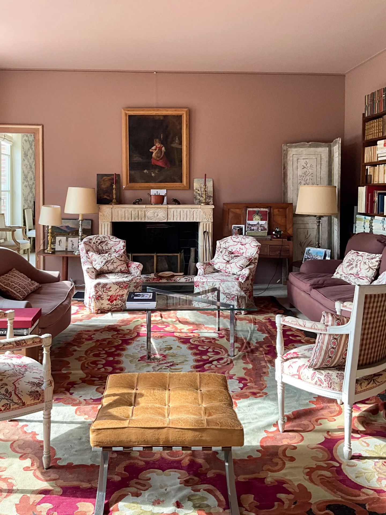
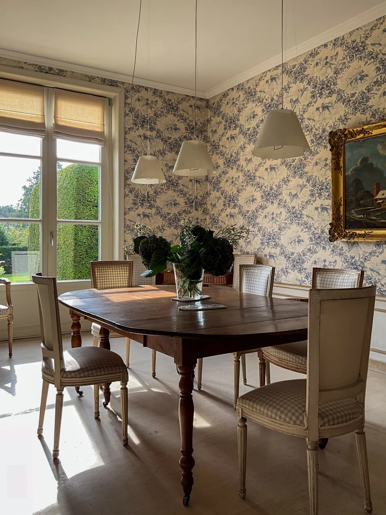
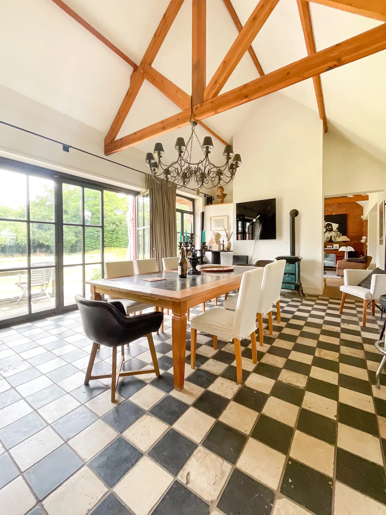
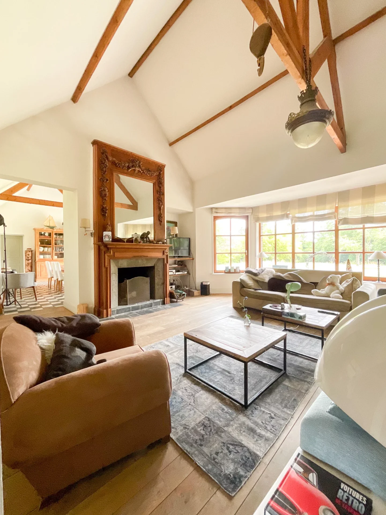
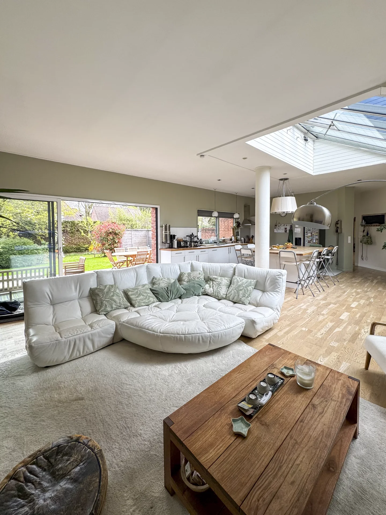
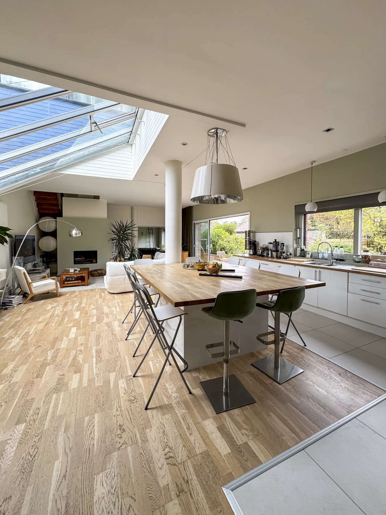

From the entrance, the house reveals a spacious reception room of about 70 sqm, facing south and largely open to the garden. This space harmoniously combines the living room, dining room, and kitchen, creating a beautiful continuity between indoor living areas and the outdoors.
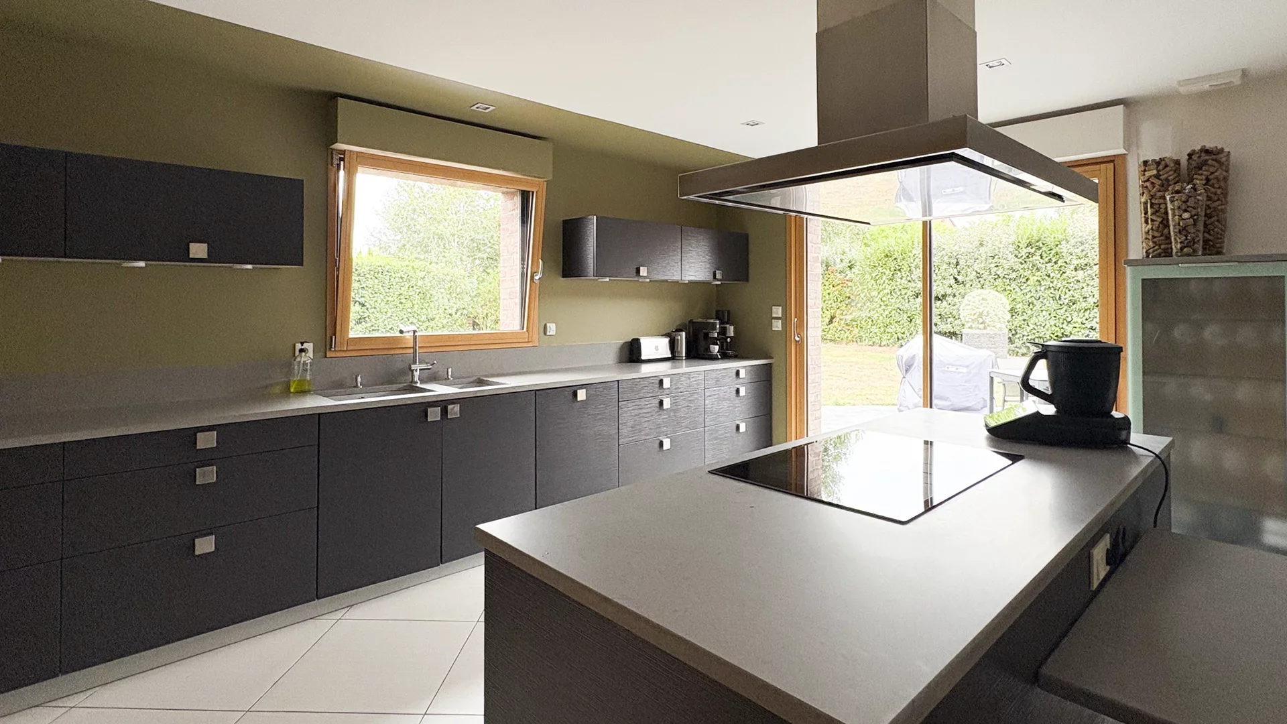
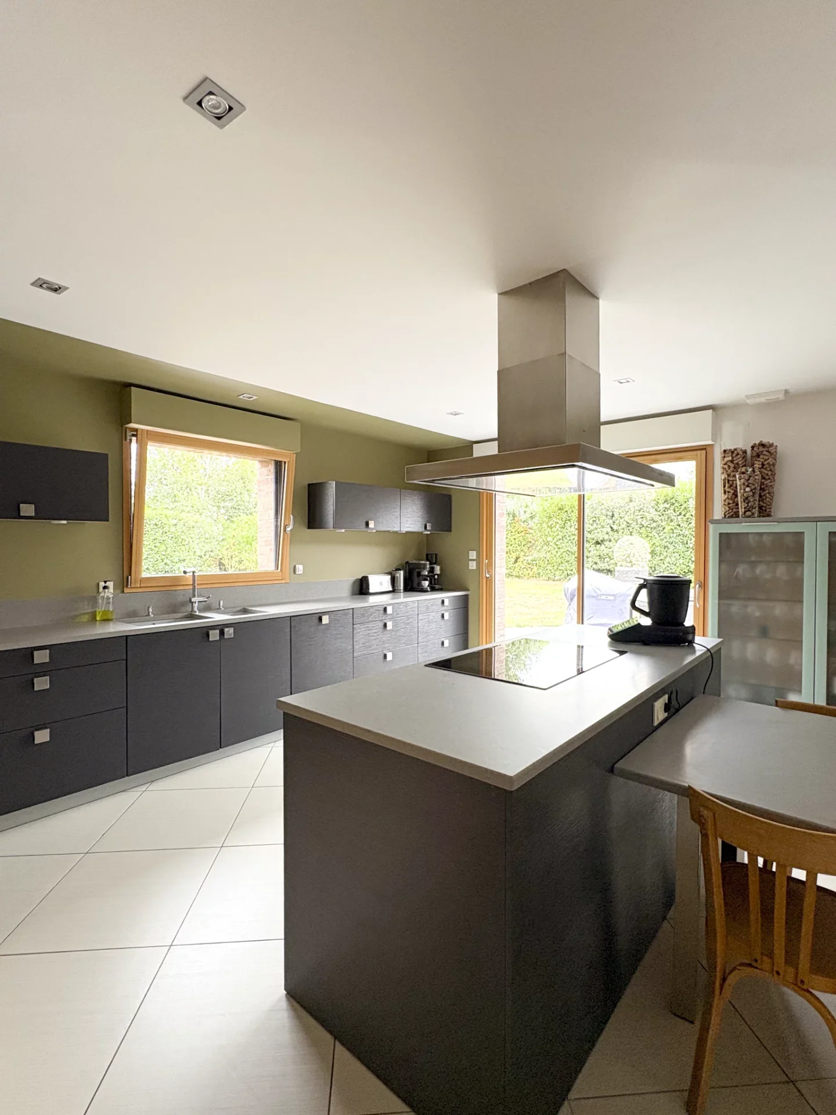
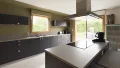
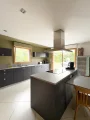
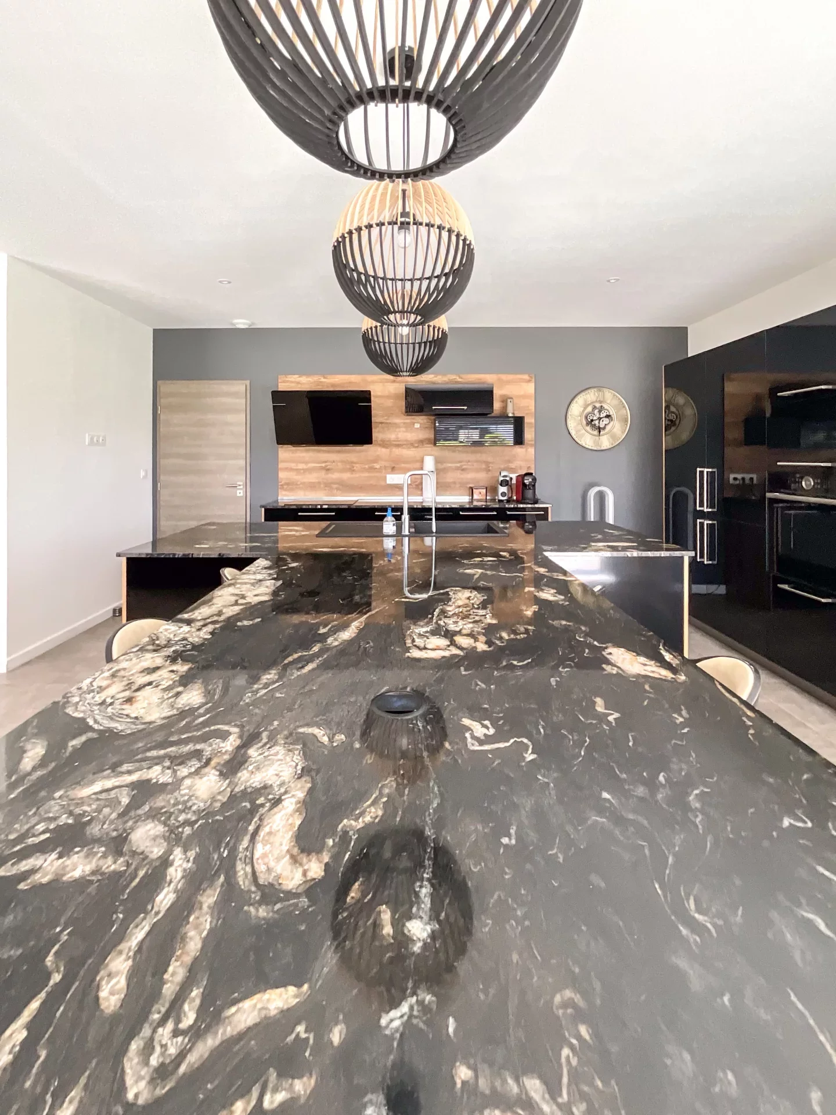
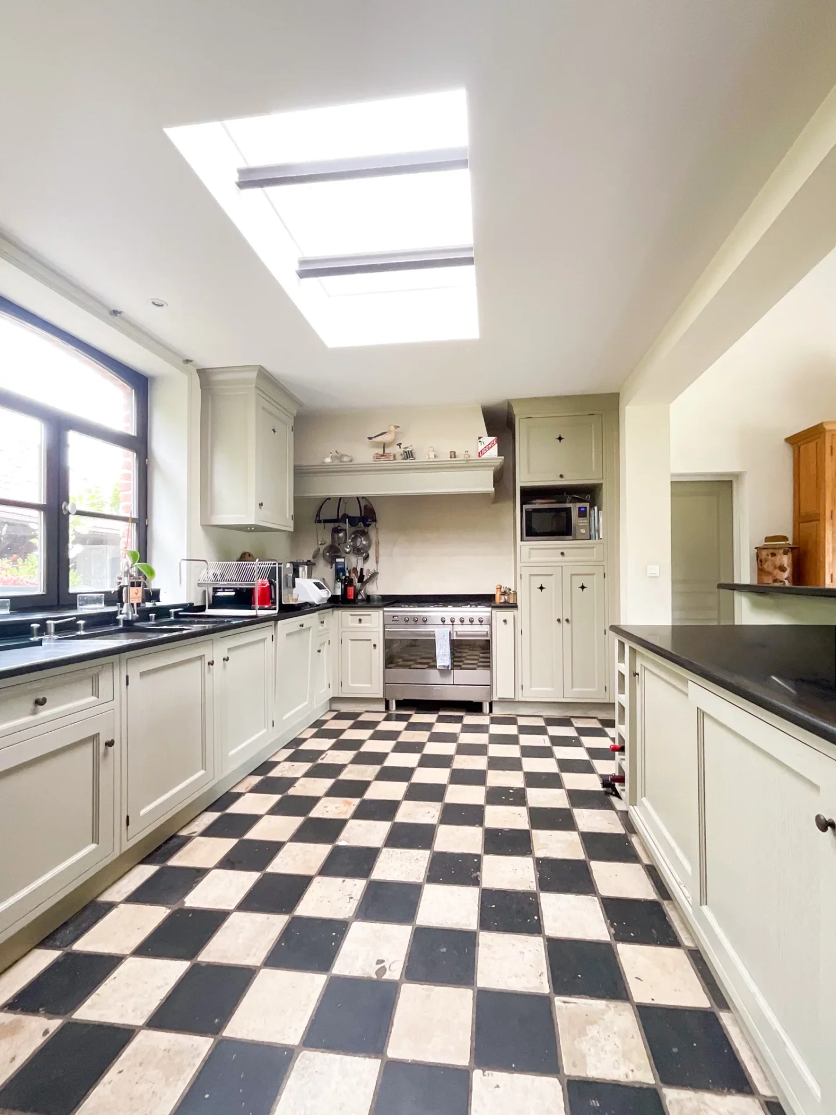
The living room provides a warm and elegant atmosphere thanks to its fireplace with insert. The Leicht kitchen, perfectly integrated into the space, has a central island with a dining area, ideal for everyday moments as well as for entertaining. It extends into a utility room where the remote-controlled hood motor is installed, allowing for acoustic comfort in the living space.
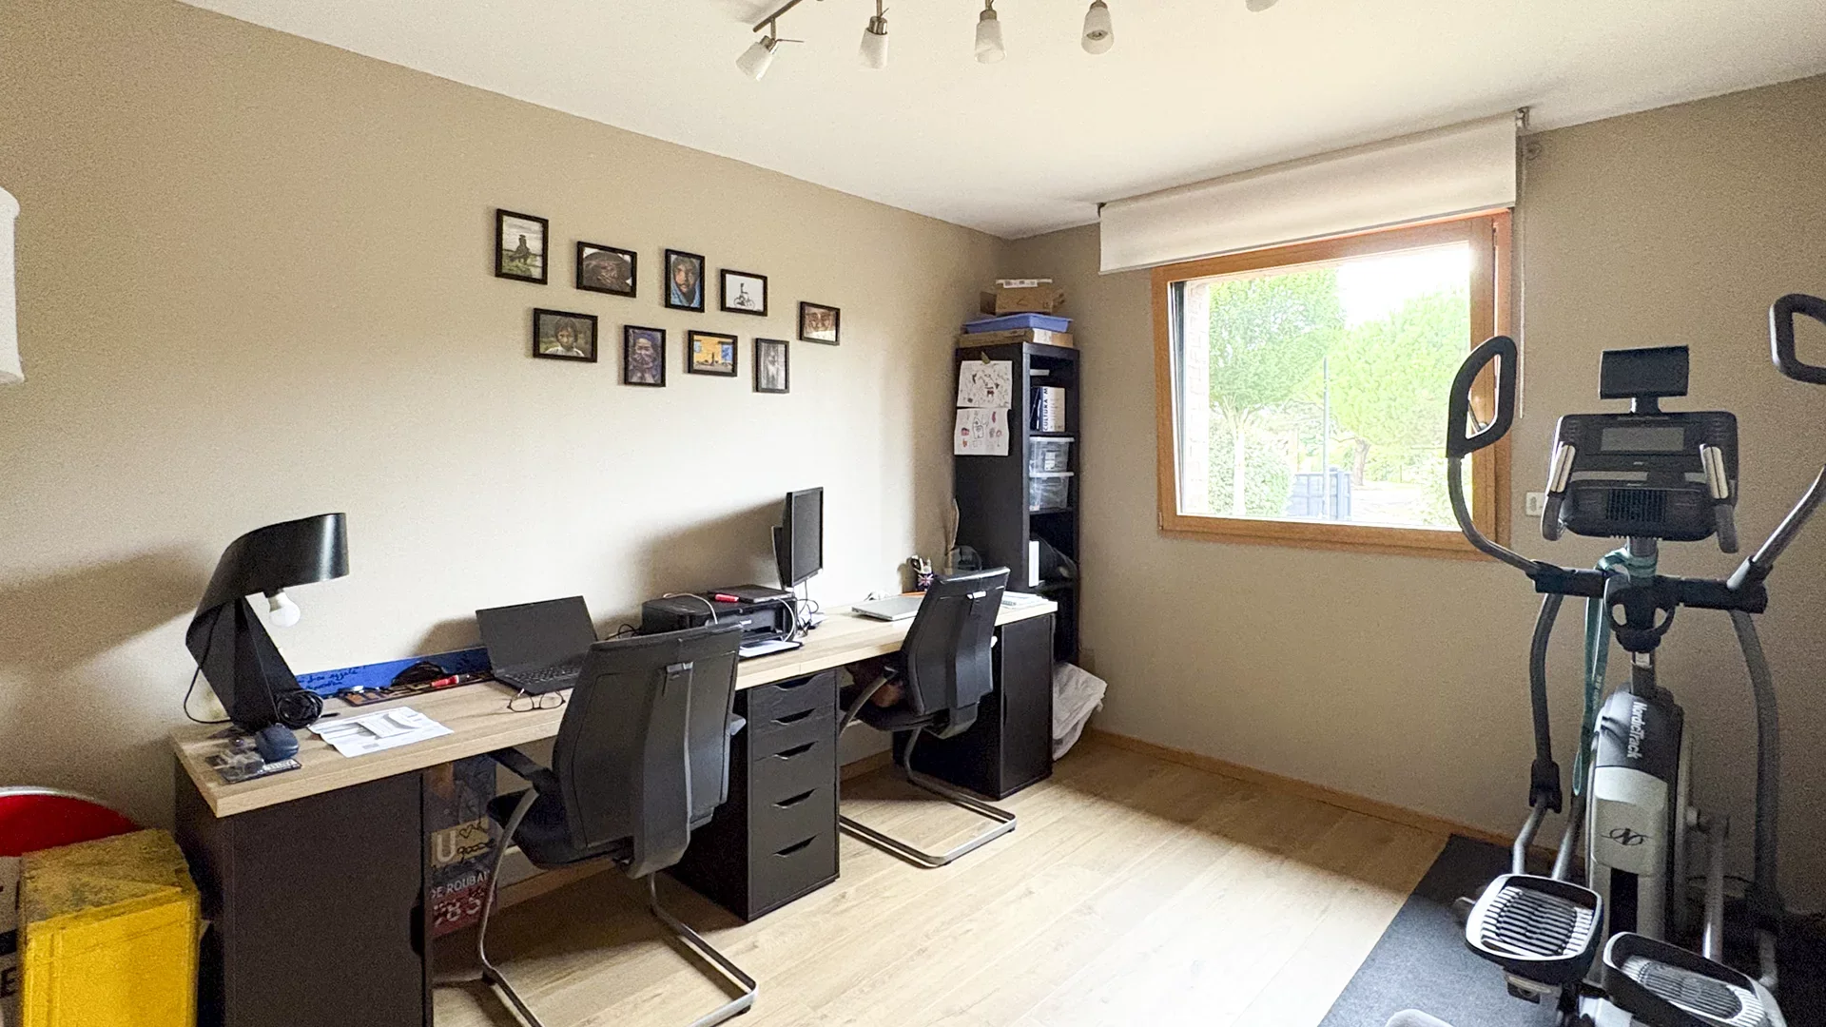
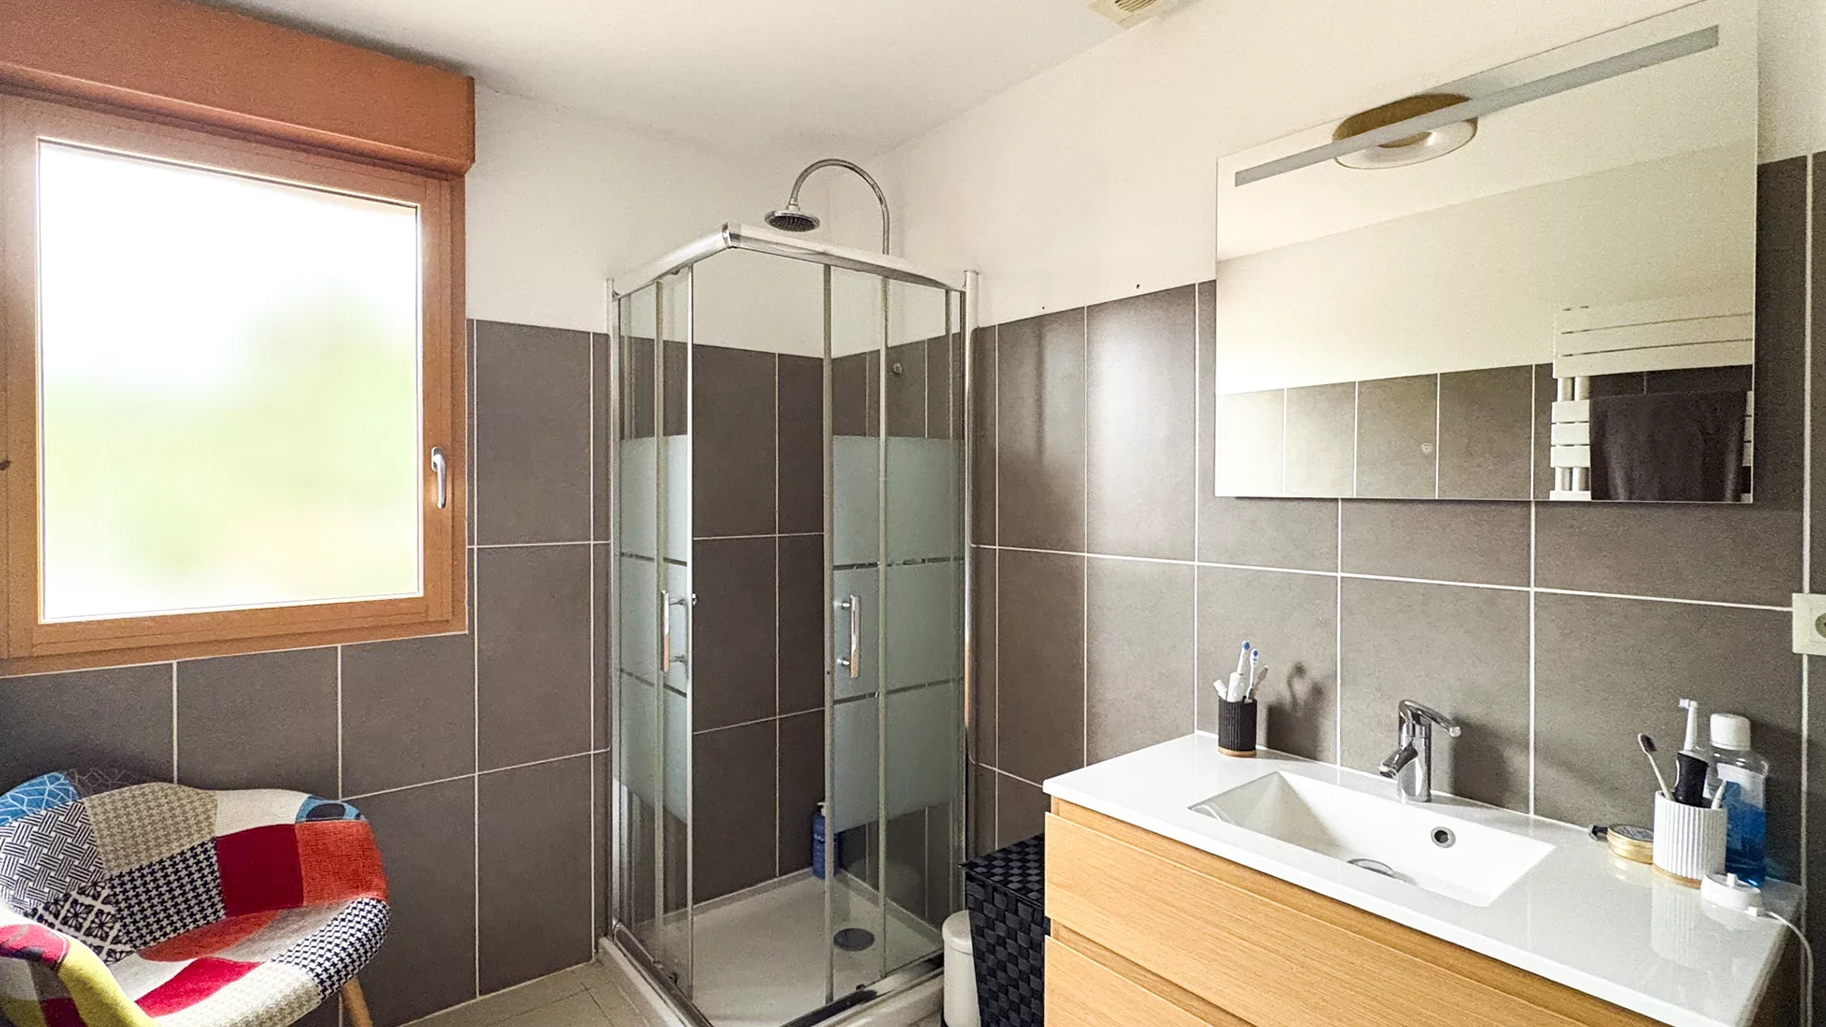
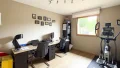
The ground floor also features an office, easily transformable into a bedroom, and a bathroom. This room offers real flexibility in layout according to the needs of future occupants.
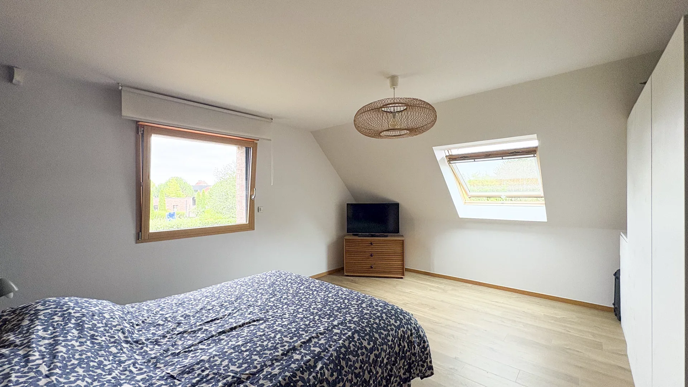
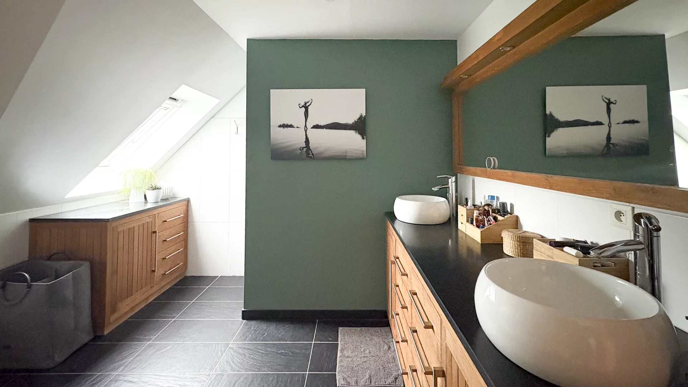
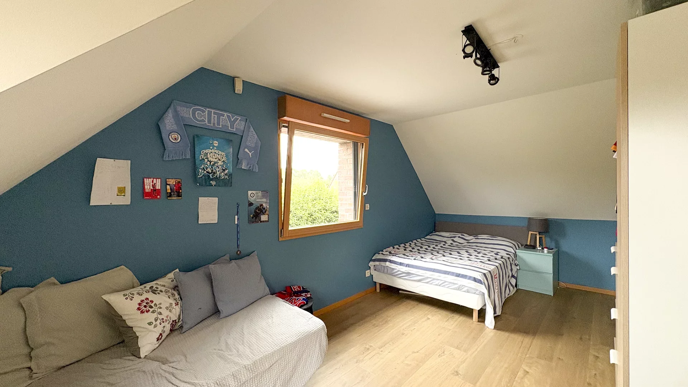
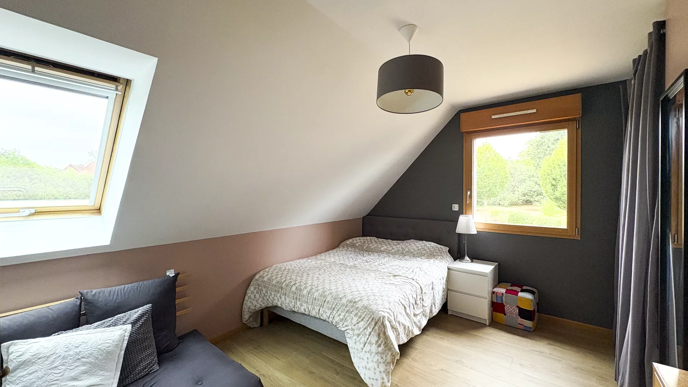
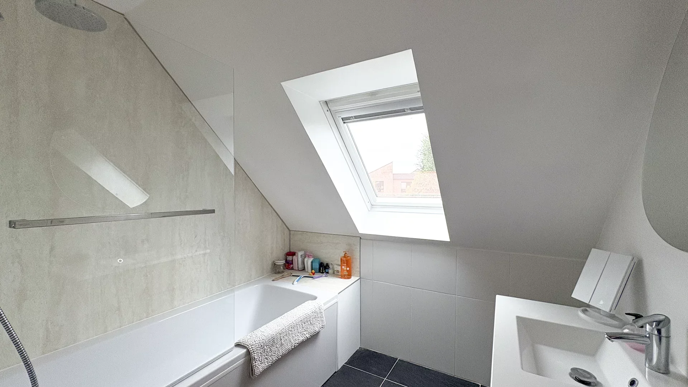
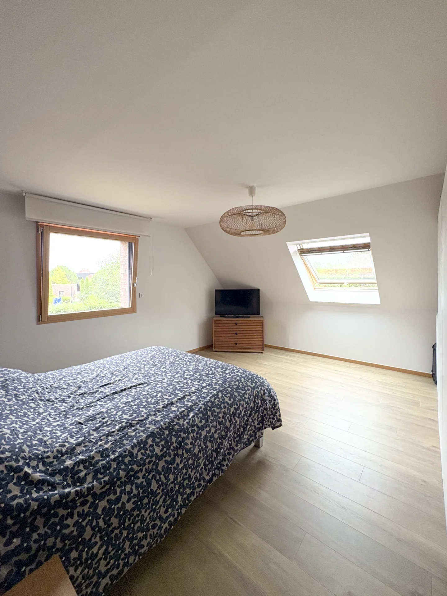
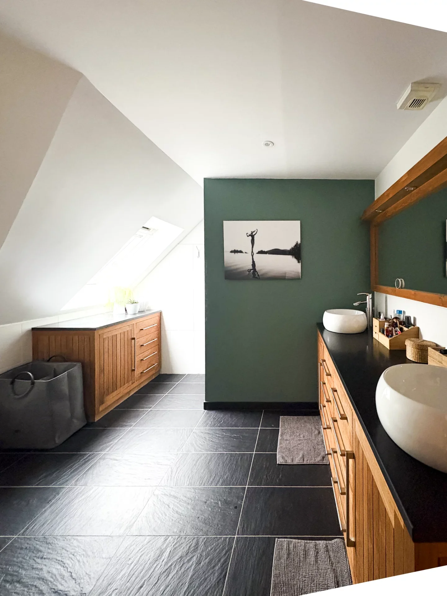
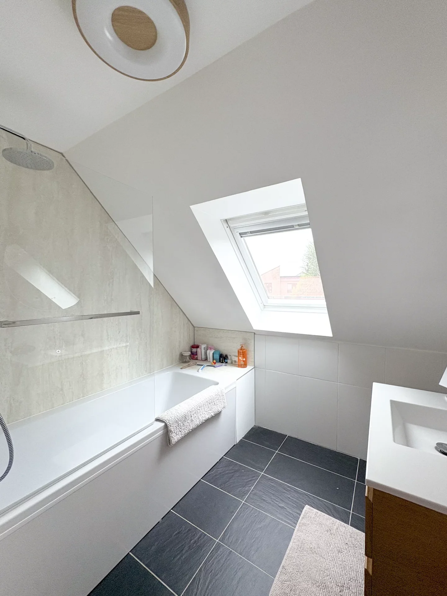
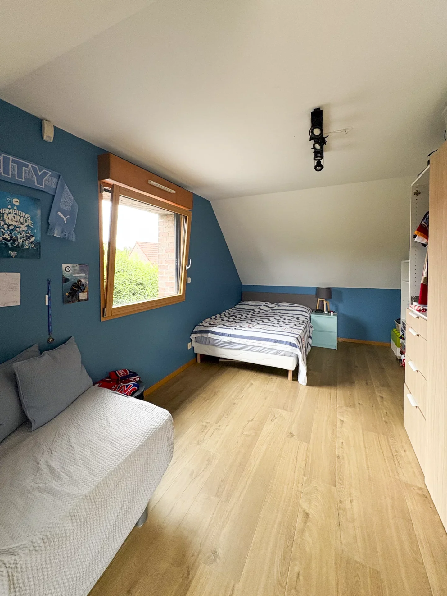
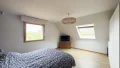
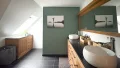
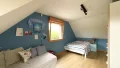
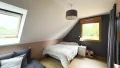
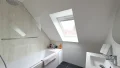
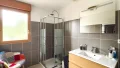
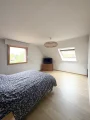
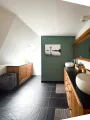
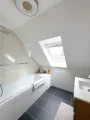
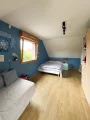
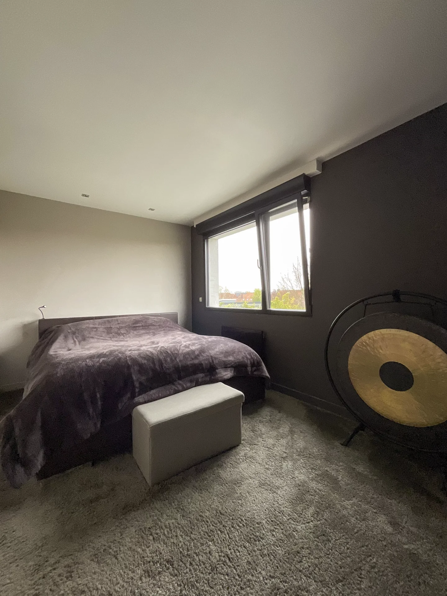
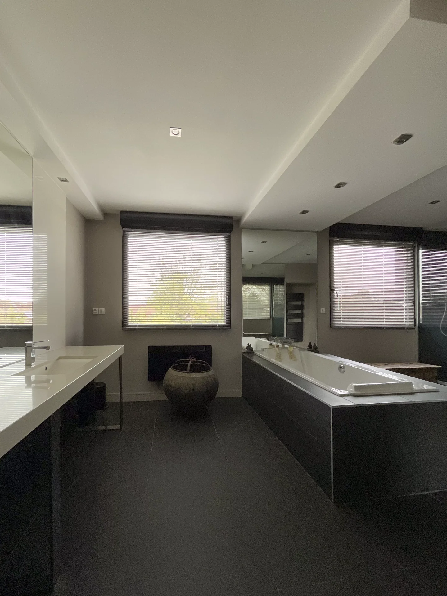
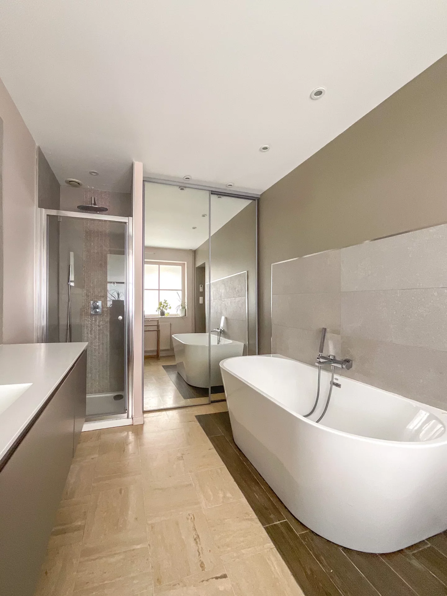
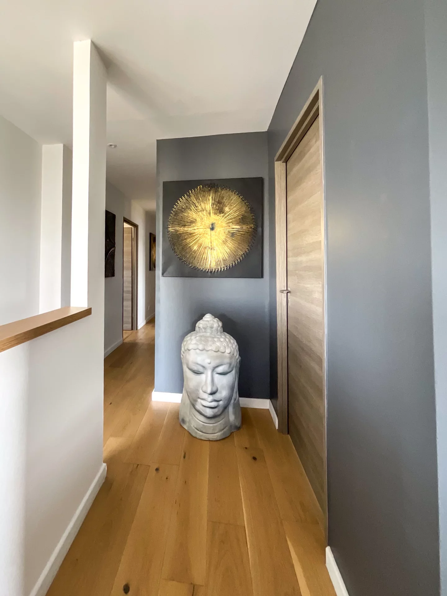
Upstairs, the sleeping area features four bedrooms, plus a master suite, a private space including a bedroom, a dressing room, and a shower room. An additional bathroom completes this level, offering each family member a comfortable space while preserving everyone's privacy.
The house benefits from a particularly high level of comfort with underfloor heating on both the ground floor and the upper floor, powered by geothermal energy and divided into three programmable zones, enabling precise and individualized temperature control.
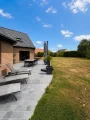
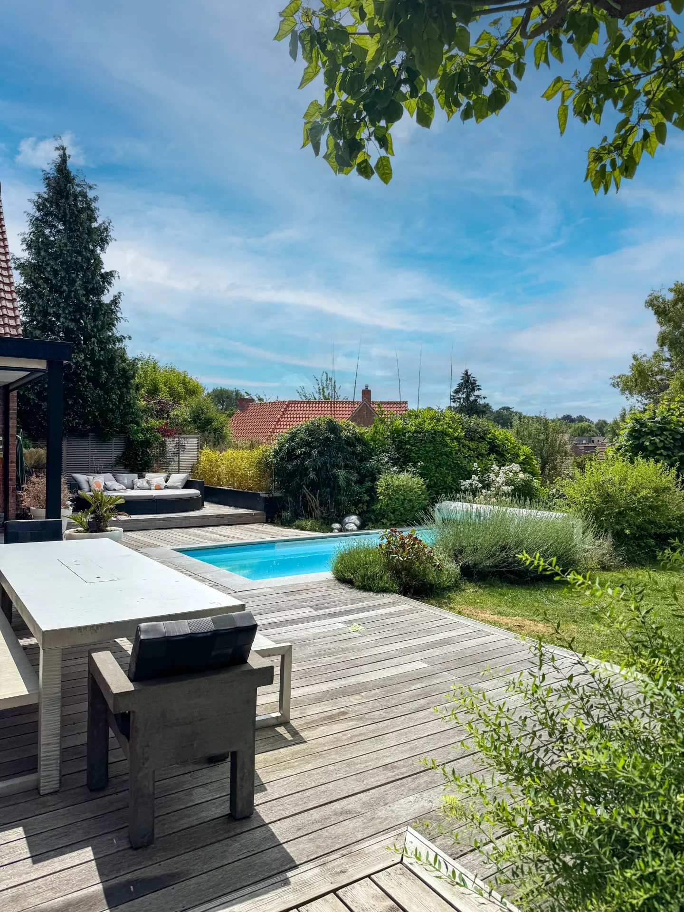
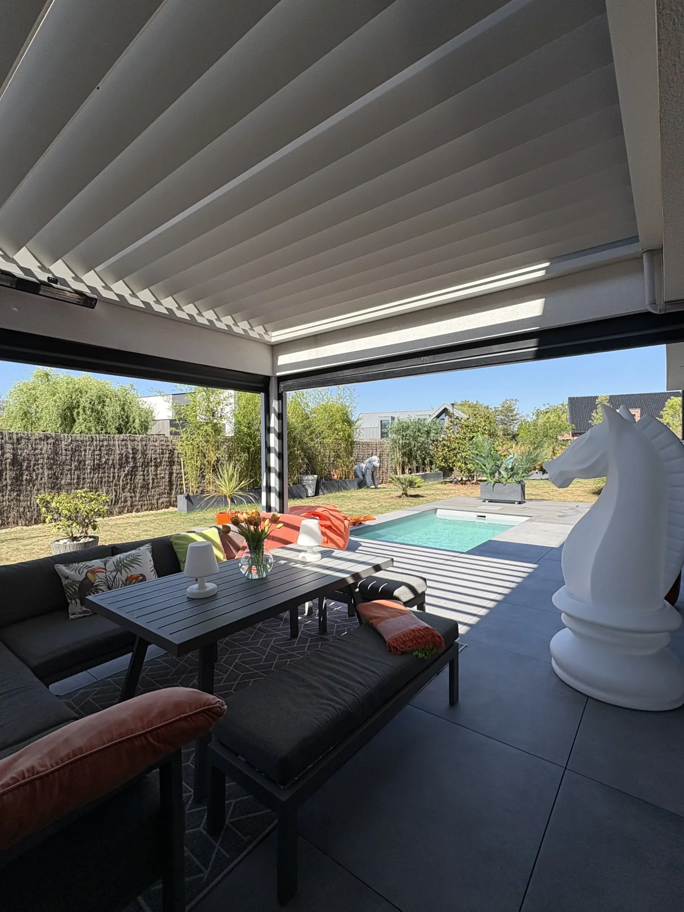
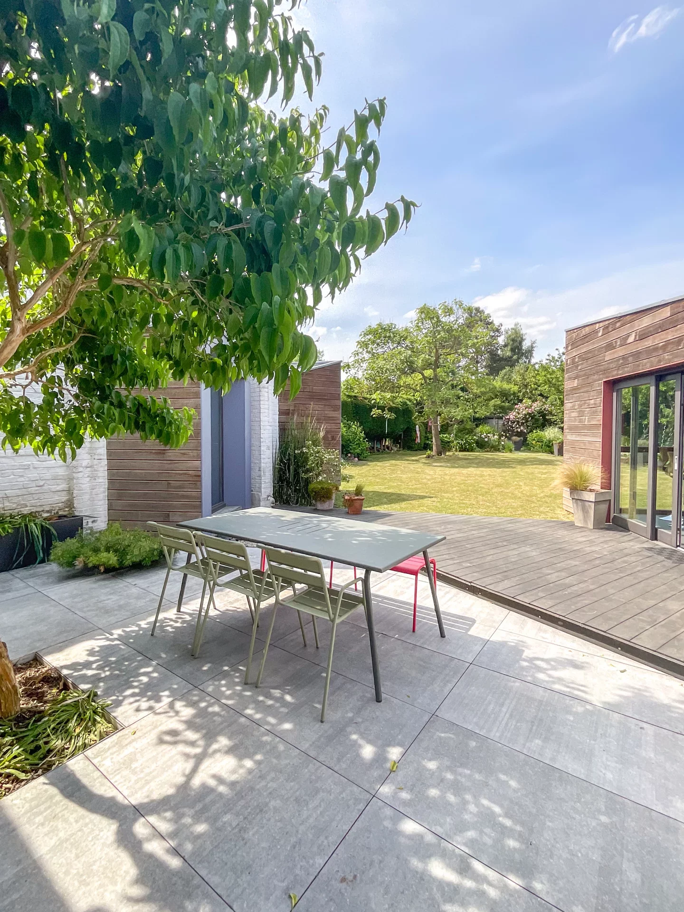
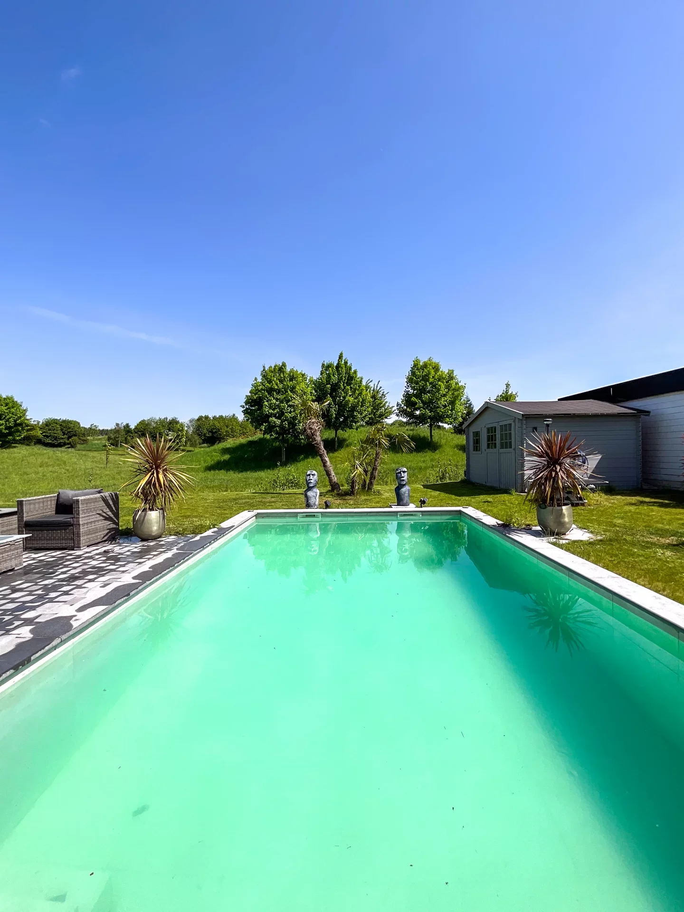
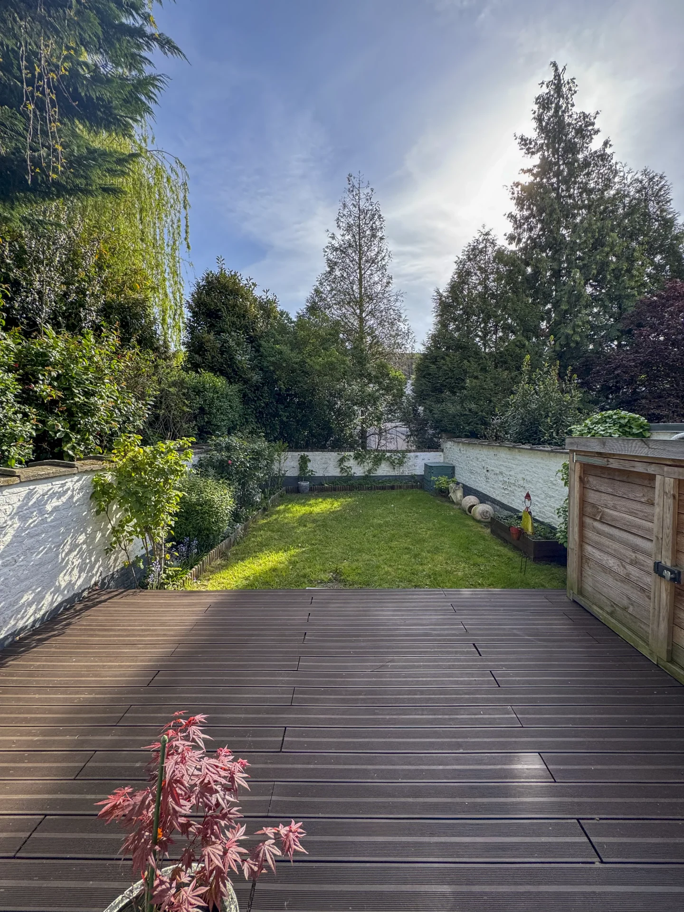
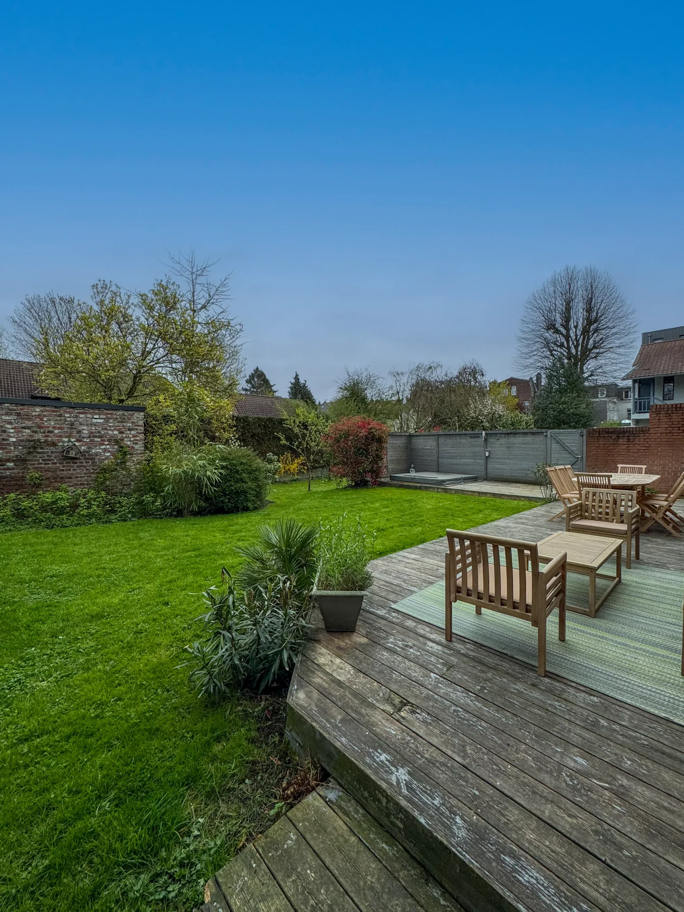

Outside, the approximately 1,250 sqm plot provides a green and private setting. The garden, a true extension of the reception spaces, hosts a Jacuzzi, perfect for enjoying sunny days and relaxing moments.
The exterior also includes a garage with a wine cellar, complemented by a lit carport offering extra parking. A 7,700 W electric vehicle charging station completes the amenities.
A family-friendly and elegant architect-designed house, offering spacious volumes and high-quality technical features, set in a privileged residential environment, one of the most sought-after areas of Camphin-en-Pévèle.
Information on the risks to which this property is exposed is available on the Géorisques website. : www.georisques.gouv.fr
| Diagnostics |
|---|


| Financial elements |
|---|
Property tax : 2 400,00 € /an
| Room | Surface | Detail |
|---|---|---|
| 1x Terrace | 1076.39 Sq Ft |
Exposure : South |
| 1x Garage | 436.37 Sq Ft | |
| 7x Outdoor parking | ||
| 1x Garden | ||
| 1x Cellar | Floor : Basement | |
| 1x Entrance | 100.32 Sq Ft |
Floor : Ground floor Exposure : North Coating : Floor tile |
| 1x Stay | 544.65 Sq Ft |
Floor : Ground floor Exposure : South East Coating : Floor tile |
| 1x Equipped kitchen | 219.05 Sq Ft |
Floor : Ground floor Exposure : South West Coating : Floor tile |
| 1x Office | 103.44 Sq Ft |
Floor : Ground floor Coating : Floor tile |
| 1x Bathroom | 14.75 Sq Ft | Floor : Ground floor |
| 1x Bedroom | 237.67 Sq Ft |
Floor : Ground floor Exposure : North Coating : Laminate |
| 1x Corridor | 75.56 Sq Ft |
Floor : 1st Coating : Laminate |
| 1x Bedroom | 123.68 Sq Ft |
Floor : 1st Exposure : North Coating : Laminate |
| 1x Bathroom | 36.49 Sq Ft |
Floor : 1st Exposure : South Coating : Floor tile |
| 1x Bathroom | 10.23 Sq Ft |
Floor : 1st Exposure : North Coating : Laminate |
| 1x Bedroom | 140.9 Sq Ft |
Floor : 1st Exposure : South West Coating : Laminate |
| 1x Bedroom | 111.3 Sq Ft |
Floor : 1st Exposure : East |
| 1x Bedroom | 316.24 Sq Ft |
Floor : 1st Exposure : South East Coating : Laminate |
| 1x Bedroom | 151.02 Sq Ft |
Floor : 1st Exposure : Est, Nord, Ouest Coating : Laminate |
| Building |
|---|
Agent Commercial
EI - Agent commercial - N°RSAC : 2024AC00400 - LILLE MéTROPOLE
Calculate the amount of the monthly payments on your home loan corresponding to the loan you wish to make.
FAI property price
945 000 €
€
per month
House
995 000 €
House
948 000 €


House
899 000 €
House
995 000 €
House
1 060 000 €
House
789 000 €


House
1 100 000 €
House
1 100 000 €


House
890 000 €


House
938 000 €
House
998 000 €


House
1 100 000 €

House
789 000 €
House
940 000 €
House
990 000 €
House
House
House
House
House
House
House
House
House
House
House
House
House
House
House
Our real estate consultants are at your disposal to estimate the value of your property. All our estimates are free of charge.
Estimate my propertyJunot takes you on a tour of the neighborhoods in which our agencies welcome you, and presents the specific features and good addresses.
Explore the neighborhoods