

Let's take an overview
Ad reference : 1123JLIGOE
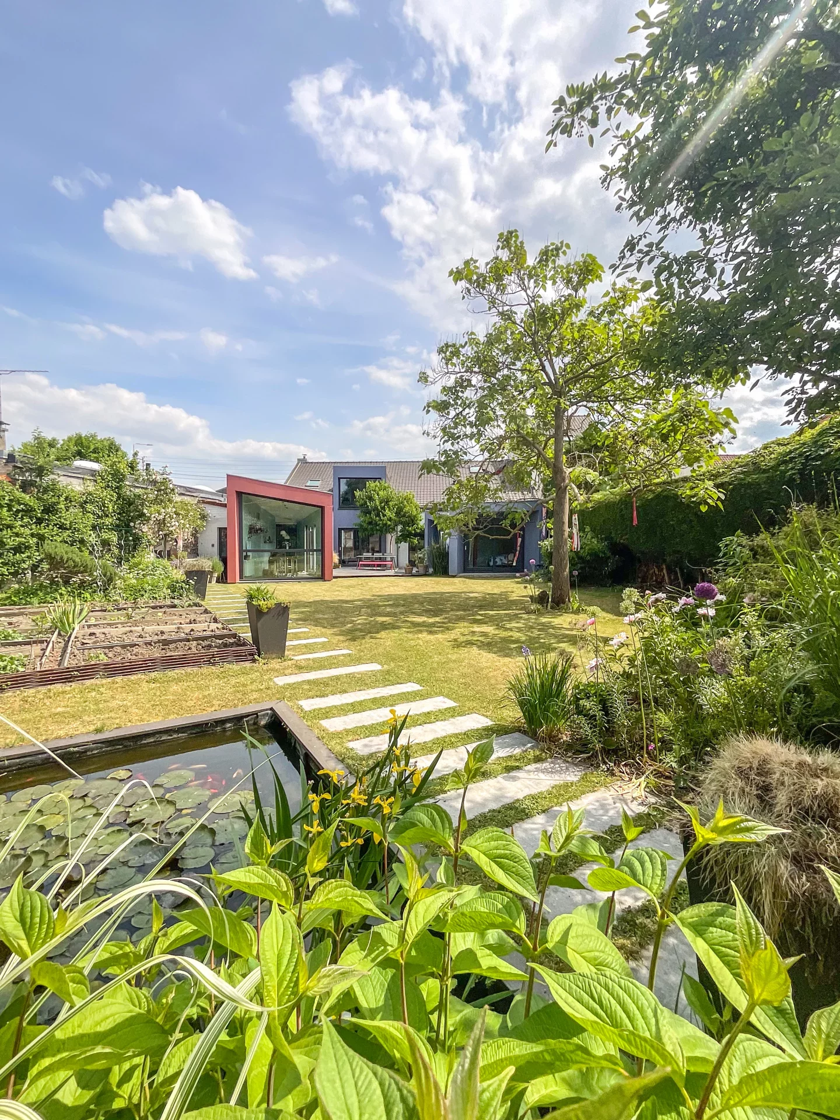
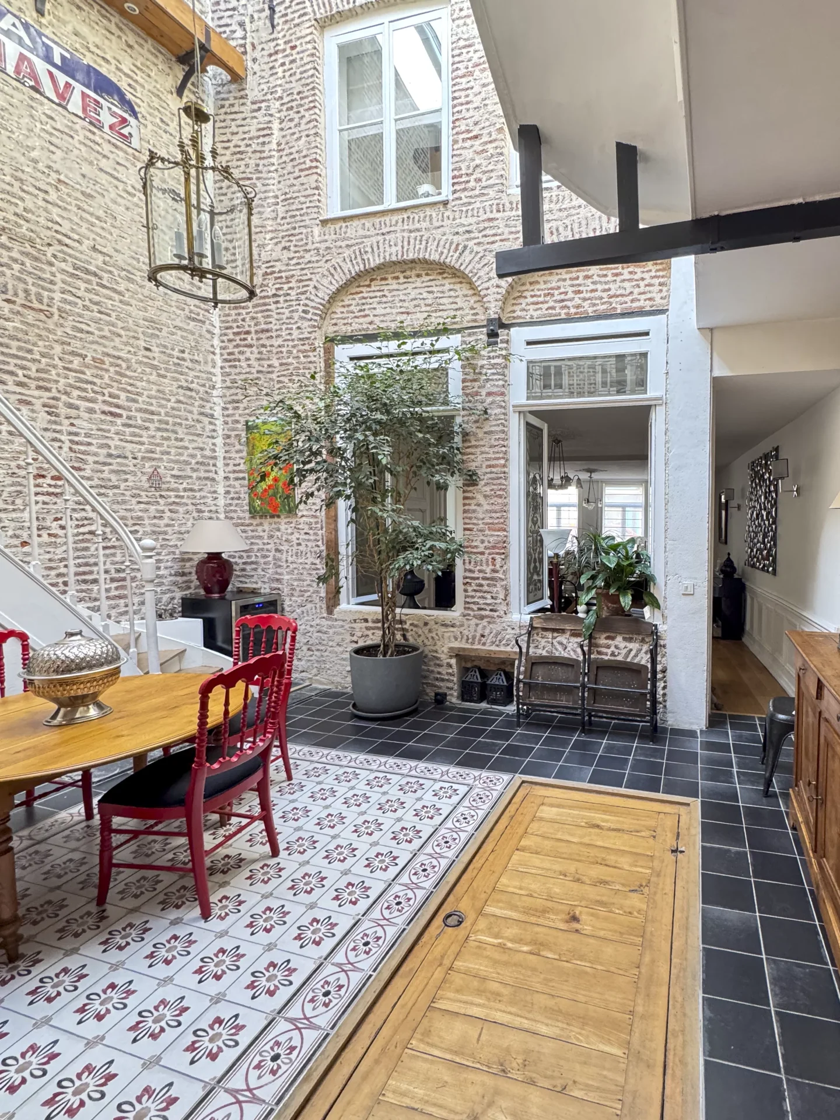
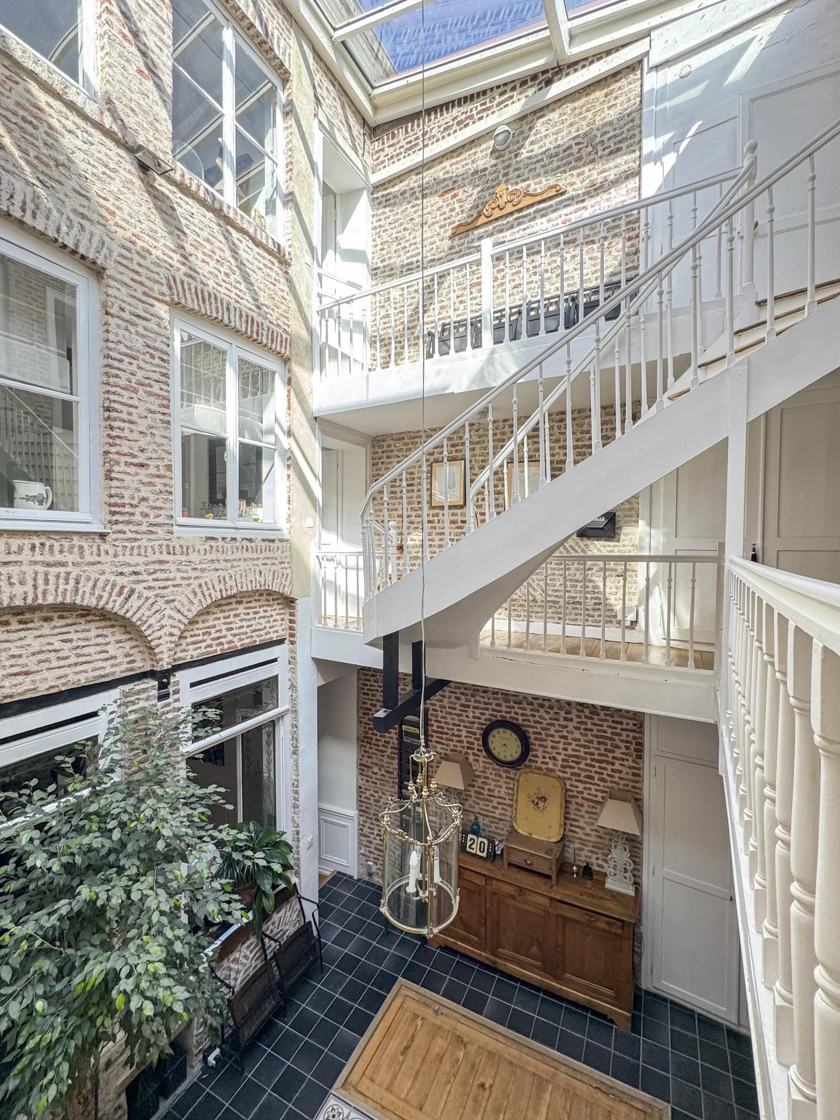
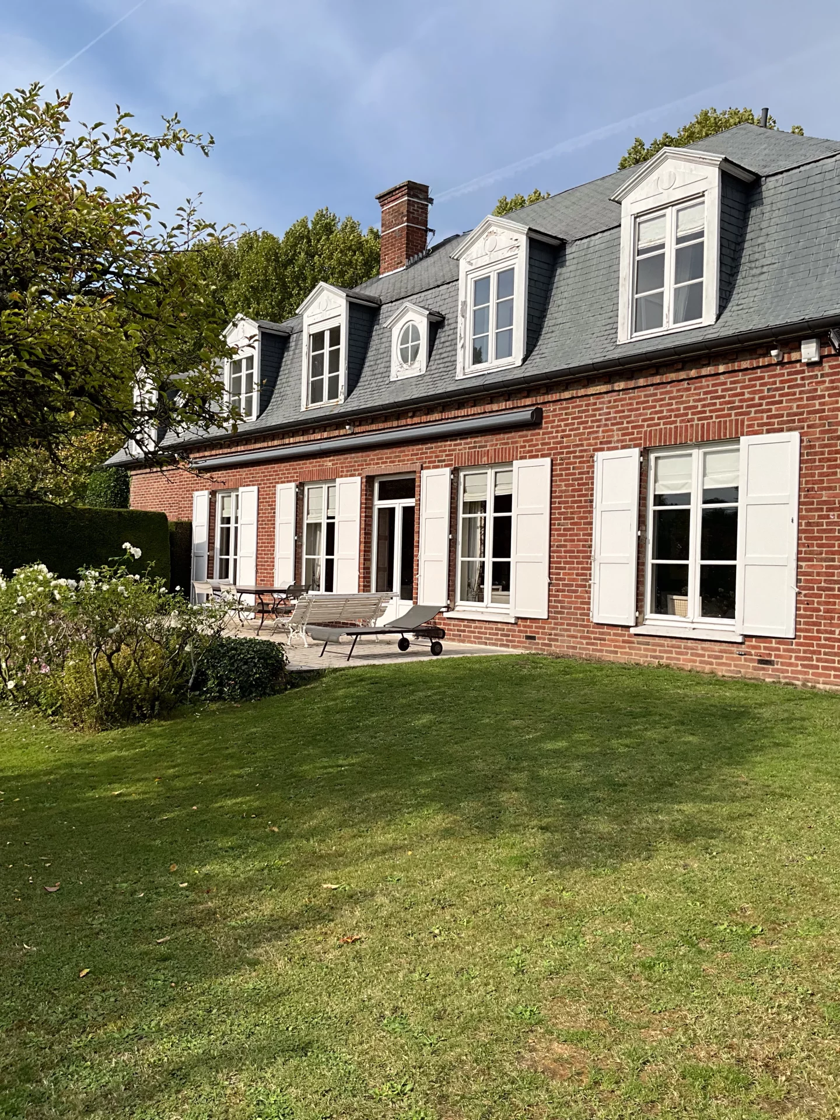
In the highly sought-after Golden Triangle district in Mons-en-Barœul, close to shops, transportation, the metro, and major highway routes, discover this elegant semi-detached bourgeois house developing 285.35m² of living space and 318.96m² of total surface area.
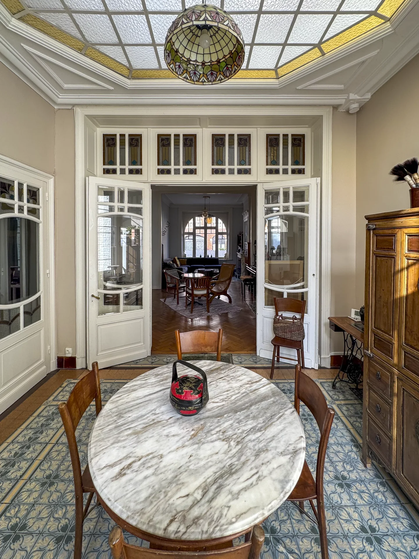
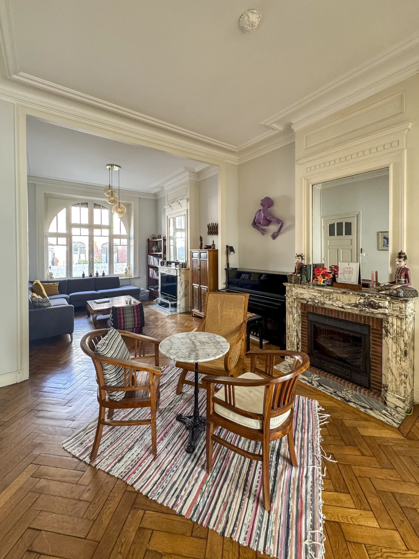
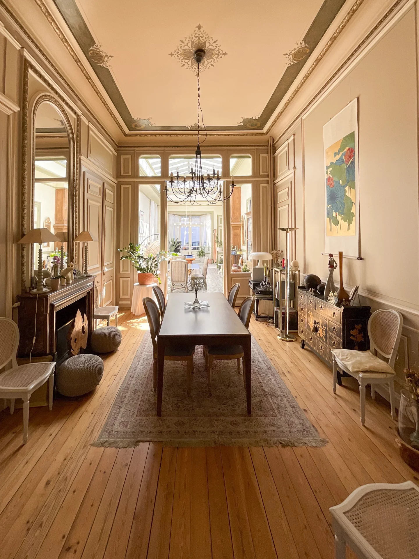
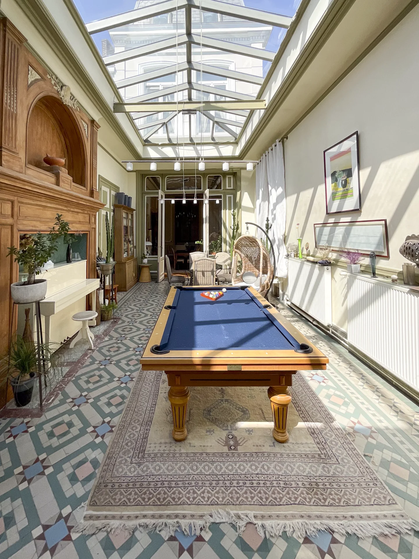
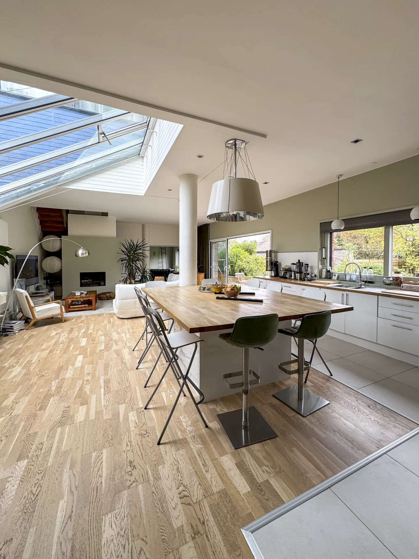
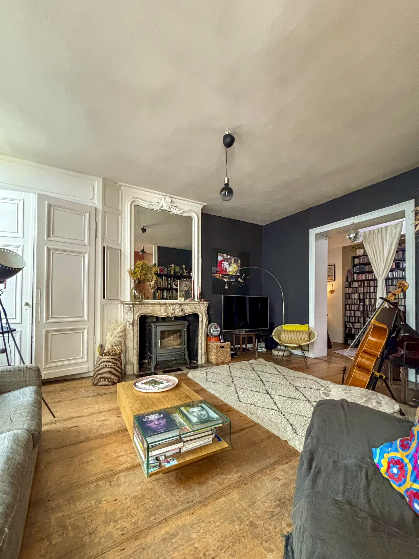
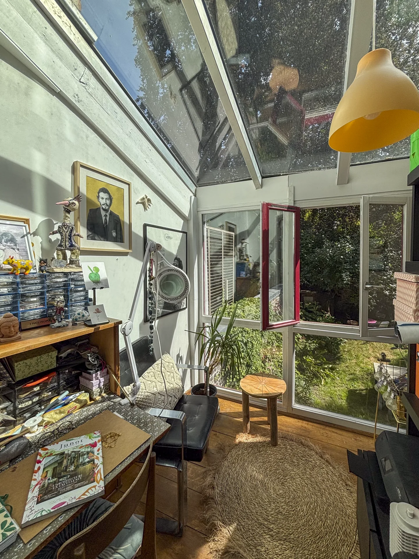
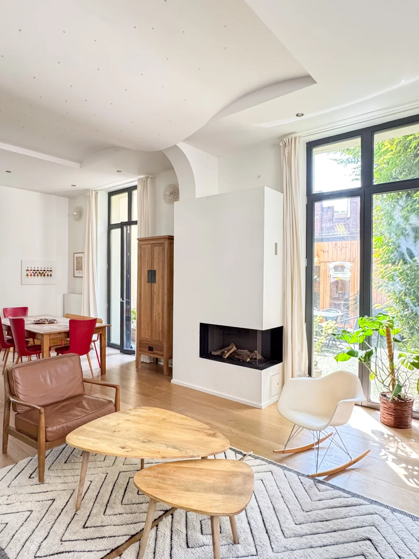
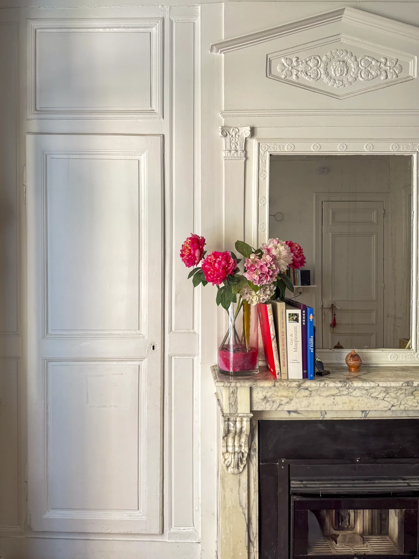
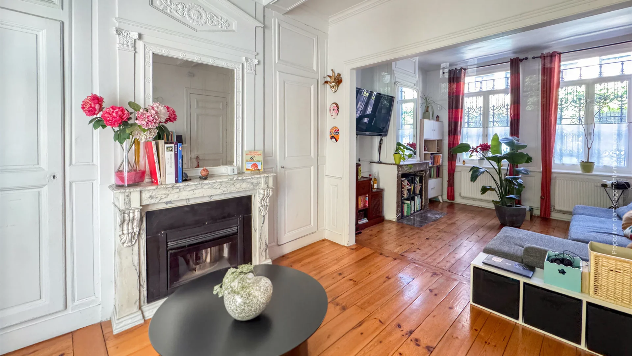
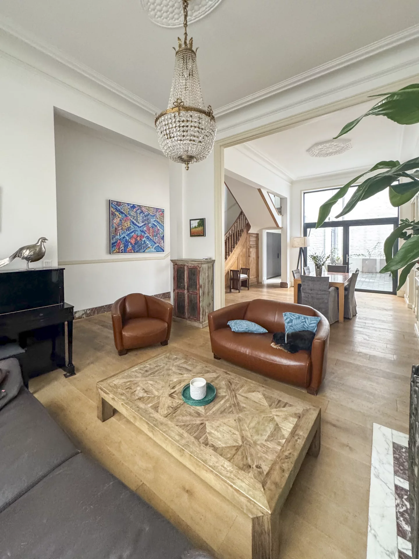
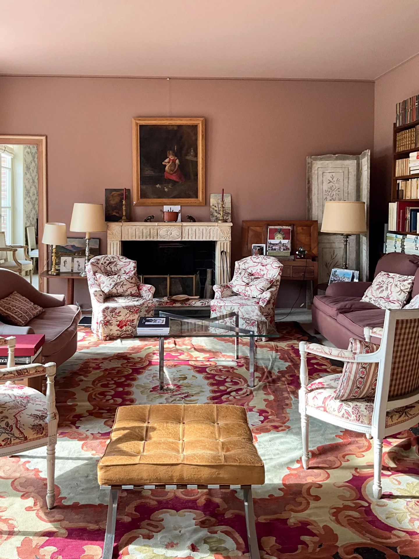
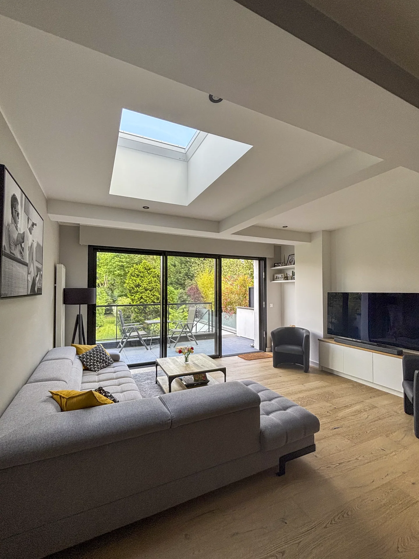
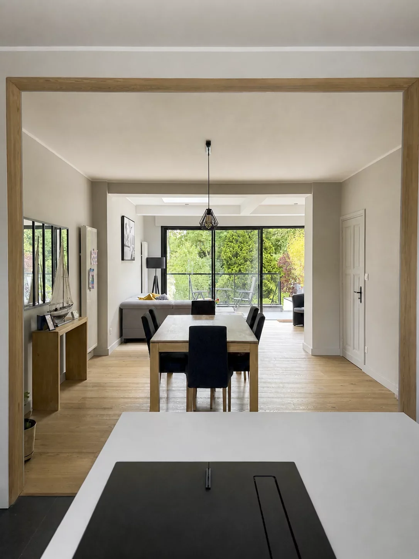
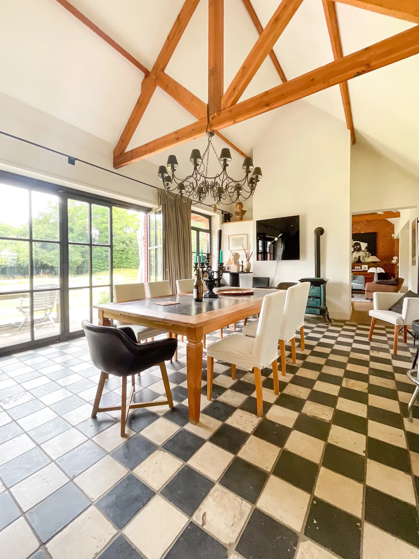
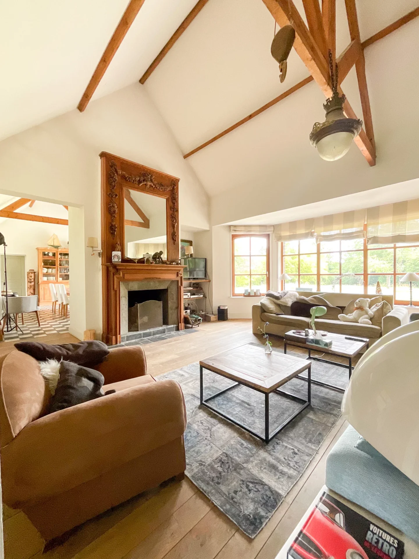

From the entrance, the house attracts with its volumes, its high ceilings, and its particularly smooth circulation—characteristics of bourgeois residences. The ground floor features a large entrance with a home office area, a through-living room flooded with light thanks to large windows, complemented by a wood-burning fireplace and extending to the view of the garden. The parquet flooring and old elements fully contribute to the charm of this reception room.
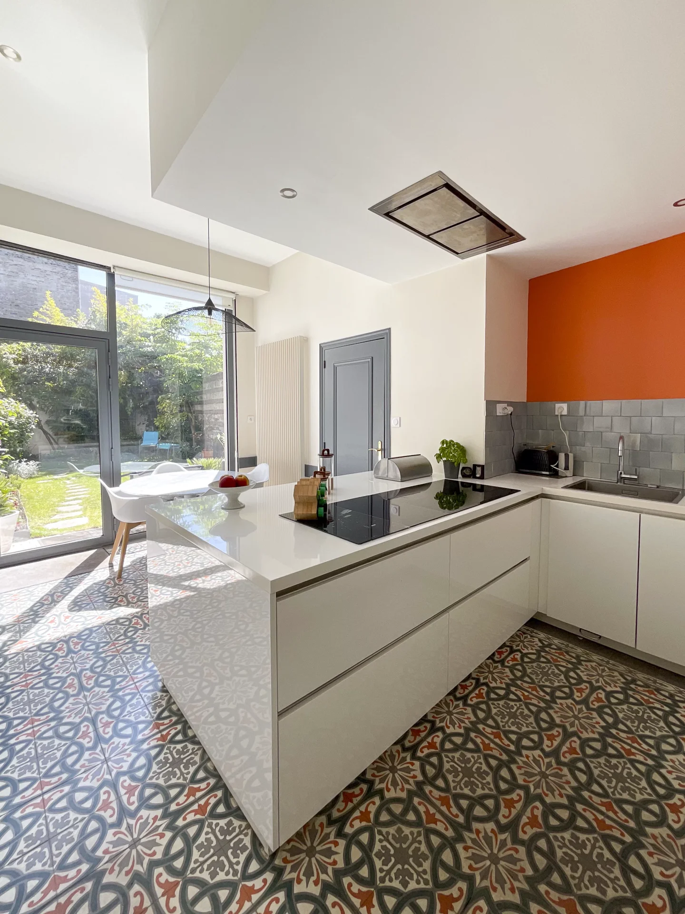
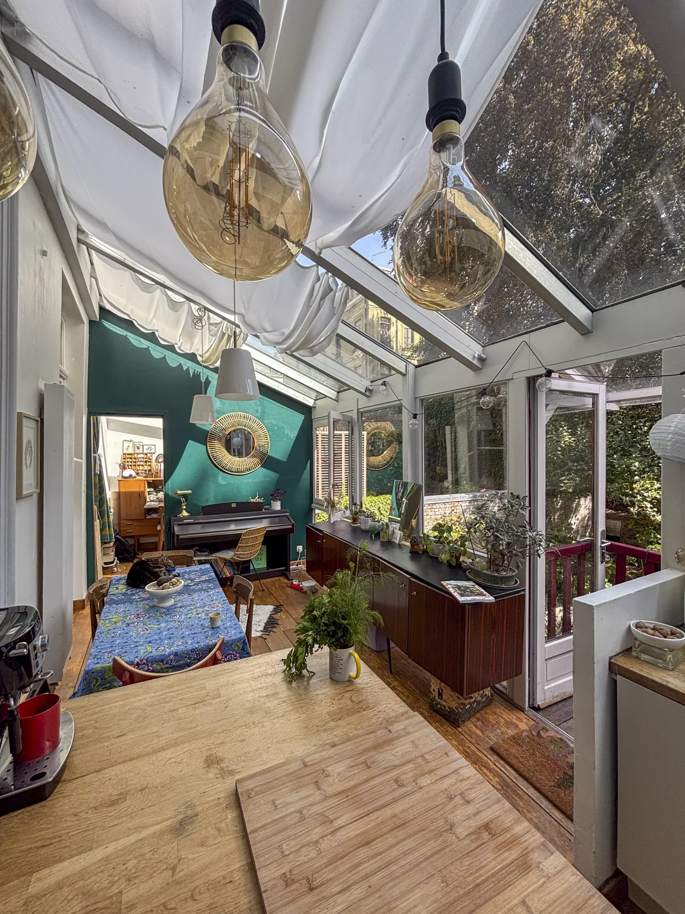
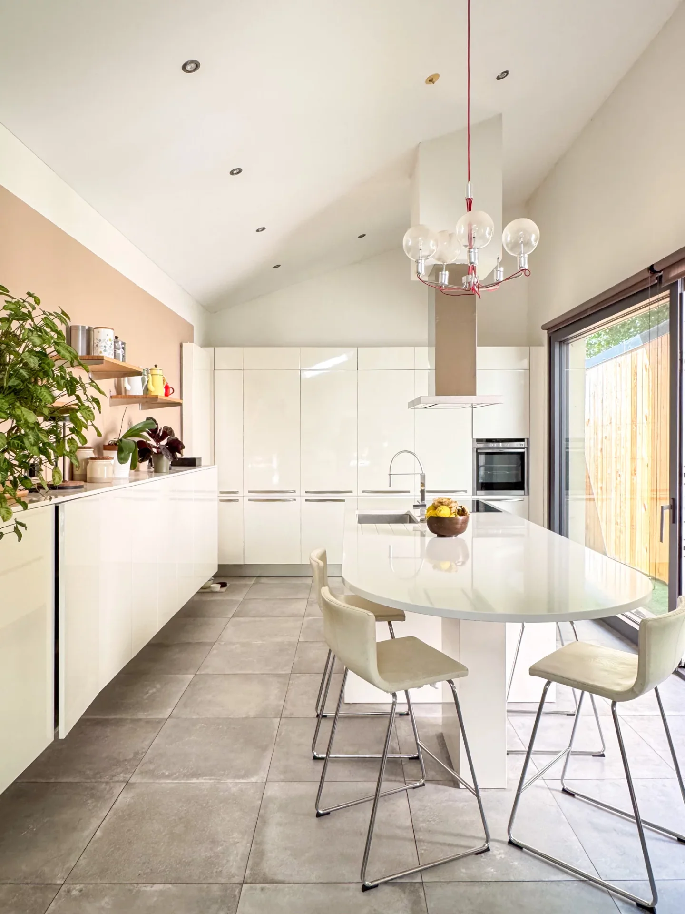
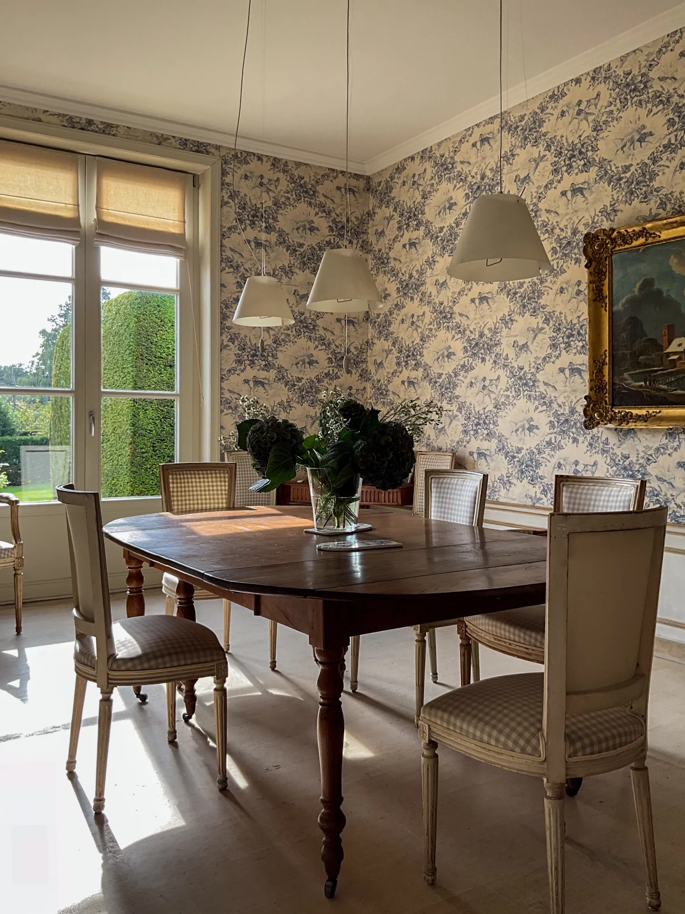
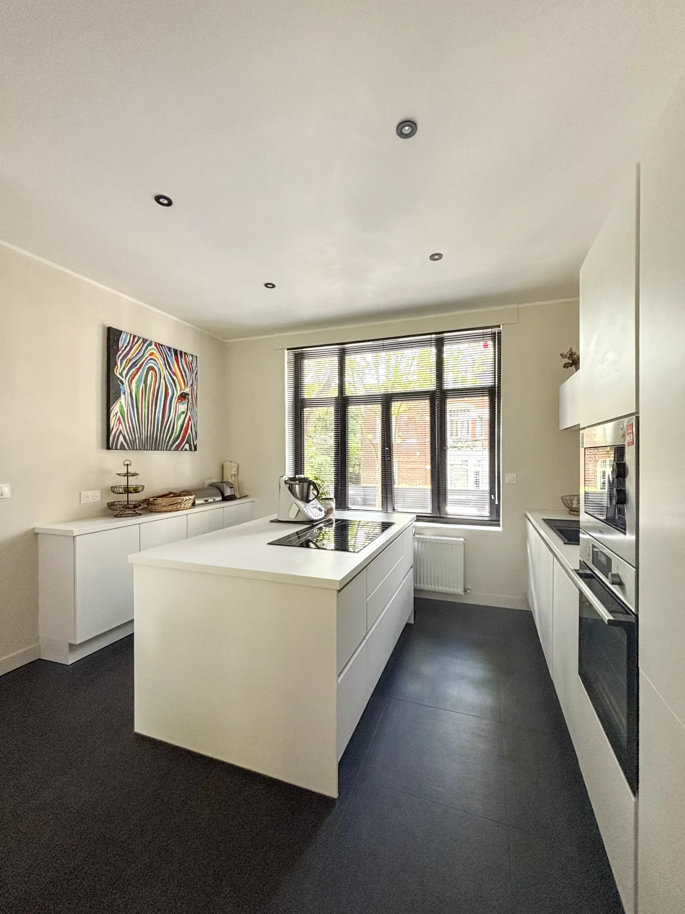
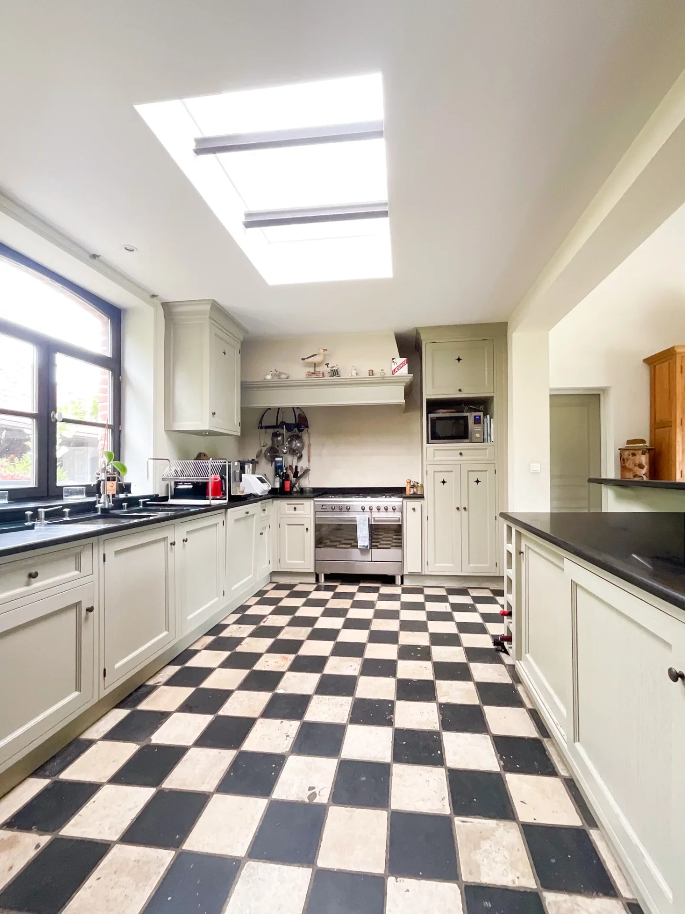
Adjacent, the large dining kitchen retains many characteristic features, notably its old tiles and faience, which give it a warm and authentic atmosphere. Separate toilets and access to the cellar complete this level.
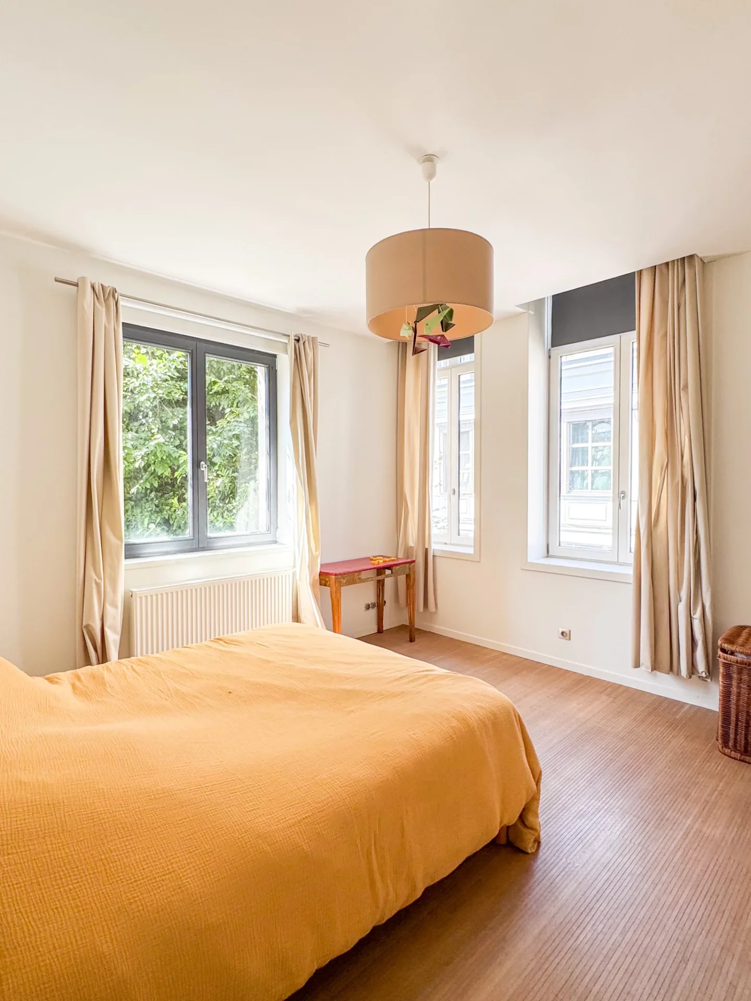
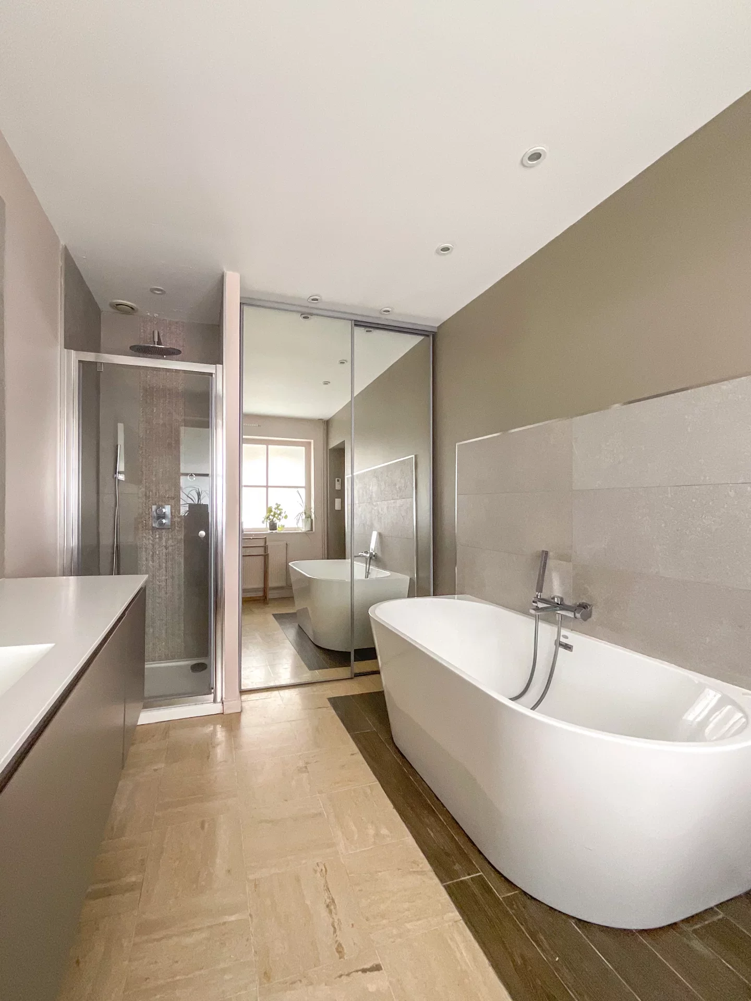
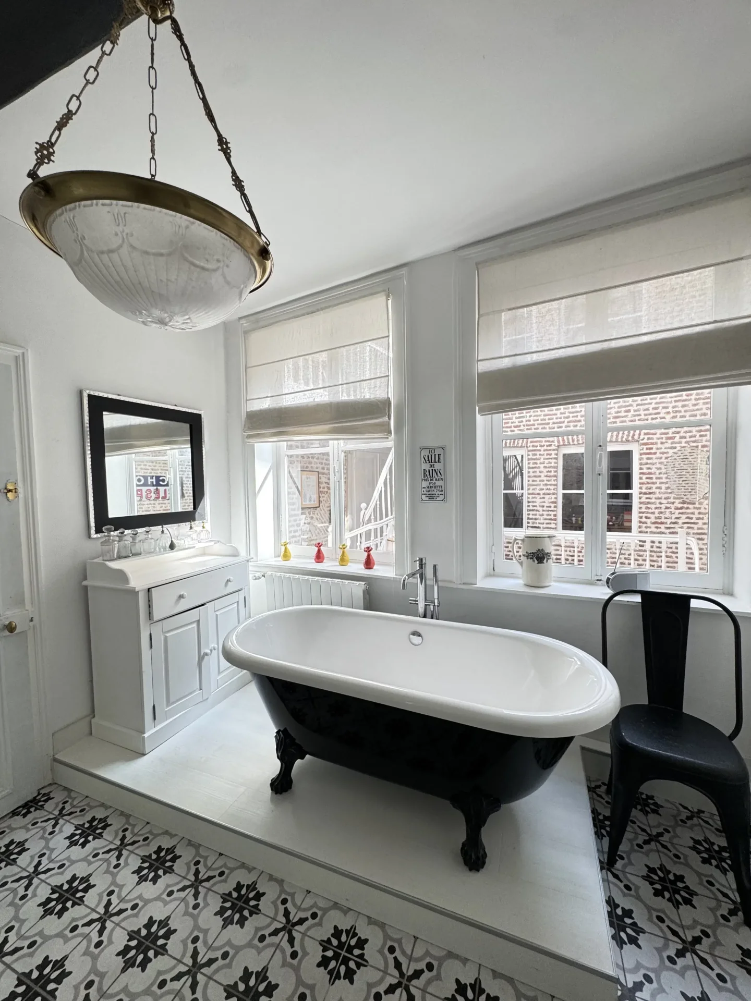
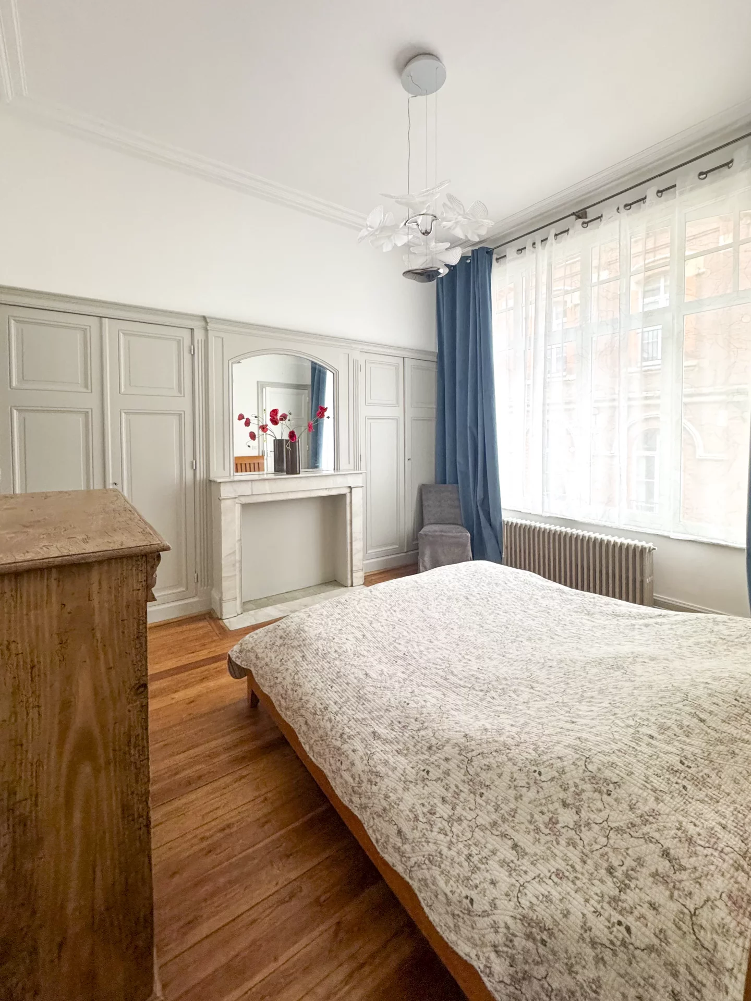
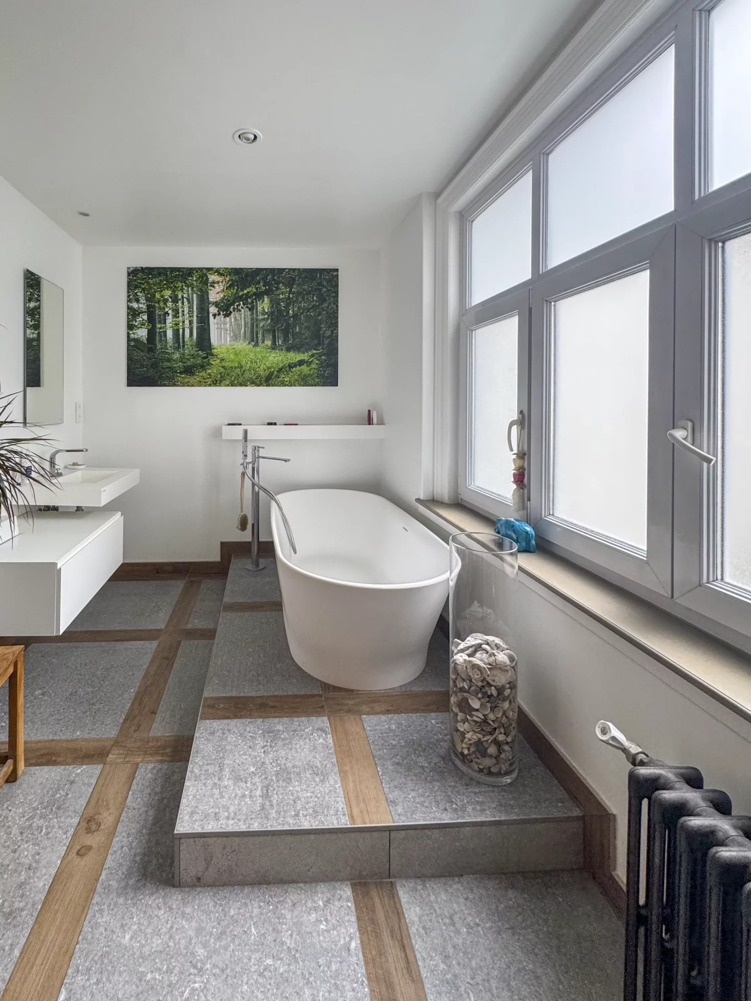
The first floor hosts five bedrooms with generous sizes, a bathroom, and separate toilets. The master bedroom of 25m² also benefits from a shower area and private toilets.
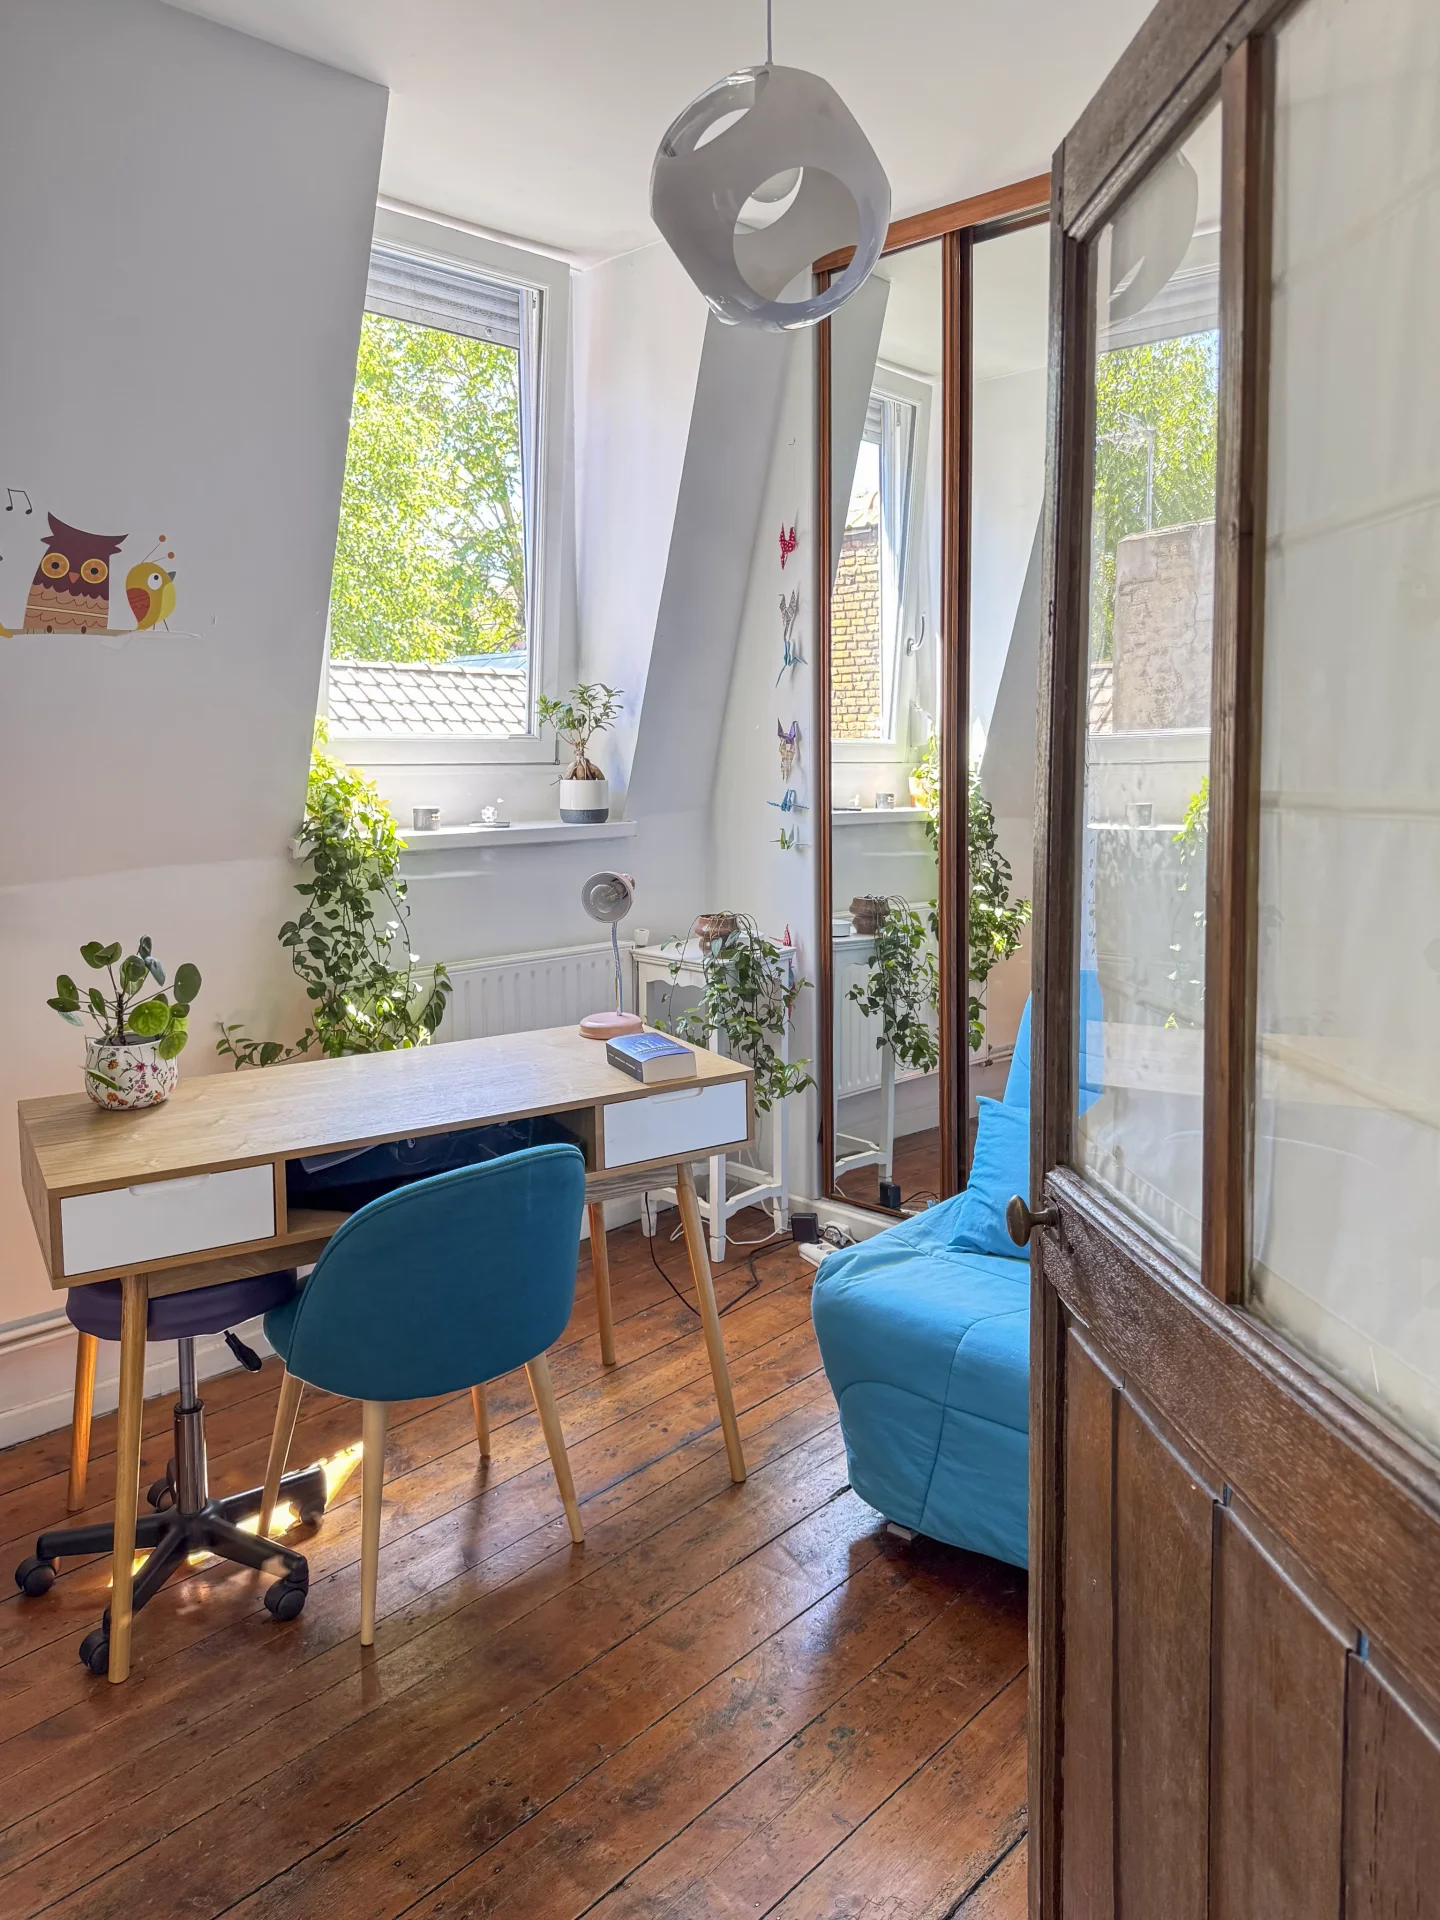
Entirely dedicated to independence, the second floor offers four bedrooms each with a water point, a shower room, separate toilets, and a modern equipped kitchen. This space can ideally be intended for students, young adults seeking autonomy, or to be used in a rental project.
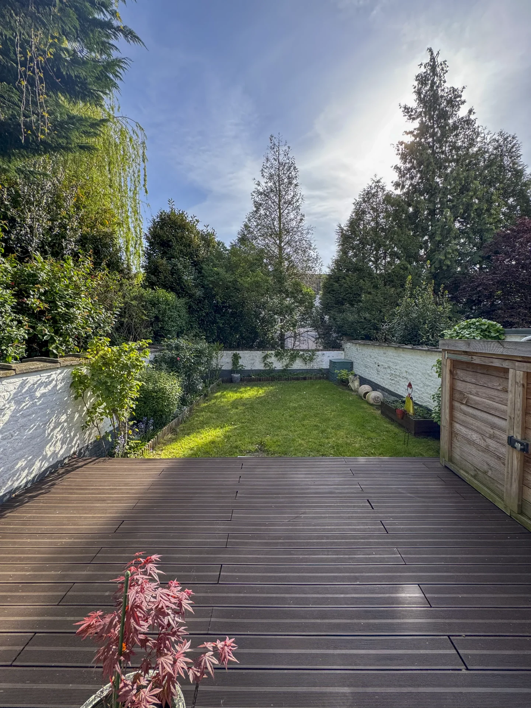
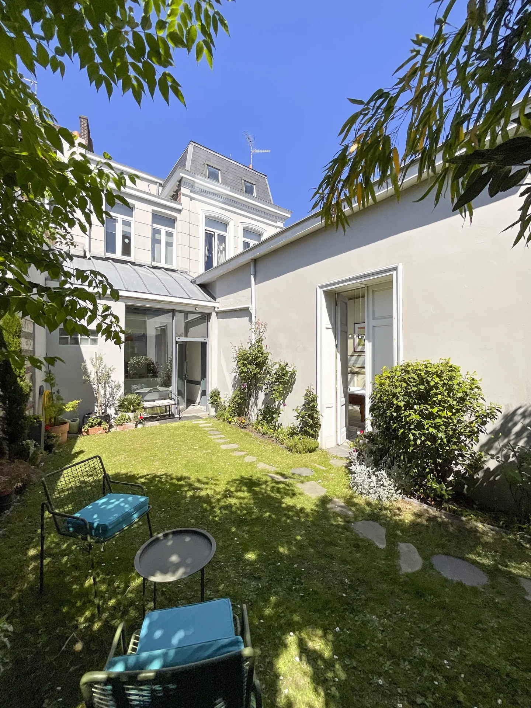
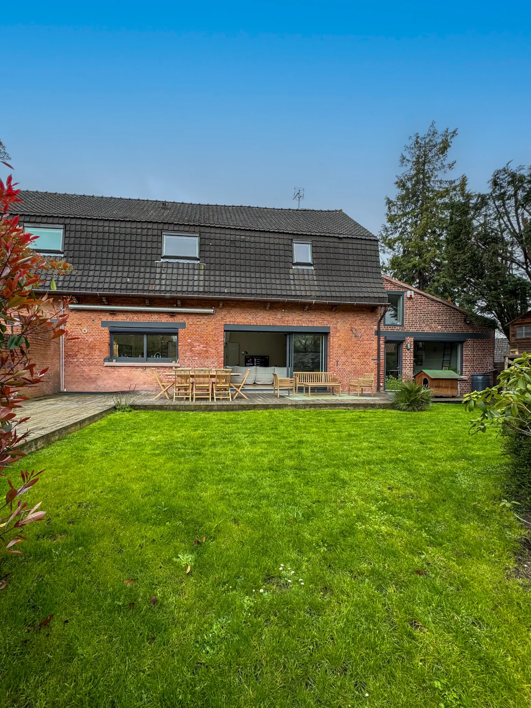
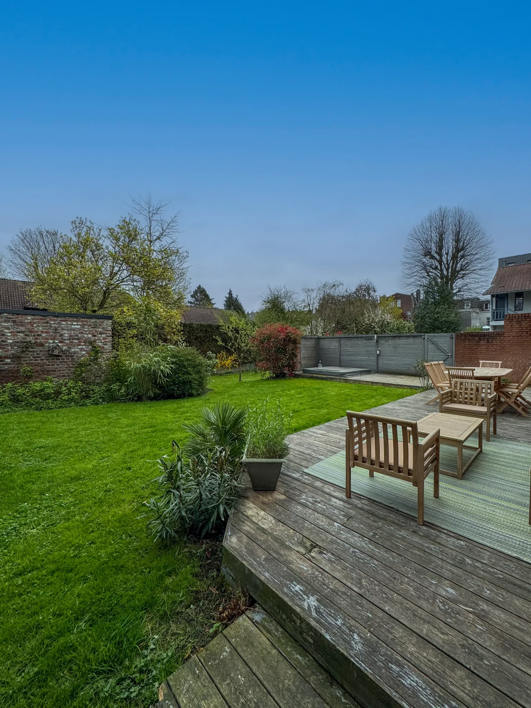
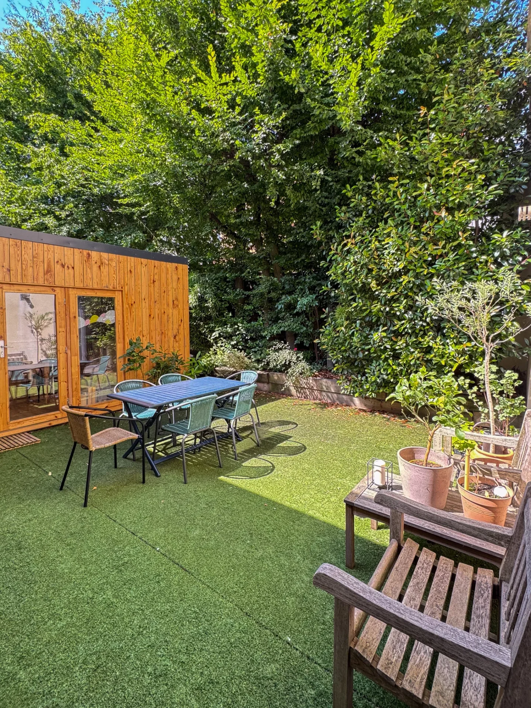
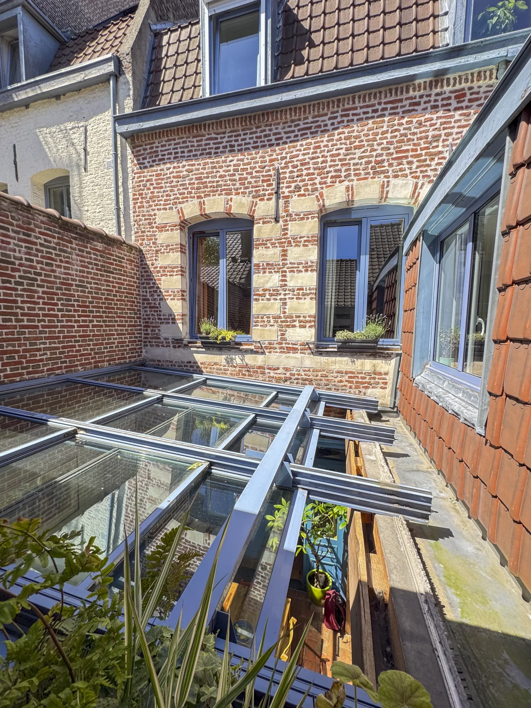
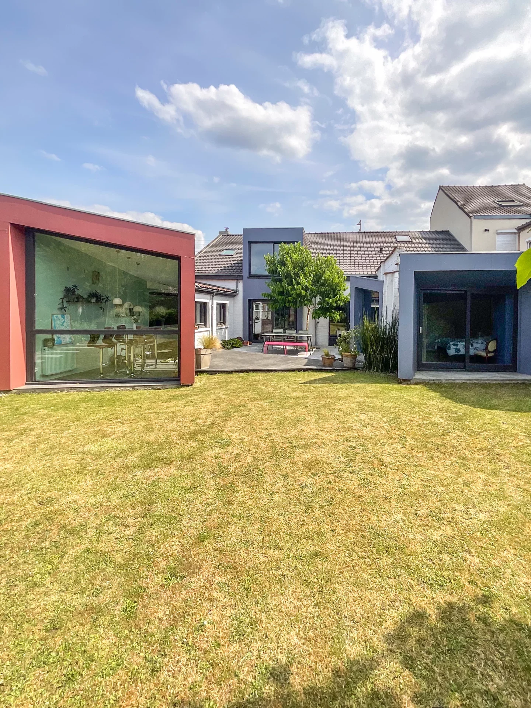
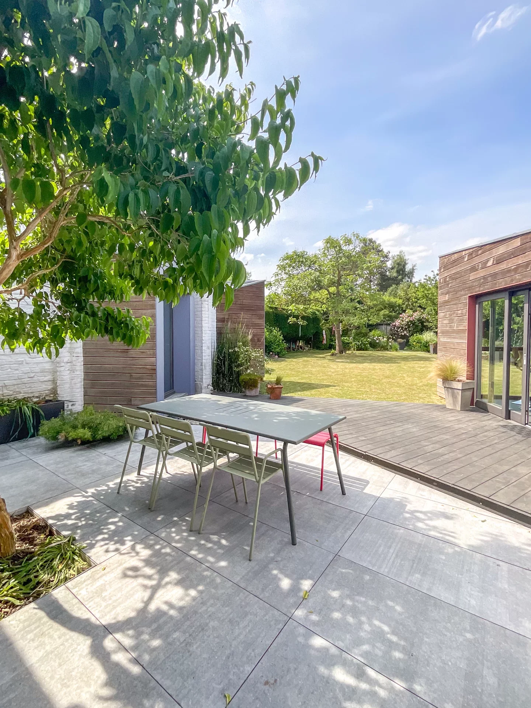
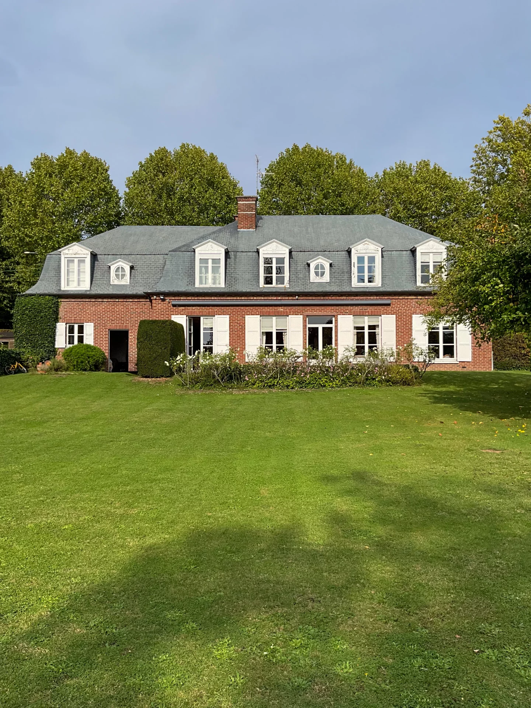
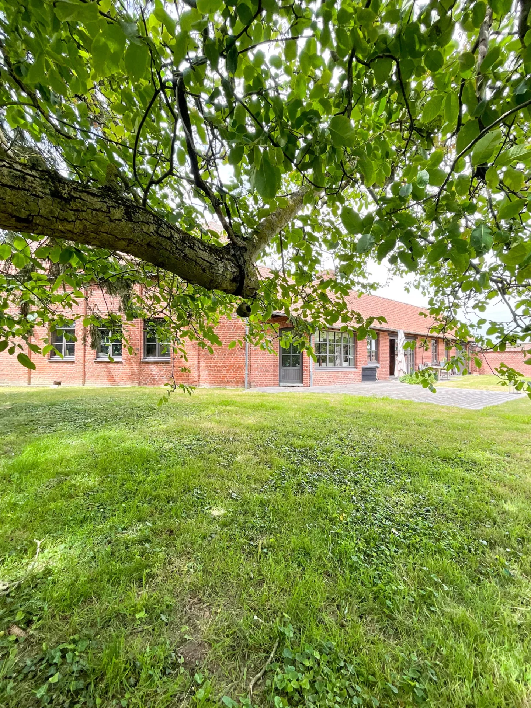

Outside, the approximately 900m² garden, ideally exposed, is a true greenery setting and offers a pleasant extension to the living spaces.
A double garage with an automatic door and a vast basement of around 100 m² complement the features of this historic home.
A family house with generous volumes, combining old-world charm, beautiful reception spaces, and particularly interesting development potential.
It finally benefits from a privileged location, close to shops, schools, the metro, public transportation, and highway access allowing quick access to Lille and the main hubs of the metropolis.
- Habitable : 3 071,48 Sq Ft Total : 3 433,25 Sq Ft
- 11 rooms
- 9 bedrooms
- 1 bathroom
- 2 shower rooms
- Fireplace
- Orientation South
- Good condition
What seduced us
- Balcony/Terrace
- Highly sought-after address
- Garage
- Luminous
- Calm
- Crossing
- Cellar
We say more
Regulations & financial information
Information on the risks to which this property is exposed is available on the Géorisques website. : www.georisques.gouv.fr
| Diagnostics |
|---|


Final energy consumption : a - 187 kWh/m²/an.
Estimated annual energy costs for standard use: between 3 030,00 € and 4 110,00 € /year (including subscription).
Average energy price indexed to 01/01/2023.
| Financial elements |
|---|
Interior & exterior details
| Room | Surface | Detail |
|---|---|---|
| 1x Park | 9687.51 Sq Ft | |
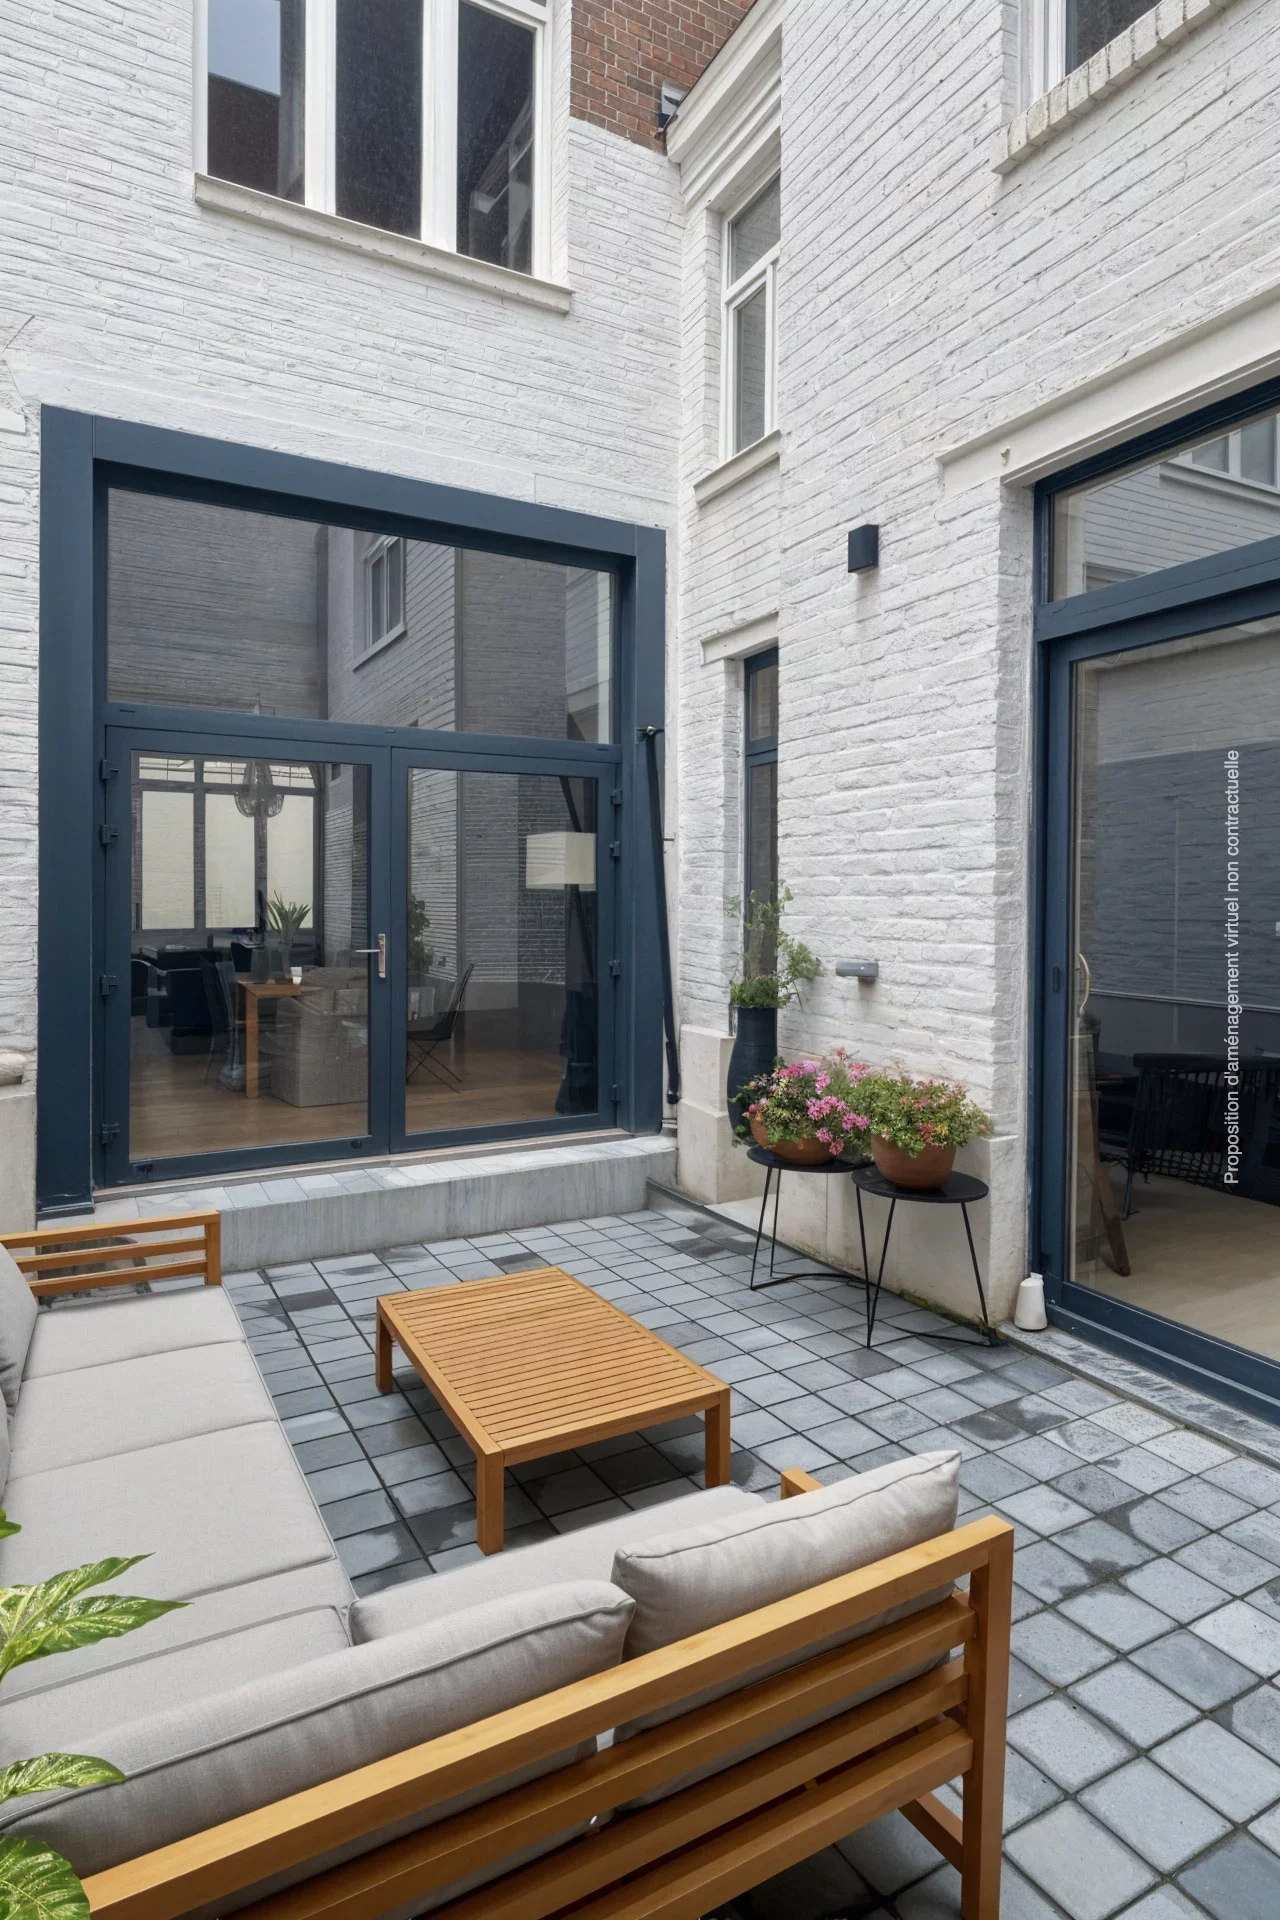
| 1x Terrace | 322.92 Sq Ft | |
| 1x Garage | 376.74 Sq Ft | |
| 1x Cellar | 904.17 Sq Ft | Floor : Basement |
| 1x Laundry room | 172.22 Sq Ft | Floor : Basement |
| 1x Entrance | 72.55 Sq Ft |
Floor : Ground floor Exposure : North Coating : Floor tile |
| 1x Corridor | 89.13 Sq Ft |
Floor : Ground floor Exposure : North Coating : Floor tile |
| 1x Changing room | 122.71 Sq Ft |
Floor : Ground floor Exposure : East Coating : Floor tile |
| 1x Stay | 598.9 Sq Ft |
Floor : Ground floor Exposure : South Coating : Parquet |
| 1x Semi-equipped kitchen | 146.39 Sq Ft |
Floor : Ground floor Coating : Floor tile |
| 1x Desk | 180.19 Sq Ft |
Floor : Ground floor Exposure : North Coating : Floor tile |
| 1x Bathroom | 15.61 Sq Ft |
Floor : Ground floor Exposure : East Coating : Floor tile |
| 1x Landing | 28.63 Sq Ft |
Floor : 1st Coating : Parquet |
| 1x Bathroom | 14.64 Sq Ft |
Floor : 1st Coating : Floor tile |
| 1x Bathroom | 71.15 Sq Ft |
Floor : 1st Exposure : South Coating : Floor tile |
| 1x Bedroom | 160.6 Sq Ft |
Floor : 1st Exposure : North Coating : Parquet |
| 1x Landing | 161.46 Sq Ft |
Floor : 1st Exposure : North Coating : Parquet |
| 1x Bedroom | 163.5 Sq Ft |
Floor : 1st Exposure : North Coating : Parquet |
| 1x Bedroom | 266.62 Sq Ft |
Floor : 1st Exposure : South Coating : Parquet |
| 1x Bathroom | 36.06 Sq Ft |
Floor : 1st Exposure : South Coating : Parquet |
| 1x Bathroom | 15.39 Sq Ft |
Floor : 1st Exposure : South Coating : Parquet |
| 1x Bedroom | 138.75 Sq Ft |
Floor : 1st Exposure : South Coating : Parquet |
| 1x Bedroom | 208.5 Sq Ft |
Floor : 1st Exposure : South Coating : Parquet |
| 1x Landing | 113.99 Sq Ft |
Floor : 2nd Coating : Laminate |
| 1x Bathroom | 26.91 Sq Ft |
Floor : 2nd Coating : Laminate |
| 1x Bathroom | 34.77 Sq Ft |
Floor : 2nd Coating : Laminate |
| 1x Semi-equipped kitchen | 57.69 Sq Ft |
Floor : 2nd Coating : Laminate |
| 1x Bedroom | 161.46 Sq Ft |
Floor : 2nd Coating : Laminate |
| 1x Bedroom | 95.26 Sq Ft |
Floor : 2nd Exposure : South Coating : Laminate |
| 1x Bedroom | 101.18 Sq Ft |
Floor : 2nd Exposure : South Coating : Laminate |
| 1x Bedroom | 86.11 Sq Ft |
Floor : 2nd Exposure : South Coating : Laminate |
Services
☑ Internet
☑ Fireplace
☑ Alarm
☑ Double glazing
☑ Electric gate
☑ Electric roller shutters
☑ Videophone
☑ Triple glazing
☑ Optical fiber
Building
| Building |
|---|
-
Built in : 1914
-
Quality level : Normal
Meet your consultant

Simulator financing
Calculate the amount of the monthly payments on your home loan corresponding to the loan you wish to make.
FAI property price
890 000 €
€
per month
This is a simulation, only your bank can give you a precise value. Our consultants are at your disposal to support you.
Be contacted
You may also be interested in these properties
-

House
Lille - SAINT MAURICE - PELLEVOISIN
789 000 €
- 1 941,81 Sq Ft
- 5 bedrooms
- Terrace
- Garden
-
House
Lille
940 000 €
- 2 906,25 Sq Ft
- 6 bedrooms
- Garden
-
House
Marcq-en-Barœul - HIPPODROME - CLEMENCEAU tram stop
990 000 €
- 2 579,03 Sq Ft
- 6 bedrooms
-
House
Lille - OLD LILLE
895 000 €
- 2 587,96 Sq Ft
- 6 bedrooms
- Terrace
- Garden
-
House
Lille - OLD CITY
1 050 000 €
- 2 719,39 Sq Ft
- 5 bedrooms
- Garden
-
House
Lille - OLD LILLE
750 000 €
- 1 999,72 Sq Ft
- 6 bedrooms
-
House
Villeneuve-d'Ascq
789 000 €
- 2 152,78 Sq Ft
- 6 bedrooms
- Garden
-
House
Lille - Old Lille
800 000 €
- 2 351,91 Sq Ft
- 6 bedrooms
-
House
Lille - QUAI DU WAULT / CITADELLE
998 000 €
- 1 991,32 Sq Ft
- 6 bedrooms
- Terrace
-


House
Villeneuve-d'Ascq - BRIGODE GOLF
899 000 €
- 1 619,11 Sq Ft
- 4 bedrooms
-
House
Croix
1 060 000 €
- 2 798,61 Sq Ft
- 6 bedrooms
- Garden
-
House
Lambersart
830 000 €
- 1 544,30 Sq Ft
- 4 bedrooms
- Terrace
- Garden
-
House
Faches-Thumesnil
998 000 €
- 2 690,98 Sq Ft
- 4 bedrooms
- Terrace
- Garden
-
House
Wambrechies - CENTER
899 000 €
- 1 801,23 Sq Ft
- 4 bedrooms
- Terrace
-
House
Lille - CORMONTAIGNE
950 000 €
- 2 544,80 Sq Ft
- 7 bedrooms
- Terrace
- Garden
-
House
Lille - VIEUX-MONS
- 3 562,85 Sq Ft
- 4 bedrooms
- Terrace
- Garden
-
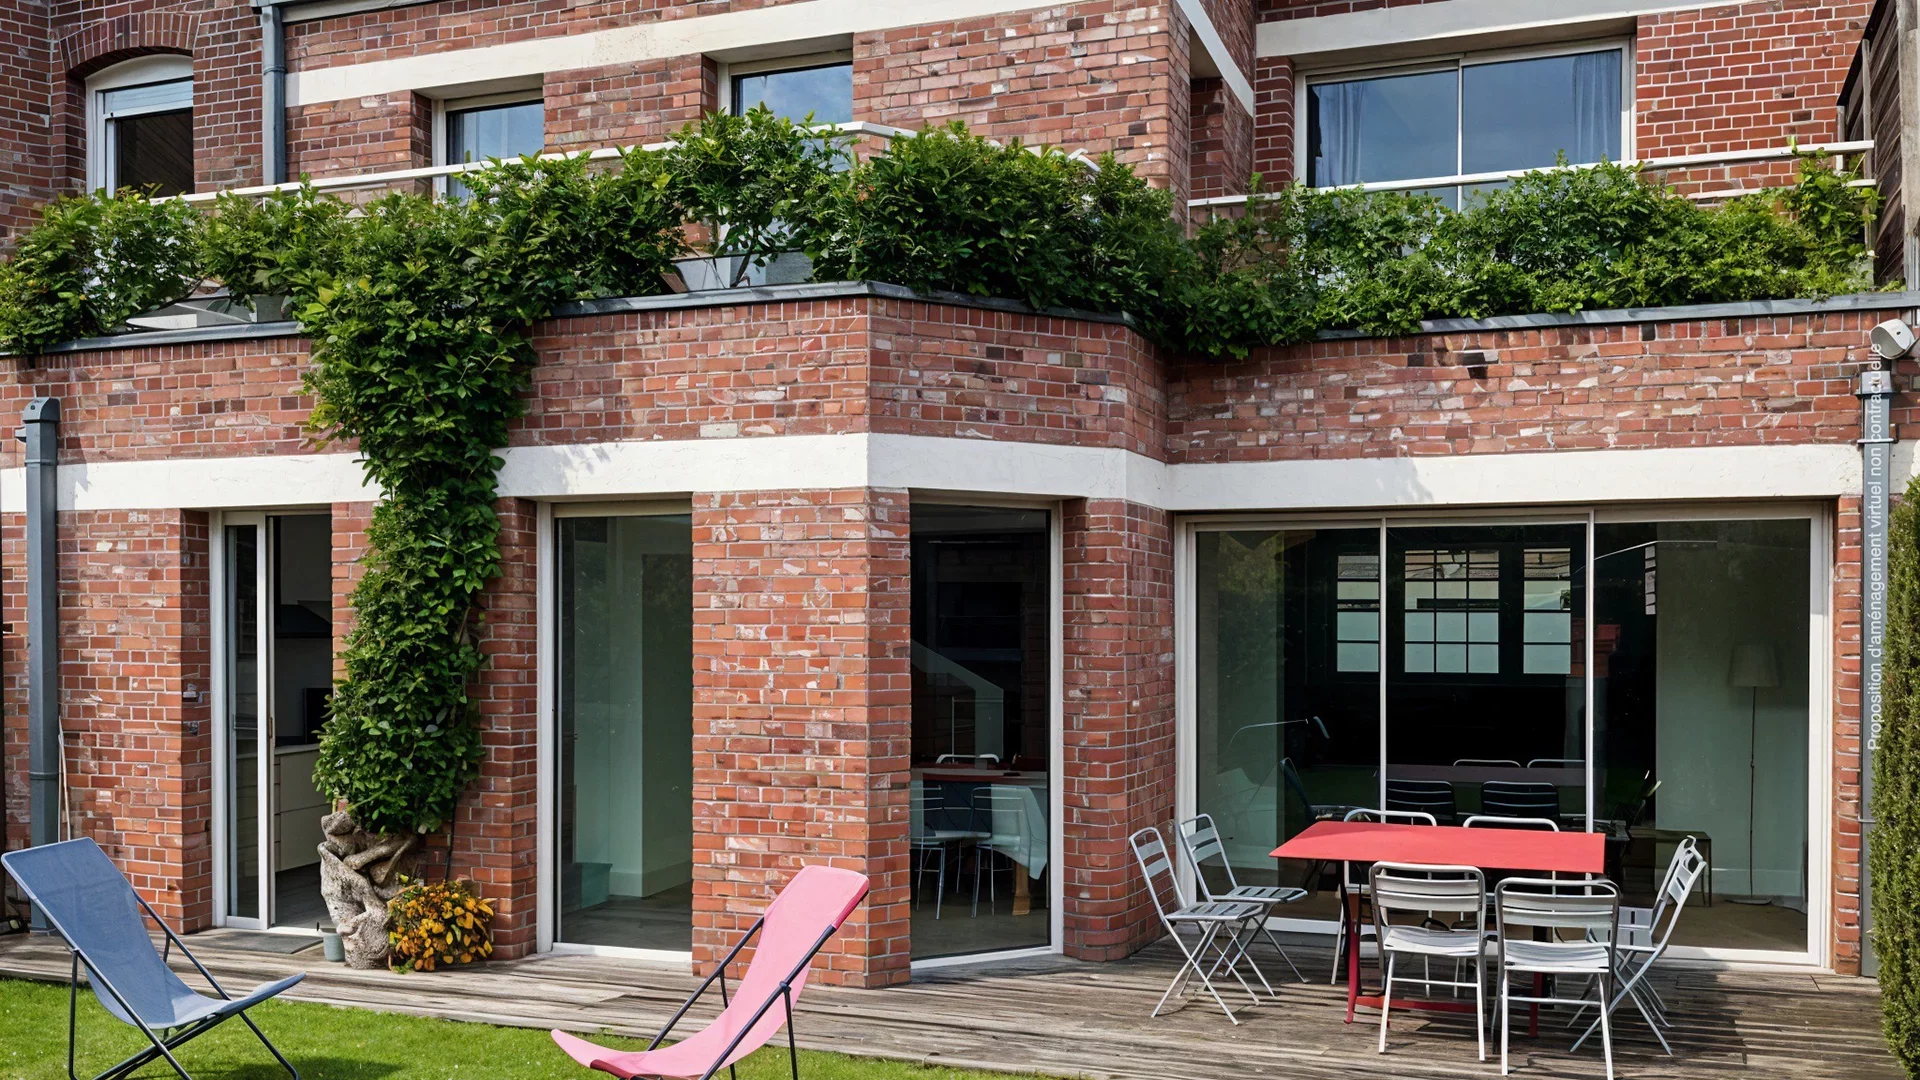
House
Marcq-en-Barœul
- 1 399,31 Sq Ft
- 4 bedrooms
- Terrace
- Garden
-

House
La Madeleine - BOTANICS
- 1 839,77 Sq Ft
- 4 bedrooms
- Garden
-
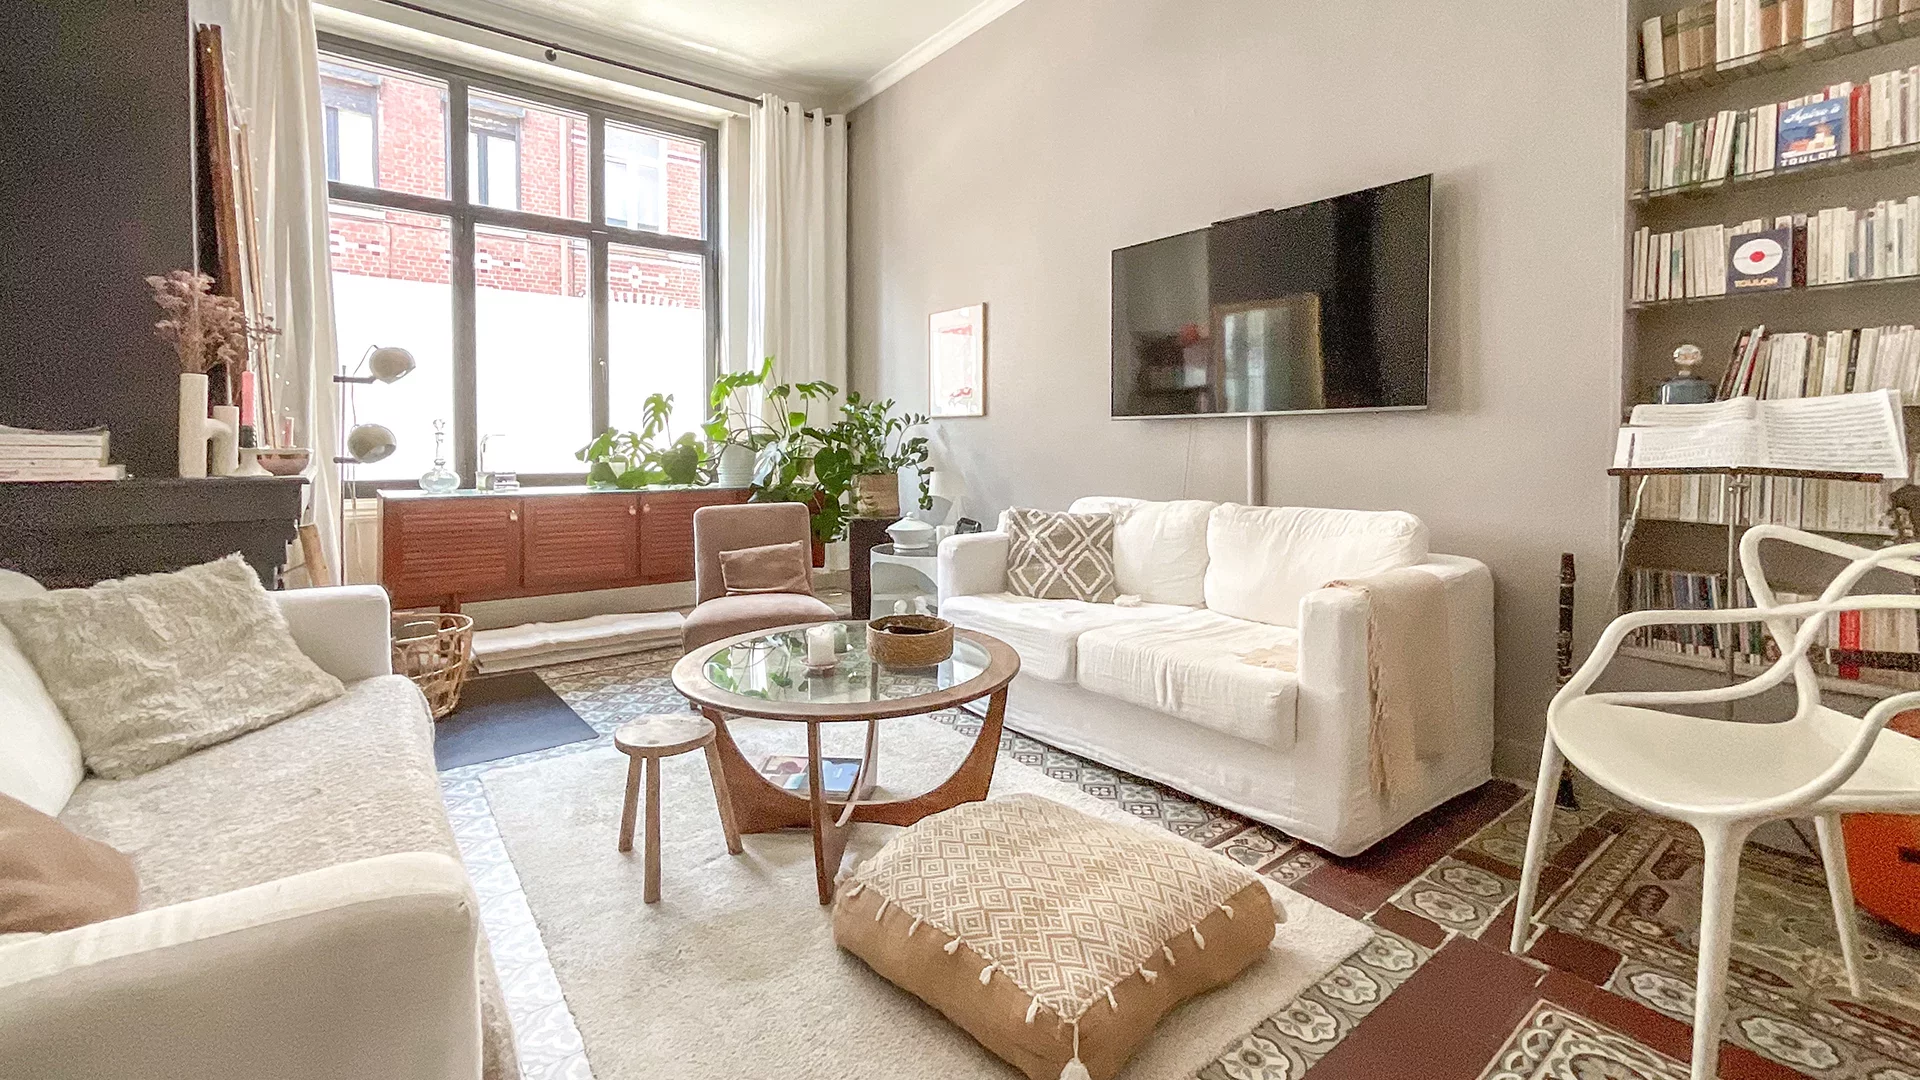
House
La Madeleine
- 1 899,61 Sq Ft
- 5 bedrooms
-

House
Lille - OLD LILLE
- 3 733,14 Sq Ft
- 7 bedrooms
- Garden
-
House
Marcq-en-Barœul - LE QUESNE
- 1 440,21 Sq Ft
- 5 bedrooms
-
House
Lille - VIEUX-LILLE
- 1 951,82 Sq Ft
- 5 bedrooms
- Terrace
-
House
Lille - OLD LILLE
- 1 560,77 Sq Ft
- 5 bedrooms
-
House
Lille - OLD LILLE
- 1 614,59 Sq Ft
- 3 bedrooms
- Terrace
-
House
Marcq-en-Barœul
- 1 603,82 Sq Ft
- 5 bedrooms
- Ground
-
House
Lille - VIEUX LILLE
- 2 783,87 Sq Ft
- 5 bedrooms
- Garden
-
House
Lille
- 1 960,54 Sq Ft
- 4 bedrooms
-
House
Villeneuve-d'Ascq - ASCQ / HAUTE BORNE
- 2 766,32 Sq Ft
- 5 bedrooms
- Terrace
- Garden
-
House
Lille - SAINT MICHEL
- 1 776,04 Sq Ft
- 6 bedrooms
-
House
Bondues
- 1 896,06 Sq Ft
- 5 bedrooms
- Terrace
- Ground
Do you have to sell to buy?
Our real estate consultants are at your disposal to estimate the value of your property. All our estimates are free of charge.
Estimate my propertyA living space to suit you
Junot takes you on a tour of the neighborhoods in which our agencies welcome you, and presents the specific features and good addresses.
Explore the neighborhoods


