

Christophe BATON
Agent Commercial
EI - Agent commercial - N°RSAC : 2024AC00400 - LILLE MéTROPOLE
- 03 74 08 23 76
- French
Ad reference : 1135JLICBA
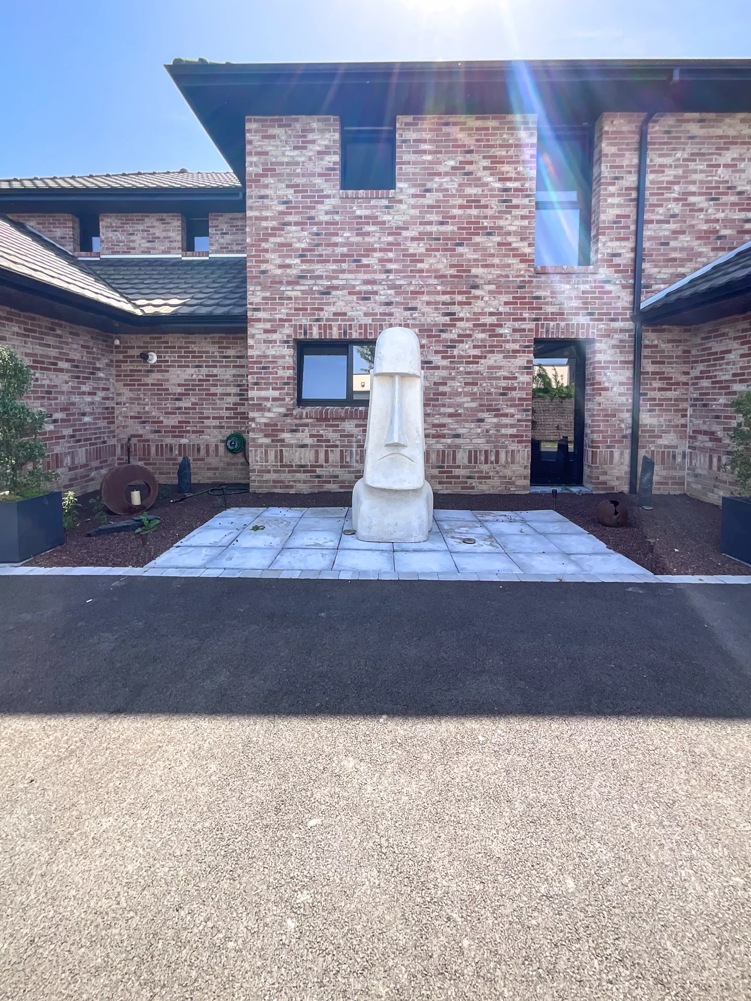
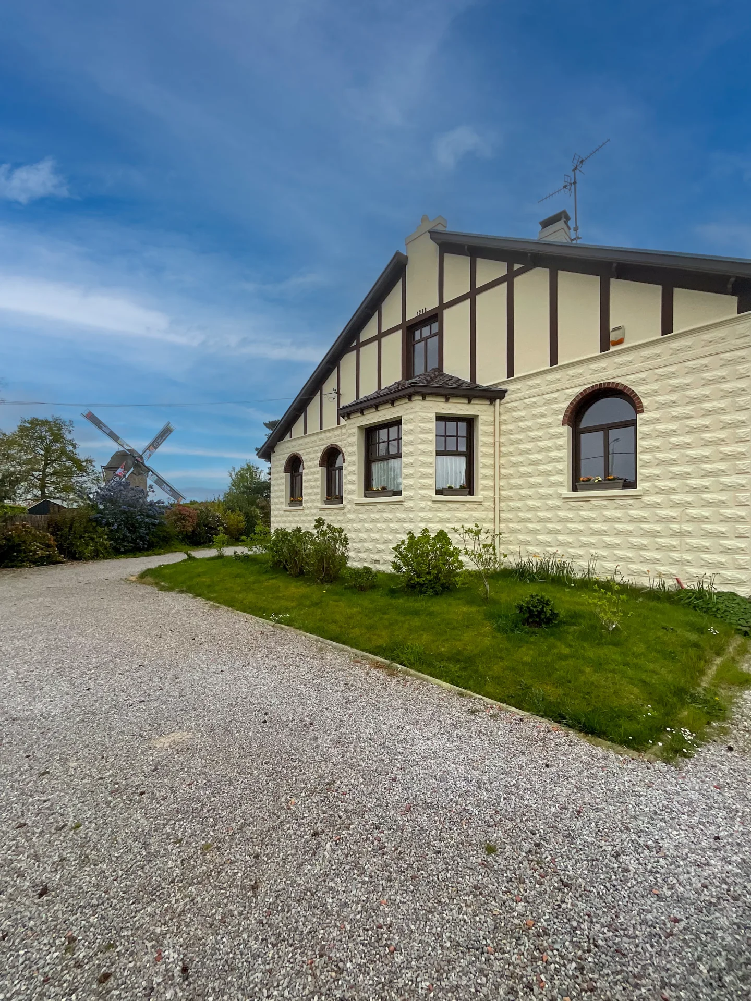
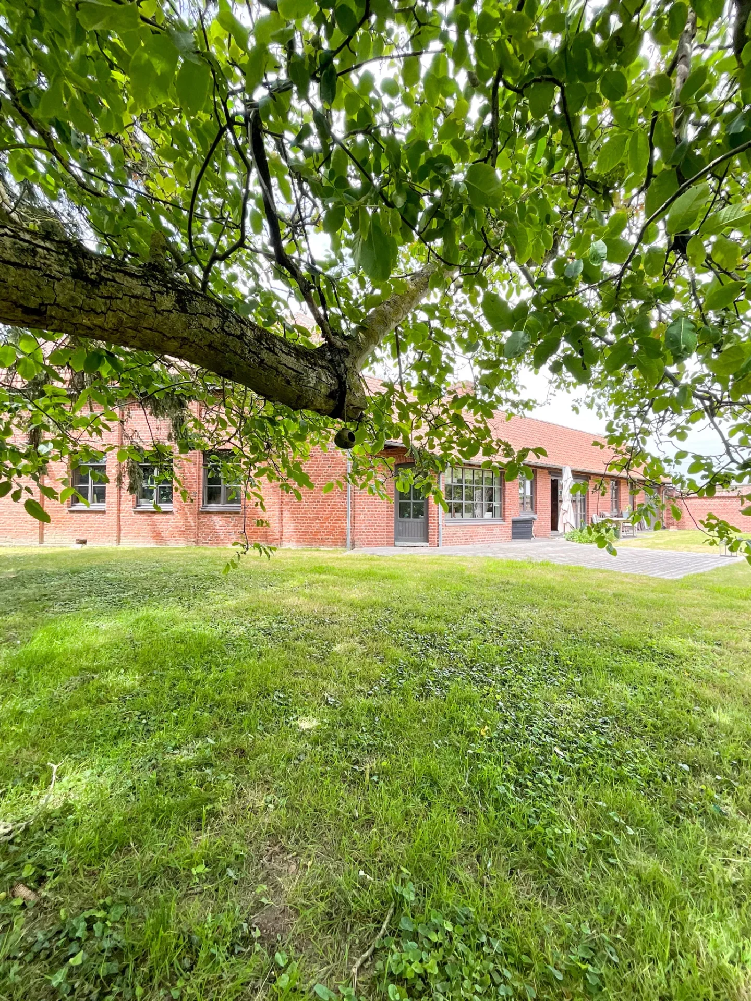

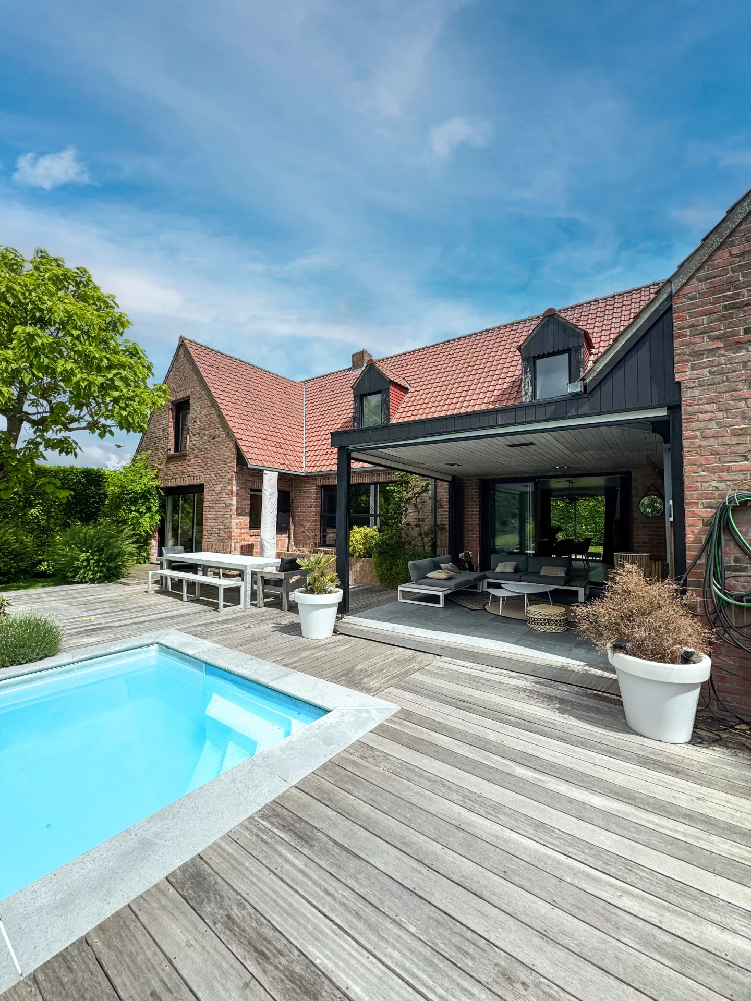
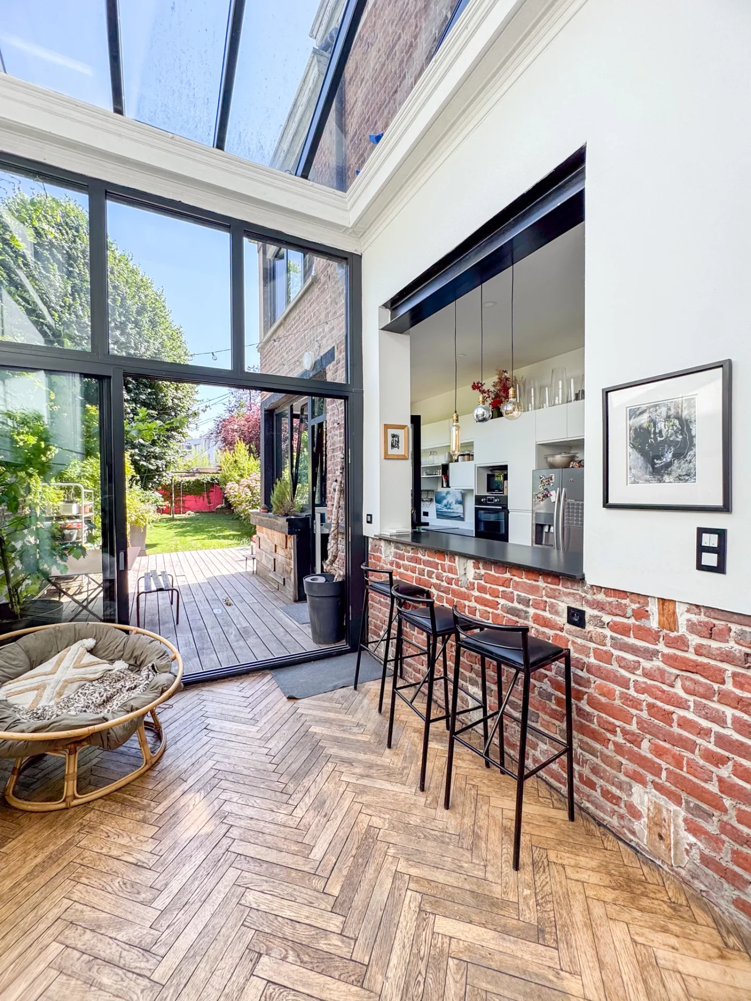

In the heart of the highly sought-after Golf de Mérignies area, in a peaceful, private and exceptionally green residential setting, this superb 220 sq m family villa combines elegance, generous proportions and an outstanding quality of life.
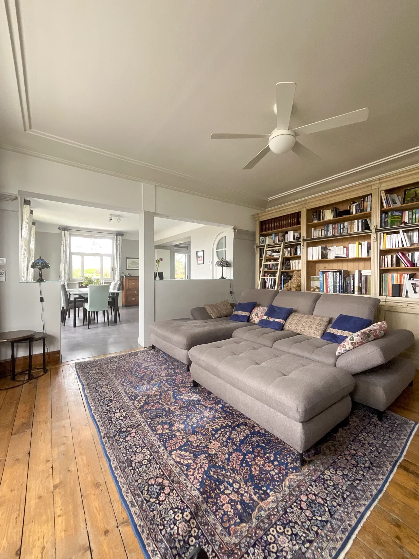
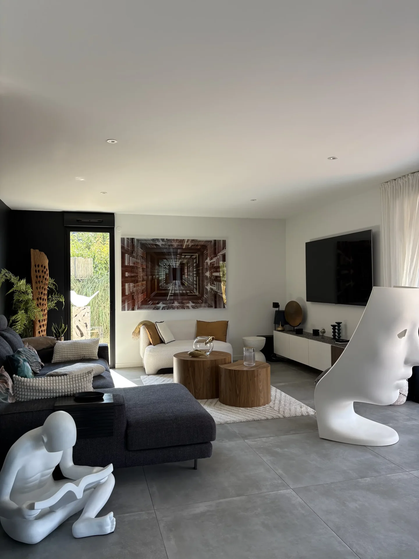
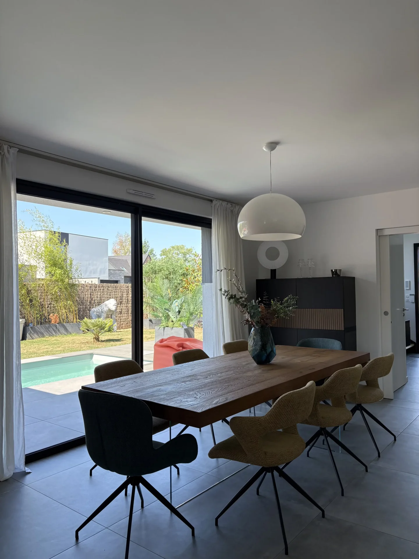
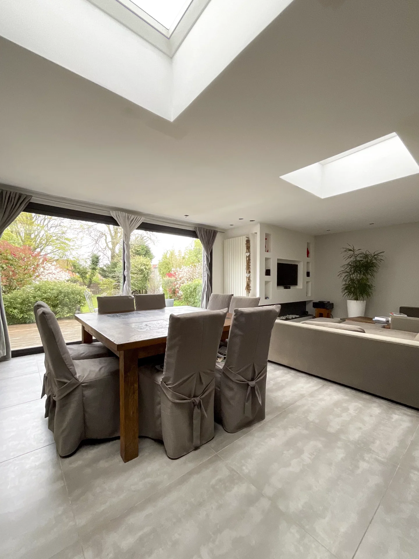
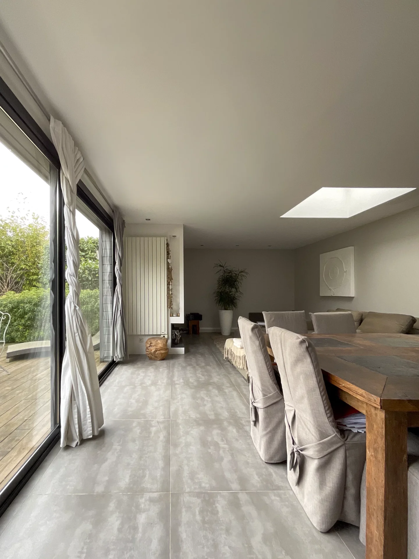
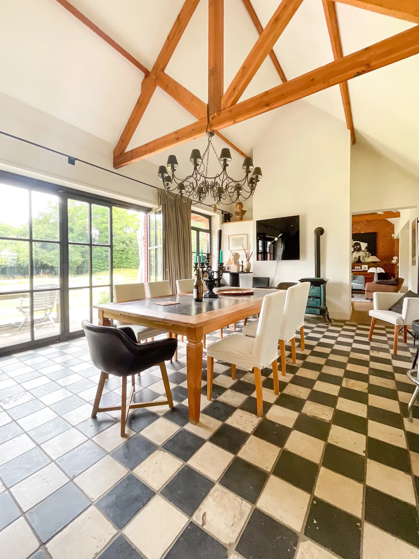
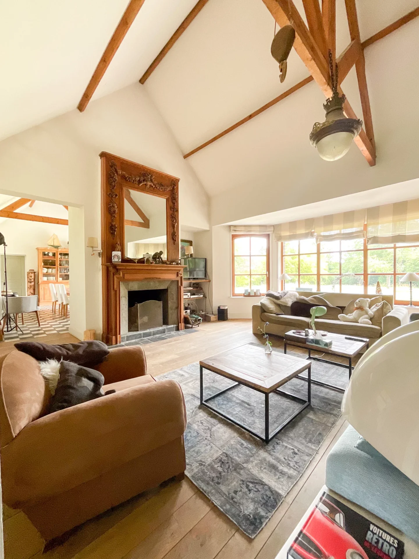

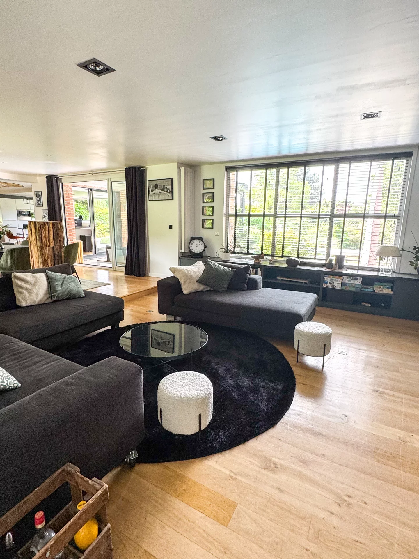
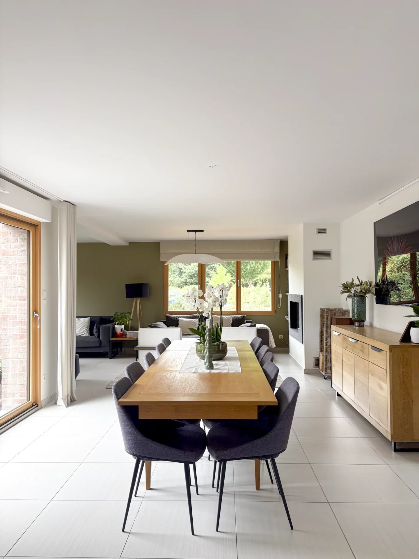
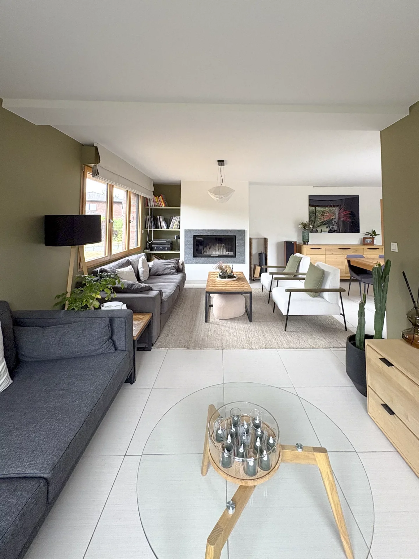



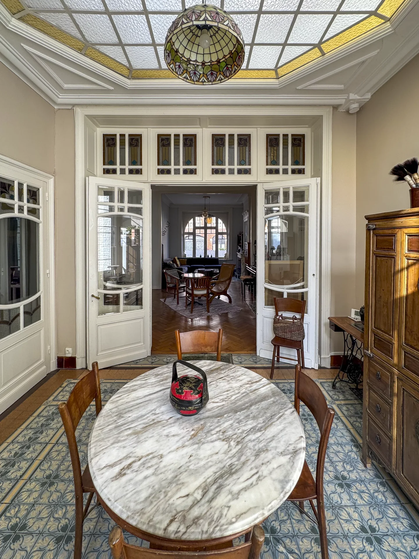
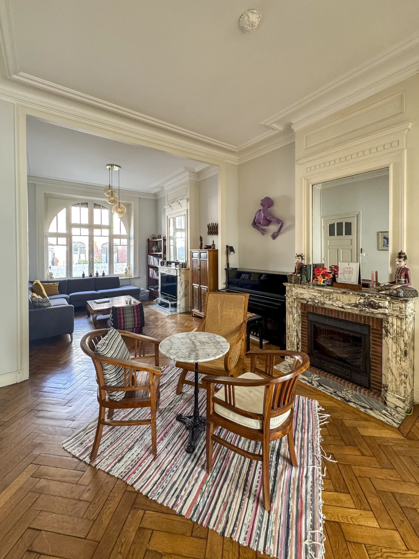
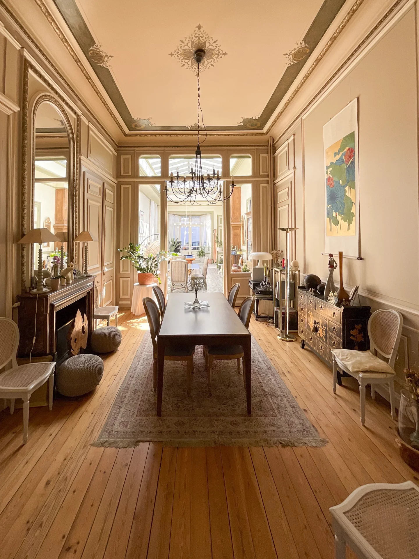
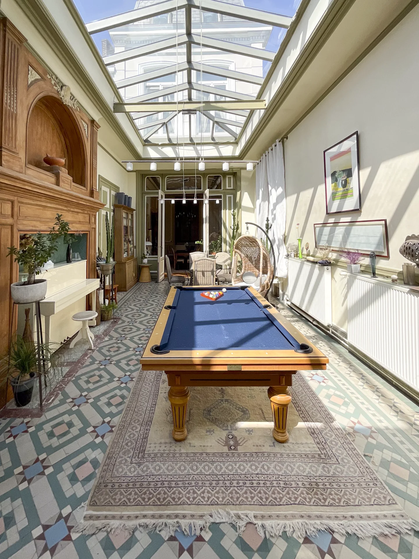
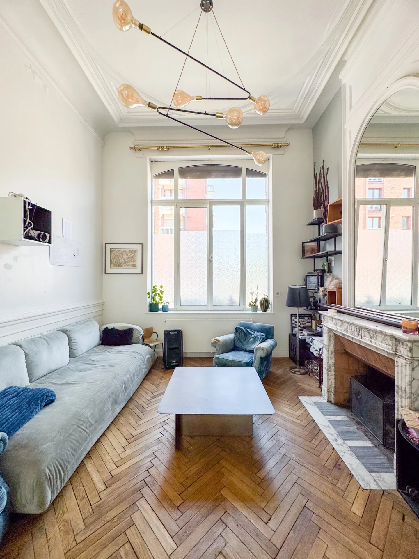
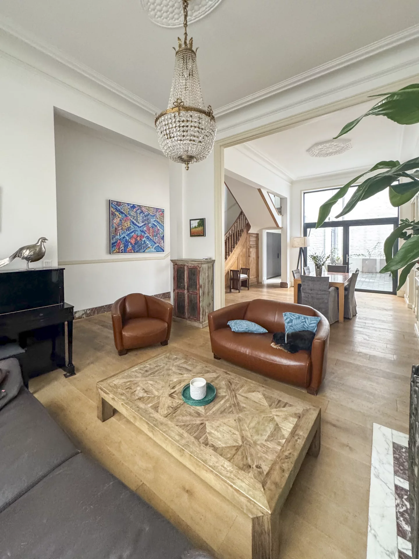


From the moment you enter, the property impresses with its elegance and spacious interiors. The 64 sq m reception room, comprising a living room and dining area, is bathed in natural light thanks to its large picture windows. The living room is particularly appealing, with its impressive cathedral ceiling, fireplace and generous proportions, creating an atmosphere that is both elegant and warm.
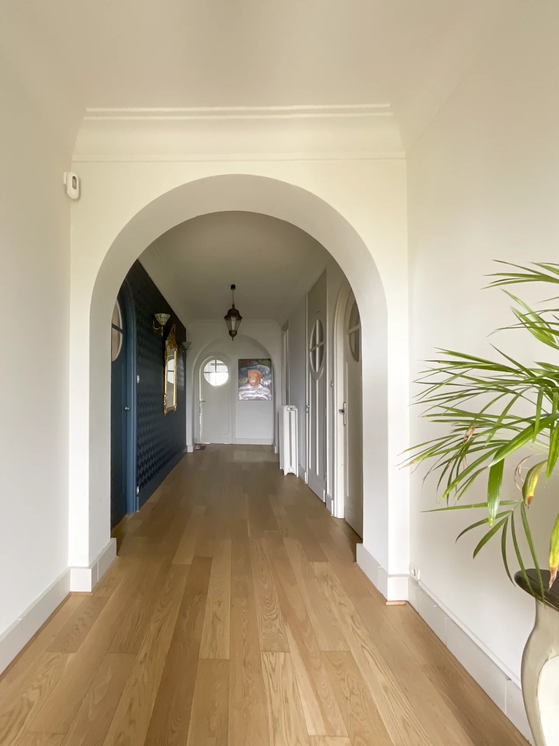
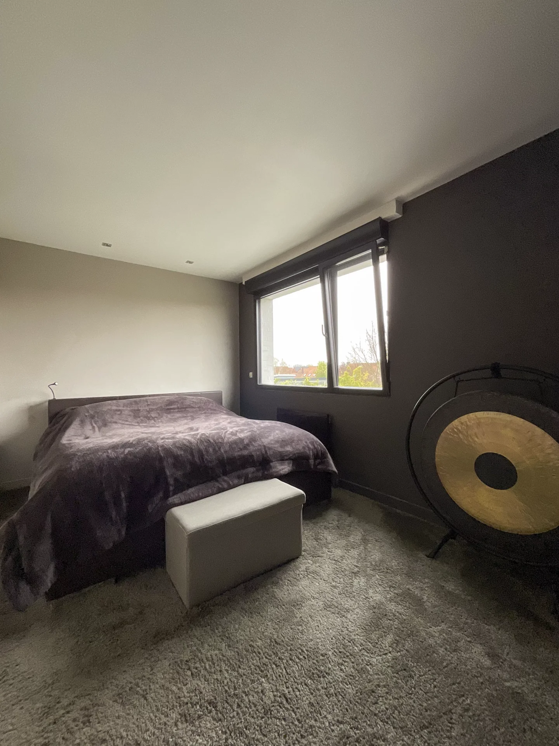
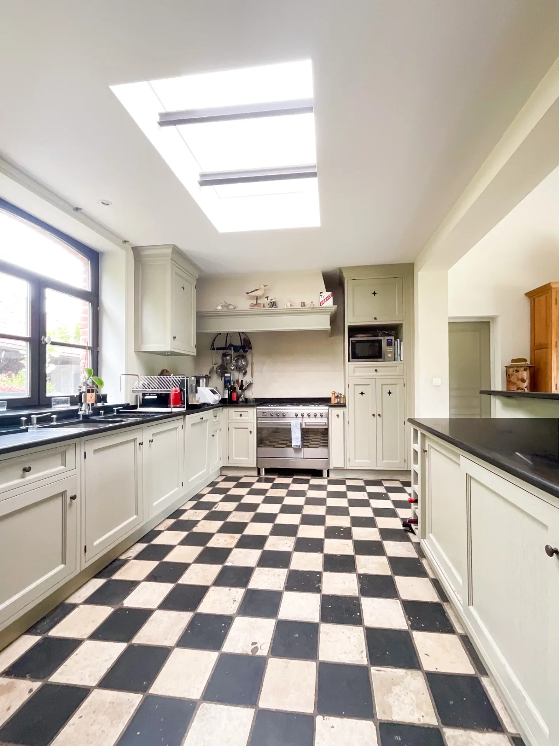
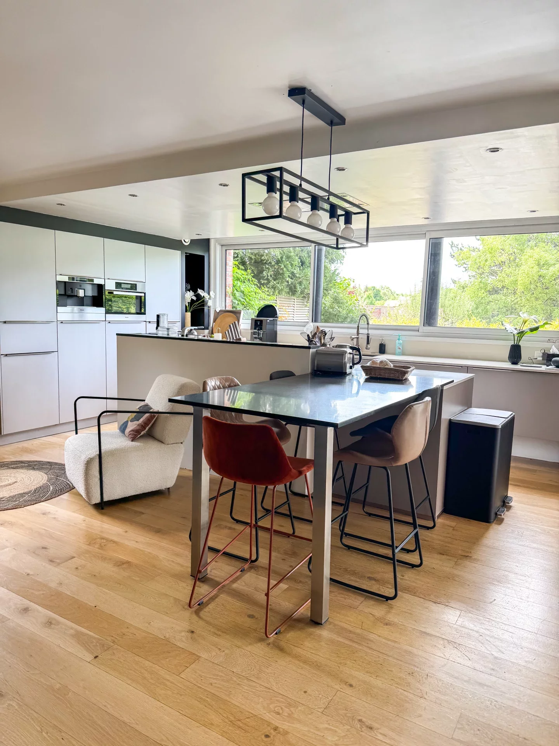
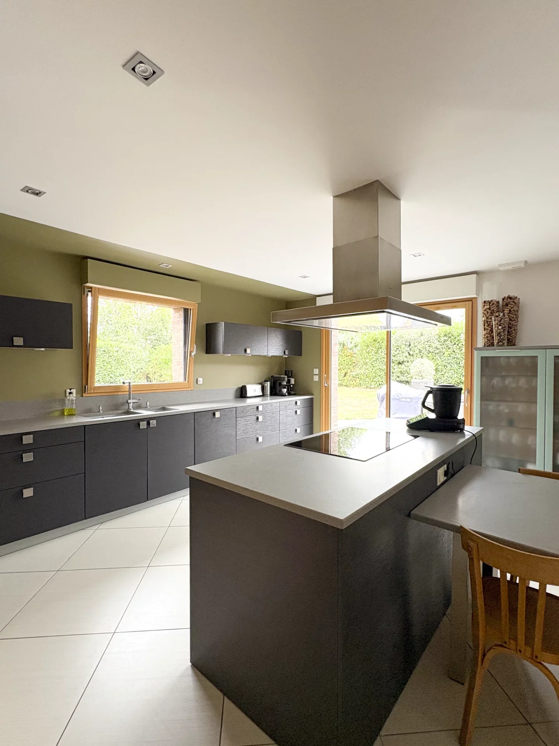
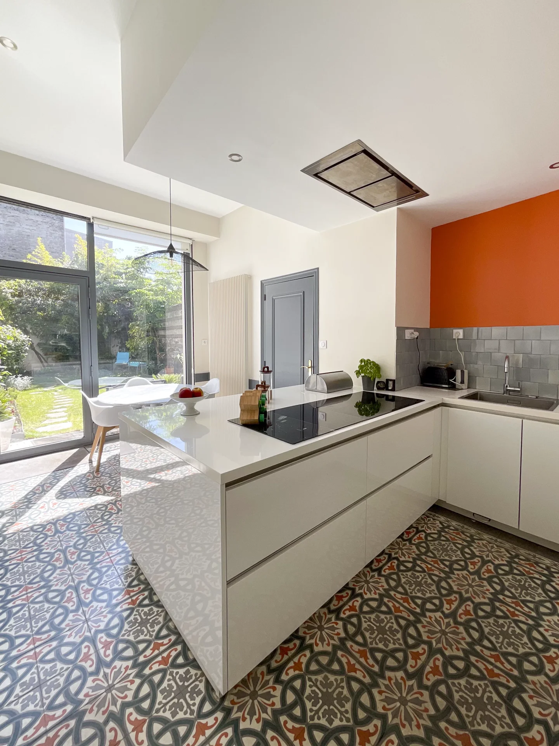
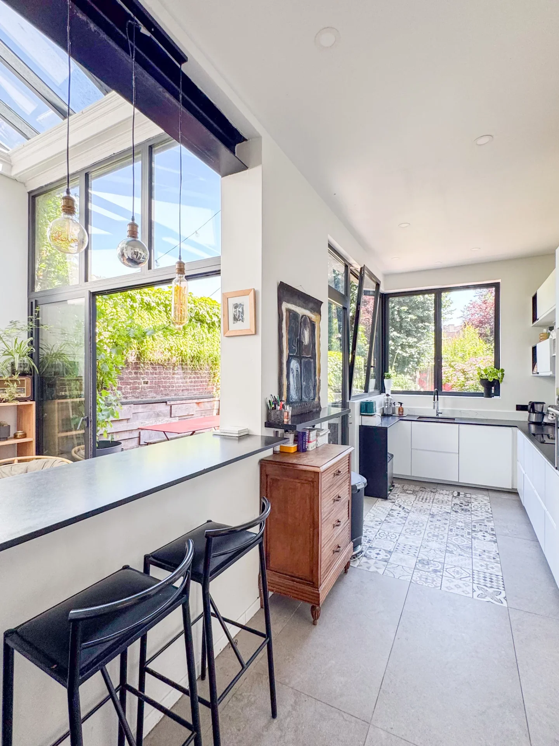
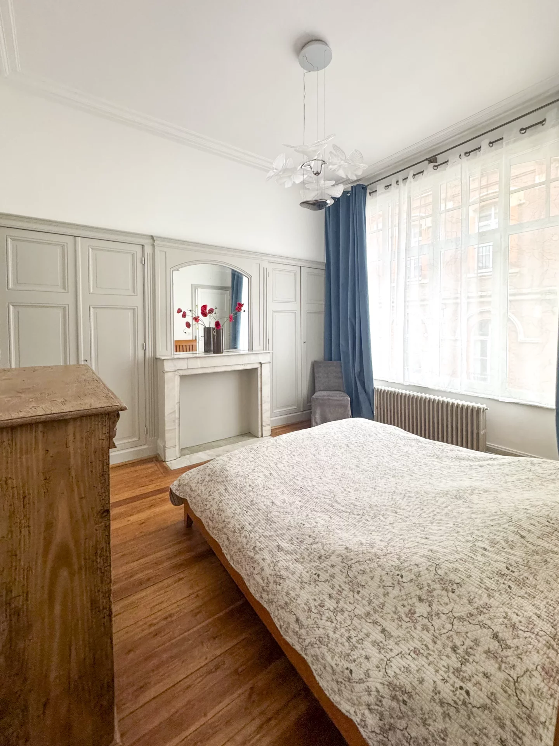
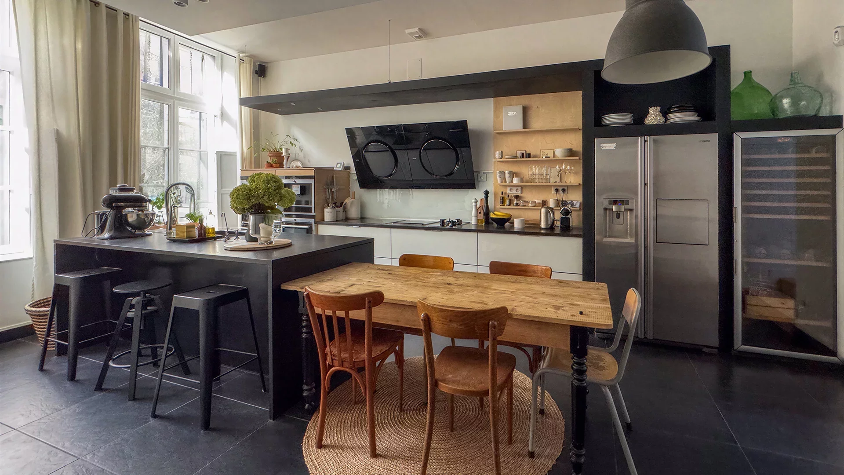
The ground floor features a superb private master suite area comprising two large bedrooms, a dressing room and a shower room, providing privacy and everyday comfort. A kitchen, separate WC and utility room complete this level. A converted cellar and a double garage further enhance the property's many features.
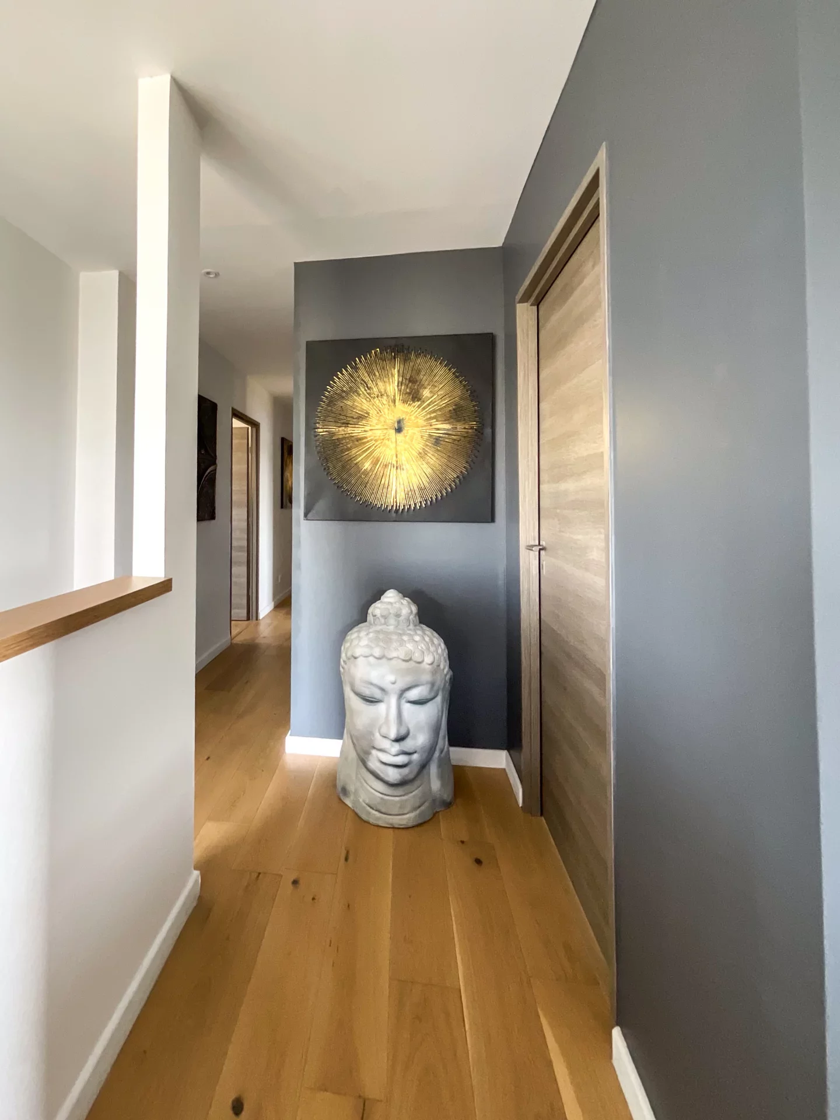
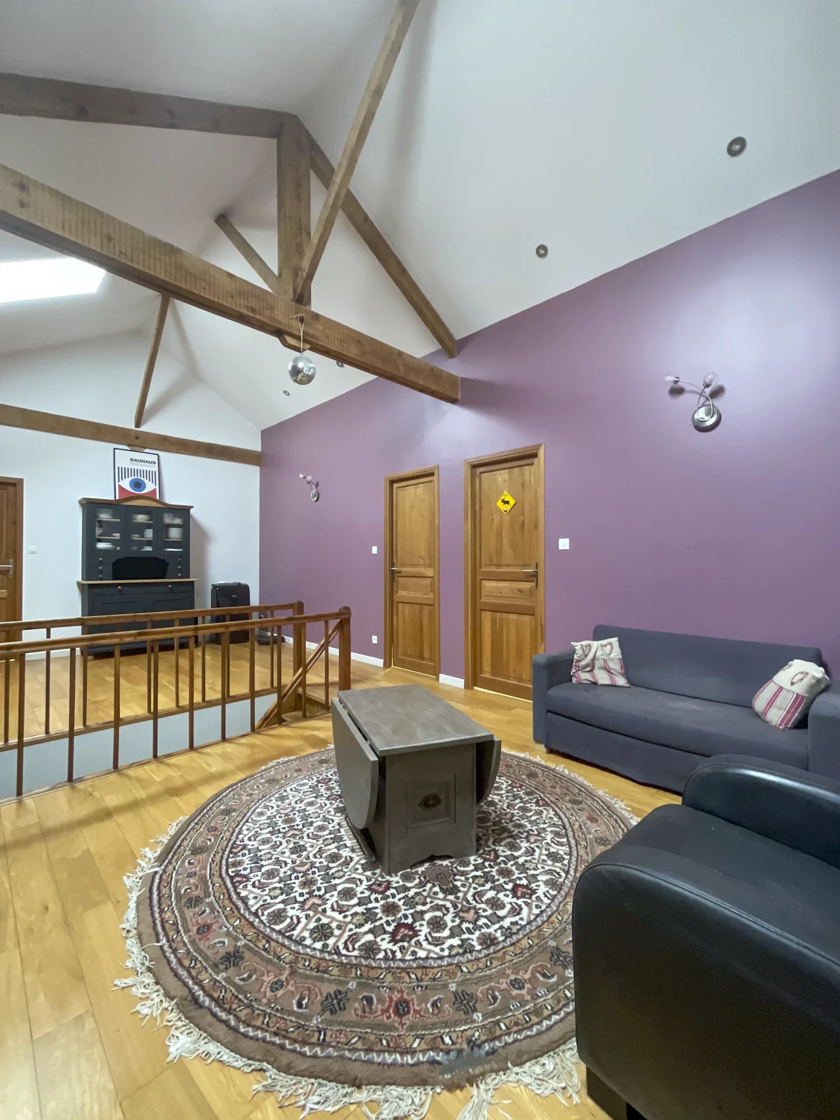
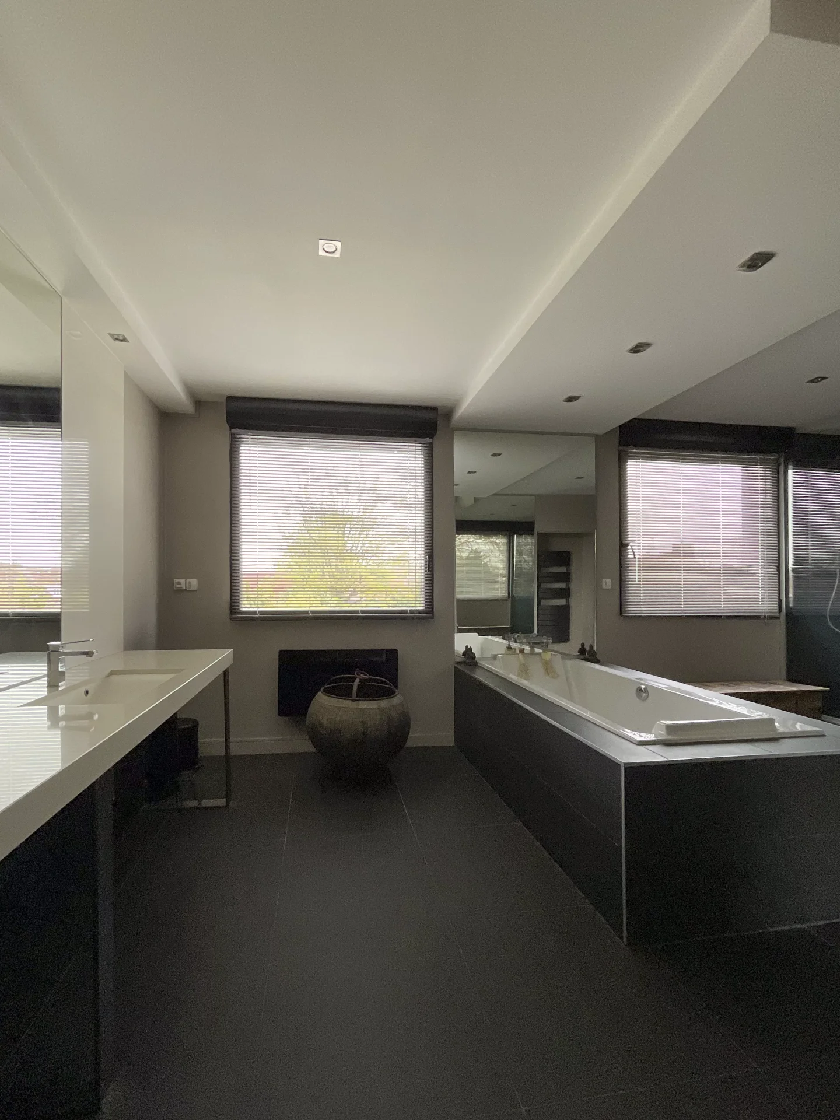
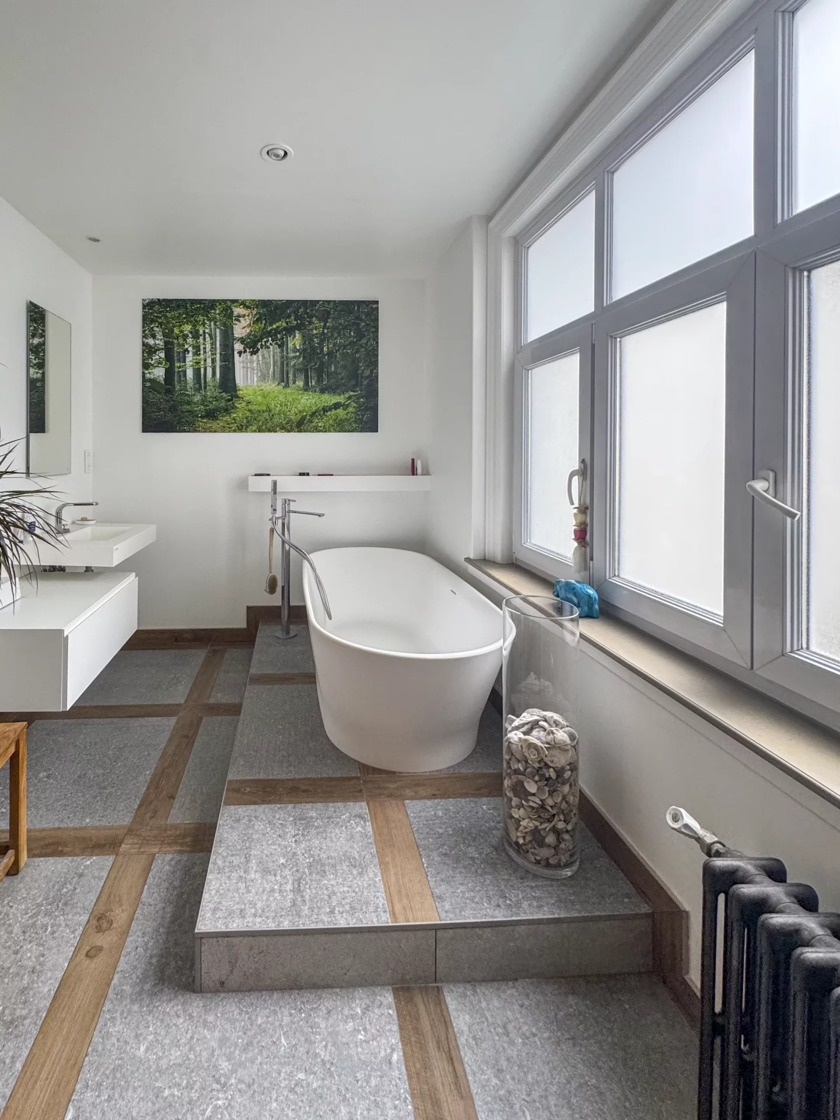
Upstairs, a spacious mezzanine, currently arranged as a large home office, leads to three generous bedrooms, a bathroom and a separate WC. This layout creates a pleasant separation between the living areas and the private quarters.
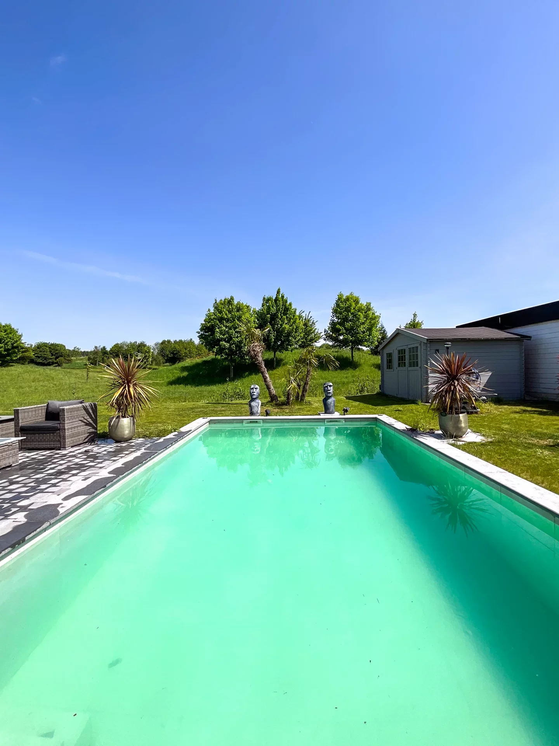
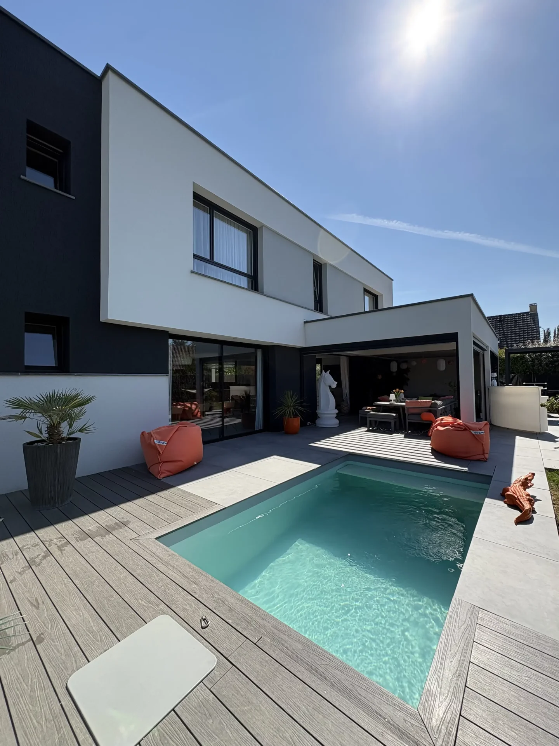
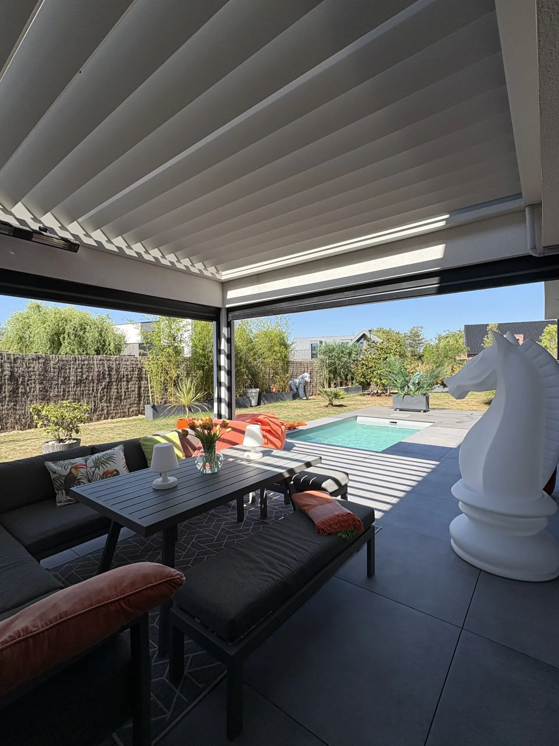


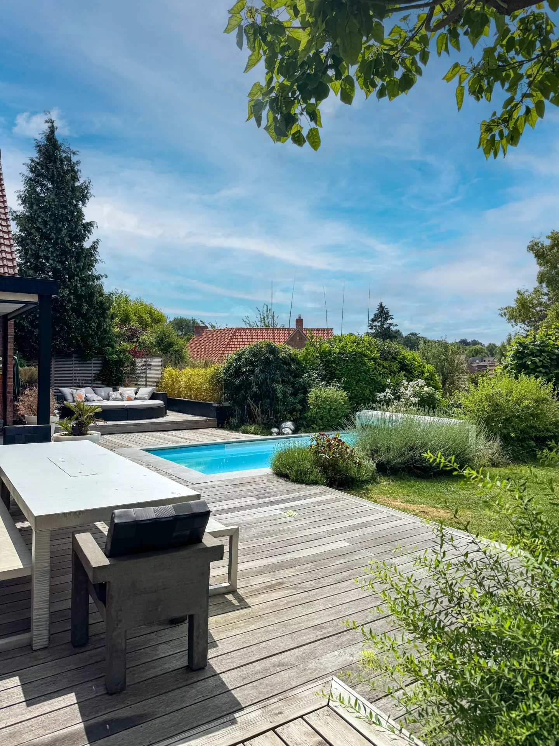
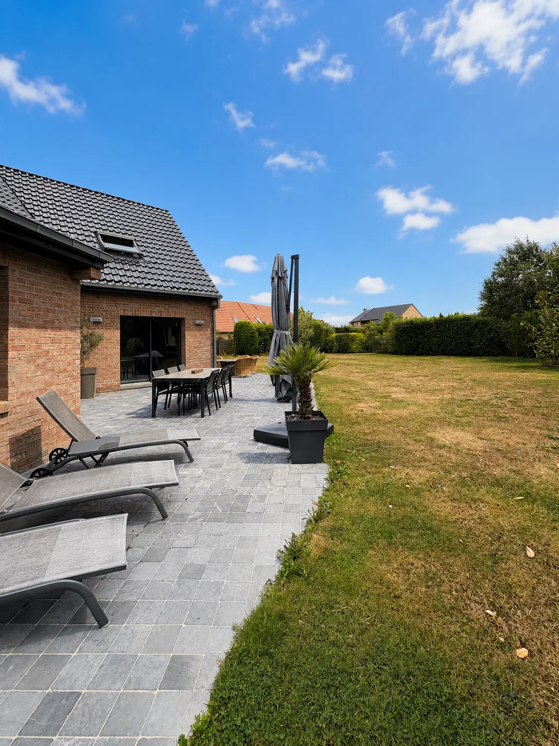

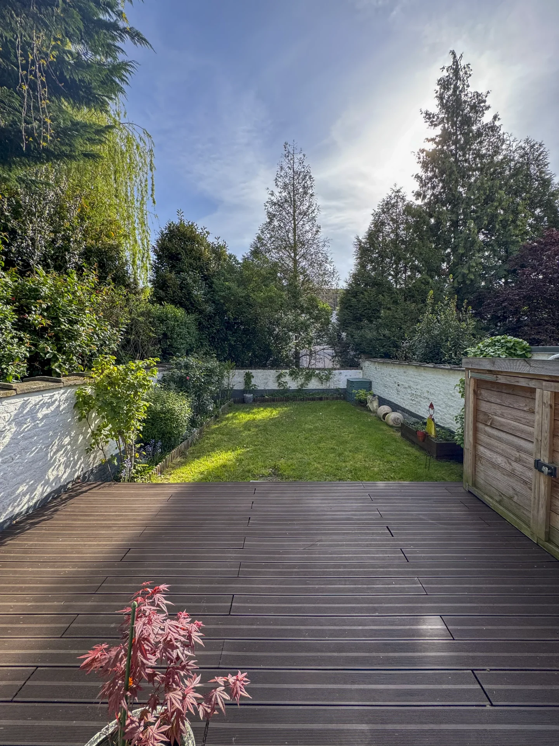
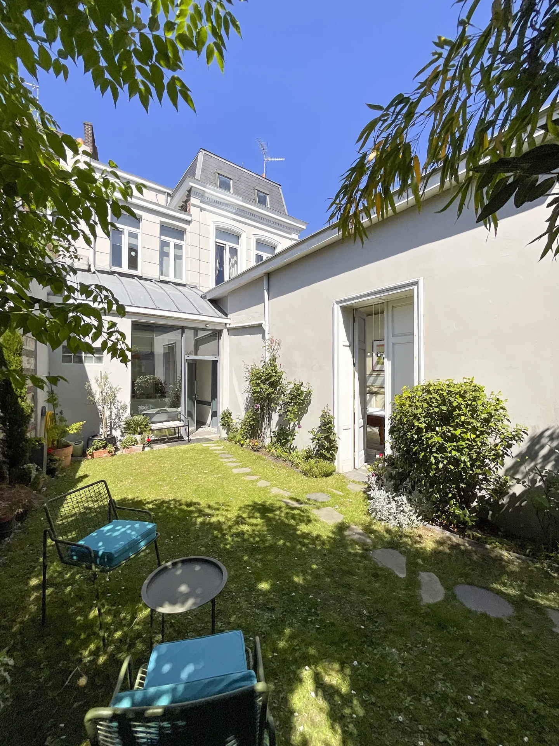
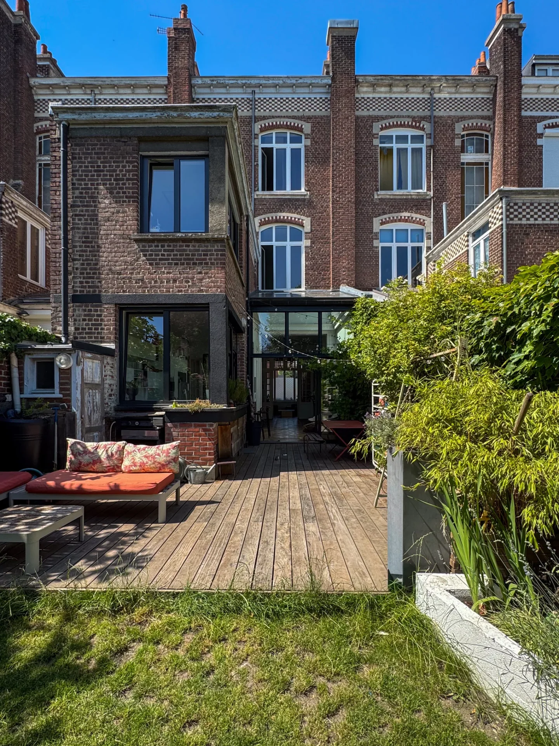
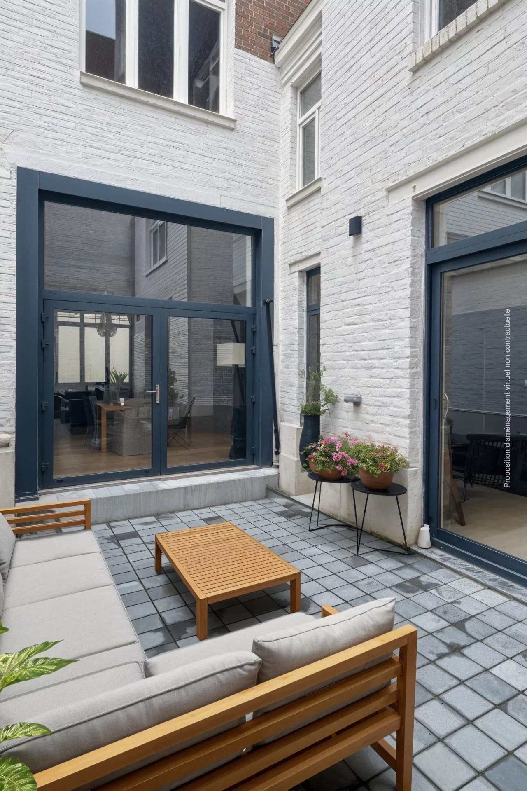
Outside, the villa enjoys beautifully landscaped gardens set on a 1,258 sq m plot, providing a particularly pleasant, private and leafy setting.
A highly sought-after location, generous proportions, abundant natural light and an exceptional environment make this villa a rare property in Mérignies.
Information on the risks to which this property is exposed is available on the Géorisques website. : www.georisques.gouv.fr
| Diagnostics |
|---|


| Financial elements |
|---|
Property tax : 2 000,00 € /an
| Room | Surface | Detail |
|---|---|---|
| 1x Outdoor parking | ||
| 1x Garage | 444.76 Sq Ft |
Coating : Floor tile |
| 1x Terrace | 538.2 Sq Ft |
Exposure : South |
| 1x Cellar | 44.78 Sq Ft | Floor : Basement |
| 1x Entrance hall | 109.04 Sq Ft |
Floor : Ground floor Exposure : North Coating : Floor tile |
| 1x Living room | 463.71 Sq Ft |
Floor : Ground floor Exposure : South Coating : Parquet |
| 1x Dining room | 242.94 Sq Ft |
Floor : Ground floor Exposure : South Coating : Floor tile |
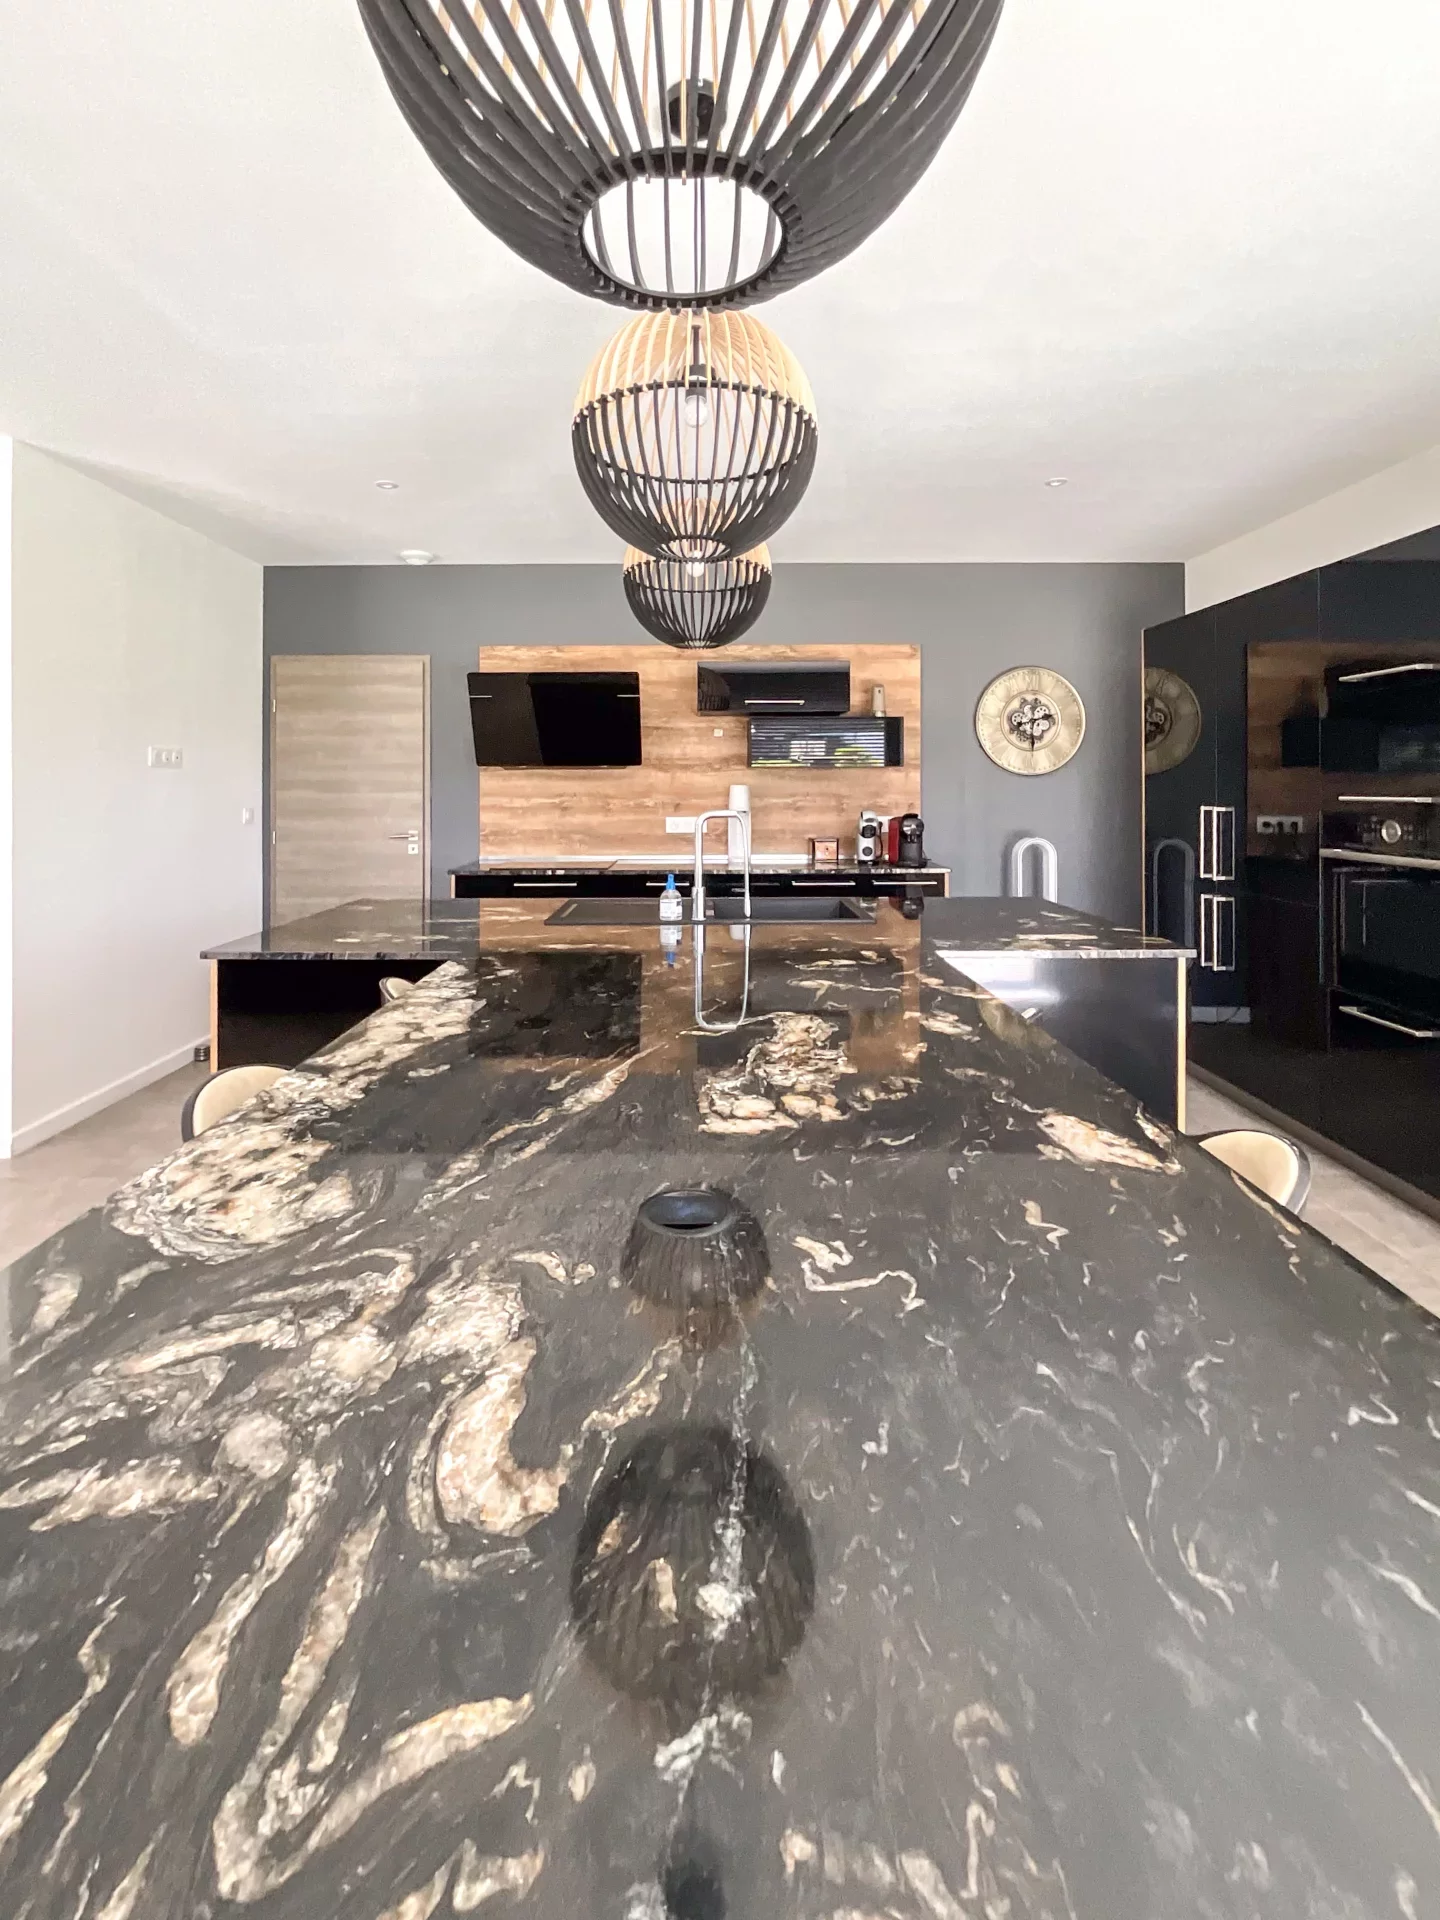
| 1x Equipped kitchen | 225.5 Sq Ft |
Floor : Ground floor Exposure : South Coating : Floor tile |
| 1x Office | 112.38 Sq Ft |
Floor : Ground floor Coating : Floor tile |
| 1x Clearance | 32.51 Sq Ft |
Floor : Ground floor Coating : Floor tile |
| 1x Bathroom | 23.57 Sq Ft |
Floor : Ground floor Coating : Floor tile |
| 1x Clearance | 36.6 Sq Ft |
Floor : Ground floor Coating : Floor tile |
| 1x Bedroom | 156.4 Sq Ft |
Floor : Ground floor Exposure : South |
| 1x Bathroom | 57.69 Sq Ft |
Floor : Ground floor Coating : Floor tile |
| 1x Dressing room | 58.88 Sq Ft |
Floor : Ground floor Coating : Floor tile |
| 1x Bedroom | 159.84 Sq Ft | Floor : Ground floor |
| 1x Landing | 164.9 Sq Ft |
Floor : 1st Exposure : South Coating : Parquet |
| 1x Bedroom | 125.4 Sq Ft |
Floor : 1st Exposure : South Coating : Parquet |
| 1x Bedroom | 126.37 Sq Ft |
Floor : 1st Exposure : North Coating : Parquet |
| 1x Bedroom | 108.18 Sq Ft |
Floor : 1st Exposure : West Coating : Parquet |
| 1x Bathroom | 8.07 Sq Ft |
Floor : 1st Coating : Floor tile |
| 1x Bathroom | 58.23 Sq Ft |
Floor : 1st Exposure : North Coating : Floor tile |
| Building |
|---|
Agent Commercial
EI - Agent commercial - N°RSAC : 2024AC00400 - LILLE MéTROPOLE
Calculate the amount of the monthly payments on your home loan corresponding to the loan you wish to make.
FAI property price
938 000 €
€
per month
House
1 100 000 €
House
755 000 €
House
995 000 €
House
948 000 €
House
998 000 €
House
800 000 €
House
995 000 €


House
899 000 €
House
945 000 €
House
798 000 €


House
890 000 €

House
789 000 €
House
940 000 €
House
950 000 €
House
998 000 €
House
House
House
House
House
House
House
House
House
House
House
House
House
House
House
Our real estate consultants are at your disposal to estimate the value of your property. All our estimates are free of charge.
Estimate my propertyJunot takes you on a tour of the neighborhoods in which our agencies welcome you, and presents the specific features and good addresses.
Explore the neighborhoods


