

Christophe BATON
Agent Commercial
EI - Agent commercial - N°RSAC : 2024AC00400 - LILLE MéTROPOLE
- 03 74 08 23 76
- French
Ad reference : 1105JLIBCBA

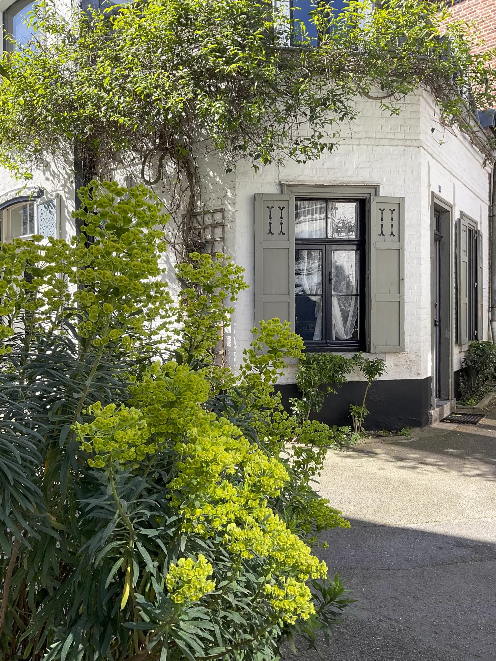
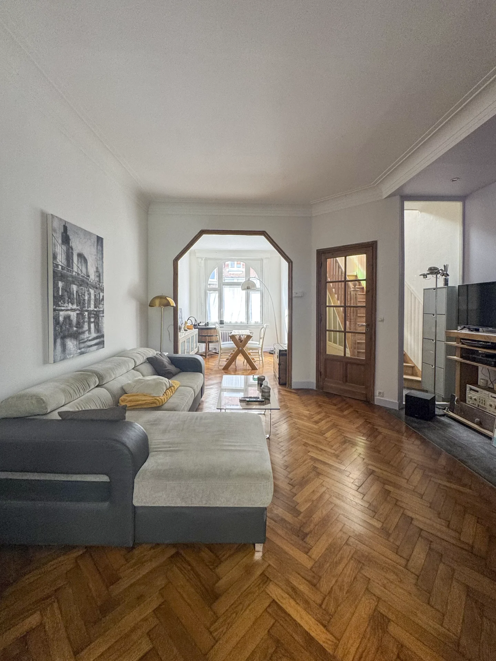
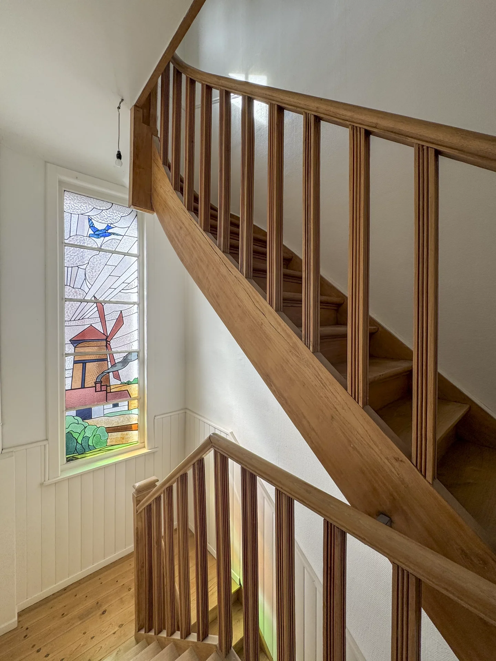
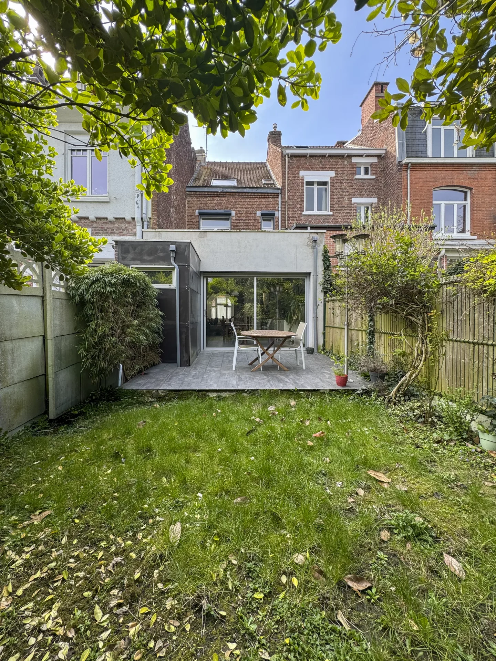
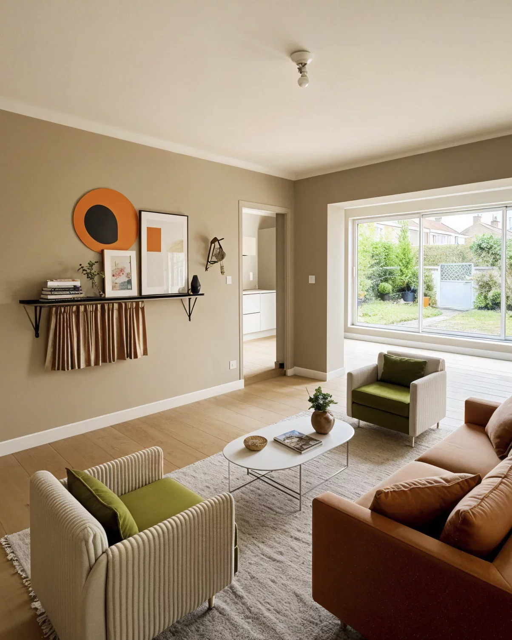
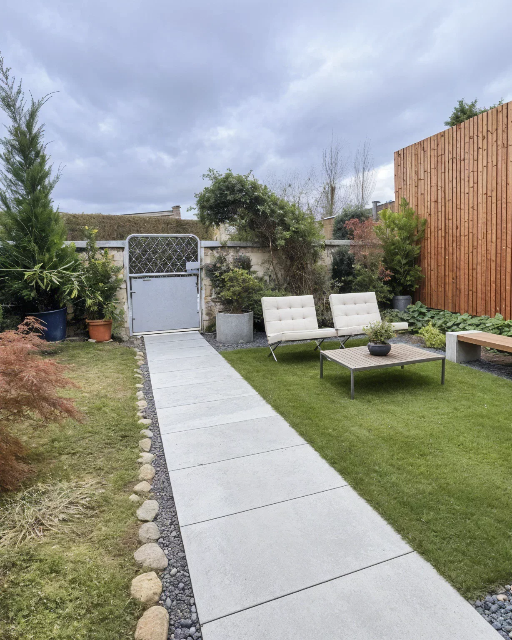
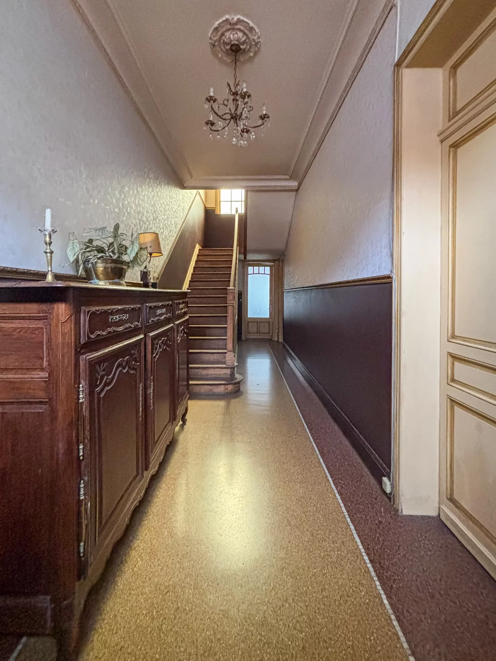
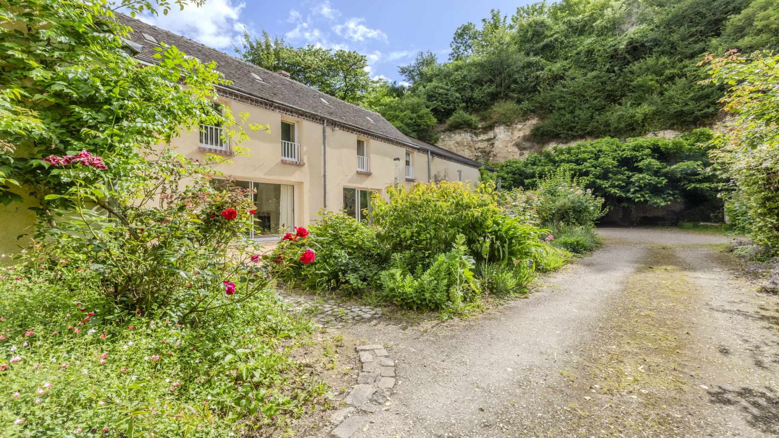
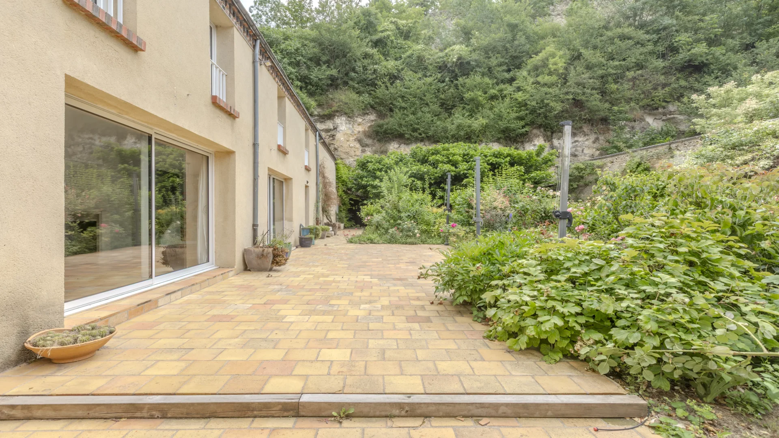
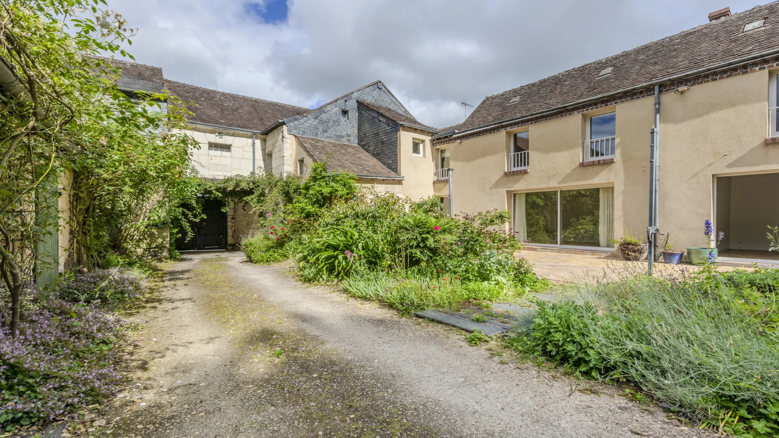
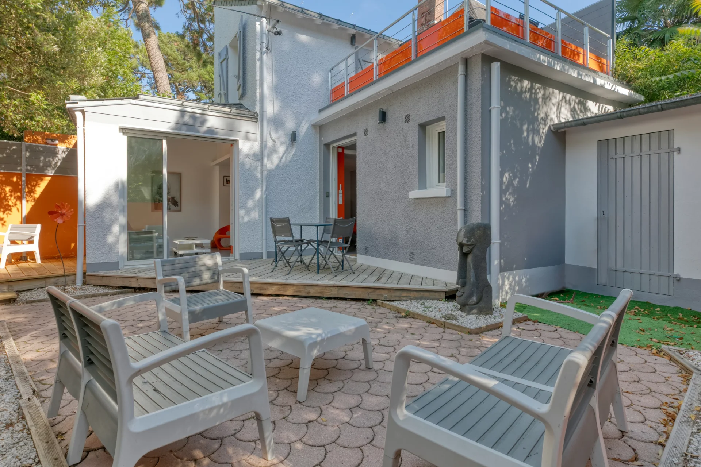
Ideally arranged, this pleasant semi-detached house of 125m² offers a functional and bright living environment, with beautiful interior spaces and a garden benefiting from a south-facing exposure.
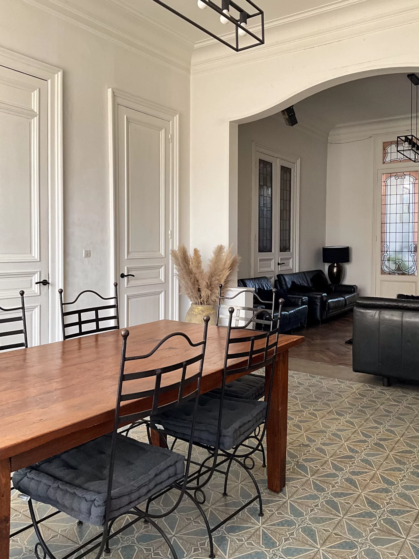
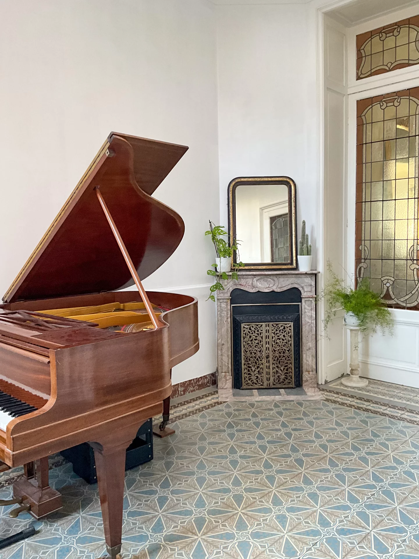
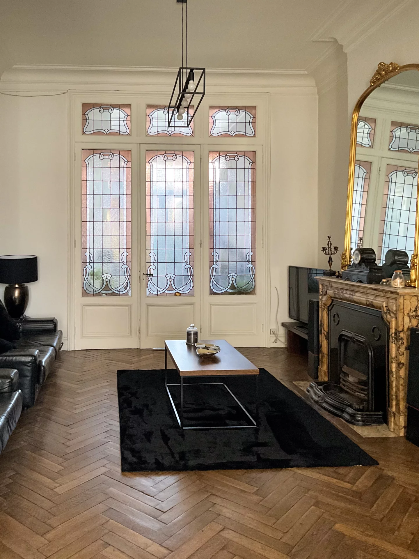
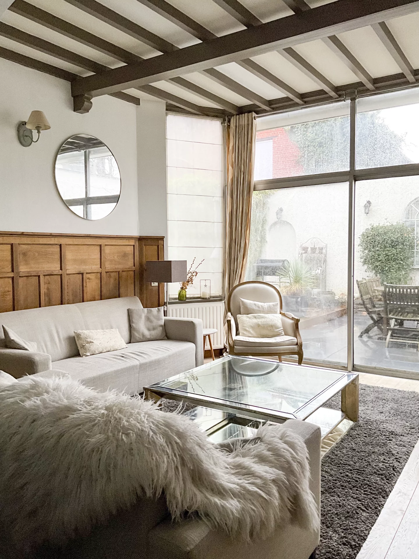
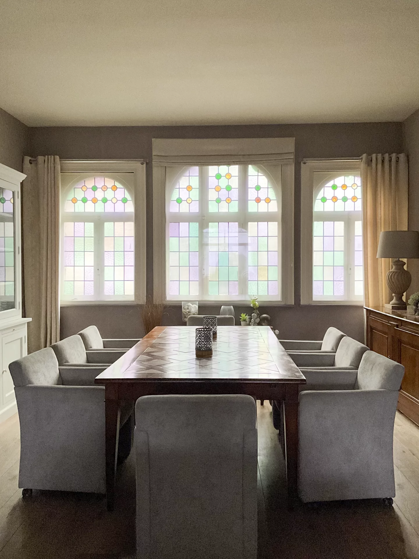
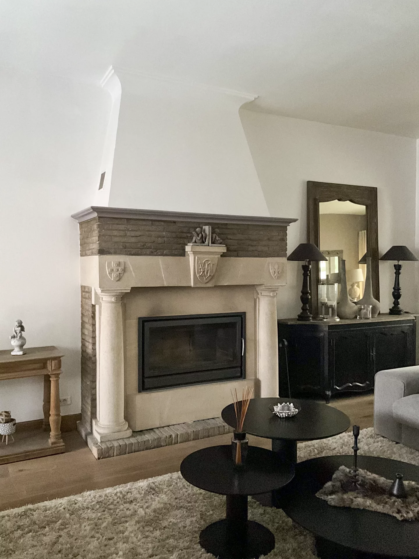
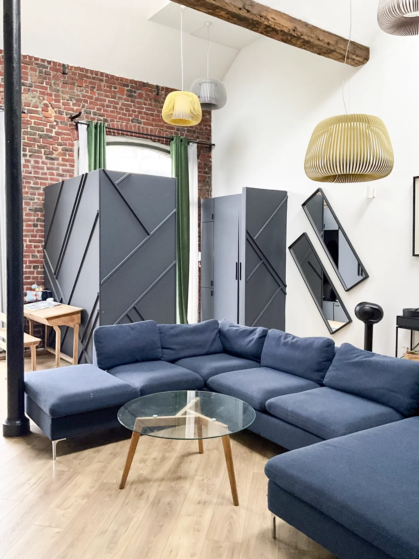
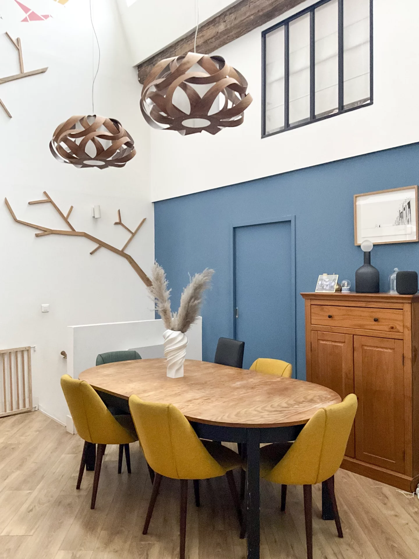
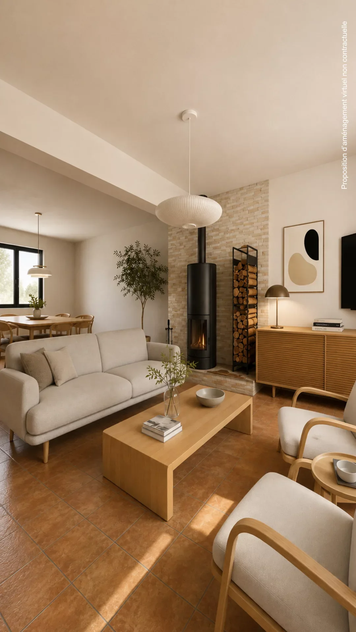
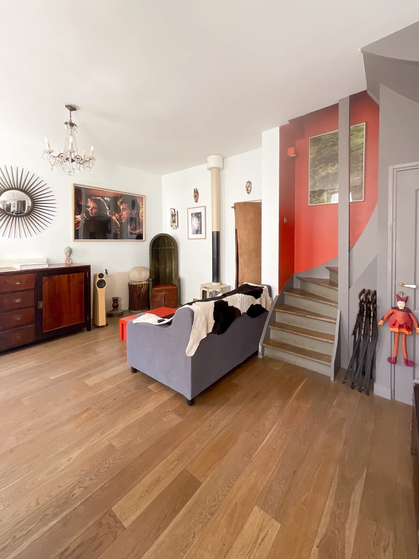
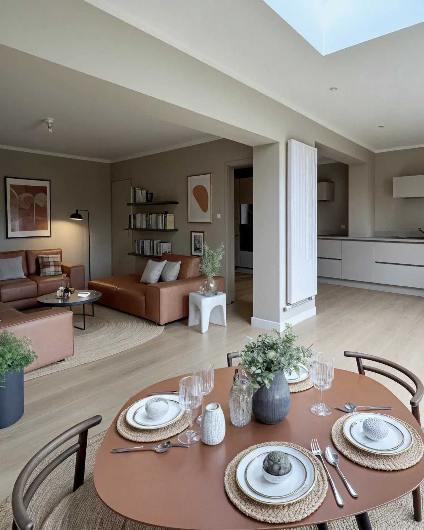
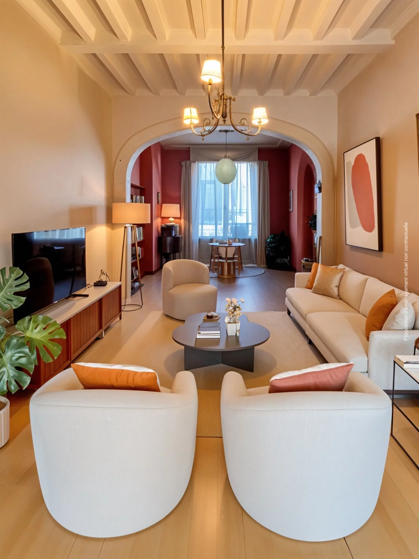
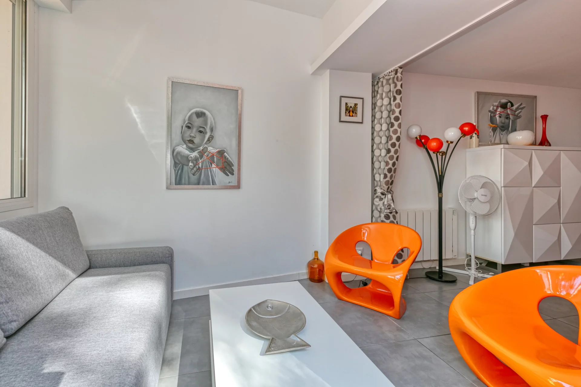
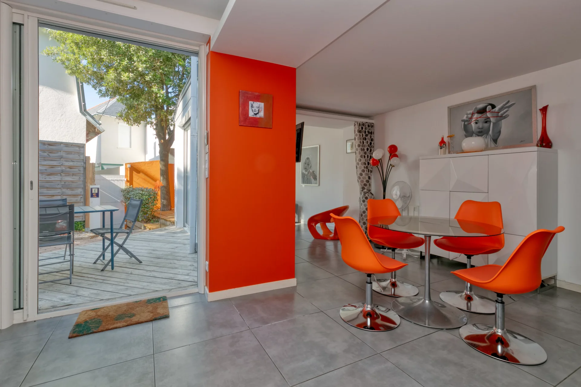
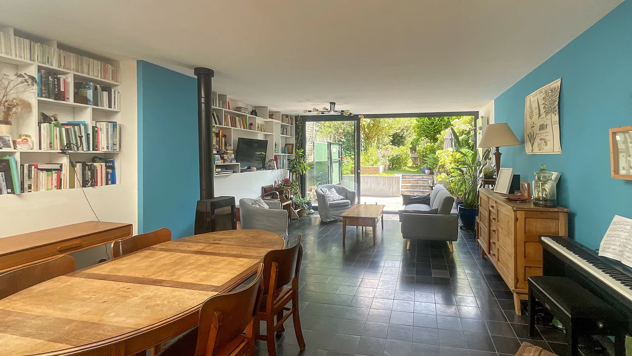
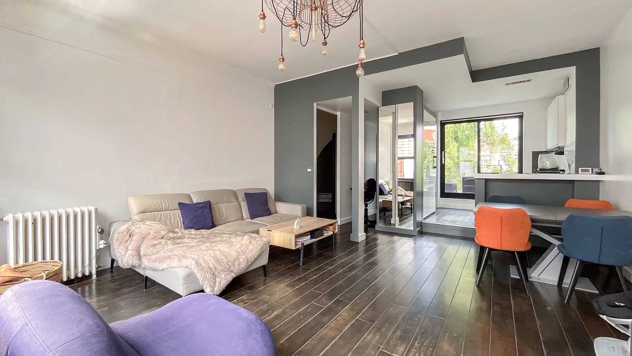


From the entrance, you will discover a 30m² living room, with a beautiful ceiling height of 4.13m, consisting of a lounge and a dining room, providing a friendly and warm space for family or friends.
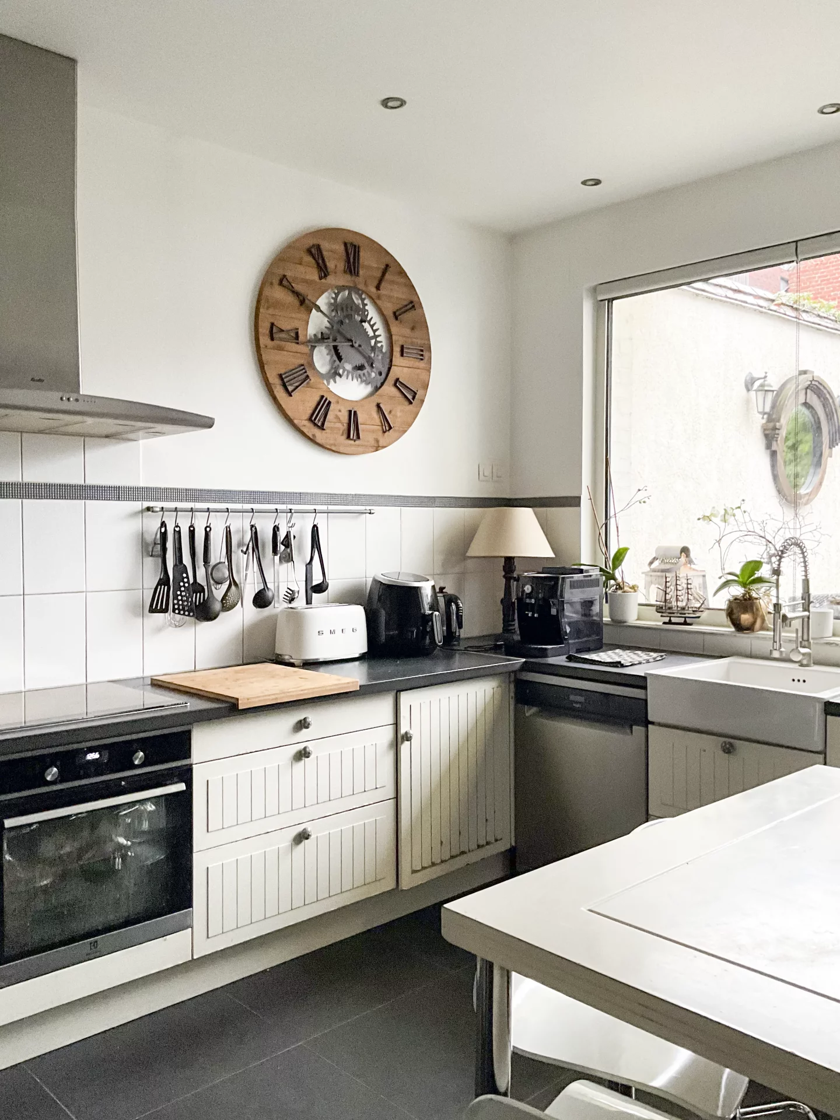
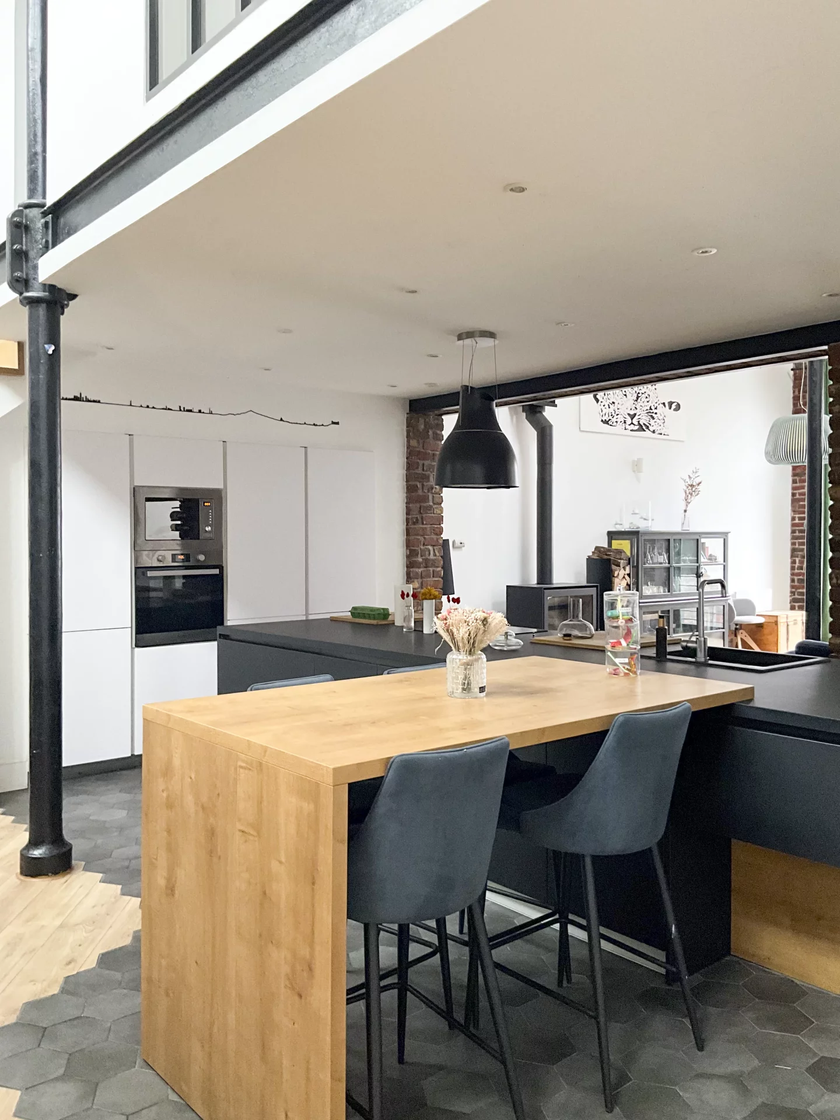
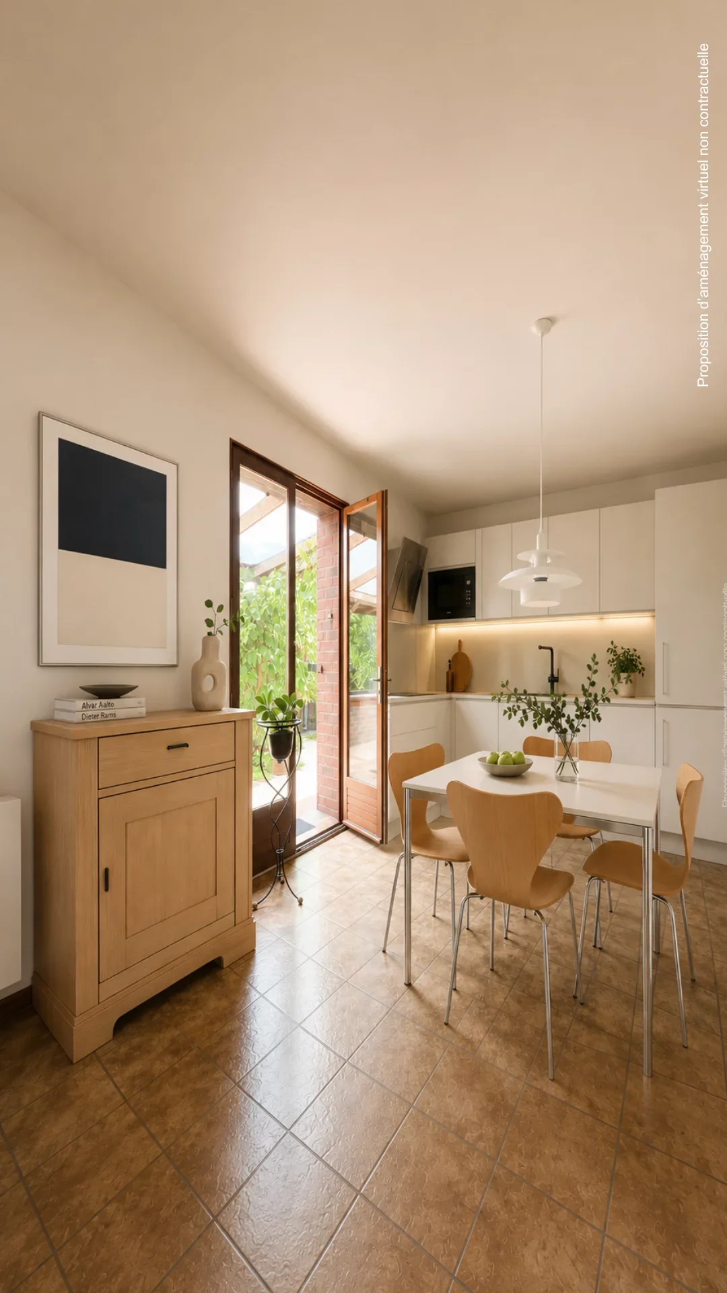
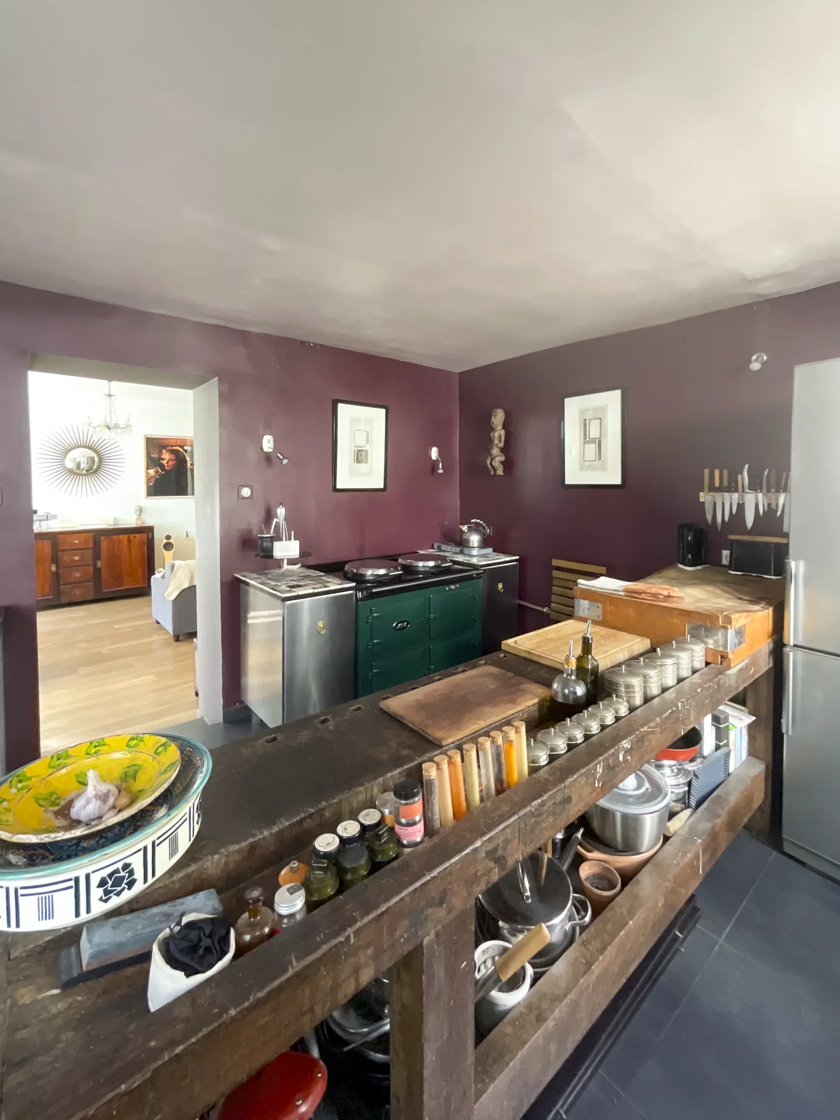
The house also has a separate, equipped, and functional kitchen, allowing a true separation between living spaces.
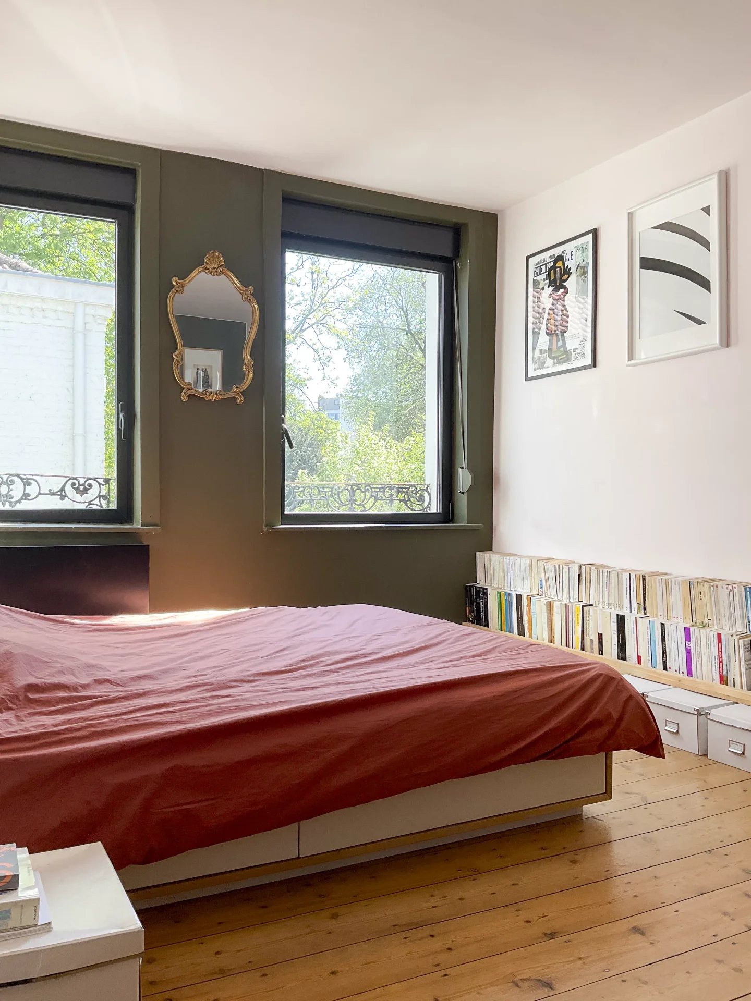
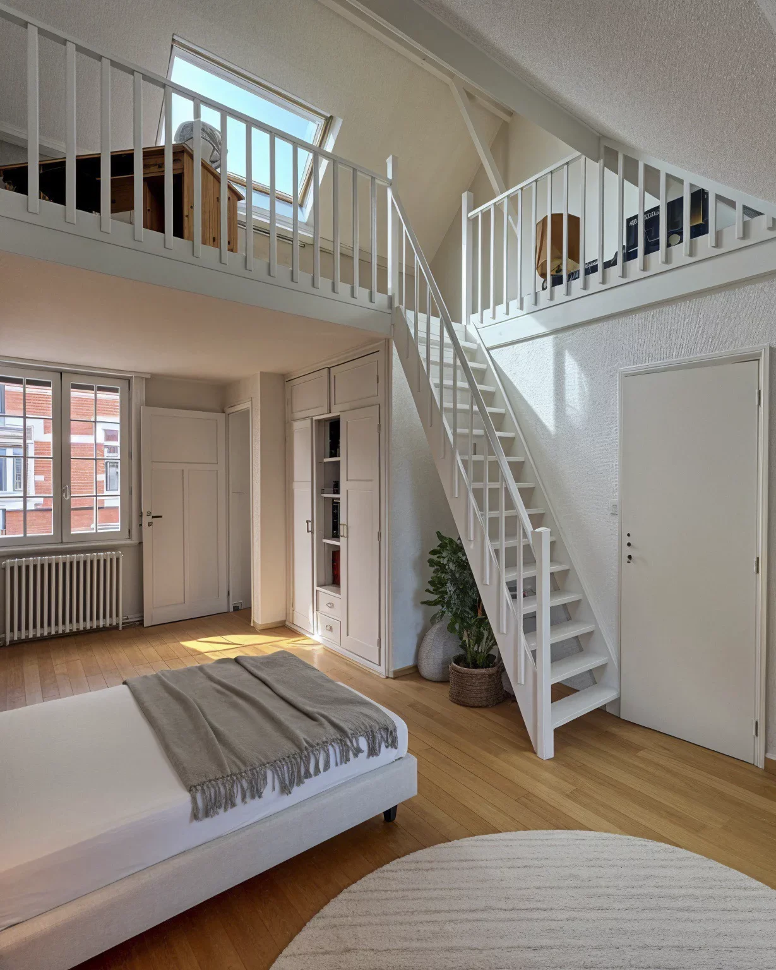
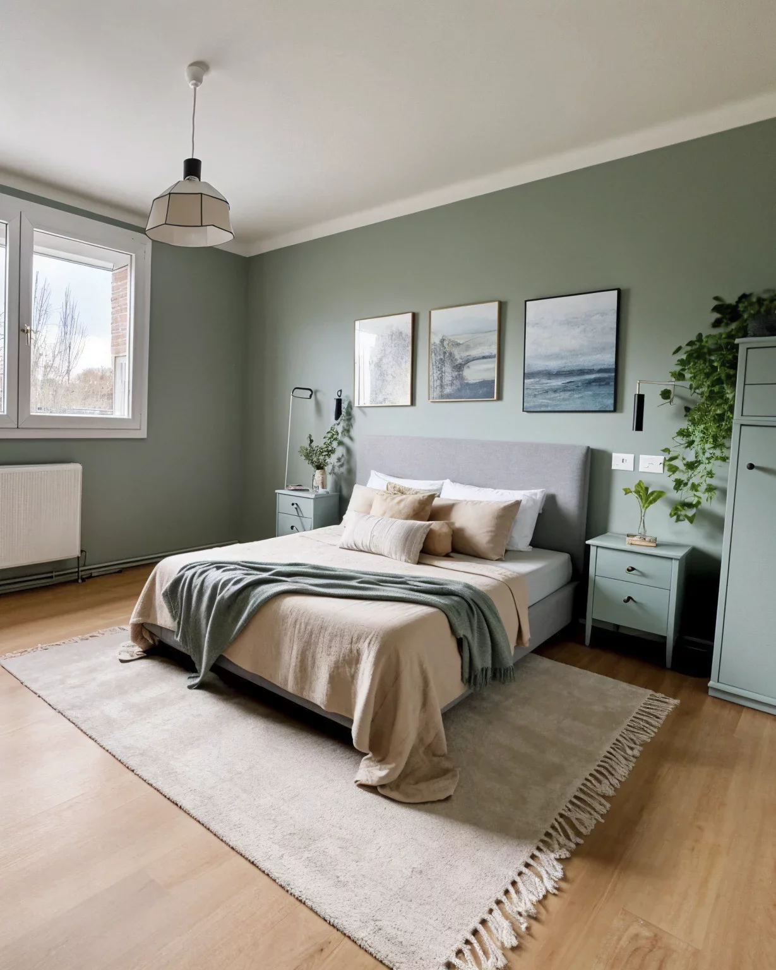
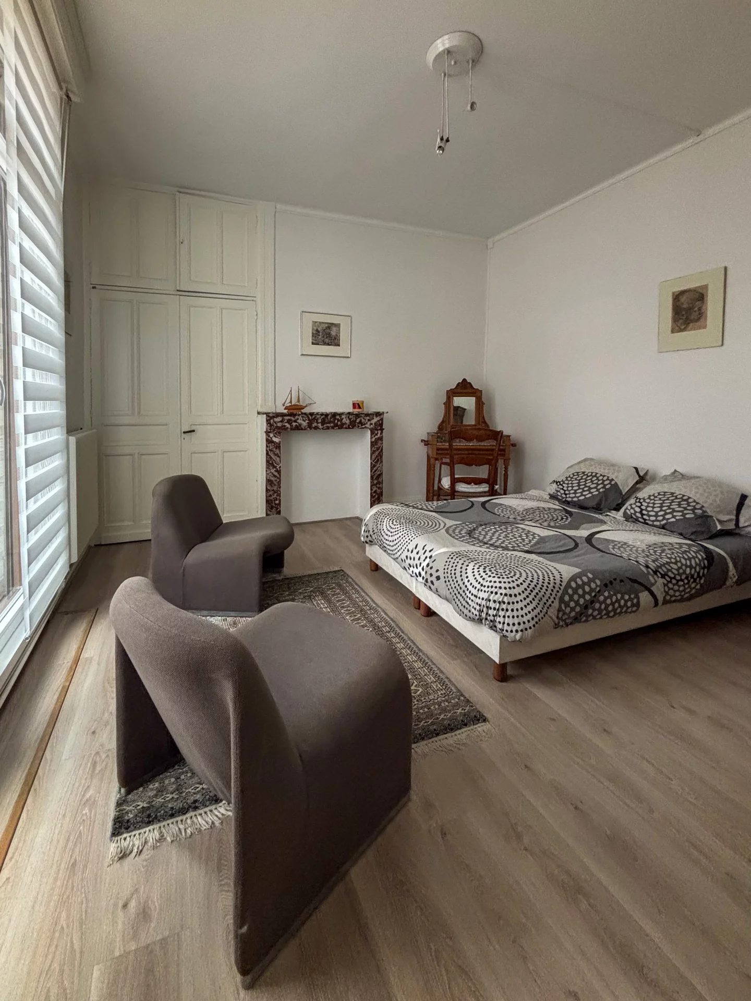
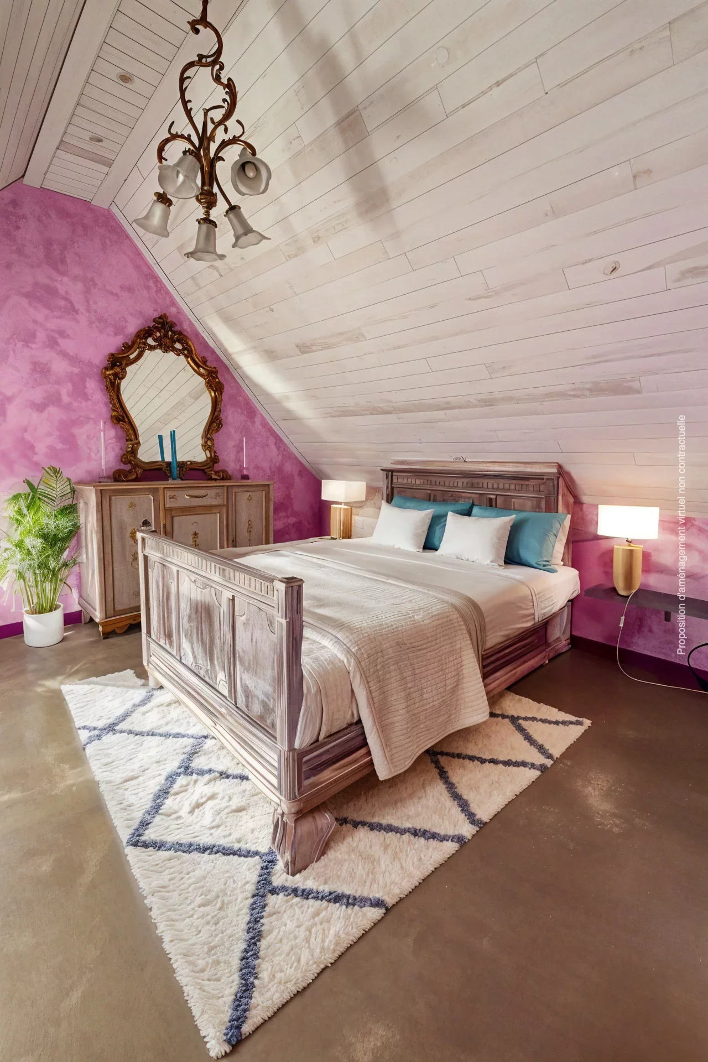
One of the main assets of this property lies in its organization with three bedrooms on the ground floor, offering real ease of daily life and also suitable for a family looking for single-floor sleeping areas. A fourth bedroom, located upstairs, completes the sleeping area.
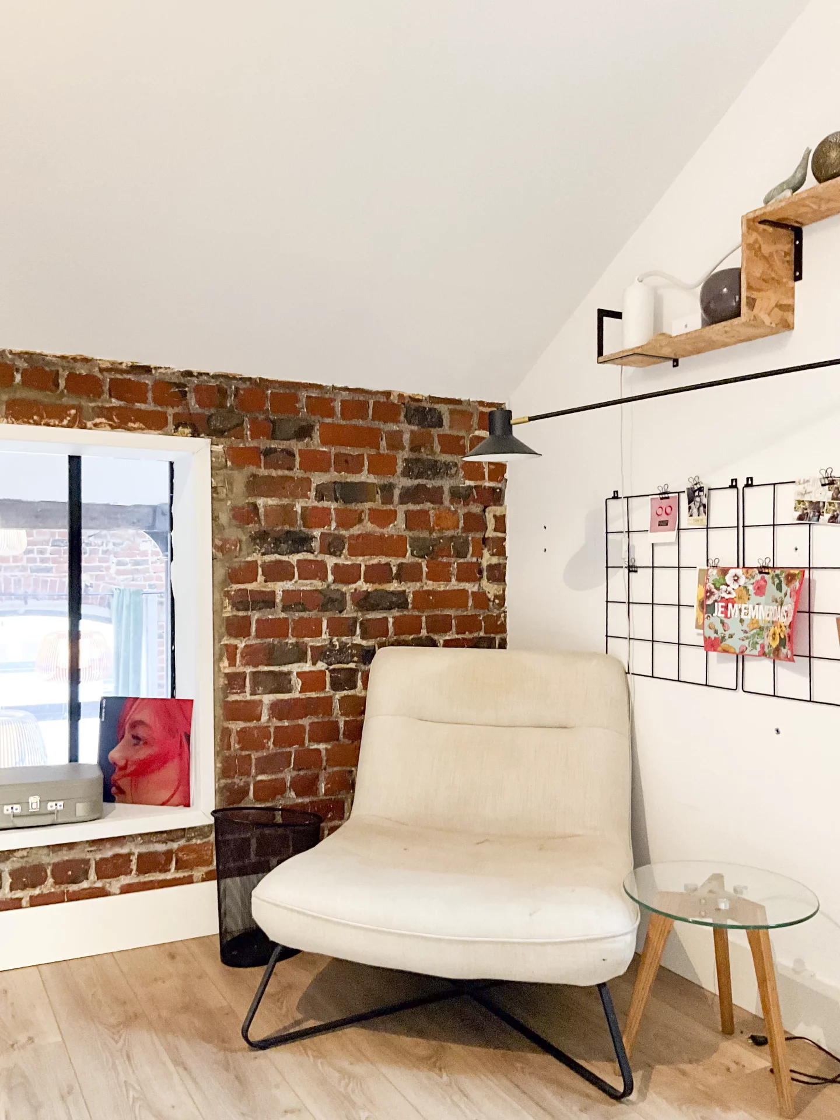
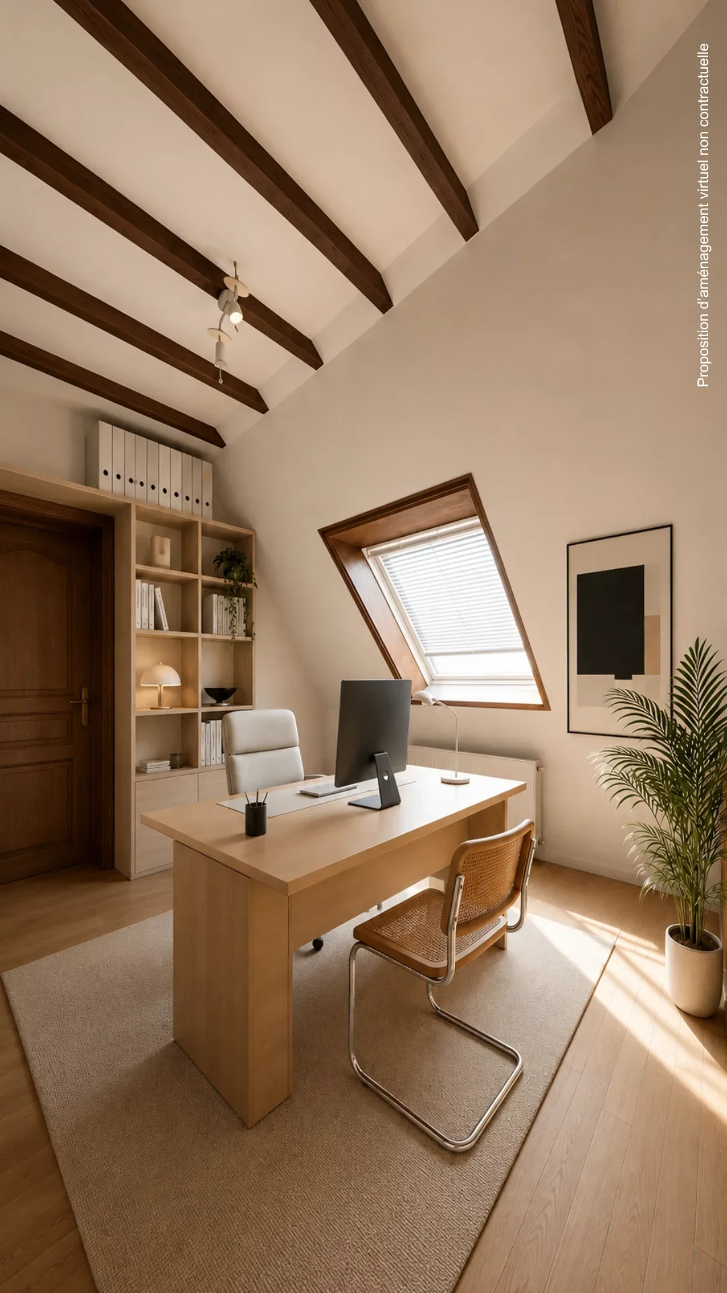
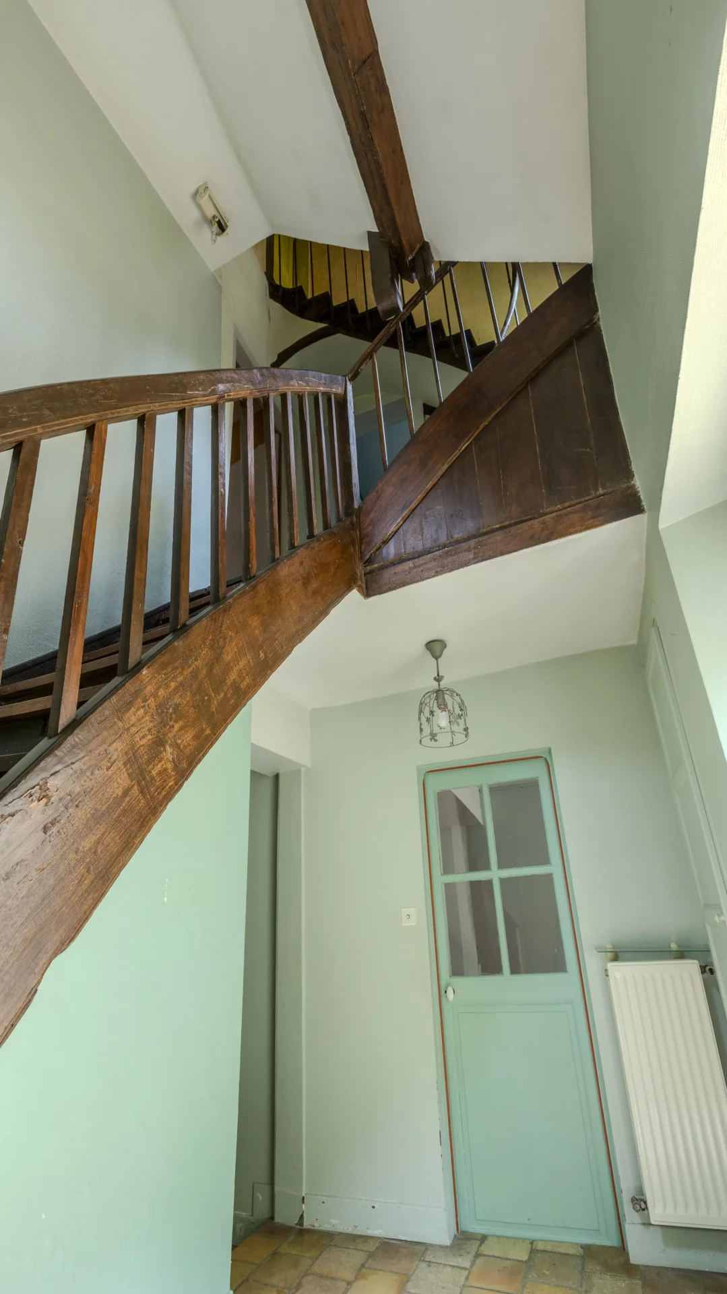
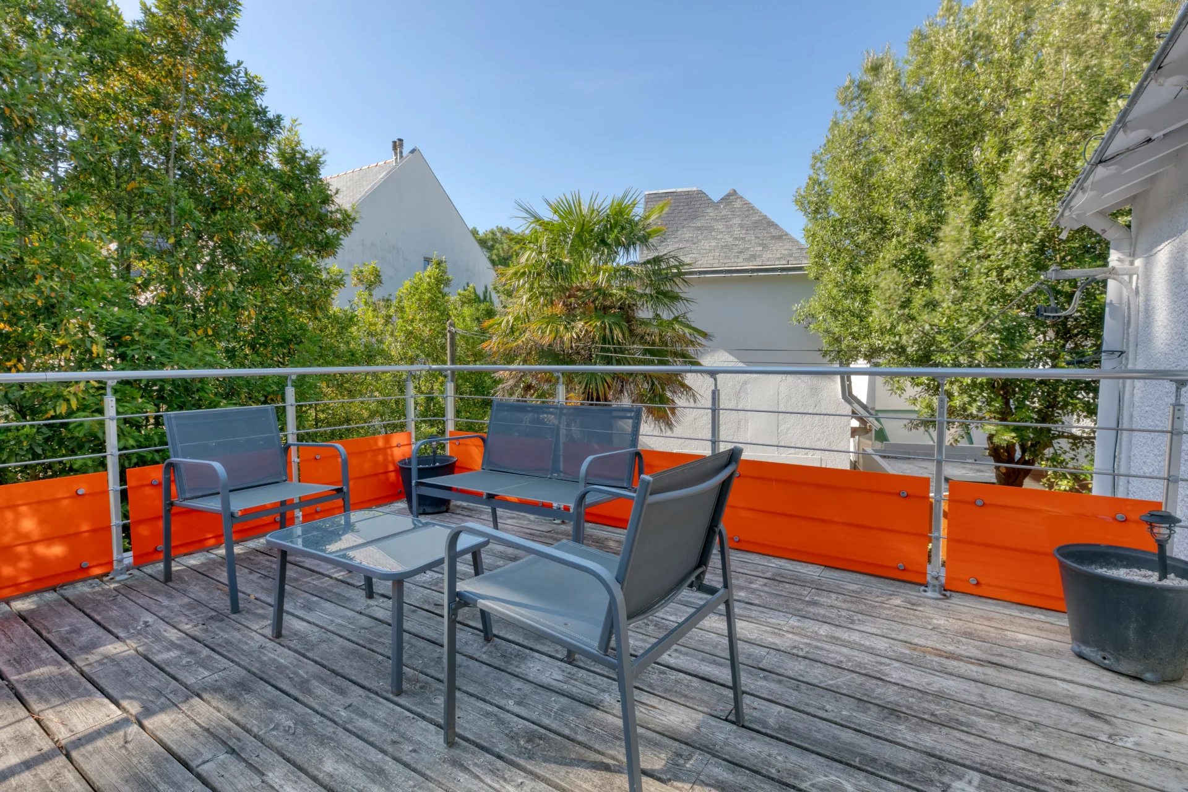
Upstairs, you will also benefit from a mezzanine that can accommodate an office, ideal for teleworking, a reading space, or a kids' activity corner.
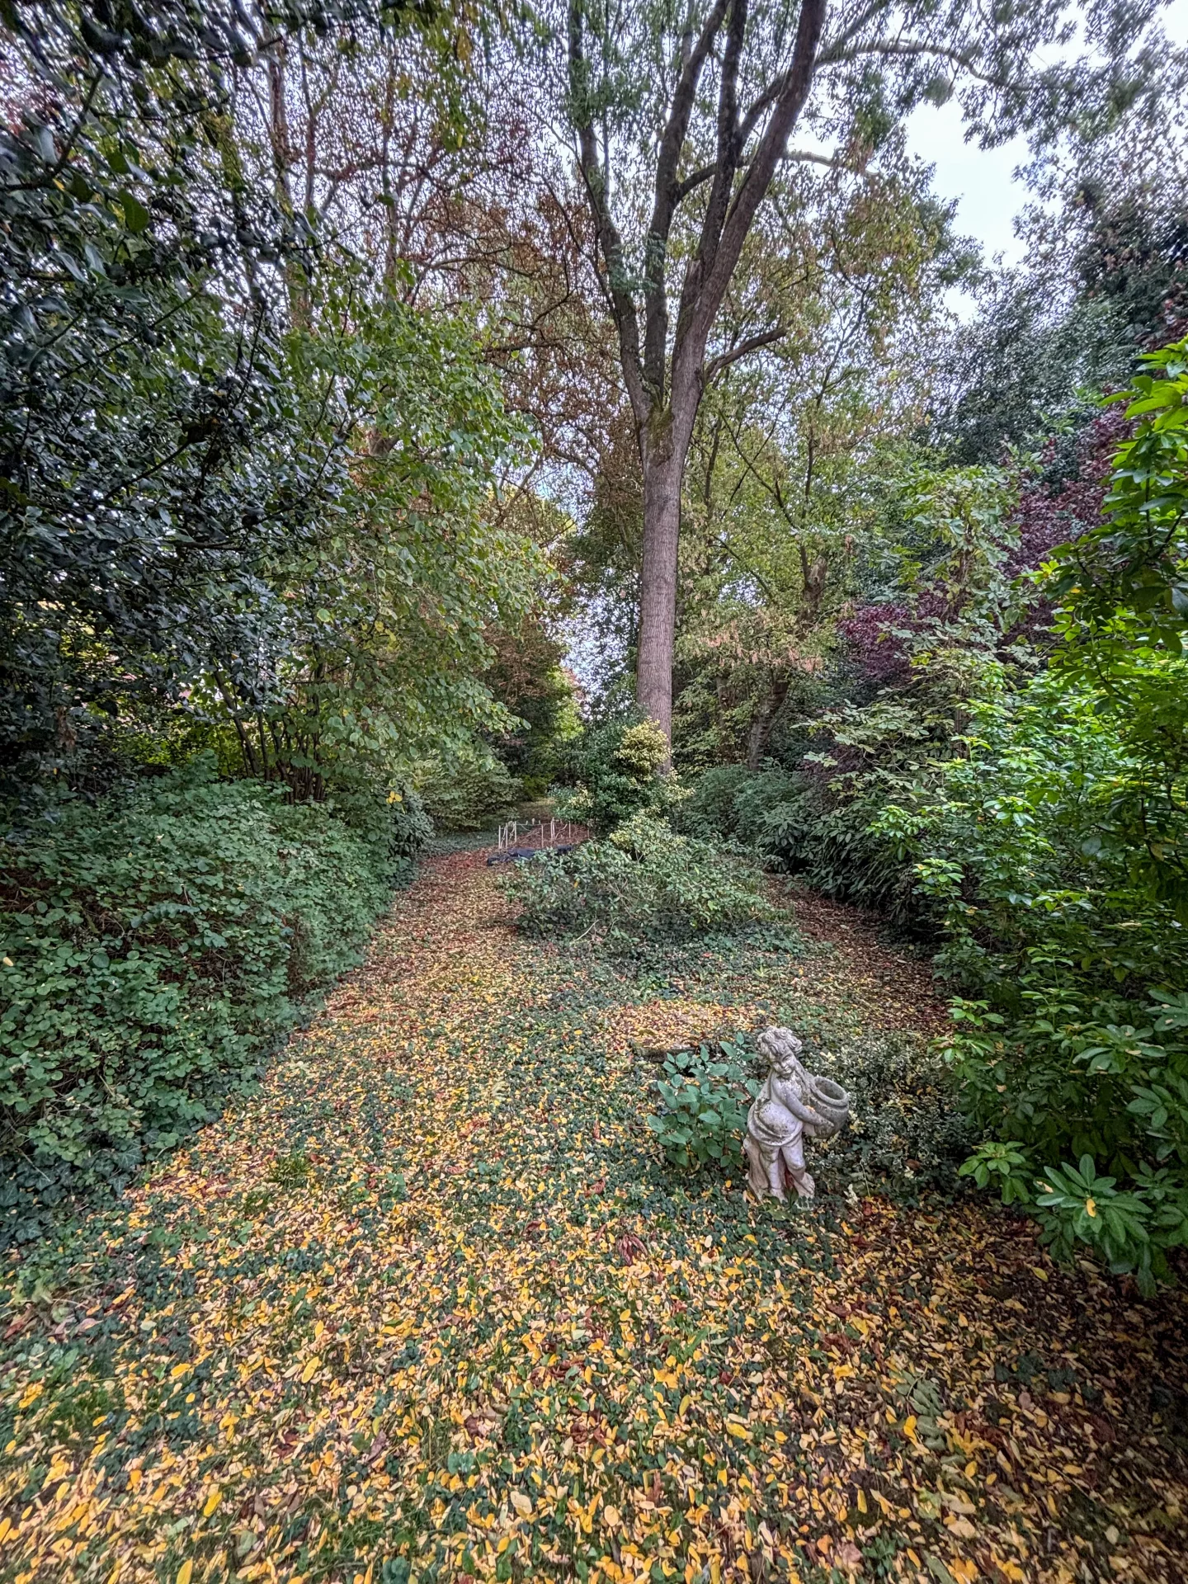
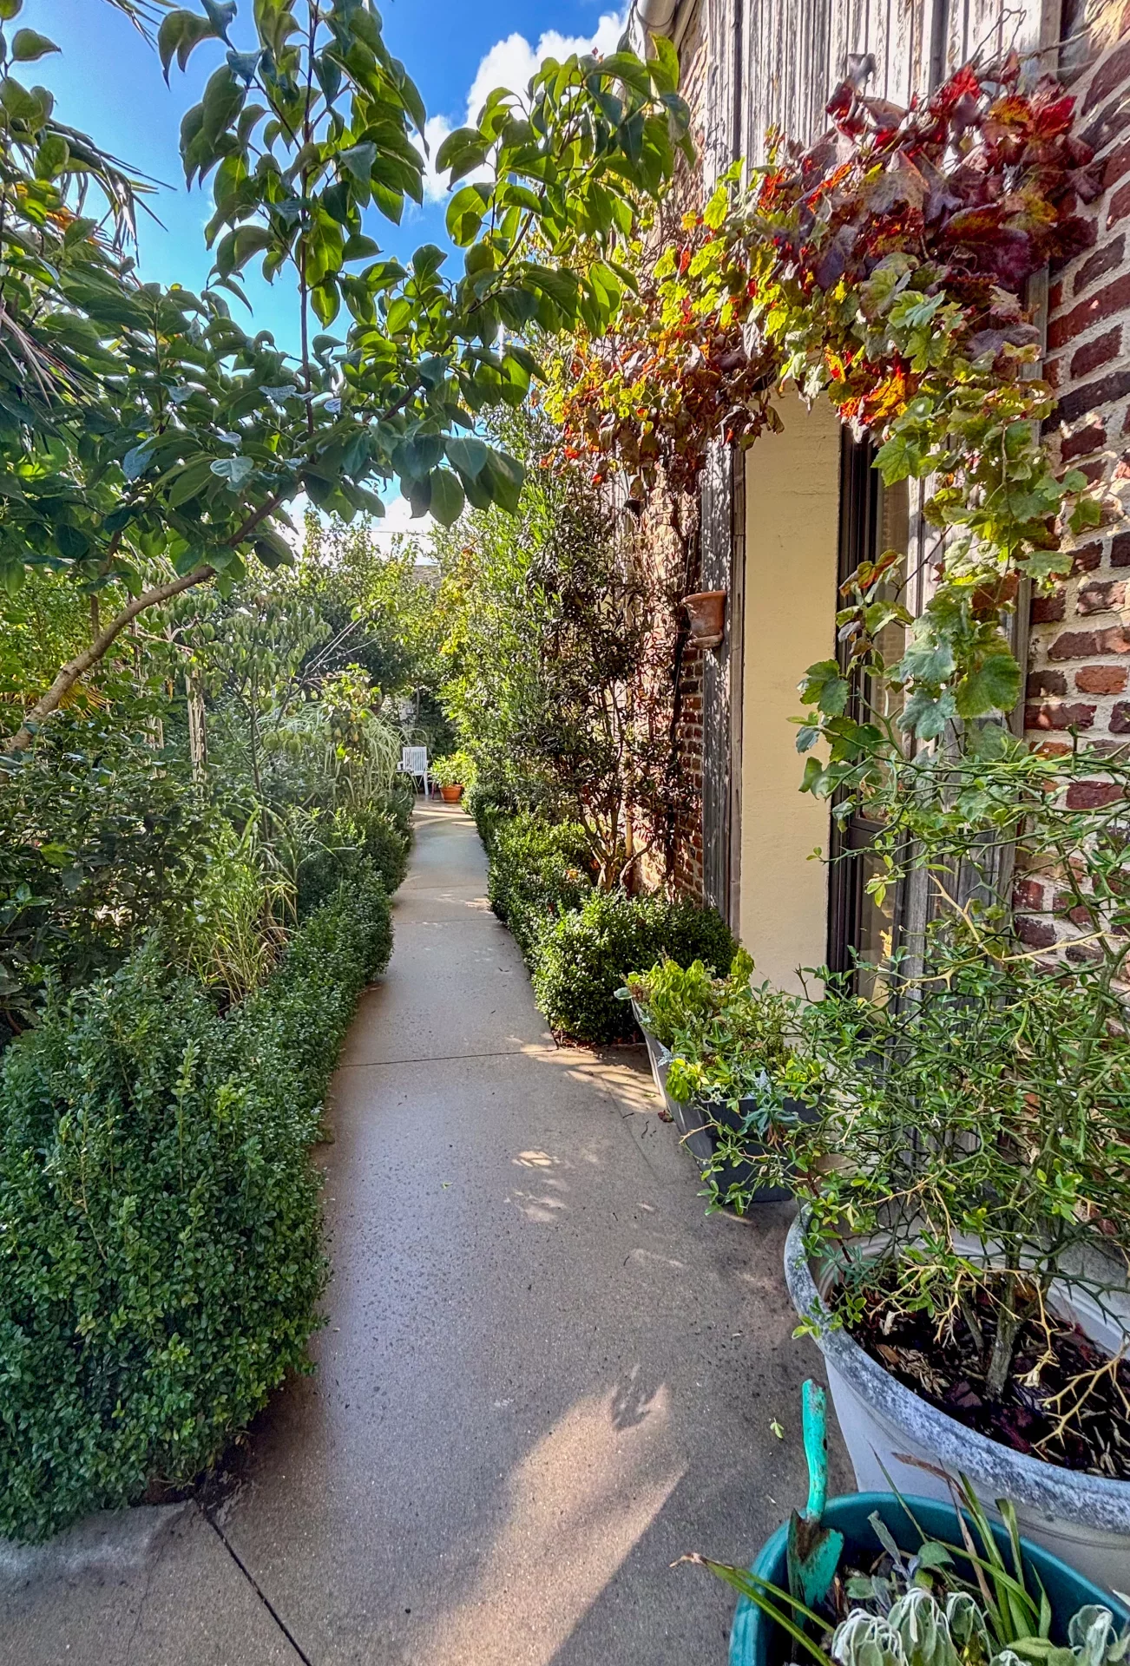
Outside, the 264m² plot exposed south allows for full enjoyment of the warm days. Two garden sheds provide additional storage spaces.
A garage completes the features of this house, offering secure parking and a appreciated storage space.
A house with well-thought-out volumes, particularly suitable for family life, with the rare comfort of three bedrooms on the ground floor, a south-facing exterior, and a garage.
Information on the risks to which this property is exposed is available on the Géorisques website. : www.georisques.gouv.fr
| Diagnostics |
|---|


| Financial elements |
|---|
Property tax : 1 480,00 € /an
| Room | Surface | Detail |
|---|---|---|
| 1x Garage | 193.53 Sq Ft | |
| 1x Addiction | 62.22 Sq Ft | |
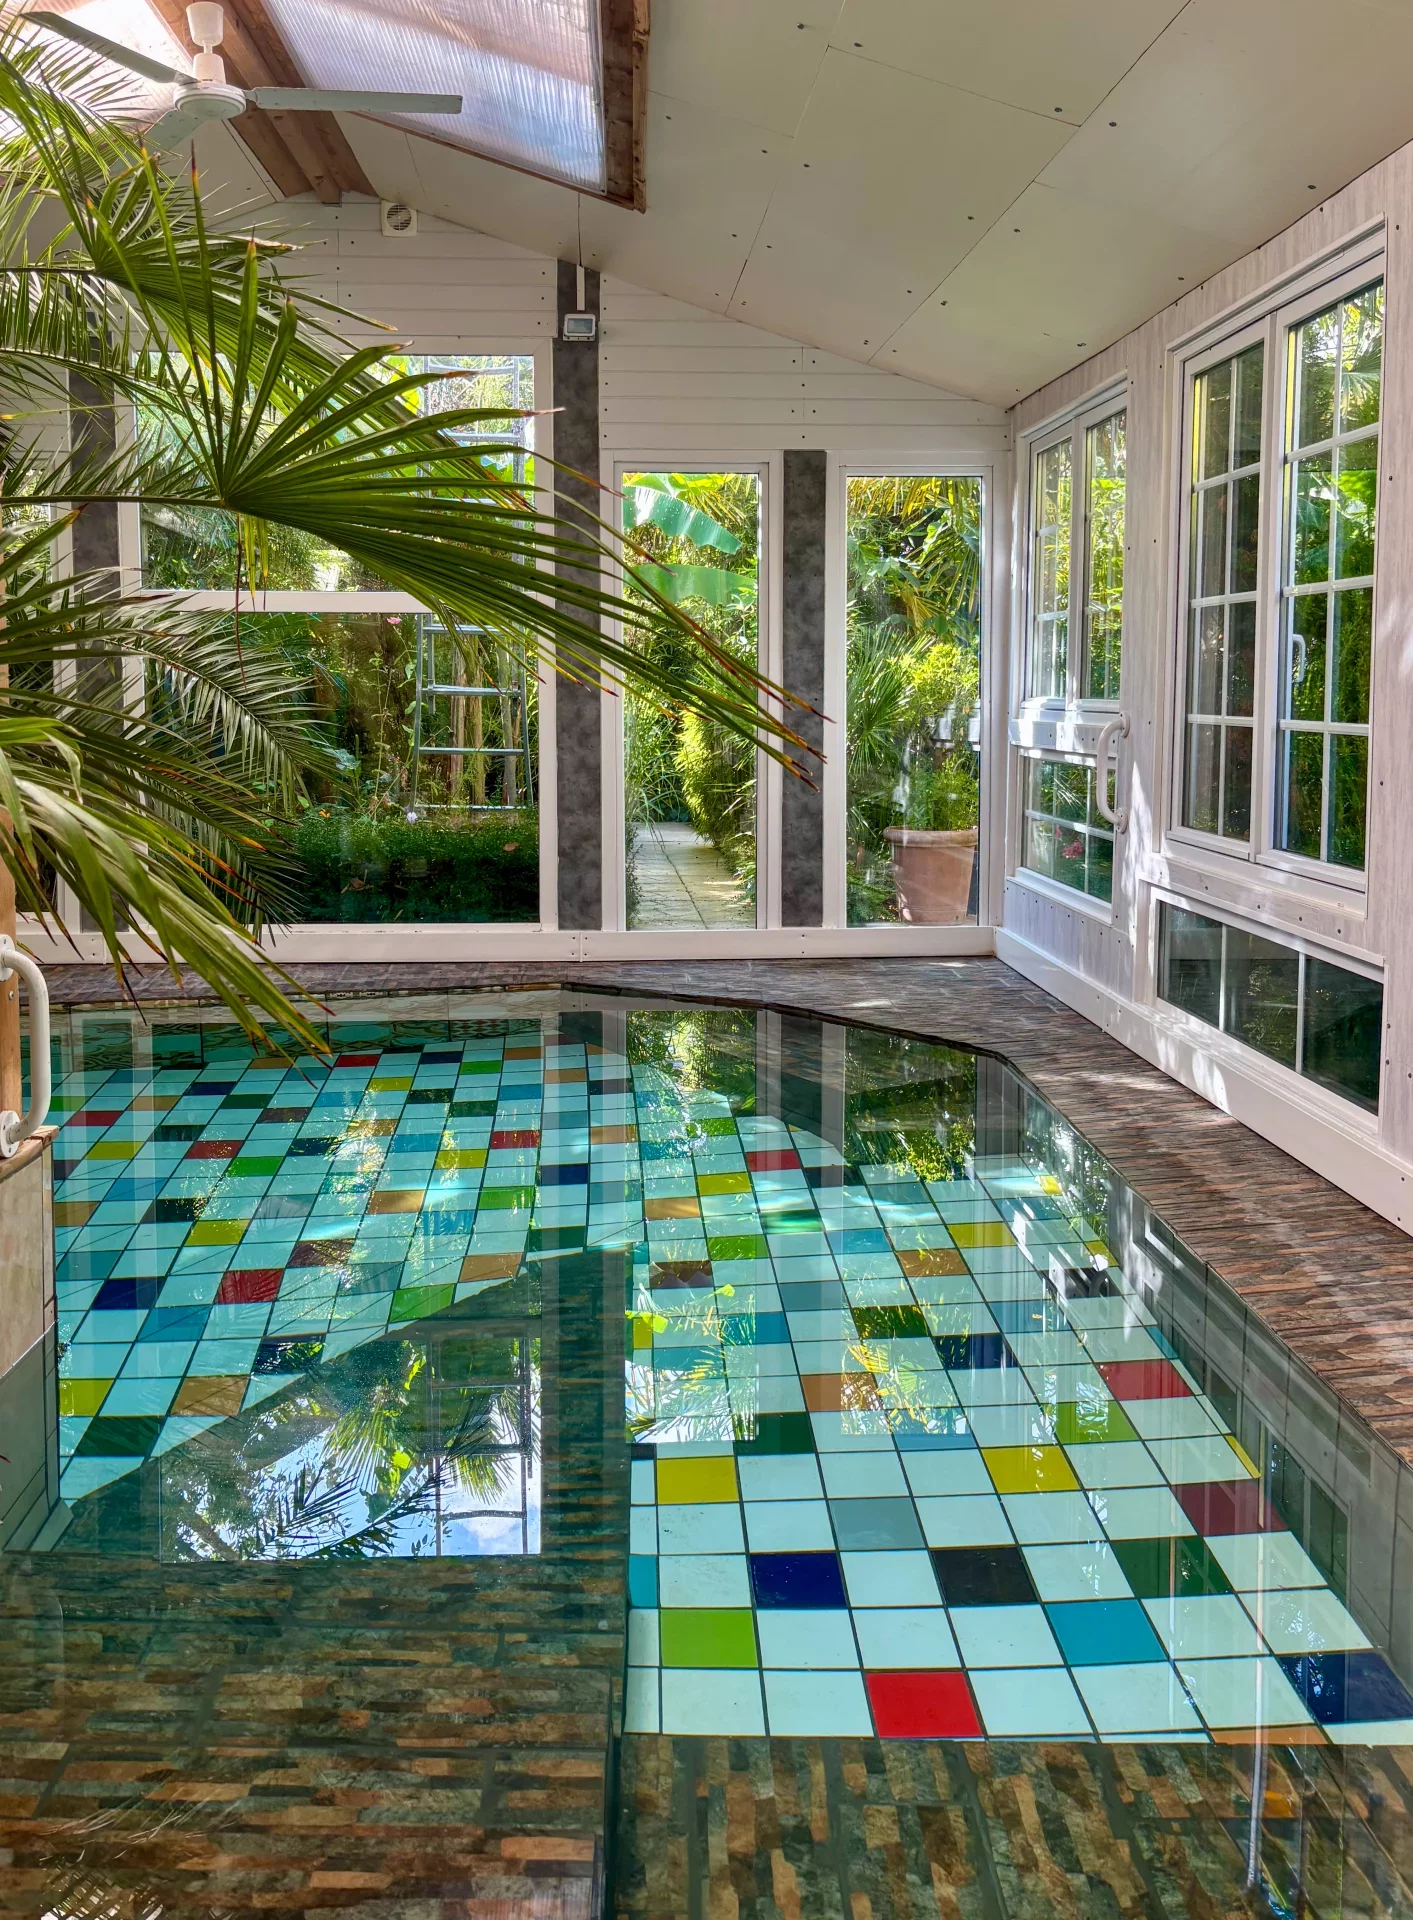
| 1x Veranda | 77.82 Sq Ft |
Floor : Ground floor Exposure : South Coating : Floor tile |
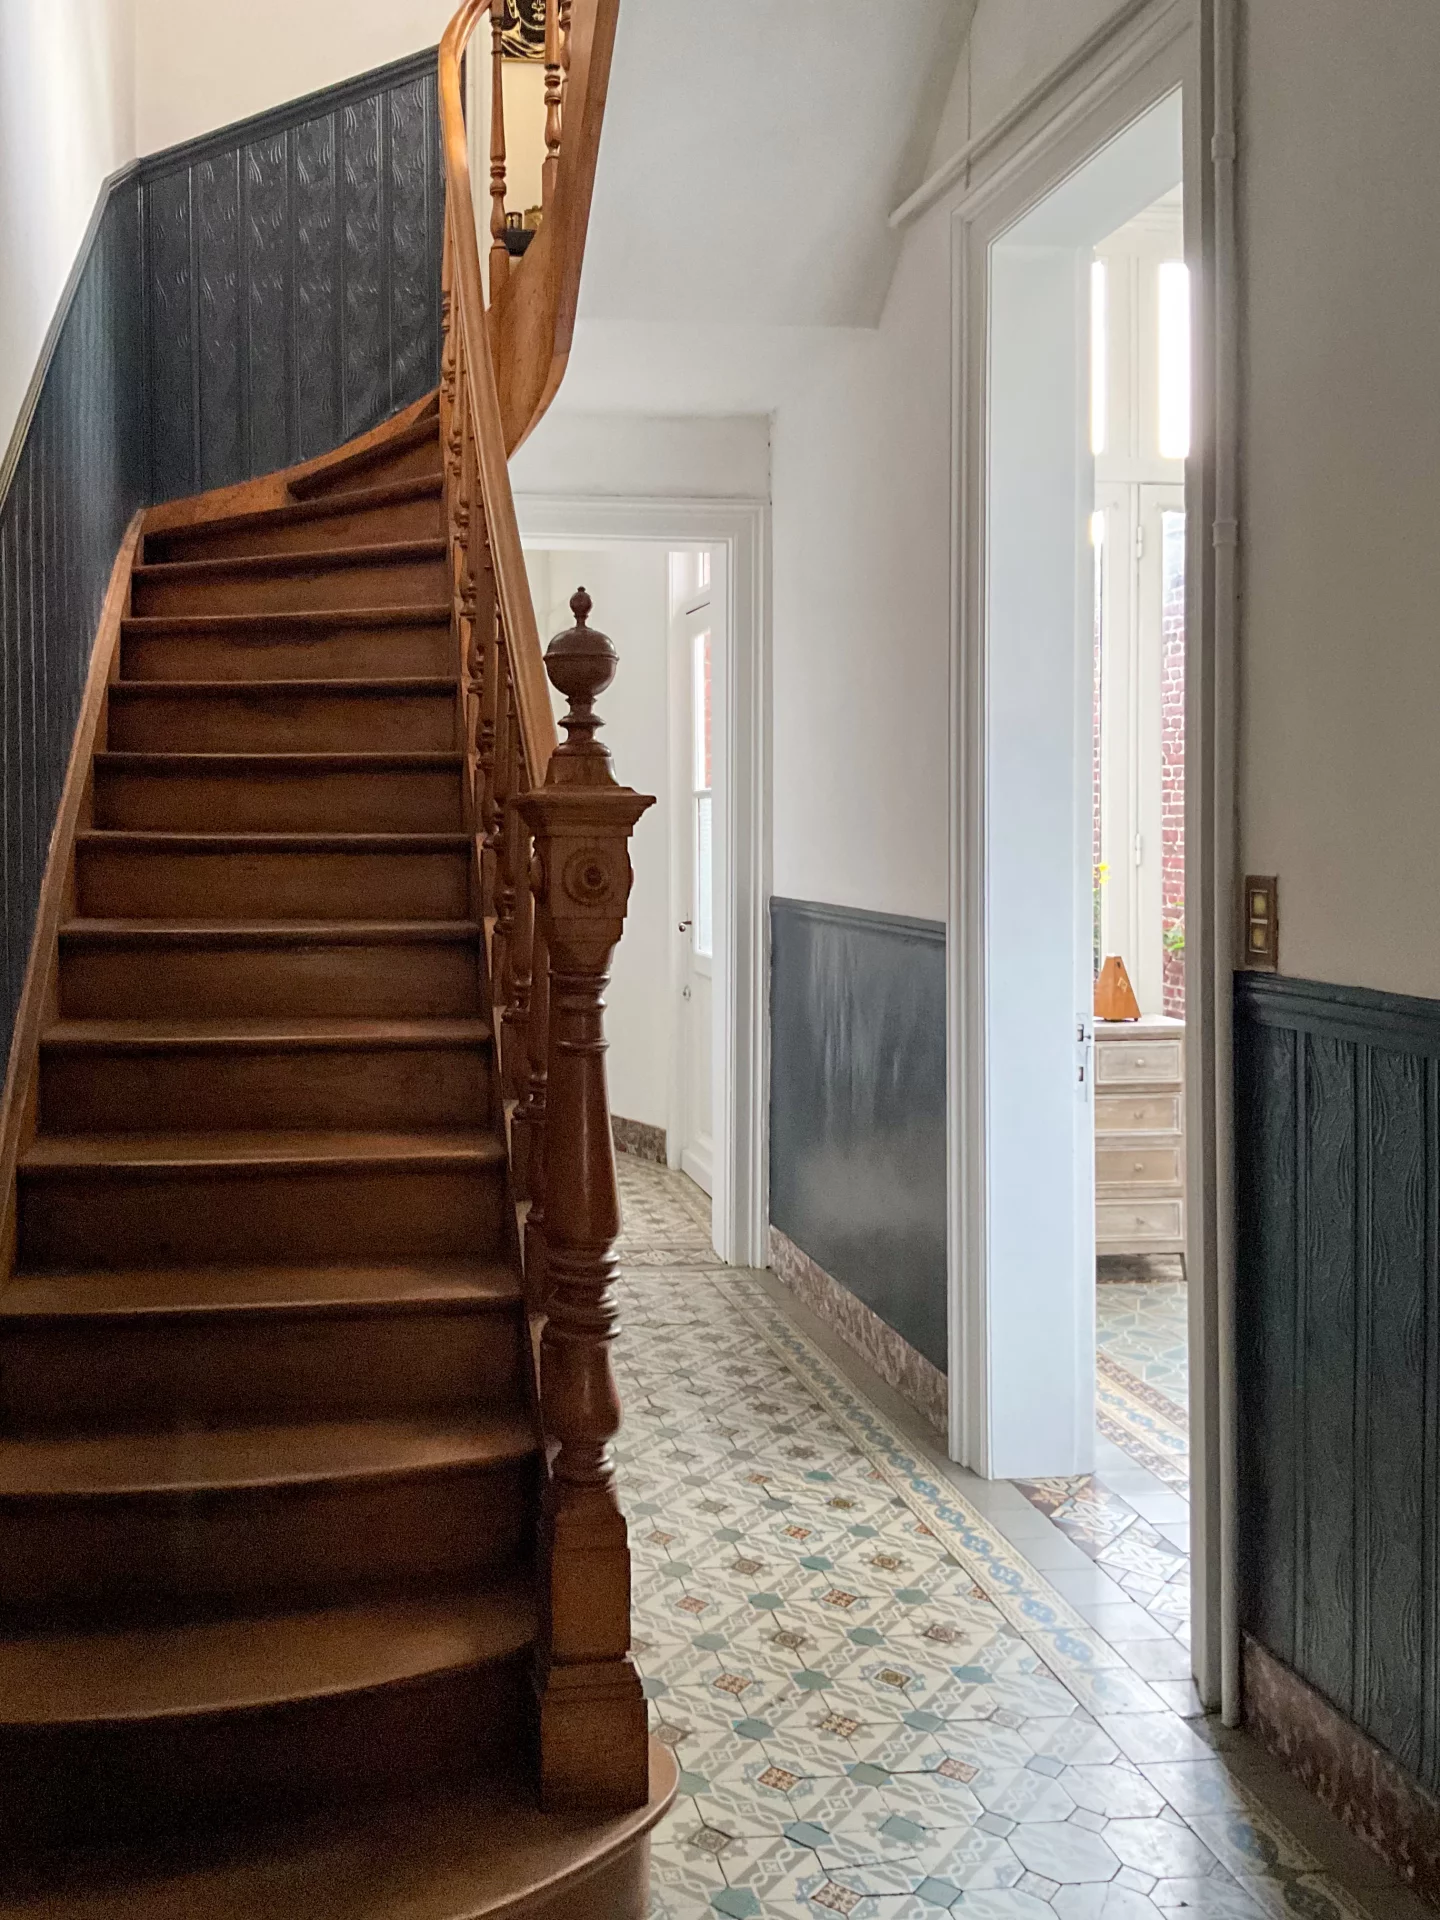
| 1x Entrance | 74.38 Sq Ft |
Floor : Ground floor Coating : Floor tile |
| 1x Dining room | 109.9 Sq Ft |
Floor : Ground floor Exposure : North Coating : Floor tile |
| 1x Living room | 203.33 Sq Ft |
Floor : Ground floor Exposure : South Coating : Floor tile |
| 1x Equipped kitchen | 98.81 Sq Ft |
Floor : Ground floor Exposure : North Coating : Floor tile |
| 1x Corridor | 42.09 Sq Ft |
Floor : Ground floor Coating : Floor tile |
| 1x Bedroom | 110.76 Sq Ft |
Floor : Ground floor Exposure : South Coating : Parquet |
| 1x Bedroom | 145.21 Sq Ft |
Floor : Ground floor Exposure : South Coating : Parquet |
| 1x Bedroom | 149.08 Sq Ft |
Floor : Ground floor Exposure : North Coating : Parquet |
| 1x Bathroom | 53.82 Sq Ft |
Floor : Ground floor Coating : Floor tile |
| 1x Bathroom | 13.45 Sq Ft |
Floor : Ground floor Coating : Floor tile |
| 1x Landing | 38 Sq Ft |
Floor : 1st Coating : Parquet |
| 1x Desk | 124 Sq Ft |
Floor : 1st Exposure : South Coating : Parquet |
| 1x Bedroom | 145.96 Sq Ft |
Floor : 1st Exposure : North Coating : Parquet |
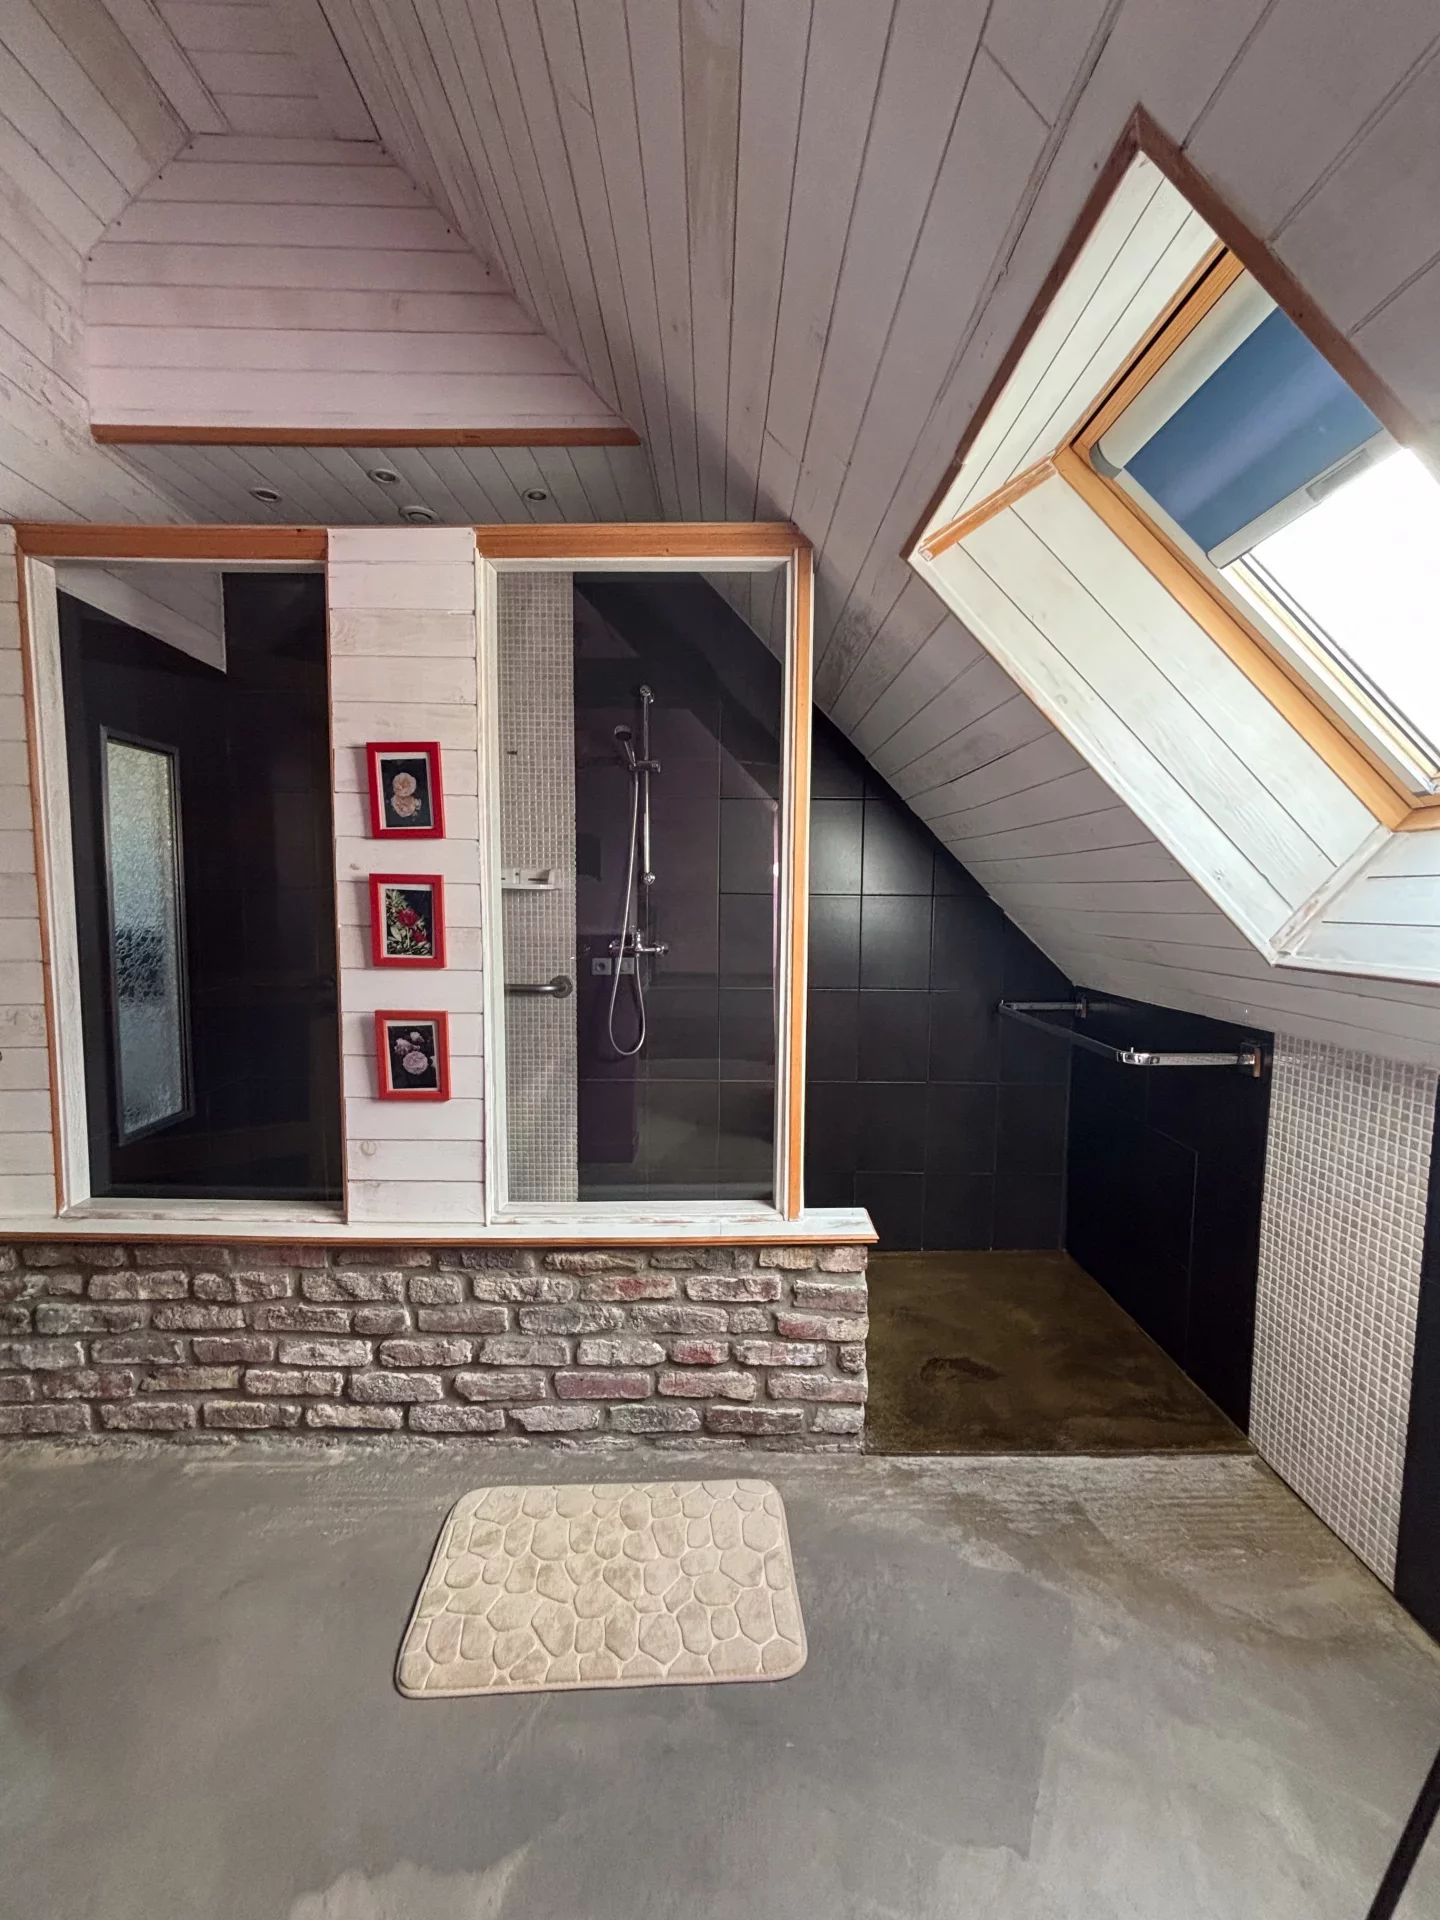
| 1x Bathroom | 66.74 Sq Ft |
Floor : 1st Exposure : South Coating : Floor tile |
Agent Commercial
EI - Agent commercial - N°RSAC : 2024AC00400 - LILLE MéTROPOLE
Calculate the amount of the monthly payments on your home loan corresponding to the loan you wish to make.
FAI property price
420 000 €
€
per month
House
475 000 €
House
479 000 €
House
390 000 €
House
380 000 €
House
497 000 €
House
499 000 €
House
419 000 €
House
420 000 €
House
476 000 €
Townhouse
368 000 €
Village house
480 000 €
House
449 000 €
House
House
House
House
House
Townhouse
House

House
House
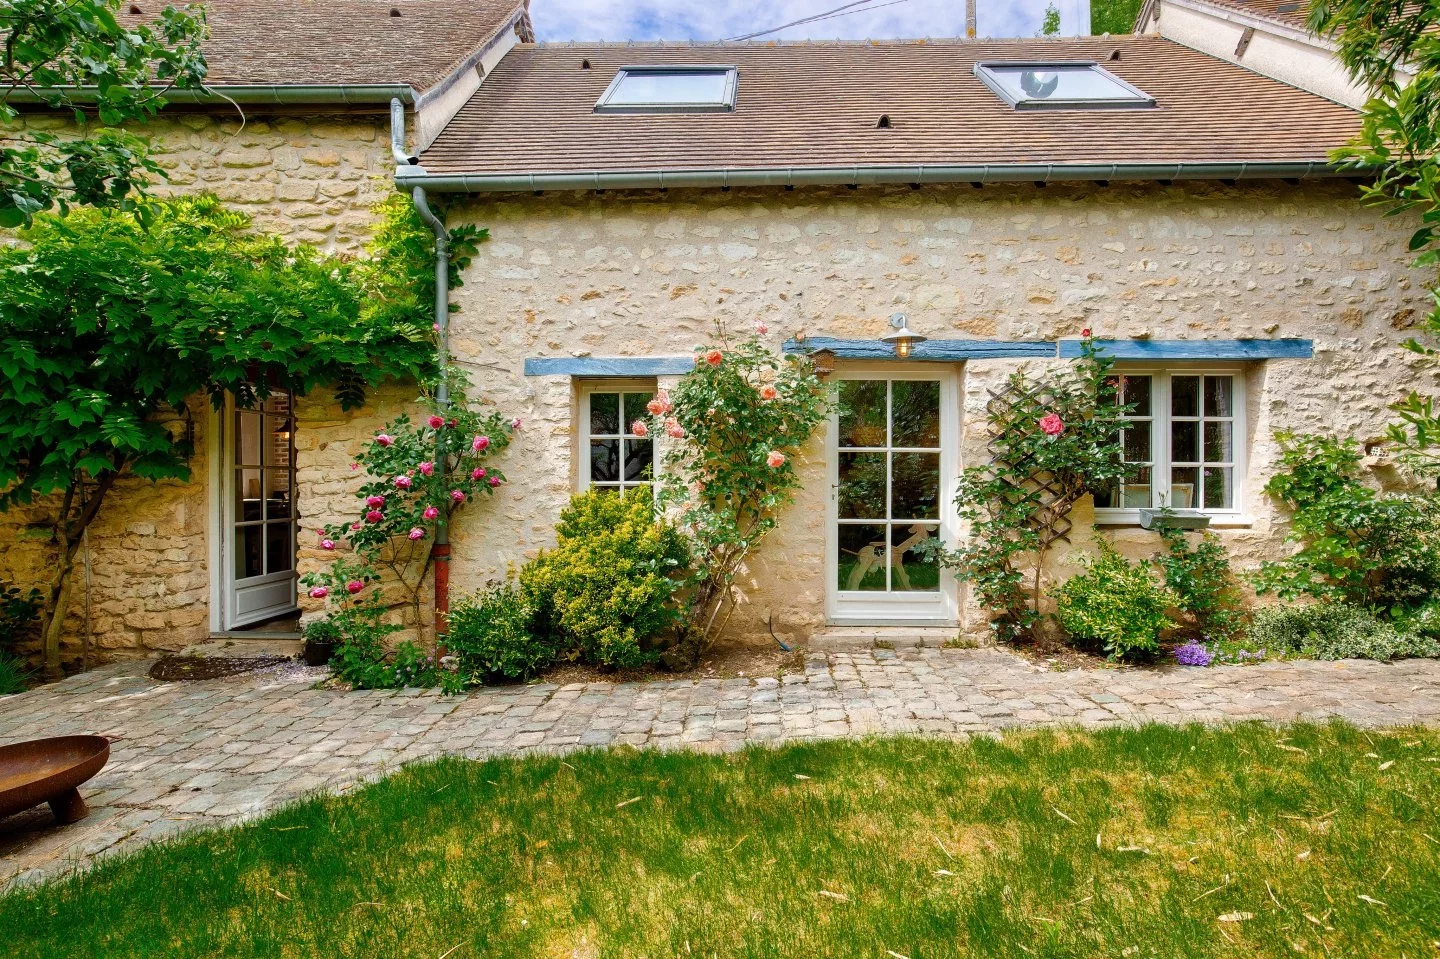
House
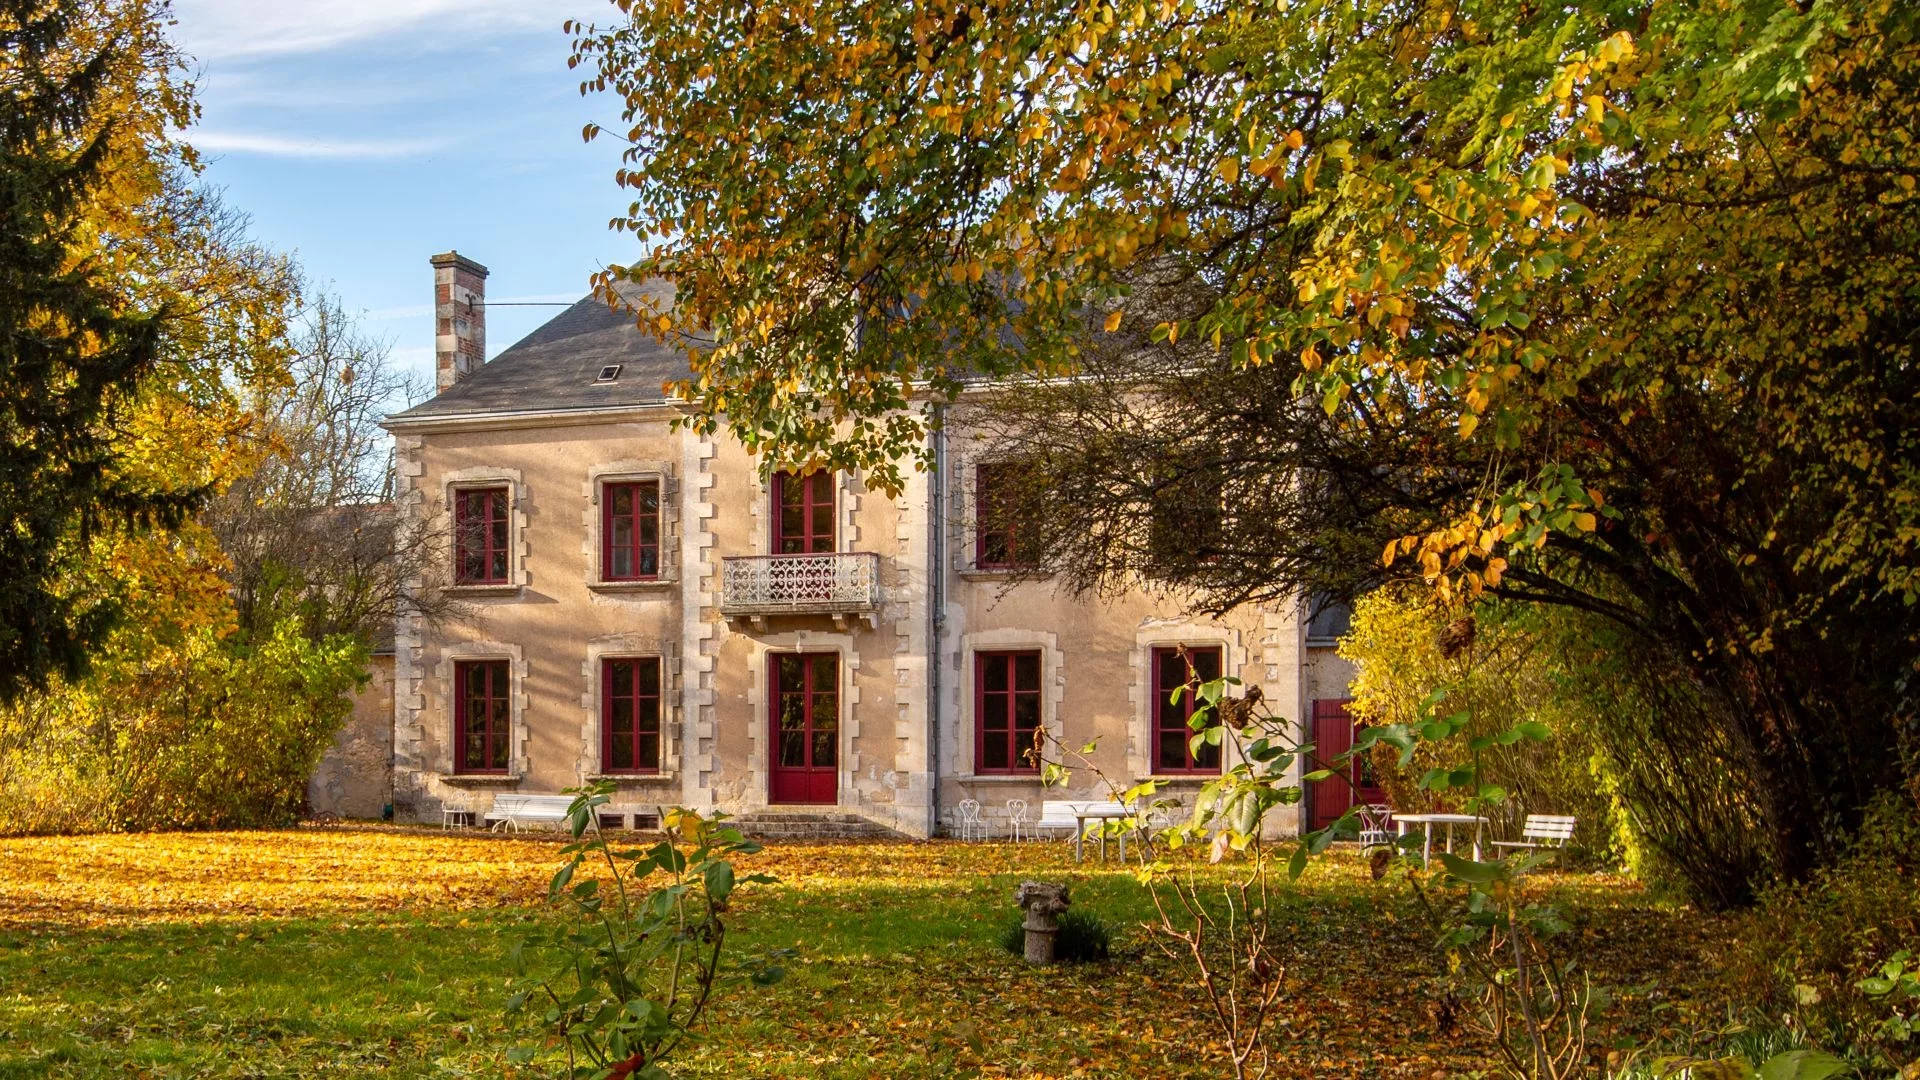
Manor
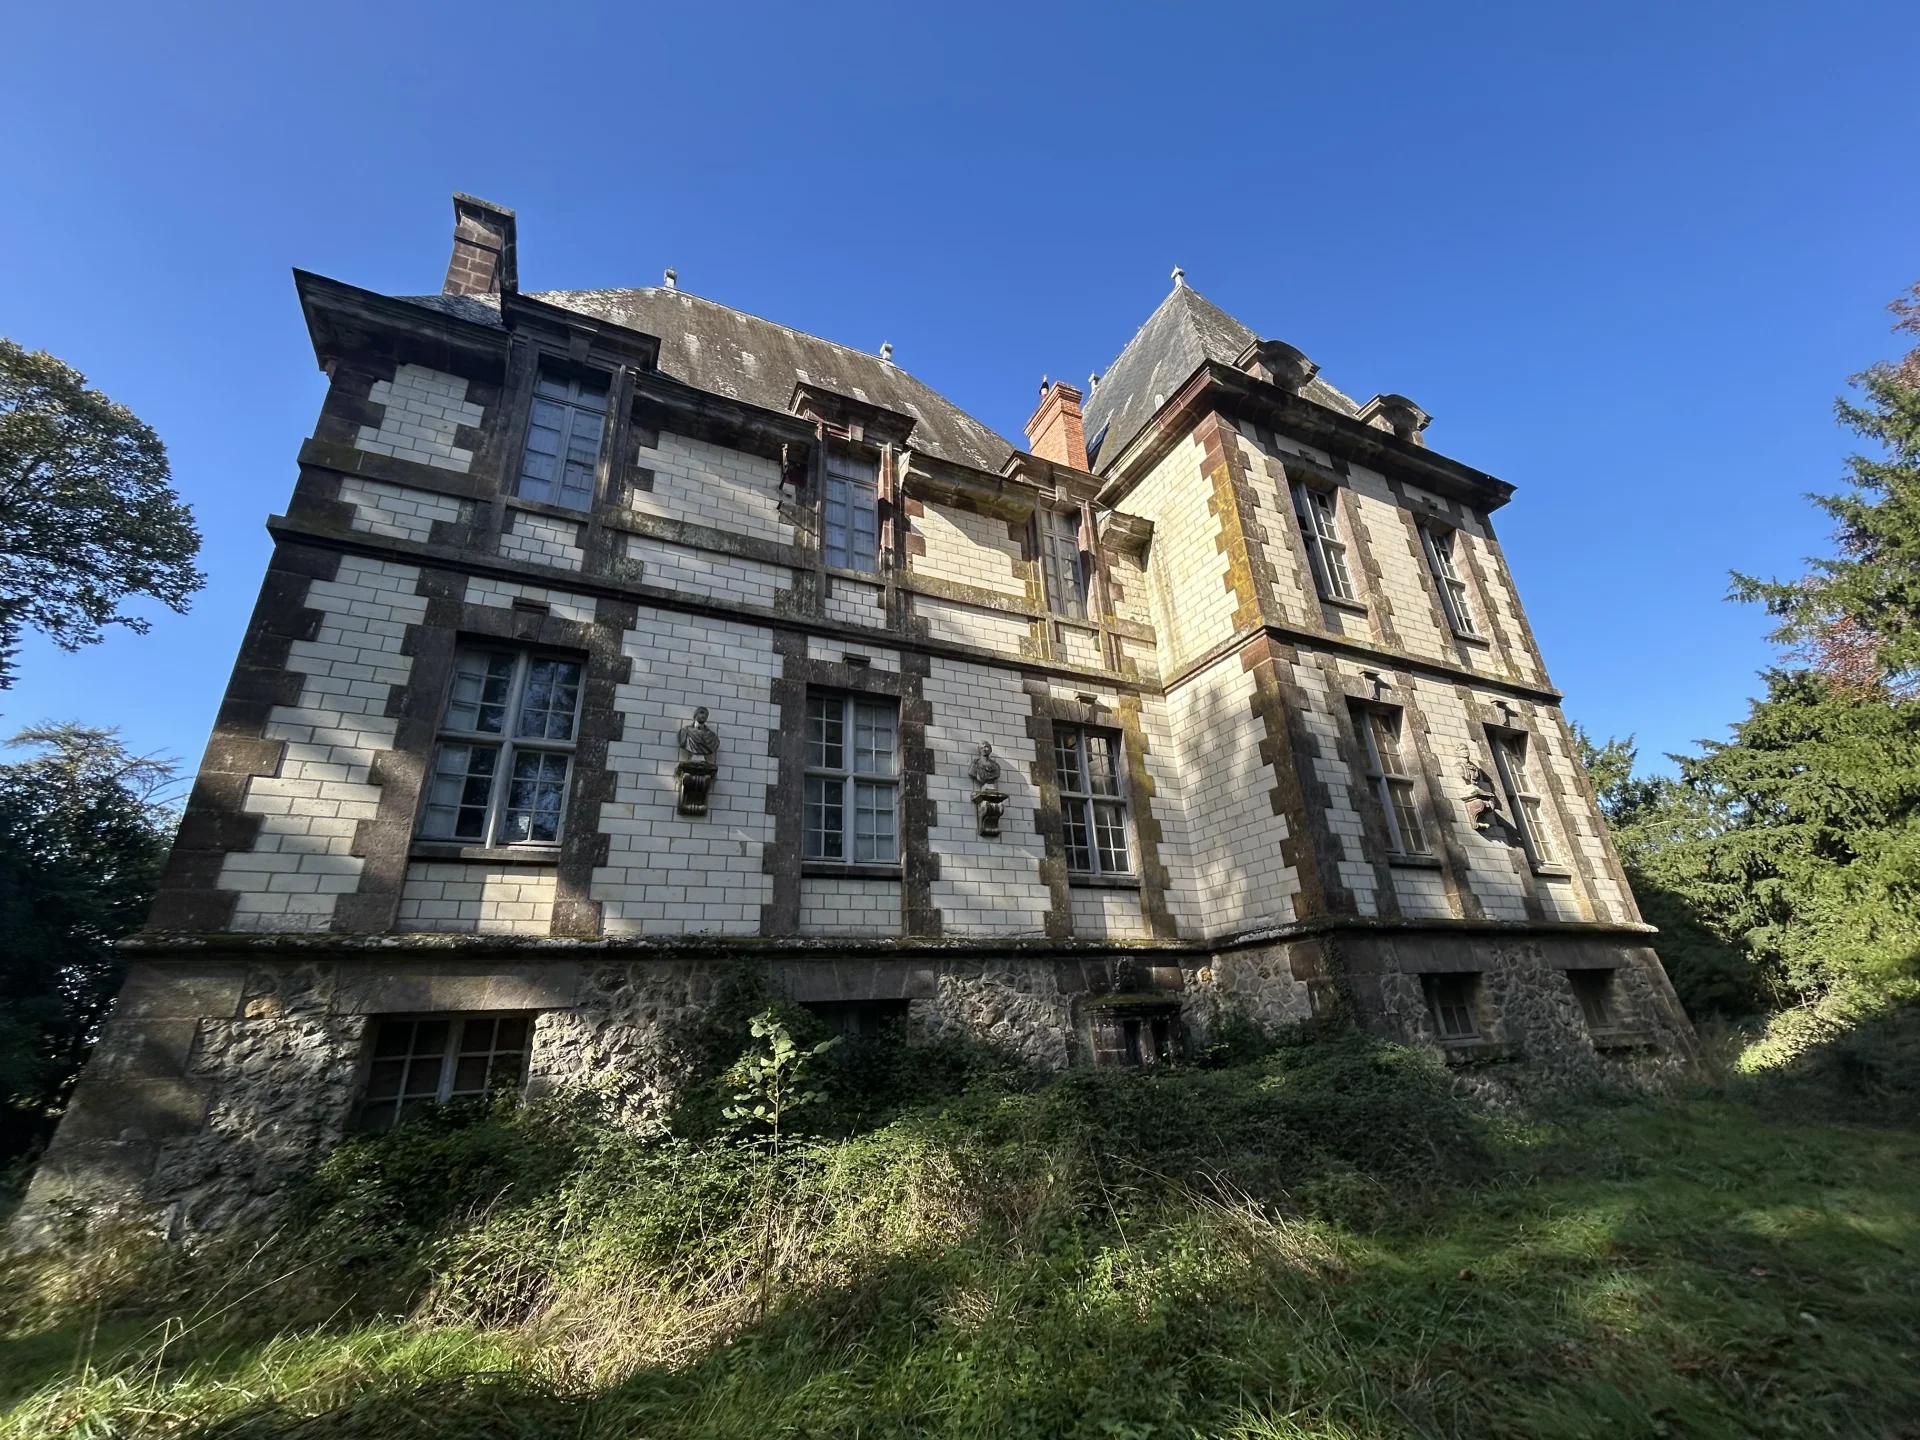
Château
Our real estate consultants are at your disposal to estimate the value of your property. All our estimates are free of charge.
Estimate my propertyJunot takes you on a tour of the neighborhoods in which our agencies welcome you, and presents the specific features and good addresses.
Explore the neighborhoods


