

Let's take an overview
Ad reference : 1134JLIARN
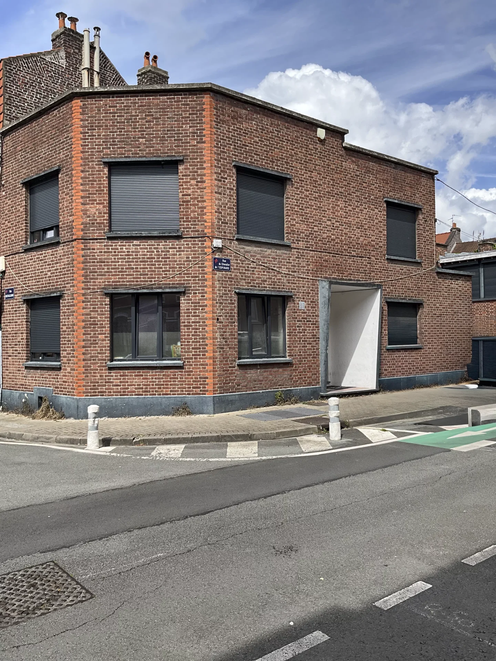
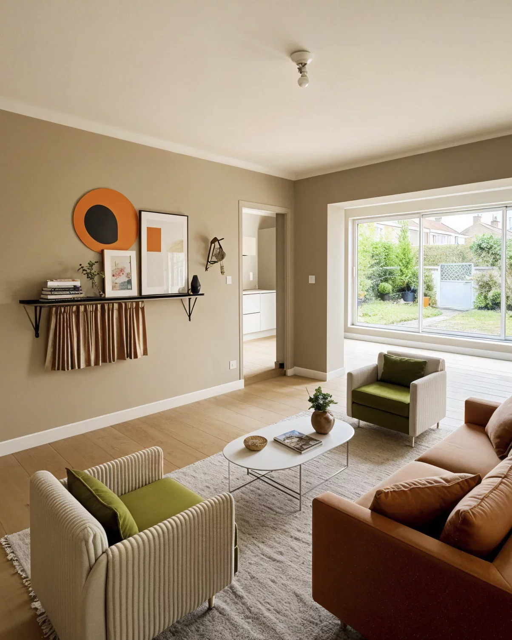
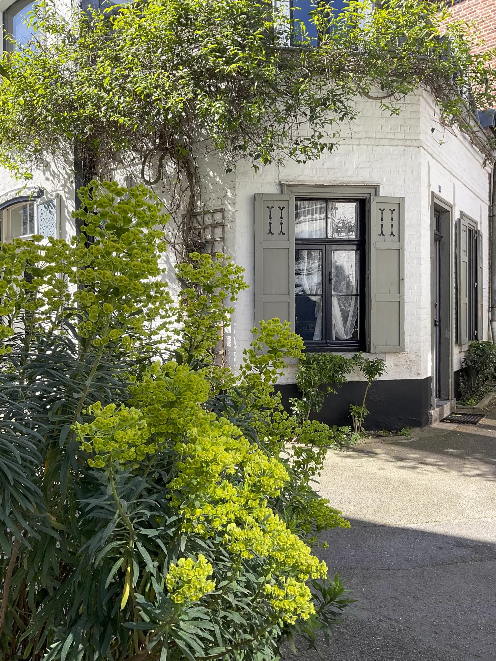
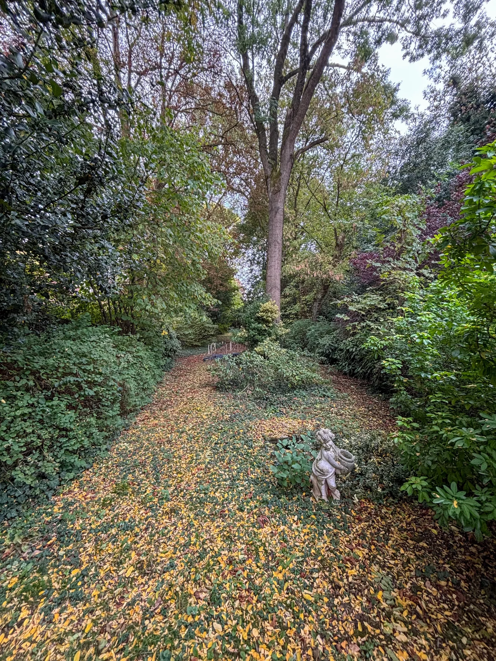
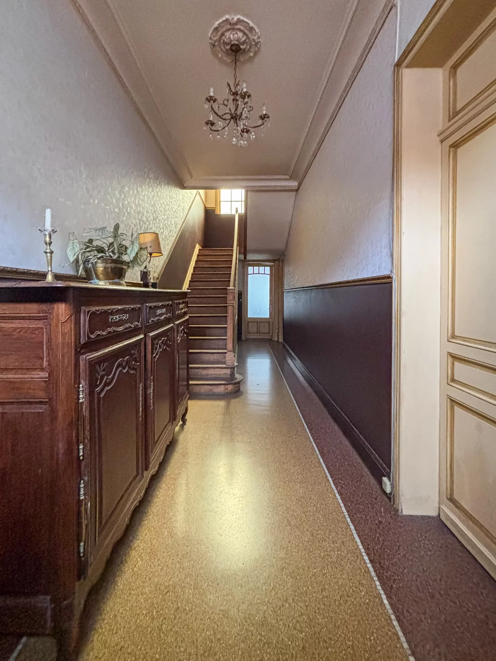
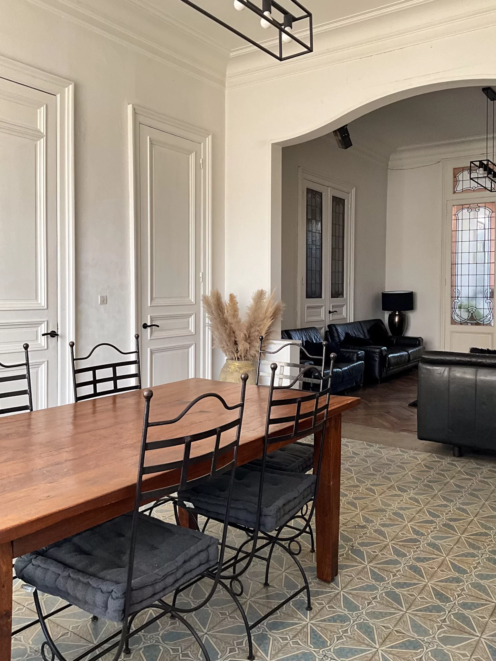
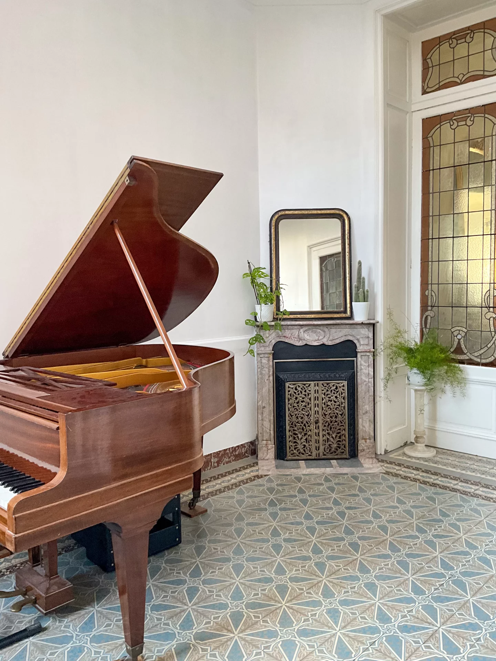
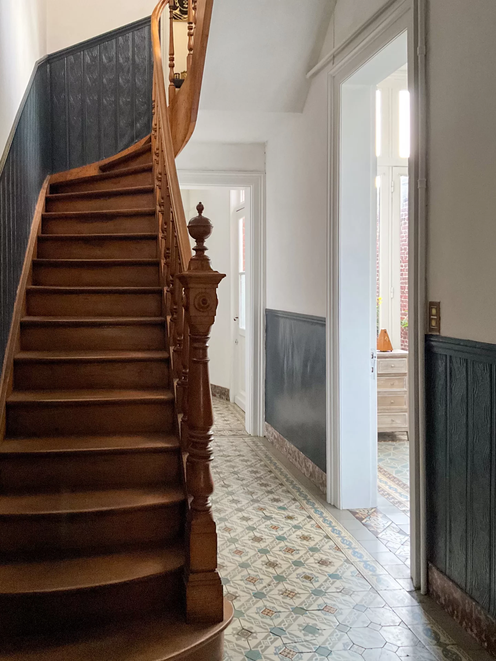
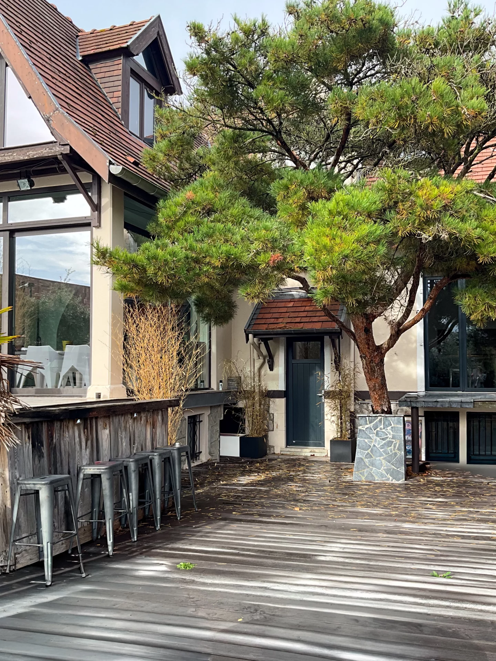

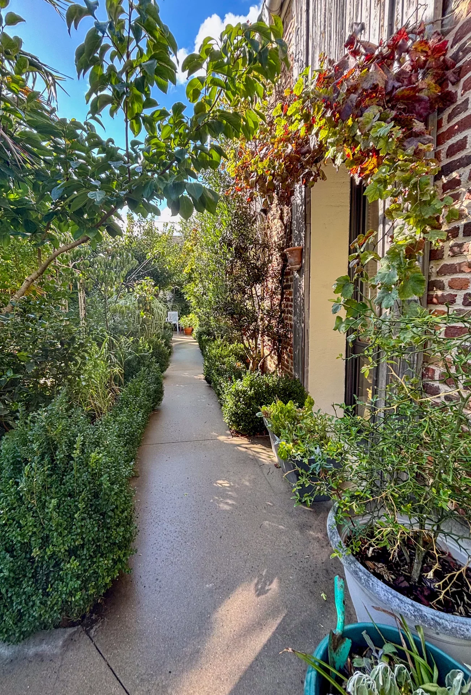
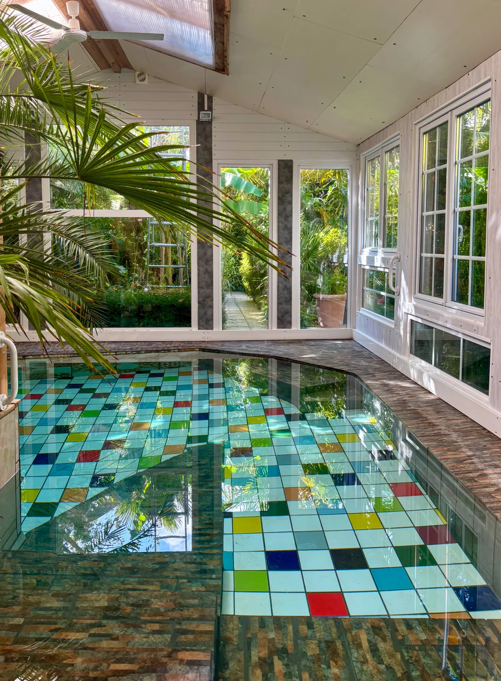
In a village of the Weppes, close to main roads and amenities, come and discover this semi-detached house of art deco style full of charm. Built in 1937, it develops 186 m² of living space on 642 m² of land.
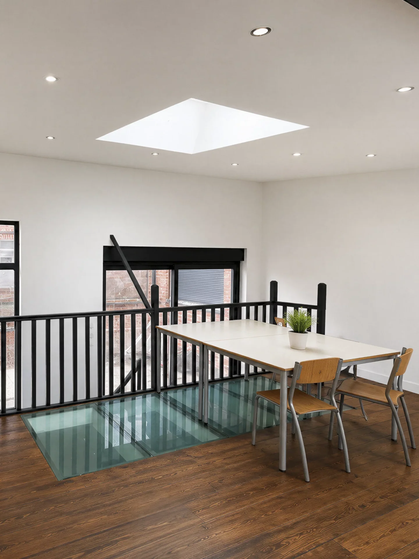
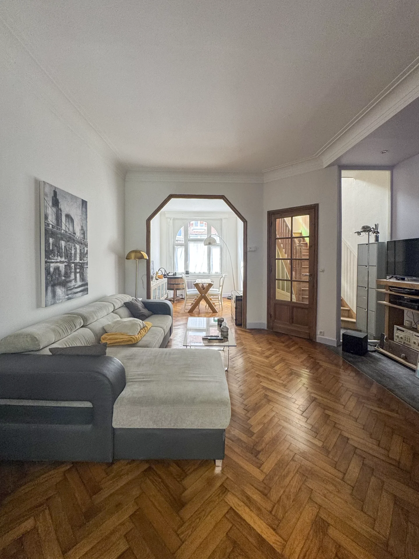
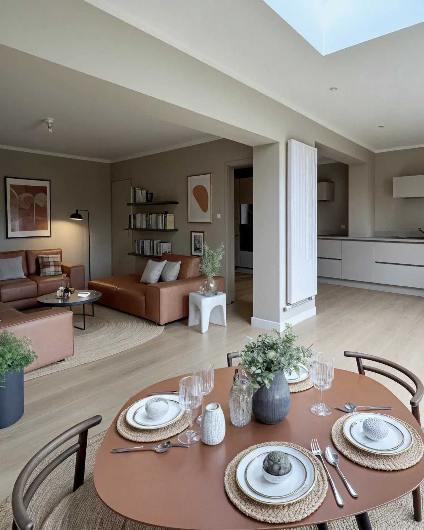
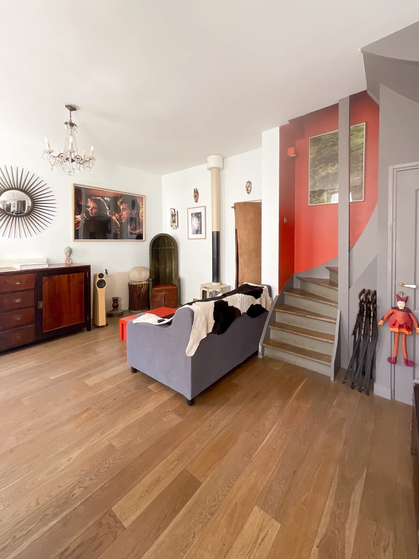
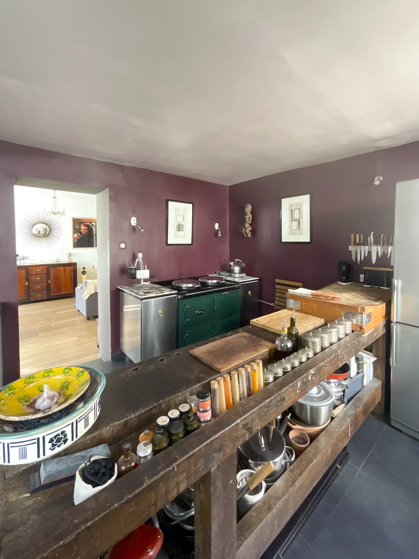
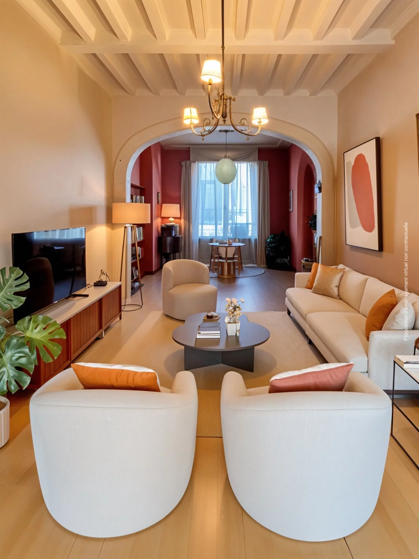
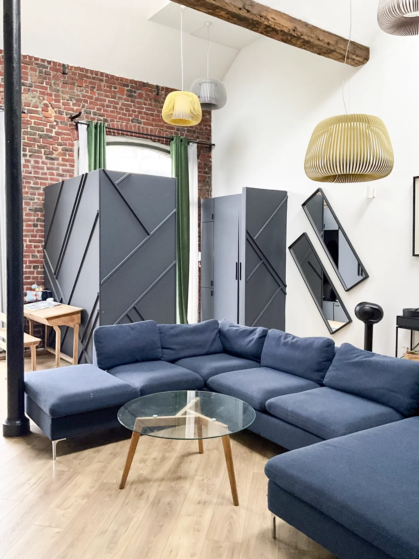
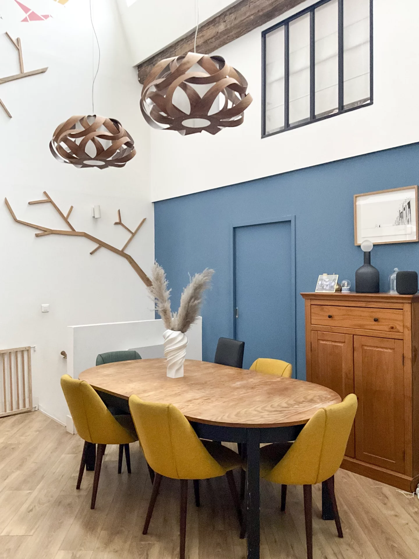
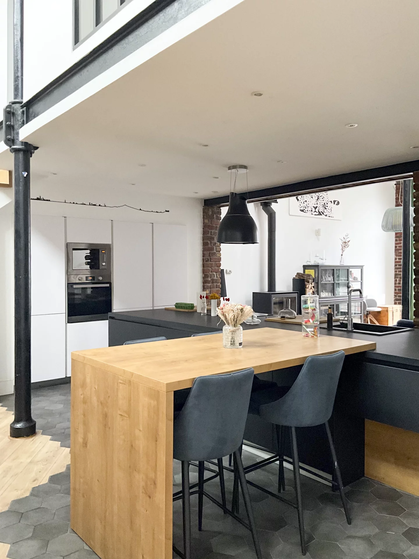
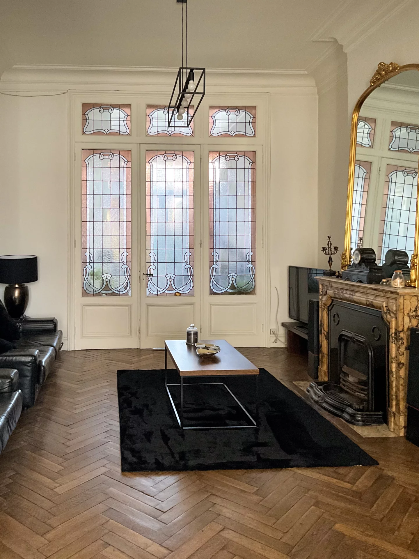
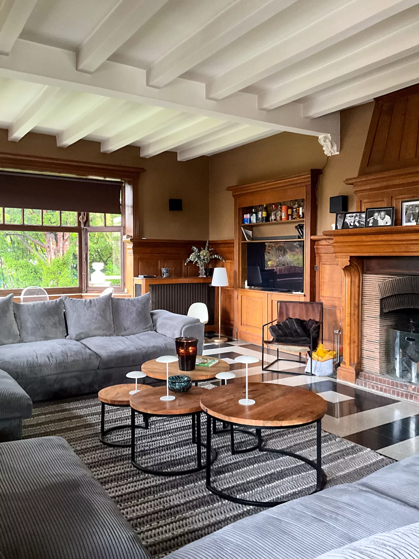
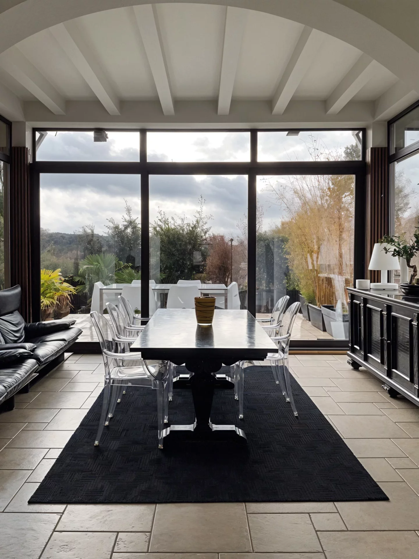
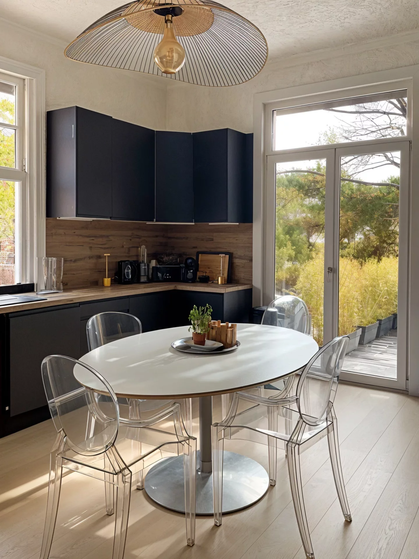
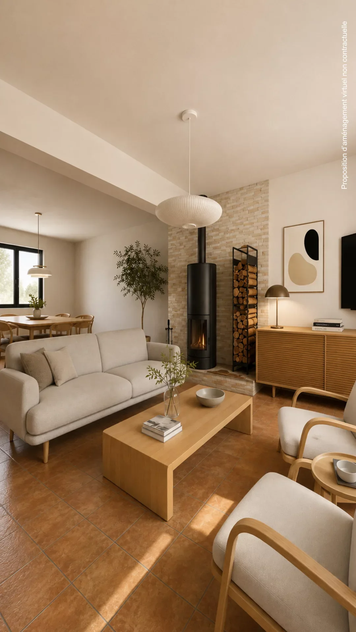
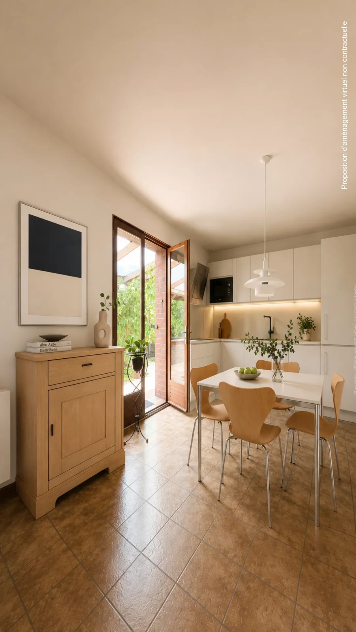
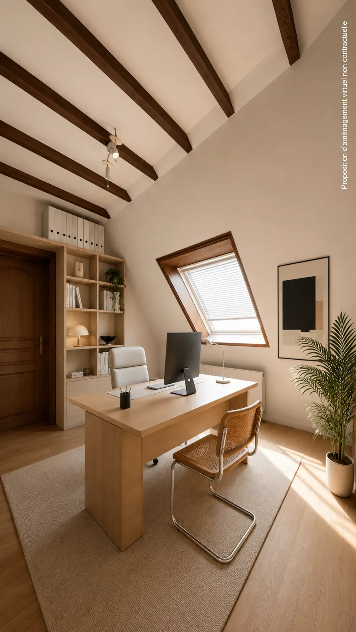
The living room is 80 m² and offers a very bright and comfortable living area, open to a large dining kitchen equipped with Smeg brand appliances, then a laundry room. Also on this level, an office, a shower room, and toilets.
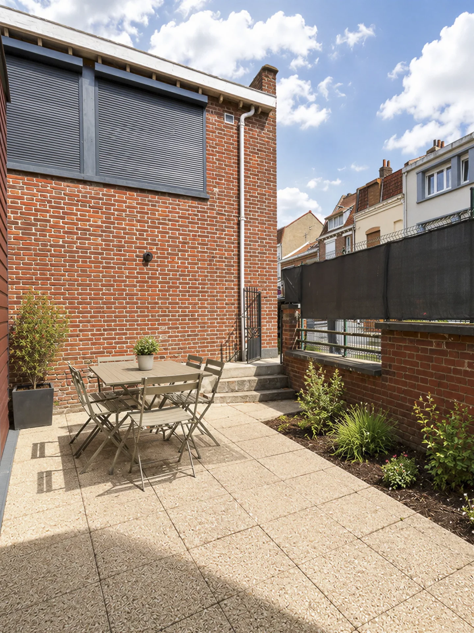
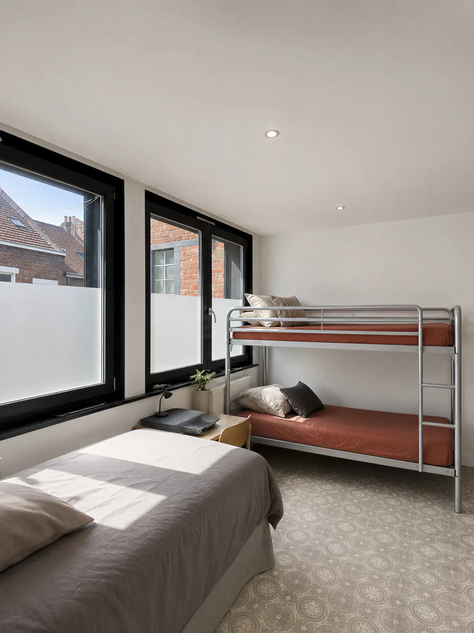
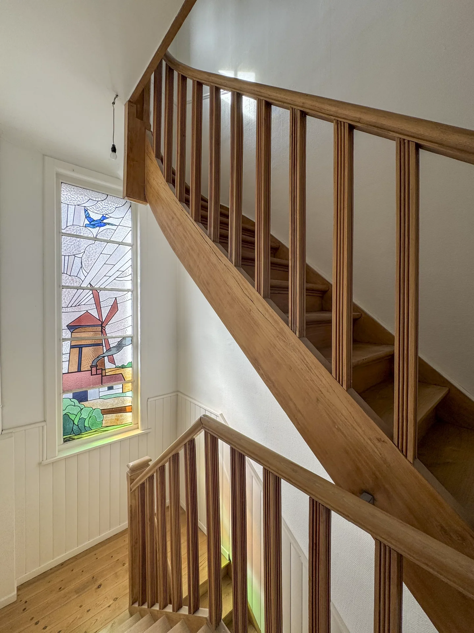
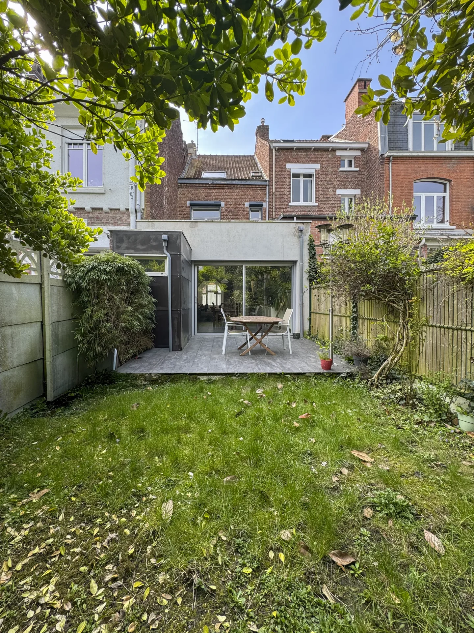
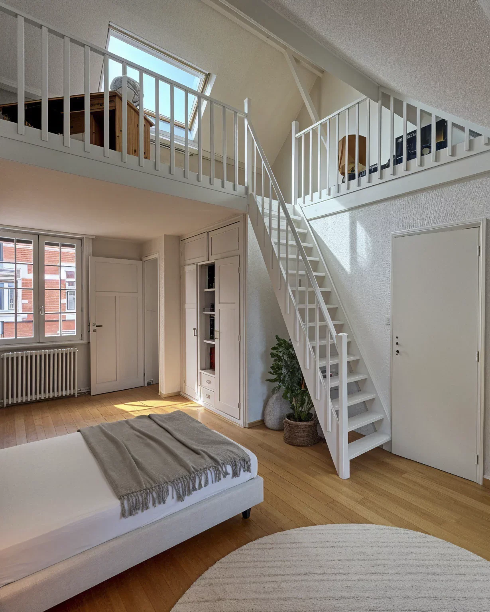
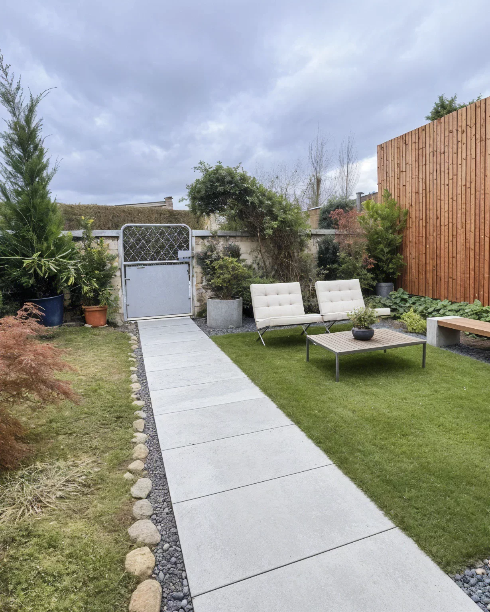
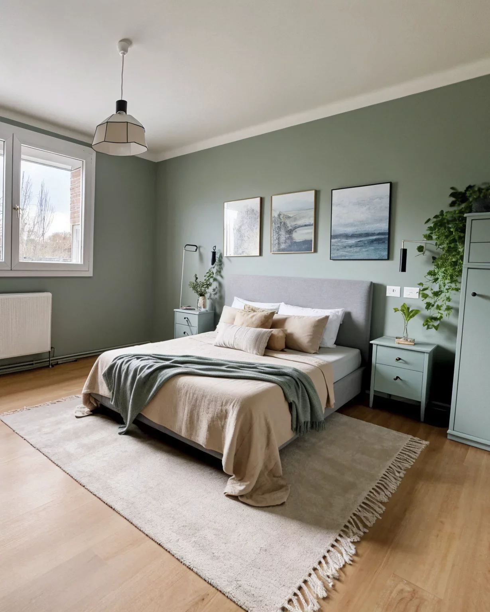
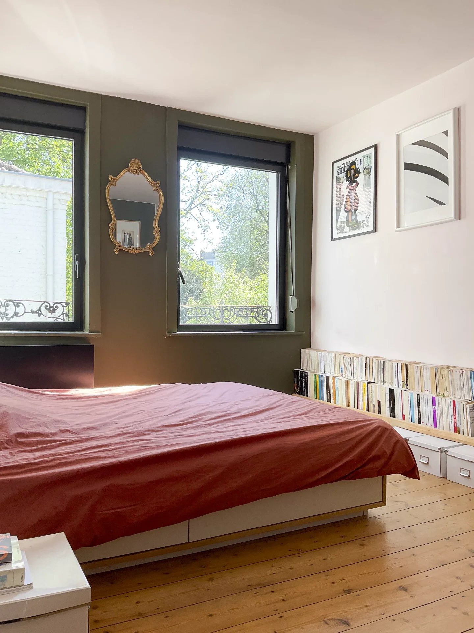
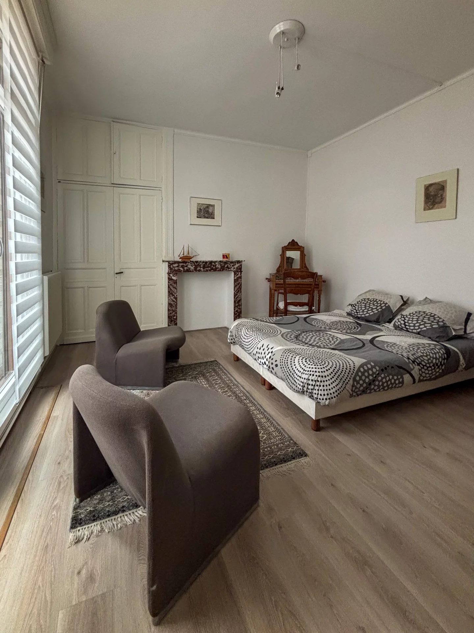
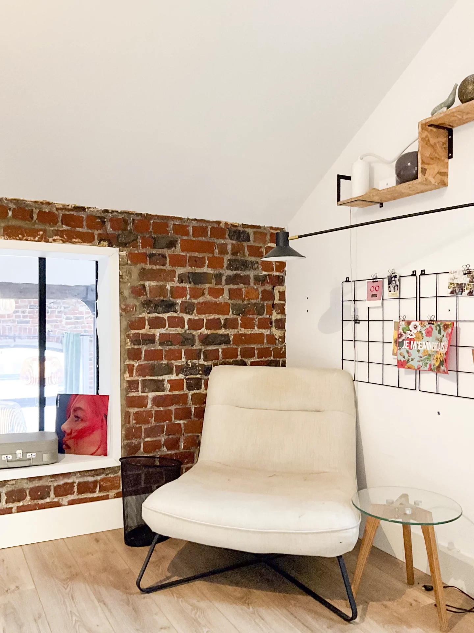
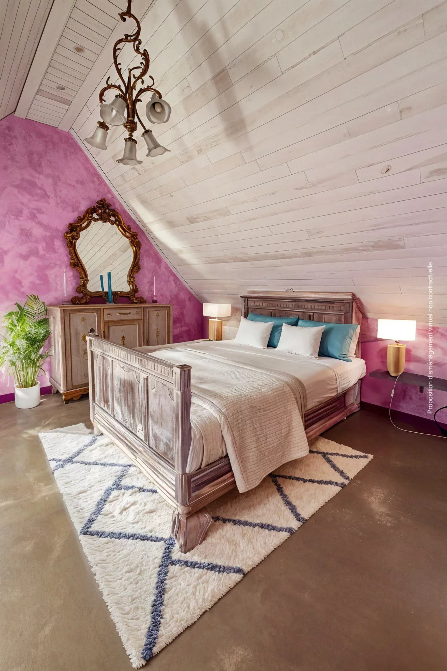
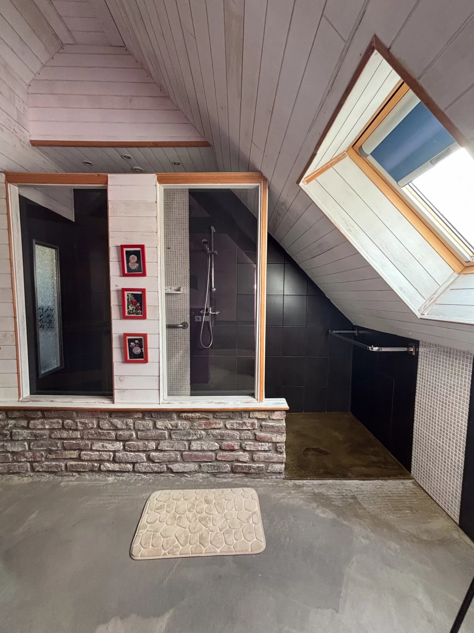
Upstairs, the landing serves three bedrooms, a dressing room, and a shower room. Outside, you can enjoy the southwest-facing terrace with a covered part. A large garage, a large basement, and several parking spaces, secured by a gate, complete the amenities of this house just 15 minutes from Lille.
Seller’s fees - Estimated annual energy costs for standard use, based on energy prices in 2021: €2810 ~ €3860 - Estelle ARNAUD - Commercial agent - EI - RSAC Lille Métropole 2023AC00121
- Habitable : 1 998,53 Sq Ft Total : 2 782,15 Sq Ft
- 5 rooms
- 3 bedrooms
- 1 bathroom
- 1 shower room
- Fireplace
- Orientation South West
- Good condition
- 6 910,42 Sq Ft de terrain
What seduced us
- Balcony/Terrace
- Garage
- Car park
- Cellar
We say more
Regulations & financial information
Information on the risks to which this property is exposed is available on the Géorisques website. : www.georisques.gouv.fr
| Diagnostics |
|---|


Final energy consumption : a - 258 kWh/m²/an.
Estimated annual energy costs for standard use: between 2 810,00 € and 3 860,00 € /year (including subscription).
Average energy price indexed to 01/01/2021.
| Financial elements |
|---|
Property tax : 1 513,00 € /an
Interior & exterior details
| Room | Surface | Detail |
|---|---|---|
| 1x Ground | 6910.42 Sq Ft | |
| 1x Cellar | 515.81 Sq Ft | |
| 1x Terrace | 285.03 Sq Ft | |
| 3x Car park | ||
| 1x Basement | ||
| 1x Garage | 267.81 Sq Ft | |
| 1x Entrance | 160.92 Sq Ft |
Floor : Ground floor Exposure : Sud-est, Sud-ouest Coating : Floor tile |
| 1x Bathroom | 76.32 Sq Ft |
Floor : Ground floor Exposure : West |
| 1x Bathroom | 20.56 Sq Ft |
Floor : Ground floor Exposure : West Coating : Concrete |
| 1x Kitchen | 127.34 Sq Ft |
Floor : Ground floor Exposure : Sud-est, Sud-ouest Coating : Floor tile |
| 1x Kitchen | 158.88 Sq Ft |
Floor : Ground floor Exposure : West Coating : Floor tile |
| 1x Laundry room | 95.8 Sq Ft |
Floor : Ground floor Exposure : West Coating : Floor tile |
| 1x Desk | 139.5 Sq Ft |
Floor : Ground floor Exposure : West Coating : Floor tile |
| 1x Corridor | 82.02 Sq Ft |
Floor : Ground floor Exposure : East Coating : Floor tile |
| 1x Stay | 551.76 Sq Ft |
Floor : Ground floor Exposure : Sud-est, Sud-ouest Coating : Parquet |
| 1x Corridor | 73.73 Sq Ft |
Floor : 1st Exposure : Sud-est, Sud-ouest Coating : Parquet |
| 1x Dressing room | 62.11 Sq Ft |
Floor : 1st Exposure : West Coating : Parquet |
| 1x Bathroom | 22.39 Sq Ft |
Floor : 1st Exposure : South West Coating : Floor tile |
| 1x Bedroom | 168.99 Sq Ft |
Floor : 1st Exposure : West Coating : Parquet |
| 1x Bedroom | 126.91 Sq Ft |
Floor : 1st Exposure : Sud-est, Sud-ouest Coating : Parquet |
| 1x Bedroom | 134.87 Sq Ft |
Floor : 1st Exposure : West Coating : Parquet |
Services
☑ Internet
☑ Fireplace
☑ Electric roller shutters
☑ Exterior lighting
☑ Water softener
☑ Triple glazing
☑ Optical fiber
☑ PVC window
☑ Fence
Building
| Building |
|---|
-
Built in : 1950
-
Type : Brick
-
Number of floors : 1
-
Quality level : Normal
Meet your consultant

Simulator financing
Calculate the amount of the monthly payments on your home loan corresponding to the loan you wish to make.
FAI property price
450 000 €
€
per month
This is a simulation, only your bank can give you a precise value. Our consultants are at your disposal to support you.
Be contacted
You may also be interested in these properties
-
House
Lille
525 000 €
- 2 383,13 Sq Ft
- 7 bedrooms
-
House
Lille - CORMONTAIGNE
499 000 €
- 1 226,87 Sq Ft
- 3 bedrooms
- Terrace
- Garden
-
House
Lambersart - BOURG
419 000 €
- 1 216,32 Sq Ft
- 4 bedrooms
- Terrace
- Garden
-
House
Lille - VAUBAN CITADELLE
497 000 €
- 972,09 Sq Ft
- 3 bedrooms
-
House
Hénin-Beaumont - CENTER
420 000 €
- 2 690,98 Sq Ft
- 7 bedrooms
- Garden
-


House
Villeneuve-d'Ascq
420 000 €
- 1 345,49 Sq Ft
- 4 bedrooms
-
House
Tourcoing
390 000 €
- 2 465,90 Sq Ft
- 5 bedrooms
- Garden
-
House
Tourcoing - HYDRAULIC BRIDGE
475 000 €
- 2 669,45 Sq Ft
- 6 bedrooms
- Terrace
-
House
Neuville-en-Ferrain - MONT of HALLUIN
525 000 €
- 3 336,81 Sq Ft
- 5 bedrooms
- Terrace
-
House
Wattrelos
360 000 €
- 1 403,50 Sq Ft
- 4 bedrooms
- Terrace
-
House
Aubigny-au-Bac
476 000 €
- 3 642,50 Sq Ft
- 5 bedrooms
- Terrace
-
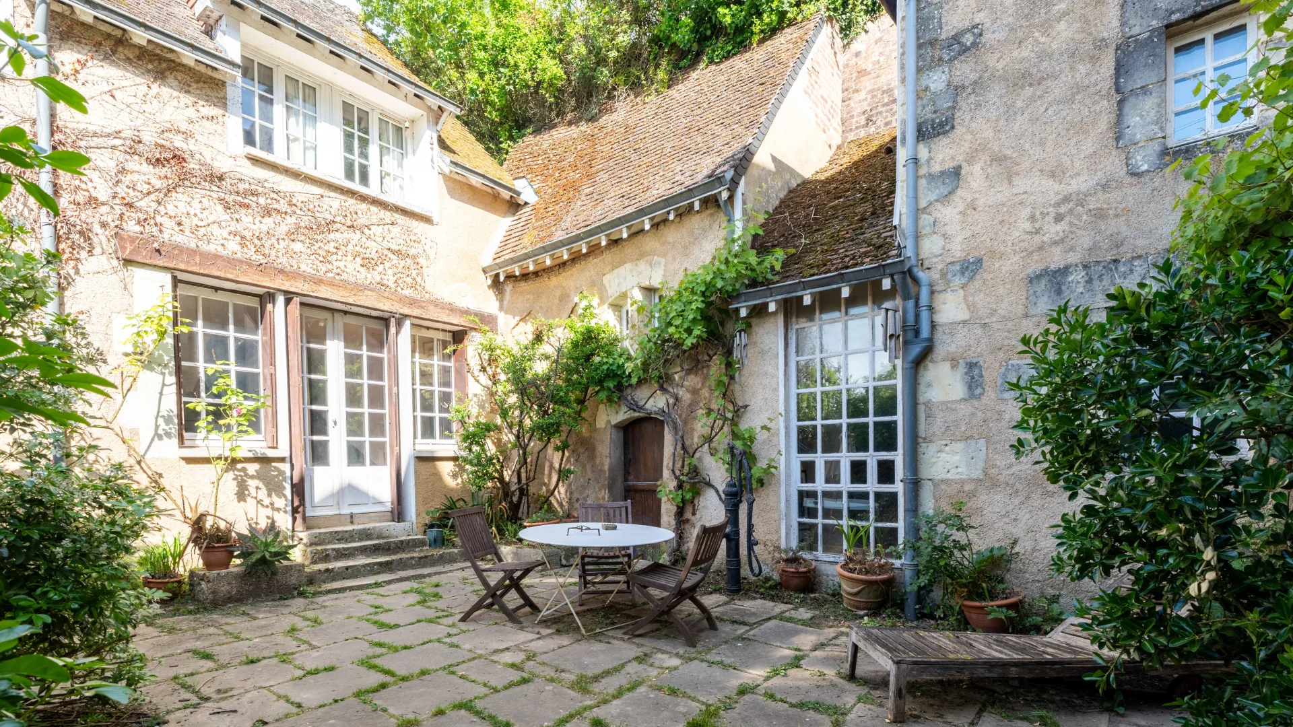
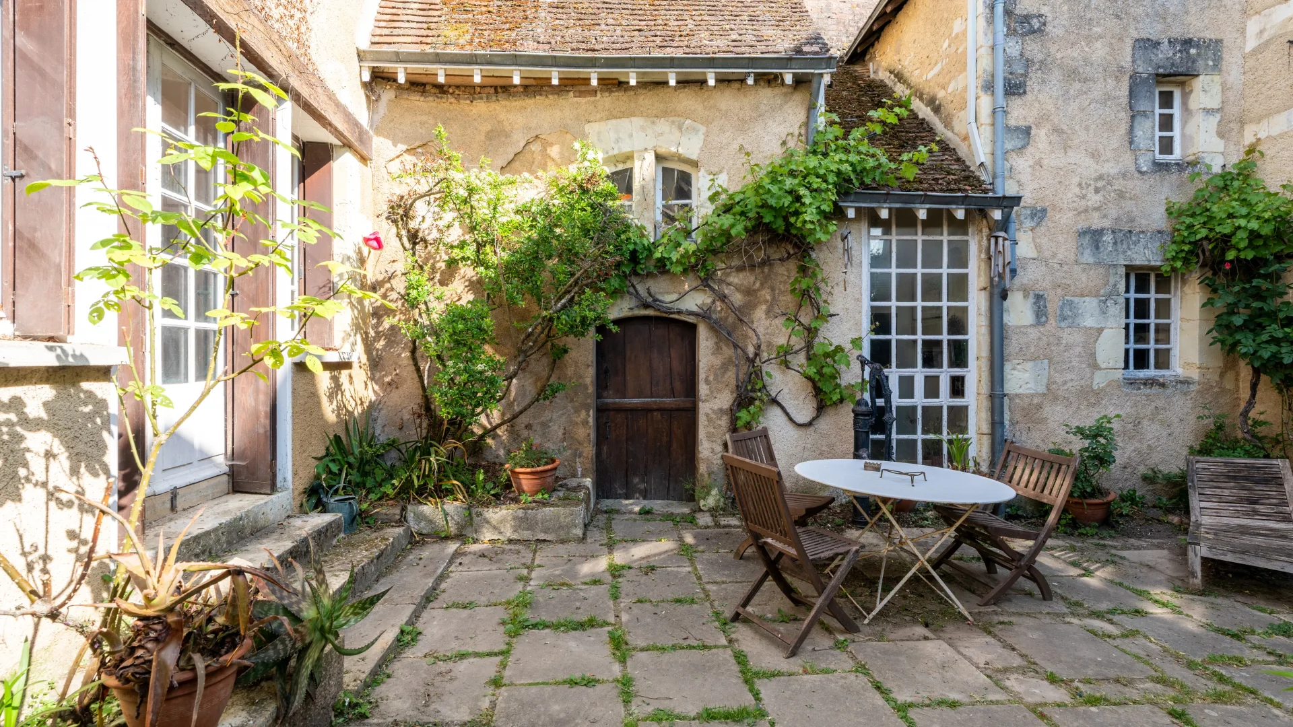
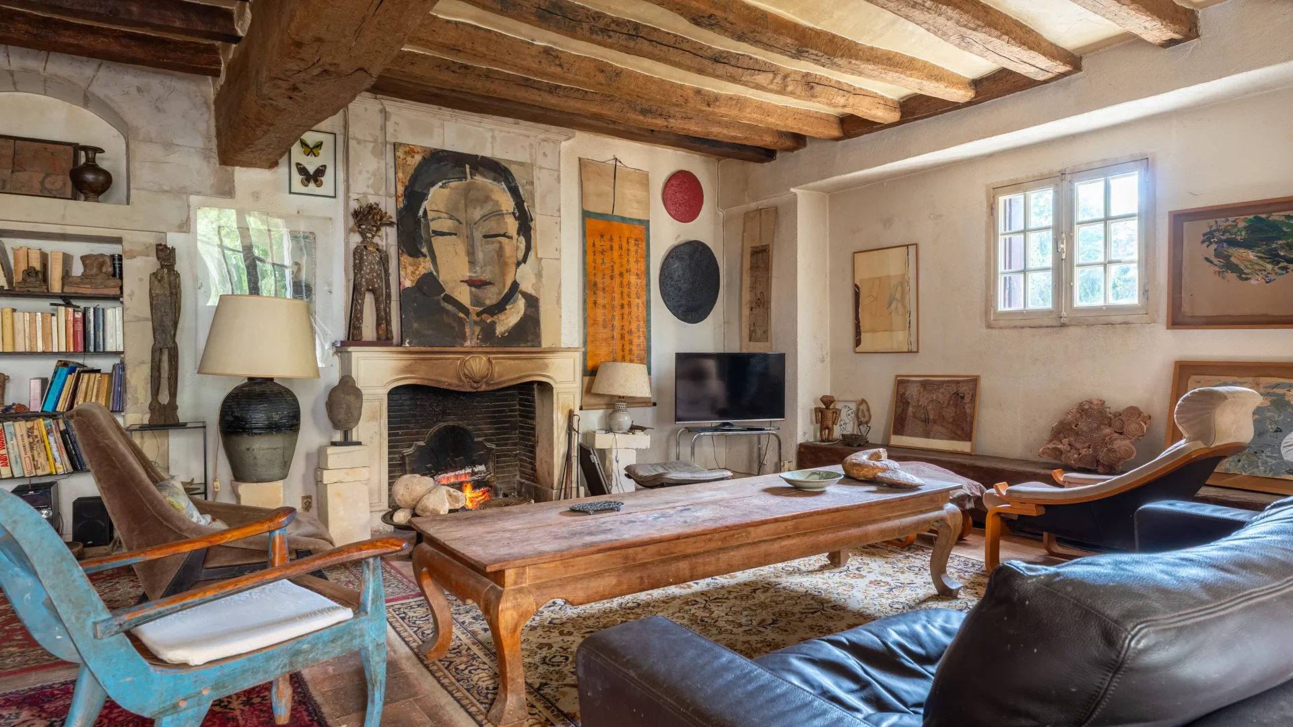
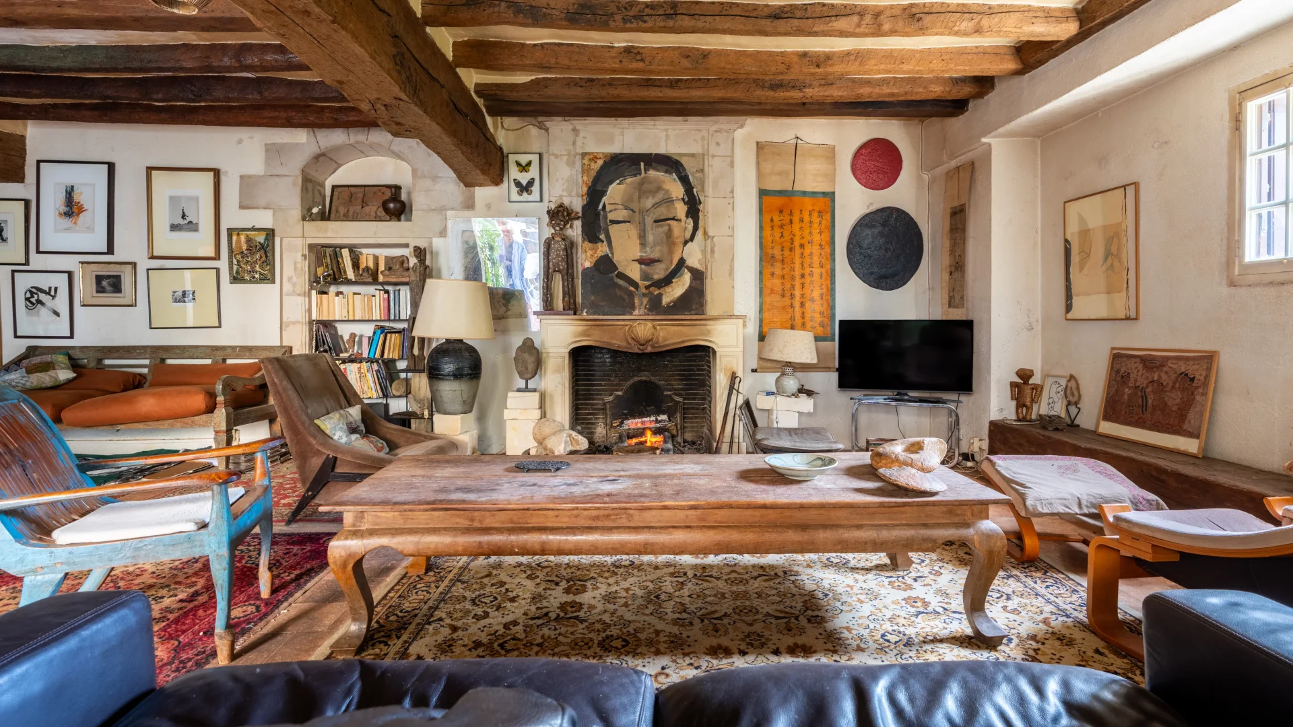
Village house
Troo - LOIR-ET-CHER
480 000 €
- 2 744,79 Sq Ft
- 4 bedrooms
- Ground
-
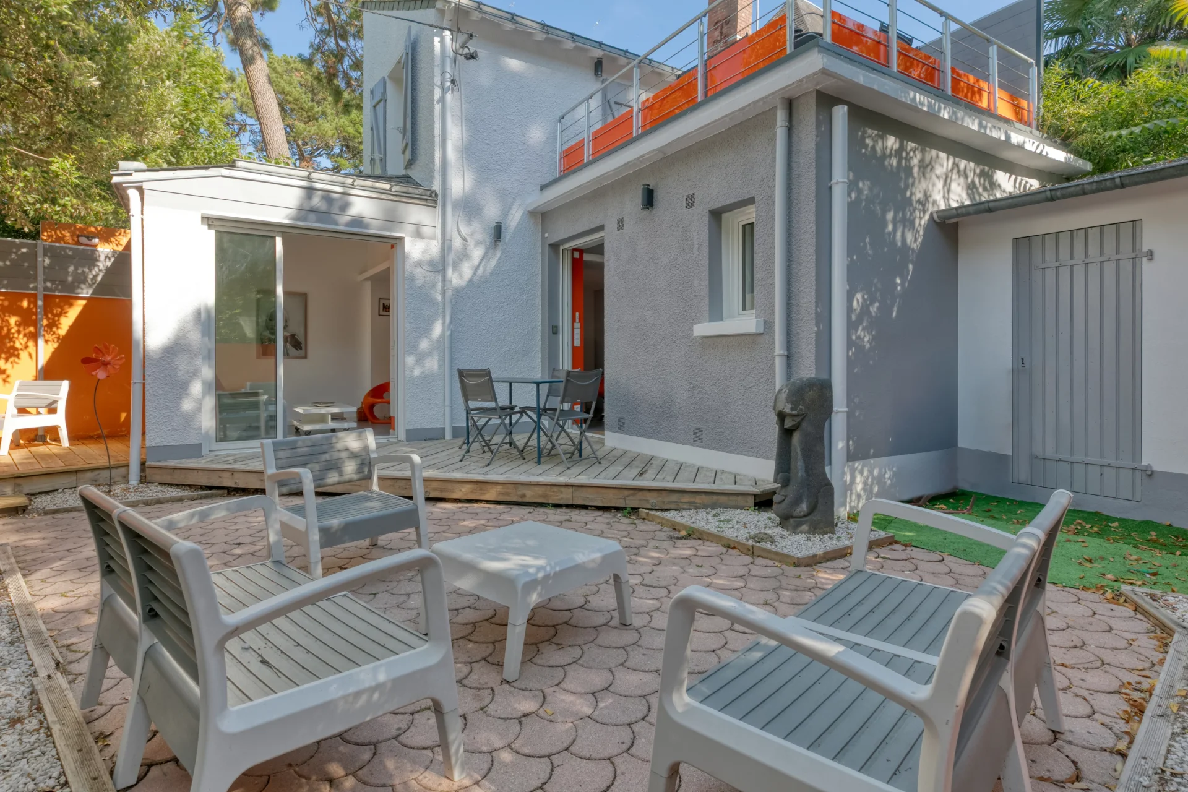
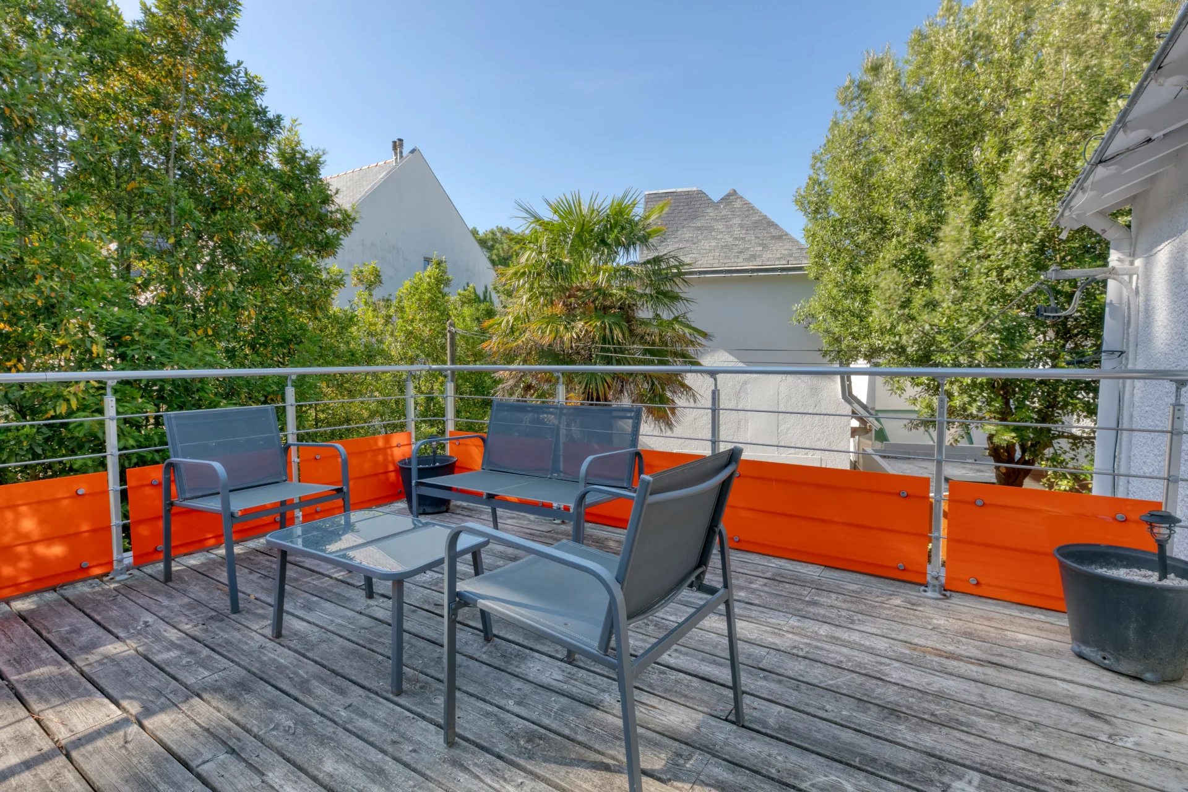
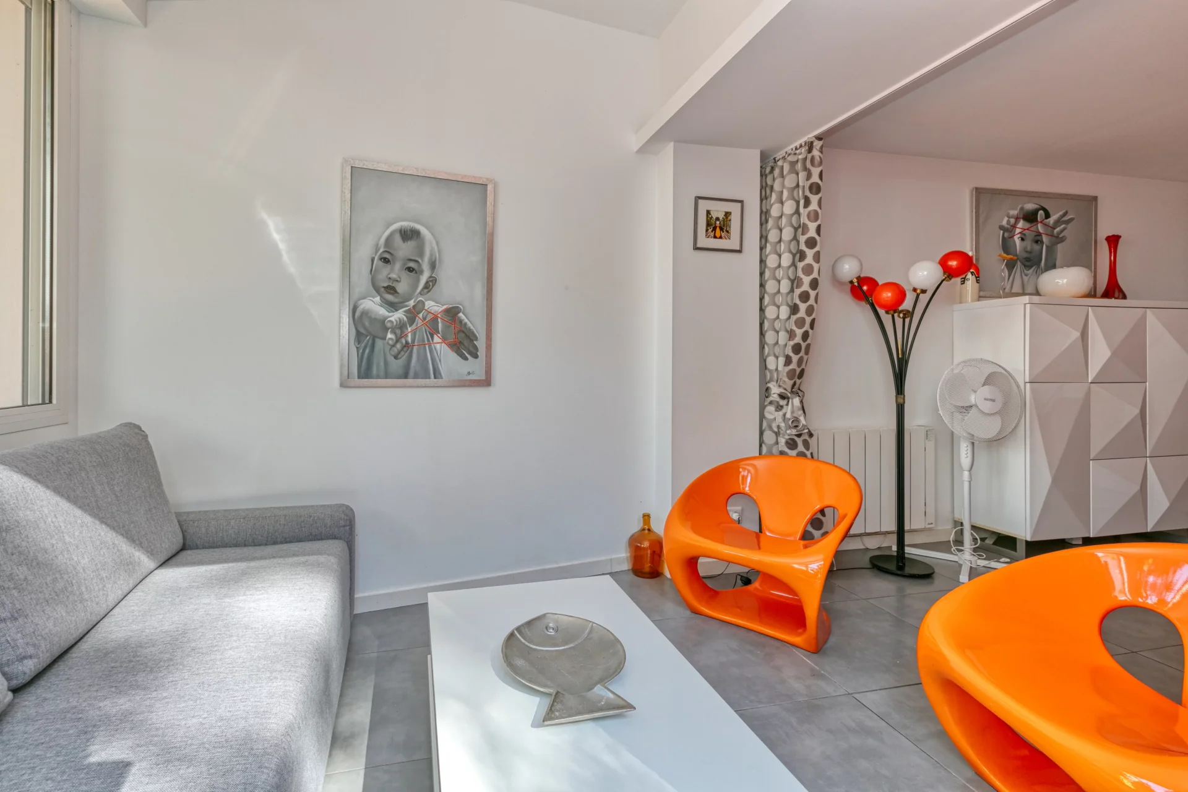
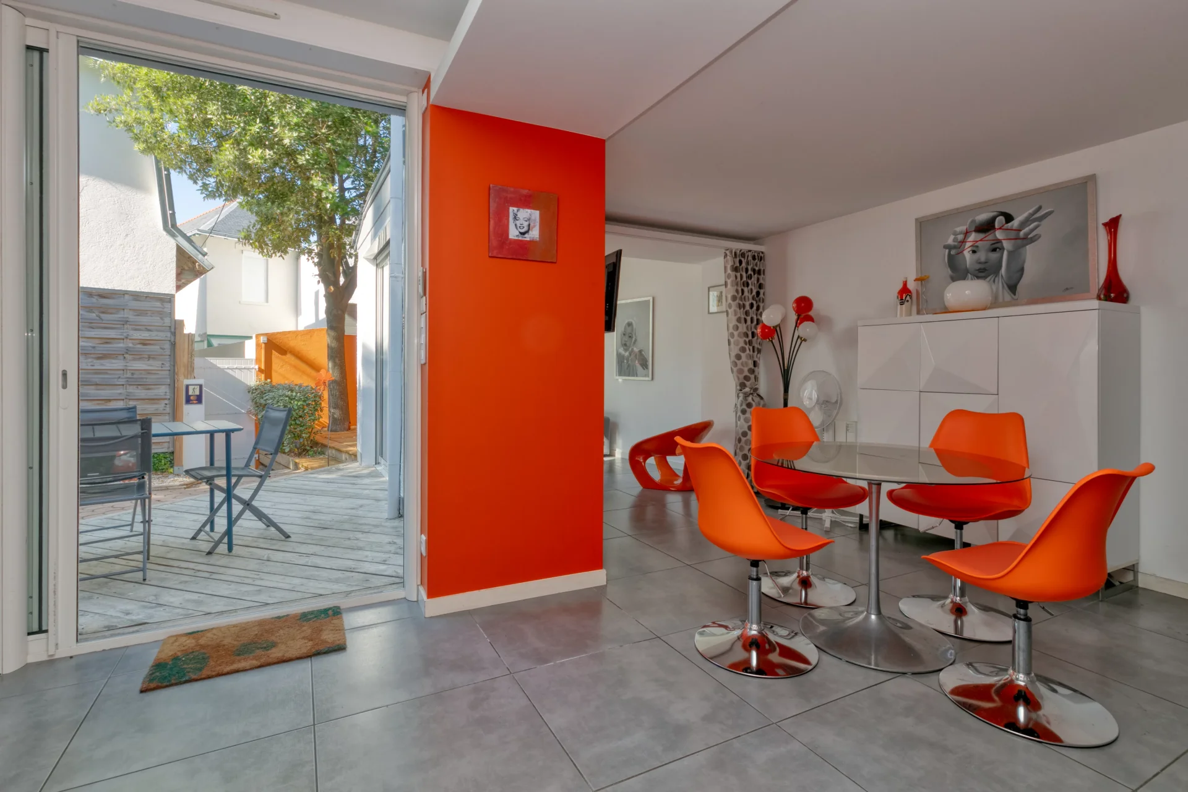
House
La Baule-Escoublac - LA BAULE - "ARBRES" DISTRICT
449 000 €
- 454,56 Sq Ft
- 1 chambre
- Terrace
- Ground
-
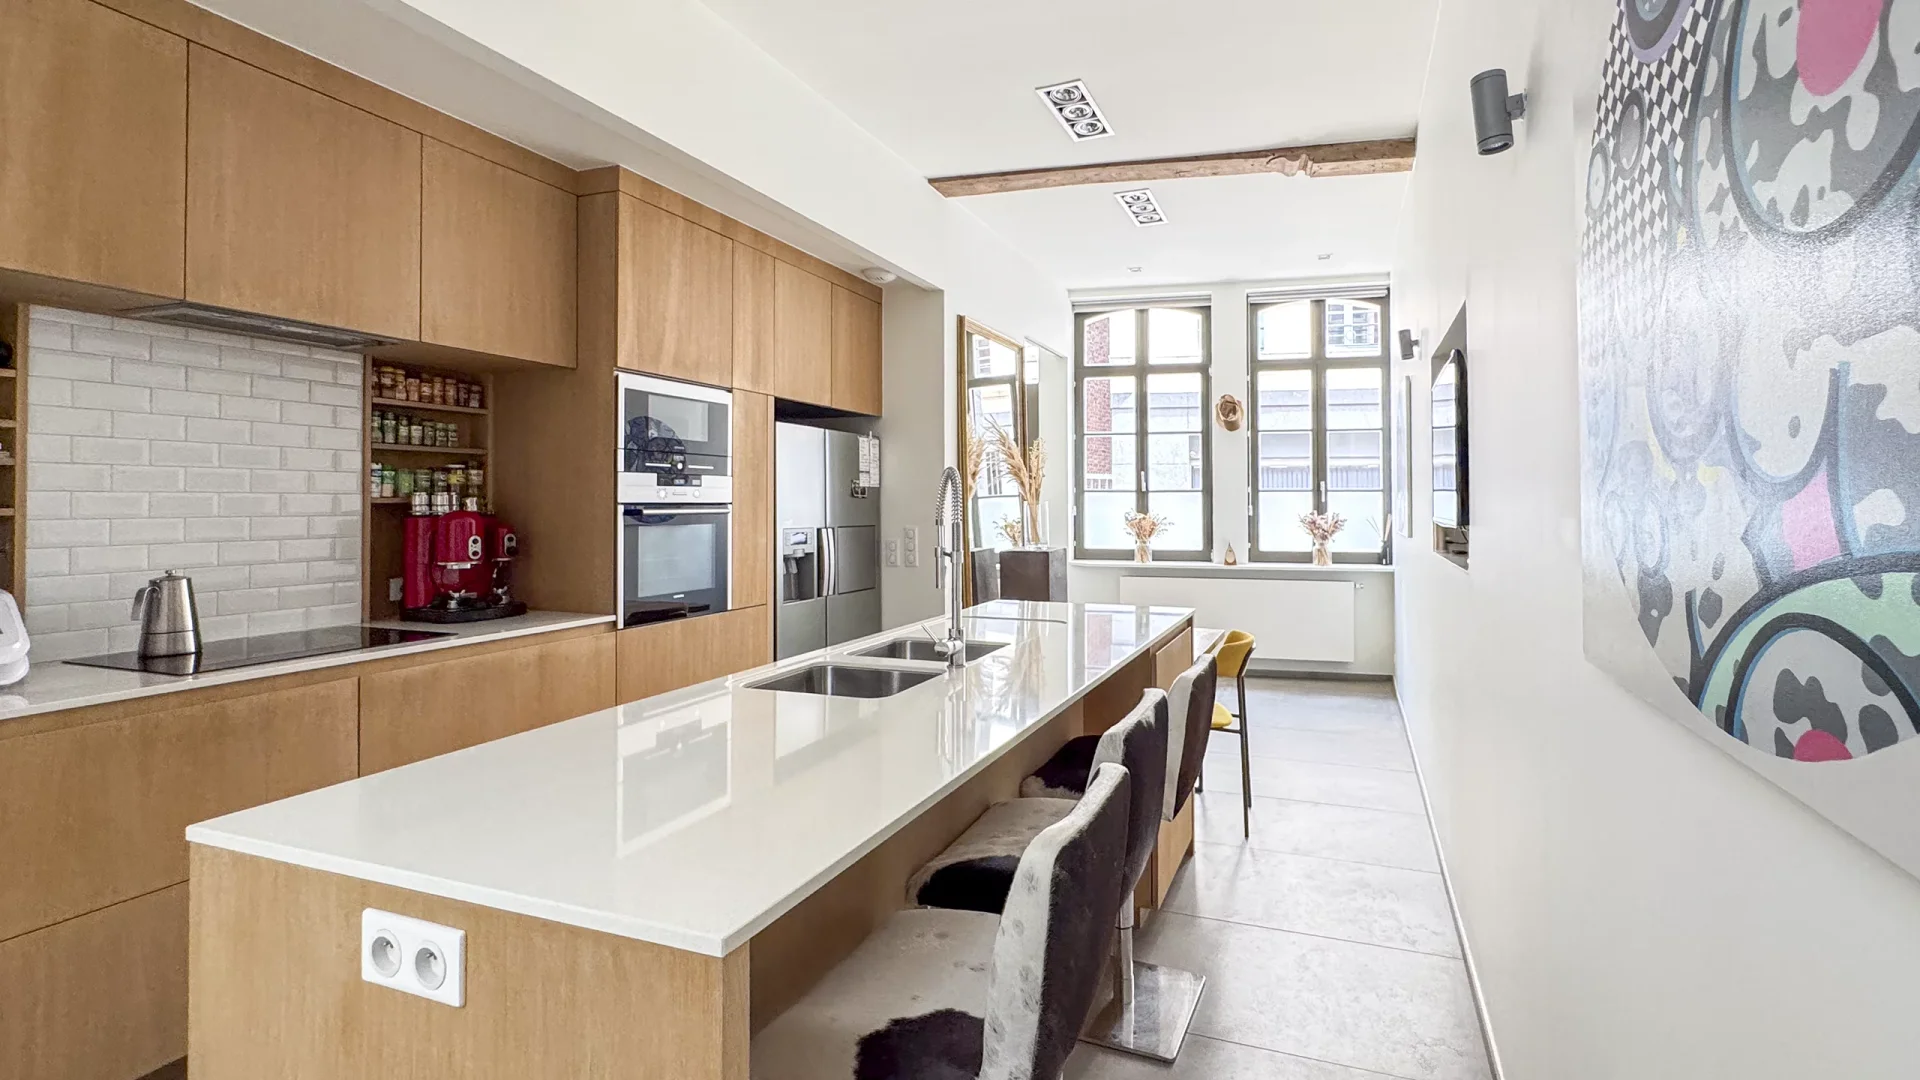
House
Lille - OLD LILLE
- 1 209,86 Sq Ft
- 3 bedrooms
-

House
Lille - OLD LILLE
- 890,61 Sq Ft
- 2 bedrooms
- Ground
-

House
La Madeleine - MAIRIE
- 968,75 Sq Ft
- 3 bedrooms
- Terrace
- Ground
-
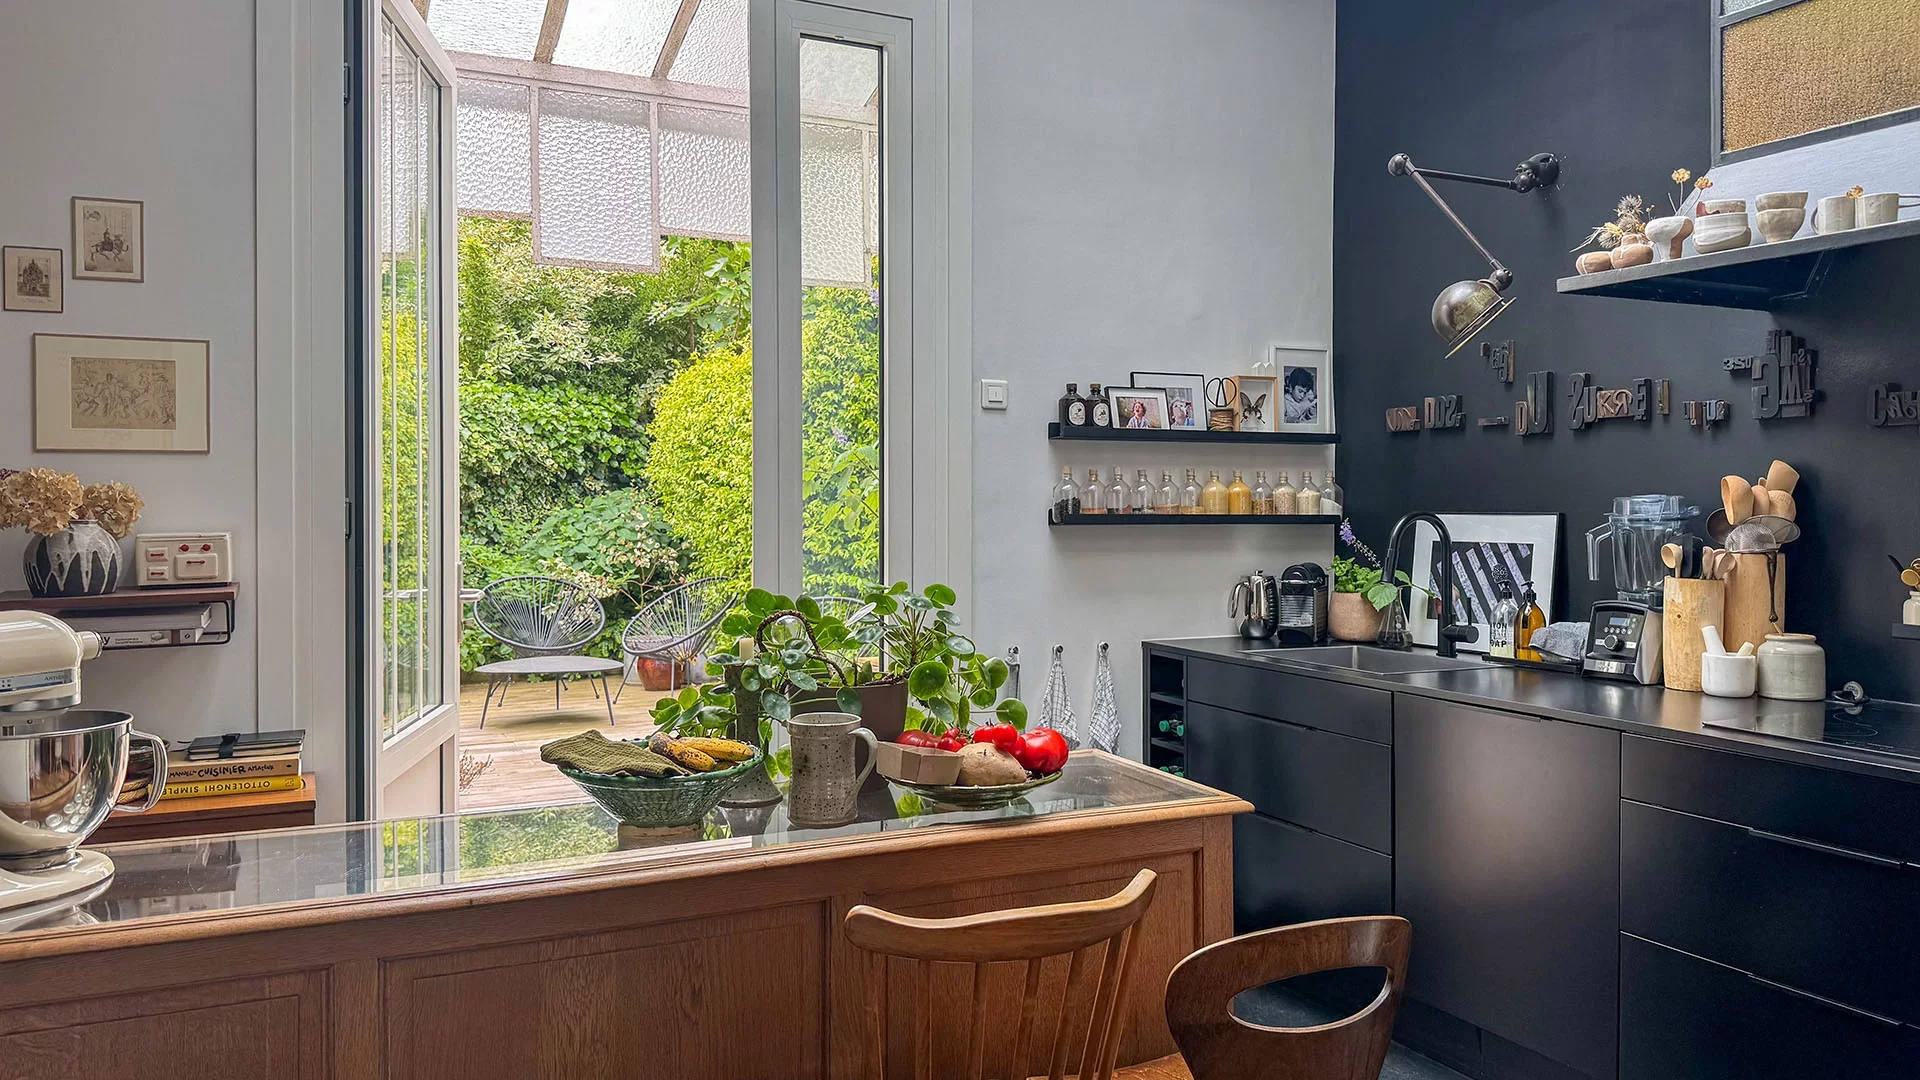
House
Marcq-en-Barœul
- 1 130,21 Sq Ft
- 3 bedrooms
- Terrace
-
House
Lille - SAINT-MAURICE
- 1 399,31 Sq Ft
- 3 bedrooms
-
House
Lille - OLD MONS
- 1 399,31 Sq Ft
- 3 bedrooms
- Garden
-
House
Marcq-en-Barœul - BUISSON
- 1 184,03 Sq Ft
- 3 bedrooms
- Terrace
- Garden
-
House
Marcq-en-Barœul
- 1 509,64 Sq Ft
- 4 bedrooms
- Garden
-
House
Marcq-en-Barœul - QUESNE
- 990,28 Sq Ft
- 3 bedrooms
- Garden
-
House
Arras - CENTER
- 2 184,21 Sq Ft
- 5 bedrooms
- Garden
-
Townhouse
Arras - GARE
- 2 368,06 Sq Ft
- 4 bedrooms
- Garden
-

House
Nanterre
- 987,37 Sq Ft
- 3 bedrooms
- Ground
-
House
Le Vésinet - IBIS
- 645,83 Sq Ft
- 2 bedrooms
- Garden
-
House
La Celle-Saint-Cloud
- 1 004,06 Sq Ft
- 2 bedrooms
-
House
Noisy-le-Roi - QUINTINIE
- 1 097,92 Sq Ft
- 4 bedrooms
- Ground
Do you have to sell to buy?
Our real estate consultants are at your disposal to estimate the value of your property. All our estimates are free of charge.
Estimate my propertyA living space to suit you
Junot takes you on a tour of the neighborhoods in which our agencies welcome you, and presents the specific features and good addresses.
Explore the neighborhoods


