
Christophe BATON
Agent Commercial
EI - Agent commercial - N°RSAC : 2024AC00400 - LILLE MéTROPOLE
- 03 74 08 23 76
- French
Ad reference : 1082JLICBA
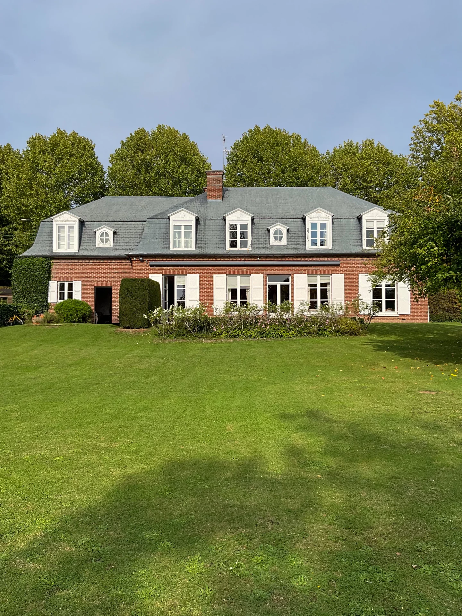
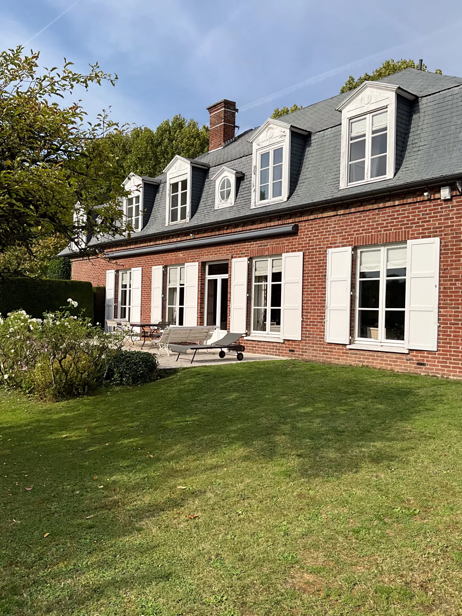
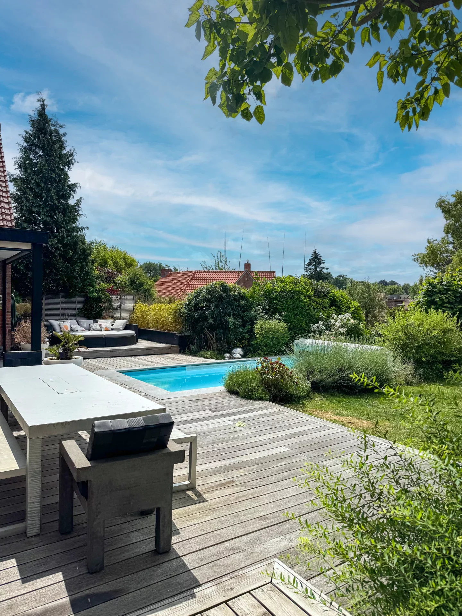
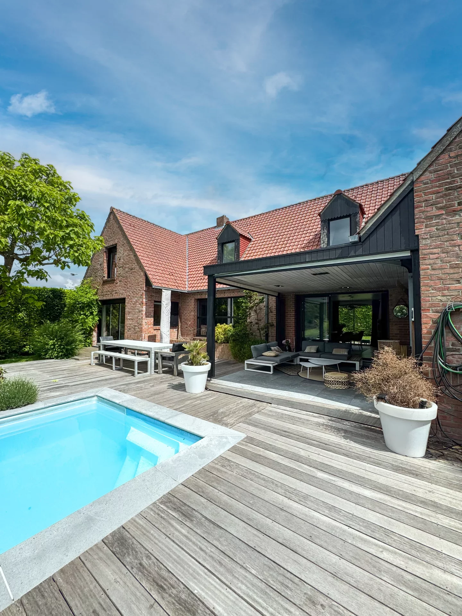
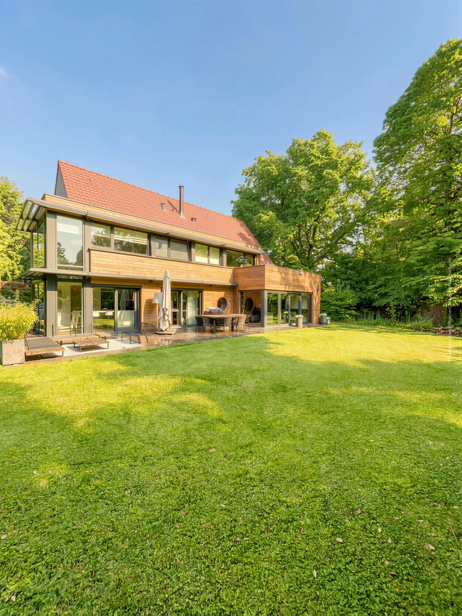
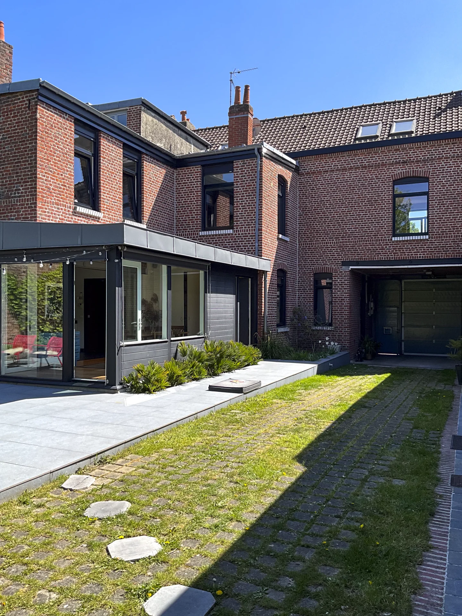
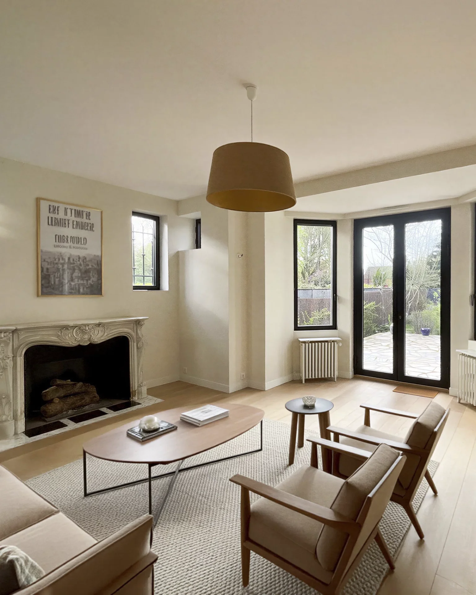
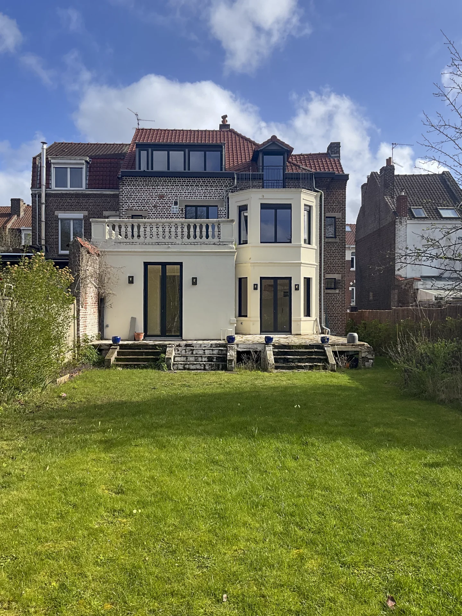
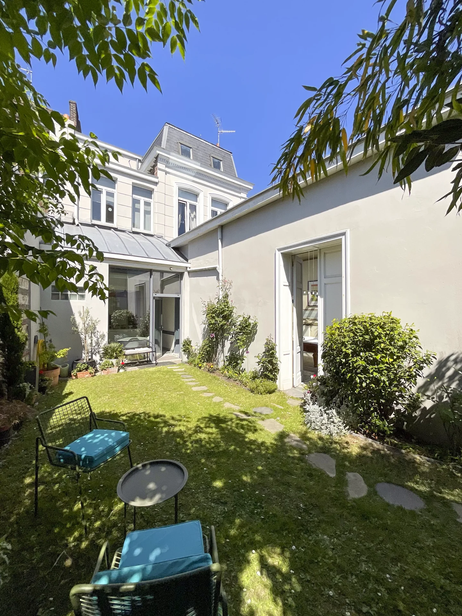
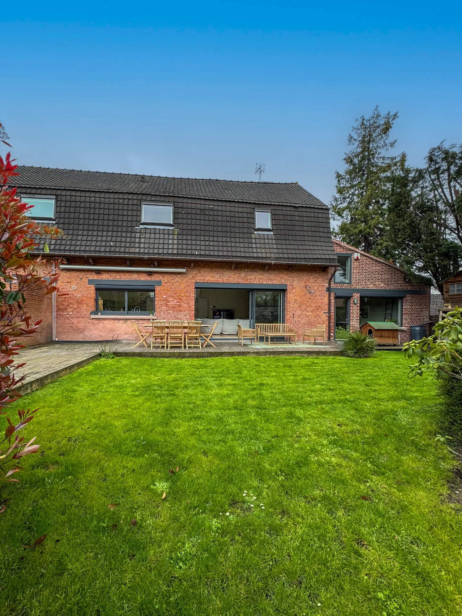
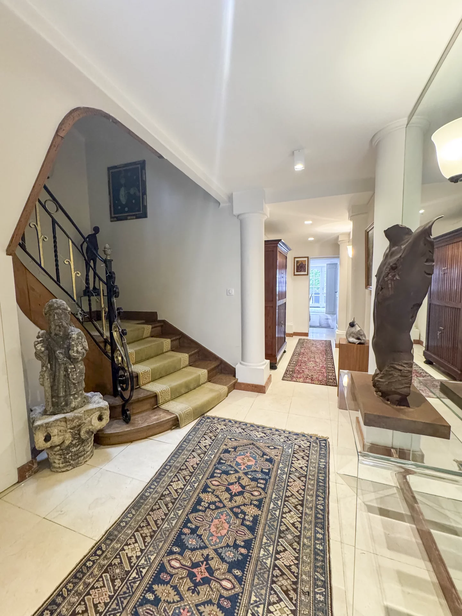
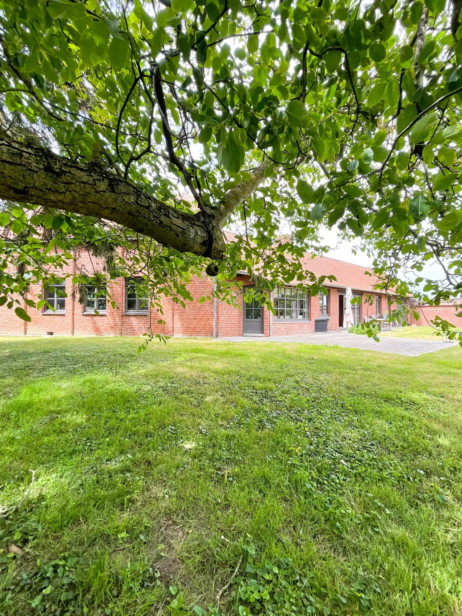
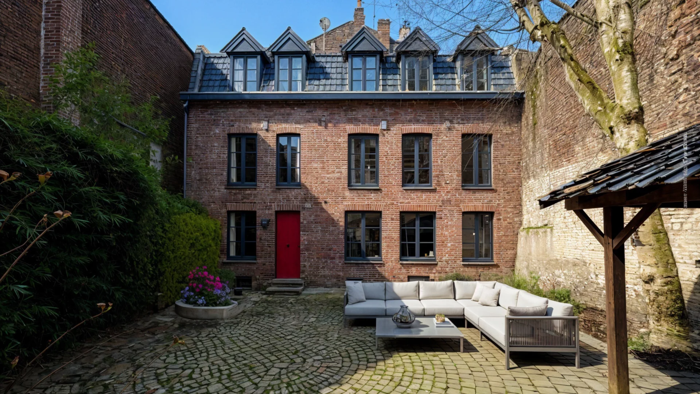
Originating from an old farm building dating from the 1930s, this character property has benefited from a complete transformation orchestrated by an architect, with full renovation completed in 2024. It gracefully combines the charm of the old with the amenities of contemporary living.
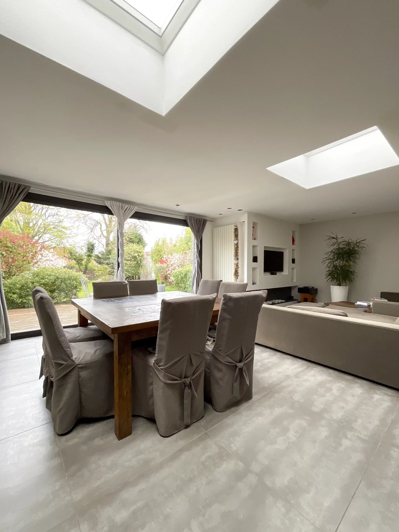
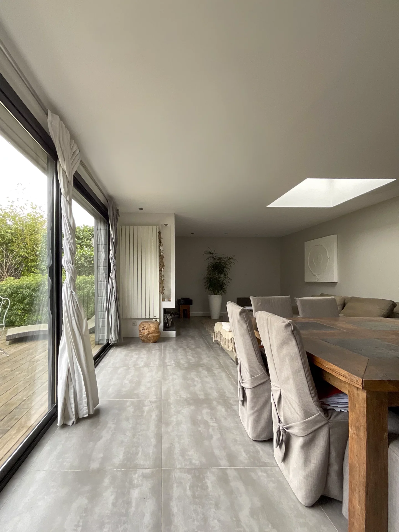
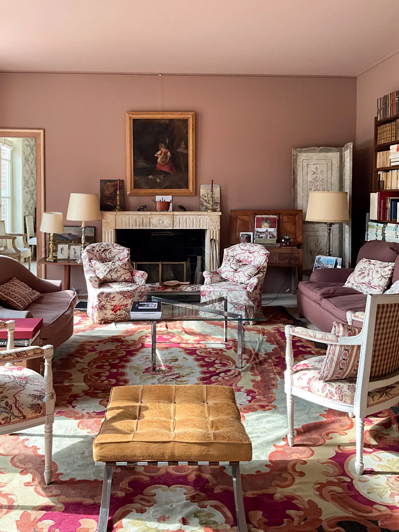
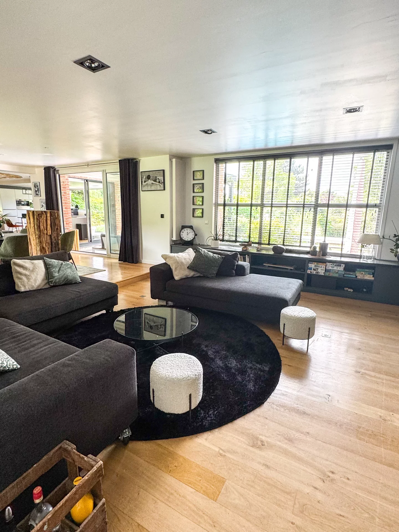
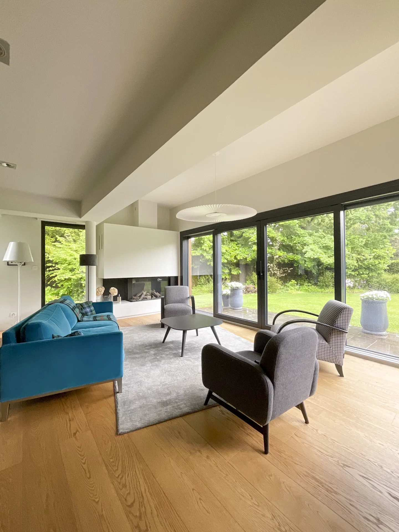
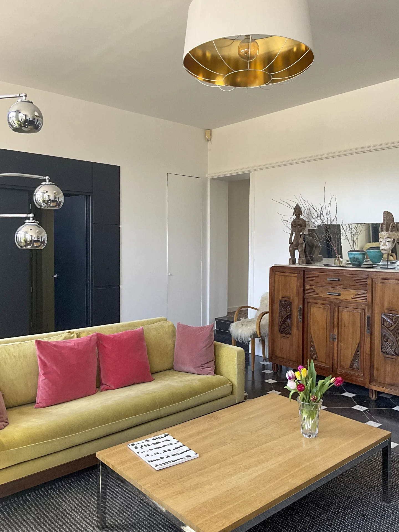
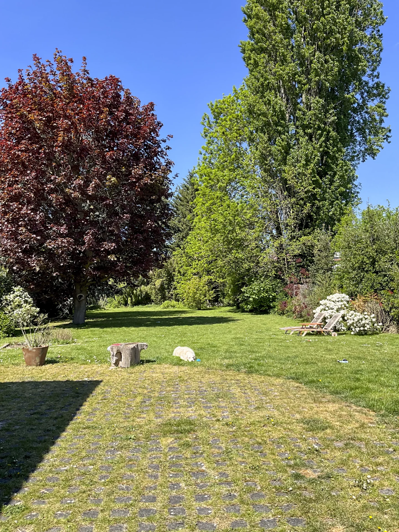
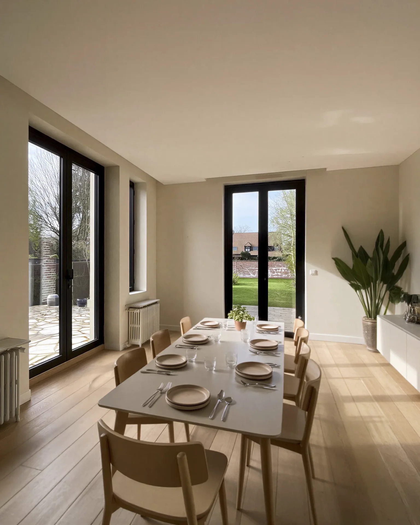
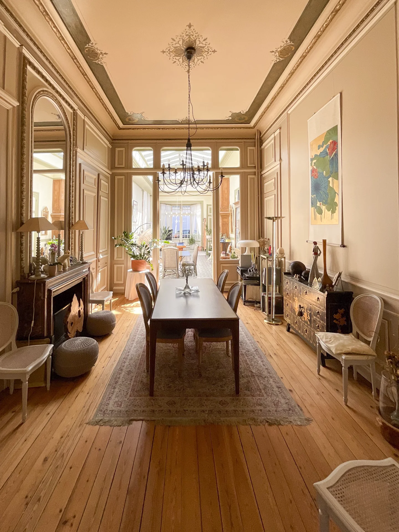
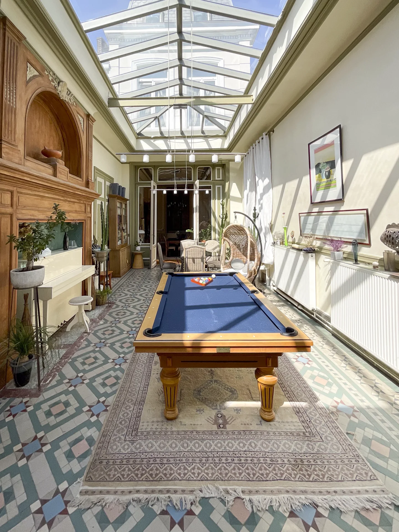
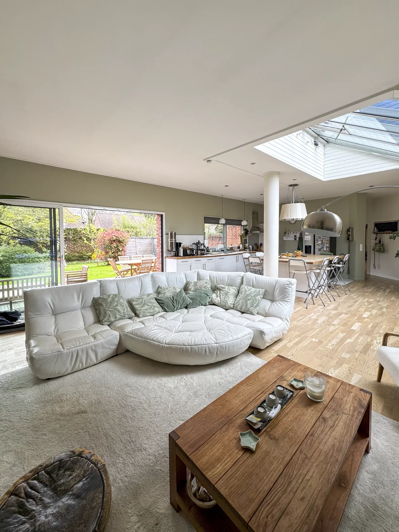
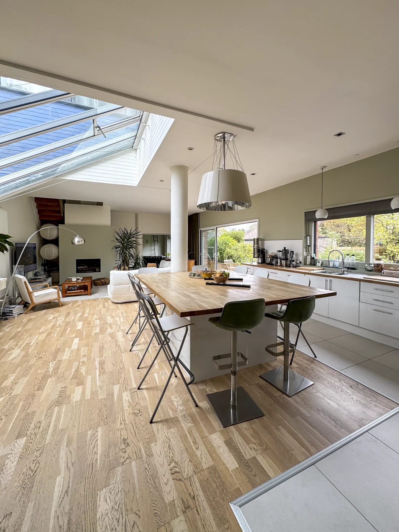
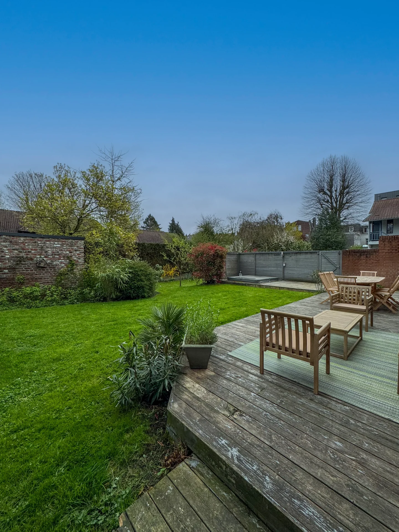
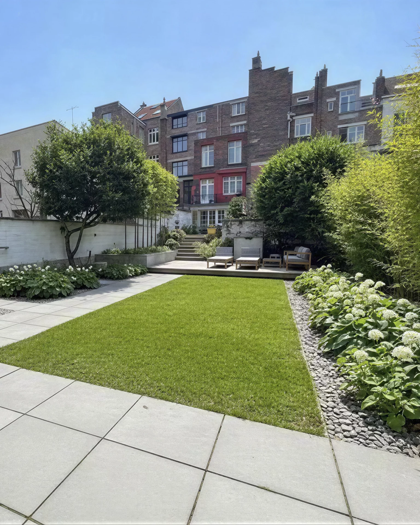
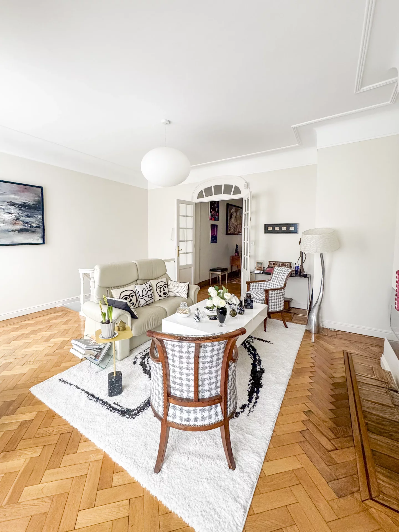
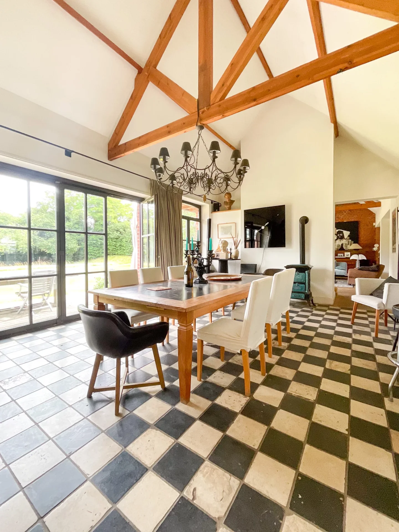
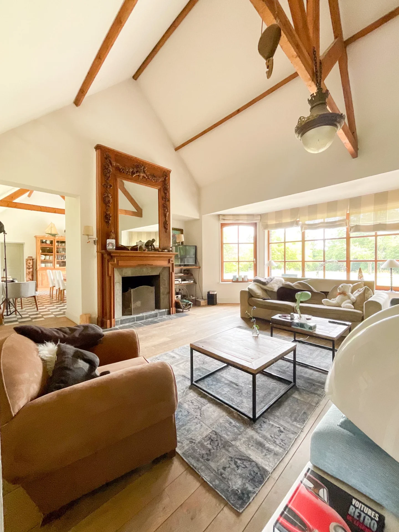
From the moment you arrive, a beautiful fully landscaped and redesigned interior courtyard creates a warm and intimate setting. The former barn, now converted into a living space, reveals a large living room of over 90 square meters, flooded with light thanks to its numerous openings. The generous volumes, high ceilings, and carefully selected materials offer a space that is both spectacular and friendly.
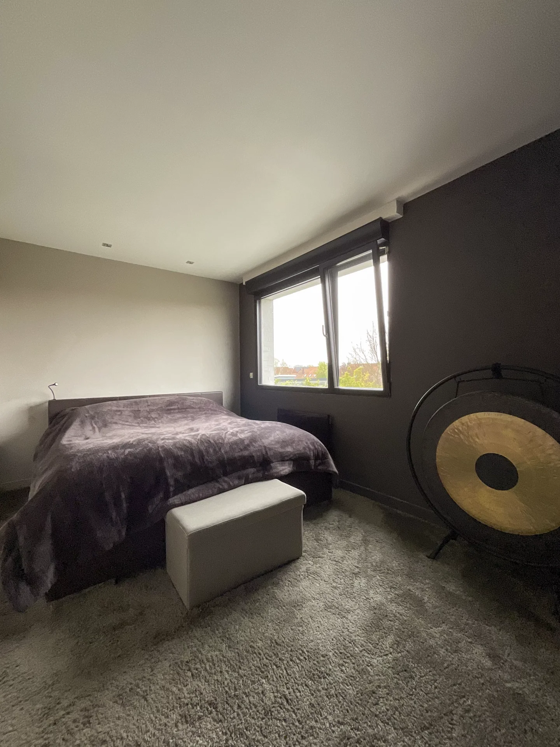
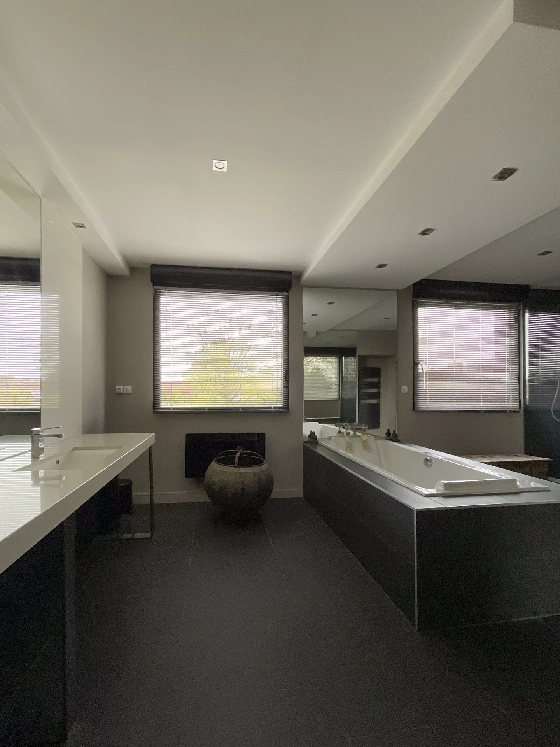
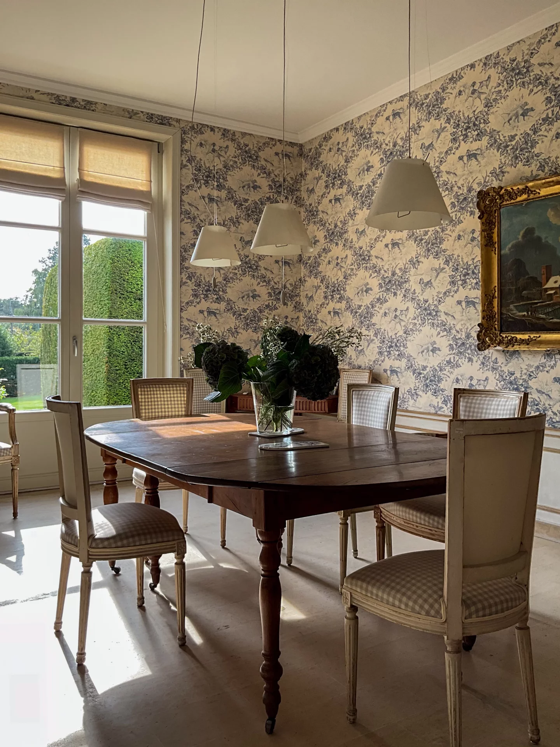
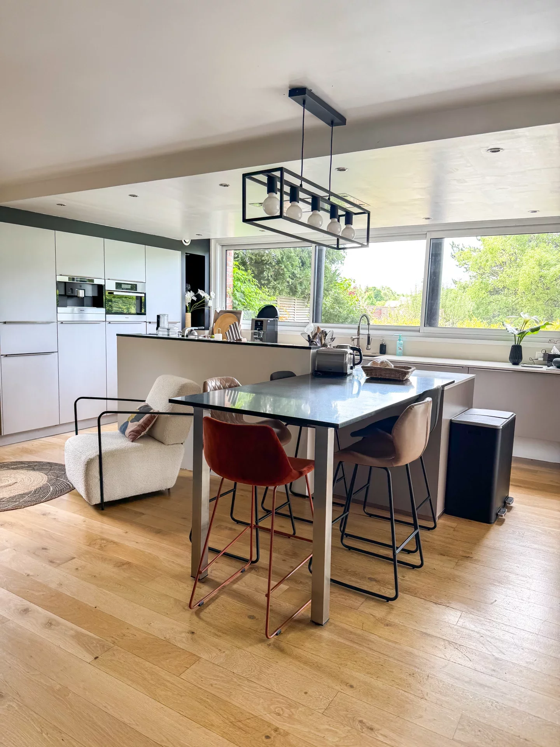
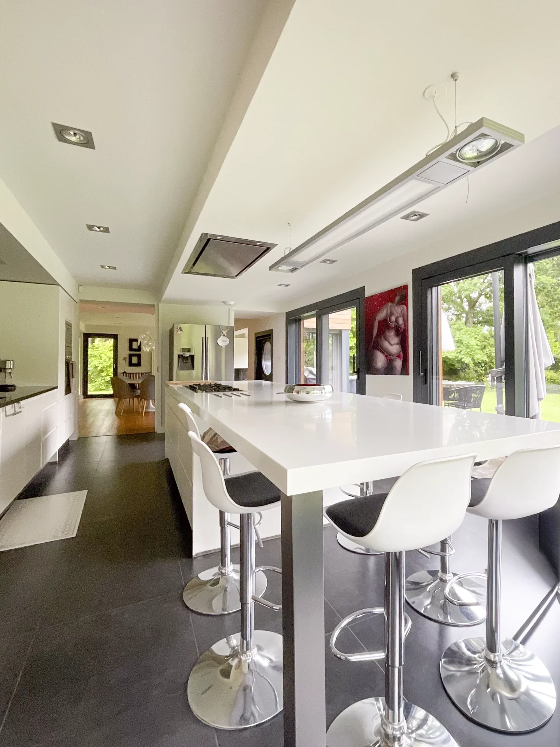
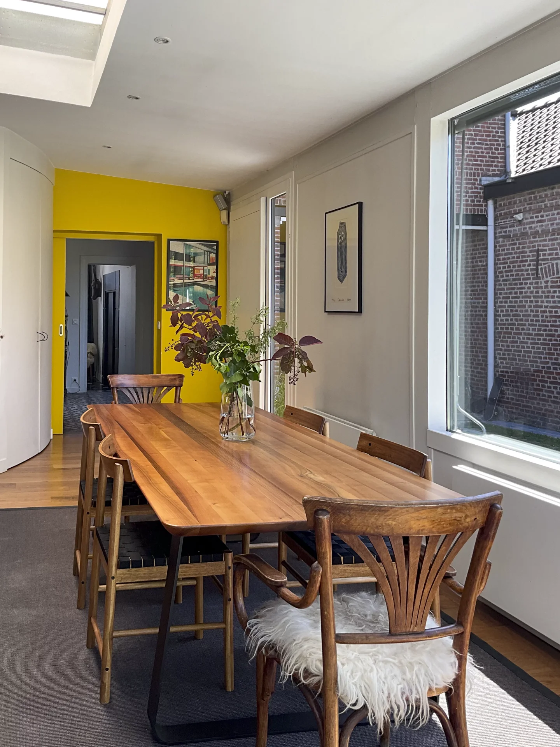
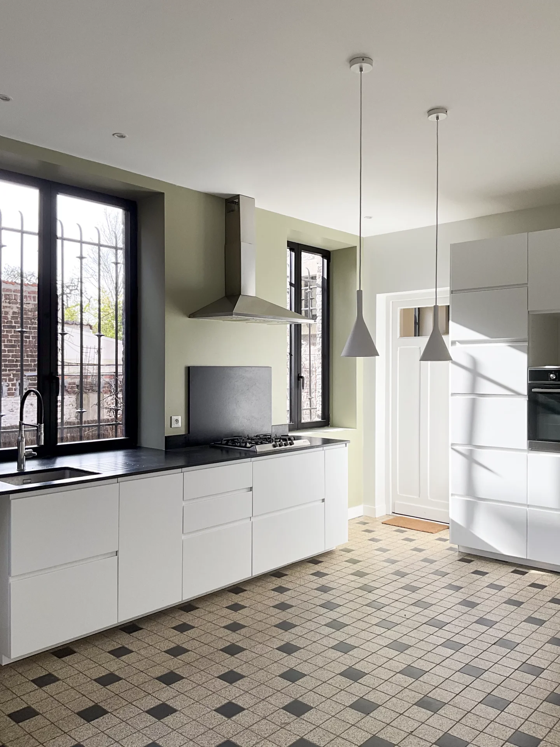
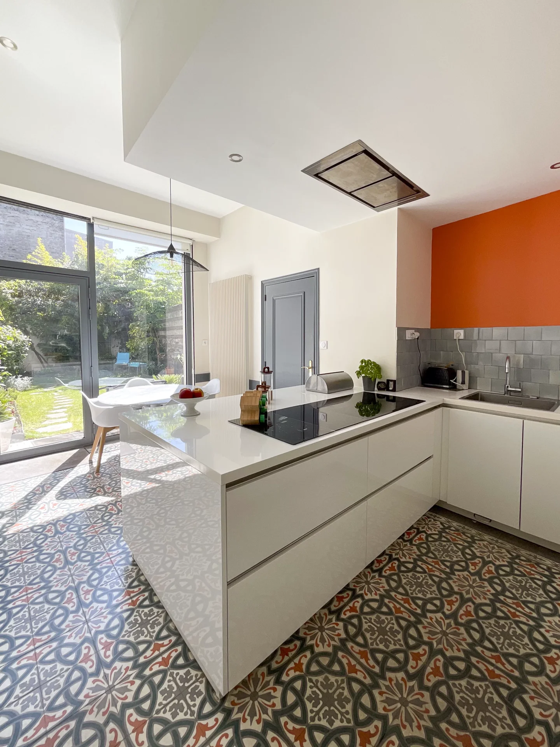
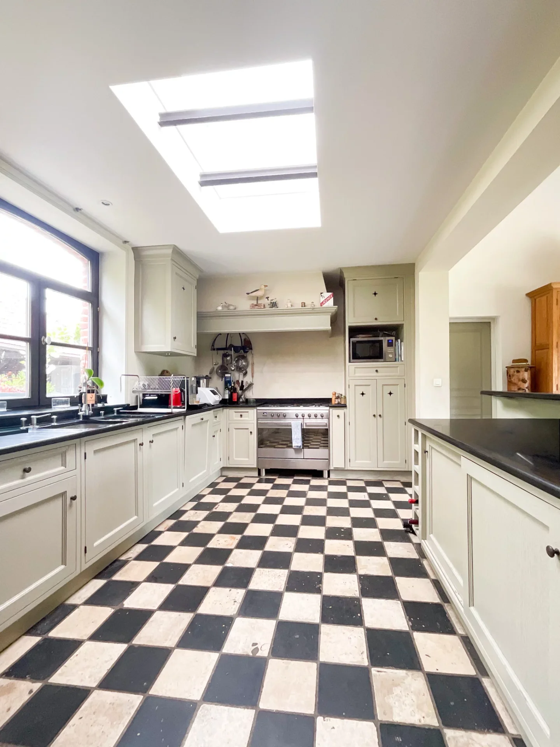
The house offers 14 rooms, including 4 bedrooms, 2 bathrooms, and 2 WCs. The fully equipped open-plan kitchen integrates harmoniously with the living area. In terms of comfort, the recent renovation includes high-quality technical equipment, notably individual heating with a heat pump and connection to the municipal sewer system.
Outside, the property has two garages as well as two parking spaces. A rare property, designed for those seeking a unique living space that combines authenticity, remarkable volumes, and modern comfort.
Information on the risks to which this property is exposed is available on the Géorisques website. : www.georisques.gouv.fr
| Diagnostics |
|---|


| Financial elements |
|---|
Property tax : 1 770,00 € /an
| Room | Surface | Detail |
|---|---|---|
| 1x Outdoor parking | ||
| 1x Garage | ||
| 1x Entrance | 21.53 Sq Ft |
Floor : Ground floor Coating : Parquet |
| 1x Living room | 312.15 Sq Ft |
Floor : Ground floor Exposure : South West Coating : Parquet |
| 1x Dining room/Kitchen | 688.89 Sq Ft |
Floor : Ground floor Exposure : South West Coating : Parquet |
| 1x Technical area |
Floor : Ground floor Coating : Concrete |
|
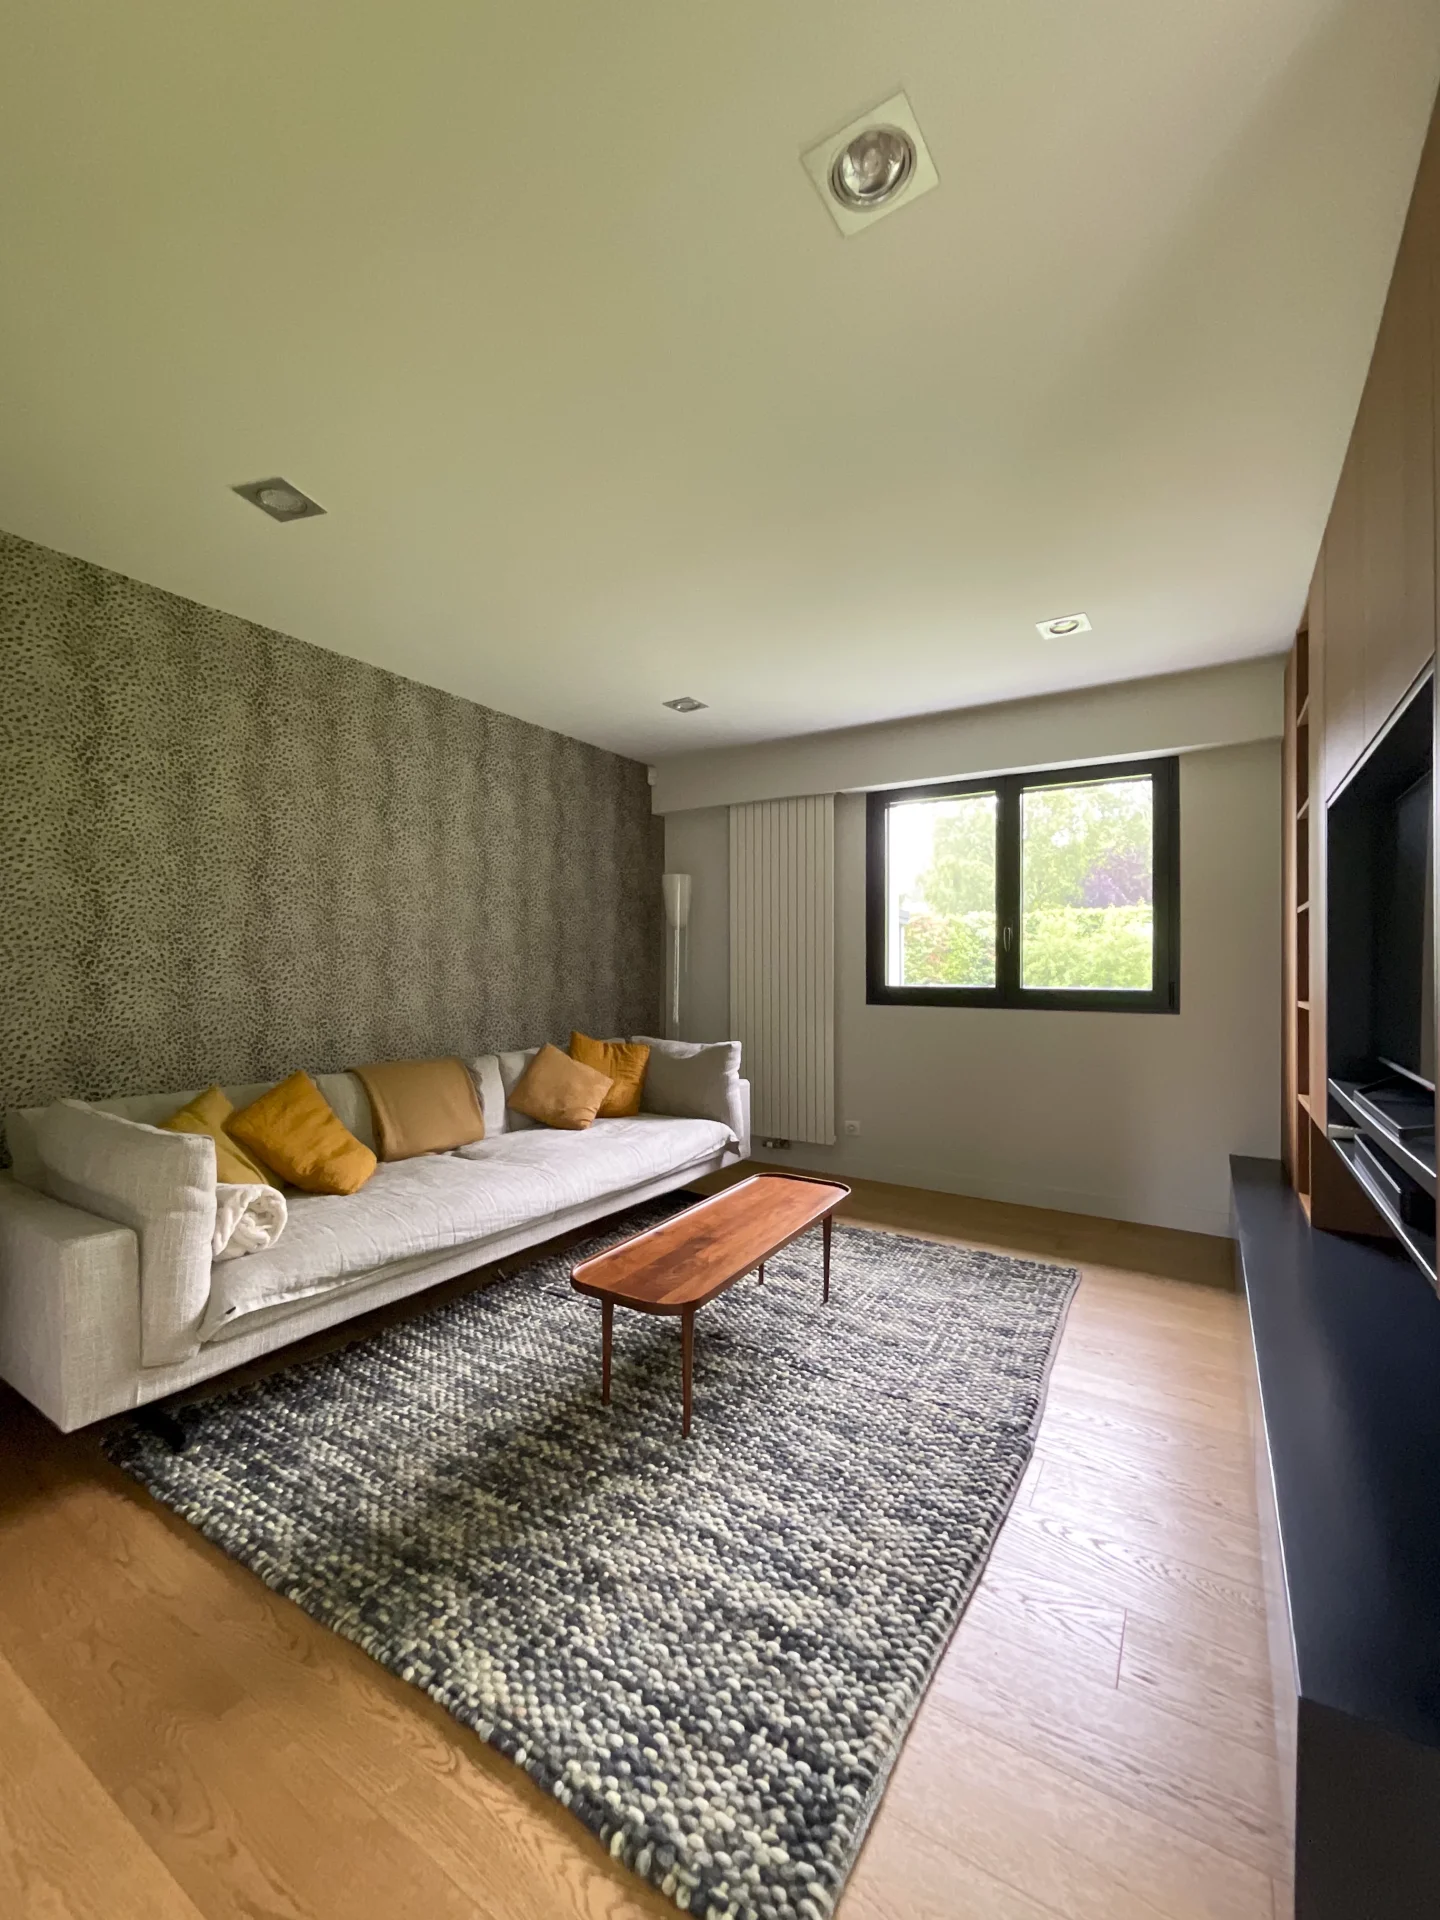
| 1x Bedroom | 230.78 Sq Ft |
Floor : Ground floor Exposure : South East Coating : Parquet |
| 1x Bathroom | 204.51 Sq Ft |
Floor : Ground floor Exposure : South East Coating : Floor tile |
| 1x Changing room | 150.69 Sq Ft |
Floor : Ground floor Coating : Floor tile |
| 1x Bathroom | 21.53 Sq Ft |
Floor : Ground floor Exposure : South East Coating : Floor tile |
| 1x Car park | 161.46 Sq Ft |
Floor : 1st Exposure : South West Coating : Parquet |
| 1x Bedroom | 161.46 Sq Ft |
Floor : 1st Exposure : South East Coating : Parquet |
| 1x Bedroom | 182.99 Sq Ft |
Floor : 1st Exposure : Nord-est, Nord-ouest Coating : Parquet |
| 1x Bedroom | 236.81 Sq Ft |
Floor : 1st Exposure : Est, Ouest Coating : Parquet |
| 1x Bathroom | 53.82 Sq Ft |
Floor : 1st Exposure : West Coating : Floor tile |
| 1x Bathroom | 16.15 Sq Ft |
Floor : 1st Exposure : West Coating : Parquet |
| 1x Laundry room | 107.64 Sq Ft |
Floor : 1st Exposure : Northeast Coating : Parquet |
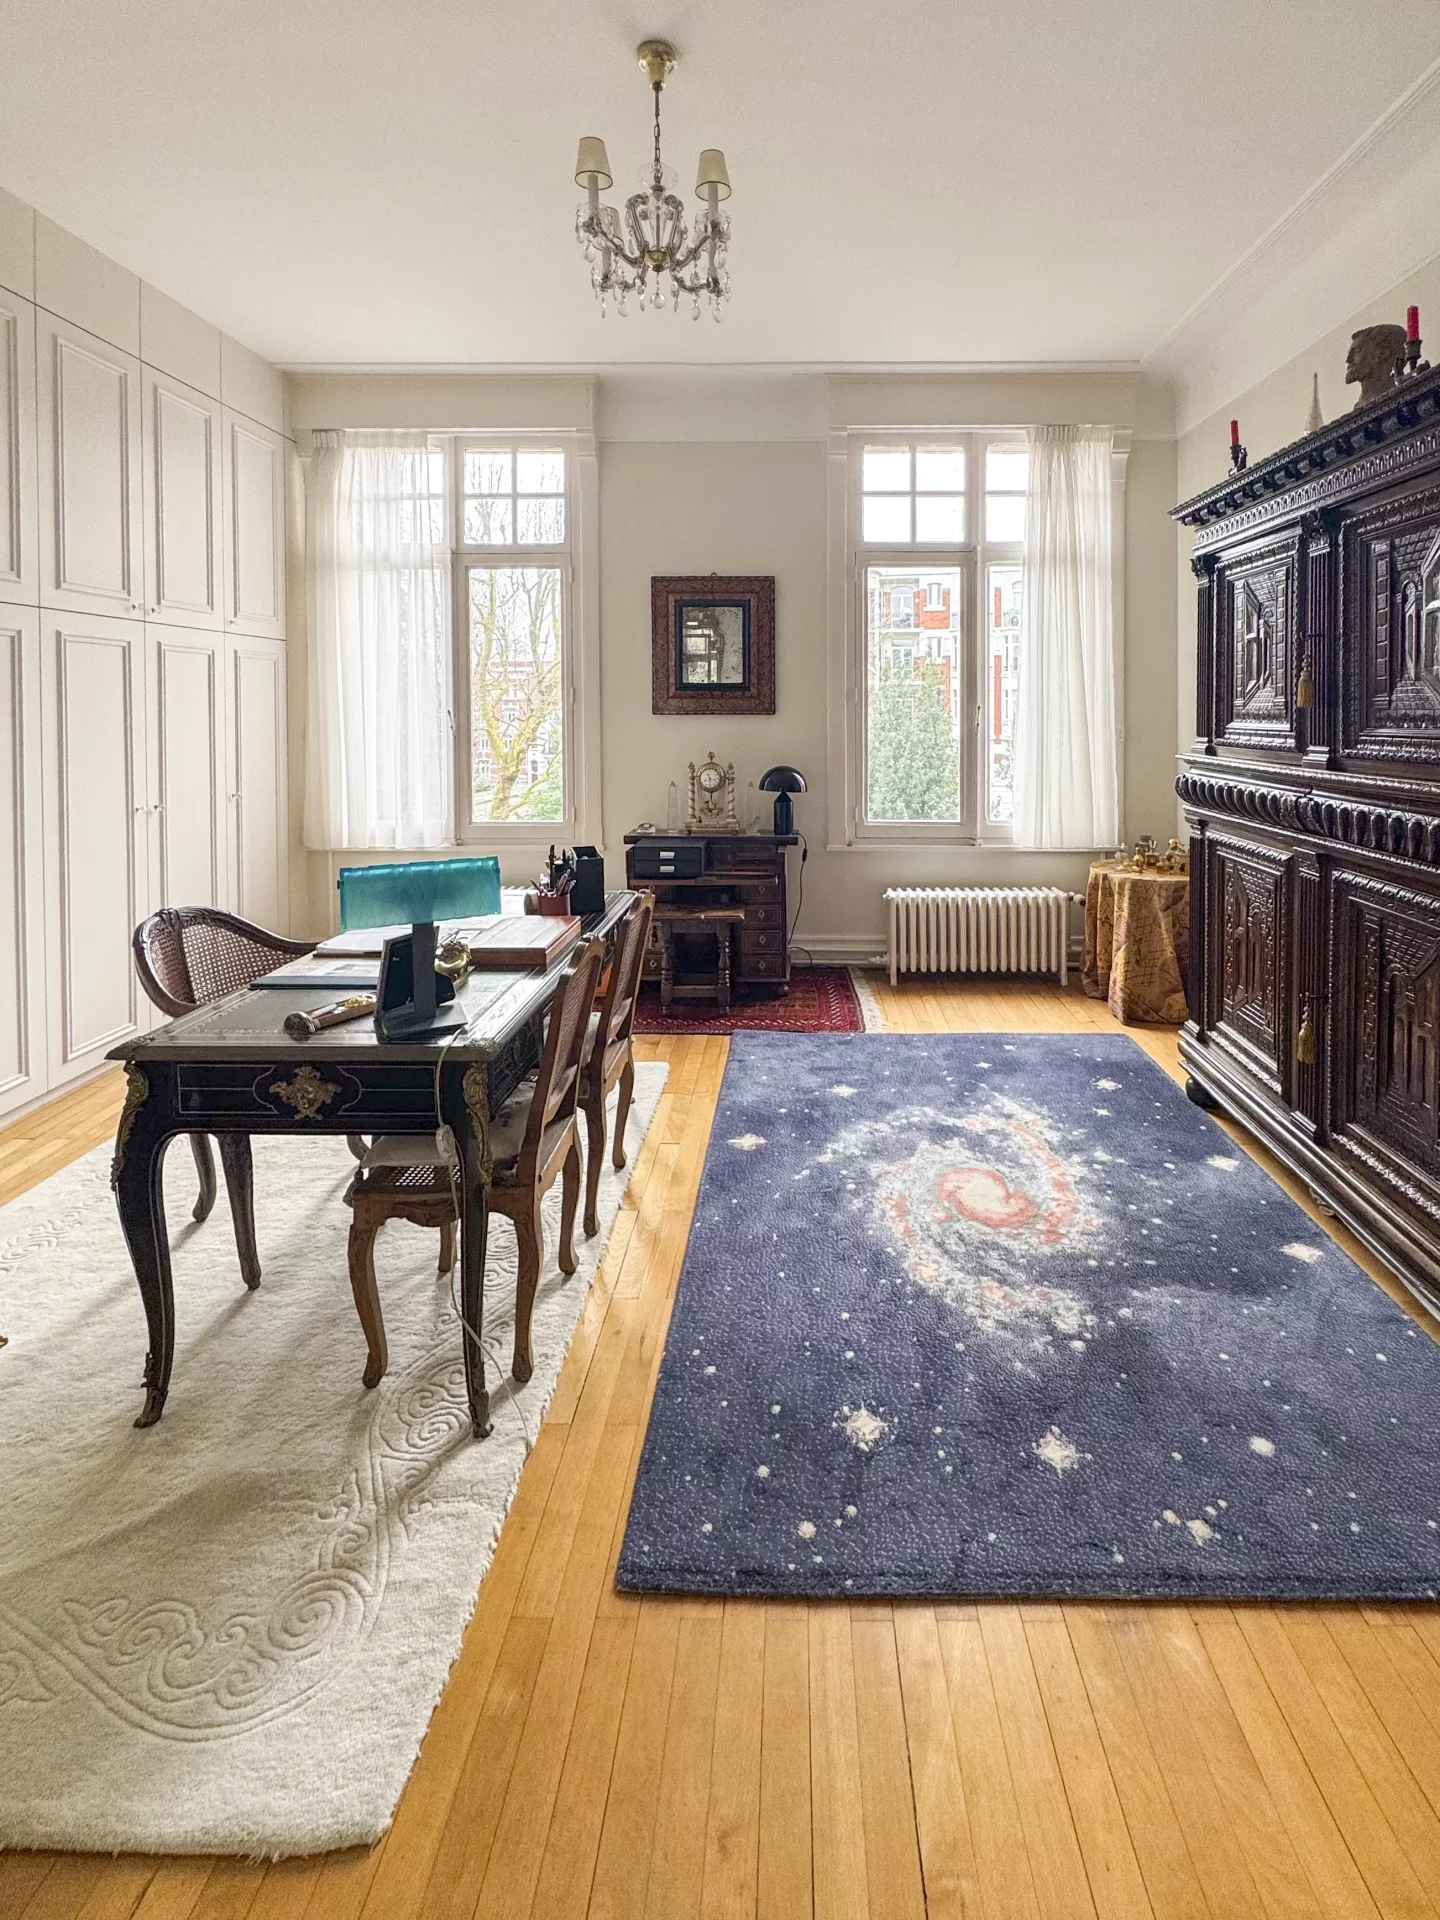
| 1x Desk | 43.06 Sq Ft |
Floor : 1st Exposure : Est, Ouest Coating : Parquet |
| 1x Stay | ||
| 1x Kitchen | ||
| 1x Bedroom | ||
| 1x Dining room | ||
| 1x Living room | ||
| 3x Room |
| Building |
|---|
Agent Commercial
EI - Agent commercial - N°RSAC : 2024AC00400 - LILLE MéTROPOLE
Calculate the amount of the monthly payments on your home loan corresponding to the loan you wish to make.
FAI property price
979 000 €
€
per month


House
899 000 €
House
948 000 €
House
1 060 000 €
House
995 000 €
House
1 160 000 €


House
850 000 €


House
890 000 €


House
1 100 000 €
House
1 150 000 €


House
1 100 000 €
House
1 140 000 €
House
875 000 €
House
990 000 €
House
1 090 000 €
House
998 000 €
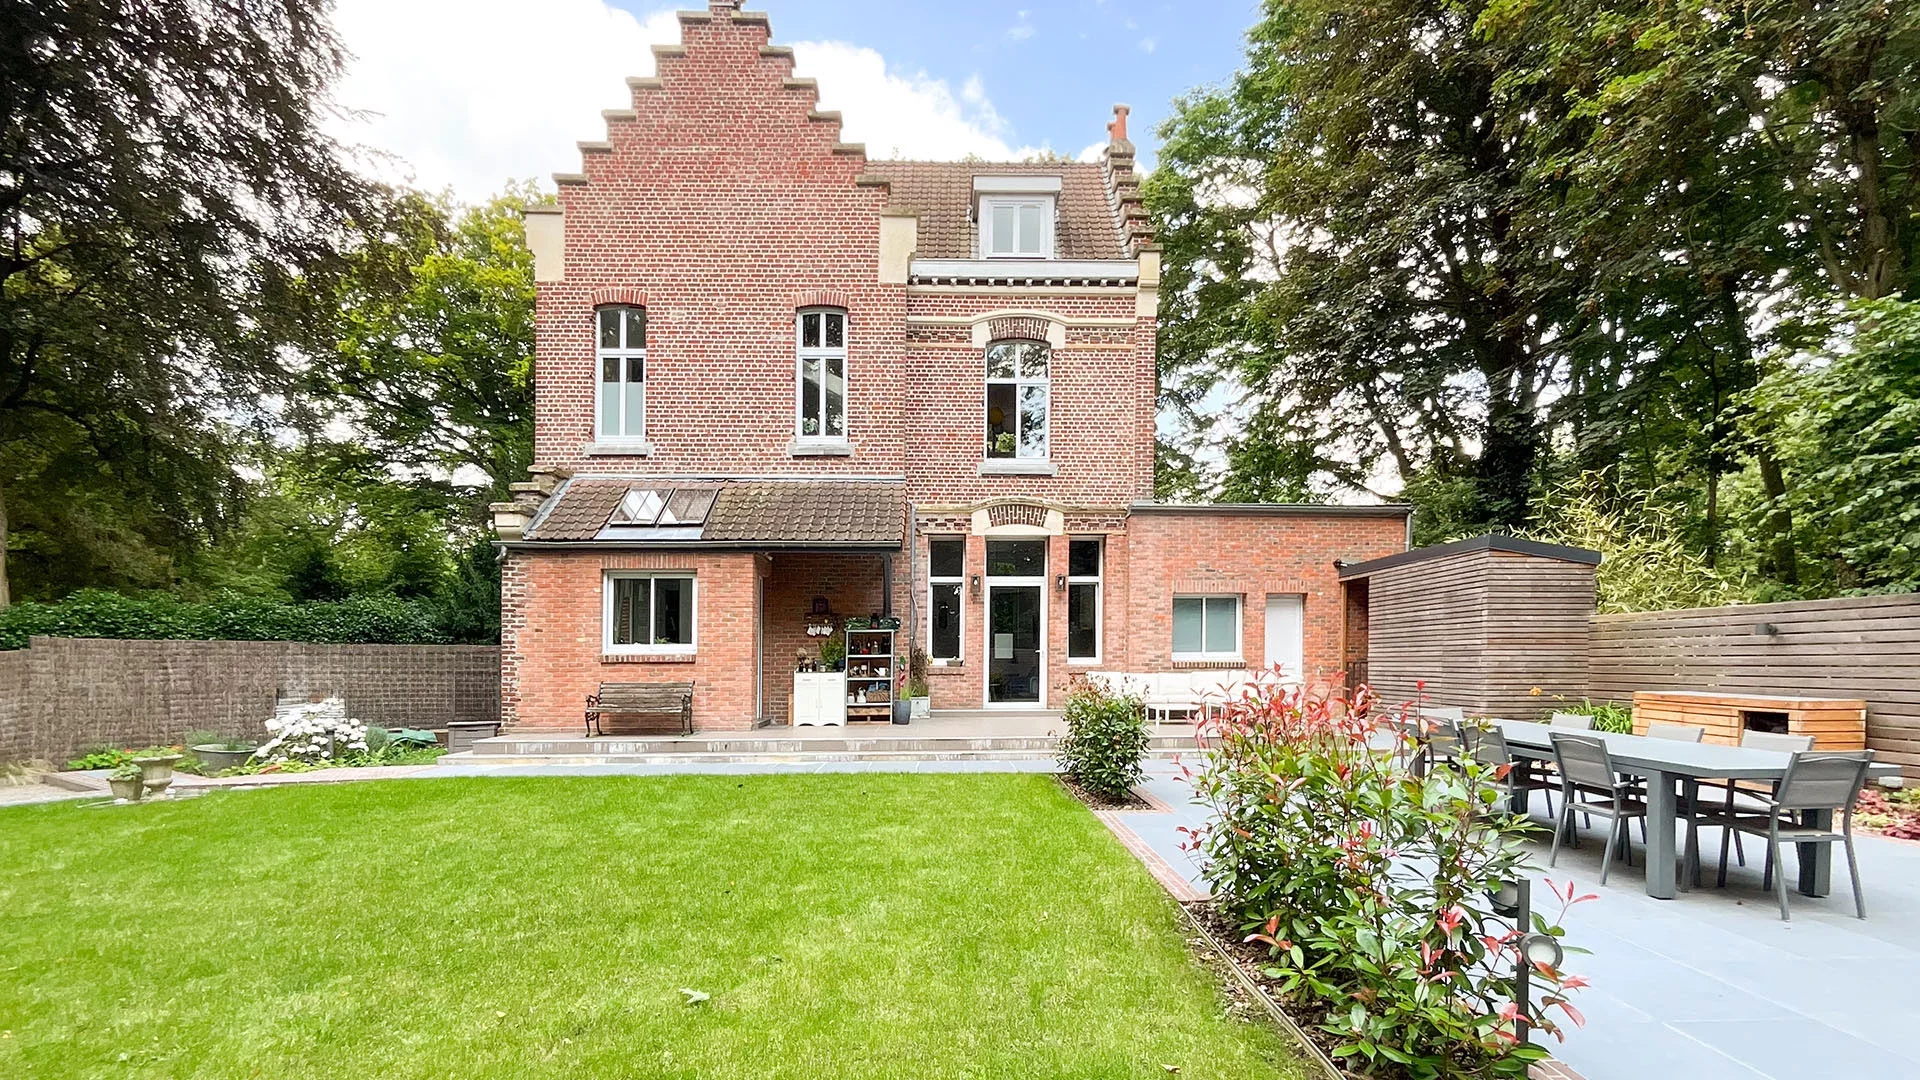
House
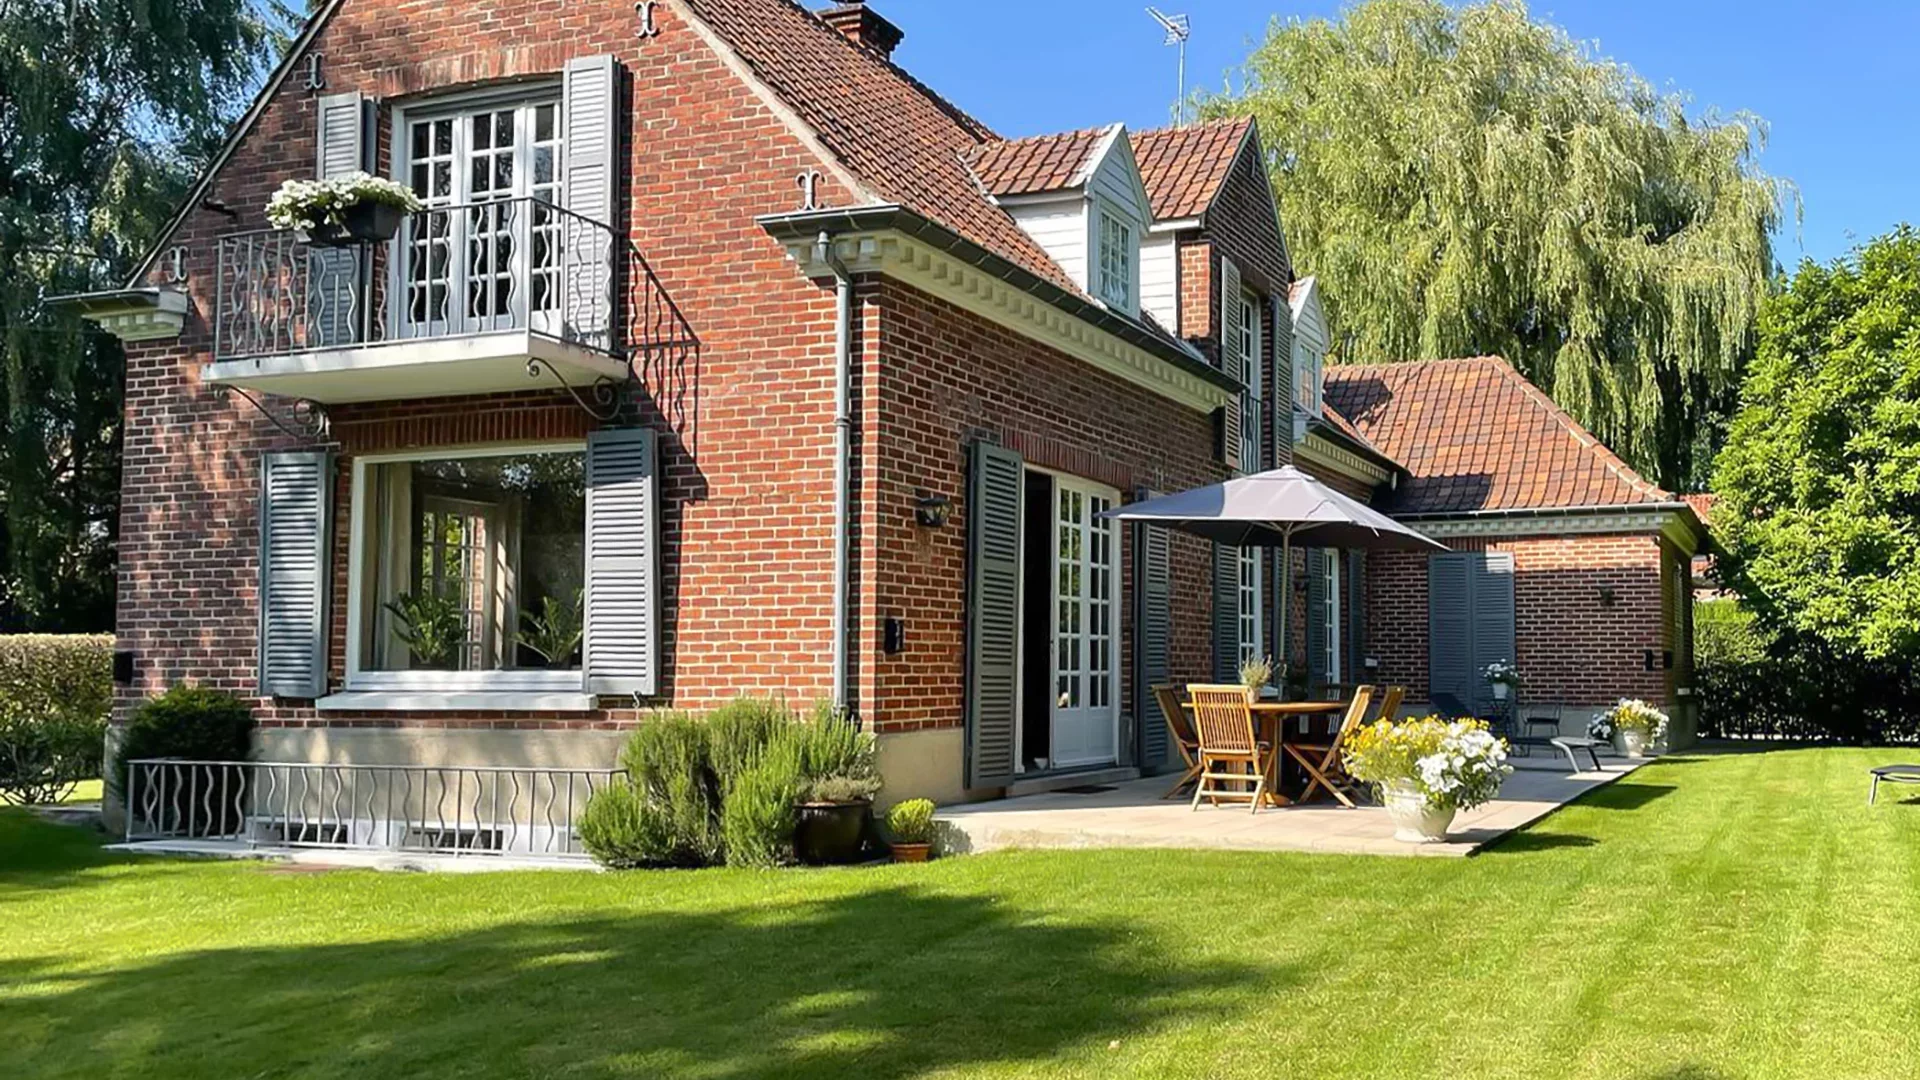
House
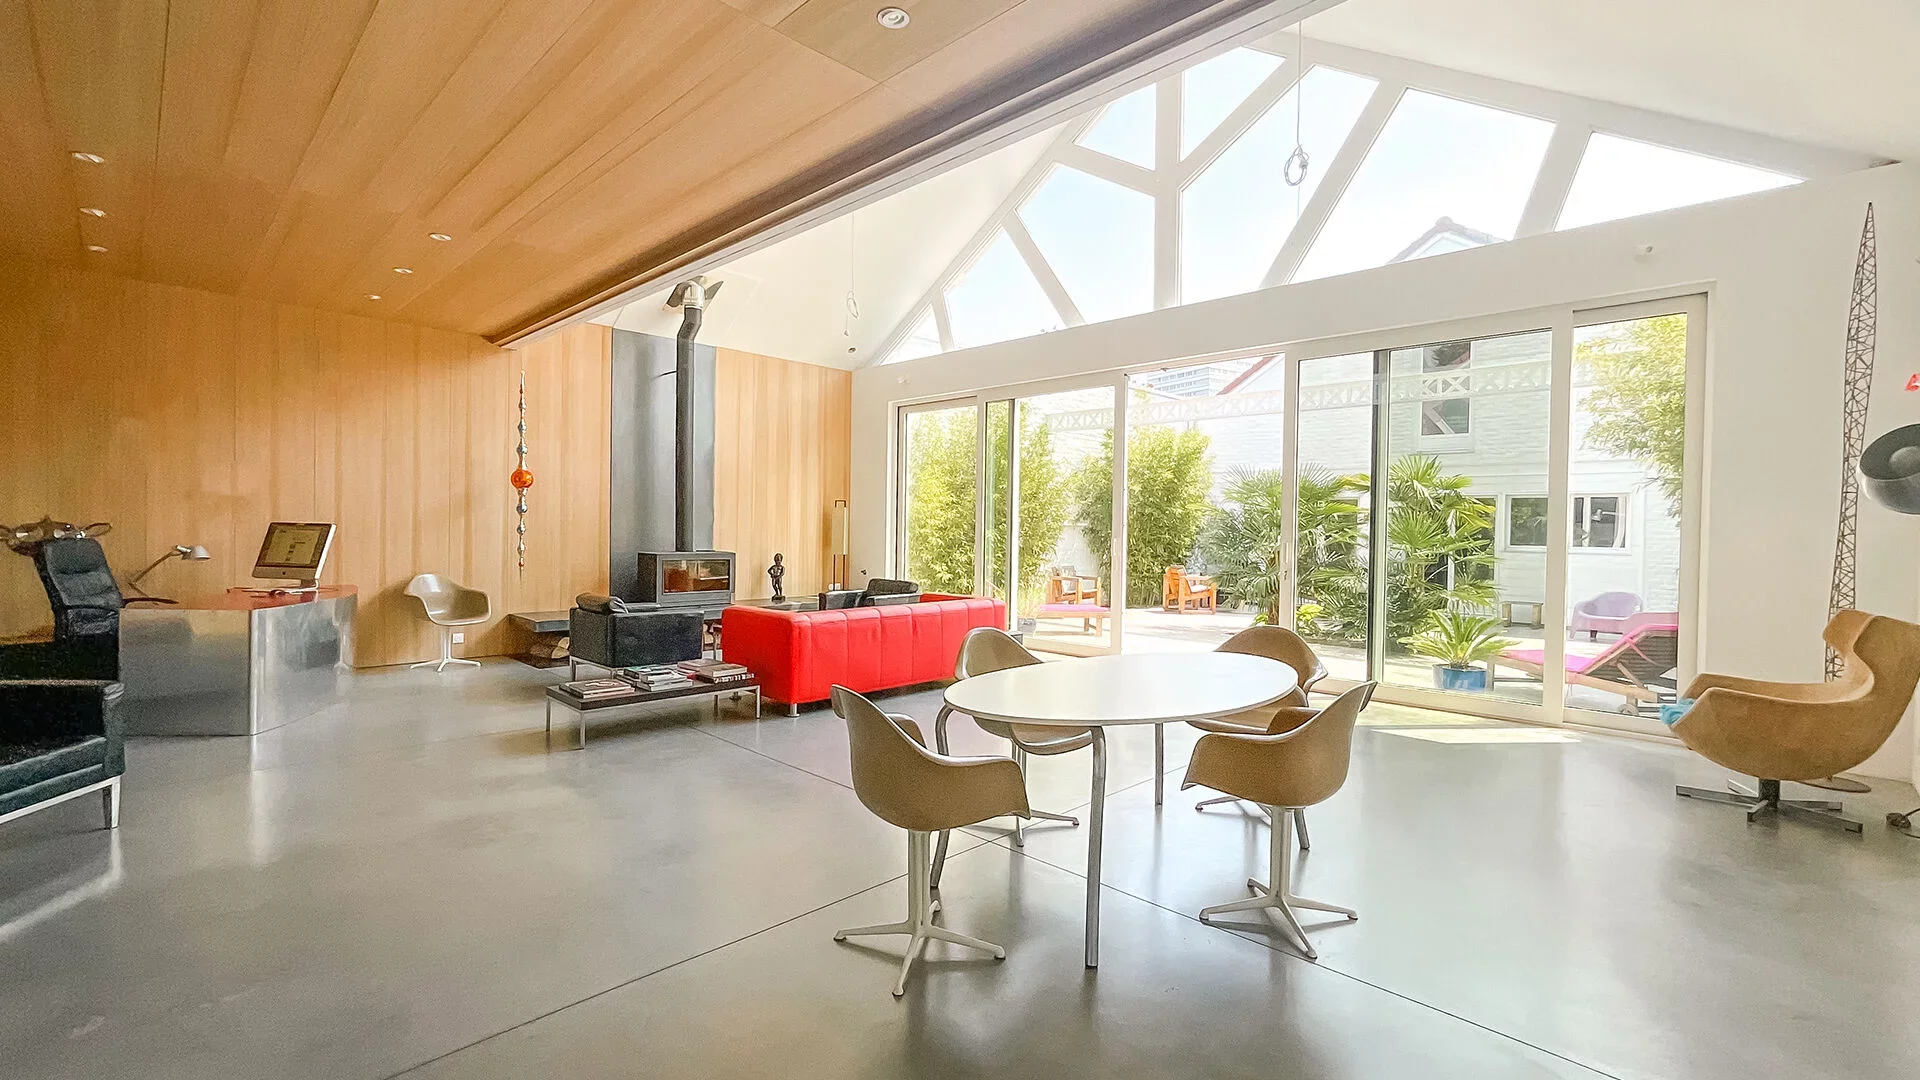
House
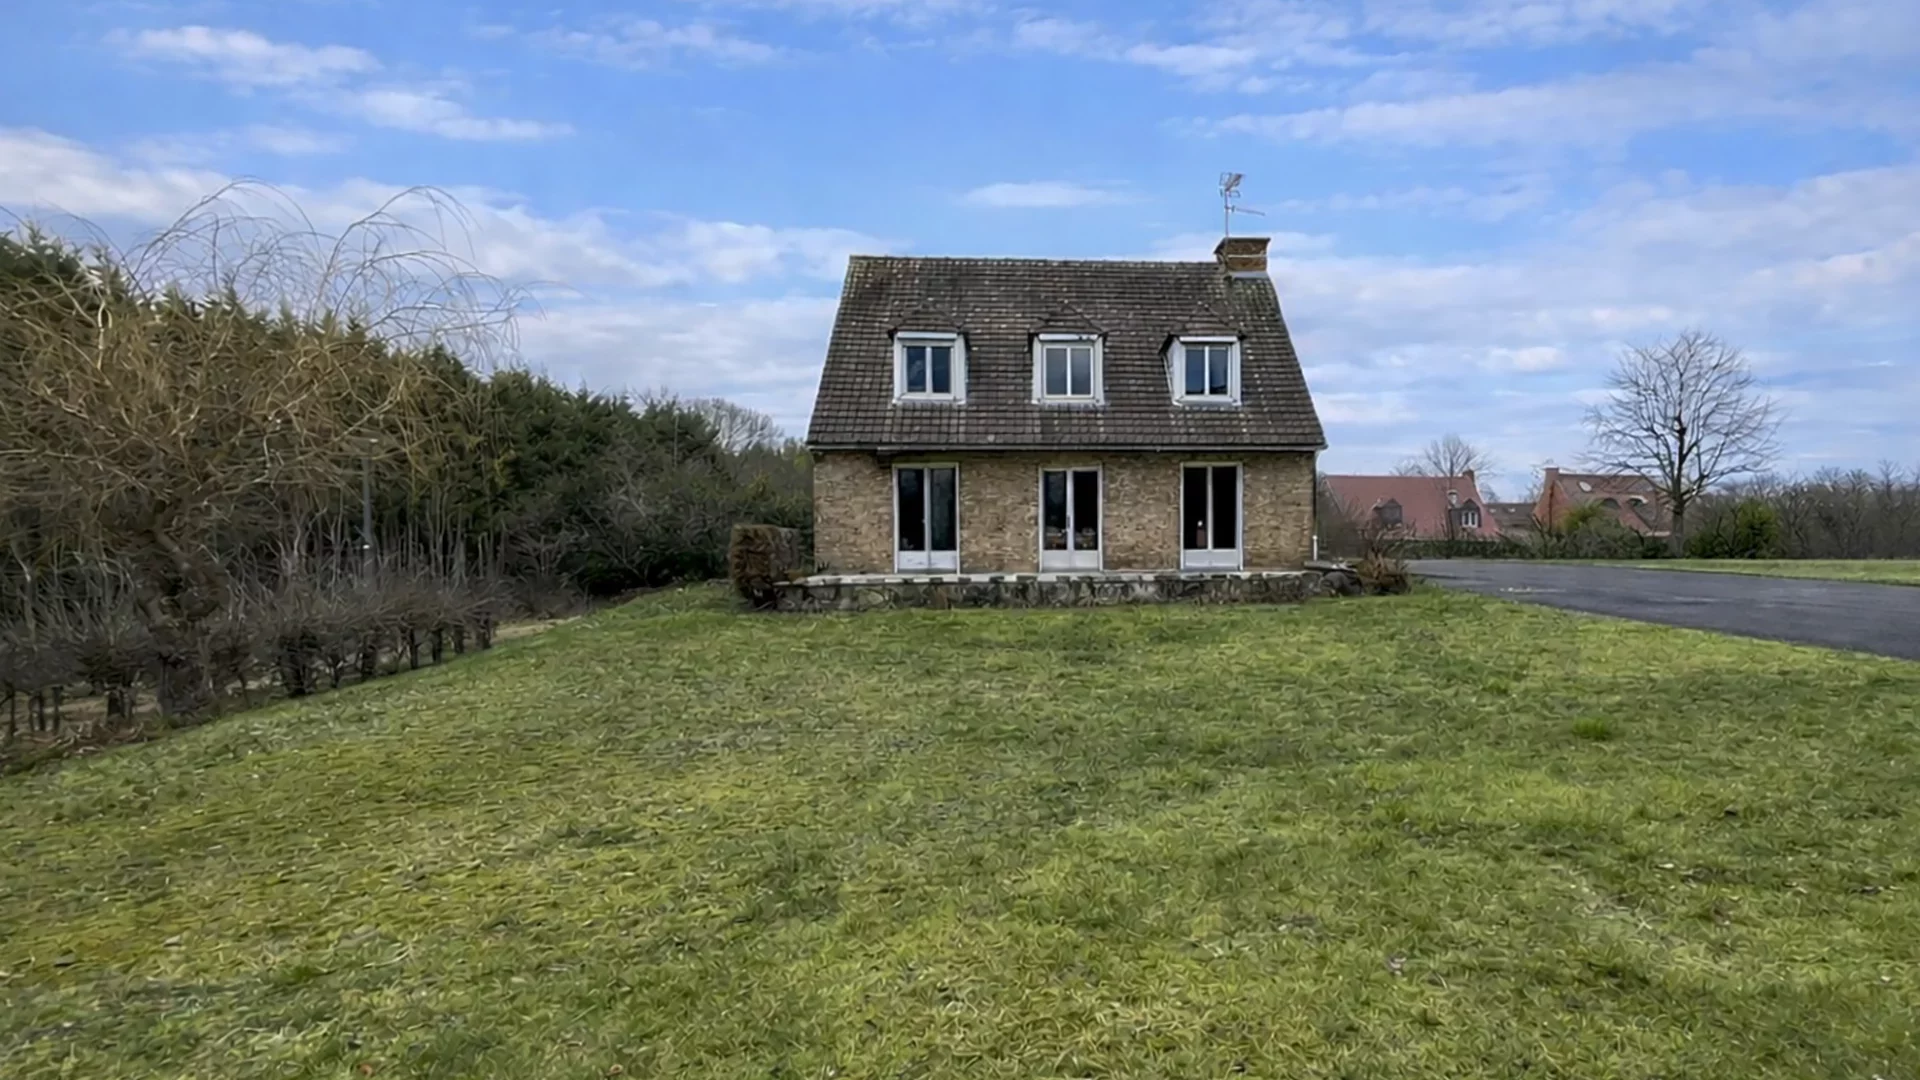
House
House

House
House
House
House
House
House

House
House
House
House
Our real estate consultants are at your disposal to estimate the value of your property. All our estimates are free of charge.
Estimate my propertyJunot takes you on a tour of the neighborhoods in which our agencies welcome you, and presents the specific features and good addresses.
Explore the neighborhoods


