
Christophe BATON
Agent Commercial
EI - Agent commercial - N°RSAC : 2024AC00400 - LILLE MéTROPOLE
- 03 74 08 23 76
- French
Ad reference : 1169JLICBA
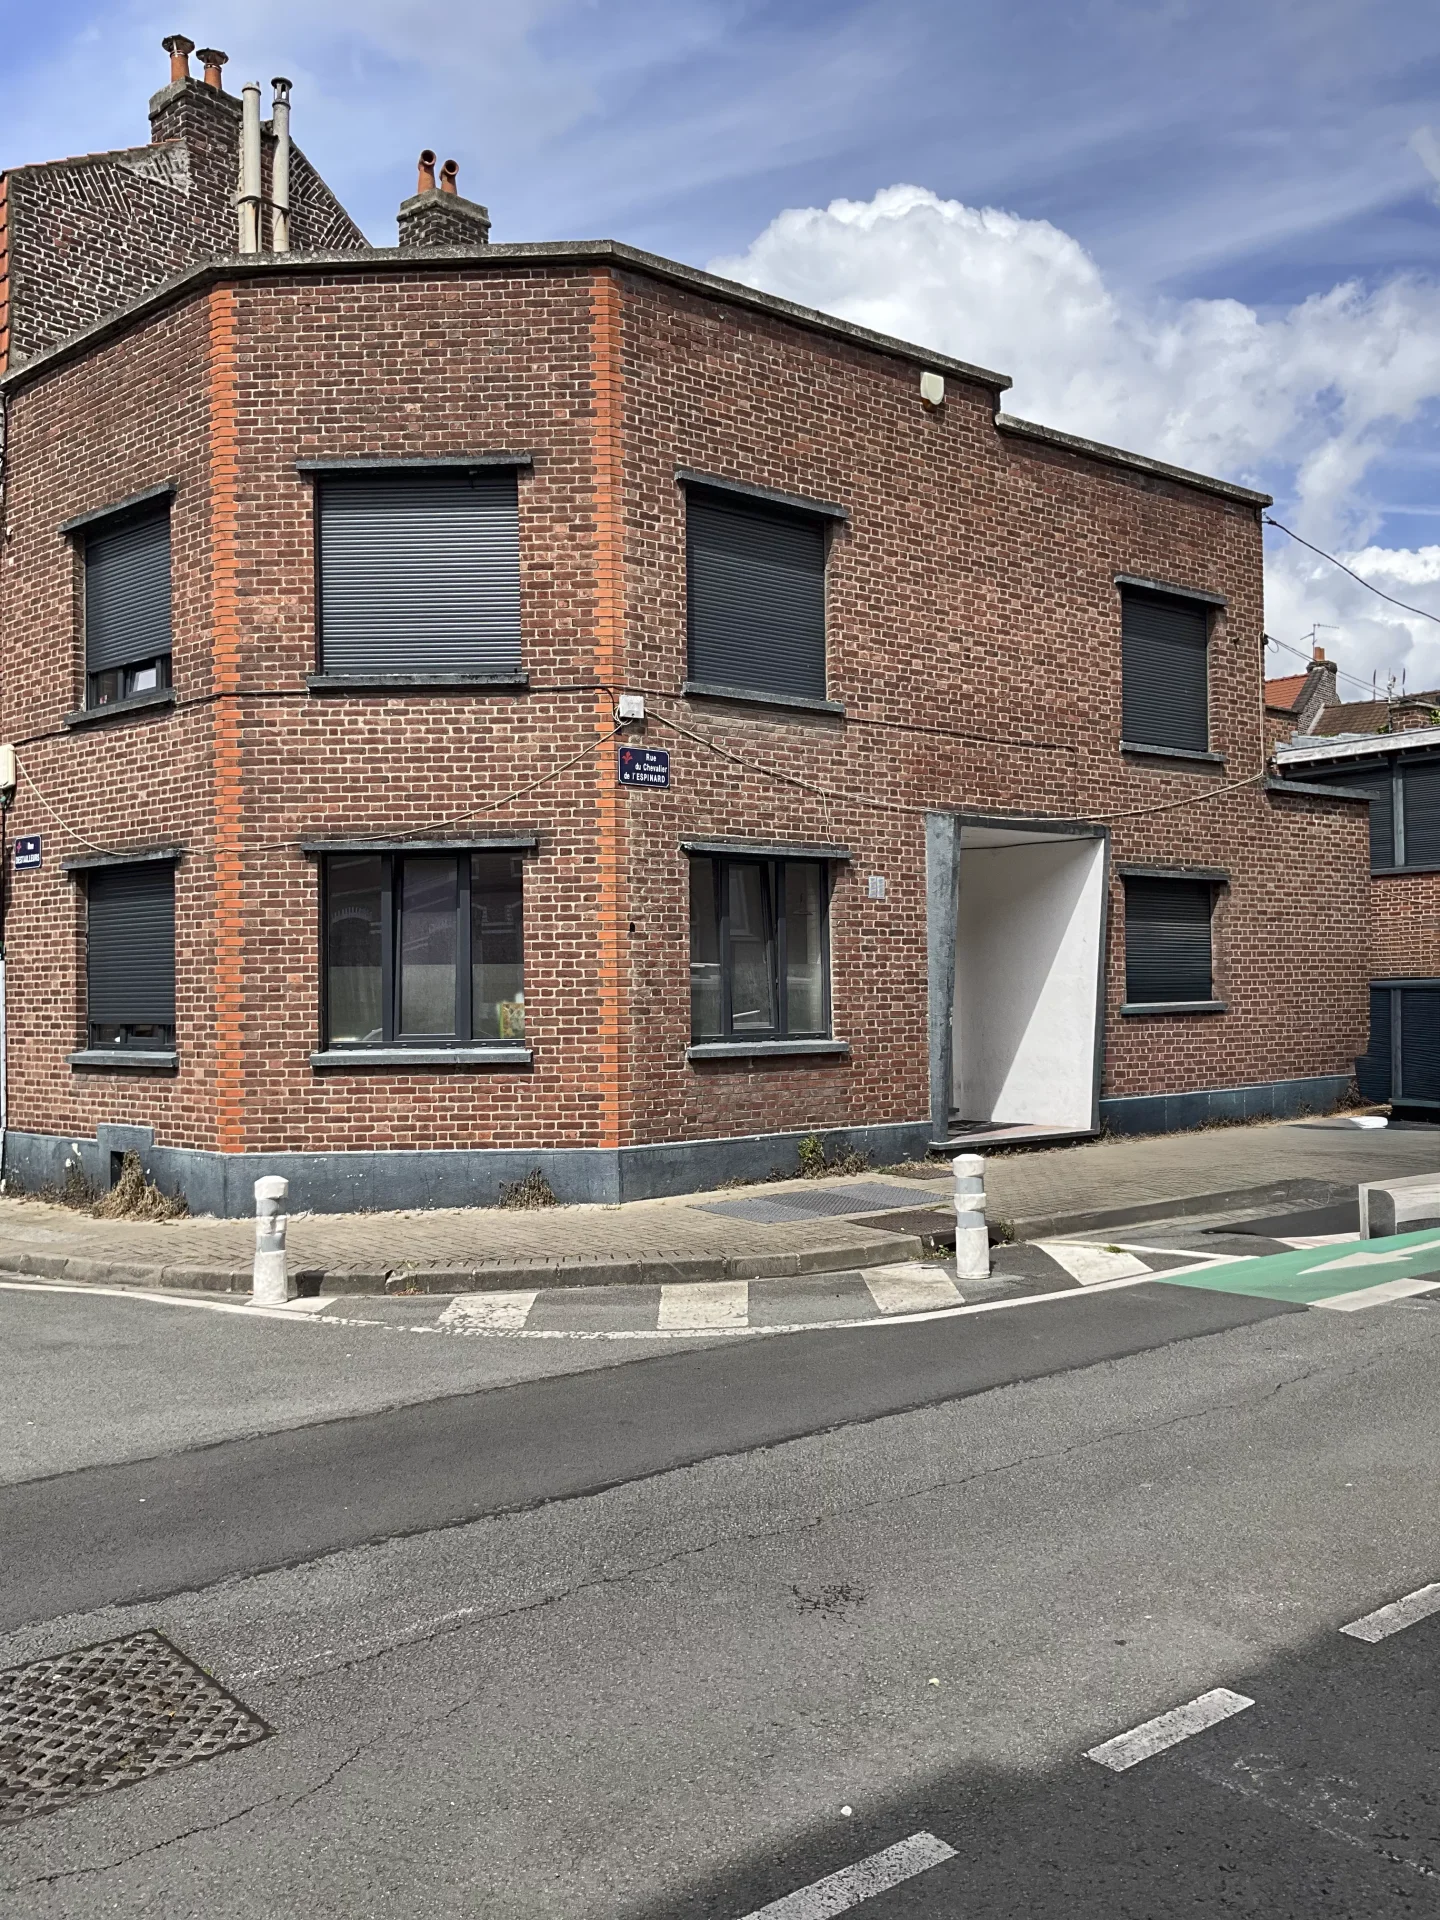
Located in Lesquin, close to shops, schools, and transportation, discover this pleasant detached house built in 2017, offering spacious volumes, a functional layout, and an ideal living environment for a family.
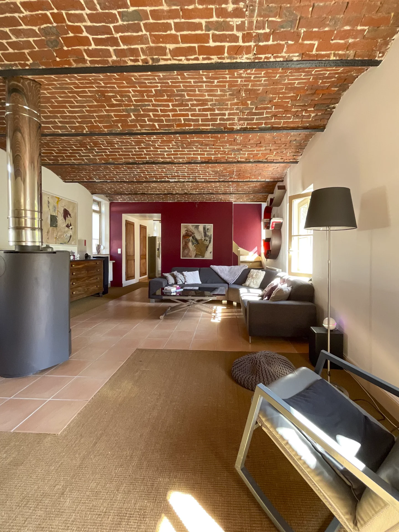
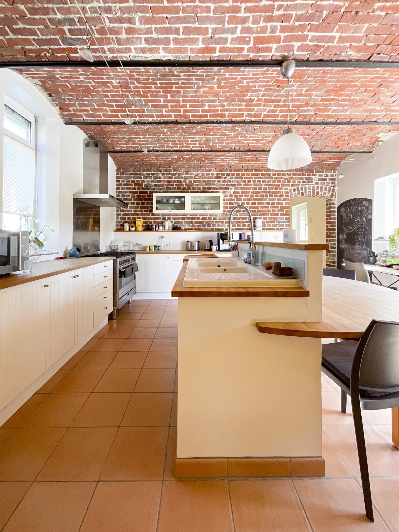
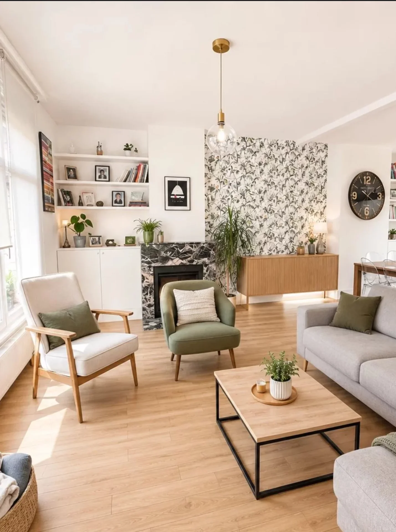
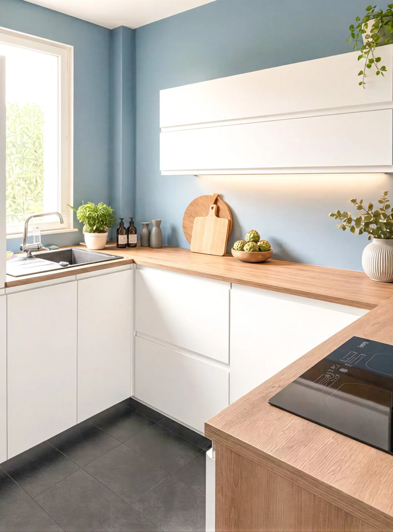
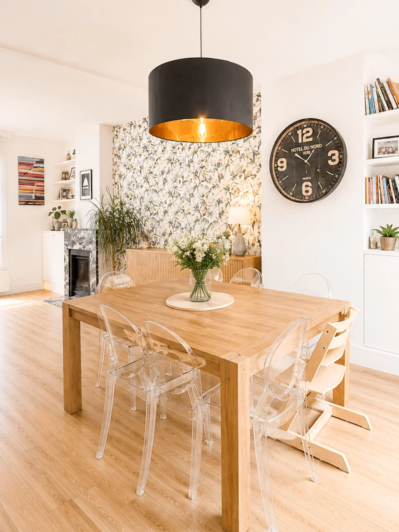
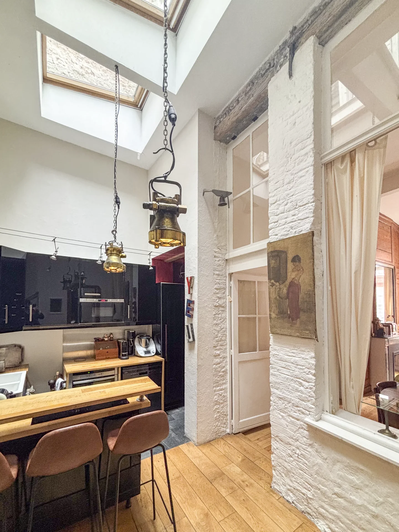
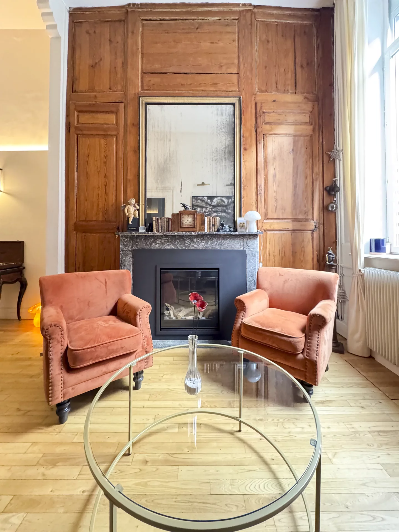
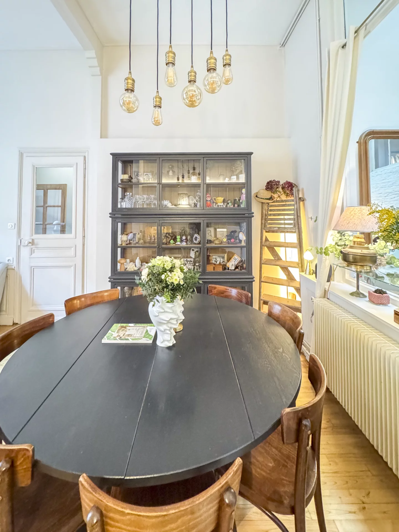
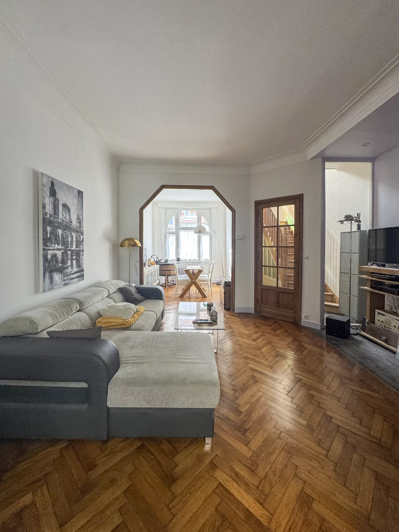
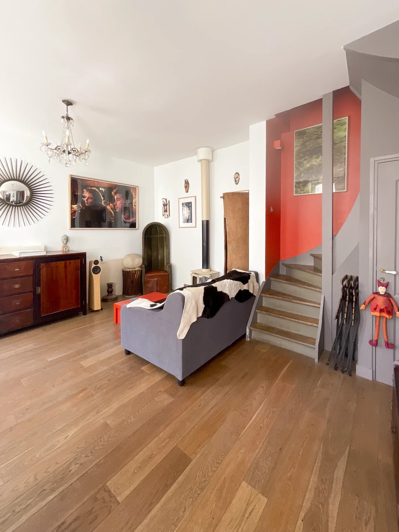
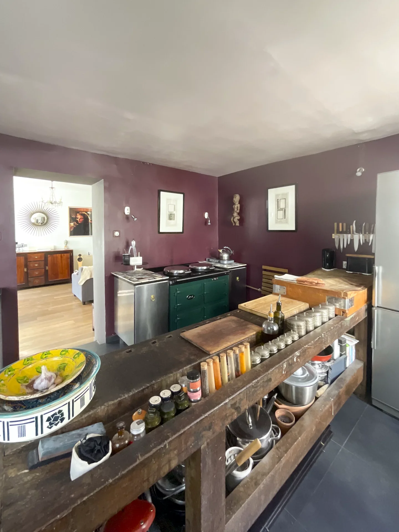
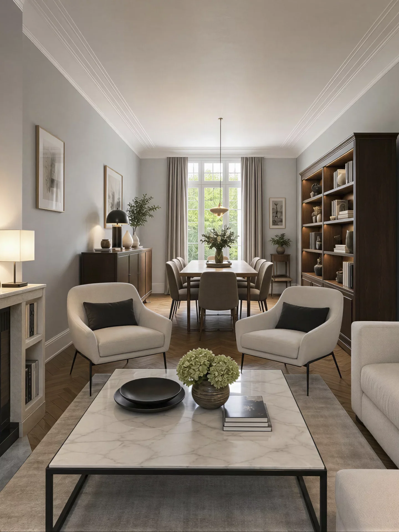
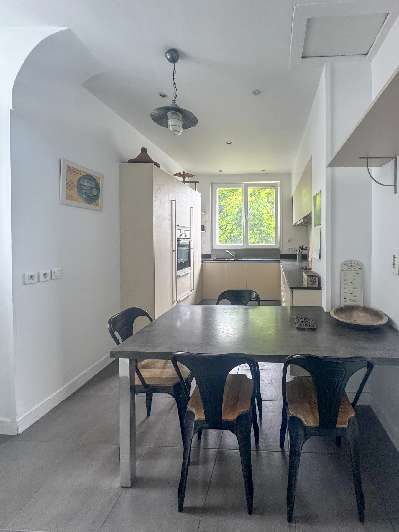
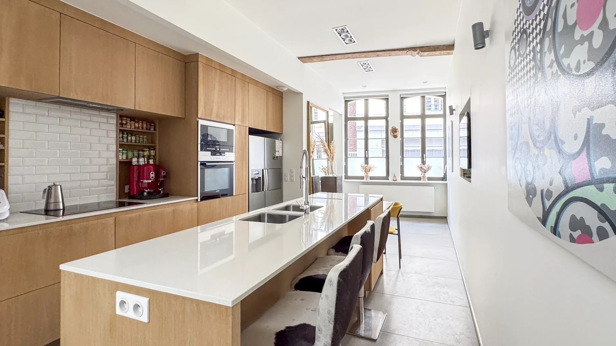
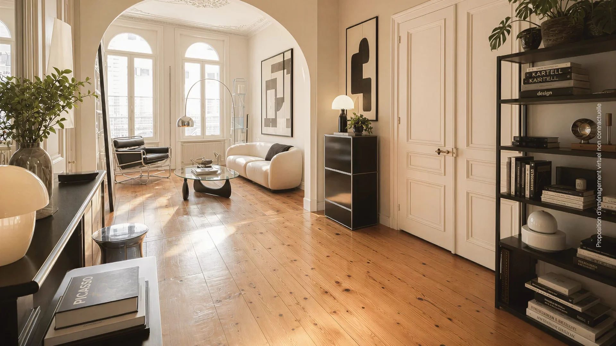
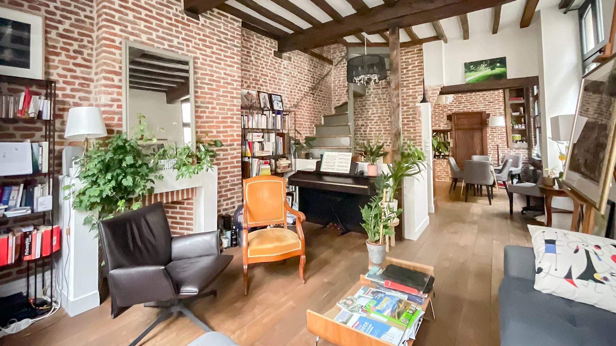
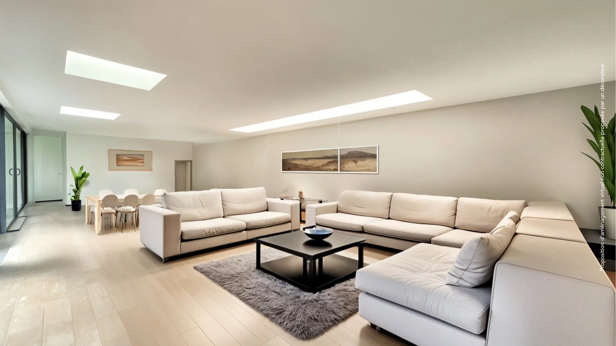
From the entrance, you will be charmed by a spacious living room of 55 sqm, filled with light, including a cozy lounge with a pellet stove, a dining area, and an open kitchen with a central island, perfect for sharing moments with family or friends.
The ground floor also has an office that can easily be converted into a bedroom. A shower area can be created there, as water supply and drainage are already present, offering an additional layout possibility according to your needs. A laundry room completes this level.
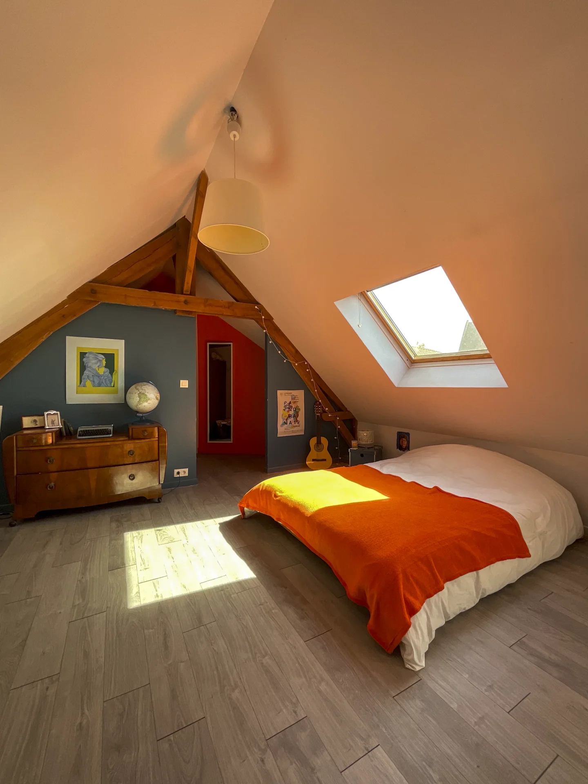
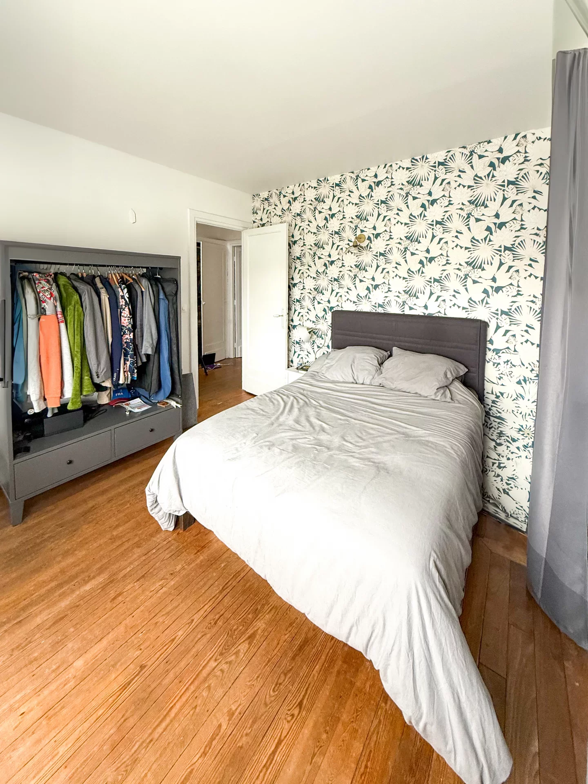
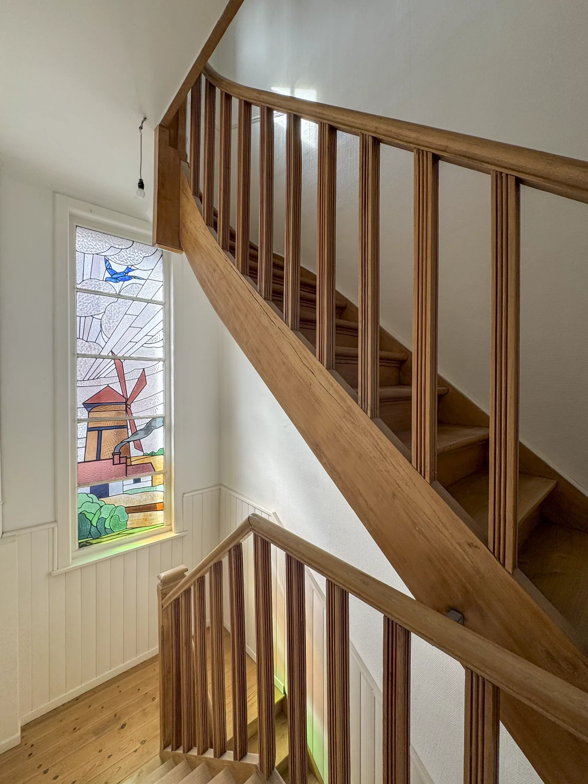
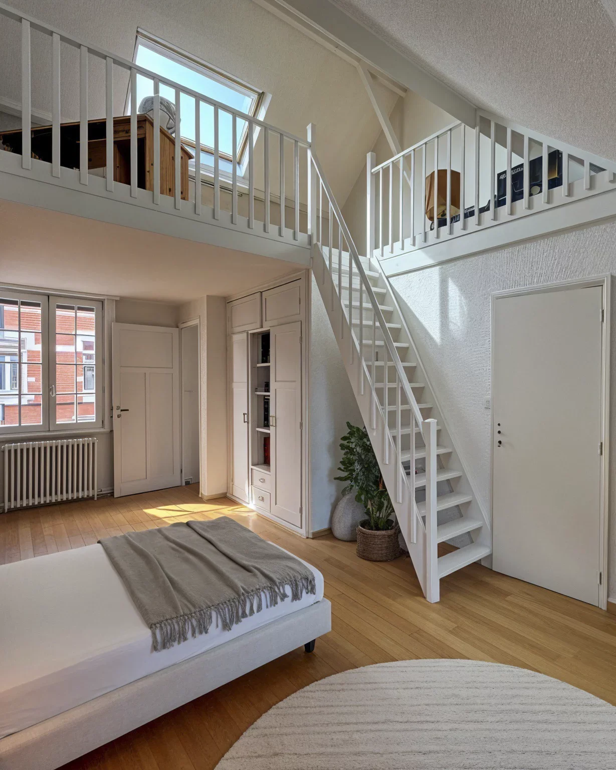
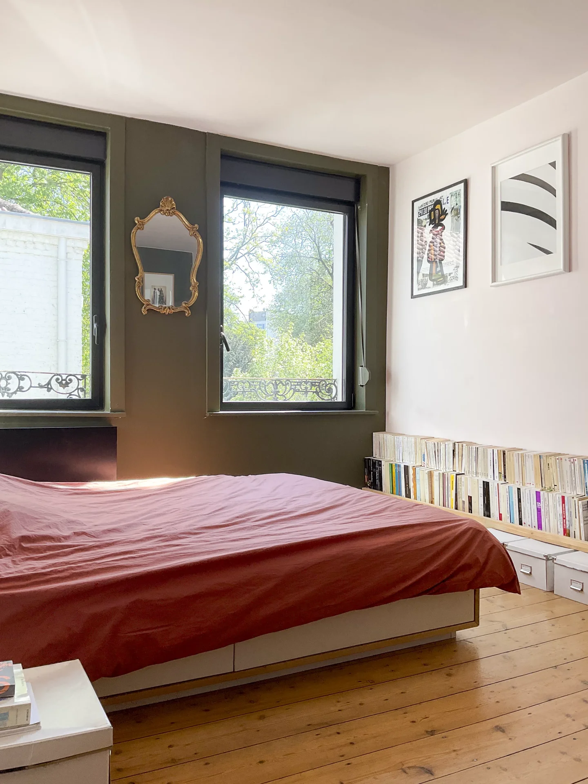
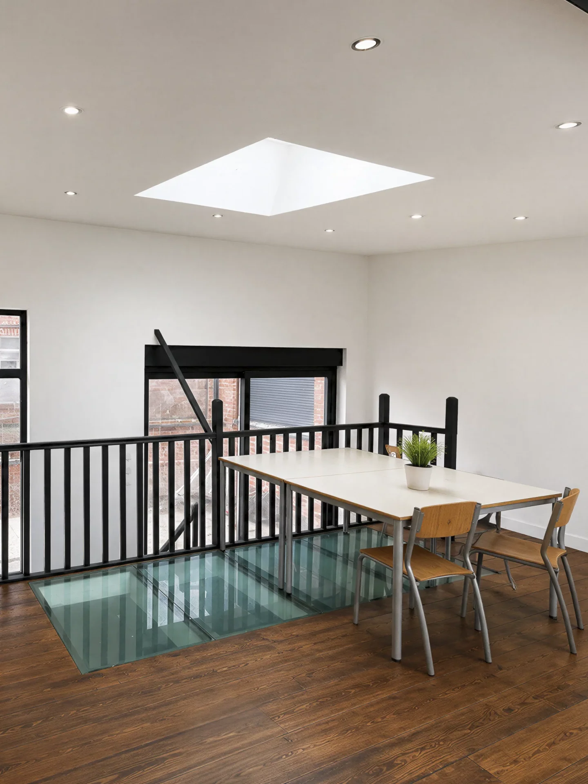
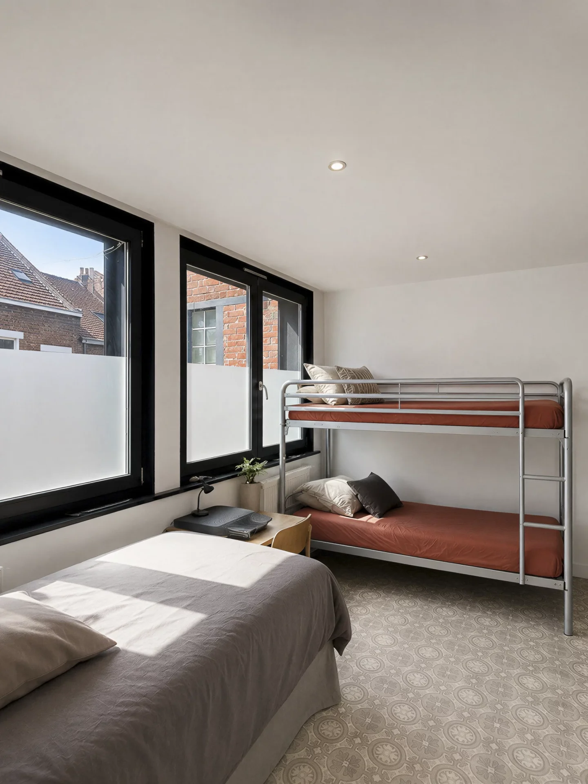
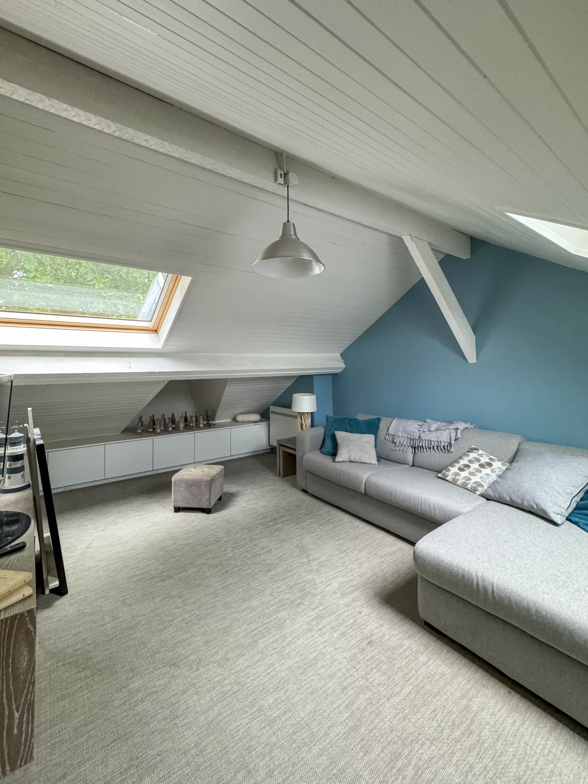
Upstairs, a large landing that can accommodate a workspace or a relaxation corner leads to two bedrooms, a bathroom, and separate toilets. You will also find a beautiful master suite with a dressing room and private shower room, offering a comfortable and private sleeping area.
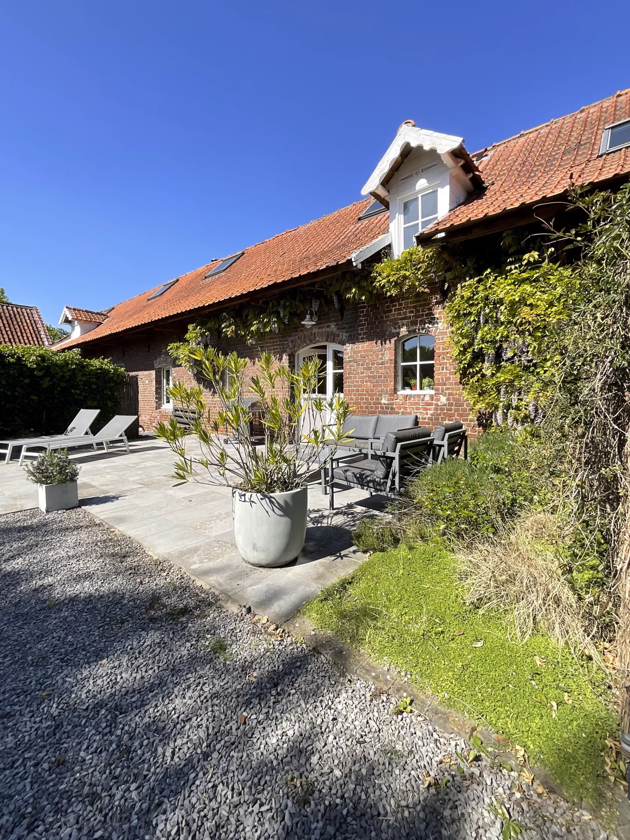
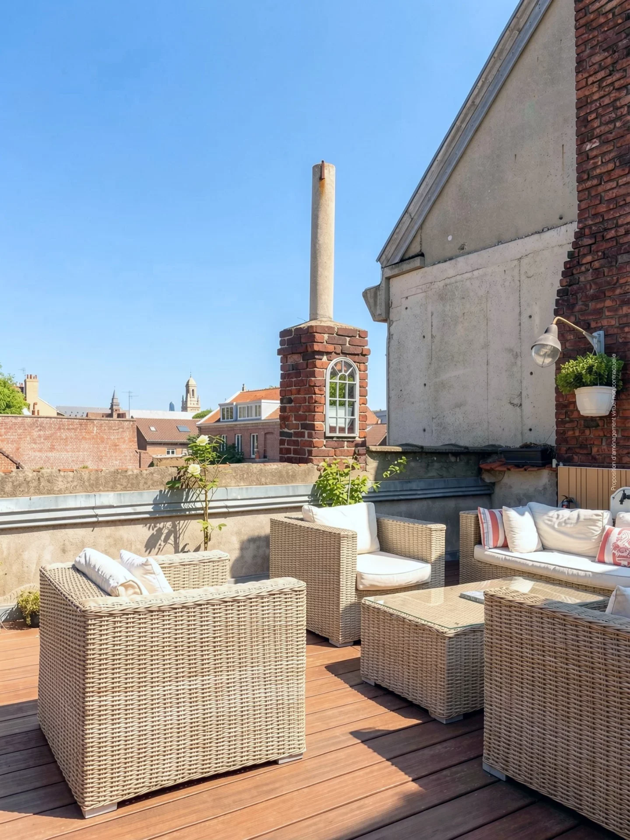
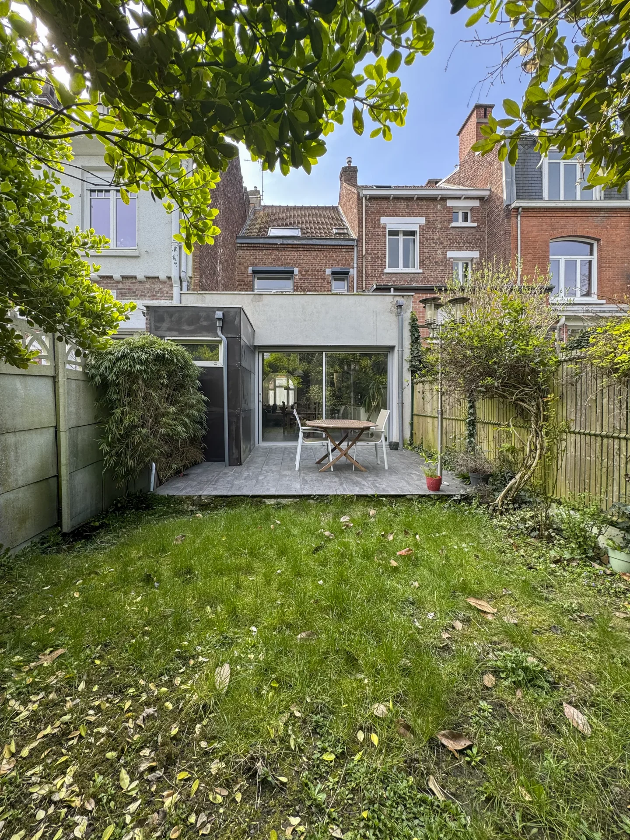
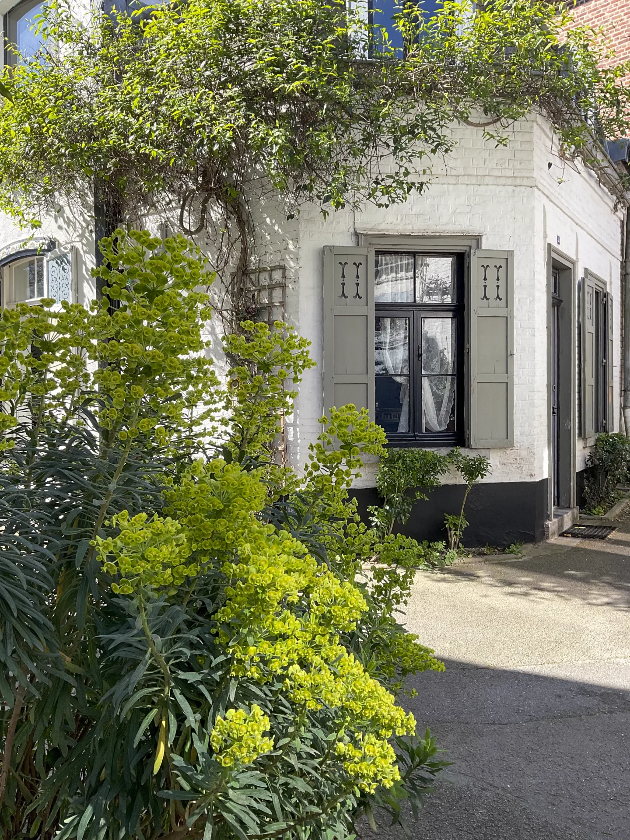
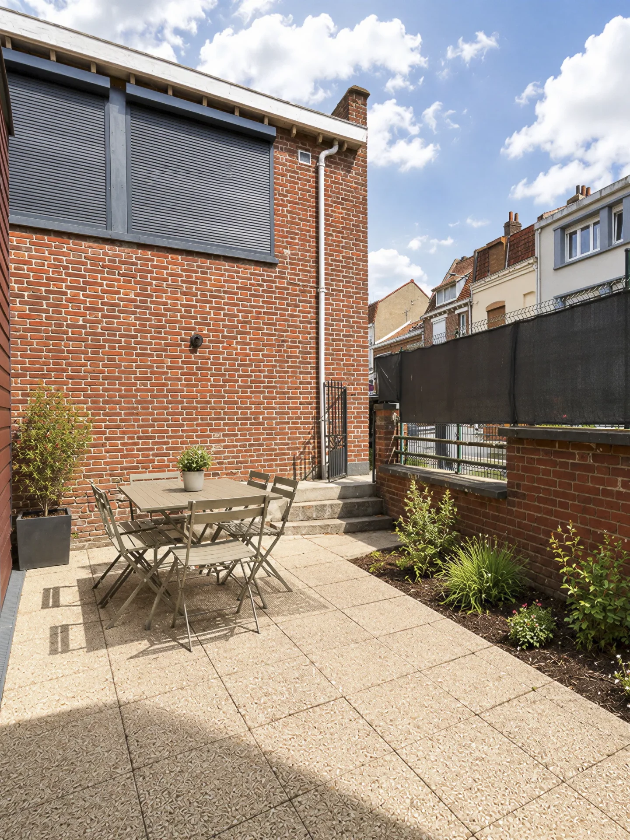
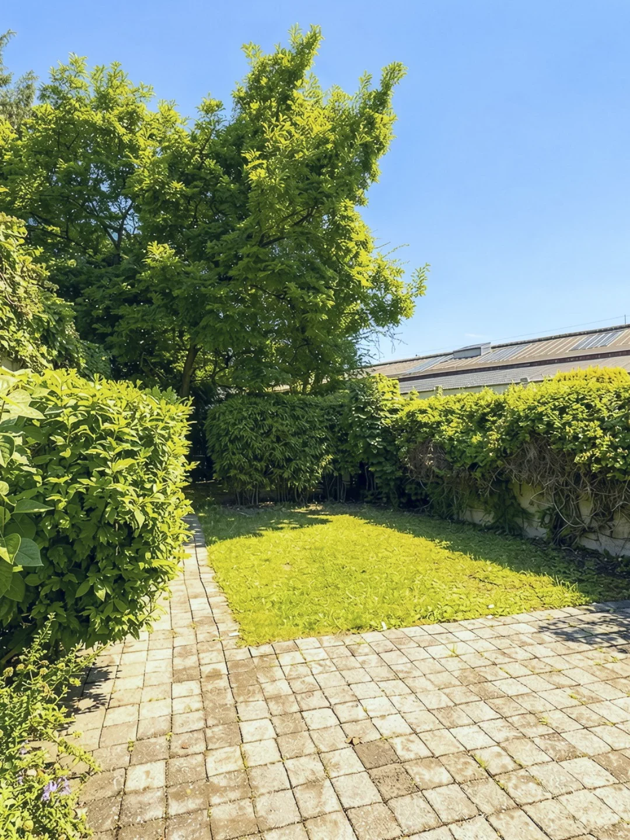
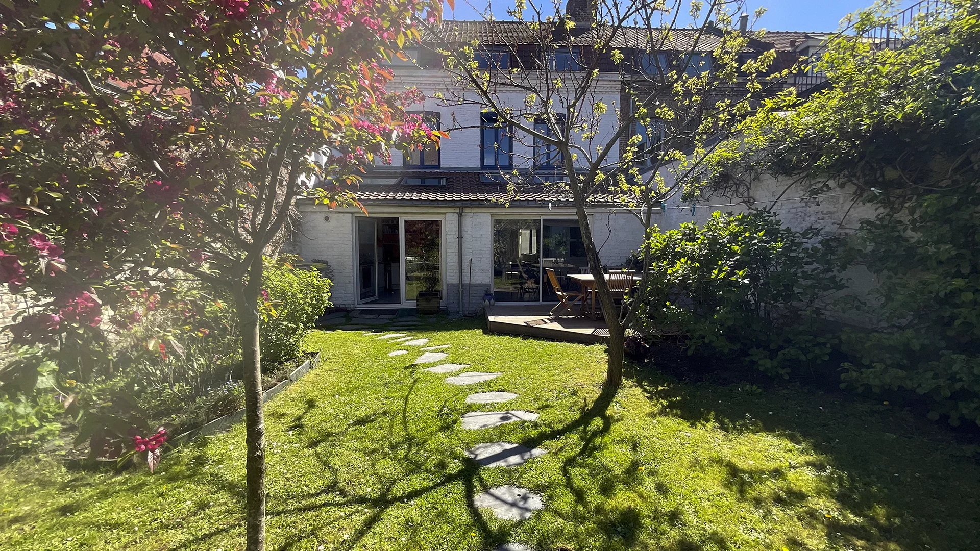
Outside, the property extends over a 763 sqm plot and offers two terraces, one at the front of the house and the other on the garden side, allowing you to fully enjoy the sunny days according to your desires. A 20 sqm outbuilding completes the set and offers multiple usage possibilities.
A recent family home with functional features, offering spacious living areas and additional development potential, in a practical everyday environment, close to the amenities of Lesquin.
Information on the risks to which this property is exposed is available on the Géorisques website. : www.georisques.gouv.fr
| Diagnostics |
|---|


| Financial elements |
|---|
Property tax : 1 960,00 € /an
| Room | Surface | Detail |
|---|---|---|
| 1x Garage | 216.57 Sq Ft |
Exposure : Northeast Coating : Floor tile |
| 1x Terrace | 1076.39 Sq Ft |
Exposure : North West Coating : Rock |
| 1x Outdoor parking | ||
| 1x Garden shed | 215.28 Sq Ft | |
| 1x Laundry room | 67.38 Sq Ft |
Floor : Ground floor Exposure : North Coating : Floor tile |
| 1x Entrance | 130.24 Sq Ft |
Floor : Ground floor Exposure : South East Coating : 20 |
| 1x Stay | 373.61 Sq Ft |
Floor : Ground floor Exposure : Sud-est, Sud-ouest, Nord-ouest Coating : Parquet |
| 1x Equipped kitchen | 218.29 Sq Ft |
Floor : Ground floor Exposure : North West Coating : Parquet |
| 1x Desk | 124.65 Sq Ft |
Floor : Ground floor Exposure : South East Coating : Parquet |
| 1x Bathroom | 12.81 Sq Ft |
Floor : Ground floor Exposure : South East Coating : 20 |
| 1x Landing | 107.1 Sq Ft |
Floor : 1st Coating : 20 |
| 1x Bedroom | 159.09 Sq Ft |
Floor : 1st Exposure : West Coating : Parquet |
| 1x Bedroom | 157.69 Sq Ft |
Floor : 1st Exposure : West Coating : Parquet |
| 1x Bathroom/toilet | 68.03 Sq Ft |
Floor : 1st Exposure : North West Coating : Floor tile |
| 1x Bedroom | 100.21 Sq Ft |
Floor : 1st Exposure : South East Coating : Parquet |
| 1x Bathroom | 41.76 Sq Ft |
Floor : 1st Coating : Floor tile |
| 1x Dressing room | 56.4 Sq Ft |
Floor : 1st Exposure : North West Coating : Parquet |
| Building |
|---|
Agent Commercial
EI - Agent commercial - N°RSAC : 2024AC00400 - LILLE MéTROPOLE
Calculate the amount of the monthly payments on your home loan corresponding to the loan you wish to make.
FAI property price
590 000 €
€
per month


House
648 000 €


House
595 000 €
House
575 000 €


House
700 000 €


House
635 000 €


House
700 000 €
House
595 000 €
House
670 000 €
House
499 000 €
House
497 000 €
House
525 000 €


House
700 000 €


House
599 000 €
House
595 000 €


House
599 000 €
House
House
House
House
House

House
House

House
House
House
House
House
House
House
House
Our real estate consultants are at your disposal to estimate the value of your property. All our estimates are free of charge.
Estimate my propertyJunot takes you on a tour of the neighborhoods in which our agencies welcome you, and presents the specific features and good addresses.
Explore the neighborhoods


