
Emma ROCA PIVA
Ville d'Avray - Marnes-la-Coquette
EI - Agent commercial - N°RSAC : 951 924 646 - NANTERRE
- 06 64 98 06 63
- French, English
Ad reference :
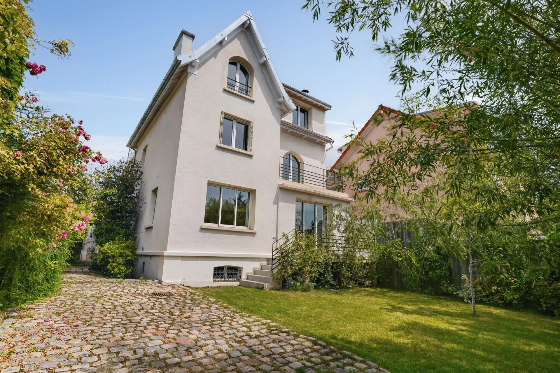
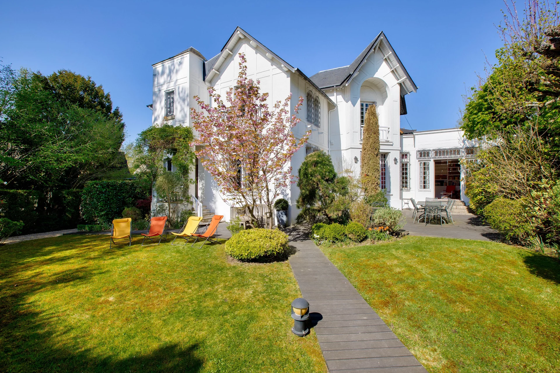
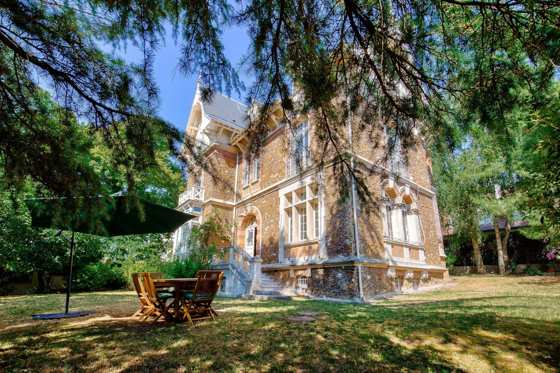
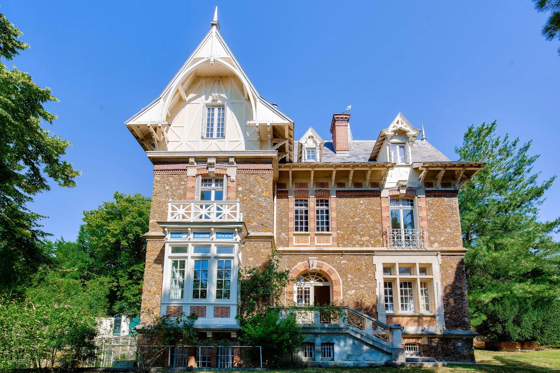
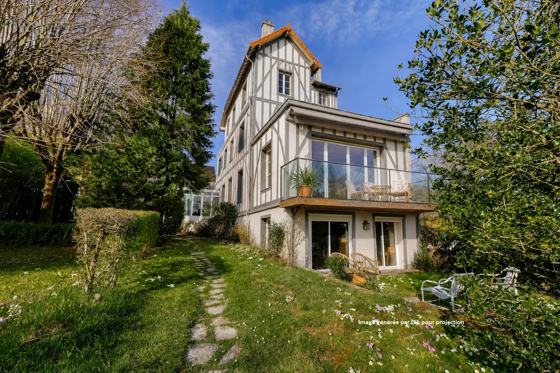
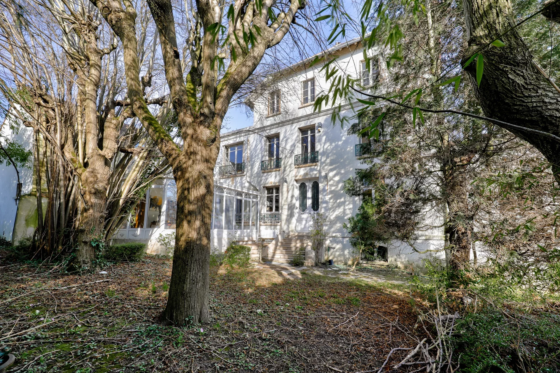
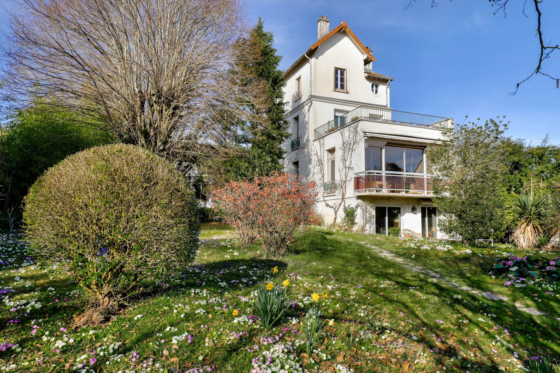
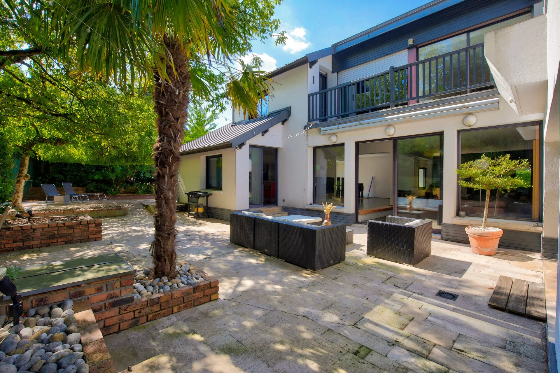
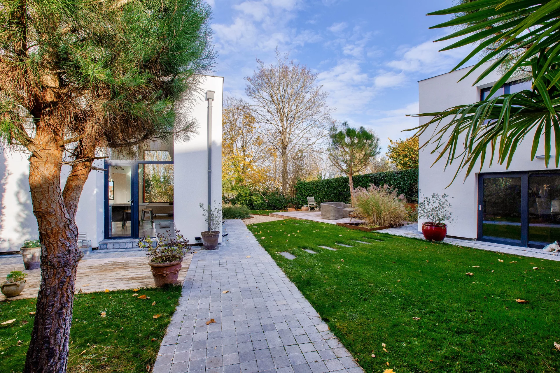
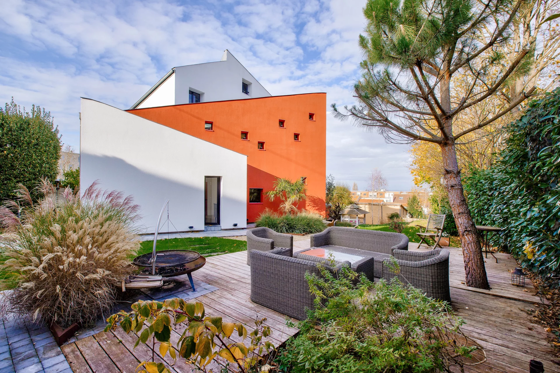
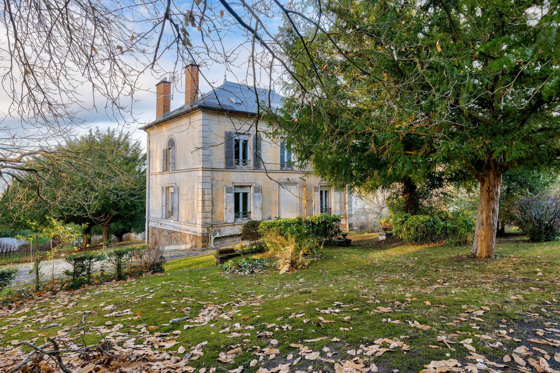
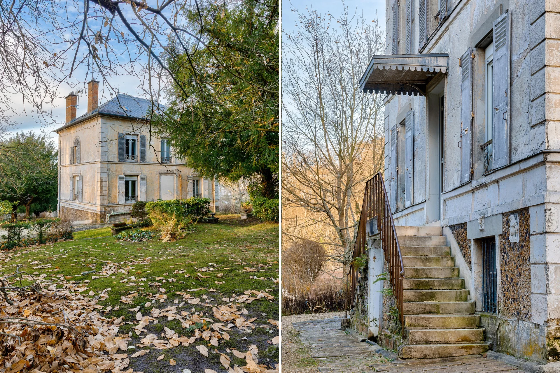
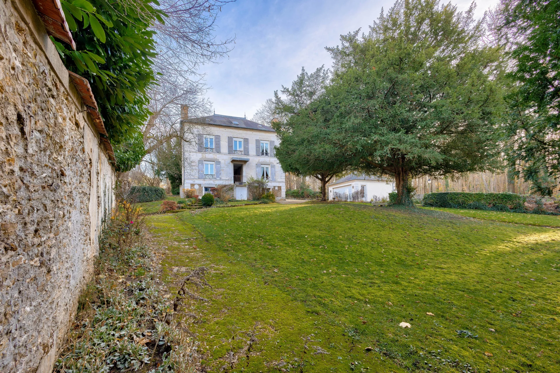
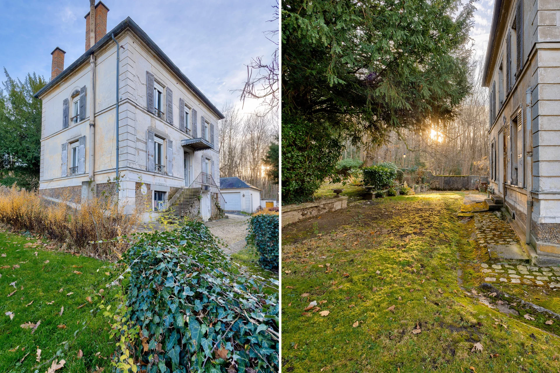
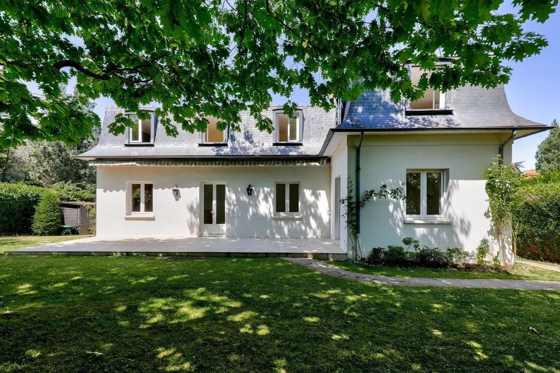
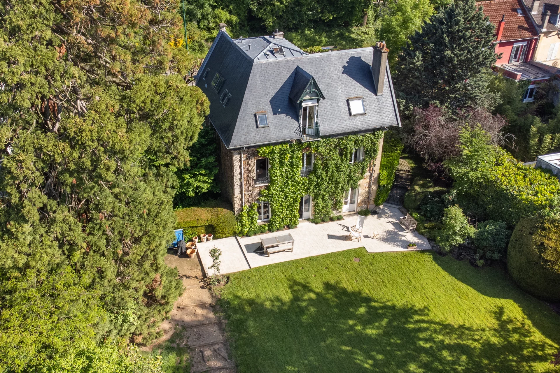
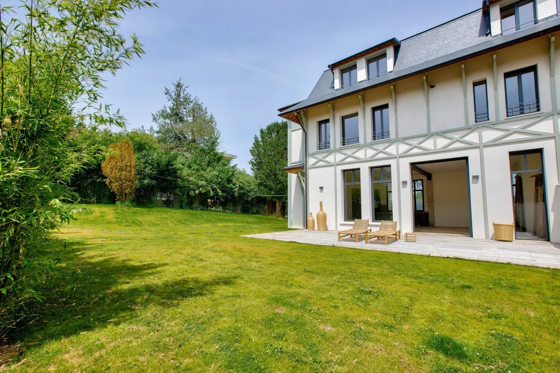
A few steps from the Saint-Cloud park and the Fausses-Reposes state forest, this house of about 330 sqm, built on a 1,377 sqm lot, benefits from a green and preserved environment, on the doorstep of Paris.
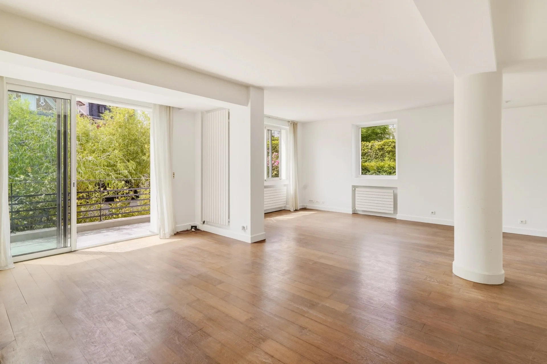
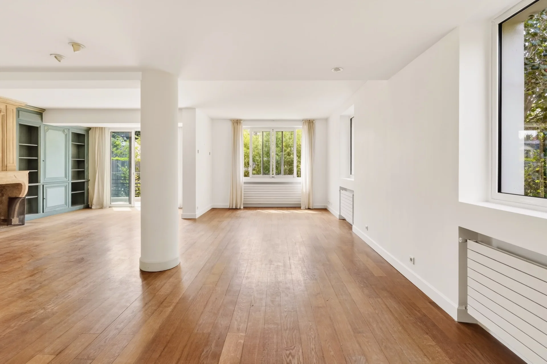
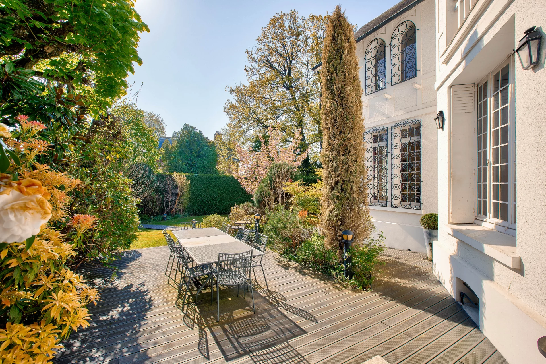
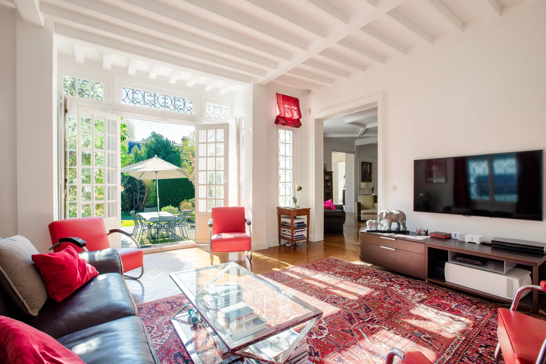
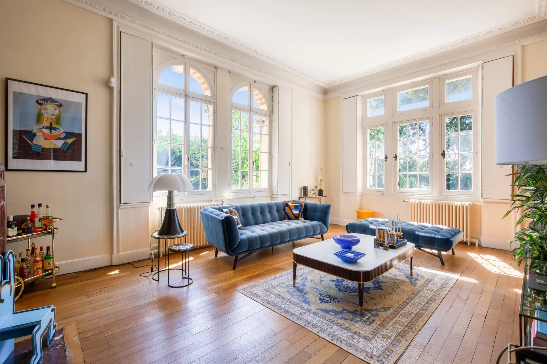
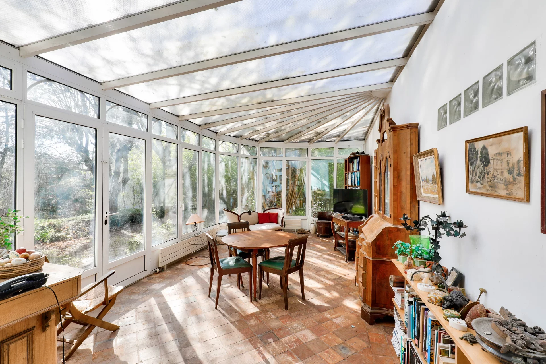
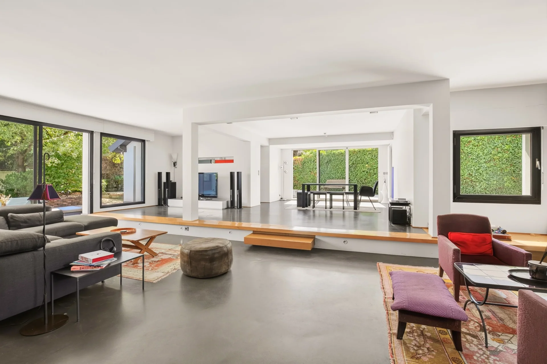
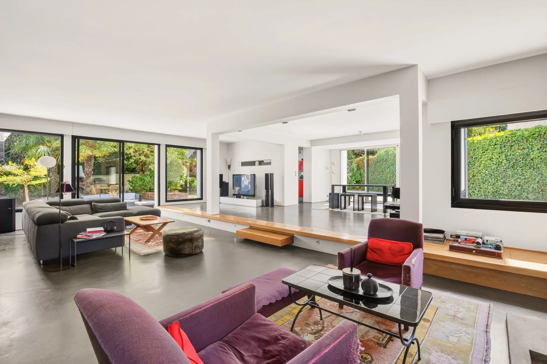
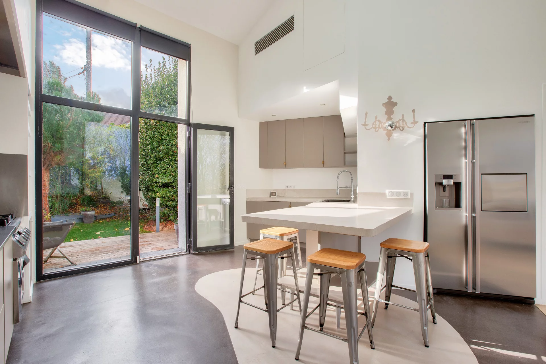
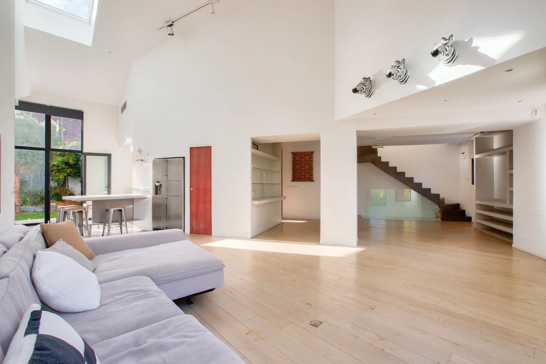
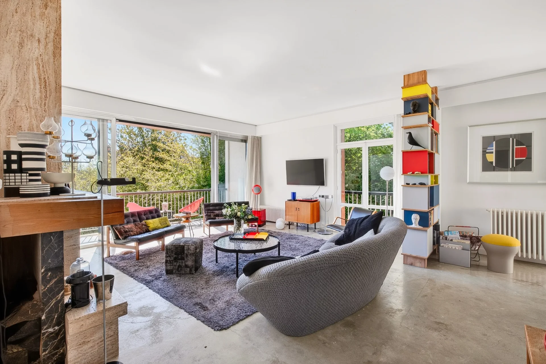
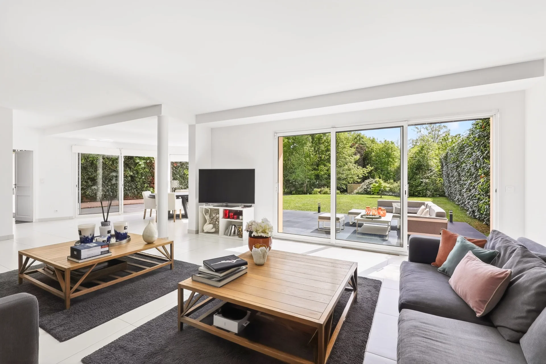
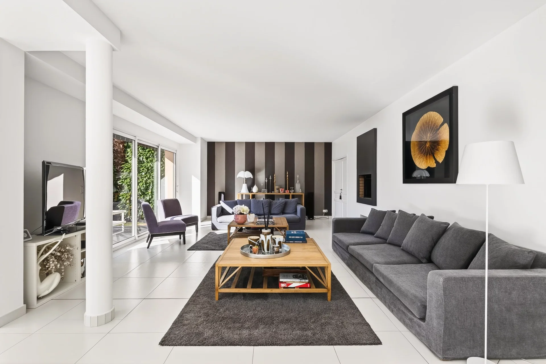
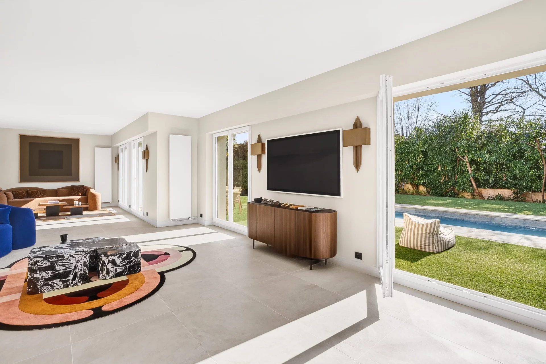
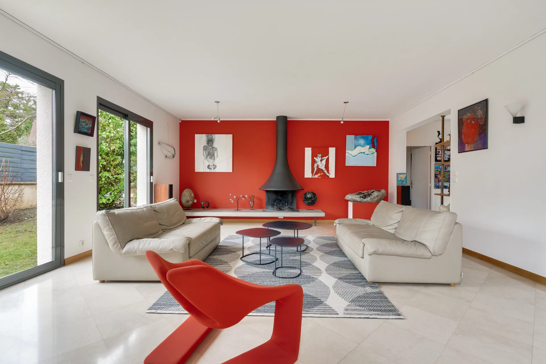
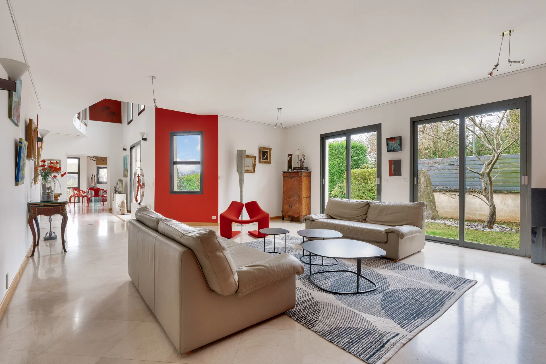
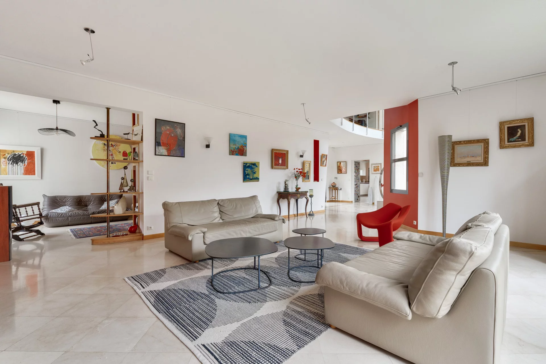
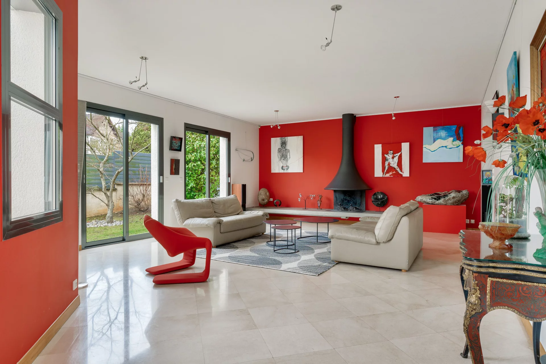
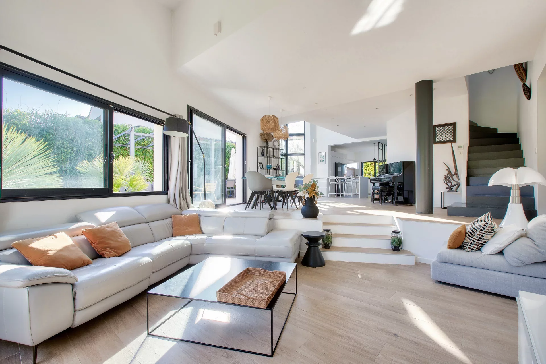
Quiet, without overlooking and bathed in light, it seduces with its beautiful volumes, the fluidity of its spaces and its opening onto the garden.
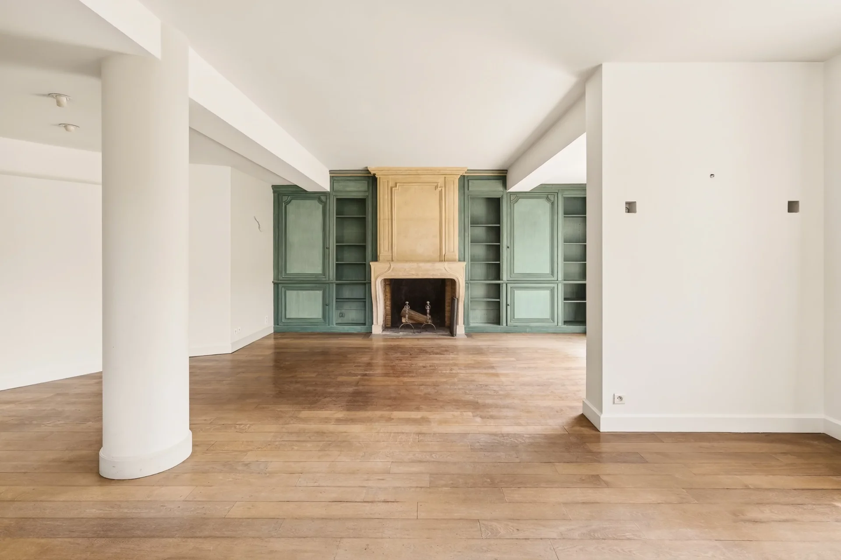
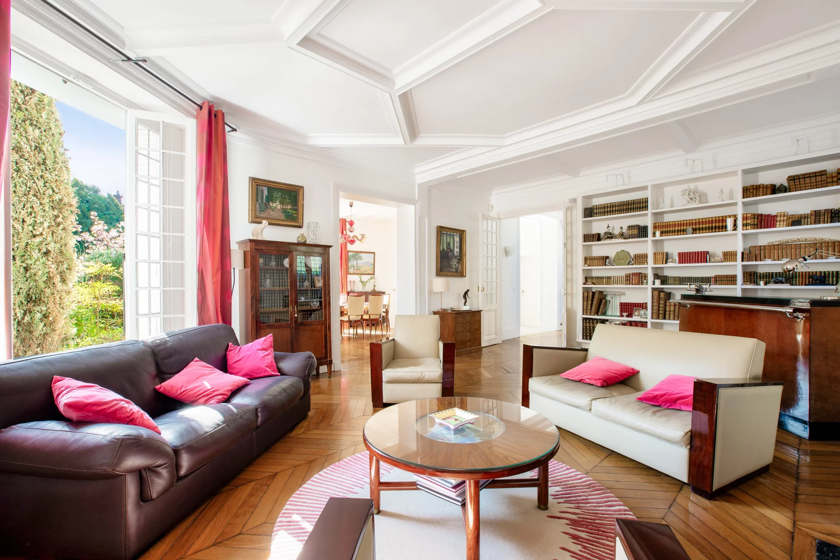
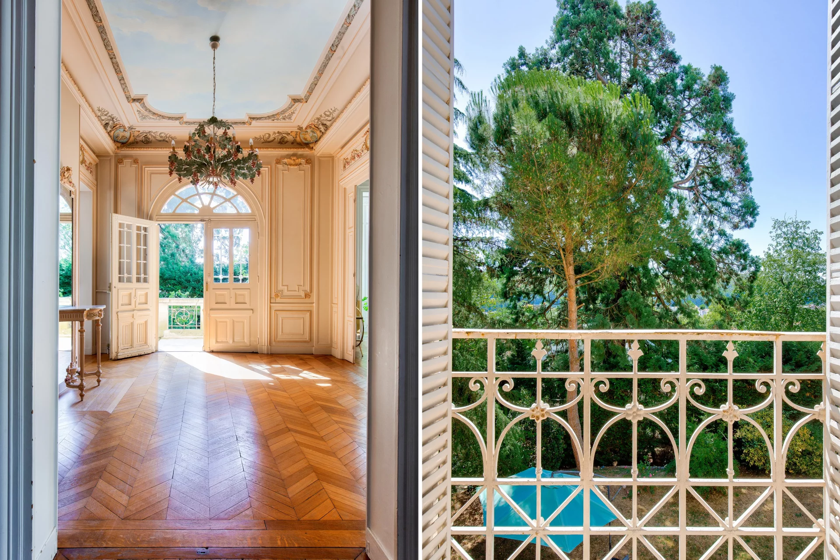
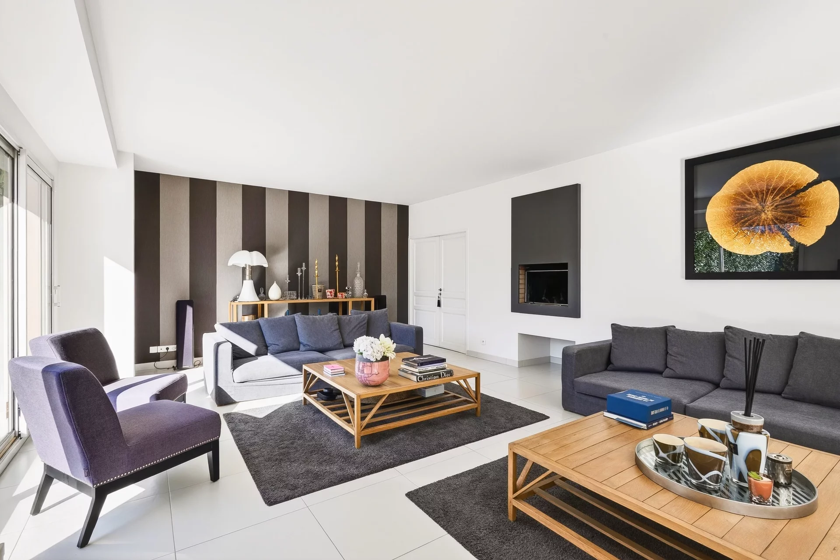
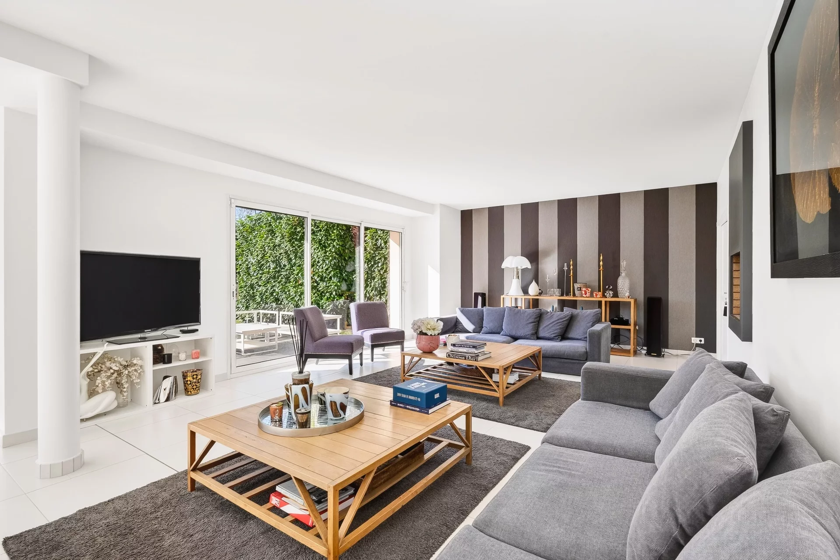
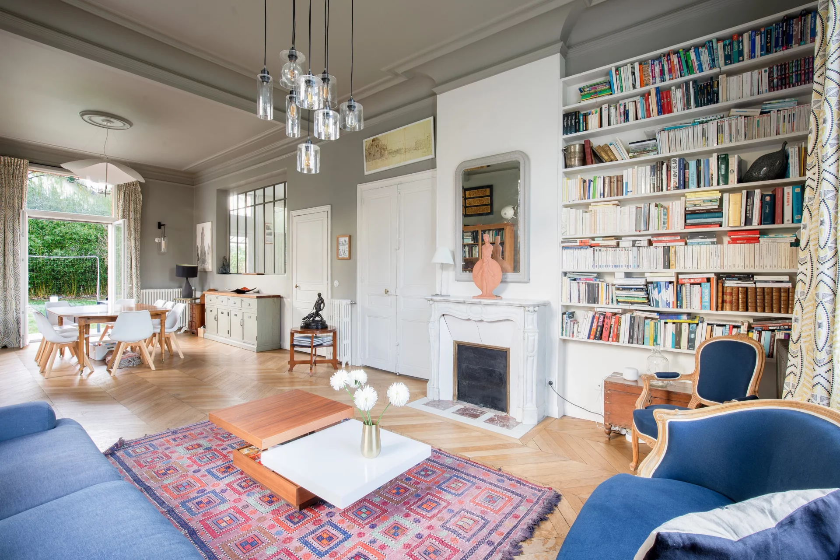
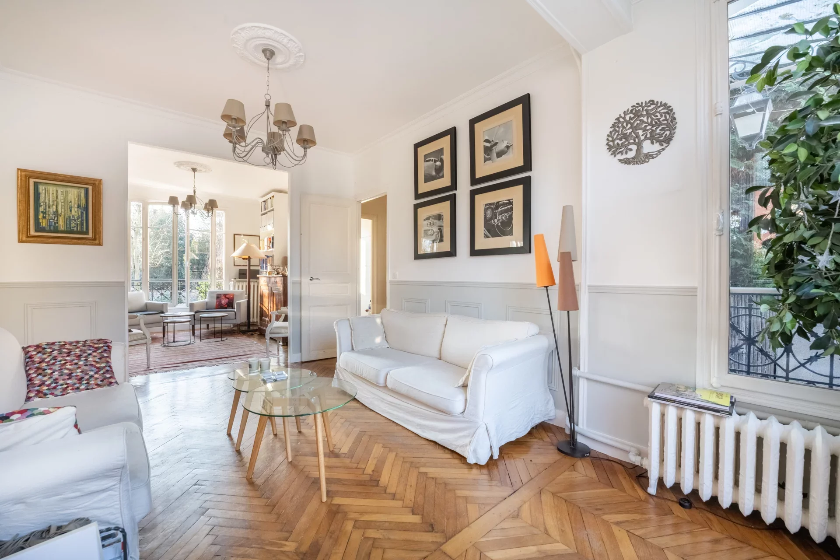
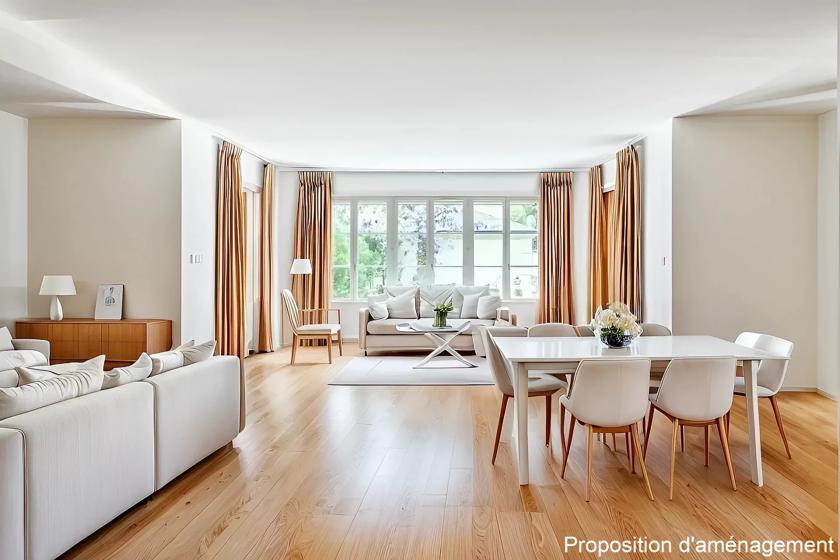
The ground floor welcomes the reception rooms, consisting of a large living room with fireplace, a dining room, a kitchen and a large room offering multiple layout possibilities. A master suite and an office complete this level. The living rooms naturally extend towards the garden, in a pleasant continuity between inside and outside.
On the upper floor, two very large suites occupy the level, with the possibility of creating additional bedrooms according to needs.
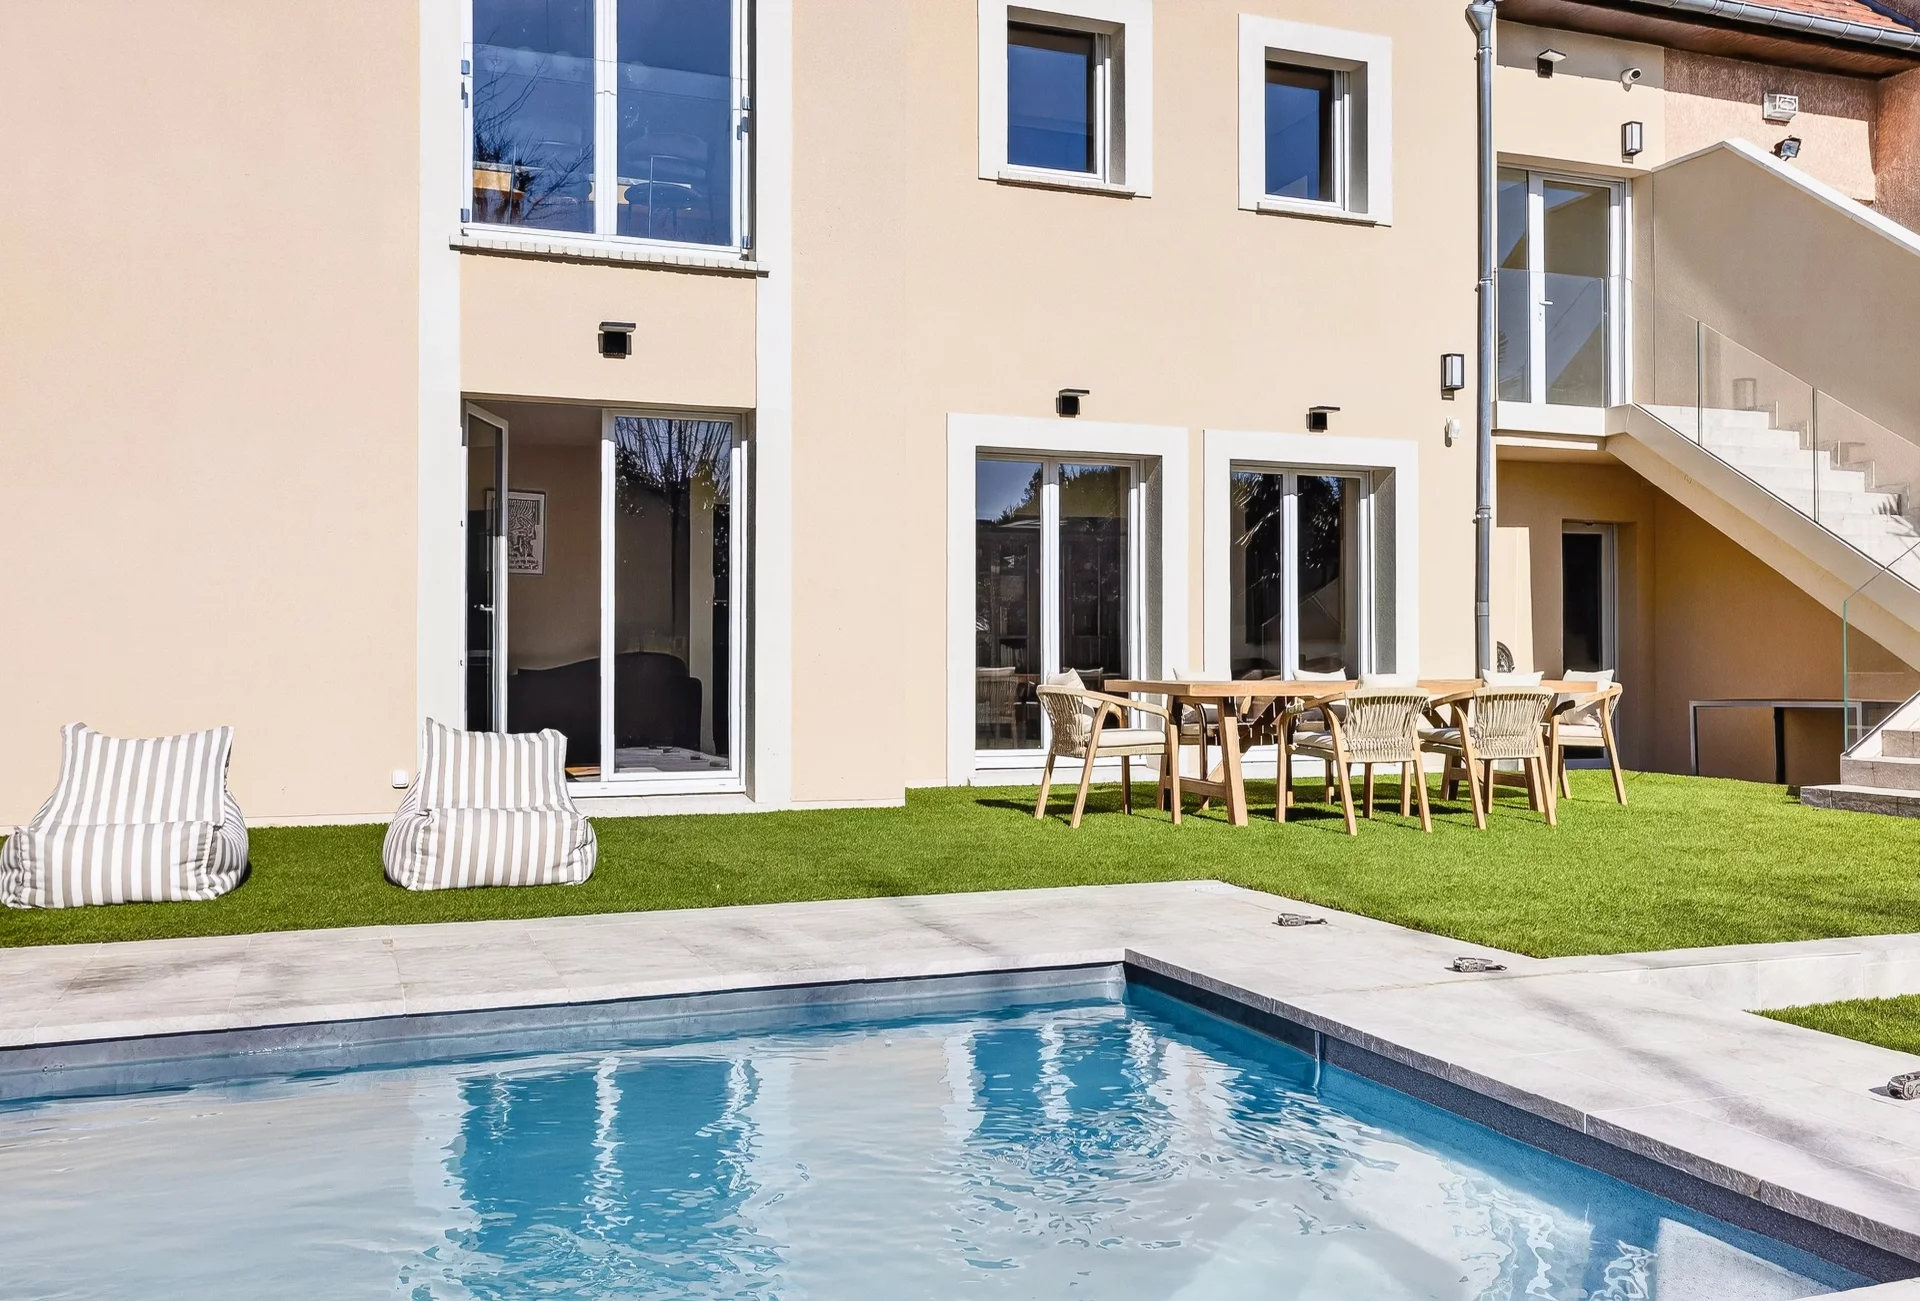
On the garden level, an independent apartment, accessible from the house as well as by an external entrance, includes a living room with kitchen, two bedrooms, a shower room and toilets. An ideal space for hosting, accommodating relatives or considering independent use.
The basement offers a laundry room, a wine cellar and many storage spaces. A large garage completes the amenities.
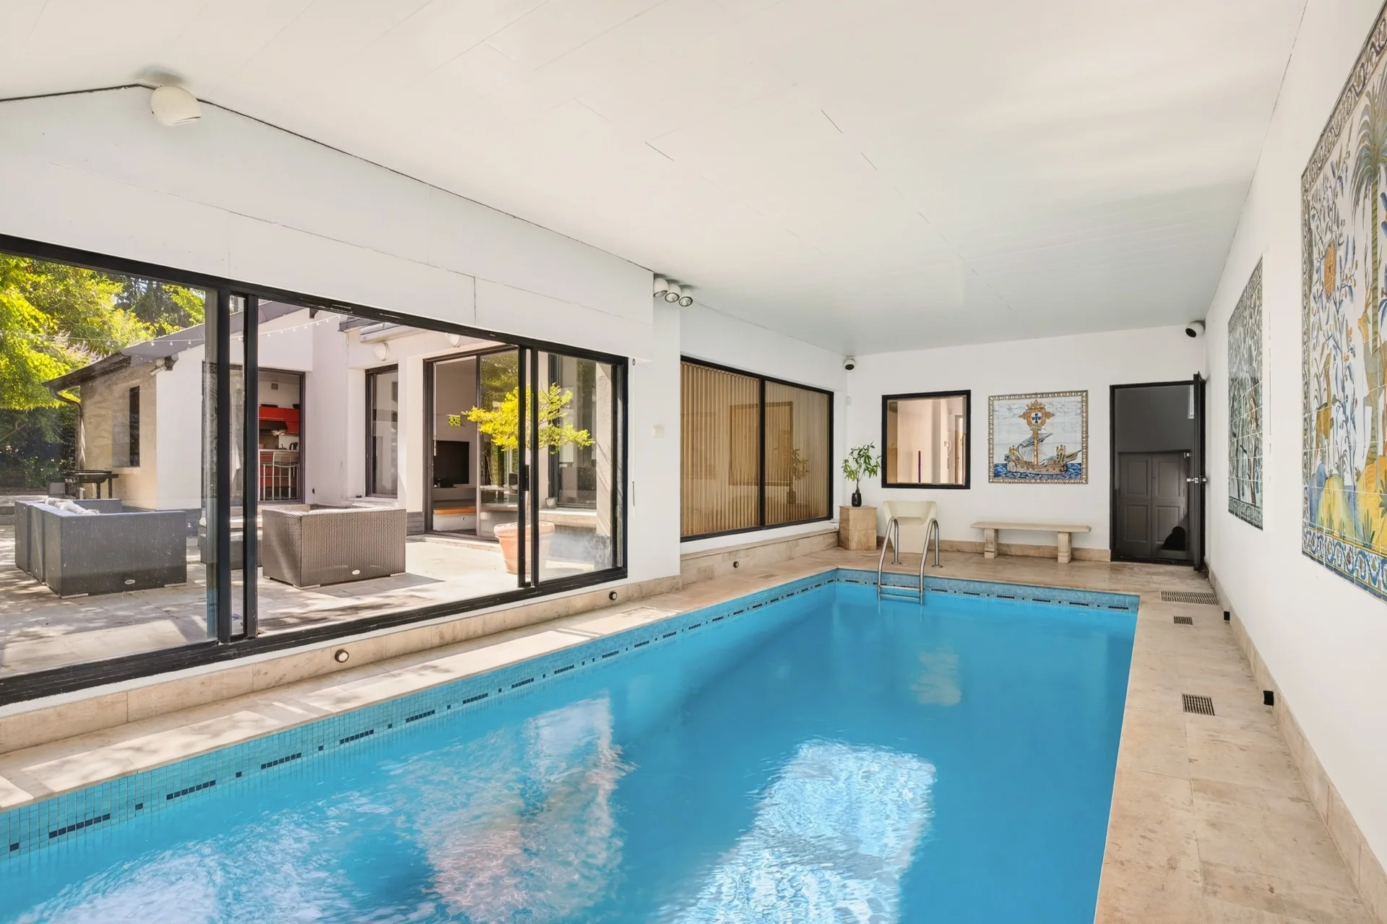
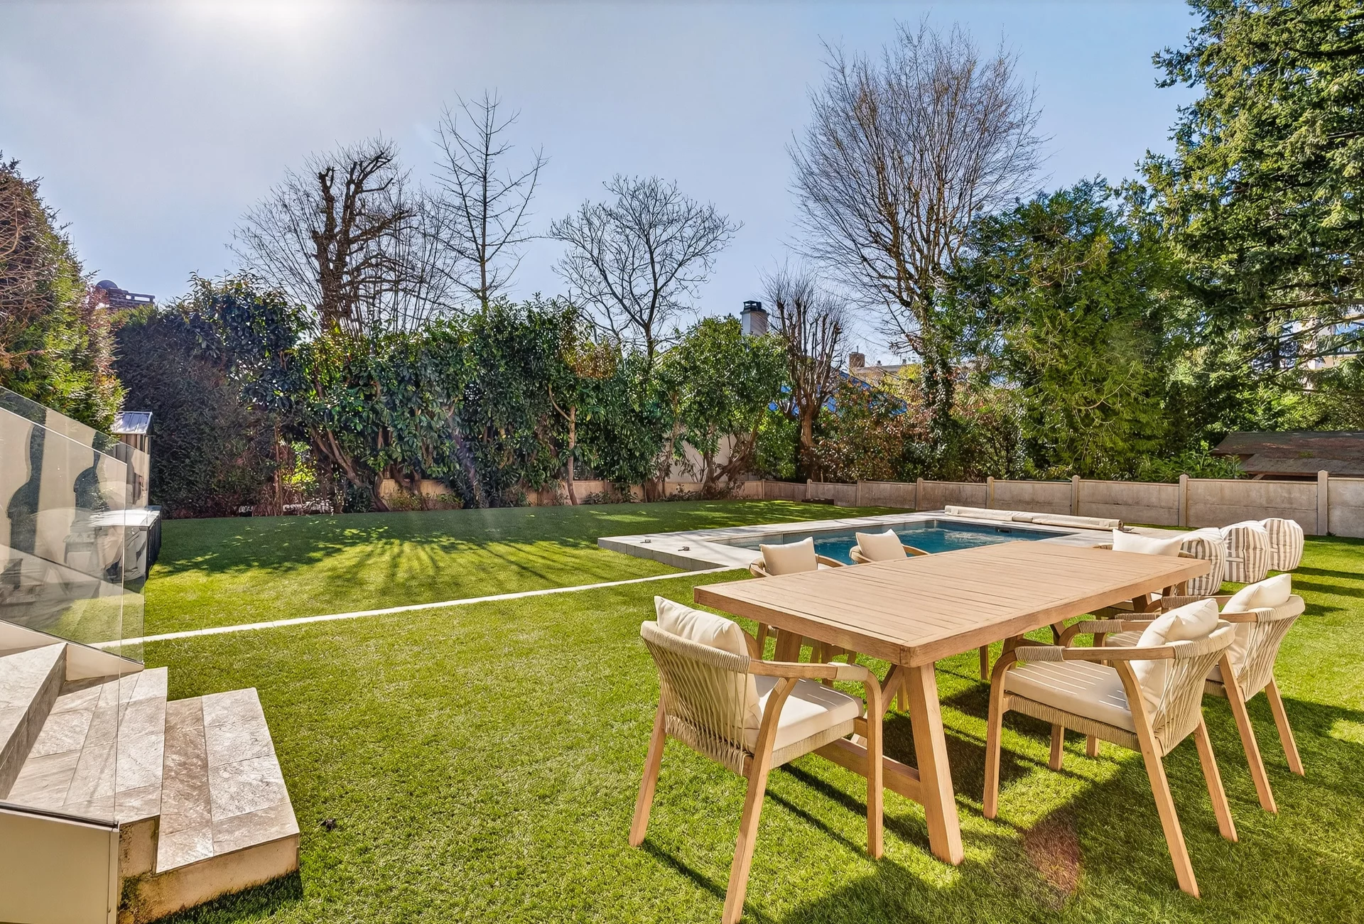
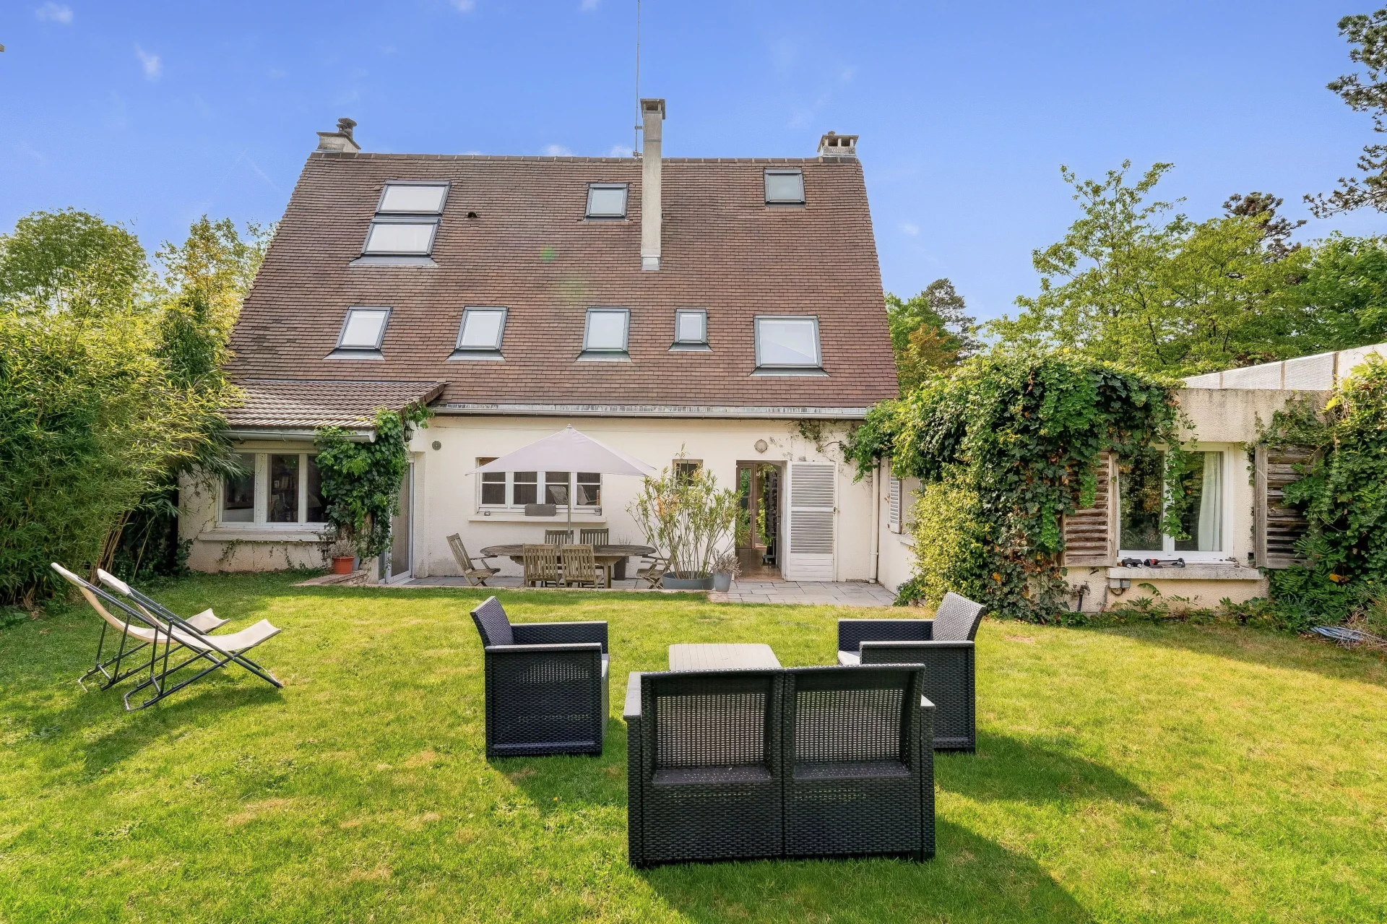
Outside, the wooded garden hosts a swimming pool and offers unobstructed views, sheltered from the gaze.
The house benefits from a privileged location, near Saint-Cloud park, the Haras de Jardy and the Faisanderie domain. These spaces offer a wide choice of outdoor and sporting activities, from golf to tennis, including horse riding. Schools, shops and transport are also accessible nearby, allowing easy access to Paris, La Défense and Versailles.
Information on the risks to which this property is exposed is available on the Géorisques website. : www.georisques.gouv.fr
| Diagnostics |
|---|


| Financial elements |
|---|
Property tax : 2 923,00 € /an
| Room | Surface | Detail |
|---|---|---|
| 1x Cellar | 71.04 Sq Ft | |
| 1x Technical area | 66.74 Sq Ft | |
| 1x Ground | 14821.89 Sq Ft | |
| 1x Terrace | 1076.39 Sq Ft |
Exposure : Ouest, Sud |
| 1x Entrance | Floor : Ground floor | |
| 1x Stay | 645.83 Sq Ft |
Floor : Ground floor Exposure : Ouest, Sud Ceiling : 2.8m |
| 1x Dining room | Floor : Ground floor | |
| 1x Kitchen | 129.17 Sq Ft | Floor : Ground floor |
| 1x Bathroom | 21.53 Sq Ft | Floor : Ground floor |
| 1x Following | 233.58 Sq Ft | Floor : Ground floor |
| 1x Shower room/toilet | 78.58 Sq Ft | Floor : Ground floor |
| 1x Game room | 252.95 Sq Ft | Floor : Ground floor |
| 1x Desk | 93.65 Sq Ft | Floor : Ground floor |
| 1x Corridor | 64.58 Sq Ft | Floor : Ground floor |
| 1x Living room/kitchen | 217.43 Sq Ft | Floor : Ground floor |
| 1x Bedroom | 111.94 Sq Ft | Floor : Ground floor |
| 1x Bathroom | 30.14 Sq Ft | Floor : Ground floor |
| 1x Bedroom | 120.56 Sq Ft | Floor : Ground floor |
| 1x Laundry room | 71.04 Sq Ft | Floor : Ground floor |
| 1x Bathroom | 13.99 Sq Ft | Floor : Ground floor |
| 1x Corridor | 67.81 Sq Ft | Floor : Ground floor |
| 1x Garage | 635.07 Sq Ft | Floor : Ground floor |
| 1x Workshop | 276.63 Sq Ft | Floor : Ground floor |
| 1x Following | 538.2 Sq Ft |
Floor : 1st Ceiling : 5m |
| 1x Dressing room | 107.64 Sq Ft | Floor : 1st |
| 1x Shower room/toilet | 91.49 Sq Ft | Floor : 1st |
| 1x Bedroom | 176.53 Sq Ft | Floor : 1st |
| 1x Bathroom | 53.82 Sq Ft | Floor : 1st |
| 1x Bathroom | 18.3 Sq Ft | Floor : 1st |
| 1x Corridor | 51.67 Sq Ft | Floor : 1st |
| 1x Landing | 111.94 Sq Ft | Floor : 1st |
| Building |
|---|
Ville d'Avray - Marnes-la-Coquette
EI - Agent commercial - N°RSAC : 951 924 646 - NANTERRE
Calculate the amount of the monthly payments on your home loan corresponding to the loan you wish to make.
FAI property price
1 950 000 €
€
per month
House
1 690 000 €


House
1 850 000 €
House
1 990 000 €
House
2 280 000 €
House
1 650 000 €
House
2 340 000 €
House
House
1 570 000 €


House
2 290 000 €
House
1 995 000 €


House
2 150 000 €


House
1 690 000 €
House
1 995 000 €
House
1 990 000 €
House
1 950 000 €
House
House
House
House
House
House
House
House
House
House
House
House
House
House
House
Our real estate consultants are at your disposal to estimate the value of your property. All our estimates are free of charge.
Estimate my propertyJunot takes you on a tour of the neighborhoods in which our agencies welcome you, and presents the specific features and good addresses.
Explore the neighborhoods


