
Christophe BATON
Agent Commercial
EI - Agent commercial - N°RSAC : 2024AC00400 - LILLE MéTROPOLE
- 03 74 08 23 76
- French
Ad reference : 1172JLICBA
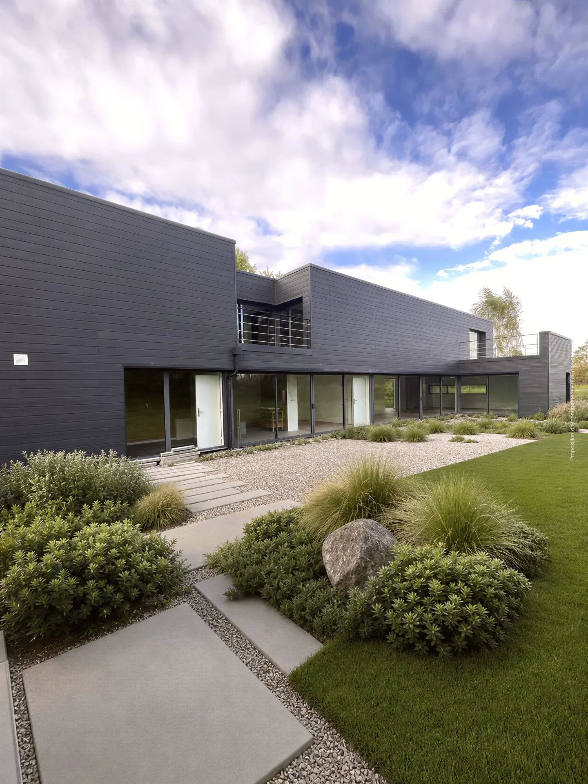
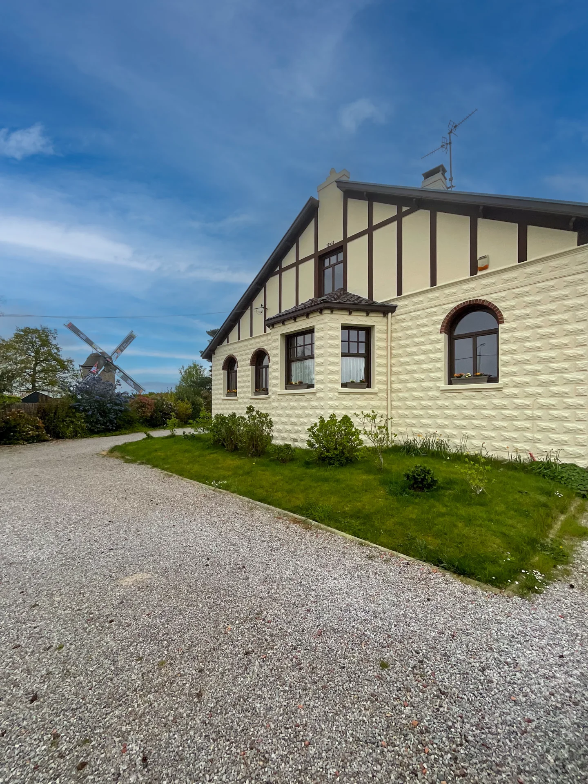
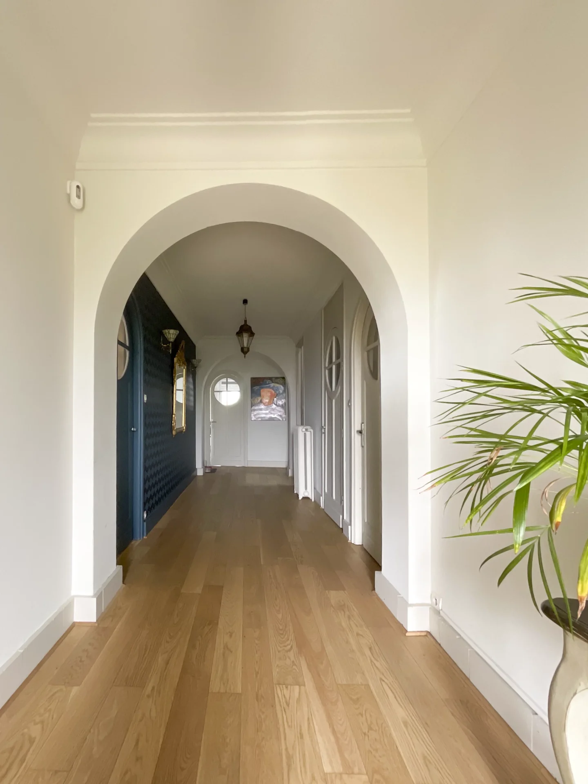
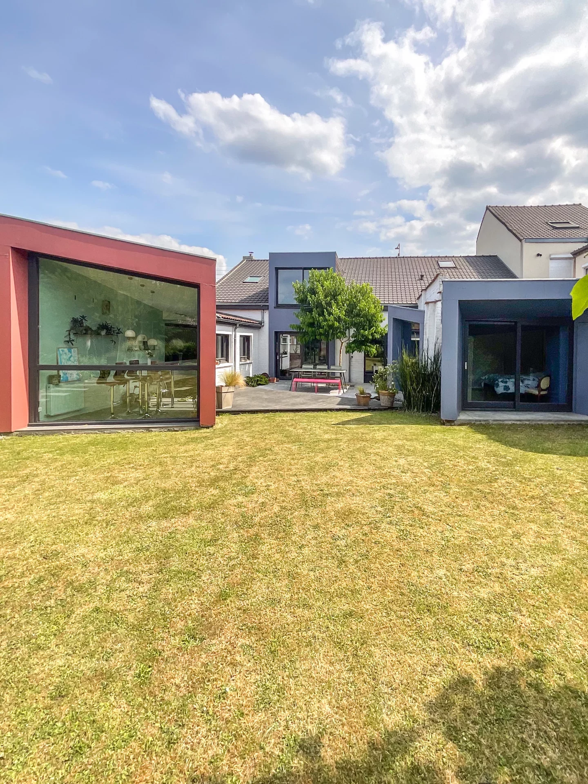
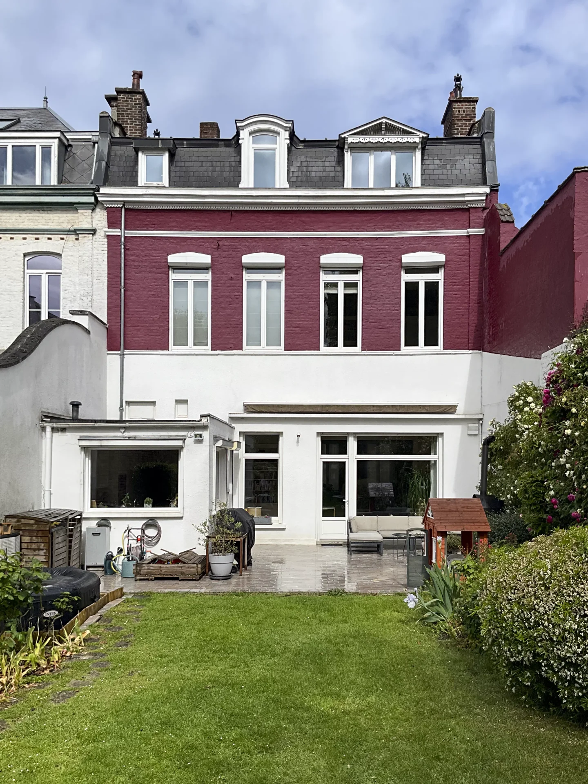
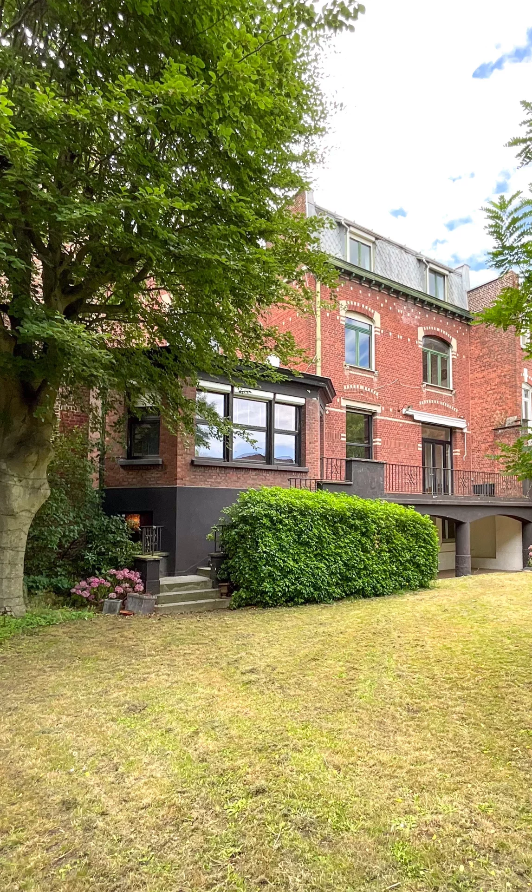
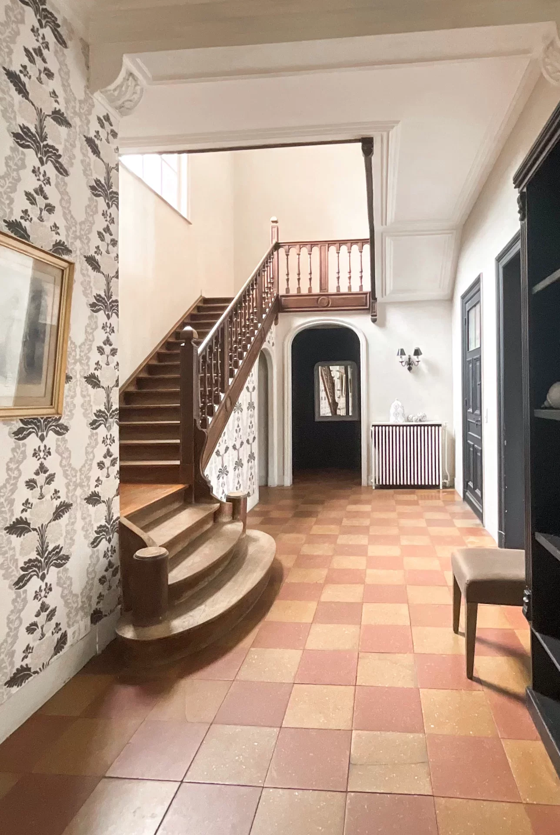
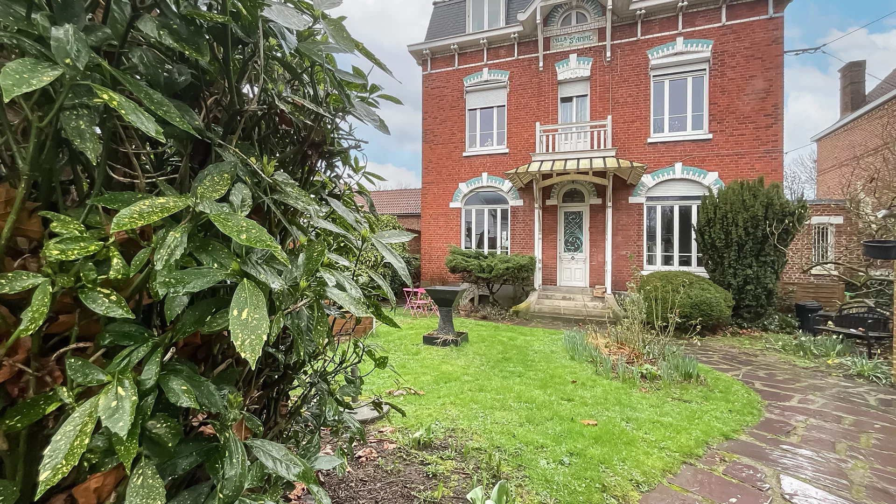
In the heart of Saint-Amand-les-Eaux, in close proximity to the town center and train station, discover this unique property resulting from the complete rehabilitation of a former warehouse, where remarkable volumes, quality features, and atypical living spaces create a rare ensemble on the market.
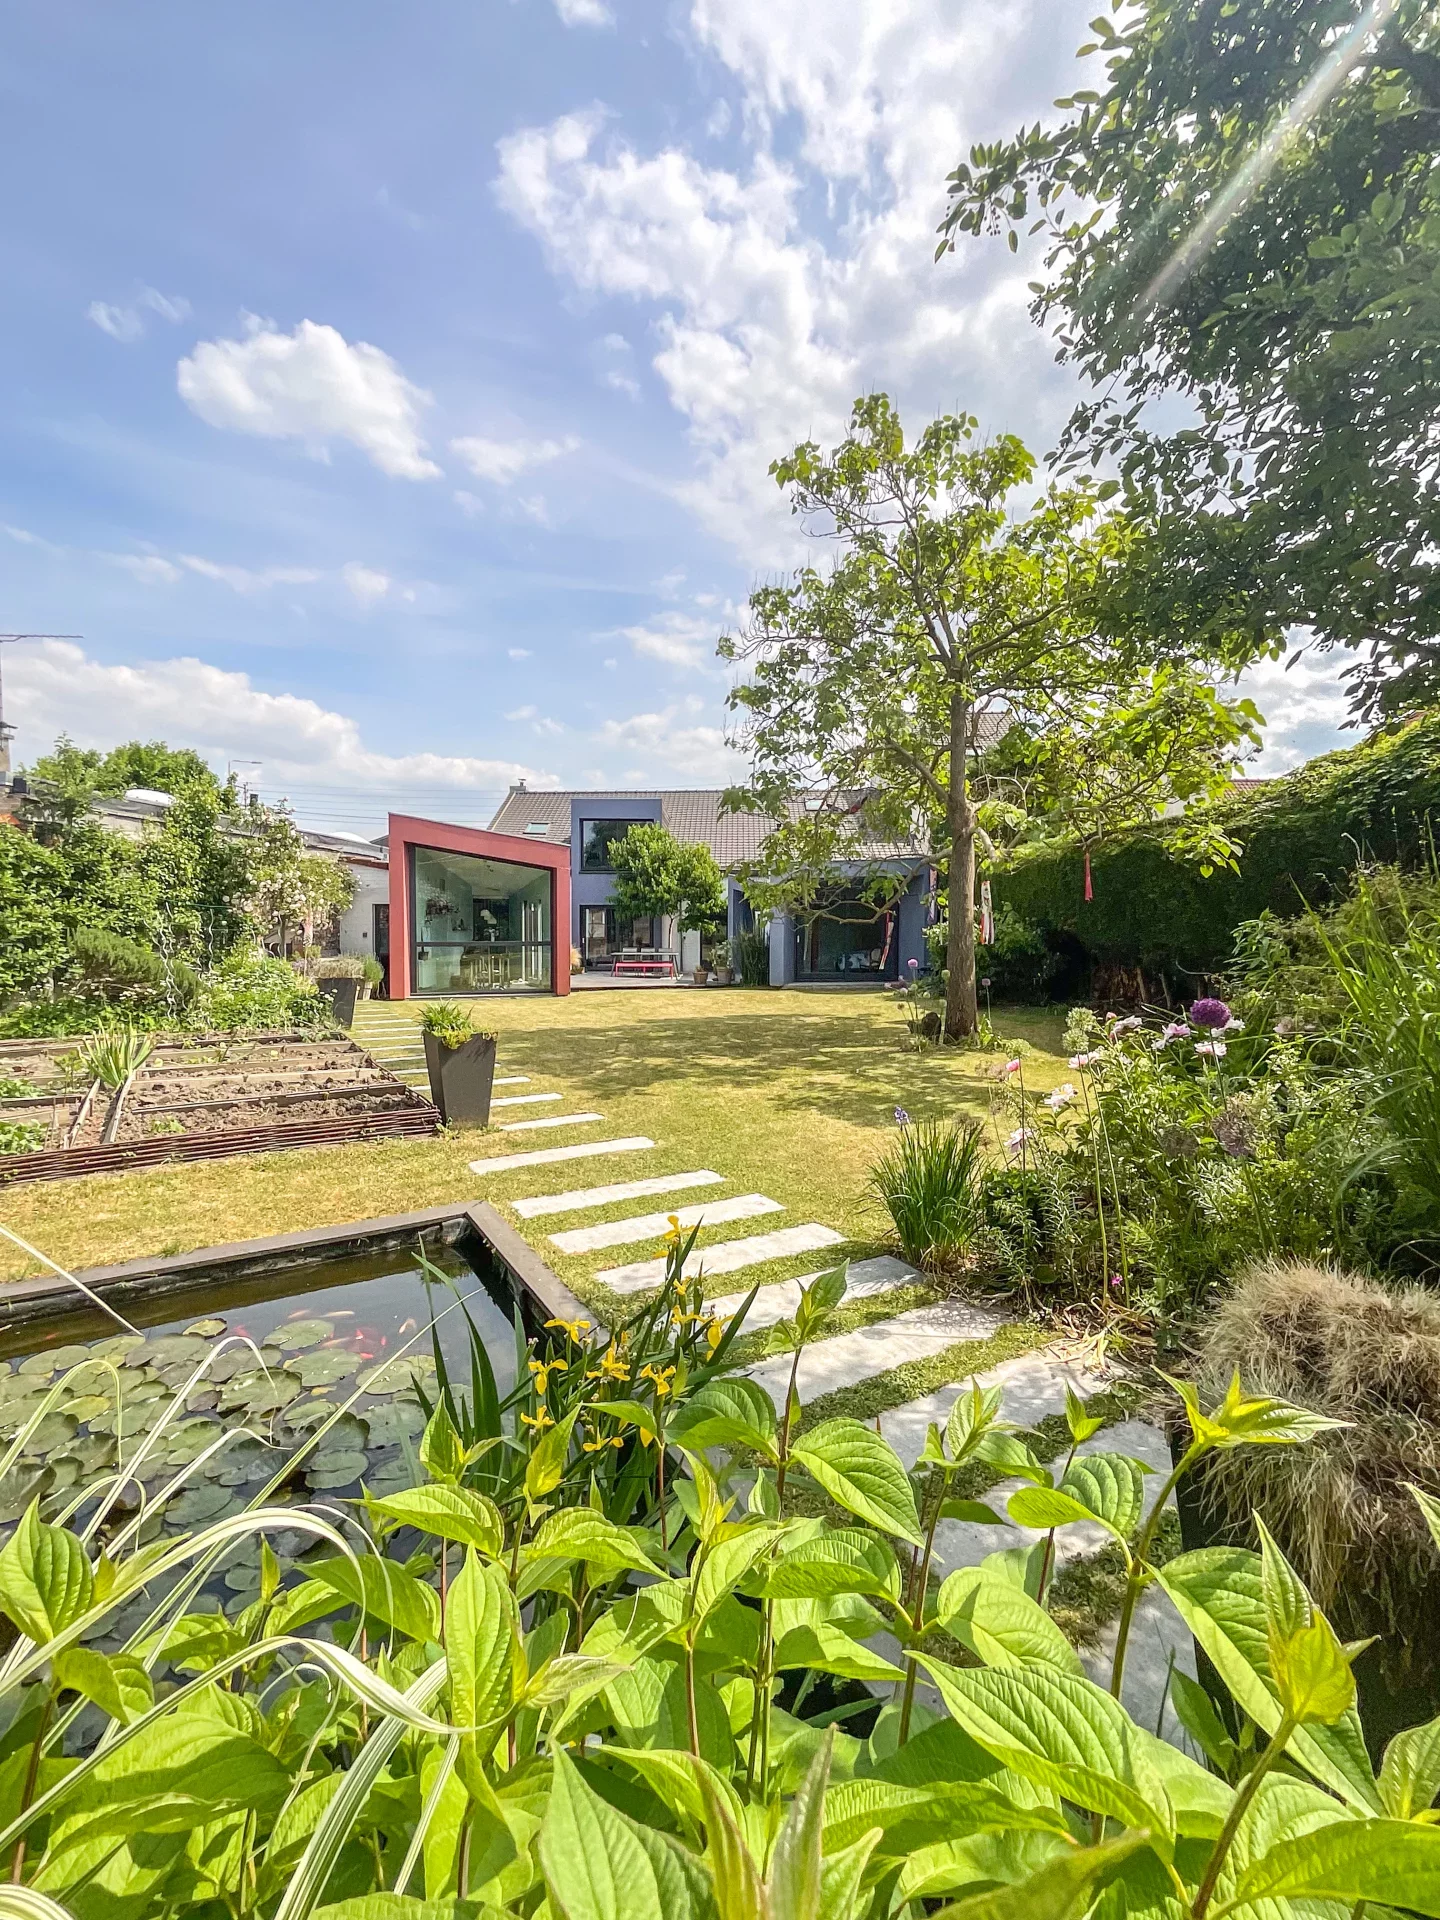
Fully renovated and in excellent condition, this residence offers 268sqm of living space on a 880sqm plot.
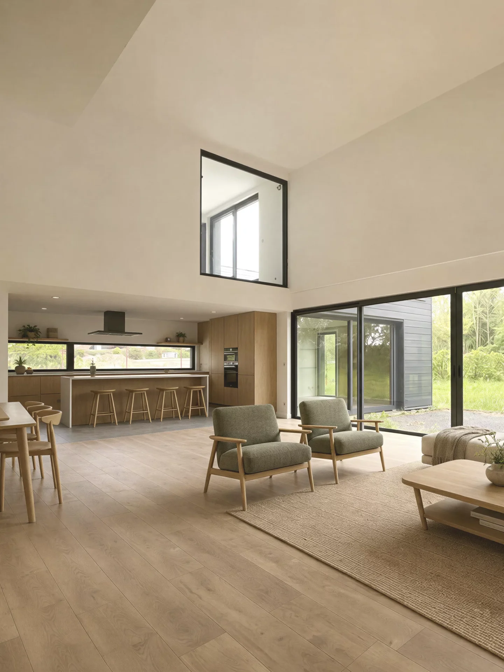
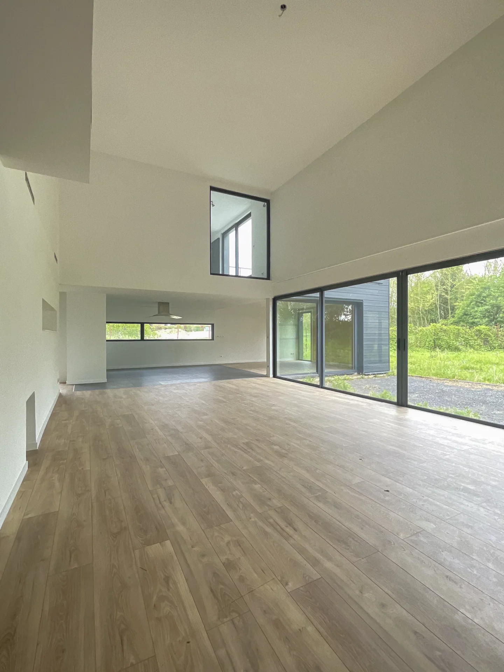
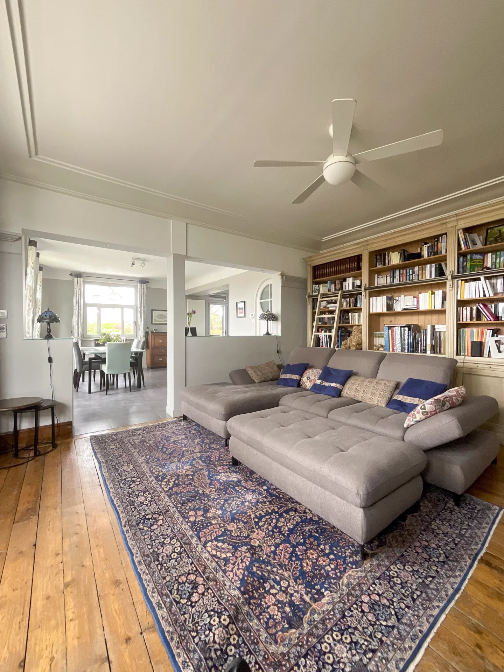
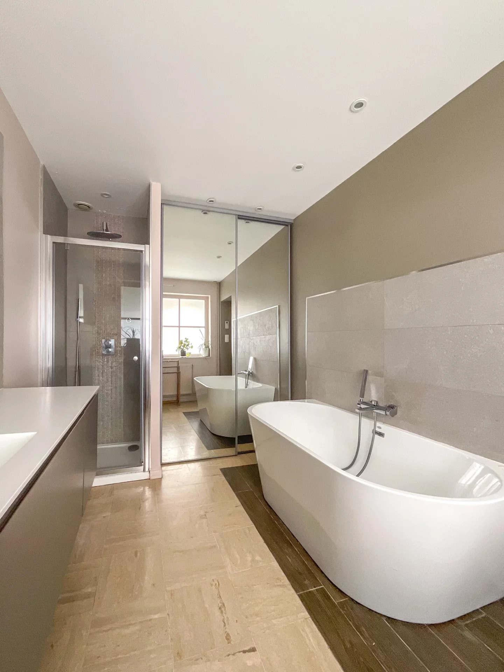
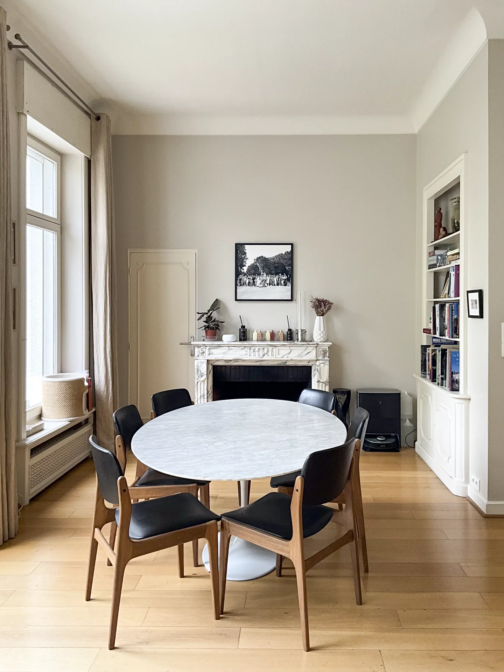
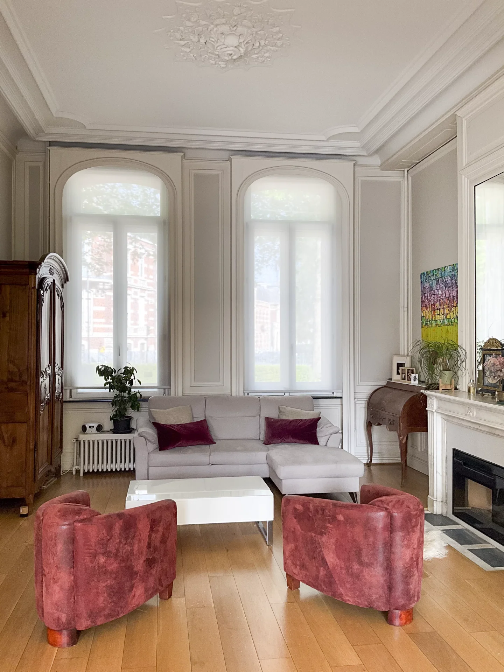
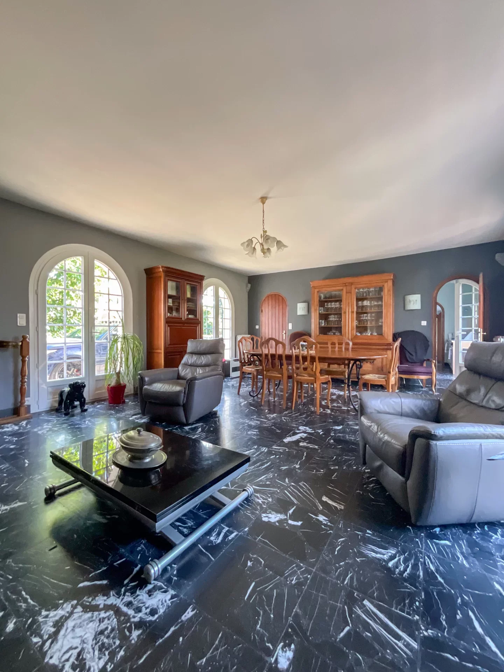
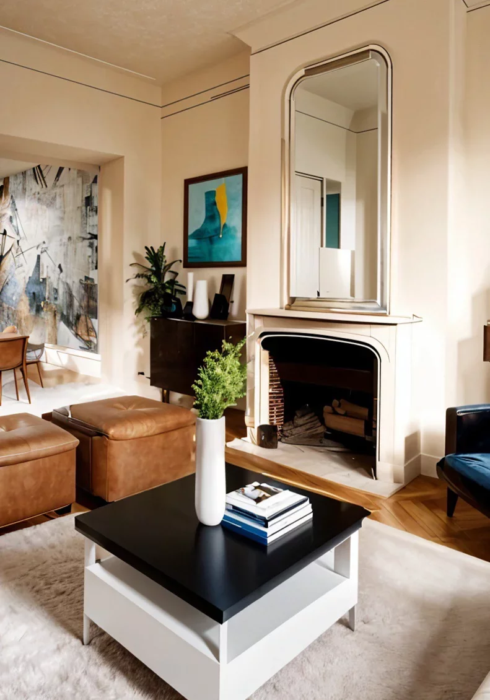
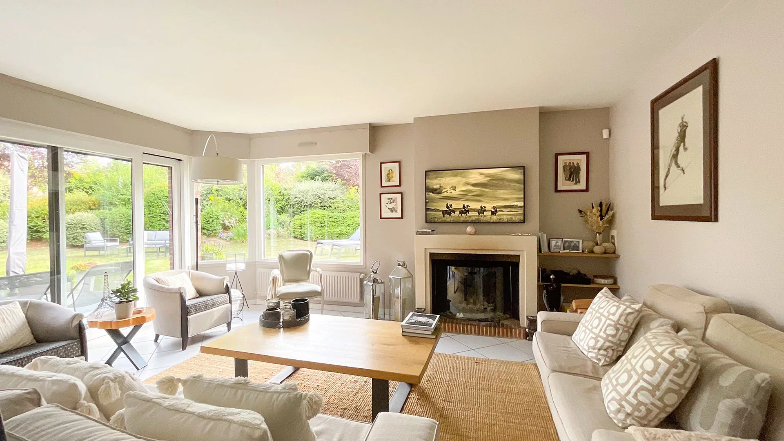
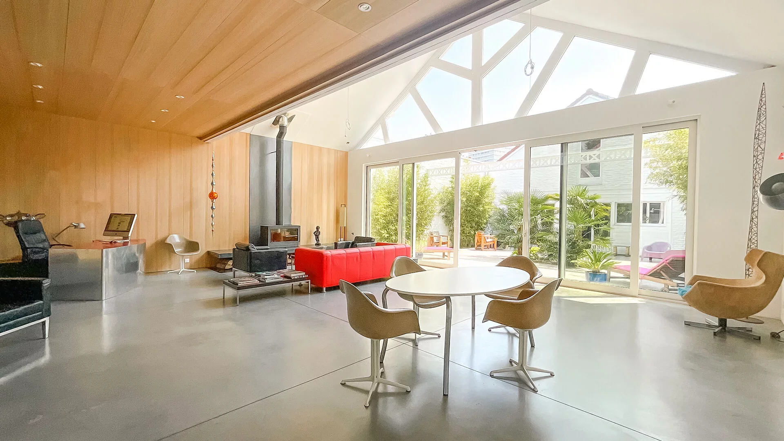
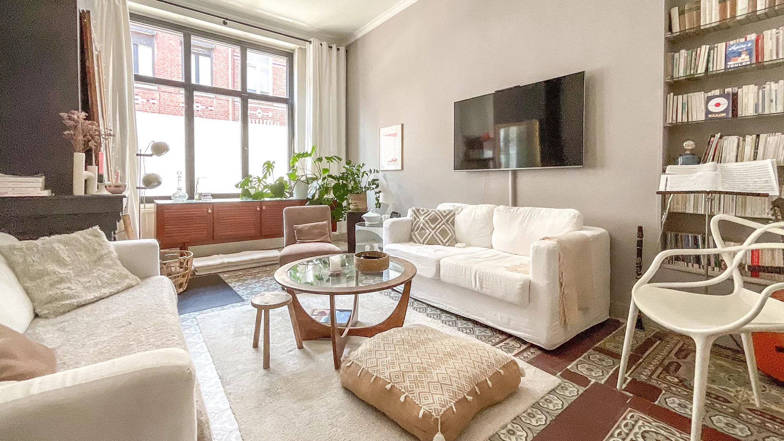
From the ground floor, the volumes impress with a spacious 55sqm living-dining room, an elegant master suite, and a second living room equipped with a bar, ideal for hosting in a friendly and refined atmosphere.
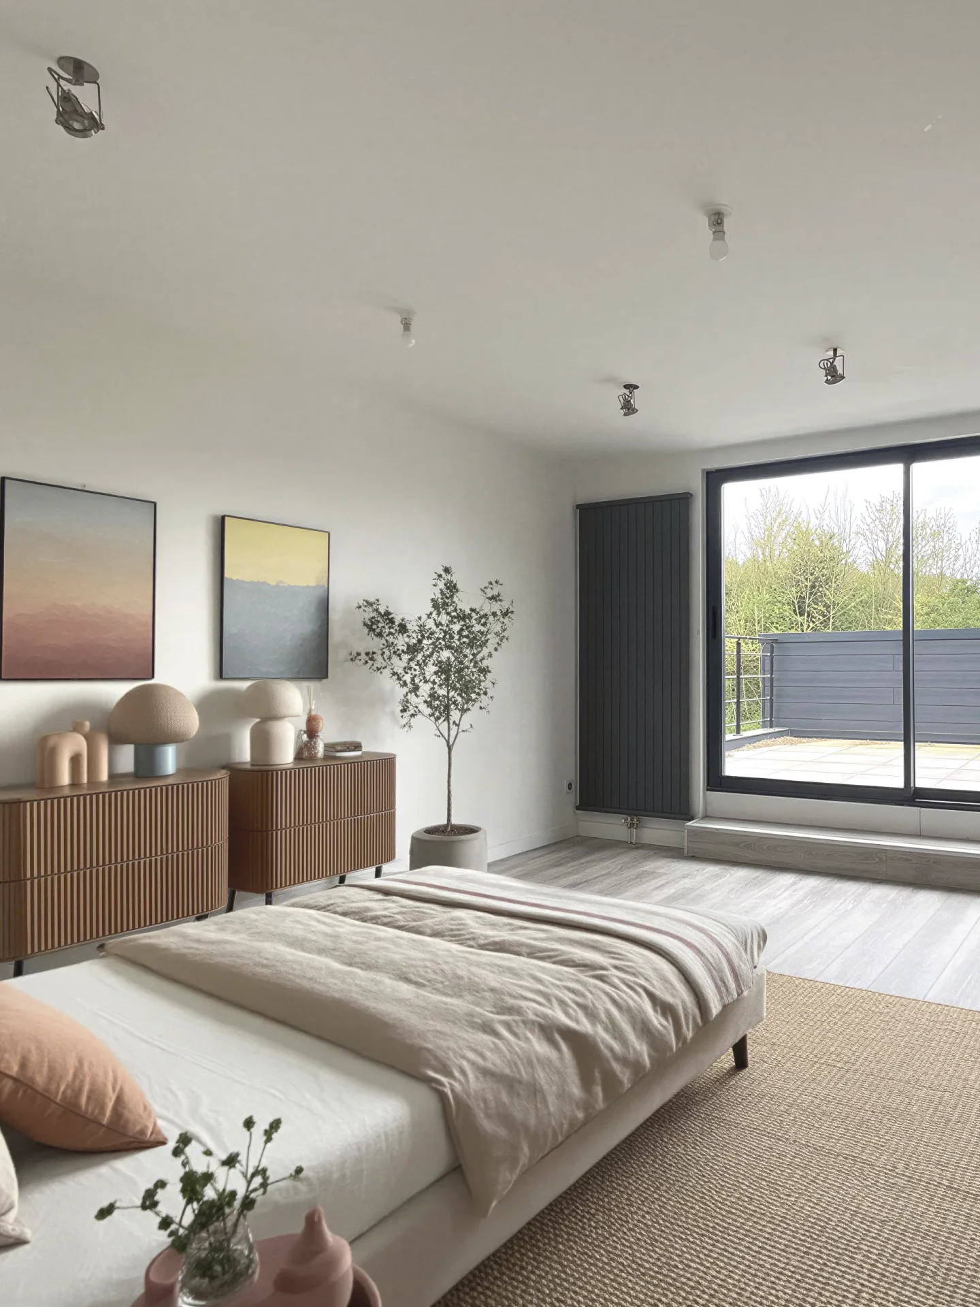
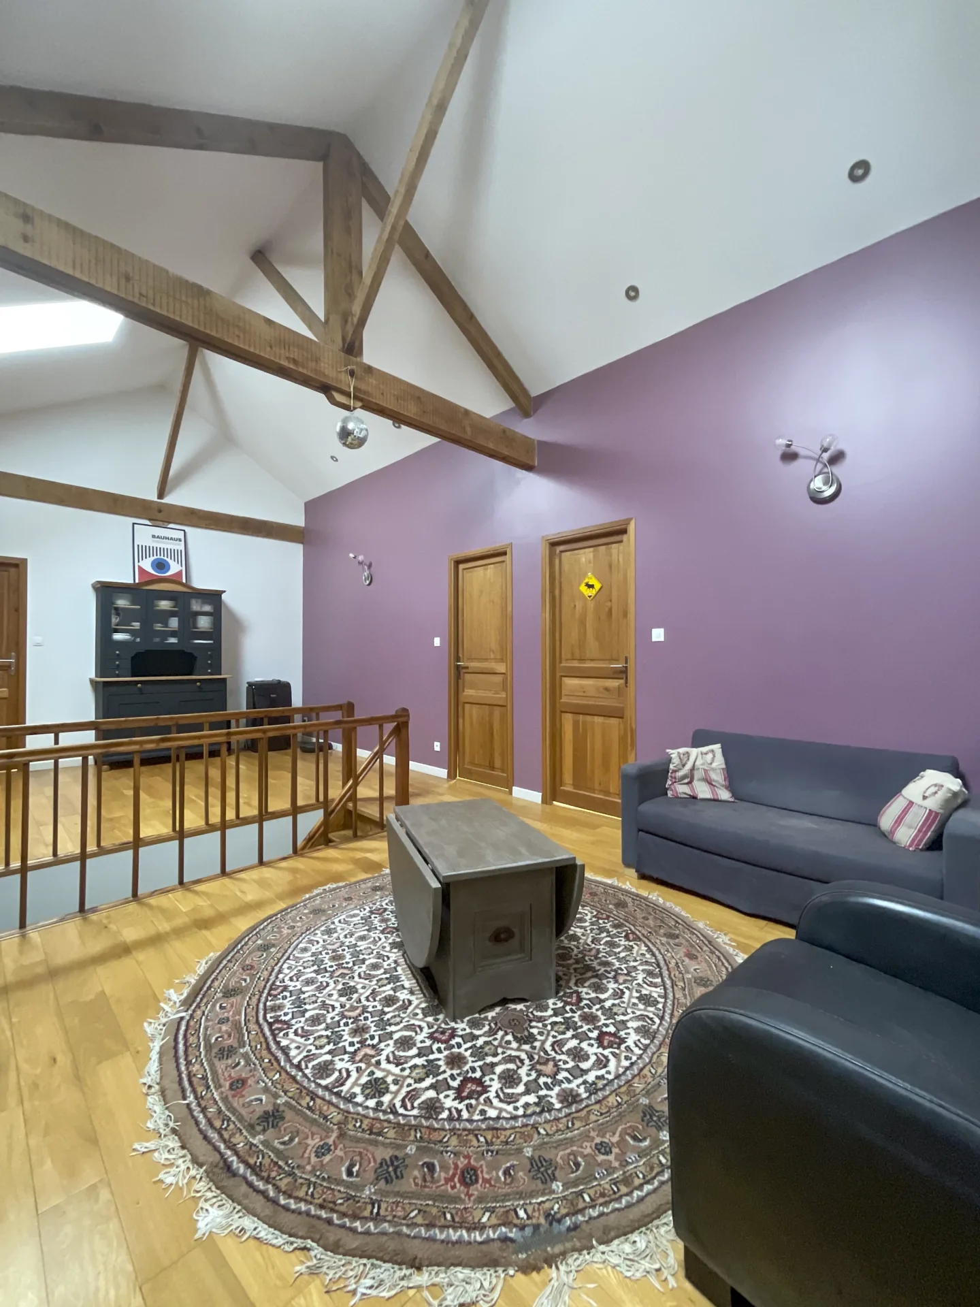
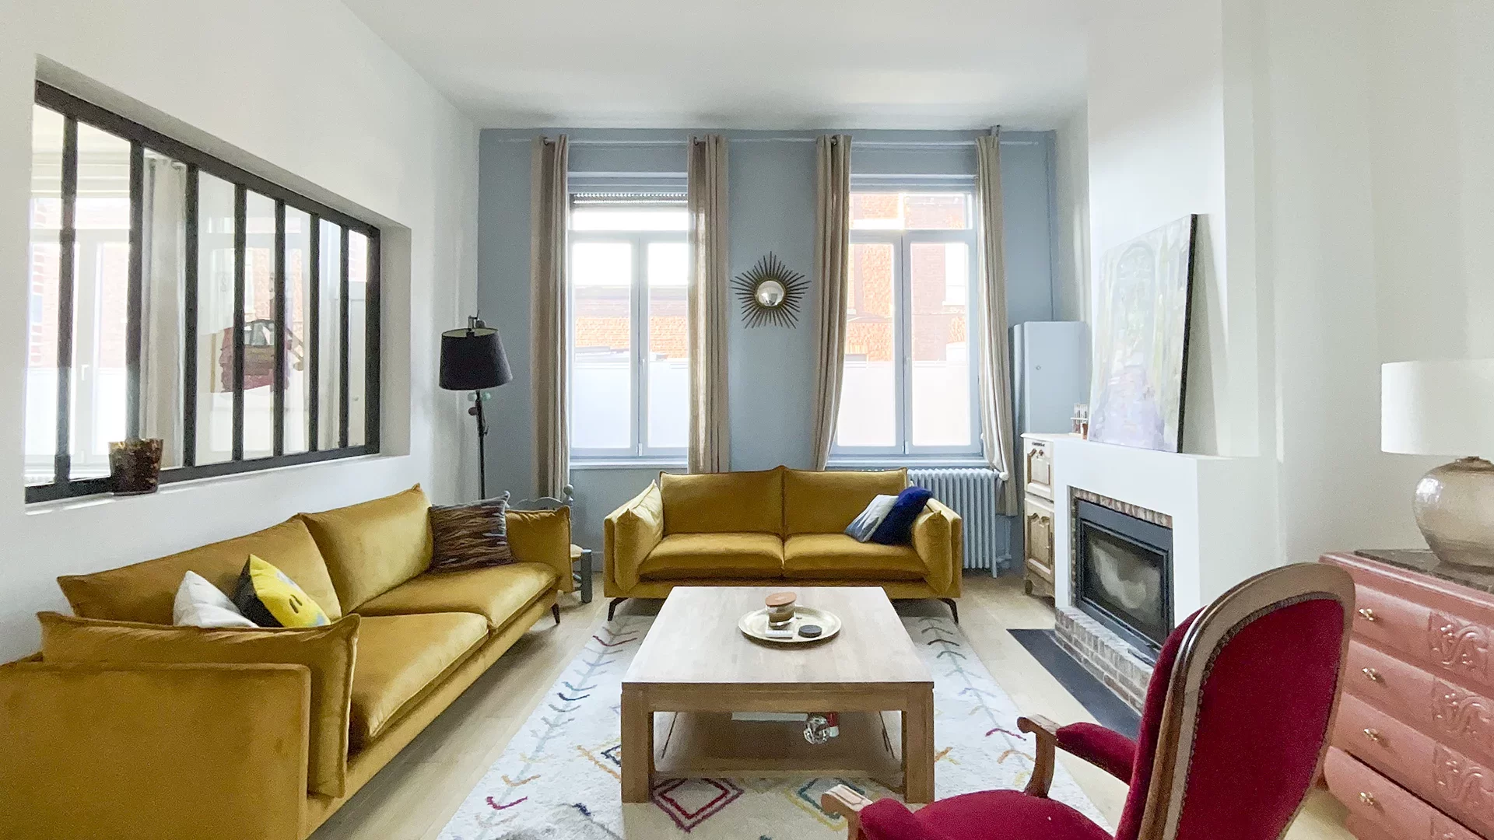
Upstairs, a new living area includes a lounge, kitchen with dining room, and two master bedrooms, offering a particularly interesting layout for family life, guest accommodation, or a project combining living with professional activity.
Directly adjacent to the house, a warehouse of over 250sqm opens up exceptional possibilities. Car collectors, entrepreneurs, or large space enthusiasts can imagine a space matching their projects: classic car garage, workshop, storage area, or additional development, subject to necessary permits.
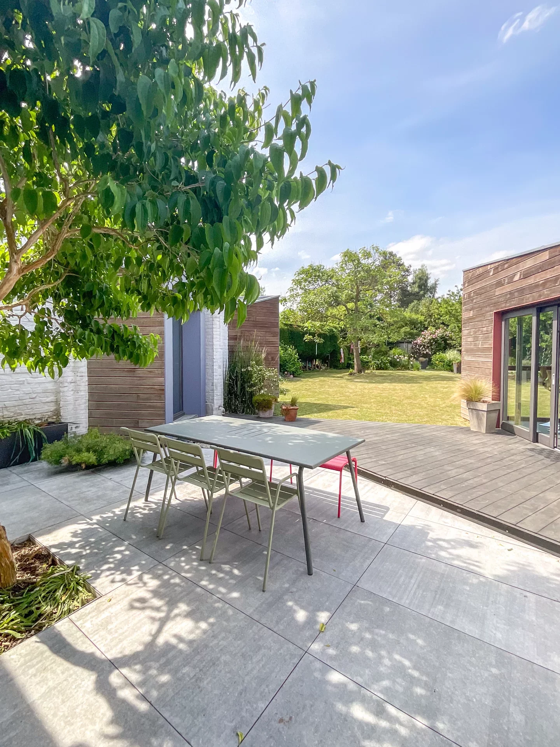
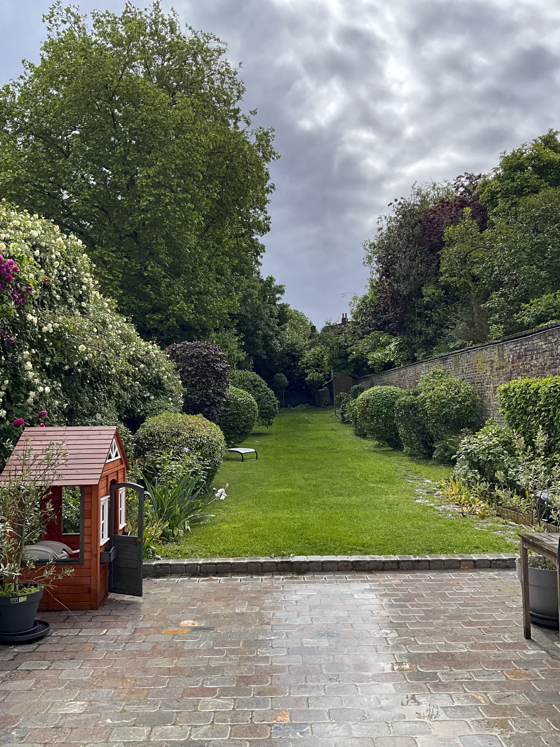
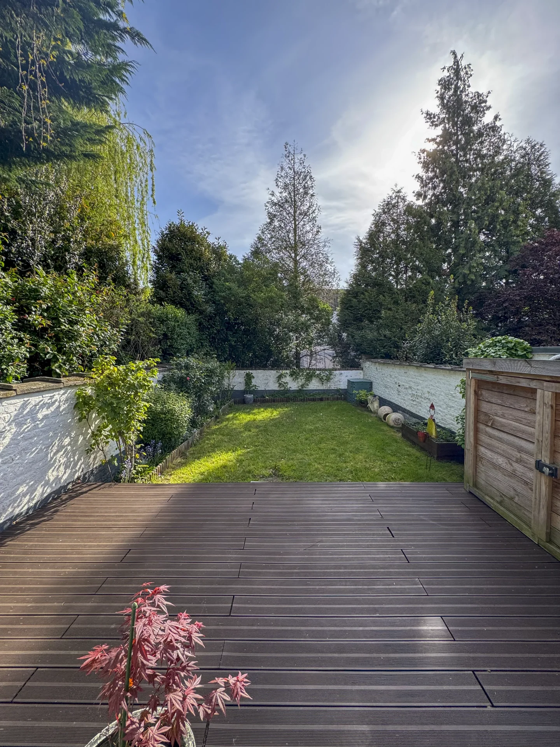
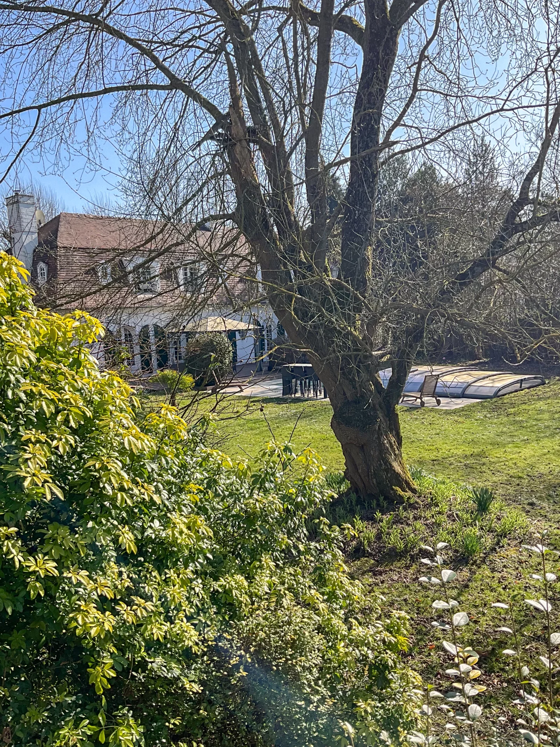
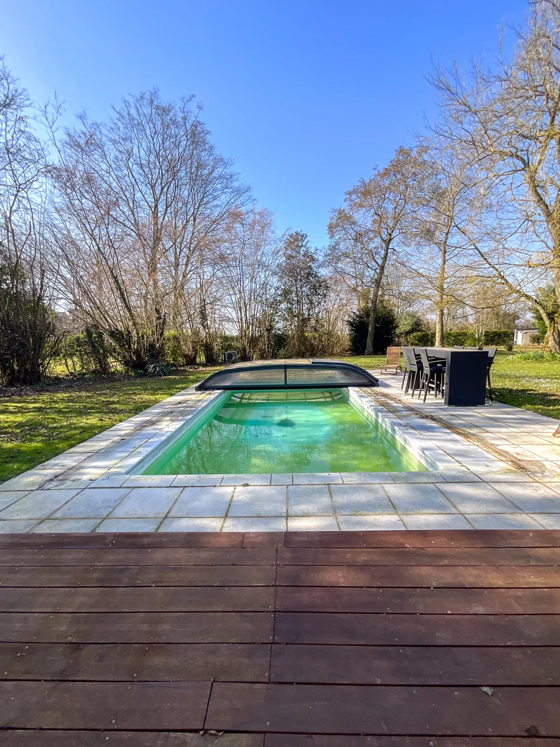
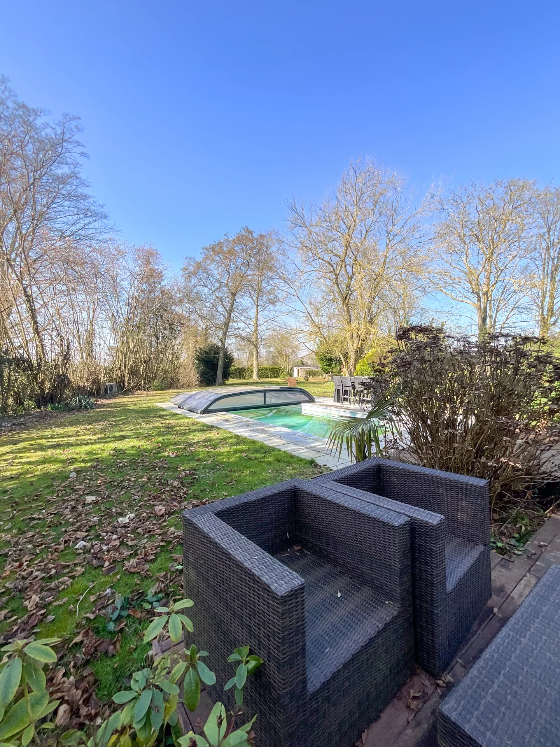
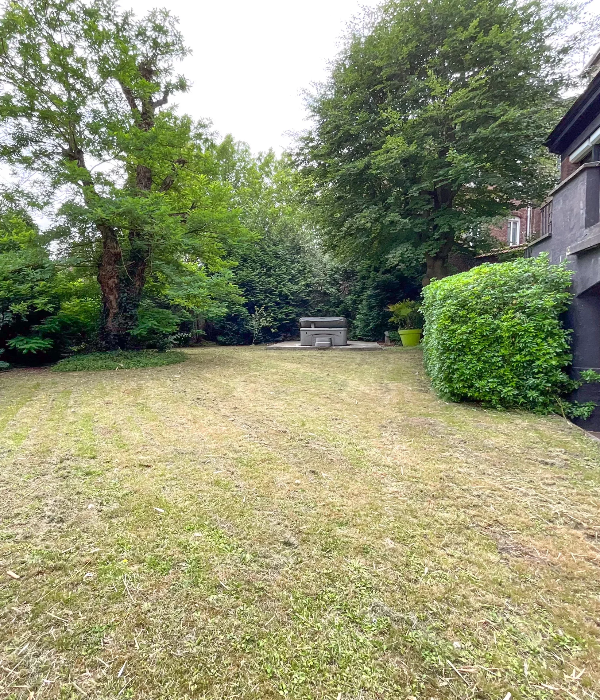
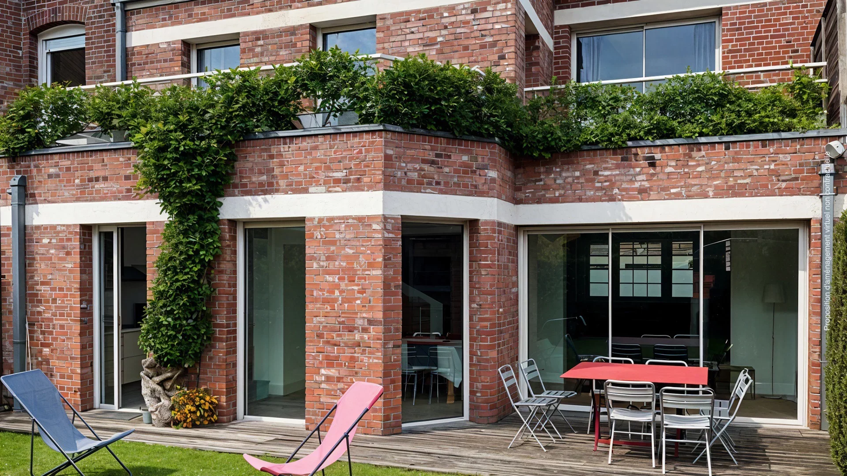
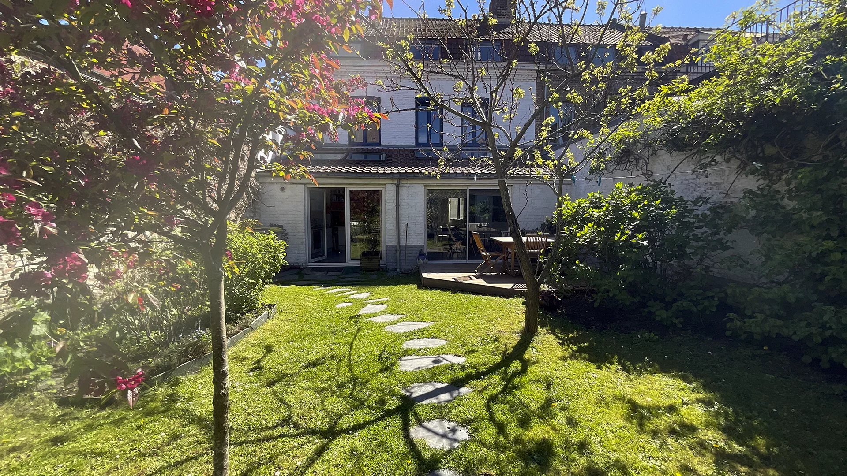
Outside, the property reveals a true relaxation area carefully arranged. A lounge and dining area with summer kitchen, a jacuzzi corner, a terrace, and a landscaped garden with lawn create a privileged setting, ideal for social moments and peaceful breaks.
The entire property benefits from a secured environment. Complete renovation and new roofing are additional assets for enjoying the place with peace of mind.
An atypical property with multiple possibilities, combining residential comfort, outdoor wellness spaces, and exceptional ancillary volume, all in a sought-after central location close to amenities and transportation.
Information on the risks to which this property is exposed is available on the Géorisques website. : www.georisques.gouv.fr
| Diagnostics |
|---|


| Financial elements |
|---|
Property tax : 3 400,00 € /an
| Room | Surface | Detail |
|---|---|---|
| 1x Plot | 9536.82 Sq Ft | |
| 1x Addiction | 2680.21 Sq Ft | |
| 1x Outdoor parking | ||
| 1x Garage | 461.99 Sq Ft | |
| 1x Garage | 2285.61 Sq Ft |
Exposure : South Coating : 20 |
| 1x Gym | 117.65 Sq Ft | |
| 1x Other | 893.4 Sq Ft |
Coating : Teak |
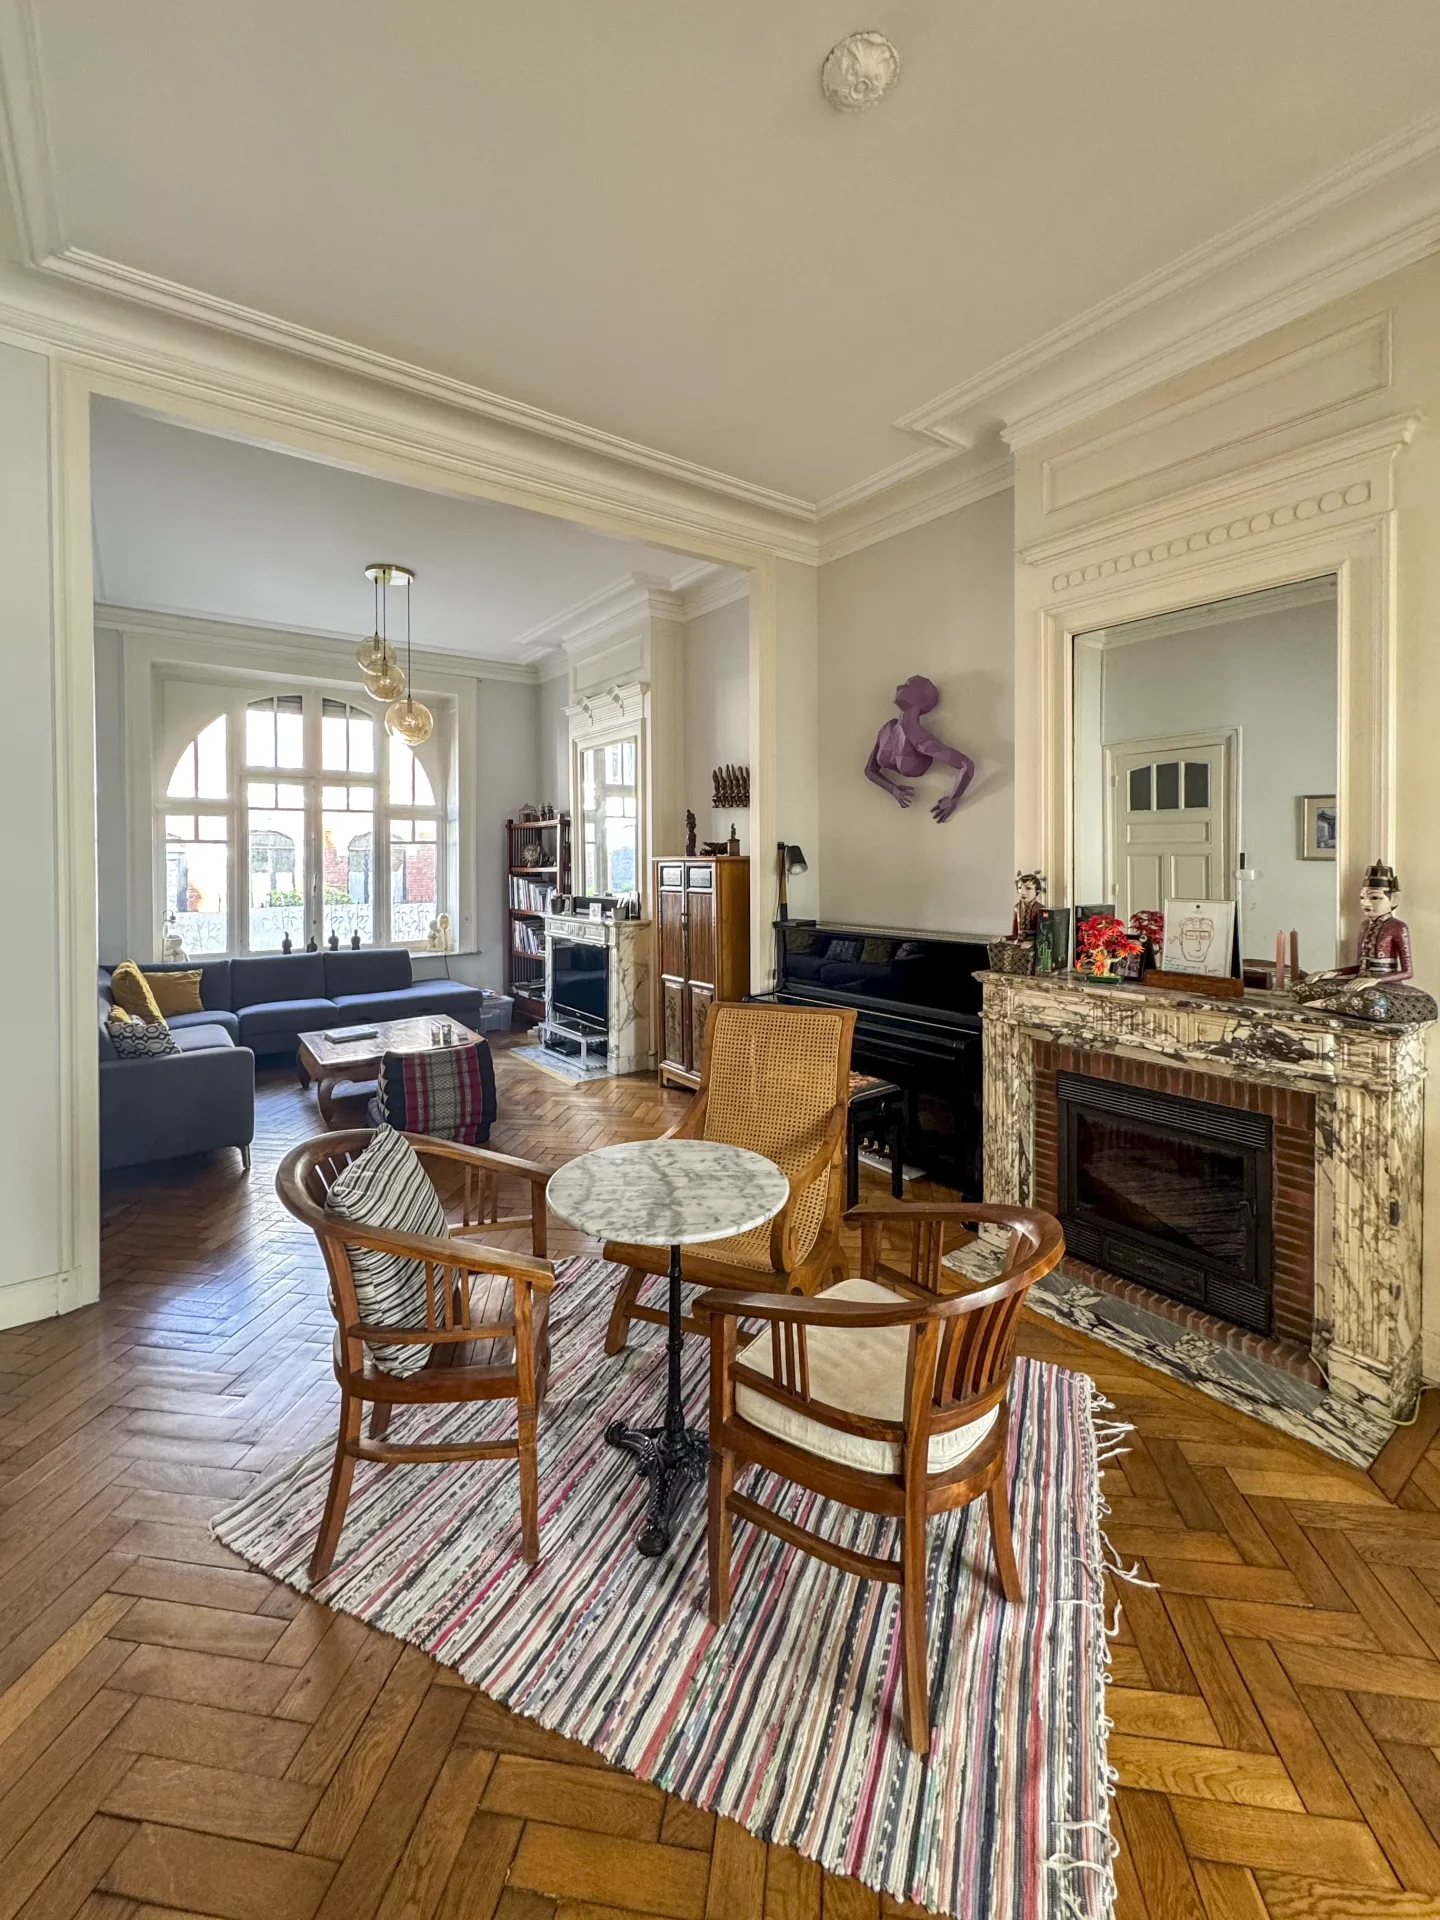
| 1x Living room | 182.99 Sq Ft |
Floor : Ground floor Exposure : East Coating : Parquet |
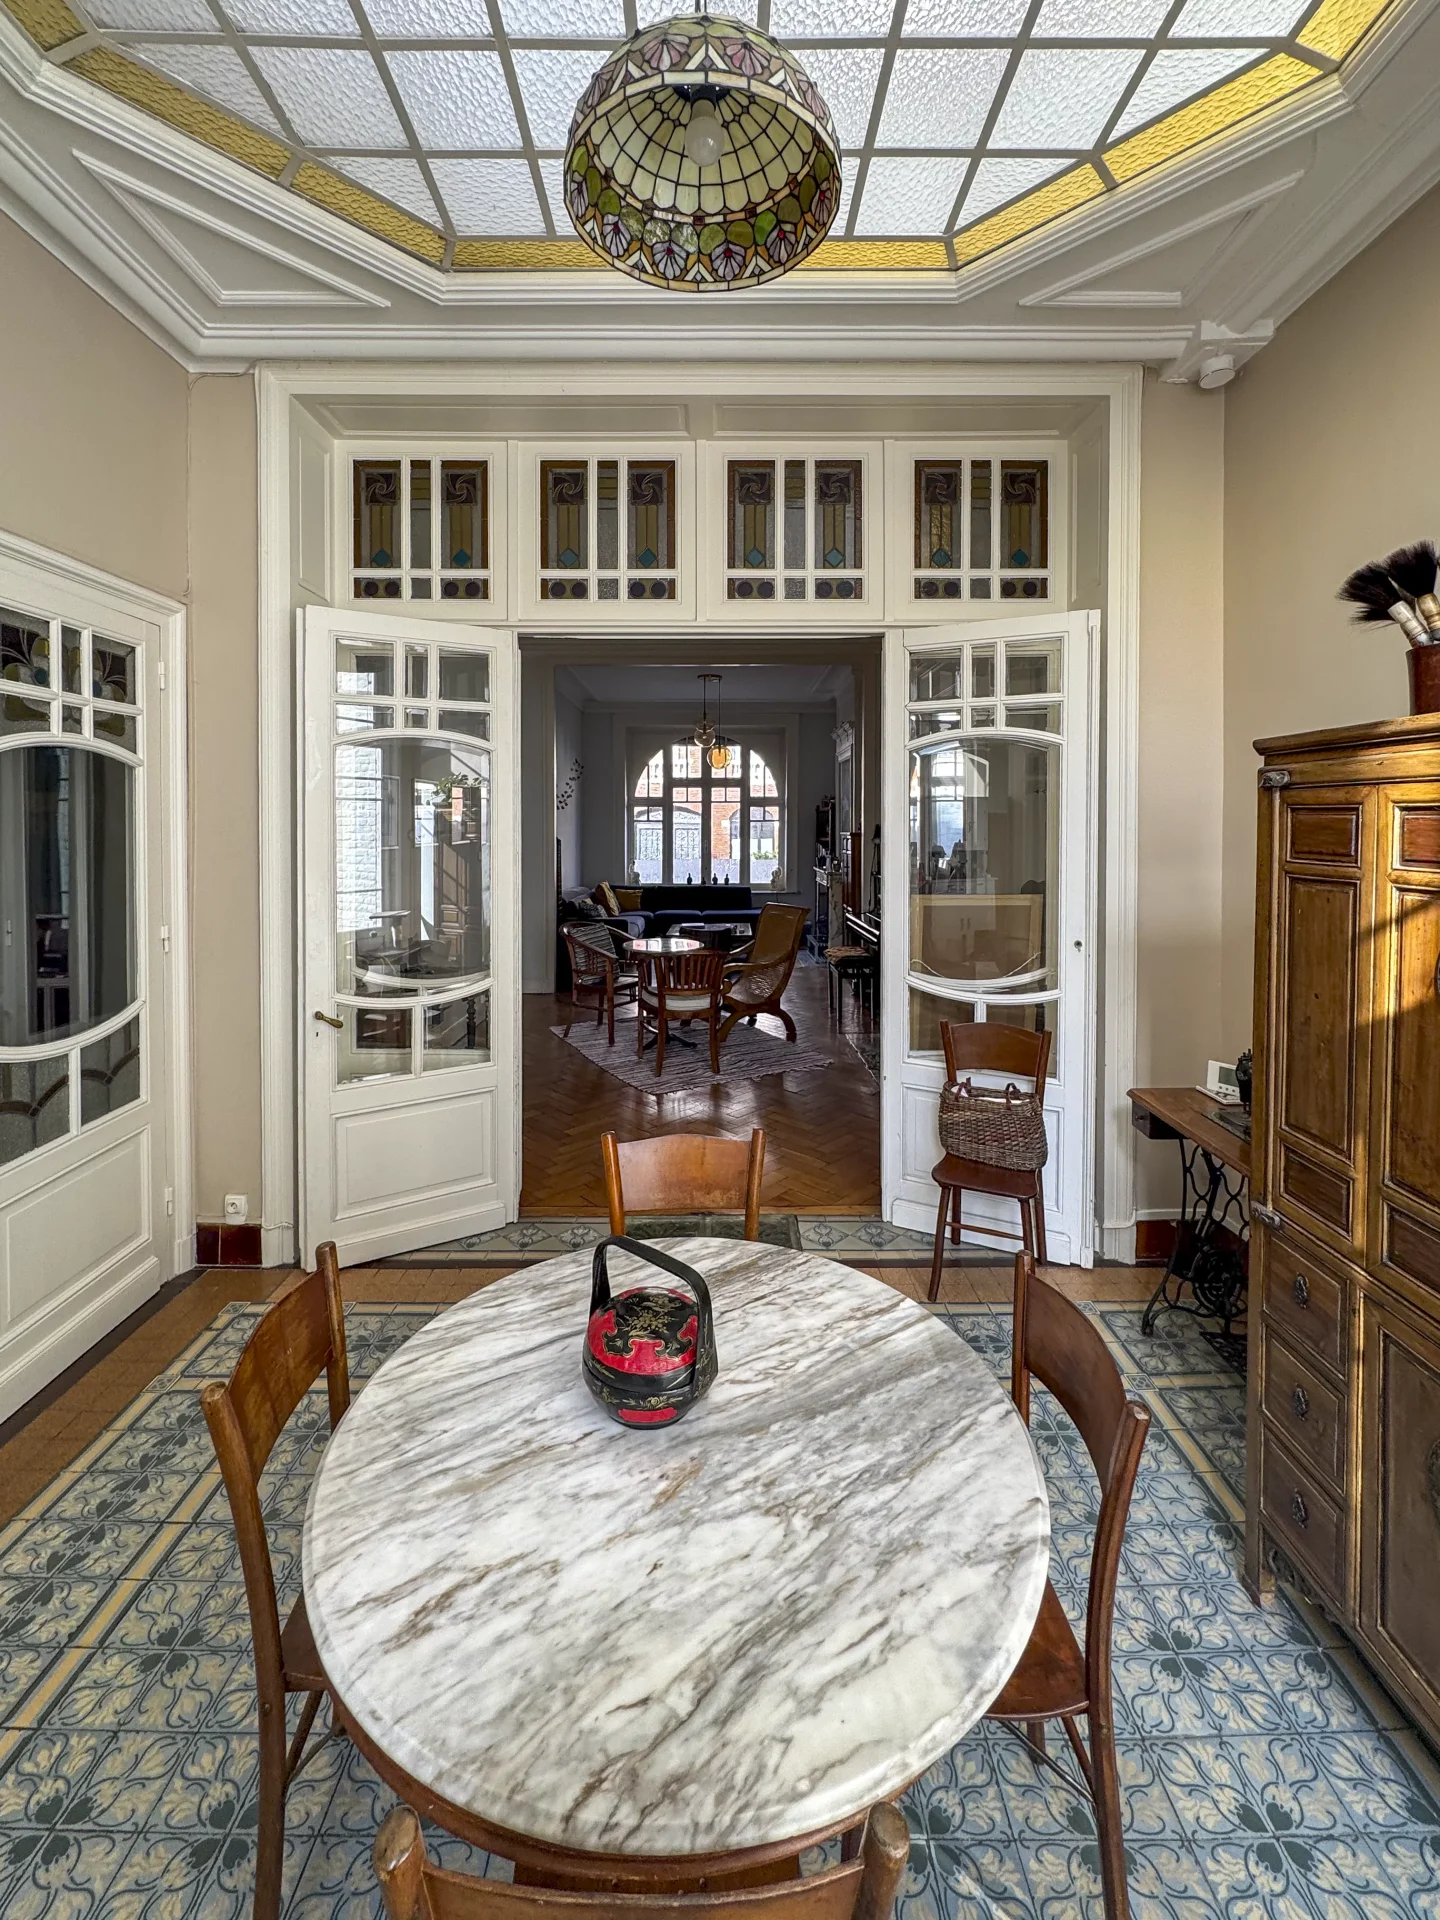
| 1x Dining room/Kitchen | 413.87 Sq Ft |
Floor : Ground floor Exposure : South Coating : Floor tile |
| 1x Laundry room | 100.43 Sq Ft |
Floor : Ground floor Coating : Floor tile |
| 1x Bedroom | 127.55 Sq Ft |
Floor : Ground floor Exposure : South Coating : Floor tile |
| 1x Bathroom | 82.24 Sq Ft |
Floor : Ground floor Exposure : South Coating : Floor tile |
| 1x Bathroom | 18.51 Sq Ft |
Floor : Ground floor Coating : Floor tile |
| 1x Bathroom | 16.68 Sq Ft |
Floor : Ground floor Coating : Floor tile |
| 1x Clearance | 52.85 Sq Ft |
Floor : Ground floor Coating : Floor tile |
| 1x Clearance | 32.51 Sq Ft |
Floor : Ground floor Coating : Floor tile |
| 1x Living room | 253.6 Sq Ft |
Floor : Ground floor Exposure : South Coating : Floor tile |
| 1x Landing | 12.06 Sq Ft |
Floor : 1st Coating : Parquet |
| 1x Bathroom | 17.44 Sq Ft |
Floor : 1st Coating : Parquet |
| 1x Equipped kitchen | 188.15 Sq Ft |
Floor : 1st Exposure : West Coating : Parquet |
| 1x Bedroom | 120.45 Sq Ft |
Floor : 1st Exposure : South Coating : Parquet |
| 1x Bathroom | 35.52 Sq Ft |
Floor : 1st Coating : Parquet |
| 1x Clearance | 30.35 Sq Ft |
Floor : 1st Coating : Parquet |
| 1x Laundry room | 34.55 Sq Ft |
Floor : 1st Coating : Parquet |
| 1x Dressing room | 71.8 Sq Ft | Floor : 1st |
| 1x Living room | 237.56 Sq Ft |
Floor : 1st Exposure : South Coating : Parquet |
| 1x Bedroom | 234.11 Sq Ft |
Floor : 1st Exposure : South Coating : Parquet |
| 1x Landing | 4.95 Sq Ft |
Floor : 1st Coating : Parquet |
| Building |
|---|
Agent Commercial
EI - Agent commercial - N°RSAC : 2024AC00400 - LILLE MéTROPOLE
Calculate the amount of the monthly payments on your home loan corresponding to the loan you wish to make.
FAI property price
770 000 €
€
per month
House
710 000 €
House
755 000 €


House
635 000 €


House
899 000 €


House
648 000 €
House
789 000 €
House
750 000 €


House
850 000 €


House
890 000 €


House
700 000 €


House
660 000 €

House
789 000 €
House
800 000 €
House
679 900 €


House
750 000 €
House
House
House
House
House
House
House
House
House
House
House
House
House
House
House
Our real estate consultants are at your disposal to estimate the value of your property. All our estimates are free of charge.
Estimate my propertyJunot takes you on a tour of the neighborhoods in which our agencies welcome you, and presents the specific features and good addresses.
Explore the neighborhoods


