

Christophe BATON
Agent Commercial
EI - Agent commercial - N°RSAC : 2024AC00400 - LILLE MéTROPOLE
- 03 74 08 23 76
- French
Ad reference : 1182JLICBA
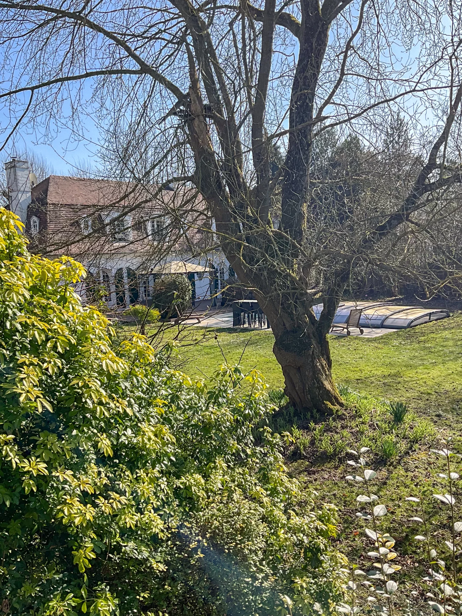
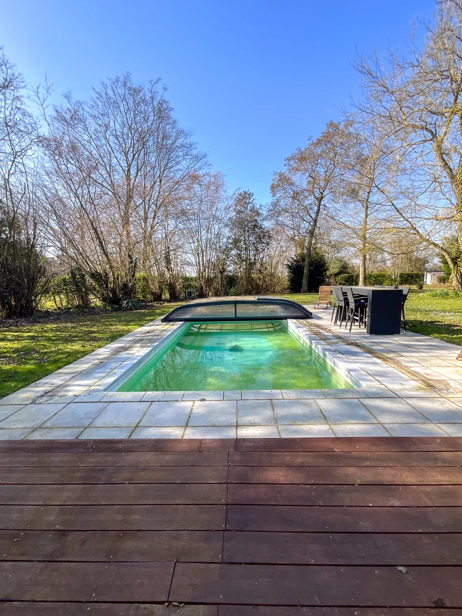
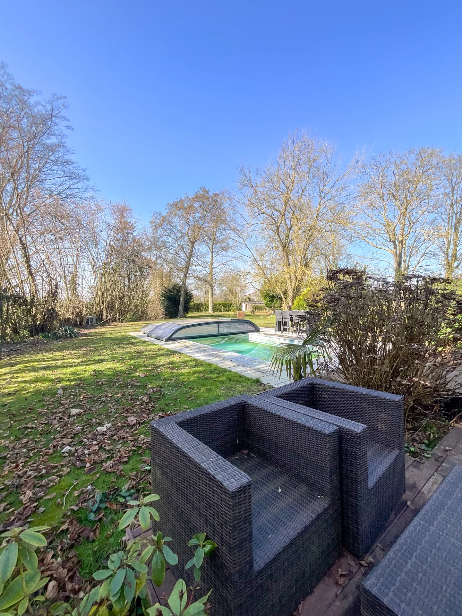
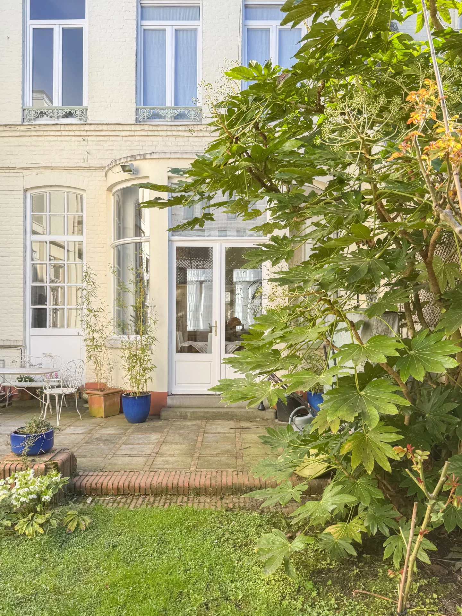
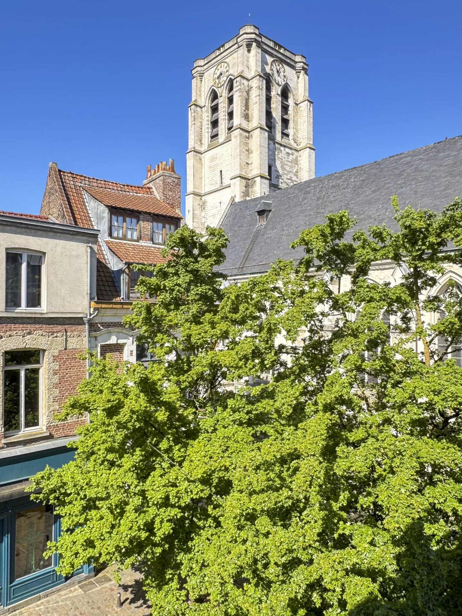
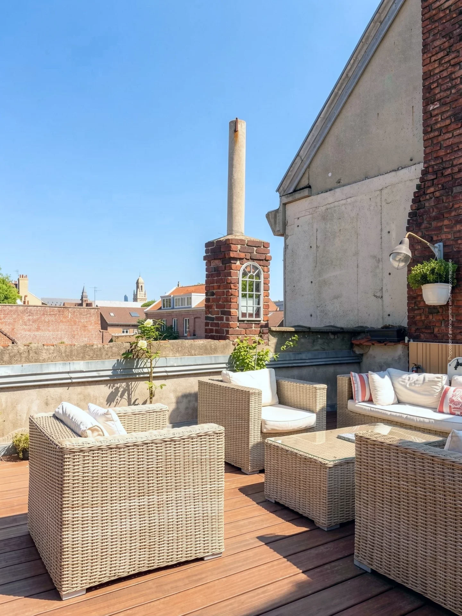
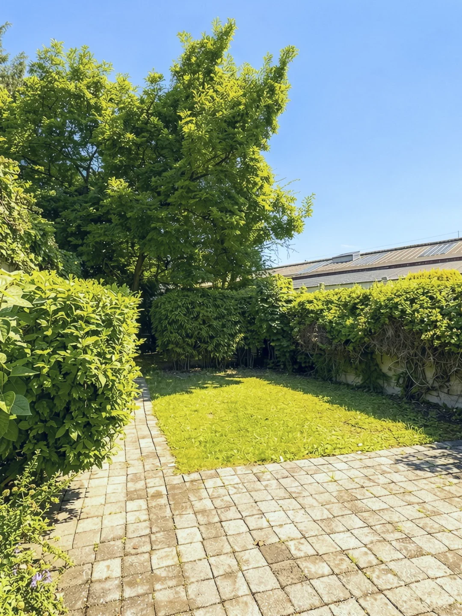
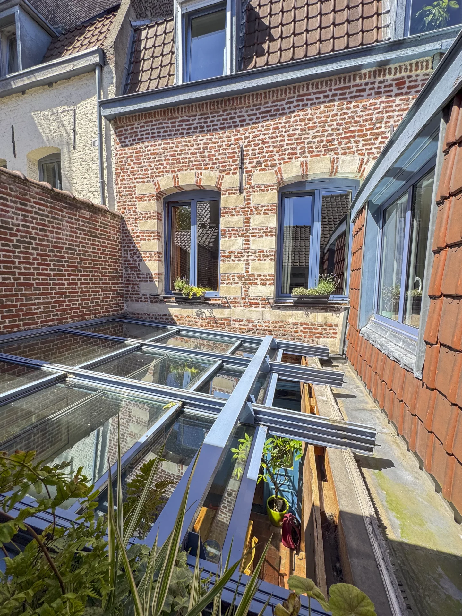
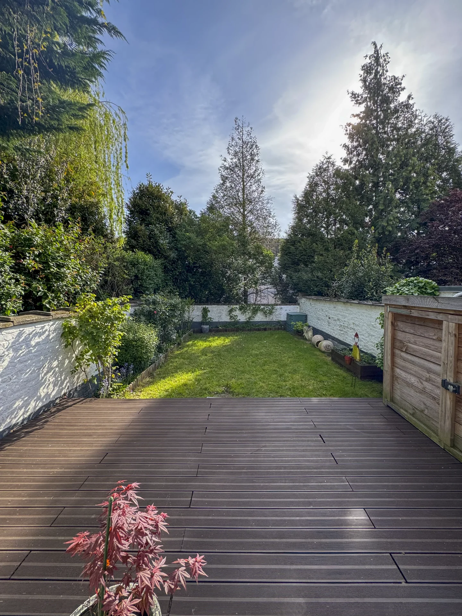
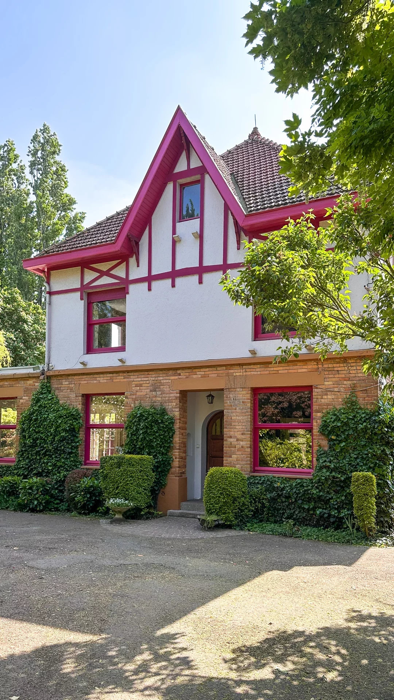
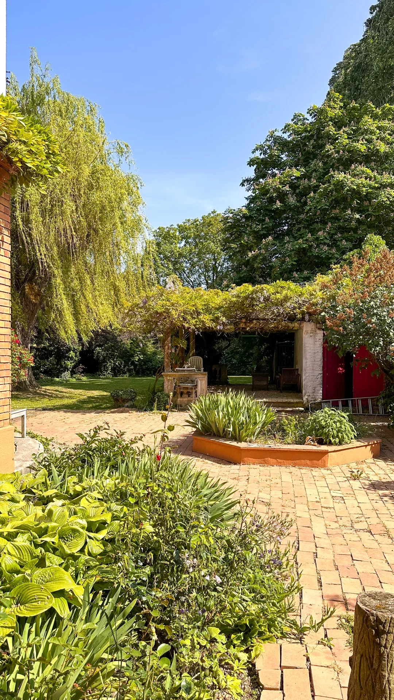
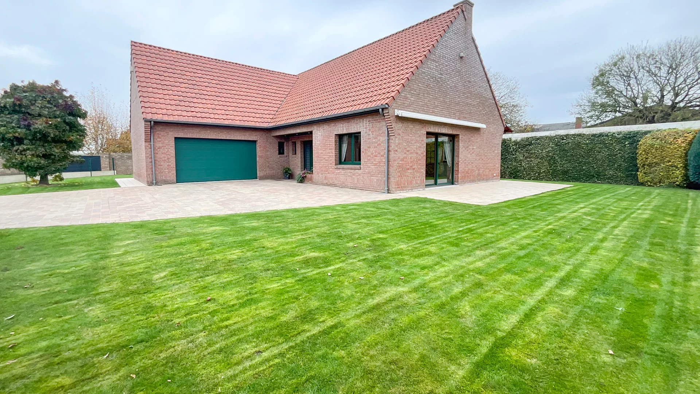
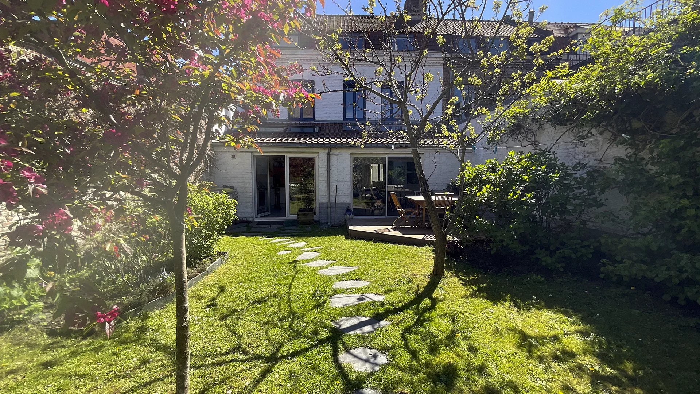
In Wattignies, discover this elegant semi-detached character house, offering generous volumes, remarkable brightness and a privileged living environment. Developed on several levels, it harmoniously combines old-world charm and contemporary comfort in the heart of a 1,017 m² plot enjoying a pleasant southwest exposure.
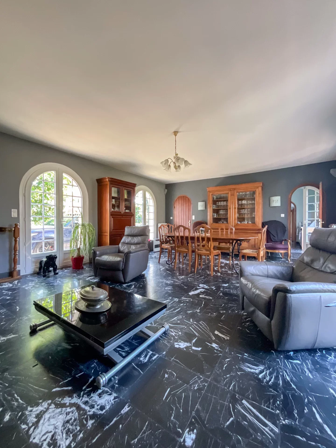
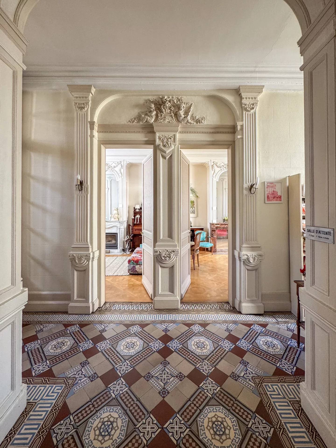
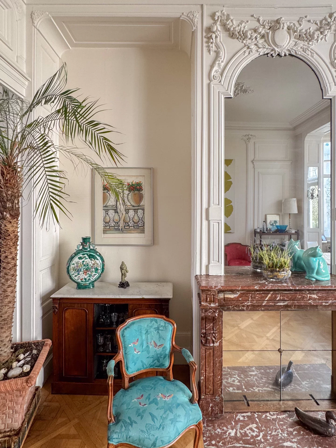
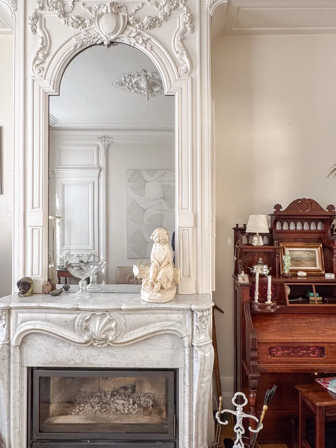
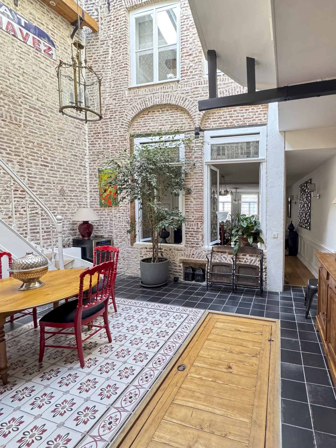
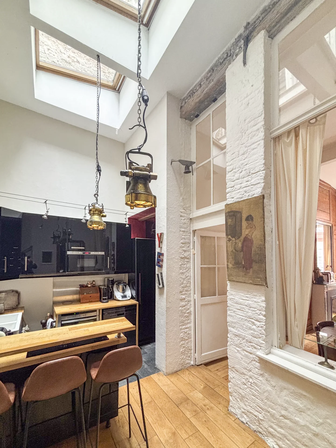
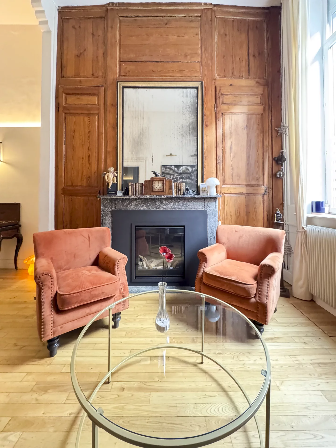
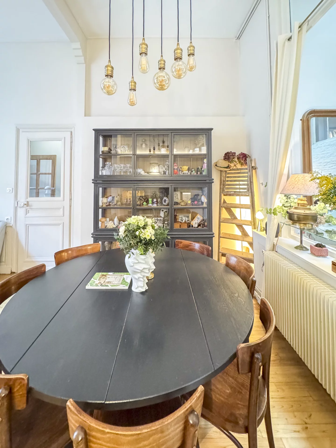
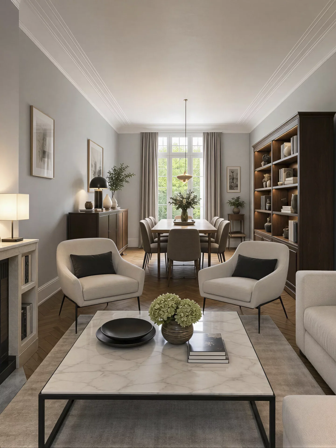
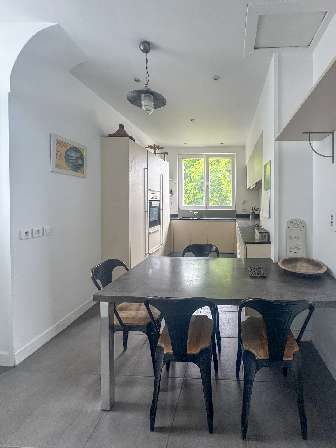
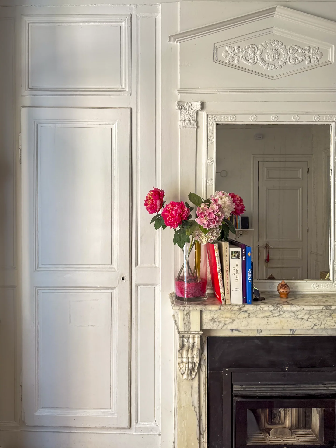
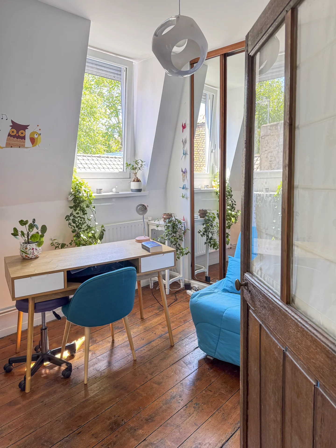
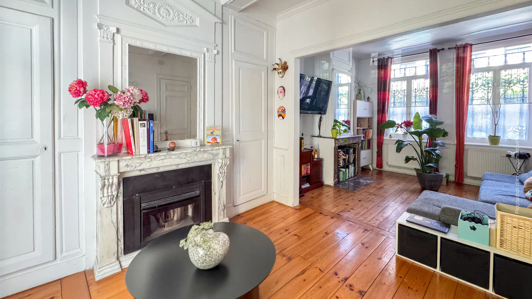
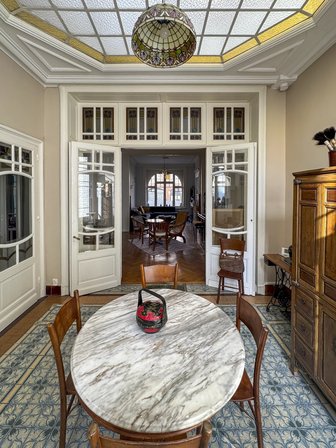
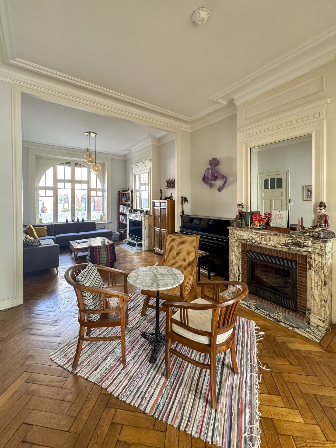
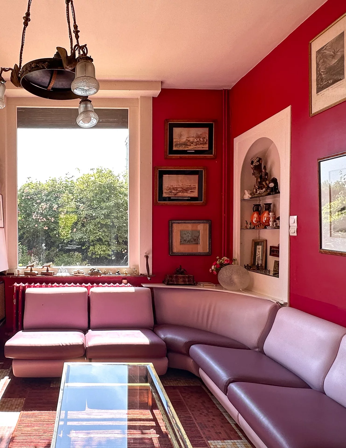
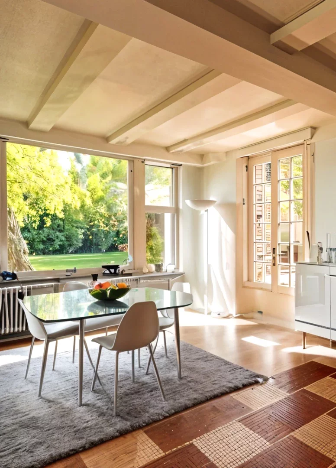
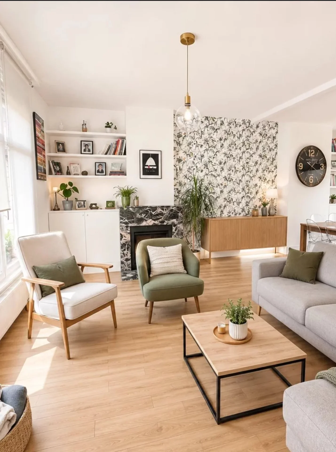
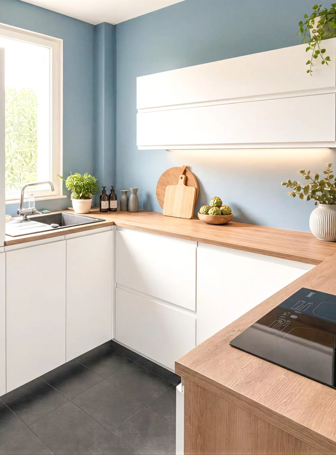
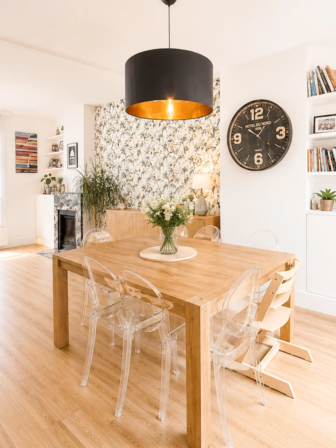
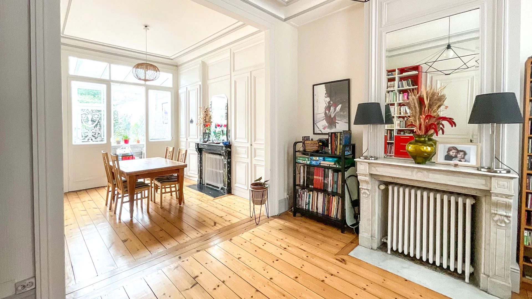
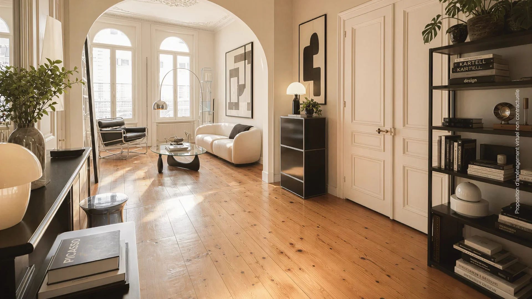
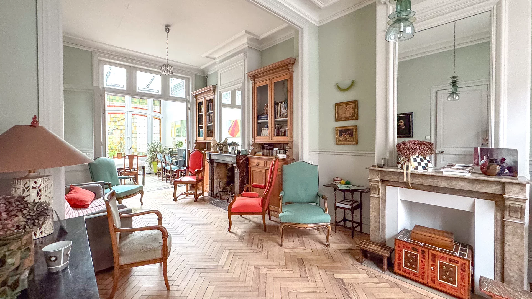
From the ground floor, the reception rooms seduce with their brightness and warm atmosphere. Living room, dining room and functional equipped kitchen make up a friendly ensemble, extended by a veranda open to the garden, a real invitation to enjoy the outdoors in all seasons. A 13 m² playroom completes this level and offers great usage flexibility, which can be converted into a bedroom or office according to your needs.
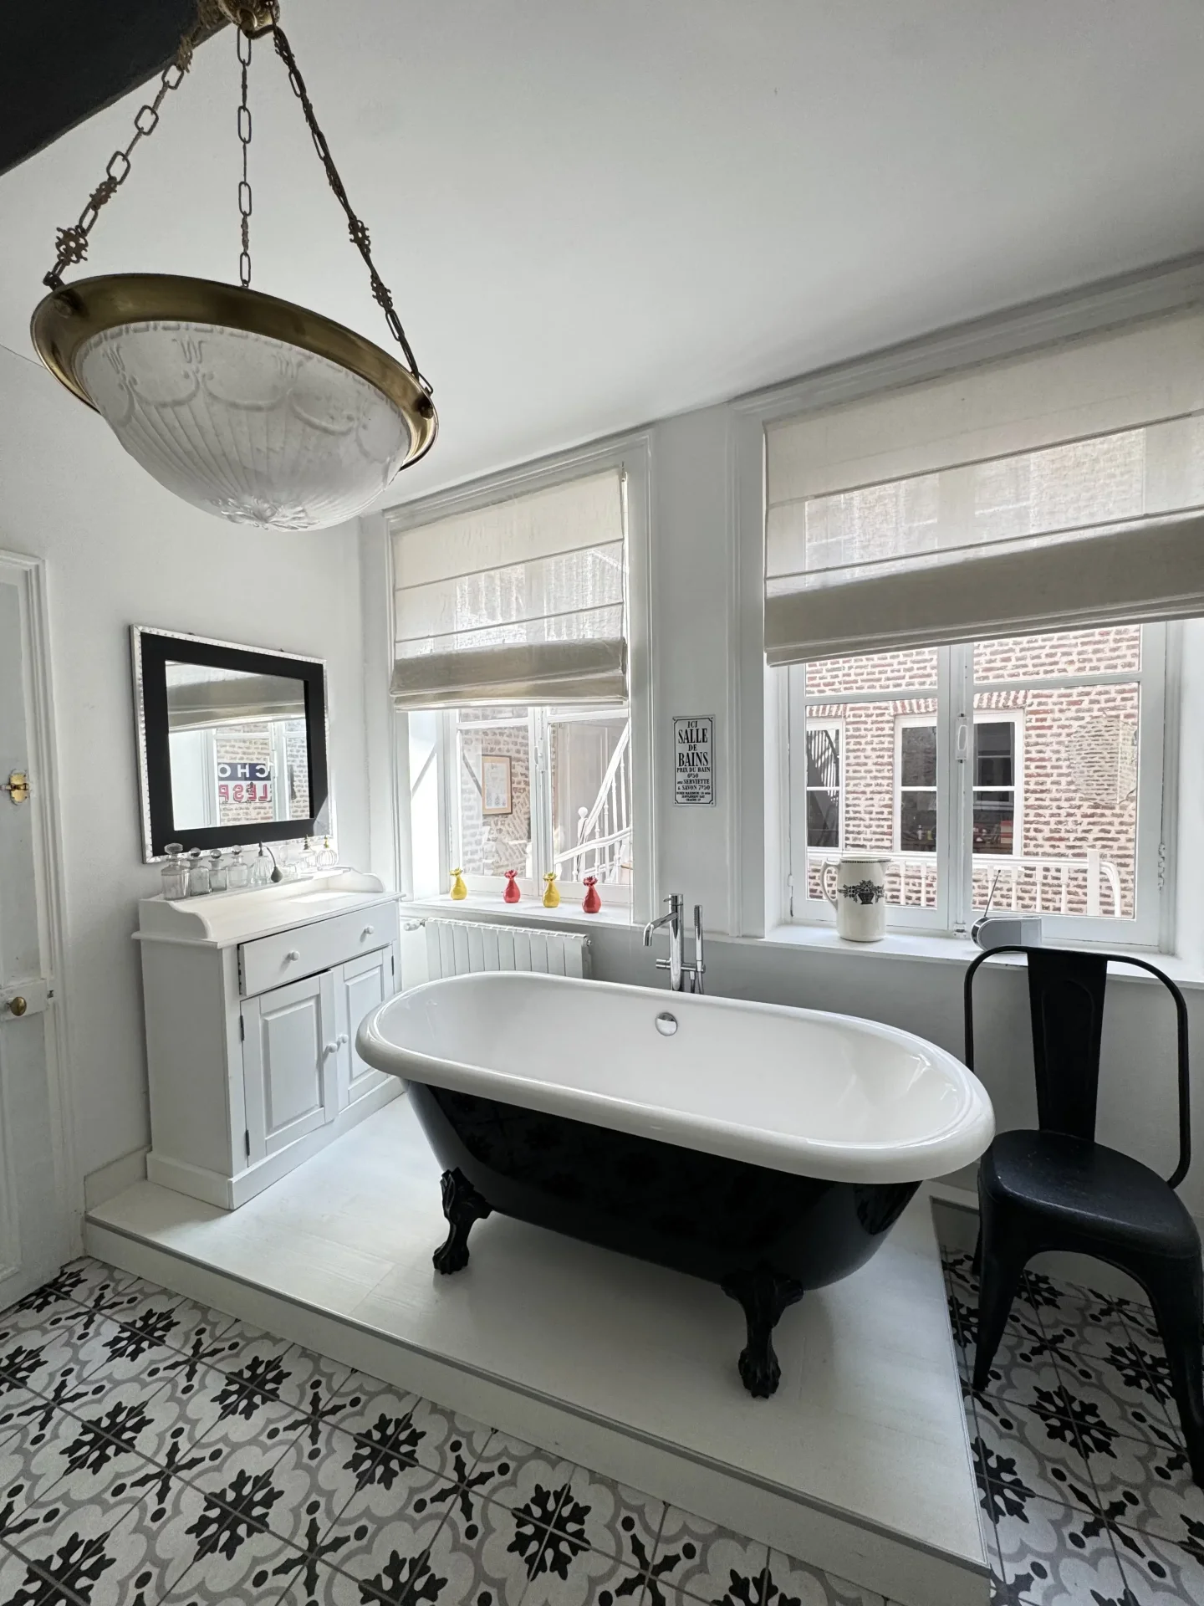
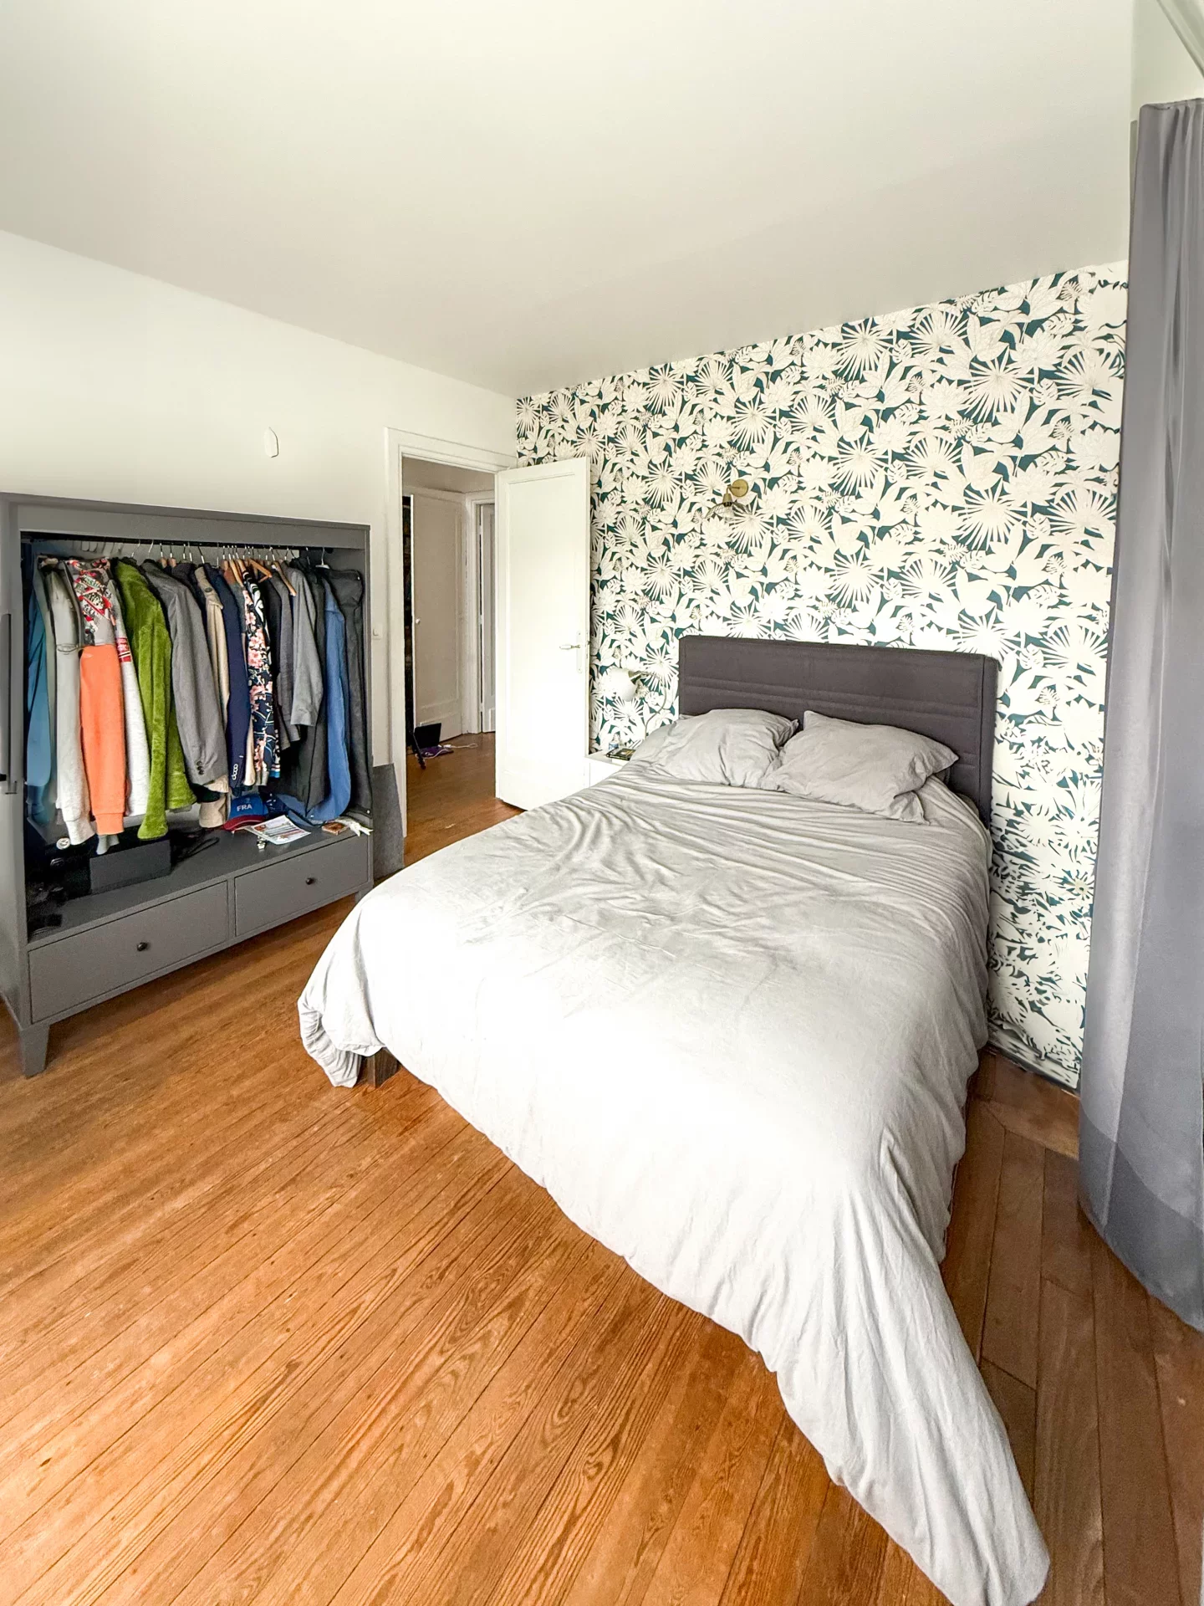
The first floor houses three comfortable bedrooms, a dressing room, and a bathroom. The parquet flooring adds a touch of elegance and authenticity to this sleeping area.
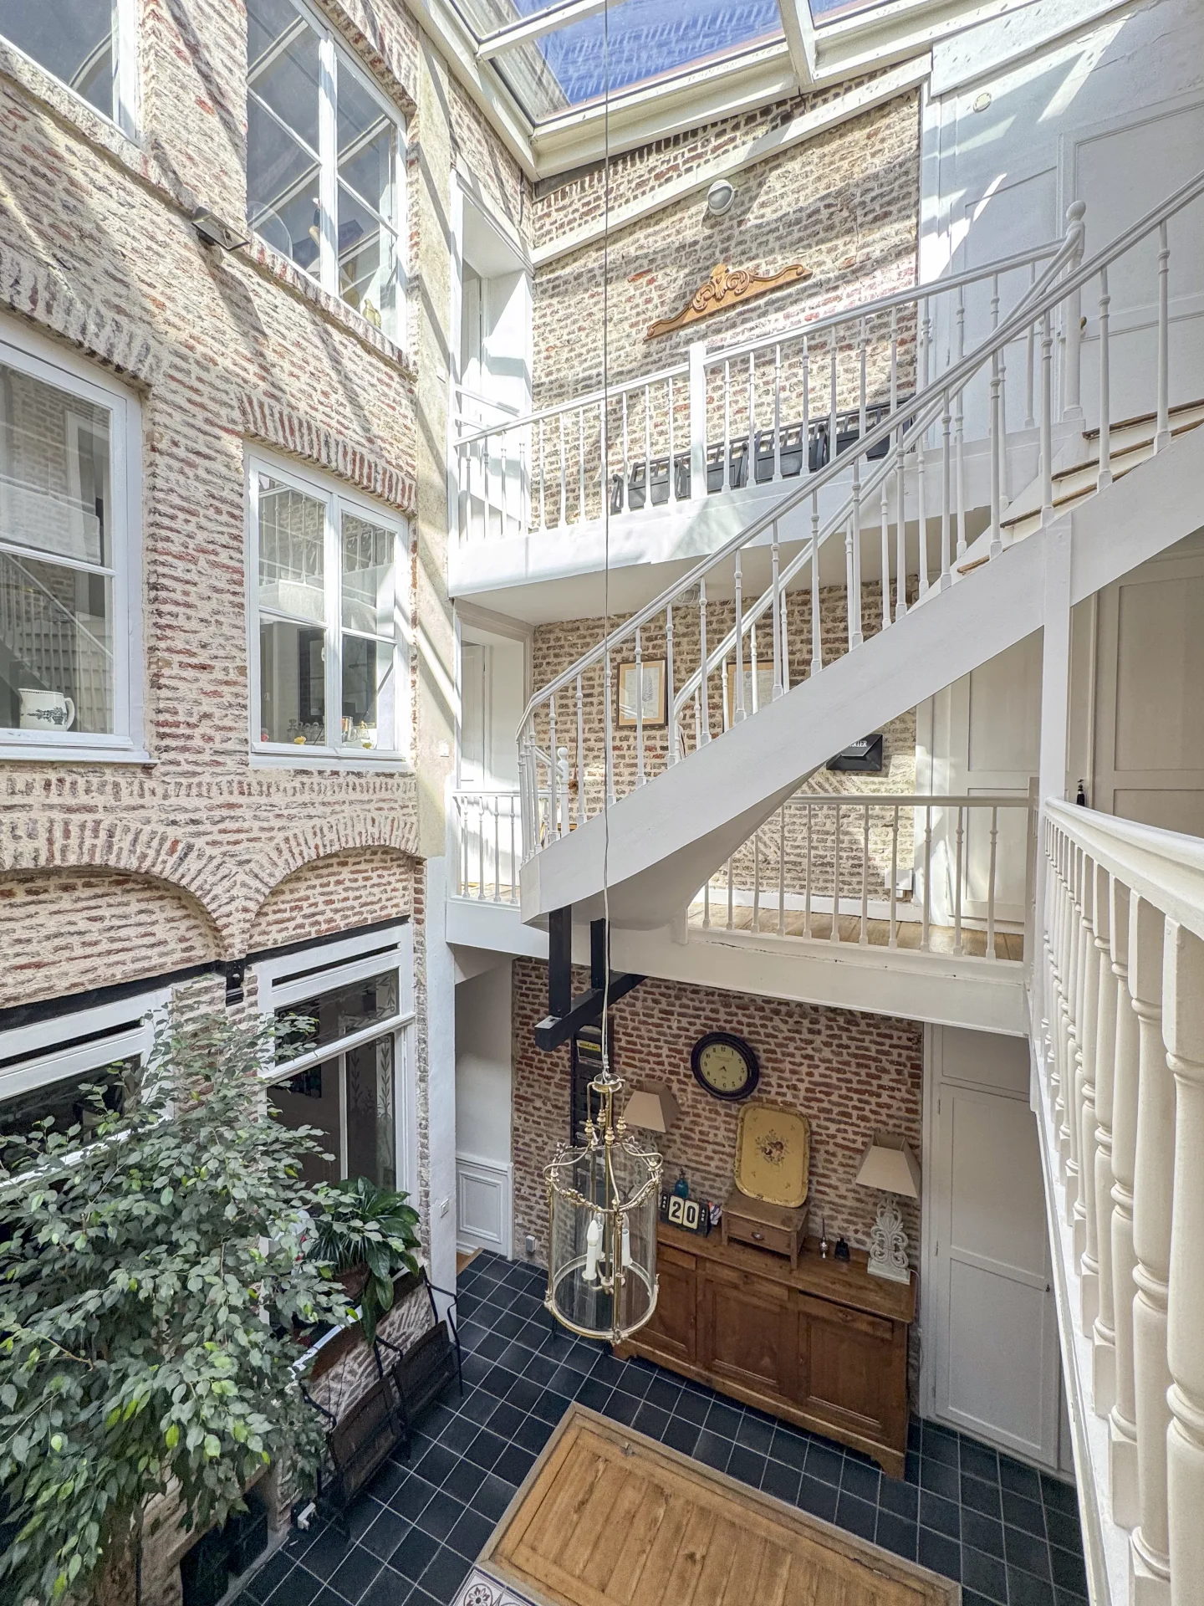
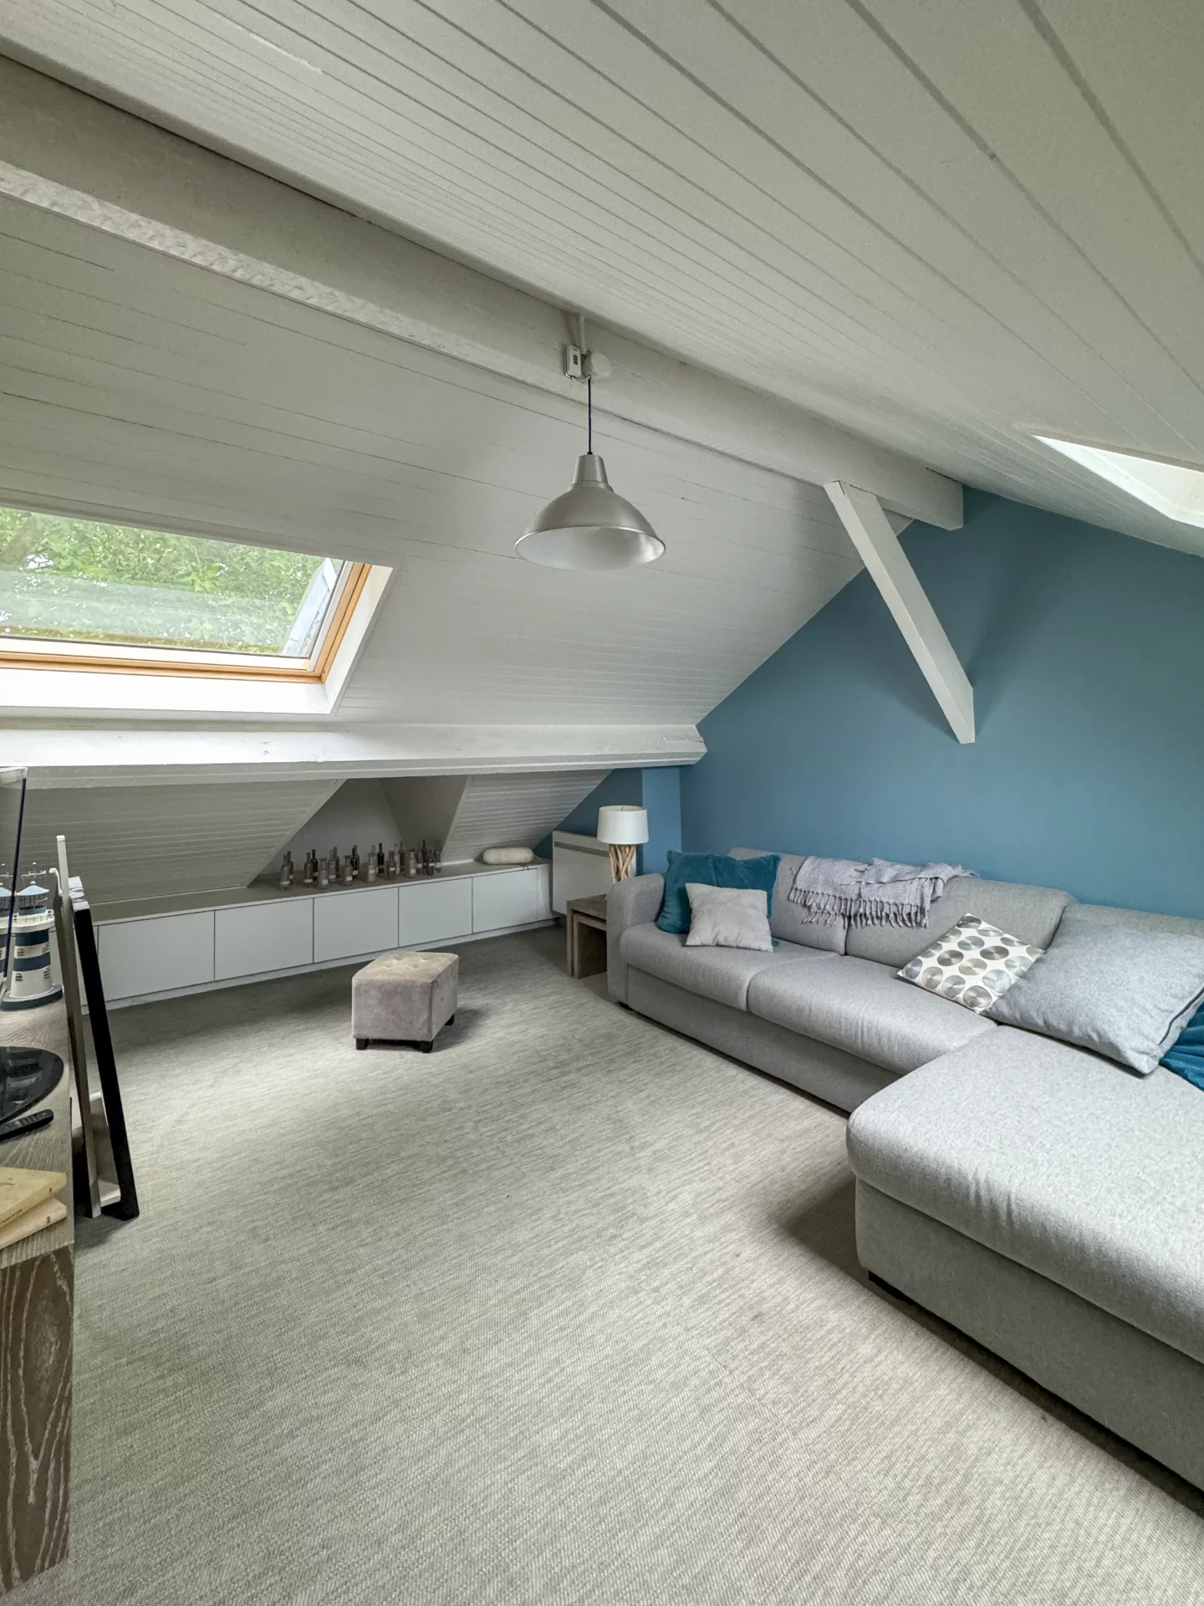
The second floor reveals a particularly charming space, enhanced by a cathedral ceiling and beautiful exposed beams that give it undeniable charm. Two bedrooms each have their own shower room, offering comfort and privacy. An additional space, currently set up as an office or playroom, allows for the creation of a third bedroom, depending on your projects.
The house also has about 50 m² of clean and versatile cellar space, offering many usage possibilities: storage area, workshop, wine cellar or additional development according to your needs.
Fully equipped with a home automation system, this property benefits from modern management comfort on a daily basis. Gas heating complements the equipment.
With its generous volumes, architectural charm and southwest-facing garden, this house is an ideal address for a family seeking space, character, and services combining authenticity and modernity in Wattignies.
Information on the risks to which this property is exposed is available on the Géorisques website. : www.georisques.gouv.fr
| Diagnostics |
|---|


| Financial elements |
|---|
Property tax : 1 964,00 € /an
| Room | Surface | Detail |
|---|---|---|
| 1x Plot | 10946.89 Sq Ft | |
| 1x Garden |
Exposure : South West |
|
| 1x Terrace | 258.33 Sq Ft | |
| 1x Garage | ||
| 1x Outdoor parking | ||
| 1x Cellar | 582.97 Sq Ft |
Floor : Basement Coating : Floor tile |
| 1x Entrance | 55.97 Sq Ft |
Floor : Ground floor Exposure : South Coating : Floor tile |
| 1x Equipped kitchen | 234.65 Sq Ft |
Floor : Ground floor Exposure : South Coating : Floor tile |
| 1x Veranda | 194.83 Sq Ft |
Floor : Ground floor Exposure : West Coating : Floor tile |
| 1x Living room | 224.97 Sq Ft |
Floor : Ground floor Exposure : South Coating : Floor tile |
| 1x Desk | 139.93 Sq Ft |
Floor : Ground floor Coating : Floor tile |
| 1x Landing | 39.83 Sq Ft |
Floor : Ground floor Coating : Carpet |
| 1x Dressing room | 36.6 Sq Ft |
Floor : Ground floor Coating : Plant fiber |
| 1x Bathroom | 16.15 Sq Ft | Floor : Ground floor |
| 1x Landing | 105.49 Sq Ft |
Floor : 1st Coating : Teak |
| 1x Bathroom/toilet | 75.35 Sq Ft |
Floor : 1st Exposure : West Coating : Floor tile |
| 1x Bedroom | 164.69 Sq Ft |
Floor : 1st Exposure : South Coating : Teak |
| 1x Bedroom | 121.63 Sq Ft |
Floor : 1st Exposure : South Coating : Teak |
| 1x Dressing room | 63.51 Sq Ft |
Floor : 1st Exposure : South Coating : Plant fiber |
| 1x Bedroom | 200.21 Sq Ft |
Floor : 1st Exposure : South Coating : Teak |
| 1x Landing | 255.1 Sq Ft |
Floor : 2nd Coating : Teak |
| 1x Bedroom | 147.47 Sq Ft |
Floor : 2nd Coating : Teak |
| 1x Bedroom | 129.17 Sq Ft |
Floor : 2nd Coating : Parquet |
| 1x Shower room/toilet | 25.83 Sq Ft |
Floor : 2nd Coating : Floor tile |
| Building |
|---|
Agent Commercial
EI - Agent commercial - N°RSAC : 2024AC00400 - LILLE MéTROPOLE
Calculate the amount of the monthly payments on your home loan corresponding to the loan you wish to make.
FAI property price
680 000 €
€
per month
House
800 000 €
House
798 000 €


House
590 000 €
House
800 000 €


House
700 000 €
House
670 000 €
House
595 000 €


House
700 000 €
House
750 000 €

House
725 000 €


House
730 000 €


House
550 000 €


House
700 000 €
House
695 000 €
House
595 000 €
House

House
House
House
House
House
House
House
House
House

House
House
House
House
House
Our real estate consultants are at your disposal to estimate the value of your property. All our estimates are free of charge.
Estimate my propertyJunot takes you on a tour of the neighborhoods in which our agencies welcome you, and presents the specific features and good addresses.
Explore the neighborhoods


