
Let's take an overview
Ad reference : 1742LOCBOK
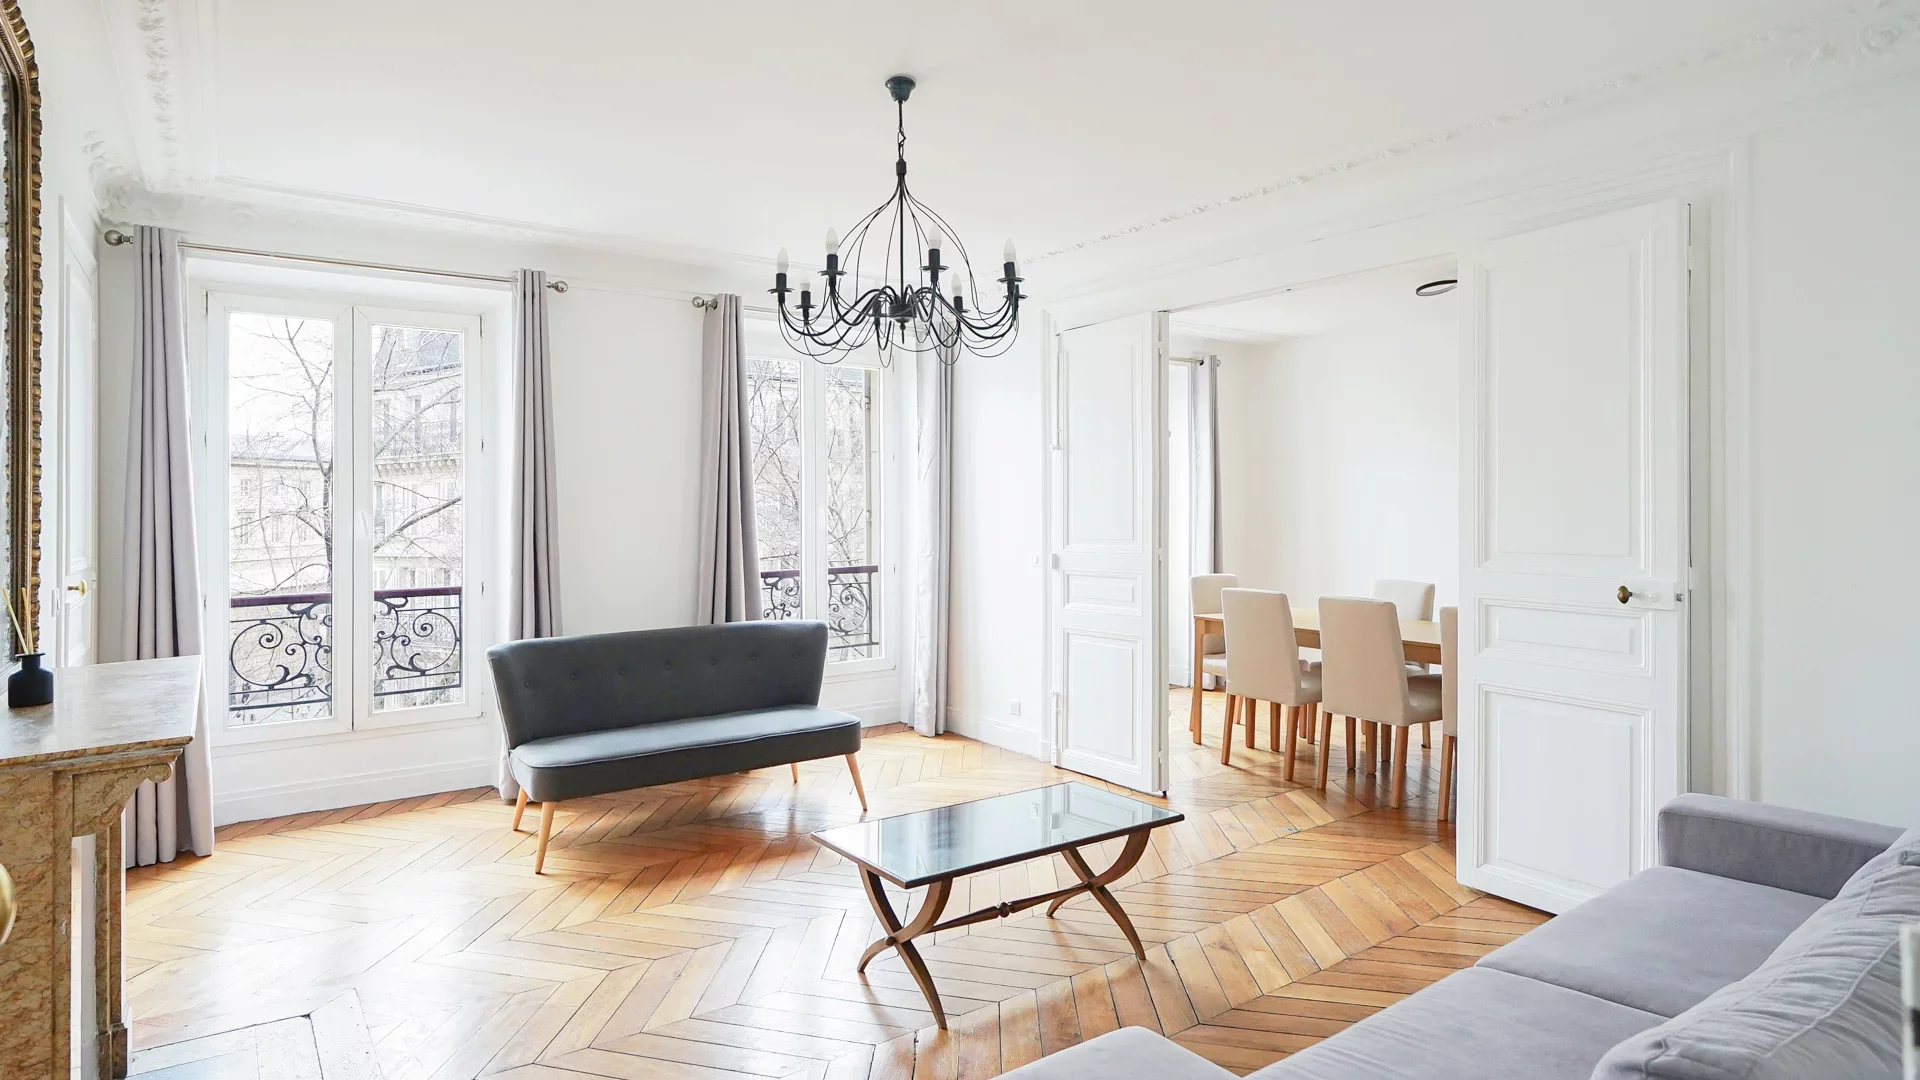
Ideally located a few steps from Place Pereire, its shops and the metros, in a quiet little street: Philibert Delorme street.
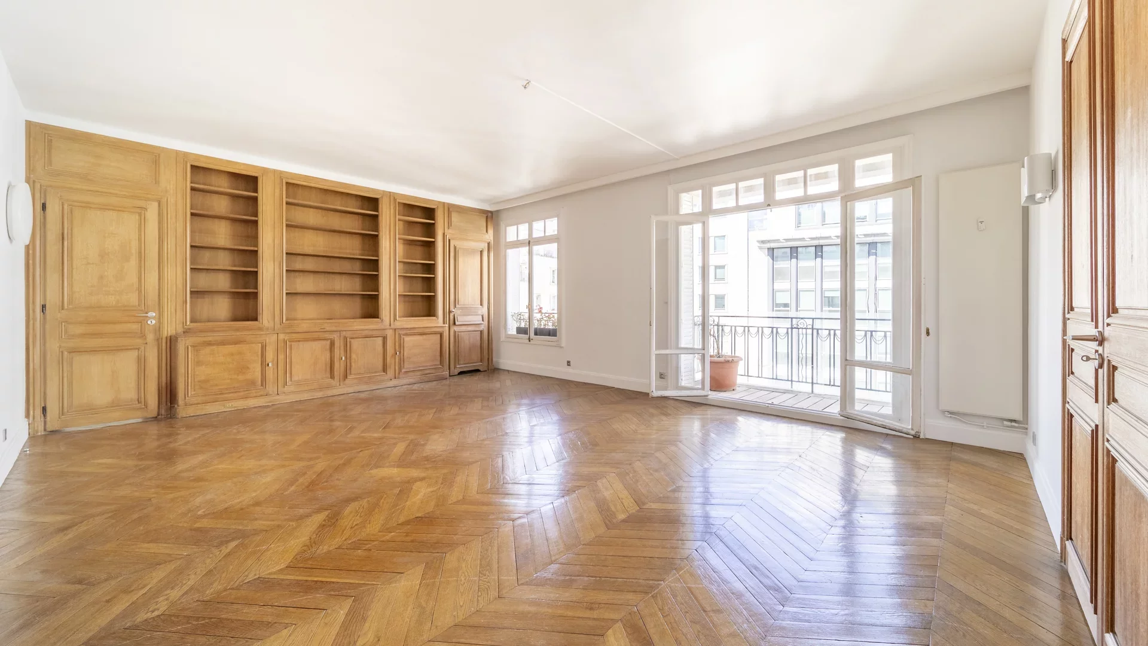
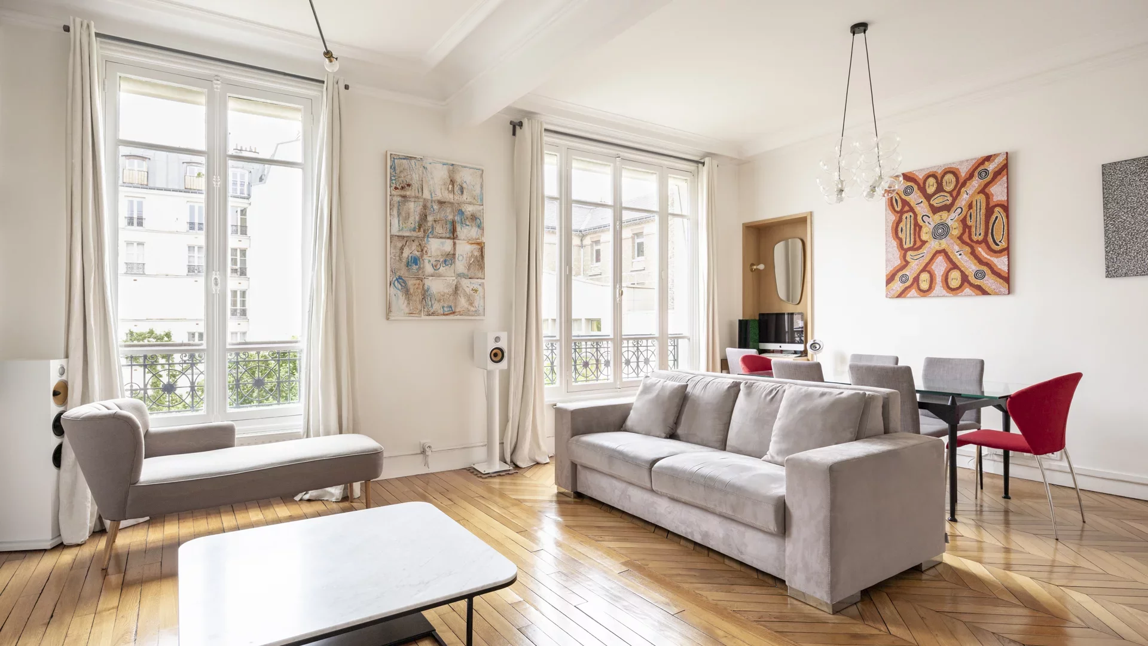
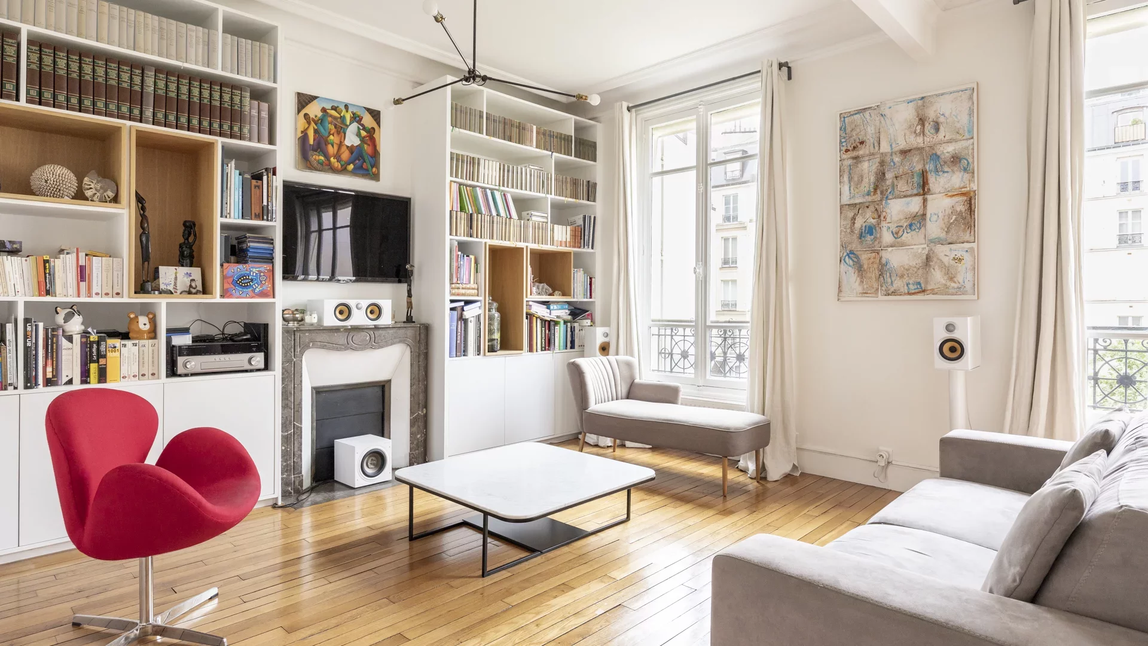
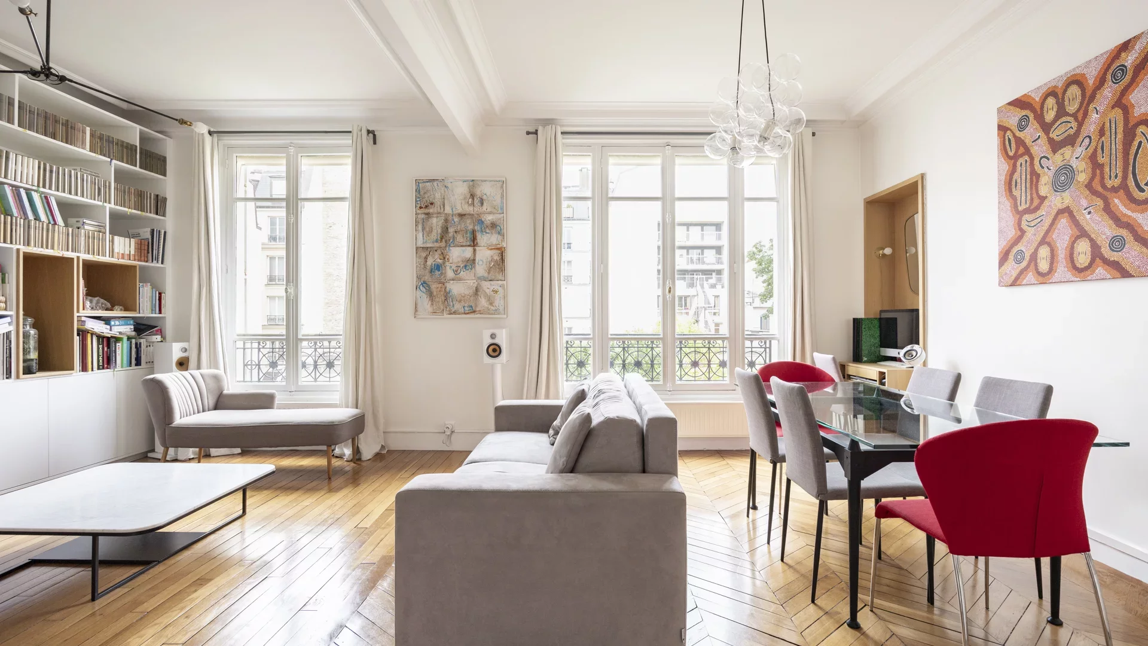
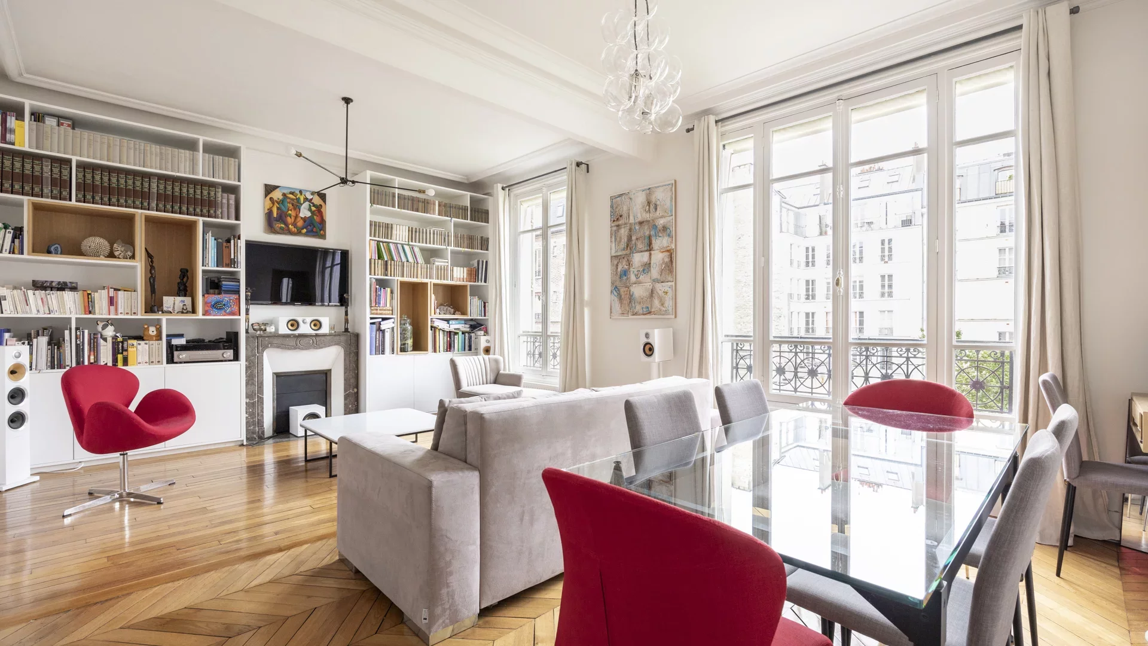
On the fifth floor with elevator of a beautiful secured and very well maintained building with a caretaker, family apartment with large volumes and well laid out.
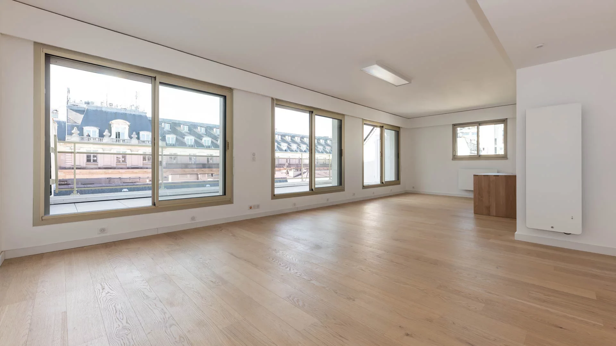
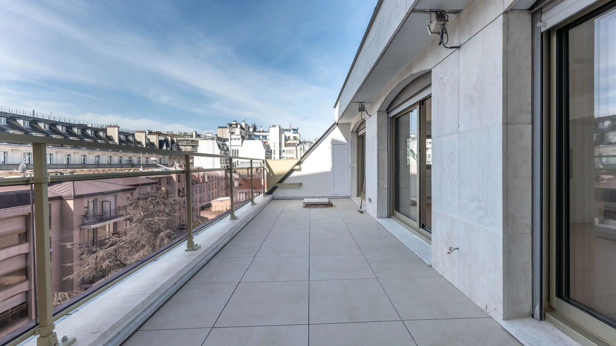
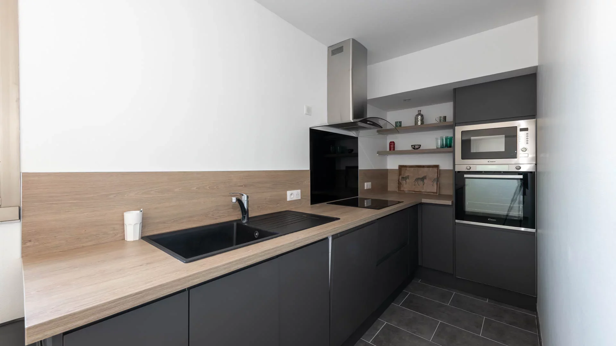
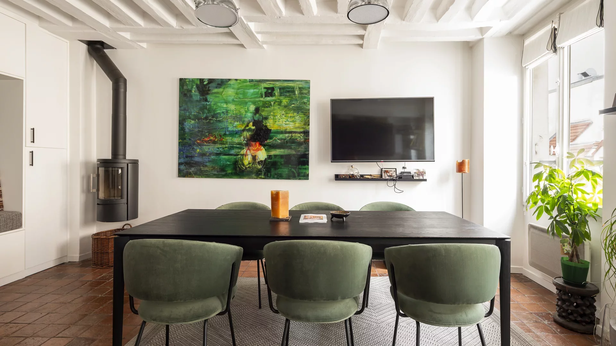
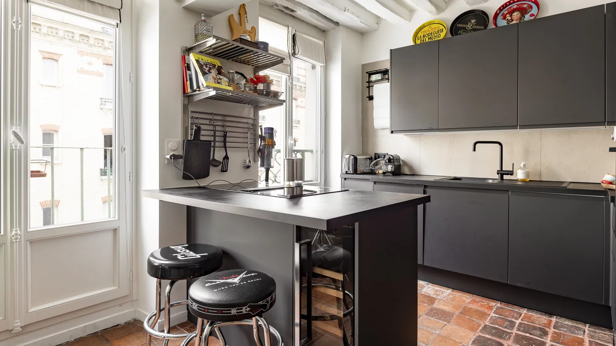
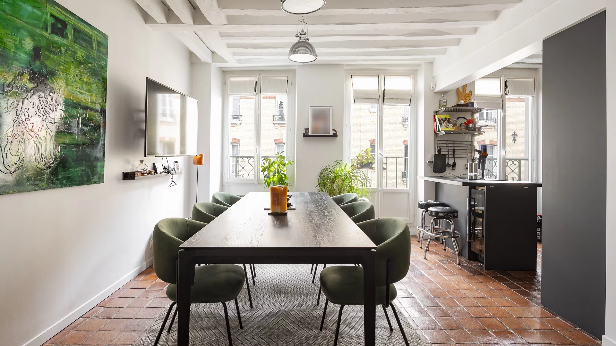
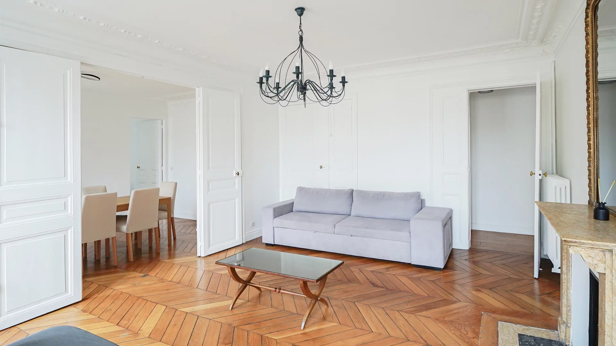
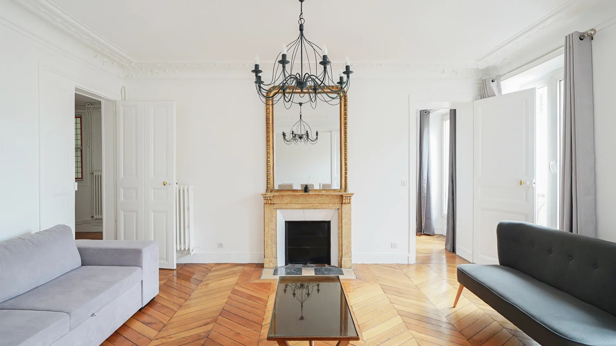
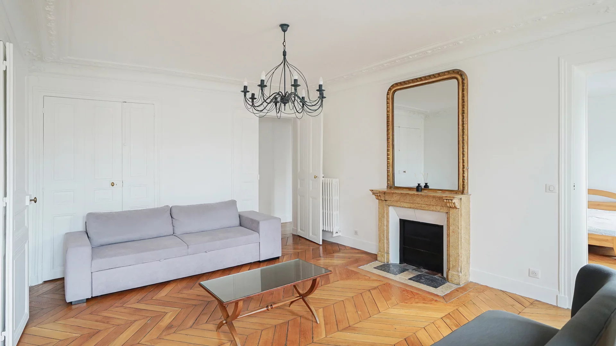
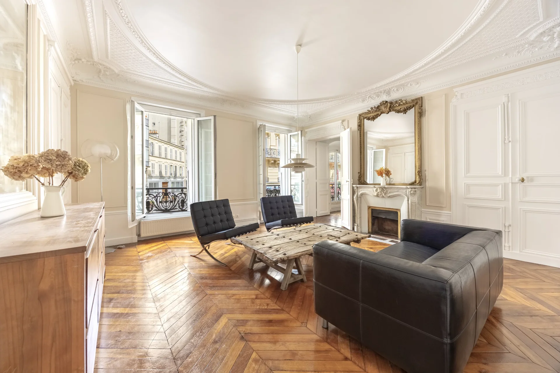
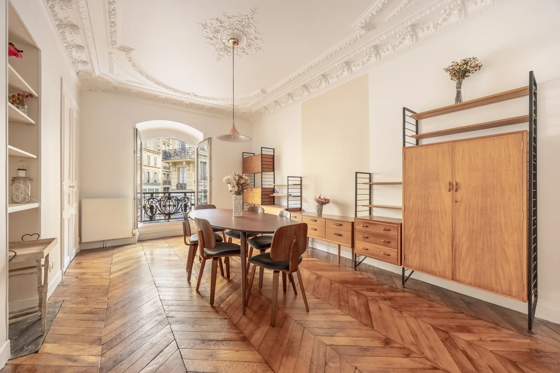
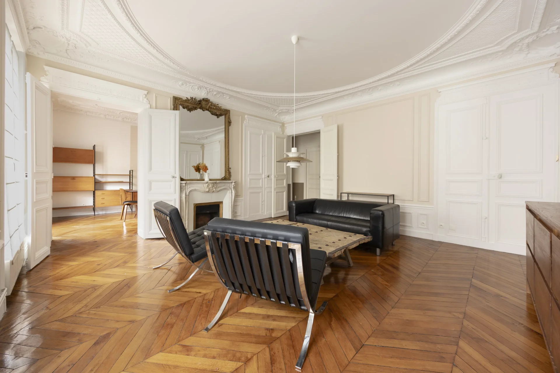
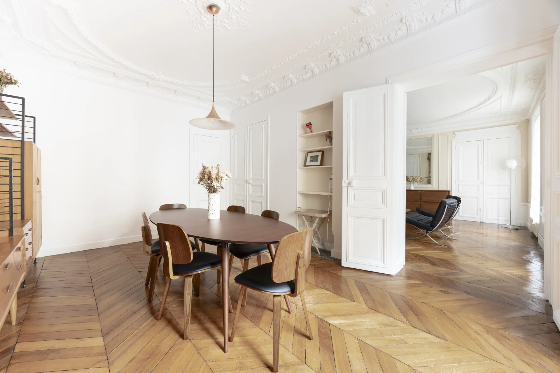
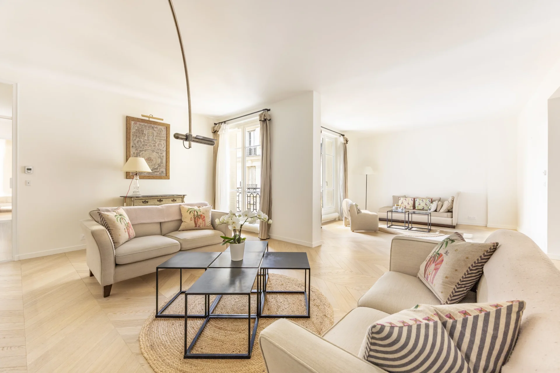
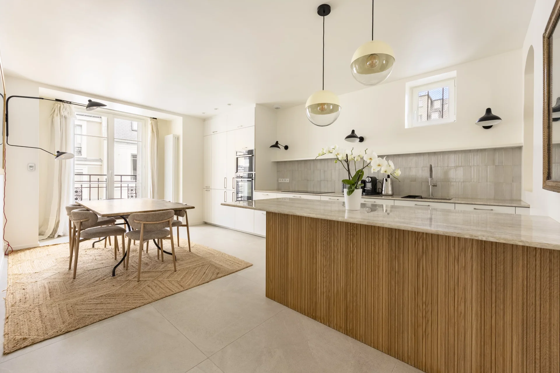
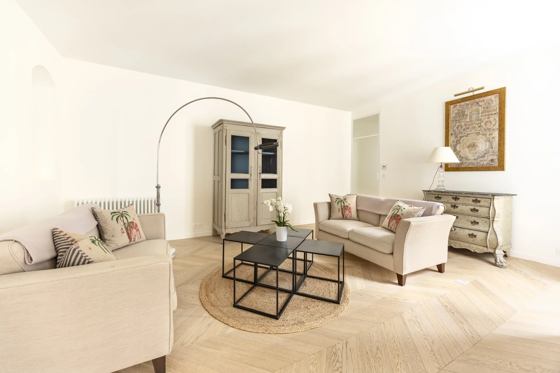
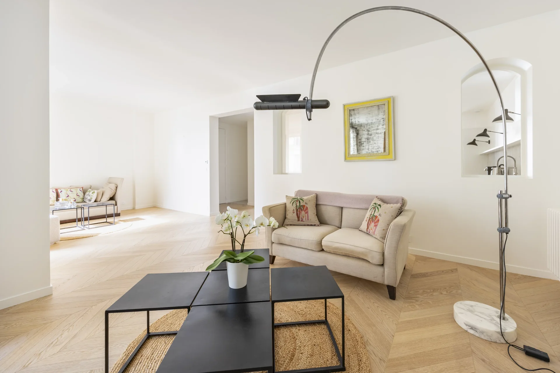
This six-room apartment of 162.43sqm with balcony of 2.93sqm consists of an entrance, a large double living room of 35.39sqm, a spacious dining room, a separate fitted and equipped kitchen, three bedrooms, a child's room/office, two shower rooms and two separate toilets.
All collective. Bright.
Available immediately.
EXCLUSIVE.
Security deposit: €3,810.00.
Main residence rental fees: lease drafting €12 incl. tax/sqm, inventory of fixtures €3 incl. tax/sqm.
Secondary residence/company lease/professional transfer fees: 10% excl. tax (12% incl. tax) of the annual rent excluding charges.
Contact: lbokobsa@junot.fr
- Habitable : 1 748,38 Sq Ft Total : 1 752,58 Sq Ft
- 6 rooms
- 4 bedrooms
- 2 shower rooms
- Floor 5/8
- Orientation West
- Good condition
What seduced us
- Balcony/Terrace
- Guardian
- Luminous
- Calm
- Elevator
We say more
Regulations & financial information
Information on the risks to which this property is exposed is available on the Géorisques website. : www.georisques.gouv.fr
| Diagnostics |
|---|


Final energy consumption : a - 250 kWh/m²/an.
Estimated annual energy costs for standard use: between 2 340,00 € and 3 180,00 € /year (including subscription).
Average energy price indexed to 01/01/2023.
| Financial elements |
|---|
Rent excluding charges: 3 810,00 €
Monthly forecast charges with annual regularization : 480,00 €
Area subject to rent control :
Increased reference rent (basic rent not to be exceeded) : 5 181,52 €
Basic rent : 3 810,00 €
Rent supplement : 0,00 €
Security deposit : 3 810,00 €
Tenant fees :
Creation of the file, visit, drafting of the contract : 1 949,16 €
Inventory upon arrival : 487,29 €
Interior & exterior details
| Room | Surface | Detail |
|---|---|---|
| 1x Entrance | 105.16 Sq Ft | |
| 1x Stay | 380.93 Sq Ft | |
| 1x Dining room | 236.91 Sq Ft | |
| 1x Kitchen | 263.18 Sq Ft | |
| 1x Bedroom | 204.51 Sq Ft | |
| 1x Bedroom | 162.21 Sq Ft | |
| 1x Bedroom | 108.72 Sq Ft | |
| 1x Children's room | 93.54 Sq Ft | |
| 1x Corridor | 73.19 Sq Ft | |
| 1x Bathroom | 50.91 Sq Ft | |
| 1x Bathroom | 15.82 Sq Ft | |
| 1x Clearance | 26.8 Sq Ft | |
| 1x Bathroom | 11.84 Sq Ft | |
| 1x Bathroom | 14.64 Sq Ft | |
| 1x Balcony | 31.54 Sq Ft |
Services
☑ Elevator
☑ Guardian
☑ Intercom
☑ Stove
☑ Oven
☑ Digicode
☑ Optical fiber
Building & Co-ownership
| Building |
|---|
-
Built in : 1932
-
Number of floors : 8
| Co-ownership |
|---|
Procedure in progress : Non
Meet your rental manager

You may also be interested in these properties
-


Apartment
Paris 16e - RUE PERGOLÈSE / FOCH
3 950 €
- 1 055,40 Sq Ft
- 3 bedrooms
- Floor 2/6
- Elevator
-
Apartment
Paris 16e - TROCADÉRO
4 000 €
- 1 041,08 Sq Ft
- 2 bedrooms
- Elevator
- Terrace
-
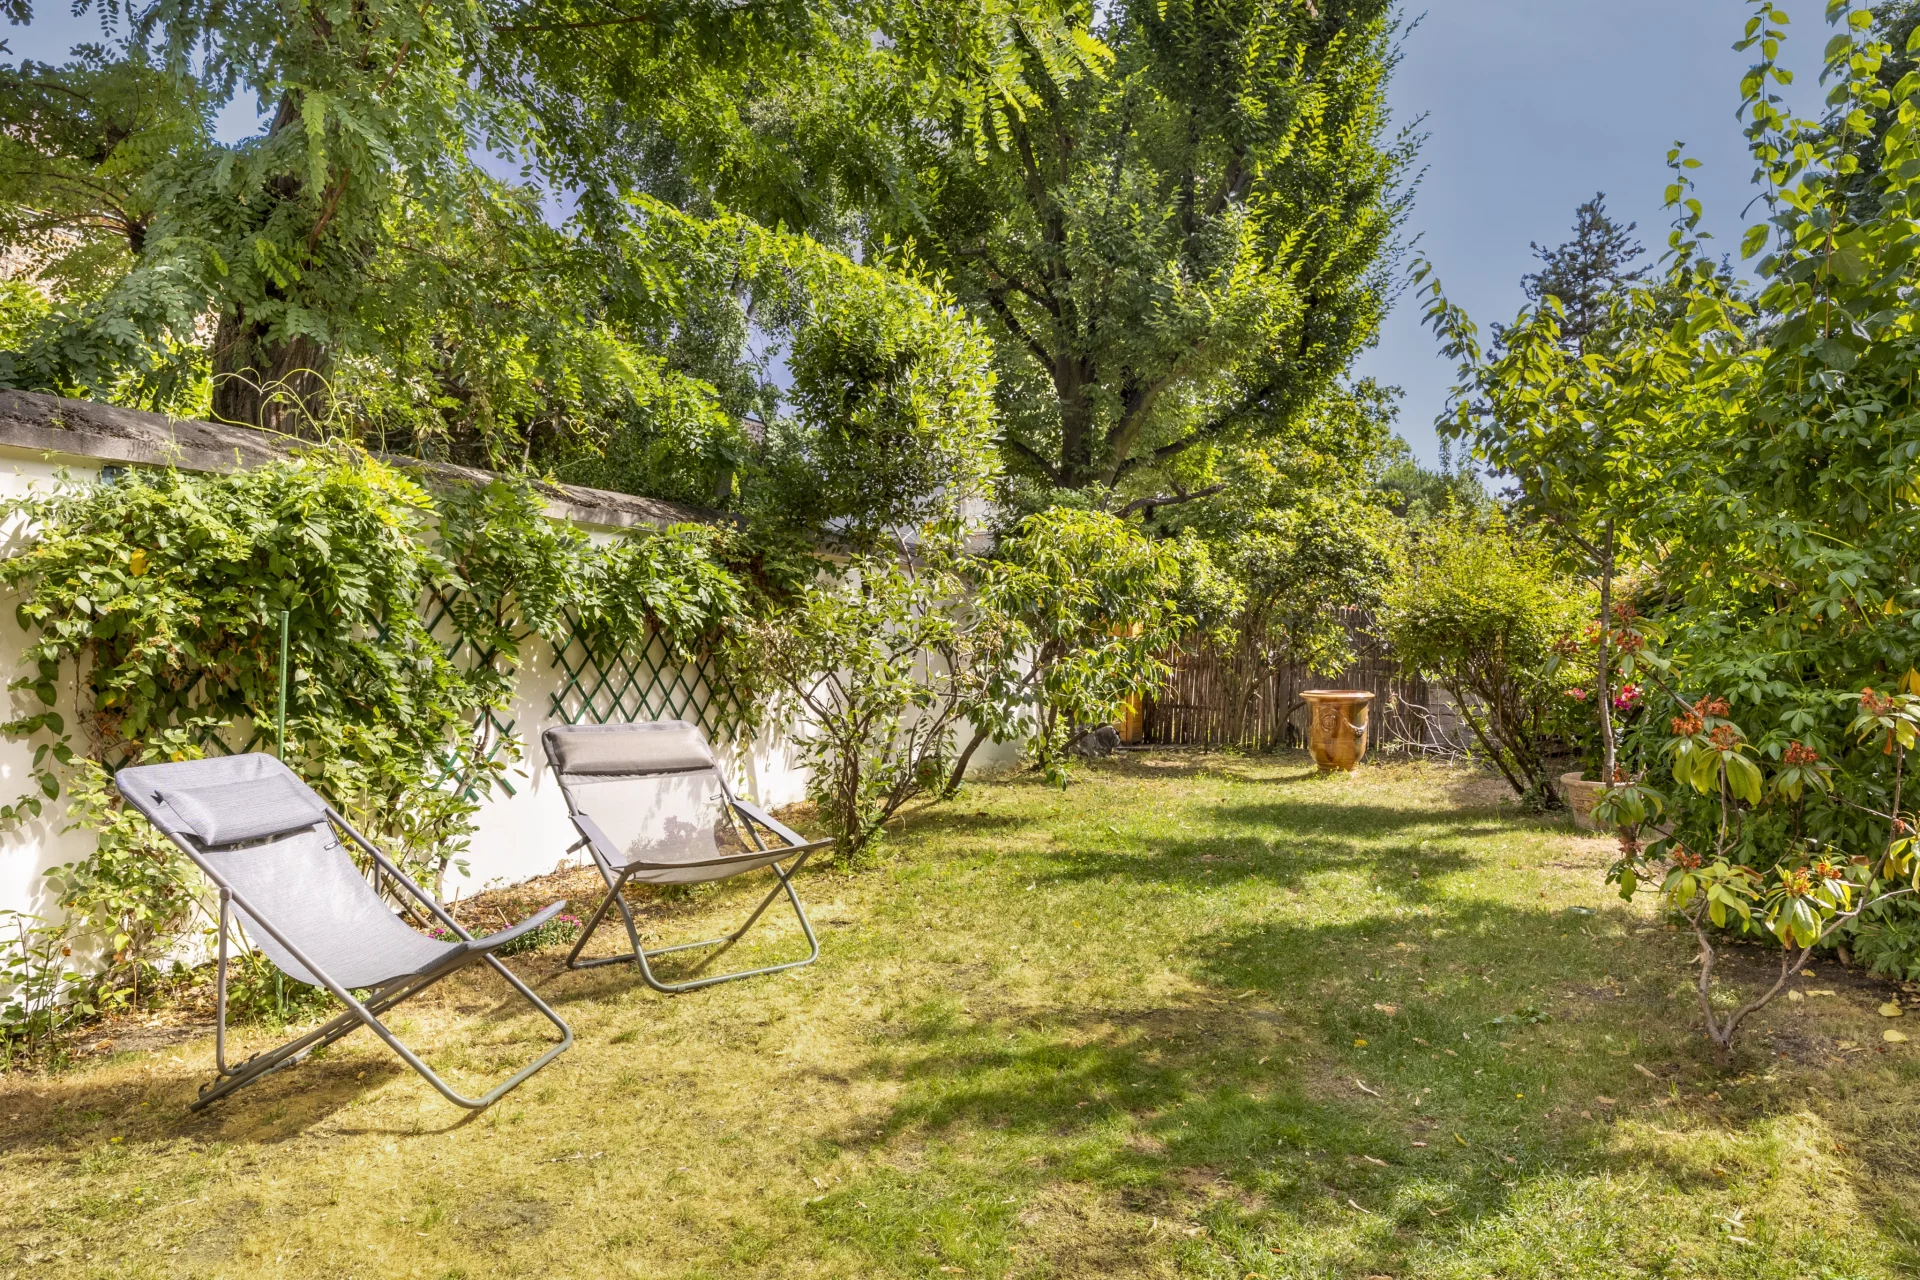
Apartment
Asnières-sur-Seine - ASNIERES TOWN HALL
3 500 €
- 1 834,38 Sq Ft
- 5 bedrooms
-

Apartment
Neuilly-sur-Seine - RUE PAUL CHATROUSSE / GENERAL GOURAUD
4 500 €
- 1 389,40 Sq Ft
- 4 bedrooms
-


Apartment
Neuilly-sur-Seine - GENERAL GOURAUD
4 000 €
- 1 389,40 Sq Ft
- 4 bedrooms
-


Apartment
Paris 16e - PASSY
3 700 €
- 902,88 Sq Ft
- 2 bedrooms
- Elevator
- Balcony
-
Apartment
Paris 10e - MAGENTA / MAUBEUGE
3 940 €
- 1 678,85 Sq Ft
- 5 bedrooms
- Floor 3/6
- Elevator
-
Apartment
Paris 10e - SQUARE MONTHOLON
3 500 €
- 1 222,56 Sq Ft
- 3 bedrooms
- Floor 1/6
- Elevator
-


Apartment
Neuilly-sur-Seine - PONT DE NEUILLY / BAGATELLE
3 500 €
- 1 055,29 Sq Ft
- 3 bedrooms
- Elevator
-
Apartment
Paris 5e - SAINT-MICHEL / LUXEMBOURG
4 500 €
- 943,56 Sq Ft
- 2 bedrooms
- Floor 3/6
- Elevator
-
Apartment
Paris 16e - AUTEUIL
4 450 €
- 1 259,70 Sq Ft
- 2 bedrooms
- Floor 4/6
- Elevator
-


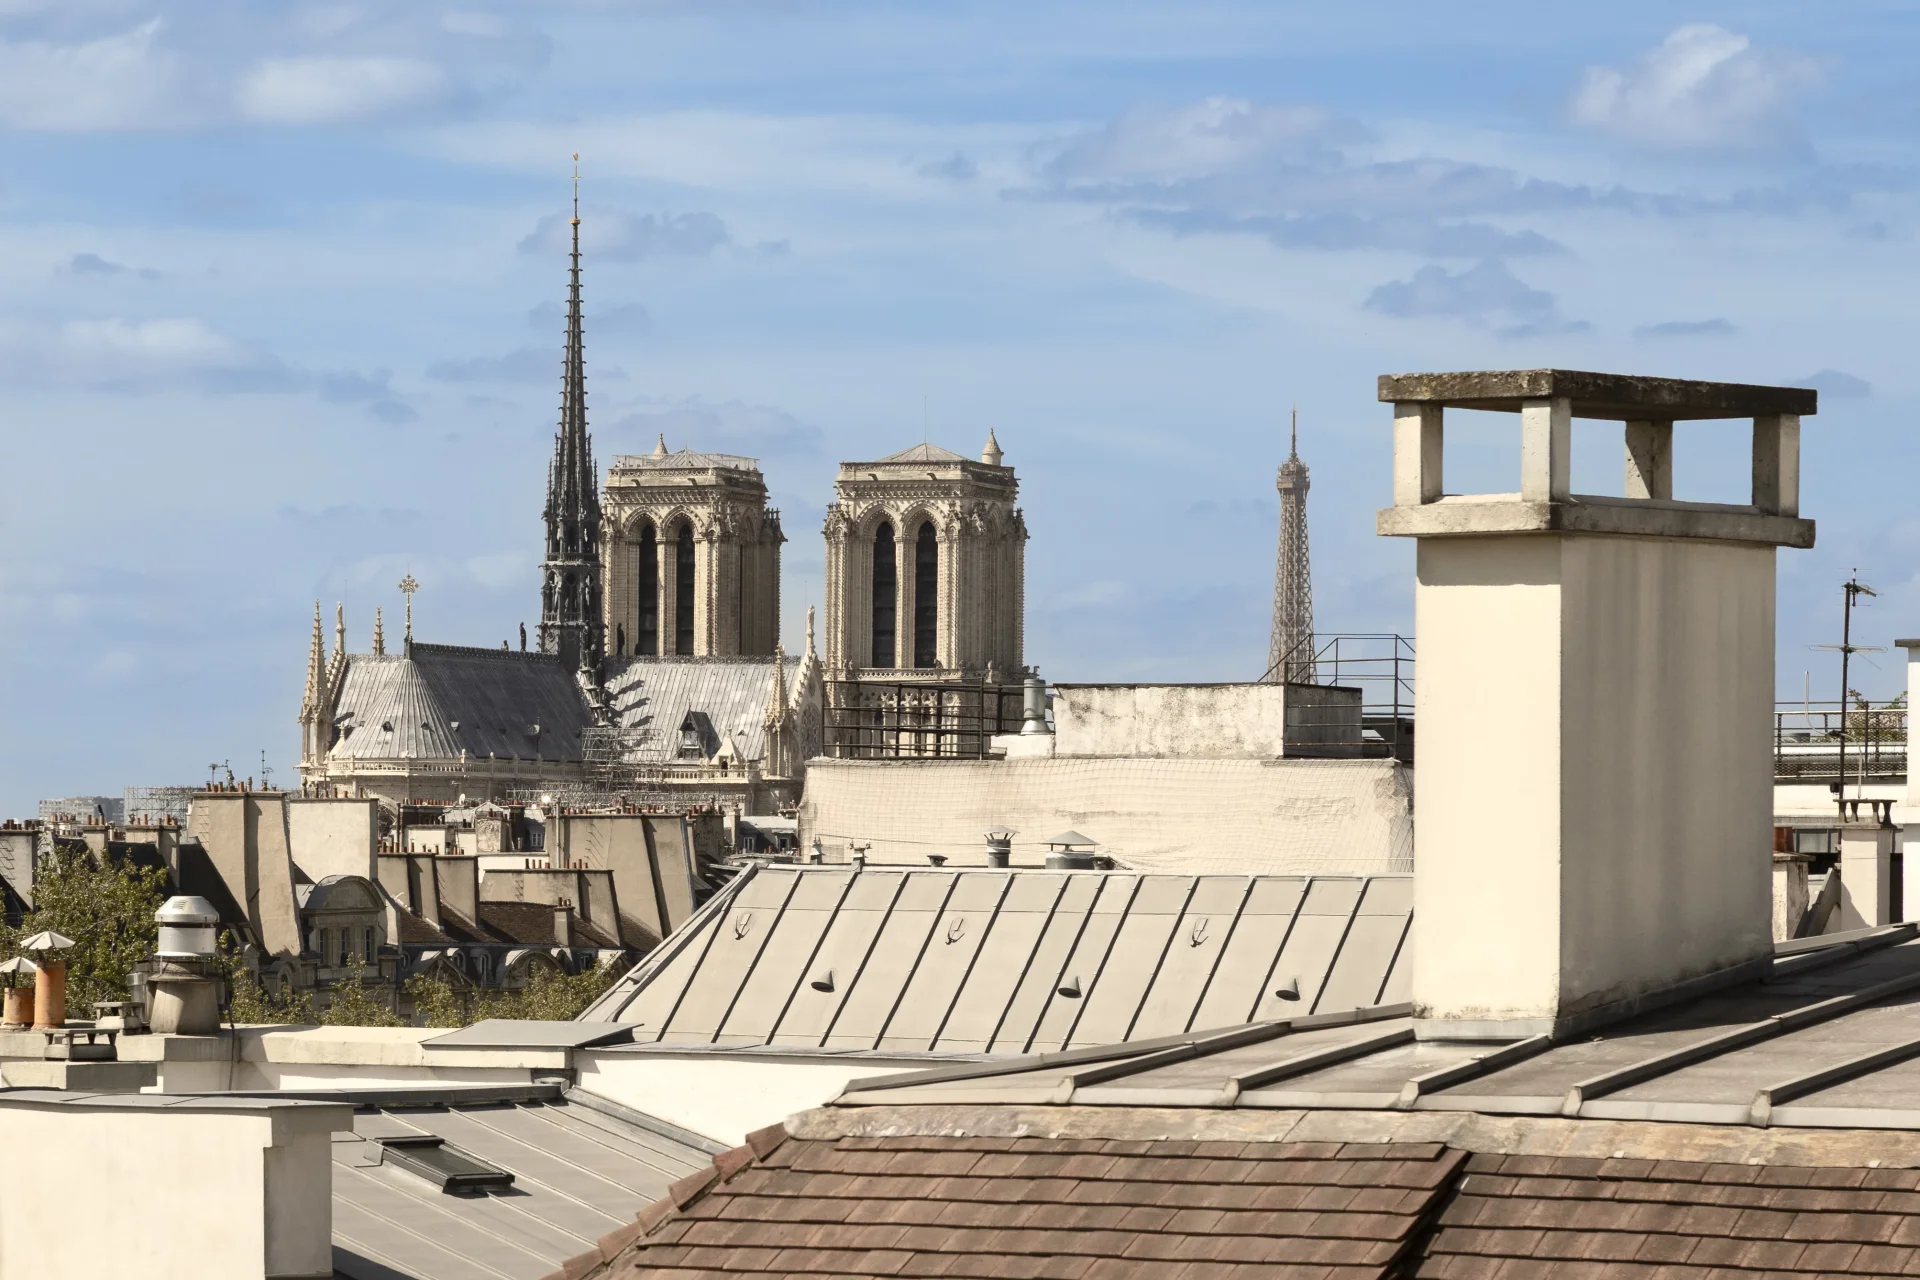

Apartment
Paris 4e - QUAI DES CÉLESTINS / SAINT-PAUL
4 900 €
- 984,14 Sq Ft
- 2 bedrooms
- Elevator
-
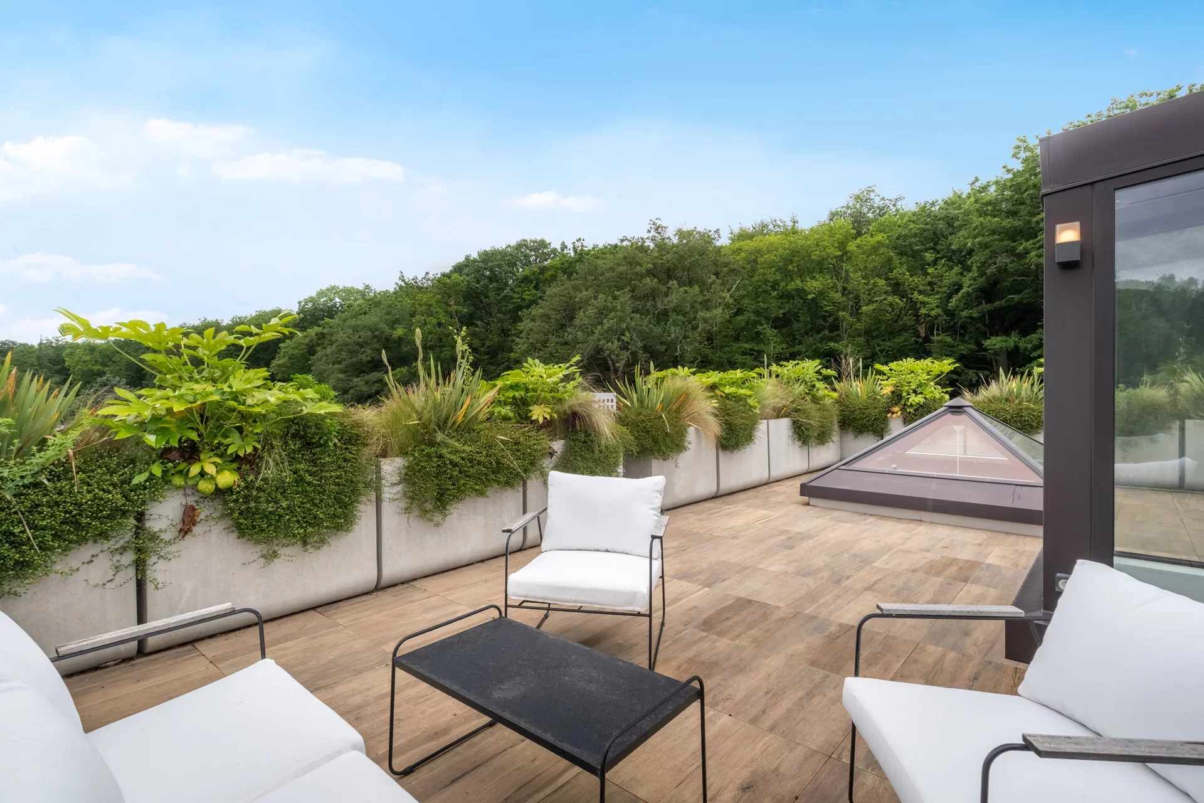
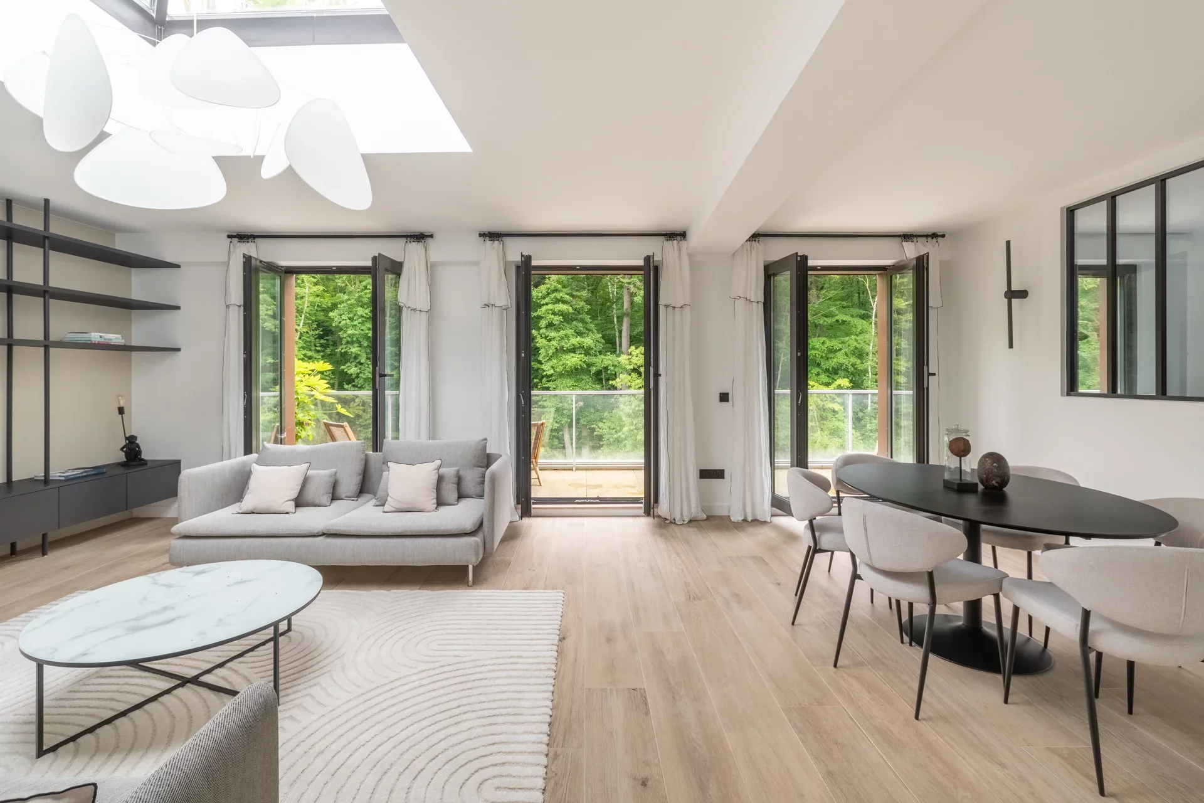
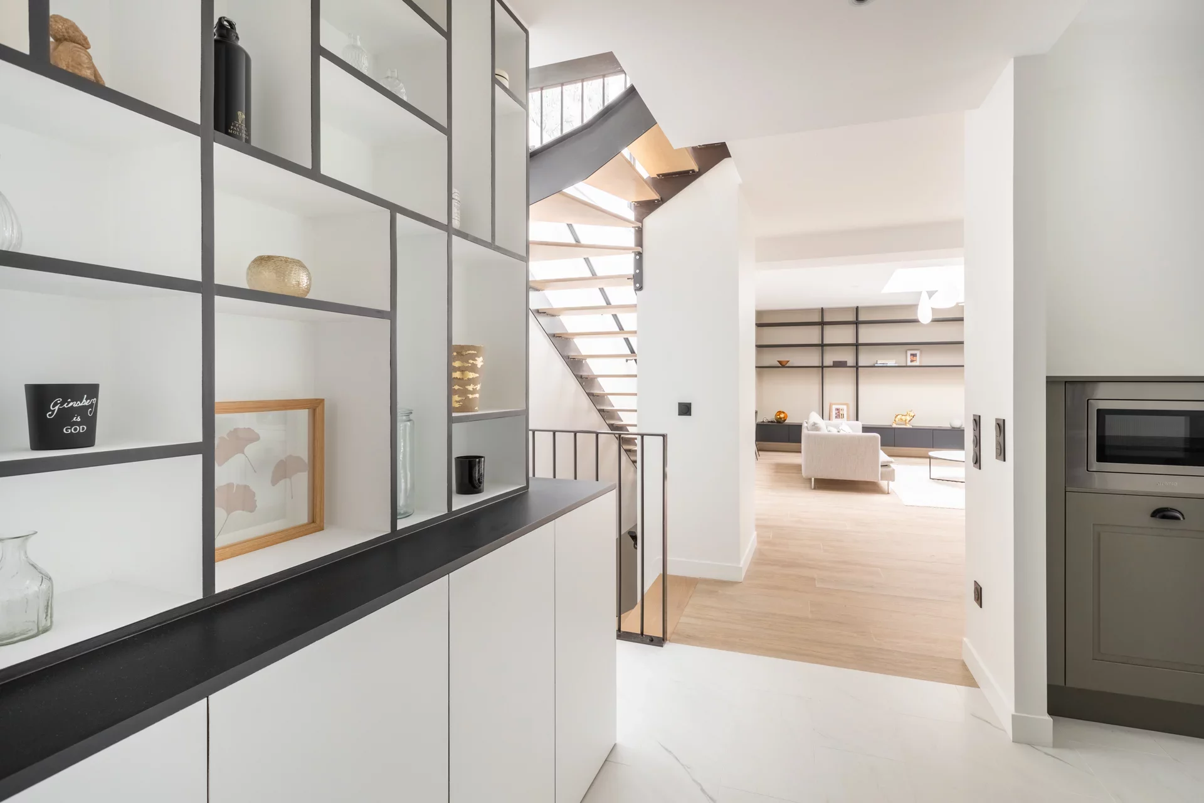
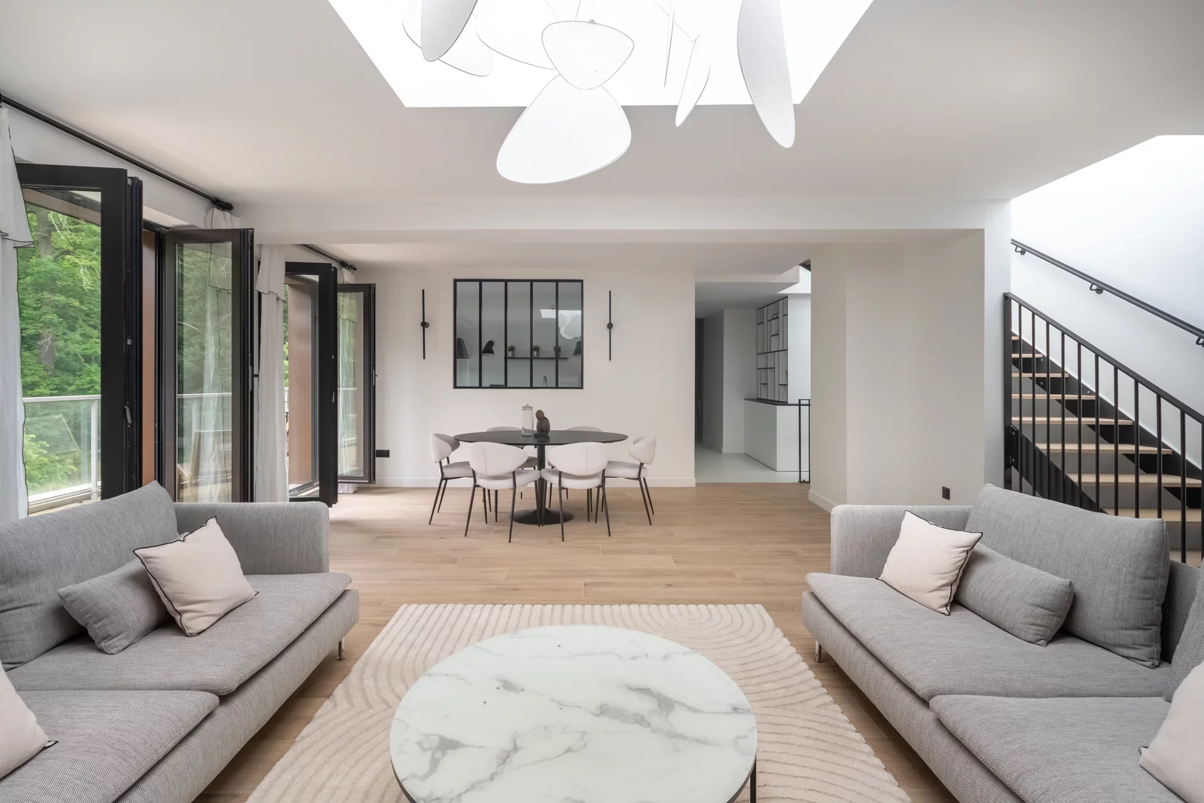
Apartment
Ville-d'Avray - FAUX REPOSES / ÉTANGS DE COROTS
4 500 €
- 1 628,90 Sq Ft
- 4 bedrooms
- Elevator
-
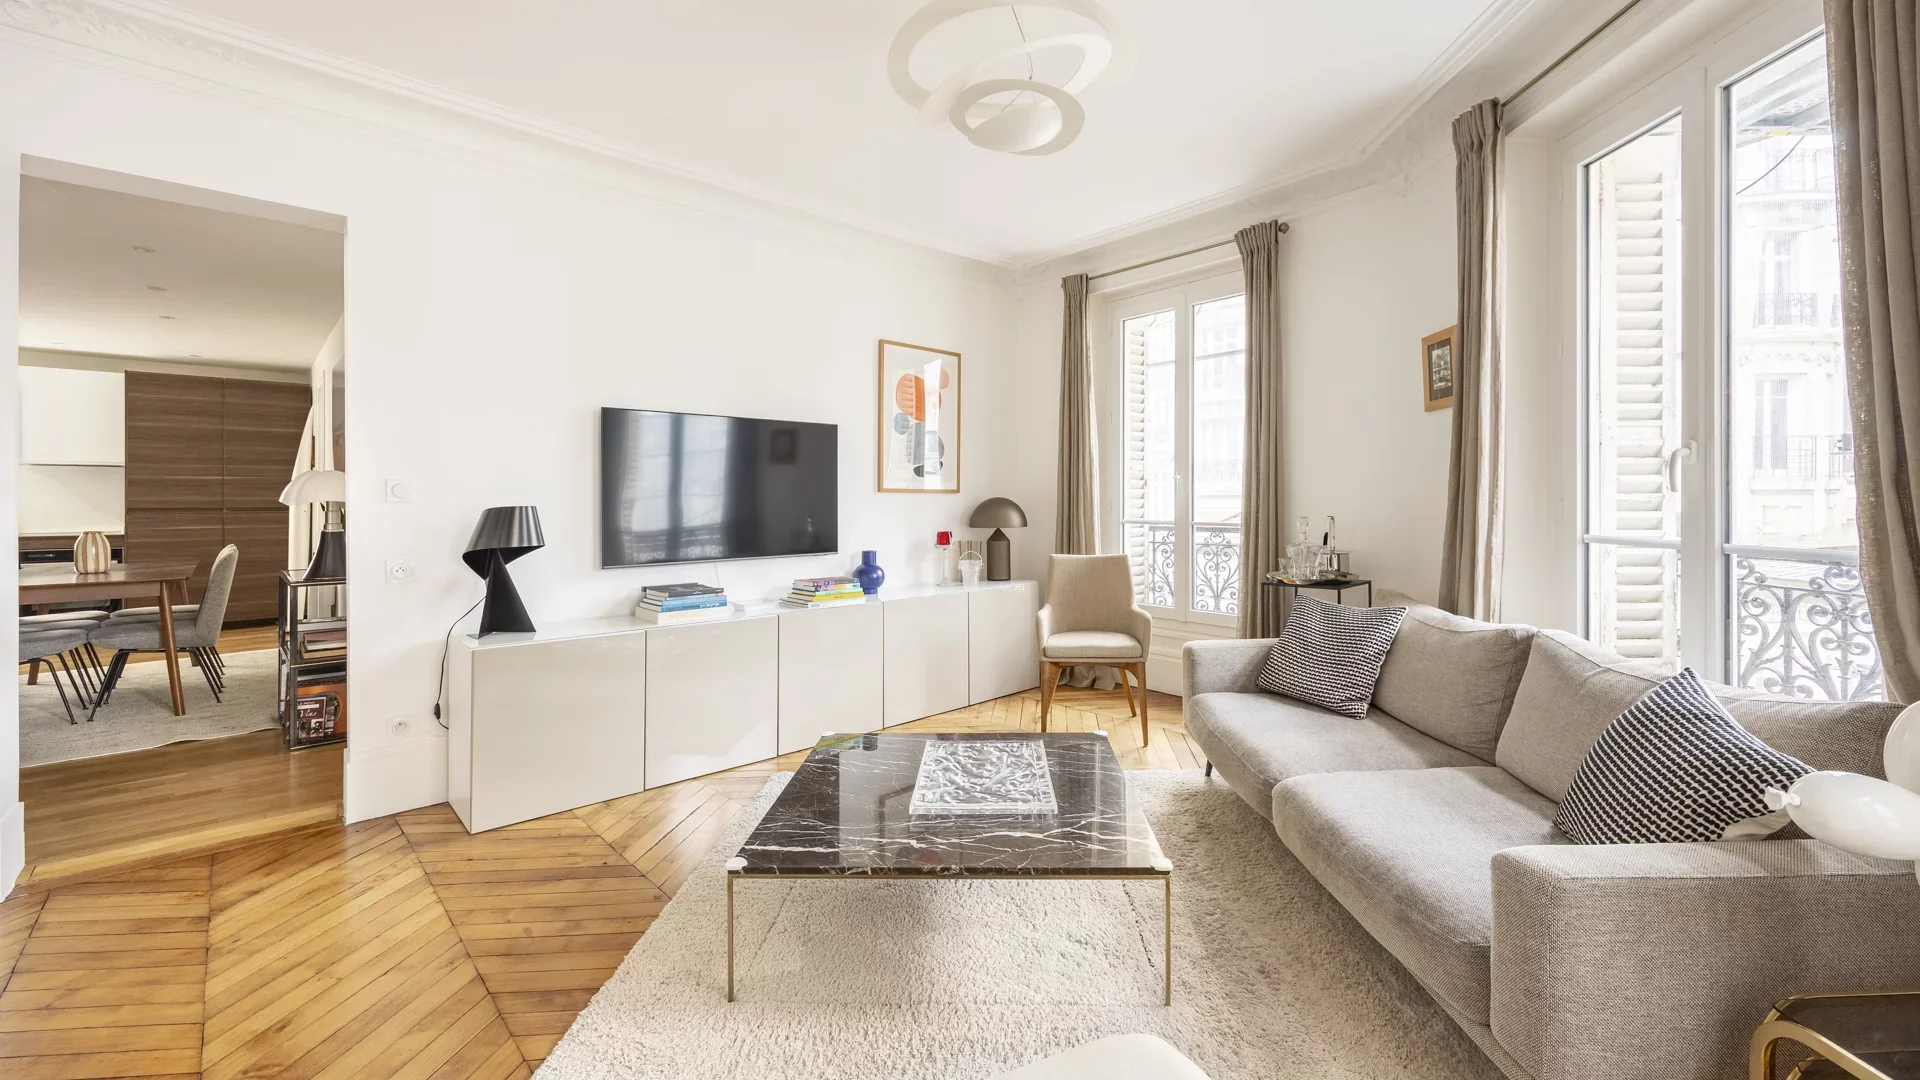
Apartment
Paris 17e - PEREIRE / PLAINE MONCEAU
- 814,07 Sq Ft
- 2 bedrooms
- Floor 4/6
- Elevator
-
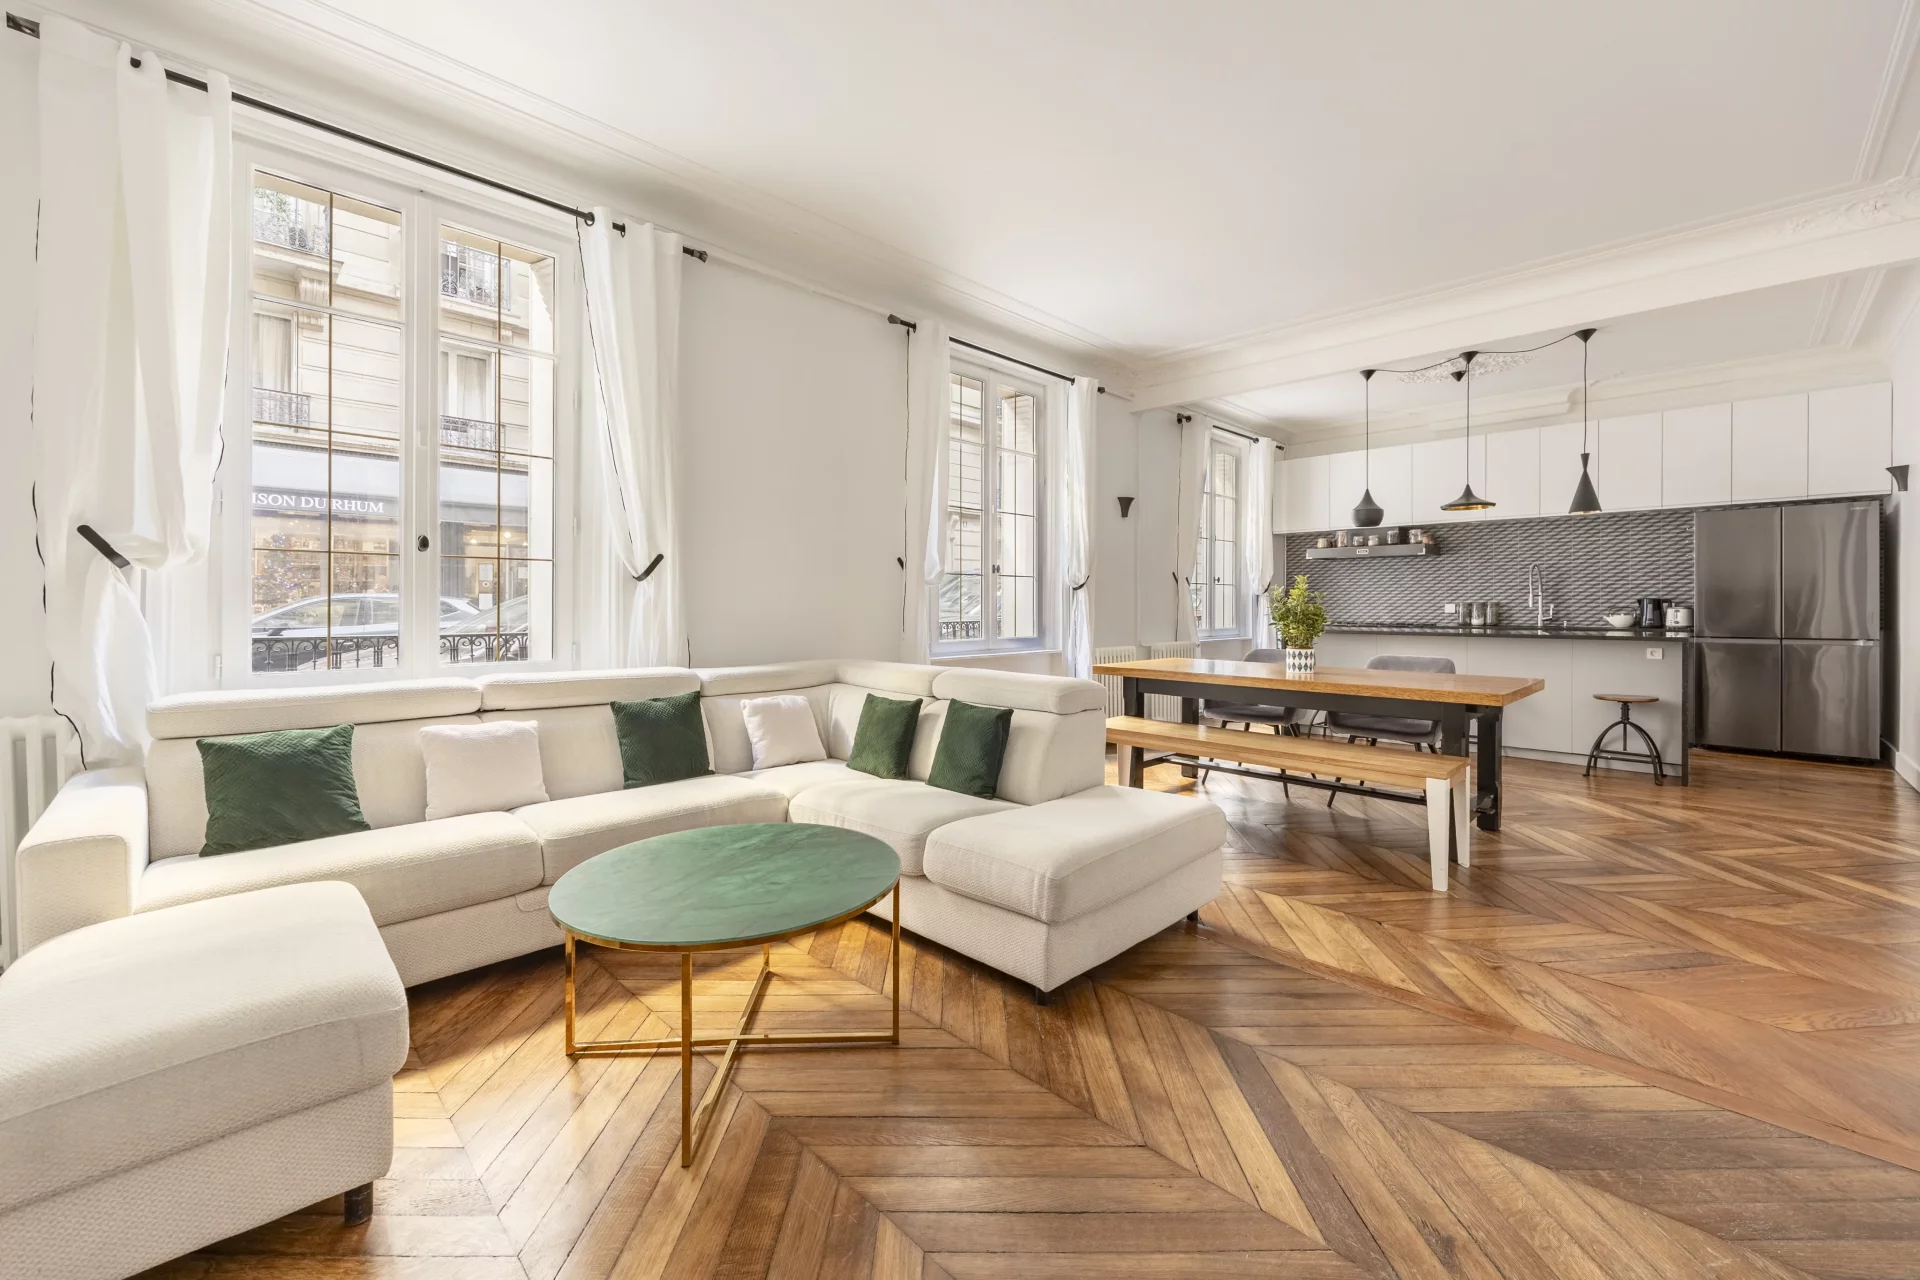
Apartment
Paris 17e - MONCEAU / COURCELLES
- 1 044,10 Sq Ft
- 2 bedrooms
-
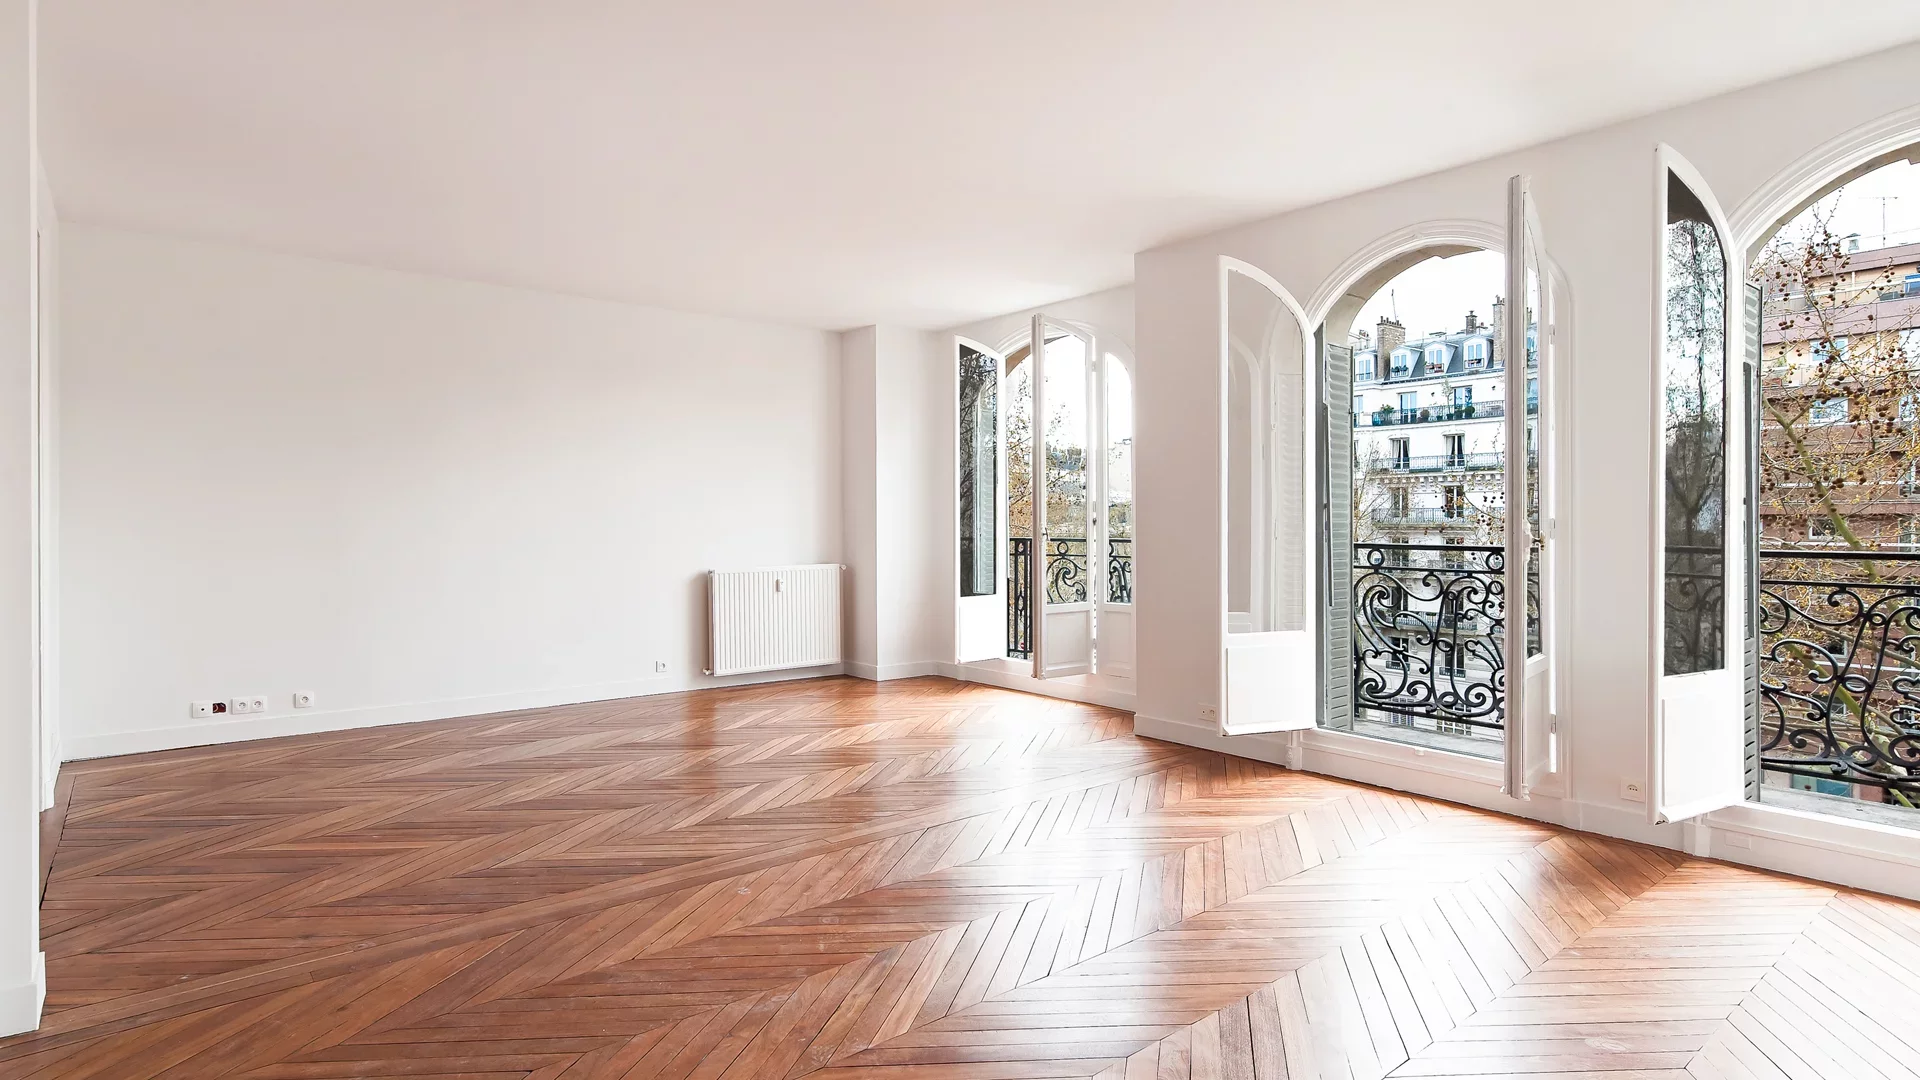
Apartment
Paris 17e - PEREIRE / WAGRAM
- 1 423,42 Sq Ft
- 3 bedrooms
- Floor 4/5
- Elevator
-
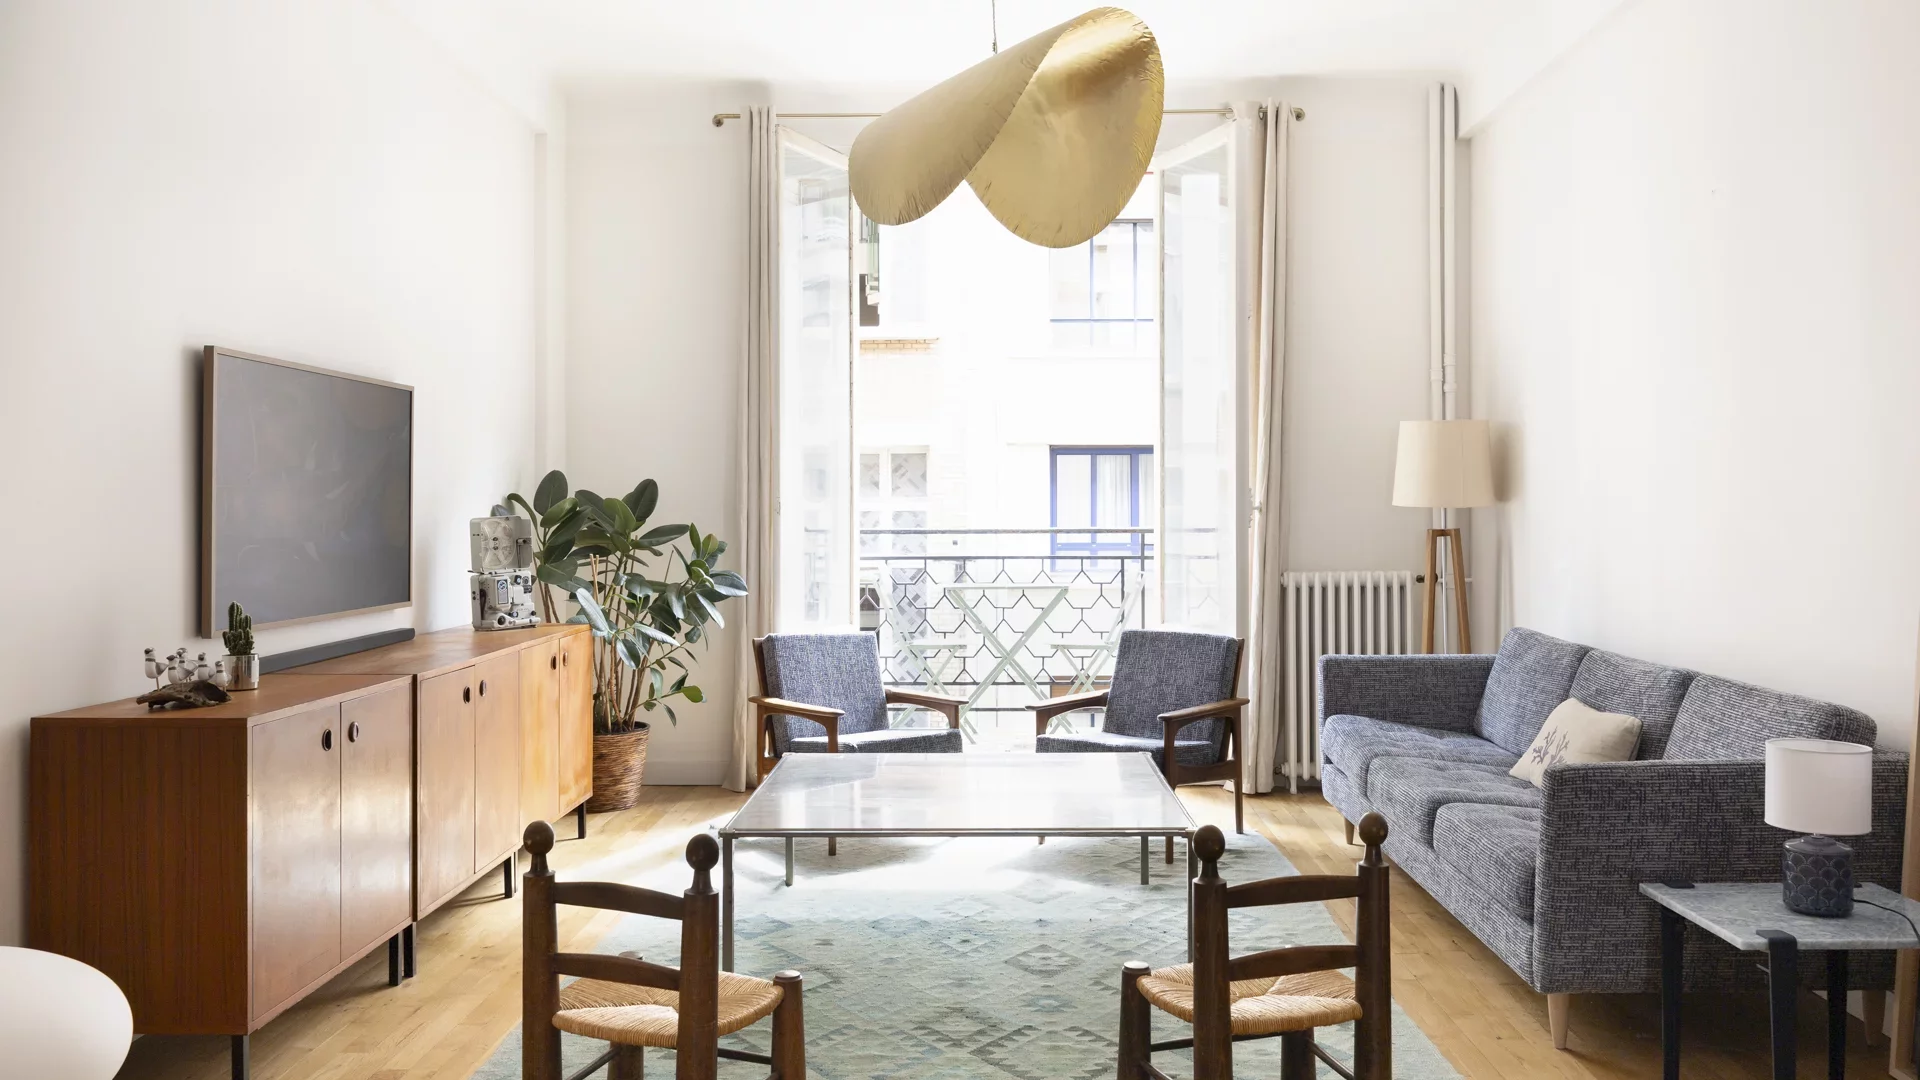
Apartment
Paris 17e - MALESHERBES / LÉVIS
- 1 334,40 Sq Ft
- 4 bedrooms
- Floor 2/8
- Elevator
- Balcony
-

Apartment
Paris 17e - PARC MONCEAU / COURCELLES
- 1 399,31 Sq Ft
- 4 bedrooms
- Elevator
- Balcony
-
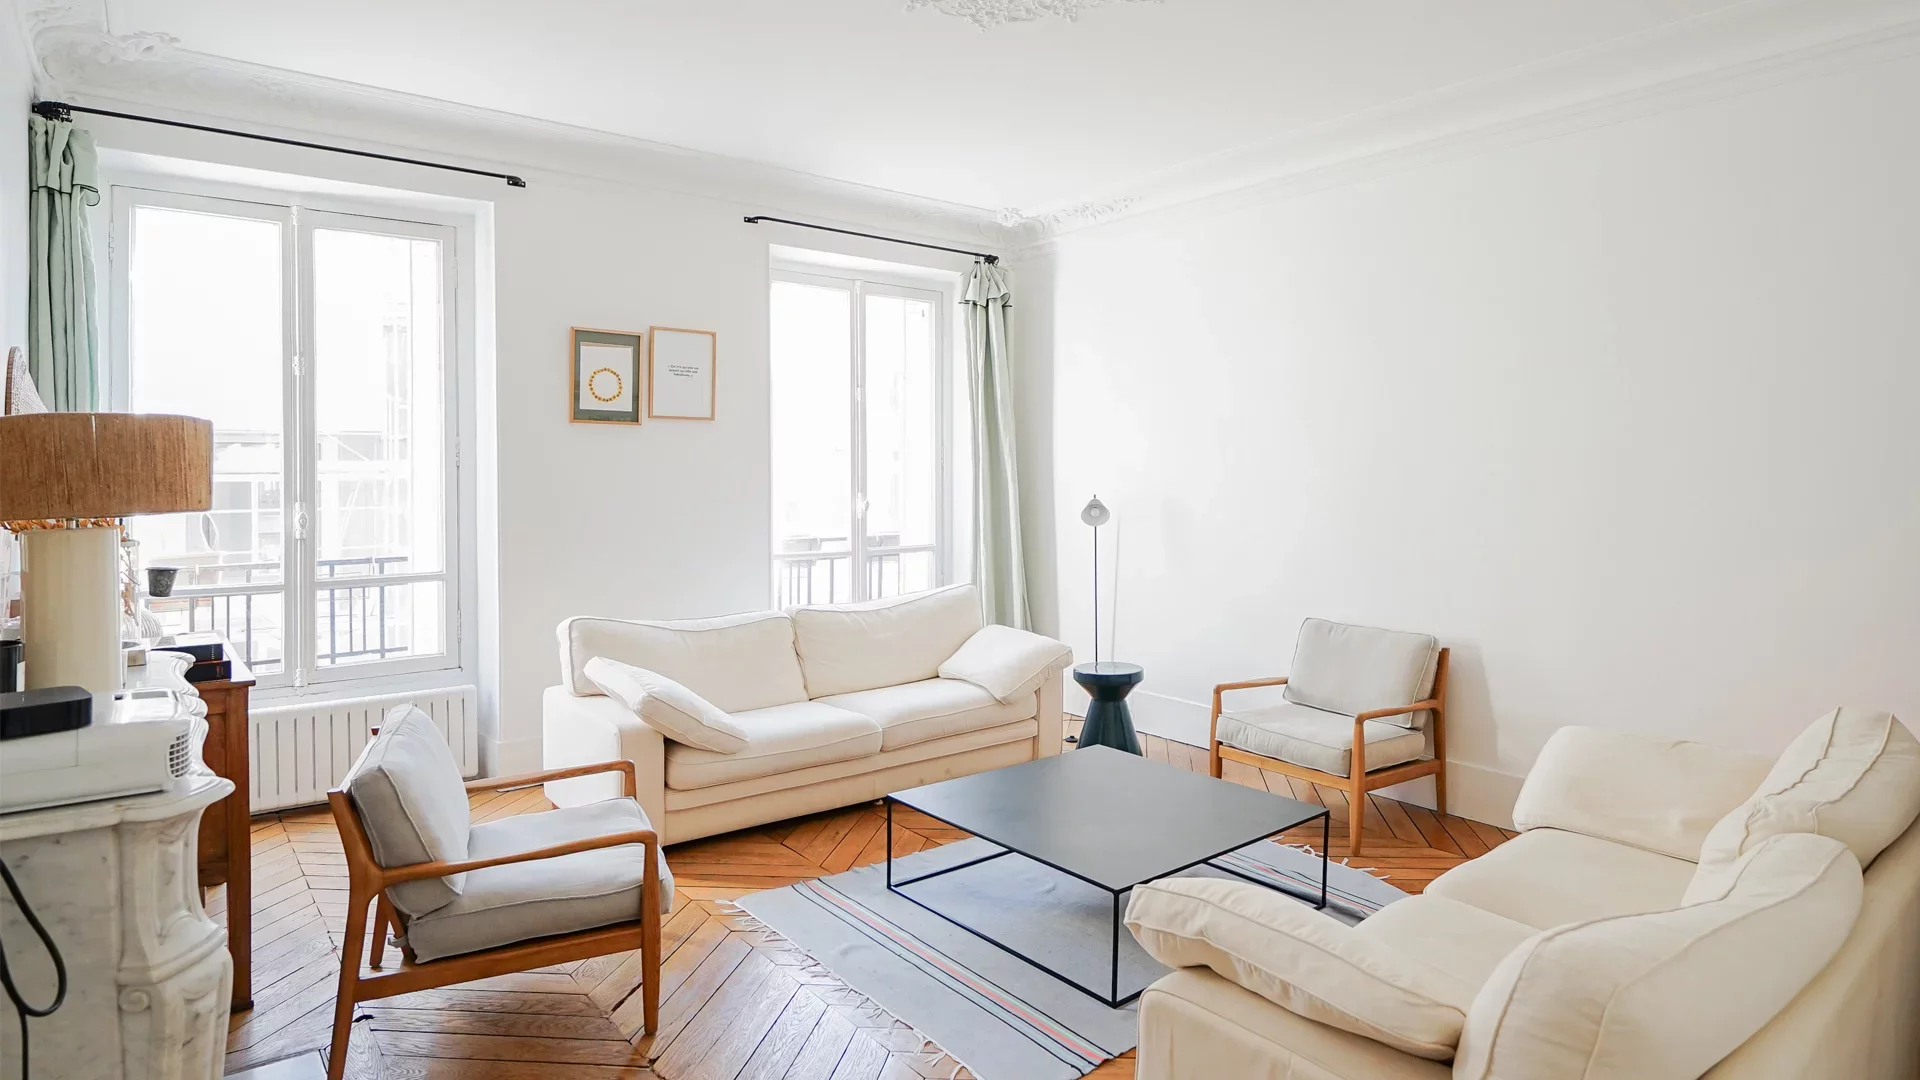
Apartment
Levallois-Perret - LOUISE MICHEL
- 1 071,01 Sq Ft
- 3 bedrooms
- Floor 3/5
- Elevator
-

Apartment
Paris 8e - FAUBOURG-DU-ROULE / PLAINE MONCEAU
- 864,23 Sq Ft
- 2 bedrooms
- Floor 1/6
- Elevator
-

Apartment
Paris 8e - ROME
- 993,08 Sq Ft
- 2 bedrooms
- Floor 5/6
- Elevator
- Balcony
-
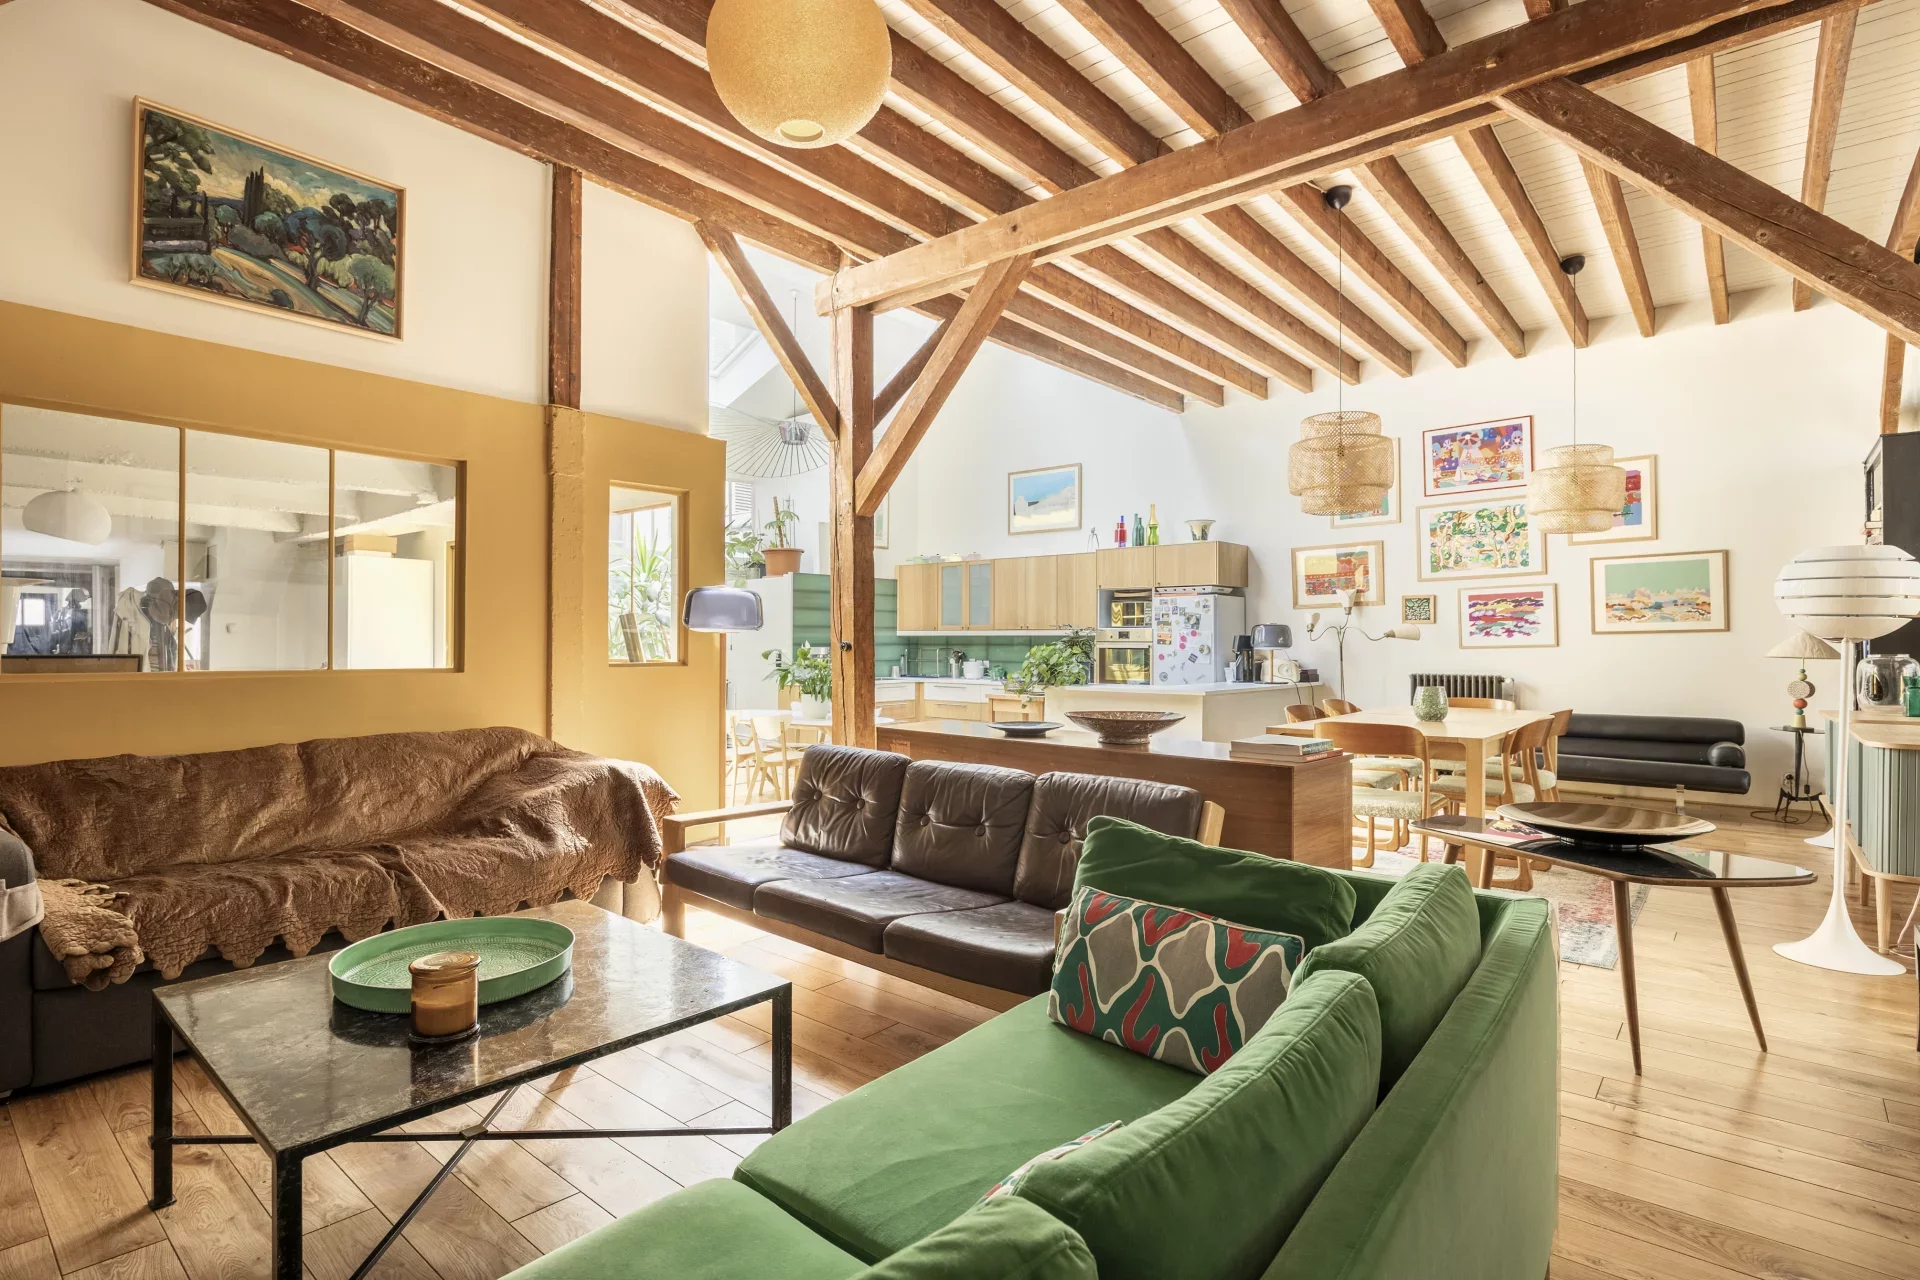
Apartment
Paris 17e - GUY MÔQUET
- 2 047,62 Sq Ft
- 3 bedrooms
-
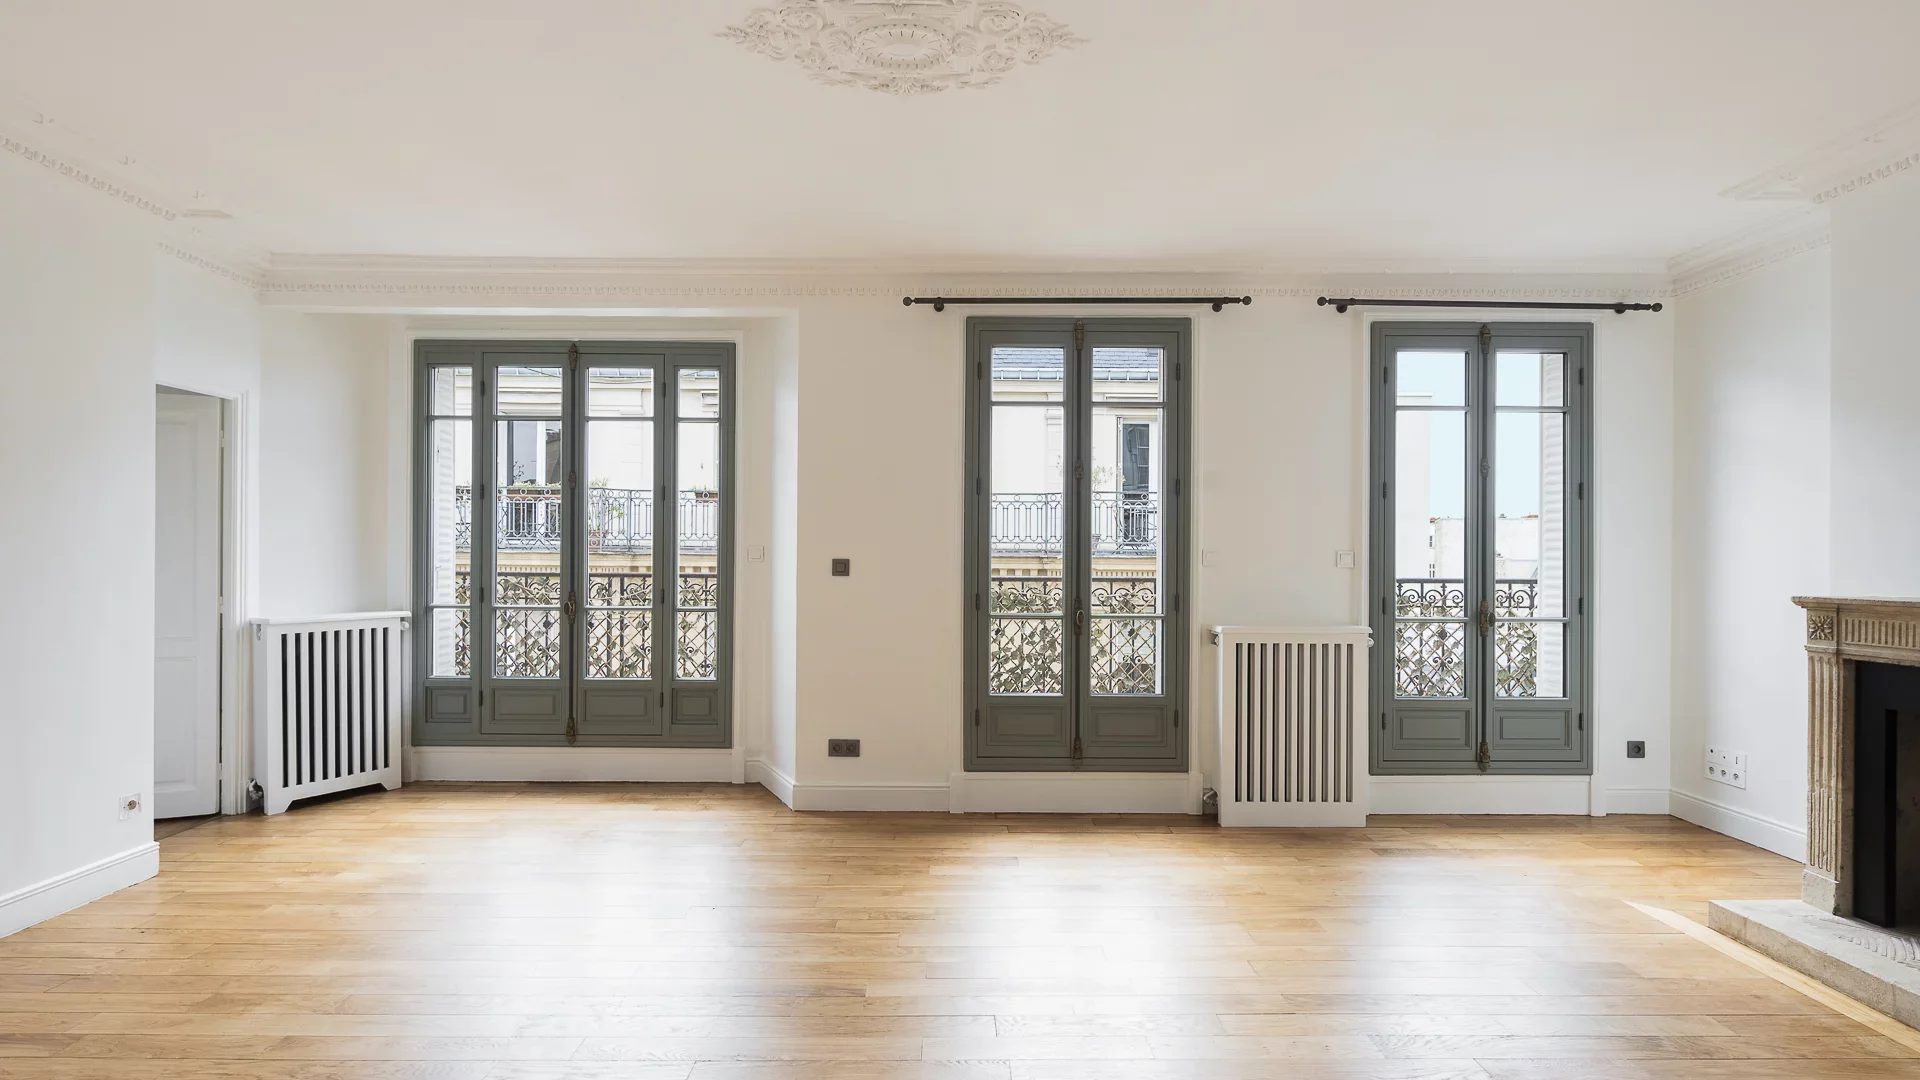
Apartment
Paris 16e - VICTOR HUGO / CHAILLOT
- 1 130,42 Sq Ft
- 2 bedrooms
- Floor 5/6
- Elevator
-

Apartment
Paris 8e - SAINT-PHILIPPE DU ROULE
- 878,12 Sq Ft
- 2 bedrooms
- Elevator
- Balcony
-
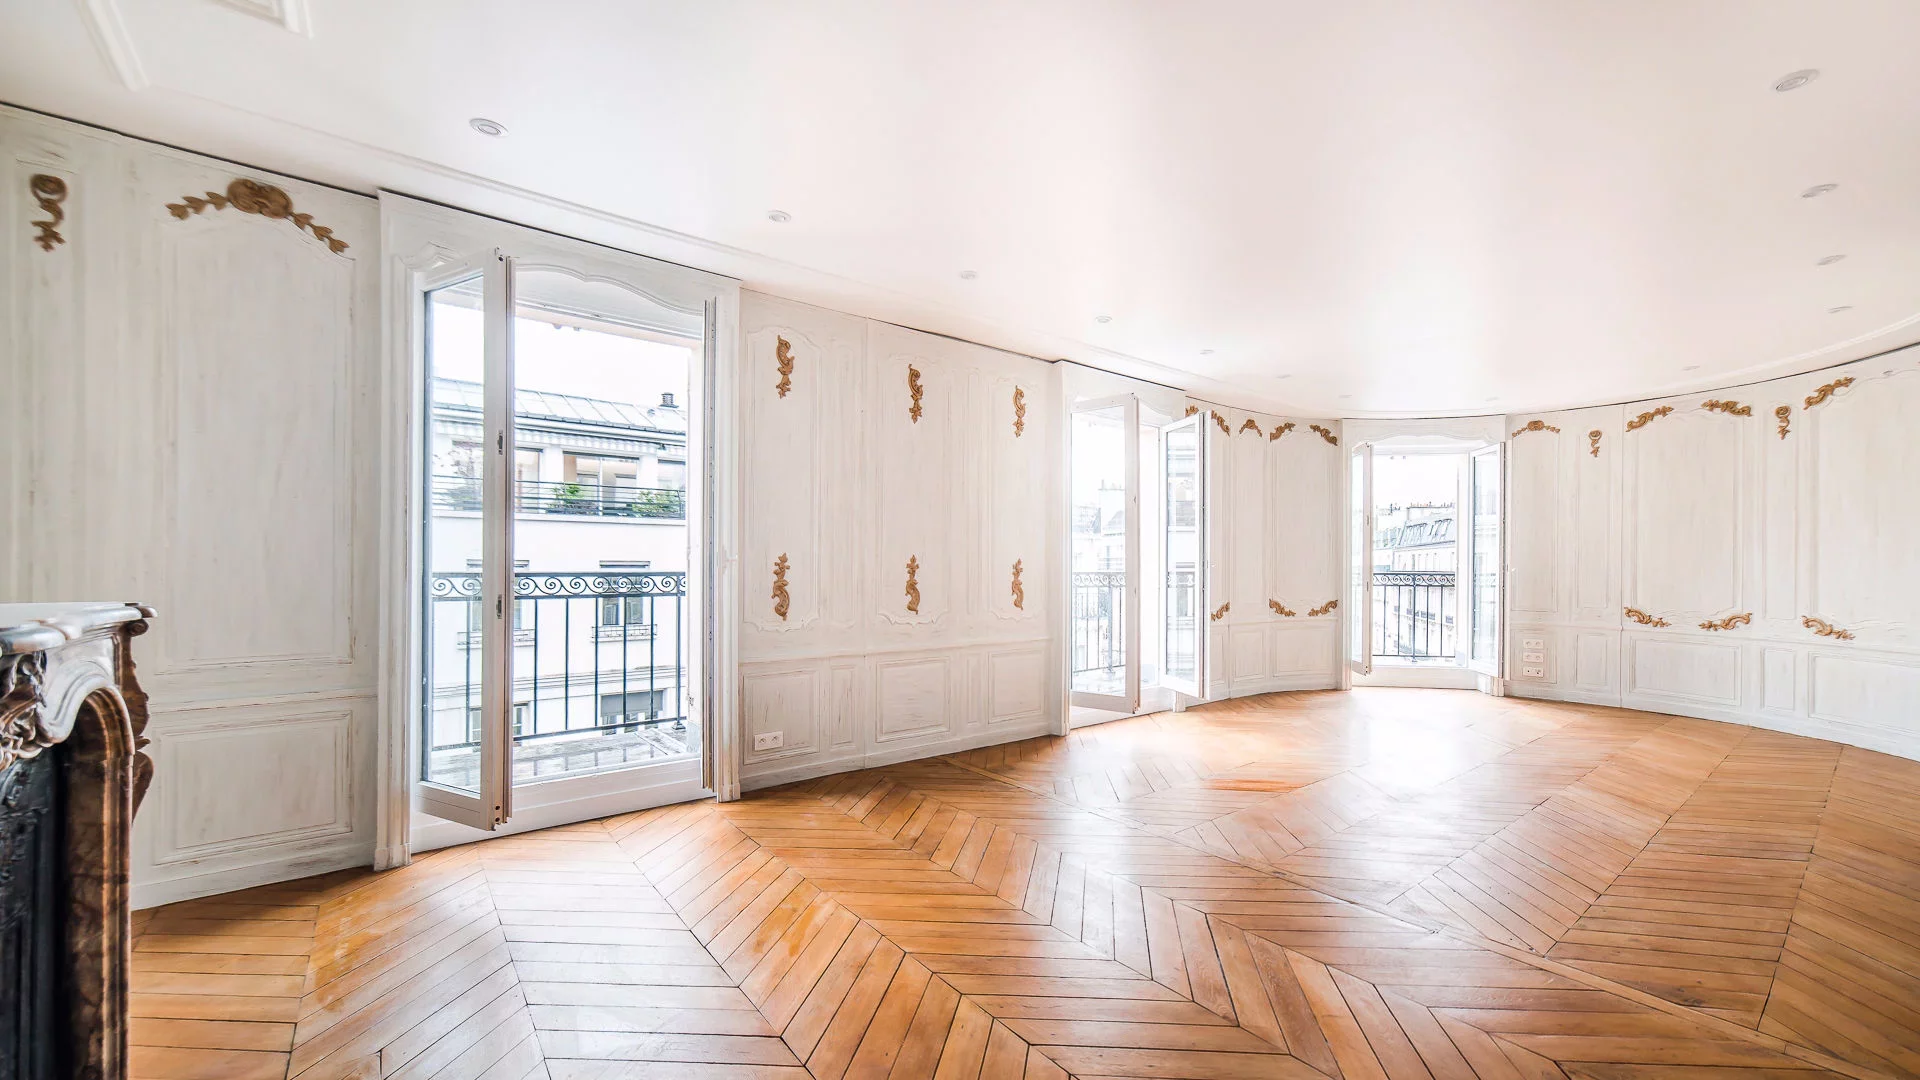
Apartment
Paris 8e - EUROPE
- 1 076,71 Sq Ft
- 2 bedrooms
- Elevator
- Balcony
-
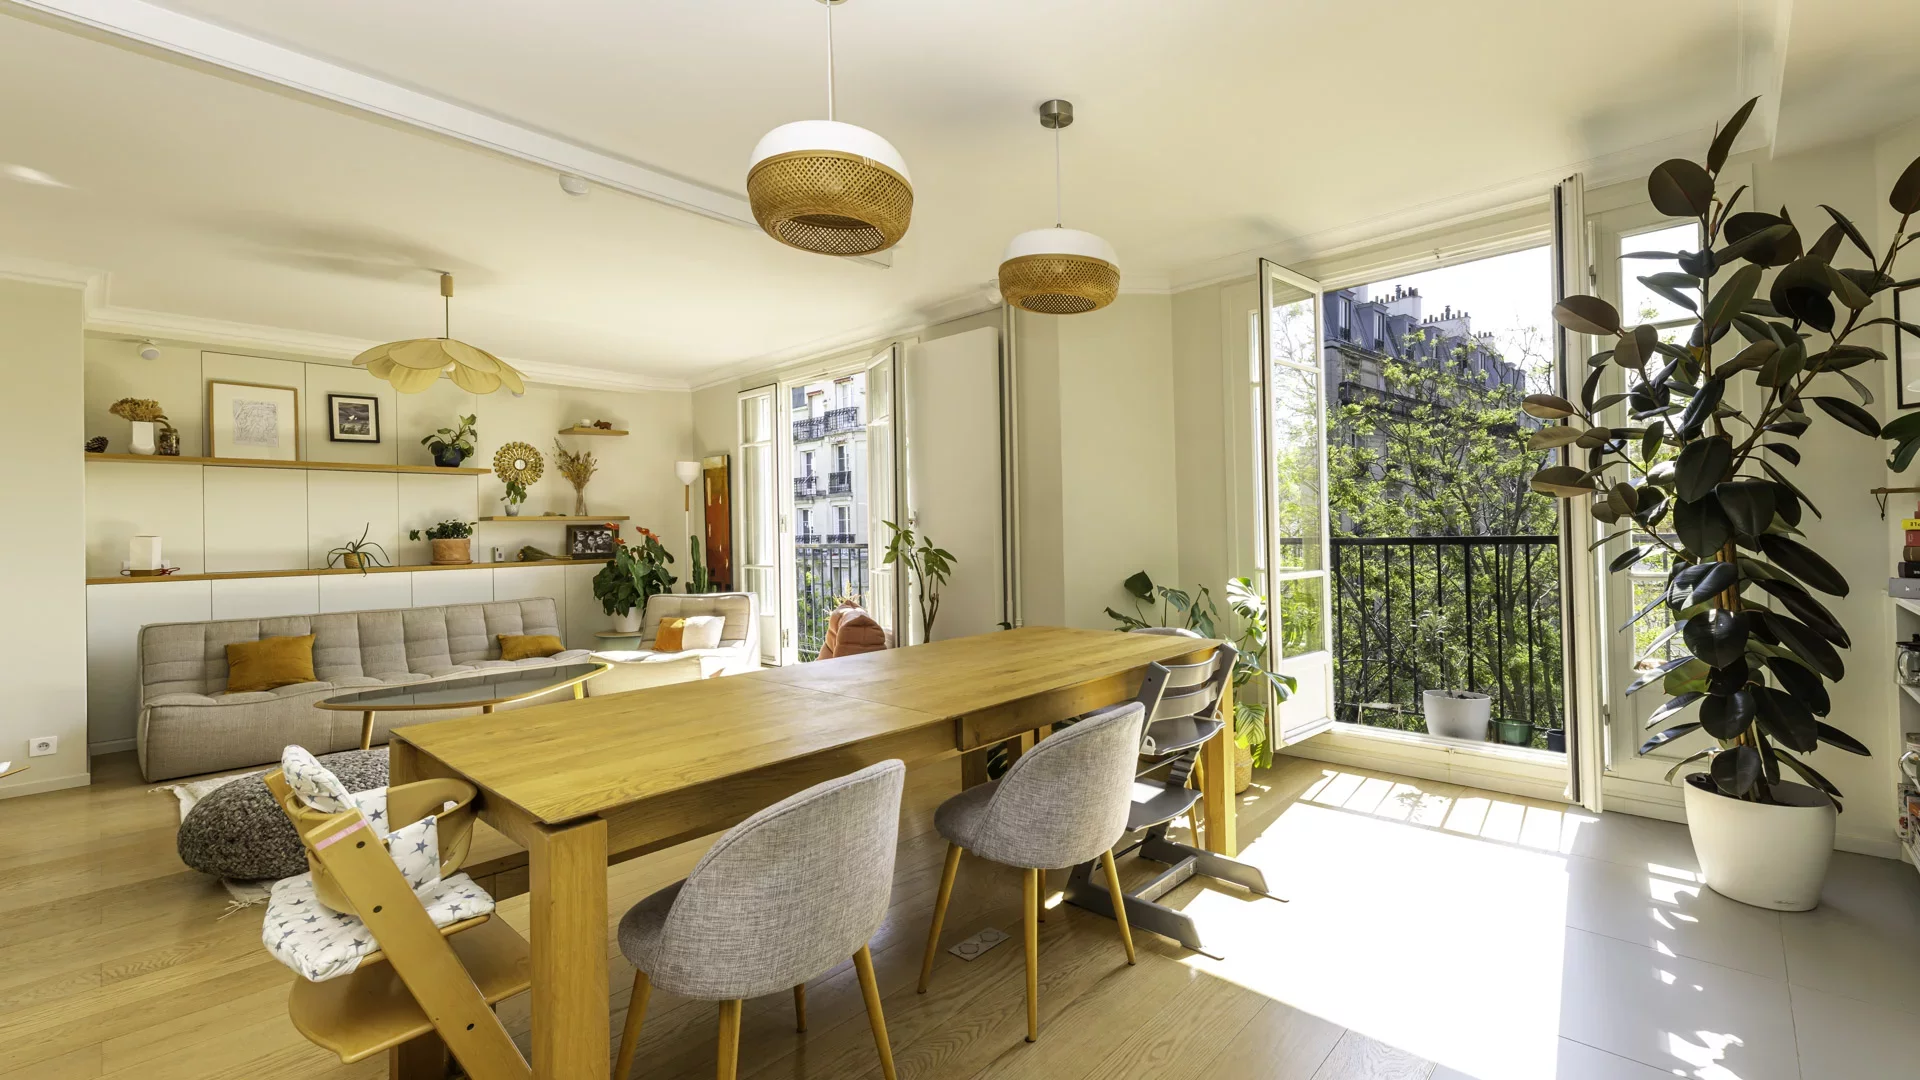
Apartment
Paris 18e - CAULAINCOURT
- 1 091,78 Sq Ft
- 3 bedrooms
- Floor 6/7
- Elevator
-
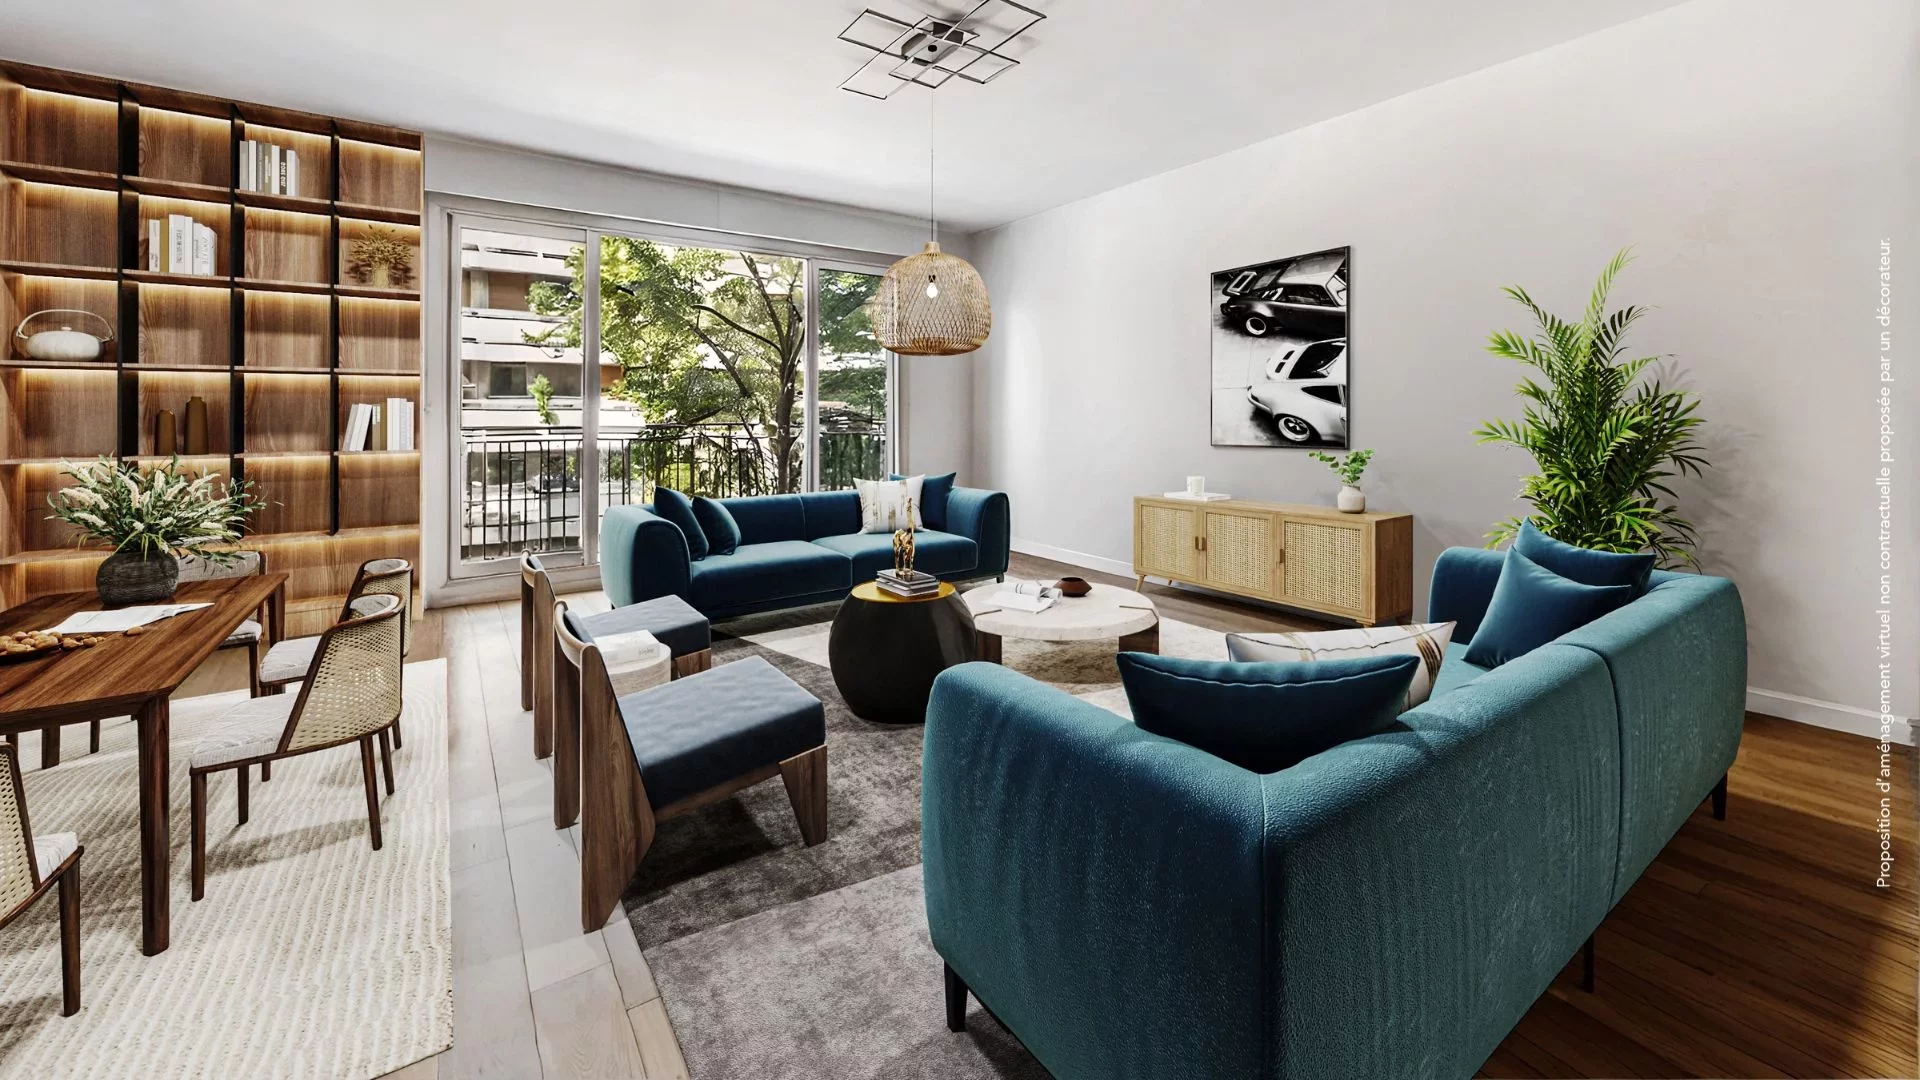
Apartment
Neuilly-sur-Seine - CHÉZY / SABLONS
- 1 173,27 Sq Ft
- 3 bedrooms
- Floor 2/5
- Elevator
- Terrace
-

Apartment
Paris 18e - VAUVENARGUES / DAMRÉMONT
- 1 300,71 Sq Ft
- 3 bedrooms
- Floor 2/6
- Elevator
- Balcony
Would you like to rent this property with Junot?
Prepare your file before your appointment. This will save you time. A complete file places you in priority compared to other tenants.
See the elements to provideA living space to suit you
Junot takes you on a tour of the neighborhoods in which our agencies welcome you, and presents the specific features and good addresses.
Explore the neighborhoods


