Let's take an overview
Ad reference : 2778MONRAS/BOUPRO
Neighborhood Victor Hugo/Thiers.






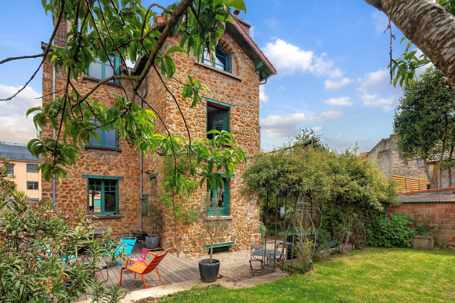
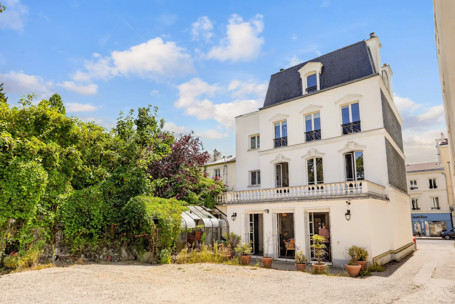
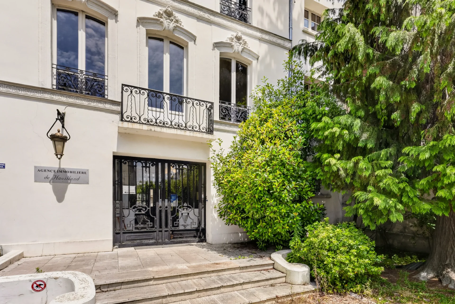
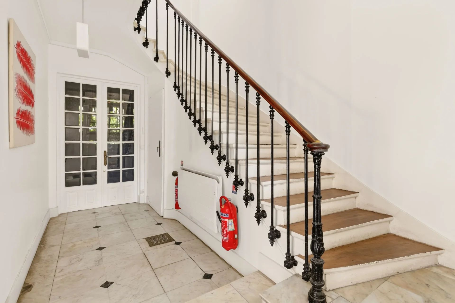
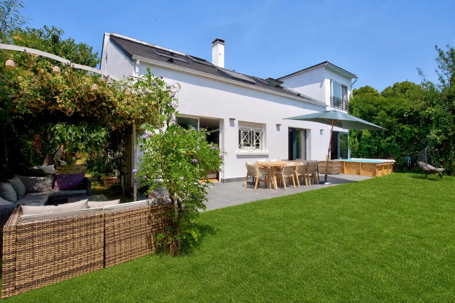
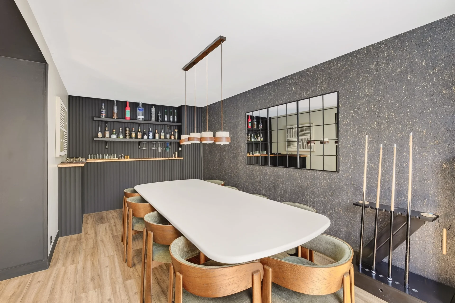
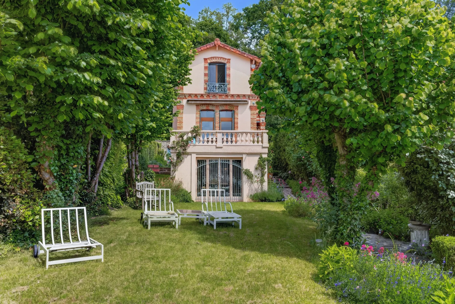
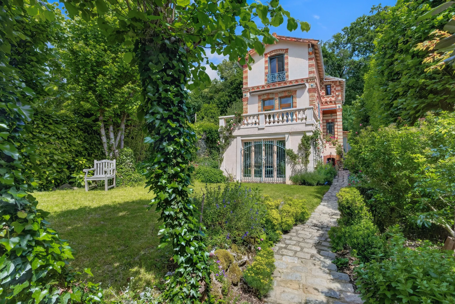
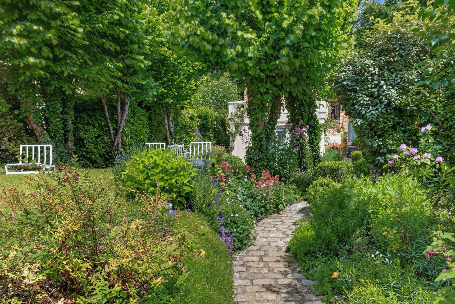
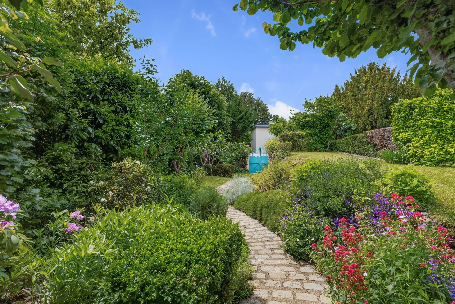
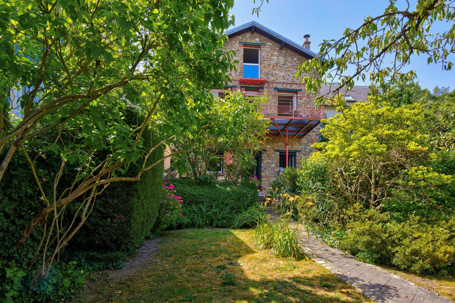
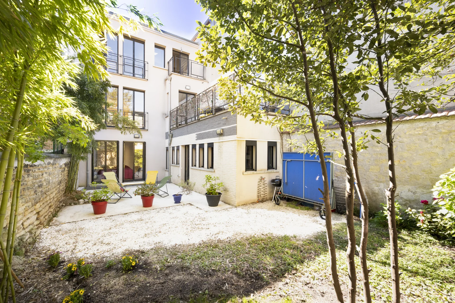
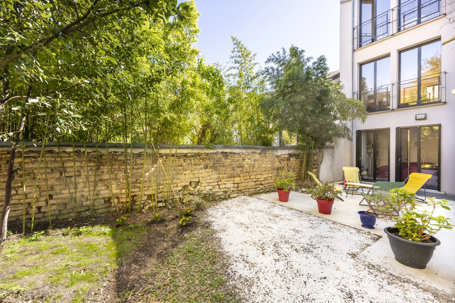
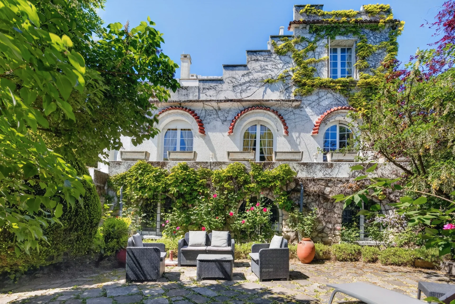
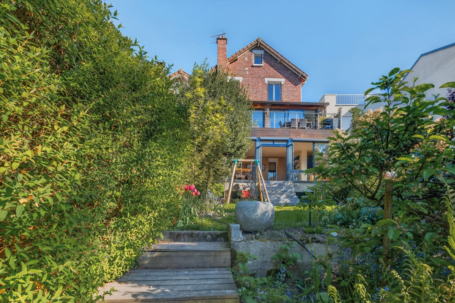
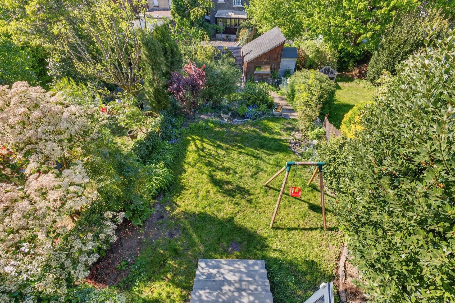
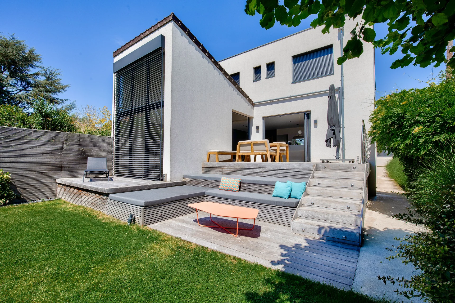
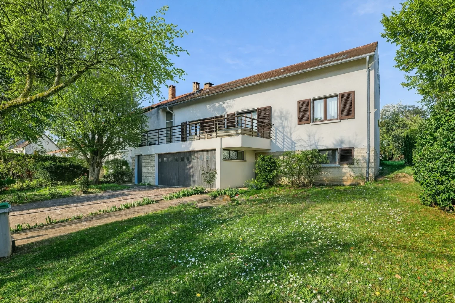
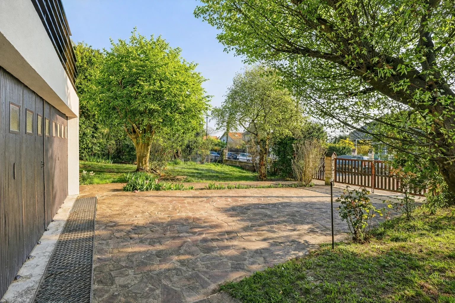
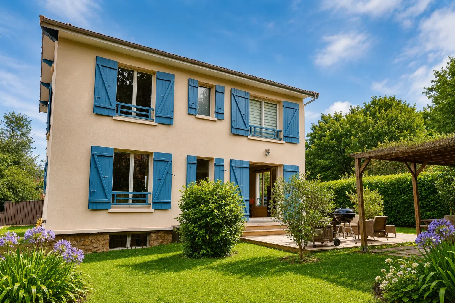
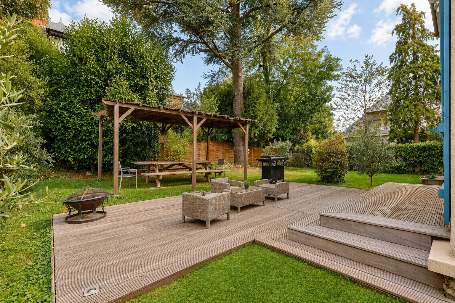
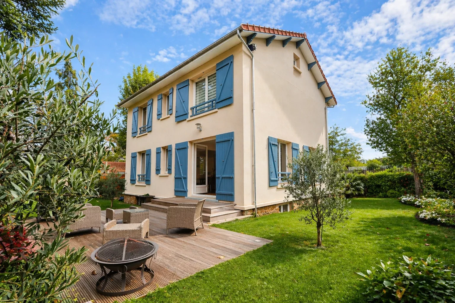
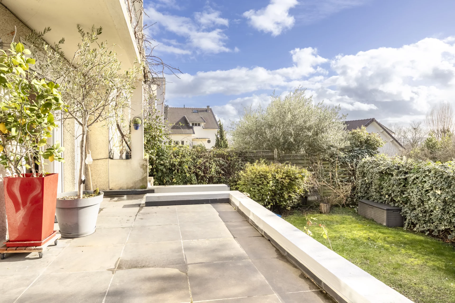
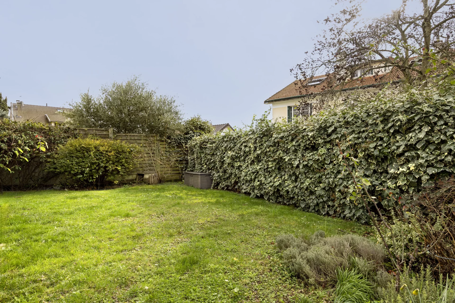




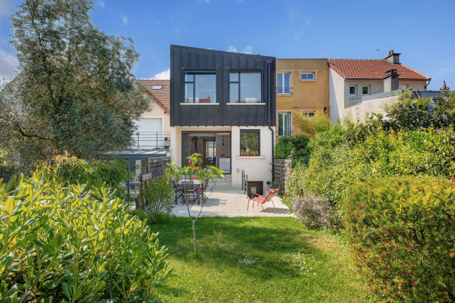
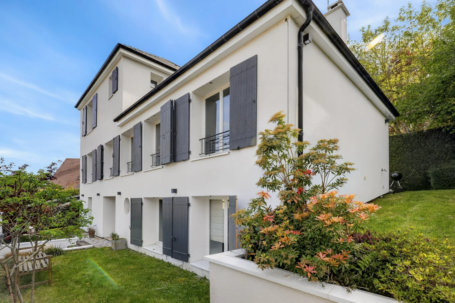
Close to shops, schools, and transport, this four-level house benefits from a unique lifestyle. This pleasant family house of 174.43sqm under the Carrez law offers three/four bedrooms and multiple outdoor spaces.




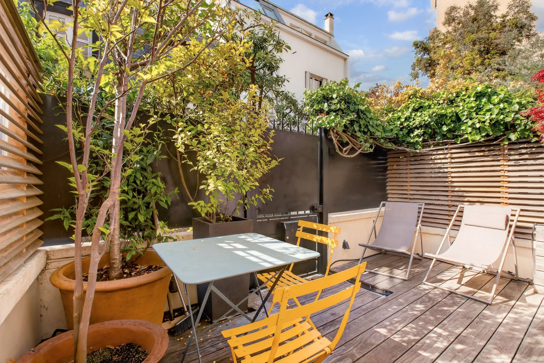
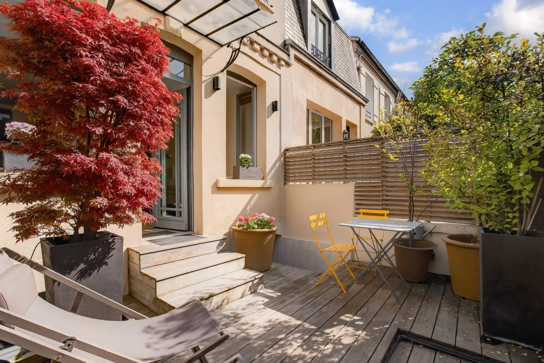
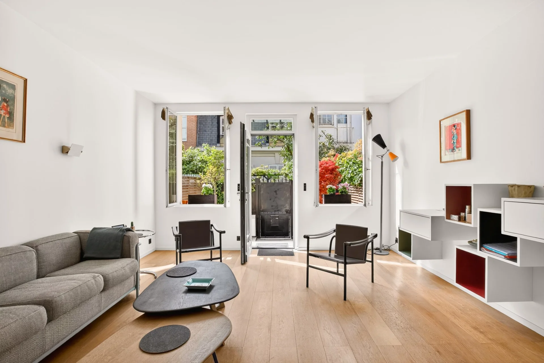
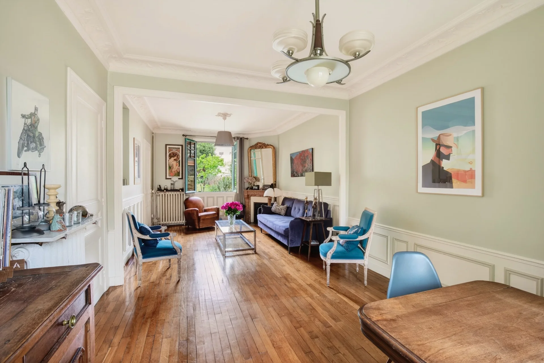
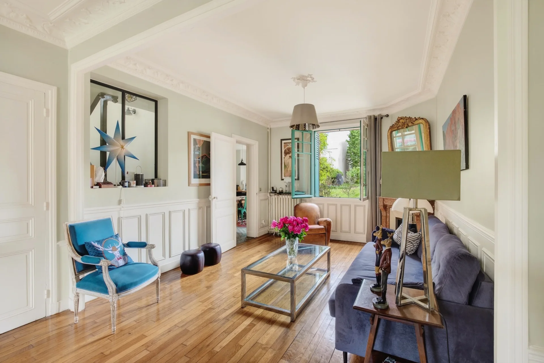
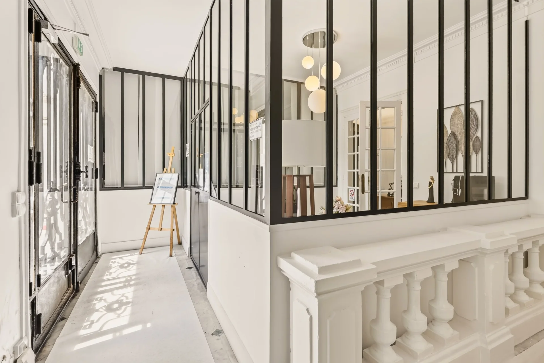
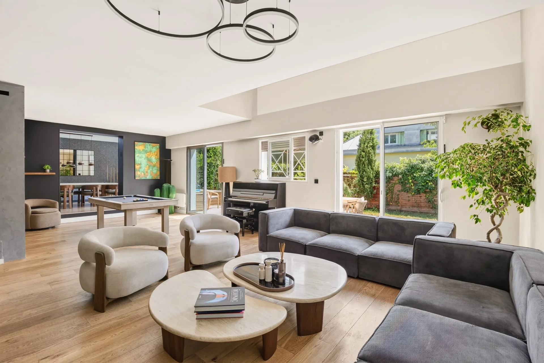
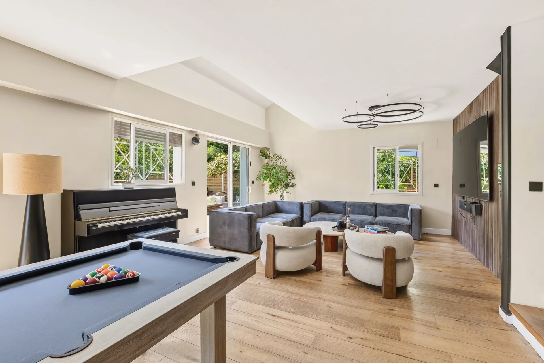
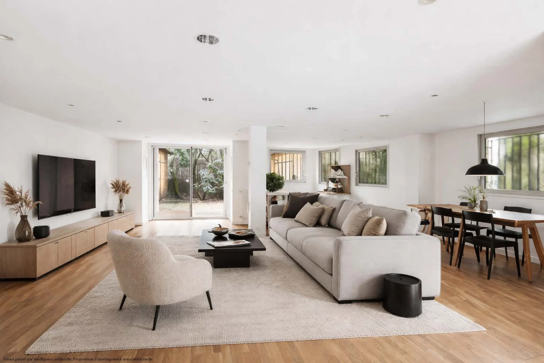
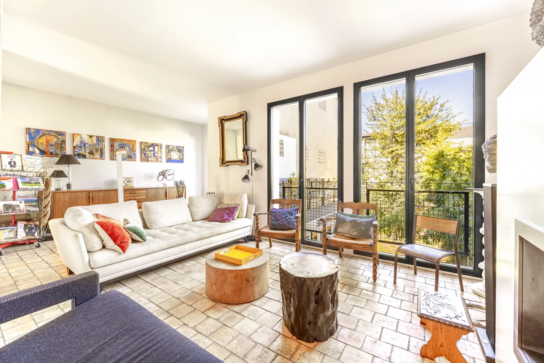
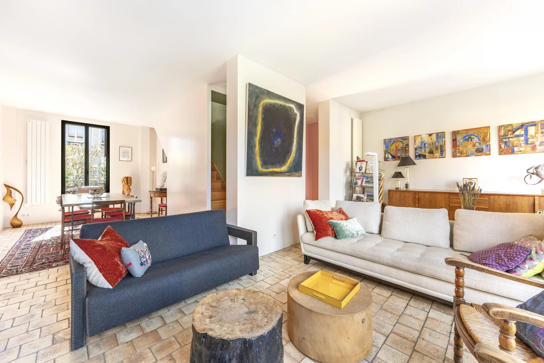
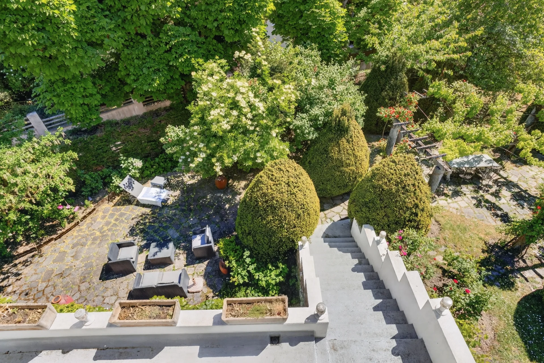
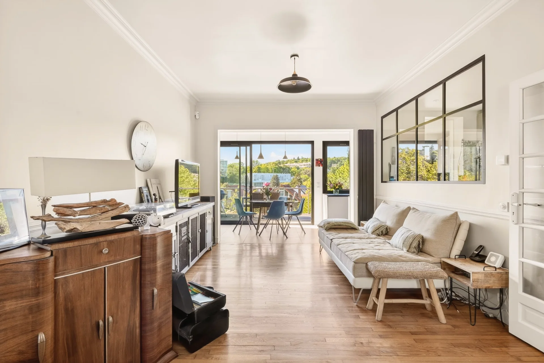
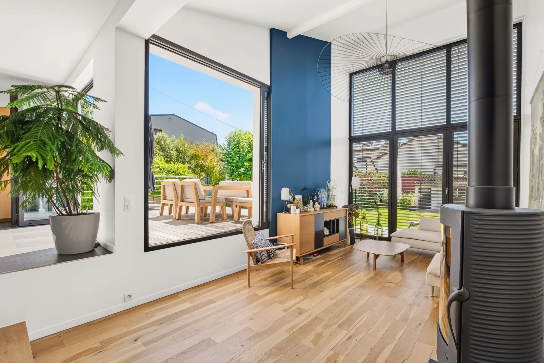
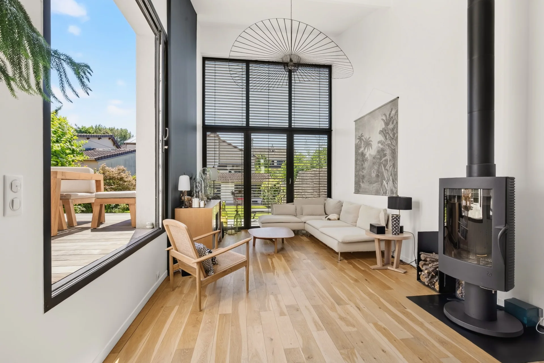
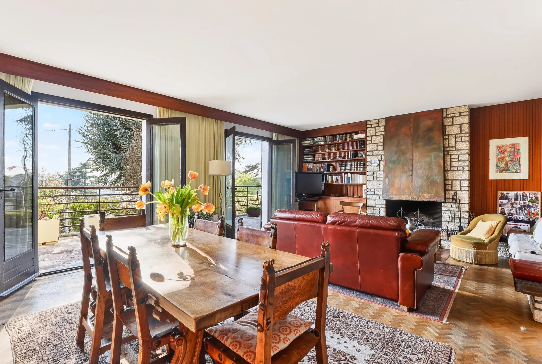
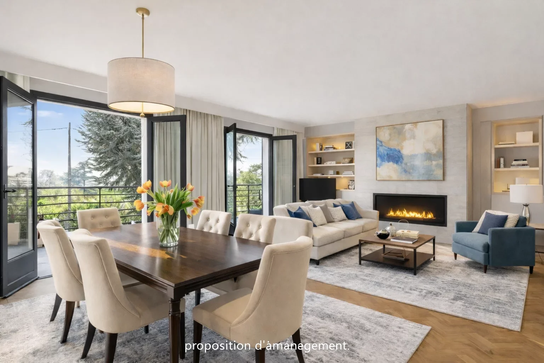
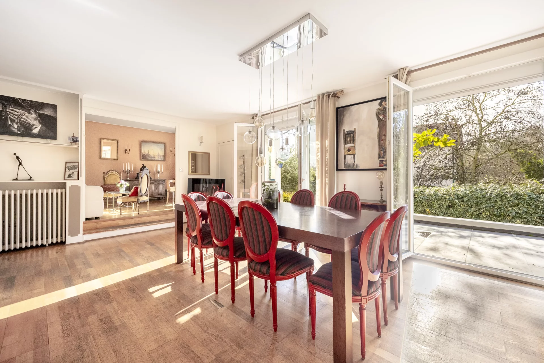
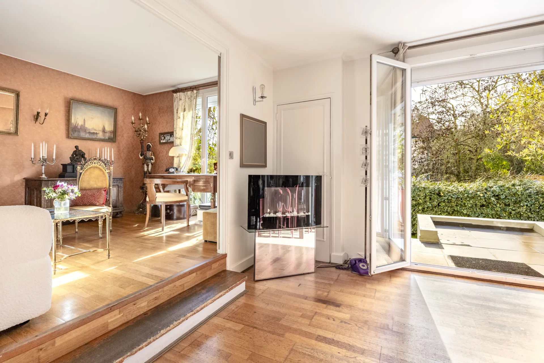

It includes, on the main level, a reception area open to a patio protected from view as well as a family room or bedroom and separate toilets.


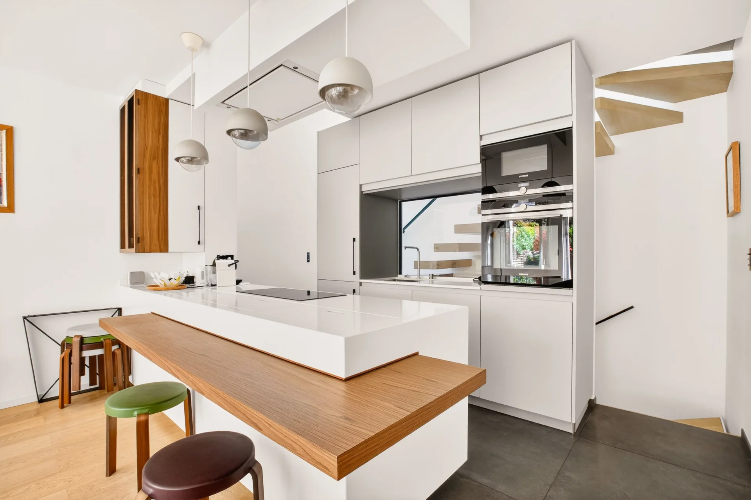
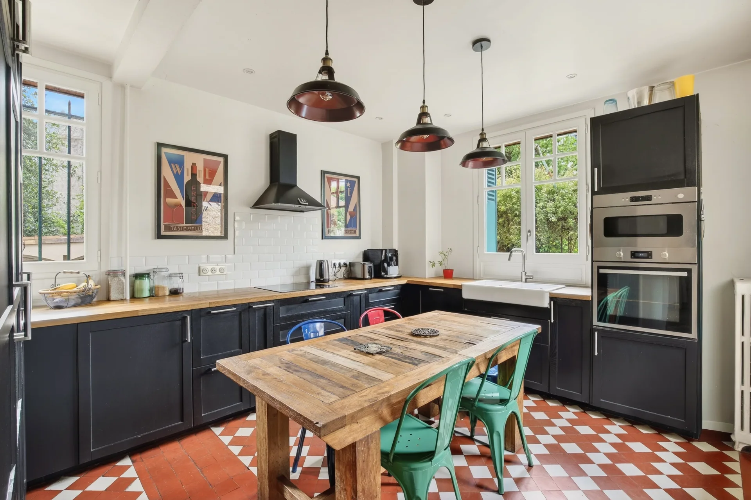
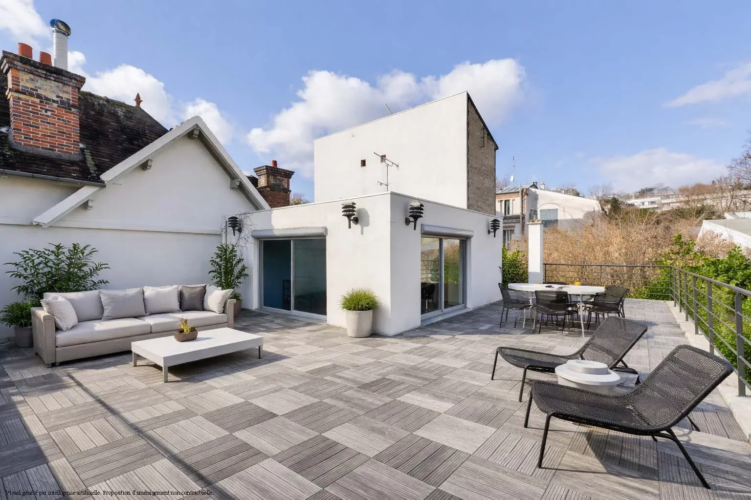
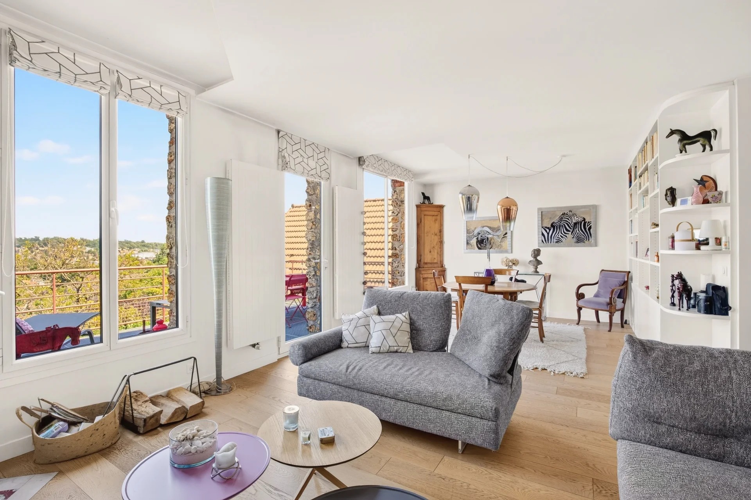
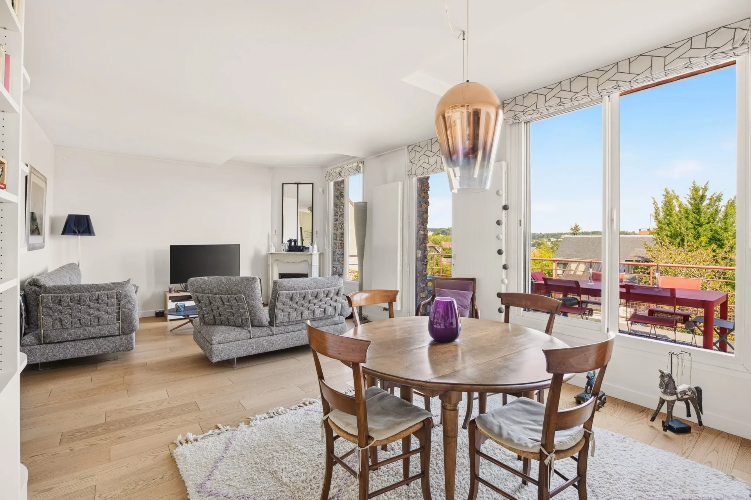
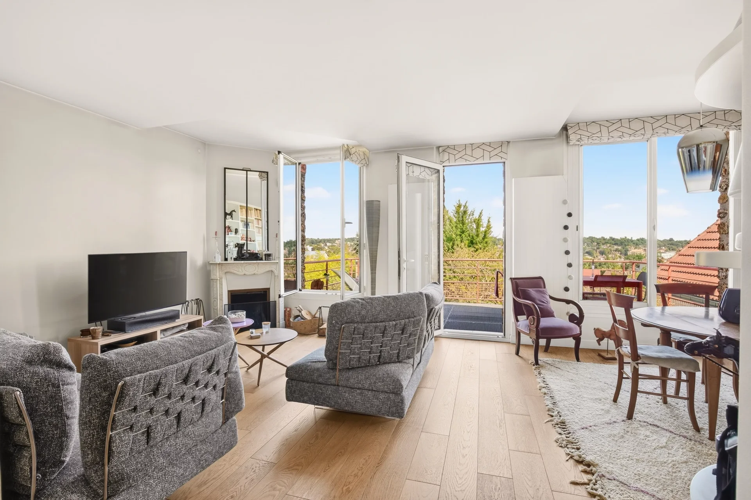
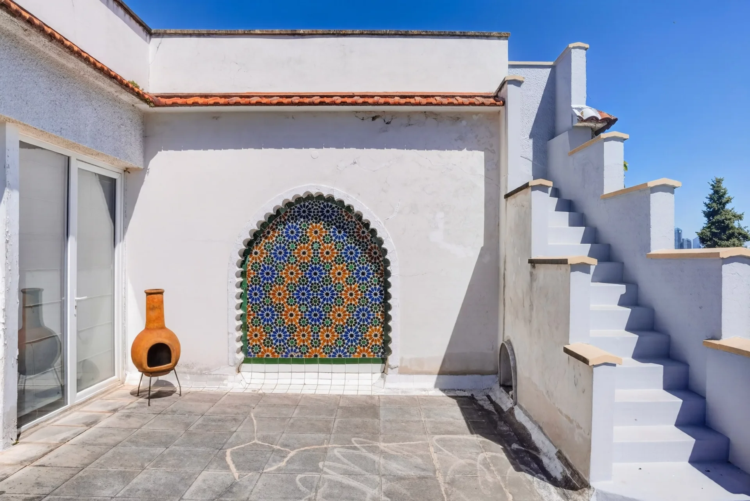
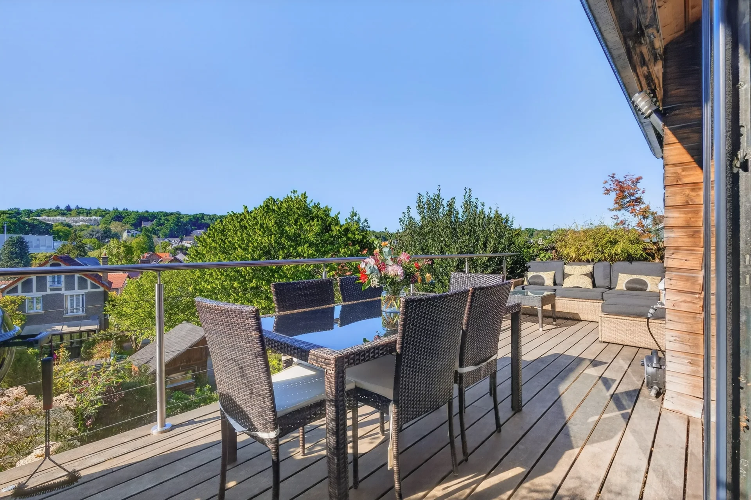
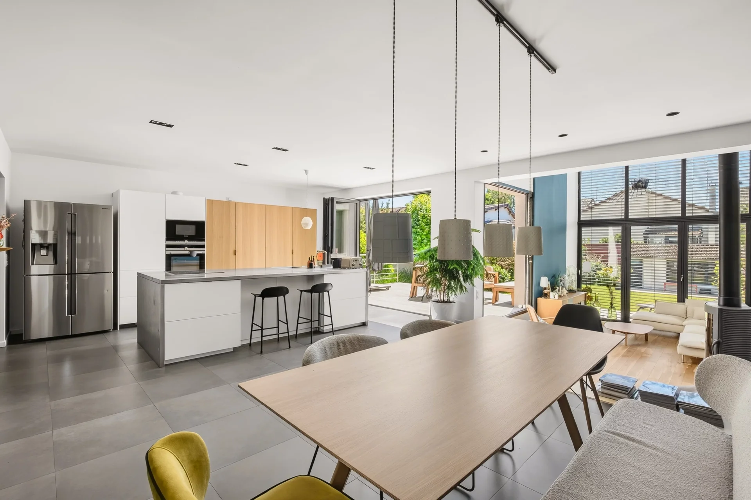
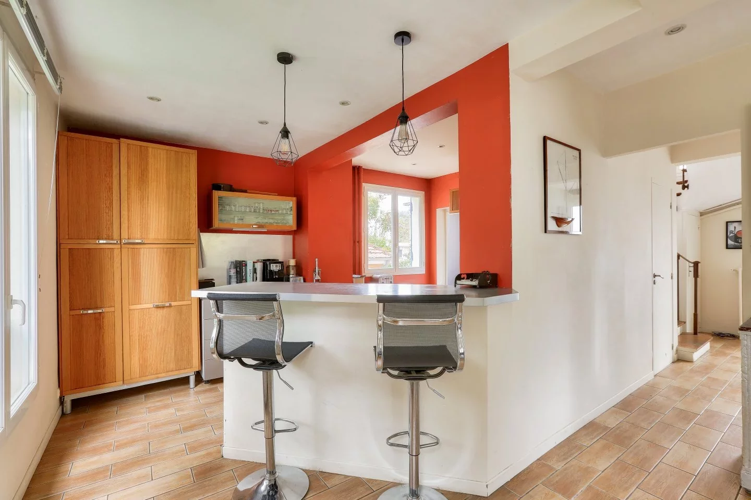
On the first level, a lovely dining kitchen opens onto a terrace sheltered from view.


On the second level, two bedrooms as well as a bathroom and separate toilets.













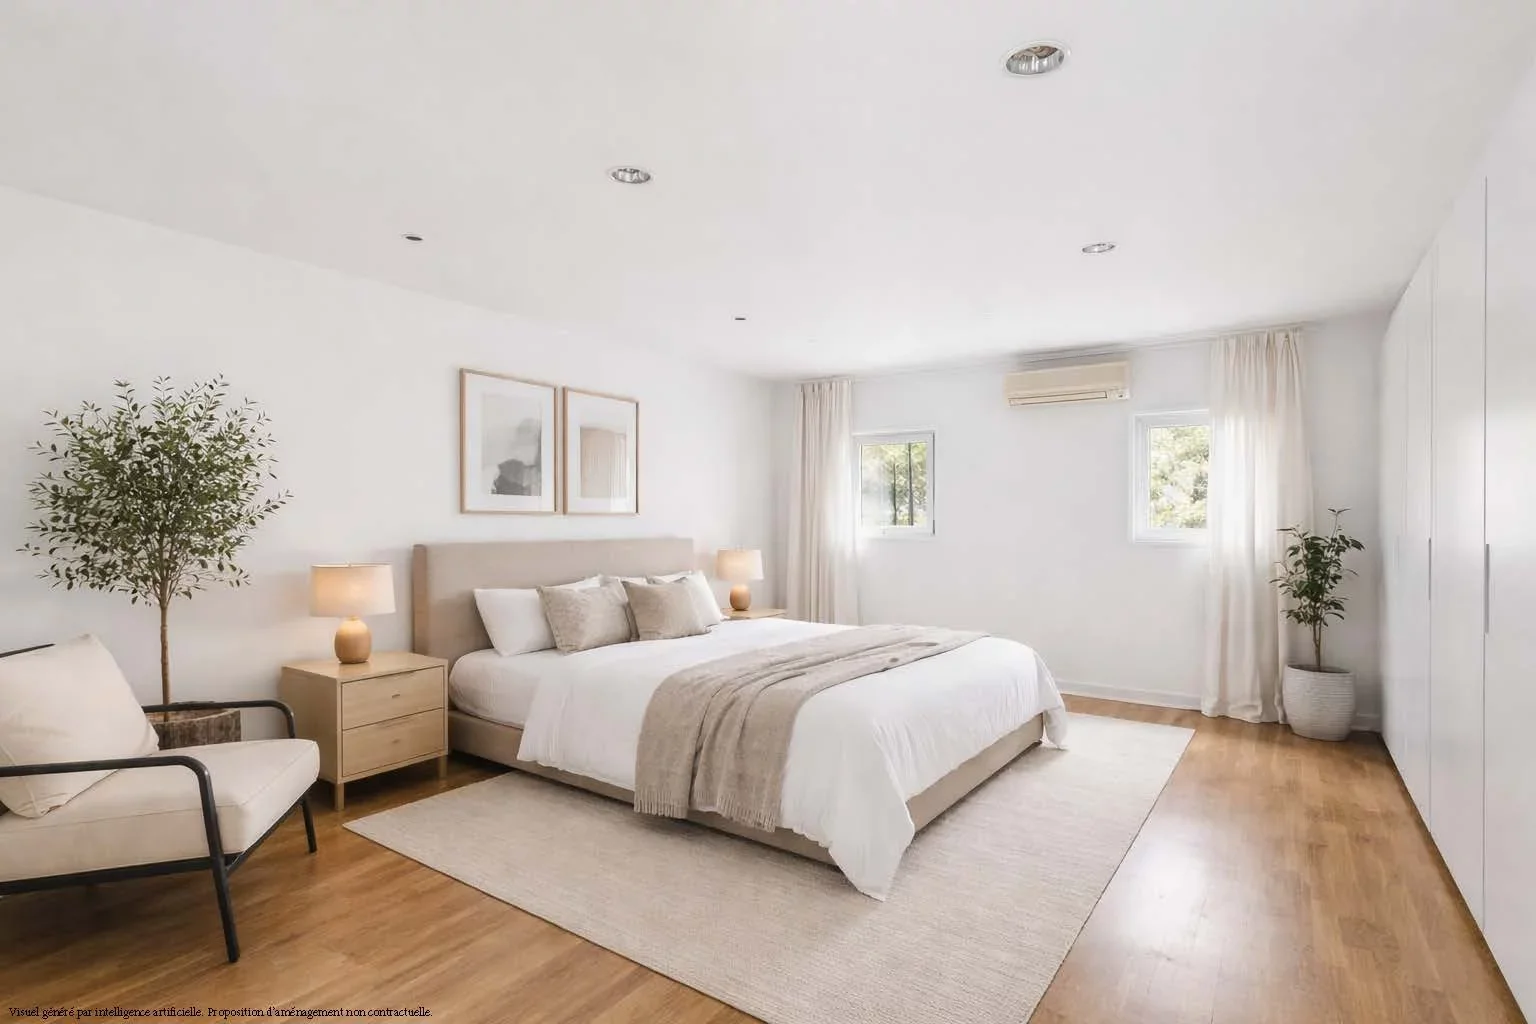
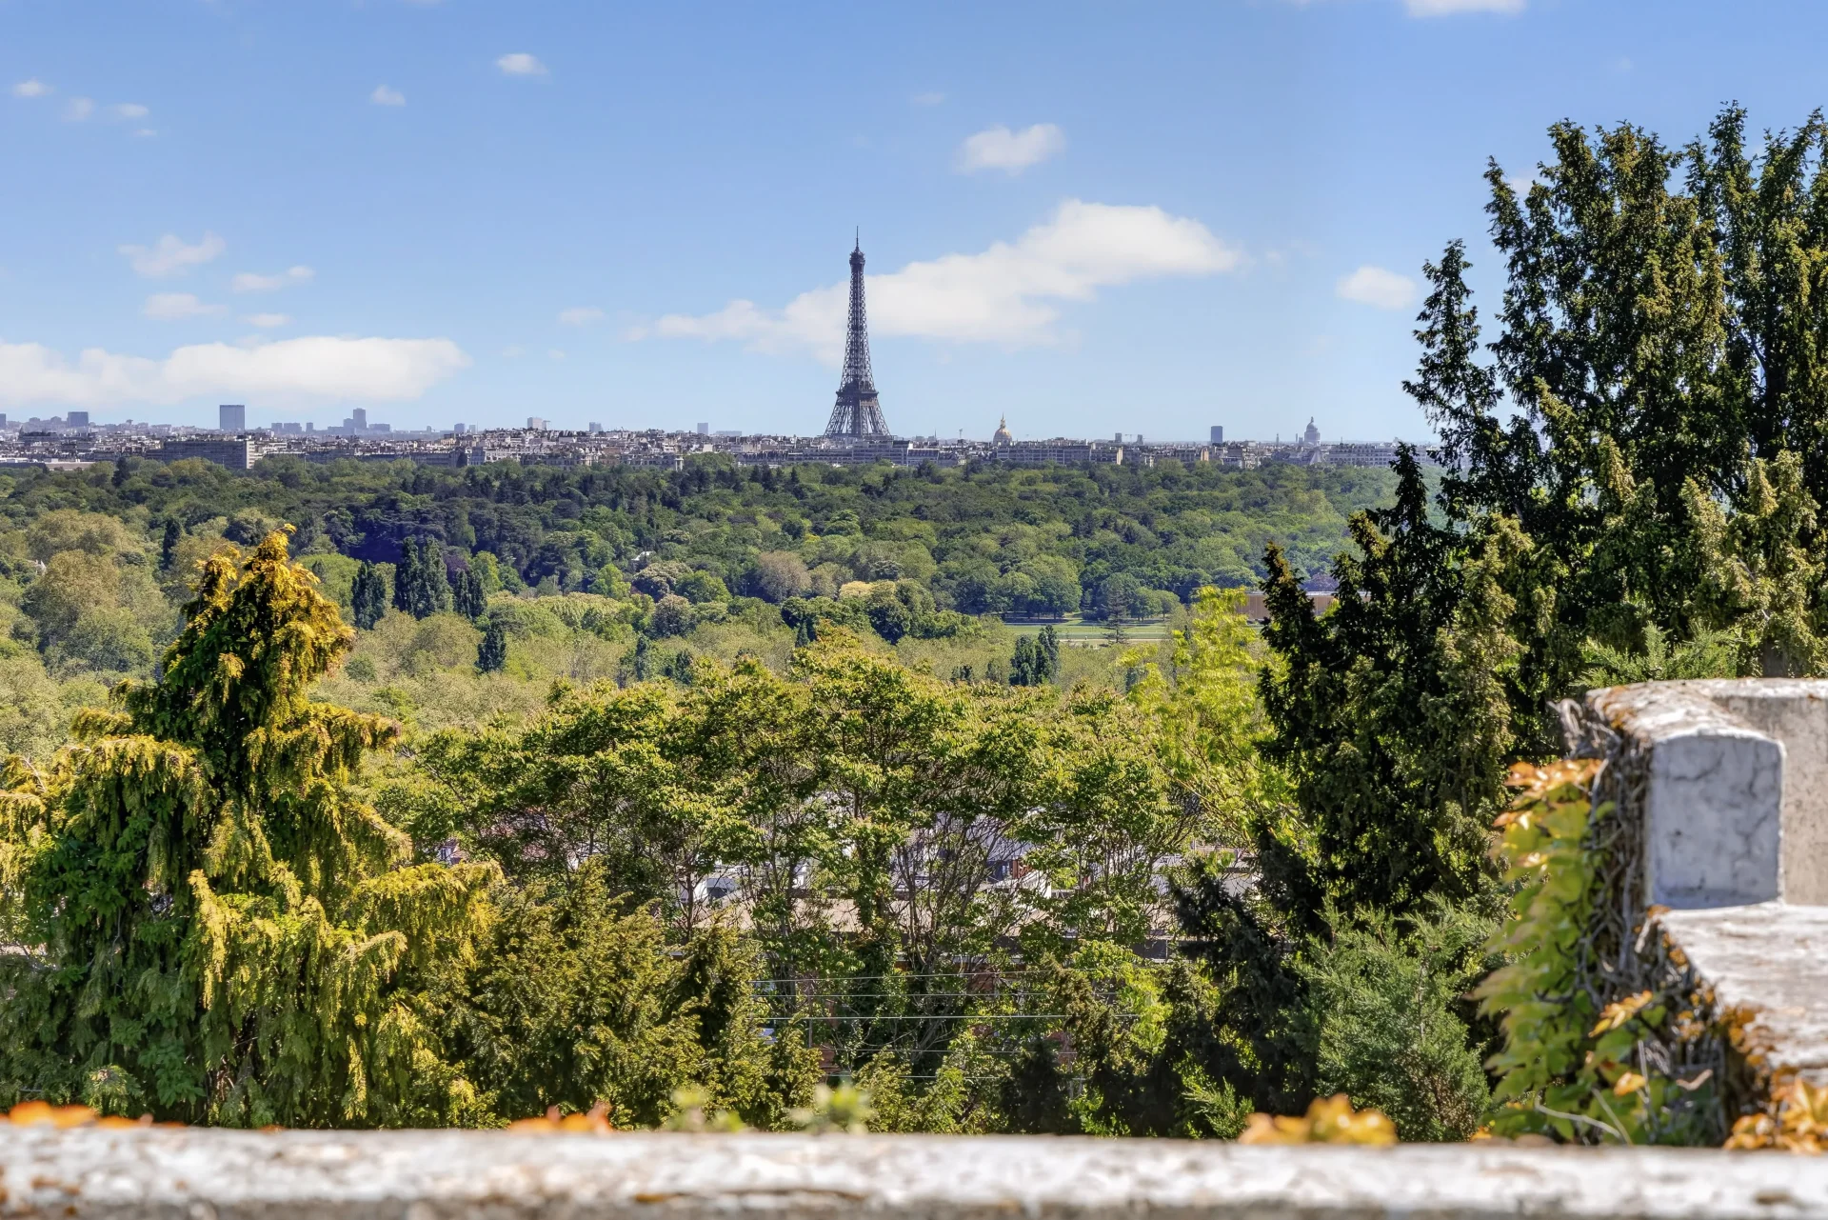
Finally, the upper floor includes a large master suite with spacious volumes and leafy views, an independent office adjoining it, and an attic overlooking a large balcony with an unobstructed view, a large dressing room, and a bathroom with toilets.
In the basement, a beautiful independent space: cellar and laundry room.
EXCLUSIVE.
LAURA PROFFIT – EI – Commercial agent - RSAC No: 2022AC00026 – Paris
+33625997084 boulogne@junot.fr
- Habitable : 1 877,55 Sq Ft
- 6 rooms
- 3 bedrooms
- 1 bathroom
- 1 shower room
- Orientation South
- To renovate
What seduced us
- Calm
- Crossing
We say more
Regulations & financial information
Information on the risks to which this property is exposed is available on the Géorisques website. : www.georisques.gouv.fr
| Diagnostics |
|---|


Final energy consumption : a - 161.2 kWh/m²/an.
Estimated annual energy costs for standard use: between 1 967,00 € and 2 660,00 € /year (including subscription).
Average energy price indexed to 01/01/2021.
| Financial elements |
|---|
Property tax : 1 527,00 € /an
Interior & exterior details
| Room | Surface | Detail |
|---|---|---|
| 1x Entrance | 36.6 Sq Ft | Floor : Ground floor |
| 1x Landing | 96.98 Sq Ft | Floor : Ground floor |
| 1x Bedroom | 139.28 Sq Ft | Floor : Ground floor |
| 1x Bathroom | 27.34 Sq Ft | Floor : Ground floor |
| 1x Living room | 387.93 Sq Ft | Floor : Ground floor |
| 1x Landing | 112.05 Sq Ft | Floor : 1st |
| 1x Kitchen | 197.09 Sq Ft | Floor : 1st |
| 1x Landing | 44.13 Sq Ft | Floor : 2nd |
| 1x Desk | 109.68 Sq Ft | Floor : 2nd |
| 1x Dressing room | 12.06 Sq Ft | Floor : 2nd |
| 1x Bathroom | 35.09 Sq Ft | Floor : 2nd |
| 1x Bedroom | 128.95 Sq Ft | Floor : 2nd |
| 1x Bathroom | 10.44 Sq Ft | Floor : 2nd |
| 1x Bedroom | 243.16 Sq Ft | Floor : 3rd |
| 1x Desk | 106.02 Sq Ft | Floor : 3rd |
| 1x Dressing room | 136.16 Sq Ft | Floor : 4th |
| 1x Shower room/toilet | 54.68 Sq Ft | Floor : 4th |
Services
☑ Internet
☑ Double glazing
Building & Co-ownership
| Building |
|---|
-
Number of floors : 3
| Co-ownership |
|---|
Procedure in progress : Non
Meet your agency

Simulator financing
Calculate the amount of the monthly payments on your home loan corresponding to the loan you wish to make.
FAI property price
1 450 000 €
€
per month
This is a simulation, only your bank can give you a precise value. Our consultants are at your disposal to support you.
Be contacted
You may also be interested in these properties
-
House
Paris 16e - PORTE DE SAINT-CLOUD
1 450 000 €
- 1 877,55 Sq Ft
- 3 bedrooms
-
House
Paris 16e - BOILEAU
1 250 000 €
- 907,07 Sq Ft
- 2 bedrooms
- Terrace
-
House
Meudon - CENTER
1 630 000 €
- 2 066,67 Sq Ft
- 7 bedrooms
- Ground
-
Mansion
Saint-Cloud - PASTEUR
1 570 000 €
- 3 014,97 Sq Ft
- Terrace
- Garden
-
House
Saint-Cloud - PASTEUR
1 600 000 €
- 1 936,86 Sq Ft
- 5 bedrooms
- Terrace
- Ground
-
House
Sèvres - BRANCAS
1 670 000 €
- 1 723,19 Sq Ft
- 3 bedrooms
- Ground
-
House
Suresnes - PARC DU CHATEAU - REPUBLIQUE
1 295 000 €
- 2 307,67 Sq Ft
- 4 bedrooms
-
House
Sèvres - LEFT BANK
1 295 000 €
- 1 420,83 Sq Ft
- 3 bedrooms
- Terrace
- Ground
-
Townhouse
Vanves - MICHELET
1 295 000 €
- 2 205,31 Sq Ft
- 5 bedrooms
- Terrace
- Garden
-
House
Suresnes - RAGUIDELLES
1 600 000 €
- 4 327,30 Sq Ft
- 5 bedrooms
- Ground
-
House
Ville-d'Avray - CENTRE
1 320 000 €
- 1 822,33 Sq Ft
- 4 bedrooms
- Terrace
- Ground
-
House
Rueil-Malmaison - MONT-VALÉRIEN
1 420 000 €
- 2 123,72 Sq Ft
- 4 bedrooms
- Ground
-
House
Rueil-Malmaison - MONT-VALÉRIEN
1 190 000 €
- 2 658,68 Sq Ft
- 5 bedrooms
- Terrace
- Garden
-
House
Garches - DOWNTOWN
1 450 000 €
- 1 984,22 Sq Ft
- 5 bedrooms
- Ground
-
House
Suresnes - FECHERAY
1 195 000 €
- 2 080,34 Sq Ft
- 4 bedrooms
-
House
Saint-Cloud - MONTRETOUT
- 1 689,93 Sq Ft
- 5 bedrooms
- Ground
-
House
Sèvres - BINELLES/POMMERETS
- 2 319,30 Sq Ft
- 4 bedrooms
- Ground
-
House
Saint-Cloud - MONTRETOUT
- 1 453,13 Sq Ft
- 4 bedrooms
- Terrace
- Ground
-
House
Saint-Cloud - AVELINES MARKET
- 1 625,46 Sq Ft
- 4 bedrooms
- Balcony
- Ground
-
House
Saint-Cloud
- 1 849,56 Sq Ft
- 5 bedrooms
-
House
Sèvres
- 2 368,06 Sq Ft
- 4 bedrooms
- Terrace
- Ground
-
House
Sèvres - LEFT BANK
- 2 803,13 Sq Ft
- 4 bedrooms
- Terrace
- Ground
-
House
Rueil-Malmaison - MONT-VALERIEN
- 1 971,95 Sq Ft
- 5 bedrooms
- Elevator
- Ground
-
House
Garches - GOLDEN TRIANGLE
- 1 614,59 Sq Ft
- 4 bedrooms
-
House
Garches - GARE / PORTE JAUNE
- 1 967,21 Sq Ft
- 4 bedrooms
- Garden
-
House
Garches - THE RACE.
- 1 614,59 Sq Ft
- 4 bedrooms
-
House
Suresnes - MONT-VALÉRIEN
- 2 132,22 Sq Ft
- 5 bedrooms
- Ground
-
House
Garches - CRAON PARK
- 2 131,25 Sq Ft
- 4 bedrooms
- Ground
-
House
Garches - MAIRIE
- 1 668,40 Sq Ft
- 5 bedrooms
- Garden
-

Townhouse
Garches
- 1 937,50 Sq Ft
- Terrace
- Ground
Do you have to sell to buy?
Our real estate consultants are at your disposal to estimate the value of your property. All our estimates are free of charge.
Estimate my propertyA living space to suit you
Junot takes you on a tour of the neighborhoods in which our agencies welcome you, and presents the specific features and good addresses.
Explore the neighborhoods