Anne-Omayra QUÉTARD
Croissy-sur-Seine
EI - Agent commercial - N°RSAC : 937 717 924 - VERSAILLES
- 06 21 51 58 18
- French, English, Persan
Ad reference : 1309VESTHE
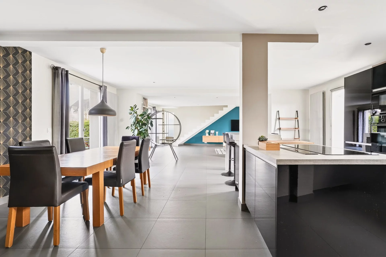
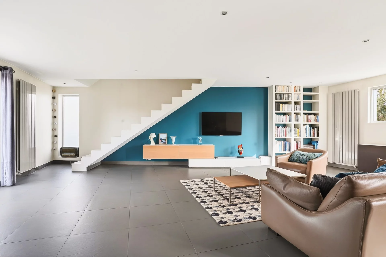
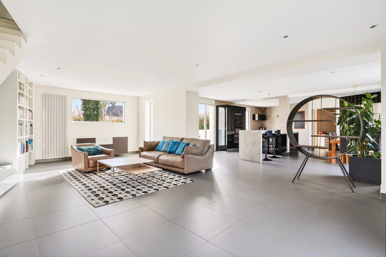
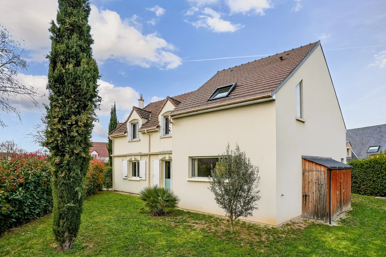
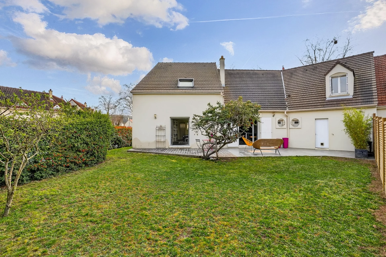
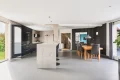
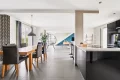
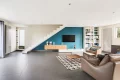
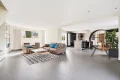
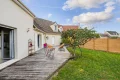
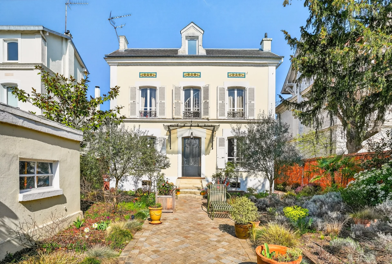
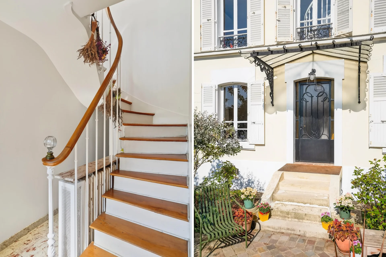
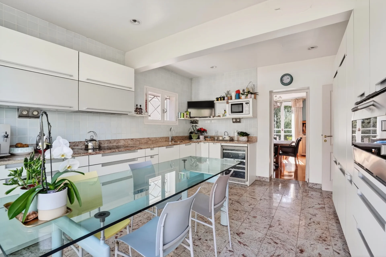
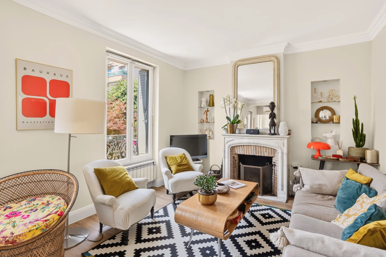
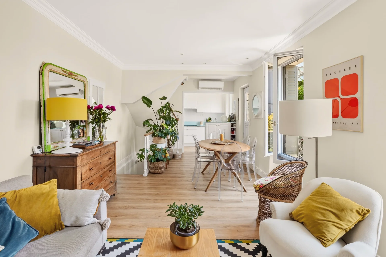
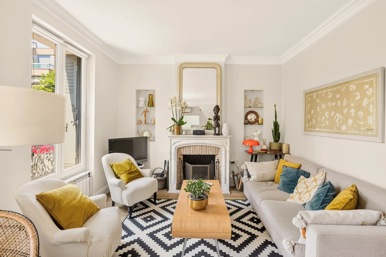
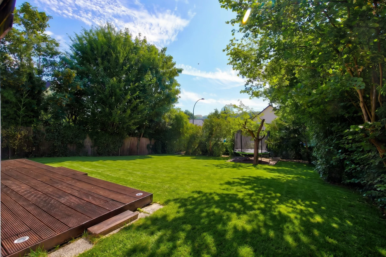
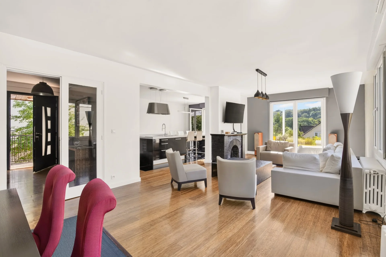
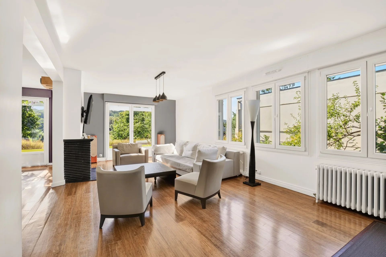
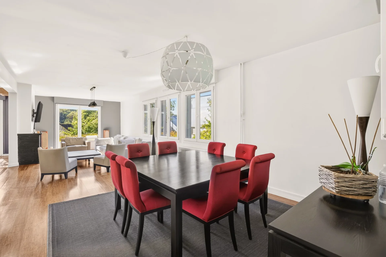
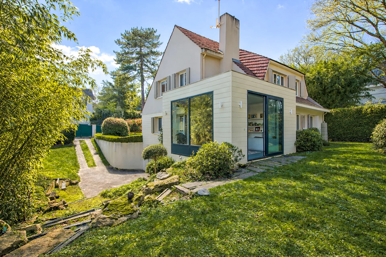

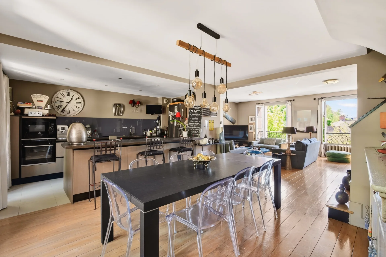
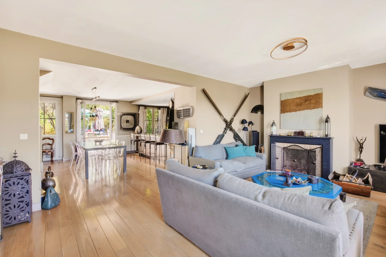
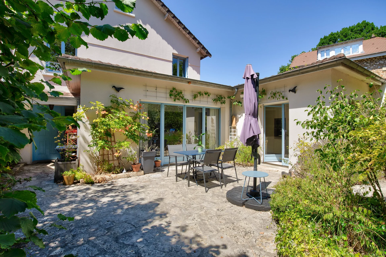
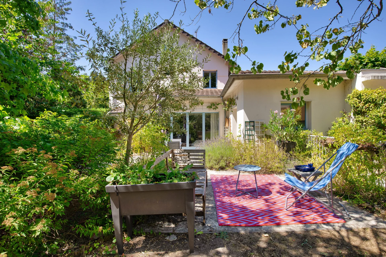
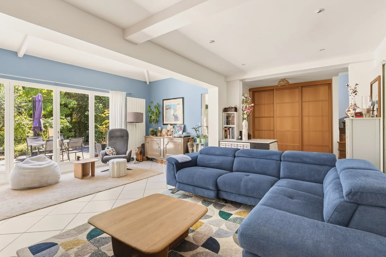
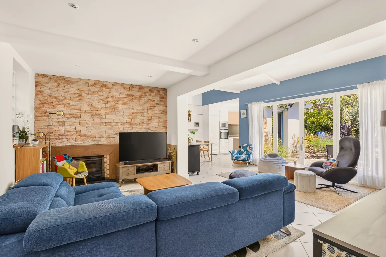
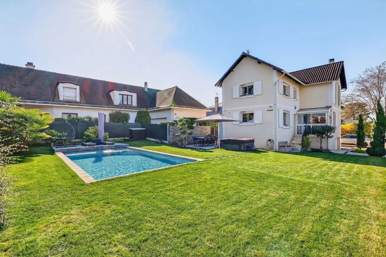
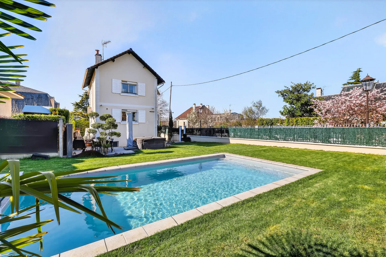
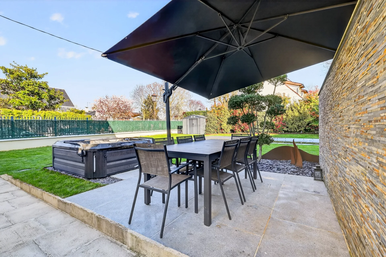
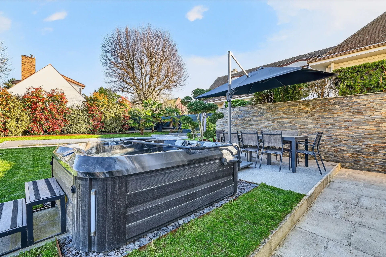
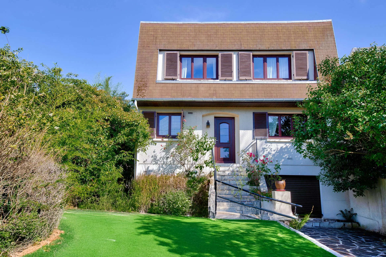
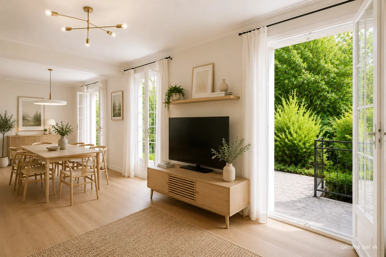
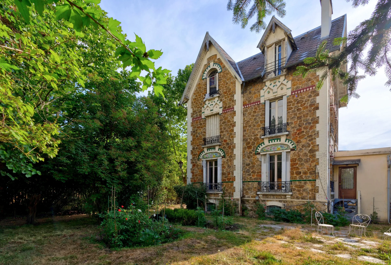
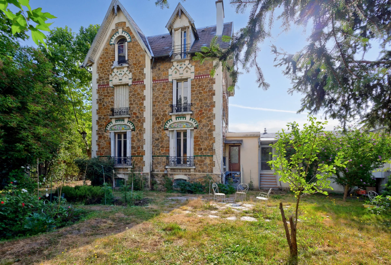
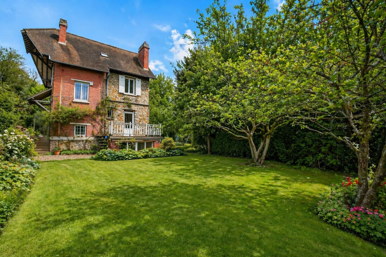
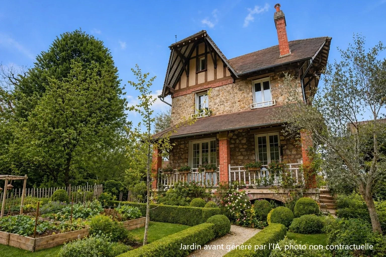
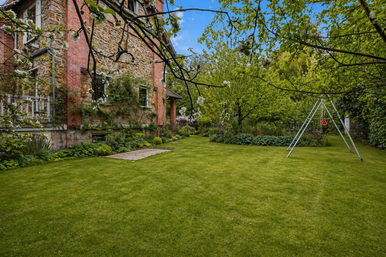
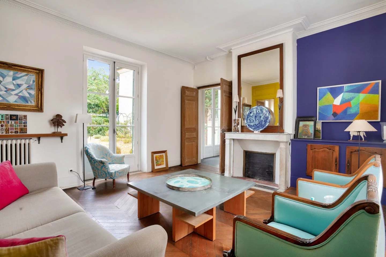


Located in a residential area of Croissy-sur-Seine, close to international schools and the banks of the Seine, this family home of around 200sqm built on a 533sqm plot stands out for its generous volumes, through-lighting and the quality of its living spaces.
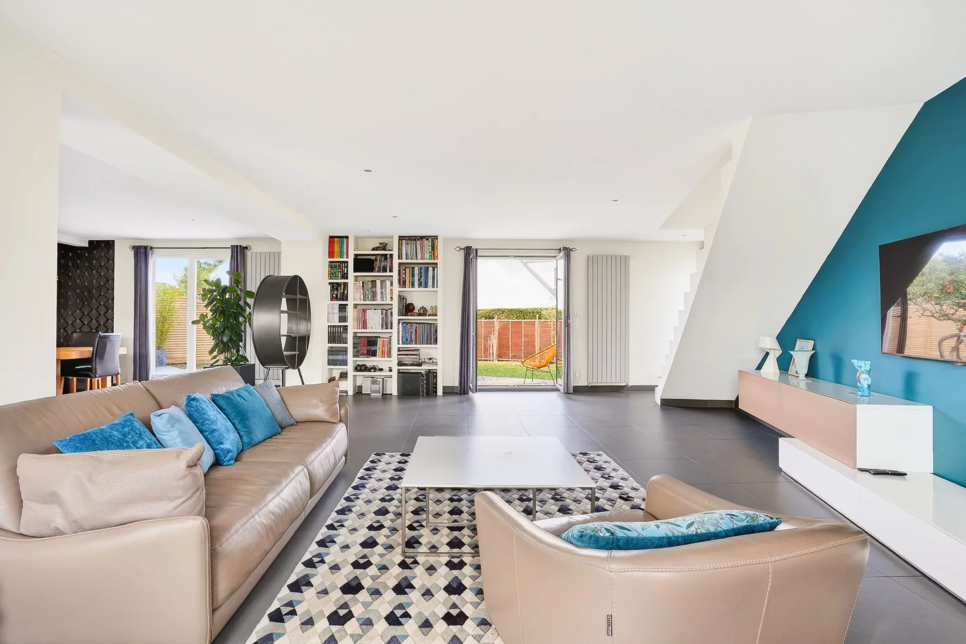
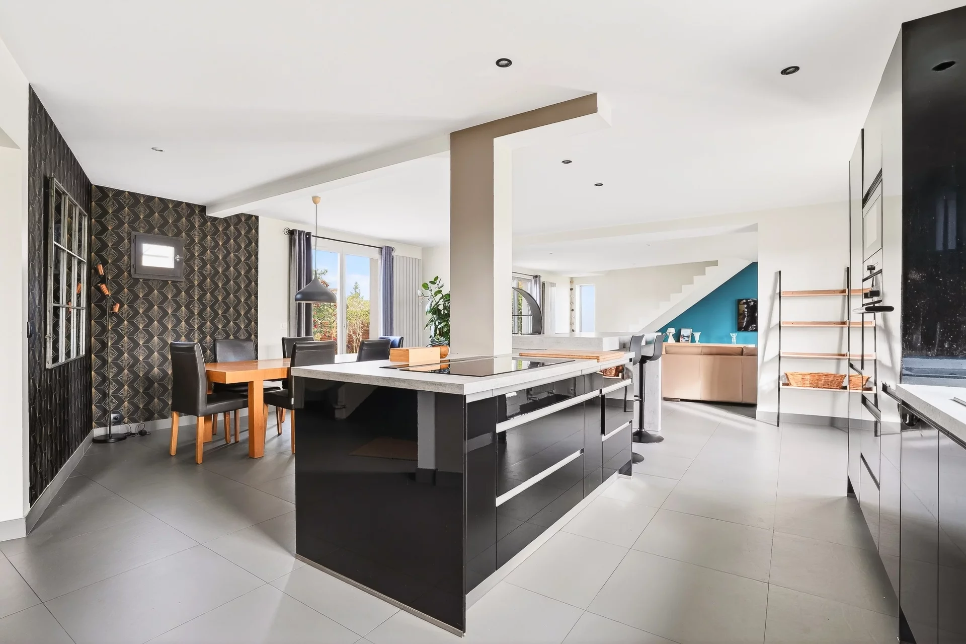
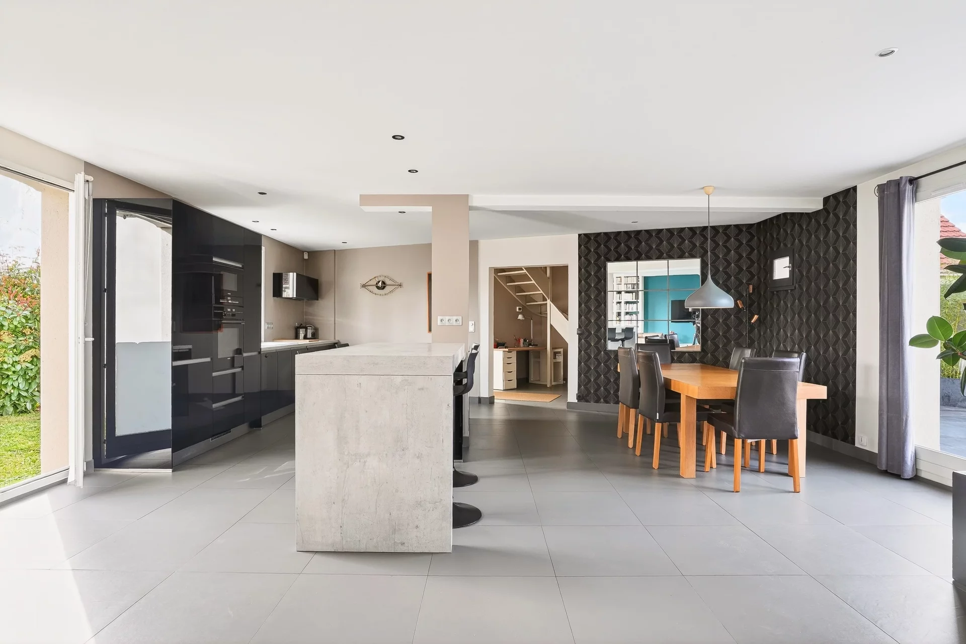
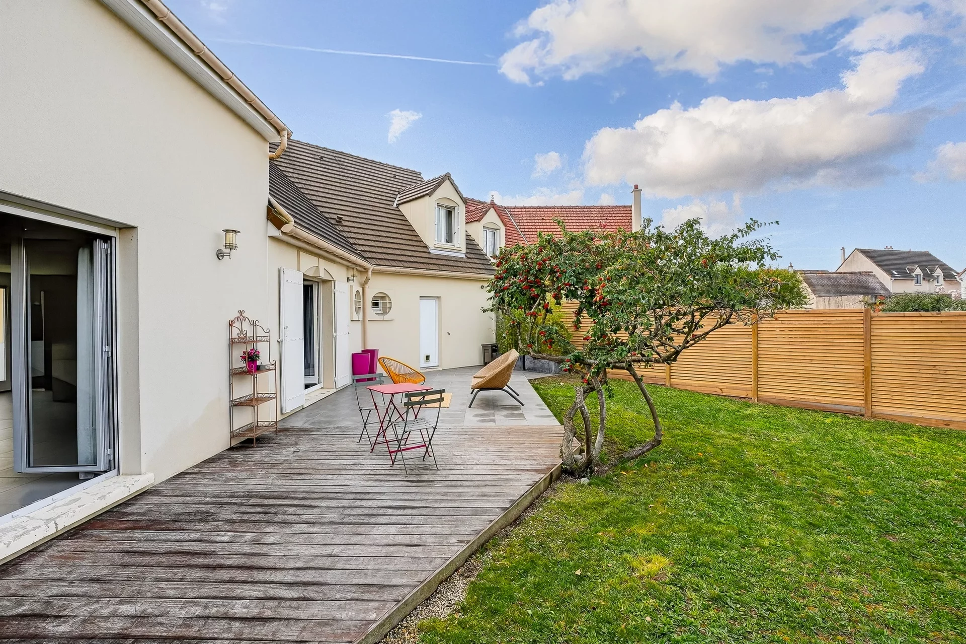
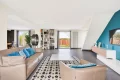
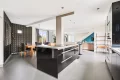


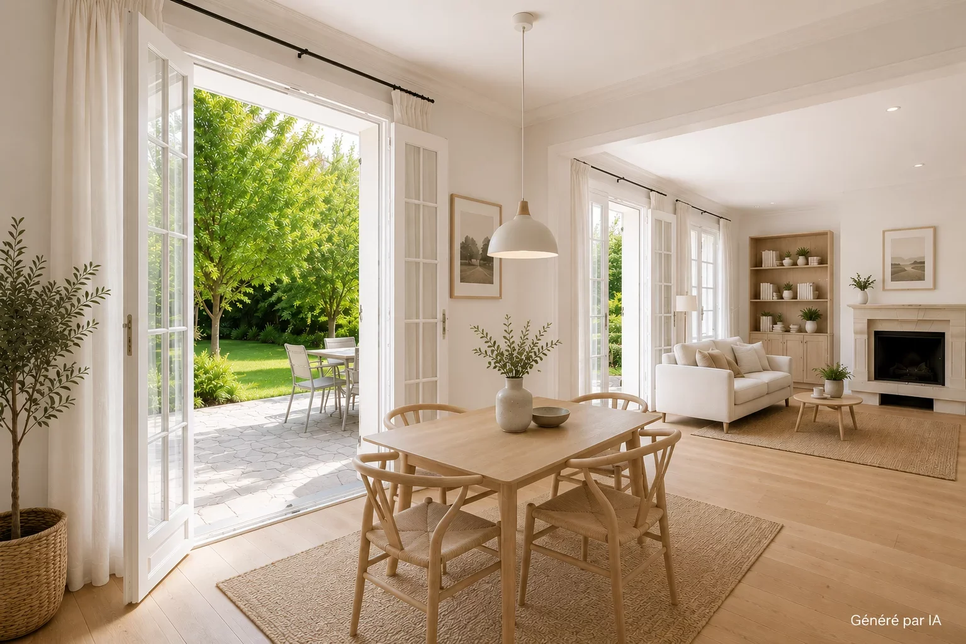
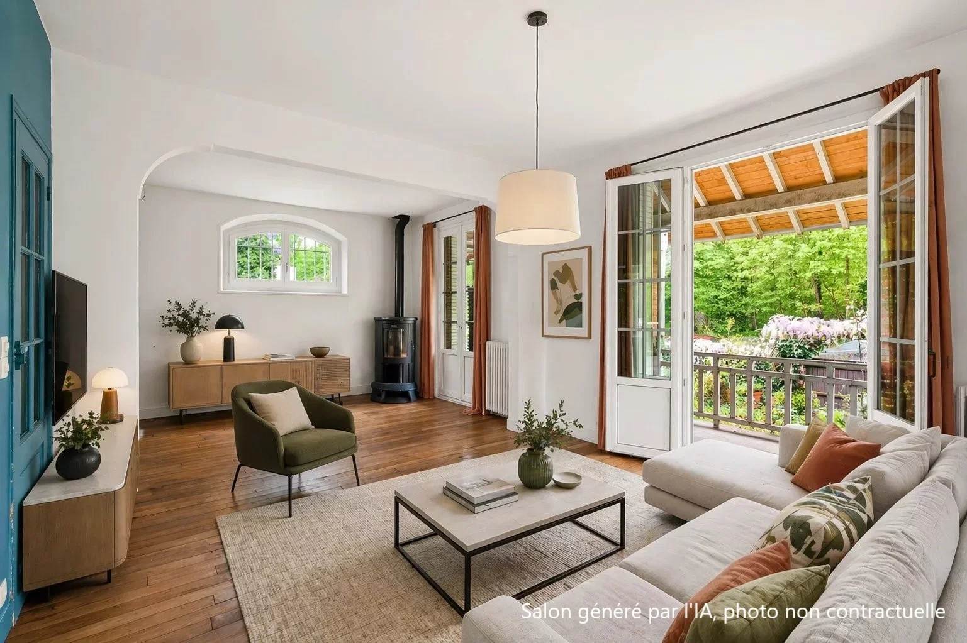
Upon entering, you'll discover a vast 80sqm reception room, the heart of the house. Bathed in through-light, it is extended by
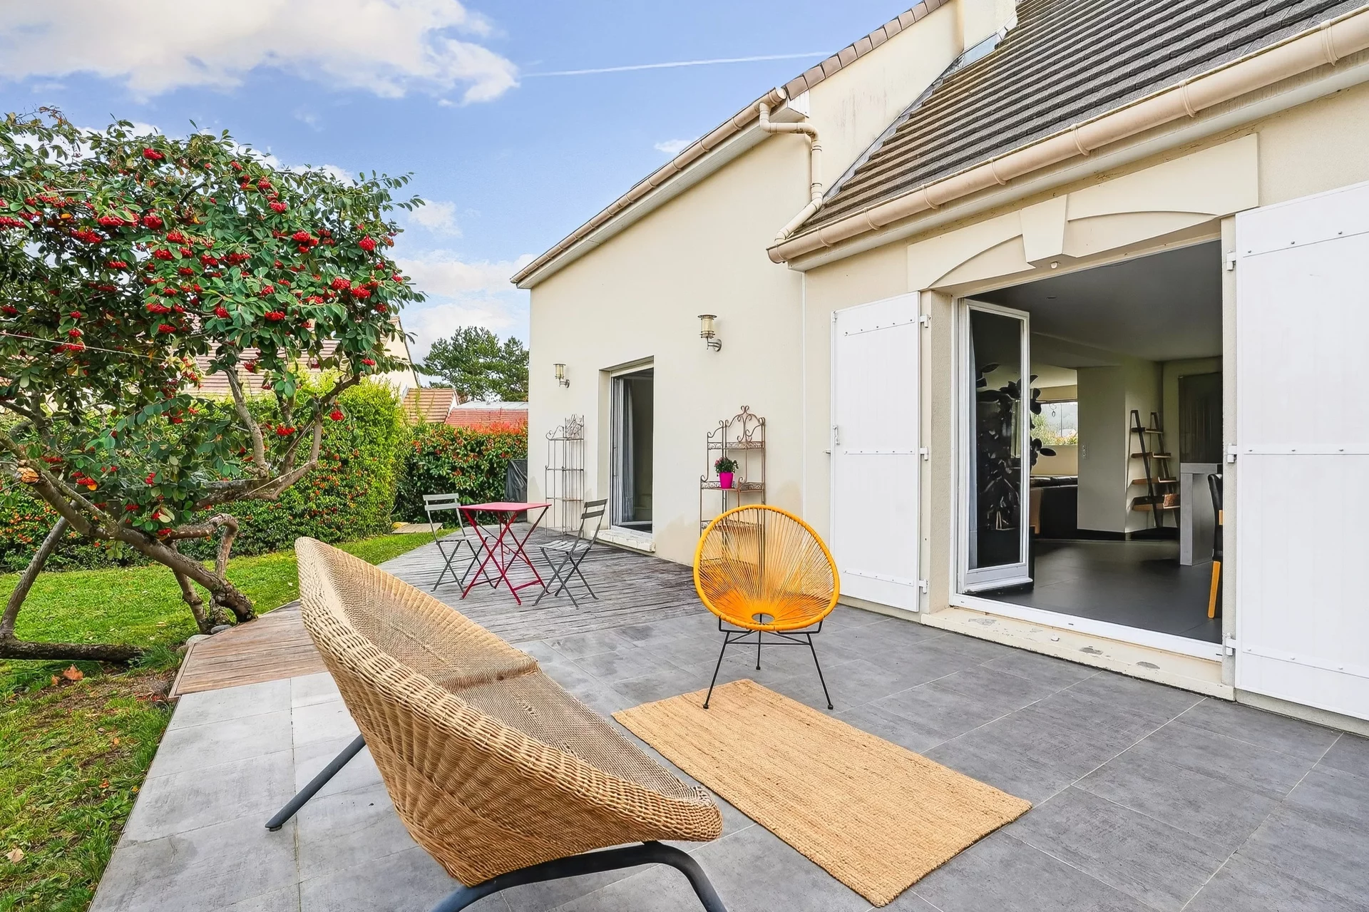
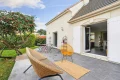
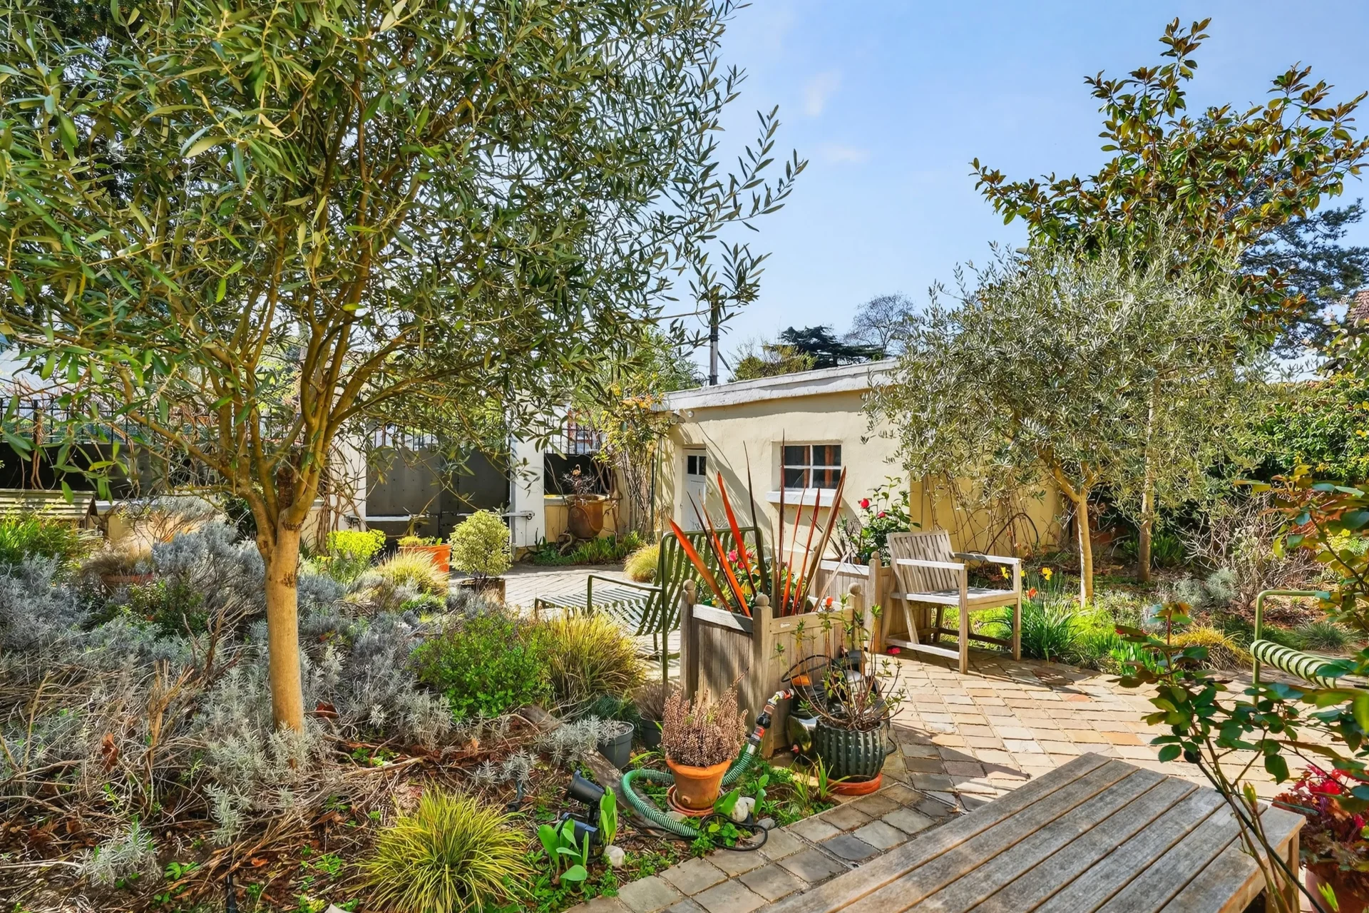
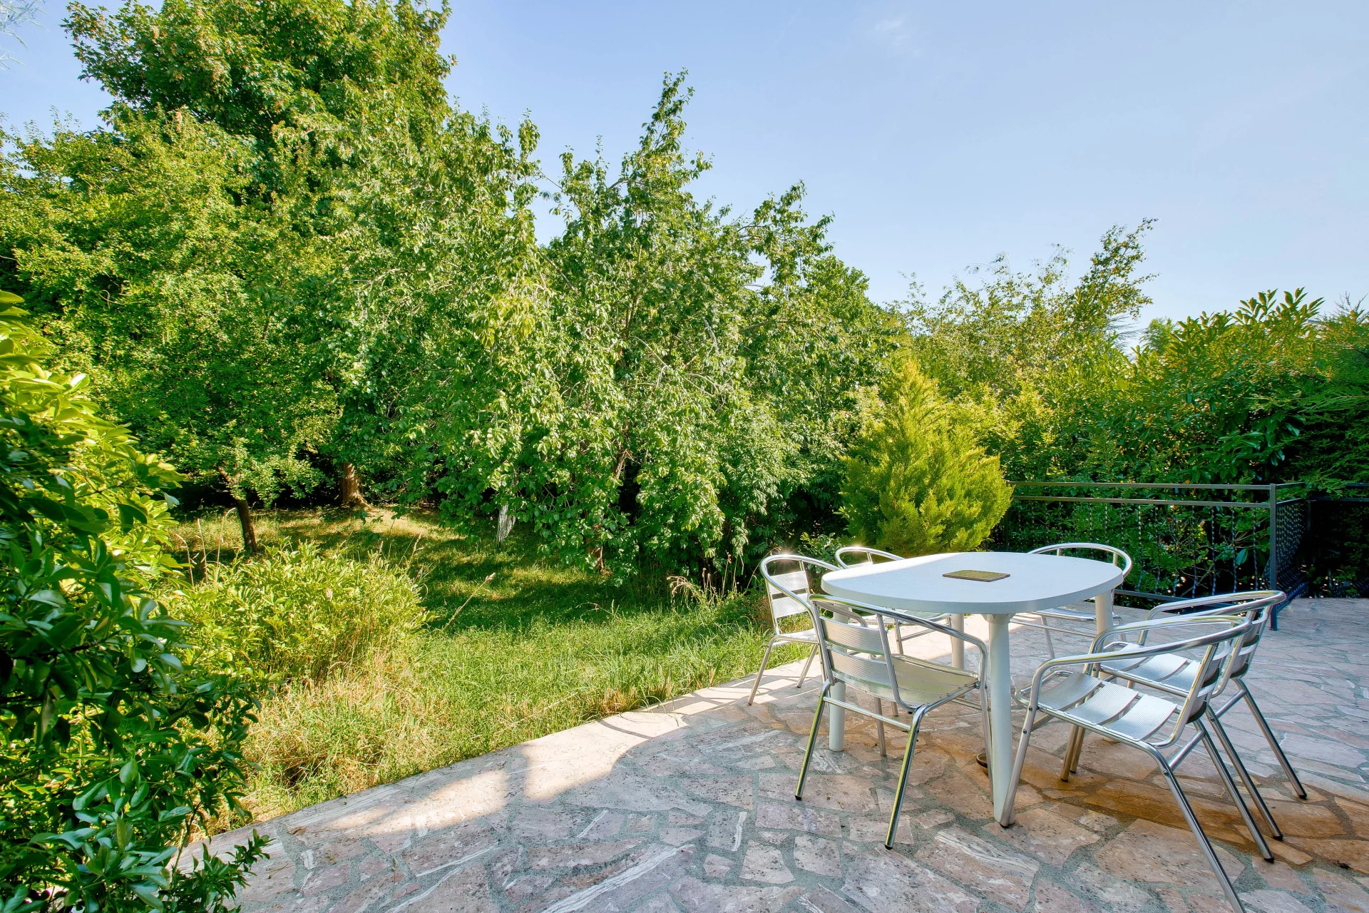
terrace and garden, creating a beautiful continuity between interior and exterior. A stove can also be installed here.
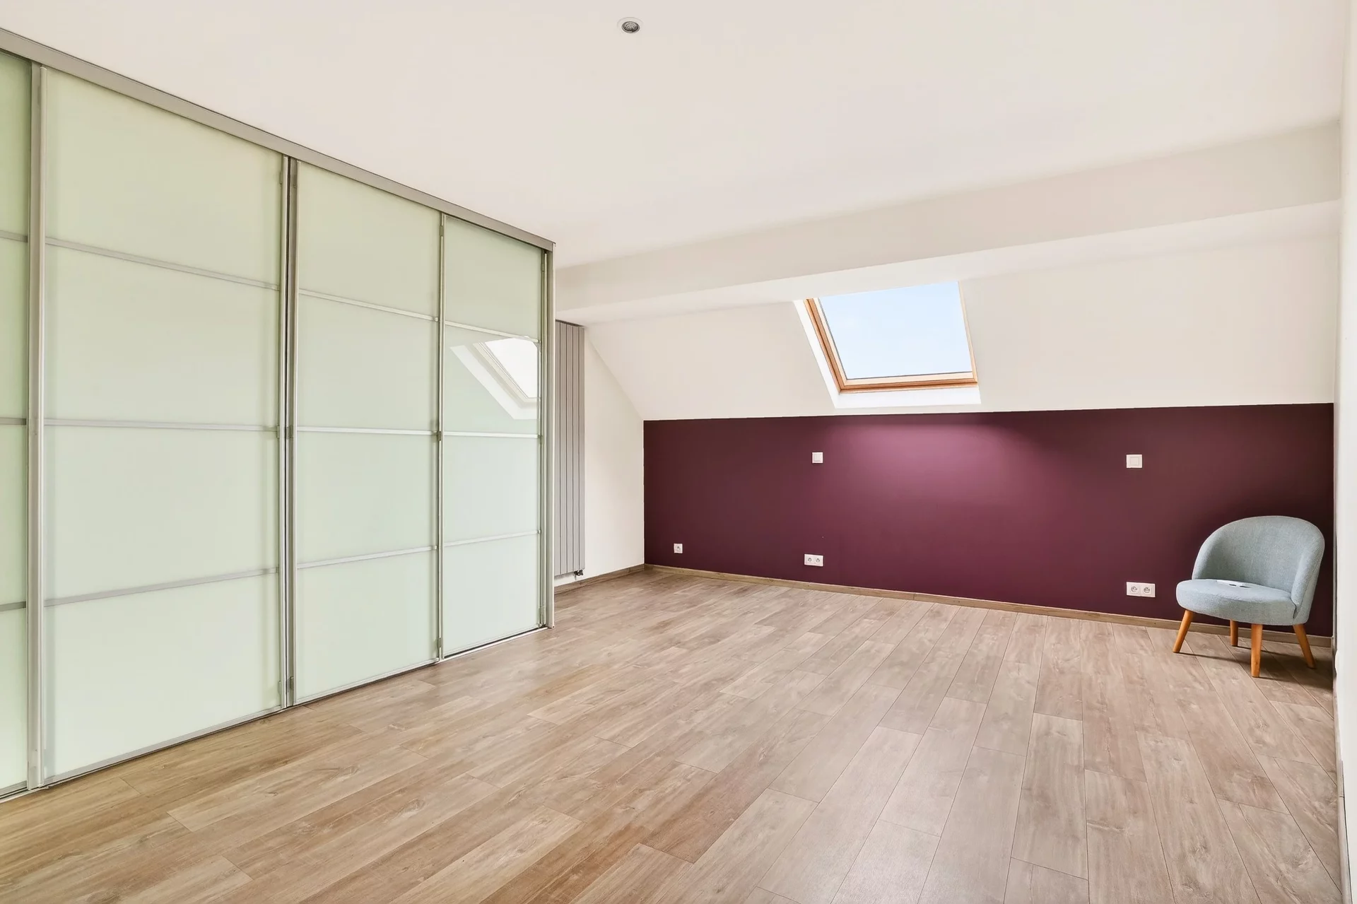
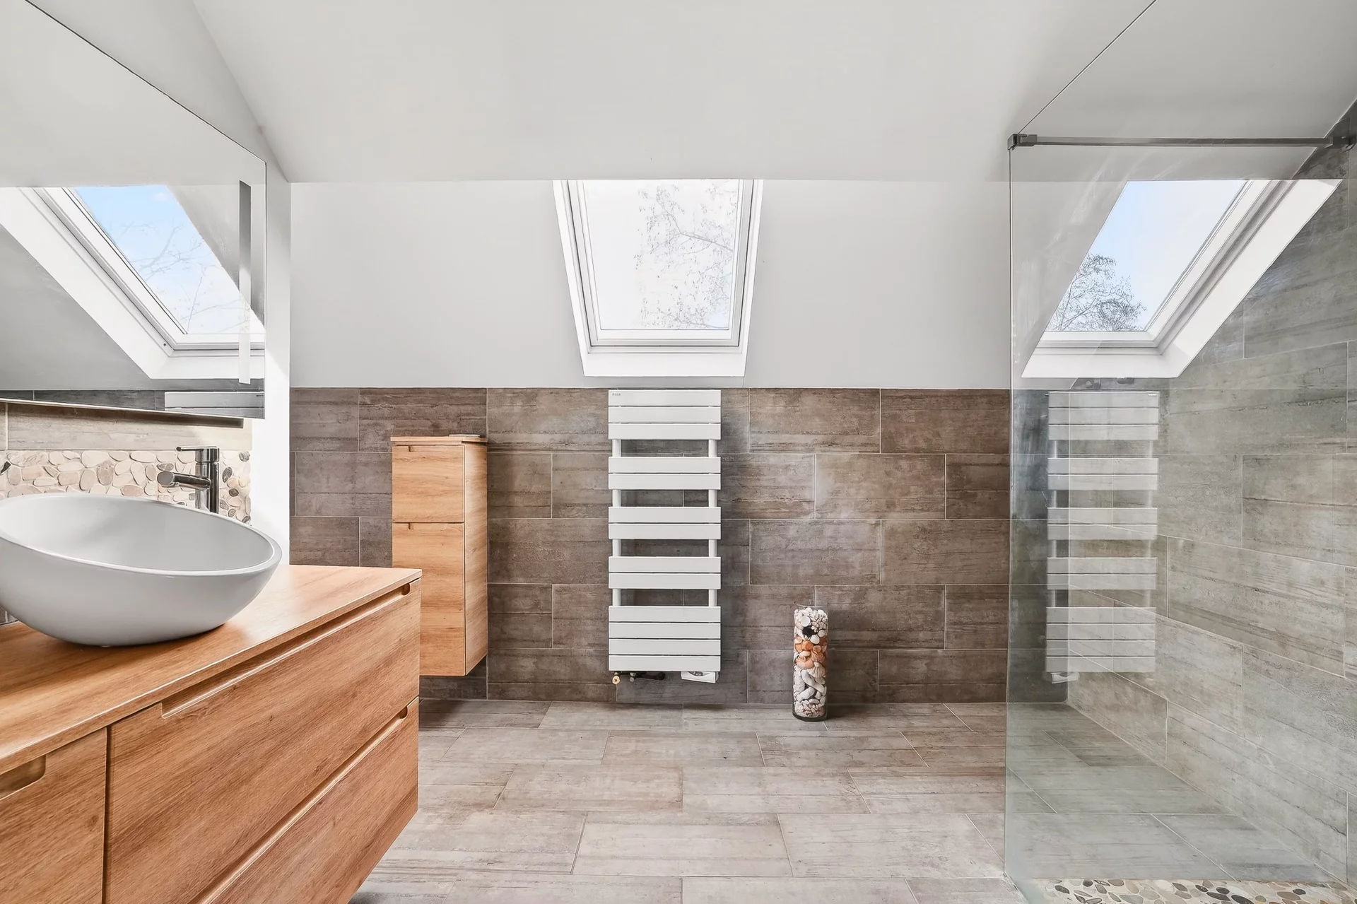

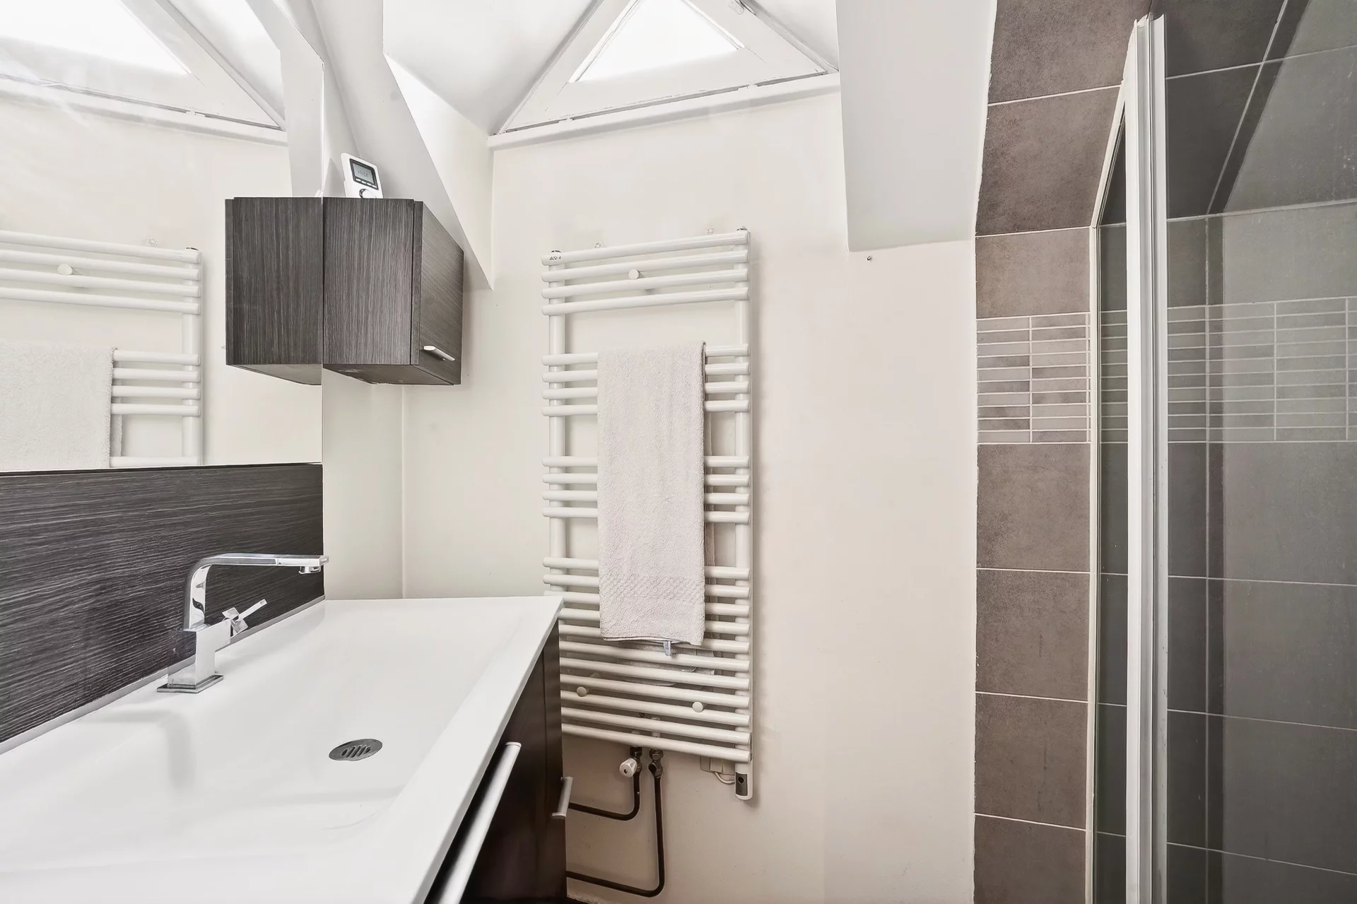
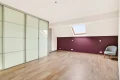
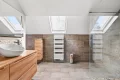
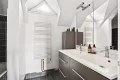
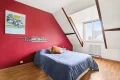
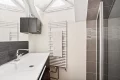
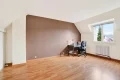
The first floor features a 33sqm master suite, including a spacious bedroom, dressing room and bathroom with toilet.
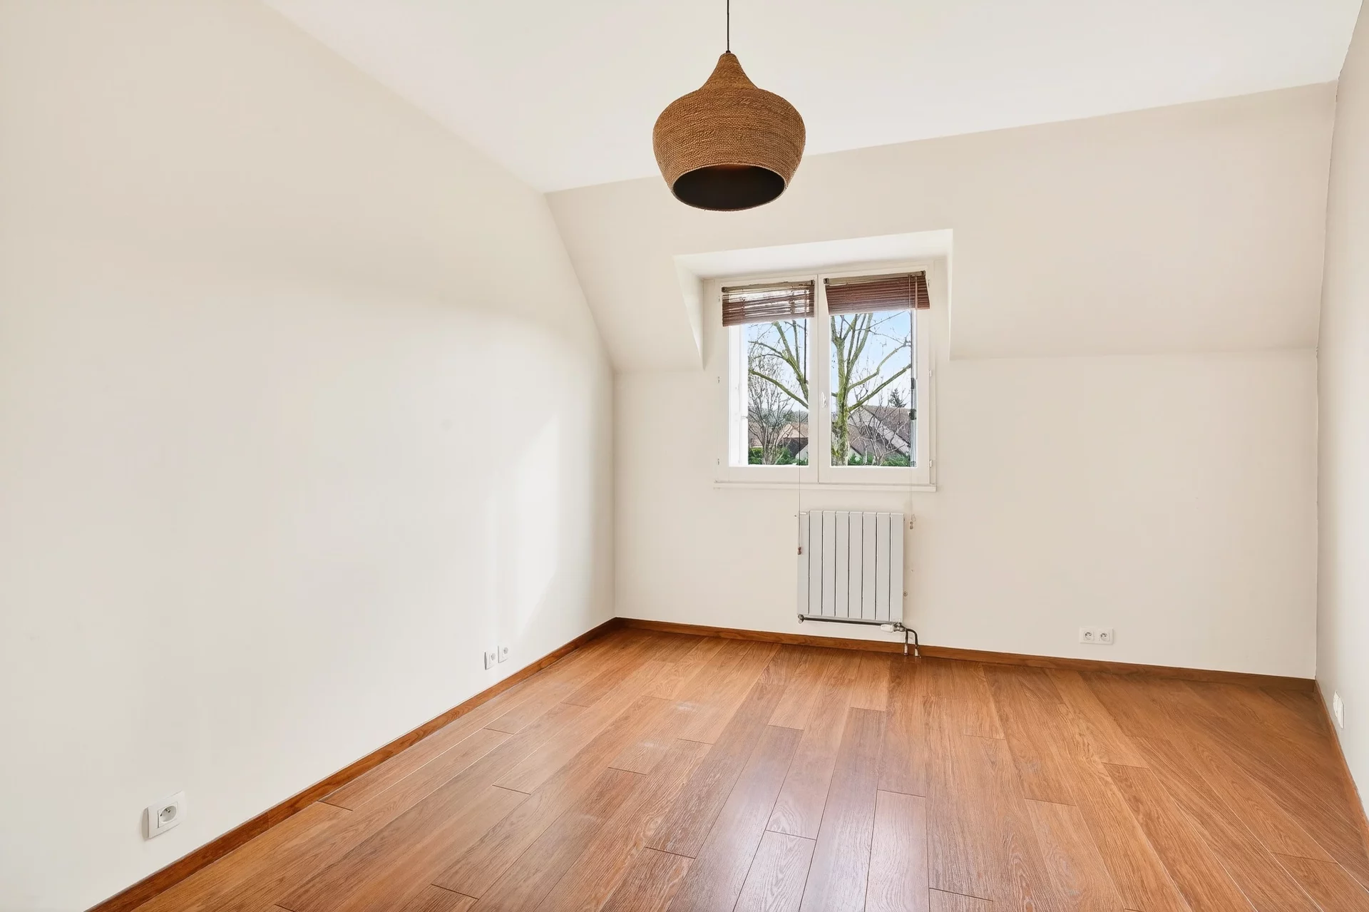
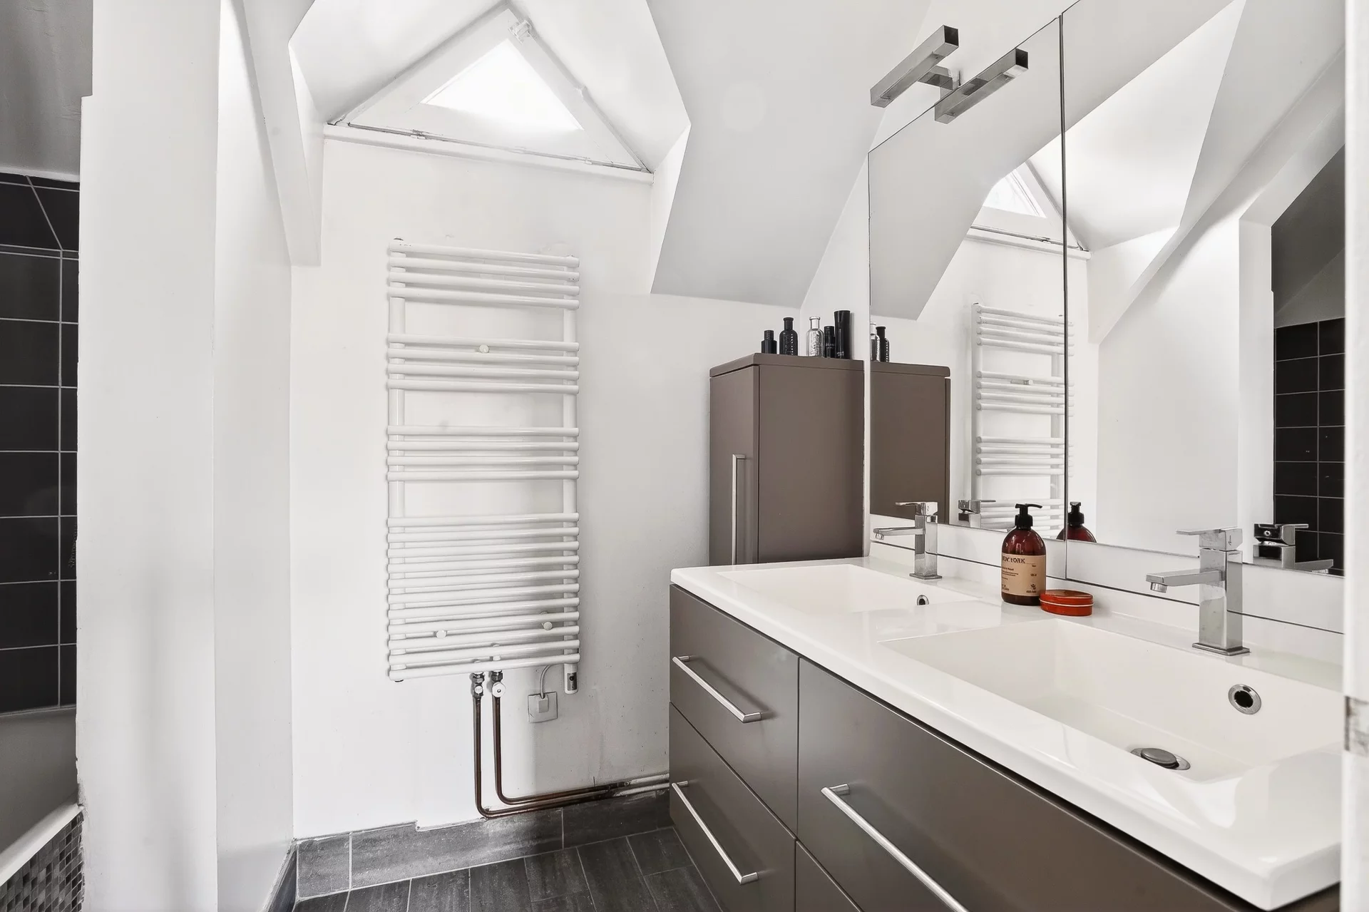
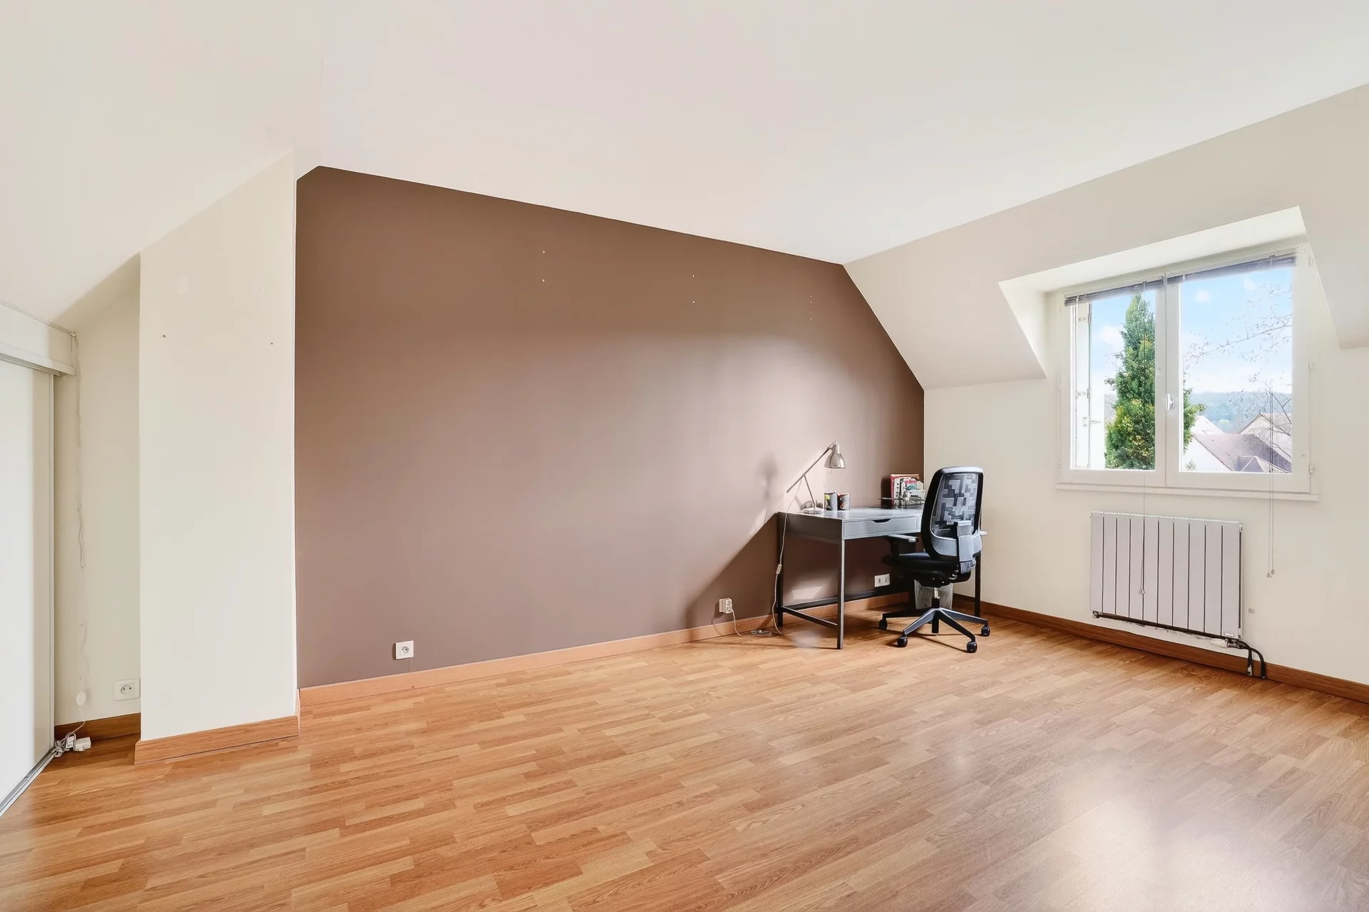
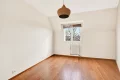
This level also offers a second suite with dressing room and bathroom, as well as two additional bedrooms, a shower room, separate toilet and plenty of storage space.
A 20sqm garage and two outdoor parking spaces complete this property.
Ambre THÉVENON (EI) Agent commercial - N° RSAC : 840 762 439 - VERSAILLES
Information on the risks to which this property is exposed is available on the Géorisques website. : www.georisques.gouv.fr
| Diagnostics |
|---|


| Financial elements |
|---|
Property tax : 2 548,00 € /an
| Room | Surface | Detail |
|---|---|---|
| 1x Ground | 5737.16 Sq Ft | |
| 1x Stay | 440.57 Sq Ft | |
| 1x Dining room/Kitchen | 427.11 Sq Ft | |
| 1x Entrance | 128.41 Sq Ft | |
| 1x Bathroom | 16.25 Sq Ft | |
| 1x Garage | 210 Sq Ft | |
| 1x Technical area | 40.04 Sq Ft | |
| 1x Garden shed | ||
| 1x Outdoor parking | ||
| 1x Terrace | ||
| 1x Clearance | 80.73 Sq Ft | Floor : 1st |
| 1x Bathroom | 16.58 Sq Ft | Floor : 1st |
| 1x Bathroom | 25.3 Sq Ft | Floor : 1st |
| 1x Bedroom | 135.63 Sq Ft | Floor : 1st |
| 1x Bathroom | 43.81 Sq Ft | Floor : 1st |
| 1x Dressing room | 25.51 Sq Ft | Floor : 1st |
| 1x Clearance | 35.41 Sq Ft | Floor : 1st |
| 1x Clearance | 26.8 Sq Ft | Floor : 1st |
| 1x Bedroom | 235.08 Sq Ft | Floor : 1st |
| 1x Bedroom | 114.53 Sq Ft | Floor : 1st |
| 1x Landing | 9.58 Sq Ft | Floor : 1st |
| 1x Master bedroom | 250.8 Sq Ft | Floor : 1st |
| 1x Shower room/toilet | 111.19 Sq Ft | Floor : 1st |
| Building |
|---|
Croissy-sur-Seine
EI - Agent commercial - N°RSAC : 937 717 924 - VERSAILLES
Calculate the amount of the monthly payments on your home loan corresponding to the loan you wish to make.
FAI property price
1 080 000 €
€
per month


House
1 230 000 €
House
1 290 000 €


House
930 000 €
House
898 000 €
House
1 225 000 €
House
1 260 000 €


House
1 280 000 €
House
1 210 000 €
House
1 070 000 €


House
920 000 €
House
1 290 000 €


House
900 000 €
House
950 000 €
House
1 000 000 €
House
890 000 €
House
House
House
House
House
House
House
House
House
House
House
House
House
House
House
Our real estate consultants are at your disposal to estimate the value of your property. All our estimates are free of charge.
Estimate my propertyJunot takes you on a tour of the neighborhoods in which our agencies welcome you, and presents the specific features and good addresses.
Explore the neighborhoods